Enggistein - Flats for rent

We recommend expanding your search criteria to get similar results. The current filters didn’t return any matches.

If you don’t want to change your current search criteria, we recommend creating a search alert, so you’ll be notified when matching offers become available.

More objects in your automatically expanded search area
91 results - Radius: + 10km
  • Open hallway with wooden flooring, white walls, and visible rooms including a bathroom with a bathtub and a closet with hanging space.
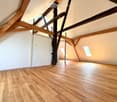
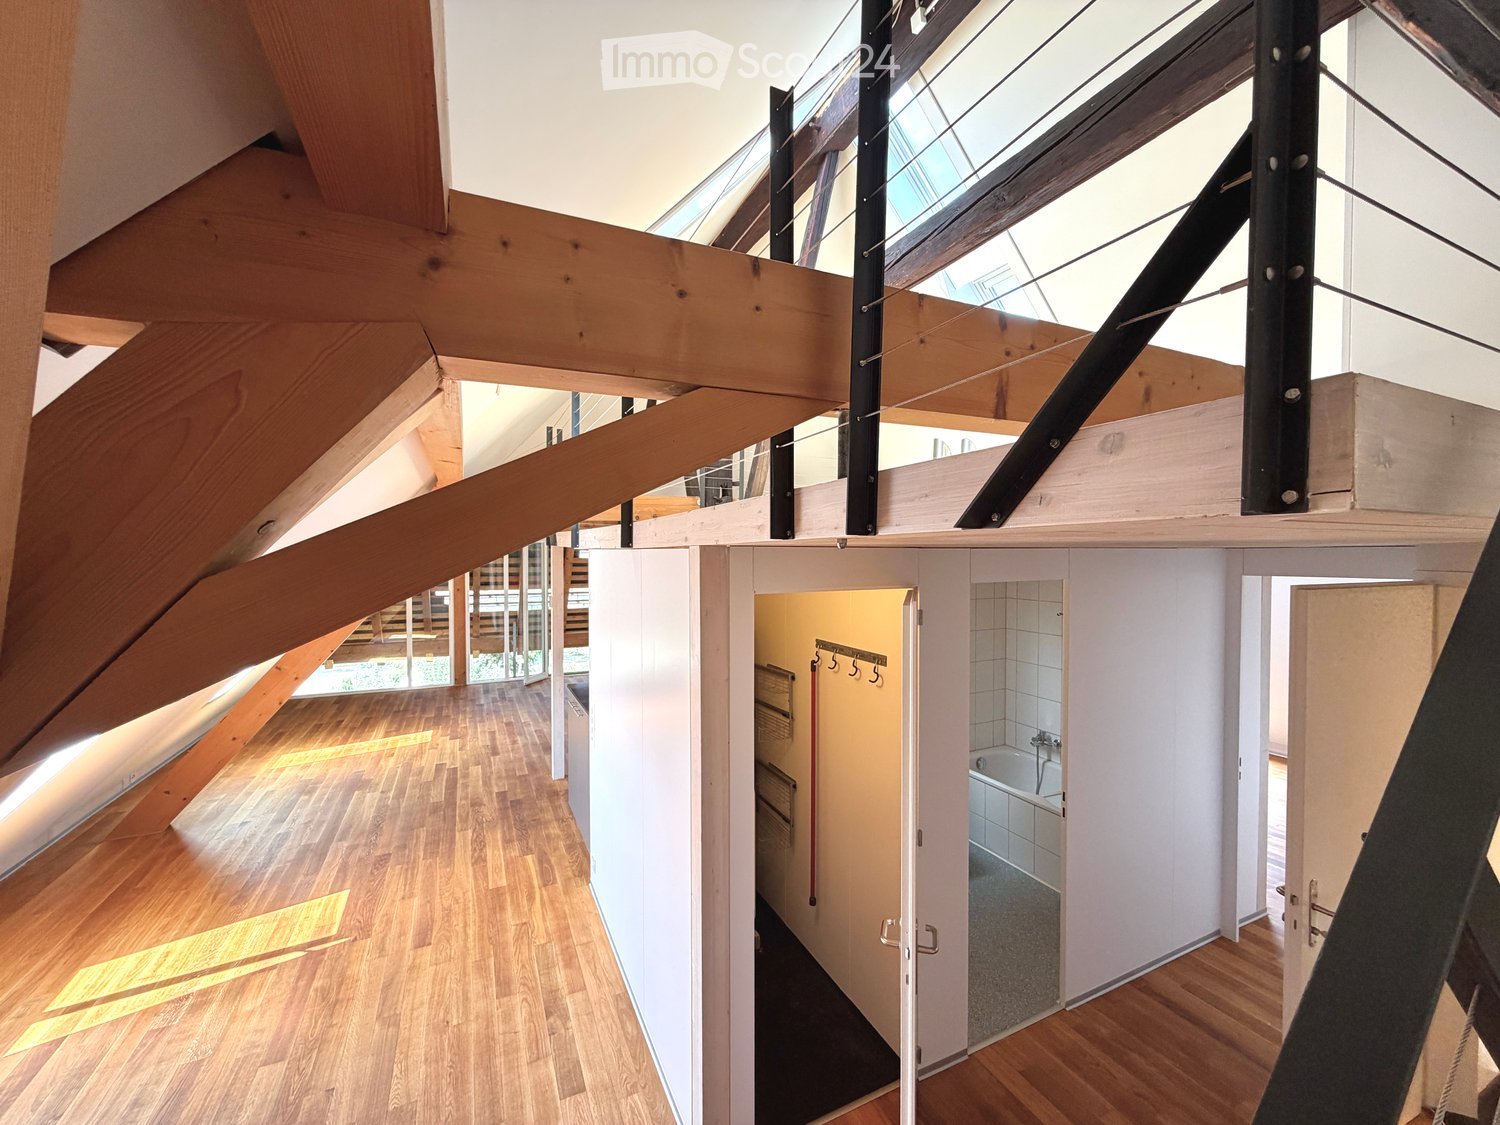
  • Empty attic space with wooden beams, wooden flooring, and skylight windows.
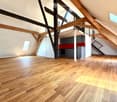
  • Open-plan attic space with exposed wooden beams, hardwood flooring, and a small kitchen area with dark cabinets and a red backsplash.
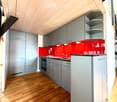
  • Modern kitchen with grey cabinets, red backsplash, wooden flooring, and built-in appliances including a sink, faucet, and oven.
  • Modern kitchen with grey cabinets, red backsplash, and wooden flooring.
  • Empty attic room with wooden flooring, white walls, and a skylight window allowing natural light to enter.
  • An attic space with wooden flooring, a modern staircase leading upwards, and a skylight window allowing natural light to enter.
  • Open loft space with wooden flooring, exposed wooden beams, skylights, and metal ductwork. No furniture or furnishings present.
  • Empty room with wooden flooring and white walls, featuring a built-in closet with metal rods.
  • Open wooden staircase with glass railings and large windows, leading to a bright, airy space with wooden floors and exposed beams.
  • Modern bathroom with white tiled walls, a wooden countertop sink, a toilet, a bathtub, and a large mirror above the sink.
  • Compact bathroom with a stacked washing machine and dryer unit, white walls, and a small shelf with cleaning supplies.
  • Wooden deck with metal railings and exposed wooden beams, offering a view of greenery outside.
  • Well-maintained garden with a wooden shed, a metal fire pit, a concrete pathway, and a fenced area with trees and a house in the background.
  • A wooden shed with an open door, situated in a grassy yard with surrounding greenery and a wooden fence.
1 / 15
Empty attic space with wooden beams, wooden flooring, and skylight windows.
Open-plan attic space with exposed wooden beams, hardwood flooring, and a small kitchen area with dark cabinets and a red backsplash.
Modern kitchen with grey cabinets, red backsplash, wooden flooring, and built-in appliances including a sink, faucet, and oven.
2.5 rooms, 103m², CHF 1,850.–
Premium
Dorfstrasse 17, 3083 Trimstein

2.5-Room Apartment in Trimstein – Available Immediately!

Welcome to this stylish 2.5-room apartment on Dorfstrasse 17 in Trimstein! The spacious apartment with 103 m² living space on the 2nd floor impresses with its unique attic character with exposed wooden beams, skylights, and bright wooden floor. It offers a modern living experience at the highest level.The apartment features, among other things: • Characterful attic: Open room structure with exposed wooden beams, skylights, and plenty of natural light. The windows on the gallery can be conveniently controlled electrically (Velux). • Modern kitchen: equipped with gray cabinets, red backsplash, wooden floor, and built-in appliances such as oven and dishwasher. • Stylish bathroom: With white tiles, wooden washbasin, bathtub, and large mirror – elegant and functional at the same time. • Private washing machine and dryer: Conveniently located directly in the apartment. • Balcony: Wooden loggia with metal railings and exposed wooden beams, with a view of the outdoor area. • Well-kept garden: With its own wooden shed, fireplace, paved path, and wooden fence – ideal for relaxing outdoors. The apartment has an assigned garden seat for free use. • Parking space available. 2 external parking spaces can be rented additionally. • Beautiful view and quiet location included. Location and surroundings:The apartment is located in a quiet and sunny spot in Trimstein. In summer, you benefit from plenty of sunshine, and in winter, the location is pleasantly bright. The bus stop Trimstein village is just 2 minutes' walk away, and Münsingen train station is in close proximity – ideal for commuters.This exceptional apartment combines rustic charm with modern comfort, perfect for singles and couples. It is available immediately. Take the opportunity and secure this special home in the heart of Münsingen!*Please note that dogs are not allowed.

Travel time
-
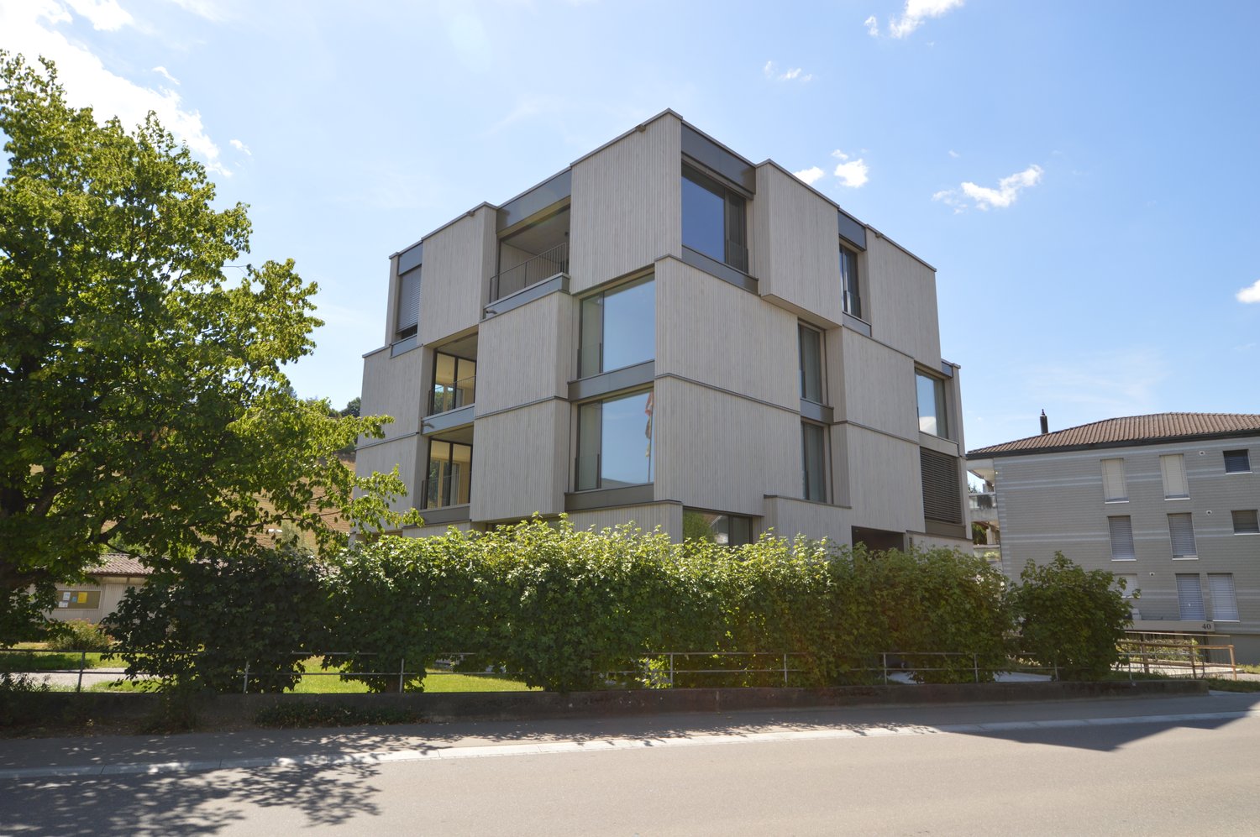
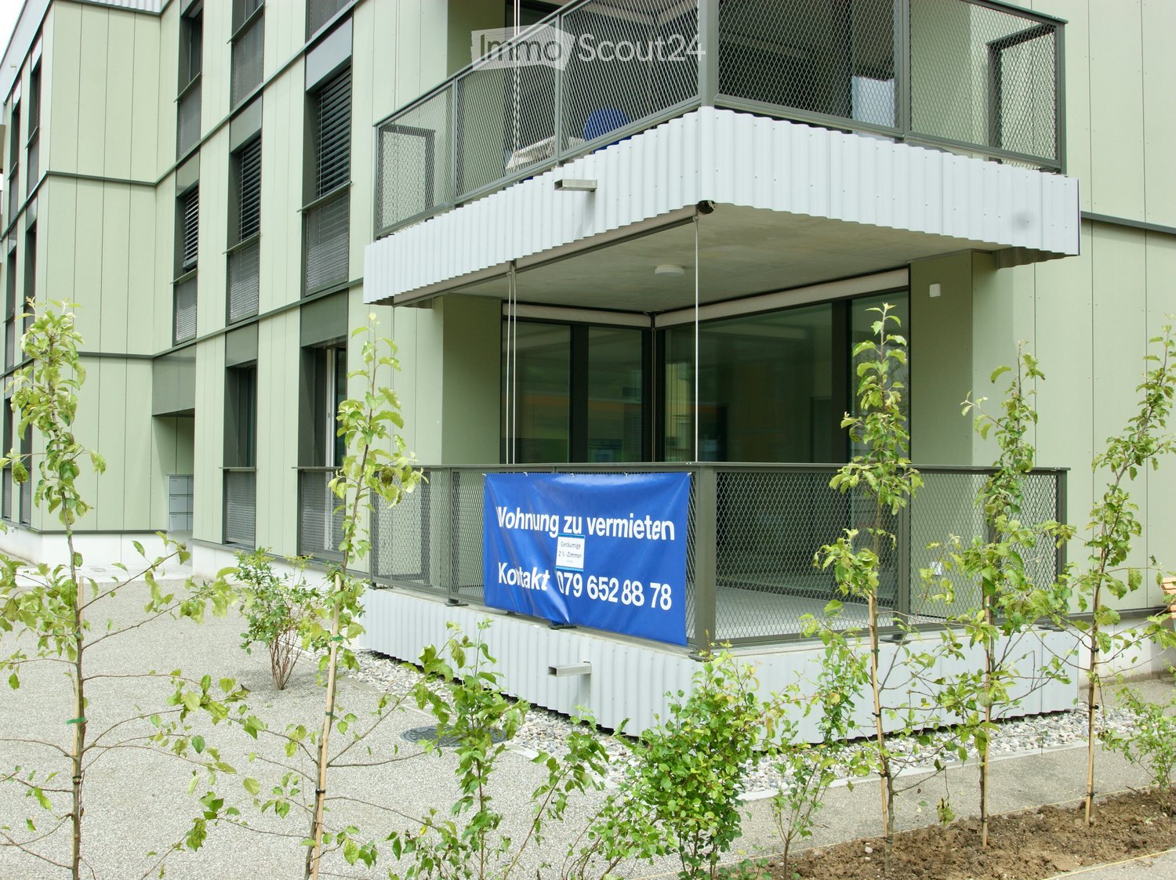
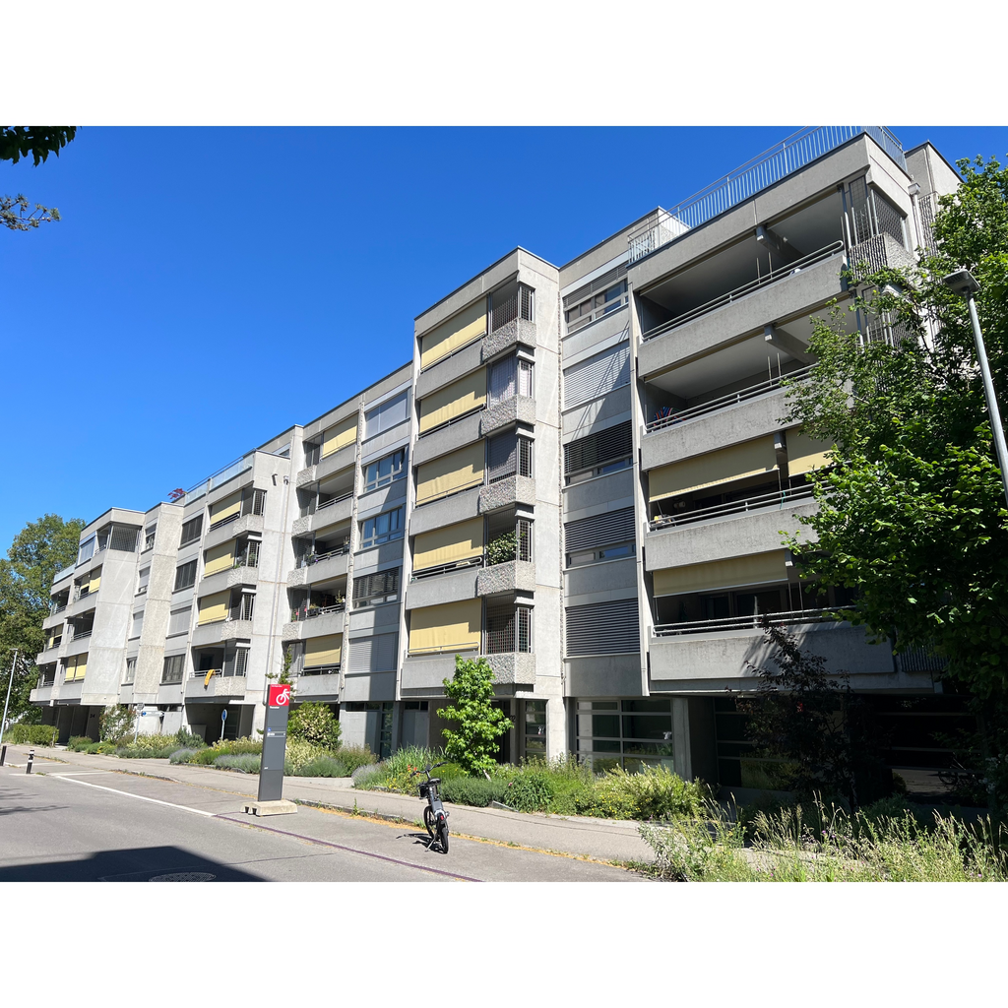
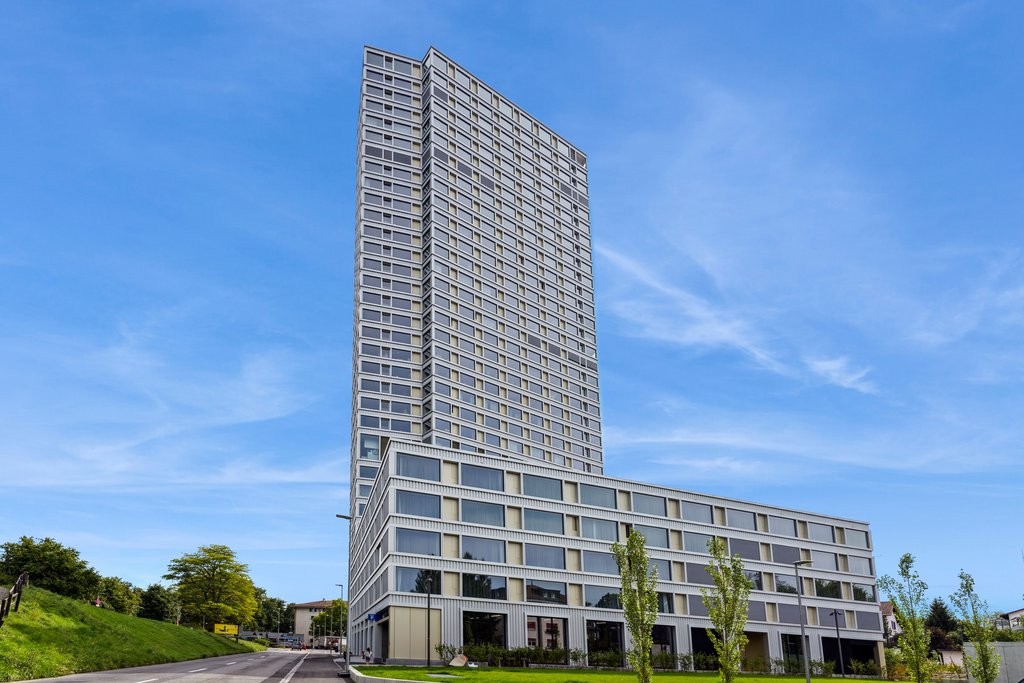
  • Modern multi-story building with light green facade, large windows, and balconies. A blue banner advertising rental is displayed on the lower level, surrounded by small trees and gravel.
  • Empty room with light wooden flooring, white cabinetry, and large glass sliding doors leading to an outdoor area.
  • Empty room with light wooden flooring, white walls, and large glass doors leading to an outdoor area.
  • Open-plan unfurnished room with light wooden flooring, white walls, and modern white kitchen units on one side. Features large glass sliding doors leading to a balcony area and a doorway to another room.
  • Empty kitchen with white cabinets, wooden flooring, and large windows leading to a balcony.
  • Modern balcony with large glass sliding doors, white tiled floor, view of greenery and neighboring buildings.
  • Modern balcony with tiled floor, glass walls, and metal fencing, overlooking a secured area with other buildings in the background.
  • Empty room with light wooden flooring, white walls, and a large glass sliding door leading to a balcony area.
  • Modern bathroom with white tiles, a white sink with a mirror, a toilet, and a glass-enclosed shower area.
  • Empty room with white walls, wooden floor, and built-in closet with shelves and hanging space.
  • Modern, minimalist laundry room with white walls, grey tiled floor, and built-in white cabinetry. Features a stacked washer and dryer unit.
  • Floor plan of a 77 m² apartment with a 15 m² balcony, featuring a living/dining/kitchen area, bedroom, bathroom, and hallway.
  • Modern multi-story residential building with balconies and large windows, surrounded by greenery and a playground area.
1 / 13
2.5 rooms, 77m², CHF 1,940.–
Top
Bahnhofstrasse 3, 3067 Boll

Top modern spacious 2 1/2-room apartment on the ground floor in Boll (Vechigen municipality)

Top modern spacious 2 ½-room apartment on the ground floor In the new BOLLPARK SÜD development – a small town in the countryside in the Vechigen municipality – this spacious 2 ½-room apartment (77 m2) is located on the ground floor with a balcony and parking space in the underground garage. The multi-family house at Bahnhofstrasse 3 consists of 11 apartments, built to high standards. The settlement is located in a central area on the site of the old RBS train station in the middle of Boll, just a stone's throw from the new RBS train station Boll-Utzigen, with connections to Bern (21 minutes) or Worb (7 minutes) at quarter-hour intervals. The post bus runs from there to Boll-Sinneringen-Obermoos and Utzigen every half hour. Services and shops nearby: Landi, Jumi (cheese and meat), butchers, village center: Voi (Migros), drugstore (with post office), restaurants, cafes, municipal administration, group practice, dental practice, massage, sewing studio. Bank, bakery, physiotherapy, podology, gas stations, Agrola Top-Shop, veterinary clinic, garages, flower shop, hairdresser. The varied surroundings offer green spaces and playgrounds, the development – consisting of six buildings (Minergie-ECO) – fulfills the residential dreams of people in all phases of life. The settlement is connected to the local district heating network, the heat for underfloor heating and hot water is generated using environmentally friendly renewable energy (97% wood chips from the region and 3% heating oil for backup). A private photovoltaic system contributes to the power supply, a basic infrastructure for charging stations for e-cars is available, e-bikes can be charged in the bike room. The net rent is CHF 1,780.- including underground parking space (value 125.00), the ancillary costs are CHF 160.-. The 2.5-room apartment in detail: • Wooden floors with oak parquet, oiled, throughout • Open living and dining area (43m2) with direct access to the balcony • Balcony (13m2), south-west facing, with vertical blinds, electrically operated • Bedroom (15.5m2) • Large open-plan kitchen with granite countertops, glass ceramic cooktop, dishwasher, oven-steam combi unit, spacious refrigerator with freezer drawers • Bathroom with ceramic tile flooring, walk-in shower, double sink with mirror and cabinet with drawers, toilet with built-in flush tank • Wardrobe in the entrance area (5.9m2) • Spacious laundry room (7.5m2) with ceramic tile floor, with washing tower (washing machine and heat pump dryer) • Wood-metal windows with triple-glazed insulation • Lamella shutters, electrically operated • The apartment is wheelchair accessible, as is the access to the house (elevator) • Pets are not allowed • Non-smoking apartment The apartment has a basement compartment (7m2), the ancillary rooms with good infrastructure consist of a laundry drying room and a bike room with charging facilities for e-bikes. A direct access leads to the car garage, a parking space is included in the net rent. A basic infrastructure for e-cars is prepared, a charging station can be installed at your own expense. Everything about Vechigen – the municipality with a view – https://www.vechigen.ch/
Travel time
-
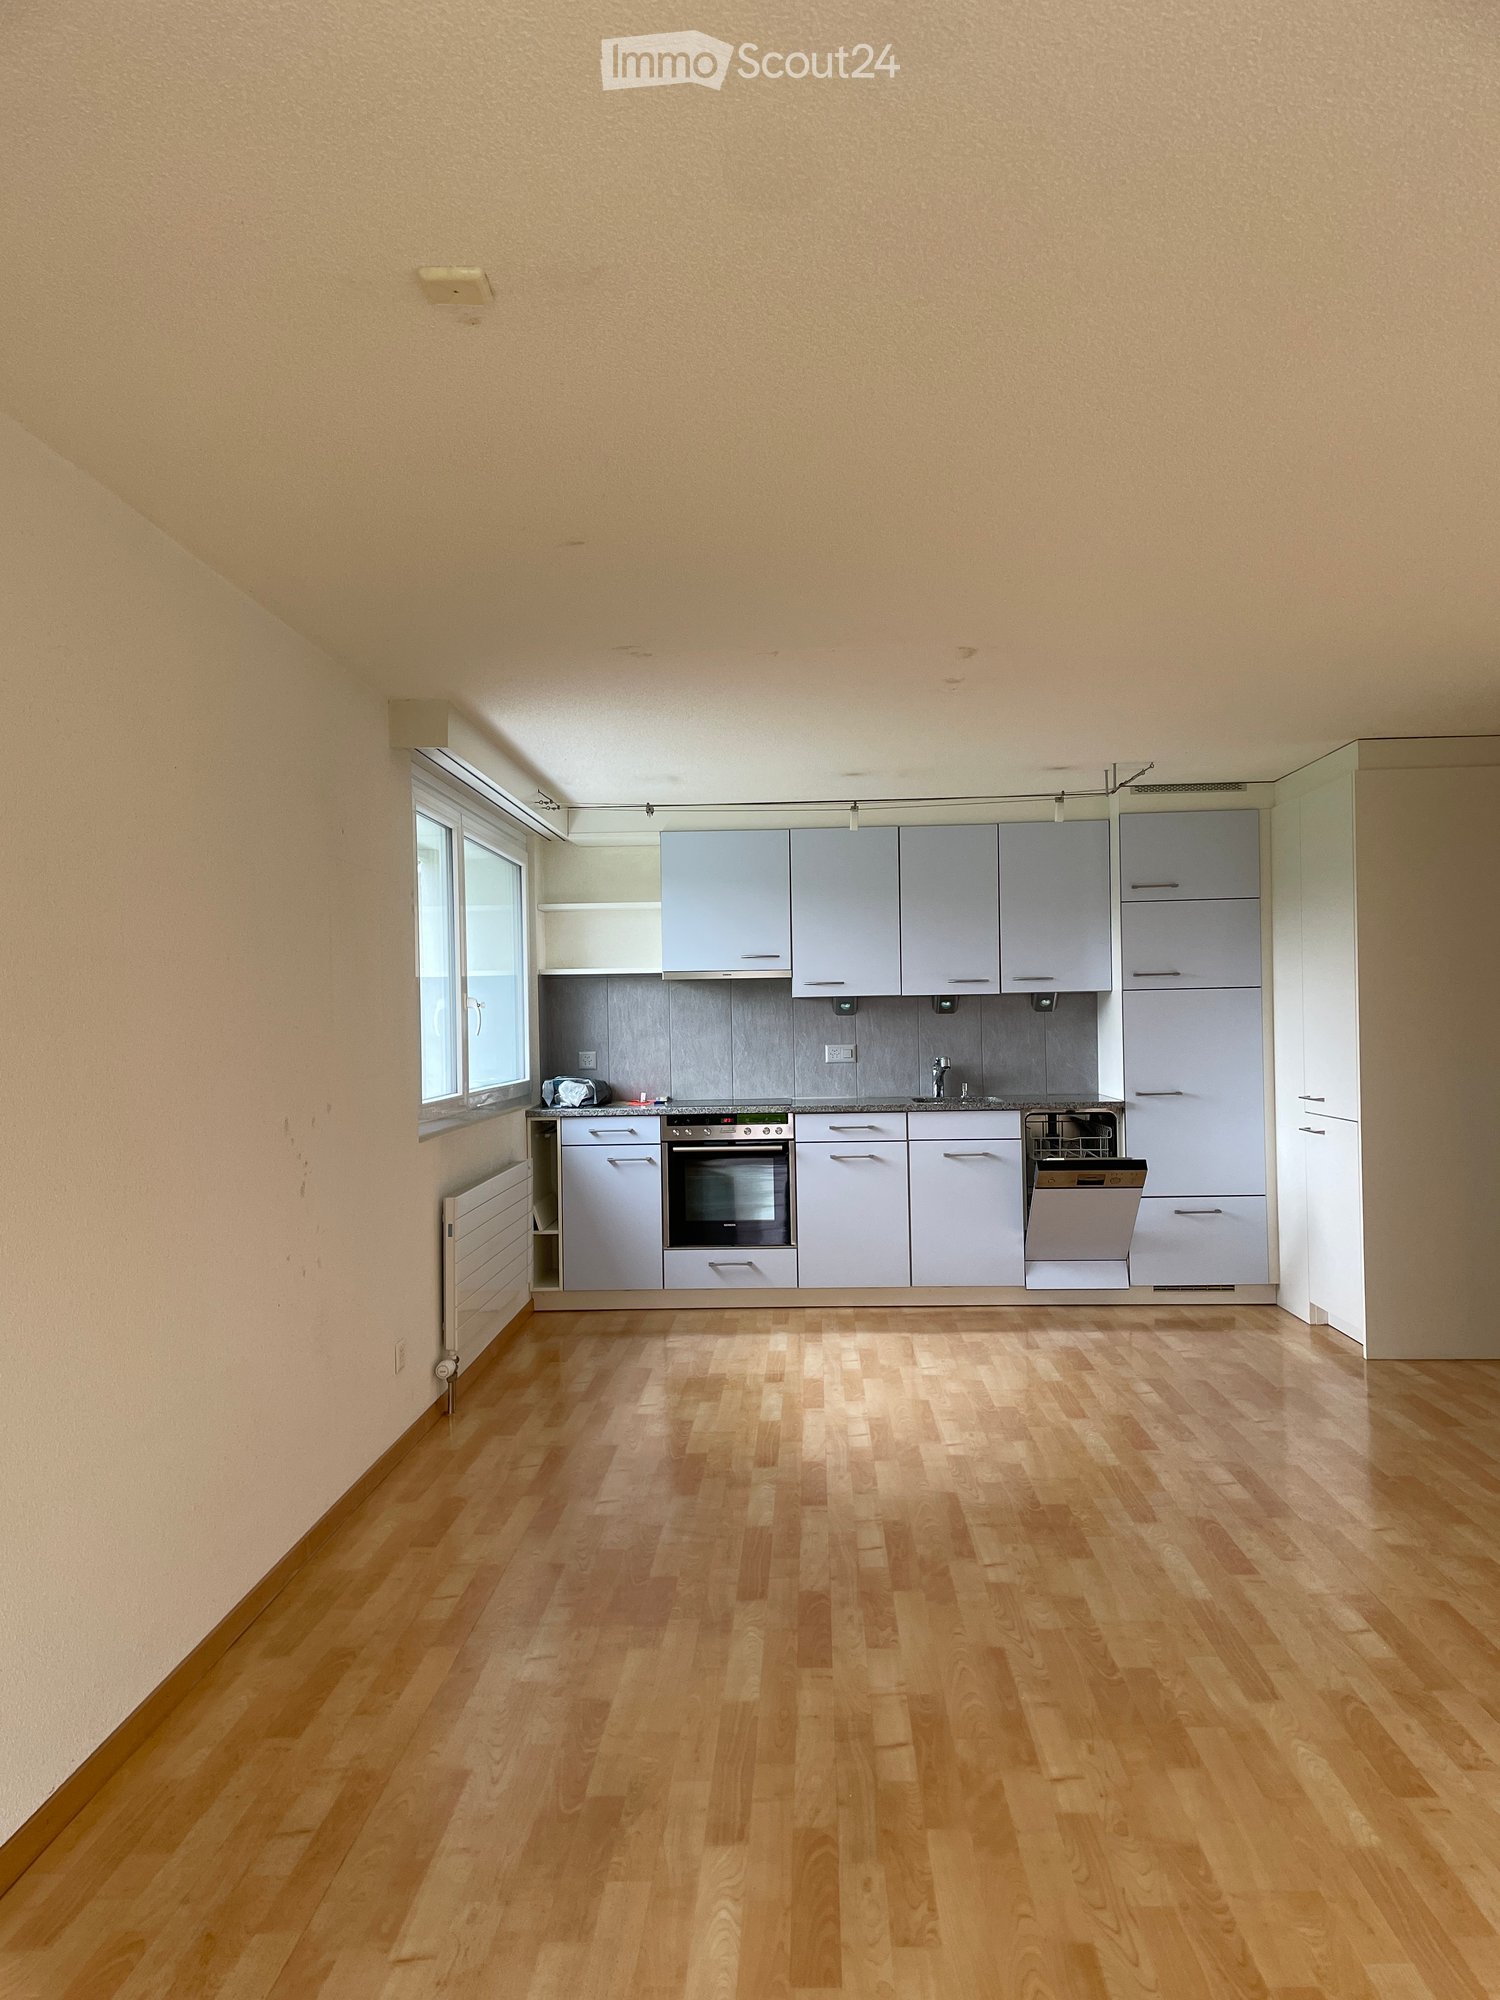
  • Empty kitchen with light grey cabinets, wooden floor, and a window on the left side.
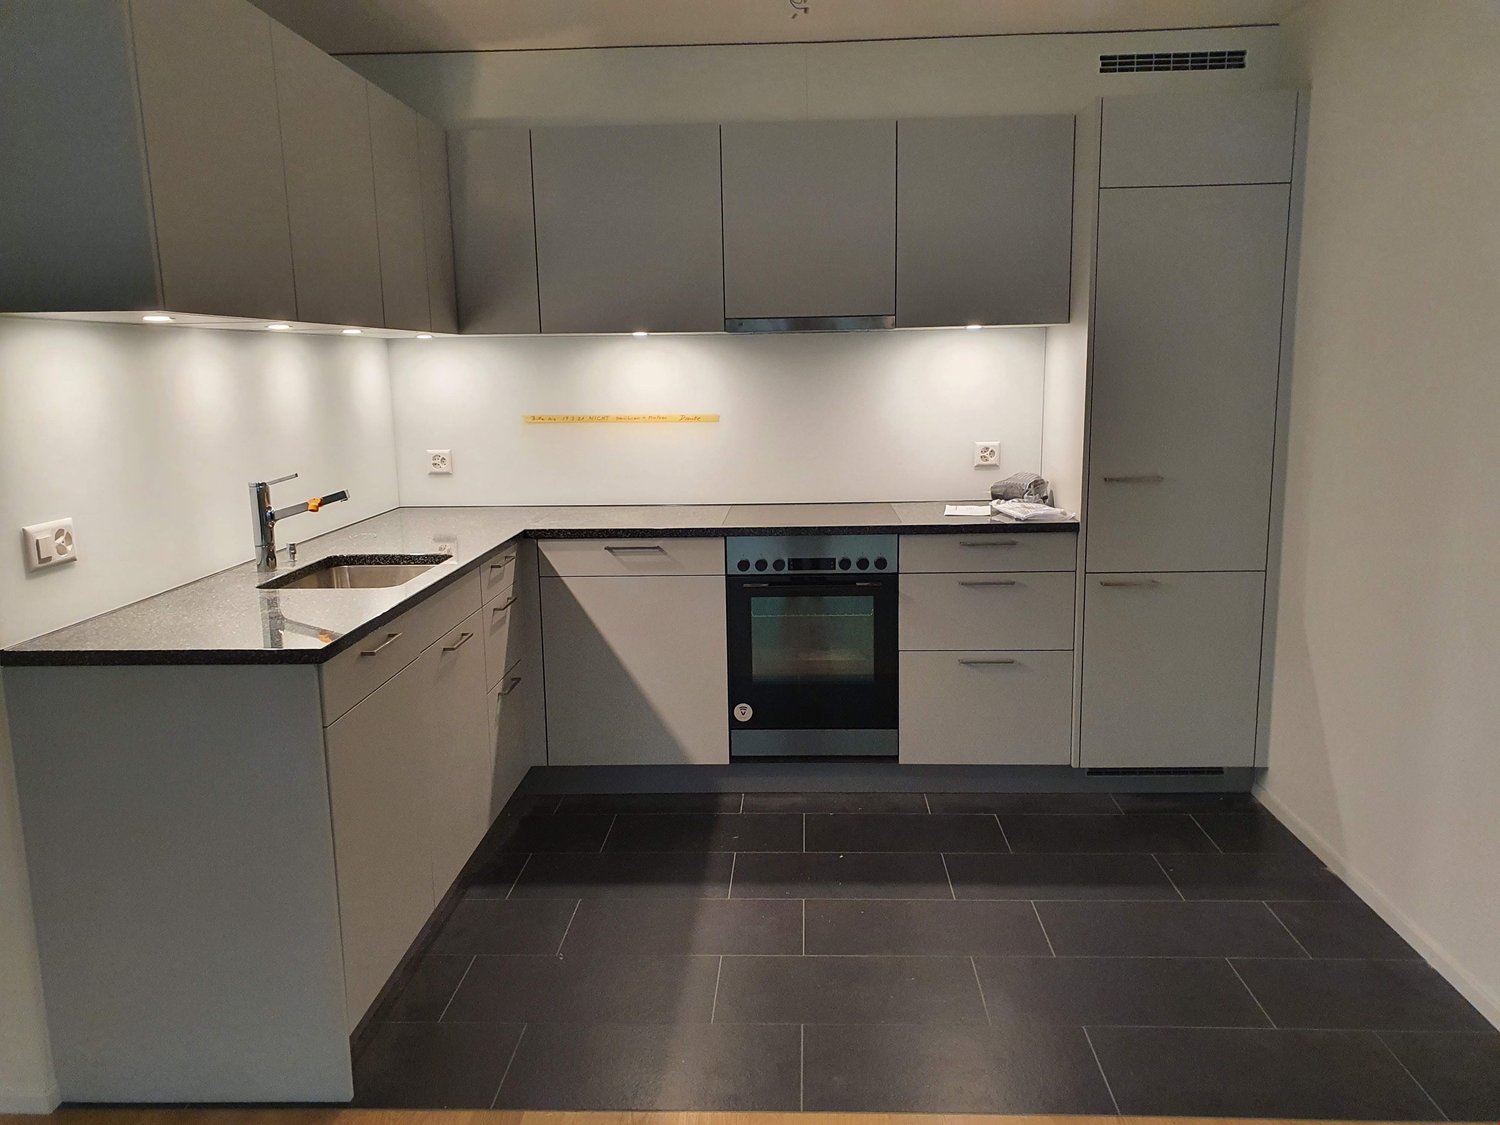
  • Modern kitchen with light grey cabinets, granite countertop, stainless steel oven, dishwasher, and sink.
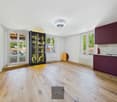
  • Empty room with wooden flooring, large windows, radiators, and a sliding glass door leading to an outdoor area.
  • Empty room with wooden flooring, white walls, and a large window with a radiator below it.
  • Empty room with wooden flooring, large window showing a green hill and house outside, radiator on wall, and small built-in kitchen area with oven and countertop.
  • Modern hallway with light wooden flooring, white walls, built-in closet with open shelving, and a modern light fixture hanging from the ceiling.
  • Empty room with wooden flooring, white walls, and a built-in closet with a sliding door.
  • Modern bathroom with blue tiled floor, white tiled walls, a toilet, a sink with a cabinet, a large mirror, and a towel rack.
  • Modern bathroom with white tiles, blue accent tiles, a toilet, a shower with a handheld sprayer, and a built-in handrail for accessibility.
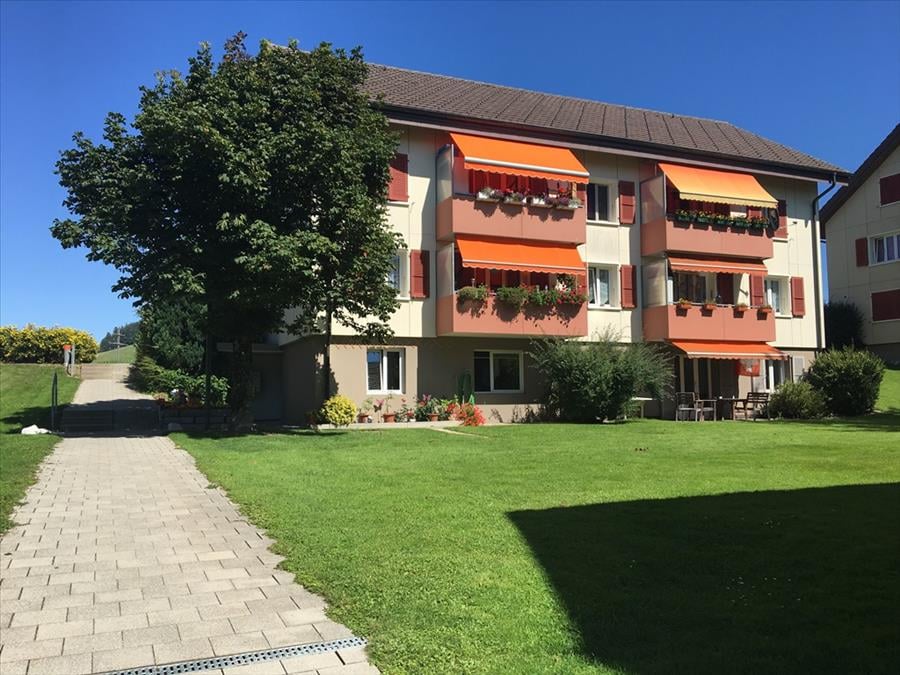
  • Modern two-story house with large glass balcony and white exterior, surrounded by a well-maintained lawn and pathway.
  • Garden area with a paved patio, grassy lawn, and a covered outdoor seating area with a table and benches.
  • Lush green lawn with a small tree, a pathway leading to a modern house with large windows, and a view of a rural landscape with hills and traditional houses in the background.
  • Balcony with a view of a green lawn, small trees, and neighboring buildings in the background.
1 / 13
2.5 rooms, 81m², CHF 1,860.–
Top
Bärenstutz 3, 3507 Biglen

Spacious barrier-free senior apartment in Biglen

Object descriptionAre you looking for a home that perfectly combines quality of life, safety, and comfort? At Bärenstutz 3 in 3507 Biglen, we are renting a spacious and bright 2.5-room apartment for seniors or people with mobility impairments, available immediately or by arrangement.The apartment with its own garden seating area is fully wheelchair accessible thanks to a personnel lift. On a living area of 81.75 m2, you can enjoy a well-thought-out room concept that offers you a lot of freedom of movement and a pleasant living atmosphere. The apartment is located in a quiet area, near a small stream.Safety includedA special highlight is the integrated safety concept: The monthly rent already includes the Smart Life emergency call solution. You have the choice between the Basic, Comfort, or Professional subscription – for your safe feeling at any time of day (except for intervention by Securitas).Living with added valueThe house offers you more than just an apartment. In the basement, there is a large, inviting community room that is available to all residents – an ideal place for social contacts and encounters in the neighborhood.Flexible options for your needsWe want to make your life as pleasant as possible. Optionally, you can benefit from additional services directly from the neighboring Bären Biglen care home: • Meals at Bären Biglen • Professional apartment cleaning • Nursing Spitex services (by arrangement) Further details • Pets: by arrangement. • Parking: Garage and/or outdoor parking spaces can be rented as needed. Let yourself be convinced by this well-thought-out living concept during a visit. We look forward to getting to know you personally.Please do not hesitate to contact us for a viewing appointment or with further questions.

Travel time
-
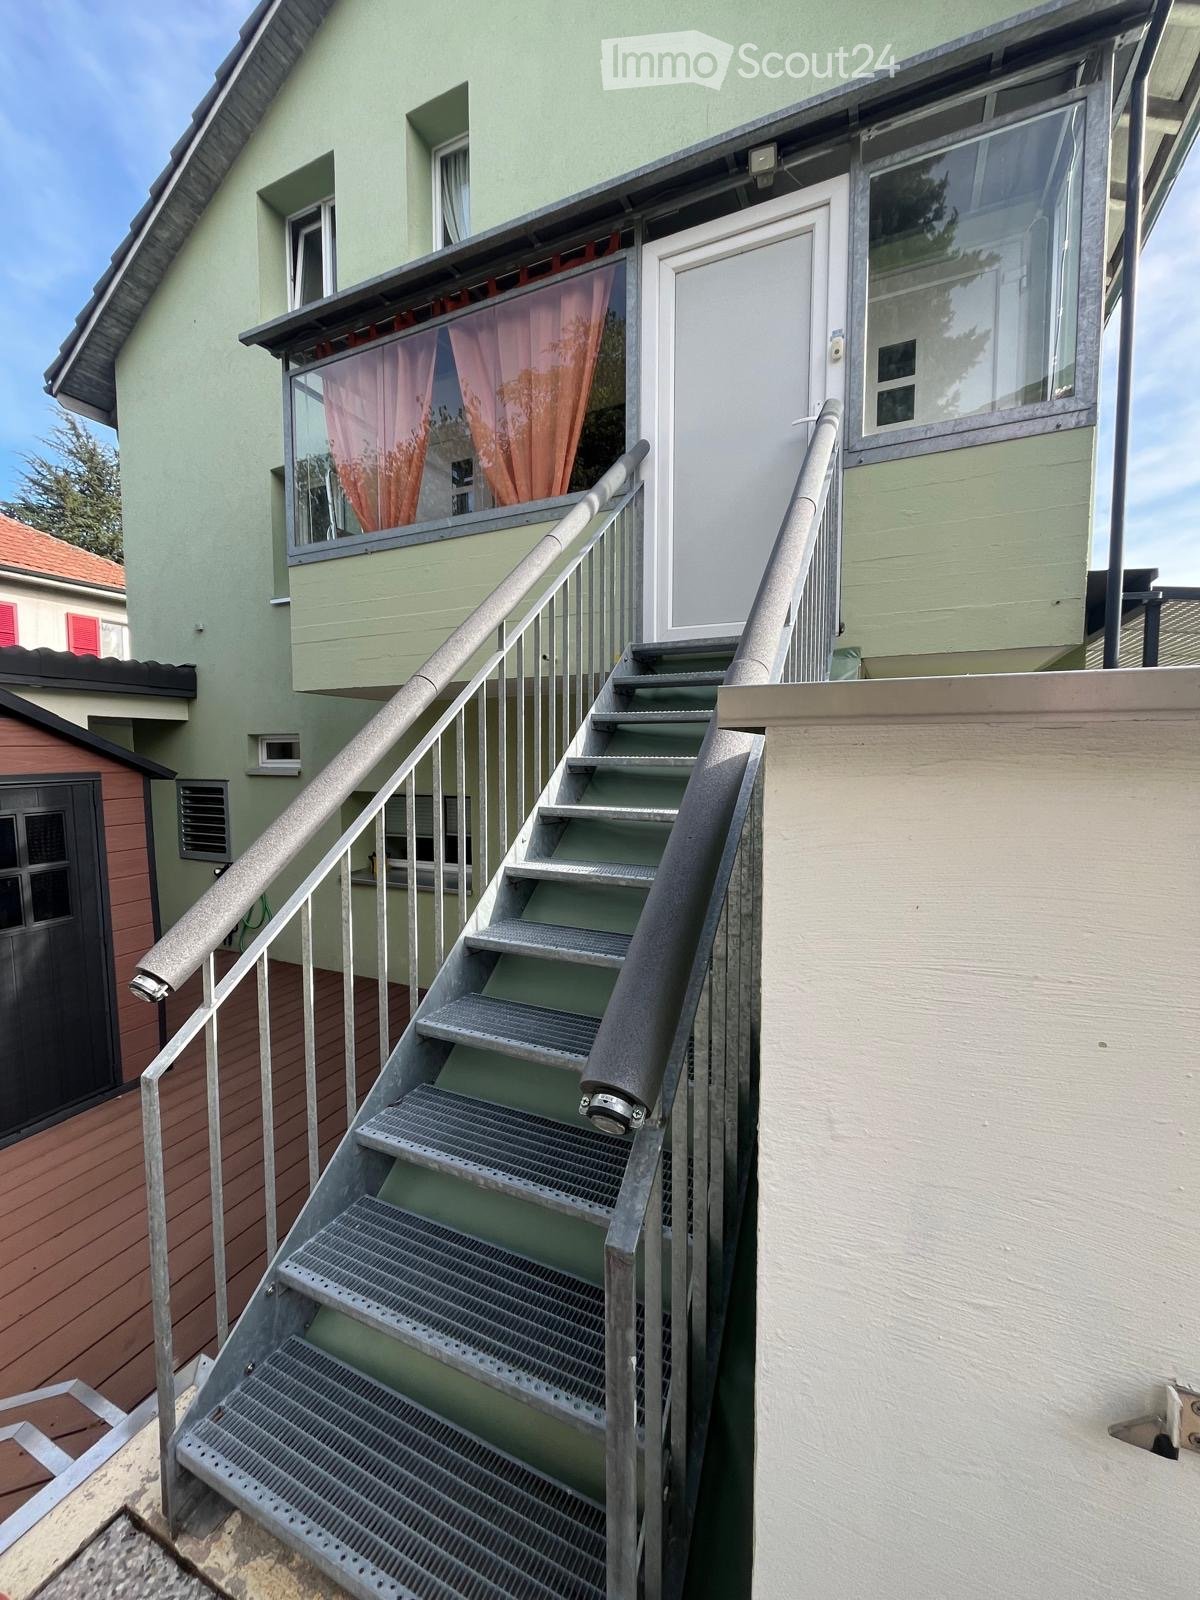
  • Exterior view of a green house with a long metal staircase leading up to a white entrance door on a raised ground floor.
  • Building entrance with an open door, a doormat, carpeted stairs going up, and a metal railing outside.
  • Narrow entrance area with a white glass door, a door mat, grey carpet, and windows showing trees and a road outside.
  • Staircase landing with dark carpeted steps, a light wooden entrance door, a small window with a sheer curtain, and a built-in shelf with a yellow storage box.
  • Living room with a white sideboard, a red armchair with a purple cushion, a grey sofa, and a window with a greenery outlook.
  • Living room with a red armchair and a grey sofa, a white cube storage shelf with colorful bins along a sloped ceiling, and a window with a tree view.
  • Kitchen with cream cabinets, a stainless steel sink, an electric hob and oven, and a window showing a tiled roof and chimney.
  • Attic room with light laminate flooring, a white sideboard with dark top, and glass doors opening to a balcony with a view of trees and hills.
  • Attic room with a white sideboard, laminate floor, and a glass door opening onto a balcony with a view of trees and hills.
  • Bathroom with a wall-mounted toilet, a double washbasin on a burgundy vanity, a mirrored cabinet, and a glass shower enclosure.
  • Bathroom with a wall-mounted toilet, a floating vanity with a white basin, and a front-loading washing machine under a sloped ceiling beside a frosted window.
  • Floor plan of an attic level with a dining area, a kitchen, a shower/WC, and 2 bedrooms (Zimmer 1 and Zimmer 2).
1 / 12
2.5 rooms, 60m², CHF 1,680.–
Top
Burgdorfholzstrasse 42, 3006 Bern

Charming attic apartment - charming 2.5 room attic apartment in the city center

Charming attic apartment – charming 2.5-room apartment in the city center For rent from February 1st or by arrangement In the quiet and popular Burgfeld quarter, at Burgdorf-Holzstrasse 42 in 3006 Bern, this charming 2.5-room attic apartment awaits new tenants. The approximately 60 m² large apartment is located on the top floor of a detached house and convinces with its special charm, the cozy sloping ceilings, and a pleasant, quiet living atmosphere. The apartment has underfloor heating and a separate entrance via an external staircase to the veranda. Highlights of the apartment •⁠ ⁠approx. 60 m² living space •⁠ ⁠2.5 rooms on the top floor •⁠ ⁠quiet and central location in the Burgfeld quarter •⁠ ⁠underfloor heating •⁠ ⁠separate entrance via external staircase to the veranda •⁠ ⁠open kitchen with ceramic glass, oven, refrigerator, and dishwasher •⁠ ⁠entrance area can be used as a living or dining area •⁠ ⁠low-maintenance ceramic floor tiles in the entrance area •⁠ ⁠two separate rooms with laminate floors •⁠ ⁠charming sloping ceilings •⁠ ⁠connected balcony •⁠ ⁠electric shutters on all windows •⁠ ⁠bathroom with shower, toilet, and sink with storage •⁠ ⁠own washing machine Unfortunately, no pets are allowed Location The apartment is located in a central and yet very quiet residential area. Public transport is nearby. Shopping facilities are also easily accessible. The city center combines short distances with a pleasant living atmosphere. Rental conditions Rent: CHF 1,650.– per month including ancillary costs Available from February 1st or by arrangement We look forward to your contact and will show you the apartment personally.

Travel time
-
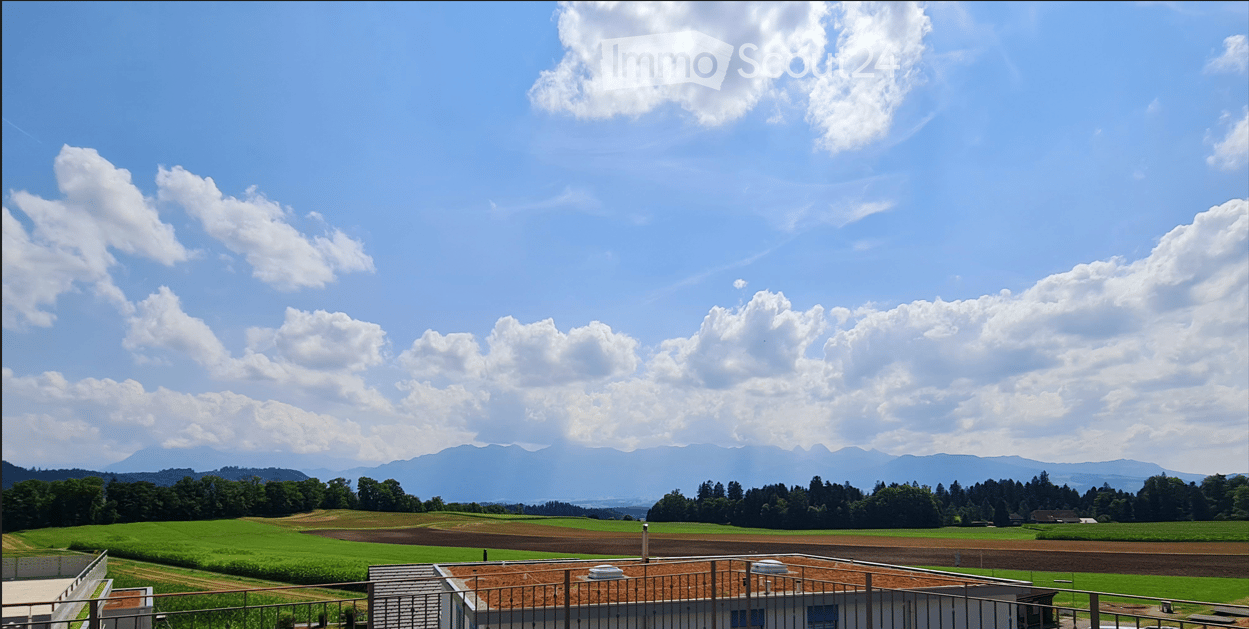
  • A scenic view of a rural landscape with green fields, scattered trees, and distant mountains under a partly cloudy sky.
  • Floor plan of a modern apartment featuring a living area, kitchen, bedroom, bathroom, and entrance. The living area includes a sofa, coffee table, and dining table with chairs. The kitchen has built-in appliances. The bedroom includes a bed and nightstand
  • Modern kitchen with green cabinets, marble countertop, wooden flooring, and built-in appliances including an oven and coffee maker. A staircase leads to an upper level.
  • Floor plan of a modern apartment featuring a living area, dining area, kitchen, three bedrooms, two bathrooms, and an entrance hallway. Includes labeled areas and dimensions.
  • Modern kitchen with grey cabinets, wooden flooring, island, sink, and built-in oven.
  • Floor plan of a modern apartment with living room, kitchen, bedroom, bathroom, office, hallway, and balcony.
  • Modern kitchen with green cabinets, central island, built-in oven, and dining area with table and chairs.
  • Studio floor plan with a bedroom area, living area, kitchenette, and bathroom. Includes a bed, sofa, dining table, and small kitchen area.
  • Modern kitchen with green cabinets, black countertop, and a sleek sink with a modern faucet. The space features wooden flooring and built-in storage.
  • Floor plan of a modern apartment with a kitchen, living room, dining area, bedrooms, and a terrace.
1 / 10
2.5 rooms, 75m², CHF 1,920.–
Top
Wilstrasse 15, 3672 Oberdiessbach

First-time rental on the Haube, Oberdiessbach – individual living with a far-reaching view

Live centrally. Come to rest in the evenings. With a view over the Aare and Gürbe valleys to the mountain range. On the Haube, the elevated part of Oberdiessbach at the gate to the Emmental, five individually designed apartments are available for first-time rental. Available apartments 1) Studio / Bungalow, 22m² CHF 1'120.– net 2) Loft | 2.5 rooms, 75m² CHF 1'920.– net 3) Ground floor | 3.5 rooms, 77m² CHF 1'850.– net 4) Suite upper floor | 4.5 rooms, 106m² CHF 2'350.– net 5) Attic top floor | 2.5 rooms, 86m² CHF 2'150.– net Parking space; CHF 75.- / Carport; CHF 95.- / NK: approx. CHF 200.- (subject to change) No apartment is like the other: different floor plans and living concepts meet a high-quality, modern interior design with carefully coordinated materials and colors. The apartments offer, among other things: • Solid wood parquet in the living and sleeping areas • Modern, individually designed kitchens with high-quality appliances • Stylish bathrooms with their own washing machine and dryer • Spacious window areas and bright rooms • Individual, partly exceptional floor plans • Contemporary house technology • Own outdoor areas depending on the apartment CENTRAL, QUIET AND WITH A FAR-REACHING VIEW The elevated location on the Haube combines proximity to the village center with a special living and viewing location. Shopping facilities, public transport, schools, and daily amenities are within short walking distance. Especially in the evening, it becomes pleasantly quiet. At the same time, an impressive view over the Aare and Gürbe valleys to the mountain range opens up. Nature also begins practically in front of the doorstep: The forest can be reached in about five minutes on foot and invites you to walk, exercise, and relax. A special piece of Bernese tradition comes with it: during the hornussen season, you can enjoy a box seat from the property and watch the hornussen players during training and matches. DIVERSE APARTMENTS – ONE ADVERTISEMENT Five apartments with different sizes, floor plans, and living characters are available for selection. The respective floor plans and visualizations can be found in the picture gallery. Please let us know which apartment or apartment type you are interested in when you inquire. We would be happy to show you the available apartments in person and look forward to your contact. WOMMIS Immobilien GmbH

Travel time
-
1 / 10
  • Quiet neighborhood
2 rooms, CHF 1,575.–
Austrasse 16, 3084 Wabern

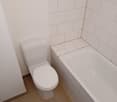
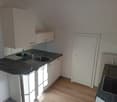
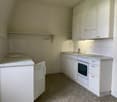
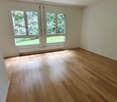
Bright 2.5-room apartment in Wabern – quiet location with good connections

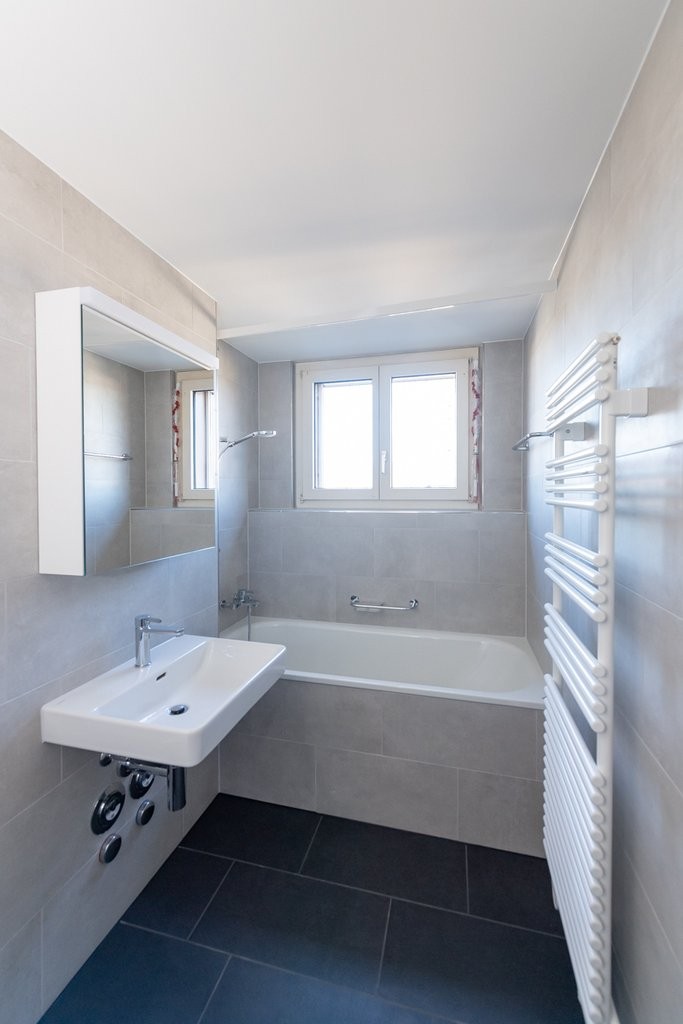
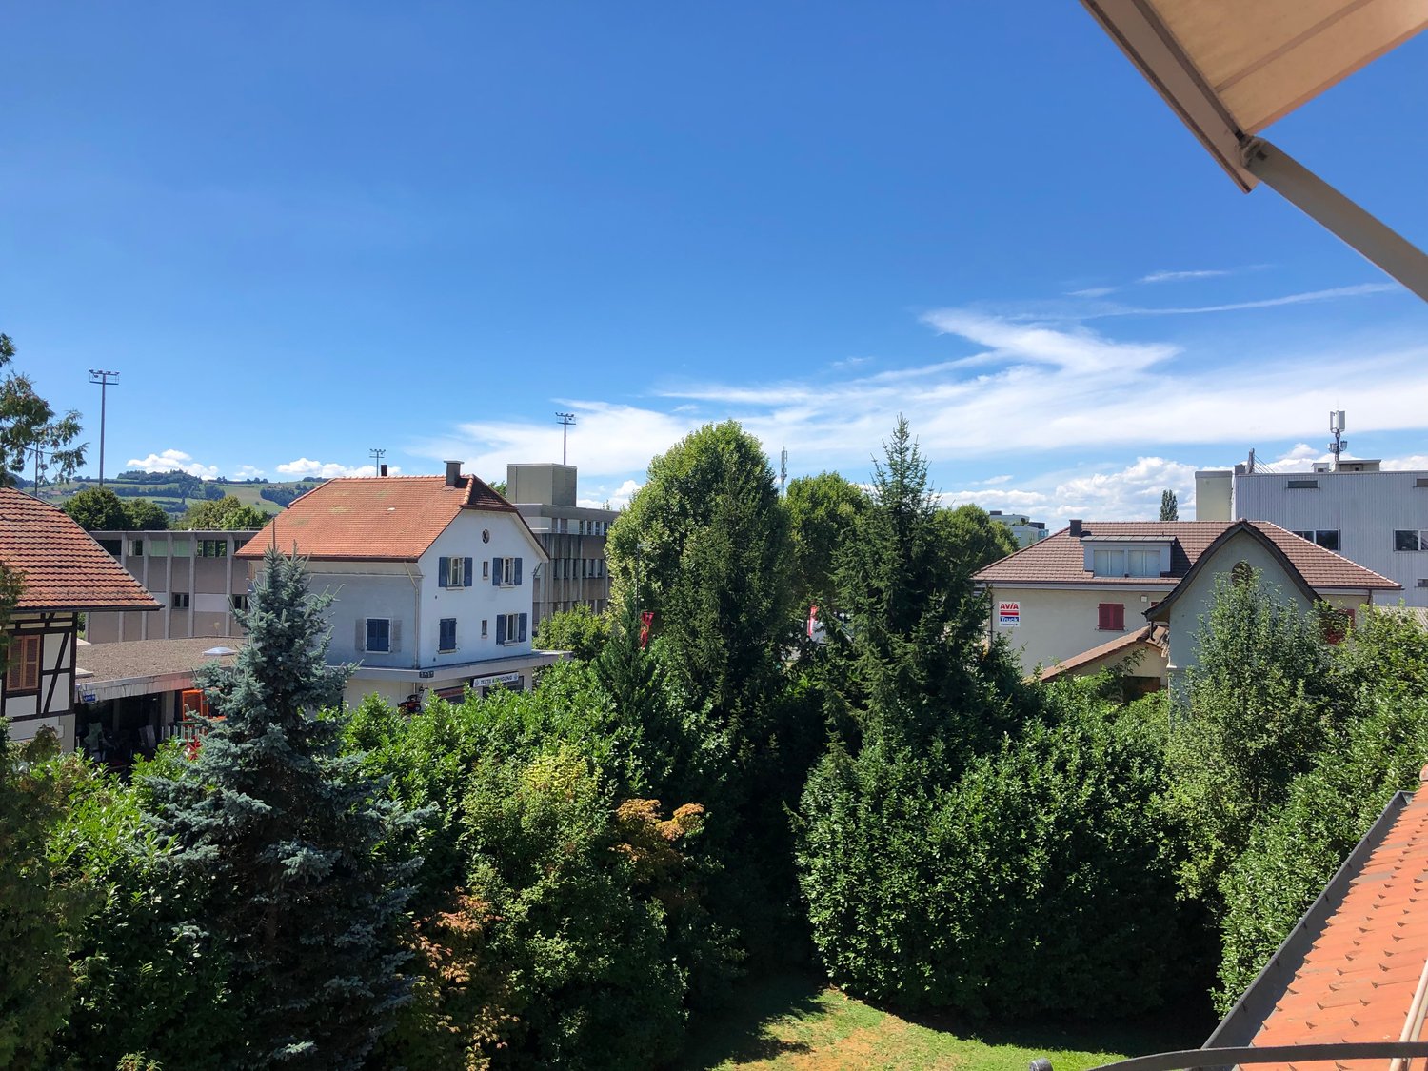
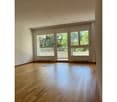
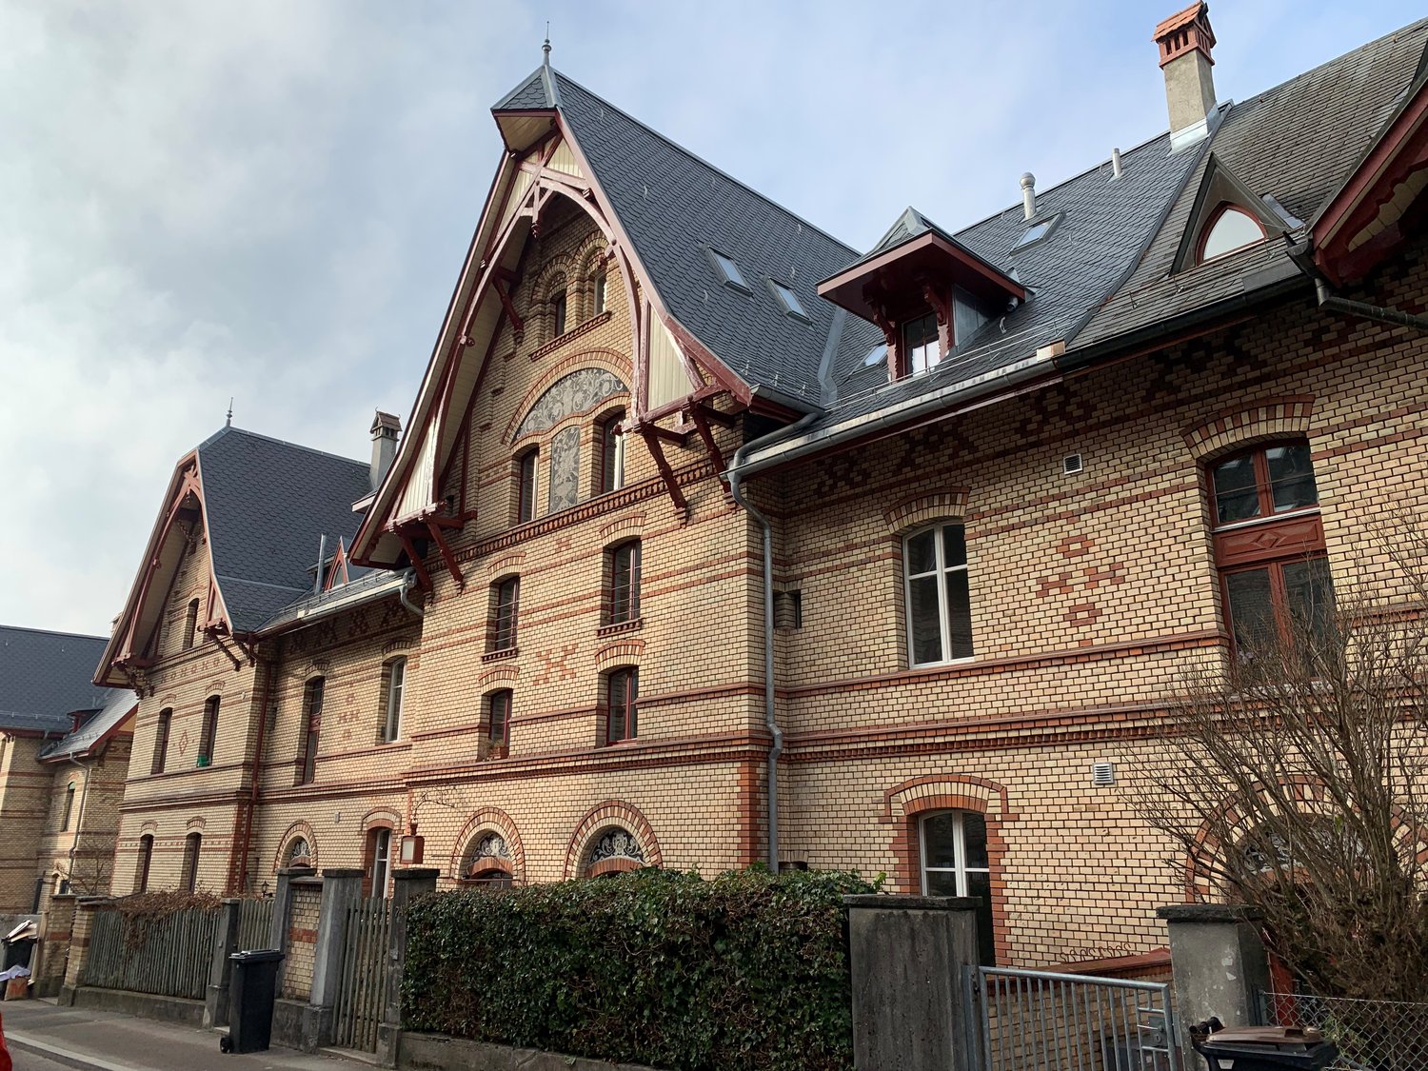
Welcome to this charming 2.5-room attic apartment on the 2nd floor at Austrasse 16 in Wabern. The apartment convinces with its quiet location, bright rooms, and comprehensive equipment – ideal for single people or couples who want to combine life in the green with good infrastructure.The apartment offers: • Bright rooms: The rooms have bright wooden floors, white walls, and large windows with radiators – inviting and cozy. Additionally, there are built-in closets for extra storage. • Modern kitchen: Equipped with bright cabinets, dark worktop, glass ceramic hob + built-in oven, dishwasher, and a practical double sink – everything the cooking heart desires. • Bathroom: With white tile walls, bathtub, sink, and toilet. • Inviting hallway: With characteristic red clinker floor. • No balcony The apartment impresses with the following features: • new floors in living/bedroom, bathroom, and kitchen • entire apartment freshly painted • renovated electrical installations • generous room layout • old building charm • garden area for shared use • basement compartment Location and surroundings:The apartment is located in a quiet and sunny environment – both in summer and winter, the location benefits from pleasant sunlight. The surroundings are very well developed: • Public transport: The Camping Eichholz bus stop is just 3 minutes' walk away, the Eichholz tram stop is 6 minutes away, and Wabern train station is 12 minutes away. • Shopping: The VOI Migros partner Wabern is a 7-minute walk away. • Health: The Amavita pharmacy Chly Wabern is a 15-minute walk away. • Education: The Sprachheilschule Wabern is just a 7-minute walk away. • Nature: The proximity to the river invites you to relaxing walks. This well-maintained apartment combines tranquility, comfort, and excellent public transport connections. An ideal choice for all those who appreciate quiet living in Wabern and still want to be quickly in the city.If this apartment is to become your new home, don't hesitate to contact me.

  • Quiet neighborhood
Travel time
-

Other interesting objects