

















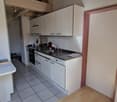

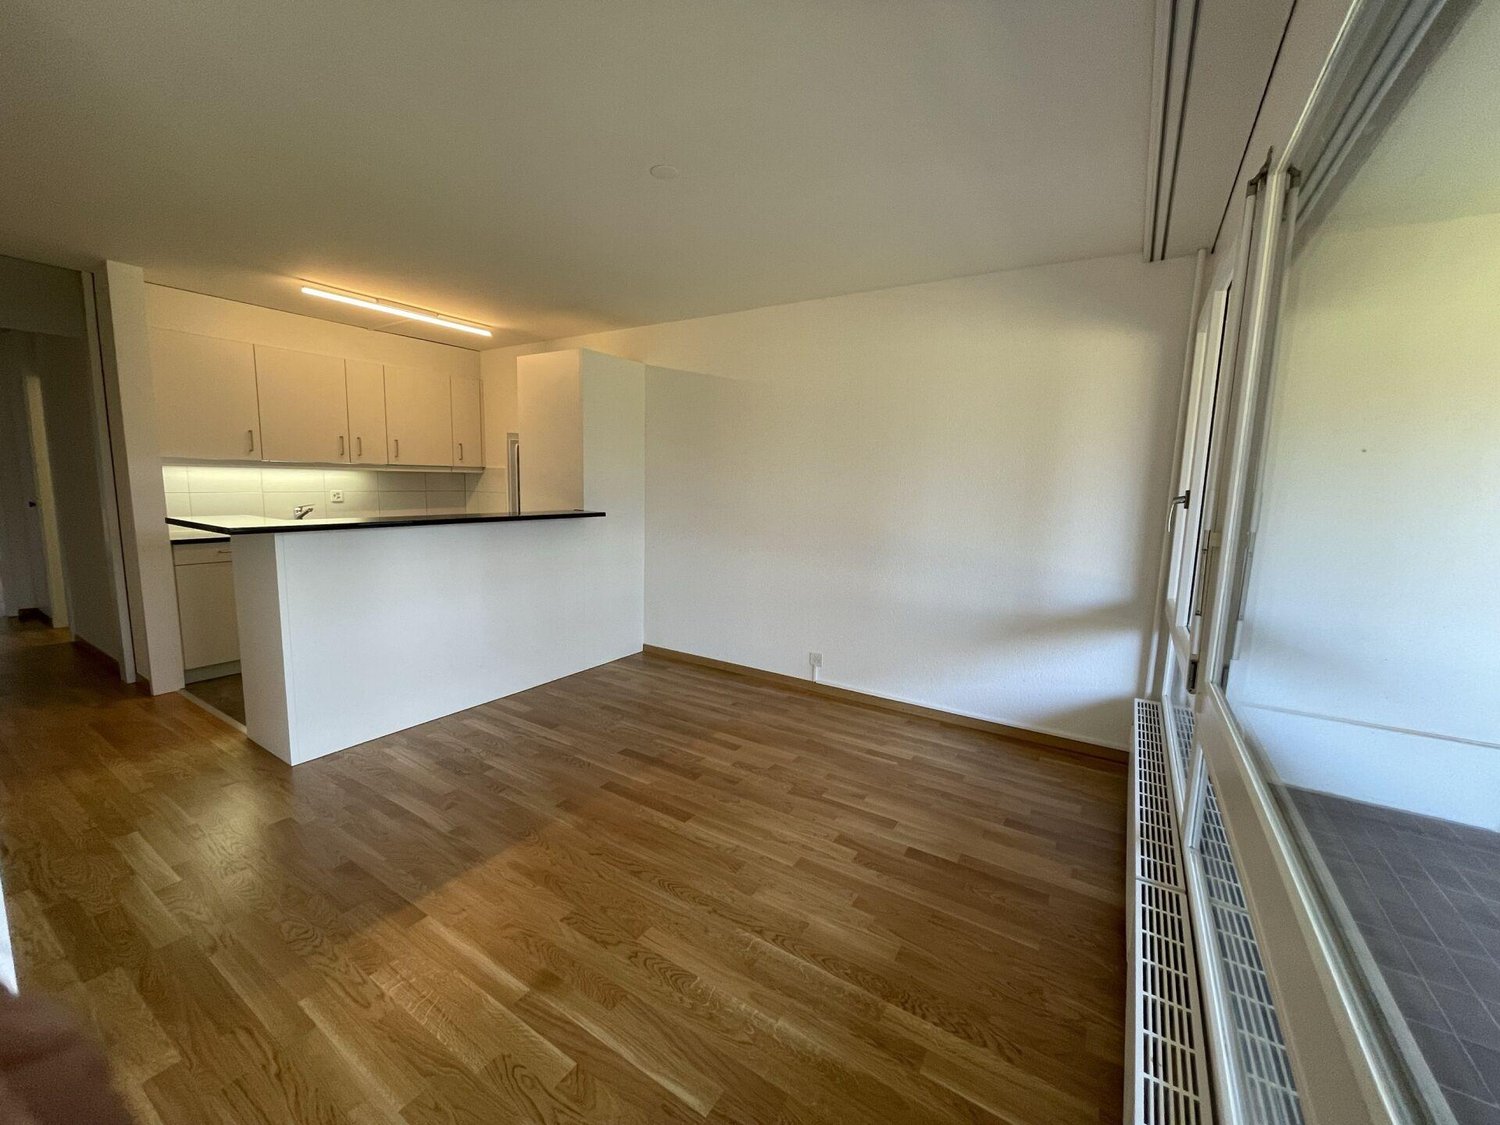

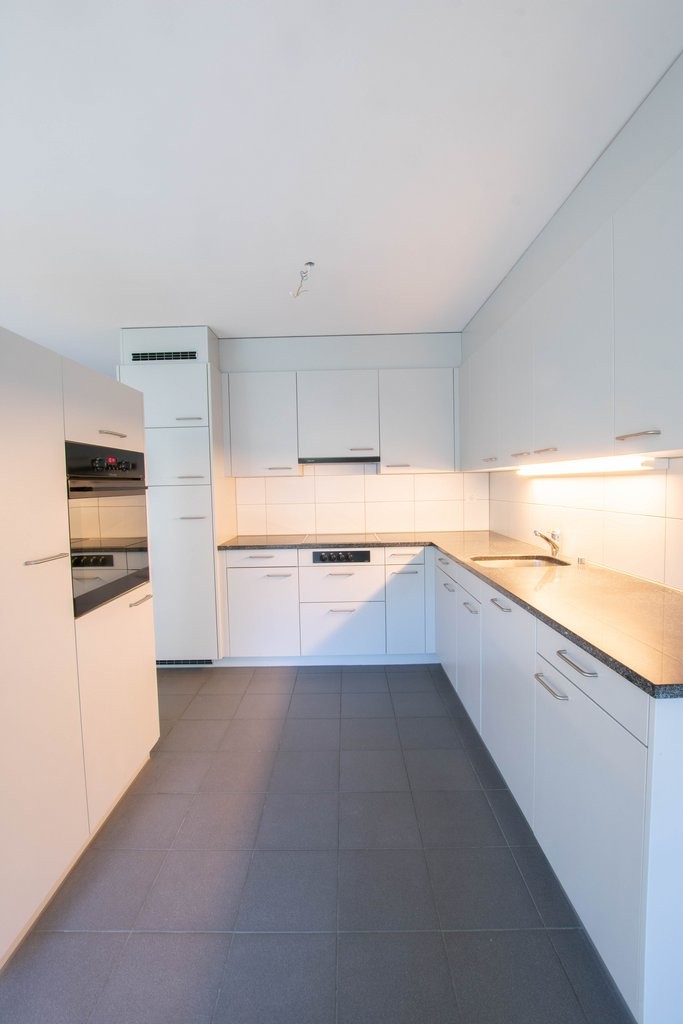
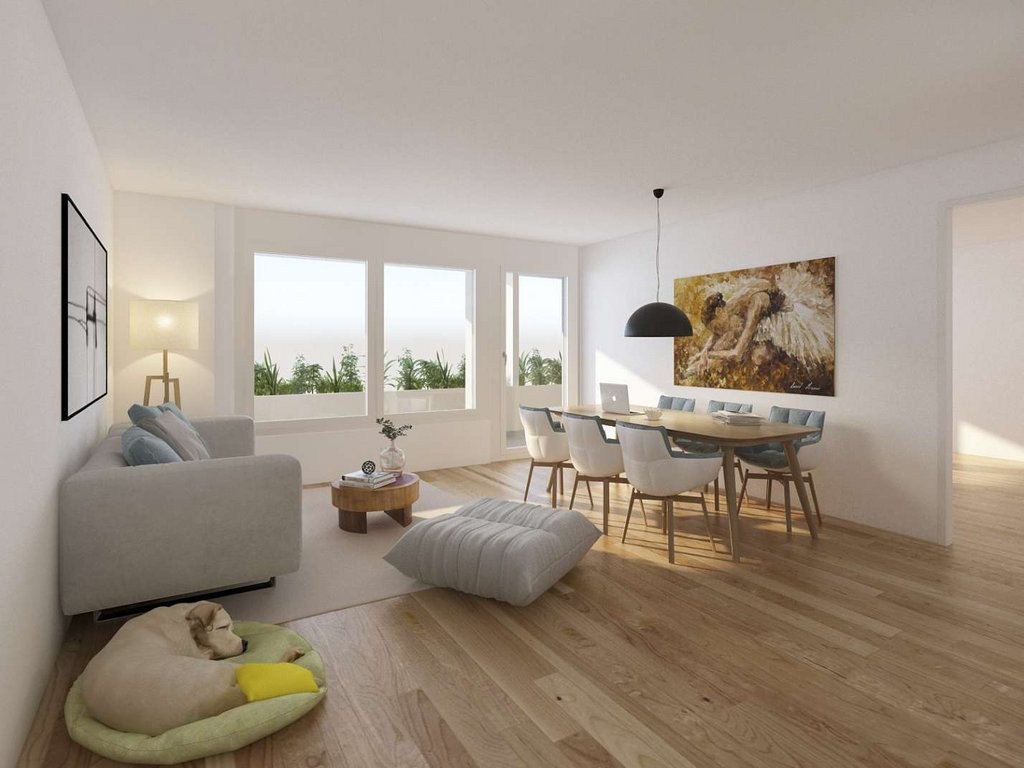



Enggistein - Flats for rent with Balcony / Terrace

We recommend expanding your search criteria to get similar results. The current filters didn’t return any matches.

If you don’t want to change your current search criteria, we recommend creating a search alert, so you’ll be notified when matching offers become available.

More objects in your automatically expanded search area
44 results - Radius: + 10km
  • white building, 3 levels, windows with white frames, 2 garages, shrubs and trees in front, entrance on left side
  • The front exterior of a building with raised ground floor and garage with a concrete ramp.
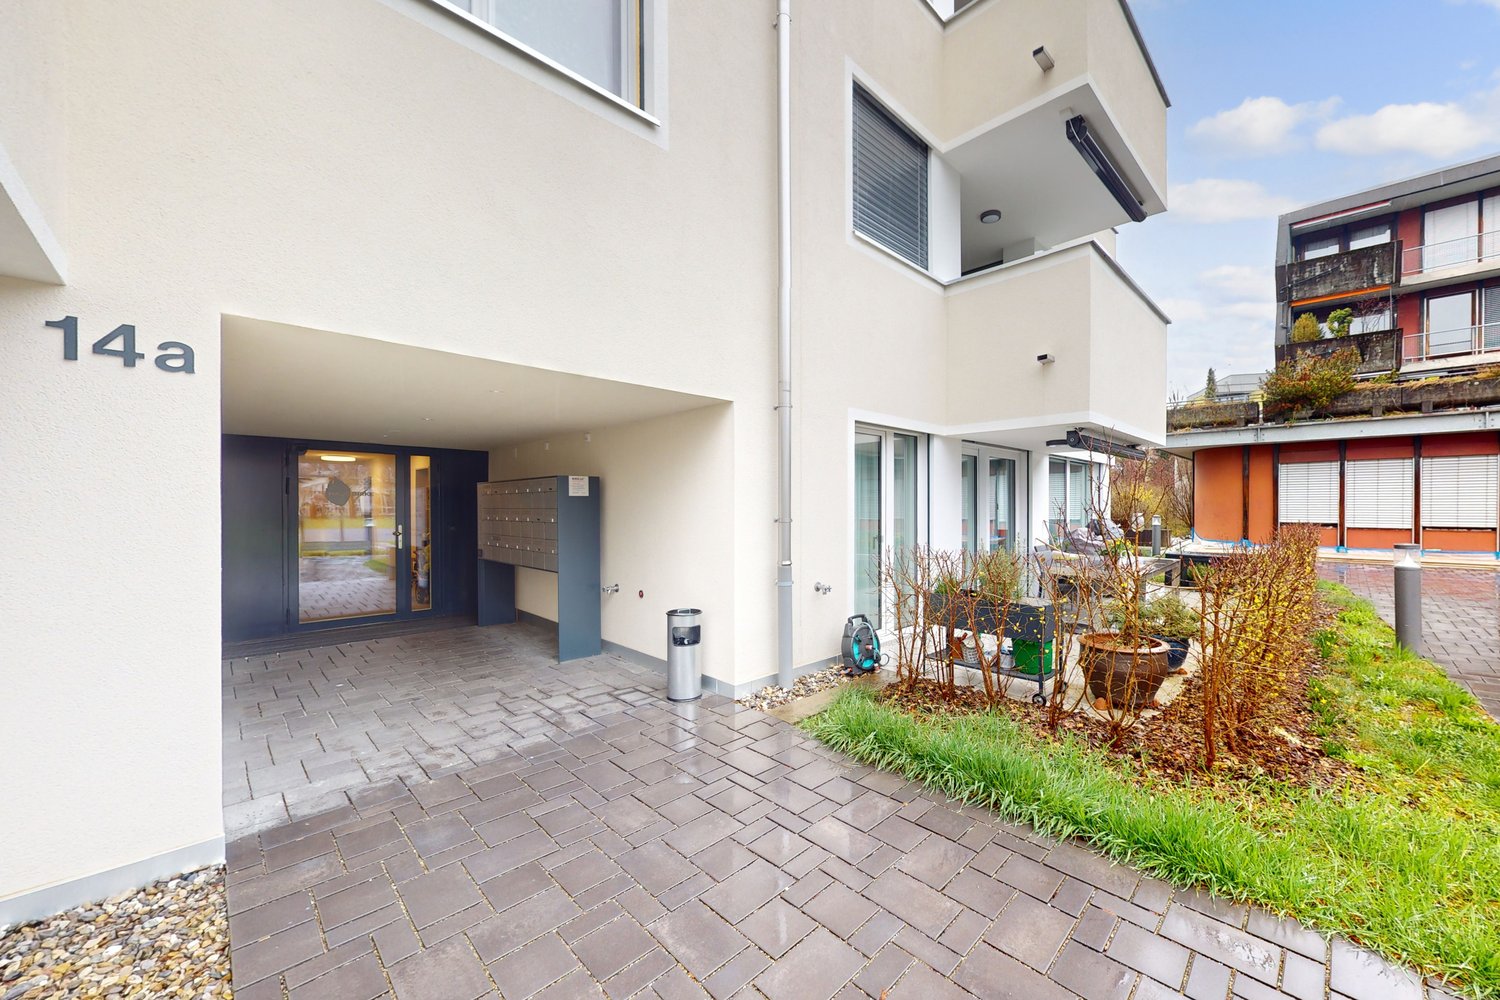
  • Front entrance of a modern white building with glass and steel features. An entry canopy protects the entrance, and a small garden is at the front.
  • modern white building, glass balcony, large trees, greenery, grass
  • an empty room, hardwood floors, sliding doors, large windows, view of houses and trees, balcony
  • kitchen with appliances, open sliding door, balcony, hardwood floors, modern cabinets
  • Empty room, hardwood floors, white walls, a cabinet, window
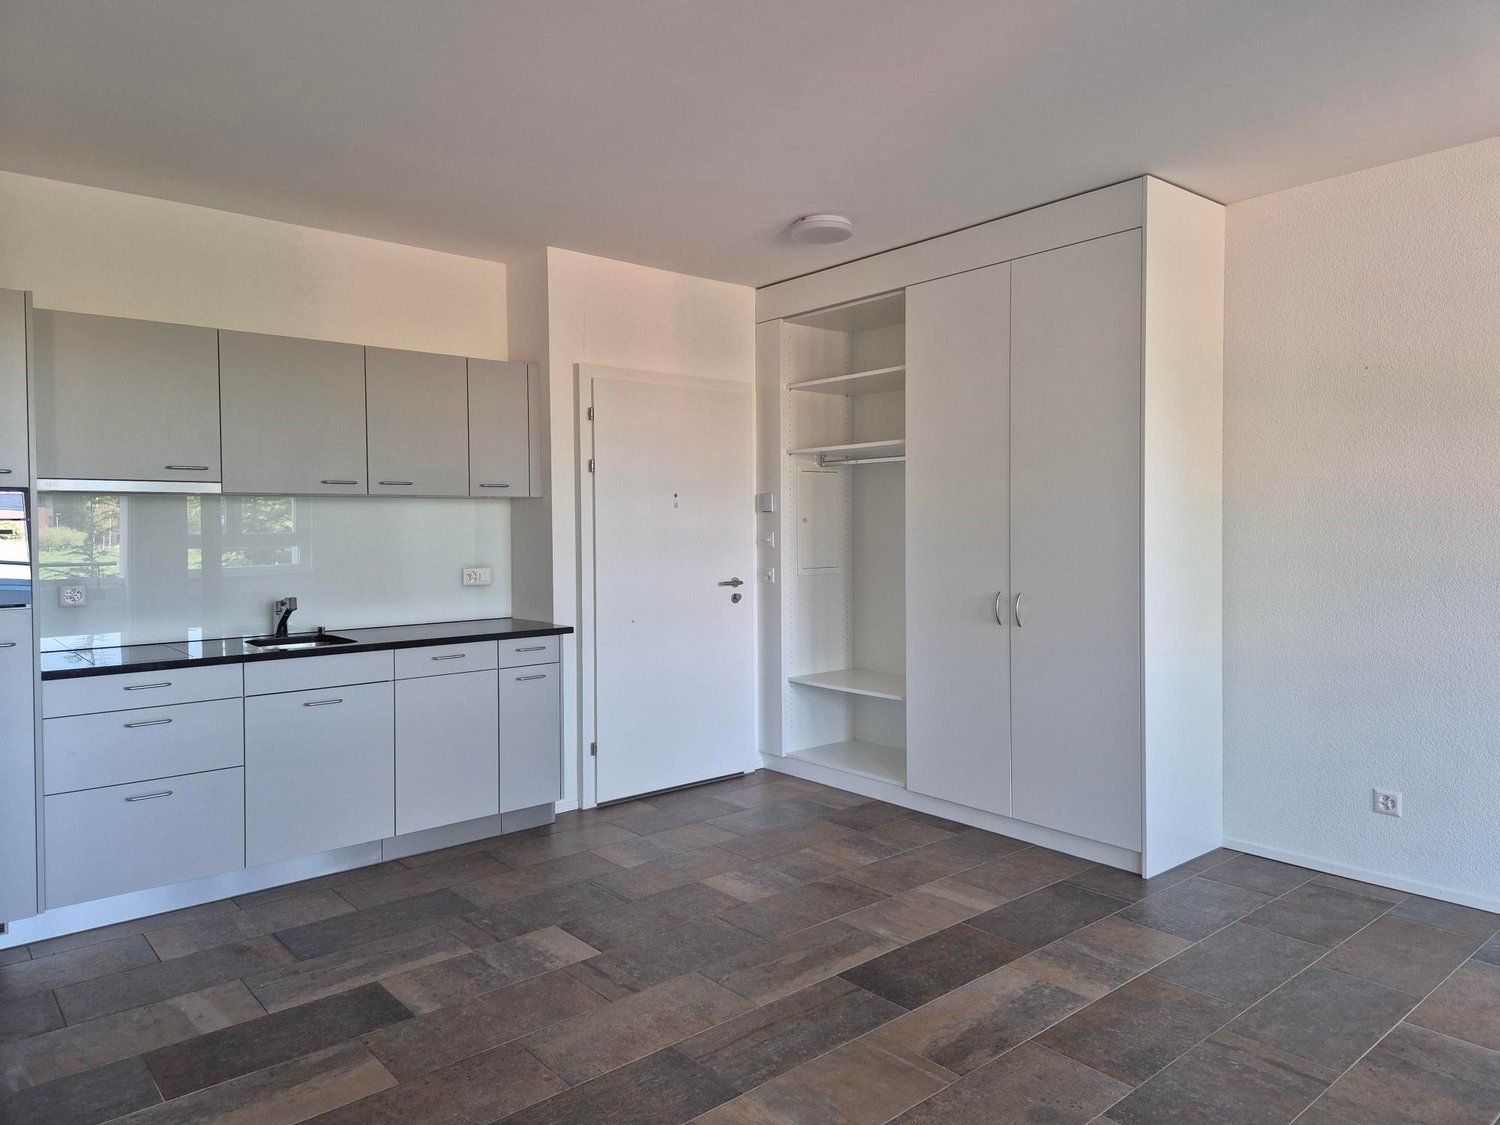
  • modern kitchen with gray cabinets, black countertops, stainless steel sink, black oven, sliding door, power outlets, wooden floor
  • Modern kitchen with wooden floor, gray cabinets, black countertops, stainless steel appliances, open sliding door to balcony with view
  • White sink, black cabinet, white toilet, walk-in shower, mirrors
  • Modern bathroom with a bathtub, glass-enclosed shower, sink, and mirror. Light-colored tiles and chrome fixtures.
  • Glass shower door, tiled floor, drain in the floor
  • Glass balcony with glass railing, tiles, open view of the surroundings
  • A balcony with tiled floor, glass railings, and a view of the city
  • roof terrace with glass railings, tile flooring, view of mountains and cityscape
  • white exterior wall, sliding glass doors, terrace, raised ground floor, large glass windows, metal railings
  • wide terrace, large glass doors, open balcony, floor-to-ceiling windows, modern design, city view
1 / 17
2.5 rooms65m²CHF 2,250.–
Top
Lagerweg 15, 3072 Ostermundigen

Attic apartment with 52 m2 terrace and view of the Stockhorn mountain range

Indulge in the luxury of the highest living and residential quality in the Oberdorf district of Ostermundigen; Exclusive penthouse with 52 m2 terrace In a privileged location in an oasis of peace without any through traffic, three smaller multi-family houses for the highest demands were created in the Lötschenbach quarter. The offer includes ten 4 ½-room apartments and four attics with 2 ½ rooms. Great care was taken to ensure a clever room layout. The interior design, planned with great attention to detail, can meet the highest demands for design and quality with its high-quality Swiss products: · Smoked oak parquet (Bauwerk Villapark Landhausdiele 19x220 cm) in all living rooms · Wall and floor coverings in wet cells made of ceramic plates · Forster steel kitchen with V-Zug appliances · 2 wet cells · Bathroom with floor-level showers and frameless shower partitions · Master bedroom with en-suite bathroom · Private laundry room in the basement with washing machine and tumble dryer · Parking spaces in the garage. The floor-to-ceiling window fronts optimize the sunny south-east location. The seating areas of the garden apartments offer a lot of privacy. The frameless balcony railings of the generously designed terraces on the upper floors give the ambiance a touch of Italian flair. Infrastructure: · Schools, kindergartens, and numerous shopping facilities (Migros, Coop, Denner, and specialty stores) are within a few minutes' walk · excellent access to private and public transport · wide range of leisure activities (outdoor pool, fitness center, tennis and squash courts) · recreational area

Travel time
-
  • A two-story wooden house with a sloped roof, white door, multiple windows, and a small balcony. The house is surrounded by a well-maintained lawn, garden, and gravel driveway.
  • A wooden house with a sloped roof, multiple windows, and a small balcony, situated in a green, hilly landscape.
  • View from a wooden balcony overlooking a lush green garden with trees, a small shed, and a stone fence. The landscape includes rolling hills and a distant house.
  • A large window with white frame and wooden ceiling beams, offering a scenic view of green fields, a small tree, and distant hills under a clear blue sky.
  • Modern living room with a light-colored sectional sofa, wooden coffee table, floor lamp, wall-mounted TV, and large windows offering a view of greenery.
  • Modern bathroom with a double sink, sleek faucet, built-in wooden cabinet, toilet, glass-enclosed shower, and decorative potted plant on the sink counter.
  • Open-plan living and dining area with light wood flooring, white walls, and modern furniture including a sofa, coffee table, dining table, and chairs. The space features a television on a wooden stand, a potted plant, and a framed picture on the wall.
  • Modern bedroom with a large bed, nightstands, lamps, a plant, and a picture frame on the wall. The room features wooden flooring and large windows with a scenic view.
  • A modern, minimalist laundry room with four white washing machines and dryers arranged on a wooden shelf. A wicker basket with cleaning supplies sits on the shelf, and folded towels are stored in a compartment below.
  • Modern, minimalist corridor with concrete walls and ceiling, wooden paneling on one side, bicycles parked, small shelving unit, and a window with blinds.
  • Garden area with a small seating set including a round table and four chairs, surrounded by a wooden fence and lush greenery.
1 / 11
2.5 rooms55m²CHF 1,560.–
Top
Künghaus 219, 3513 Bigenthal

First occupancy after total renovation: Modern 2.5-room apartment with garden seating area

This modern 2.5-room apartment is located on the ground floor of a comprehensively renovated Stöckli in a quiet and natural location (Künghaus 218, Bigenthal). It will be ready for occupancy from August 1, 2026 and offers approximately 55 m² of living space with contemporary, high comfort.The highlights at a glance: • Expansion standard: Bright living and dining area with modern open kitchen, separate bedroom and stylish bathroom with rain shower. • Two outdoor areas: A cozy seating area directly in front of the house and an additional garden seating area in the green area for shared use. • Own comfort: Own cellar area as well as own washing machine and own tumble dryer directly in the apartment. • Additional room: An unheated workshop and storage room is available for shared use (ideal for bicycles/E-bikes, including charging option). Sustainable & Transparent: • Heating & Water: The heating is done via a central wood chip heating system. Heating, water and sewage are transparently billed via digital meters according to effective consumption. • Solar power (ZEV): Electricity from your own roof! The billing is done via a joint venture for self-consumption (ZEV) according to effective consumption. The solar power is usually cheaper than the standard product of the local provider - particularly attractive for tenants with e-cars or e-bikes. Rent costs in detail: • Net rent: CHF 1,390.– per month • Utility bill advance payment: CHF 170.– per month • Gross rent: CHF 1,560.– per month • Parking spaces (optional): An outdoor parking space can be rented for CHF 60.–/month. A parking space with an electric charging station is available for CHF 80.–/month (plus electricity consumption) after consultation. A second parking space is possible if needed. Viewings & Contact: The apartment is currently still under construction (kitchen, vinyl floor, bathroom, doors and outdoor areas). Viewings are welcome by arrangement even during this construction phase.Please contact us via the contact form, by phone or simply via WhatsApp!Note on the pictures: The pictures contain partially AI visualizations and serve to illustrate the planned expansion standard as well as possible furnishing suggestions. The apartment is rented unfurnished. The visualizations are non-binding. Kitchen, bathroom, sanitary facilities, bathroom furniture, materials, colors, lighting, furniture, outdoor space and individual execution details may differ from the final condition. The actual condition at the time of viewing or handover and the contractually agreed details are binding.

Travel time
-
  • Well-maintained garden with a lawn, various trees, shrubs, and a small greenhouse. The area is enclosed and features a clear, sunny sky.
  • Modern kitchen with white cabinets, marble countertops, and a stainless steel sink. The backsplash is yellow, and the floor is dark.
  • Modern kitchen with white cabinets, a central island, and a sink. The space features large windows and a sliding glass door leading to an outdoor area.
  • Empty room with wooden flooring, large sliding glass doors leading to a patio with a striped awning and a view of a garden.
  • Modern living room with a white fireplace, marble floor, and a small bar area with wine glasses and a bottle. A decorative statue sits near the fireplace.
  • Modern fireplace with white surround and tiled base, wood stack to the left, decorative statue, and fireplace tools to the right.
  • Empty room with light wooden flooring, white walls, and a large window showing greenery outside. A small decorative item sits on the windowsill, and a vase with flowers is placed in the corner.
  • Modern bathroom with a wooden vanity, round LED-lit mirror, sink, and toilet. The vanity has two drawers and a sleek faucet. A small shelf holds toiletries and a decorative bottle.
  • Modern bathroom with a glass-enclosed shower stall, a sink with wooden cabinetry, and a sleek, contemporary design.
  • Two-story building with beige walls, blue railings, striped awnings, and a small garden area.
1 / 10
2.5 rooms60m²CHF 1,630.–
Top
Mattenstrasse 31, 3073 Gümligen

Charming 2.5-room apartment on the ground floor in Gümligen – available immediately!

Welcome to this well-maintained and modern 2.5-room apartment on Mattenstrasse 31 in Gümligen. The apartment is located on the ground floor (high ground floor) of a well-maintained building from 1985 and was largely renovated in 2026. With a living area of 60 m², it offers everything your heart desires – and that's available immediately!The apartment impresses with the following highlights: • Modern kitchen: New, stylish kitchen with white cabinets, spacious granite worktops, yellow glass splashback, and dark floor – functional and aesthetically pleasing at the same time. • Bright living room: Modern living room with an elegant white fireplace and a cozy atmosphere – ideal for relaxation. • Balcony with garden view: A two-wing glass door leads to the terrace with cheerfully striped sun protection and a beautiful view of the garden. • Bright luxurious bathroom with rain shower. • Wheelchair accessible: The apartment is barrier-free and can be reached by lift. • Auxiliary rooms: A hobby room and a cellar compartment are included in the rent. • Garage: A lockable garage must be rented for CHF 150.-/month. Location and surroundings:Gümligen is a quiet and sunny municipality near Bern. The apartment is located in a very quiet environment – both during the day and at night, it is pleasantly quiet. In summer, the location benefits from plenty of sunlight. • Public transport: The tram stop Hofgut can be reached in just 5 minutes on foot, and the Gümligen train station in a few minutes. • Shopping: Pharmacy, Migros, Denner & Coop are within a few minutes' walk. • Taxes: Muri-Gümligen is one of the most tax-friendly municipalities in the canton of Bern. This charming apartment is ideal for individuals looking for a modern, barrier-free, and quiet home in a well-connected location. Take the opportunity and make this apartment your new home!

Travel time
-
  • Modern kitchen with white cabinets, wooden flooring, and built-in appliances including a sink, faucet, and oven.
  • Empty room with wooden flooring and white walls, featuring an open doorway leading to a modern kitchen area with white cabinets and stainless steel appliances.
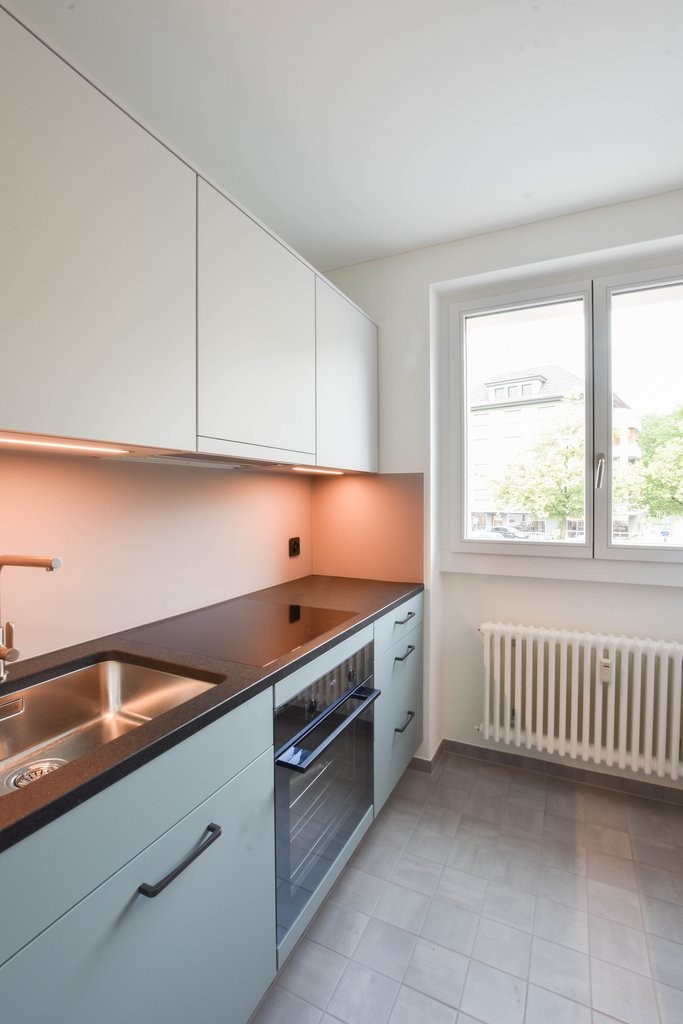
  • Modern kitchen with white cabinets, black countertops, induction cooktop, oven, and a stainless steel sink.
  • Empty room with wooden flooring, built-in shelving unit, and a large window with a view of greenery outside.
  • Empty hallway with wooden flooring, white walls, and a closed door at the end.
  • Empty room with wooden flooring and large sliding glass doors leading to a wooden deck and outdoor area.
  • Wooden balcony with metal railing, overlooking a lush green forest.
  • Balcony with metal railing, overlooking a green, tree-filled area with a pathway.
  • Empty room with wooden flooring, white walls, and a large window showing greenery outside. No furniture or equipment present.
  • Modern bathroom with white tiled walls, a toilet, a sink with a mirror, and a shower hose with a handheld showerhead.
1 / 10
2 rooms46m²CHF 2,370.–
Top
Alexandraweg 24, 3006 Bern

Bright 2-room senior apartment in the green Elfenau quarter – available immediately!

Welcome to Domicil Alexandra at Alexandraweg 24 in 3006 Bern – here you will find a modern and well-maintained 2-room senior apartment on the 1st floor. With a living area of 45.7 m², this apartment offers a comfortable home in a quiet location for independent living. The apartment has a covered balcony of 10.3 m². • Additional services: Lunch and dinner at the restaurant, cleaning service, laundry care, Spitex services, hairdresser and foot care. • 24-hour emergency call system 365 days a year. • Age-appropriate infrastructure with restaurant, garden, laundry room with washing machine, dryer and drying room. • Balcony: Enjoy the sunny days on your own outdoor area. • Lift: The building has an elevator with access to the laundry room and basement. • Wheelchair accessible: The apartment is barrier-free. • Pets after consultation. • Minergie standard: Energy-efficient living. • Year of construction 2014, apartment renovated 2026: Contemporary living comfort at the current standard. Location and surroundings:The apartment is located in a quiet, green environment. • Bus stop Elfenau: Only 5 minutes on foot – ideal connection to public transport. • Tram & Bus Egghölzli: Within 10 minutes on foot. • Shopping opportunities: The nearest shopping facilities are within 10 minutes on foot. • Egghölzli pharmacy: Within 10 minutes on foot. We will be happy to answer any further questions.

Travel time
-
1 / 22
2.5 roomsCHF 2,370.–
Kleiner Muristalden 3, 3006 Bern

Freshly renovated 2.5-room apartment with garden idyll in Obstberg

We are renting out a dreamy 2.5-room apartment as of July 1, 2026, in one of the most beautiful and sought-after residential areas of Bern: above the Bärengraben in the popular Obstberg quarter, you can expect a freshly renovated apartment as a stylish first occupancy with a lot of charm. A special highlight is the direct access to the idyllic garden as well as the view of the Bern old town and the minster.The advantages of this apartment are: • open kitchen with granite countertop, ceramic glass cooktop, dishwasher, and oven • cozy living room with a charming chimney for lounging • a lockable bedroom with direct garden access and an open wardrobe including built-in closets • bathroom with a large shower and glass partition, toilet, and sink with base and large mirror • cloakroom in the entrance area • long and wide parquet strips and plank floor • direct access to the idyllic garden, spacious lawn, romantic pond, and well-maintained plants and shrubs • two small private cellar compartments • popular and central location in the popular Obstberg quarter above the Bärengraben, as well as proximity to the Bern old town and public transportation Have we sparked your interest? Then you are welcome to contact Mrs. Hählen (administration) directly under the phone number 031 357 05 03 to arrange a viewing appointment.We look forward to your call!

Travel time
-
1 / 11
2 rooms35m²CHF 795.–
Oberreutenenstrasse 30, 3532 Zäziwil

Charming 2-room apartment with panoramic view in Zäziwil

Discover this cozy 2-room apartment in the picturesque Reutenen above Zäziwil, available from November 1, 2026. The rustic wooden house with characteristic red shutters is situated in the midst of an idyllic landscape with green fields and gentle hills – a true country idyll for all who appreciate peace and nature.The apartment offers: • Living room: Cozy living area with wood paneling, large window, and plenty of natural light. • Bedroom: Comfortable room with wooden walls and floor, as well as a window with a view of the greenery. • Kitchen: Functional kitchen with dishwasher and ample storage space. • Bathroom: Bright bathroom with white tiles, shower, toilet, and sink with mirror. • Storage room: Additional storage space for your personal belongings. • Parking space: Convenient parking option directly at the property. Can be rented for CHF 60.00. Location and surroundings: The apartment is located in a very quiet area and offers you the perfect relaxation from everyday life. The sunny location provides pleasant lighting conditions both in summer and winter. The rural surroundings with extensive fields and traditional farmhouses give this place a special charm.This apartment is ideal for people who appreciate peace and nature. The availability from November 2026 gives you sufficient time to plan your move to this idyllic environment.Have we sparked your interest? Do not hesitate to contact us. We would be happy to show you the beautiful property.

Travel time
-
1 / 7
2 rooms63m²CHF 1,870.–
Bolligenstrasse 48, 3006 Bern

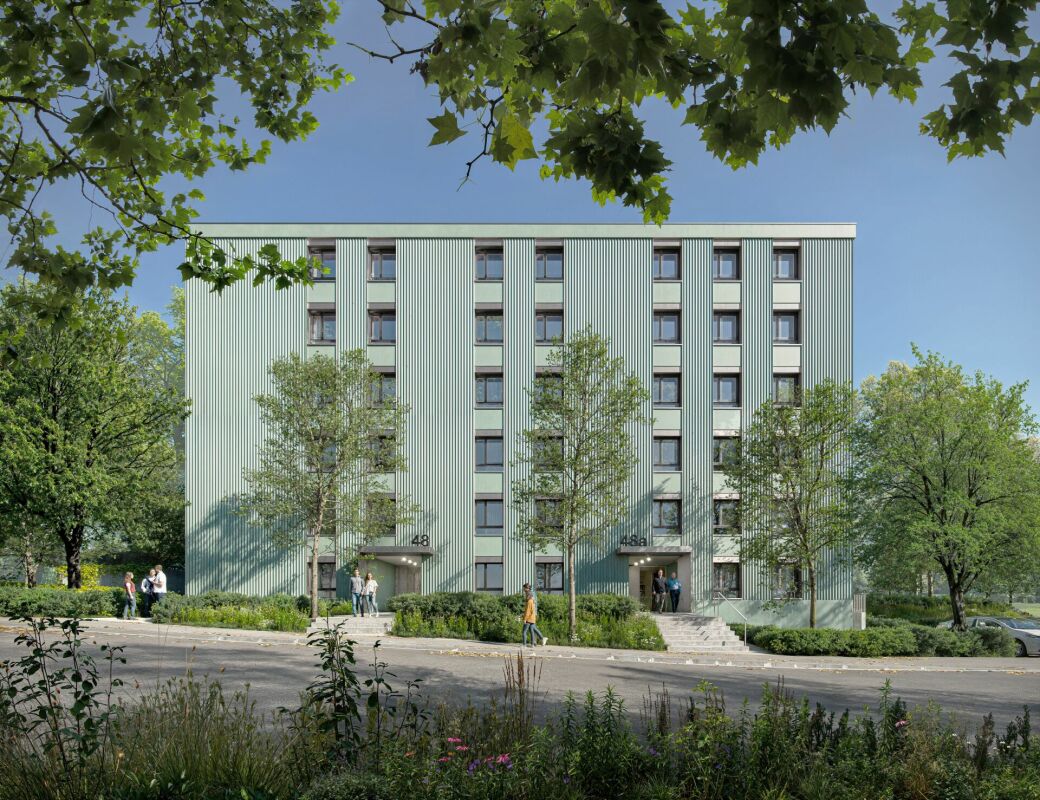
Freshly renovated 2-room apartments in a central location in Bern

Freshly renovated living in Schosshalde The multi-family house at Bolligenstrasse 48/48a is being completely renovated and technically and energetically brought up to the latest standard. The apartments offer modern floor plans, high-quality materials, and plenty of daylight. The modernization includes all apartments as well as central building parts in the interior and exterior. This creates modern living space in a grown quarter with high quality of life. Your advantages at a glance: • bright living rooms with parquet floors • completely renewed wet cells • spacious balconies or garden connections • partly apartments with chimney • elevator and wheelchair-accessible access • quiet and sunny living location Availability An overview of the available apartments can be found on the project website: www.bolligenstrasse.ch/ Construction description The multi-family house at Bolligenstrasse 48/48a is being completely renovated and technically and energetically brought up to the latest standard. The modernization includes all apartments, access areas, and selected building parts in the interior and exterior. Interior design & living areas • All apartments are being modernized • New wall and floor coverings in living and sleeping rooms, modern color and material concept • Modern and spacious room layouts Wet cells (bath / shower / WC) • Complete renovation of all wet cells with new ceramic wall and floor tiles, modern sanitary facilities • New shower trays or bathtubs, modern fittings, and optimized floor plans Windows & exterior doors • Replacement of all windows with energy-efficient wood-metal windows • New entrance fronts and cellar doors, improved thermal insulation, and increased tightness Technical systems • Renewal of sanitary, heating, and electrical installations in all apartments • Heat generation: geothermal heat pump Environment & access • Adjustments to outdoor areas, new stair and ramp areas to the house entrances, as well as the renovation of lighting Energetic improvements • Improvements to the building envelope and house technology with a photovoltaic system Have we sparked your interest? Contact us for more information and to schedule a viewing. We look forward to your contact.

Travel time
-

Other interesting objects