Quick Filters for your search (2)

Quick-filters

We show you quick-filters based on the most used filters by location.

By using these, you can enhance your search experience by finding new and interesting properties to your likings.

57 results - Maisonette / Duplex rent: Canton Bern

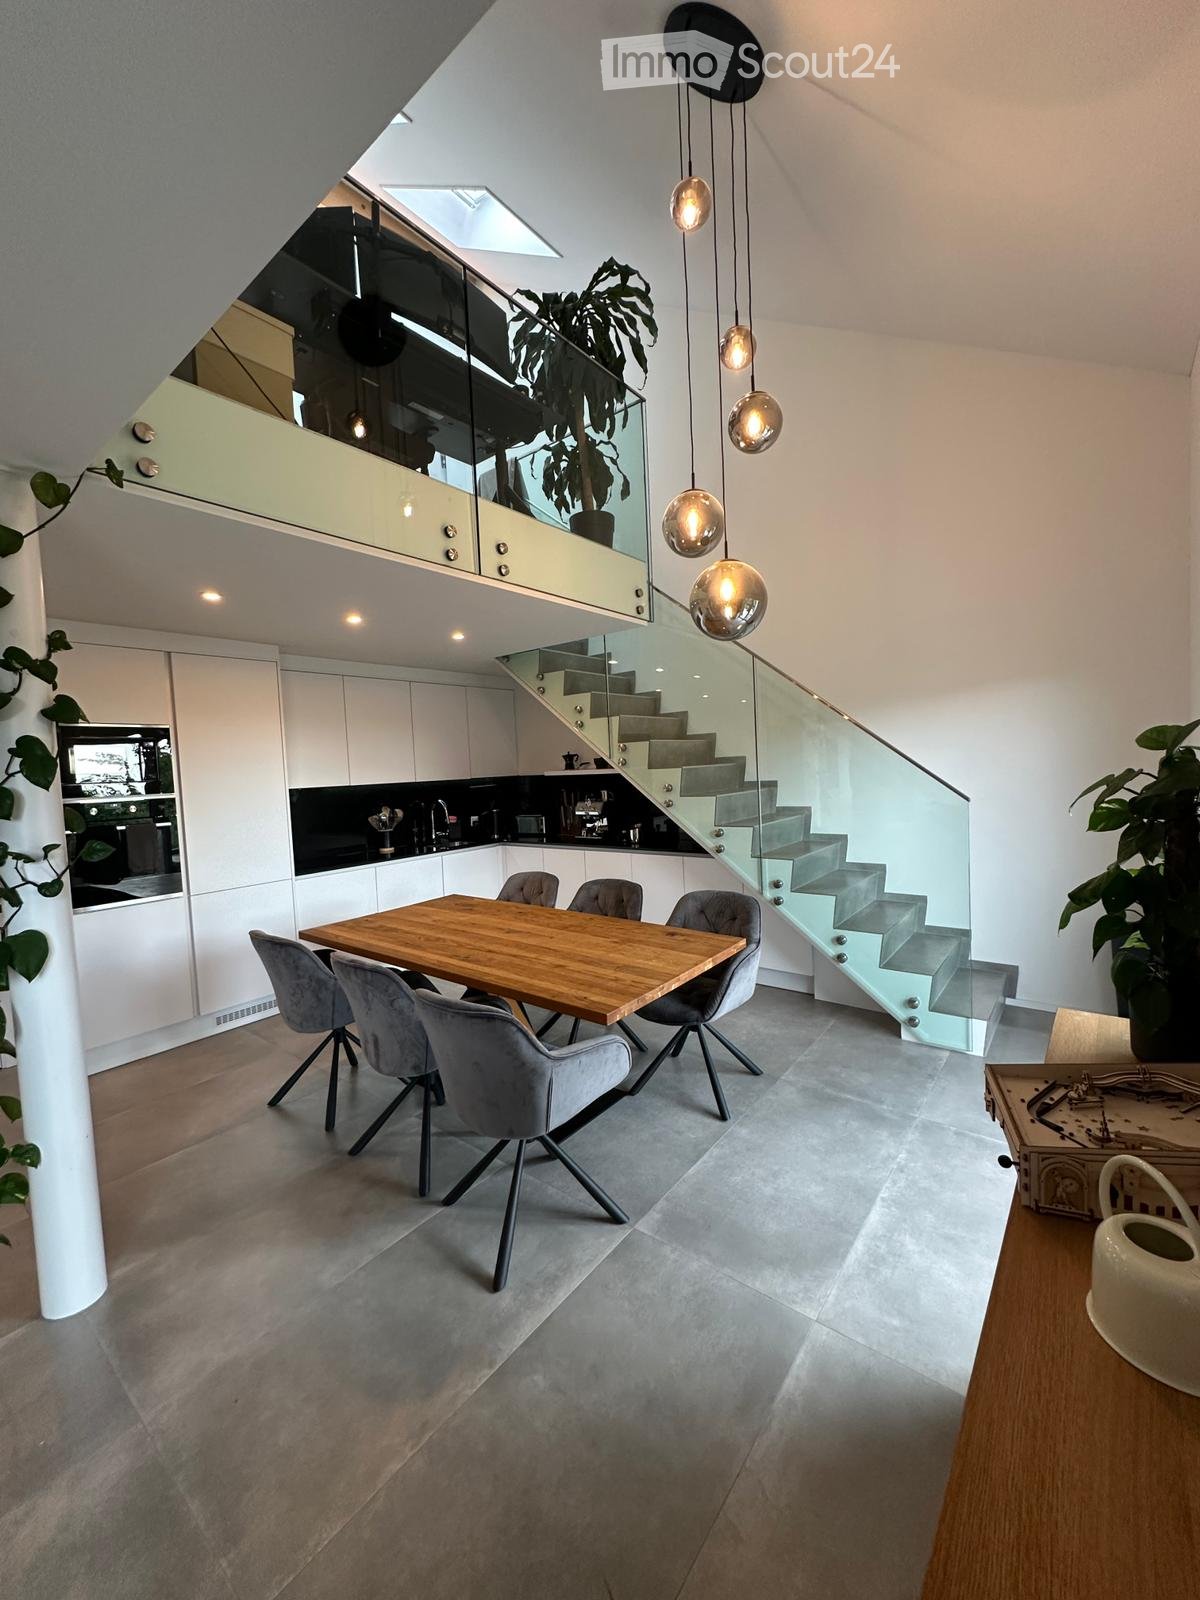
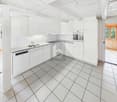
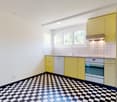
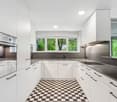
  • Modern kitchen with white cabinets, black countertops, and a central island. Features include an oven, sink, and ample storage space.
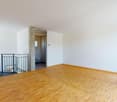
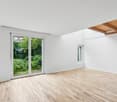
  • Completely empty room with wooden flooring, white walls, and a modern spiral staircase leading to an upper level. Skylights and windows provide natural light.
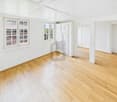
  • Empty attic room with wooden flooring, white walls, built-in closet, and a window with a view of the outside.
  • Modern bathroom with a corner bathtub, double sink vanity, and toilet. The space features dark tiled floors and white tiled walls, with a skylight window providing natural light.
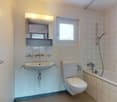
  • Modern bathroom with white tiles, dark grey floor, glass-enclosed shower, toilet, and sink.
  • Modern bathroom with dark tiled walls and floor, white fixtures, and a skylight window above the washing machine.
  • Modern kitchen with white cabinets, black countertops, and a sleek design. Features include a large window and a sliding glass door leading to a balcony.
  • Empty hallway with white walls, carpeted floor, and large windows offering a view of the outdoors.
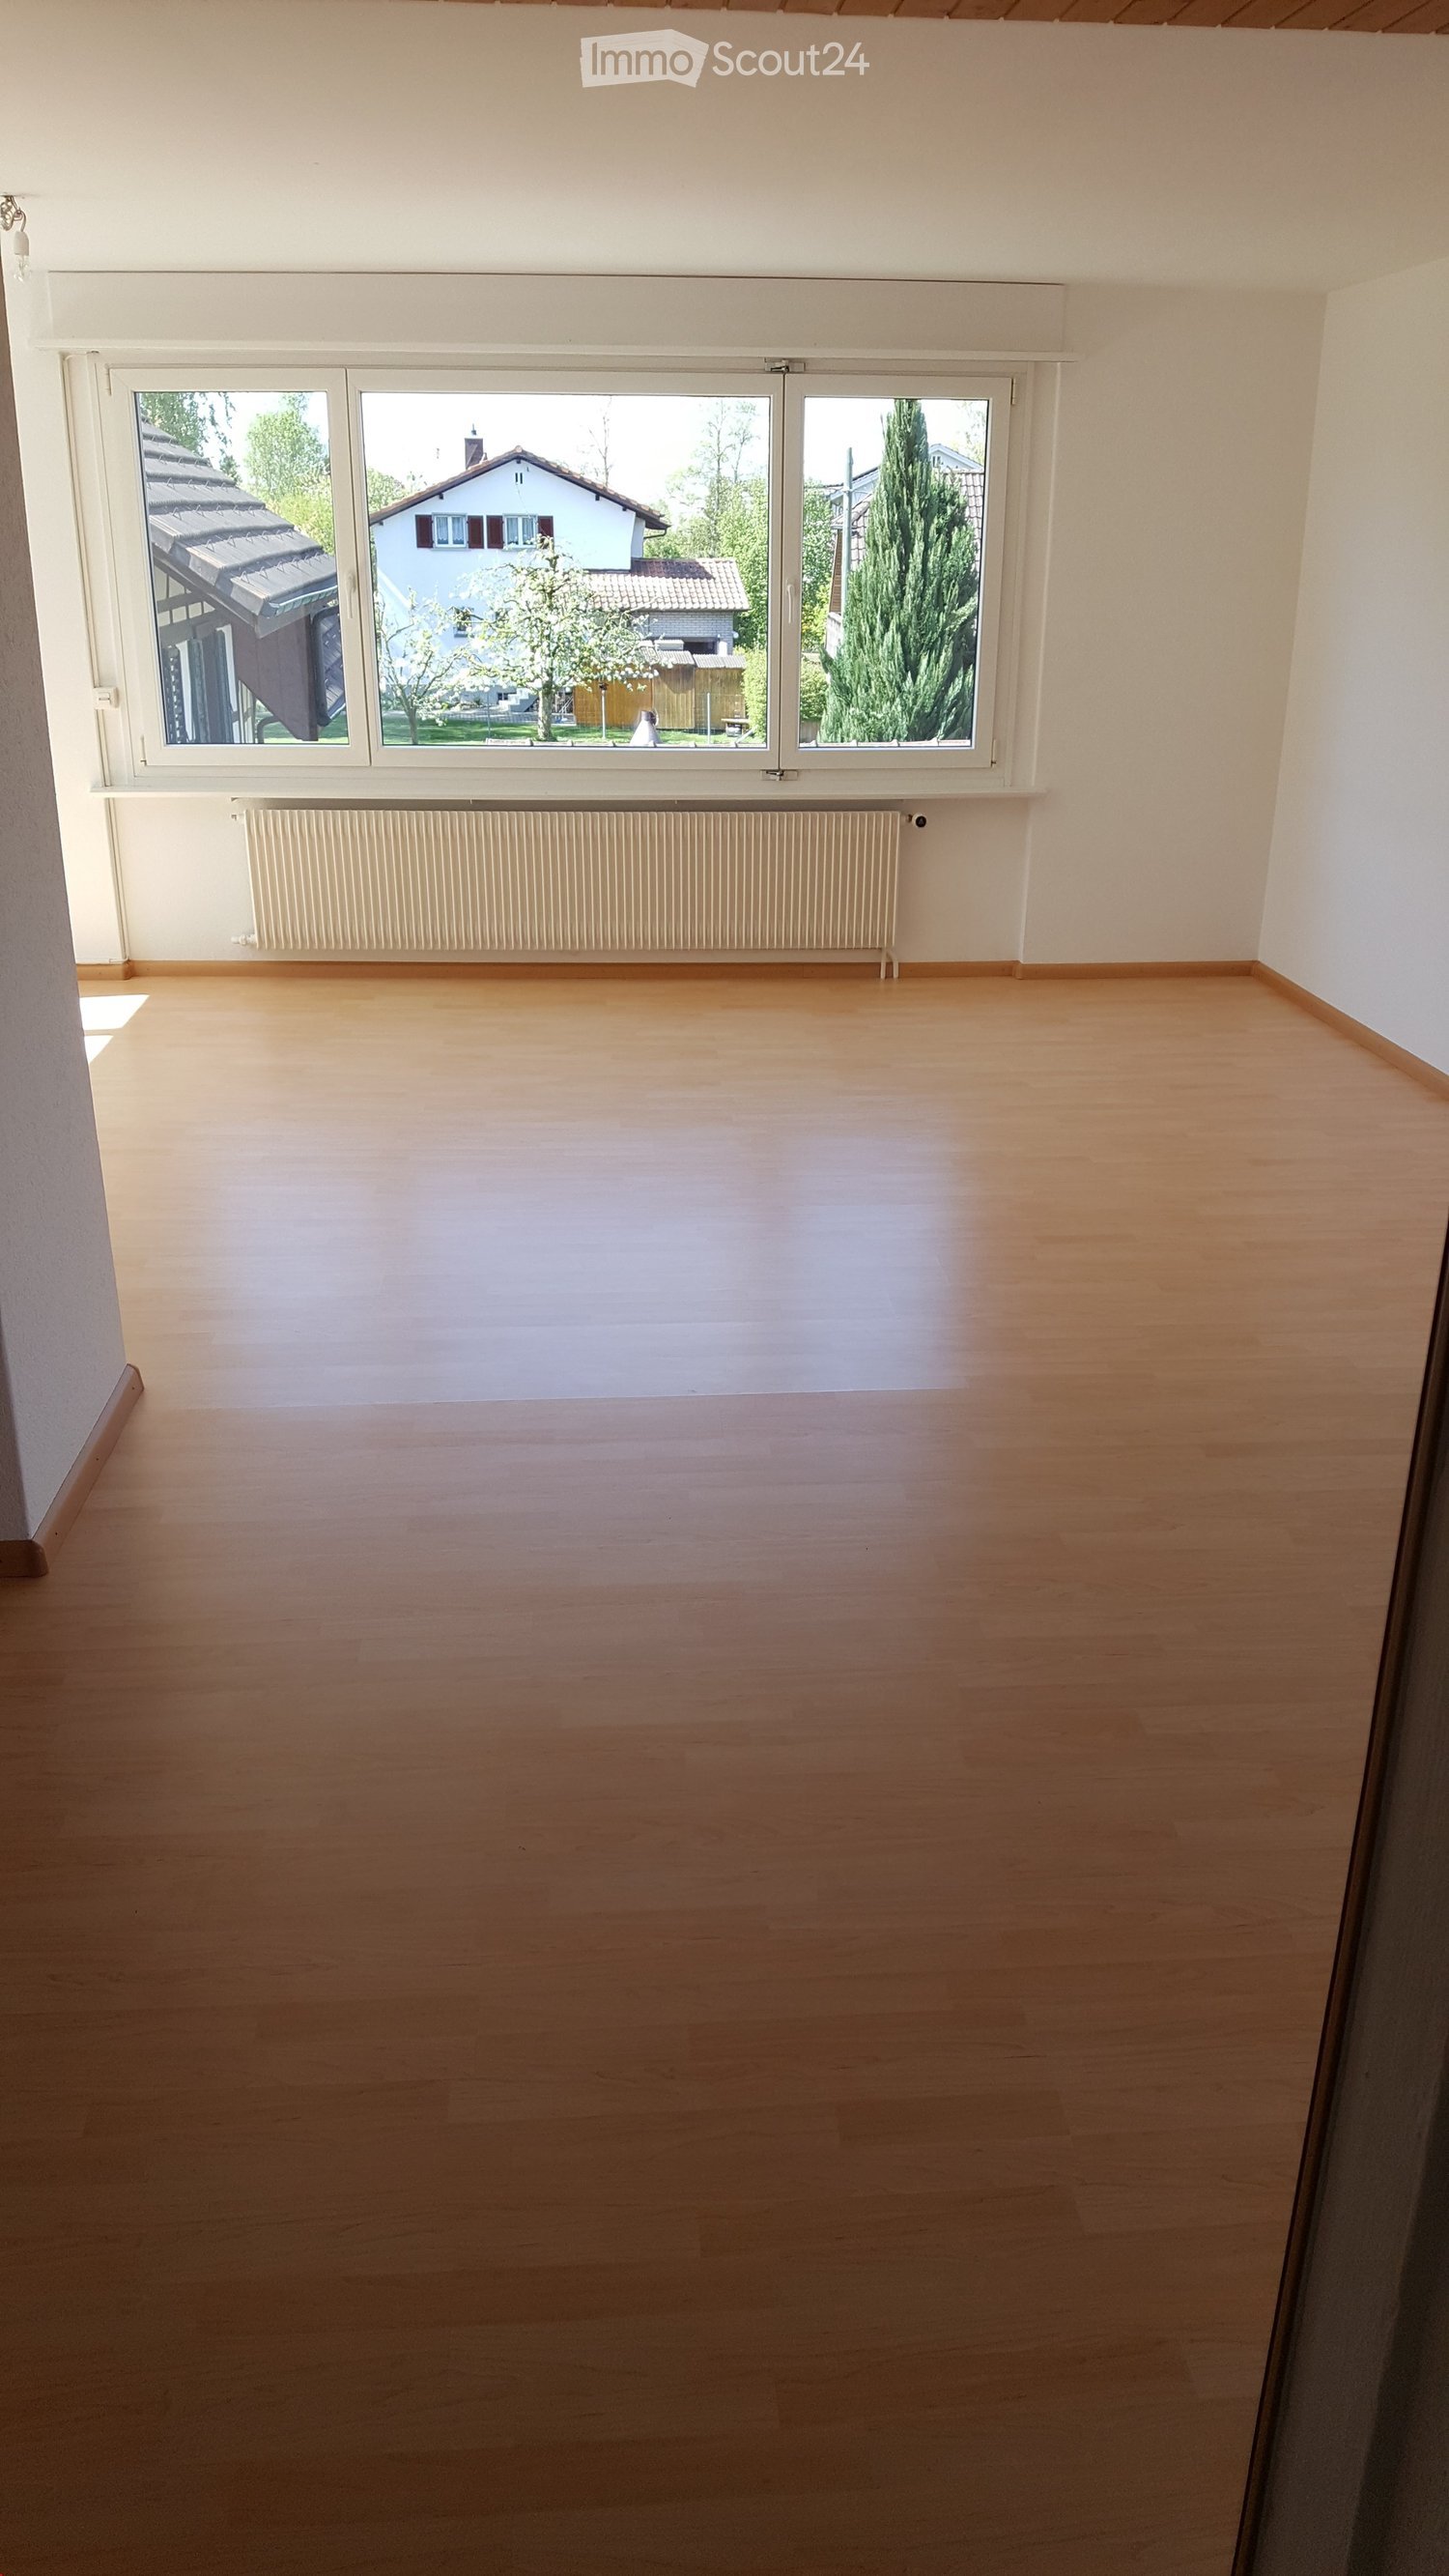
  • Empty room with wooden flooring, white walls, and a modern staircase leading to an upper level. No furniture or equipment is present.
  • Empty room with dark tiled floor, large sliding glass door leading to a balcony with a view of mountains and cityscape.
  • Modern hallway with wooden floor, white walls, and a metal railing leading to an upper level.
  • Empty attic space with wooden flooring, white walls, and skylight windows. No furniture or equipment present.
  • Empty attic room with wooden flooring, white walls, and skylight windows allowing natural light to enter.
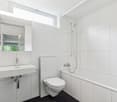
  • Modern, compact bathroom with white tiled walls, dark wooden flooring, a toilet, a sink with a mirror, and a skylight window providing natural light.
  • Modern bathroom with white tiled walls, dark wooden floor, a sink, and a shower area with a handrail.
  • Modern bathroom with white tiled walls, dark wooden flooring, a toilet, a sink with a mirror, and a skylight window above.
1 / 16
Completely empty room with wooden flooring, white walls, and a modern spiral staircase leading to an upper level. Skylights and windows provide natural light.
Empty attic room with wooden flooring, white walls, built-in closet, and a window with a view of the outside.
Modern bathroom with a corner bathtub, double sink vanity, and toilet. The space features dark tiled floors and white tiled walls, with a skylight window providing natural light.
4.5 rooms165m²CHF 2,950.–
Premium
Dorfstrasse 77, 3073 Gümligen

Charming 4.5-room maisonette apartment in Gümligen – available immediately!

Welcome to this beautiful 4.5-room maisonette apartment in the charming Gümligen (3073, Canton of Bern). With a spacious living area of 165 m² on two floors, this old building jewel offers modern living comfort in a timeless framework. The apartment is available immediately.The apartment impresses with the following highlights: • Modern kitchen: Stylish kitchen with white cabinets, black worktops, and a central kitchen island – equipped with oven, dishwasher, and ample storage space. • Bright rooms: Wooden floors, white walls, and an elegant spiral staircase connect the two floors. Skylights and large windows provide plenty of natural light. • Balcony with a beautiful view – ideal for relaxing. • Including 2 parking spaces. • Child-friendly and pet-friendly. Location & surroundings:The apartment is located in a quiet environment and is very sunny in the summer. The location scores with excellent public transport connections: • Tram stop Hofgut: only 5 minutes on foot • Gümligen train station: reachable in 11 minutes on foot • Bus stop Tannacker: 10 minutes on foot • Coop supermarket: reachable in 14 minutes on foot • Polypoint pharmacy: 11 minutes on foot • Aarhus Foundation school: only 6 minutes on foot – ideal for families This exceptional maisonette apartment combines old building charm with modern comfort and offers plenty of space for families, couples, or anyone who appreciates spacious living in a quiet, well-connected location. Visit now and be convinced!

Travel time
-
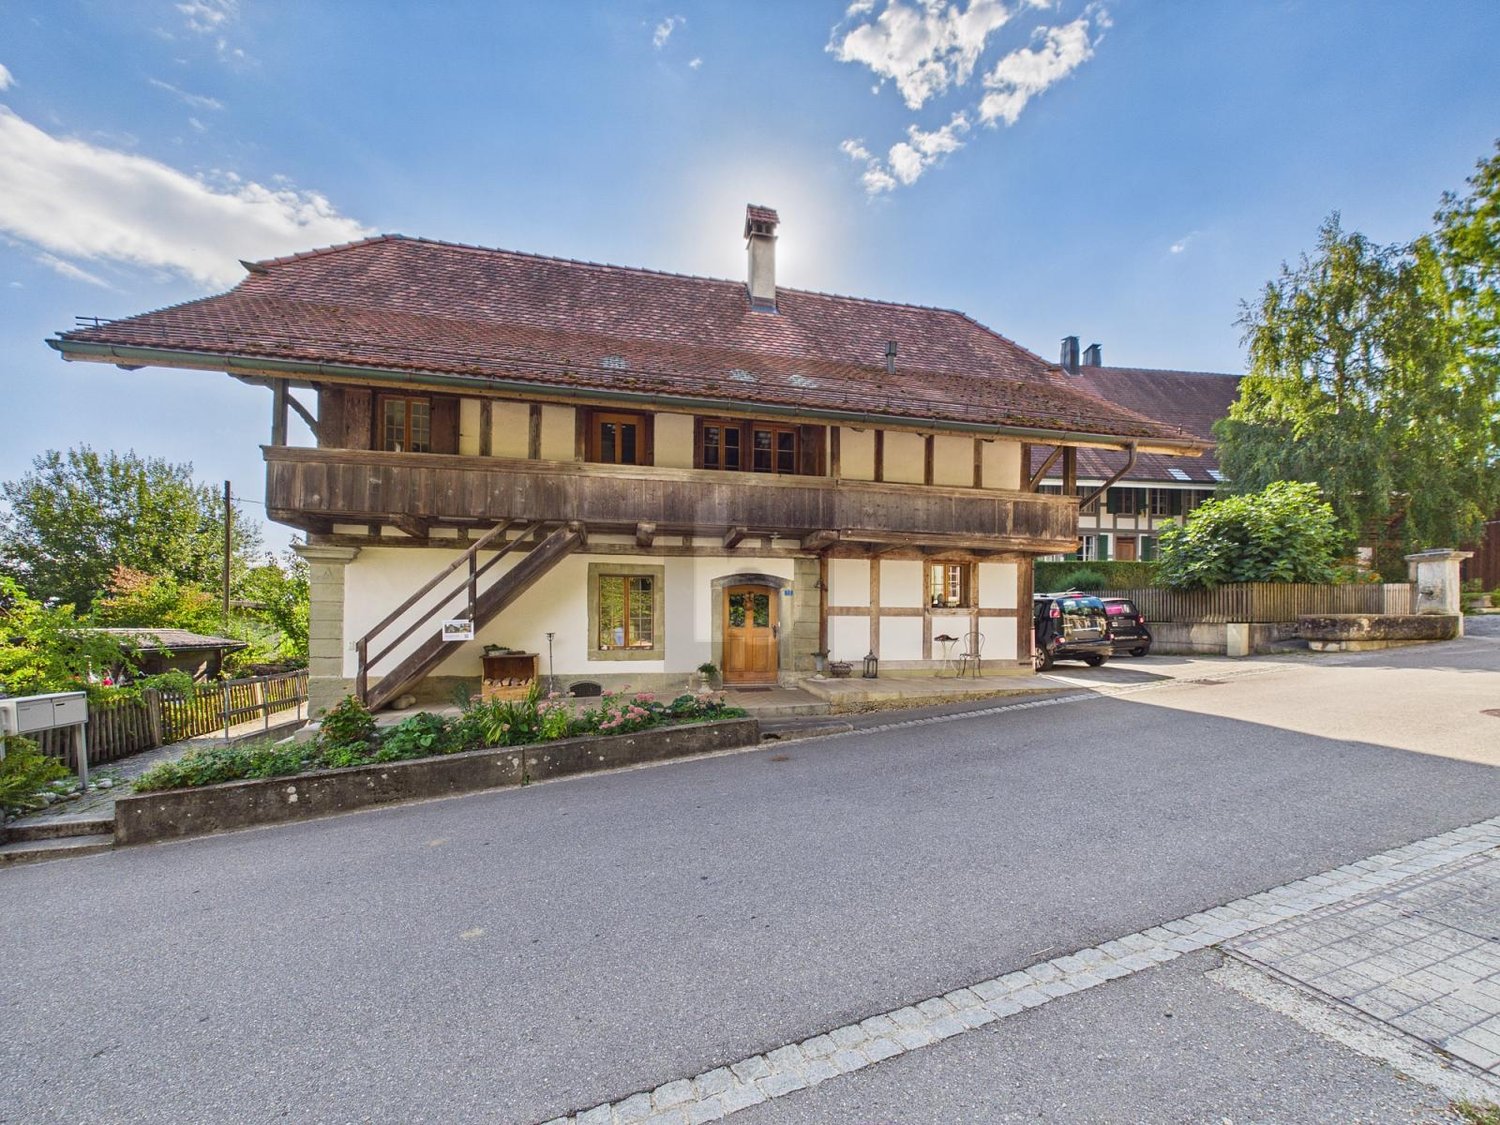
  • A well-maintained garden with dark red tulips in the foreground, featuring a traditional half-timbered house with red shutters and a greenhouse in the background.
  • Bright, open living and dining area with wooden floors, white walls, and exposed wooden beams. Features a fireplace with a decorative angel statue, a dining table with six chairs, a wooden cabinet, and a cozy armchair with a green pillow.
  • A modern, open-plan living and dining area with a wooden dining table and chairs, a kitchen with stainless steel appliances, and a cozy seating area with a plant and books.
  • Modern living room with a black leather sofa, wooden coffee table, and a small cat resting on a red rug. A white side table holds books, a plant, and decorative items.
  • Open-plan kitchen and dining area with wooden beams, a dining table with chairs, a dishwasher, and pendant lights.
  • Living room with exposed wooden beams, a black leather sofa, a white vase, and a television on a stand.
  • Loft-style living space with wooden beams, skylights, a black leather chair, a dining table with chairs, a red cabinet, and a fan. The room features exposed wooden beams and a high, slanted ceiling.
  • Empty room with wooden flooring, white walls, and white doors. A small window on the left side allows natural light to enter. A patterned rug is placed on the floor near the center of the room.
  • Modern hallway with wooden flooring, a staircase featuring a metal railing and wooden handrail, and a ceiling light fixture with multiple bulbs. A doorway leads to another room with visible furniture.
  • Modern bathroom with a white sink, large mirror with built-in cabinets, toilet, and tiled walls. Features include a towel hanging on a rack, a toilet paper holder, and a toothbrush holder on the sink counter.
  • Hallway with a wooden staircase, a small wooden table with a vase, a framed picture on the wall, and a view into a kitchen area with white cabinets and a window.
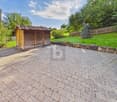
  • A well-maintained garden with a lawn, trees, and a pathway leading to a house with red shutters and a tiled roof.
  • Garden area with a stone-paved patio, a dining table with chairs, an umbrella, and surrounding greenery including flowers and shrubs.
  • Well-maintained garden with a grassy lawn, barbecue, outdoor furniture, and surrounding trees and shrubs. The background shows a traditional half-timbered house with red shutters and a modern extension.
  • Well-maintained garden with raised beds, climbing plants, greenhouse, and decorative elements.
  • Well-maintained garden with a lush green lawn, surrounded by trees and shrubs, with a wooden deck and staircase leading to a house in the background.
  • Garden area with a red wooden house in the background, featuring a small table, two blue chairs, potted plants, a stack of firewood, and a well-maintained lawn.
  • Well-maintained garden with a greenhouse, lawn, trees, and outdoor furniture including a swing and a small table.
  • Promotional image for a new home, featuring a blurred background of a house exterior with text overlay in German.
1 / 19
5.5 rooms155m²CHF 3,250.–
Top
Sägegasse 61, 3110 Münsingen

Living like in a single-family home - 5.5 rooms on two floors with over 155 m2 in Münsingen

Living like in a single-family home https://www.serafinhome.ch/wohnung-bauernhaus 5.5 rooms on two floors with over 155 m2 natural garden with own seating area and balcony, covered carport for two vehicles There are apartments you move into and those you settle into. Behind the historic half-timbered facade with red window shutters lies a spacious maisonette apartment that feels like a single-family home: plenty of space, plenty of light, plenty of character, and a garden that is second to none. A HOUSE WITH HISTORY The carefully renovated farmhouse proudly bears its origins: visible half-timbering, old beams, a facade with half-timbering and signal red window shutters. Inside, these historic traces meet modern living comfort, everything restored, bright, and with a sense of the original. Through a spacious entrance area with wardrobe, the open staircase leads through the two living levels. You immediately feel: this is not a standard apartment, but a home with character. SPACIOUS ROOMS, WARM WOOD Living & Eating The living and dining area stretches across the entire house width: parquet floor, white beam ceiling, and plenty of daylight through the mullion windows. In the center stands the old sitting oven from 1921 - a focal point and the heart of the room. Whether a long dining table for joyful gatherings or a cozy sofa corner: there is space for life as you wish it. From the windows, you can enjoy the view of the Bernese Alps. An apartment made for people who love space, character, and gardens, for couples with a desire for space, as well as for families COOKING WITH PLEASURE The modern kitchen is generously equipped: oven and steamer, dishwasher, and a robust granite countertop. Separated on one side by the half-open half-timbered wall, a room is created where old and new come together naturally. Enough space for joint cooking and lingering when the food is already on the table. UNDER THE OLD BEAMS The upper floor In the attic, there are three individual rooms, a spacious anteroom, and an studio room in its most beautiful form: an exposed roof truss made of massive old wooden beams, skylights full of sky, and a room feeling that is rarely found in an apartment. A room for working, sleeping, or simply breathing. TWO BATHROOMS WITH DAYLIGHT AND SPACE Two full-fledged bathrooms are distributed over the two floors. One with a bathtub for relaxation, the second bright and practical with a shower for everyday life. And because comfort begins in detail: the private laundry room is located in a recess directly in the apartment. A GARDEN LIKE A PICTURE BOOK Extensive lawns, a glass greenhouse, a lovingly designed utility garden with vegetable beds, a fire pit, olive trees, and in the spring, many tulips. Plus the covered gazebo and a sunny garden seat for sole use. Here, summer can be enjoyed to the fullest. ADDITIONAL FEATURES Private cellar room and large attic. A carport for two cars or motorcycles. Only two apartments in the house https://www.serafinhome.ch/wohnung-bauernhaus VIEWING If we have piqued your interest, please contact us via the contact form and you will receive the viewing dates.

Travel time
-
  • Modern dining area with a wooden dining table, six chairs, a television, a cabinet, and a potted plant near the sliding glass doors.
  • A modern living room with a grey sectional sofa, a white coffee table, a chair, a desk with a computer, and a clock on the wall.
  • Modern kitchen with white cabinets, granite countertops, and stainless steel appliances including an oven and sink.
  • The image shows a hallway with wooden flooring, a small round stool with a candle, a shoe rack with shoes, and a closet with clothes and storage boxes.
  • Modern bathroom with dark tiled walls and floor, a white toilet, a wooden shelf with storage boxes and plants, a mirror, a towel, and decorative items on the counter.
  • Balcony with wooden planters, metal railing, and a view of the surrounding neighborhood.
  • {"type": "Kitchen", "objects": ["oven", "sink", "faucet", "coffee maker", "oven mitts", "oven gloves", "oven mitts", "oven gloves", "oven mitts", "oven gloves", "oven mitts", "oven gloves", "oven mitts", "oven gloves", "oven mitts", "oven gloves", "oven m
  • Cozy bedroom with wooden slanted ceiling beams, a white bed with a light blue duvet, and a white cabinet. The room features wooden flooring and large windows with a view of the garden.
  • Bedroom with a light blue bedspread, white cabinet, bookshelf, and exposed wooden beams on the ceiling.
  • A modern, well-lit attic workspace with wooden beams, a sleek desk setup, and a cozy chair. Shelves hold various items, including medals and a small plant.
  • Cozy attic office with wooden beams, slanted ceilings, and large windows. Includes a desk with a computer, chair, cabinet, and decorative items.
  • Empty room with exposed wooden beams on the ceiling, white walls, and a wooden floor. A closed door is visible on the left side.
  • Modern bathroom with a bathtub, toilet, sink, and shower area. Features wooden beams, a skylight window, and small potted plants on the windowsill.
  • A modern hallway with dark wood flooring, white walls, and a staircase leading upwards. Features include a built-in shelving unit with books and storage boxes, a small table with a vase, and a window letting in natural light.
  • An attic room with wooden slanted ceilings, grey wooden flooring, a white cabinet, a mirror, and exercise equipment including a bike and a stool.
  • Attic room with wooden beams and skylights, equipped with a weight bench, dumbbells, and a fitness machine.
  • Narrow hallway with wooden shelves on one side holding various items, including cans, jars, and a mug. A wine rack is visible on the right side, and a plastic-wrapped object is on the floor.
  • Garage with white brick walls, wooden ceiling, shelves, worktop, tools, tire, and a door.
  • Garage with two vans parked under a covered structure, white walls, and a modern design.
  • Floor plan of a multi-story building with balconies, windows, and optional features marked.
  • Floor plan showing a basement level with labeled rooms including a wash/dry area, corridor, cellar, and storage areas.
  • Floor plan showing a multi-room layout including entrance, kitchen, living/dining area, bedroom, bathroom, and balcony.
  • Floor plan of a multi-room apartment with labeled rooms including a bathroom, four bedrooms, a hallway, and an entrance area.
  • Floor plan of a commercial space with labeled areas including a gallery, exhibition area, and office spaces.
1 / 24
5.5 rooms140m²CHF 2,180.–
Top
Sonnenfeldstrasse 3, 3432 Lützelflüh-Goldbach

Charming 5.5-room maisonette apartment in Lützelflüh-Goldbach

Living experience in Emmental: 5.5-room maisonette apartmentWelcome to your new home at Sonnenfeldstrasse 3 in Lützelflüh-Goldbach. This maisonette apartment, built in 2012 and extremely well-maintained, spans two floors and offers you spacious living space with a lot of charm and a cozy atmosphere.Freshly prepared for you: The apartment will receive a fresh coat of paint and a sanitary upgrade in July 2026. The object is expected to be ready for occupancy by the end of August.The highlights of the apartment at a glance • Bright living and dining room: Inviting, bright living area with an adjacent dining area – perfect for social evenings with family and friends. • Modern kitchen: High-quality equipped with elegant white fronts, noble granite worktop, and modern stainless steel appliances. • Cozy wellness oases: Bright bedrooms that exude a lot of coziness through characteristic wooden beams on the ceiling and warm wooden floors. All rooms are individually temperable. • Refreshing bathrooms: A large main bathroom with bathtub, separate shower, sink, and toilet on the 1st floor, as well as a separate guest toilet with sink in the entrance area. • Stylish reception: Bright hallway with dark wooden floor, practical built-in shelf, and the staircase to the attic. • Sunny balcony: Inviting balcony - your private retreat with a view of the neighborhood. With balcony reduction for terrace furniture. • Private laundry room and cellar: No laundry plan stress! Benefit from a private laundry room for sole use, as well as a separate cellar compartment for ample storage space. • Parking situation: A covered parking space is available and included in the rent. • Location and surroundings: Idyllically rural and perfectly connected The apartment is located in a quiet, family-friendly environment in the canton of Bern and spoils you with all-day sunshine in the summer. Despite the rural idyll, the infrastructure is first-class:Walking minutes to Lützelflüh-Goldbach train station (including bus stop) approx. 2 minutesShopping opportunities (Coop supermarket) approx. 3 minutesLützelflüh school (ideal for families) approx. 9 minutesTo submit an application, use the attached form

Travel time
-
  • Two-story house with beige exterior, garage, raised ground floor, and outdoor seating area with a dining table and chairs.
  • Empty attic space with wooden floors, white walls, exposed wooden beams, and a metal staircase leading downwards.
  • Bright, empty attic room with wooden floors, white walls, exposed wooden beams, and a staircase leading down. Features a large window and a radiator on one wall.
  • Spacious attic bedroom with wooden floors, exposed wooden beams, skylights, and a modern bed setup.
  • Spacious attic room with wooden floors, exposed wooden beams, skylight window, and a single bed.
  • Empty room with wooden floor and exposed wooden ceiling beams. Stack of boxes in the corner.
  • Empty room with wooden flooring, large sliding glass doors leading to a balcony, and a radiator on the wall.
  • Empty room with wooden floor, built-in wardrobe with shelves and drawers, large window with view of garden, and modern lighting fixture on the ceiling.
  • Empty room with wooden flooring, light-colored walls, and a large sliding glass door leading to a balcony.
  • Modern bathroom with a bathtub, double sink, shower, and large window with frosted glass. The room features wooden beams on the ceiling and tiled walls.
  • Modern bathroom with a double sink, large mirror, bathtub, shower, and toilet. Features dark tiled flooring and white cabinetry.
  • Modern bathroom with grey tiled walls and floor, white toilet, white sink with chrome faucet, mirror, and light fixture above.
  • A modern bathroom with a white washing machine and dryer stacked vertically, featuring a tiled wall and tiled floor.
  • Modern kitchen with white cabinets, stainless steel appliances, black granite countertops, and a built-in sink with a faucet.
  • Empty room with tiled floor, grey cabinet, and a glass door leading outside.
  • Wooden staircase with built-in shelving, light-colored walls, tiled floor, and a small adjacent room visible.
  • Roof terrace with modern metal railing, grey flooring, and a wooden seating area with steps.
  • Balcony with grey tiled floor, metal railing, and access to a room with a window and sliding door.
  • A well-maintained garden with a wooden deck, two chairs, and potted plants near the house entrance.
1 / 19
5.5 roomsCHF 2,450.–
Top
Oberfeldweg 7, 3273 Kappelen

Charming 5.5-room semi-detached house in Kappelen – available for rent from September 2026

Welcome to Oberfeldweg 7 in Kappelen (3273)! This spacious 5.5-room semi-detached house impresses with its modern appearance, plenty of space on three floors, and a quiet, family-friendly location in the canton of Bern.The three-story house with a beige facade and many windows offers bright, inviting living spaces. A very large terrace and a spacious outdoor area with seating invite you to linger and enjoy the outdoors – ideal for social evenings or relaxed summer mornings.The apartment offers, among other things: • 5.5 rooms on three floors – spacious and versatile • Garden and terrace with outdoor area and seating • 1 garage and an additional parking space directly in front of the garage • Pets allowed – welcome for animal-loving tenants • Child-friendly – ideal for families • Year of construction 2006 – well-maintained and modern condition • The aforementioned ancillary costs account refer to the general. Electricity and water are billed separately Location and surroundings: The apartment is located in the quiet municipality of Kappelen, where it is pleasantly quiet both during the day and at night. In summer, you can enjoy plenty of sunshine. The Kappelen bus stop is just a 5-minute walk away and provides a good connection to the region. A river is within medium distance, allowing for walks in nature.This semi-detached house is the perfect choice for families or couples who value plenty of space, comfort, and a quiet living environment. Available from September 1, 2026 – secure your new home in Kappelen now!

Travel time
-
  • Modern, open-concept living and dining area with high ceilings, exposed wooden beams, and a glass staircase leading to an upper level. The dining area features a round wooden table with six upholstered chairs, a colorful area rug, and a vase with flowers
  • Bright attic living space with exposed wooden beams, large round window offering a view, patterned rugs, a sofa, ottoman, armchair, glass coffee table, and floor lamp.
  • Cozy attic living room with slanted wooden ceiling, large skylight window, striped sofa, coffee table with decorative items, armchair, floor lamp, and built-in wooden bookcase.
  • Modern attic bathroom with white tiles, a toilet, a walk-in shower with glass doors, and a radiator.
  • Bright, open-plan living and dining area with wooden dining table, chairs, sofa, and decorative items.
  • Modern kitchen with white cabinets, black granite countertops, stainless steel appliances, and a small dining area with a colorful chair and table.
  • Modern kitchen with white cabinets, black granite countertops, stainless steel appliances, and a striped tablecloth on the dining table.
  • Modern living room with a black leather sectional sofa, red throw pillows, a glass coffee table, a side table with a vase, and a floor lamp.
  • Bright, modern bedroom with wooden flooring, white walls, and a slanted ceiling. Features a neatly made bed with plaid bedding, a nightstand with a lamp, a wooden chair, and a built-in wardrobe.
  • Bright attic room with wooden floors, large skylights, white walls, small table, chair, vase with flowers, picture frames, and floor lamp.
  • Modern bathroom with white tiles, a glass-enclosed shower, a toilet, a sink with a mirror, a towel rack with a towel, a decorative sculpture on the windowsill, and a scale on the floor.
  • Bathroom with a washing machine, sink, cabinet, and laundry rack. The walls are tiled, and the floor is tiled as well.
  • Bright, modern hallway with white walls, tiled floor, recessed lighting, and several doors leading to rooms. Features include a large mirror, artwork, and small wooden cabinets.
  • Empty indoor parking area with several bicycles stored in racks against a white wall. The space has a concrete floor and a white ceiling with a single light fixture.
  • Underground parking area with concrete walls and ceiling, featuring a parked SUV and a motorcycle, along with a white pillar and electrical panel.
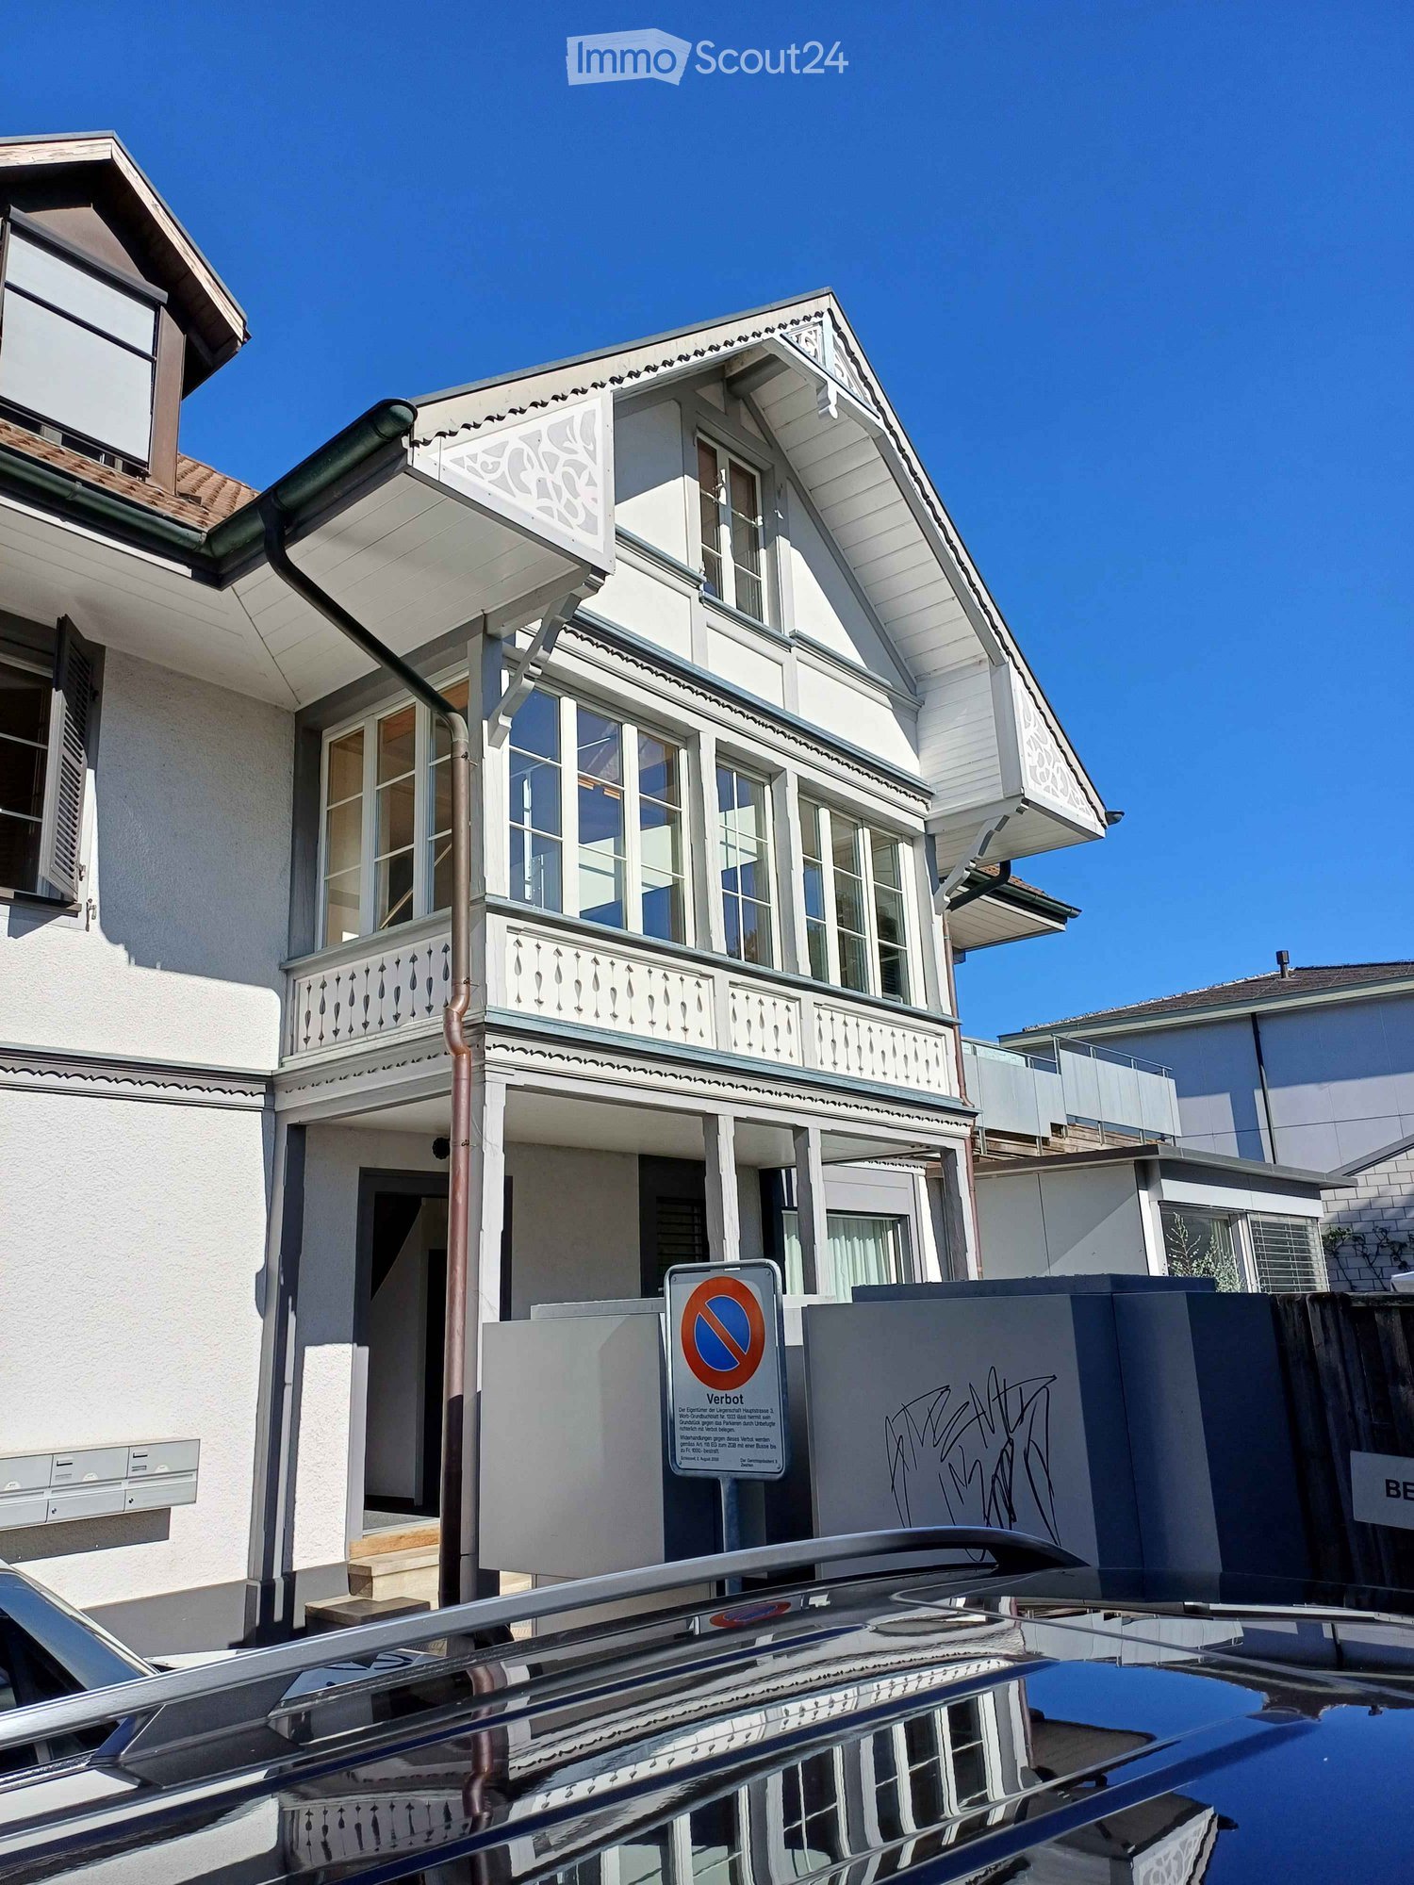
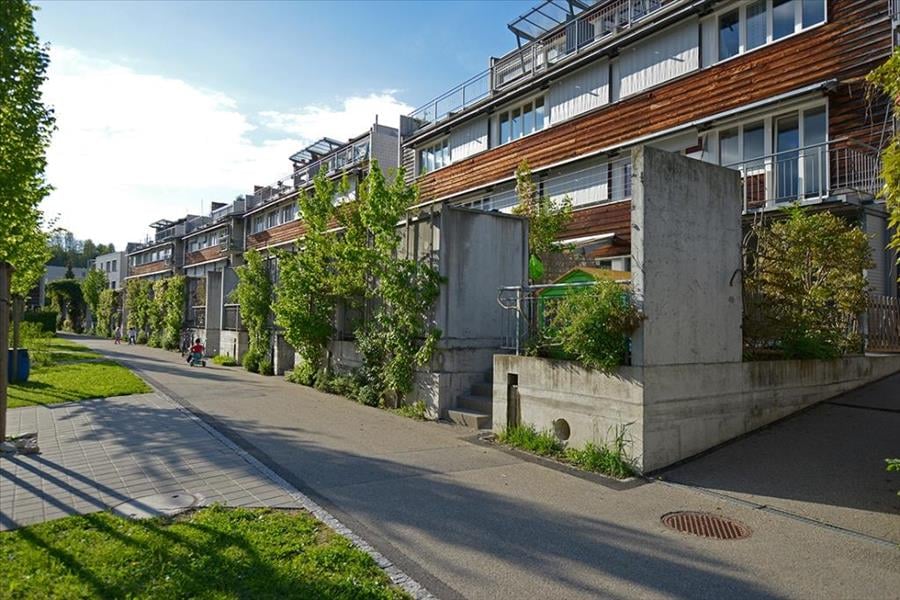
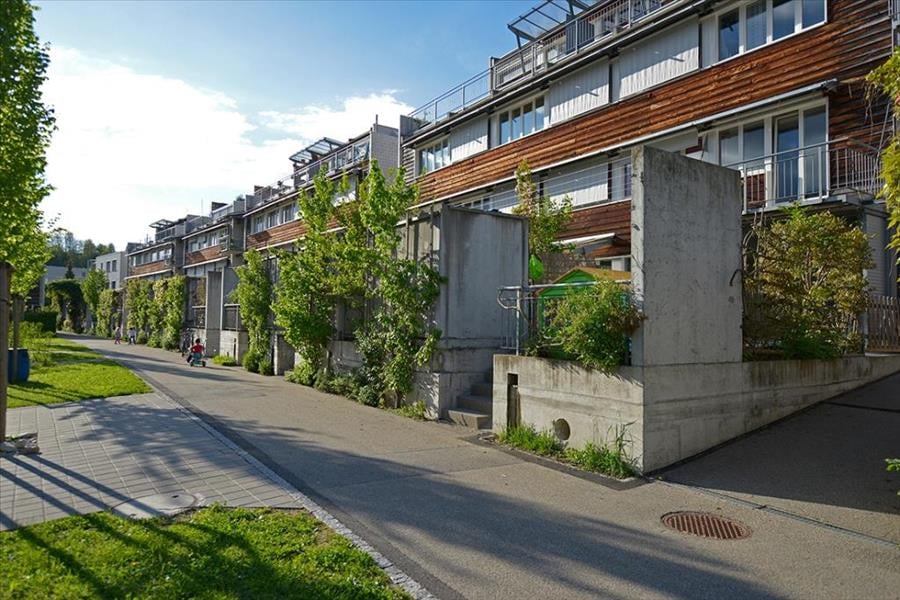
  • Multi-story residential building with balconies, white facade, and brown roof.
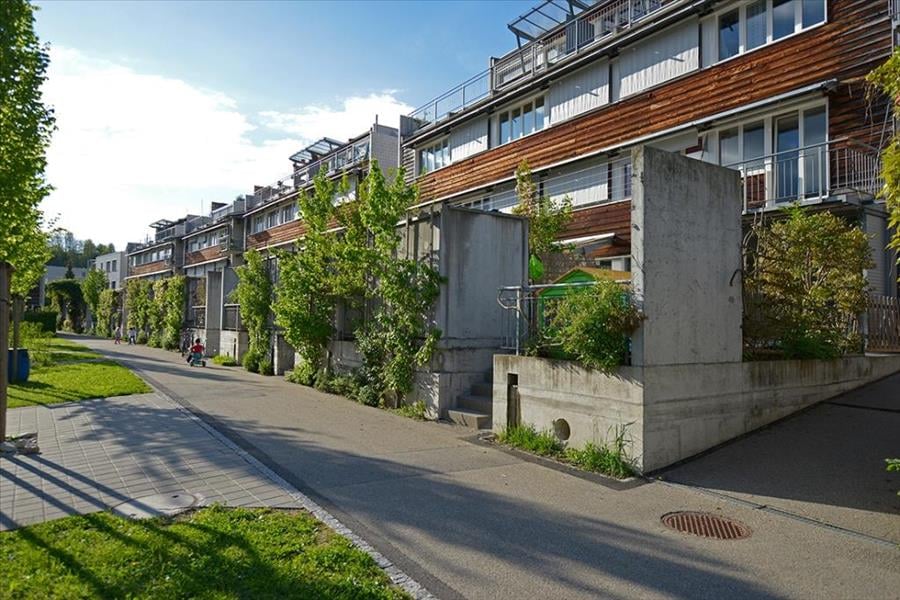
  • Modern multi-story building with white facade, multiple windows, and a covered entrance area. Adjacent to a concrete retaining wall and parking area.
  • Floor plan of a 4.5-room apartment with gallery in the attic, including living room, kitchen, 2 bedrooms, 2 bathrooms, balcony.
  • Architectural floor plan of a 4.5-room apartment with a gallery in the attic, house number 4, dated 22.9.97. Includes labeled rooms such as living room, kitchen, bedrooms, bathrooms, and gallery.
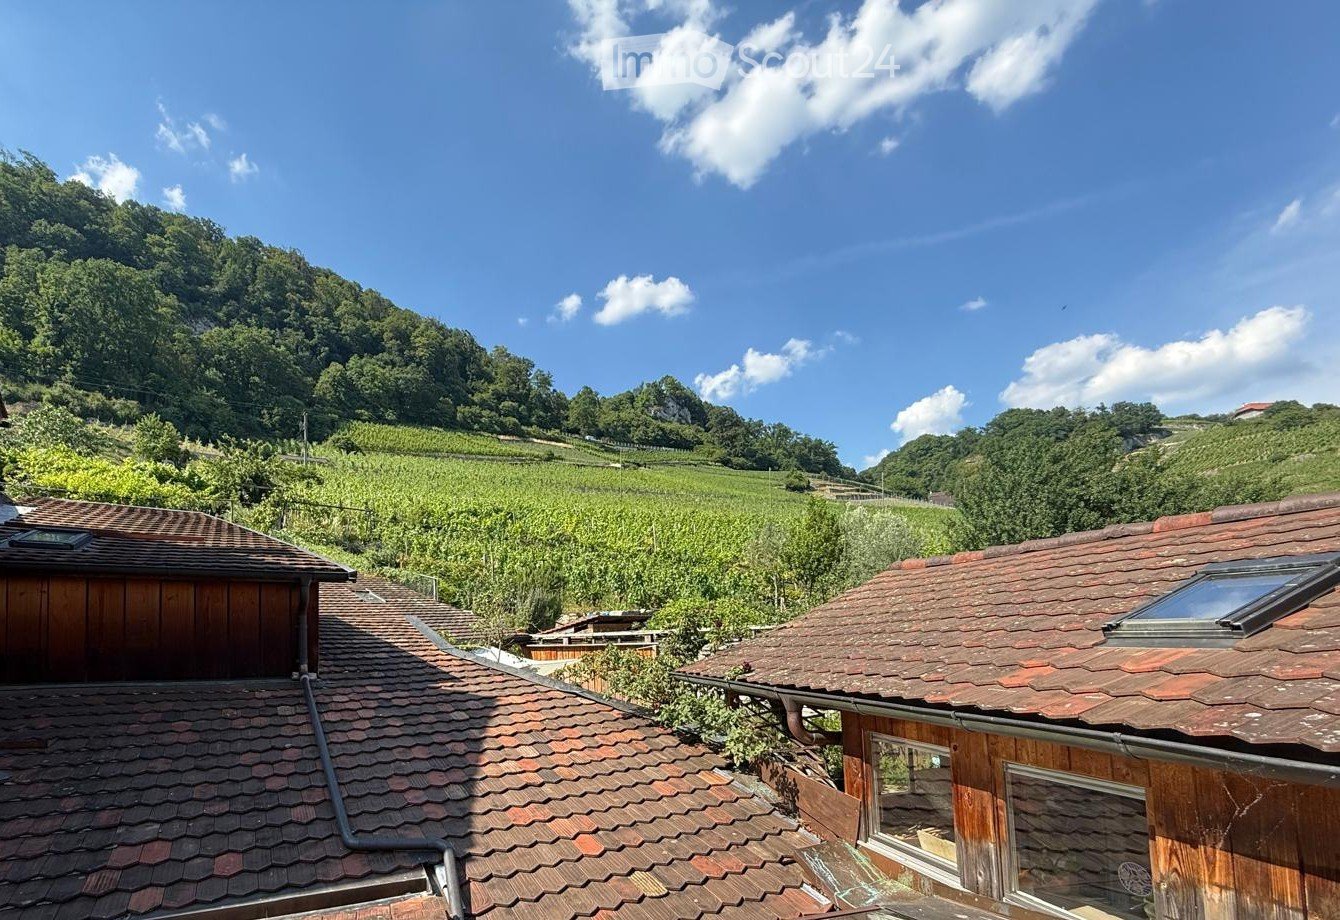
  • A serene river flows through a lush, green forest, surrounded by tall trees and rocky banks.
  • A serene river scene with clear water, rocky riverbanks, and lush green trees lining the banks. A few people are visible near the river, enjoying the natural setting.
1 / 21
5 rooms148m²CHF 2,990.–
Top
Unterdorfstrasse 1A, 3612 Steffisburg

Spacious 5-room duplex apartment (gallery) with mountain view in Steffisburg

Welcome to this beautiful 5-room duplex apartment on Unterdorfstrasse 1A in Steffisburg!The spacious apartment with 148 m² living space spans two floors on the 5th floor of a well-maintained multi-family house from 1999 and impresses with modern comfort and a magnificent view.The main area offers a large, open living, dining and kitchen area, 2 bedrooms and a beautiful balcony. A spacious bathroom with shower/WC and a 2nd guest WC leave nothing to be desired.A large gallery with a room, a reading corner in the open space and a bathroom WC/shower offers a 2nd private area.An underground parking space with a lift to the apartment can be rented optionally. The apartment is therefore wheelchair accessible, except for the gallery.At a glance: • Main area: 2 bedrooms with a view of the Zulg and the old town of Steffisburg, open living area and kitchen • Gallery: Own living space with room, cozy reading corner and own shower/WC. • Balcony with mountain view: Enjoy the breathtaking view of the surrounding mountains – in summer with plenty of sunshine. • Bathrooms: 2 bathrooms in the main part, including washing machine and 1 bathroom with shower/WC on the gallery • Garage: An underground parking space in the building can be rented optionally. • Lift: Convenient access from garage to apartment. • Wheelchair accessible: Barrier-free and suitable for all life situations, except for the gallery. • Location and surroundings: The apartment is located in a quiet environment – both during the day and at night. In the immediate vicinity is the Zulg, a beautiful river that invites you to take relaxing walks. - in the building: post office, dentist, Mobility- in front of the building: bus stop, E-Bike rental, municipality- 2 minutes walk: Migros, Denner, Coop, bakery- 2 minutes walk: family doctor, pharmacy, medical center, Spitex- 2 minutes walk: hairdresser, BEKB, Raiffeisenbank, AEK- 5 minutes walk: outdoor pool with 50m pool, kindergarten, schoolThis apartment is available from October 1, 2026 and offers a rare combination of space, comfort and attractive location. An ideal choice for all who value spacious living in a quiet and well-connected environment.

Travel time
-
  • Open-plan kitchen and living area with wooden cabinets, a central island with bar stools, a modern range hood, and a fireplace with a firewood rack nearby.
  • Spacious hallway with a bright red staircase leading to an upper level, featuring wooden steps and railings, a tiled floor, and a view into a kitchen area with wooden cabinets and a central island.
  • Open-plan living and dining area with a bar counter, wooden chairs, kitchen cabinets, and a red staircase leading to an upper level.
  • Bright, open room with a high, slanted wooden ceiling, large windows, and a staircase with red railings. Includes a small stool, a kitchen island, and cabinets.
  • Bright kitchen with wooden cabinets, a central island, and a sink, featuring large windows and skylights.
  • Empty room with exposed wooden beams on the ceiling, tiled floor, and a red metal railing leading to another area.
  • Empty room with tiled floor, white walls, and exposed wooden beams on the ceiling. Features a window and red safety railings.
  • Modern bathroom with a large bathtub, toilet, sink, and a skylight window above the tub. The room features light wooden paneling on the ceiling and walls, and a tiled floor.
  • Modern bathroom with double sink vanity, wooden cabinets, granite countertop, and built-in washing machine.
  • Empty room with white walls, tiled floor, wooden trim, and skylight windows.
  • Empty attic room with wooden slanted ceiling, large window, tiled floor, and modern light fixture.
  • Empty room with white walls, tiled floor, and a window with a view of rooftops and landscape.
  • Modern bathroom with a granite countertop sink, wooden cabinet, toilet, and decorative tiles. Features a large mirror with built-in lighting and a shower curtain with a leaf design.
  • Floor plan of a 3-bedroom apartment with living/dining area, kitchen, hallway, and balcony.
  • Floor plan showing a gallery area, bathroom, and laundry room. Includes a staircase, fireplace, and various appliances.
1 / 15
4.5 rooms138m²CHF 2,200.–
Top
Finkenweg 20, 4704 Niederbipp

Charming 4.5-room maisonette apartment with balcony and chimney in Niederbipp

Welcome to this spacious 4.5-room maisonette apartment at Finkenweg 20 in Niederbipp. The freshly renovated apartment (renovation 2026) spans two floors with a living area of 138 m² and offers modern living comfort in a quiet, family-friendly environment.The apartment impresses with the following highlights: • Modern kitchen: Equipped with wooden cabinets, partly with glass windows, granite countertops, a bar, and high-quality appliances – wonderfully suitable for cooking enthusiasts. • Cozy dining and living area: With an inviting Swedish stove, a bar area, and a fantastic view of the Bernese Alps – ideal for relaxing and enjoying. • Attic: The charming gallery with bright wooden beams offers a unique, cozy atmosphere and also has a separate bathroom with a corner bathtub. • Balcony with beautiful views: Enjoy the sunny days on your spacious, covered balcony. • Pets allowed (no dogs) and child-friendly – perfect for the whole family. • Own washing machine and dryer in the apartment allow you to wash independently at any time of day. Location and infrastructure: Quiet and family-friendly neighborhood. Niederbipp also offers excellent connections and all important everyday facilities in the immediate vicinity: • Highway access: Only 5 minutes away. • Niederbipp train station: Can be reached on foot in about 11 minutes – ideal for commuters. • Schools: From kindergarten to the ninth grade, also within a maximum of 11 minutes' walk. • Shopping opportunities: Voi, Coop, Denner, Coop gas station shop This exceptional, light-flooded maisonette apartment combines modern living comfort with a charming, homely ambiance and an excellent location. Available from June 1, 2026 – we look forward to showing you this great apartment!A parking space in the garage can be rented separately on request.

Travel time
-
  • Balcony with a view of a lake and mountains, featuring a single wicker chair and a metal railing.
  • Empty hallway with tiled floor, white walls, and wooden beams on the ceiling. Visible doorways lead to a kitchen and a staircase.
  • Modern bathroom with a bathtub, toilet, showerhead, and towel rack. Light-colored tiles and a window provide natural light.
  • Modern bathroom with two sinks, a bathtub, a mirror, and a towel rack. The space features tiled walls and floor, with sleek, contemporary fixtures.
  • Empty room with tiled floor, white walls, wooden beams on the ceiling, and a single light fixture.
  • Empty balcony with tiled floor, metal railing, and scenic mountain and lake view.
  • Empty room with light-colored walls, tiled floor, and two windows. No furniture or equipment present.
  • A narrow hallway with tiled flooring, a small sink area on the left, and a wooden door leading to another room on the right.
  • Small bathroom with pink tiled walls, a toilet, a shower area with a glass door, and a small storage cabinet.
  • An unfurnished room with wooden walls, a small window, a built-in shelf, and a coat rack. The room has a slanted ceiling and a carpeted floor.
  • Modern kitchen with white cabinets, granite countertop, built-in oven, dishwasher, and various appliances.
  • Wooden deck overlooking a green lawn, with a scenic view of mountains and a lake in the background.
1 / 12
4.5 roomsCHF 2,400.–
Top
Hauptstrasse 112, 3855 Brienz BE

Charming 4.5-room maisonette apartment with balcony and lake view in Brienz

Welcome to this beautiful 4.5-room maisonette apartment on Hauptstrasse 112 in Brienz BE. The apartment spans two floors and offers a spacious feel in one of the most picturesque regions of Switzerland.The apartment offers: • Spacious 4.5 rooms: Comfortably and family-friendly designed, ideal for families or couples who appreciate space and coziness. • Maisonette over two floors: A unique living experience with plenty of privacy and a clear room division. • Balcony with a dream view: The balcony with tile floor and metal railing offers a breathtaking view of the surrounding mountains and Lake Brienz – a real highlight! • Bright entrance area: A well-maintained hallway with tile floor welcomes you warmly. • Child-friendly: The apartment is ideal for families with children. Location and surroundings: • Quiet location: The apartment is located in a pleasantly quiet environment – both during the day and at night. • Sunny in summer: The location benefits from plenty of sunlight during the summer months. • Brienz train station: Only 7 minutes' walk away – ideal for commuters. • Brienz village ferry terminal: Just 7 minutes' walk away – perfect for excursions on Lake Brienz. • Brienz village school: Only 2 minutes' walk away – ideal for families with school-age children. • Shopping: Coop and Migros within 5-10 minutes' walk. • Lake and train nearby: Nature and mobility combined in one place. This charming maisonette apartment combines alpine living with excellent infrastructure. The unique view of the mountains and lake, as well as the quiet, family-friendly location, make this apartment a true gem in the Bernese Oberland. Available immediately – secure your new home in Brienz!



Travel time
-
  • Bright, open-plan attic kitchen with exposed wooden beams, skylights, and modern appliances.
  • An attic room with wooden floors, exposed wooden beams, skylights, and pendant lights. The space is empty, with no furniture or furnishings.
  • Wooden staircase with white balustrade and handrail, leading to a hallway with wooden flooring and white walls.
  • Empty room with wooden flooring, large windows, and a radiator on one wall. The room has a sliding glass door leading to a balcony.
  • Completely empty room with wooden flooring, white walls, a window with a view of a roof, a radiator, and a closed door.
  • Empty room with wooden flooring, white walls, and a window showing a view of a roof and building outside. A radiator is visible near the window.
  • Modern bathroom with a toilet, sink, and cabinet. Features a radiator, mirror, and a window with frosted glass.
  • Modern bathroom with a bathtub, toilet, and sink, featuring light-colored tiles and a window with a view of a tree.
  • Modern kitchen with white cabinets, granite countertop, stainless steel sink, and built-in oven. Features a skylight and wooden flooring.
  • Wooden staircase with a decorative red and grey tiled landing, featuring a wooden handrail and balusters, with a large window on the left side.
  • A classic European-style building with white walls, green shutters, and multiple windows. A bicycle is parked near the entrance, and a small potted plant is placed beside the door.
  • Balcony with green metal railing and decorative balusters, overlooking a cityscape with red-tiled roofs and chimneys.
1 / 12
5.5 rooms120m²CHF 3,100.–
Top
Landhausweg 5, 3007 Bern

Charming 5.5-room maisonette apartment in an old building – Bern, Landhausweg 5

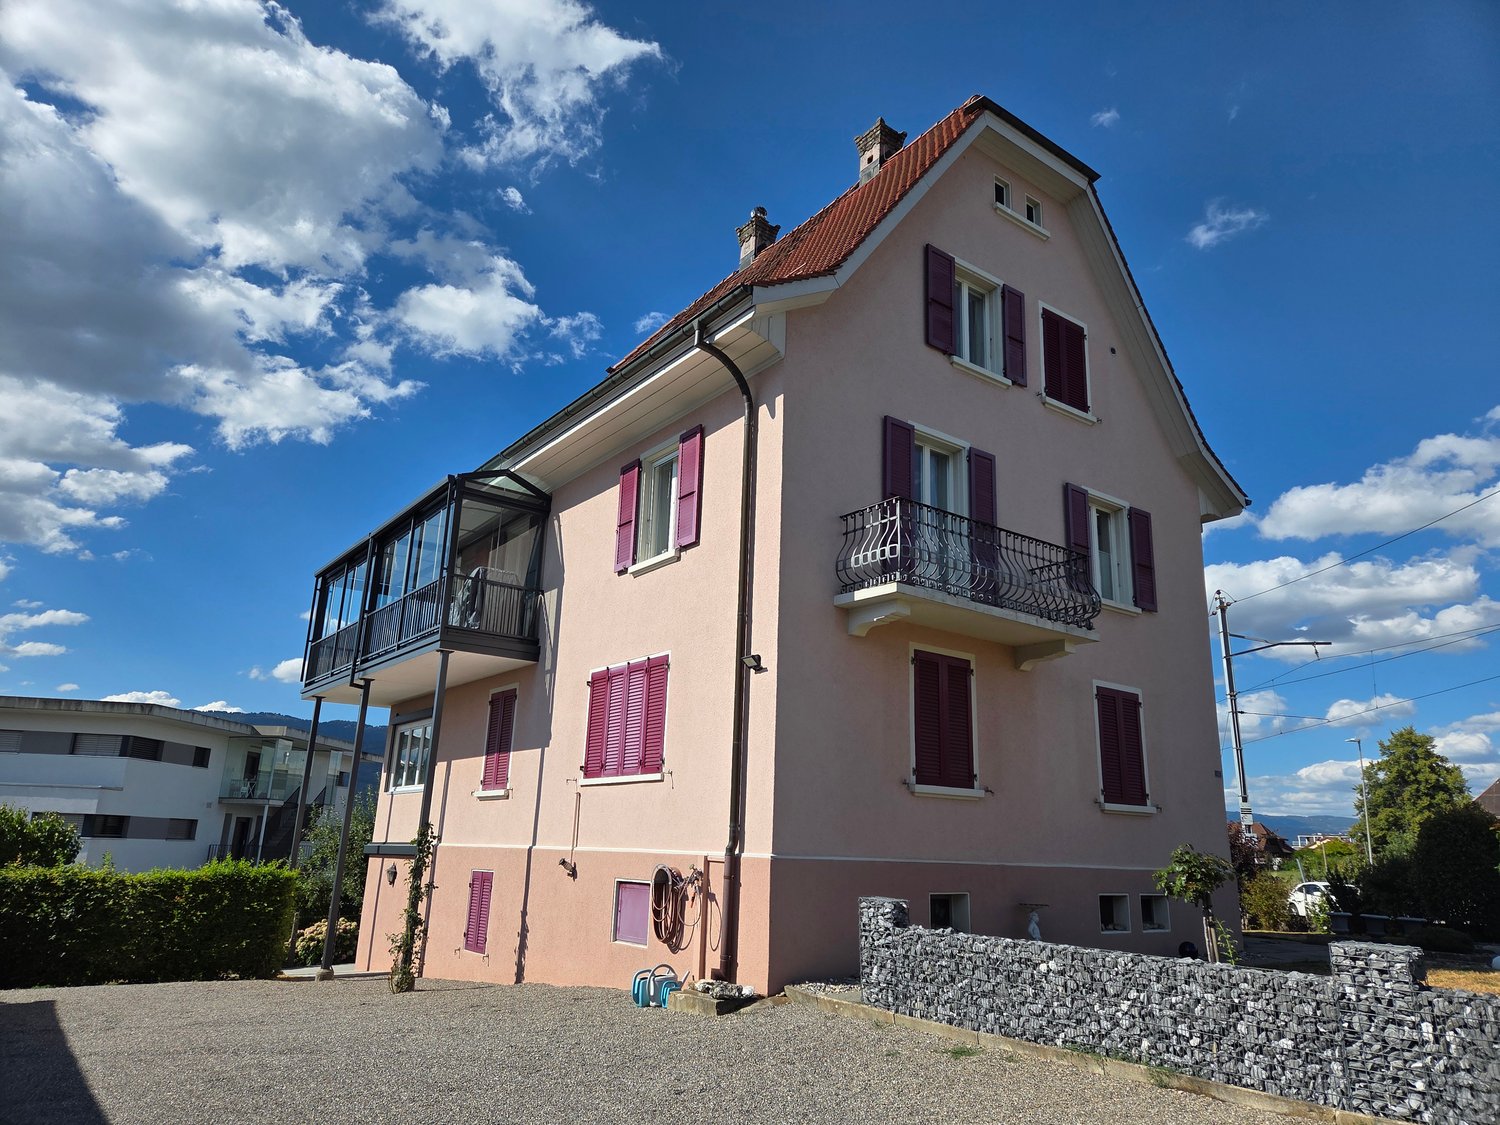
Discover this beautiful 5.5-room maisonette apartment on the 2nd floor of a well-maintained old building from 1935, which was extensively renovated in 2023. With a living area of 120 m² spread over two floors, this apartment combines the charm of the past with modern living comfort – ideal for families or people who appreciate spacious living in the city of Bern.Highlights of the apartment: • Characterful attic: Exposed wooden beams, skylights, and pendant lights give the top floor a unique, warm atmosphere. • Bright, open kitchen: The modern attic kitchen with kitchen island, skylights, and contemporary appliances invites you to cook and linger. • Elegant wooden floors and staircase: A stylish wooden staircase with a white railing connects the floors and sets a classic accent. • Balcony: Enjoy the view and sunny days on your own balcony; the garden behind the house can be shared. • Wet cells: There are two wet cells; one with a shower, the other with a bathtub • Sunny location: The apartment benefits from plenty of sunlight – both in summer and winter. • Quiet living location: Despite the central location, the apartment is pleasantly quiet – neither street nor train noise disturbs everyday life. • Also suitable as a home office Location and infrastructure: • Public transport: The Bern Weissenbühl train station is just a 6-minute walk away, and the Beaumont platform is even just 3 minutes away. • Shopping: A Denner Discount is located just 3 minutes' walk away – ideal for daily needs. • Health: The Weissenbühl pharmacy is also just 3 minutes' walk away. • Education: The BFF – Beruf-, Fach- und Fortbildungsschule location is just 4 minutes' walk away. • Other connections: The Hasler tram stop and Steinhölzli bus stop are easily accessible on foot. This exceptional maisonette apartment combines historic charm with modern comfort in one of the quietest and yet well-connected locations in Bern. Available from September 1, 2026 – secure your apartment in time.

Travel time
-
1 / 6
  • Balcony / Terrace
  • Parking space
  • Garage
5.5 rooms140m²CHF 1,770.–
Top
3312 Fraubrunnen

Light-Flooded with Large Balcony

This light-flooded 5.5-room maisonette in Fraubrunnen (3312) offers a lot of space for couples, families, or anyone who wants to live generously on 140 m². The well-thought-out floor plan, two bathrooms, and the spacious kitchen with a practical dining nook make everyday life pleasant. Additionally, two balconies invite you to breathe in. Quietly located and yet central, this location is particularly attractive. For additional comfort, there is a private laundry tower and various built-in closets also provide order. A garden is available for shared use. Pets on request.This BETTERHOMES offer is characterized by the following advantages:- well-thought-out and generous floor plan with chimney- two bathrooms- spacious kitchen with practical dining nook- two balconies- very quiet and yet central- underfloor heating provides a pleasant living feeling- private laundry tower- various built-in closets provide a lot of storage space- garden for shared use- pets on request- and, and, and ...Interested? Contact us for a non-binding viewing, also online viewing possible!Didn't find anything suitable? Over 2,000 more offers at: www.betterhomes.ch - the real estate fair mediatorWant to market a property yourself?Take advantage of our know-how: https://www.betterhomes.ch/de/profitierenDo you want to have a property valued?Find out its value now through our free valuation, immediately and non-binding!https://www.betterhomes.ch/de/knowledge/estimationMore detailsLocation: central, quiet, and family-friendlyCondition: goodBathrooms / wet cells: 2 (1x bathtub / WC / sink, 1x shower cabin / sink / WC)Public transport: Bus stop Rest. Löwen, 300 m / Fraubrunnen train station, 500 mSchools: Primary school, 400 mShops: Coop, 400 m

  • Balcony / Terrace
  • Parking space
  • Garage
1 / 15
5.5 rooms168m²CHF 1,930.–
Bürenstrasse 48, 3297 Leuzigen

Modern old building 5 1/2 maisonette apartment in a former farmhouse

In a quiet and yet convenient location in Leuzigen, we rent this attractive 5.5-room maisonette apartment in a lovingly renovated farmhouse. The apartment convinces with its special charm, generous space and a unique living atmosphere on three floors.Wohnhighlights • Generous living area of approximately 168 m² • Maisonette apartment on three floors • Bright and spacious living and dining area • Modern open kitchen with granite countertop • High-quality parquet floors in all living rooms • Developed attic with visible wooden beams and versatile usage possibilities • Two bathrooms, including one with a bathtub and double sink • Own washing machine and dryer in the apartment • Practical built-in closets and additional storage possibilities • Several spacious balconies for relaxation and enjoyment • Basement or secondary rooms available Outdoor areaThe well-maintained property has an attractive garden area with green spaces and communal seating areas. The quiet surroundings offer a high quality of life and invite you to linger.Parking • 1 parking space included • Additional parking spaces can be rented on request LocationLeuzigen combines rural tranquility with good accessibility. Shopping facilities, schools, and public transportation are located in the surrounding area. Thanks to the proximity to the highway, you can reach the cities of Solothurn, Biel, and Grenchen in a short time.AvailabilityAvailable from 01.10.2026Interested?This exceptional apartment is ideal for families, couples, or individuals who appreciate spacious living with special character. We are happy to provide you with further information or arrange a viewing appointment.

Travel time
-
1 / 24
5.5 rooms180m²CHF 2,750.–
Unionsgasse 9, 2502 Biel

Charming 5.5-room duplex apartment in the heart of Biel

Discover this spacious 5.5-room duplex apartment on Unionsgasse 9 in Biel. With a living area of 180 m² spread over two floors, this apartment offers a luxurious living experience in the city center.Apartment highlights: • Spacious living space: The 5.5 rooms offer plenty of space • Duplex character: Spread over two floors for a unique living experience • Balcony: Perfect for relaxed moments outdoors • Modern equipment: With washing machine and dishwasher for your comfort • Elevator: Convenient access to the apartment on the 2nd floor Location and surroundings: • Central location in Biel with excellent connections • Sunny location, especially in summer • Nearby train station and public transport within walking distance • Various shopping opportunities and services nearby Nearby: • Magglingenbahn/Funi Macolin: 11 minutes on foot • Apotheke Jolissaint: 4 minutes on foot • Biel/Bienne train station: 12 minutes on foot • Ecole Marché-Neuf: 10 minutes on foot • Supermarket SoDeal Suisse: 10 minutes on foot This apartment combines urban living with comfort and is ideal for all those who want to enjoy city life to the fullest. The central location, combined with the spacious living area and modern equipment, makes this duplex apartment a true gem in Biel.To note: • Video-monitored house entrance • No basement compartment + no bicycle room available • No shared apartments • There are additional requirements and rules due to the use of the commercial space on the ground floor

Travel time
-

Suggested properties for you based on search results

Other interesting objects