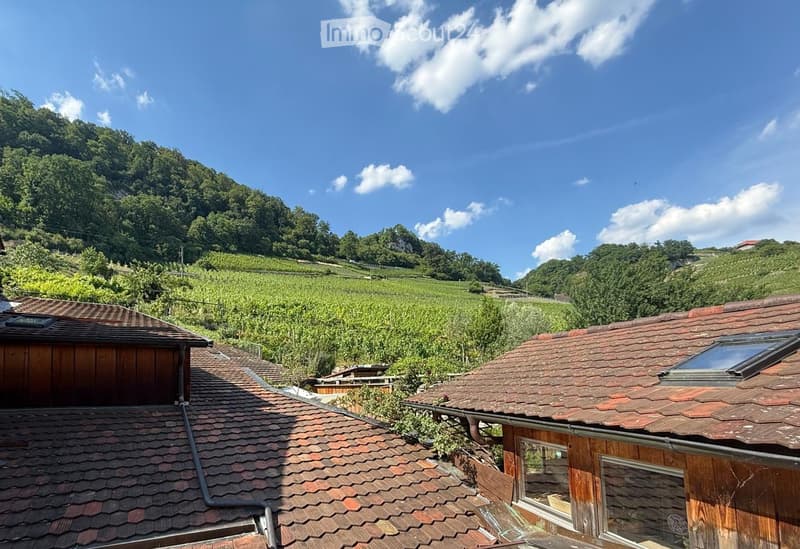
• Roof view of a wooden house with a tiled roof, surrounded by green fields and a mountainous landscape under a clear blue sky.
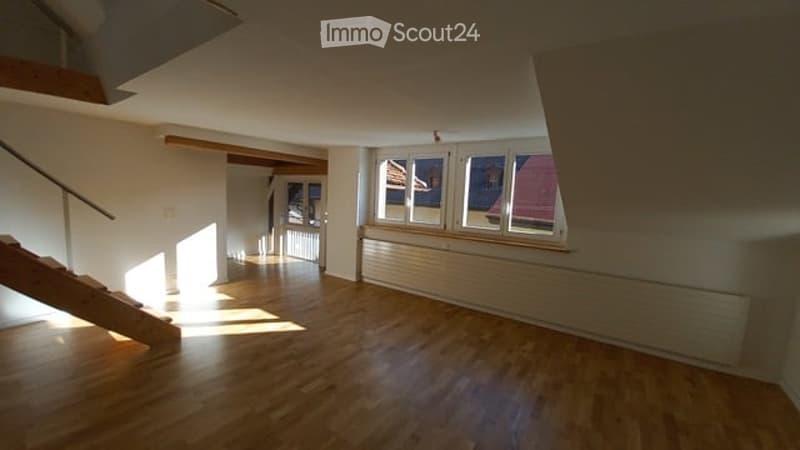
  • Empty room with wooden flooring, white walls, large windows, and a staircase leading upwards.
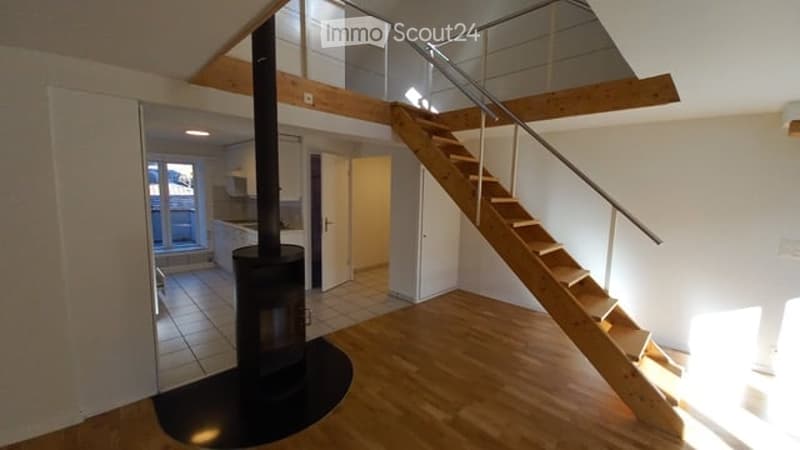
  • Open-plan living space with a wooden staircase leading to an upper level, a modern black fireplace, and a visible kitchen area with white cabinets and a tiled floor.
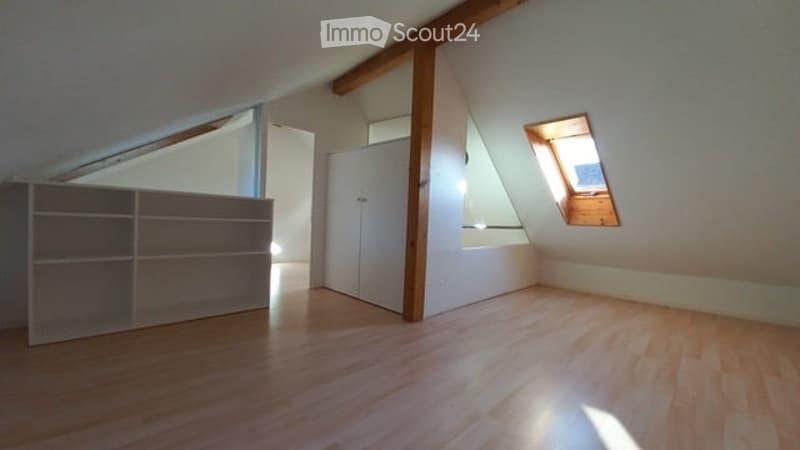
  • Bright attic room with wooden flooring, exposed wooden beams, built-in shelf unit, and a white wardrobe. A skylight window allows natural light to enter.
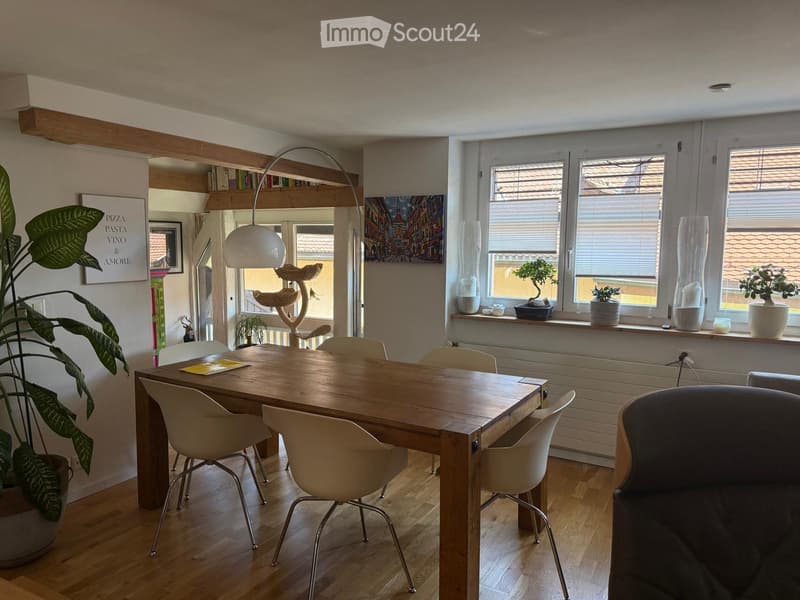
  • Bright dining area with wooden table, white chairs, cat tree, large floor lamp, and potted plants on windowsill.
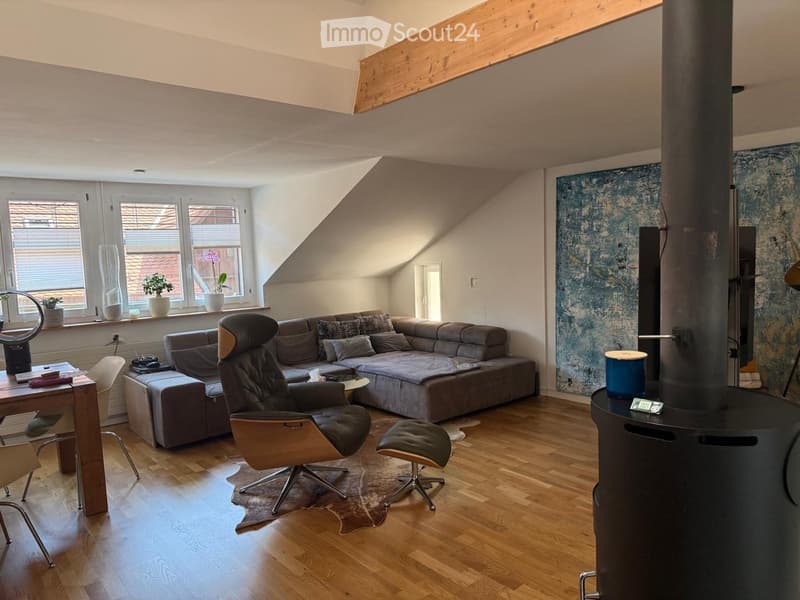
  • Modern living room with wooden floors, large windows, grey sectional sofa, leather armchair, small table, and a wood-burning stove.
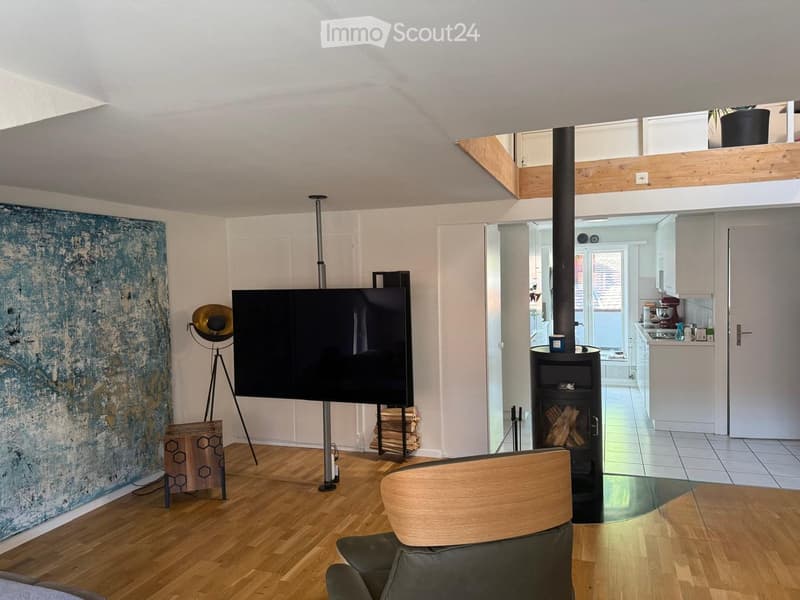
  • Modern living room with wooden flooring, a large television, a floor lamp, a wood stove, and an open kitchen area with white cabinets and appliances.
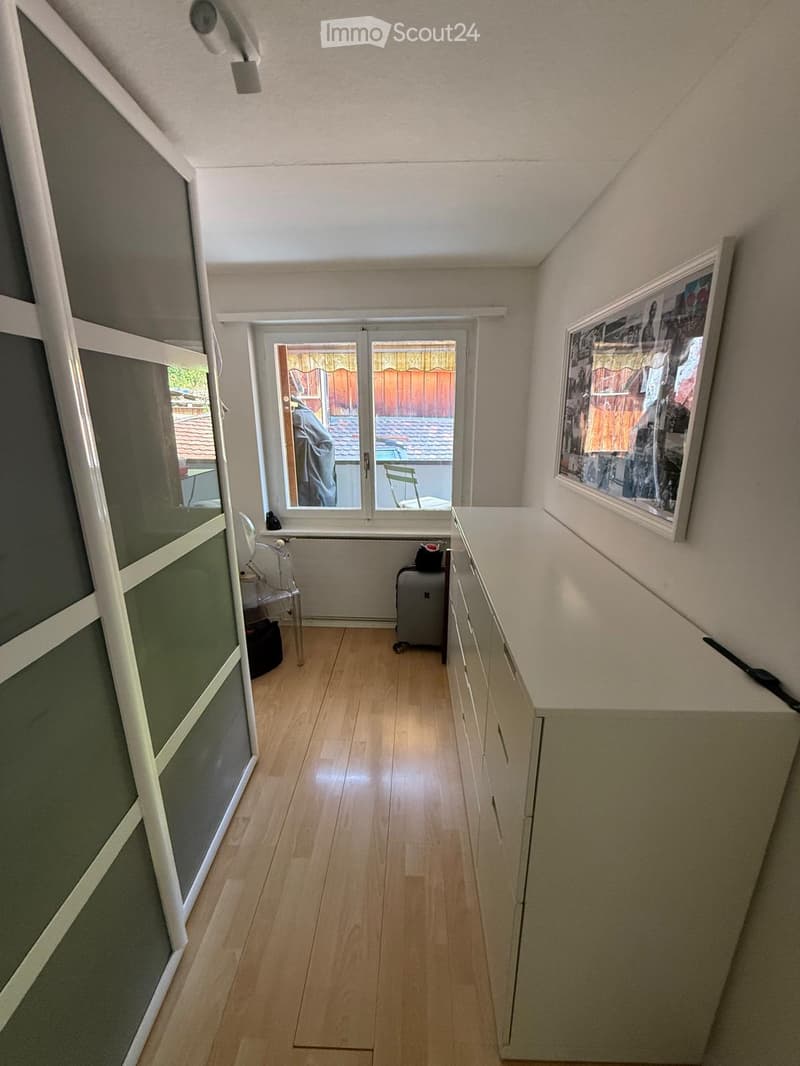
  • A narrow hallway with wooden flooring, white walls, and a large window leading to an outdoor area. There is a small cabinet on the right side and a framed picture on the wall.
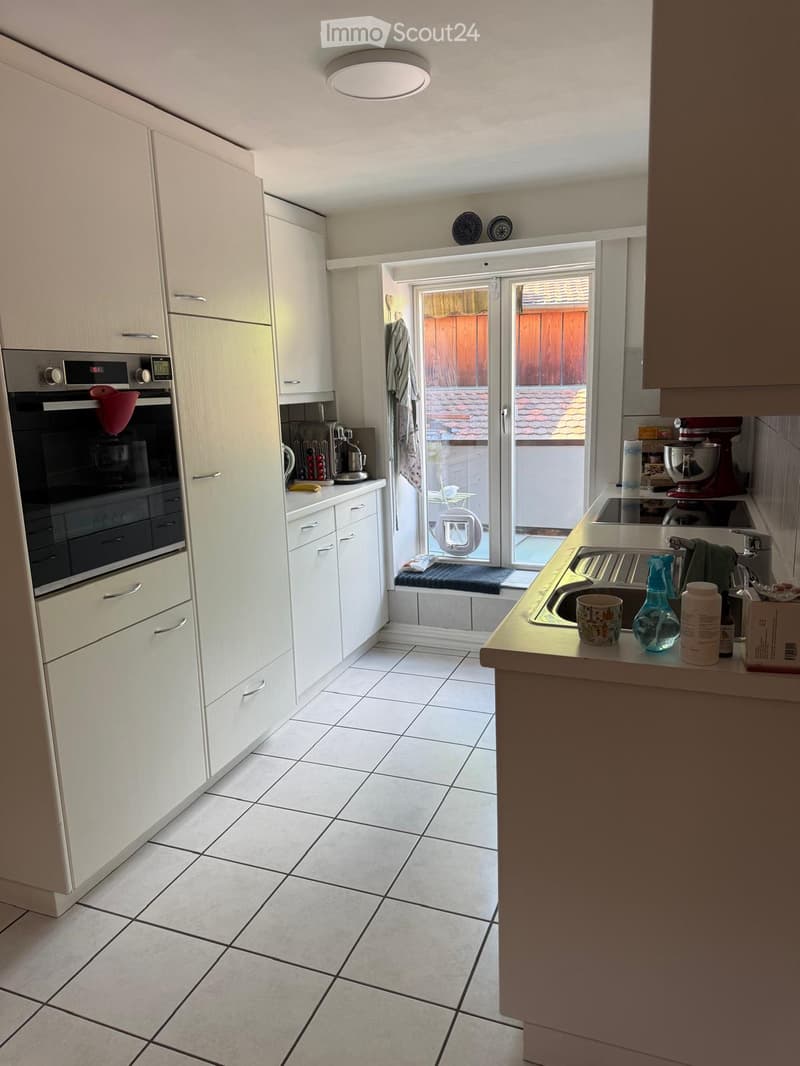
  • Modern kitchen with white tiled flooring, white cabinets, and stainless steel appliances including an oven and sink. A sliding glass door leads to an outdoor area.
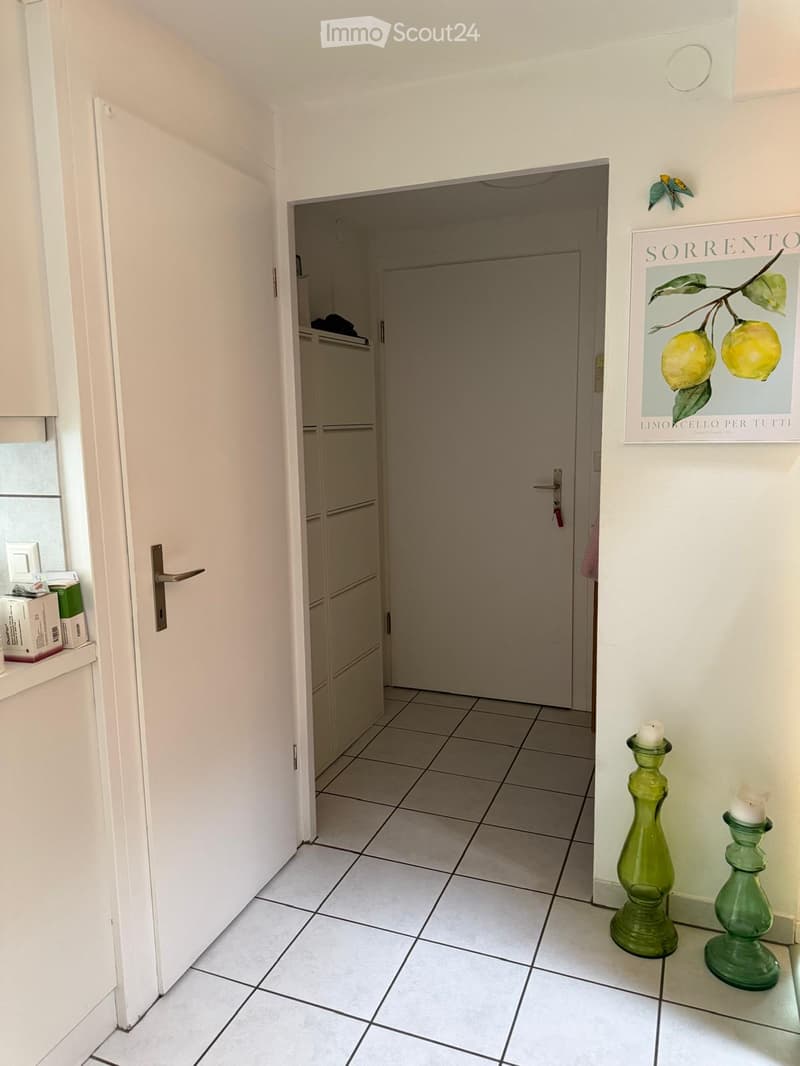
  • A clean, tiled hallway with white walls, a closed door, and a framed picture of lemons on the wall. Green candle holders are placed on the floor near the wall.
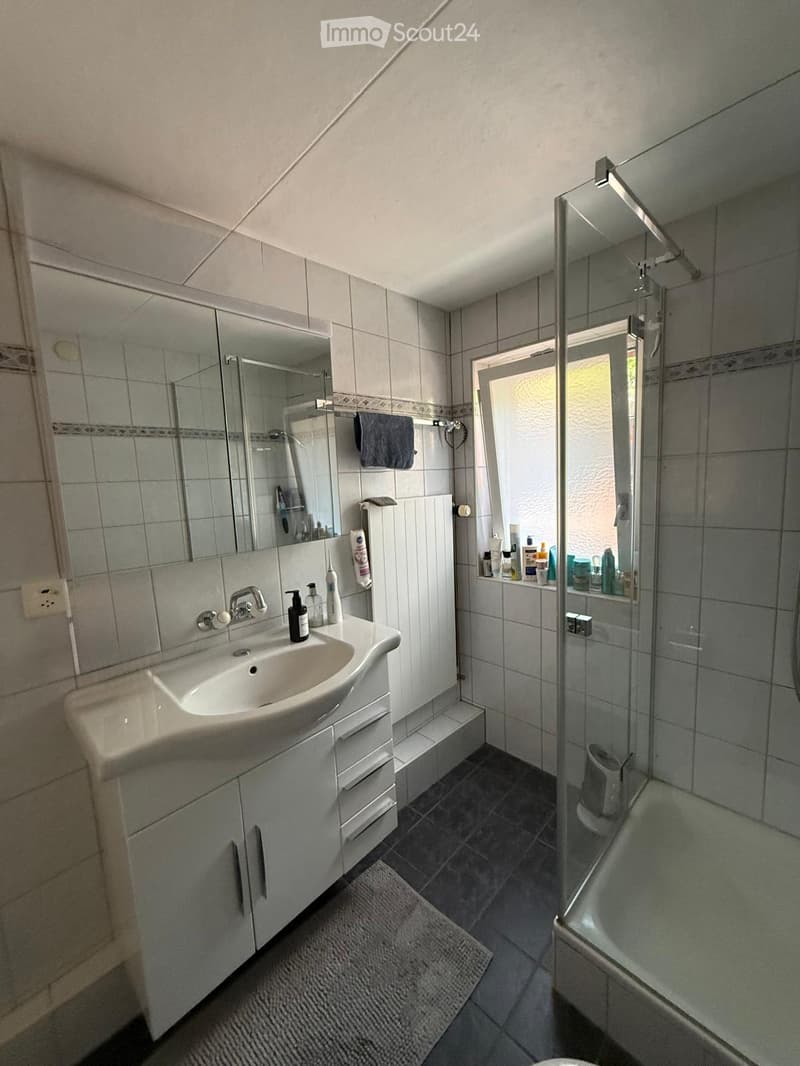
  • Modern bathroom with a white sink, mirror, shower, and various toiletries on the counter. The space features tiled walls and a dark tiled floor.
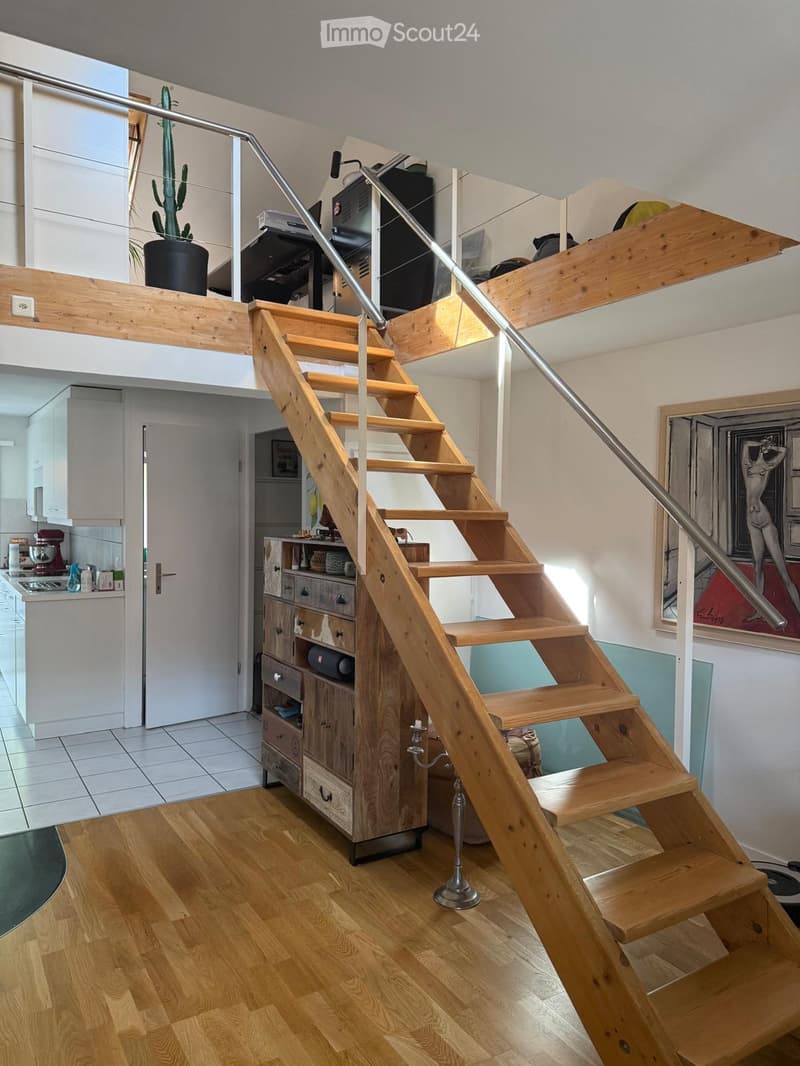
  • Modern hallway with wooden staircase, metal railing, and open loft area above. Features include a kitchen area with cabinets and appliances, a wooden cabinet with drawers, and a potted plant on the loft level.
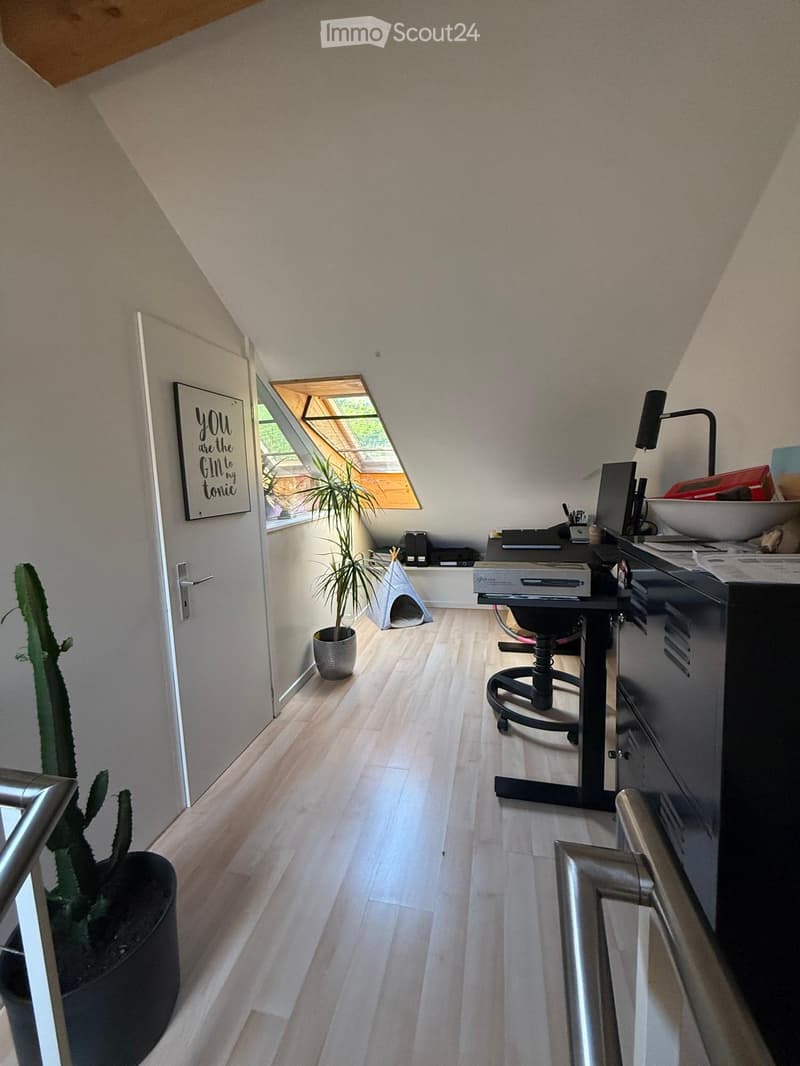
  • A modern, well-lit room with wooden flooring, a desk setup, a potted cactus, and a small plant near a skylight window.
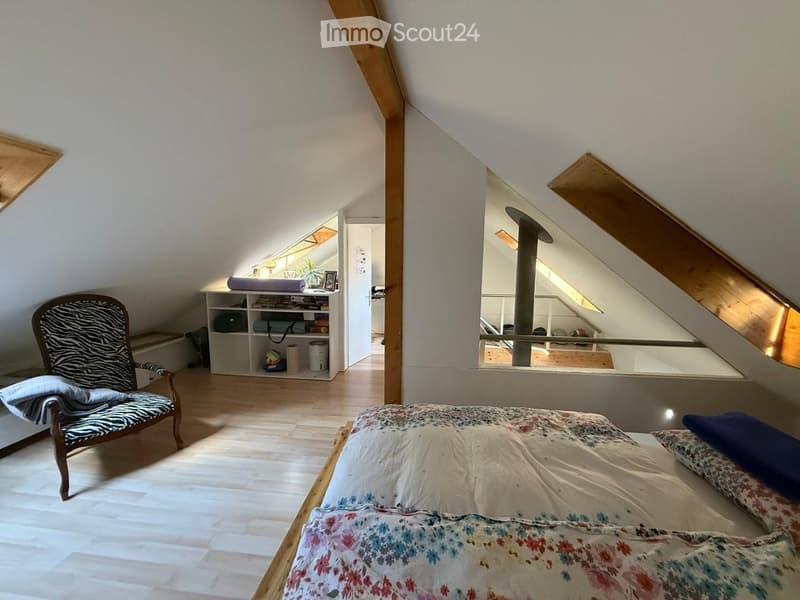
  • Cozy attic bedroom with wooden floors, slanted ceilings, a bed with floral bedding, a zebra-print armchair, a small shelf with books and decorative items, and a small table with a lamp.
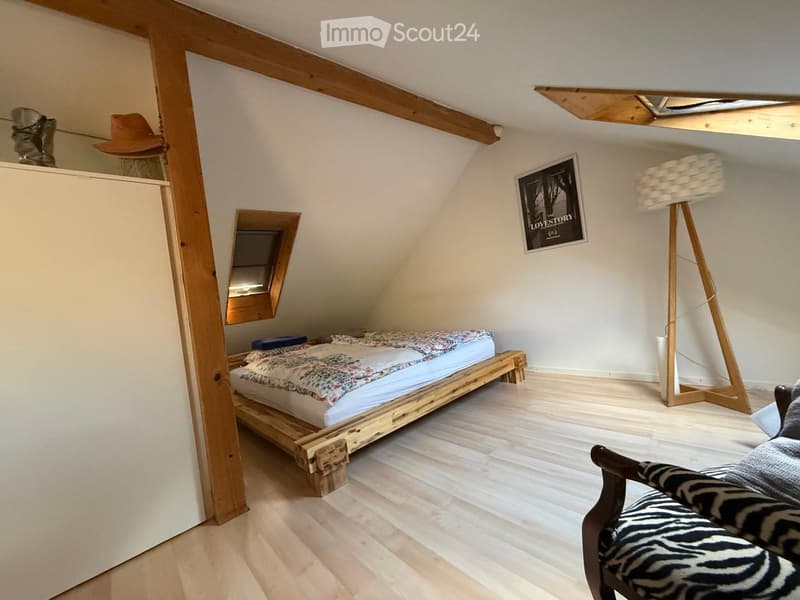
  • Cozy attic bedroom with wooden bed, chair, floor lamp, mirror, and artwork on the wall.
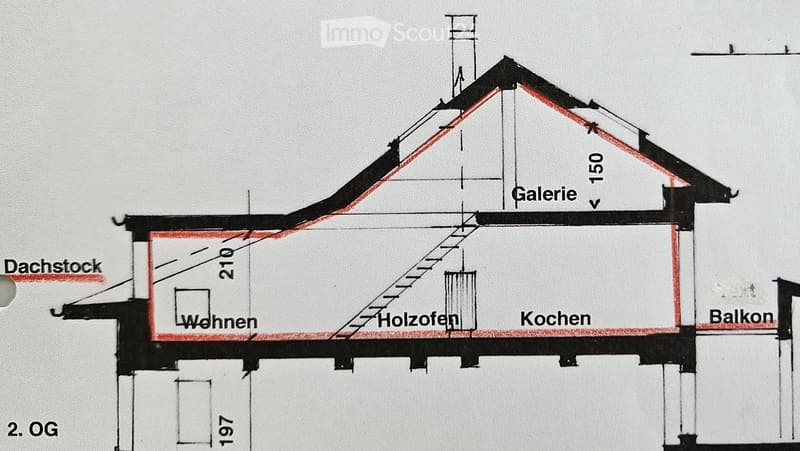
  • Floor plan of a second-floor residential space, including living area, kitchen, balcony, attic, and gallery.
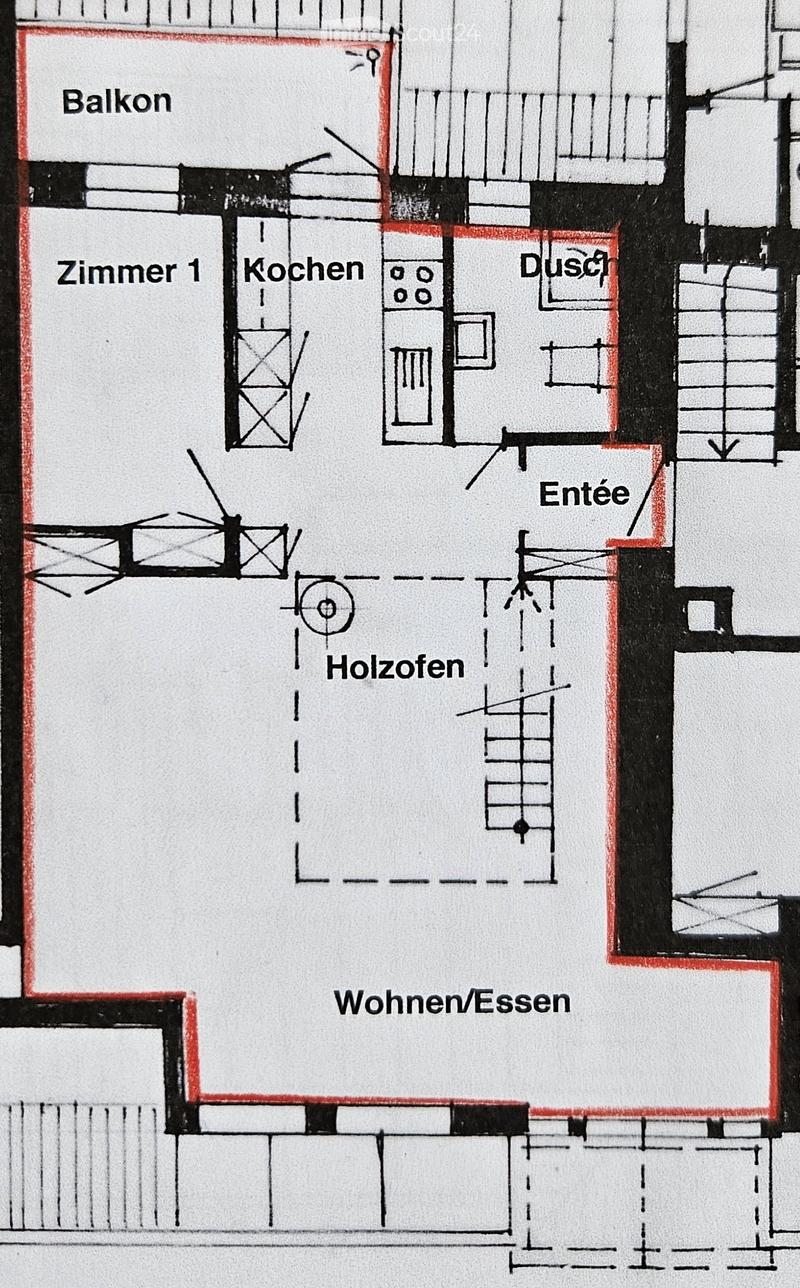
  • Floor plan showing a balcony, room1, kitchen, bathroom, entrance, wood stove, and living/dining area.
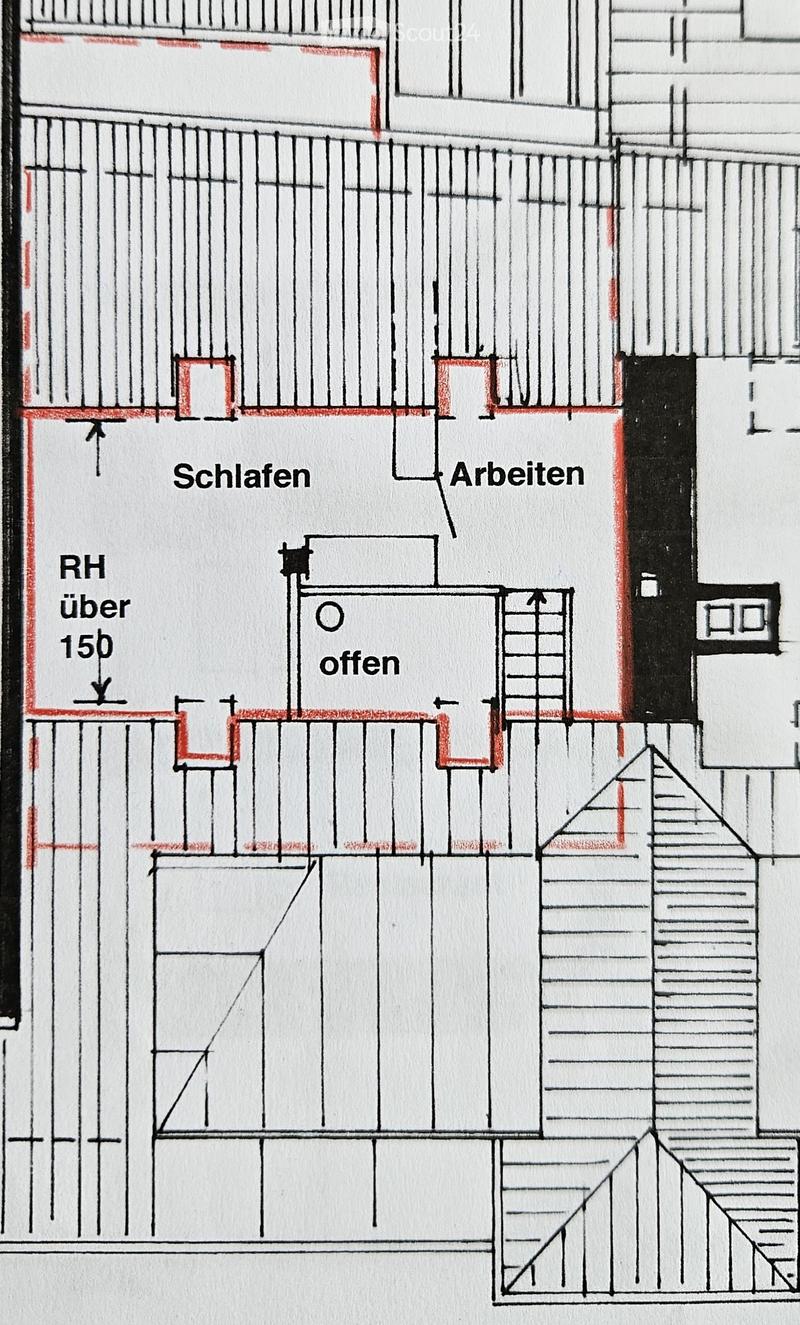
  • Floor plan showing a layout with labeled areas including 'Schlafen' (bedroom), 'Arbeiten' (office), and an open space marked 'offen'.
  • Get full property details

    Contact the advertiser for the exact address, floor plans and additional documents.

1 / 19
Rooms
3.5
Living space
85 m2
Rent
CHF 1,685.–

"Maisonette apartment with beautiful views (3.5 rooms plus gallery, with balcony and garden seating)"

Address

Dorfgasse 15, 2513 Twann

Travel time

  • 30 min.Station: Twann

Surrounding information

Source of this data

The data displayed is provided by one of our third-party suppliers.

Please note that the locations displayed may not be up to date and there may be some deviations.

  • School

    26 min.Chapfweg
  • Public Transport

    21 min.Twannberg Camps

Times refer to the route on foot.

Price

Net rent:
CHF 1,475.–
Add'l expenses:
CHF 210.–
Rent:
CHF 1,685.–

Main information

Availability:
01.11.2026
Type:
Maisonette / Duplex
No. of rooms:
3.5
Floor:
3
Number of floors:
2
Surface living:
85 m2
Year built:
1750

Characteristics

  • Balcony / Terrace

  • View

Documents (0)

Description

  • Please inquire in German

  • Available from November 1st or by agreement

  • Discover this sunny and quiet duplex apartment on the top floor of a lovingly preserved building from 1750 in the picturesque village street of Twann.

  • This 85 m² apartment, including gallery, is located on the 3rd/4th floor and combines historic charm with modern living comfort.

  • From the balcony and kitchen, you have a beautiful view of the vineyards. To the south, you can enjoy an attractive view of the roofs and street of the quiet wine village (access to the village street is only permitted for delivery services).

  • Spacious and bright living room with Swedish stove. One lockable room downstairs and one upstairs. See also the available plan.

  • The apartment also includes a garden seating area / vine pergola, approximately 50m away. From there, you can enjoy a wonderful view of the roofs of Twann, Lake Biel, and the Alps.

  • Cats are allowed.

  • Rental to non-smokers only.

  • The apartment is very central: within 4 minutes' walk, you can reach Twann train station, the bus stop, the boat landing stage, and a grocery store. The nearby Lake Biel, the inviting vineyard landscape, etc. offer pure relaxation and opportunities for various leisure activities.

Create your account
Free

Create an account for more options

Create your account to manage your favorites across all devices, keep track of your search alerts, and never miss an update. Everything you need for your home search, all in one place!

Contact

Herr Martin

Listing ID
4003447139
Object ref.
4ksjh.1eiaw

Contact the advertiser

Tenant profile
Success booster
Greater chance of success

In high-demand areas, property listers find themselves pre-selecting prospects to manage the number of viewings. Timing – first come, first served – is key, but other criteria can also influence selection. A high income doesn’t always mean an advantage – be honest about it.

By continuing, I declare that I accept the GTC and acknowledge the privacy policy, and that personal aggregated data related to my interests may be shared with the advertiser.

Similar properties which might be interesting for you

Fraud prevention: a few useful tips

  • Never transfer money in advance
  • Be careful if the price appears too low
  • Never share personal data such as bank details or copies of ID upfront
  • Do not sign a contract before you have visited the property

Tips and services