1849 results - Flats for rent with Balcony / Terrace: Canton Bern

1 / 7
2.5 rooms, 82m², CHF 2,470.–
Kasernenstrasse 21, 3013 Bern

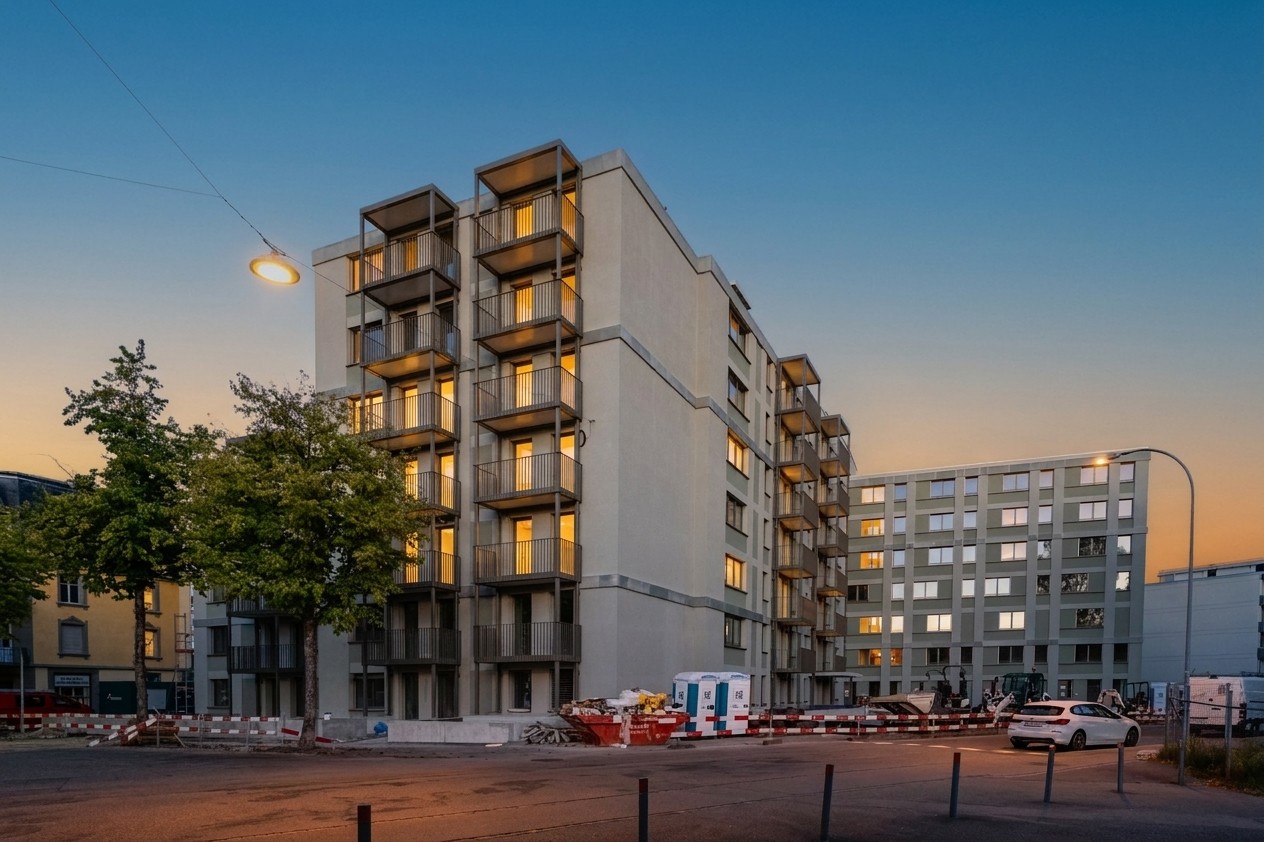
Central 2.5-room apartments in AVES in The Nest for City Birds

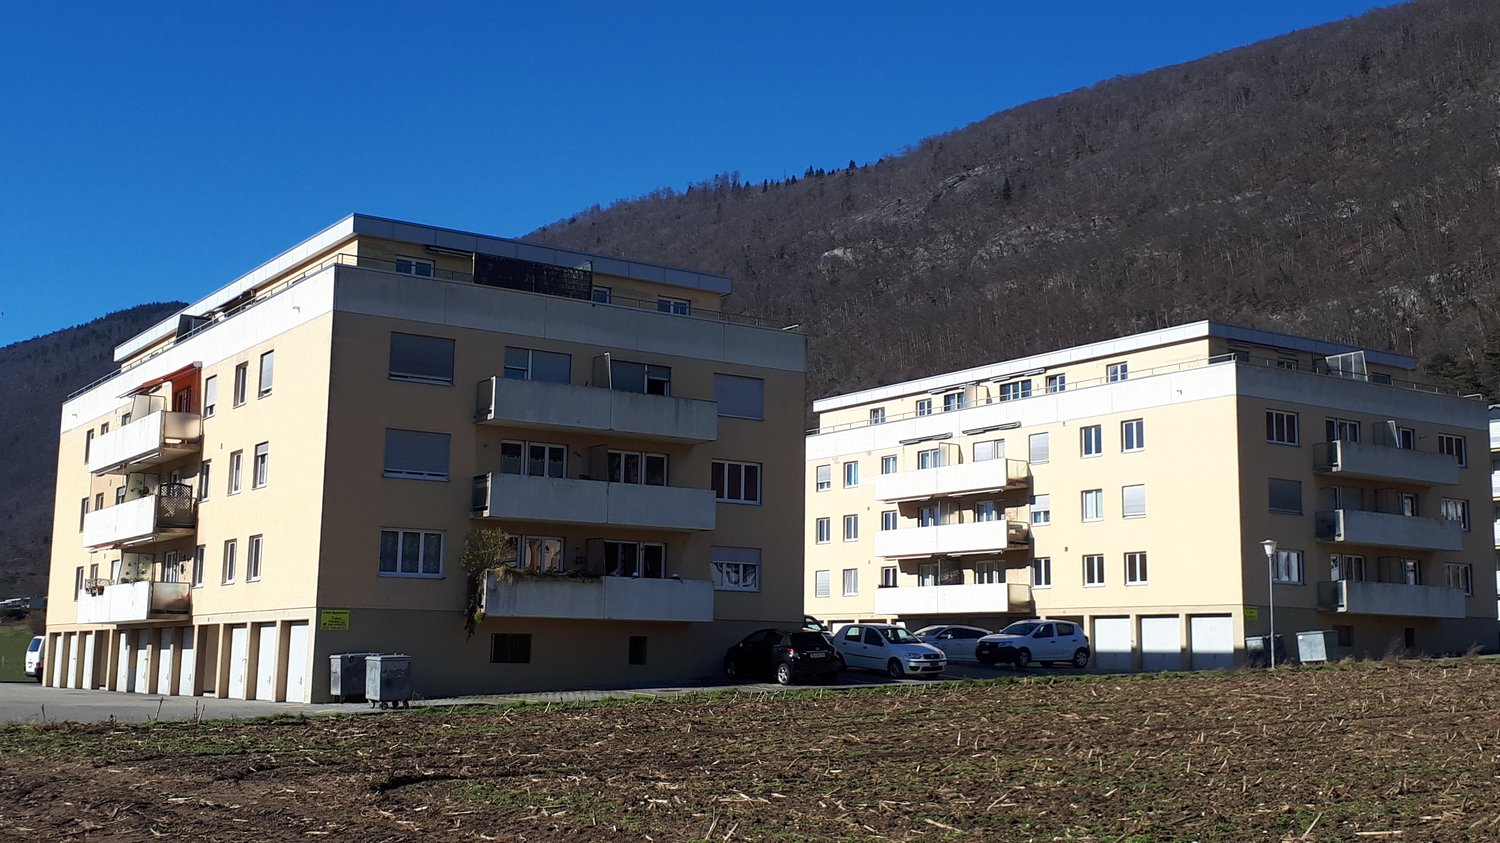
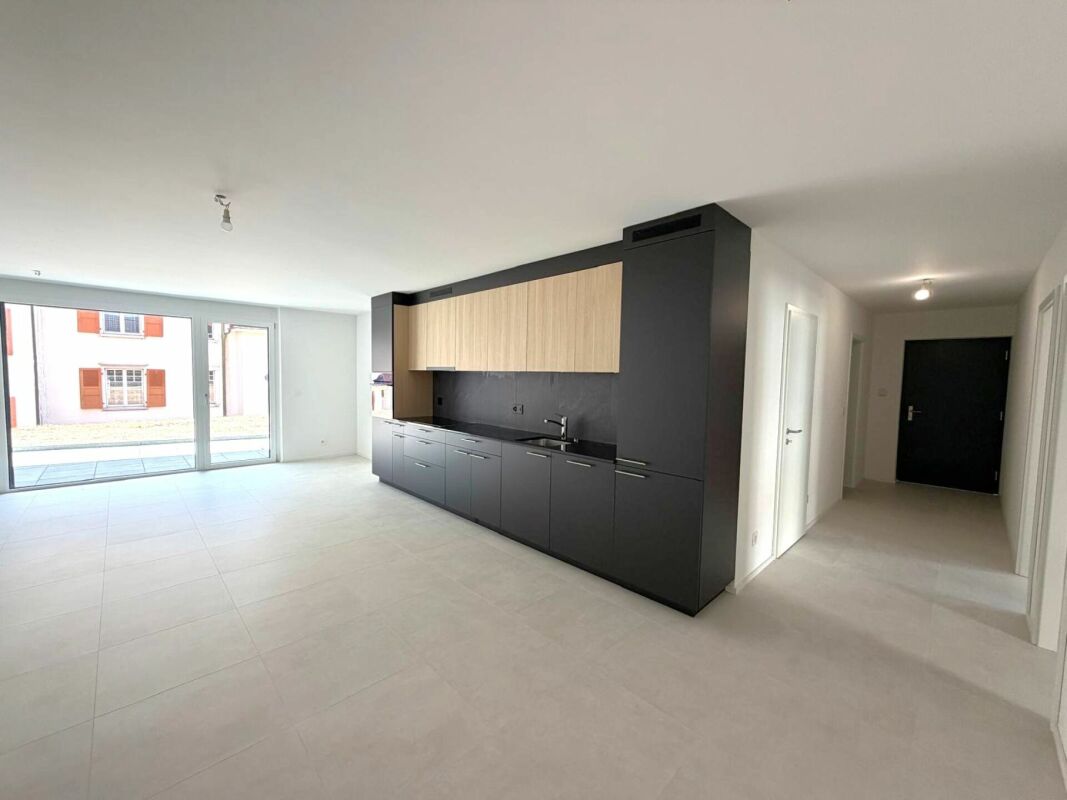
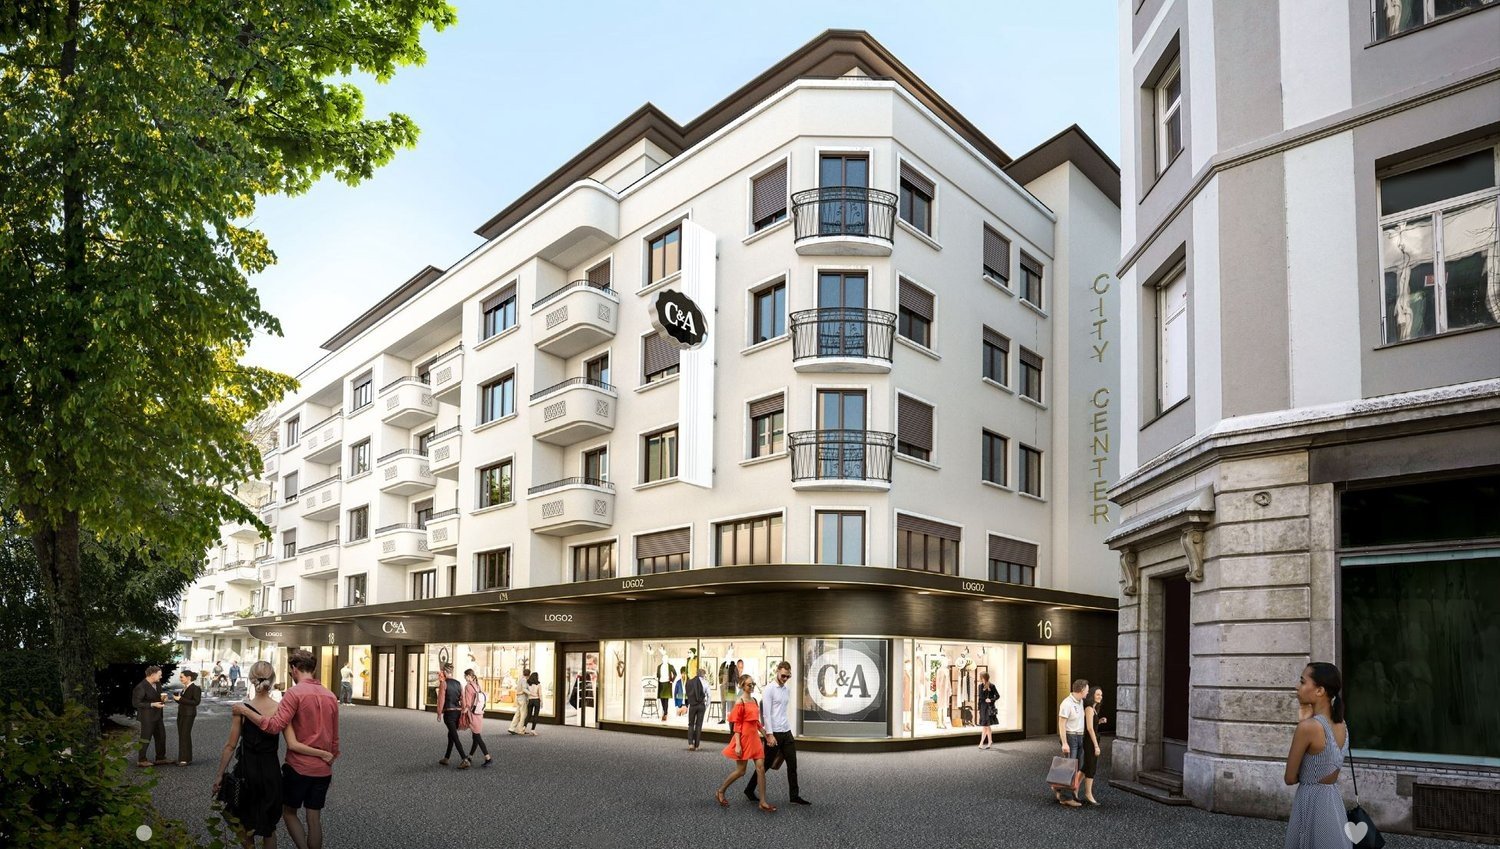
AVES - The Nest for City BirdsAVES - a place to arrive. Just like the alpine swifts have long found their home in the lively Breitenrain quarter in Bern. A fitting inspiration, because the name AVES comes from Latin and means "birds". AVES also stands for change with a vision: the careful conversion of two former office buildings into modern, diverse living space. What used to be offices will become a new home - with space for retreat, community, and personal freedoms. Plenty of space in the nestWhether you're flying solo or in a flock: AVES offers you the right space to land. From the compact 1.5-room studio to the 4.5-room apartment, from the urban duplex to the townhouse with garden access - here you'll find living space with character. With the rose garden around the corner, the Aare within walking distance, and a tram connection that takes you to the city center in just a few minutes, AVES combines urban life with local flair. Cafés, shops, playgrounds, parks, schools - everything is close by. Apartment offer - Central 2.5-room apartmentsFrom November 2026, various 2.5-room apartments with different floor plans will be available. The apartments offer the following highlights: • First occupancy as of November 1, 2026 • Central location in the trendy Breitenrain quarter "Breitsch" • Various apartment sizes and floor plans • Outdoor area: almost all apartments have a private outdoor area in the form of a balcony or garden seating area • High-quality kitchen with robust plastic fronts, white glass rear wall, and elegant granite countertop • The living rooms are equipped with high-quality, matte sealed oak parquet flooring • The floors of the wet cells are equipped with ceramic plate floors • Heat distribution via underfloor heating • Own washing tower in each apartment (washing machine and dryer) • Additional storage space is provided by a cellar in the basement (including power connection) • Parking: AVES has its own garage with approximately 135 parking spaces. Visitor parking spaces are also available. • Spacious bicycle rooms with modern parking systems are available to residents. Interested?For more information about the AVES project and the apartment offer, please visit the project website (www.aves-bern.ch). The apartments can be viewed. We would be happy to arrange a viewing appointment with you. You can already submit your application documents on the project website: www.aves-bern.ch Note: The images are visualizations. The actual conditions may vary depending on the apartment type.

Travel time
-
1 / 10
3.5 rooms, 84m², CHF 1,730.–
Pleerweg 5a, 3400 Burgdorf

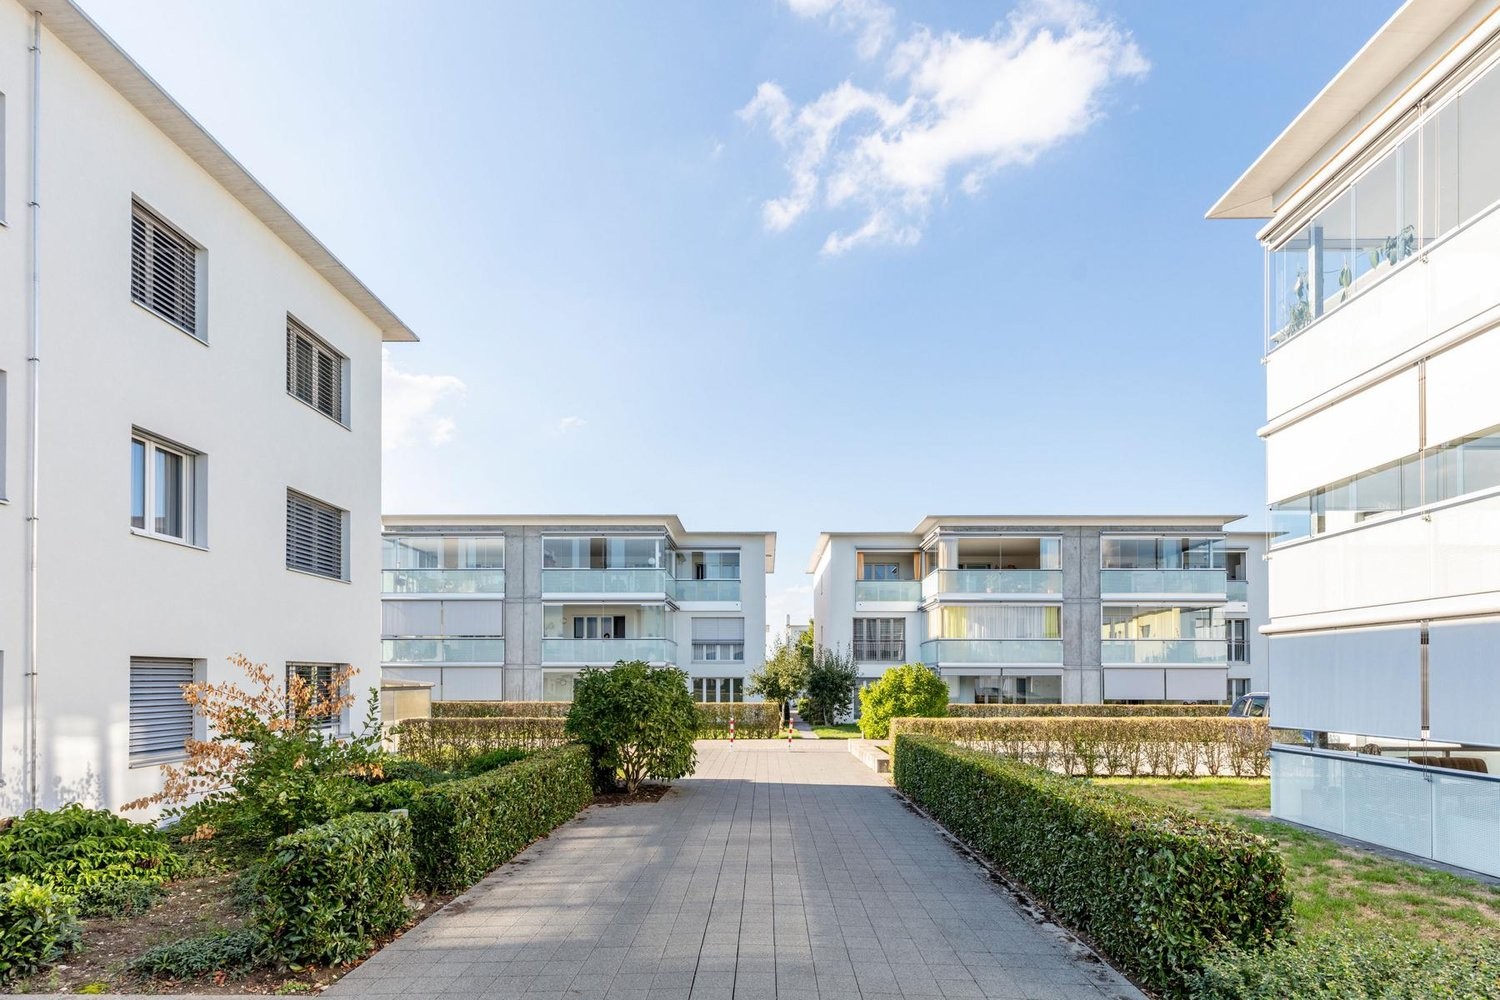
Attractive 3.5 room apartment in the Pleerweg quarter

We rent from December 1, 2026, an attractive 3.5 room apartment on the ground floor. The apartment offers you the following advantages:- Bright apartments with good floor plans- Modern kitchens with dishwasher, ceramic glass, large freezer and granite countertop- Spacious shower and bathroom areas- Practical wall cabinets and wardrobes- Oak parquet in the rooms- Plate floor in the living, kitchen and sanitary areas- Large glazed balcony or private garden seat- Elevator in the house- Shared use of fitness room, sauna and party room- A parking space can be rented for an additional CHF 120.00 per month.- A child discount of CHF 100.- is already included in the rentConvince yourself of the apartment with our 360-degree tour:https://www.niederer.com/360/Pleerweg_1_11_Burgdorf/7001/Index.htmlContact us for a viewing. We look forward to seeing you!The building is connected to the wood chip power plant of Localnet Burgdorf and has underfloor heating. This power plant is heated with local wood, the "Oil of Emmental", and thus the entire building is almost CO2 neutral.The property is equipped with the Niederer Digital Connect App. This means that you can contact us at any time and in a simple way, for example with a damage report. You will receive all important information from us quickly and in digital form. But that's not all: there is also a property chat, a marketplace and much more! Convince yourself!Please note that the photos and virtual tour are from a typical apartment and may differ from reality.Links:www.pleerweg.chwww.burgdorf.chwww.sbb.chwww.oil-of-emmental.chwww.localnet.chwww.niederer.comEmbedded in a relaxing landscape, yet close to a traditional, interesting city, this settlement has an exceptional, tenant-friendly quality.Right next to the settlement is the bus stop of line 1. The BLS train station Steinhof can be reached in 5 minutes on foot. Attractive shopping centers are located in Oberburg and Burgdorf. For daily shopping, a convenience store is available in the adjacent hospital.Burgdorf enjoys a nationwide excellent reputation for its schools, such as the gymnasium and the university of technology and architecture.A wide range of activities is available for leisure: indoor and outdoor pool, tennis and squash court, mini golf, golf, ice rink, curling, riding facilities, etc., as well as a large number of clubs that enable the practice of almost all sports.More information about this object and the entire building can be found at: www.pleerweg.ch

Travel time
-
1 / 7
3 rooms, 80m², CHF 2,100.–
Bolligenstrasse 48, 3006 Bern

Freshly renovated 3-room apartments in a central location in Bern

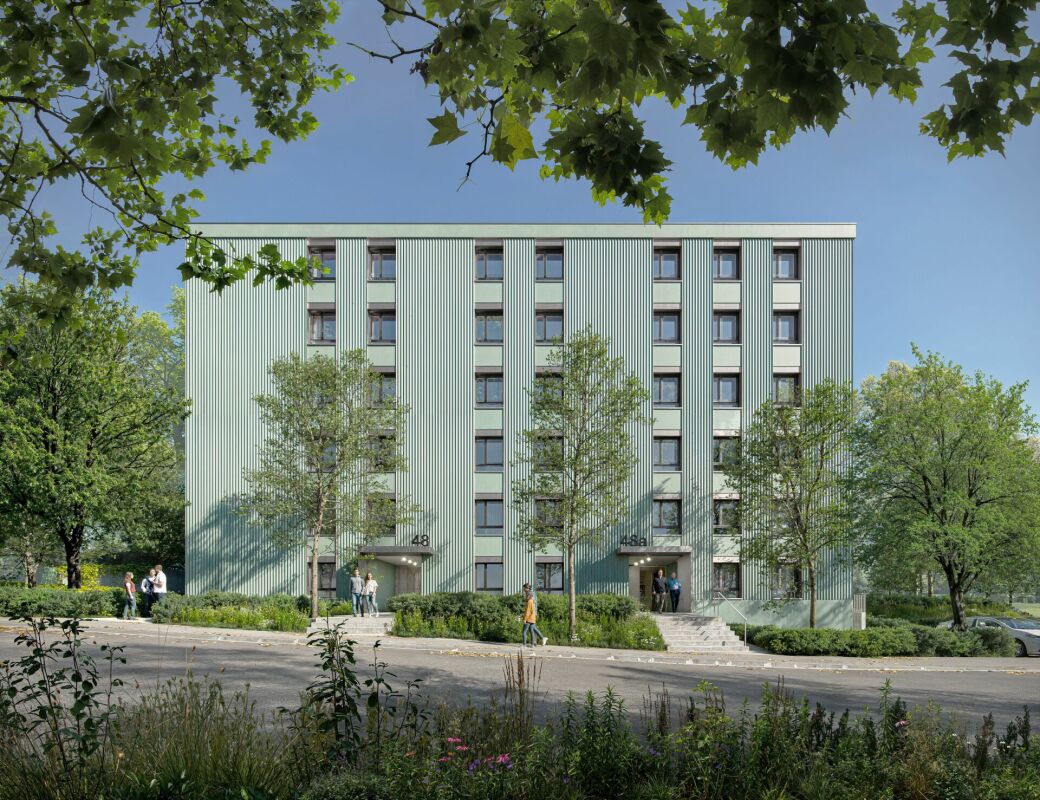
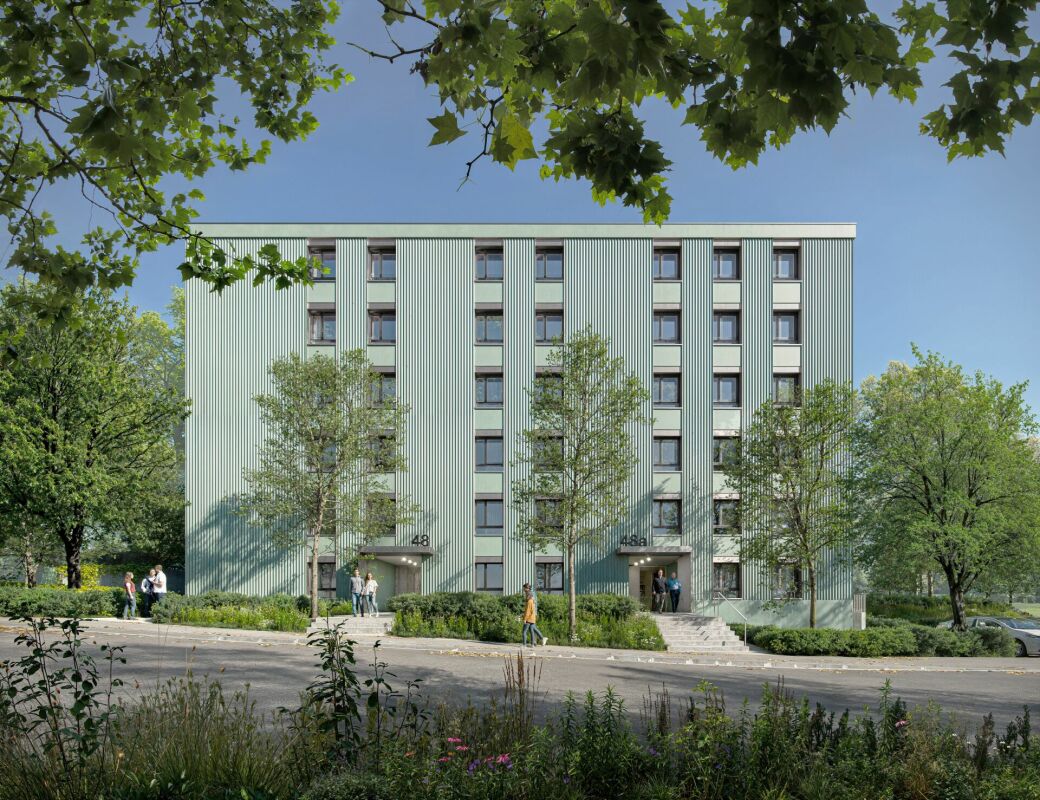
Freshly renovated living in Schosshalde The multi-family house at Bolligenstrasse 48/48a is being completely renovated and technically and energetically brought up to the latest standard. The apartments offer modern floor plans, high-quality materials, and plenty of daylight. The modernization includes all apartments as well as central building parts in the interior and exterior. This creates modern living space in a grown quarter with high quality of life. Your advantages at a glance: • bright living rooms with parquet floors • completely renewed wet cells • spacious balconies or garden connections • partly apartments with chimney • elevator and wheelchair-accessible access • quiet and sunny living location Availability An overview of the available apartments can be found on the project website: www.bolligenstrasse.ch/ Construction description The multi-family house at Bolligenstrasse 48/48a is being completely renovated and technically and energetically brought up to the latest standard. The modernization includes all apartments, access areas, and selected building parts in the interior and exterior. Interior design & living areas • All apartments are being modernized • New wall and floor coverings in living and bedrooms, modern color and material concept • Modern and spacious room layouts Wet cells (bath/shower/toilet) • Complete renovation of all wet cells with new ceramic wall and floor tiles, modern sanitary facilities • New shower trays or bathtubs, modern fittings, and optimized floor plans Windows & exterior doors • Replacement of all windows with energy-efficient wood-metal windows • New entrance fronts and cellar doors, improved thermal insulation, and increased tightness Technical systems • Renewal of sanitary, heating, and electrical installations in all apartments • Heat generation: earth probe heat pump Environment & access • Adjustments to outdoor areas, new staircase and ramp areas to the house entrances, as well as the renovation of lighting Energetic improvements • Improvements to the building envelope and house technology with a photovoltaic system Have we sparked your interest? Contact us for more information and to arrange a viewing. We look forward to your contact.

Travel time
-
1 / 7
2 rooms, 63m², CHF 1,870.–
Bolligenstrasse 48, 3006 Bern

Freshly renovated 2-room apartments in a central location in Bern

Freshly renovated living in Schosshalde The multi-family house at Bolligenstrasse 48/48a is being completely renovated and technically and energetically brought up to the latest standard. The apartments offer modern floor plans, high-quality materials, and plenty of daylight. The modernization includes all apartments as well as central building parts in the interior and exterior. This creates modern living space in a grown quarter with high quality of life. Your advantages at a glance: • bright living rooms with parquet floors • completely renewed wet cells • spacious balconies or garden connections • partly apartments with chimney • elevator and wheelchair-accessible access • quiet and sunny living location Availability An overview of the available apartments can be found on the project website: www.bolligenstrasse.ch/ Construction description The multi-family house at Bolligenstrasse 48/48a is being completely renovated and technically and energetically brought up to the latest standard. The modernization includes all apartments, access areas, and selected building parts in the interior and exterior. Interior design & living areas • All apartments are being modernized • New wall and floor coverings in living and sleeping rooms, modern color and material concept • Modern and spacious room layouts Wet cells (bath / shower / WC) • Complete renovation of all wet cells with new ceramic wall and floor tiles, modern sanitary facilities • New shower trays or bathtubs, modern fittings, and optimized floor plans Windows & exterior doors • Replacement of all windows with energy-efficient wood-metal windows • New entrance fronts and cellar doors, improved thermal insulation, and increased tightness Technical systems • Renewal of sanitary, heating, and electrical installations in all apartments • Heat generation: geothermal heat pump Environment & access • Adjustments to outdoor areas, new stair and ramp areas to the house entrances, as well as the renovation of lighting Energetic improvements • Improvements to the building envelope and house technology with a photovoltaic system Have we sparked your interest? Contact us for more information and to schedule a viewing. We look forward to your contact.

Travel time
-
1 / 14
4.5 rooms, 100m², CHF 2,320.–
Schulthesserstrasse 6A, 3653 Oberhofen am Thunersee

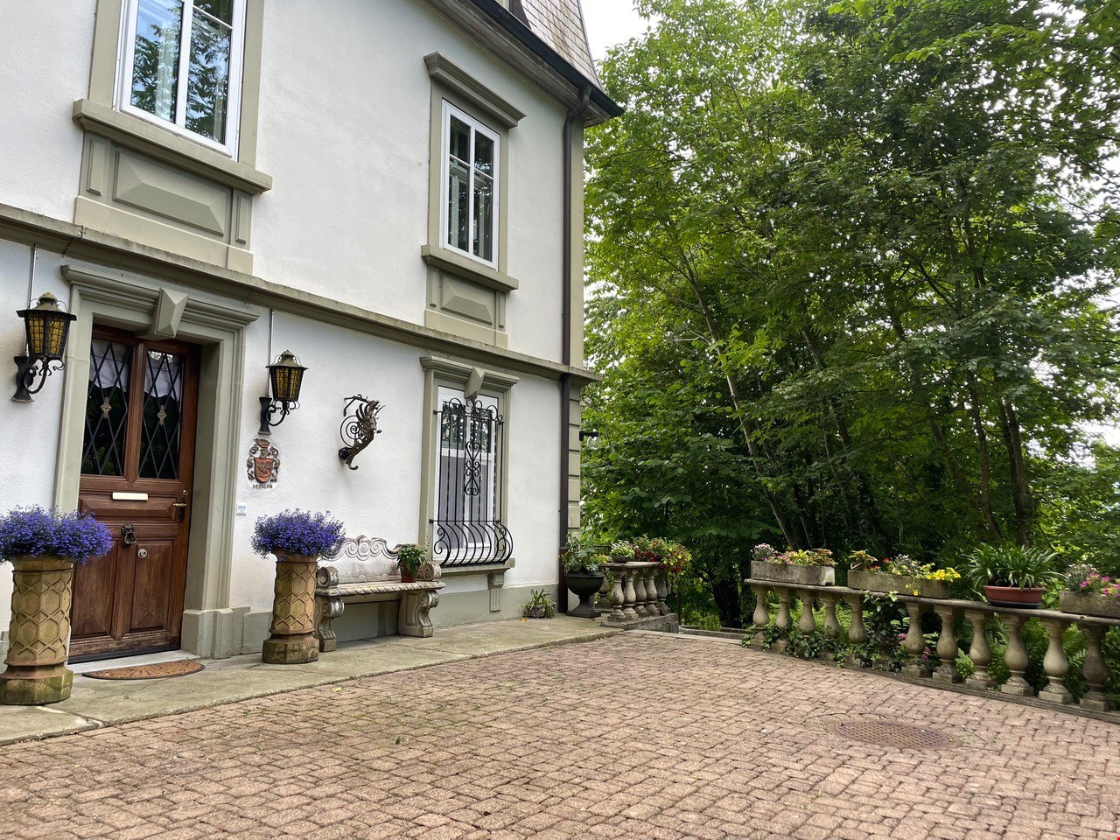
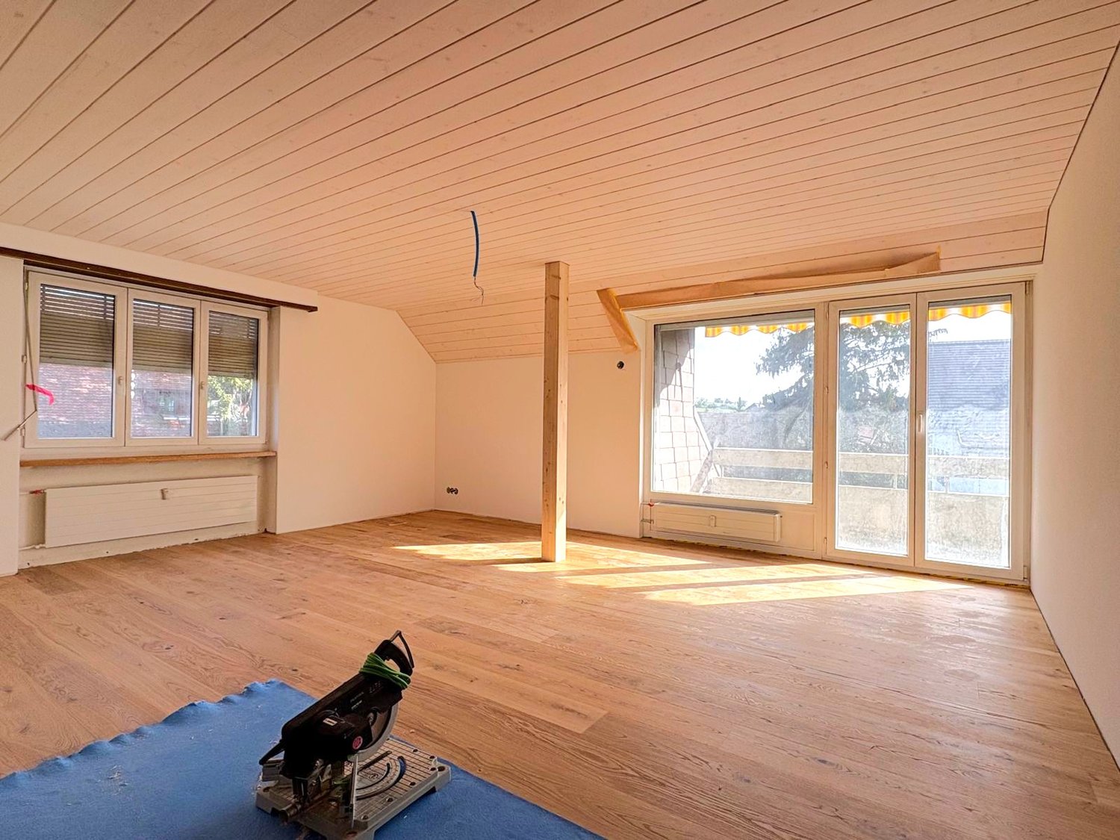
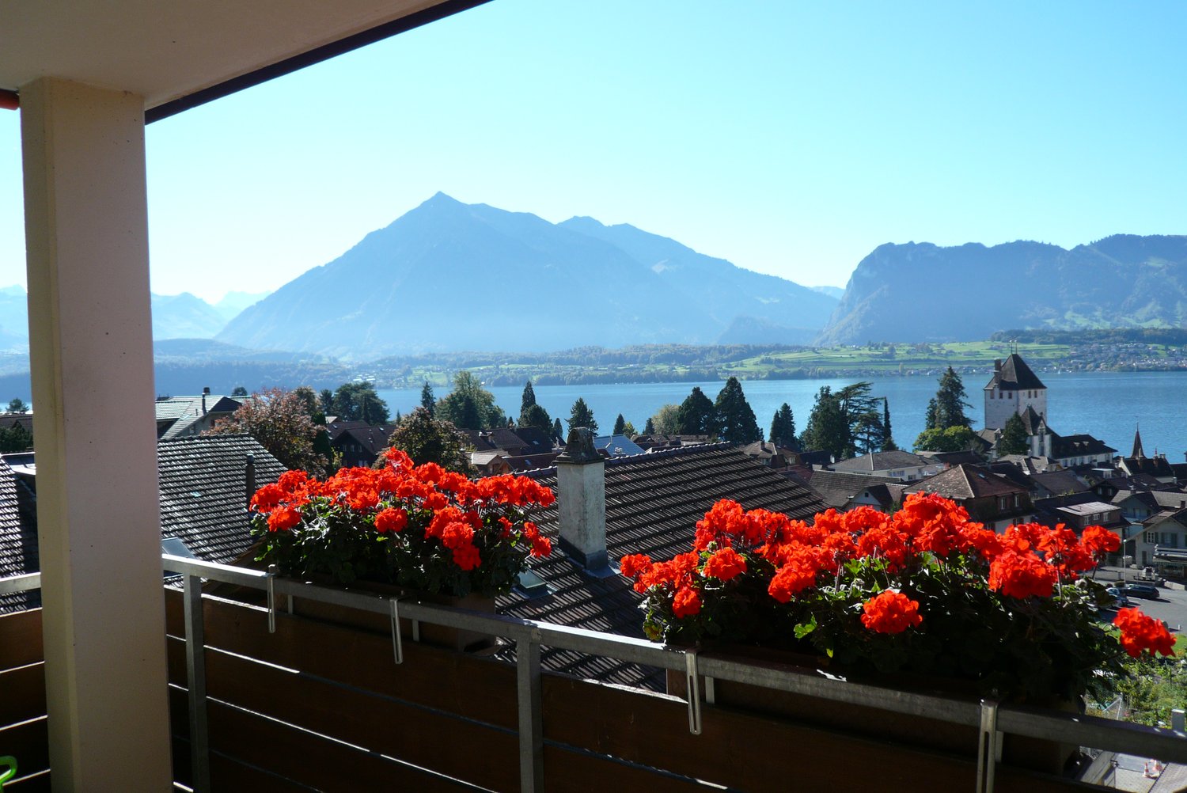
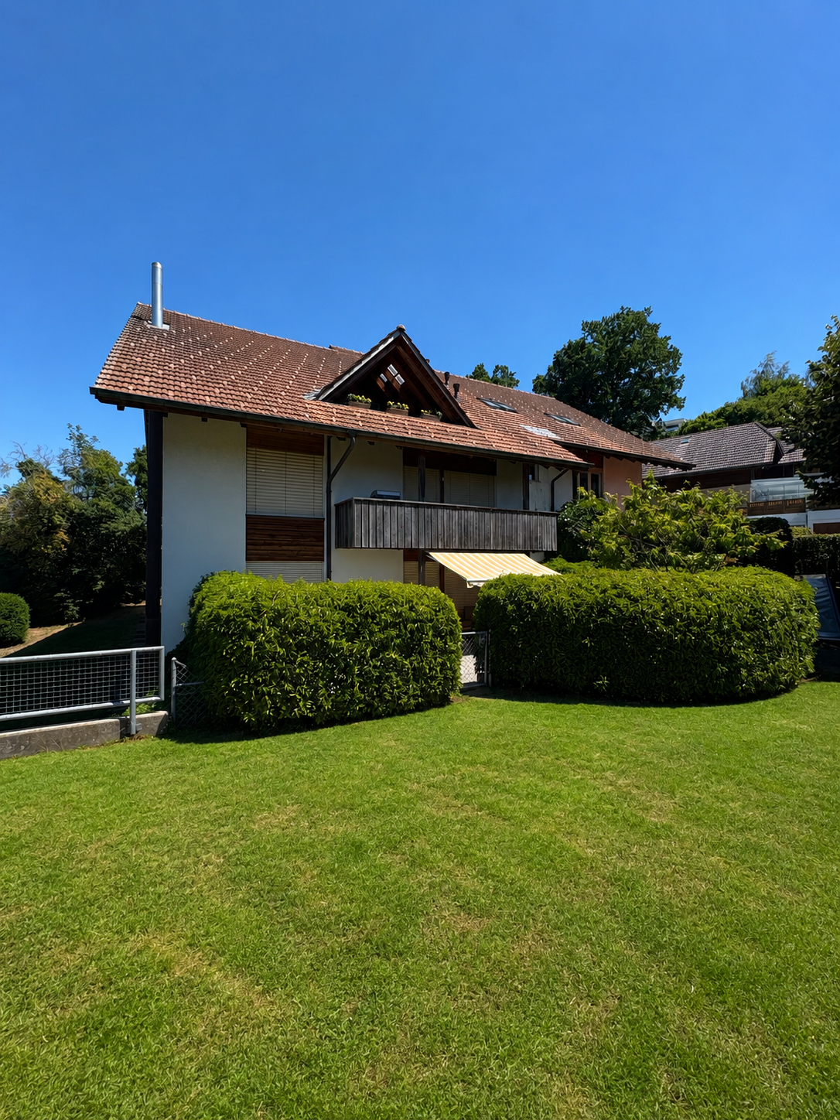
Charming 4.5-room apartment with lake view in Oberhofen am Thunersee

Discover this well-maintained 4.5-room apartment on the 1st floor of a charming old building from 1983, which was lovingly renovated in 2015. With a spacious living area of 100 m² (*no guarantee), this apartment in the idyllic community of Oberhofen am Thunersee offers a comfortable home with a wonderful ambiance.The apartment impresses with the following highlights: • Modern kitchen: Stylishly equipped with dark gray cabinets, granite countertops, built-in oven, stove, and dishwasher – large windows offer a picturesque view of Lake Thun and the surrounding landscape. • A modern bathroom and guest toilet: Bathroom with black tiles, glazed shower and toilet, sink with large mirror – also equipped with washing machine and dryer. • Guest toilet with toilet, white sink, and mirror. • Balcony: With brick floor, large glass sliding doors, and wooden railing – ideal for relaxing with a view of the beautiful surroundings. • Garage: A private garage space is available. Rent CHF 120.00/month. • Quiet location: The apartment is pleasantly quiet both during the day and at night. • Sun-kissed: The apartment benefits from plenty of sunlight in the summer. Location and surroundings: The apartment is located in the immediate vicinity of Lake Thun and offers an excellent infrastructure. The Volg supermarket, AEK bank, Amstutz bakery, and Fitnesspark Oberhofen are within a few minutes' walk. The Oberhofen primary school is just 6 minutes' walk away, as is the Oberhofen Dorf bus stop.This charming apartment combines modern living comfort with the unique flair of the Bernese Oberland. Available from October 1, 2026 – a rare opportunity to live in one of the most beautiful communities on Lake Thun.

Travel time
-
1 / 13
4.5 rooms, 116m², CHF 2,060.–
Lyssstrasse 75, 2560 Nidau

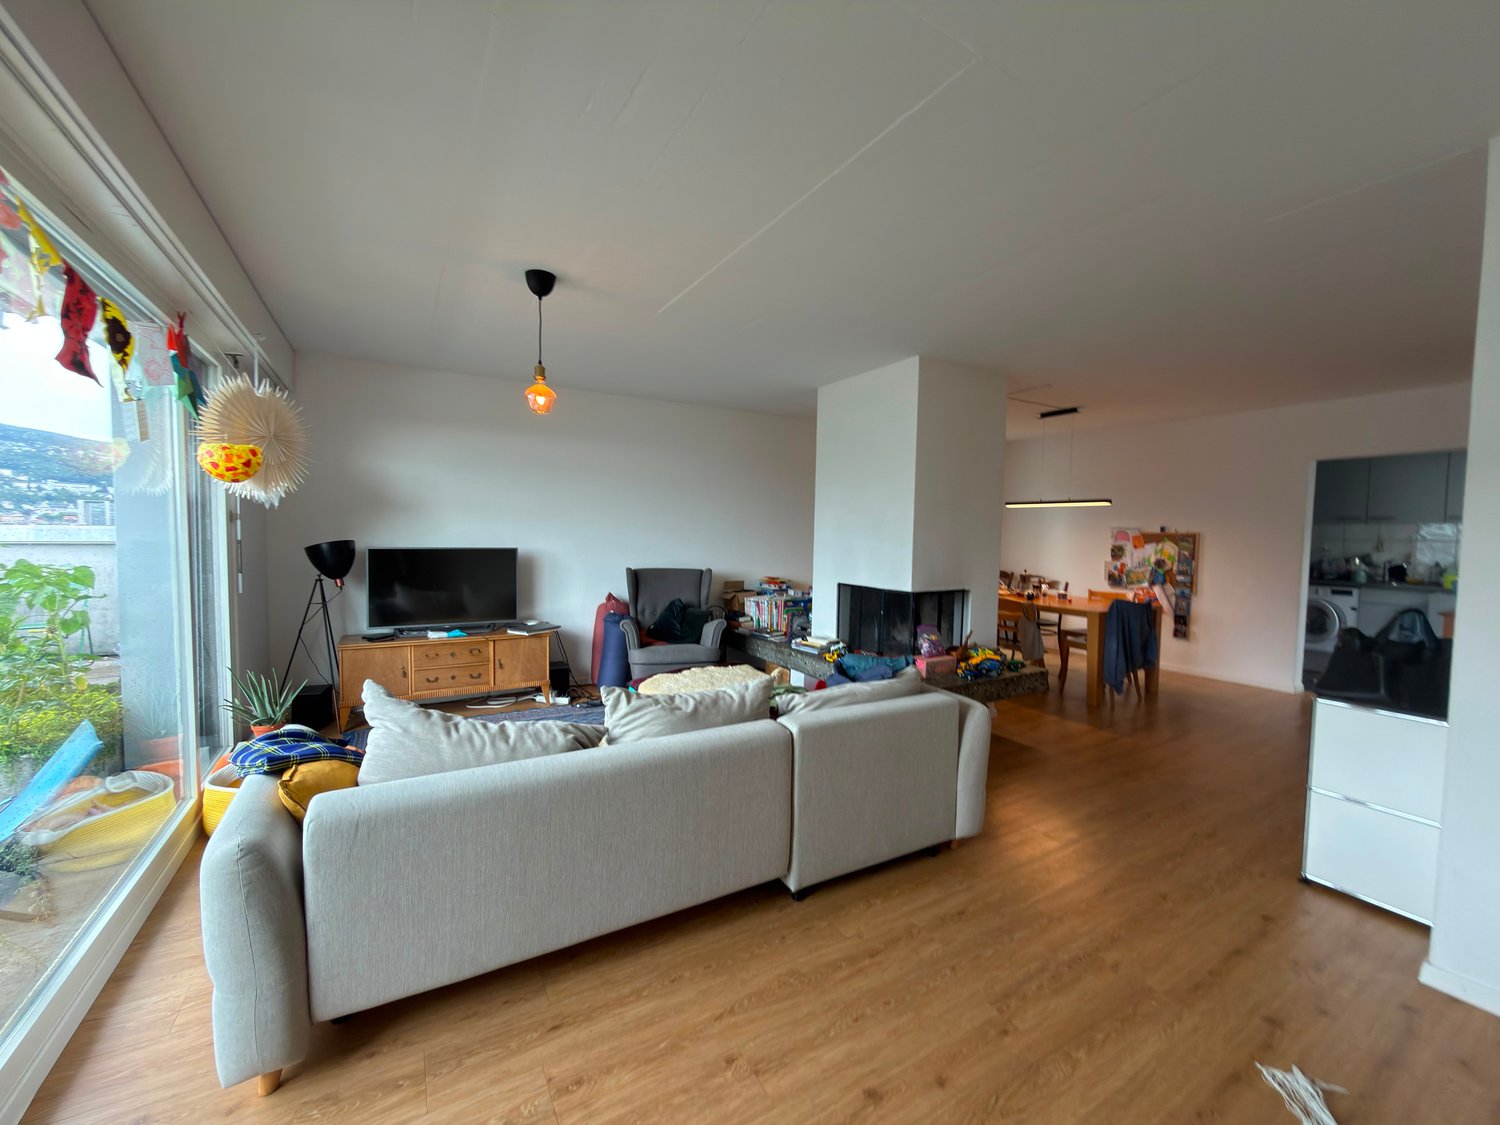
Grosszügige 4,5-Zimmer-Attikawohnung mit weitläufiger Panoramaterrasse

Profitieren Sie von einer geschenkten ersten Monatsmiete!Wir vermieten eine helle und grosszügige 4,5-Zimmer-Attikawohnung mit einer Wohnfläche von rund 116 m².Die Wohnung überzeugt durch ihren weitläufigen, offen gestalteten Wohnbereich mit gemütlichem Cheminée und einem hellen Essbereich. Die grossen Fensterfronten sorgen für viel Tageslicht und bieten direkten Zugang zur beeindruckenden Terrasse, welche sich um einen grossen Teil der Wohnung erstreckt.Die aussergewöhnlich grosse Terrasse ist eines der besonderen Highlights dieser Wohnung. Sie bietet zahlreiche Gestaltungsmöglichkeiten sowie eine wunderschöne, freie Aussicht über die Stadt und die umliegende Hügellandschaft.Mehrere weitere Zimmer können flexibel als Schlaf-, Kinder-, Gäste- oder Arbeitszimmer genutzt werden. Die separate Küche verfügt über viel Stauraum und praktische Arbeitsflächen. Das Badezimmer ist mit Badewanne, Lavabo und WC ausgestattet.Ein zusätzlicher verglaster Bereich ergänzt das Raumangebot und kann beispielsweise als Wintergarten, Stauraum oder vielseitig nutzbare Nebenfläche verwendet werden.Diese Wohnung eignet sich ideal für Familien, Paare oder Personen, die grosszügiges Wohnen, viel Licht, eine aussergewöhnliche Aussicht und einen weitläufigen Aussenbereich schätzen.Verfügbarkeit: nach VereinbarungBei Interesse freuen wir uns über Ihre Kontaktaufnahme zur Vereinbarung eines Besichtigungstermins.---------------------------------------------------------------------------------------------Profitez du premier mois de loyer net offert !Nous proposons à la location un lumineux appartement en attique de 4,5 pièces offrant une généreuse surface habitable denviron 116 m².Le logement séduit par son vaste espace de vie ouvert, composé dun séjour convivial avec cheminée et dune salle à manger lumineuse. Les grandes baies vitrées apportent une belle luminosité naturelle et donnent directement accès à une impressionnante terrasse entourant lappartement.Cette grande terrasse constitue lun des principaux atouts du bien. Elle offre de nombreuses possibilités daménagement et une magnifique vue dégagée sur la ville, les collines et les paysages environnants.Lappartement dispose également de plusieurs chambres pouvant être aménagées selon les besoins en chambres à coucher, chambres denfants, bureau ou chambre damis. La cuisine séparée offre de nombreux rangements et un espace de travail pratique. La salle de bains est équipée dune baignoire, dun lavabo et de toilettes.Un espace vitré supplémentaire complète agréablement le logement et peut notamment servir de jardin dhiver, de rangement ou despace polyvalent.Cet appartement est idéal pour une famille, un couple ou toute personne recherchant un logement spacieux, lumineux et bénéficiant dun vaste espace extérieur ainsi que dune vue exceptionnelle.Disponibilité : à convenirEn cas dintérêt, nous nous réjouissons de votre prise de contact afin de convenir dune visite.

Travel time
-
1 / 13
6 rooms, 176m², CHF 2,585.–
Stadtplatz 23, 3270 Aarberg

einzigartige 6-Zimmer Triplexwohnung inkl. Galerie zu vermieten

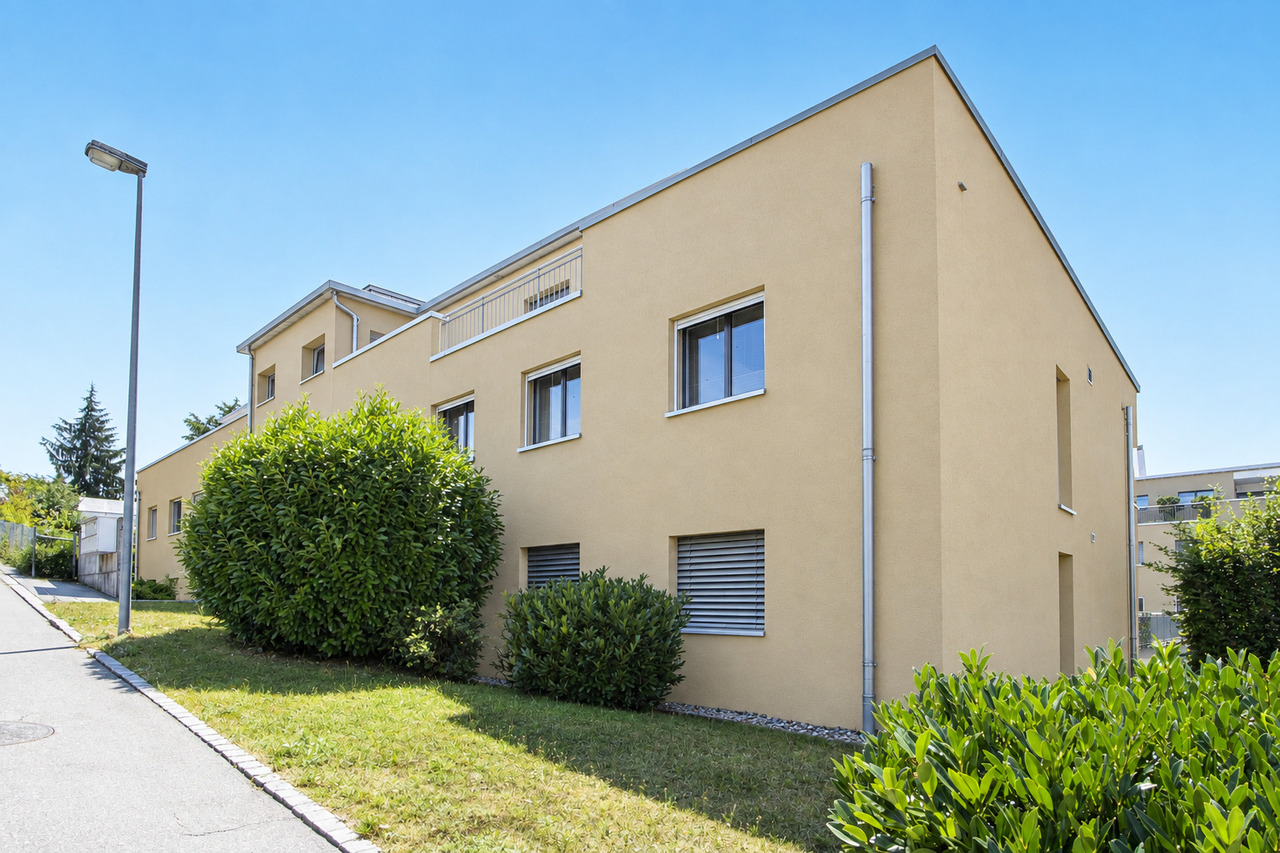
Per 1. Oktober 2026 vermieten wir eine einzigartige, neu sanierte Triplex-Wohnung inmitten der schönen Altstadt von Aarberg.Mit insgesamt sechs Zimmern inkl. einer Galerie bietet die Wohnung ausreichend Platz auf drei Stockwerken. Die Wohnung wurde 2023 komplett saniert. Dabei wurde grossen Wert auf die Verwendung von nachhaltigen und hochwertigen Materialien gelegt. Alle Wände inkl. Badezimmer sind beispielsweise mit Kalkschlämme verputzt. Das Wohnzimmer im untersten Geschoss verfügt über einen geölten Parkettboden und im Eingangsbereich mit offener Küche und Essbereich finden Sie einen Terracotta-Boden. Auf diesem Geschoss befindet sich zudem ein praktisches, separates WC. Mit einer schönen Eichenholz-Wendeltreppe erreichen Sie die oberen Geschosse. Sämtliche Zimmer in den oberen Geschossen sind mit einem Vinylboden in Holzoptik ausgestattet. Im zweiten Obergeschoss und im Dachgeschoss ist jeweils ein Badezimmer anzutreffen - einmal mit Dusche und einmal mit Badewanne. Weiter profitieren Sie von einer Waschmaschine und Tumbler im zweiten Obergeschoss. Die zwei Zimmer im Dachgeschoss verfügen über je eine Wand mit Natursteinelementen, welche den Räumen einen gewissen Charme verleiht. Eines dieser Zimmer ist mit der Galerie verbunden, wodurch ein besonderer Wohnraum im Dachgeschoss entsteht.Der Zugang der Wohnung präsentiert sich als grosszügige Terrasse, die vielseitig genutzt werden kann und auf welcher Sie schöne Sonnenstunden geniessen können. Auch im 2. Obergeschoss steht Ihnen ein Balkon zum Verweilen zur Verfügung.Zur Wohnung gehört ein Kellerabteil, das über eine Aussentreppe zu erreichen ist. Mit einem Aussenparkplatz bei der Liegenschaft steht Ihnen eine Parkmöglichkeit zur Verfügung. Auf Wunsch kann ein weiterer Einstellhallenplatz für CHF 120.00/Monat dazu gemietet werden.Sind Sie auf der Suche nach einer einzigartigen Wohnung mit viel Charme? Zögern Sie nicht und vereinbaren Sie noch heute einen unverbindlichen Besichtigungstermin. À compter du 1er octobre 2026, nous proposons à la location un appartement triplex unique, récemment rénové, situé au coeur de la magnifique vieille ville d'Aarberg.Avec un total de six pièces, dont une mezzanine, l'appartement offre suffisamment d'espace sur trois étages. Il a été entièrement rénové en 2023. Une grande importance a été accordée à l'utilisation de matériaux durables et de haute qualité. Tous les murs, y compris ceux des salles de bains, sont par exemple recouverts d'un enduit à la chaux. Le salon, situé au rez-de-chaussée, est doté d'un parquet huilé, tandis que l'entrée, qui abrite la cuisine ouverte et le coin repas, est revêtue d'un sol en terre cuite. À cet étage se trouve également des toilettes séparées très pratiques. Un bel escalier en colimaçon en chêne vous permet d'accéder aux étages supérieurs. Toutes les pièces des étages supérieurs sont équipées d'un sol en vinyle aspect bois. Au deuxième étage et dans les combles, vous trouverez respectivement une salle de bains - l'une avec douche et l'autre avec baignoire. Vous bénéficiez également d'un lave-linge et d'un sèche-linge au deuxième étage. Les deux chambres des combles disposent chacune d'un mur orné d'éléments en pierre naturelle, ce qui confère aux pièces un certain charme. L'une de ces chambres est reliée à la mezzanine, créant ainsi un espace de vie particulier dans les combles.L'entrée de l'appartement donne sur une terrasse spacieuse, polyvalente, où vous pourrez profiter de beaux moments au soleil. Au deuxième étage, un balcon s'offre également à vous pour vous détendre.L'appartement comprend un casier de cave accessible par un escalier extérieur. Une place de parking extérieure près de l'immeuble est à votre disposition. Sur demande, une place supplémentaire dans le parking couvert peut être louée pour 120,00 CHF par mois.Vous recherchez un appartement unique et plein de charme ? N'hésitez pas et prenez rendez-vous dès aujourd'hui pour une visite sans engagement.
Travel time
-
1 / 16
4.5 rooms, 170m², CHF 2,450.–
Bergackerweg 6, 3054 Schüpfen

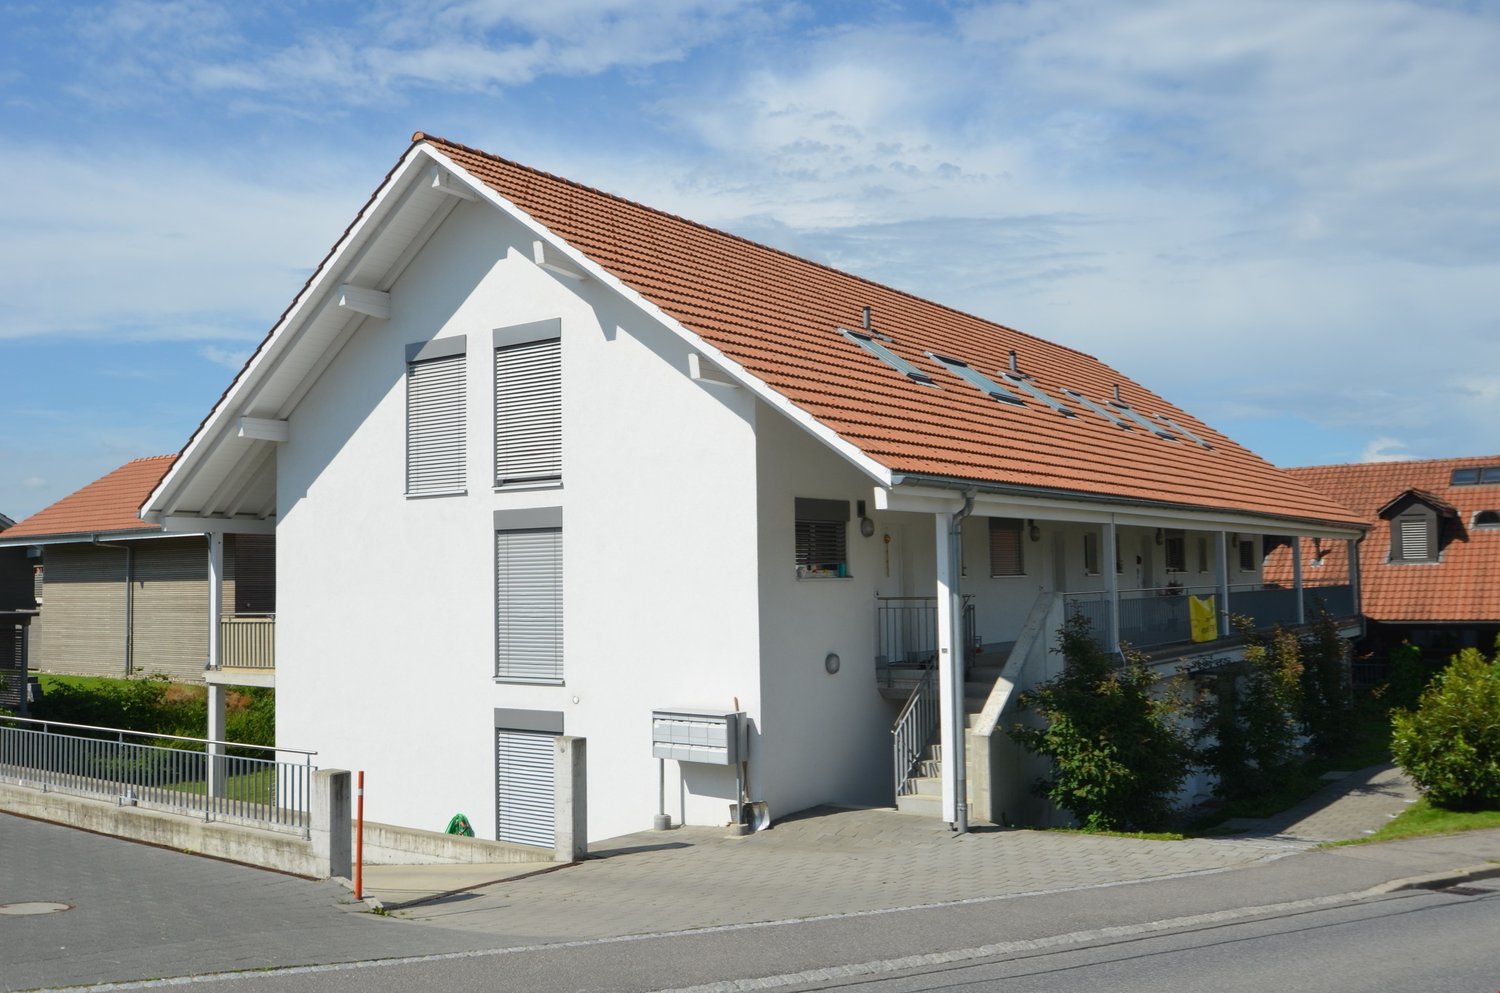
Charming 4.5-room attic apartment in Schüpfen – available from October 2026

Welcome to this well-maintained and quiet 4-room attic apartment on the 2nd floor of a multi-family house on Bergackerstrasse in Schüpfen (3054). The apartment from 1995 impresses with a spacious living area, two bathrooms, and a sunny balcony – ideal for families or couples who appreciate space and comfort.Highlights of the apartment: • Modern kitchen: Bright kitchen with white cabinets, granite countertops, dishwasher, and a charming skylight above the sink – a real highlight. • Two modern bathrooms: Both bathrooms are equipped with white tiles; one of them has a shower and a washing tower • Balcony: Enjoy the view and the summer sun on your own balcony. • Child-friendly: The apartment and its surroundings are perfectly suited for families with children. • Quiet location: The apartment is located in a very quiet environment – both during the day and at night. Location and surroundings:Schüpfen is an idyllic village in the canton of Bern with a pleasant infrastructure for everyday life. The apartment benefits from a quiet and sunny location in the summer. In the nearby area, you will find everything you need: • Coop supermarket – approx. 8 minutes' walk away • Primarstufe Schüpfen – approx. 5 minutes' walk away, ideal for families • Bus stop Schüpfen – approx. 12 minutes' walk away • Schüpfen train station – approx. 14-15 minutes' walk away This attractive attic apartment is available from October 1, 2026. A garage can be rented additionally. A great opportunity to live comfortably in a quiet and family-friendly community – we look forward to your contact! Area specifications without guarantee

Travel time
-
1 / 18
3 rooms, 57m², CHF 1,100.–
Schlangernweg 15, 2542 Pieterlen

Bright 3-room apartment with balcony and panoramic view in Pieterlen

Welcome to this well-maintained 3-room apartment on the 3rd floor at Schlangernweg 15 in Pieterlen. The apartment convinces with its bright, spacious rooms with plank and vinyl floors and large windows, which let in plenty of daylight and offer beautiful views of the surrounding landscape.The apartment offers the following highlights: • Bright rooms: Several spacious rooms with vinyl flooring and large windows – some with a picturesque view of meadows, trees, and the distant mountains. • Modern kitchen: Fully equipped kitchen with bright wooden cabinets, plastic granite countertop, stainless steel sink, oven, and dishwasher. • Modern bathroom: With white tiles, bathtub, toilet, sink, and mirror. • Balcony: A beautiful balcony with a picturesque view of fields, trees, and the surrounding mountains – ideal for relaxation. • Parking: Parking is available for Fr. 40.00 / month. The apartment is very sunny and located in a quiet environment – ideal for all those who appreciate relaxation and nature.Location and surroundings: Pieterlen offers an idyllic residential location in the midst of a beautiful landscape. The bus stop Schlössli is only 2 minutes' walk away, the Pieterlen train station can be reached in about 15 minutes on foot. A Coop supermarket is located about 11 minutes' walk away, and a kindergarten is only 6 minutes' walk away – ideal for a small family.This charming apartment combines modern living with rural tranquility and a beautiful view. An ideal opportunity for couples, small families, or anyone who wants to enjoy the quiet country life near good infrastructure.

Travel time
-
1 / 13
4.5 rooms, 114m², CHF 2,360.–
Florastrasse 18, 2505 Biel/Bienne

Sanierte 4.5-ZW mit Balkon und Terrasse im Zentrum von Biel

Per 1. November 2026 oder nach Vereinbarung vermieten wir diese attraktive 4.5-Zimmerwohnung im 4. Stock.Lassen Sie sich von den einzigartigen Balkonsituationen verzaubern. Sorgfältig geplant und mit einem guten Preis-Leistungs-Verhältnis, verfügt die Wohnung über ein zeitgemässes und funktionales Innendesign:Die Wohnung ist 114.5m2 gross und verfügt über drei Balkone.Küche:- Einrichtung in weiss-/Sandfarben mit Arbeitsplatte aus grauem Naturstein- Elektrogeräte der Marke V-Zug - Glaskeramik-Kochfeld, Dunstabzugshaube, Geschirrspüler, Kühlschrank und Gefrierschrank.- LED-BeleuchtungBadezimmer:- Badewanne- Dusche mit Duschabtrennung aus Glas- verchromte AccessoiresDie Fussböden in den Wohnbereichen bestehen aus Eichen-Parkett. Weitere Details können Sie dem Dokument *Ausstattung Wohnungen* in den Fotos entnehmen.Das Gebäude wurde komplett renoviert und befindet sich im Zentrum der Fussgängerzone von Biel, sämtliche Geschäfte können in weniger als 5 Minuten zu Fuss erreicht werden. Das Gebäude verfügt über eine Pelletheizung.Kontaktieren Sie uns für einen Besichtigungstermin! Appartement de 4,5 pièces rénové avec balcon et terrasse au centre de BienneNous louons ce bel appartement de 4,5 pièces situé au 4e étage, à partir du 1er novembre 2026 ou selon accord.Laissez-vous enchanter par les situations uniques des balcons. Soigneusement planifié et d'un bon rapport qualité-prix, l'appartement dispose d'un design intérieur contemporain et fonctionnel:L'appartement a une superficie de 114.5m2 et dispose de 3 balcons.Cuisine :- aménagement en blanc/sable avec plan de travail en pierre naturelle grise- appareils électroménagers de marque V-Zug - plan de cuisson vitrocéramique, hotte de ventilation, lave-vaisselle, frigo et congélateur.- éclairage LEDSalle de bain :- baignoire- douche avec pare-douche en verre- accessoires chromésLes sols des espaces de vie sont en parquet de chêne. Pour plus de détails, veuillez consulter le document *Ausstattung Wohnungen* dans les photos. L'immeuble a été entièrement rénové et se trouve au centre de la zone piétonne de Bienne, tous les commerces sont accessibles en moins de 5 minutes à pied. Le bâtiment dispose d'un chauffage à pellets.Contactez-nous pour organiser une visite !

Travel time
-

Suggested properties for you based on search results

Other interesting objects