Quick Filters for your search

Quick-filters

We show you quick-filters based on the most used filters by location.

By using these, you can enhance your search experience by finding new and interesting properties to your likings.

55 results - Flats for sale: District Sense

1 / 11
4.5 rooms98m²CHF 550,000.–
Kapellenstrasse 2, 1716 Plaffeien

Charmante 4.5-Zimmer-Wohnung mit Balkon und Garage

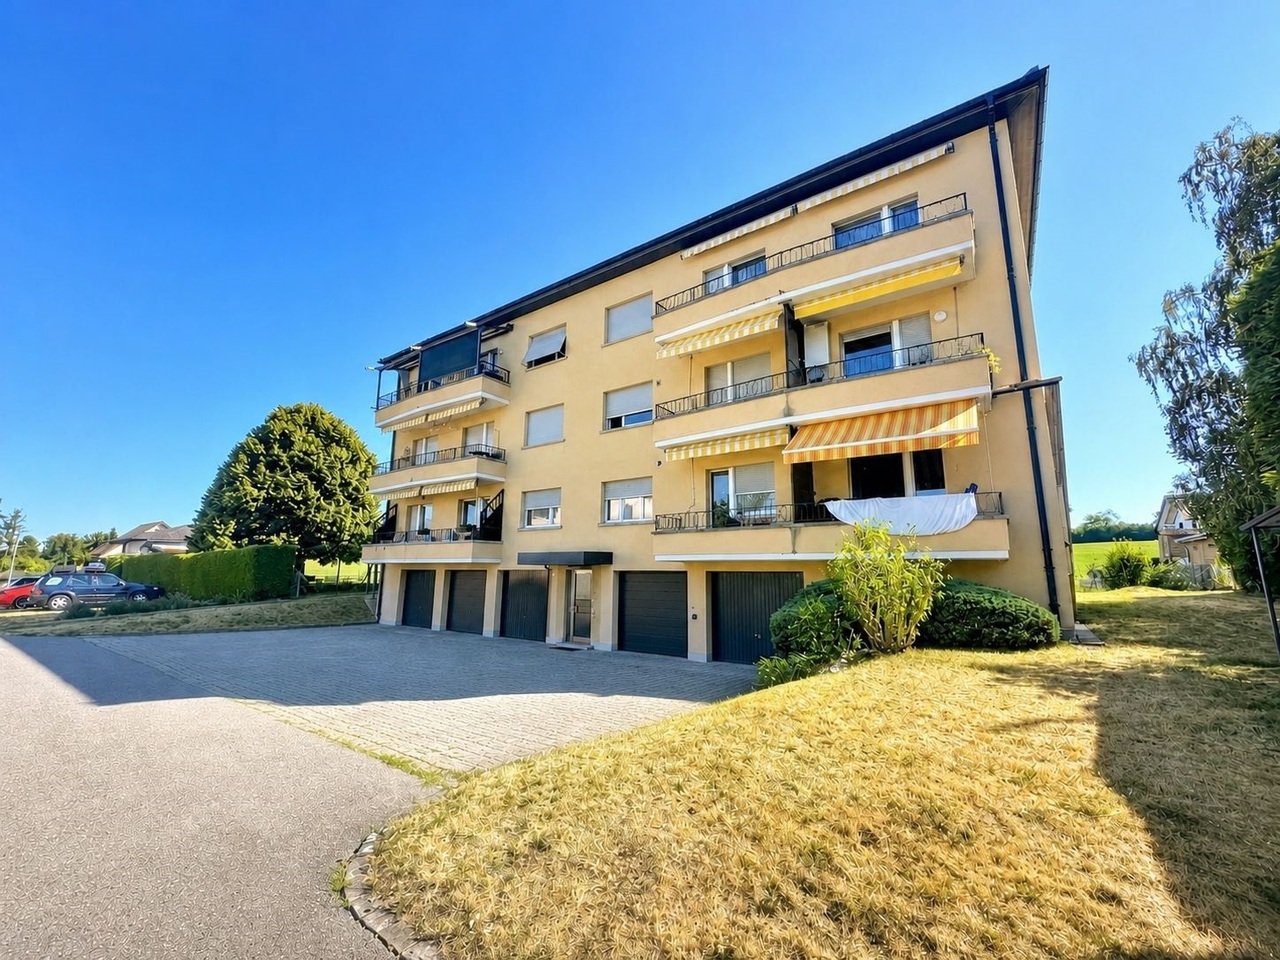
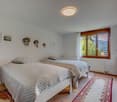
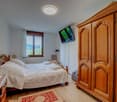
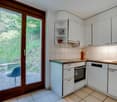
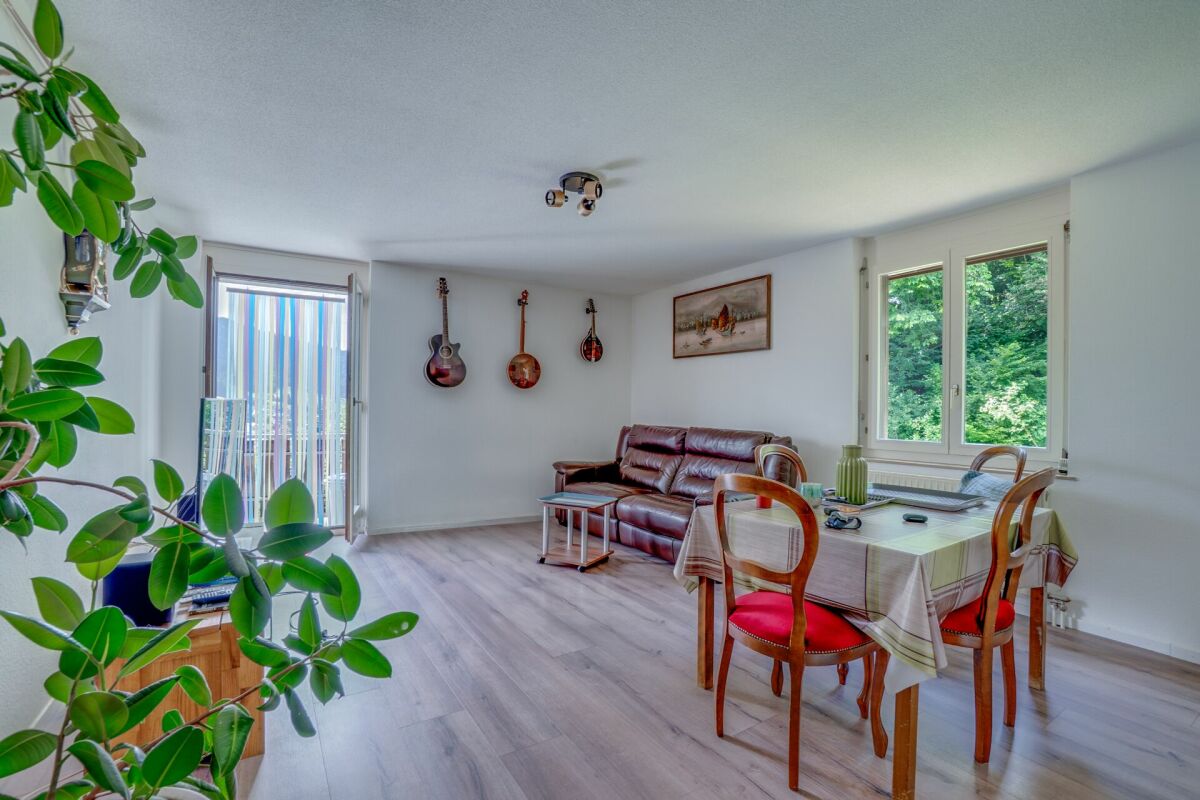
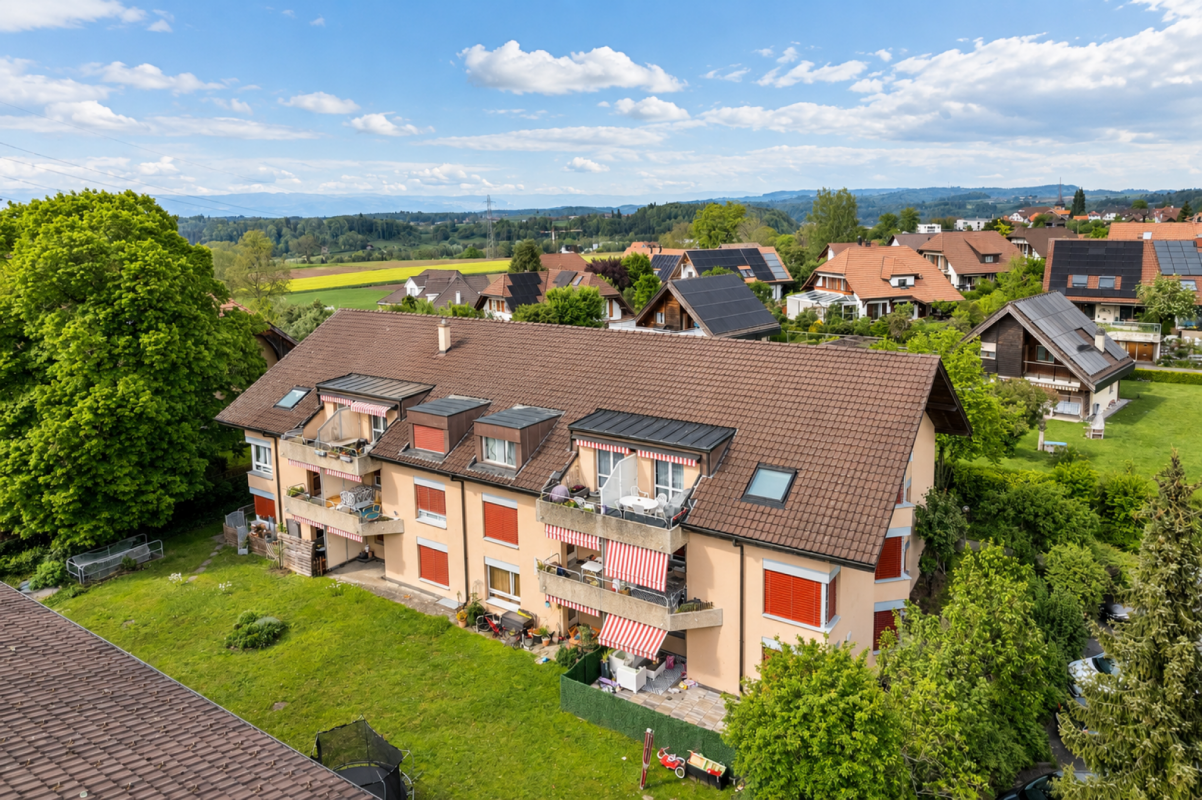
Entdecken Sie diese charmante und gemütliche 4.5 Zimmerwohnung in Plaffeien, gelegen im 1. Stock eines in den 1970er-Jahren erbauten Gebäudes.Die Wohnung wurde laufend unterhalten, benötigt jedoch eine Renovation, um ihr volles Potenzial auszuschöpfen. Das Duschbad wurde bereits erneuert und die Fenster wurden in 2010 ersetzt (PVC-Fenster mit Dreifachverglasung).Im Gebäude wurden in den letzten Jahren verschiedene Investitionen vorgenommen, darunter der Ersatz der Heizung durch eine Luft-Wasser-Wärmepumpe sowie die Installation von Photovoltaikanlagen mit Akkumulator und Solarthermieanlagen.Die Wohnung überzeugt durch die schöne Aussicht auf die Freiburger Voralpen sowie die Nähe zu zahlreichen Spazierwegen entlang der Sense. Eine Garagenbox ist im Verkaufspreis inbegriffen.Zögern Sie nicht, und kontaktieren Sie uns für weitere Auskünfte oder eine Besichtigung dieses Objektes.*********************Découvrez ce charmant et confortable appartement de 4,5 pièces à Planfayon, situé au 1er étage d'un immeuble construit dans les années 70.Bien qu'entretenu, l'appartement nécessite une rénovation afin de révéler tout son charme. La salle de douche a été récemment rénovée et les fenêtres ont été remplacées en 2010. Dans l'immeuble, d'importants travaux ont été consentis, notamment le remplacement du système de chauffage par une pompe à chaleur air-eau, l'installation de panneaux photovoltaïques et accumulateur et panneaux thermiques.Voici quelques atouts que vous apprécierez particulièrement dans cet appartement :* Vue sur les Préalpes fribourgeoises* Situé à proximité de nombreuses possibilités de promenades le long de la Singine et dans la nature* Fenêtres PVC triple vitrageUn garage box avec porte électrique complète l'ensemble.N'hésitez pas à nous contacter pour de plus amples informations ou pour organiser une visite de cette propriété soigneusement entretenue.Entdecken Sie diese charmante und gemütliche 4.5 Zimmerwohnung in Plaffeien, gelegen im 1. Stock eines in den 1970er-Jahren erbauten Gebäudes.Die Wohnung wurde laufend unterhalten, benötigt jedoch eine Renovation, um ihr volles Potenzial auszuschöpfen. Das Duschbad wurde bereits erneuert und die Fenster sind neuwertig (PVC-Fenster mit Dreifachverglasung).Im Gebäude wurden in den letzten Jahren verschiedene Investitionen vorgenommen, darunter der Ersatz der Heizung durch eine Luft-Wasser-Wärmepumpe sowie die Installation von Photovoltaik- und Solarthermieanlagen. Die Wohnung überzeugt durch die schöne Aussicht auf die Freiburger Voralpen sowie die Nähe zu zahlreichen Spazierwegen entlang der Sense. Eine Garagenbox ist im Verkaufspreis inbegriffen.Zögern Sie nicht, und kontaktieren Sie uns für weitere Auskünfte oder eine Besichtigung dieses Objektes.

Travel time
-
1 / 7
4.5 rooms87m²CHF 820,000.–
Zälgstrasse 11, 1734 Tentlingen

Lot de 2 appartements de 2.5 pièces et 4,5 pièces récemment rénovés !

Situés dans le village de Tentlingen, en bordure de zone agricole, ces deux appartements offrent un cadre de vie agréable dans un environnement calme et verdoyant.L'ensemble comprend un appartement de 4,5 pièces de 87 m², entièrement rénové en 2023, ainsi qu'un appartement de 2,5 pièces de 50 m², également rénové, actuellement tous deux loués. Cette configuration représente une excellente opportunité pour un investisseur ou pour un acquéreur souhaitant combiner habitation et revenu locatif.L'appartement de 4,5 pièces bénéficie d'un balcon de 8 m² orienté sud-ouest et comprend un séjour avec salle à manger donnant accès à l'extérieur, trois belles chambres, une cuisine fermée ainsi qu'une salle de bains avec baignoire.L'appartement de 2,5 pièces dispose quant à lui d'une surface de 50 m² ainsi que d'un balcon de 4 m², offrant un espace extérieur agréable.Trois places de parc extérieures (en sus) complètent cet ensemble. (Charges PPE: 2,5 pces: CHF 290.-/mois et 4,5 pces: CHF 515.-/mois)Informations locatives :Appartement de 4,5 pièces : CHF 1'338.-/mois hors chargesAppartement de 2,5 pièces : CHF 820.-/mois hors chargesTrois places de parc extérieures : CHF 30.-/mois chacuneDiese beiden Wohnungen befinden sich im Dorf Tentlingen am Rande eines landwirtschaftlichen Gebiets und bieten ein angenehmes Wohnumfeld in einer ruhigen und grünen Umgebung.Das Ensemble umfasst eine 4,5-Zimmer-Wohnung mit einer Fläche von 87 m², die 2023 komplett renoviert wurde, sowie eine 2,5-Zimmer-Wohnung mit einer Fläche von 50 m², die ebenfalls renoviert wurde; beide sind derzeit vermietet. Diese Konstellation stellt eine hervorragende Gelegenheit für einen Investor oder einen Käufer dar, der Wohnbedarf mit Mieteinnahmen verbinden möchte.Die 4,5-Zimmer-Wohnung verfügt über einen 8 m² großen, nach Südwesten ausgerichteten Balkon und umfasst ein Wohn-Esszimmer mit Zugang nach draußen, drei schöne Schlafzimmer, eine separate Küche sowie ein Badezimmer mit Badewanne.Die 2,5-Zimmer-Wohnung verfügt ihrerseits über eine Fläche von 50 m² sowie einen 4 m² großen Balkon, der einen angenehmen Außenbereich bietet.Drei Außenparkplätze (gegen Aufpreis) runden das Angebot ab. (Eigentumswohnungsgebühren: 2,5-Zimmer-Wohnung: CHF 290.-/Monat und 4,5-Zimmer-Wohnung: CHF 515.-/Monat)Mietinformationen:4,5-Zimmer-Wohnung: CHF 1'338.-/Monat ohne Nebenkosten2,5-Zimmer-Wohnung: CHF 820.-/Monat ohne NebenkostenDrei Außenparkplätze: je CHF 30.-/Monat

Travel time
-
1 / 13
5.5 rooms116m²CHF 595,000.–
1712 Tafers

Bright 5.5-room apartment with balcony, Tafers

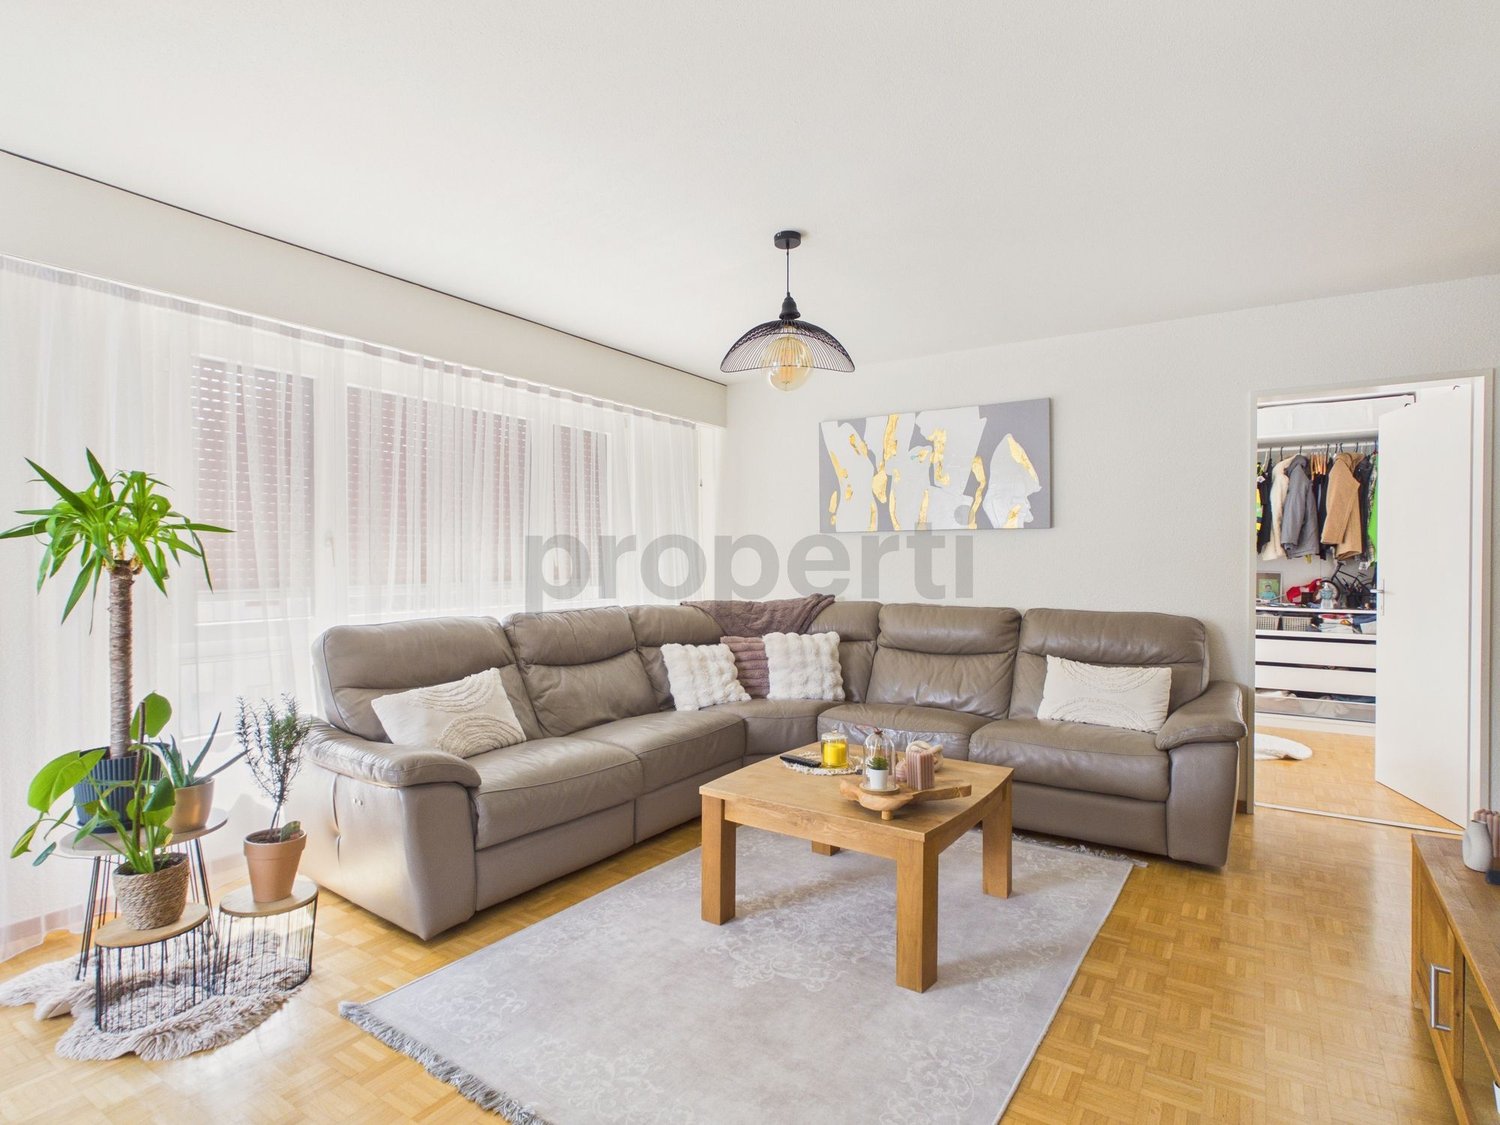
Welcome to your retreat in the heart of Tafers - a sought-after residential address in the canton of Fribourg, which convinces with a harmonious mix of tranquility, quality of life, and optimal connections. The bright 5.5-room owner-occupied apartment not only promises modern comfort but also a pleasant living atmosphere that invites you to feel good every day.With four spacious bedrooms and an open living concept, this apartment offers ample space for families, couples, or discerning individuals. The sunny balcony invites you to linger and expands the home into the outdoors - ideal for relaxed moments or social hours. High-quality underfloor heating ensures a pleasant climate at all times, while the practical lift provides barrier-free access to your own four walls.Take advantage of the family-friendly environment with the nearby supermarket, kindergarten, and schools - short distances for your daily routine. The solid construction quality of the 1985-built apartment is an excellent basis for further potential for value enhancement: Here, you can shape the future, with room for your personal modernization ideas and sustainable investments.This owner-occupied apartment presents itself as a convincing combination of security, location advantage, and clever investment opportunity - a home that will shape your lifestyle in the long term. We would be happy to invite you to a non-binding viewing and advise you personally on this special offer.This property offer is characterized by: • 5.5-room apartment with well-thought-out floor plan • Family-friendly environment in Tafers (FR) • Four bright bedrooms • Sunny balcony for relaxed hours • Pleasant underfloor heating in all rooms • Practical lift for comfortable access • Shopping opportunities just about 700 m away • School within walking distance • Quiet, attractive residential location • Interesting investment and potential for value enhancement • Garage space for CHF 25,000.- Interested? Contact us for a non-binding consultation!

1 / 8
3.5 rooms93m²CHF 335,000.–
Hubel 77, 1737 Plasselb

3 1/2 room apartment, Hubel 77

Investing where others seek peace: Attractive 3½-room apartment in an idyllic location in Plasselb Welcome to Hubel 77 in Plasselb, a place where rural peace, natural surroundings, and solid homeownership come together perfectly. This well-maintained 3½-room apartment in a quiet multi-family house offers not only living quality but also an interesting investment opportunity with immediate returns. The apartment is currently rented, so you can benefit directly from fixed rental income from the purchase, ideal for capital investors. The most important things at a glance Number of rooms: 3½, ideally cut for singles, couples, or small familiesYear of construction: 1986, solid construction and well-maintained conditionStatus: Currently rented with immediate rental yieldAdditional features: • Shared laundry room with washing machine and dryer • Own, spacious basement compartment • Quiet and sunny location on the outskirts of the village • Well-maintained house with pleasant neighborhood • Outdoor parking for 10,000.- Location and surroundings: Living in harmony with naturePlasselb is located in the Sense district of the canton of Fribourg, just about 15 minutes by car from the city of Fribourg. The apartment is located in a quiet residential area, surrounded by green nature, fields, and forests. A perfect environment for all those who seek peace and relaxation or for tenants who appreciate exactly that. ConclusionThis apartment is more than just a property, it's an opportunity with a future. It combines solid building quality, a quiet, natural location, and stable rental income from the start. An attractive object for all those who are looking for a value-stable and secure investment.

Travel time
-
1 / 6
2 rooms63m²CHF 250,000.–
Hubel 77, 1737 Plasselb

2 Bedroom Apartment, Hubel 77

Investing where others seek peace: Attractive 2-bedroom apartment in an idyllic location in Plasselb Welcome to Hubel 77 in Plasselb, a place where rural peace, natural surroundings, and solid home ownership combine perfectly. This well-maintained 2-bedroom apartment in a quiet multi-family house offers not only living quality but also an interesting investment opportunity with immediate returns. The apartment is currently rented, so you can benefit directly from fixed rental income from the purchase, ideal for capital investors. The most important things at a glance Number of rooms: 2, ideally cut for singles, couples, or as a second homeYear of construction: 1986, solid construction and well-maintained conditionStatus: Currently rented with immediate rental returnAdditional features: • Shared laundry room with washing machine and tumble dryer • Own, spacious basement compartment • Quiet and sunny location on the outskirts of the village • Well-maintained house with pleasant neighborhood • Outdoor parking space 10'000.- Location and surroundings: Living in harmony with naturePlasselb is located in the Sense district of the canton of Fribourg, about 15 minutes by car from the city of Fribourg. The apartment is situated in a quiet residential area, surrounded by green nature, fields, and forests. A perfect environment for all those who seek peace and relaxation or for tenants who appreciate exactly that. ConclusionThis apartment is more than just a property, it's an opportunity with a future. It combines solid building quality, a quiet, natural location, and stable rental income from the start. An attractive object for all those who are looking for a value-stable and secure investment.

Travel time
-
1 / 7
3.5 rooms93m²CHF 335,000.–
Hubel 77, 1737 Plasselb

3 1/2 room apartment, Hubel 77

Investing where others seek peace, attractive 3½-room apartment in an idyllic location in Plasselb Welcome to Hubel 77 in Plasselb, a place where rural peace, natural surroundings, and solid homeownership come together perfectly. This well-maintained 3½-room apartment in a quiet multi-family house offers not only living quality but also an interesting investment opportunity with immediate returns. The apartment is currently rented, so you can benefit from fixed rental income directly from the purchase, ideal for capital investors. The most important things at a glanceNumber of rooms: 3½, ideally cut for singles, couples or small familiesYear of construction: 1986, solid construction and well-maintained conditionStatus: Currently rented with immediate rental returnAdditional features: • Shared laundry room with washing machine and dryer • Own, spacious basement compartment • Quiet and sunny location on the outskirts of the village • Well-maintained house with pleasant neighborhood • Outdoor parking for 10'000.- Location and surroundings: Living in harmony with naturePlasselb is located in the Sense district of the canton of Fribourg, just about 15 minutes by car from the city of Fribourg. The apartment is located in a quiet residential area, surrounded by green nature, fields and forests. A perfect environment for all those who seek peace and relaxation or for tenants who appreciate exactly that. ConclusionThis apartment is more than just a property, it's an opportunity with a future. It combines solid building quality, a quiet, natural location, and stable rental income from the start. An attractive object for all those who are looking for a value-stable and secure investment.

Travel time
-
1 / 9
  • Parking space
  • Balcony / Terrace
  • Elevator
  • +1
5.5 rooms136m²CHF 695,000.–
1717 St. Ursen

Spacious dream home just 7 minutes from Fribourg!

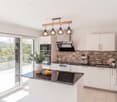
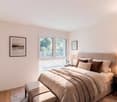
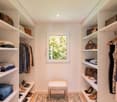
This spacious 5.5-room apartment on the first floor convinces with its location in the village center of St. Ursen with all the amenities of daily needs, as well as a quiet and family-friendly living environment. Fribourg, Düdingen, and Tafers are within less than nine minutes by car. Due to the proximity to the forest, walks or sports activities are particularly attractive. Thanks to the southwest orientation, the three exterior walls, and generous window surfaces, the living rooms benefit from plenty of daylight and privacy. The open-space concept with a functional floor plan creates a spacious living feel and offers a variety of uses for families. The heart of this family oasis is the approximately 33 m² large living room with direct access to the sunny, 22 m² large terrace.The room offer is complemented by a practical built-in wardrobe in the entrance area and a laundry room with washing tower connection. The communal garden expands the outdoor area and is ideal for gardening, grilling, and playing.Thanks to its size, central location, and good overall condition, this property is suitable as an attractive own home for families as well as a long-term interesting rental property.Call us today and arrange a viewing! Here, no wishes are left unfulfilled. Take advantage and convince yourself! This PREMIUM HOMES offer includes: • Central location in St. Ursen • Quiet family quarter • Proximity to the forest • Southwest orientation • Three exterior walls • Plenty of daylight • High privacy • Functional floor plan • Open-space concept • 33 m² large living room with terrace access • 22 m² large terrace (southwest) • Built-in wardrobe on the terrace • Communal garden • Elevator • Laundry room in the apartment with washing tower connection • Built-in wardrobe in the entrance area • Geothermal heating (geothermal probe) • Outdoor parking space excl. at CHF 20,000.- • Carport space excl. at CHF 30,000.- Interested? We would be happy to take you through a non-binding viewing! Do you want to sell your house or apartment worry-free? We will tell you the current market value of your property, discreetly and non-bindingly! Are you interested in a first non-binding exchange of ideas? Don't hesitate and contact us. We look forward to you.
  • Parking space
  • Balcony / Terrace
  • Elevator
  • +1
1 / 13
  • Parking space
  • Balcony / Terrace
  • Garage
  • +2
4.5 rooms134m²Price on request
3185 Schmitten FR

Charming Living with Charm

This attractive apartment convinces with a harmonious interplay of well-thought-out room layout and pleasant living atmosphere. The bright, friendly rooms create an inviting atmosphere and offer both couples and families an ideal home.The spacious living and dining area flows smoothly into the open kitchen and forms the heart of the apartment - a place where everyday life and sociability perfectly combine. Two bathrooms provide additional comfort, with one of them directly adjacent to a bedroom.Modern amenities such as underfloor heating, triple-glazed windows, and a private laundry tower in the apartment underline the high living comfort and practicality of everyday life.Embedded in a quiet and family-friendly neighborhood, a playground is located directly in front of the house door - ideal for children and a lively, yet relaxed living environment. A parking space with a basic installation for e-cars rounds off this attractive offer. Here, no wishes are left unfulfilled. Take advantage and convince yourself! This PREMIUM HOMES offer includes: • Family-friendly location • Quiet neighborhood • Idyllic view • Well-thought-out floor plan • Bright rooms • Two bathrooms • Open kitchen • Laundry tower in the apartment • Comfortable underfloor heating • Triple-glazed windows • Proximity to the train station (walking distance) • Tax-attractive community • Net living area 112 m² • Gross living area 134 m² • One parking space in the garage excl. at CHF 35,000.- • One outdoor parking space excl. at CHF 16,000.- Interested? We would be happy to take you through a non-binding viewing! Do you want to sell your house or apartment worry-free? We will tell you the current market value of your property, discreetly and non-bindingly! Are you interested in a first non-binding exchange of ideas? Don't hesitate and contact us. We look forward to hearing from you.

  • Parking space
  • Balcony / Terrace
  • Garage
  • +2
Raphael Tawfik

Raphael Tawfik

Immobilienvermittler

New building
1 / 8
5.5 rooms141m²CHF 960,000.–
Obstgarten, 1717 St. Ursen

High-quality owner-occupied apartments in the Sense district

The project CONSTRUCTION STARTED!On the site of the former orchard, four polygonal buildings are being constructed, embedded in a newly designed, natural environment. The landscape design takes up the theme of the orchard and creates a high-quality, green living environment with a communal courtyard.The project includes 12 owner-occupied and 9 rental apartments with living spaces ranging from 2.5 to 5.5 rooms. All units are spacious, bright, and oriented towards the communal courtyard with loggias or terraces.The facades are structured by loggias and panoramic windows. Windows in wood-metal design and with wood-clad parapets underline the high-quality materialization.Heat pumps are used for energy supply, which can also be used for cooling. Photovoltaic systems are installed on the roofs. Along the cantonal road, perimeter walls provide clear transitions between public and communal areas and give the buildings a clear address.The project combines carefully designed architecture with sustainable energy supply and a balanced mix of apartments in an attractive location. C1.2 - 5.5-room apartment on the 1st floor Net living area: 141 m2Loggia: 14 m2The apartment impresses with its open room layout and high-quality equipment. The spacious, light-flooded living and dining area invites you to cozy hours with loved ones and offers direct access to the unique loggia. The modern, spacious kitchen is equipped with high-quality appliances and offers plenty of space for culinary adventures.Sales price: CHF 960,000.00 Parking possibility Parking is available in the central parking garage, which offers spaces for the entire quarter. Parking garage spaces are available for CHF 38,000.00 per space. Technical data High-quality, sustainable, and durable materials are used.Construction method: Solid construction with ventilated wood facade and wood-metal windows, triple glazingPower generation: Photovoltaics on the roofs for self-generated powerHeating type: Air-water heat pump with underfloor heating, individual room controlVentilation systems: Ventilation in trapped wet cellsElevator: Wheelchair accessibleConstruction start: Started, first apartments ready for occupancy by the end of June 2027

Travel time
-
New building
1 / 7
4.5 rooms123m²CHF 850,000.–
Obstgarten, 1717 St. Ursen

Living in the Orchard

The project CONSTRUCTION STARTED!On the site of the former orchard, four polygonal building units are being built, embedded in a newly designed, natural environment. The landscape design takes up the theme of the orchard and creates a high-quality, green living environment with a communal courtyard.The project includes 12 condominiums and 9 rental apartments with living spaces ranging from 2.5 to 5.5 rooms. All units are spacious, bright, and oriented towards the communal courtyard with loggias or terraces.The facades are structured by loggias and panorama windows. Windows in wood-metal design and with wood-clad parapets underline the high-quality materialization.Heat pumps are used for energy supply, which can also be used for cooling. Photovoltaic systems are installed on the roofs. Along the cantonal road, perimeter walls provide clear transitions between public and communal areas and give the buildings a clear address.The project combines carefully designed architecture with sustainable energy supply and a balanced mix of apartments in an attractive location. C - 4.5-room apartment on the 1st floor Net living area: 125.50 m2Loggia: 14.70 m2The apartment convinces with its spacious, open living and dining area, where you like to spend time. The three bright rooms offer ideal retreats to relax and let your thoughts wander. Thanks to the well-thought-out room layout, a harmonious living feeling is created, which allows both community and privacy.Sales price: Fr. 850'000.00 C - 5.5-room apartment on the 1st floor Net living area: 142.30 m2Loggia: 14.40 m2The apartment convinces with its exceptional floor plan, which offers numerous rooms for individual design for each family member. The spacious living room invites you to cozy game nights with the family and creates a warm, inviting atmosphere. The spacious loggia also offers the ideal place for unforgettable summer nights outdoors.Sales price: Fr. 960'000.00 C - 4.5-room apartment on the 2nd floor Net living area: 125.50 m2Loggia: 14.70 m2The apartment impresses with its spacious, open living and dining area, which invites you to linger and experience together. Three bright rooms create ideal retreats to find peace and let your thoughts wander freely. The clever room layout ensures a balanced living feeling that promotes both community and personal privacy.Sales price: Fr. 860'000.00 C - 5.5-room apartment on the 2nd floor Net living area: 142.30 m2Loggia: 14.40 m2The apartment is characterized by its special floor plan, which offers numerous rooms for individual development for each family member. The spacious living room creates a cozy atmosphere and invites you to sociable evenings with the family. The concept is complemented by a spacious loggia, which provides the ideal framework for warm summer nights and unforgettable moments outdoors.Sales price: Fr. 970'000.00 Parking possibilities Parking is available in the central parking garage, which offers spaces for the entire quarter. Parking garage spaces can be purchased at a price of CHF 38'000.00 per space. Technical data High-quality, sustainable, and durable materials are used.Construction method: Solid construction with ventilated wood facade and wood-metal windows, triple glazingPower generation: Photovoltaics on the roofs for self-generated powerHeating type: Air-water heat pump with underfloor heating, individual room controlVentilation systems: Ventilation in trapped wet cellsElevator: Wheelchair accessibleConstruction start: Has taken place, building C ready for occupancy from November 2026

Travel time
-
1 / 8
115m²CHF 500,000.–
Büel 6, 1716 Oberschrot

Gewerberäumlichkeiten an zentraler Lage

Wenige Minuten zu Fuss vom Dorfzentrum Plaffeien entfernt Die Überbauung Büel 6 verbindet zeitgemässe Architektur mit einem klar strukturierten Nutzungskonzept. Das Gebäude besteht aus drei Vollgeschossen sowie einem zusätzlichen Technikgeschoss und integriert sich mit seiner geradlinigen Gestaltung, der abgestimmten Farbpalette und der zurückhaltenden Materialisierung harmonisch in das bestehende Ortsbild von Oberschrot. Die Wohnungen liegen nur wenige Gehminuten vom Dorfzentrum von Plaffeien entfernt und das Naherholungsgebiet Schwarzsee ist mit dem Auto in etwa zehn Minuten zu erreichen.Sämtliche fünf Wohneinheiten sind gleich konzipiert und bieten auf rund 112-115m² Wohnfläche ein angenehmes, helles Raumangebot. Jede Wohnung verfügt über einen weitläufigen, nach Süden ausgerichteten Balkon, raumhohe Fensterflächen und optimal belichtete Wohnräume. Im Erdgeschoss befindet sich zudem eine Gewerbefläche, welche optimal als Büro genutzt werden kann. Ein Lift gewährleistet den hindernisfreien Zugang zu allen Etagen und verbindet diese direkt mit dem Eingangsbereich sowie den Kellern und der Carport. Die Bauweise erfolgt in Massivkonstruktion mit Aussendämmung. Eine Photovoltaikanlage auf dem Dach sowie der Anschluss an das energieeffiziente Fernwärmenetz bieten ein nachhaltiges Energiekonzept. Die Architektur steht für Beständigkeit, Werterhalt und geringe Unterhaltskosten.Den Bewohnerinnen und Bewohnern stehen private Kellerräume, ein geräumiger Veloraum sowie ein geschützter Kinderspielplatz unmittelbar neben dem Haus zur Verfügung. Es sind gedeckte Parkplätze vorhanden.Erdgeschoss Gewerberaum EG-Ost, NWF 115.4m2, Keller 10.85m2, Balkon 21.25m2, CHF 500'000VERKAUFT- 4.5 Zi Wohnung EG-West, NWF 115.06m2, Keller 15.09m2, Balkon 20m2, CHF 785'0001. ObergeschossVERKAUFT- 4.5 Zi Wohnung OG-Ost, NWF 113.12m2, Keller 12.69m2, Balkon 21.25m2, CHF 825'0004.5 Zi Wohnung OG-West, NWF 115.12m2, Keller 13.69m2, Balkon 20m2, CHF 825'000Dachgeschoss4.5 Zi Wohnung DG-Ost, NWF 111.92m2, Keller 12.32m2, Balkon 21.25m2, CHF 835'0004.5 Zi Wohnung DG-West, NWF 114.50m2, Keller 12.11m2, Balkon 20m2, CHF 835'000Carport gedeckt pro Platz CHF 25'000Die Umsetzung des Projekts erfolgt durch die Generalbau Oberland AG, ein in der Region verwurzeltes Generalbauunternehmen mit langjähriger Erfahrung und einem ausgeprägten Qualitätsverständnis.Haben wir Ihr Interesse geweckt? Kontaktieren Sie uns über info@ns-immobilien.ch oder auf 026 505 18 50. NS IMMOBILIEN AG ns-immobilien.ch I info@ns-immobilien.ch I 026 505 18 50 I Postfach 32 I 1712 TafersGeschäftsstelle : Dorfplatz 20 I 3150 SchwarzenburgA quelques minutes à pied du centre du village de Plaffeien Le lotissement Büel 6 allie une architecture contemporaine à un concept d'utilisation clairement structuré. Le bâtiment se compose de trois étages pleins ainsi que d'un étage technique supplémentaire et s'intègre harmonieusement dans le site existant d'Oberschrot grâce à sa conception rectiligne, sa palette de couleurs harmonisée et sa matérialisation discrète. Les appartements se trouvent à quelques minutes à pied du centre du village de Plaffeien et la zone de détente du Lac Noir est accessible en voiture en une dizaine de minutes.Les cinq unités d'habitation sont conçues de manière identique et offrent un espace agréable et lumineux sur une surface habitable d'environ 112-115m². Chaque appartement dispose d'un vaste balcon orienté vers le sud, de baies vitrées du sol au plafond et de pièces à vivre parfaitement éclairées. Au rez-de-chaussée se trouve également une surface commerciale qui peut être utilisée de manière optimale comme bureau. Un ascenseur garantit un accès sans...

Travel time
-
1 / 8
4.5 rooms111m²CHF 835,000.–
Büel 6, 1716 Oberschrot

Attraktive 4.5-Zimmer-Dachwohnung - zentral gelegen

Wenige Minuten zu Fuss vom Dorfzentrum Plaffeien entfernt Die Überbauung Büel 6 verbindet zeitgemässe Architektur mit einem klar strukturierten Nutzungskonzept. Das Gebäude besteht aus drei Vollgeschossen sowie einem zusätzlichen Technikgeschoss und integriert sich mit seiner geradlinigen Gestaltung, der abgestimmten Farbpalette und der zurückhaltenden Materialisierung harmonisch in das bestehende Ortsbild von Oberschrot. Die Wohnungen liegen nur wenige Gehminuten vom Dorfzentrum von Plaffeien entfernt und das Naherholungsgebiet Schwarzsee ist mit dem Auto in etwa zehn Minuten zu erreichen.Sämtliche fünf Wohneinheiten sind gleich konzipiert und bieten auf rund 112-115m² Wohnfläche ein angenehmes, helles Raumangebot. Jede Wohnung verfügt über einen weitläufigen, nach Süden ausgerichteten Balkon, raumhohe Fensterflächen und optimal belichtete Wohnräume. Im Erdgeschoss befindet sich zudem eine Gewerbefläche, welche optimal als Büro genutzt werden kann. Ein Lift gewährleistet den hindernisfreien Zugang zu allen Etagen und verbindet diese direkt mit dem Eingangsbereich sowie den Kellern und der Carport. Die Bauweise erfolgt in Massivkonstruktion mit Aussendämmung. Eine Photovoltaikanlage auf dem Dach sowie der Anschluss an das energieeffiziente Fernwärmenetz bieten ein nachhaltiges Energiekonzept.Den Bewohnerinnen und Bewohnern stehen private Kellerräume, ein geräumiger Veloraum sowie ein geschützter Kinderspielplatz unmittelbar neben dem Haus zur Verfügung. Es sind gedeckte Parkplätze vorhanden.Erdgeschoss Gewerberaum EG-Ost, NWF 115.4m2, Keller 10.85m2, Balkon 21.25m2, CHF 500'000VERKAUFT - 4.5 Zi Wohnung EG-West, NWF 115.06m2, Keller 15.09m2, Balkon 20m2, CHF 785'0001. ObergeschossVERKAUFT - 4.5 Zi Wohnung OG-Ost, NWF 113.12m2, Keller 12.69m2, Balkon 21.25m2, CHF 825'0004.5 Zi Wohnung OG-West, NWF 115.12m2, Keller 13.69m2, Balkon 20m2, CHF 825'000Dachgeschoss 4.5 Zi Wohnung DG-Ost, NWF 111.92m2, Keller 12.32m2, Balkon 21.25m2, CHF 835'0004.5 Zi Wohnung DG-West, NWF 114.50m2, Keller 12.11m2, Balkon 20m2, CHF 835'000Carport gedeckt pro Platz CHF 25'000Die Umsetzung des Projekts erfolgt durch die Generalbau Oberland AG, ein in der Region verwurzeltes Generalbauunternehmen mit langjähriger Erfahrung und einem ausgeprägten Qualitätsverständnis.Haben wir Ihr Interesse geweckt? Kontaktieren Sie uns über info@ns-immobilien.ch oder auf 026 505 18 50. NS IMMOBILIEN AG ns-immobilien.ch I info@ns-immobilien.ch I 026 505 18 50 I Postfach 32 I 1712 TafersGeschäftsstelle : Dorfplatz 20 I 3150 SchwarzenburgA quelques minutes à pied du centre du village de Plaffeien Le lotissement Büel 6 allie une architecture contemporaine à un concept d'utilisation clairement structuré. Le bâtiment se compose de trois étages pleins ainsi que d'un étage technique supplémentaire et s'intègre harmonieusement dans le site existant d'Oberschrot grâce à sa conception rectiligne, sa palette de couleurs harmonisée et sa matérialisation discrète. Les appartements se trouvent à quelques minutes à pied du centre du village de Plaffeien et la zone de détente du Lac Noir est accessible en voiture en une dizaine de minutes.Les cinq unités d'habitation sont conçues de manière identique et offrent un espace agréable et lumineux sur une surface habitable d'environ 112-115m². Chaque appartement dispose d'un vaste balcon orienté vers le sud, de baies vitrées du sol au plafond et de pièces à vivre parfaitement éclairées. Au rez-de-chaussée se trouve également une surface commerciale qui peut être utilisée de manière optimale comme bureau. Un ascenseur garantit un accès sans obstacle à tous les étages et les relie directement à l'entrée...

Travel time
-
1 / 8
4.5 rooms115m²CHF 825,000.–
Büel 6, 1716 Oberschrot

Attraktive 4.5-Zimmer-Obergeschosswohnung - zentrale Lage

Wenige Minuten zu Fuss vom Dorfzentrum Plaffeien entfernt Die Überbauung Büel 6 verbindet zeitgemässe Architektur mit einem klar strukturierten Nutzungskonzept. Das Gebäude besteht aus drei Vollgeschossen sowie einem zusätzlichen Technikgeschoss und integriert sich mit seiner geradlinigen Gestaltung, der abgestimmten Farbpalette und der zurückhaltenden Materialisierung harmonisch in das bestehende Ortsbild von Oberschrot. Die Wohnungen liegen nur wenige Gehminuten vom Dorfzentrum von Plaffeien entfernt und das Naherholungsgebiet Schwarzsee ist mit dem Auto in etwa zehn Minuten zu erreichen.Sämtliche fünf Wohneinheiten sind gleich konzipiert und bieten auf rund 112-115m² Wohnfläche ein angenehmes, helles Raumangebot. Jede Wohnung verfügt über einen weitläufigen, nach Süden ausgerichteten Balkon, raumhohe Fensterflächen und optimal belichtete Wohnräume. Im Erdgeschoss befindet sich zudem eine Gewerbefläche, welche optimal als Büro genutzt werden kann. Ein Lift gewährleistet den hindernisfreien Zugang zu allen Etagen und verbindet diese direkt mit dem Eingangsbereich sowie den Kellern und der Carport. Die Bauweise erfolgt in Massivkonstruktion mit Aussendämmung. Eine Photovoltaikanlage auf dem Dach sowie der Anschluss an das energieeffiziente Fernwärmenetz bieten ein nachhaltiges Energiekonzept.Den Bewohnerinnen und Bewohnern stehen private Kellerräume, ein geräumiger Veloraum sowie ein geschützter Kinderspielplatz unmittelbar neben dem Haus zur Verfügung. Es sind gedeckte Parkplätze vorhanden.Erdgeschoss Gewerberaum EG-Ost, NWF 115.4m2, Keller 10.85m2, Balkon 21.25m2, CHF 500'000VERKAUFT- 4.5 Zi Wohnung EG-West, NWF 115.06m2, Keller 15.09m2, Balkon 20m2, CHF 785'0001. ObergeschossVERKAUFT - 4.5 Zi Wohnung OG-Ost, NWF 113.12m2, Keller 12.69m2, Balkon 21.25m2, CHF 825'0004.5 Zi Wohnung OG-West, NWF 115.12m2, Keller 13.69m2, Balkon 20m2, CHF 825'000Dachgeschoss4.5 Zi Wohnung DG-Ost, NWF 111.92m2, Keller 12.32m2, Balkon 21.25m2, CHF 835'0004.5 Zi Wohnung DG-West, NWF 114.50m2, Keller 12.11m2, Balkon 20m2, CHF 835'000Carport gedeckt pro Platz CHF 25'000Die Umsetzung des Projekts erfolgt durch die Generalbau Oberland AG, ein in der Region verwurzeltes Generalbauunternehmen mit langjähriger Erfahrung und einem ausgeprägten Qualitätsverständnis.Haben wir Ihr Interesse geweckt? Kontaktieren Sie uns über info@ns-immobilien.ch oder auf 026 505 18 50. NS IMMOBILIEN AG ns-immobilien.ch I info@ns-immobilien.ch I 026 505 18 50 I Postfach 32 I 1712 TafersGeschäftsstelle : Dorfplatz 20 I 3150 SchwarzenburgA quelques minutes à pied du centre du village de Plaffeien Le lotissement Büel 6 allie une architecture contemporaine à un concept d'utilisation clairement structuré. Le bâtiment se compose de trois étages pleins ainsi que d'un étage technique supplémentaire et s'intègre harmonieusement dans le site existant d'Oberschrot grâce à sa conception rectiligne, sa palette de couleurs harmonisée et sa matérialisation discrète. Les appartements se trouvent à quelques minutes à pied du centre du village de Plaffeien et la zone de détente du Lac Noir est accessible en voiture en une dizaine de minutes.Les cinq unités d'habitation sont conçues de manière identique et offrent un espace agréable et lumineux sur une surface habitable d'environ 112-115m². Chaque appartement dispose d'un vaste balcon orienté vers le sud, de baies vitrées du sol au plafond et de pièces à vivre parfaitement éclairées. Au rez-de-chaussée se trouve également une surface commerciale qui peut être utilisée de manière optimale comme bureau. Un ascenseur garantit un accès sans obstacle à tous les étages et les relie directement à l'entrée ainsi qu'aux caves et...

Travel time
-
1 / 8
4.5 rooms114m²CHF 835,000.–
Büel 6, 1716 Oberschrot

Ländlich gelegene Neubau Wohnungen - zentrale Lage

Wenige Minuten zu Fuss vom Dorfzentrum Plaffeien entfernt Die Überbauung Büel 6 verbindet zeitgemässe Architektur mit einem klar strukturierten Nutzungskonzept. Das Gebäude besteht aus drei Vollgeschossen sowie einem zusätzlichen Technikgeschoss und integriert sich mit seiner geradlinigen Gestaltung, der abgestimmten Farbpalette und der zurückhaltenden Materialisierung harmonisch in das bestehende Ortsbild von Oberschrot. Die Wohnungen liegen nur wenige Gehminuten vom Dorfzentrum von Plaffeien entfernt und das Naherholungsgebiet Schwarzsee ist mit dem Auto in etwa zehn Minuten zu erreichen.Sämtliche fünf Wohneinheiten sind gleich konzipiert und bieten auf rund 112-115m² Wohnfläche ein angenehmes, helles Raumangebot. Jede Wohnung verfügt über einen weitläufigen, nach Süden ausgerichteten Balkon, raumhohe Fensterflächen und optimal belichtete Wohnräume. Im Erdgeschoss befindet sich zudem eine Gewerbefläche, welche optimal als Büro genutzt werden kann. Ein Lift gewährleistet den hindernisfreien Zugang zu allen Etagen und verbindet diese direkt mit dem Eingangsbereich sowie den Kellern und der Carport. Die Bauweise erfolgt in Massivkonstruktion mit Aussendämmung. Eine Photovoltaikanlage auf dem Dach sowie der Anschluss an das energieeffiziente Fernwärmenetz bieten ein nachhaltiges Energiekonzept.Den Bewohnerinnen und Bewohnern stehen private Kellerräume, ein geräumiger Veloraum sowie ein geschützter Kinderspielplatz unmittelbar neben dem Haus zur Verfügung. Es sind gedeckte Parkplätze vorhanden.Erdgeschoss Gewerberaum EG-Ost, NWF 115.4m2, Keller 10.85m2, Balkon 21.25m2, CHF 500'000VERKAUFT - 4.5 Zi Wohnung EG-West, NWF 115.06m2, Keller 15.09m2, Balkon 20m2, CHF 785'0001. ObergeschossVERKAUFT- 4.5 Zi Wohnung OG-Ost, NWF 113.12m2, Keller 12.69m2, Balkon 21.25m2, CHF 825'0004.5 Zi Wohnung OG-West, NWF 115.12m2, Keller 13.69m2, Balkon 20m2, CHF 825'000Dachgeschoss4.5 Zi Wohnung DG-Ost, NWF 111.92m2, Keller 12.32m2, Balkon 21.25m2, CHF 835'0004.5 Zi Wohnung DG-West, NWF 114.50m2, Keller 12.11m2, Balkon 20m2, CHF 835'000Carport gedeckt pro Platz CHF 25'000Die Umsetzung des Projekts erfolgt durch die Generalbau Oberland AG, ein in der Region verwurzeltes Generalbauunternehmen mit langjähriger Erfahrung und einem ausgeprägten Qualitätsverständnis.Haben wir Ihr Interesse geweckt? Kontaktieren Sie uns über info@ns-immobilien.ch oder auf 026 505 18 50. NS IMMOBILIEN AG ns-immobilien.ch I info@ns-immobilien.ch I 026 505 18 50 I Postfach 32 I 1712 TafersGeschäftsstelle : Dorfplatz 20 I 3150 SchwarzenburgA quelques minutes à pied du centre du village de Plaffeien Le lotissement Büel 6 allie une architecture contemporaine à un concept d'utilisation clairement structuré. Le bâtiment se compose de trois étages pleins ainsi que d'un étage technique supplémentaire et s'intègre harmonieusement dans le site existant d'Oberschrot grâce à sa conception rectiligne, sa palette de couleurs harmonisée et sa matérialisation discrète. Les appartements se trouvent à quelques minutes à pied du centre du village de Plaffeien et la zone de détente du Lac Noir est accessible en voiture en une dizaine de minutes.Les cinq unités d'habitation sont conçues de manière identique et offrent un espace agréable et lumineux sur une surface habitable d'environ 112-115m². Chaque appartement dispose d'un vaste balcon orienté vers le sud, de baies vitrées du sol au plafond et de pièces à vivre parfaitement éclairées. Au rez-de-chaussée se trouve également une surface commerciale qui peut être utilisée de manière optimale comme bureau. Un ascenseur garantit un accès sans obstacle à tous les étages et les relie directement à l'entrée ainsi...

Travel time
-

Suggested properties for you based on search results

Other interesting objects