


















366 results - Flats for sale: District Nyon

1 / 14
5.5 rooms, 187m², CHF 1,440,000.–
Chemin de la Sapinière 4, 1264 Saint-Cergue

Duplex of 5.5 rooms

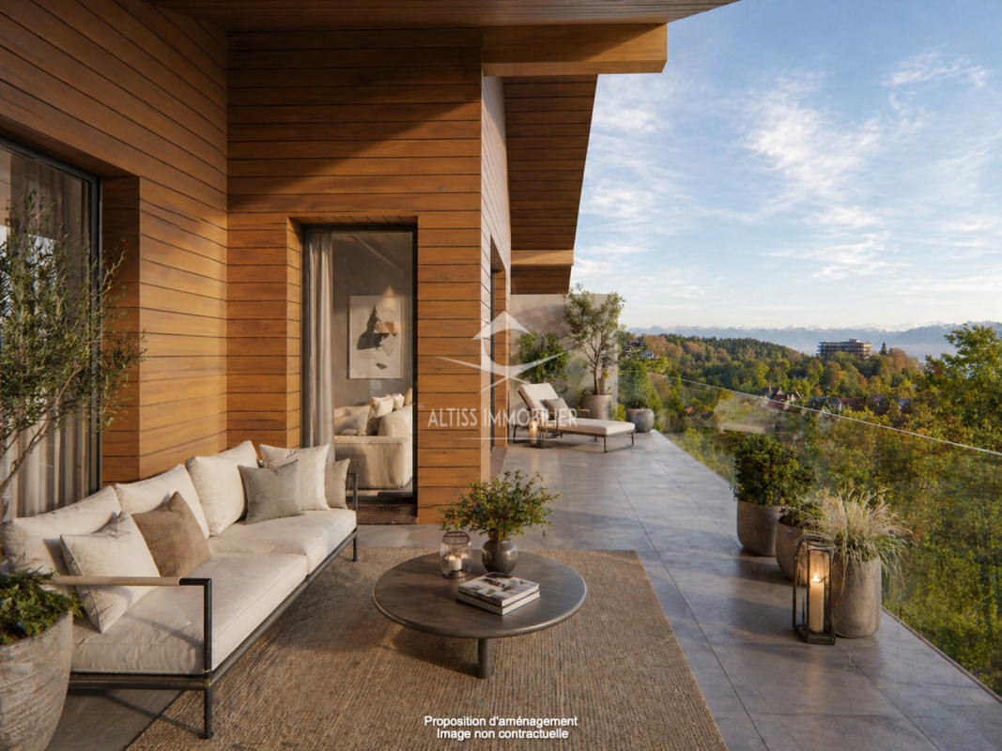
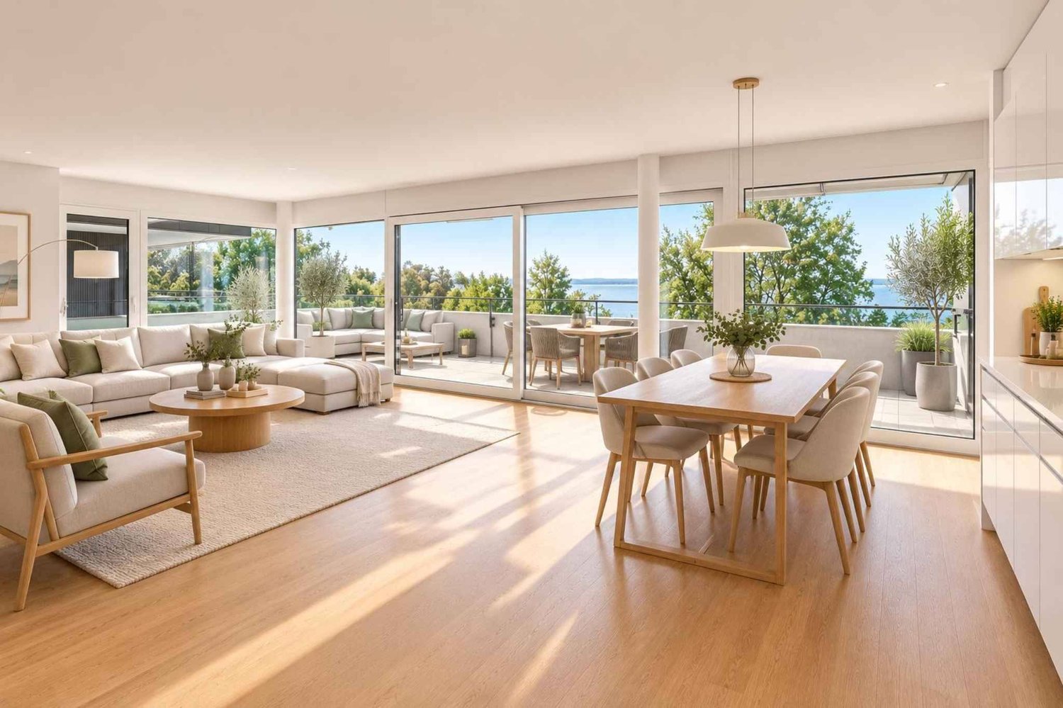
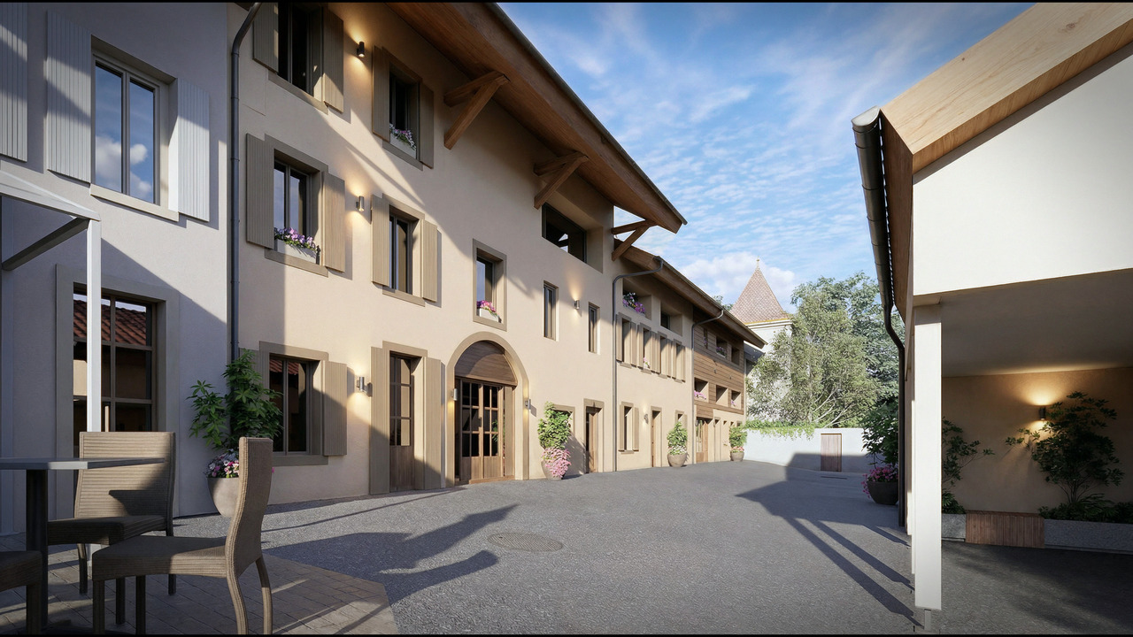
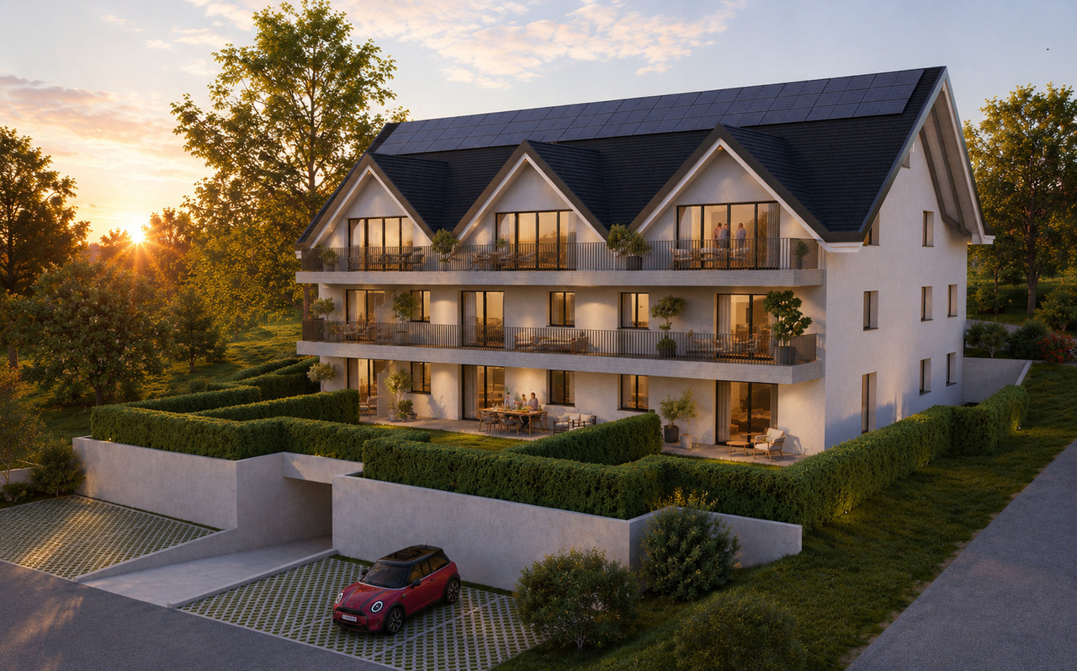
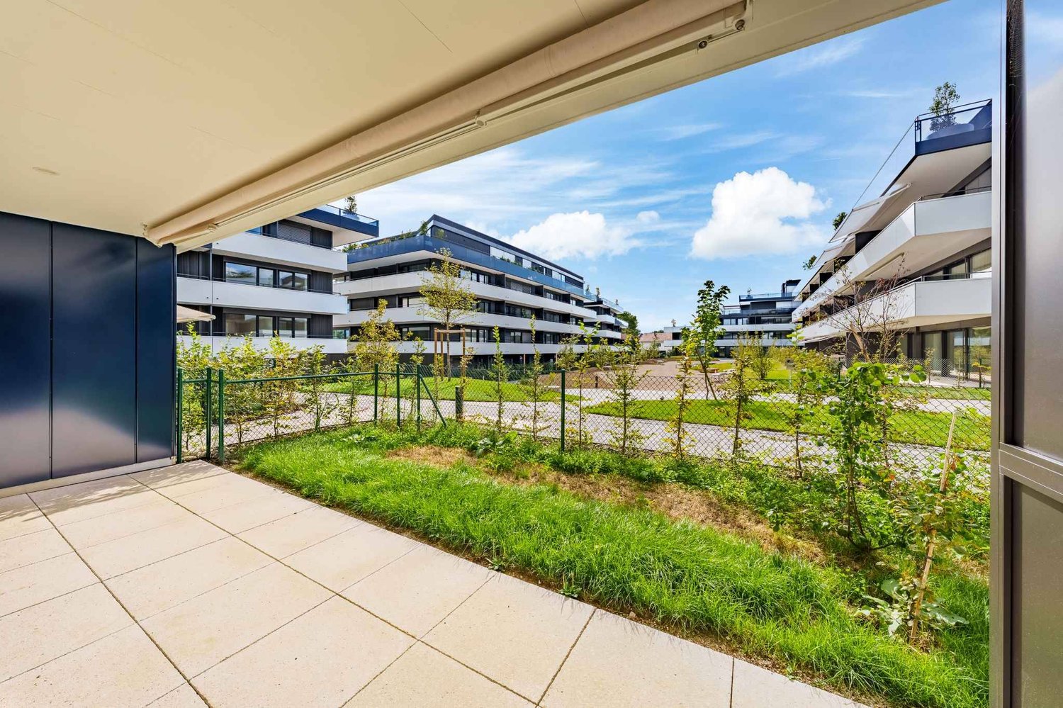
Superb New Duplex - Saint-Cergue - Alpine View - 4 Bedrooms - 4 Parking Spaces.In the heart of Saint-Cergue, in an exclusive and intimate residence of only 3 apartments, discover this superb new duplex combining contemporary mountain architecture and absolute comfort. South-facing, this exceptional property benefits from natural light all day and offers a beautiful view of the Alpine range from its two large terraces.Main Features: • New duplex, contemporary mountain style • South-facing, optimal light • Beautiful view of the Alps • 2 large terraces • 4 bedrooms, including 1 parental suite with dressing room and terrace • 2 bathrooms and 1 guest toilet • 4 parking spaces, including 2 in the double garage • Exclusive PPE with 3 apartments and elevator • Reduced acquisition costs Detailed Description:As soon as you enter, the elevator takes you to this apartment designed for demanding families. The large, open living room opening onto a large terrace invites you to relax and receive, while the equipped kitchen integrates harmoniously into a modern and warm decor. The sleeping area includes four bedrooms, including a parental suite with a dressing room and a terrace, as well as two finely appointed bathrooms.The finishes, according to the buyers' wishes, are careful and the noble materials guarantee a privileged living space. Located near shops, schools, and transportation axes, this apartment also offers quick access to the ski slopes and hiking trails of the Jura.Construction by local companies with recognized know-how, start of work in 2026 with delivery at the end of 2027.

Travel time
-
New building
1 / 11
  • Parking space
4.5 rooms, 114m², CHF 1,855,000.–
A Rolle, 1180 Rolle

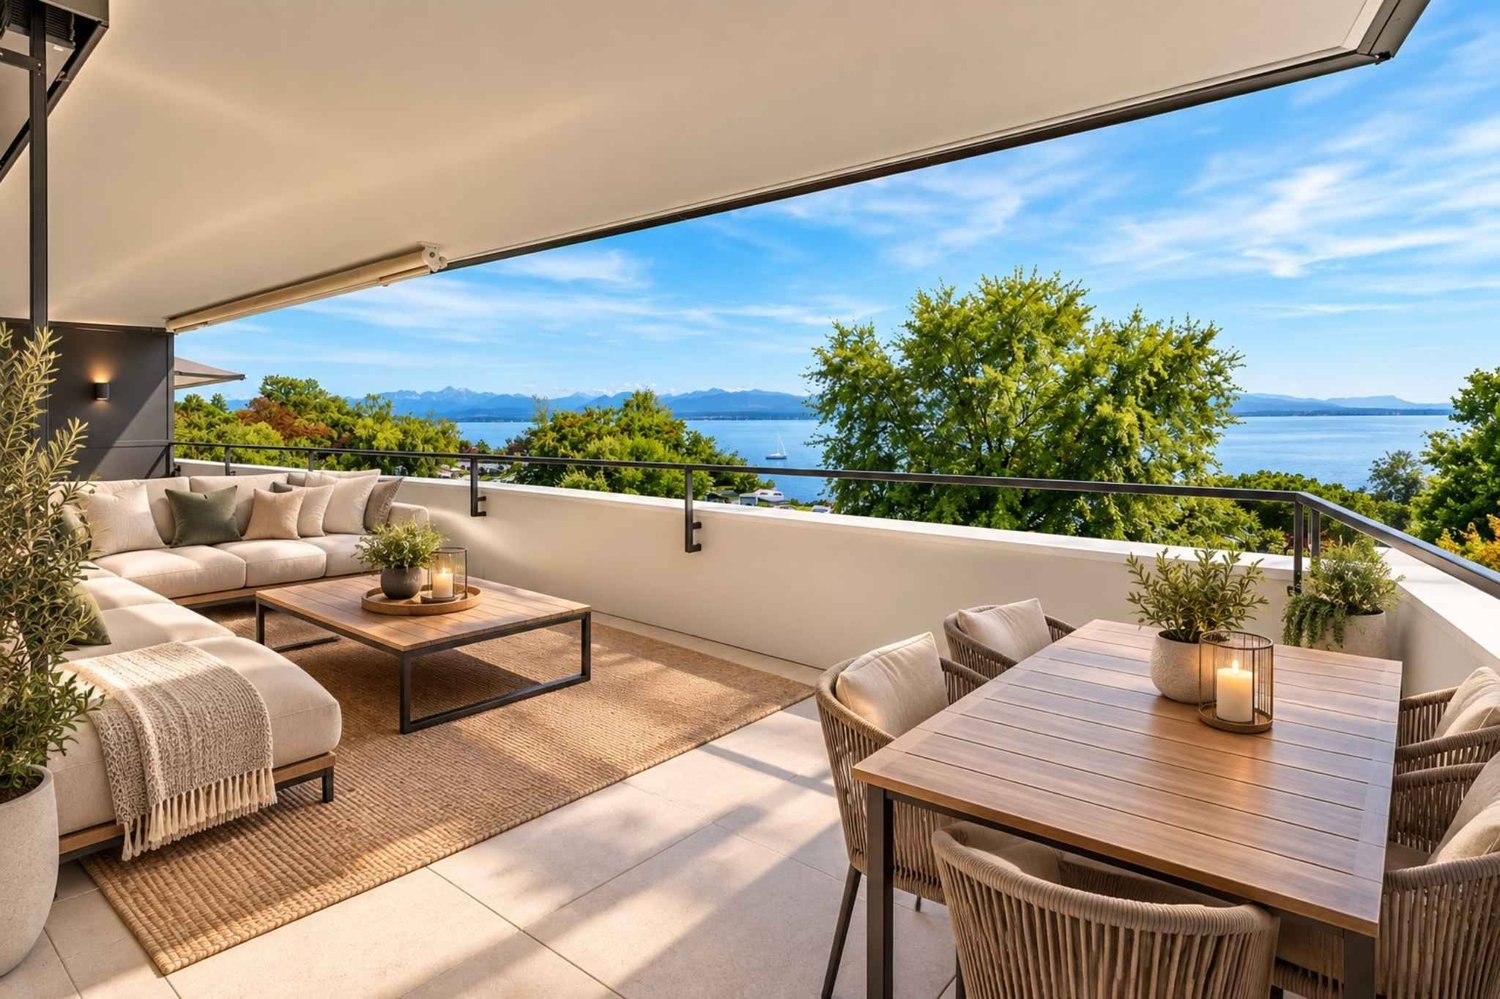
Magnificent new 4.5-room apartment with spacious covered balcony of 76 m2!

A prestigious address in the heart of the new "La Baie d'Opale" residence.Succumb to the absolute charm of this new 4.5-room apartment on the 1st floor, offering a spectacular living environment where the gaze plunges directly into the reflections of the lake.Deploying a generous weighted area of 154 m², this rare property has been designed for lovers of light and serenity.It consists of:- Entrance hall- Living room, lounge/dining room and kitchen in extension of 50 m2- Shower room with WC and sink- 2 bedrooms- Parental bedroom with dressing area and adjacent bathroomThe true gem of this apartment remains its spacious balcony of 76 m² with an unobstructed view.A true outdoor extension of the living space, it becomes a summer salon, ideal for receiving, relaxing and contemplating the sunsets on the water.Purified design and timeless finishes.A cellar in the basement.Two parking spaces are provided to complement the services of this property, in addition.Moreover, a private fitness area is dedicated to all co-owners.The highlights of this unique property:- A spacious balcony of 76 m2- Minergie P Eco label - Heat pump with geothermal probes- Photovoltaic panels for a reduction in energy costs- Ventilation: double flow system- Ambient thermostat in all rooms- Construction by the BERNARD NICOD SA General Company

  • Parking space
New building
1 / 11
  • Garage
4.5 rooms, 114m², CHF 2,215,000.–
A Rolle, 1180 Rolle

Magnificent new 4.5-room apartment with covered balcony of 76 m2!

A prestigious address in the heart of the new "La Baie d'Opale" residence.Succumb to the absolute charm of this new 4.5-room apartment on the 2nd floor, offering a spectacular living environment where the gaze plunges directly into the reflections of the lake.Deploying a generous weighted area of 154 m², this rare property has been designed for lovers of light and serenity.It consists of:- Entrance hall- Living room, lounge/dining room and kitchen in extension of 50 m2- Shower room with WC and sink- 2 bedrooms- Parental bedroom with dressing area and adjacent bathroomThe true gem of this apartment remains its spacious balcony of 76 m² with magnificent views.A true outdoor extension of the living space, it becomes a summer lounge, ideal for receiving, relaxing and contemplating the sunsets on the water.Purified design and timeless finishes.A basement in the basement.A double garage is planned to complement the services of this property, in addition.Moreover, a private fitness area is dedicated to all co-owners.The highlights of this unique property:- A spacious balcony of 76 m2 with spectacular views- Minergie P Eco label - Heat pump with geothermal probes- Photovoltaic panels for a reduction in energy costs- Ventilation: double flow system- Ambient thermostat in all rooms- Construction by the BERNARD NICOD SA company

  • Garage
1 / 11
  • Parking space
  • View
3.5 rooms, 85m², CHF 950,000.–
A Longirod (Vaud), 1261 Longirod (Vaud)

Very beautiful 3.5-room apartment with terrace/garden and view!

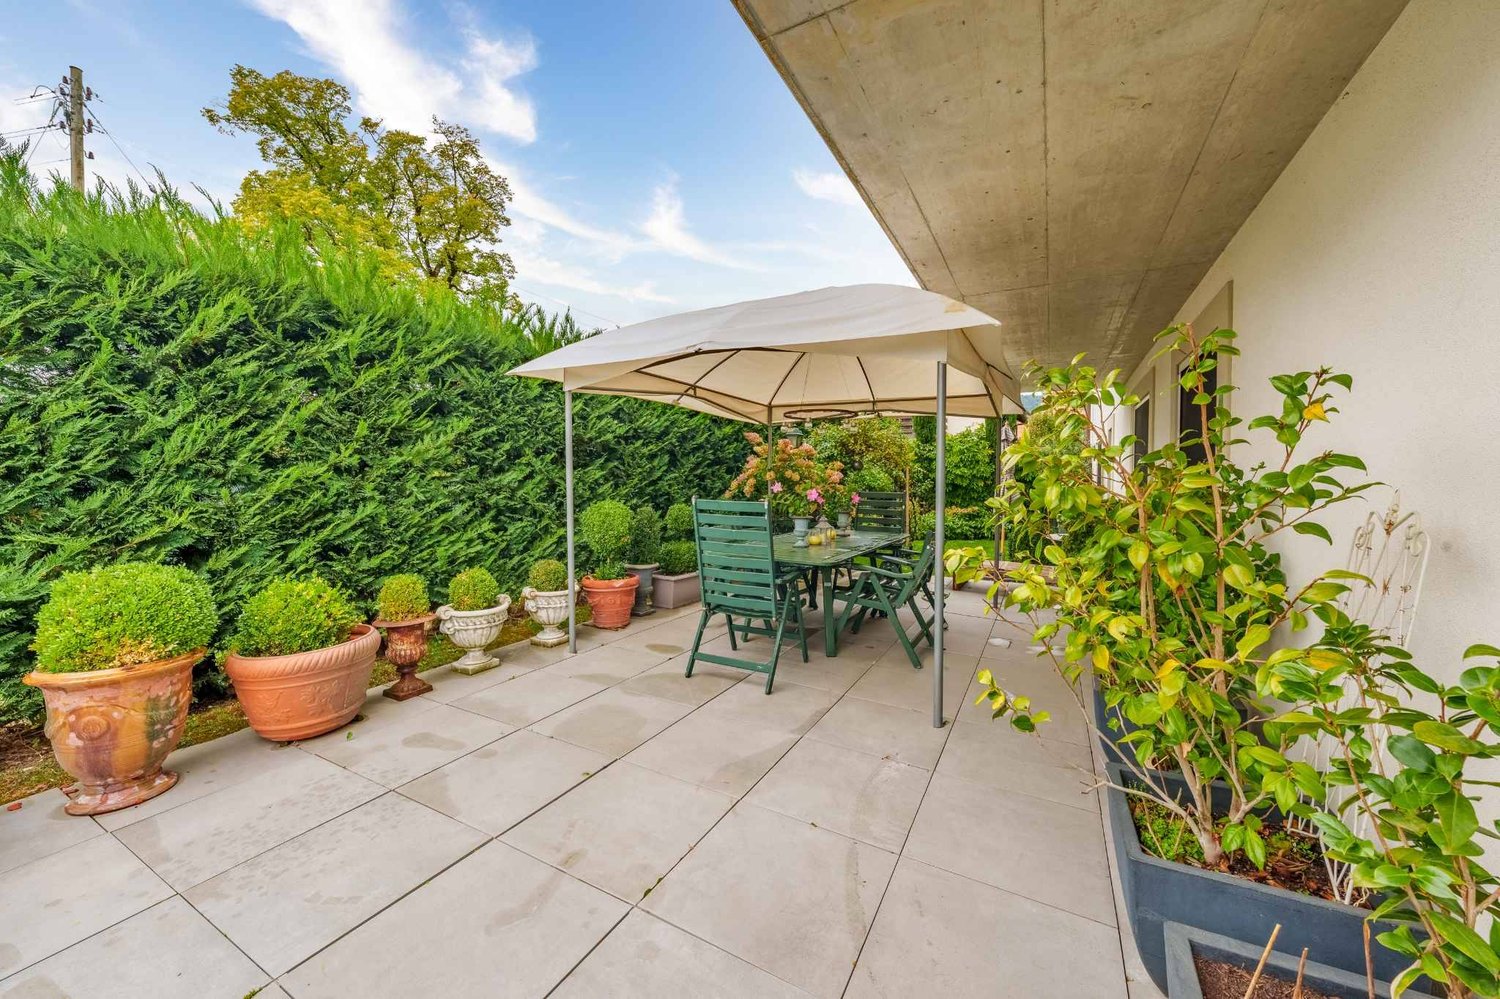
Privileged living environment, combining serenity and careful finishes. Integrated into a small, intimate and perfectly maintained residence of only six units, this apartment offers quality services such as pleasant spaces, timeless finishes and generous areas.The real strong point of this property lies in its outdoor amenities, designed as a natural extension of the living spaces. You will enjoy a large terrace of approximately 55 m², ideal for receiving, as well as a beautiful private garden of approximately 120 m², entirely closed and wooded, offering its occupants a haven of peace. The 3.5-room apartment offers an optimized and particularly fluid distribution with a surface area of approximately 85 m² (weighted surface of 115 m²). The living area, oriented southeast/west, is bathed in natural light throughout the day. It opens onto a beautiful panorama combining the surrounding countryside, the lake and the Alpine range. Perfectly integrated and very well appointed, the kitchen harmoniously unites with the living room and dining area.The night area consists of two beautiful bedrooms as well as a bathroom with an Italian shower.A second bathroom, currently composed of a toilet/sink combination and a laundry room, could quite easily accommodate a shower (already has all the necessary connections) according to your needs. In the basement, two private cellars offer a very appreciable storage space. Additionally, it is possible to set up a private laundry room in one of them.Two parking spaces, one outside and one covered with a charging point for electric vehicles, complete the amenities.

  • Parking space
  • View
Maxime Ansermet

Maxime Ansermet

1 / 11
Maxime Ansermet

Maxime Ansermet

  • Parking space
  • Balcony / Terrace
  • Garage
  • +6
4 rooms, 275m², CHF 2,575,000.–
1278 La Rippe

Co-exclusivity: 275 m² duplex attic in La Rippe (10' from Nyon)

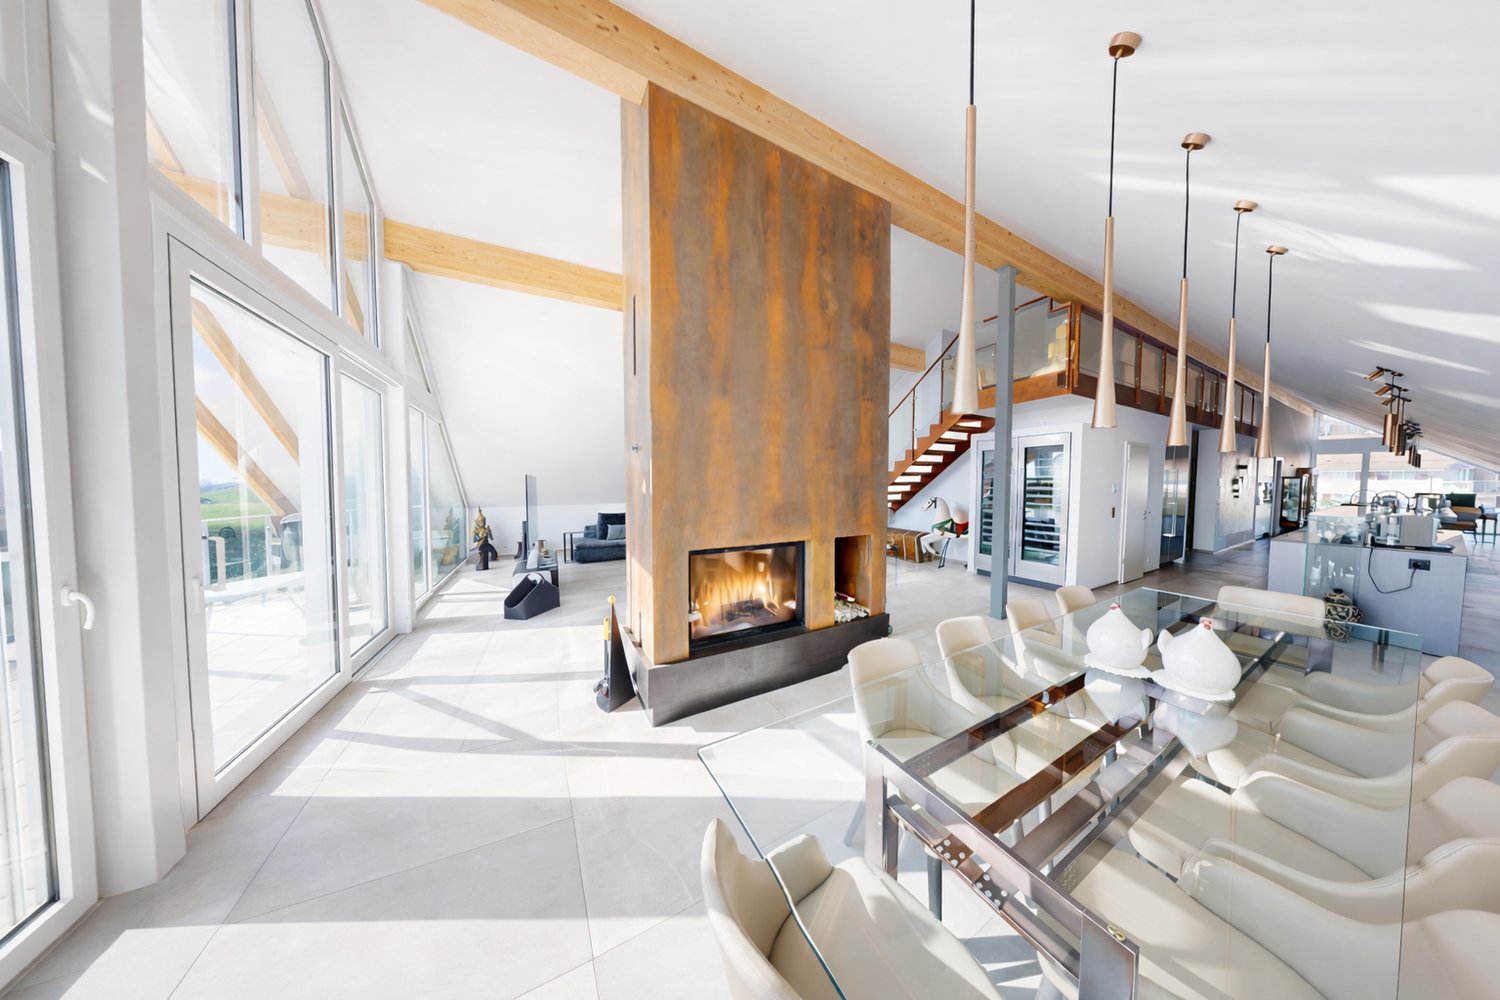
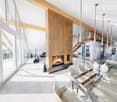
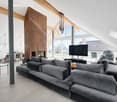
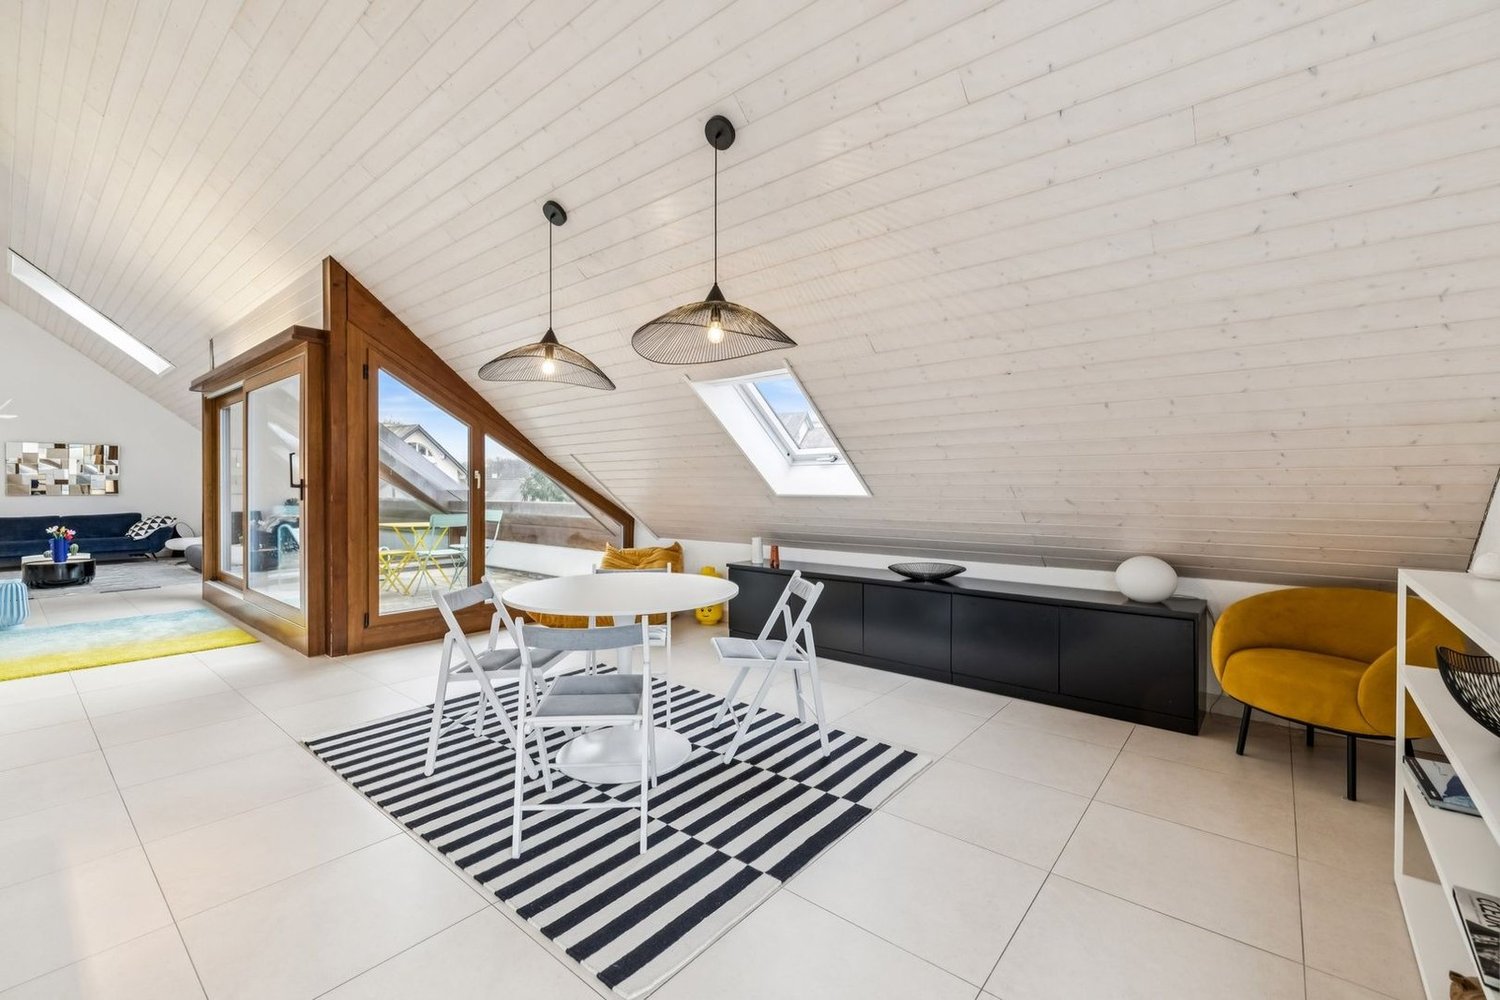
(10' from Nyon)Located on the top floor of a contemporary residence with only 6 apartments, built in 2022, this duplex attic offers approximately 275 m² of PPE weighted space, over 333 m² of usable space, and nearly 60 m² of balconies.The apartment is accessible directly by a private, secure elevator. The living area seduces with its volumes, luminosity, and a ceiling height of 5.16 m. A central fireplace structures the living room and adds a lot of character to the whole.The open, fully equipped Gaggenau kitchen features, among other things, three ovens, a large induction cooktop, a separate refrigerator and freezer, two wine cellars with double temperature, as well as a fitted bar.Spacious and modular spacesThe night area includes a parental suite with a large dressing room and complete bathroom, a fitted laundry room, as well as an office that can be transformed into a bedroom.On the upper floor: a bedroom with a shower and separate WC, as well as a beautiful open space that can become an office, library, or relaxation area.Two large balconies totaling nearly 60 m² extend the living spaces in a calm and green environment.In the basement, the property benefits from two large private cellars, including a fully equipped wine cellar. Three parking spaces in a closed, electrified box are available in addition to the price.A particularly practical locationNyon: 10-12 min. • Manor Chavannes: 8 min. • Geneva Airport: 16 min. • Geneva: 25 min.An attic with uncommon dimensions, designed for those who are looking for large volumes, comfort, and tranquility, while remaining close to Nyon and Geneva.Contact us to obtain the complete file or organize a visit.

  • Parking space
  • Balcony / Terrace
  • Garage
  • +6
Denis Veyrenche

Denis Veyrenche

1 / 12
Denis Veyrenche

Denis Veyrenche

  • Parking space
  • Elevator
4.5 rooms, 125m², CHF 1,430,000.–
Vaud, 1290 Chavannes-des-Bois

ELEGANT 4.5 ROOMS WITH TERRACE

EXCLUSIVE TO SOTHEBYSIn the heart of this residential area, this very beautiful 4.5-room apartment is located on the first floor of an intimate residence with only six apartments.The living area consists of a large open kitchen that opens onto a spacious living and dining room, creating a convivial and bright ensemble. This area naturally leads to a pleasant southwest-facing terrace.The apartment has three bedrooms, two of which have built-in closets, as well as numerous storage spaces.The sanitary area includes a bathroom with a bathtub and a suspended toilet, as well as a large shower room with a suspended toilet. The latter also accommodates a laundry room equipped with a washing machine and a dryer.The finishes are particularly careful, with solid wood flooring in the living and bedrooms, tiling in the bathrooms, aluminum switches, and high-quality finishes.Certified Minergie, the apartment benefits from excellent energy comfort thanks to a heat pump with a geothermal probe, underfloor heating, double-flow ventilation, and thermal solar panels.An indoor parking space, an outdoor parking space, and a large cellar complete this property.Elegant and bright, this apartment combines quality finishes, contemporary comfort, and a pleasant living environment in a sought-after residential area near Geneva.Annexes: 1 indoor parking space + 1 outdoor parking space EN SUS CHF 60000

  • Parking space
  • Elevator
Coutaz Carole

Coutaz Carole

1 / 11
Coutaz Carole

Coutaz Carole

  • Parking space
  • Balcony / Terrace
  • View
  • +1
4.5 rooms, 165m², CHF 1,650,000.–
A Eysins, 1262 Eysins

EXCLUSIVITY - Spacious and bright 4.5-room apartment + mezzanine

Located on the top floor of a condominium, built in 2013 and very well maintained, Barnes I La Côte, has the pleasure of offering this beautiful 165 m2 apartment, exclusively.Bathed in light and offering quality amenities, this spacious apartment, in duplex, has 130 m2 of living space + 35 m2 in the attic. It benefits from an entrance with closets and guest toilets that lead to the large living room/dining room with generous volumes and a 18m2 balcony. A large fully equipped kitchen, open to the living room, completes this space.The night area offers two children's rooms of beautiful size with built-in closets and a bathroom with a washing column. A pleasant parental suite with closets and an Italian-style shower room adds to the whole.A beautiful 35 m2 mezzanine, open to the living room with a shower room and toilet, adds comfort to its occupants and an additional room for a TV space or a guest room.Facing south, this apartment enjoys an unobstructed view of the fields for a bucolic side and has no opposite neighbors.To complete the whole, it has 2 indoor parking spaces, one with an electric terminal, an outdoor parking space, as well as a cellar.Regarding the PPE, this one is continuously maintained, the boiler was replaced last winter and photovoltaic panels have just been installed.

  • Parking space
  • Balcony / Terrace
  • View
  • +1
Maxime Ansermet

Maxime Ansermet

1 / 11
Maxime Ansermet

Maxime Ansermet

  • Parking space
  • Balcony / Terrace
  • Garage
  • +6
4 rooms, 275m², CHF 2,575,000.–
1260 Nyon

Co-exclusivity: 275 m² duplex attic in La Rippe (10' from Nyon)

(10' from Nyon)Located on the top floor of a contemporary residence with only 6 apartments, built in 2022, this duplex attic offers approximately 275 m² of PPE weighted space, over 333 m² of usable space, and nearly 60 m² of balconies.The apartment is accessible directly by a private, secure elevator. The living area seduces with its volumes, luminosity, and a ceiling height of 5.16 m. A central fireplace structures the living room and adds a lot of character to the whole.The open, fully equipped Gaggenau kitchen features, among other things, three ovens, a large induction cooktop, a separate refrigerator and freezer, two wine cellars with double temperature, as well as a fitted bar.Spacious and modular spacesThe sleeping area includes a parental suite with a large dressing room and complete bathroom, a fitted laundry room, as well as a transformable office.Upstairs: a bedroom with a shower and separate WC, as well as a beautiful open space that can become an office, library, or relaxation area.Two large balconies totaling nearly 60 m² extend the living spaces in a calm and green environment.In the basement, the property benefits from two large private cellars, including a fully equipped wine cellar. Three parking spaces in a closed, electrified box are available in addition to the price.A particularly practical locationNyon: 10-12 min. • Manor Chavannes: 8 min. • Geneva Airport: 16 min. • Geneva: 25 min.An attic with uncommon dimensions, designed for those who seek large volumes, comfort, and tranquility, while remaining close to Nyon and Geneva.Contact us to obtain the complete dossier or organize a visit.

  • Parking space
  • Balcony / Terrace
  • Garage
  • +6
Service Ventes Nyon

Service Ventes Nyon

1 / 11
Service Ventes Nyon

Service Ventes Nyon

  • View
  • Wheelchair access
5 rooms, 120m², CHF 1,950,000.–
CH, 1260 Nyon

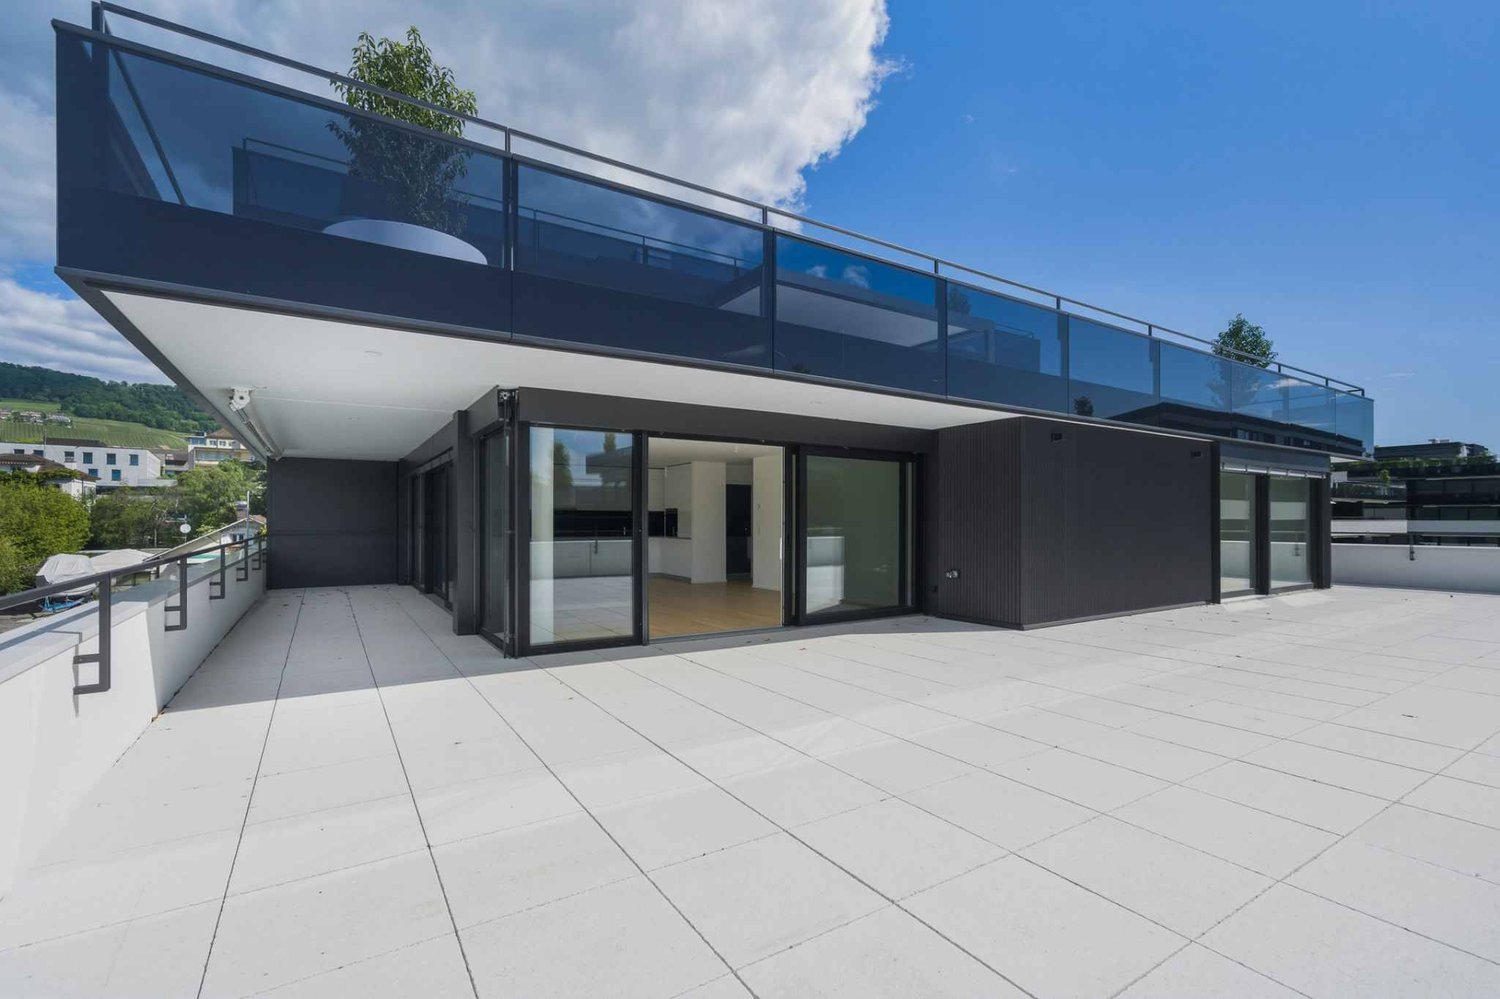
Apartment with 5.5 rooms and 120 m² of living space with large terraces

Open house: Wednesday, November 4th, from 4:00 pm to 7:00 pm Saturday, November 7th, from 10:00 am to 2:00 pmChemin des Saules 6a, 1260 NyonDiscover your new 5.5-room apartment in the attic, in the heart of a contemporary neighborhood, where elegance meets sustainability. Modern apartments of high standard, nestled in the heart of a green environment and meeting Minergie standards, the perfect balance between comfort and environmental responsibility.The La Suettaz neighborhood is located 12 minutes on foot from the city center and the train station, and enjoys a very pleasant living environment with everything in close proximity: schools, hospital, shopping centers, and food stores.The apartment has a living area of 120 m² and consists of an entrance hall with built-in closets, a beautiful, fully equipped kitchen open to the living room, 4 bedrooms, two bathrooms, and a guest toilet. Two very beautiful terraces complete this property. Each apartment will have an indoor parking space available for CHF 45,000.- (in addition to the sale price) and 2 bicycle parking spaces for exclusive use. The city of Nyon is ideally located between Geneva and Lausanne. It is an attractive city thanks to its rich cultural heritage, its high-quality infrastructure, and its recognized festivals, offering its inhabitants privileged living conditions.More information is available at www.lasuettaz.ch !

  • View
  • Wheelchair access
1 / 9
  • Parking space
  • Balcony / Terrace
  • Garage
  • +3
5.5 rooms, 174m², CHF 1,695,000.–
Route des Sendys 1, 1273 Arzier-Le Muids

Attique - L'art de vivre entre nature et élégance

Au coeur du village prisé d'Arzier-Le Muids, dans un environnement résidentiel recherché à proximité immédiate de Nyon, la Résidence de l'Ancienne Forge propose un cadre de vie privilégié où calme, nature et confort contemporain se rencontrent harmonieusement.Cette réalisation exclusive se compose de 9 appartements soigneusement conçus, offrant des espaces lumineux, des finitions de qualité et une architecture intégrée avec élégance dans son environnement. Chaque logement a été pensé pour répondre aux attentes d'une vie moderne tout en préservant une atmosphère chaleureuse et authentique.Les appartements du rez-de-chaussée bénéficient de vastes terrasses et de jardins privatifs, véritables prolongements des espaces de vie, idéals pour profiter pleinement des beaux jours dans un cadre verdoyant et paisible.Les appartements en attique séduisent par leurs volumes généreux et leur caractère unique. Leurs combles aménageables constituent un véritable atout, offrant un espace supplémentaire à façonner librement selon vos envies et vos projets de vie.Idéalement située, la résidence bénéficie d'une excellente accessibilité. La gare d'Arzier permet de rejoindre rapidement Nyon et l'ensemble de ses commodités, tandis que l'autoroute se trouve à seulement quelques minutes. Les écoles, commerces de proximité et infrastructures de loisirs viennent parfaire un quotidien alliant confort et praticité.La Résidence de l'Ancienne Forge offre une opportunité rare d'acquérir un bien neuf dans un environnement recherché, où la qualité de vie s'exprime au rythme de la nature, sans renoncer à la proximité des centres urbains.* Certaines images sont des visuels d'illustration non contractuels.Im Herzen des beliebten Dorfes Arzier-Le Muids, in einer begehrten Wohnlage in unmittelbarer Nähe von Nyon, bietet die ,,Résidence de l'Ancienne Forge" ein privilegiertes Wohnumfeld, in dem Ruhe, Natur und moderner Komfort harmonisch miteinander verschmelzen.Dieses exklusive Bauprojekt umfasst 9 sorgfältig gestaltete Wohnungen, die sich durch helle Räume, hochwertige Ausstattung und eine Architektur auszeichnen, die sich elegant in die Umgebung einfügt. Jede Wohnung wurde so konzipiert, dass sie den Ansprüchen des modernen Lebens gerecht wird und gleichzeitig eine gemütliche und authentische Atmosphäre bewahrt.Die Wohnungen im Erdgeschoss verfügen über großzügige Terrassen und private Gärten, die eine echte Erweiterung der Wohnräume darstellen und ideal sind, um die schönen Tage in einer grünen und ruhigen Umgebung in vollen Zügen zu genießen.Die Dachgeschosswohnungen bestechen durch ihre großzügigen Raummaße und ihren einzigartigen Charakter. Ihre ausbaubaren Dachböden sind ein echter Pluspunkt und bieten zusätzlichen Raum, den Sie ganz nach Ihren Wünschen und Lebensplänen gestalten können.Die Wohnanlage ist ideal gelegen und verfügt über eine hervorragende Anbindung. Vom Bahnhof Arzier aus gelangen Sie schnell nach Nyon mit all seinen Annehmlichkeiten, während die Autobahn nur wenige Minuten entfernt ist. Schulen, Geschäfte in der Nähe und Freizeiteinrichtungen runden einen Alltag ab, der Komfort und Praktikabilität vereint.Die "Résidence de l'Ancienne Forge" bietet die seltene Gelegenheit, eine Neubauimmobilie in einer begehrten Umgebung zu erwerben, in der sich die Lebensqualität im Rhythmus der Natur entfaltet, ohne auf die Nähe zu den Stadtzentren verzichten zu müssen.* Einige Bilder dienen lediglich der Veranschaulichung und sind nicht vertraglich bindendIn the heart of the sought-after village of Arzier-Le Muids, in a desirable residential setting just a stone's throw from Nyon, the Résidence de l'Ancienne Forge offers a privileged living environment where tranquility, nature, and contemporary comfort come together harmoniously.This exclusive development consists of 9 carefully designed apartments, offering bright spaces, high-quality finishes, and architecture that blends elegantly into its surroundings. Each residence has...

  • Parking space
  • Balcony / Terrace
  • Garage
  • +3
Travel time
-
Graham Alexandre

Graham Alexandre

1 / 11
Graham Alexandre

Graham Alexandre

  • Garage
  • Swimming pool
5.5 rooms, 266m², CHF 5,500,000.–
A Rolle, 1180 Rolle

Exceptional Property Luxury Apartment - Breathtaking View

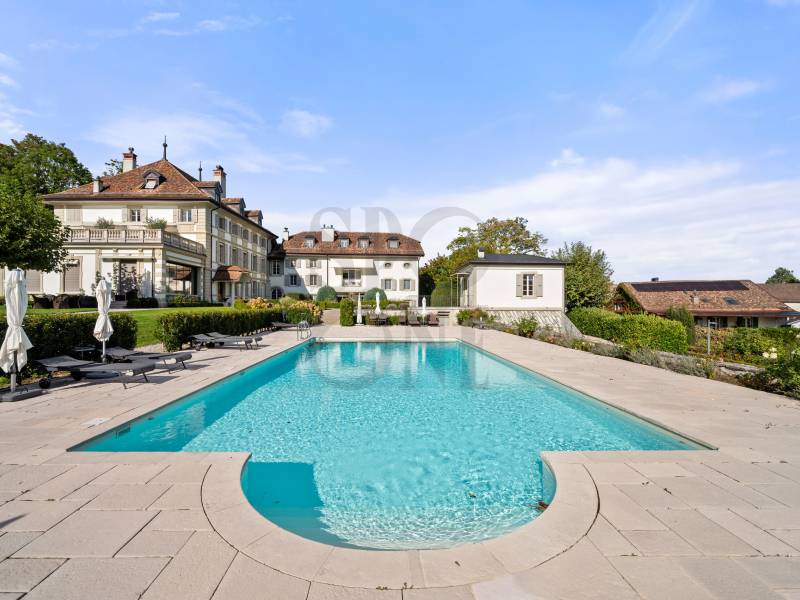
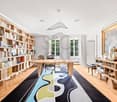
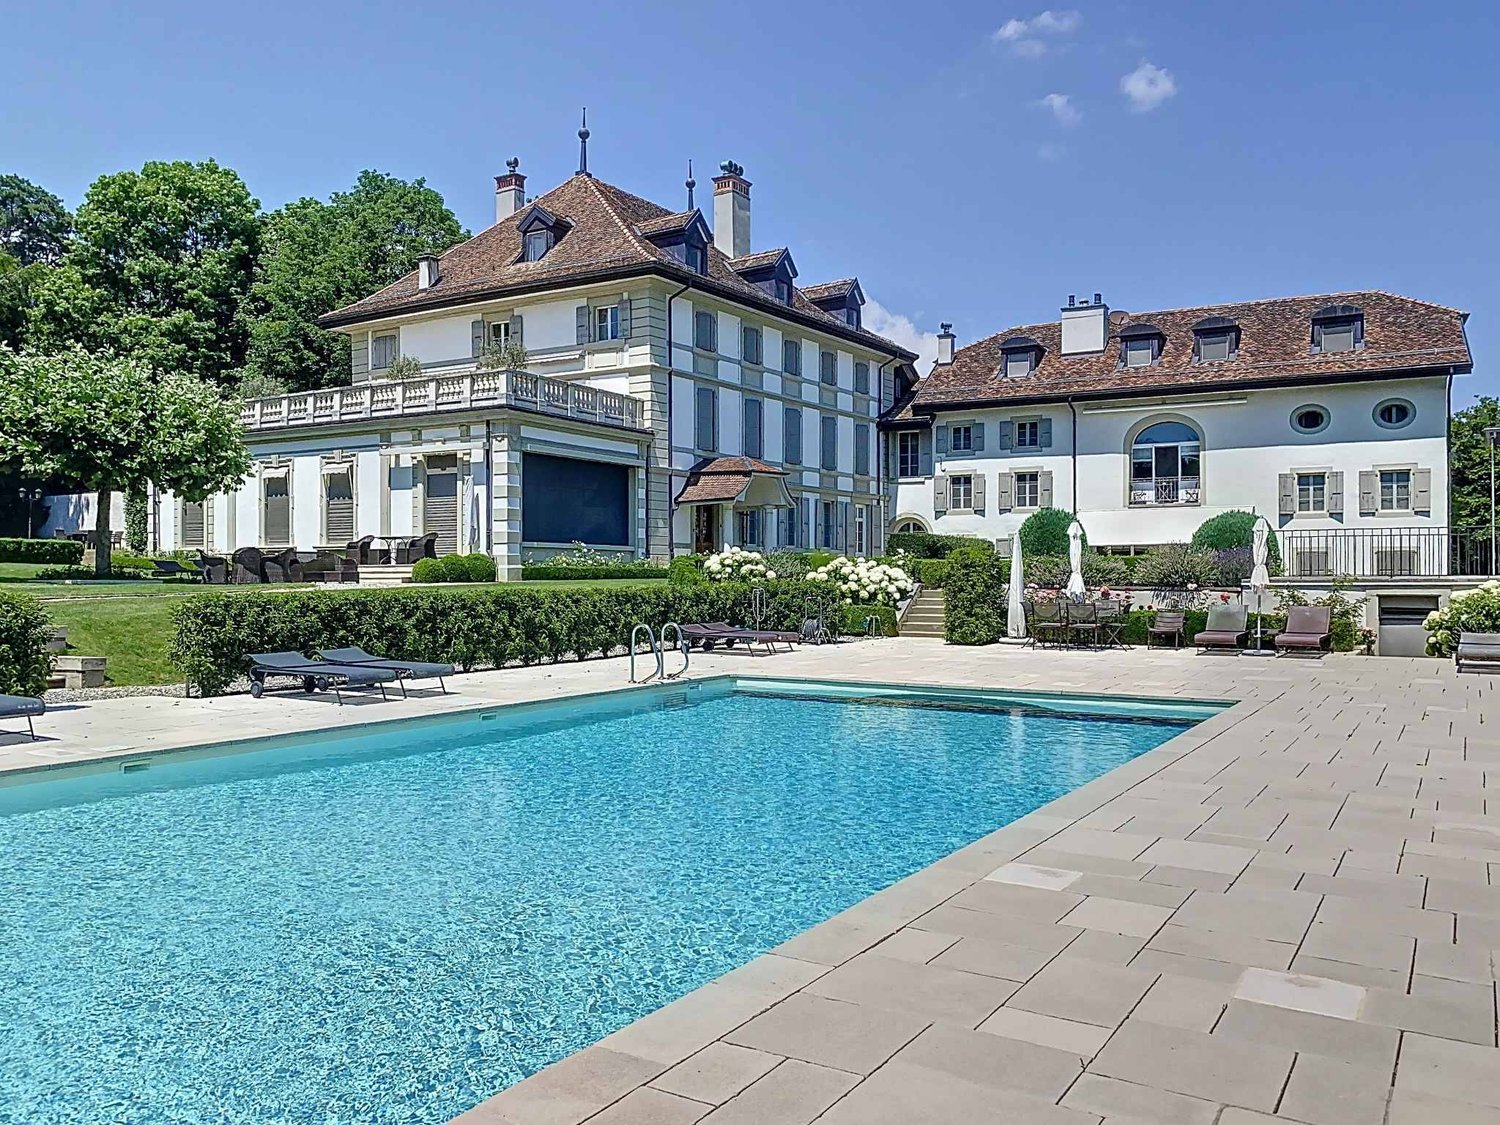
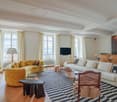
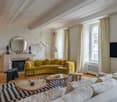
ExclusivityThis property, located in Rolle, halfway between Geneva and Lausanne, is perfectly served by highway or train (station 500m). It is 200m from Lake Geneva and therefore benefits from a magnificent view of the lake and the Alps.Very close to the village, all shops are accessible on foot. It is also in Rolle that the famous Collège du Rosey is located.The 18th-century building presents an authentic and rare charm and its division into 5 co-ownership lots was done with the utmost respect for its history. Having undergone significant work in 2019 and 2020, it is today in perfect condition.It is located facing the lake in a 7,000 m2 landscaped park closed by a wall and accessible by an entrance gate that totally secures the place.The property is equipped with a large heated pool located facing the lake and in the landscaped park with century-old trees. Located in the main building, this sumptuous 266 m2 apartment, entirely renovated in 2022 with a rare refinement and materials of very high quality, harmoniously combining modernity, comfort, and cachet.This exceptional property stands out for its generous volumes, majestic ceilings, and a distribution thought out with care.It has three spacious suites, each with its own private bathroom and a custom-made dressing room.The kitchen, the true heart of the apartment, will seduce gastronomy enthusiasts with its size and functionality.The period lounge, sublimated by its original moldings, offers a warm and elegant setting, while the dining room welcomes your guests in a refined space.From the living areas, enjoy a spectacular view of Lake Geneva and the Alps.Within the park, this property also enjoys the exclusive use of an 800 m2 landscaped garden for unforgettable moments of relaxation in a green and peaceful environment.This property also includes a double garage, a large cellar, and a wine cellar.A rare property, with impeccable finishes and a privileged location - a unique opportunity on the real estate market.

  • Garage
  • Swimming pool

Suggested properties for you based on search results

Other interesting objects