






















Quick Filters for your search

Quick-filters

We show you quick-filters based on the most used filters by location.

By using these, you can enhance your search experience by finding new and interesting properties to your likings.

363 results - Flats for sale: District Nyon

1 / 13
  • Parking space
  • Balcony / Terrace
  • Garage
  • +3
5.5 rooms160m²CHF 1,645,000.–
1185 Mont-sur-Rolle

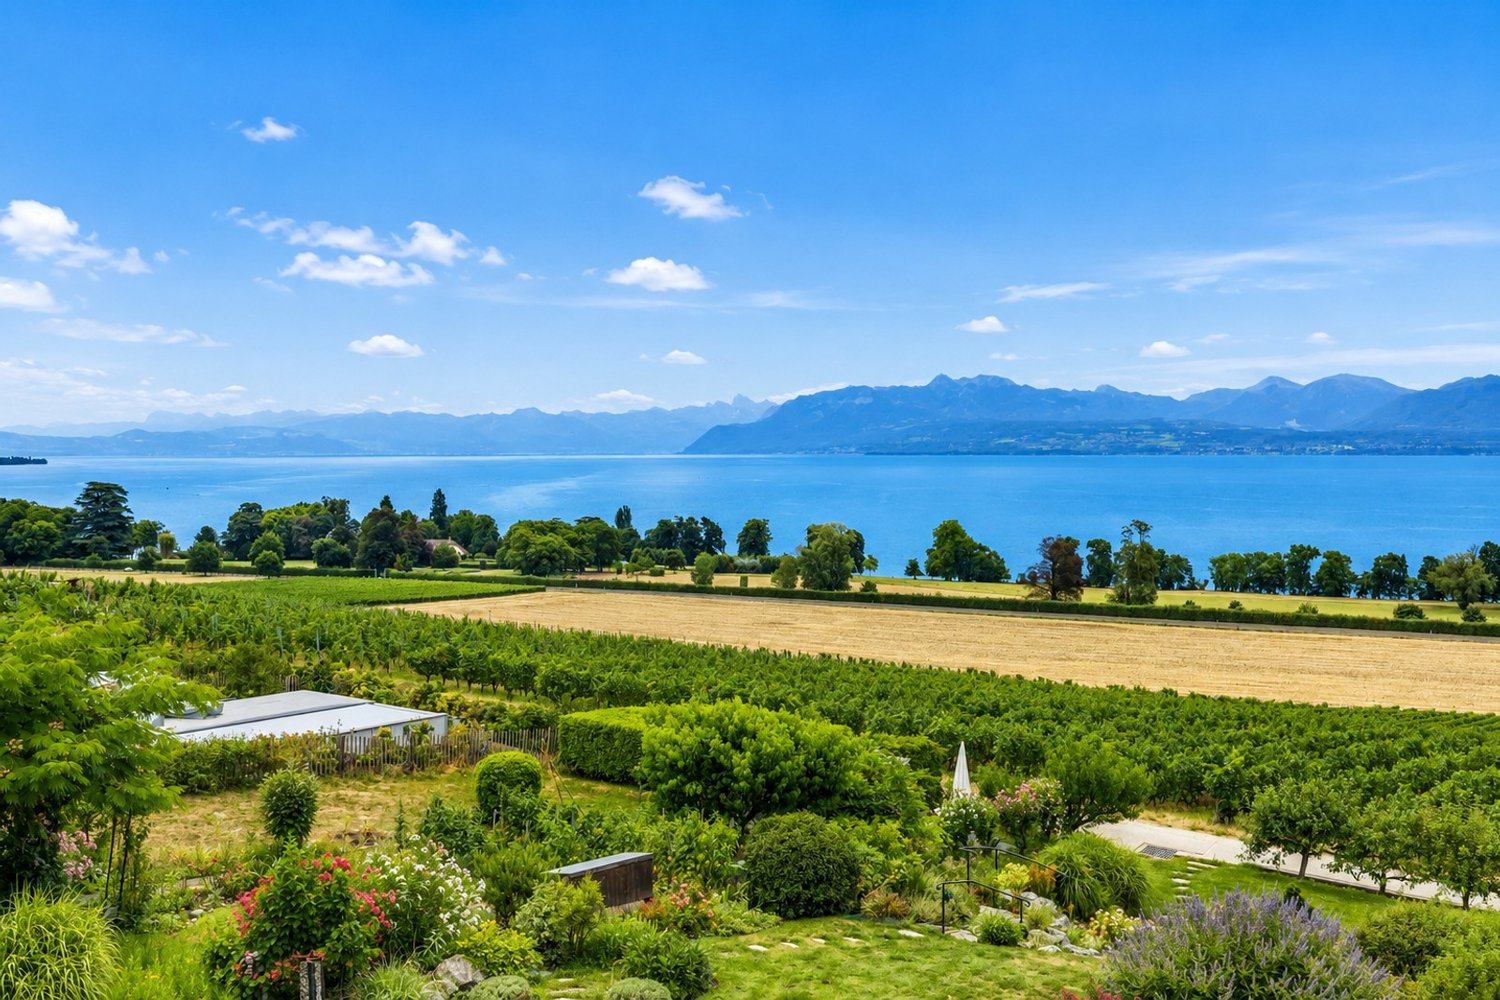
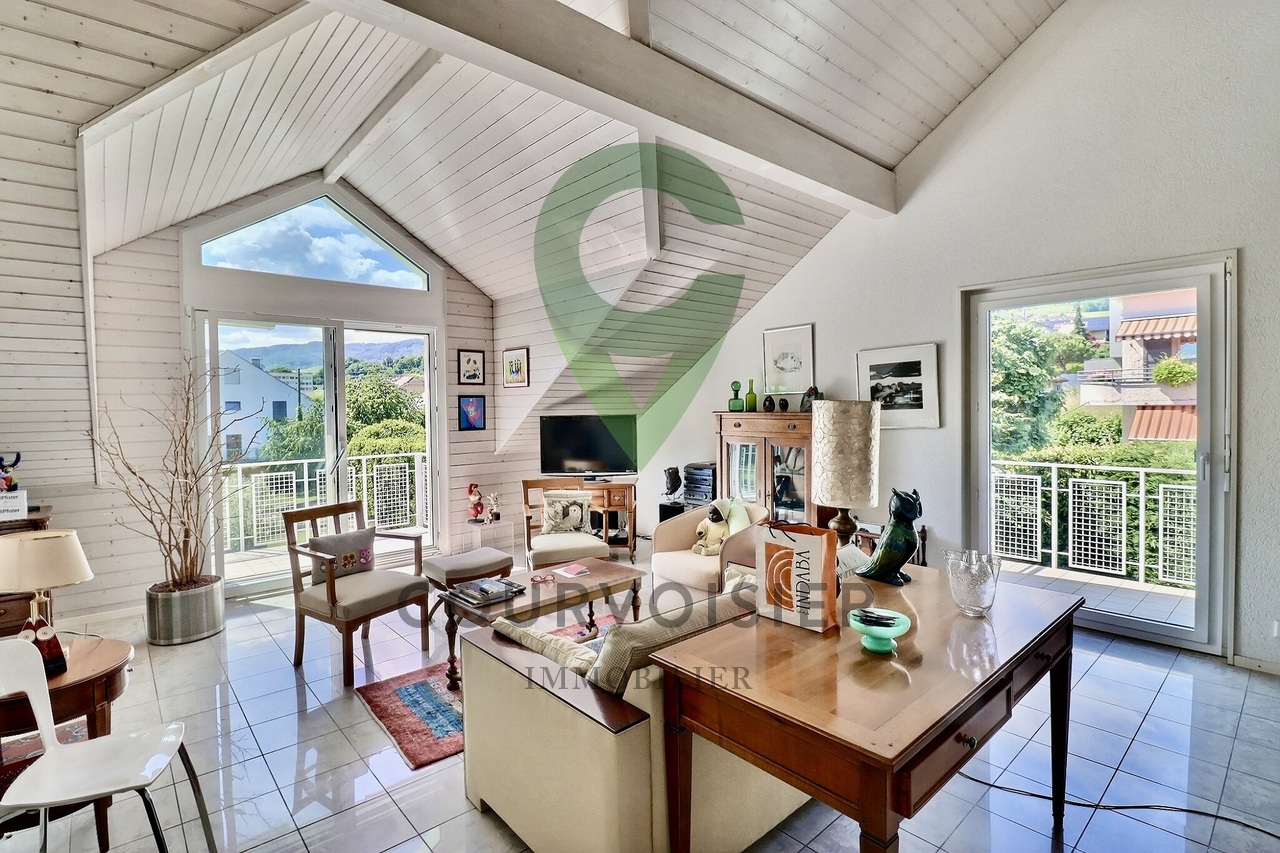
Attique rénové, vue sublime sur vignes, le lac et les alpes

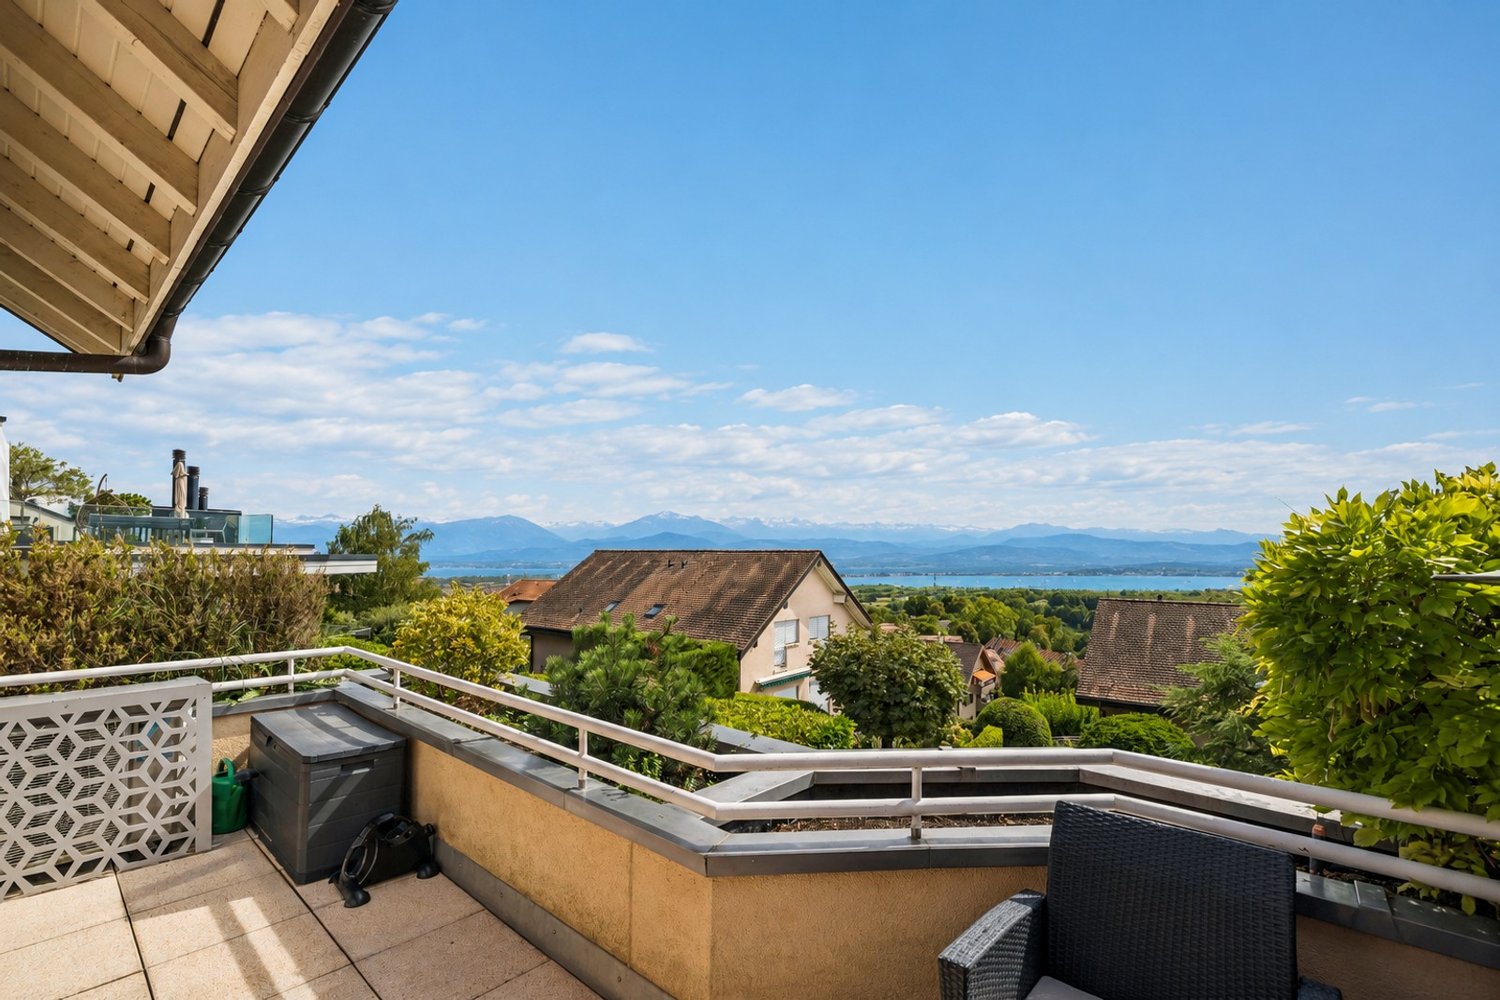
Au coeur de la prestigieuse Côte vaudoise, cet attique d'exception d'environ 160 m² (rénové en 2021) incarne l'équilibre parfait entre élégance moderne et cadre bucolique. Niché en bordure de vignobles dans la commune prisée de Mont-sur-Rolle, ce bien rare offre une immersion totale dans un paysage de carte postale, à seulement 10 minutes à pied de Rolle et de ses écoles internationales renommées. • Panorama unique : Une vue contemplative sur le Bassin Lémanique, les cimes enneigées des Alpes et l'évolution saisonnière des vignes. • Architecture & lumière : Un séjour magistral sous plafond cathédrale, sublimé par une cheminée contemporaine, créant une atmosphère chaleureuse. • Rénovation haute couture : Matériaux nobles, cuisine de chef entièrement équipée et finitions soignées pour un confort sans compromis. • Localisation stratégique : Au sein d'un quartier résidentiel, tout en étant à quelques minutes des axes autoroutiers, des commerces et des centres culturels de Nyon et Aubonne. Distribution IntérieureEspace de Réception (1er Niveau) : • Arrivée directe et privée par ascenseur. • Vaste hall d'entrée avec local de rangement. • Pièce de vie baignée de lumière avec accès balcon et cheminée. • Cuisine dînatoire ouverte, véritable coeur technologique et esthétique du logement. • Deux chambres spacieuses et une salle d'eau, double vasque, douche à l'italienne et espace buanderie discret. Suite Parentale & Bureau (2ème Niveau) : • L'étage supérieur est une ode à la sérénité : une suite parentale majestueuse avec dressing dédié, offrant un réveil face au lac. • Un espace bureau (ou chambre d'appoint) idéal pour le télétravail, alliant calme et inspiration. • Salle de bains moderne avec finitions haut de gamme. Annexes & Confort • Une grande cave (14 m²). • Stationnement : Une place intérieure et une place extérieure CHF 55'000.-- (en sus). • Environnement sécurisé : Idéal pour l'épanouissement d'une famille. Une opportunité rare à Mont-sur-Rolle, à découvrir sans tarder.N'hésitez pas à nous contacter si vous souhaitez de plus amples informations ou organiser une visite.Im Herzen der prestigeträchtigen Waadtländer Côte verkörpert dieses außergewöhnliche Penthouse mit einer Fläche von ca. 160 m² (2021 renoviert) die perfekte Balance zwischen moderner Eleganz und idyllischer Umgebung. Eingebettet am Rande der Weinberge in der begehrten Gemeinde Mont-sur-Rolle bietet diese seltene Immobilie ein umfassendes Eintauchen in eine Postkartenlandschaft, nur 10 Gehminuten von Rolle und seinen renommierten internationalen Schulen entfernt. • Einzigartiges Panorama: Ein bezaubernder Blick auf das Genfer Seebecken, die schneebedeckten Gipfel der Alpen und den jahreszeitlichen Wandel der Weinberge. • Architektur & Licht: Ein beeindruckendes Wohnzimmer mit kathedralenartiger Deckenhöhe, das durch einen modernen Kamin noch aufgewertet wird und eine gemütliche Atmosphäre schafft. • Renovierung der Extraklasse: Edle Materialien, eine voll ausgestattete Profiküche und sorgfältige Verarbeitung für kompromisslosen Komfort. • Strategische Lage: Inmitten eines Wohnviertels und dennoch nur wenige Minuten von den Autobahnanschlüssen, Geschäften und Kulturzentren von Nyon und Aubonne entfernt. RaumaufteilungEmpfangsbereich (1. Etage): • Direkter und privater Zugang per Aufzug. • Großzügige Eingangshalle mit Abstellraum. • Lichtdurchfluteter Wohnbereich mit Zugang zum Balkon und Kamin. • Offene Wohnküche, das technologische und ästhetische Herzstück der Wohnung. • Zwei geräumige Schlafzimmer und ein Badezimmer mit Doppelwaschbecken, ebenerdiger Dusche und diskretem Waschraum. Elternsuite & Arbeitszimmer (2. Etage): • Das Obergeschoss ist eine Ode an die Gelassenheit:...

  • Parking space
  • Balcony / Terrace
  • Garage
  • +3
Patrik Ostrini

Patrik Ostrini

Courtier

1 / 13
  • Parking space
  • Balcony / Terrace
  • Garage
  • +2
4 rooms275m²CHF 2,575,000.–
1278 La Rippe

EXCLUSIVE Exceptional attic in a duplex of over 275m² with high-end amenities

Magnificent duplex apartment in the attic of over 275 m², ideally located just 10 minutes from the Centre Manor de Chavannes.With a wine cellar fitted out in the basement.15 minutes from Nyon (La Rippe)Living environment & surroundingsLocated in a residential complex built in 2022 and consisting of only 6 apartments, this cross-through attic duplex of approximately 275 m² PPE weighted benefits from a calm and privileged residential environment in La Rippe, in the canton of Vaud.Combining space, comfort, and quality of life, this property benefits from a strategic location offering quick access to the region's main centers of interest.You can reach Nyon in just 12 minutes, the city center of Geneva in 25 minutes, and Geneva International Airport in 20 minutes.Occupying the second and last floor of the residence, this rare property offers a useful surface area of over 333 m², beautiful brightness, and a high level of amenities. The apartment benefits from a peaceful living environment while remaining close to the main axes connecting the Nyon region and the Lake Geneva area.Two superb balconies totaling approximately 60 m² extend the living areas and allow you to fully enjoy the outdoors in a green and preserved setting.Surfaces & distributionAccessible by a private elevator (or by stairs) arriving directly in the apartment (secure system), this property stands out from the entrance with its exclusive character.The spaces are characterized by a beautiful ceiling height of 5.16 m, generous volumes, and high-end finishes and materials, giving the entire apartment a contemporary and elegant atmosphere.The main living room, spacious and bathed in light thanks to large openings, is an ideal space for receiving guests or enjoying a comfortable living environment on a daily basis. It is complemented by a magnificent central fireplace.The open kitchen, perfectly equipped, stands out for its premium amenities, including:A double-thick stone countertopGaggenau appliances, including three ovens, a steam oven with a warming drawer, a large induction cooktop, a built-in hood, a refrigerator, and a separate American-style freezer, a dishwasher, as well as two large wine cellars with two temperaturesA bar with a magnificent workstation and glazed storage completes the kitchen area in an elegant way.Night areaThe night area includes a superb master suite, a true private space with:A large walk-in closetA bathroom with a bathtub, shower, double sink, and separate toiletA laundry room with amenitiesA study that can be converted into a bedroomOn the upper floorA room with amenities, including a bathroom and a separate toiletAn open, modular area, ideal for setting up an office, a reading room, or a relaxation/meditation areaThese additional volumes offer great flexibility in layout, depending on the needs of the future owners.Parking & facilitiesThree garage spaces in a closed and electrified area in the basement are offered in addition to the sale price.The apartment has two large private cellars, including a fully fitted-out wine cellar.Visitor spaces are available within the residential complex.Furthermore, the building has a heat pump heating system, which meets modern energy standards.A virtual visit of this property is available on request.Contact us to obtain more information or organize a visit.

  • Parking space
  • Balcony / Terrace
  • Garage
  • +2
Thomas Marchand

Thomas Marchand

Responsable des ventes et courtier diplômé

1 / 13
  • Parking space
  • Balcony / Terrace
  • Garage
  • +2
5 rooms275m²CHF 2,575,000.–
1260 Nyon

EXCLUSIVE Exceptional attic in duplex of over 275m², 15 minutes from Nyon

Magnificent duplex apartment in attic of over 275 m², ideally located just 10 minutes from Manor Center in Chavannes.With a wine cellar arranged in the basement.15 minutes from Nyon (La Rippe)Living environment & surroundingsLocated in a 2022-built condominium with only 6 units, this through attic duplex apartment of approximately 275 m² PPE benefits from a calm and privileged residential environment in La Rippe, in the canton of Vaud.Combining space, comfort, and quality of life, this property benefits from a strategic location offering quick access to the region's main centers of interest.You can reach Nyon in just 12 minutes, the city center of Geneva in 25 minutes, and Geneva International Airport in 20 minutes.Occupying the second and last floor of the residence, this rare property offers a useful area of over 333 m², beautiful brightness, and a high level of amenities. The apartment enjoys a peaceful living environment while remaining close to the main axes connecting the Nyon region and the Lemanic arc.Two superb balconies totaling approximately 60 m² extend the living areas and allow you to fully enjoy the outdoors in a green and preserved setting.Surfaces & distributionAccessible by a private elevator (or stairs) arriving directly in the apartment (secure system), this property stands out from the entrance with its exclusive character.The spaces are characterized by a beautiful ceiling height of 5.16m, generous volumes, and high-end finishes and materials, giving the entire apartment a contemporary and elegant atmosphere.The main living room, spacious and bathed in light thanks to large openings, constitutes an ideal space for receiving or enjoying a comfortable living environment on a daily basis. It is enhanced by a magnificent central fireplace.The open kitchen, perfectly equipped, stands out for its premium amenities, including:A double-thick stone countertopGaggenau appliances, including three ovens, a steam oven with a heating drawer, a large induction cooktop, a built-in hood, a refrigerator, and a separate freezer of the American type, a dishwasher, and two large wine cellars with two temperaturesA bar with a beautiful countertop and glazed storage completes the kitchen area in an elegant way.Night areaThe night area includes a beautiful master suite, a true private space with:A large, fitted dressing roomA bathroom with a bathtub, shower, double sink, and separate toiletA laundry room with fittingsA study that can be converted into a bedroomUpstairsA fitted bedroom with its own bathroom and separate toiletAn open, modular area, ideal for setting up an office, a reading room, or a relaxation/zen areaThese additional volumes offer great flexibility in layout according to the needs of future owners.Parking & annexesThree parking spaces in a closed, electrified box in the basement are offered in addition to the sale price.The apartment benefits from two large, private cellars, including a fully equipped wine cellar.Visitor spaces are available within the condominium.Moreover, the building has a heat pump heating system, which meets modern energy standards.A virtual visit of this property is available on request.Contact us to obtain more information or organize a visit.

  • Parking space
  • Balcony / Terrace
  • Garage
  • +2
Thomas Marchand

Thomas Marchand

Responsable des ventes et courtier diplômé

1 / 13
  • Parking space
  • Balcony / Terrace
  • Garage
  • +2
5.5 rooms183m²CHF 2,280,000.–
A Arzier-Le Muids, 1273 Arzier-Le Muids

Exceptional apartment with panoramic view

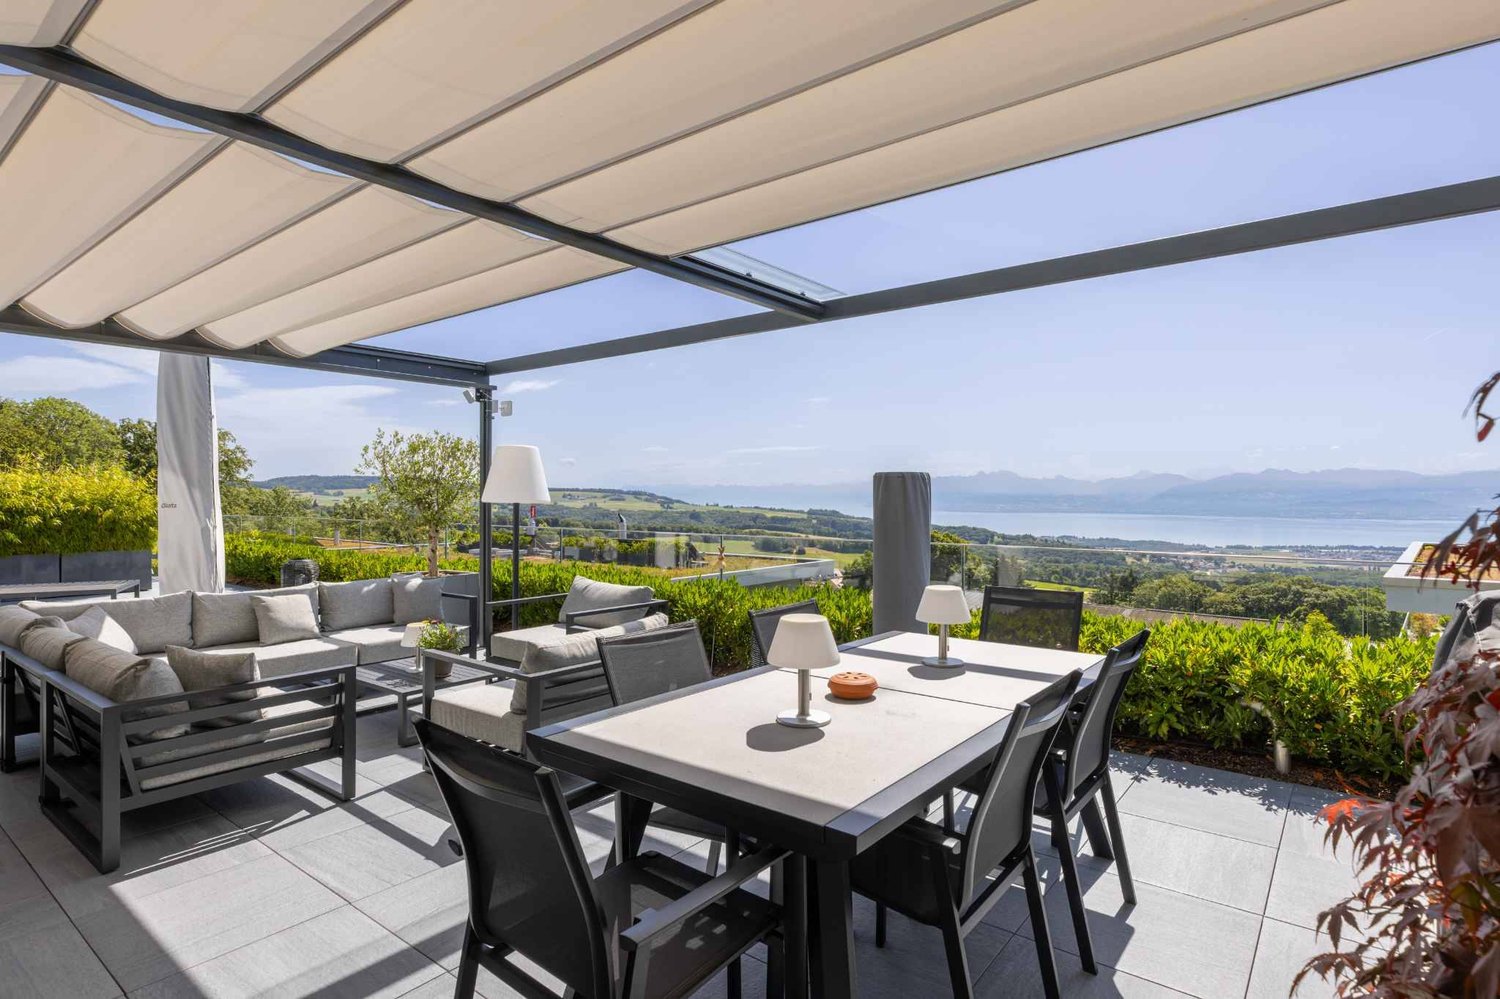
The comfort of a single-story villa, the simplicity of a high-standard apartment: a rare property where elegance, light, and serenity come together in daily life.Located in a quiet and green residential area, this exceptional apartment offers a remarkable quality of life. Perfectly maintained and realized with noble, timeless materials, it will seduce buyers looking for a turnkey property without renovation work, combining comfort, space, and ease of maintenance.Upon entering, a large hall equipped with full-height wall cabinets reveals the care taken in the layout and offers significant storage capacity.The heart of the apartment is a magnificent living area of approximately 50 m², bathed in light thanks to its large openings. This space opens onto a superb terrace of large dimensions, a true outdoor living room. Equipped with an elegant pergola, it allows you to fully enjoy the beautiful days while benefiting from a panoramic view of Lake Geneva and the Mont-Blanc range in a green setting.A rare space, ideal for receiving, sharing outdoor meals, or simply savoring the surrounding calm.The contemporary kitchen, equipped with high-quality Miele appliances, combines refinement and functionality. Its black granite countertop and numerous storage spaces will seduce lovers of high-end performance.The sleeping area includes three bedrooms, including a beautiful parental suite with dressing room and private shower. A second bathroom completes this space designed for the comfort of the whole family.For absolute well-being, the apartment also has a private area including a fitness room, sauna, and hammam with shower.The technical features are worthy of the property's standard: motorized and remotely controlled blinds, hot water production by solar panels, and water softening.A large garage of 36 m² can comfortably accommodate two vehicles and has an electric charging station.Finally, the outdoor spaces are maintained by a concierge and a landscaper, whose services are included in the PPE charges. You thus benefit from all the advantages of a single-story villa, without the constraints related to its maintenance.A bright, spacious, and perfectly maintained property, offering a privileged living environment where every detail has been thought out for comfort and tranquility.

  • Parking space
  • Balcony / Terrace
  • Garage
  • +2
1 / 11
  • Parking space
  • Balcony / Terrace
  • Garage
  • +3
3.5 rooms95m²CHF 1,050,000.–
Route des Sendys 1, 1273 Arzier-Le Muids

L'art de vivre entre nature et élégance

Au coeur du village prisé d'Arzier-Le Muids, dans un environnement résidentiel recherché à proximité immédiate de Nyon, la Résidence de l'Ancienne Forge propose un cadre de vie privilégié où calme, nature et confort contemporain se rencontrent harmonieusement.Cette réalisation exclusive se compose de 9 appartements soigneusement conçus, offrant des espaces lumineux, des finitions de qualité et une architecture intégrée avec élégance dans son environnement. Chaque logement a été pensé pour répondre aux attentes d'une vie moderne tout en préservant une atmosphère chaleureuse et authentique.Les appartements du rez-de-chaussée bénéficient de vastes terrasses et de jardins privatifs, véritables prolongements des espaces de vie, idéals pour profiter pleinement des beaux jours dans un cadre verdoyant et paisible.Les appartements en attique séduisent par leurs volumes généreux et leur caractère unique. Leurs combles aménageables constituent un véritable atout, offrant un espace supplémentaire à façonner librement selon vos envies et vos projets de vie.Idéalement située, la résidence bénéficie d'une excellente accessibilité. La gare d'Arzier permet de rejoindre rapidement Nyon et l'ensemble de ses commodités, tandis que l'autoroute se trouve à seulement quelques minutes. Les écoles, commerces de proximité et infrastructures de loisirs viennent parfaire un quotidien alliant confort et praticité.La Résidence de l'Ancienne Forge offre une opportunité rare d'acquérir un bien neuf dans un environnement recherché, où la qualité de vie s'exprime au rythme de la nature, sans renoncer à la proximité des centres urbains.* Certaines images sont des visuels d'illustration non contractuels.Im Herzen des beliebten Dorfes Arzier-Le Muids, in einer begehrten Wohnlage in unmittelbarer Nähe von Nyon, bietet die ,,Résidence de l'Ancienne Forge" ein privilegiertes Wohnumfeld, in dem Ruhe, Natur und moderner Komfort harmonisch miteinander verschmelzen.Dieses exklusive Bauprojekt umfasst 9 sorgfältig gestaltete Wohnungen, die sich durch helle Räume, hochwertige Ausstattungsdetails und eine Architektur auszeichnen, die sich elegant in die Umgebung einfügt. Jede Wohnung wurde so konzipiert, dass sie den Ansprüchen des modernen Lebens gerecht wird und gleichzeitig eine gemütliche und authentische Atmosphäre bewahrt.Die Wohnungen im Erdgeschoss verfügen über großzügige Terrassen und private Gärten, die eine echte Erweiterung der Wohnräume darstellen und ideal sind, um die schönen Tage in einer grünen und ruhigen Umgebung in vollen Zügen zu genießen.Die Dachgeschosswohnungen bestechen durch ihre großzügigen Raummaße und ihren einzigartigen Charakter. Ihre ausbaubaren Dachböden sind ein echter Pluspunkt und bieten zusätzlichen Raum, den Sie ganz nach Ihren Wünschen und Lebensplänen gestalten können.Die Wohnanlage ist ideal gelegen und verfügt über eine hervorragende Anbindung. Vom Bahnhof Arzier aus gelangen Sie schnell nach Nyon mit all seinen Annehmlichkeiten, während die Autobahn nur wenige Minuten entfernt ist. Schulen, Geschäfte in der Nähe und Freizeiteinrichtungen runden einen Alltag ab, der Komfort und Praktikabilität vereint.Die "Résidence de l'Ancienne Forge" bietet die seltene Gelegenheit, eine Neubauimmobilie in einer begehrten Umgebung zu erwerben, in der sich die Lebensqualität im Rhythmus der Natur entfaltet, ohne auf die Nähe zu den Stadtzentren verzichten zu müssen.* Einige Bilder dienen lediglich der Veranschaulichung und sind nicht vertraglich bindendIn the heart of the sought-after village of Arzier-Le Muids, in a desirable residential setting just a stone's throw from Nyon, the Résidence de l'Ancienne Forge offers a privileged living environment where tranquility, nature, and contemporary comfort blend harmoniously.This exclusive development consists of 9 carefully designed apartments, offering bright spaces, high-quality finishes, and architecture that blends elegantly into its surroundings. Each residence has...

  • Parking space
  • Balcony / Terrace
  • Garage
  • +3
Travel time
-
1 / 13
  • Balcony / Terrace
  • Garage
  • View
  • +2
4.5 roomsCHF 2,160,000.–
1185 Mont-sur-Rolle

Prestigieux 4,5 pièces avec panorama exclusif sur le lac et les montagnes

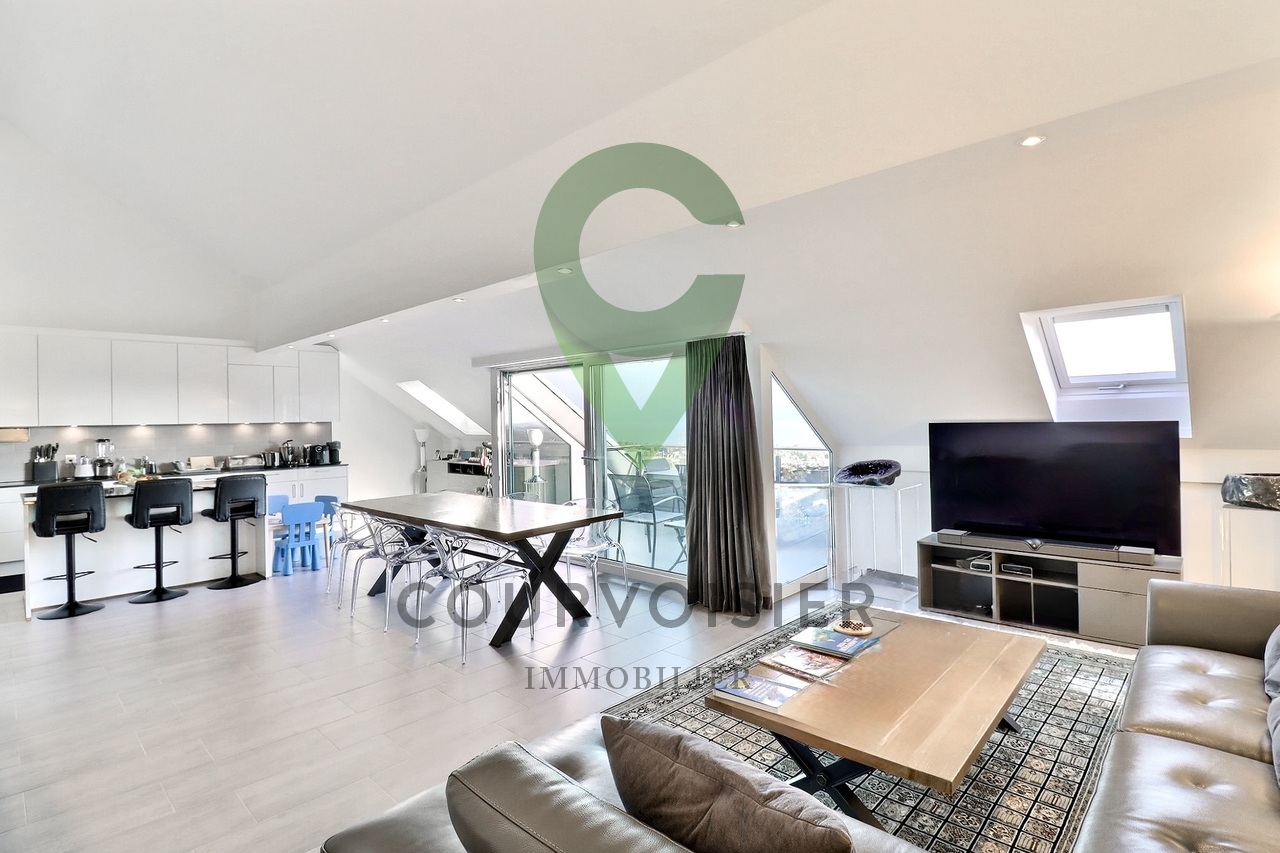
Situé dans le très prisé village viticole de Mont-sur-Rolle, à seulement quelques minutes du centre de Rolle et de ses commodités, cet appartement de 4,5 pièces avec mezzanine se distingue par son emplacement privilégié, son excellent état d'entretien et ses finitions de grande qualité.Dominant les vignobles, il offre une vue saisissante sur les vignes, le lac Léman et les Alpes. Un panorama magnifique et changeant au fil des saisons, qui confère au lieu une atmosphère unique, paisible et résolument exclusive.Se distribuant sur plus de 170 m² PPE, le bien séduit par ses volumes généreux, ses lignes épurées et son élégance contemporaine. La luminosité naturelle y est omniprésente, sublimant chaque espace.Le vestibule d'entrée mène à une cuisine moderne entièrement équipée, ouverte sur l'espace dînatoire. Le séjour cathédrale, avec sa superbe hauteur sous plafond, est baigné de lumière et animé par une cheminée arrondie mêlant caractère et raffinement. Cette pièce maîtresse s'ouvre sur un balcon idéal pour profiter pleinement de la vue qui s'étend sous vos yeux.La partie nuit comprend trois chambres, dont une suite parentale avec salle de bains privative.À l'étage, une mezzanine d'environ 30 m² offre une flexibilité appréciable : chambre supplémentaire, bureau ou espace de loisirs selon les besoins.Un grand garage fermé pour deux véhicules (en sus - CHF 90'000.00) ainsi qu'une cave complètent ce bien rare.Alliant sérénité, confort et panoramas inégalés, cet appartement lumineux et soigneusement entretenu représente une opportunité unique pour les amateurs d'espaces élégants et de vues d'exception.In der sehr begehrten Weinbaugemeinde Mont-sur-Rolle, nur wenige Minuten vom Zentrum von Rolle und seinen Annehmlichkeiten entfernt, befindet sich dieses 4,5-Zimmer-Apartment mit Mezzanin, das sich durch seine privilegierte Lage, seinen hervorragenden Zustand und seine hochwertigen Ausstattungen auszeichnet.Es überblickt die Weinberge und bietet einen atemberaubenden Blick auf die Weinberge, den Genfersee und die Alpen. Ein herrlicher, je nach Jahreszeit wechselnder Panoramablick, der dem Ort eine einzigartige, ruhige und ausgesprochen exklusive Atmosphäre verleiht.Das Gebäude mit einer Wohnfläche von über 170 m² besticht durch seine grosszügigen Räume, seine klaren Linien und seine zeitgemässe Eleganz. Die natürliche Helligkeit ist allgegenwärtig und verleiht jedem Raum eine besondere Note.Vom Eingangsbereich gelangt man in die komplett ausgestattete moderne Küche, die sich zum Essbereich hin öffnet. Der herrliche, hohe Wohnbereich mit Kamin, der Charakter und Raffinesse ausstrahlt, ist von Licht durchflutet.Der Schlafbereich umfasst drei Schlafzimmer, darunter ein Elternschlafzimmer mit privatem Badezimmer.Auf der oberen Etage bietet eine ca. 30 m² grosse Mezzanin-Etage vielseitige Nutzungsmöglichkeiten: zusätzliches Schlafzimmer, Büro oder Freizeitbereich je nach Bedarf.Zum seltenen Angebot gehört auch ein grosser, geschlossener Garagenplatz für zwei Fahrzeuge (gegen Aufpreis von CHF 90 000.00) sowie ein Keller.Dieses sorgfältig gepflegte, helle Apartment mit herrlichem Panoramablick vereint Ruhe, Komfort und aussergewöhnliche Aussichten und ist somit eine einmalige Gelegenheit für Liebhaber eleganter Räume und atemberaubender Aussichten.Located in the very sought-after wine village of Mont-sur-Rolle, just a few minutes from the center of Rolle and its amenities, this 4.5-room apartment with mezzanine stands out for its privileged location, excellent condition and high-quality finishes.Overlooking the vineyards, it offers a breathtaking view of the vineyards, Lake Geneva and the Alps. A magnificent and ever-changing panorama that gives the place a unique, peaceful and resolutely exclusive...

  • Balcony / Terrace
  • Garage
  • View
  • +2
Dimitri Courvoisier

Dimitri Courvoisier

Fondateur & administrateur - Brevet fédéral de développeur immobilier

1 / 13
  • Parking space
  • Balcony / Terrace
  • Elevator
  • +1
4.5 rooms108m²CHF 1,250,000.–
1268 Begnins

Réservé - Magnifique 4.5 pièces baigné de lumière situé à Begnins

Laissez vous séduire par cet appartement de 4,5 pièces situé dans la charmante commune de Begnins. Construit en 2015 avec des matériaux de haute qualité et entretenu avec soin, ce bien est doté de beaux rangements intégrés, il offre un cadre de vie moderne et agréable dans un environnement calme.Ce bien se compose comme suit :o Une entrée avec espace de rangemento Un séjour lumineux avec accès direct à la terrasseo Une cuisine entièrement équipée, ouverte sur la pièce de vieo Une suite parentale avec sa salle d'eau - WC attenanteo Deux chambres supplémentaireso Une salle de bains - WCLa terrasse profite d'une vue dégagée sur la foret et la nature environnante, apportant une véritable sensation d'espace et de tranquillité.Le logement est équipé du chauffage à distance et d'une ventilation double flux, assurant un excellent confort au quotidien.Un box fermé (en sus) ainsi qu'une place de parking extérieure (en sus) complètent ce bien.Une aire de jeux privée et sécurisée permet aux enfants de s'épanouir en toute liberté au sein de la copropriétéSon emplacement ravira les amoureux de balades bucoliques, jogging, vélo et VTT dans ce cadre verdoyant au départ de la célèbre promenade des Toblerones.Situé dans un quartier résidentiel prisé, proche des commodités et des axes principaux, cet appartement représente une opportunité idéale pour ceux qui recherchent un intérieur moderne, fonctionnel et parfaitement entretenu dans un cadre serein.Lassen Sie sich von dieser 4,5-Zimmer-Wohnung verführen, die sich in der charmanten Gemeinde Begnins befindet. Das 2015 mit hochwertigen Materialien erbaute und mit Sorgfalt gepflegte Objekt verfügt über schöne integrierte Stauräume und bietet einen modernen und angenehmen Lebensraum in einer ruhigen Umgebung.Diese Immobilie setzt sich wie folgt zusammen:- Ein Eingangsbereich mit Stauraum- Ein helles Wohnzimmer mit direktem Zugang zur Terrasse- Eine voll ausgestattete Küche, die zum Wohnbereich hin offen ist- Eine Mastersuite mit angrenzendem Badezimmer - WC- Zwei weitere Schlafzimmer- Ein Badezimmer - WCDie Terrasse genießt einen freien Blick auf den Wald und die umliegende Natur, was ein echtes Gefühl von Raum und Ruhe mit sich bringt.Die Wohnung ist mit Fernwärme und einer doppelten Belüftung ausgestattet, was einen ausgezeichneten Komfort im Alltag gewährleistet.Eine geschlossene Box (zusätzlich) sowie ein Außenparkplatz (zusätzlich) vervollständigen diese Immobilie.Ein privater und gesicherter Spielplatz ermöglicht es den Kindern, sich innerhalb der Eigentumswohnung frei zu entfaltenDie Lage wird Liebhaber von bukolischen Spaziergängen, Jogging, Fahrrad und Mountainbike in dieser grünen Umgebung am Anfang der berühmten Toblerones-Promenade begeistern.Diese Wohnung befindet sich in einer beliebten Wohngegend, in der Nähe von Annehmlichkeiten und Hauptachsen, und stellt eine ideale Gelegenheit für diejenigen dar, die ein modernes, funktionelles und perfekt gepflegtes Interieur in einer ruhigen Umgebung suchen.Let yourself be seduced by this 4.5-room apartment located in the charming commune of Begnins. Built in 2015 with high-quality materials and meticulously maintained, this property boasts attractive built-in storage and offers a modern, pleasant living environment in a quiet setting.This property comprises as follows:- An entrance hall with storage space- A bright living room with direct access to the terrace- A fully equipped kitchen, open to the living room- A master suite with its adjoining shower room - WC- Two additional bedrooms- A bathroom - WCThe terrace enjoys an unobstructed view of the forest and surrounding nature, bringing a real sense of space and tranquility.The apartment is equipped with district heating and double-flow...

  • Parking space
  • Balcony / Terrace
  • Elevator
  • +1
Alain Durrer

Alain Durrer

Courtier

1 / 13
  • Parking space
5.5 rooms141m²CHF 2,020,000.–
Vaud, 1297 Founex

High-end attic in Founex

Founex occupies a privileged position on the Vaud Riviera, between Nyon and Coppet, in an environment where the Swiss countryside and the proximity of Lake Geneva form a rare living environment. The village benefits from direct road access between the Swiss road and the motorway, and an excellent educational offer -- the International School of La Châtaigneraie is just a few minutes away, while preserving an authentic village atmosphere. Geneva is accessible in less than 25 minutes, Nyon in about ten minutes. It is in this context that this 5.5-room duplex attic is located, on the second floor of a residence built in 2019, accessible by elevator. The property develops 141.7 m² of living space, to which 30 m² of converted attic space are added, forming a total useful area of 171 m² of remarkable coherence and quality. The main level is articulated around a large, through living space, where living room, dining room, and open kitchen blend into a single, bright volume. The kitchen, equipped with a Dekton countertop, a marble floor, and a Quooker faucet, reaches a level of finish usually reserved for high-end individual housing. The southwest bay windows command a 17 m² balcony accessible also from the parental bedroom, offering an unobstructed and permanent view of the surrounding fields, the Jura, and the sunsets. Three bedrooms, all en suite, including the parental suite with bathtub, as well as a guest toilet, complete this level. The interior staircase leads to the attic: 30 m² bathed in light, adaptable into an office or leisure space. Solid parquet floors, underfloor heating, air/water heat pump, and photovoltaic panels testify to a building designed for both sustainability and comfort. Two indoor parking spaces and a cellar complete this exceptional property.Selling price: CHF 2'020'000 Indoor parking spaces in addition: CHF 40'000 per unit (2, mandatory) Monthly charges: CHF 550 -- Currently rented, and available on October 31, 2026

  • Parking space
1 / 13
  • Balcony / Terrace
  • Garage
  • View
  • +2
4.5 roomsCHF 2,160,000.–
1180 Tartegnin

Apartment with exceptional panorama at the gates of Rolle

Located in the heart of the highly sought-after wine village of Mont-sur-Rolle, just a few minutes from the center of Rolle and all its amenities, this 4.5-room apartment with mezzanine seduces with its privileged location, excellent condition, and quality finishes.Dominating the vineyards, it benefits from a spectacular view of the vineyards, Lake Geneva, and the Alps. An exceptional panorama, evolving with the seasons, which confers on this place an atmosphere that is both peaceful, exclusive, and inspiring.Developed over more than 170 m² PPE, this property stands out for its generous volumes, pure lines, and contemporary elegance. Natural light is omnipresent and highlights every living space.The entrance hall opens onto a modern, fully equipped kitchen, harmoniously integrated into the dining area. The cathedral lounge, with its remarkable ceiling height, is bathed in light and sublimated by a rounded fireplace, combining character and refinement. This master room gives access to a balcony, a true belvedere offering an impregnable view of the surrounding landscape.The night area consists of three bedrooms, including a parental suite with a private bathroom.On the upper floor, a mezzanine of approximately 30 m² offers great flexibility in layout: additional room, office, or leisure space, according to your needs.A large, closed garage that can accommodate two vehicles (in addition, CHF 90,000.-) as well as a cellar complete this rare property on the market.Combining serenity, comfort, and exceptional panoramas, this bright and perfectly maintained apartment represents a unique opportunity for lovers of elegant spaces and incomparable views.

  • Balcony / Terrace
  • Garage
  • View
  • +2
Dimitri Courvoisier

Dimitri Courvoisier

Fondateur & administrateur - Brevet fédéral de développeur immobilier

1 / 13
  • Parking space
4.5 rooms120m²CHF 1,060,000.–
Le Vaud, 1261 Le Vaud

Beautiful recent and spacious duplex

On the heights of La Côte, in the heart of the village of Le Vaud, this 4.5-room duplex occupies the two upper levels of an old village house entirely transformed in 2023. The building, organized into an intimate PPE of only three apartments, combines the soul of a village building with the requirements of a new construction delivered to contemporary energy standards.On the first level, the living space is organized around a living room-kitchen of about forty square meters, open south by large windows and a 10.80 m² balcony. From there, the panorama unfolds. A entrance hall and toilets for visitors extend this level.The second level, with attic and carefully chosen materials, deploys the night area: three bedrooms including a parental suite of 21.30 m², two separate bathrooms and a private laundry room. The distribution allows for family hospitality without compromising on intimacy.A private cellar and two outdoor parking spaces complete this lot.Heat production is ensured by an air-water heat pump, sanitary hot water being partially covered by solar thermal energy. The building obtains the CECB B ratings for the envelope, B for global energy efficiency and A for direct CO2 emissions - a rare trio at this altitude and for this type of building.Broker's opinion A unique achievement in the landscape of La Côte: the rarity of a new duplex in the heart of an old village, with a panorama of the lake and the Alps, in a confidential PPE of three lots. The energy performance and the quality of execution place this property above the local market for this type of property.

  • Parking space
1 / 13
  • Parking space
  • View
3.5 rooms85m²CHF 990,000.–
CH, 1261 Longirod

Beautiful apartment with large garden, large terrace and lake and mountain views

Protected from any nuisance, in a green and sought-after environment, this 3.5-room apartment seduces with the quality of life it offers, where generous outdoor spaces, unobstructed views, and contemporary amenities blend harmoniously. It is located in a small condominium with only six units, recognized for its excellent maintenance and convivial atmosphere, guaranteeing daily calm and serenity.The exterior, a true asset of this property, naturally extends the living areas. A large terrace with a balcony, measuring approximately 55 m², allows you to fully enjoy the beautiful days, while a private garden of approximately 120 m², fully fenced and carefully landscaped, creates an intimate and soothing setting. Pergola, hedges, outdoor lighting, and decorative fountain, controlled from the inside, compose an ensemble that is both aesthetic and functional, designed for relaxation as well as conviviality.Inside, the apartment develops a living area of approximately 85 m², with a fluid and optimized layout. The main living area, oriented southeast, benefits from beautiful brightness throughout the day and opens onto an unobstructed panorama mixing countryside, lake, and Alps in the background. The open kitchen, with modern and purified design, integrates elegantly with the dining room and living room, forming a warm space ideal for sharing moments.The night area offers two spacious bedrooms, conducive to calm and rest, completed by a contemporary shower room equipped with an Italian shower. An additional room, currently arranged as a guest toilet and laundry room, has the necessary connections for the installation of an additional shower, making it easy to envision the creation of a second bathroom according to needs.Finally, two basement cellars complete the amenities of this property, offering appreciable storage spaces, while two parking spaces - one covered with an electric vehicle charging point, the other external - ensure optimal comfort in daily life.ANNEXES: 1 covered parking space + 1 external parking space at a price of 60,000 CHF.TOTAL PRICE: 1,050,000 CHF

  • Parking space
  • View
1 / 13
  • Parking space
  • Balcony / Terrace
  • View
4.5 rooms200m²CHF 1,750,000.–
CH, 1278 La Rippe

Elegant duplex with spacious volumes, surrounded by nature

In the middle of the fields, in a rural setting, 5 minutes from the highway accesses of Nyon or Coppet, 16 minutes from Geneva International Airport and 35 minutes from Lausanne, this duplex is ideally located near the town of Borex and Chéserex. Due to its location, the village offers numerous possibilities for outdoor walks in the middle of the fields or in the forest.Located at the entrance of the village, in a green setting, this charming duplex apartment, located on the first floor of a small co-ownership of only 8 apartments, will seduce you!!Built in 1992 with quality materials and completely renovated in 2012, this duplex of approximately 200 m2 offers many advantages, such as its three bedrooms, its large, very functional living spaces, beautiful brightness thanks to its many balconies with different exposures, as well as its design staircase, which is the masterpiece of this apartment. The comfort and space of the habitat spread a feeling of well-being, and the quality of the interior fittings make it a rare object.On the ground floor, you will find the living areas as well as a bedroom and a separate kitchen, while on the first floor is the sleeping area with its two large bedrooms en suite.Two indoor and outdoor parking spaces and a cellar and a ski storage room complete this property.This apartment has real assets and will appeal to people who want to live in the heart of nature in a peaceful and quiet setting without being too far from amenities. Do not hesitate and come visit!

  • Parking space
  • Balcony / Terrace
  • View
1 / 13
3.5 rooms127m²CHF 1,330,000.–
1183 Bursins

Charme rare & volumes exceptionnels

Cet appartement s'adresse à une clientèle en quête de caractère, de volumes et d'architecture, sensible aux biens hors du commun. Il séduira particulièrement un couple souhaitant un lieu de vie élégant, inspirant et résolument différent.Au cur d'une ancienne bâtisse entièrement repensée en 2008-2009 et transformée en une PPE de cinq lots, ce magnifique appartement en duplex de 127 m² habitables séduit dès les premiers instants par son caractère et ses volumes remarquables. Dès l'entrée, le regard est capté par un escalier central spectaculaire, mêlant bois & fer forgé, véritable pièce maîtresse qui structure l'espace avec élégance et confère à l'ensemble une signature architecturale unique. Les hauteurs sous plafond généreuses renforcent cette impression d'espace et de singularité, offrant une atmosphère à la fois aérienne et chaleureuse. Le niveau principal dévoile une pièce de vie impressionnante d'environ 65 m², où salon et cuisine s'articulent harmonieusement. La cuisine, entièrement refaite en 2021, arbore un design contemporain noir, parfaitement équipée. De superbes parquets en bois viennent souligner le cachet chaleureux de l'ensemble. Un bureau complète la distribution, permettant de concilier vie professionnelle et privée avec confort. Depuis la terrasse orientée sud-ouest, la vue s'ouvre sur de paisibles champs agricoles, offrant un cadre de vie serein et privilégié. À létage, la suite parentale s'accompagne d'un grand dressing et d'une salle de bain exceptionnelle, réalisée en bois tropical, avec baignoire, douche à l'italienne et double vasque un espace pensé comme un véritable lieu de bien-être. Deux places de parc (vendus en sus), ainsi qu'une cave complètent ce bien d'exception.Plus de photos sur: https://www.remax.ch/fr/119791003-385-Diese Wohnung richtet sich an eine Kundschaft, die Charakter, großzügige Räume und Architektur schätzt und ein Gespür für außergewöhnliche Immobilien hat. Sie wird insbesondere ein Paar ansprechen, das sich einen eleganten, inspirierenden und entschieden einzigartigen Wohnort wünscht.Im Herzen eines alten Gebäudes, das 20082009 komplett neu gestaltet und in eine Wohnanlage mit fünf Einheiten umgewandelt wurde, besticht diese wunderschöne Maisonette-Wohnung mit 127 m² Wohnfläche vom ersten Moment an durch ihren Charakter und ihre bemerkenswerten Raumaufteilungen. Schon beim Betreten wird der Blick von einer spektakulären zentralen Treppe aus Holz und Schmiedeeisen gefesselt, einem wahren Herzstück, das den Raum elegant strukturiert und dem Ganzen eine einzigartige architektonische Handschrift verleiht. Die großzügigen Deckenhöhen verstärken diesen Eindruck von Weite und Einzigartigkeit und schaffen eine Atmosphäre, die zugleich luftig und gemütlich ist. Die Hauptebene offenbart einen beeindruckenden Wohnbereich von ca. 65 m², in dem Wohnzimmer und Küche harmonisch miteinander verbunden sind. Die Küche, die 2021 komplett renoviert wurde, besticht durch ein modernes Design in Schwarz und ist perfekt ausgestattet. Wunderschöne Parkettböden unterstreichen den gemütlichen Charakter des Ganzen. Ein Arbeitszimmer vervollständigt die Raumaufteilung und ermöglicht es, Berufs- und Privatleben bequem unter einen Hut zu bringen. Von der nach Südwesten ausgerichteten Terrasse aus eröffnet sich der Blick auf ruhige Felder, die ein beschauliches und privilegiertes Wohnumfeld bieten. Im Obergeschoss verfügt die Elternsuite über einen großen begehbaren Kleiderschrank und ein außergewöhnliches Badezimmer aus Tropenholz mit Badewanne, ebenerdiger Dusche und Doppelwaschbecken ein Raum, der als wahrer Ort des Wohlbefindens konzipiert ist. Zwei Parkplätze (separat zu erwerben) sowie ein Keller runden dieses außergewöhnliche Objekt ab.Weitere Fotos unter: https://www.remax.ch/fr/119791003-385-This apartment is designed for buyers seeking character, spaciousness, and architectural flairthose with an eye for exceptional properties. It will particularly appeal to a couple looking

1 / 14
5.5 roomsCHF 1,420,000.–
Chemin de la Sapinière 4, 1264 Saint-Cergue

Duplex of 5.5 rooms

Superb New Duplex - Saint-Cergue - Alpine View - 4 Bedrooms - 4 Parking Spaces.In the heart of Saint-Cergue, in an exclusive and intimate residence of only 3 apartments, discover this superb new duplex combining contemporary mountain architecture and absolute comfort. South-facing, this exceptional property benefits from natural light all day and offers a beautiful view of the Alpine range from its two large terraces.Main Features: • New duplex, contemporary mountain style • South-facing, optimal light • Beautiful view of the Alps • 2 large terraces • 4 bedrooms, including 1 master bedroom with dressing room and terrace • 2 bathrooms and 1 guest toilet • 4 parking spaces, including 2 in a double garage • Exclusive PPE with 3 apartments and elevator • Reduced acquisition costs Detailed Description:As soon as you enter, the elevator takes you to this apartment designed for demanding families. The spacious living room opening onto a large terrace invites you to relax and receive, while the equipped kitchen is harmoniously integrated into a modern and warm decor. The sleeping area includes four bedrooms, including a master bedroom with a dressing room and a terrace, as well as two finely appointed bathrooms.The finishes, according to the buyers' wishes, are careful and the noble materials guarantee a privileged living space. Located near shops, schools, and transportation axes, this apartment also offers quick access to the Jura ski slopes and hiking trails.Construction by local companies with recognized know-how, start of work in 2026 with delivery at the end of 2027.

Travel time
-
1 / 14
5.5 roomsCHF 1,440,000.–
Chemin de la Sapinière 4, 1264 Saint-Cergue

Duplex of 5.5 rooms

Superb New Duplex - Saint-Cergue - Alpine View - 4 Bedrooms - 4 Parking Spaces.In the heart of Saint-Cergue, in an exclusive and intimate residence of only 3 apartments, discover this superb new duplex combining contemporary mountain architecture and absolute comfort. South-facing, this exceptional property benefits from natural light all day and offers a beautiful view of the Alpine range from its two large terraces.Main Features: • New duplex, contemporary mountain style • South-facing, optimal light • Beautiful view of the Alps • 2 large terraces • 4 bedrooms, including 1 parental suite with dressing room and terrace • 2 bathrooms and 1 guest toilet • 4 parking spaces, including 2 in the double garage • Exclusive PPE of 3 apartments with elevator • Reduced acquisition costs Detailed Description:As soon as you enter, the elevator takes you to this apartment designed for demanding families. The large, open living room with a large terrace invites you to relax and receive, while the equipped kitchen integrates harmoniously into a modern and warm decor. The sleeping area includes four bedrooms, including a parental suite with a dressing room and a terrace, as well as two finely appointed bathrooms.The finishes, according to the buyers' wishes, are careful and the noble materials guarantee a privileged living space. Located near shops, schools, and transportation axes, this apartment also offers quick access to the ski slopes and hiking trails of the Jura.Construction by local companies with recognized know-how, start of work in 2026 with delivery at the end of 2027.

Travel time
-
1 / 17
4.5 rooms147m²CHF 1,690,000.–
1185 Mont-sur-Rolle

Magnificent 4.5-room apartment in Mont-sur-Rolle

Discover this superb 3-room apartment of 157 m² located in the charming village of Mont-sur-Rolle. Built in 2007, this exceptional property offers a privileged living environment in a calm and sunny setting.The apartment includes: • Large open living space: Spacious living-dining room with fireplace, modern equipped kitchen with granite countertops • Three comfortable bedrooms: With parquet, large windows and built-in storage • Three modern bathrooms: Including one with bathtub and double sink, equipped with white tiles and contemporary finishes • Spacious walk-in closet: With wooden shelves and clothes rails (instead of one of the three bedrooms) • Balcony with unobstructed view: Tiled floor, glass railing and retractable awning offering a beautiful unobstructed view. Exceptional situation: This apartment benefits from a privileged location in a quiet residential area. The "Mont-sur-Rolle Église" bus stop is just a 4-minute walk away, and a school is accessible within a 7-minute walk. The peaceful environment guarantees absolute tranquility day and night.Perfect for a family or professionals seeking an exceptional living environment combining modern comfort, unobstructed view, and proximity to amenities. Available immediately.Data:· 4.5-room apartment, 100 meters from public transport· 147 m² living space / 157 m² PPE (147 m² + half of the 20 m² balconies)· 2 balconies, including one with west orientation and beautiful views of the vineyards and the Jura· 3 bedrooms, including one en-suite· 2 bathrooms as well as a guest toilet· Fireplace with closed hearth· Built-in wardrobes· Double garage in the basement - included in the price· Underfloor heating· Visitor parking· CECB - C for the envelope and B for global efficiency· Monthly costs 721.-, including heating, water, garage, renovation fund, concierge, insurance, etc.· 2007 - completion of the building

Marcus Rothenbuehler

Marcus Rothenbuehler

Associé -brevet fédéral d'expert en estimations immobilières

Suggested properties for you based on search results

Other interesting objects