

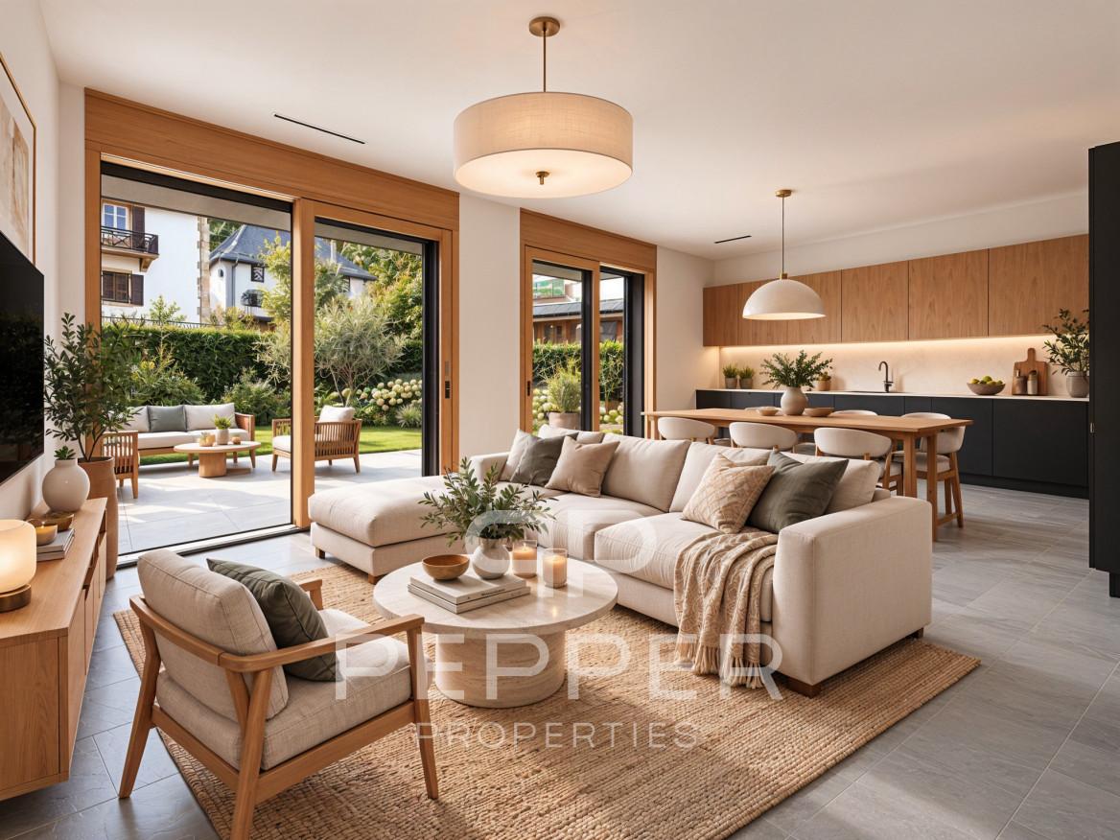





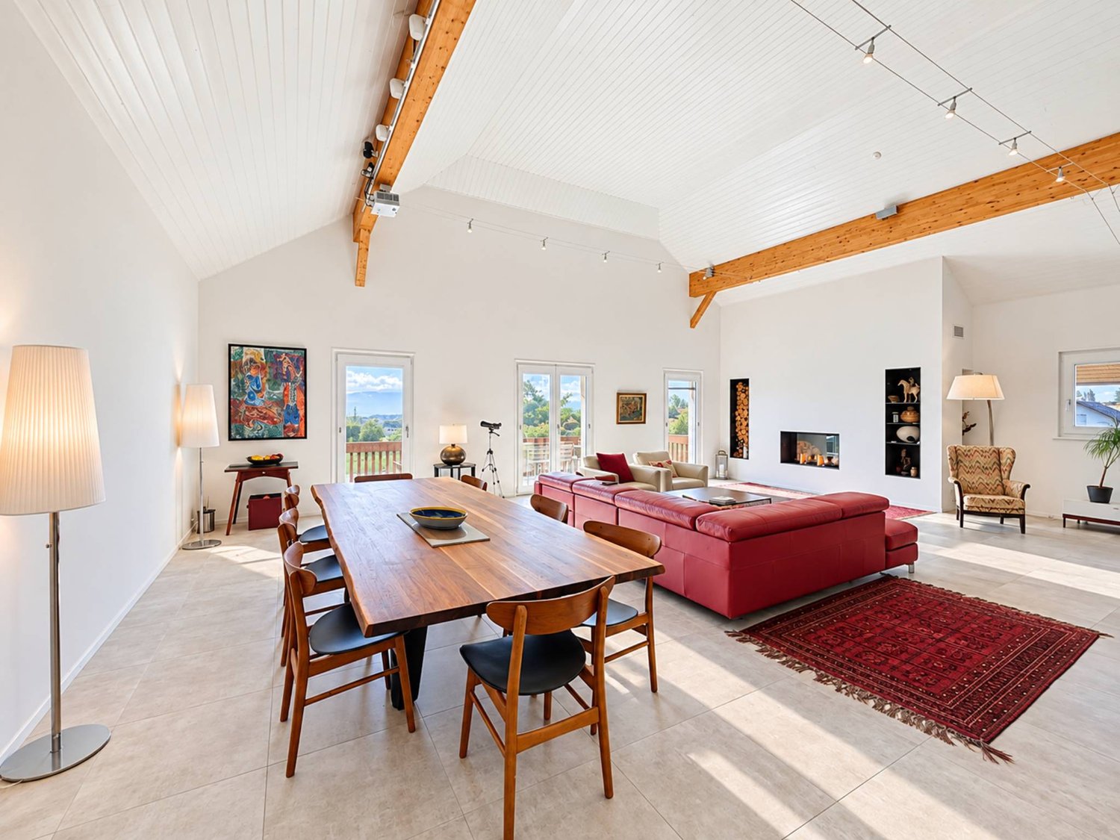















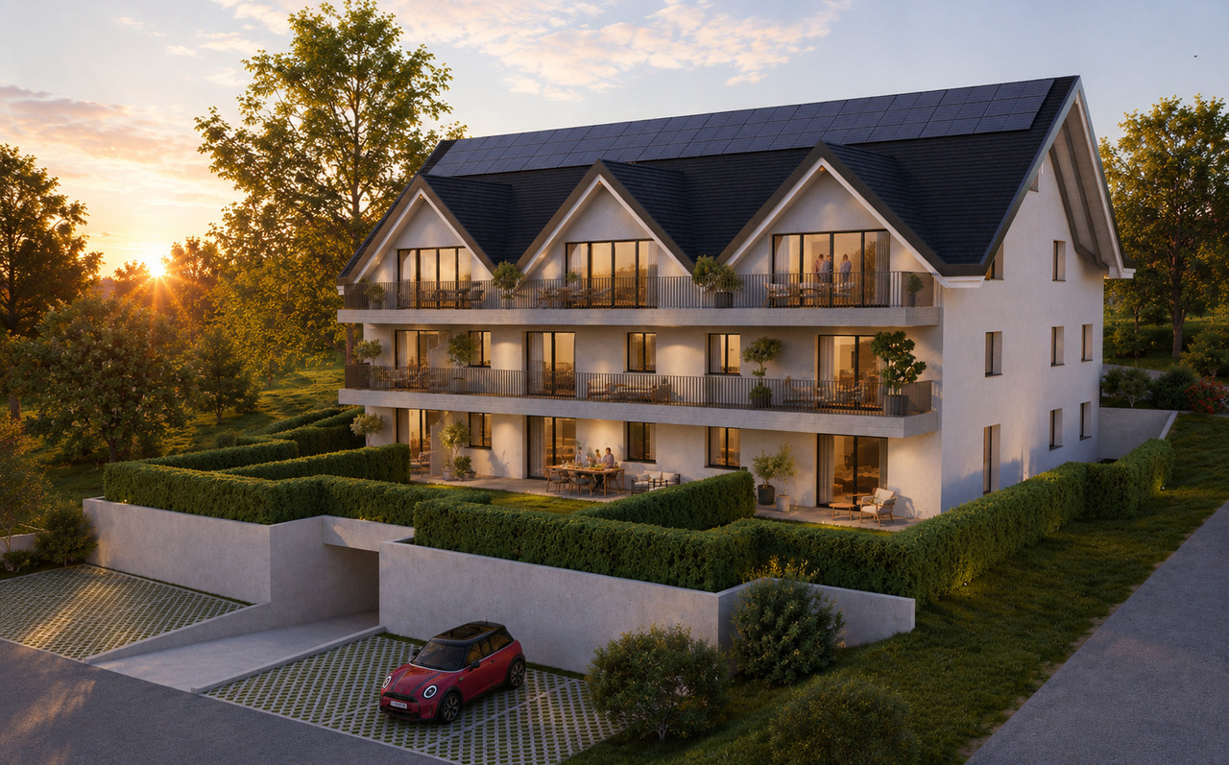


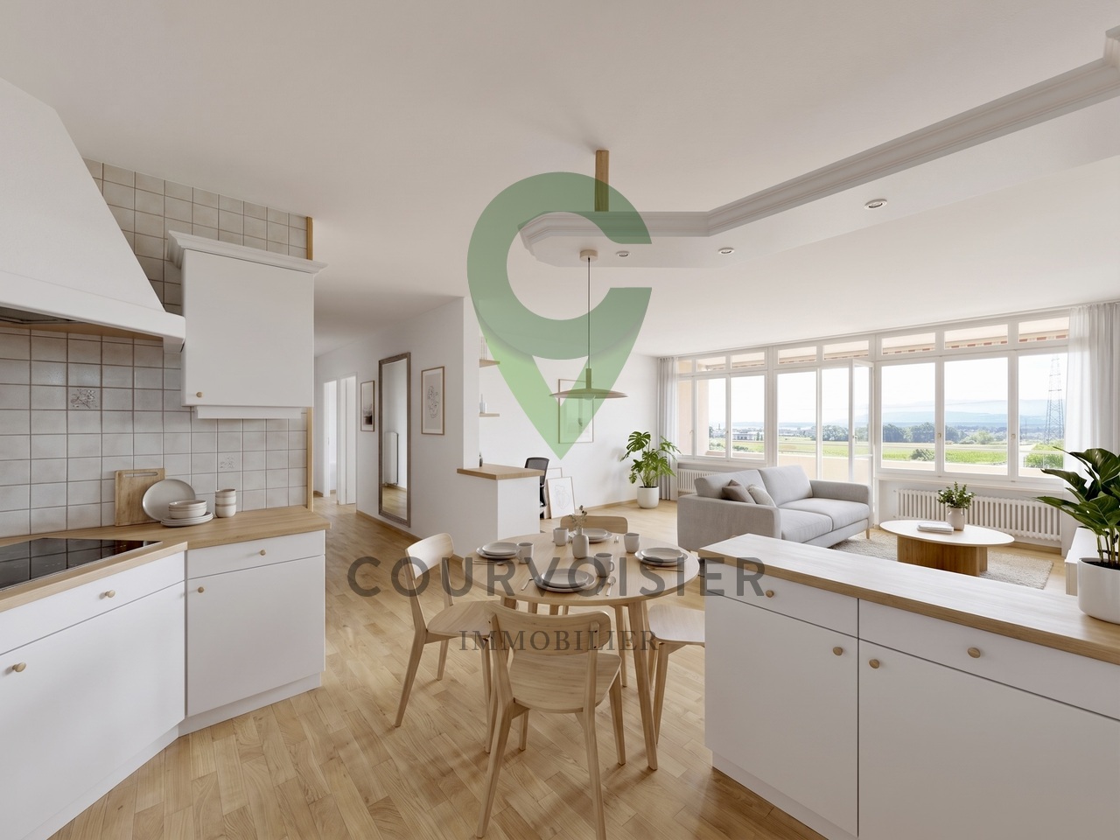
La Cure - Flats for sale

We recommend expanding your search criteria to get similar results. The current filters didn’t return any matches.

If you don’t want to change your current search criteria, we recommend creating a search alert, so you’ll be notified when matching offers become available.

More objects in your automatically expanded search area
86 results - Radius: + 10km
New building
1 / 9
177m²CHF 1,700,000.–
Premium
Au Village 18, 1277 Borex

Apartment 4.5 rooms in Borex

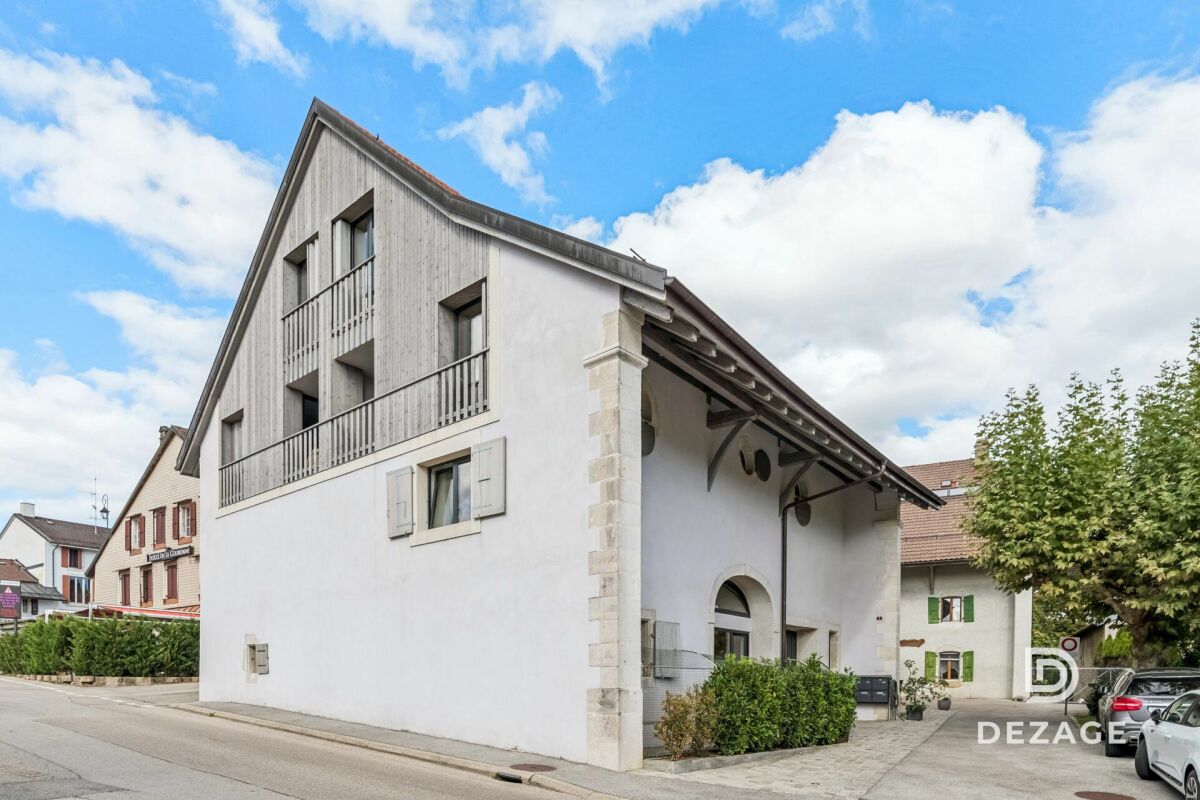
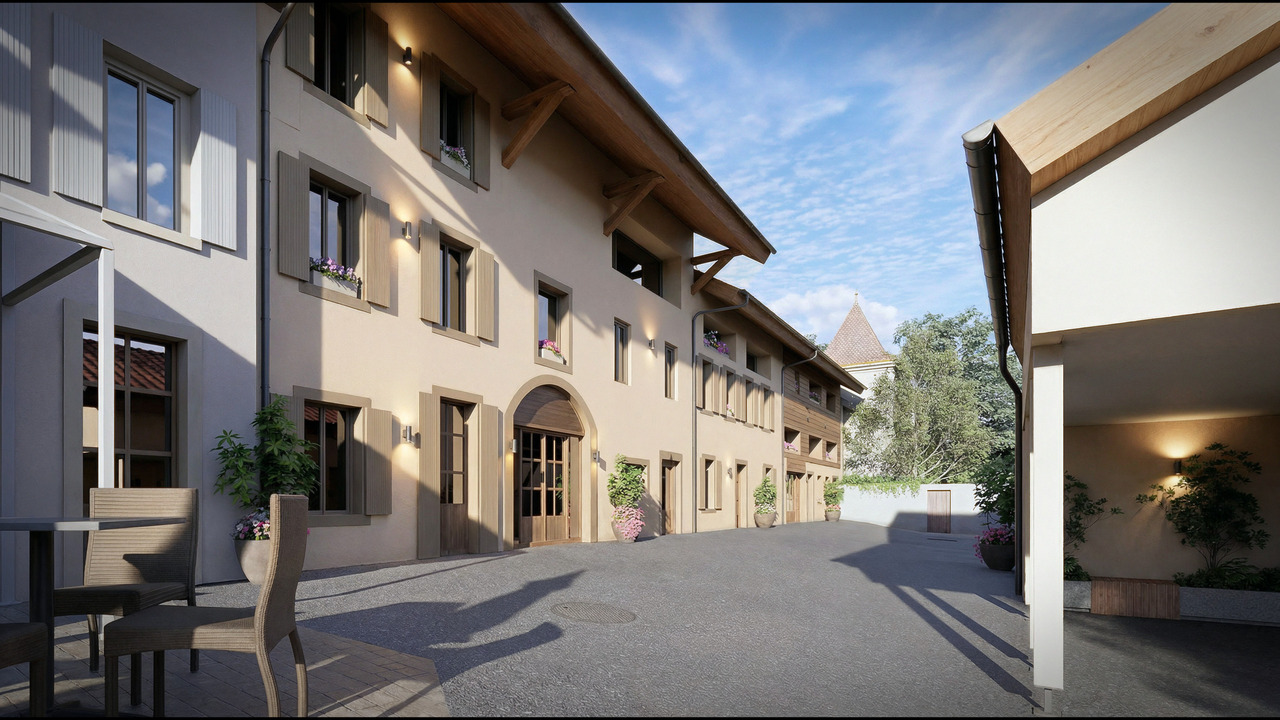
L'Orto ResidenceThe Residence ''L'Orto'' is located in a former 18th century farmhouse protected by the commune of Borex, just twenty kilometers from Geneva and six kilometers from Nyon, offering easy access to a large city while benefiting from the tranquility of a village.In order to preserve the character of this exceptional building complex, the project provides for the preservation of numerous elements representative of the existing building, which gives absolute charm to these dwellings.Its primary structure has been preserved, including its entire magnificent framework and its molasse partition wall, which are entirely maintained and highlighted. The aim is to preserve and respect the characteristic elements of these very beautiful farms by offering elements of contemporary comfort to future occupants.The accommodation occupies the main part of the old barn, on the first floor of the attic. It has a generous open and bright living room.Accessible by a step, a bright and modern kitchen and dining room opens onto the living room through the authentic structure of the building.The accommodation also has three large bedrooms, three bathrooms and plenty of storage space as well as an attic of 71 m2 (not habitable)Each accommodation has a garden on a shared plot, except for the ground floor accommodation which has a private garden. Amenities • Kindergarten • Bus stop (810) direction Nyon station 5 minutes away • Schools: Intercommunal association in charge of children and schools, for the municipalities of Arnex-sur-Nyon, Borex, Chéserex, Crassier, Eysins, Gingins, Grens, La Rippe and Signy-Avenex. Info on: https://asse-boiron.ch/ Outside • Access • Private gardens • Forest area common to all Annexes A cellar and a parking space in the underground car park are extra at CHF 49,000.-. Works Construction in progress Remarks • Turnkey sale. Payment of a 20% deposit to the notary • Delivery end of 2025 • Work in progress

Travel time
-
New building
1 / 5
2.5 roomsCHF 750,000.–
Premium
route des Chiblins 7, 1276 Gingins

Le Domaine de Chiblins - Autorisation en force

A Gingins, nous vous proposons une nouvelle promotion issue d'un mélange harmonieux entre le charme de l'ancien et le confort du moderne. Vivre à Gingins, c'est choisir la tranquillité d'un village tout en étant proche des commodités de la ville.Le projet consiste en la transformation et la réhabilitation d'une grange en six appartements plus une maison villageoise avec entrée indépendante. La façade côté village s'intègre parfaitement à l'architecture locale, tandis que la façade côté cour offre un design contemporain. La propriété est équipée de panneaux photovoltaïques et d'une pompe à chaleur aérodynamique, ce qui permet de réduire l'empreinte carbone et une consommation d'énergierespectueusede l'environnement.Au deuxième étage, le lot 62-6, 2.5 pièces, avec une surface pondérée de 81 m2 propose un séjour/cuisine, un wc visiteur, une chambre et une salle de bains. Ilbénéficie d'une belle orientation et d'une vue dégagée sur les environs. Un ascenseur dessert tous les niveaux.Plusieurs places de parking voitures (au prix de CHF 25'000.- /place en sus du prix de vente) et de vélosextérieures,une buanderie collective (prédispositionpour le branchement du lave-linge et du sèche-linge), un local technique, un local poubelle et six caves viennent compléterla partie dédiéeaux appartements.Budgets fournitures appartements:- sanitaires CHF 10'000. - TTC- cuisine CHF15'000. - TTC.- carrelageCHF 40.00 TTC /m2 compris plinthes- parquetCHF 60.- TTC/m2 compris plinthes - revêtementde paroisCHF 40.00 TTC /m2Processus d'achat :- Rencontre avec le courtier pour la présentation des plans- Versement d'un acompte de réservation- Mise en place du financement- Signature acte de vente et contrat d'entreprise générale- Chantier : 16 mois /Le chantier débutera en été 2026 et la remise des clefs est prévue pour l'hiver 2027.- Remise des clefsAt Gingins, we offer you a new development born of a harmonious blend of old-world charm and modern comfort. Living in Gingins means choosing the tranquility of a village, while still being close to the conveniences of the city.The project consists of the conversion and renovation of a barn into six apartments plus a village house with its own entrance. The village facade blends in perfectly with the local architecture, while the courtyard facade offers a contemporary design. The property is equipped with photovoltaic panels and an aerodynamic heat pump, reducing the carbon footprint andenergy consumptionrespectfulof the environment.On the second floor, lot 62-6, 2.5 rooms, with a weighted area of 81 m2 proposes a living room/kitchen, a guest toilet, a bedroom and a bathroom. Itbenefits from a beautiful orientation and an unobstructed view of the surrounding area. A elevator serves all levels.Multiple car parking spaces (at CHF 25'000.- /place in addition to the sale price) and bicycle parkingoutside,a collective laundry room (predispositionfor washing machine and dryer connection), a technical room, a dustbin room and six cellars completethe part dedicatedto the apartments.Apartment supply budgets:- sanitary facilities CHF 10'000. - TTC- kitchen CHF15'000. - incl. VAT.- tilingCHF 40.00 incl. VAT /m2 incl. skirting boards- parquet flooringCHF 60.- incl. VAT/m2 incl. skirting boards - wall claddingCHF 40.00 incl. VAT/m2Purchase process:- Meeting with broker for presentation of plans- Payment of reservation deposit- Arrangement of financing- Signature of deed of sale and general contractor's contract- Construction: 16 months /Construction will start in summer 2026, with handover scheduled for winter 2027.-...

1 / 6
5.5 rooms161m²Price on request
Top
1269 Bassins

MAGNIFICENT SPACIOUS AND PANORAMIC VIEW OF THE LAKE

Discover this magnificent apartment with generous volumes, bathed in natural light and offering a panoramic view of the lake and the mountains. You will be seduced by its vast living space, extended by a superb balcony of 18 m², a true invitation to relaxation. The open, fully equipped kitchen integrates harmoniously into the living space for a comfortable daily life. The sleeping area includes three beautiful bedrooms and a large, multipurpose room, ideal as a second living room, office or playroom. A garage box, an outdoor parking space (included in the price), a private cellar and a common storage space complete this rare property, combining brightness, beautiful volumes and quality of life in a privileged environment.This offer from BETTERHOMES is characterized by the following advantages: - Large, bright living room with access to the balcony- Fully equipped, open kitchen with access to the living room- 3 spacious bedrooms- 1 large room that can be used as a second living room- Balcony of 18 m² with breathtaking views of the lake and the mountains- 1 garage box and 1 outdoor parking space (included in the price)- 1 cellar and common storage space available for storage- etc., etc., etc. ...Interested? Contact us for a free visit!Not the right one? You will find over 2'000 other objects on: www.betterhomes.ch - The Swiss specialist in real estate transactions.Do you have a property to sell?Take advantage of our expertise: https://www.betterhomes.ch/en/profiterDo you want to know the value of your property?Discover its value now with our free, non-binding and immediate valuation!https://www.betterhomes.ch/en/knowledge/estimationMore details

David Lavignasse

David Lavignasse

1 / 13
David Lavignasse

David Lavignasse

  • Parking space
  • Balcony / Terrace
  • Garage
  • +2
3.5 rooms73m²CHF 820,000.–
Chem. de la Petolière 6, 1273 Arzier-Le Muids

3.5 rooms with garden, balcony and 2 parking spaces

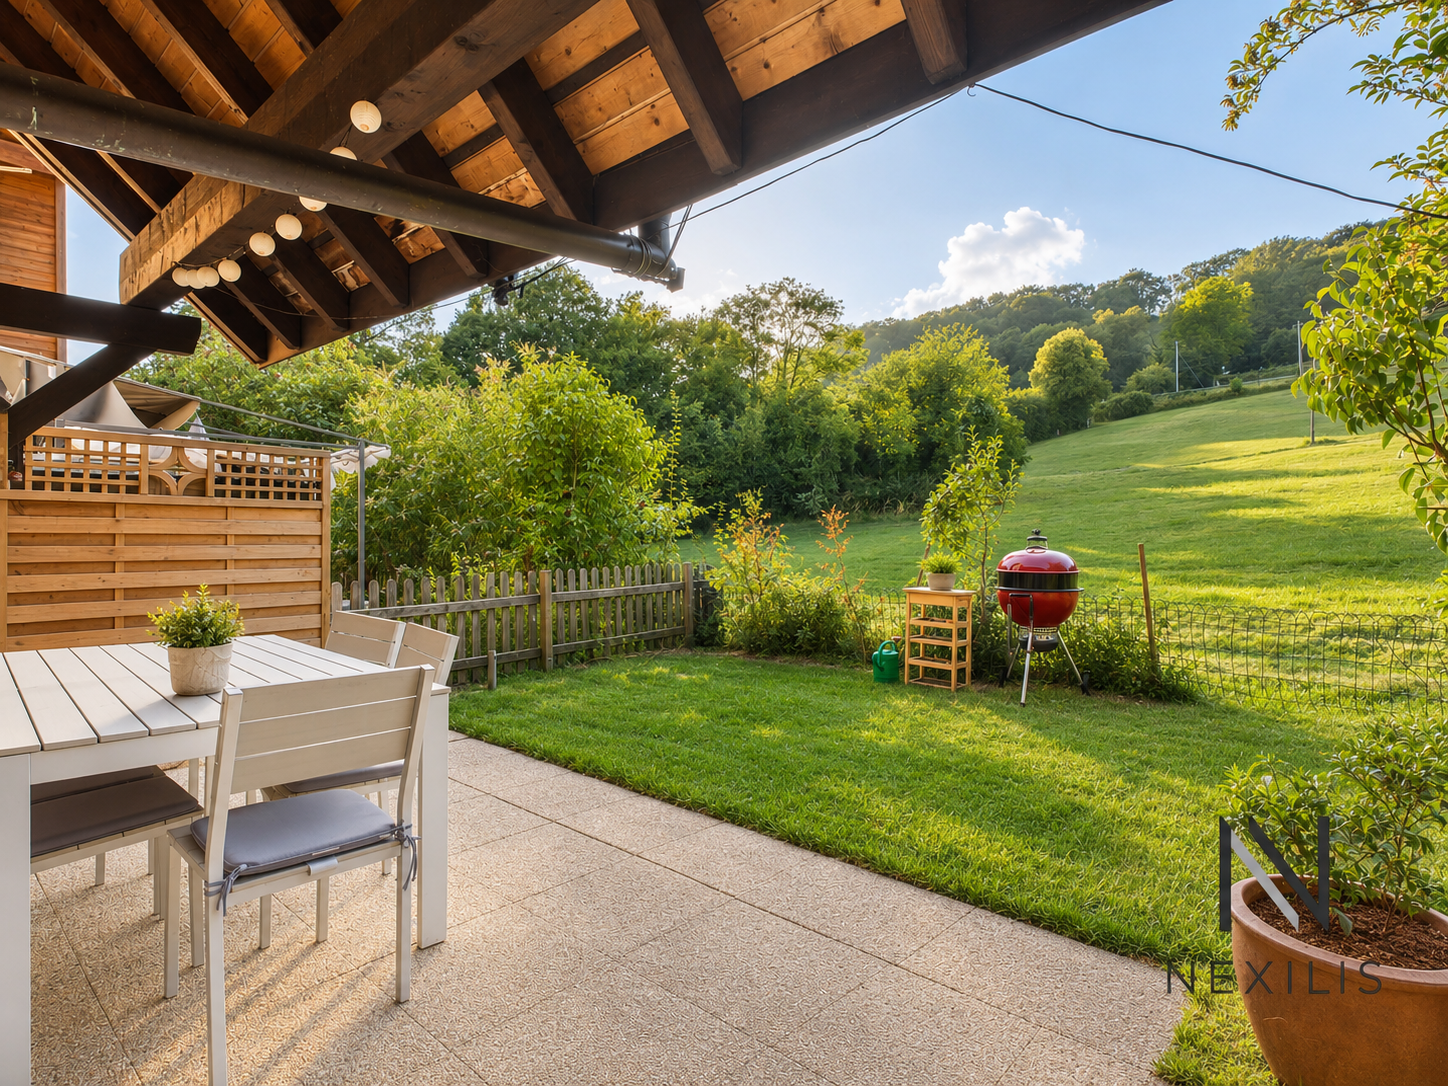
In a pleasant and green environment, discover this 3.5-room apartment offering a particularly pleasant configuration thanks to its two outdoor spaces oriented East and West.The apartment benefits from, on one side, an East-facing balcony and, on the other, a terrace of approximately 15 m² extended by a private garden of approximately 50 m² oriented West. A true additional living space, ideal for enjoying the beautiful days, receiving friends or simply relaxing at the end of the day.The interior consists of a living room with dining area, an independent kitchen, two bedrooms and a bathroom with bathtub and WC.The ensemble is in good general condition and has been well maintained. Some refreshment works, mainly painting, will easily allow to put the apartment back in the day. The kitchen, functional but of older design, also offers an interesting potential for modernization.The through distribution brings a beautiful feeling of space and allows to enjoy two different orientations throughout the day.The highlights • 3.5-room apartment • Two bedrooms • East-facing balcony • Approximately 15 m² terrace • Approximately 50 m² private garden oriented West • Living room with dining area • Bathroom with bathtub and WC • Apartment in good general condition • Renovation works mainly limited to refreshment • Residential and green environment • Practical location between countryside and amenities • Pellet heating • Renovation fund in place. • 1 outdoor and 1 indoor parking space complete this offer (included in the price) A particularly practical situationThe apartment benefits from a location that allows to enjoy a more rural setting while remaining perfectly connected to the main axes and services.Highway access is about 7 minutes by car, while the center of Gland is accessible in about 14 minutes.School, train station, public transport, clinic and post office are just a few minutes away, offering a particularly comfortable daily organization.This situation will suit both a couple and a family looking for calm, generous outdoor spaces and good accessibility.The apartment is currently rented. The tenants being actively looking for a new home, the availability date will be agreed upon.Some photos have been treated with artificial intelligence to optimize their presentation, without modifying the actual characteristics or configuration of the property.Further information and visits by appointment.Financing study offered: https://ben.immo/en/nexilis-immobilier/appartement-arzier

  • Parking space
  • Balcony / Terrace
  • Garage
  • +2
Travel time
-
Julie Odermatt

Julie Odermatt

1 / 12
Julie Odermatt

Julie Odermatt

  • Parking space
  • Balcony / Terrace
  • Garage
5.5 rooms163m²CHF 1,475,000.–
Arzier-Le Muids, 1273 Arzier-Le Muids

Magnificent duplex with terrace and private garden

Ideally located in the center of the village, this superb duplex apartment perfectly combines the calm of the countryside and urban connectivity. Just a few steps from the train station, your train journeys to Nyon and Geneva have never been so simple. Located within a high-end co-ownership of only 9 lots, it seduces from the entrance with the irreproachable quality of its construction and its generous volumes. The ground floor accommodates a magnificent living room bathed in natural light thanks to a light well. Warmed by a warm wood stove, the living room naturally extends outside onto a beautiful terrace and a private, green garden, perfect for relaxation moments. The kitchen has been designed with noble materials and cutting-edge equipment, including a Teppanyaki cooking plate for gastronomy enthusiasts and an integrated wine cellar. Upstairs, a bright mezzanine ideally accommodates a reading corner or a home office. This space serves a private parental suite with an Italian shower, as well as two bright rooms, perfect for children or guests, and a contemporary bathroom. Numerous built-in wardrobes and a private laundry room complete this level for absolute daily comfort. For families, the location is ideal since the new Collège du Bix, whose opening is imminent, is just a stone's throw away. The property also benefits from a large private cellar, a bike room, and two parking spaces in the underground garage, equipped with an electric vehicle charging station, available for an additional CHF 75,000.-Exact address available after registration on neho.ch.DO YOU WANT TO VISIT? PLEASE REGISTER FIRST: https://neho.ch/b/1273-26-5

  • Parking space
  • Balcony / Terrace
  • Garage
Julie Odermatt

Julie Odermatt

1 / 12
Julie Odermatt

Julie Odermatt

  • Parking space
  • Balcony / Terrace
  • Garage
  • +3
3.5 rooms87m²CHF 1,095,000.–
Eysins, 1262 Eysins

Minergie Apartment with Balcony, Double Garage and Separate Room

Just two steps from the heart of the village of Eysins, this 3.5-room apartment occupies the first floor of a small condominium of 12 units built in 2017. The location offers an ideal village setting, made even more attractive by the immediate proximity of a self-service farm open at all times for your fresh daily products. Labeled Minergie and powered by geothermal and solar energy, the residence combines remarkable contemporary comfort with particularly controlled monthly charges. The living and dining room make up a beautiful, bright living space opening onto a fully equipped kitchen. A study area and custom-made wardrobes cleverly complete the room. The area extends into a large balcony, a true additional room to enjoy the beautiful days. The night area brings together two beautiful bedrooms, one of which is very spacious with over 15 m², both equipped with custom-made storage and served by a bathroom with a shower and bathtub. At the entrance, a storage closet perfects these amenities. A private laundry room, integrated directly into the apartment, ensures complete autonomy in daily life and also lends itself, if needed, to the arrangement of a second shower. This property also stands out for its additional services, including a private cellar, an independent room of 15 m² worth CHF 15,000.- (included in the sale price) and a double, closed garage in the underground parking lot offered at CHF 70,000.- (or CHF 35,000.- per place). The building also has an elevator, visitor spaces, and a children's playground.Exact address available upon request.DO YOU WANT TO VISIT? PLEASE REGISTER FIRST: https://neho.ch/b/1262-26-2

  • Parking space
  • Balcony / Terrace
  • Garage
  • +3
Julie Odermatt

Julie Odermatt

1 / 8
Julie Odermatt

Julie Odermatt

  • Parking space
  • Balcony / Terrace
  • Garage
  • +1
3.5 rooms63m²CHF 610,000.–
Bassins, 1269 Bassins

3.5-room apartment with garden in a green setting

Located in the heart of a peaceful and green residential environment, within a carefully maintained small condominium, this superb 3.5-room apartment offers a serene and light-filled living space. Its fluid distribution and direct access to the outdoors make it a rare property, combining the comfort of a modern apartment with the independence of a private garden. The living area, spacious and warm, consists of a bright living room with dining area and a fully equipped open kitchen. This heart of the home opens naturally onto a terrace extended by a private garden, a true gem of nature, ideal for enjoying the beautiful days in complete privacy. The night area proposes two comfortable bedrooms with integrated wardrobes, completed by a shower room and a bathroom, offering a functional and refined layout. A large cellar and access to a common laundry room complete this quality property. For parking, two indoor parking spaces are available at an additional cost (CHF 25,000.- per unit). Currently rented, this apartment represents a strategic investment opportunity while offering the flexibility to become your main residence according to your projects.Exact address available after registration on neho.ch.YOU WISH TO VISIT ? PLEASE REGISTER FIRST : https://neho.ch/b/1269-26-3

  • Parking space
  • Balcony / Terrace
  • Garage
  • +1
1 / 11
  • Parking space
  • Balcony / Terrace
  • Garage
  • +3
3.5 rooms95m²CHF 1,050,000.–
Route des Sendys 1, 1273 Arzier-Le Muids

L'art de vivre entre nature et élégance

Au coeur du village prisé d'Arzier-Le Muids, dans un environnement résidentiel recherché à proximité immédiate de Nyon, la Résidence de l'Ancienne Forge propose un cadre de vie privilégié où calme, nature et confort contemporain se rencontrent harmonieusement.Cette réalisation exclusive se compose de 9 appartements soigneusement conçus, offrant des espaces lumineux, des finitions de qualité et une architecture intégrée avec élégance dans son environnement. Chaque logement a été pensé pour répondre aux attentes d'une vie moderne tout en préservant une atmosphère chaleureuse et authentique.Les appartements du rez-de-chaussée bénéficient de vastes terrasses et de jardins privatifs, véritables prolongements des espaces de vie, idéals pour profiter pleinement des beaux jours dans un cadre verdoyant et paisible.Les appartements en attique séduisent par leurs volumes généreux et leur caractère unique. Leurs combles aménageables constituent un véritable atout, offrant un espace supplémentaire à façonner librement selon vos envies et vos projets de vie.Idéalement située, la résidence bénéficie d'une excellente accessibilité. La gare d'Arzier permet de rejoindre rapidement Nyon et l'ensemble de ses commodités, tandis que l'autoroute se trouve à seulement quelques minutes. Les écoles, commerces de proximité et infrastructures de loisirs viennent parfaire un quotidien alliant confort et praticité.La Résidence de l'Ancienne Forge offre une opportunité rare d'acquérir un bien neuf dans un environnement recherché, où la qualité de vie s'exprime au rythme de la nature, sans renoncer à la proximité des centres urbains.* Certaines images sont des visuels d'illustration non contractuels.Im Herzen des beliebten Dorfes Arzier-Le Muids, in einer begehrten Wohnlage in unmittelbarer Nähe von Nyon, bietet die ,,Résidence de l'Ancienne Forge" ein privilegiertes Wohnumfeld, in dem Ruhe, Natur und moderner Komfort harmonisch miteinander verschmelzen.Dieses exklusive Bauprojekt umfasst 9 sorgfältig gestaltete Wohnungen, die sich durch helle Räume, hochwertige Ausstattungsdetails und eine Architektur auszeichnen, die sich elegant in die Umgebung einfügt. Jede Wohnung wurde so konzipiert, dass sie den Ansprüchen des modernen Lebens gerecht wird und gleichzeitig eine gemütliche und authentische Atmosphäre bewahrt.Die Wohnungen im Erdgeschoss verfügen über großzügige Terrassen und private Gärten, die eine echte Erweiterung der Wohnräume darstellen und ideal sind, um die schönen Tage in einer grünen und ruhigen Umgebung in vollen Zügen zu genießen.Die Dachgeschosswohnungen bestechen durch ihre großzügigen Raummaße und ihren einzigartigen Charakter. Ihre ausbaubaren Dachböden sind ein echter Pluspunkt und bieten zusätzlichen Raum, den Sie ganz nach Ihren Wünschen und Lebensplänen gestalten können.Die Wohnanlage ist ideal gelegen und verfügt über eine hervorragende Anbindung. Vom Bahnhof Arzier aus gelangen Sie schnell nach Nyon mit all seinen Annehmlichkeiten, während die Autobahn nur wenige Minuten entfernt ist. Schulen, Geschäfte in der Nähe und Freizeiteinrichtungen runden einen Alltag ab, der Komfort und Praktikabilität vereint.Die "Résidence de l'Ancienne Forge" bietet die seltene Gelegenheit, eine Neubauimmobilie in einer begehrten Umgebung zu erwerben, in der sich die Lebensqualität im Rhythmus der Natur entfaltet, ohne auf die Nähe zu den Stadtzentren verzichten zu müssen.* Einige Bilder dienen lediglich der Veranschaulichung und sind nicht vertraglich bindendIn the heart of the sought-after village of Arzier-Le Muids, in a desirable residential setting just a stone's throw from Nyon, the Résidence de l'Ancienne Forge offers a privileged living environment where tranquility, nature, and contemporary comfort blend harmoniously.This exclusive development consists of 9 carefully designed apartments, offering bright spaces, high-quality finishes, and architecture that blends elegantly into its surroundings. Each residence has...

  • Parking space
  • Balcony / Terrace
  • Garage
  • +3
Travel time
-
1 / 11
  • Parking space
  • Balcony / Terrace
  • Garage
  • +3
3.5 rooms85m²CHF 960,000.–
Route des Sendys 1, 1273 Arzier-Le Muids

L'art de vivre entre nature et élégance

Au coeur du village prisé d'Arzier-Le Muids, dans un environnement résidentiel recherché à proximité immédiate de Nyon, la Résidence de l'Ancienne Forge propose un cadre de vie privilégié où calme, nature et confort contemporain se rencontrent harmonieusement.Cette réalisation exclusive se compose de 9 appartements soigneusement conçus, offrant des espaces lumineux, des finitions de qualité et une architecture intégrée avec élégance dans son environnement. Chaque logement a été pensé pour répondre aux attentes d'une vie moderne tout en préservant une atmosphère chaleureuse et authentique.Les appartements du rez-de-chaussée bénéficient de vastes terrasses et de jardins privatifs, véritables prolongements des espaces de vie, idéals pour profiter pleinement des beaux jours dans un cadre verdoyant et paisible.Les appartements en attique séduisent par leurs volumes généreux et leur caractère unique. Leurs combles aménageables constituent un véritable atout, offrant un espace supplémentaire à façonner librement selon vos envies et vos projets de vie.Idéalement située, la résidence bénéficie d'une excellente accessibilité. La gare d'Arzier permet de rejoindre rapidement Nyon et l'ensemble de ses commodités, tandis que l'autoroute se trouve à seulement quelques minutes. Les écoles, commerces de proximité et infrastructures de loisirs viennent parfaire un quotidien alliant confort et praticité.La Résidence de l'Ancienne Forge offre une opportunité rare d'acquérir un bien neuf dans un environnement recherché, où la qualité de vie s'exprime au rythme de la nature, sans renoncer à la proximité des centres urbains.Im Herzen des beliebten Dorfes Arzier-Le Muids, in einer begehrten Wohnlage in unmittelbarer Nähe von Nyon, bietet die ,,Résidence de l'Ancienne Forge" ein privilegiertes Wohnumfeld, in dem Ruhe, Natur und moderner Komfort harmonisch miteinander verschmelzen.Dieses exklusive Bauprojekt umfasst 9 sorgfältig gestaltete Wohnungen, die sich durch helle Räume, hochwertige Ausstattungsdetails und eine Architektur auszeichnen, die sich elegant in die Umgebung einfügt. Jede Wohnung wurde so konzipiert, dass sie den Ansprüchen des modernen Lebens gerecht wird und gleichzeitig eine gemütliche und authentische Atmosphäre bewahrt.Die Wohnungen im Erdgeschoss verfügen über großzügige Terrassen und private Gärten, die eine echte Erweiterung der Wohnräume darstellen und ideal sind, um die schönen Tage in einer grünen und ruhigen Umgebung in vollen Zügen zu genießen.Die Dachgeschosswohnungen bestechen durch ihre großzügigen Raummaße und ihren einzigartigen Charakter. Ihre ausbaubaren Dachböden sind ein echter Pluspunkt und bieten zusätzlichen Raum, den Sie ganz nach Ihren Wünschen und Lebensplänen gestalten können.Die Wohnanlage ist ideal gelegen und verfügt über eine hervorragende Anbindung. Vom Bahnhof Arzier aus gelangen Sie schnell nach Nyon mit all seinen Annehmlichkeiten, während die Autobahn nur wenige Minuten entfernt ist. Schulen, Geschäfte in der Nähe und Freizeiteinrichtungen runden einen Alltag ab, der Komfort und Praktikabilität vereint.Die ,,Résidence de l'Ancienne Forge" bietet die seltene Gelegenheit, eine Neubauimmobilie in einer begehrten Umgebung zu erwerben, in der sich die Lebensqualität im Rhythmus der Natur entfaltet, ohne auf die Nähe zu den Stadtzentren verzichten zu müssenIn the heart of the sought-after village of Arzier-Le Muids, in a desirable residential setting just a stone's throw from Nyon, the Résidence de l'Ancienne Forge offers a privileged living environment where tranquility, nature, and contemporary comfort come together harmoniously.This exclusive development consists of 9 carefully designed apartments, offering bright spaces, high-quality finishes, and architecture that blends elegantly into its surroundings. Each residence has been designed to meet the demands of modern living while preserving a warm and authentic atmosphere.The ground-floor apartments feature spacious...

  • Parking space
  • Balcony / Terrace
  • Garage
  • +3
Travel time
-
Dos Santos Hugo

Dos Santos Hugo

1 / 13
Dos Santos Hugo

Dos Santos Hugo

  • Parking space
  • Balcony / Terrace
  • Garage
  • +2
5.5 rooms183m²CHF 2,280,000.–
A Arzier-Le Muids, 1273 Arzier-Le Muids

Exceptional apartment with panoramic view

The comfort of a single-story villa, the simplicity of a high-standard apartment: a rare property where elegance, light, and serenity come together in everyday life.Located in a quiet and green residential area, this exceptional apartment offers a remarkable quality of life. Perfectly maintained and realized with noble and timeless materials, it will attract buyers looking for a turnkey property, without renovation work, combining comfort, space, and ease of maintenance.Upon entering, a large entrance hall equipped with full-height wall cabinets reveals the care taken in the layout and offers significant storage capacity.The heart of the apartment is a magnificent living area of approximately 50 m², bathed in light thanks to its large openings. This space opens onto a superb terrace of large dimensions, a true outdoor living space. Equipped with an elegant pergola, it allows you to fully enjoy the beautiful days while benefiting from a panoramic view of Lake Geneva and the surrounding greenery.A rare space, ideal for receiving, sharing outdoor meals, or simply savoring the surrounding calm.The contemporary kitchen, equipped with high-quality Miele appliances, combines refinement and functionality. Its black granite countertop and numerous storage spaces will seduce lovers of high-end performance.The sleeping area includes three bedrooms, including a beautiful parental suite with dressing room and private shower room. A second bathroom completes this space designed for the comfort of the entire family.For absolute well-being, the apartment also has a private area including a fitness room, sauna, and hammam with shower.The technical features are worthy of the property's standard: motorized and remote-controlled blinds, hot water production by solar panels, and water softening.A large garage of 36 m² can comfortably accommodate two vehicles and has an electric charging station.Finally, the outdoor areas are maintained by a concierge and a landscaper, whose services are included in the PPE charges. You thus benefit from all the advantages of a single-story house, without the constraints related to its maintenance.A bright, spacious, and perfectly maintained property, offering a privileged living space where every detail has been thought out for comfort and tranquility.

  • Parking space
  • Balcony / Terrace
  • Garage
  • +2
Victorien Gicquel

Victorien Gicquel

1 / 13
Victorien Gicquel

Victorien Gicquel

  • Parking space
4.5 rooms120m²CHF 1,060,000.–
Le Vaud, 1261 Le Vaud

Beautiful recent and spacious duplex

On the heights of La Côte, in the heart of the village of Le Vaud, this 4.5-room duplex occupies the two upper levels of an old village house completely transformed in 2023. The building, organized into an intimate PPE of only three apartments, combines the soul of a village building with the requirements of a modern, energy-efficient construction.On the first level, the living space is organized around a living room-kitchen of about forty square meters, open to the south by large windows and a 10.80 m² balcony. From there, the panorama unfolds. A entrance hall and a guest toilet prolong this level.The second level, with attic space and carefully chosen materials, deploys the night area: three bedrooms, including a parental suite of 21.30 m², two separate bathrooms and a private laundry room. The distribution allows for family hospitality without compromising on intimacy.A private cellar and two outdoor parking spaces complete this lot.Heat production is ensured by an air-water heat pump, and sanitary hot water is partially covered by solar thermal energy. The building obtains the CECB B classifications for the envelope, B for global energy efficiency and A for direct CO2 emissions - a rare trio at this altitude and for this type of building.Broker's opinion A unique achievement in the landscape of La Côte: the rarity of a new duplex in the heart of an old village, with a panorama of the lake and the Alps, in a confidential PPE of three units. The energy performance and the quality of execution place this property above the local market for this type of property.

  • Parking space
Denis Veyrenche

Denis Veyrenche

1 / 13
Denis Veyrenche

Denis Veyrenche

  • Parking space
  • Balcony / Terrace
  • View
4.5 rooms200m²CHF 1,750,000.–
CH, 1278 La Rippe

Elegant duplex with generous volumes, surrounded by nature

In the middle of the fields, in a rural setting, 5 minutes from the highway accesses of Nyon or Coppet, 16 minutes from Geneva International Airport and 35 minutes from Lausanne, this duplex is ideally located near the town of Borex and Chéserex. Due to its location, the village offers numerous possibilities for outdoor walks in the middle of the fields or in the forest.Located at the entrance of the village, in a green setting, this charming duplex apartment, located on the first floor of a small co-ownership of only 8 apartments, will seduce you!!Built in 1992 with quality materials and completely renovated in 2012, this duplex of approximately 200 m2 offers many advantages, such as its three bedrooms, its large, very functional living spaces, beautiful brightness thanks to its many balconies with different exposures, as well as its design staircase, which is the masterpiece of this apartment. The comfort and space of the habitat spread a feeling of well-being and the quality of the interior fittings make it a rare object.On the ground floor, you will find the living areas as well as a bedroom and a separate kitchen, while on the first floor is the night area with its two large bedrooms en suite.Two indoor and outdoor parking spaces and a cellar and a storage room for skis complete this property.This apartment has real assets and will appeal to people who want to live in the heart of nature in a peaceful and quiet setting without being too far from amenities. Do not hesitate and come visit!

  • Parking space
  • Balcony / Terrace
  • View
1 / 14
5.5 rooms188m²CHF 1,420,000.–
Chemin de la Sapinière 4, 1264 Saint-Cergue

Duplex of 5.5 rooms

Superb New Duplex - Saint-Cergue - Alpine View - 4 Bedrooms - 4 Parking Spaces.In the heart of Saint-Cergue, in an exclusive and intimate residence of only 3 apartments, discover this superb new duplex combining contemporary mountain architecture and absolute comfort. South-facing, this exceptional property benefits from natural light all day and offers a beautiful view of the Alpine range from its two large terraces.Main Features: • New duplex, contemporary mountain style • South-facing, optimal light • Beautiful view of the Alps • 2 large terraces • 4 bedrooms, including 1 parental suite with dressing room and terrace • 2 bathrooms and 1 guest toilet • 4 parking spaces, including 2 in a double garage • Exclusive PPE with 3 apartments and elevator • Reduced acquisition costs Detailed Description:As soon as you enter, the elevator takes you to this living space designed for demanding families. The large, open living room with a large terrace invites you to relax and receive, while the equipped kitchen is harmoniously integrated into a modern and warm decor. The sleeping area includes four bedrooms, including a parental suite with a dressing room and a terrace, as well as two finely appointed bathrooms.The finishes, according to the buyers' wishes, are careful and the noble materials guarantee a privileged living space. Located near shops, schools, and transportation axes, this accommodation also offers quick access to the ski slopes and hiking trails of the Jura.Construction by local companies with recognized know-how, start of work in 2026 with delivery at the end of 2027.

Travel time
-
1 / 14
5.5 rooms187m²CHF 1,440,000.–
Chemin de la Sapinière 4, 1264 Saint-Cergue

Duplex of 5.5 rooms

Superb New Duplex - Saint-Cergue - Alpine View - 4 Bedrooms - 4 Parking Spaces.In the heart of Saint-Cergue, in an exclusive and intimate residence of only 3 apartments, discover this superb new duplex combining contemporary mountain architecture and absolute comfort. South-facing, this exceptional property benefits from natural light all day and offers a beautiful view of the Alpine range from its two large terraces.Main Features: • New duplex, contemporary mountain style • South-facing, optimal light • Beautiful view of the Alps • 2 large terraces • 4 bedrooms, including 1 parental suite with dressing room and terrace • 2 bathrooms and 1 guest toilet • 4 parking spaces, including 2 in a double garage • Exclusive PPE with 3 apartments and elevator • Reduced acquisition costs Detailed Description:As soon as you enter, the elevator takes you to this living space designed for demanding families. The spacious living room opening onto a large terrace invites you to relax and receive, while the equipped kitchen integrates harmoniously into a modern and warm decor. The sleeping area includes four bedrooms, including a parental suite with a dressing room and a terrace, as well as two finely appointed bathrooms.The finishes, according to the buyers' wishes, are careful and the noble materials guarantee a privileged living space. Located near shops, schools, and transportation axes, this accommodation also offers quick access to the Jura ski slopes and hiking trails.Construction by local companies with recognized know-how, start of work in 2026 with delivery at the end of 2027.

Travel time
-
Maxime Ansermet

Maxime Ansermet

1 / 11
Maxime Ansermet

Maxime Ansermet

  • Parking space
  • Balcony / Terrace
  • Garage
  • +6
4 rooms275m²CHF 2,575,000.–
1278 La Rippe

Co-exclusivity: 275 m² duplex attic in La Rippe (10' from Nyon)

(10' from Nyon)Located on the top floor of a contemporary residence with only 6 apartments, built in 2022, this duplex attic offers approximately 275 m² of PPE weighted space, over 333 m² of usable space, and nearly 60 m² of balconies.The apartment is accessible directly by a private, secure elevator. The living area seduces with its volumes, luminosity, and a ceiling height of 5.16 m. A central fireplace structures the living room and adds a lot of character to the whole.The open, fully equipped Gaggenau kitchen features, among other things, three ovens, a large induction cooktop, a separate refrigerator and freezer, two wine cellars with double temperature, as well as a fitted bar.Spacious and modular spacesThe night area includes a parental suite with a large dressing room and a complete bathroom, a fitted laundry room, as well as an office that can be transformed into a bedroom.Upstairs: a bedroom with a shower and separate WC, as well as a beautiful open space that can become an office, library, or relaxation area.Two large balconies totaling nearly 60 m² extend the living spaces in a calm and green environment.In the basement, the property benefits from two large private cellars, including a fully equipped wine cellar. Three parking spaces in a closed, electrified box are offered in addition to the price.A particularly practical locationNyon: 10-12 min. • Manor Chavannes: 8 min. • Geneva Airport: 16 min. • Geneva: 25 min.An attic with uncommon dimensions, designed for those who are looking for large volumes, comfort, and tranquility, while remaining close to Nyon and Geneva.Contact us to obtain the complete dossier or organize a visit.

  • Parking space
  • Balcony / Terrace
  • Garage
  • +6

Other interesting objects