2 results - Flats for sale: Bogis-Bossey

1 / 6
6 roomsCHF 1,895,000.–
1279 Bogis-Bossey

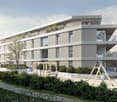
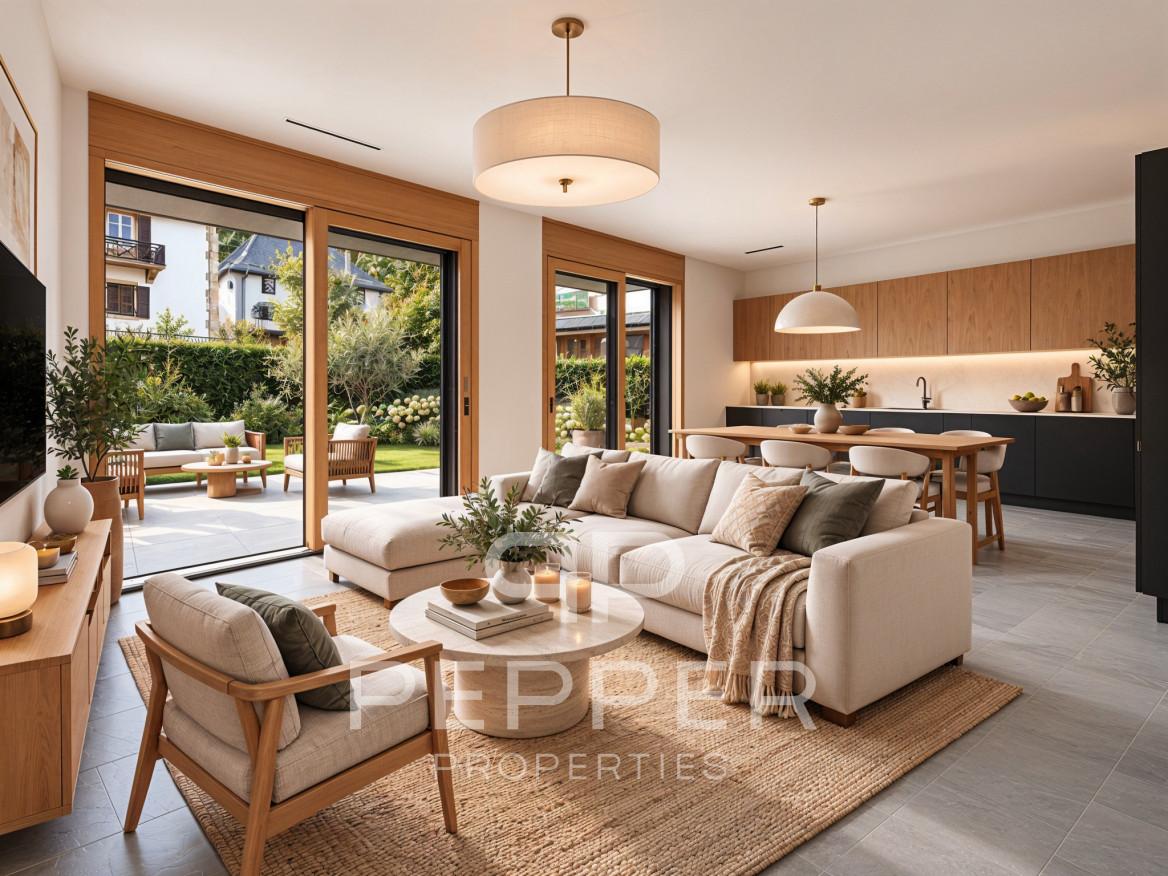
For sale under construction - Beautiful duplex apartment

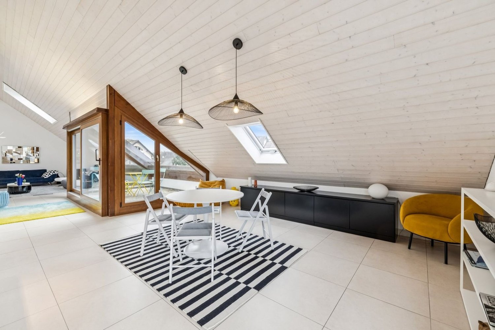
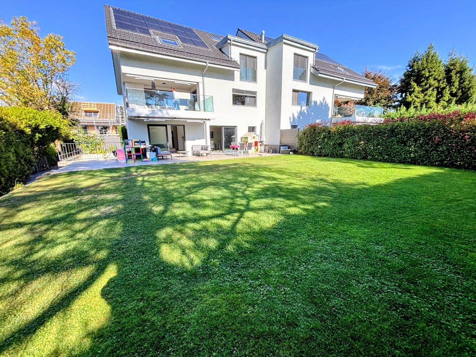
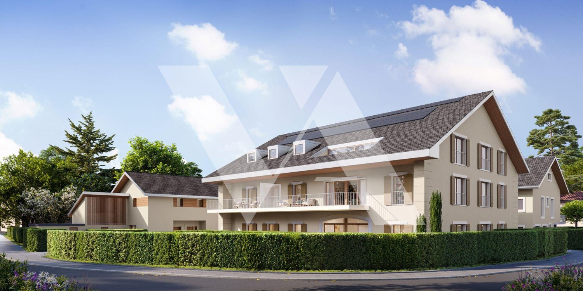
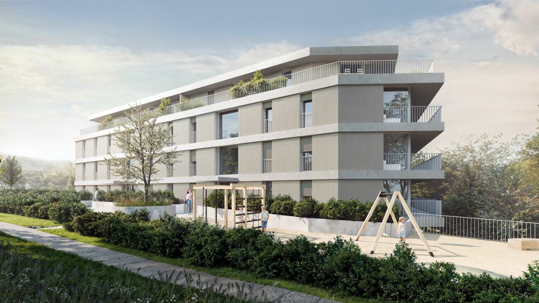
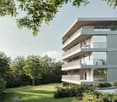
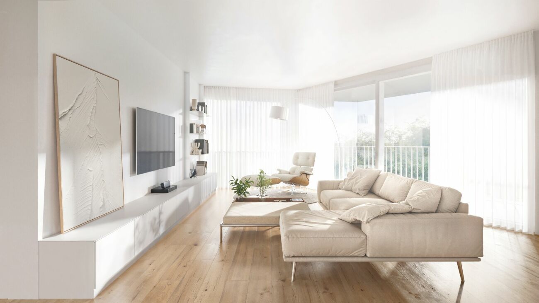
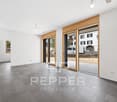
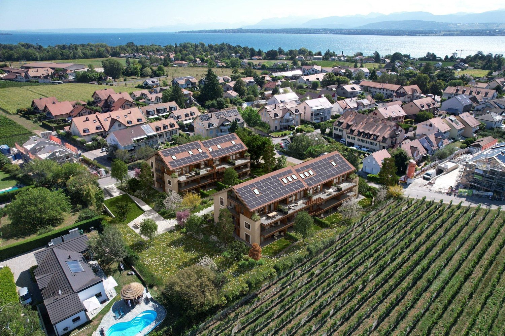
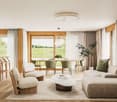
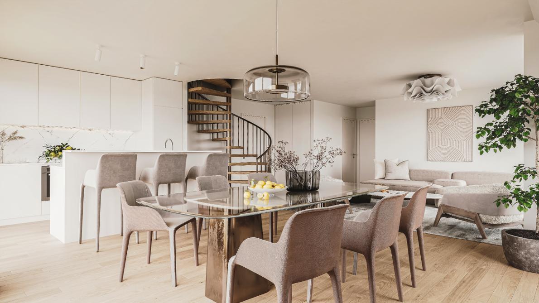
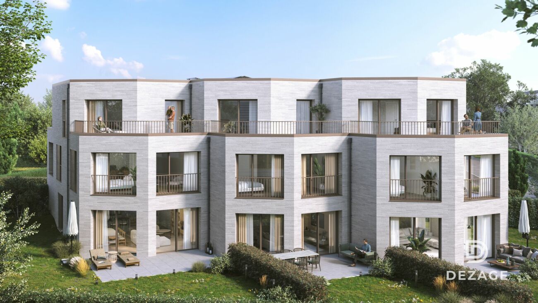
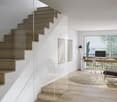
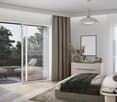
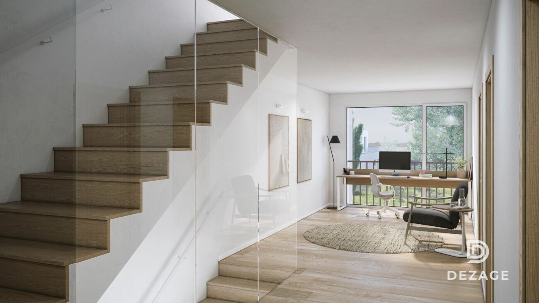
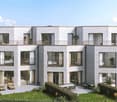
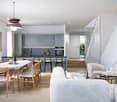
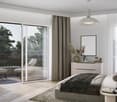
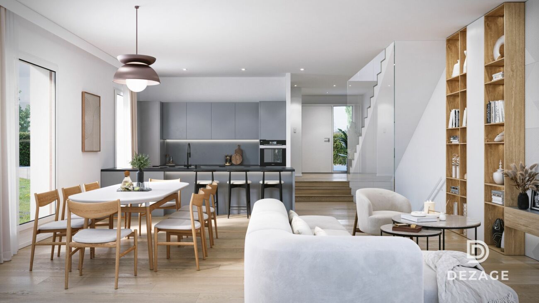
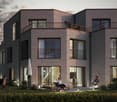
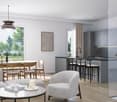
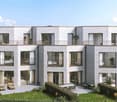
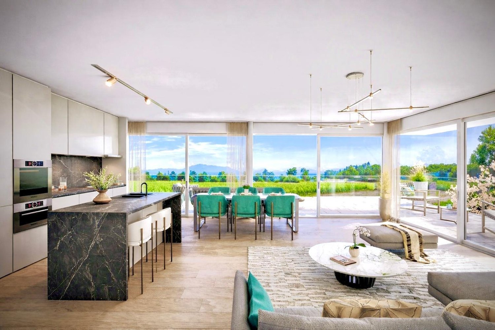
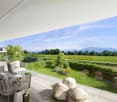
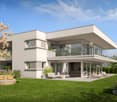
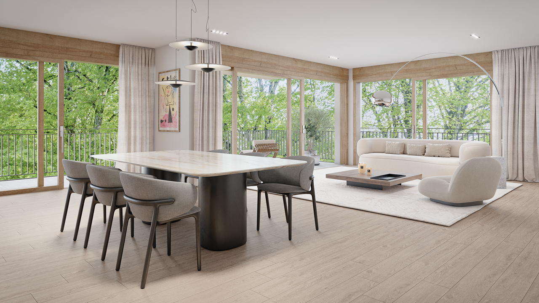
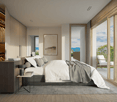
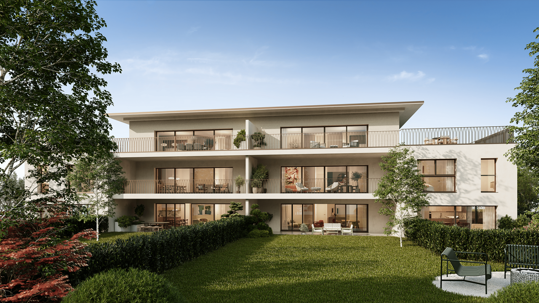
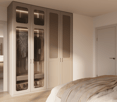
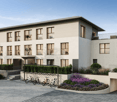
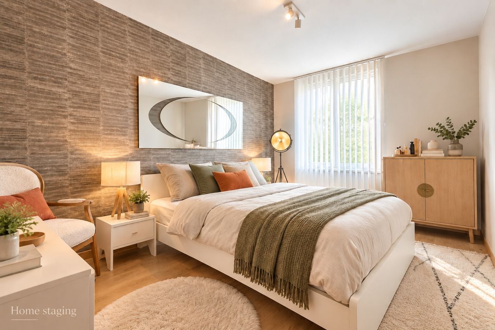
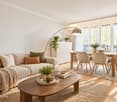
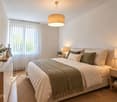
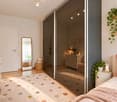
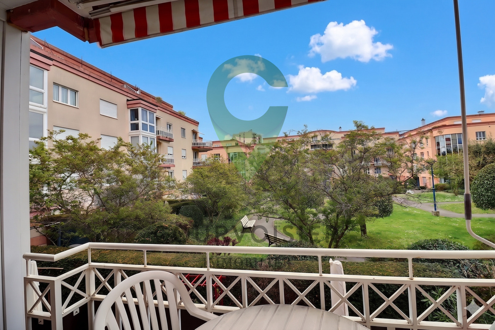
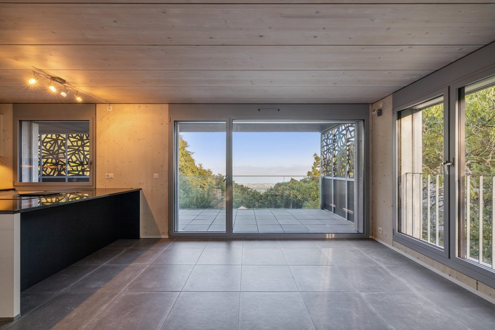
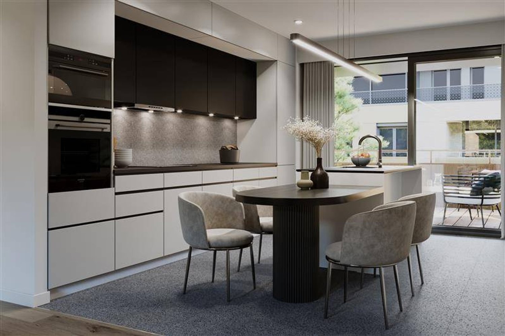
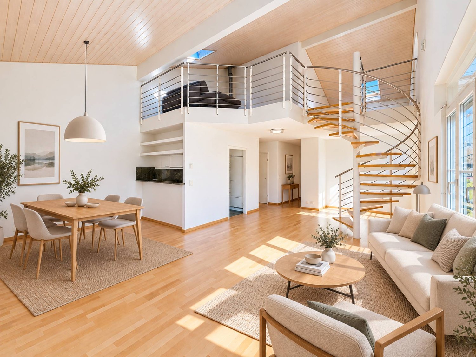
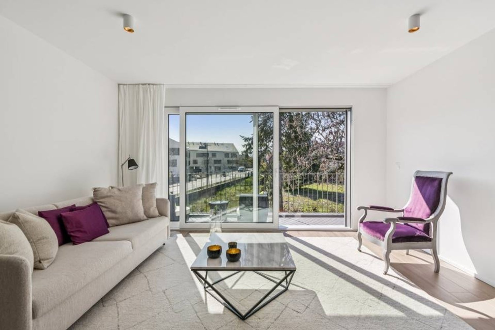
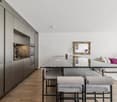
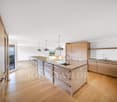
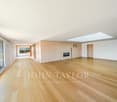
Nestled between Lake Geneva and the Jura, the commune of Bogis-Bossey seduces with its village charm and immediate proximity to all amenities (highway, shops, schools, public transport).Located in the heart of the village, the PPE La Ferme project offers, among other things, this beautiful duplex apartment oriented southwest. The property consists of:1st floor:- Entrance hall with integrated storage- Fully equipped open kitchen- Living/dining room with access to a large balcony of approx. 16 m²- 1x bedroom with en-suite shower and integrated wardrobes- 2x bedrooms- 1x bathroom with connection for washing/drying machine- 1x guest toiletAttic:- 1x parental suite with en-suite shower- Large available space (office, playroom, TV room, gym, etc.)Others:- 1x private cellar of approx. 14 m²- Electric shutters- Parquet flooring- Heat pump, underfloor heating, thermostats- Indoor parking spaces in a secure underground garage available (additional price)Delivery: end of summer/autumn 2027.Non-contractual images.DISCOVER ALL THE PROPERTIES OF THE PROJECT ON: WWW.PPE-LAFERME.CHIn the heart of the village of Bogis-Bossey, this new residential project of 13 apartments and 3 villas combines architectural quality, modern comfort, and privileged living environment. Ideally located in immediate proximity to all amenities, the PPE La Ferme offers three distinct living spaces, designed to meet the needs and expectations of the majority. Each accommodation benefits from generous volumes, beautiful light, private outdoor spaces (garden, balcony, terrace), and a secure underground parking lot. Enjoy a sought-after, calm, and green environment at the gates of Geneva and Nyon.

More objects in your automatically expanded search area
20 results - Radius: + 10km
Alexis Del Sale

Alexis Del Sale

1 / 13
Alexis Del Sale

Alexis Del Sale

  • Parking space
  • Balcony / Terrace
  • Garage
  • +2
5 rooms247m²CHF 3,400,000.–
Premium
Coppet, 1296 Coppet

Superbe Attique de 5 pièces, vue lac et montagnes

Découvrez cet appartement exceptionnel offrant une vue imprenable sur le lac et les montagnes, un cadre idéal pour les familles. Situé au deuxième étage d'un immeuble bien entretenu, ce bien lumineux bénéficie d'une exposition sud-ouest qui inonde les espaces de vie de lumière naturelle.Avec une surface habitable d'environ 160 m², cet appartement spacieux comprend cinq pièces, dont quatre chambres confortables et trois salles de bains modernes. Chaque détail a été pensé pour offrir un confort optimal, avec des prestations de qualité et un agencement fonctionnel.Profitez de la proximité immédiate de toutes les commodités nécessaires à votre quotidien. Que vous souhaitiez faire vos courses, vous restaurer ou vous détendre dans un parc, tout est accessible en quelques minutes seulement.Ne manquez pas cette opportunité unique d'acquérir un bien rare sur le marché.Adresse exacte disponible après inscription sur neho.ch.VOUS SOUHAITEZ VISITER ? MERCI DE BIEN VOULOIR VOUS INSCRIRE D'ABORD : https://neho.ch/b/1296-26-3Discover this exceptional apartment offering breathtaking views of the lake and mountains?an ideal setting for families. Located on the second floor of a well-maintained building, this bright apartment features a southwest-facing orientation that floods the living areas with natural light.With a living area of approximately 160 m², this spacious apartment includes five rooms, including four comfortable bedrooms and three modern bathrooms. Every detail has been carefully considered to provide optimal comfort, with high-quality finishes and a functional layout.Enjoy the immediate proximity to all the amenities you need for daily life. Whether you want to go shopping, dine out, or relax in a park, everything is just a few minutes away.Don't miss this unique opportunity to acquire a rare property on the market.Exact address available upon registration on neho.ch.INTERESTED IN VISITING THE PROPERTY? PLEASE REGISTER FIRST : https://neho.ch/b/1296-26-3Entdecken Sie diese außergewöhnliche Wohnung mit atemberaubendem Blick auf den See und die Berge ? ein idealer Rahmen für Familien. Diese helle Wohnung befindet sich im zweiten Stock eines gepflegten Gebäudes und profitiert von einer Südwestausrichtung, die die Wohnräume mit Tageslicht durchflutet.Mit einer Wohnfläche von ca. 160 m² umfasst diese geräumige Wohnung fünf Zimmer, darunter vier komfortable Schlafzimmer und drei moderne Badezimmer. Jedes Detail wurde sorgfältig durchdacht, um optimalen Komfort zu bieten ? mit hochwertiger Ausstattung und einer funktionalen Raumaufteilung.Profitieren Sie von der unmittelbaren Nähe zu allen Annehmlichkeiten des täglichen Lebens. Ob Sie einkaufen, essen gehen oder sich in einem Park entspannen möchten ? alles ist in nur wenigen Minuten erreichbar.Lassen Sie sich diese einmalige Gelegenheit nicht entgehen, eine auf dem Markt seltene Immobilie zu erwerben.Genaue Adresse verfügbar nach Registrierung auf neho.ch.AN EINER BESICHTIGUNG INTERESSIERT? BITTE ANMELDEN: https://neho.ch/b/1296-26-3

  • Parking space
  • Balcony / Terrace
  • Garage
  • +2
New building
1 / 9
177m²CHF 1,700,000.–
Premium
Au Village 18, 1277 Borex

Apartment 4.5 rooms in Borex

L'Orto ResidenceThe Residence ''L'Orto'' is located in a former 18th century farmhouse protected by the commune of Borex, just twenty kilometers from Geneva and six kilometers from Nyon, offering easy access to a large city while benefiting from the tranquility of a village.In order to preserve the character of this exceptional building complex, the project provides for the preservation of numerous elements representative of the existing building, which gives absolute charm to these dwellings.Its primary structure has been preserved, including its entire magnificent framework and its molasse partition wall, which are entirely maintained and highlighted. The aim is to preserve and respect the characteristic elements of these very beautiful farms by offering elements of contemporary comfort to future occupants.The accommodation occupies the main part of the old barn, on the first floor of the attic. It has a generous open and bright living room.Accessible by a step, a bright and modern kitchen and dining room opens onto the living room through the authentic structure of the building.The accommodation also has three large bedrooms, three bathrooms and plenty of storage space as well as an attic of 71 m2 (not habitable)Each accommodation has a garden on a shared plot, except for the ground floor accommodation which has a private garden. Amenities • Kindergarten • Bus stop (810) direction Nyon station 5 minutes away • Schools: Intercommunal association in charge of children and schools, for the municipalities of Arnex-sur-Nyon, Borex, Chéserex, Crassier, Eysins, Gingins, Grens, La Rippe and Signy-Avenex. Info on: https://asse-boiron.ch/ Outside • Access • Private gardens • Forest area common to all Annexes A cellar and a parking space in the underground car park are extra at CHF 49,000.-. Works Construction in progress Remarks • Turnkey sale. Payment of a 20% deposit to the notary • Delivery end of 2025 • Work in progress

Travel time
-
New building
1 / 6
5.5 roomsCHF 2,120,000.–
Premium
Chemin Louis-Dégallier 65, 1290 Versoix

MORE THAN TWO APARTMENTS - LDV65 - Lot 2.03

Seven THPE apartments in Versoix More than one ground-floor apartment availableGRAGO has developed this project, designed by the FdMP architecture firm, on this richemont, tree-filled, dominant plot above the road.This THPE housing project (low heating costs) includes six 5.5-room apartments and one 6.5-room attic apartment. All the apartments benefit from beautiful loggias and beautiful gardens for the ground-floor apartments. This magnificent architectural project, nestled in a bucolic setting with views of the lake and the Mont Blanc, the Alps, and Geneva, is also close to the main access points to reach Geneva, the airport, the Versoix train station (Léman Express), and the surrounding schools, and will appeal to families sensitive to a calm and green living environment. The "keys in hand" delivery is planned for autumn 2026.Booking process, 20% upon signing, the balance upon handover of the keys by GRAGO SA.You can visit the website dedicated to the project at https://ldv65.ch/ or ask us directly by email for the sales brochure.Visits to the site can be scheduled every day of the week as well as on weekends.All the apartments benefit from beautiful loggias and beautiful gardens for the ground-floor apartments. This magnificent architectural project, nestled in a bucolic setting, is also close to the main access points to reach Geneva, the airport, the Versoix train station, and the surrounding schools, and will appeal to families sensitive to a calm and green living environment. The "keys in hand" delivery is planned for early 2026.You can visit the website dedicated to the project at https://ldv65.ch/ or ask us directly by email for the sales brochure.Visits to the site can be scheduled every day of the week as well as on weekends.THPE housing project (low heating costs), includes six 5.5-room apartments and one 6.5-room attic apartment. All the apartments benefit from beautiful loggias and beautiful gardens for the ground-floor apartments. This magnificent architectural project, nestled in a bucolic setting with views of the lake and the Mont Blanc, the Alps, and Geneva, is also close to the main access points to reach Geneva, the airport, the Versoix train station (Léman Express), and the surrounding schools, and will appeal to families sensitive to a calm and green living environment. The "keys in hand" delivery is planned for autumn 2026.Booking process, 20% upon signing, the balance upon handover of the keys by GRAGO SA.You can visit the website dedicated to the project at https://ldv65.ch/ or ask us directly by email for the sales brochure.Visits to the site can be scheduled every day of the week as well as on weekends.

Travel time
-
New building
1 / 5
2.5 roomsCHF 750,000.–
Premium
route des Chiblins 7, 1276 Gingins

Le Domaine de Chiblins - Autorisation en force

A Gingins, nous vous proposons une nouvelle promotion issue d'un mélange harmonieux entre le charme de l'ancien et le confort du moderne. Vivre à Gingins, c'est choisir la tranquillité d'un village tout en étant proche des commodités de la ville.Le projet consiste en la transformation et la réhabilitation d'une grange en six appartements plus une maison villageoise avec entrée indépendante. La façade côté village s'intègre parfaitement à l'architecture locale, tandis que la façade côté cour offre un design contemporain. La propriété est équipée de panneaux photovoltaïques et d'une pompe à chaleur aérodynamique, ce qui permet de réduire l'empreinte carbone et une consommation d'énergierespectueusede l'environnement.Au deuxième étage, le lot 62-6, 2.5 pièces, avec une surface pondérée de 81 m2 propose un séjour/cuisine, un wc visiteur, une chambre et une salle de bains. Ilbénéficie d'une belle orientation et d'une vue dégagée sur les environs. Un ascenseur dessert tous les niveaux.Plusieurs places de parking voitures (au prix de CHF 25'000.- /place en sus du prix de vente) et de vélosextérieures,une buanderie collective (prédispositionpour le branchement du lave-linge et du sèche-linge), un local technique, un local poubelle et six caves viennent compléterla partie dédiéeaux appartements.Budgets fournitures appartements:- sanitaires CHF 10'000. - TTC- cuisine CHF15'000. - TTC.- carrelageCHF 40.00 TTC /m2 compris plinthes- parquetCHF 60.- TTC/m2 compris plinthes - revêtementde paroisCHF 40.00 TTC /m2Processus d'achat :- Rencontre avec le courtier pour la présentation des plans- Versement d'un acompte de réservation- Mise en place du financement- Signature acte de vente et contrat d'entreprise générale- Chantier : 16 mois /Le chantier débutera en été 2026 et la remise des clefs est prévue pour l'hiver 2027.- Remise des clefsAt Gingins, we offer you a new development born of a harmonious blend of old-world charm and modern comfort. Living in Gingins means choosing the tranquility of a village, while still being close to the conveniences of the city.The project consists of the conversion and renovation of a barn into six apartments plus a village house with its own entrance. The village facade blends in perfectly with the local architecture, while the courtyard facade offers a contemporary design. The property is equipped with photovoltaic panels and an aerodynamic heat pump, reducing the carbon footprint andenergy consumptionrespectfulof the environment.On the second floor, lot 62-6, 2.5 rooms, with a weighted area of 81 m2 proposes a living room/kitchen, a guest toilet, a bedroom and a bathroom. Itbenefits from a beautiful orientation and an unobstructed view of the surrounding area. A elevator serves all levels.Multiple car parking spaces (at CHF 25'000.- /place in addition to the sale price) and bicycle parkingoutside,a collective laundry room (predispositionfor washing machine and dryer connection), a technical room, a dustbin room and six cellars completethe part dedicatedto the apartments.Apartment supply budgets:- sanitary facilities CHF 10'000. - TTC- kitchen CHF15'000. - incl. VAT.- tilingCHF 40.00 incl. VAT /m2 incl. skirting boards- parquet flooringCHF 60.- incl. VAT/m2 incl. skirting boards - wall claddingCHF 40.00 incl. VAT/m2Purchase process:- Meeting with broker for presentation of plans- Payment of reservation deposit- Arrangement of financing- Signature of deed of sale and general contractor's contract- Construction: 16 months /Construction will start in summer 2026, with handover scheduled for winter 2027.-...

Esposito Veronica

Esposito Veronica

1 / 9
Esposito Veronica

Esposito Veronica

  • Parking space
  • Balcony / Terrace
8 rooms328m²CHF 4,100,000.–
Top
A Corsier, 1246 Corsier

EXCLUSIVE - 5-bedroom duplex with terraces, gardens and lake view

Located in a Minergie-labeled residence dating from 2014, this magnificent 8-room apartment composed of two levels will seduce you with its volumes, its absolutely calm environment, and its view of the lake and the Jura.The apartment offers a PPE area of 328 m² with 3 beautiful terraces of 8 m², 29 m², and 8 m², as well as two gardens of 77 m² and 62 m². It has beautiful brightness throughout the day thanks to its large windows and East/West orientation.On the upper ground floor, a spacious living room, designed to offer a comfortable and convivial living space, including a living room, a beautiful modern open kitchen, and a dining room with direct access to one of the terraces benefiting from an unobstructed view of the fields and the lake.This level is complemented by two comfortable bedrooms, with access to a terrace and a garden. A bathroom and an additional shower room complete this space.The lower ground floor offers 2 additional bedrooms with en-suite shower rooms, and a master bedroom with a dressing area and a large en-suite shower room. All the bedrooms on this level have access to a terrace and the second garden.A laundry room and a technical room complete this area.A cellar and two parking spaces in the basement at a price of CHF 100,000.- in addition to the sale price complete this property.This exceptional property combines comfort, space, and brightness, while offering high-quality services in a peaceful and green environment.

  • Parking space
  • Balcony / Terrace
  • Modern living room with white walls, tiled floor, large windows with curtains, two black leather sofas, a wooden coffee table, an ottoman, a wooden cabinet with glass doors, a bookshelf, and a television on a stand.
  • Bright, open living and dining area with large windows and sliding glass doors leading to a balcony. Features a wooden dining table with six chairs, a leather sofa, a wooden cabinet with drawers, a floor lamp, a globe, a picture frame, a bookshelf, and a
  • Cozy attic bedroom with slanted wooden ceilings, large arched window, bed with white duvet and colorful pillows, two nightstands with lamps, and patterned curtains.
  • Bright bedroom with wooden flooring, slanted white ceiling, large window, and open balcony door leading to a terrace. Contains a bed, desk with chair, storage unit with bins, and a pink rug.
  • Modern office space with a glass desk, office chair, laptop, monitor, floor lamp, wooden cabinet, and a large cityscape picture on the wall. The room features wooden flooring and large windows with a view of a balcony.
  • Cozy bedroom with a single bed, colorful pillows, a large bookshelf filled with books and decorative items, a small round stool with two white ceramic figures, and framed artwork on the walls.
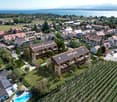
  • A multi-story residential building with balconies, surrounded by greenery and trees, with a clear view of the mountains in the background.
1 / 7
5.5 rooms143m²CHF 1,395,000.–
Top
Rue du Jura, 1196 Gland

Family attic with 5.5 rooms in triplex - directly from the owner

Bright, quiet, with unobstructed view and 12 m² balconyDiscover this beautiful attic with 5.5 rooms, built in 2000. Spread over three levels, it preserves the calm and intimacy of each one by separating the living spaces. It offers four bedrooms, two bathrooms with WC, an open living area and a 12 m² balcony. Its great natural brightness, its unobstructed view and its quiet environment make it a particularly pleasant place to live.Apartment layoutFirst levelA very bright living area including the living room, dining room and open kitchen, as well as a bathroom with shower, WC and sink. Direct access to the 12 m² balcony.Second levelThree comfortable and bright bedrooms, a bathroom with bathtub, WC and sink, as well as a space for a washing machine.Third levelLarge parental bedroom.Highlights· Triplex perfectly separating the living spaces of a family· Attic with 5.5 rooms and four bedrooms· Living room, dining room and open kitchen· Two bathrooms with WC, one with bathtub· 12 m² balcony· Unobstructed view and excellent natural brightness· Completely repainted· Elevator and access via an external gallery· Private cellar· Pre-installed conduit for a stove or fireplace· Secure bike and stroller parking· Energy balance of class CSituationIdeally located in a quiet environment, the property is just a few minutes' walk from schools, shops and services. The station and highway are quickly and easily accessible.Parking and condominium· An external parking space that cannot be separated, at an additional price of CHF 15,000.-· Possibility of acquiring two individual, closed boxes with electricity in the secure underground parking· Condominium with a well-equipped renovation fund· New heating and laundryAvailabilityAvailable from November.

Travel time
-
New building
Vincent Buccino

Vincent Buccino

1 / 13
Vincent Buccino

Vincent Buccino

4.5 roomsCHF 1,450,000.–
Chemin des Plantaz 19, 1260 Nyon

Magnificent 4.5-room apartment on the 1st floor with spacious balcony

Exclusive - New "Arboris" project in Nyon ONLY A FEW UNITS LEFT!Construction has started, delivery expected in 2027.Ideally located on the edge of the forest and in a dead-end street, we have the pleasure of presenting to you, exclusively, this magnificent 4.5-room apartment, with a sales area of 120 m2 and a spacious, covered balcony of 29 m2, which will seduce you with its calm and green environment, its elegant and contemporary style, its generous spaces, its terrace and garden, allowing you to enjoy the sunny days.The apartment consists of: • Entrance hall • Living room, dining room and kitchen of about 40m2, giving direct access to the covered balcony • 3 bedrooms, including one with en-suite bathroom and WC • A second bathroom with WC Unit 4Apartment: 105.85 m2Balcony: 28.9 m2Sales area: 120.3 m2It also includes a cellar and the possibility of buying an underground parking space (in addition to the price, CHF 45'000.- per unit)An elegant and rare object on the market!Here are some of the advantages of this future residence: • Residence with modern and refined architecture • High energy performance (Note B): 20 to 30% less consumption compared to a modern standard building. • Peaceful environment, on the edge of the forest, in a dead-end street. • Close to public transportation (3 bus stops only 200 meters away) and close to the center and station • Preferred soft mobility: bicycle room with charging stations for electric bicycles • Construction started in early April 2026 and delivery is expected in late 2027. If you are looking for a new, modern apartment in a very quiet and idyllic environment with optimal comfort, a visit is a must!Only 2 minutes on foot from the 3 nearby bus stops, 15 minutes on foot from the station and city center, 30 minutes by car from Lausanne and 20 minutes from Geneva airport. Environment This magnificent project of 19 apartments, located at Chemin des Plantaz 19, just a few minutes from the station and city center, benefits from a rare location: nestled in a dead-end street and on the edge of the forest, it offers absolute calm and a peaceful, green atmosphere, while being connected to amenities. Only 6 minutes by bike from the center of Nyon, the Arboris residence allows easy access to services, shops and transportation, while enjoying a privileged environment. The bus stops nearby also provide quick access to the city center and Nyon station.The new inhabitants will thus enjoy the best of both worlds: the tranquility of a natural, preserved and peaceful environment and the dynamism of an ambitious and attractive, cultural and connected city!The bus stops are located 3 minutes on foot (about 200 m) from the Arboris residence (Bel-Automne and Les Plantaz bus stops).The Nyon-St-Cergue-La Cure train station, located at Les Plantaz, is about 10 minutes on foot. Then, it takes 2 minutes by train to reach Nyon station and city center.

Travel time
-
New building
Vincent Buccino

Vincent Buccino

1 / 12
Vincent Buccino

Vincent Buccino

4.5 roomsCHF 1,480,000.–
Chemin des Plantaz 19, 1260 Nyon

Contemporary 4.5-room apartment on the 2nd floor with spacious balcony

Exclusively - New "Arboris" project in Nyon ONLY A FEW UNITS LEFT!Construction has started, expected delivery in 2027.Ideally located on the edge of the forest and in a dead-end street, we have the pleasure of presenting to you, exclusively, this beautiful 4.5-room apartment on the 2nd floor, with a sales area of 120 m2 and a spacious, covered balcony of 29 m2, which will seduce you with its calm and green environment, its elegant and contemporary style, its generous spaces, its terrace, and its garden, allowing you to enjoy sunny days.The apartment consists of: • Entrance hall • Living room, dining room, and kitchen of approximately 40m2 of net habitable space, giving direct access to the covered balcony • 3 bedrooms, including one with an en-suite bathroom and WC • A second bathroom with WC Unit 9Apartment: 105.85 m2Balcony: 28.9 m2Net sales area: 120.3 m2It also includes a cellar and the possibility of buying an underground parking space (in addition to the price, CHF 45,000.- per unit)An elegant and rare object on the market!Here are some of the advantages of this future residence: • Residence with modern and refined architecture • High energy performance (Note B): 20 to 30% less consumption compared to a modern standard building. • Peaceful environment, on the edge of the forest, in a dead-end street. • Close to public transportation (3 bus stops just 200 meters away) and close to the center and station. • Preferred soft mobility: bicycle room equipped with charging stations for electric bicycles. Construction began in early April 2026, and delivery is expected by the end of 2027.If you are looking for a new, contemporary apartment in a very calm and bucolic environment with optimal comfort, then a meeting is a must!Just 2 minutes' walk from the 3 nearby bus stops, 15 minutes' walk from the station and city center, 30 minutes by car from Lausanne, and 20 minutes from Geneva airport. Environment This beautiful project of 19 apartments, located at Chemin des Plantaz 19, just a few minutes from the station and city center, benefits from a rare location: nestled in a dead-end street and on the edge of the forest, it offers absolute calm and a peaceful, green atmosphere, while remaining connected to amenities. Just 6 minutes by bike from the center of Nyon, the Arboris Residence allows easy access to services, shops, and transportation while enjoying a privileged environment. The bus stops nearby also facilitate quick access to the city center and Nyon station.The new residents will thus be able to enjoy the best of both worlds: the quiet of a natural, peaceful environment and the dynamism of an ambitious and attractive city, which is cultural and connected!The bus stops are located 3 minutes' walk (about 200 m) from the Arboris Residence (Bel-Automne and Les Plantaz bus stops).The Nyon-St-Cergue-La Cure train station, located at Les Plantaz, is about 10 minutes' walk away. Then, it takes 2 minutes by train to reach Nyon station and the city center.

Travel time
-
Vincent Buccino

Vincent Buccino

1 / 12
Vincent Buccino

Vincent Buccino

  • Parking space
  • Balcony / Terrace
  • Pets allowed
  • +5
3.5 roomsCHF 1,295,000.–
Chemin des Plantaz 19, 1260 Nyon

Magnificent and spacious 3.5-room apartment, located in a calm and bucolic environment

ONLY A FEW UNITS LEFT!The construction has started, delivery is scheduled for 2027.Ideally located on the edge of a forest and in a dead-end street, we have the pleasure of presenting to you, exclusively, this magnificent apartment on the ground floor with 3.5 rooms, with a sales area of 112 m2 and a garden of over 160 m2, which will seduce you with its calm and green environment, its elegant and contemporary style, its spacious rooms, its terrace and garden, allowing you to enjoy the sunny days.The apartment consists of: • Spacious entrance hall • Living room, dining room and kitchen of about 40m2 of living space, giving direct access to the spacious terrace and garden • 2 bedrooms, including one with bathroom and toilet • A second bathroom with toilet Unit 1Living area: 93.05 m2Terrace: 56.65 m2Garden: 167.55 m2Sales area: 111.95 m2It also includes a cellar and the possibility of buying an underground parking space (in addition to the price, CHF 45'000.- per unit)A elegant and rare object on the market!Here are some advantages of this future residence: • Residence with contemporary and refined architecture • High energy performance (Note B): 20 to 30% less consumption compared to a modern standard building. • Peaceful environment, on the edge of a forest, in a dead-end street. • Close to public transportation (3 bus stops only 200 meters away) and close to the center and train station • Preferred soft mobility: bike room with charging stations for e-bikes The construction started in early April 2026 and the delivery is scheduled for the end of 2027.If you are looking for a new and contemporary apartment in a very calm and bucolic environment with optimal comfort, then a meeting is a must!Only 2 minutes walk from the 3 nearby bus stops, 15 minutes walk from the train station and city center, 30 minutes by car from Lausanne and 20 minutes from Geneva airport.

  • Parking space
  • Balcony / Terrace
  • Pets allowed
  • +5
Travel time
-
1 / 11
  • Parking space
  • Balcony / Terrace
4.5 rooms147m²CHF 2,990,000.–
ruelle de la Muraz 22, 1260 Nyon

The Hill of La Muraz

Unique project in the hypercenter of the city of Nyon!Ideally located in the picturesque district of La Muraz, a quiet and green area with a village-like atmosphere, this property is in close proximity to shops, the Saturday market, restaurants, boutiques, schools, and all amenities.This 4.5-room duplex apartment with high-end finishes has a weighted area of 183 m² and features a large 64.90 m² terrace.The floor consists of an entrance hall with closets, a large living/dining room with open kitchen, a pantry, a guest toilet, and a master bedroom with its own bathroom.A workspace/TV area, 2 bedrooms, and a shower room occupy the attic.The property is complemented by an outdoor parking space for CHF 25,000.- extra.Possibility to rent parking spaces in the basement of the building located at Rue Jules-Gachet 5 in Nyon.The advantages of the project:- First-class location in the heart of the city center.- Green and quiet environment.- High-end finishes.- Videophone between the building entrance and apartment entrances.- Central heating with geothermal or air/water heat pump (PAC) and automatic regulation by external sensor.- Cooling by geocooling.Budgets:Sanitary installations: CHF 30,000.- incl. VAT.Kitchen equipment: CHF 50,000.- incl. VAT.Tiles and ceramics: CHF 80.- incl. VAT / m².Balcony/terrace coverings: CHF 80.- incl. VAT / m².Wooden parquet (beech or oak) for bedrooms - CHF 90.- incl. VAT / m².White wood skirting - CHF 15.- incl. VAT / m². ***Property tax: 1***Construction start July 2026Construction period 18 months from the start of construction

  • Parking space
  • Balcony / Terrace
Travel time
-
1 / 13
3.5 rooms95m²CHF 890,000.–
1196 Gland

Apartment for sale in Gland - 3.5 rooms, 95 m², balcony and tranquility

Just a few minutes' walk from the train station, town center, and schools, located in a sought-after neighborhood, on the edge of the agricultural area, this superb 3.5-room apartment offers an exceptional living environment.Bathed in natural light throughout the day, it perfectly combines the tranquility of the countryside and the immediate proximity to the city.An interior designed for your well-being: • Convivial living space: A spacious, bright living room opening onto an inviting balcony with an unobstructed view and a nice glimpse of the lake. • Pleasant kitchen: A perfectly laid out and equipped kitchen with its own dining area. • Intimate sleeping area: Two comfortable bedrooms, ideally separated from the living space to guarantee each person's intimacy. • Optimized storage: A welcoming entrance hall with several built-in cupboards. • Sanitary facilities: A bathroom (with space for a washing machine) and a separate toilet. • Outdoor area: 1 outdoor parking space Unique amenities in the condominium:Enjoy an exceptional relaxation area with a panoramic terrace and a sauna available to residents.An ideal location for daily needs:Everything is accessible within a few minutes on foot or by public transport: • Train station and city center: Just a few minutes' walk away. • Schools: Primary and secondary schools just a stone's throw away. • Shops: Shops about 10 minutes' walk away. • Public transport: Bus lines 831 and 836, and direct trains to Lausanne or Geneva. • Highways: Major highways can be reached in just a few minutes by car. Description1 entrance hall1 living/dining room1 kitchen2 bedrooms1 separate toilet1 bathroom with possibility of installing a washing machine1 cellarVisits and informationDalila Lugrin - 076 530 93 74Some photos have been retouched or modified by AI.The information contained in this description is indicative and not contractual. Visit our website for all our offers: www.nideal.chAre you planning to sell your property?Contact us for a free and non-binding evaluation, or visit our website foran online evaluation: https://www.nideal.ch/estimer-bien-immobilier/

Suggested properties for you based on search results

Other interesting objects