Quick Filters for your search

Quick-filters

We show you quick-filters based on the most used filters by location.

By using these, you can enhance your search experience by finding new and interesting properties to your likings.

4 results - Flats for sale: Founex

1 / 13
  • Parking space
5.5 rooms141m²CHF 2,020,000.–
Vaud, 1297 Founex

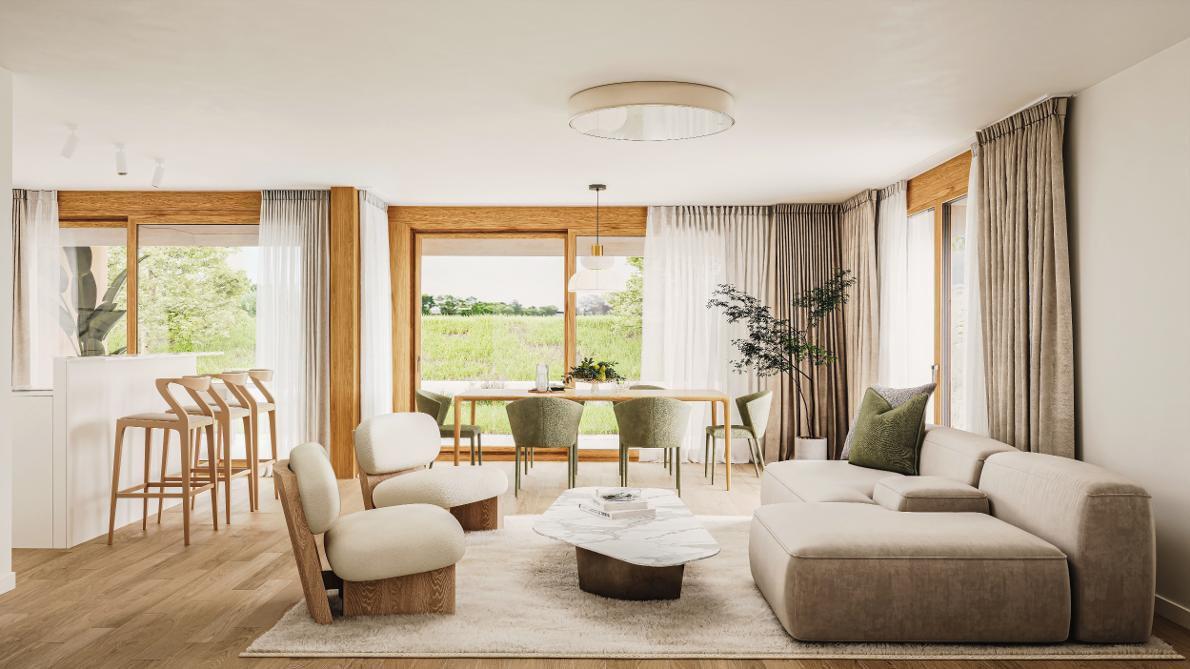
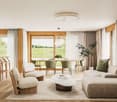
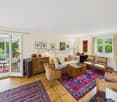
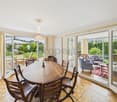
High-end attic in Founex

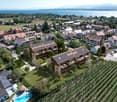
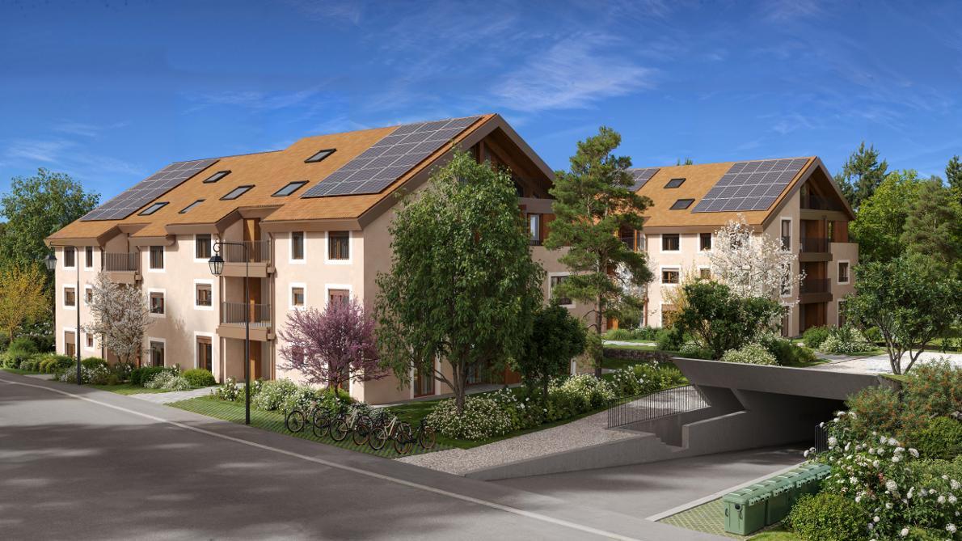
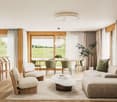
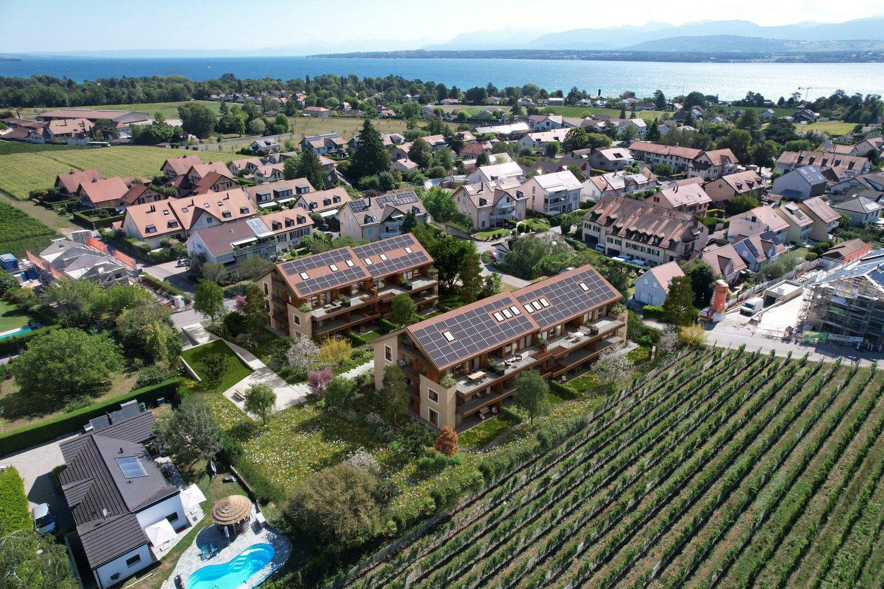
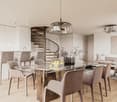
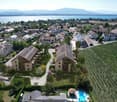
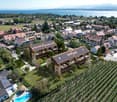
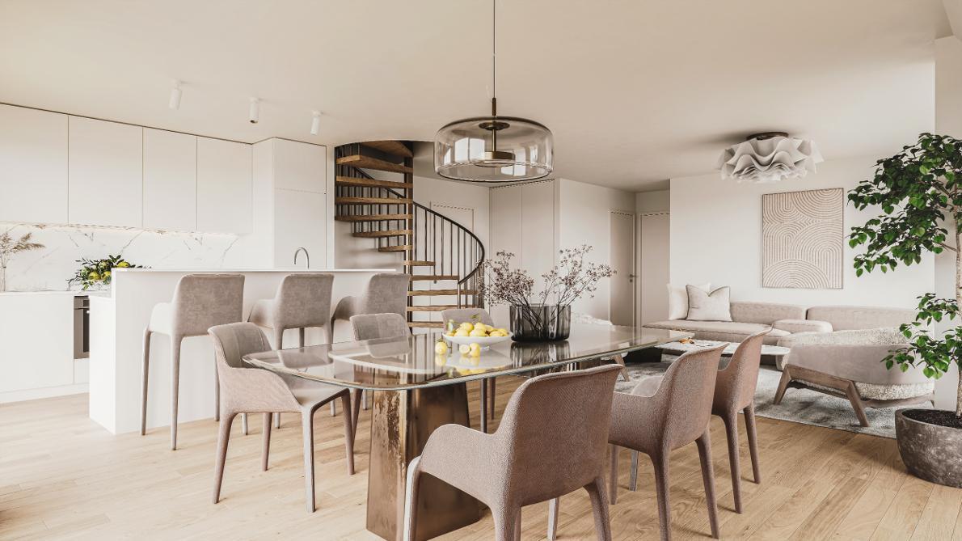
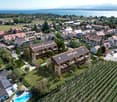
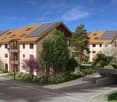
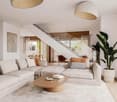
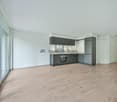
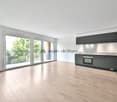
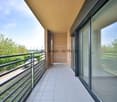
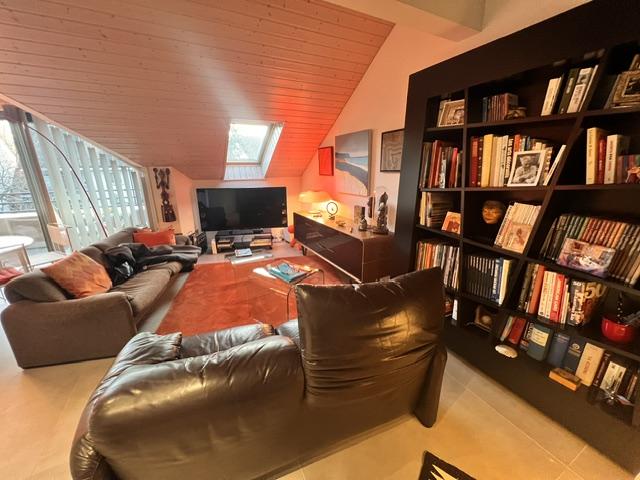
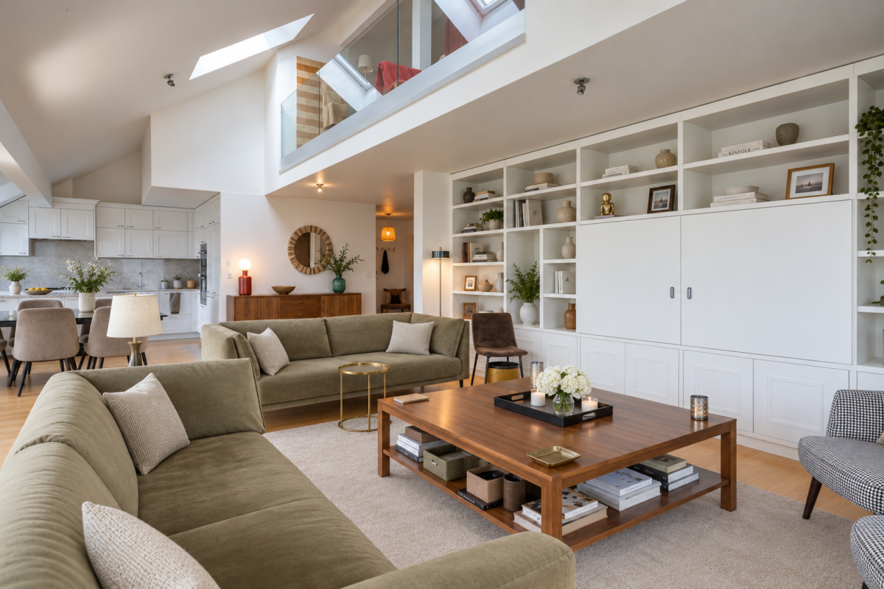
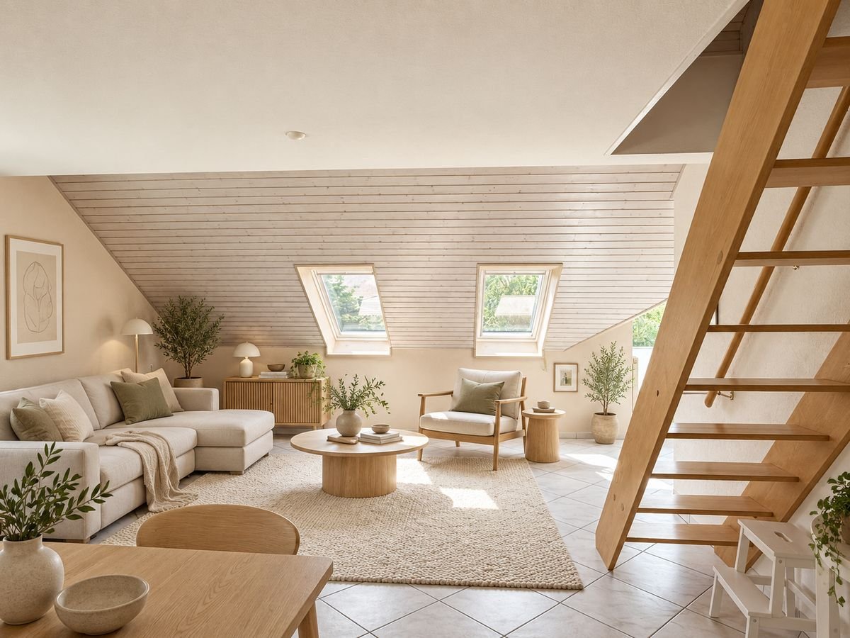
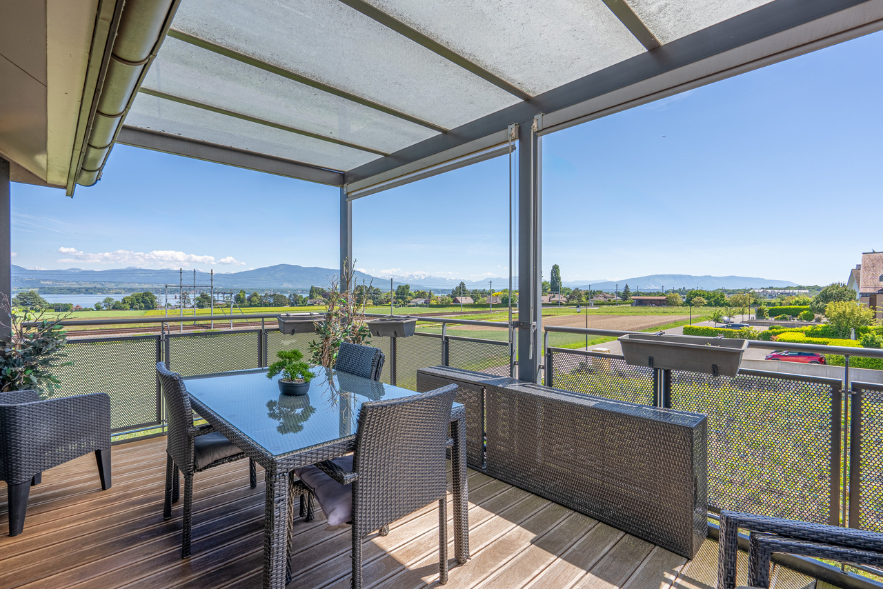
Founex occupies a privileged position on the Vaud Riviera, between Nyon and Coppet, in an environment where the Swiss countryside and the proximity of Lake Geneva form a rare living environment. The village benefits from direct road access between the Swiss road and the motorway, and an excellent educational offer -- the International School of La Châtaigneraie is just a few minutes away, while preserving an authentic village atmosphere. Geneva is accessible in less than 25 minutes, Nyon in about ten minutes. It is in this context that this 5.5-room duplex attic is located, on the second floor of a residence built in 2019, accessible by elevator. The property develops 141.7 m² of living space, to which 30 m² of converted attic space are added, forming a total useful area of 171 m² of remarkable coherence and quality. The main level is articulated around a large, through living space, where living room, dining room, and open kitchen blend into a single, bright volume. The kitchen, equipped with a Dekton countertop, a marble floor, and a Quooker faucet, reaches a level of finish usually reserved for high-end individual housing. The southwest bay windows command a 17 m² balcony accessible also from the parental bedroom, offering an unobstructed and permanent view of the surrounding fields, the Jura, and the sunsets. Three bedrooms, all en suite, including the parental suite with bathtub, as well as a guest toilet, complete this level. The interior staircase leads to the attic: 30 m² bathed in light, adaptable into an office or leisure space. Solid parquet floors, underfloor heating, air/water heat pump, and photovoltaic panels testify to a building designed for both sustainability and comfort. Two indoor parking spaces and a cellar complete this exceptional property.Selling price: CHF 2'020'000 Indoor parking spaces in addition: CHF 40'000 per unit (2, mandatory) Monthly charges: CHF 550 -- Currently rented, and available on October 31, 2026

  • Parking space
1 / 9
4 rooms95m²CHF 1,235,000.–
1297 Founex

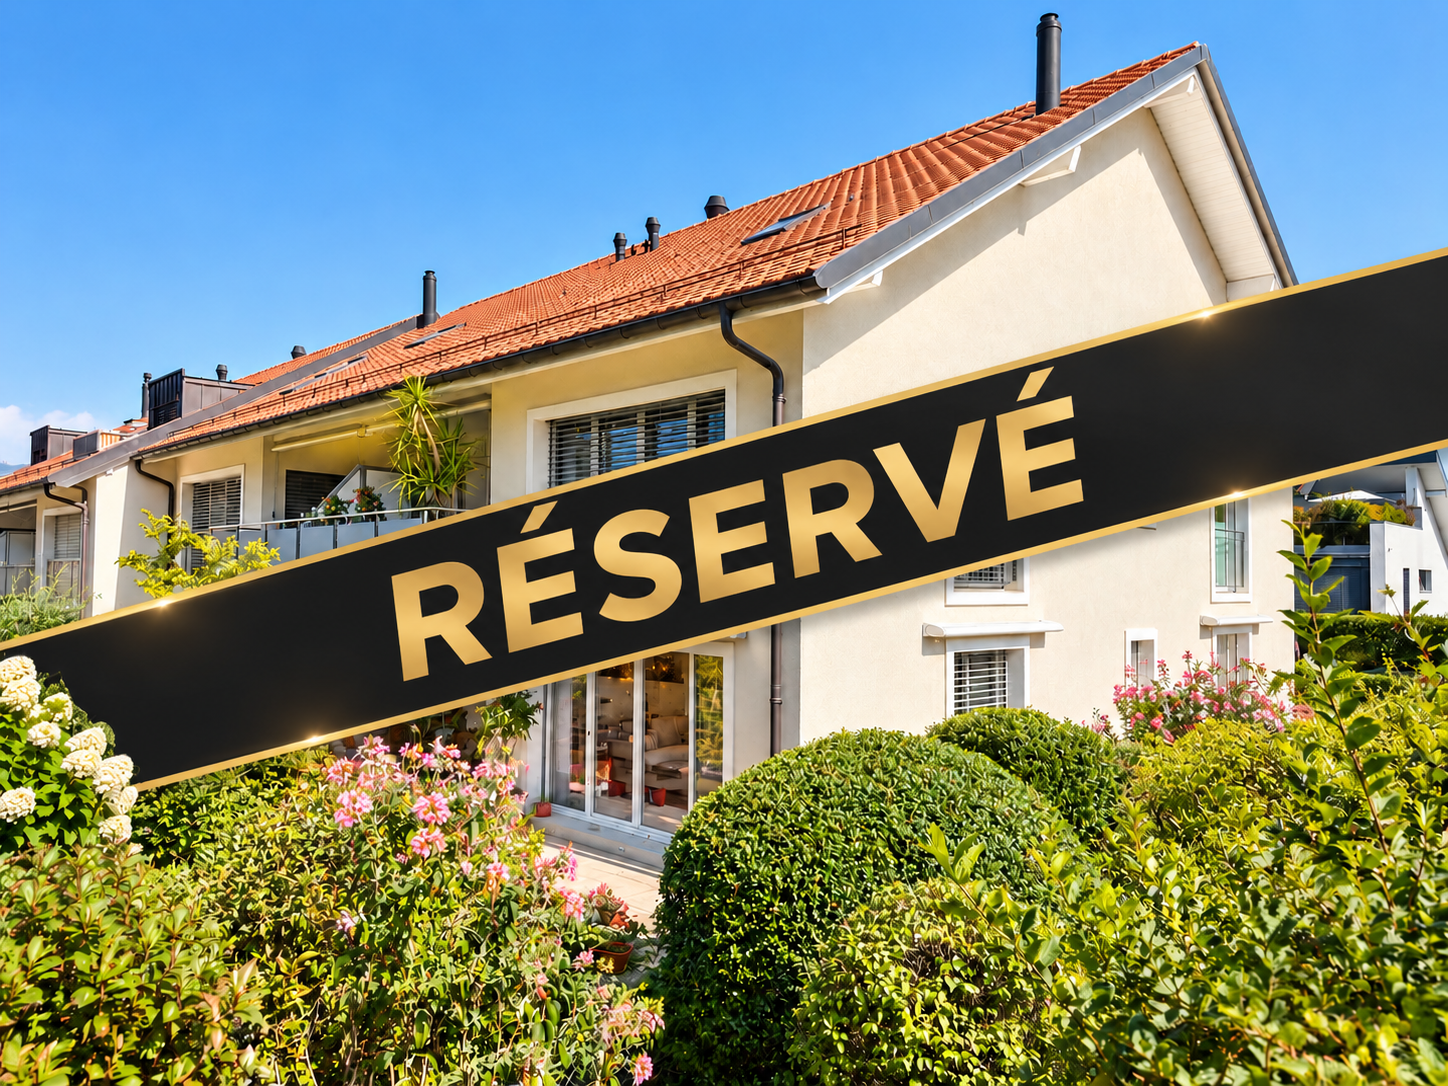
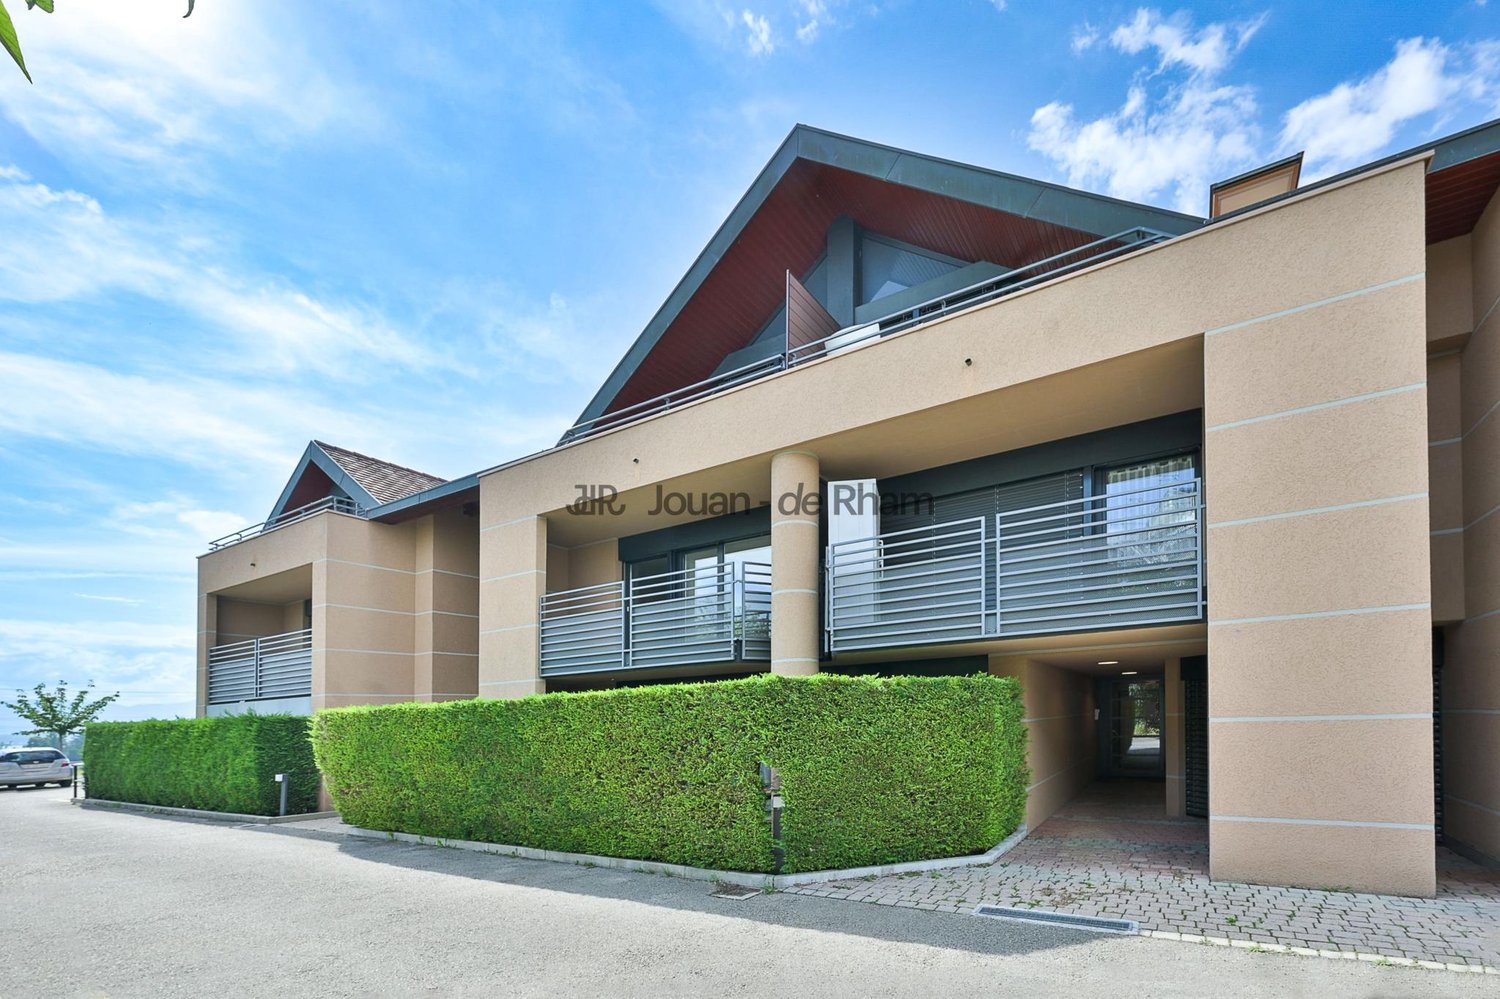
Elegant family duplex in a privileged residential area in Founex

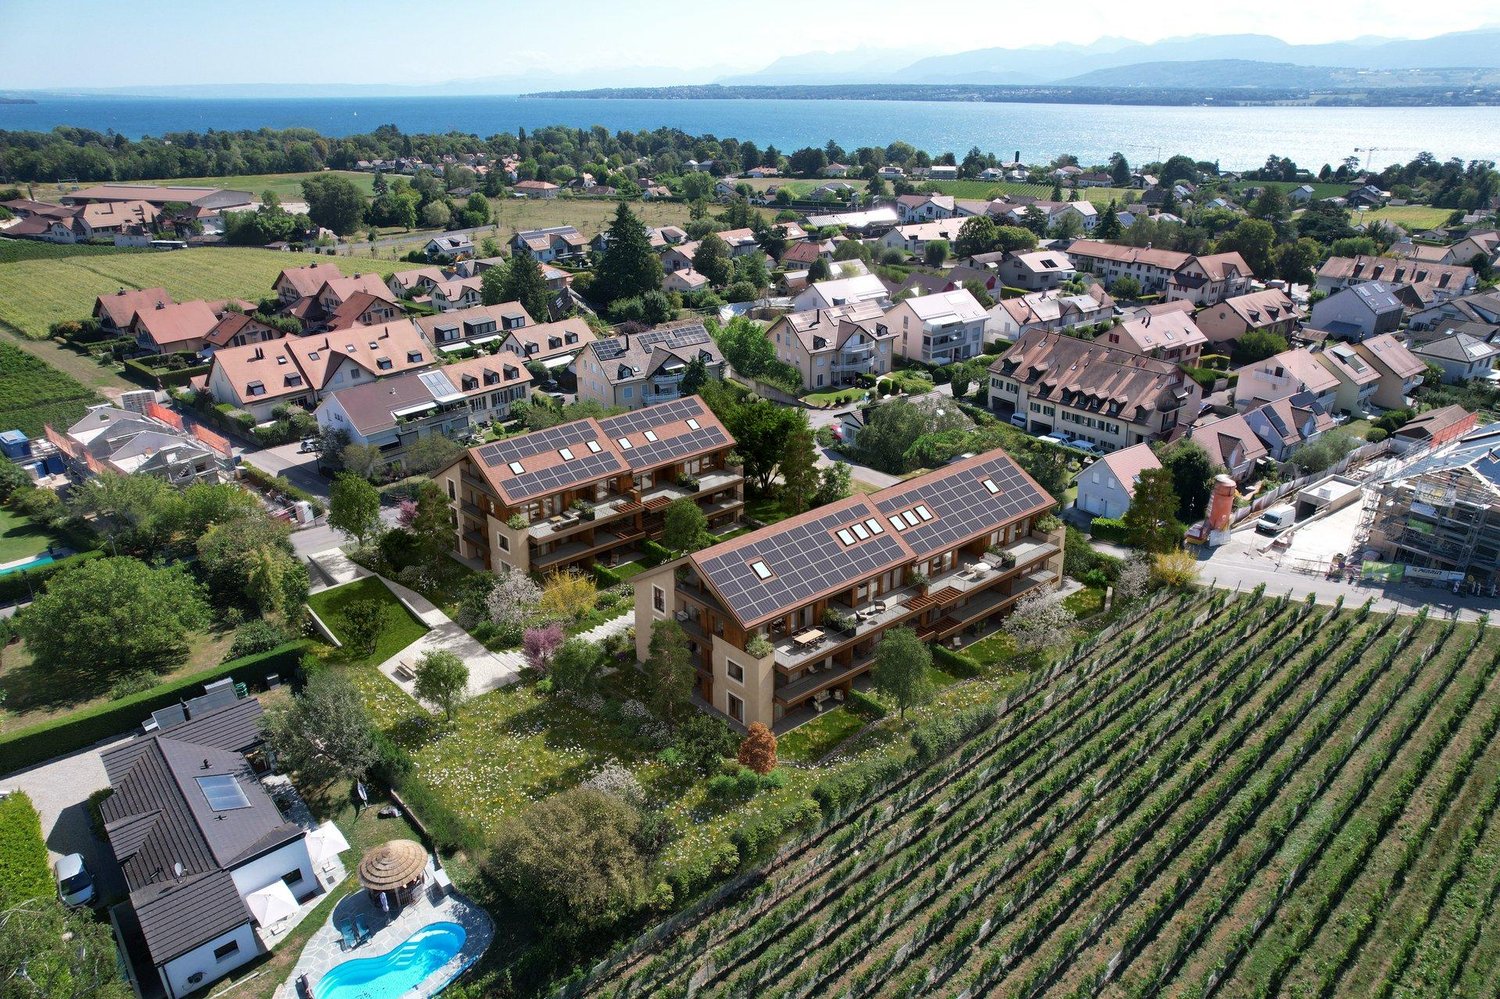
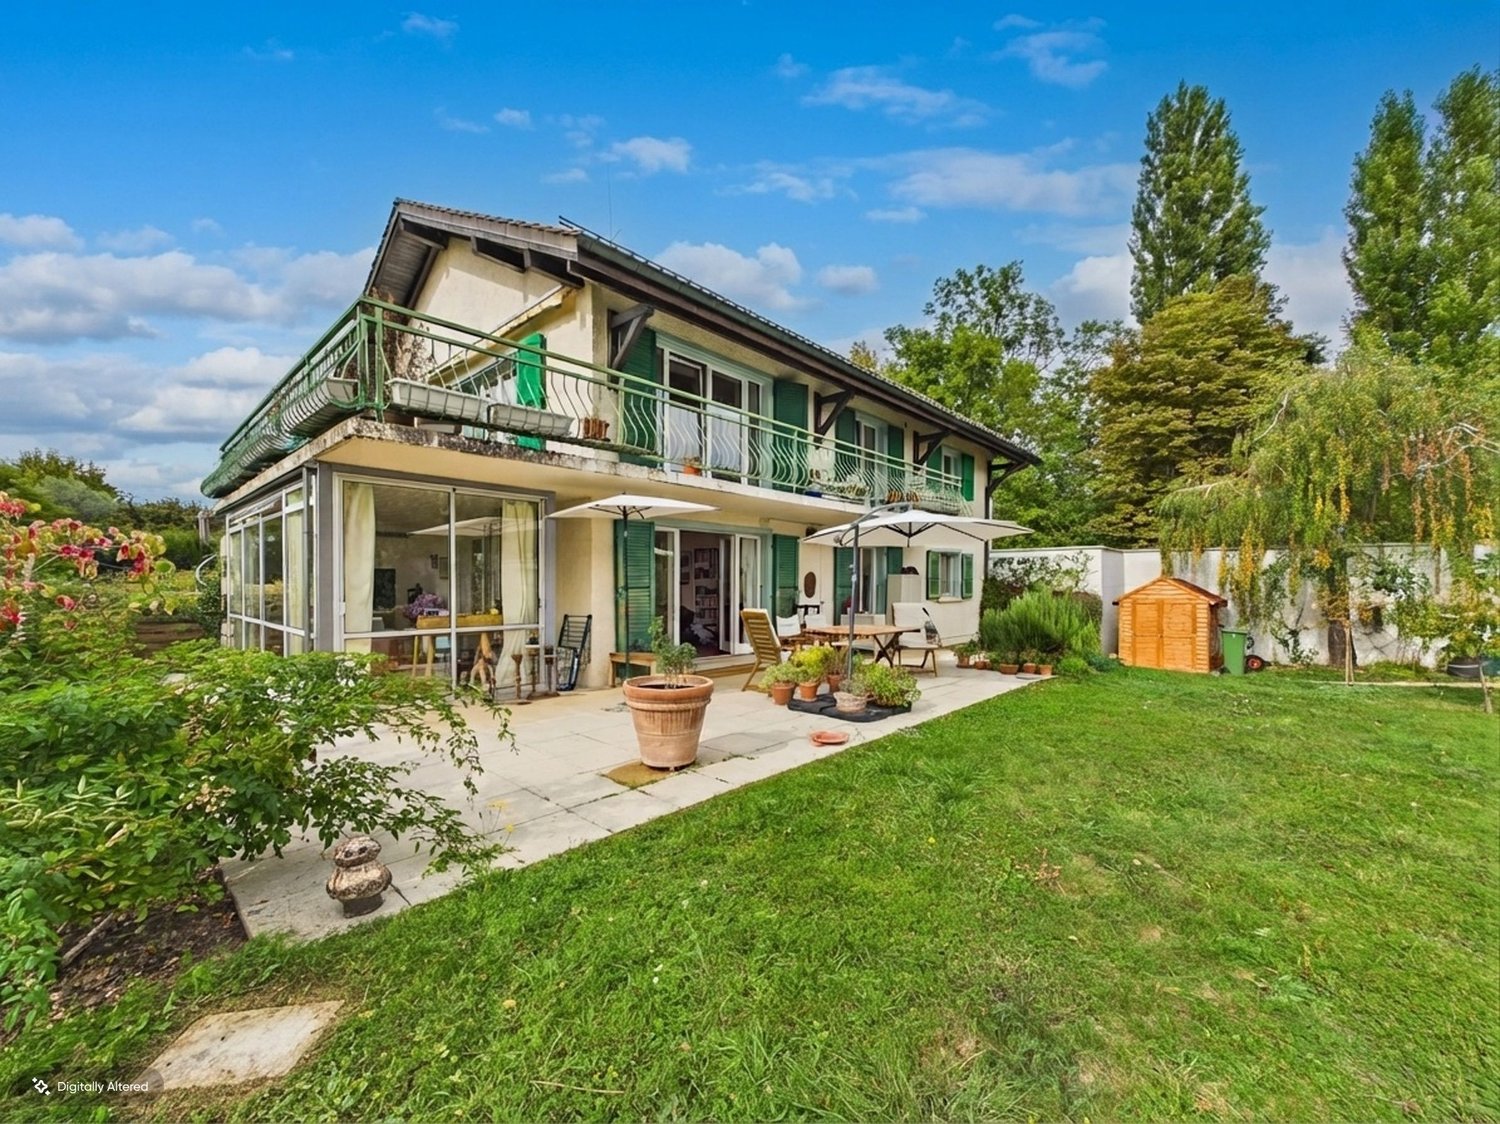
In the district of Nyon, in the Terre-Sainte region, in the heart of a sought-after residential area in Founex, this charming duplex elegantly combines comfort, brightness, and serenity in a green setting, just a few minutes from amenities and public transport.Developing approximately 95 m² of living space and nearly 120 m² of usable space thanks to its generous attic spaces, the apartment seduces with its harmonious volumes and warm atmosphere.The main level welcomes a spacious living room bathed in light as well as an open kitchen extended by a pleasant balcony benefiting from an unobstructed view of a tree-lined and peaceful environment, with a few glimpses of Lake Geneva.The sleeping area consists of three bedrooms distributed over two levels, including a beautiful suite on the upper floor with its own bathroom, offering comfort and intimacy.Particularly well maintained, the property has recently undergone refreshing work, including the repainting and replacement of windows with triple glazing, guaranteeing excellent daily comfort. An existing chimney also allows for the installation of a stove or fireplace according to the wishes of future buyers.Built in 1995, the building benefits from a good renovation fund and a calm, appreciated residential environment.Just 100 meters from public transport, this property offers an ideal balance between tranquility, practicality, and quality of life, within one of the most sought-after communes of the Vaudois Riviera.The apartment is distributed as follows: • An entrance hall with distribution • A bathroom • Two bedrooms accessible from the corridor • A spacious living room and dining room bathed in light • A semi-open kitchen with access to a pleasant southwest-facing balcony On the upper floor: • A bedroom with private shower and dressing area The property is completed by two parking spaces, one garage box, and one outdoor parking space.Availability: October 2026.Coppet train station: 4 kmHighway entrance: Coppet, 5 minutes by carBus stop 100 meters from the apartmentAmenities: • Balmer Maraîcher: sale of fruits and vegetables • Vlog - grocery store • La Pêcherie de Vuadens • Various domains with sale of local products • Raiffeisen bank • Schools up to 6th grade Please contact Loïse, LD Immobilier, for more information and to organize a visit, at 079 591 54 35 or by email to: loise@LDimmobilier.chInformative clause:The information, descriptions, surfaces, plans, and illustrations contained in this file are provided for indicative purposes only and have no contractual value. Only the official documents and the authentic acts established by the competent authorities or the notary are binding.

More objects in your automatically expanded search area
20 results - Radius: + 10km
New building
1 / 9
  • Parking space
  • Balcony / Terrace
  • Garage
  • +6
6 rooms173m²CHF 2,940,000.–
Premium
Chemin Monastier 7, 1260 Nyon

Villas LITHEA à Nyon : Une collection confidentielle de 3 villas contemporaines - VILLA 1

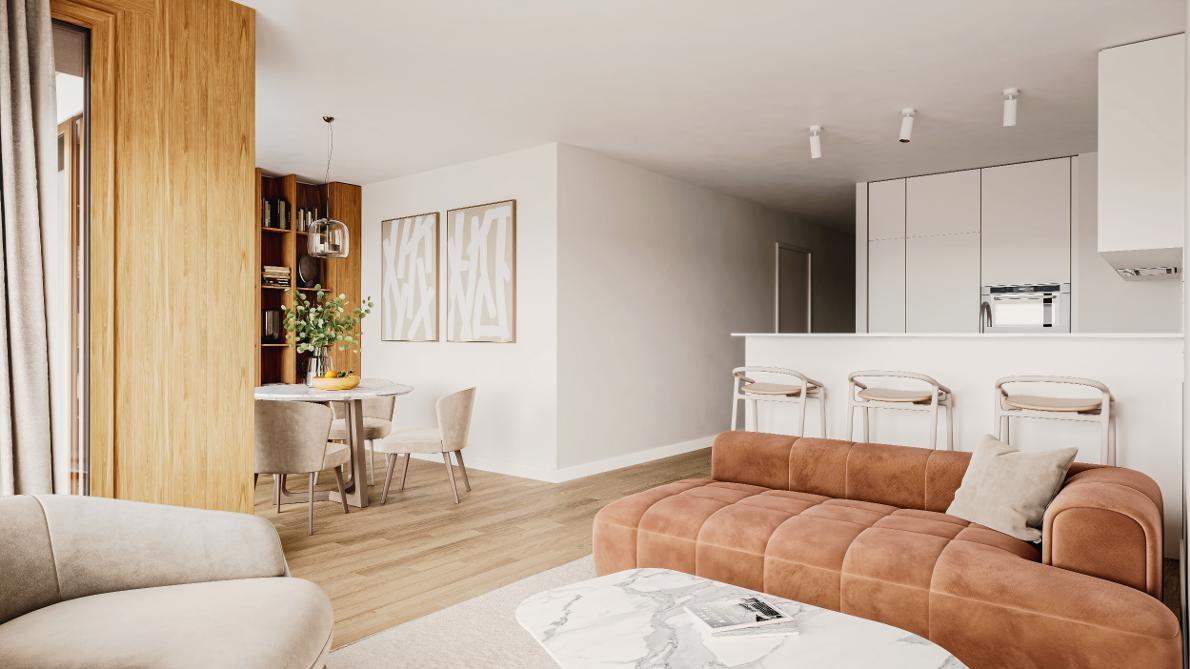
Infos en bref:VILLA 3 • Surface habitable : Env. 174m² et 227m² utiles • 6 pièces dont 4 chambres, 1 grand séjour/cuisine de plus de 45m² , 1 espace bureau, 1 dressing, 3 SDB + 1 WC visiteurs) • Extérieurs : Jardin privatif d'env 266m², terrasses de 19m², 14m² et 13m² • Projet neuf sur plans (Label MINERGIE) • Quartier résidentiel à 5' de la gare de Nyon • Annexes : 1 grand sous-sol de 54m², 1 place de parc couverte + 1 extérieure • Technique : PAC géothermiques, panneaux photovoltaïques, chauffage au sol • Achat en quote-part terrain: économie sur les frais de notaire et droits de mutation • Disponibilité : 30.06.2027 (vente sur plans) • Prix: • quote-part terrain: CHF 1'250'000.- • Contrat EG: CHF 1'740'000.- • Prix total: 2'990'000 .- Quick facts:VILLA 3 • Living area: Approx. 174 m² (Total usable area of approximately 227 m²) • Layout: 6 rooms, including 4 bedrooms, 1 large living room/kitchen of over 45 m², 1 office space, 1 walk-in closet, 3 bathrooms + 1 guest restroom) • Outdoor areas: Private garden of approximately 266 m², a 19 m² ground-floor terrace, and rooftop terraces measuring 14 m² and 13 m² • New construction project (MINERGIE certification) • Property type: Luxury contemporary semi-detached villa Orientation: South (living areas and garden) • Finishes: To the buyer's specifications with generous budgets (Bauwerk natural oak, Challande tile flooring, Veneta Cucine kitchen) • Amenities: 1 large 54m² basement (with cellar, laundry room, and utility room), 1 covered parking space + 1 outdoor space, shared covered bike storage • Technical features: Heat pump with geothermal probes, solar panels, underfloor heating controlled by wireless thermostats • Purchase based on land ownership share: save on notary fees and transfer taxes! • Price: • Land share: CHF 1,250,000.- • EG contract: CHF 1,740,000.- • Total price: CHF 2'990'000 .- Élégante villa contemporaine et durable au coeur de NyonIdéalement situé dans un quartier résidentiel calme et verdoyant sur le Chemin Monastier, LITHEA est un projet immobilier exclusif de seulement trois villas de haut standing. Conçue par le prestigieux bureau d'architecture Atelier 94, cette superbe villa allie avec brio une esthétique contemporaine épurée et des performances énergétiques de premier ordre, à seulement quelques minutes à pied de la gare de Nyon et du centre-ville. Dès le rez-de-chaussée, l'élégance s'exprime à travers un espace de vie généreux de plus de 45m² baigné de lumière grâce à ses grandes ouvertures orientées plein sud, le tout sublimé par une exceptionnelle hauteur sous plafond d'environ 3 mètres. Volumes généreux et flexibilité d'aménagementParfaitement pensée pour la vie de famille, la villa est répartie sur trois niveaux d'habitation hors terre plus un sous-sol complet. Au premier étage, vous découvrirez trois spacieuses chambres à coucher, une salle de bains ainsi qu'une salle de douche privative. Un espace de circulation modulable permet d'y installer un coin bureau confortable idéal pour le télétravail. Le dernier étage en attique est un véritable îlot de sérénité dédié aux parents : il accueille une suite parentale exclusive avec son grand dressing et sa salle de douche attenante, s'ouvrant sur deux terrasses privatives totalisant plus de 27m² pour admirer les extérieurs en toute intimité. Au sous-sol, une grande cave de plus de 24m² et une buanderie séparée viennent compléter cette distribution idéale. Un écrin extérieur protégé et verdoyantÀ l'extérieur, vous profiterez d'un havre de paix privilégié comprenant une terrasse de 19m² se prolongeant sur un agréable jardin privatif engazonné de près de 266m² orienté au sud. Le projet architectural s'intègre harmonieusement dans son environnement, notamment au pied d'un grand tilleul préservé. La villa bénéficie en outre d'une place de parc couverte privative équipée d'un tube vide pour l'installation future d'une borne de recharge électrique ainsi que d'une place extérieure.En résumé • Cachet contemporain : Architecture moderne de standing signée Atelier 94 et construction de haute qualité. • Finitions au gré du preneur : Très généreux budgets inclus pour personnaliser vos parquets, carrelages, sanitaires et votre cuisine Veneta Cucine. • Situation idéale : Environnement résidentiel calme à seulement 5 minutes de la gare et du centre-ville, proche de l'hôpital, des écoles et de l'autoroute. • Éco-responsabilité (Minergie) : Excellente performance énergétique grâce à la pompe à chaleur géothermique et aux panneaux photovoltaïques en toiture. • Espace et volume : 227m² de surface utile avec un séjour cathédrale (plafond de 3m) et une suite parentale en attique. • Un lieu d'exception conjuguant douceur de vivre urbaine et modernité. • Importante économie sur les frais de notaire In Summary • Contemporary Style: High-end modern architecture by Atelier 94 and high-quality construction. • Finishes of Your Choice: Generous budgets included to customize your hardwood floors, tile work, bathroom fixtures, and Veneta Cucine kitchen. • Ideal Location: A quiet residential neighborhood just 5 minutes from the train station and downtown, close to the hospital, schools, and the highway. • Eco-Friendly (Minergie): Excellent energy efficiency thanks to a geothermal heat pump and rooftop solar panels. • Space and Volume: 227 m² of living space featuring a cathedral-ceilinged living room (3-meter ceiling) and a master suite in the attic. • An exceptional home combining the ease of urban living with modernity. • Significant savings on notary fees Contactez DEZAGE (Samantha Debatty au 076 803 41 60 42 / samantha.debatty@dezage.ch) pour recevoir le dossier complet et planifier un rendez-vous.

  • Parking space
  • Balcony / Terrace
  • Garage
  • +6
Samantha Debatty

Samantha Debatty

Courtière et Associée

Travel time
-
New building
1 / 9
  • Parking space
  • Balcony / Terrace
  • Garage
  • +6
6 rooms174m²CHF 2,990,000.–
Premium
Chemin Monastier 7, 1260 Nyon

Villas LITHEA au centre de Nyon : Une collection confidentielle de 3 villas contemporaines - Villa 3

Infos en bref:VILLA 3 • Surface habitable : Env. 174m² et 227m² utiles • 6 pièces dont 4 chambres, 1 grand séjour/cuisine de plus de 45m² , 1 espace bureau, 1 dressing, 3 SDB + 1 WC visiteurs) • Extérieurs : Jardin privatif d'environ 266m², terrasses de 19m²,14m² et 13m² • Projet neuf sur plans (Label MINERGIE) • Quartier résidentiel à 5' de la gare de Nyon • Annexes : 1 grand sous-sol, 1 place de parc couverte + 1 extérieure • Technique : PAC géothermiques, panneaux photovoltaïques, chauffage au sol • Achat en quote-part terrain: économie sur les frais de notaire et droits de mutation • Disponibilité : 30.06.2027 (vente sur plans) • Prix: • quote-part terrain: CHF 1'250'000.- • Contrat EG: CHF 1'740'000.- • Prix total: 2'990'000 .- Quick facts:VILLA 3 • Living area: Approx. 174 m² (Total usable area of approximately 227 m²) • Layout: 6 rooms, including 4 bedrooms, 1 large living room/kitchen of over 45 m², 1 office space, 1 walk-in closet, 3 bathrooms + 1 guest restroom) • Outdoor areas: Private garden of approximately 266 m², a 19 m² ground-floor terrace, and rooftop terraces measuring 14 m² and 13 m² • New construction project (MINERGIE certification) • Property type: Luxury contemporary semi-detached villa Orientation: South (living areas and garden) • Finishes: To the buyer's specifications with generous budgets (Bauwerk natural oak, Challande tile flooring, Veneta Cucine kitchen) • Amenities: 1 large 54m² basement (with cellar, laundry room, and utility room), 1 covered parking space + 1 outdoor space, shared covered bike storage • Technical features: Heat pump with geothermal probes, solar panels, underfloor heating controlled by wireless thermostats • Purchase based on land ownership share: save on notary fees and transfer taxes! • Price: • Land share: CHF 1,250,000.- • EG contract: CHF 1,740,000.- • Total price: CHF 2'990'000 .- Élégante villa contemporaine et durable au coeur de NyonIdéalement situé dans un quartier résidentiel calme et verdoyant sur le Chemin Monastier, LITHEA est un projet immobilier exclusif de seulement trois villas de haut standing. Conçue par le prestigieux bureau d'architecture Atelier 94, cette superbe villa allie avec brio une esthétique contemporaine épurée et des performances énergétiques de premier ordre, à seulement quelques minutes à pied de la gare de Nyon et du centre-ville. Dès le rez-de-chaussée, l'élégance s'exprime à travers un espace de vie généreux de plus de 45m² baigné de lumière grâce à ses grandes ouvertures orientées plein sud, le tout sublimé par une exceptionnelle hauteur sous plafond d'environ 3 mètres. Volumes généreux et flexibilité d'aménagementParfaitement pensée pour la vie de famille, la villa est répartie sur trois niveaux d'habitation hors terre plus un sous-sol complet. Au premier étage, vous découvrirez trois spacieuses chambres à coucher, une salle de bains ainsi qu'une salle de douche privative. Un espace de circulation modulable permet d'y installer un coin bureau confortable idéal pour le télétravail. Le dernier étage en attique est un véritable îlot de sérénité dédié aux parents : il accueille une suite parentale exclusive avec son grand dressing et sa salle de douche attenante, s'ouvrant sur deux terrasses privatives totalisant plus de 27m² pour admirer les extérieurs en toute intimité. Au sous-sol, une grande cave de plus de 24m² et une buanderie séparée viennent compléter cette distribution idéale. Un écrin extérieur protégé et verdoyantÀ l'extérieur, vous profiterez d'un havre de paix privilégié comprenant une terrasse de 19m² se prolongeant sur un agréable jardin privatif engazonné de près de 266m² orienté au sud. Le projet architectural s'intègre harmonieusement dans son environnement, notamment au pied d'un grand tilleul préservé. La villa bénéficie en outre d'une place de parc couverte privative équipée d'un tube vide pour l'installation future d'une borne de recharge électrique ainsi que d'une place extérieure.En résumé • Cachet contemporain : Architecture moderne de standing signée Atelier 94 et construction de haute qualité. • Finitions au gré du preneur : Très généreux budgets inclus pour personnaliser vos parquets, carrelages, sanitaires et votre cuisine Veneta Cucine. • Situation idéale : Environnement résidentiel calme à seulement 5 minutes de la gare et du centre-ville, proche de l'hôpital, des écoles et de l'autoroute. • Éco-responsabilité (Minergie) : Excellente performance énergétique grâce à la pompe à chaleur géothermique et aux panneaux photovoltaïques en toiture. • Espace et volume : 227m² de surface utile avec de beaux volumes (séjour plafond séjour de 3m) et une suite parentale en attique. • Un lieu d'exception conjuguant douceur de vivre urbaine et modernité. • Importante économie sur les frais de notaire In Summary • Contemporary Style: High-end modern architecture by Atelier 94 and high-quality construction. • Finishes of Your Choice: Generous budgets included to customize your hardwood floors, tile work, bathroom fixtures, and Veneta Cucine kitchen. • Ideal Location: A quiet residential neighborhood just 5 minutes from the train station and downtown, close to the hospital, schools, and the highway. • Eco-Friendly (Minergie): Excellent energy efficiency thanks to a geothermal heat pump and rooftop solar panels. • Space and Volume: 227 m² of living space featuring large volumes, (living room with a 3-meter ceiling) and a master suite in the attic. • An exceptional home combining the ease of urban living with modernity. • Significant savings on notary fees Contactez DEZAGE (Samantha Debatty au 076 803 41 60 42 / samantha.debatty@dezage.ch) pour recevoir le dossier complet et planifier un rendez-vous.

  • Parking space
  • Balcony / Terrace
  • Garage
  • +6
Samantha Debatty

Samantha Debatty

Courtière et Associée

Travel time
-
New building
1 / 9
  • Parking space
  • Balcony / Terrace
  • Garage
  • +6
6 rooms163m²CHF 2,750,000.–
Premium
Chemin Monastier 7, 1260 Nyon

Villas LITHEA à Nyon : Une collection confidentielle de 3 villas contemporaines - VILLA 2

Infos en bref:VILLA 2 • Surface habitable : Env. 163,5m² et 215m² utiles • 6 pièces dont 4 chambres, 1 grand séjour/cuisine de plus de 45m² , 1 espace bureau, 1 dressing, 3 SDB + 1 WC visiteurs) • Extérieurs : Jardin privatif terrasse • Projet neuf sur plans (Label MINERGIE) • Quartier résidentiel à 5' de la gare de Nyon • Annexes : 1 grand sous-sol, 1 place de parc couverte + 1 extérieure • Technique : PAC à sondes géothermiques, panneaux photovoltaïques, chauffage au sol • Achat en quote-part terrain: économie sur les frais de notaire et droits de mutation • Disponibilité : 30.06.2027 (vente sur plans) • Prix: • quote-part terrain: CHF CHF 1'145'000.- Contrat EG: CHF 1'605'000.-Prix total: 2'750'000 .- • Contrat EG: CHF 1'605'000.- • Prix total: 2'750'000 .- Quick facts:VILLA 2 • Living area: Approx. 163,5m² (Total usable area of approximately 215m²) • Layout: 6 rooms, including 4 bedrooms, 1 large living room/kitchen of over 45 m², 1 office space, 1 walk-in closet, 3 bathrooms + 1 guest restroom) • Outdoor areas: Private garden of approximately 35m², a 16,5m² ground-floor terrace, and rooftop terraces measuring 13,6m² and 12,5m² • New construction project (MINERGIE certification) • Property type: Luxury contemporary semi-detached villa Orientation: South (living areas and garden) • Finishes: To the buyer's specifications with generous budgets (Bauwerk natural oak, Challande tile flooring, Veneta Cucine kitchen) • Amenities: 1 large 52m² basement (with cellar, laundry room, and utility room), 1 covered parking space + 1 outdoor space, shared covered bike storage • Technical features: Heat pump with geothermal probes, solar panels, underfloor heating controlled by wireless thermostats • Purchase based on land ownership share: save on notary fees and transfer taxes! • Price: • Land share: CHF CHF 1'145'000.- • EG contract: CHF 1'605'000.- • Total price: CHF 2'750'000 .- Élégante villa contemporaine et durable au coeur de NyonIdéalement situé dans un quartier résidentiel calme et verdoyant sur le Chemin Monastier, LITHEA est un projet immobilier exclusif de seulement trois villas de haut standing. Conçue par le prestigieux bureau d'architecture Atelier 94, cette superbe villa allie avec brio une esthétique contemporaine épurée et des performances énergétiques de premier ordre, à seulement quelques minutes à pied de la gare de Nyon et du centre-ville. Dès le rez-de-chaussée, l'élégance s'exprime à travers un espace de vie généreux de plus de 43,5m² baigné de lumière grâce à ses grandes ouvertures orientées plein sud, le tout sublimé par une exceptionnelle hauteur sous plafond d'environ 3 mètres. Volumes généreux et flexibilité d'aménagementParfaitement pensée pour la vie de famille, la villa est répartie sur trois niveaux d'habitation hors terre plus un sous-sol complet. Au premier étage, vous découvrirez trois spacieuses chambres à coucher, une salle de bains ainsi qu'une salle de douche privative. Un espace de circulation modulable permet d'y installer un coin bureau confortable idéal pour le télétravail. Le dernier étage en attique est un véritable îlot de sérénité dédié aux parents : il accueille une suite parentale exclusive avec son grand dressing et sa salle de douche attenante, s'ouvrant sur deux terrasses privatives totalisant plus de 26m² pour admirer les extérieurs en toute intimité. Au sous-sol, une grande cave de plus de 23,2m² et une buanderie séparée viennent compléter cette distribution idéale. Un écrin extérieur protégé et verdoyantÀ l'extérieur, vous profiterez d'un havre de paix privilégié comprenant une terrasse de 13,6m² se prolongeant sur un agréable jardin privatif engazonné de près de 35m² orienté au sud. Le projet architectural s'intègre harmonieusement dans son environnement, notamment au pied d'un grand tilleul préservé. La villa bénéficie en outre d'une place de parc couverte privative équipée d'un tube vide pour l'installation future d'une borne de recharge électrique ainsi que d'une place extérieure.En résumé • Cachet contemporain : Architecture moderne de standing signée Atelier 94 et construction de haute qualité. • Finitions au gré du preneur : Très généreux budgets inclus pour personnaliser vos parquets, carrelages, sanitaires et votre cuisine Veneta Cucine. • Situation idéale : Environnement résidentiel calme à seulement 5 minutes de la gare et du centre-ville, proche de l'hôpital, des écoles et de l'autoroute. • Éco-responsabilité (Minergie) : Excellente performance énergétique grâce à la pompe à chaleur géothermique et aux panneaux photovoltaïques en toiture. • Espace et volume : 215m² de surface utile avec de beaux volumes (séjour plafond séjour de 3m) et une suite parentale en attique. • Un lieu d'exception conjuguant douceur de vivre urbaine et modernité. • Importante économie sur les frais de notaire In Summary • Contemporary Style: High-end modern architecture by Atelier 94 and high-quality construction. • Finishes of Your Choice: Generous budgets included to customize your hardwood floors, tile work, bathroom fixtures, and Veneta Cucine kitchen. • Ideal Location: A quiet residential neighborhood just 5 minutes from the train station and downtown, close to the hospital, schools, and the highway. • Eco-Friendly (Minergie): Excellent energy efficiency thanks to a geothermal heat pump and rooftop solar panels. • Space and Volume: 215m² of living space featuring large volumes, (living room with a 3-meter ceiling) and a master suite in the attic. • An exceptional home combining the ease of urban living with modernity. • Significant savings on notary fees Contactez DEZAGE (Samantha Debatty au 076 803 41 60 42 / samantha.debatty@dezage.ch) pour recevoir le dossier complet et planifier un rendez-vous.

  • Parking space
  • Balcony / Terrace
  • Garage
  • +6
Samantha Debatty

Samantha Debatty

Courtière et Associée

Travel time
-
New building
1 / 8
6 rooms163m²CHF 2,750,000.–
Premium
Chemin du Monastier 7, 1260 Nyon

LITHEA - Lot No. 2 - Magnificent 6-room apartment in the center of Nyon!

LITHEA is a project of 3 triplex apartments, ideally located to enjoy the Nyonnaise life. Between Avenue Alfred-Cortot and Route de Divonne, Chemin Monastier is a residential and quiet area. Close to the station, hospital, schools, and shops, all services are immediately accessible, ideally located to enjoy the Nyonnaise life. Between Avenue Alfred-Cortot and Route de Divonne, Chemin Monastier is a residential and quiet area. Close to the station, hospital, schools, and shops, all services are immediately accessible.With a contemporary architecture and a quality construction, LITHEA is a unique project. Settle into elegant and spacious apartments. Certified by the MINERGIE label integrating geothermal heat pumps and photovoltaic panels, the apartments enjoy excellent energy performance. Ideal for families, the three apartments give you great freedom to enjoy all the spaces. From a generous basement to the parental suite with attic terrace, through children's rooms, organize your home as you see fit. The living space on the ground floor benefits from a generous volume with a ceiling height of approximately 3 meters.Oriented towards the south, the large living rooms and gardens offer beautiful brightness, while maintaining your privacy. On the two upper floors, spacious bedrooms also offer large openings to the outside.Each apartment offers 6 rooms, including 4 bedrooms, a large living room, and an office space. The LITHEA apartments offer a total area of approximately 230 m2, to which is added a terrace of approximately 18 m2 overlooking a private garden and attic terraces totaling approximately 26 m2. From the rooms to the bathrooms, arrange your interior as you see fit. Create a playroom for the children, install a comfortable office to work from home, or enjoy a room to receive your loved ones. In partnership with the Atelier 94 architecture firm, choose the finishes that suit you. Adaptable to the tenant, each apartment benefits from a generous budget for floors, kitchens, and sanitary facilities. Each apartment also has a basement, a laundry room, and a covered parking space. The project also offers a bike shed and a visitor parking space.Sale by share of the land with a general contractor contract. The notary fees and transfer taxes are therefore calculated only on the value of the land.

Travel time
-
1 / 13
5.5 roomsCHF 2,290,000.–
Top
Quartier résidentiel, L 3, 1260 Nyon

Duplex en attique avec terrasse au coeur de Nyon

By L3 Properties+++ Situation centrale+++ Idéal pour un couple+++ Appartement de service en sous-solSitué au centre de Nyon dans une petite PPE de standing, ce duplex en attique est à proximité immédiate de tous les commerces et des commodités. La grande terrasse en "L" d'env. 30 m2 est exposée Sud et Ouest. Sans nuisances malgré la situation centrale, la qualité de vie est ici le maître-mot.Cet appartement est spacieux, lumineux et offre de beaux volumes. Très bien entretenu, les matériaux sont de bonnes qualités.Surface utile appartement : env. 245 m2Surface terrasse : env. 30 m2Surface PPE : env. 162 m2Surface appartement en sous-sol : env. 70 m2Nombre de chambres : 3 (possibilité de chambres supplémentaires avec l'appartement en sous-sol)Nombre de bureau : 1Nombre de salles de bain : 2L'appartement se trouve au 1er étage avec ascenseur.Le rez accueille un hall d'entrée, un wc visiteur, la cuisine équipée, un bureau/bibliothèque et les espaces de réception qui ouvrent sur la terrasse.A l'étage, "l'espace nuit" se compose de deux grandes chambres (20 m2 et 19 m2) dont une avec dressing. La seconde chambre dispose d'un espace bureau et d'un accès au sous-sol via un ascenseur privatif. Une salle de bain avec douche à l'italienne et un sauna, une buanderie et un wc séparé complètent l'étage.Le sous-sol d'env. 70 m2 est aménagé comme un appartement. Les possibilités d'utilisation sont larges et multiples selon les besoins : appartement pour les invités, fitness, home-cinema, carnotzet, atelier etc.Une cave et deux places de parc intérieures complètent ce bien.L3 PropertiesVisites & infos : info@L3-properties.ch021 566 76 00www.L3-properties.ch===============================================================By L3 Properties+++ Central location+++ Ideal for a couple+++ Service apartment in the basementLocated in the center of Nyon in a small luxury condominium, this penthouse duplex is within walking distance of all shops and amenities. The large L-shaped terrace of approx. 30 m² faces south and west. Despite its central location, it is free from noise pollution, making quality of life the top priority here.This apartment is spacious, bright and offers generous living spaces. Very well maintained, with high-quality materials.Usable apartment area: approx. 245 m²Terrace area: approx. 30 m²Condominium area: approx. 162 m²Basement apartment area: approx. 70 m²Number of bedrooms: 3 (possibility of additional bedrooms with the basement apartment)Number of offices: 1Number of bathrooms: 2The apartment is located on the 1st floor with an elevator.The ground floor features an entryway, a guest restroom, a fully equipped kitchen, an office/library, and living areas that open onto the terrace.Upstairs, the "sleeping area" consists of two large bedrooms (20 m² and 19 m²), one of which has a walk-in closet. The second bedroom features an office area and access to the basement via a private elevator.The basement, approx. 70 m2, is furnished as an apartment. The possibilities for use are wide and varied depending on your needs: guest apartment, fitness room, home theater, etc.A...
1 / 27
  • Parking space
  • Balcony / Terrace
  • Pets allowed
  • +5
3.5 rooms90m²CHF 1,170,000.–
Top
Chemin des Couleuvres, 1295 Tannay

Stunning 3.5-room penthouse with a terrace, private rooftop, and partial lake views - Just outside Geneva

Stunning 3.5-room penthouse with a terrace, private rooftop, and partial lake views - Just outside Geneva Located in a luxury residence with an elevator, just a few steps from the lake and just outside Geneva, this superb penthouse offers a privileged living environment that combines comfort, natural light, and exceptional outdoor spaces.With a living area of approximately 90 m², this apartment features a pleasant 12 m² terrace as well as a spectacular private rooftop garden of approximately 80 m², which serves as a true extension of the living space. The rooftop garden is equipped with a garden pavilion and has water and electricity hookups, offering numerous possibilities for customization (a relaxation area, outdoor kitchen, vegetable garden, etc.). A lovely side view of the lake completes this unique setting.Originally designed as a 3.5-room apartment, the unit is currently configured as a 2.5-room apartment, featuring a spacious living room. However, it can be reconfigured into a 3.5-room layout at minimal cost, depending on the future owner's needs.LayoutWelcoming entryway.Large, exceptionally bright living and dining area.Spacious bedroom with built-in closets.Fully equipped separate kitchen featuring: a glass-ceramic cooktop, oven, microwave, dishwasher, new refrigerator-freezer, granite countertops, and ample storage space.Bathroom with bathtub, sink, and toilet.Guest toilet currently converted into a laundry room.FeaturesUnderfloor heating.Domestic hot water supplied by an oil-fired boiler.Wooden windows with double glazing.Manual blinds.Apartment in excellent condition.Well-maintained condominium.Available upon agreement.Condominium fees amount to CHF 500 per month.ExtrasThe property is sold with:A storage room of approximately 3 m²An outdoor parking spaceAccess to a shared bicycle storage room.It is also possible to take over the lease of an indoor parking space in the underground garage for CHF 130.- per month.LocationThe apartment enjoys a sought-after location in the town of Tannay, right next to the lake.Coppet train station is less than a 5-minute walk away.Quick access to the Route Suisse and downtown Geneva.A quiet, green, and highly sought-after residential neighborhood.HighlightsBright penthouse with an elevator.Private 80 m² rooftop equipped with water and electricity.12 m² terrace.Oblique view of the lake.Potential to easily create a third room.Luxury residence in impeccable condition.Just a few minutes from Geneva and public transportation.A rare opportunity for those who appreciate outdoor spaces and quality of life, in a privileged setting right next to Lake Geneva.Asking price: CHF 1,170,000Outdoor parking space: CHF 30,000Total sale price: CHF 1,200,000Contact and information:Patrick Darbois079/ 688 91 42 / patrick@pdarboisimmobilier.chwww.darboisrealestate.chWould you like to list your property for sale?Contact us with no obligation, and we'll come meet with you to provide a free appraisal of your property!

  • Parking space
  • Balcony / Terrace
  • Pets allowed
  • +5
Patrick Darbois

Patrick Darbois

CEO

Travel time
-
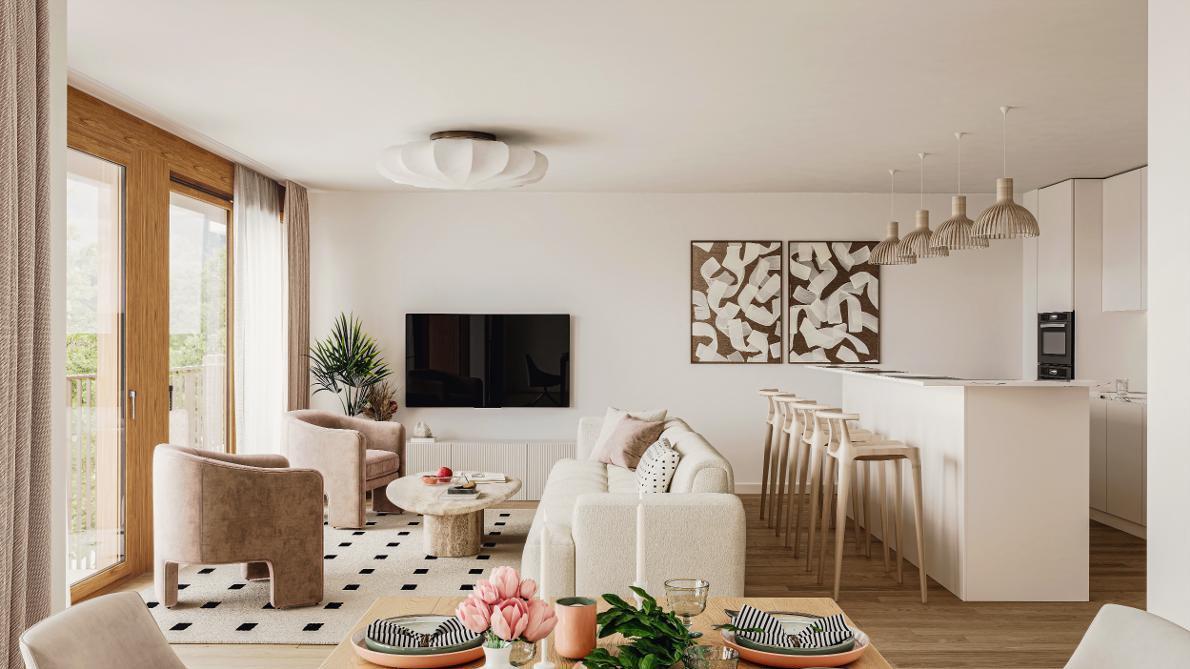
  • Modern living and dining area with a sofa, coffee table, dining table, chairs, stools, television, vase, plant, and book.
  • Floor plan of a two-story residential unit with a ground floor and basement. Ground floor includes entrance, living room, dining room, kitchen, two bedrooms, bathroom, and visitor WC. Basement includes a storage room, utility room, and parking space. Feat
  • Modern living room with a large sectional sofa, coffee table, armchair, and decorative vases. Large windows and a balcony are visible.
  • Floor plan of a duplex apartment with multiple levels including a basement, ground floor, first floor, and attic. Features include a common entrance, kitchen, living room, dining room, two bedrooms, two bathrooms, a laundry room, a cellar, and a visitor W
  • Modern bedroom with a large bed, nightstands, lamps, ottoman, bench, and decorative vases.
  • Floor plan of a duplex with four levels: basement, ground floor, first floor, and attic. Includes rooms such as laundry, cellar, entrance hall, visitor WC, kitchen, living room, dining room, two bedrooms, and two bathrooms. Balconies are present on the fi
1 / 6
3 rooms98m²CHF 1,190,000.–
Top
1279 Chavannes-de-Bogis

Three opportunities in a unique residential project - FROM 1'190 000.-

Discover a collection of contemporary and bright apartments offering various living spaces for all projects: a ground floor and two duplex apartments, in a sought-after residential area near Geneva and all amenities.Three configurations for three lifestyles:The Ground Floor (108 m²) - The charm of being on the ground floor. This elegant ground floor apartment of approximately 86 m² combines intimacy and openness. Its direct access to the private garden makes it an ideal haven of peace for those seeking tranquility, while remaining close to amenities.The Duplex Apartments (between 86 m² and 98 m²) - Volume and brightness. Spread over two levels, on the first floor and in the attic, these duplex apartments seduce with their generous volumes, functional distribution, and pleasant outdoor spaces. Ideal for families seeking space and brightness.Each apartment benefits from: • Modern and optimized distribution • Generous outdoor spaces (balconies or garden) • Floor heating with heat pump • Personalizable finishes depending on the progress of the construction site • Parking spaces in the basement • High-performance energy design The building permit is in force. A beautiful investment opportunity or main residence in a sought-after sector.Want to know more?Contact us today to obtain the complete documentation or organize a visit to the plot.This property is offered by Marmax.

New building
1 / 13
4.5 roomsCHF 1,450,000.–
Chemin des Plantaz 19, 1260 Nyon

Magnificent 4.5-room apartment on the 1st floor with spacious balcony

Exclusive - New "Arboris" project in Nyon ONLY A FEW UNITS LEFT!Construction has started, delivery is scheduled for 2027.Ideally located on the edge of the forest and in a dead-end street, we have the pleasure of presenting to you, exclusively, this magnificent 4.5-room apartment, with a sales area of 120 m2 and a spacious, covered balcony of 29 m2, which will seduce you with its calm and green environment, its elegant and contemporary style, its generous spaces, its terrace and garden allowing you to enjoy the sunny days.The apartment consists of: • Entrance hall • Living room, dining room and kitchen of approximately 40m2, giving direct access to the covered balcony • 3 bedrooms, including a parental bedroom with bathroom and toilet • A second bathroom with toilet UNIT 4Apartment: 105.85 m2Balcony: 28.9 m2Net sales area: 120.3 m2It also includes a cellar and the possibility of buying an underground parking space (in addition to the price, CHF 45,000.- per unit)An elegant and rare object on the market!Here are some advantages of this future residence: • Residence with modern and refined architecture • High energy performance (Note B): 20 to 30% less consumption compared to a modern standard building. • Peaceful environment, on the edge of the forest, in a dead-end street. • Close to public transport (3 bus stops only 200 meters away) and close to the center and station • Preferred soft mobility: bike room with charging stations for electric bikes • Construction started in early April 2026, delivery is scheduled for the end of 2027. If you are looking for a new, modern apartment in a very quiet and idyllic environment with optimal comfort, then a meeting is imperative!Only 2 minutes on foot from the 3 neighboring bus stops, 15 minutes on foot from the station and center, 30 minutes by car from Lausanne and 20 minutes from Geneva airport. Environment This magnificent project of 19 apartments, located at Chemin des Plantaz 19, just a few minutes from the station and center, benefits from a rare location: nestled in a dead-end street and on the edge of the forest, it offers absolute calm and a peaceful, green atmosphere, while remaining connected to the amenities. Only 6 minutes by bike from the center of Nyon, the Arboris residence allows easy access to services, shops and transport, while enjoying a privileged environment. The bus stops nearby also facilitate quick access to the center and station of Nyon.The new inhabitants will thus be able to enjoy the best of both worlds: the quietness of a natural, peaceful environment and the dynamism of an ambitious, attractive, cultural and connected city!The bus stops are located 3 minutes on foot (about 200 m) from the Arboris residence (bus stops Bel-Automne and Les Plantaz).The Nyon-St-Cergue-La Cure train station, located at Les Plantaz, is about 10 minutes on foot. Then, it takes 2 minutes by train to reach the Nyon station and center.

Vincent Buccino

Vincent Buccino

Courtier en immobilier – Responsable agence de Nyon

Travel time
-
New building
1 / 12
4.5 roomsCHF 1,495,000.–
Chemin des Plantaz 19, 1260 Nyon

Nyon, Résidence Arboris - 4.5-room apartment on the 3rd floor with balcony

Top floor: Magnificent 4.5-room apartment without vis-à-vis ONLY A FEW UNITS LEFT!Construction has started, delivery is scheduled for 2027.Ideally located on the edge of the forest and in a dead-end street, we have the pleasure of presenting to you, exclusively, this magnificent apartment on the top floor with 4.5 rooms, with a sales area of 120 m2 and a spacious, covered balcony of 29 m2, which will seduce you with its calm and green environment, its elegant and contemporary style, its generous spaces, its terrace and garden allowing you to enjoy sunny days.The apartment consists of: • Entrance hall • Living room, dining room and kitchen of about 40m2 of net habitable space, giving direct access to the covered balcony • 3 bedrooms, including a parental bedroom with bathroom and toilet • A second bathroom with toilet Unit 14Apartment: 105.85 m2Balcony: 28.9 m2Net sales area: 120.3 m2It also includes a cellar and the possibility of buying an underground parking space (in addition to the price, CHF 45,000.- per unit)An elegant and rare object on the market!Here are some advantages of this future residence: • Residence with contemporary and refined architecture • High energy performance (Note B): 20 to 30% less consumption compared to a modern standard building. • Peaceful environment, on the edge of the forest, in a dead-end street. • Close to public transportation (3 bus stops just 200 meters away) and close to the center and station. • Preferred soft mobility: bicycle room with charging stations for electric bicycles. • Construction started in early April 2026 and delivery is scheduled for the end of 2027. If you are looking for a new, contemporary apartment in a very quiet and bucolic environment with optimal comfort, a meeting is a must!Just 2 minutes on foot from the 3 nearby bus stops, 15 minutes on foot from the station and city center, 30 minutes by car from Lausanne and 20 minutes from Geneva airport. Environment This magnificent project of 19 apartments, located at Chemin des Plantaz 19, just a few minutes from the station and city center, benefits from a rare location: nestled in a dead-end street and on the edge of the forest, it offers absolute calm and a peaceful, green atmosphere, while remaining connected to amenities. Just 6 minutes by bike from the center of Nyon, the Résidence Arboris allows easy access to services, shops and transportation, while enjoying a privileged environment. The bus stops nearby also facilitate quick access to the city center and station of Nyon.The new residents will thus be able to enjoy the best of both worlds: the tranquility of a natural, peaceful environment and the vibrancy of an ambitious, attractive, cultural and connected city!The bus stops are located 3 minutes on foot (about 200 m) from the Residenz Arboris (bus stops Bel-Automne and Les Plantaz).The Nyon-St-Cergue-La Cure train station, located at Les Plantaz, is about 10 minutes on foot. Then, it takes 2 minutes by train to reach the Nyon station and city center.

Vincent Buccino

Vincent Buccino

Courtier en immobilier – Responsable agence de Nyon

Travel time
-
New building
1 / 12
4.5 roomsCHF 1,480,000.–
Chemin des Plantaz 19, 1260 Nyon

Contemporary 4.5-room apartment on the 2nd floor with spacious balcony

Exclusively - New "Arboris" project in Nyon ONLY A FEW UNITS LEFT!Construction has started, delivery is scheduled for 2027.Ideally located on the edge of the forest and in a dead-end street, we have the pleasure of presenting to you, exclusively, this beautiful 4.5-room apartment on the 2nd floor, with a sales area of 120 m2 and a spacious, covered balcony of 29 m2, which will seduce you with its calm and green environment, its elegant and contemporary style, its generous spaces, its terrace and garden, allowing you to enjoy the sunny days.The apartment consists of: • Entrance hall • Living room, dining room and kitchen of about 40m2 of net habitable space, giving direct access to the covered balcony • 3 bedrooms, including one with en-suite bathroom and WC • A second bathroom with WC Unit 9Apartment: 105.85 m2Balcony: 28.9 m2Net sales area: 120.3 m2It also includes a cellar and the possibility of buying an underground parking space (in addition to the price, CHF 45,000.- per unit)An elegant and rare object on the market!Here are some advantages of this future residence: • Residence with modern and refined architecture • High energy performance (Note B): 20 to 30% less consumption compared to a modern standard building. • Peaceful environment, on the edge of the forest, in a dead-end street. • Close to public transport (3 bus stops just 200 meters away) and close to the center and station. • Preferred soft mobility: bike room equipped with charging stations for electric bikes. Construction started in early April 2026 and delivery is scheduled for the end of 2027.If you are looking for a new, modern apartment in a very quiet and idyllic environment with optimal comfort, a visit is a must!Just 2 minutes' walk from the 3 nearby bus stops, 15 minutes' walk from the station and city center, 30 minutes by car from Lausanne and 20 minutes from Geneva airport. Environment This beautiful project of 19 apartments, located at Chemin des Plantaz 19, just a few minutes from the station and city center, benefits from a rare location: nestled in a dead-end street and on the edge of the forest, it offers absolute calm and a peaceful, green atmosphere, while remaining connected to amenities. Just 6 minutes by bike from the center of Nyon, the Arboris residence allows easy access to services, shops and transport, while benefiting from a privileged environment. The bus stops nearby also facilitate quick access to the city center and Nyon station.The new inhabitants will thus enjoy the best of both worlds: the quiet of a preserved and peaceful natural environment and the dynamism of an ambitious and attractive city, which is cultural and connected!The bus stops are located 3 minutes' walk (about 200 m) from the Arboris residence (Bel-Automne and Les Plantaz bus stops).The Nyon-St-Cergue-La Cure train station, located at Les Plantaz, is only about 10 minutes' walk away. Then, it takes 2 minutes by train to reach Nyon station and the city center.

Vincent Buccino

Vincent Buccino

Courtier en immobilier – Responsable agence de Nyon

Travel time
-
1 / 12
  • Parking space
  • Balcony / Terrace
  • Pets allowed
  • +5
3.5 roomsCHF 1,295,000.–
Chemin des Plantaz 19, 1260 Nyon

Magnificent and spacious 3.5-room apartment, located in a calm and bucolic environment

ONLY A FEW UNITS LEFT!Construction has started, delivery is scheduled for 2027.Ideally located on the edge of a forest and in a dead-end street, we have the pleasure of presenting to you, exclusively, this magnificent ground-floor apartment with 3.5 rooms, with a sales area of 112 m2 and a garden of over 160 m2, which will seduce you with its calm and green environment, its elegant and contemporary style, its spacious rooms, its terrace and garden, allowing you to enjoy the sunny days.The apartment consists of: • Spacious entrance hall • Living room, dining room and kitchen of about 40 m2 of living space, giving direct access to the spacious terrace and garden • 2 bedrooms, including one with bathroom and toilet • A second bathroom with toilet Unit 1Living area: 93.05 m2Terrace: 56.65 m2Garden: 167.55 m2Sales area: 111.95 m2It also includes a cellar and the possibility of buying an underground parking space (in addition to the price, CHF 45,000.- per unit)An elegant and rare object on the market!Here are some advantages of this future residence: • Residence with modern and refined architecture • High energy performance (Note B): 20 to 30% less consumption compared to a modern standard building. • Quiet environment, on the edge of a forest, in a dead-end street. • Near public transportation (3 bus stops only 200 meters away) and near the center and the train station • Preferred soft mobility: bicycle room with charging stations for electric bicycles Construction started in early April 2026 and delivery is scheduled for the end of 2027.If you are looking for a new and modern apartment in a very quiet and bucolic environment with optimal comfort, then a meeting is imperative!Only 2 minutes walk from the 3 nearby bus stops, 15 minutes walk from the train station and the city center, 30 minutes by car from Lausanne and 20 minutes from Geneva airport.

  • Parking space
  • Balcony / Terrace
  • Pets allowed
  • +5
Vincent Buccino

Vincent Buccino

Courtier en immobilier – Responsable agence de Nyon

Travel time
-
1 / 17
4.5 roomsCHF 1,195,000.–
1279 Chavannes-de-Bogis

Magnificent duplex in the heart of Terre Sainte

The Art of Living in the Heart of Terre Sainte Ideally located in the heart of one of the most sought-after municipalities on the Vaudois coast, this magnificent 4.5-room duplex attic offers a privileged living environment between tranquility, greenery, and immediate proximity to Geneva.Covering 113 m², this property seduces with its generous volumes, exceptional brightness, and numerous recent renovations. Its vast southwest-facing living room, adorned with an elegant wood stove, opens onto a modern kitchen and a pleasant balcony of over 10 m².The sleeping area includes three bedrooms, including a parental suite with dressing room and private bathroom, as well as a second bathroom. Convertible attics complement this property and offer additional space ideal for an office, a playroom, or storage.Located in a well-maintained condominium with a communal garden, underground garage, and visitor parking, this apartment benefits from an ideal location close to shops, public transport, and main motorway axes.Selling price: CHF 1'195'000.-Price for an indoor parking space: CHF 35'000.- extraTotal price: CHF 1'230'000.-A turnkey property, perfect for a family or cross-border workers looking for a high-quality residential environment on the outskirts of Geneva. An ideal situation Located in the heart of Terre Sainte, Chavannes-de-Bogis is one of the most sought-after addresses in the Lemanic arc. Its strategic location allows quick access to Geneva, the international airport, international schools, and all daily amenities.This region particularly attracts families with its green living environment, tranquility, and excellent quality of life, while remaining perfectly connected to the region's main economic centers.

Christopher Aubert

Christopher Aubert

Courtier en immobilier

1 / 15
  • Parking space
  • Balcony / Terrace
  • Garage
  • +4
5.5 roomsCHF 1,195,000.–
1196 Gland

Charming and spacious 5-room apartment ideally located in Gland

Charming and spacious 5.5-room apartment ideally located in Gland Ideally situated in a small co-ownership of 3 apartments, just a few meters from schools and all amenities, this charming 5.5-room apartment, with a generous surface area of approximately 170m2, will seduce you with its strategic location in the Vieux Bourg, its calm and peaceful environment, as well as its large spaces.The apartment consists of:Ground floor: • Spacious entrance hall • Living room of approximately 33 m2 giving onto a spacious balcony of 21 m2, southwest facing • Kitchen/dining area of approximately 20 m2 • Guest toilet Attic: • Circulation area (landing) of 12 m2 • 4 bedrooms • Spacious shower and bath room with double sink Attic space: • Beautiful room available with reduced corner that can serve as an office, game room or other The apartment also has a 10 m2 cellar and a private storage room of 15 m2, as well as built-in closets at the entrance of the apartment.A garage-box with mezzanine and an outdoor parking space complete the assets of this property. (in addition to the price, CHF 65,000.-). • Apartment: CHF 1,195,000.- • A garage-box and an outdoor parking space: CHF 65,000.- • Total: CHF 1,260,000.- Highlights of the apartment: • Located in the immediate vicinity of schools and all amenities and the train station • Calm and residential environment • Spacious apartment with charm • Many storage spaces • Ideally oriented southwest The building is located just 10 minutes' walk from the train station, a few minutes' drive from the center of Nyon, 28 minutes from Lausanne, and 20 minutes from Geneva airport.Do not hesitate to contact us for more information.

  • Parking space
  • Balcony / Terrace
  • Garage
  • +4
Vincent Buccino

Vincent Buccino

Courtier en immobilier – Responsable agence de Nyon

New building
1 / 13
  • Parking space
  • Balcony / Terrace
4.5 rooms147m²CHF 2,990,000.–
A Nyon, 1260 Nyon

The Hill of La Muraz

Unique project in the hypercenter of the city of Nyon!Ideally located in the picturesque district of La Muraz, a quiet and green area with village-like charm, this property is in close proximity to shops, the Saturday market, restaurants, boutiques, schools, and all amenities.This 4.5-room duplex with high-end finishes has a living area of 183 m² and features a large 64.90 m² terrace.The floor consists of an entrance hall with closets, a large living/dining room with open kitchen, a pantry, a guest toilet, and a master bedroom with its own bathroom.A study/TV area, 2 bedrooms, and a shower room are located in the attic.The property is complemented by an outdoor parking space for CHF 25,000.- extra.Possibility to rent parking spaces in the basement of the building located at Rue Jules-Gachet 5 in Nyon.The advantages of the project:- Prime location in the heart of the city center.- Green and quiet environment.- High-end finishes.- Videophone between the building entrance and apartment entrances.- Central heating with geothermal heat pump / automatic regulation by external sensor.- Cooling by geocooling.Budgets:Sanitary installations: CHF 30,000.- incl. VAT.Kitchen equipment: CHF 50,000.- incl. VAT.Tiles and ceramics: CHF 80.- incl. VAT / m².Balcony/terrace coverings: CHF 80.- incl. VAT / m².Glued wood parquet (beech or oak) for bedrooms - CHF 90.- incl. VAT / m².White lacquered wood skirting boards - CHF 15.- incl. VAT / m². ***Property tax: 1***Construction start July 2026Construction period 18 months from the start of construction

  • Parking space
  • Balcony / Terrace
1 / 13
  • Garage
3.5 rooms87m²CHF 1,160,000.–
Chavannes-de-Bogis, 1279 Chavannes-de-Bogis

High-standard apartment - move-in possible from December 2026!

New construction project in Chavannes-de-Bogis, the Esmeralda Residence Comprising two elegant buildings with three levels, the project features 20 high-standard apartments, capable of satisfying the most demanding owners. The buildings are harmoniously arranged in the middle of a richly wooded plot with indigenous species, promoting biodiversity. A haven of peace conducive to relaxation and meetings, the park is crisscrossed by pedestrian paths and hosts a playground for children. Each apartment has a comfortable loggia, allowing you to enjoy the outdoors in any season. The units located on the ground floor benefit from a beautiful terrace and a pleasant garden. Bright and warm, the apartments have one or more spacious bedrooms as well as an open kitchen opening onto the living room and outdoor spaces. The finishes of each apartment are at the discretion of the tenant, with a wide choice of materials and quality equipment, offered by Swiss suppliers. An asset that allows each resident to design a home in their image, according to their tastes and desires. Sanitary budget: 17,000 CHF incl. VAT Kitchen budget: 20,000 CHF incl. VAT Budget for tiles and parquet: 80 CHF/m2 Mandatory parking space: 45,000 CHF / space - in addition to the price Don't miss the opportunity to make this place your home! More information on https://residence-esmeralda.neho.ch// Exact location available after registration on neho.ch. YOU WANT TO VISIT? PLEASE REGISTER FIRST: https://neho.ch/b/1279-26-1

  • Garage
Jean-Baptiste Duroc-Danner

Jean-Baptiste Duroc-Danner

Agent local

Suggested properties for you based on search results

Other interesting objects