2547 results - Flats for sale: District Lugano

1 / 20
4.5 rooms, 136m², CHF 735,000.–
Via Bicentenario 19B, 6807 Torricella-Taverne

Apartment on the top floor in Torricella-Taverne

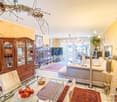
Cozy apartment in Taverne: an oasis of comfort and tranquility with investment potentialWe present to you this charming residential unit located in a building from the 80s, which combines the charm of the past with the comfort of today. While maintaining an elegant simplicity, this apartment offers generous spaces and a enveloping brightness, making it an ideal place to call home.Main features: • Location: Second and top floor of a quiet and well-maintained building • Spaces: Welcoming entrance, bathroom with shower for guests, living area with dining room and bright living room, terrace overlooking the greenery of the condominium garden • Kitchen: Separate and modern, with large windows offering a pleasant external view • Bedroom area: Three bedrooms, including a master bedroom and two single bedrooms, to guarantee space and privacy for all family members • Bathrooms: One complete bathroom with bathtub, ideal for moments of relaxation and well-being • Finishes: Painted walls with touches of gold that add a touch of elegance and refinement • Parking spaces: Possibility of purchasing a parking space in the garage for 35,000 francs and/or an outdoor parking space for 25,000 francsAdditional investment option: • It is also possible to purchase an adjacent apartment consisting of two half-rooms, ideal for those who want to invest in the real estate sector and generate a passive income through rental.Despite its modest external appearance, this apartment is a true gem that offers a cozy and well-cared-for refuge. The condominium garden provides a pleasant green space to relax and enjoy the tranquility.Its strategic location, just 10 minutes from Lugano, makes it ideal for those who want to live near the city without giving up the peace and serenity of a small community like Taverne.Contact us today to book a visit and discover the full potential of this charming apartment and the adjacent investment option!

Travel time
-
1 / 13
3.5 rooms, 107m², CHF 2,321,435.–
Via Mazzini 11, 6900 Lugano


Progetto Residenza "La Torre di Eva" vicino a Lugano Centro - PPP5


Appartamento piano 4 - 3.5 localiSUL appartamento 107.8 m2SUL balconi coperti 9.7 m2Sup. commerciale app. 111.6 m2 SUL terrazza panoramica (rooftop) 107.8 m2Sup. commericale rooftop 5.9 m2Sup. commerciale totale PPP 5 117.5 m2Il nuovo progetto "Residenza La Torre di Eva" prevede l'edificazione di un edificio con 6 appartamenti di 3.5 locali disposti su 6 livelli, con una panoramica terrazza solarium sul tetto, e 2 piani interrati (il -1 che ospita le cantine, lavanderia, locali svago, etc e dal -2 che ospita l'autosilo (9 posti auto) raggiungibile tramite un montacarichi per auto provvisto di segnale acustico/luminoso).L'accesso all'edificio è possibile da Via Mazzini, strada a senso unico. Una terrazza panoramica comune che garantisce una vista imprendibile a 180 sul Golfo Luganese.Gli appartamenti offrano: un salone open space con cucina e pranzo, 2 camere da letto, servizio con doccia, servizio con bagno.Ogni appartamento dispone di almeno un balcone/loggia coperta di diverse dimensioni, di una cantina al piano -1 ad uso esclusivo; una cantina vini comune (su richiesta) con all'interno singoli spazi dedicati alle singole PPP, un locale fitness comune, un locale vasca nuoto controcorrente/sauna comuni, locale lavanderia con torre lavatrici/tumbler indipendenti e stenditoio comune con deumidificatore, locale tecnico.Posti auto: 3 appartamenti potranno avere 2 posteggi in garage mentre le altre 3 potranno averne 1 solo. Tuttavia, a pochi minuti a piedi è possibile affittare posti auto a tempo indeterminato.Inizio cantiere: primavera 2023.Fine cantiere: 17 dicembre 2025, salvo imprevisti.NOTA: in caso di residenza secondaria va applicato un aumento +7% e va evidenziato che il prezzo indicato è IVA esclusa.Wohnung Stockwerk 4 - 3.5 ZimmerSUL Wohnung 107.8 m2SUL überdachte Balkone 9,7 m2Gewerbliche Fläche ap. 111.6 m2 SUL Dachterrasse 107,8 m2Gewerbliche Dachfläche 5,9 m2Gewerbliche Fläche insgesamt PPP5: 117,5 m2Das neue Projekt "Residenza La Torre di Eva" sieht den Bau eines Gebäudes mit sechs 3,5-Zimmer-Wohnungen auf sechs Etagen, einem begehbaren Dach-Solarium, auf dem sich ein notwendiger technischer Aufbau für Aufzüge und Treppen befindet, und zwei Untergeschossen vor (das -1, in dem Keller, Waschküche, Aufenthaltsräume usw. untergebracht sind, und das -2, in dem sich die Tiefgarage (9 Stellplätze) befindet, die über einen Autoaufzug mit Akustik- und Beleuchtungssignal zugänglich ist).Der Zugang zum Gebäude erfolgt über die Via Mazzini, eine Einbahnstraße. Eine gemeinschaftliche Dachterrasse bietet einen unverbaubaren 180-Blick auf den Golf von Lugano.Die Wohnungen bieten: ein offenes Wohnzimmer mit Küche und Essbereich, 2 Schlafzimmer, Bad mit Dusche, Bad mit WC.Jede Wohnung verfügt über mindestens einen Balkon/eine überdachte Loggia unterschiedlicher Größe, einen Keller im 1. Stock zur exklusiven Nutzung, einen gemeinsamen Weinkeller (auf Anfrage) mit individuellen PPP-Stellplätzen im Inneren, einen gemeinsamen Fitnessraum, einen gemeinsamen Gegenstrom-Schwimmbad-/Saunaraum, einen Waschraum mit unabhängiger Waschmaschine/Tumbler-Turm und einen gemeinsamen Trockenraum mit Entfeuchter, einen Technikraum.Stellplätze: 3 Wohnungen können 2 Garagenstellplätze haben, die anderen 3 nur 1. In wenigen Gehminuten können jedoch Dauerparkplätze angemietet werden.Beginn der Bauarbeiten: Frühling 2023.Ende der Bauarbeiten: 17. Dezember 2025, vorbehaltlich unvorhergesehener Ereignisse.HINWEIS: Im Falle eines Zweitwohnsitzes ist ein Aufschlag von +7% zu berücksichtigen, und es ist zu beachten, dass der angegebene Preis ohne Mehrwertsteuer ist.Apartment floor 4 - 3.5 roomsSUL apartment 107.8 m2SUL covered balconies 9.7 m2Commercial surface ap. 111.6 m2 SUL rooftop terrace 107.8 m2Sup. commercial rooftop 5.9 m2Sup. commercial total PPP5: 117.5 m2The new project "La Torre di Eva Residence" envisages the...

Travel time
-
1 / 13
4.5 rooms, 239m², CHF 5,400,000.–
Via Peri 9, 6900 Lugano

Elegante Appartamento Nobile in vendita nel Cuore di Lugano


Nel cuore del centro di Lugano, in zona pedonale in Via Peri, al primo piano di un prestigioso edificio storico risalente al XIII secolo (Convento di Santa Caterina), offriamo in vendita questo affascinante appartamento di lusso di indiscutibile eleganza e raffinatezza, con soffitti alti circa 4 metri, che conferiscono uno spazio arioso e sontuoso.L'appartamento, di ca. 239 mq, impreziositi da balconi di ca. 24 mq, è stato oggetto di un accurato restauro, impreziosito da finiture di pregio e una meticolosa cura per ogni particolare.L'ambiente si caratterizza per la generosa altezza dei soffitti, che raggiungono i 4 metri, conferendo agli spazi un'atmosfera unica e suggestiva.L'appartamento si compone di un ampio atrio d'ingresso, seguito da un secondo atrio, un comodo WC ospiti, una raffinata sala da pranzo e uno spazioso e luminoso salone, impreziosito da un camino, da cui si può accedere a un balcone di 6.8 mq con che offre una suggestiva vista sul cortile interno.La cucina abitabile è uno spazio funzionale, mentre la camera padronale risplende con la sua aura di raffinatezza. Accanto ad essa, un ufficio o eventuale camera da letto aggiuntiva e un elegante bagno con doccia. Una camera con uscita sul balcone e una guardaroba completa zona notte.I balconi permettono di godere di piacevoli momenti all'aria aperta, arricchendo ulteriormente questa residenza esclusiva.Inoltre, per garantire la massima comodità e privacy, l'appartamento è dotato di una lavanderia privata dove è possibile inserire una doccia.Un pratico posto auto esterno completa questa affascinante proprietà.Questo appartamento rappresenta un connubio perfetto tra storia e modernità, dove ogni dettaglio è curato con attenzione e stile, creando un ambiente in cui il lusso e l'eleganza si fondono per regalare una sensazione di esclusività e raffinatezza.La posizione centralissima e storica, unita all'eleganza degli interni e alla cura dei dettagli, rendono questo appartamento un gioiello immobiliare da non perdere.Caratteristiche speciali: - Comodità d'accesso: L'appartamento offre il lusso raro di essere facilmente accessibile in auto, anche nel cuore di Lugano in zona pedonale.- Tranquillità assoluta: La silenziosità e la mancanza di rumori esterni.- Sicurezza al massimo: La sicurezza di un portone generale con sorveglianza Securitas.Im Herzen des Zentrums von Lugano, in einer Fußgängerzone in der Via Peri, im ersten Stock eines prestigeträchtigen historischen Gebäudes aus dem 13. Jahrhundert (Kloster Santa Caterina), bieten wir diese faszinierende Luxuswohnung von unbestreitbarer Eleganz und Raffinesse zum Verkauf an. Die hohen Decken von etwa 4 Metern verleihen dem Raum eine luftige und prächtige Atmosphäre.Die Wohnung, ca. 239 qm groß und mit ca. 24 qm Balkonfläche, wurde sorgfältig restauriert und mit hochwertigen Oberflächen sowie einer akribischen Liebe zum Detail veredelt.Die großzügige Raumhöhe von 4 Metern verleiht den Räumen eine einzigartige und suggestive Atmosphäre.Die Wohnung besteht aus einer großen Eingangshalle, gefolgt von einer zweiten Halle, einem komfortablen Gäste-WC, einem eleganten Esszimmer und einem geräumigen und hellen Wohnzimmer mit einem Kamin, von dem aus Sie einen Balkon von 6,8 qm betreten können, der einen beeindruckenden Blick auf den Innenhof bietet.Die Küche ist funktional gestaltet, während das Hauptschlafzimmer mit seiner raffinierten Ausstrahlung glänzt. Neben ihm befinden sich ein Büro oder ein mögliches zusätzliches Schlafzimmer und ein elegantes Badezimmer mit Dusche. Ein Zimmer mit Zugang zum Balkon und ein begehbarer Kleiderschrank vervollständigen den Schlafbereich.Die Balkone ermöglichen es, angenehme Momente im Freien zu genießen und bereichern diese exklusive Residenz zusätzlich.Darüber hinaus verfügt die Wohnung über eine private Waschküche mit Platz für eine Dusche, um maximalen Komfort und Privatsphäre zu gewährleisten.Ein praktischer Außenstellplatz rundet dieses...

Travel time
-
1 / 13
3.5 rooms, 104m², CHF 2,174,072.–
Via Mazzini 11, 6900 Lugano

Progetto Residenza "La Torre di Eva" vicino a Lugano Centro - PPP4

Appartamento piano 3 - 3 1/2 localiSUL appartamento 106.1 m2SUL balconi coperti 10.8 m2SUL terrazza panoramica (rooftop) 107.8 m2Sup. commerciale app. 110.2 m2 Sup. commericale rooftop 5.9 m2Sup. commerciale totale 116.1 m2Il nuovo progetto "Residenza La Torre di Eva" prevede l'edificazione di un edificio con 6 appartamenti di 3.5 locali disposti su 6 livelli, con una panoramica terrazza solarium sul tetto, e 2 piani interrati (il -1 che ospita le cantine, lavanderia, locali svago, etc e dal -2 che ospita l'autosilo (9 posti auto) raggiungibile tramite un montacarichi per auto provvisto di segnale acustico/luminoso).L'accesso all'edificio è possibile da Via Mazzini, strada a senso unico. Una terrazza panoramica comune che garantisce una vista imprendibile a 180 sul Golfo Luganese.Gli appartamenti offrano: un salone open space con cucina e pranzo, 2 camere da letto, servizio con doccia, servizio con bagno.Ogni appartamento dispone di almeno un balcone/loggia coperta di diverse dimensioni, di una cantina al piano -1 ad uso esclusivo; una cantina vini comune (su richiesta) con all'interno singoli spazi dedicati alle singole PPP, un locale fitness comune, un locale vasca nuoto controcorrente/sauna comuni, locale lavanderia con torre lavatrici/tumbler indipendenti e stenditoio comune con deumidificatore, locale tecnico.Posti auto: 3 appartamenti potranno avere 2 posteggi in garage mentre le altre 3 potranno averne 1 solo. Tuttavia, a pochi minuti a piedi è possibile affittare posti auto a tempo indeterminato.Inizio cantiere: primavera 2023.Fine cantiere: 17 dicembre 2025, salvo imprevisti.NOTA: in caso di residenza secondaria va applicato un aumento +7% e va evidenziato che il prezzo indicato è IVA esclusa.Wohnung Stockwerk 3 -3 1/2 ZimmerSUL-Wohnung 106,1 m2Auf überdachten Balkonen 10,8 m2SUL-Dachterrasse 107,8 m2Sup. gewerblich App. 110,2 m2 Gewerbedachfläche 5,9 m2Gesamte Gewerbefläche 116,1 m2Das neue Projekt "Residenza La Torre di Eva" sieht den Bau eines Gebäudes mit sechs 3,5-Zimmer-Wohnungen auf sechs Etagen, einem begehbaren Dach-Solarium, auf dem sich ein notwendiger technischer Aufbau für Aufzüge und Treppen befindet, und zwei Untergeschossen vor (das -1, in dem Keller, Waschküche, Aufenthaltsräume usw. untergebracht sind, und das -2, in dem sich die Tiefgarage (9 Stellplätze) befindet, die über einen Autoaufzug mit Akustik- und Beleuchtungssignal zugänglich ist).Der Zugang zum Gebäude erfolgt über die Via Mazzini, eine Einbahnstraße. Eine gemeinschaftliche Dachterrasse bietet einen unverbaubaren 180-Blick auf den Golf von Lugano.Die Wohnungen bieten: ein offenes Wohnzimmer mit Küche und Essbereich, 2 Schlafzimmer, Bad mit Dusche, Bad mit WC.Jede Wohnung verfügt über mindestens einen Balkon/eine überdachte Loggia unterschiedlicher Größe, einen Keller im 1. Stock zur exklusiven Nutzung, einen gemeinsamen Weinkeller (auf Anfrage) mit individuellen PPP-Stellplätzen im Inneren, einen gemeinsamen Fitnessraum, einen gemeinsamen Gegenstrom-Schwimmbad-/Saunaraum, einen Waschraum mit unabhängiger Waschmaschine/Tumbler-Turm und einen gemeinsamen Trockenraum mit Entfeuchter, einen Technikraum.Stellplätze: 3 Wohnungen können 2 Garagenstellplätze haben, die anderen 3 nur 1. In wenigen Gehminuten können jedoch Dauerparkplätze angemietet werden.Beginn der Bauarbeiten: Frühling 2023.Ende der Bauarbeiten: 17. Dezember 2025, vorbehaltlich unvorhergesehener Ereignisse.HINWEIS: Im Falle eines Zweitwohnsitzes ist ein Aufschlag von +7% zu berücksichtigen, und es ist zu beachten, dass der angegebene Preis ohne Mehrwertsteuer ist.Apartment floor 3 - 3 1/2 roomsSUL apartment 106.1 m2SUL covered balconies 10.8 m2SUL rooftop terrace (rooftop) 107.8 m2Commercial sup. app. 110.2 m2Commercial sup. rooftop 5.9 m2Total commercial sup. 116.1 m2The new project "Eva's Tower Residence" envisages the construction of a building...

Travel time
-
1 / 13
5.5 rooms, 318m², CHF 4,200,000.–
Via Aldesago 40, 6974 Aldesago

Moderno Attico Duplex di Lusso con Vista Mozzafiato sul Lago di Lugano

Situato ad Aldesago, sul Monte Brè, in una prestigiosa e tranquilla zona residenziale, questo magnifico attico duplex di lusso offre una vista mozzafiato sul Golfo del Lago di Lugano, sulla città e sulle montagne circostanti. L'appartamento si trova nella rinomata residenza "White House", composta da sole 5 unità abitative.L'appartamento è orientato a sud e gode di un'ottima esposizione solare. Gli interni sono luminosi e rifiniti con materiali di lusso. La disposizione è la seguente:PIANO GIORNO: ampio soggiorno con cucina a vista e uscita sulla grande terrazza con splendida vista panoramica sul Lago di Lugano, WC ospiti, dispensa.PIANO NOTTE: disimpegno con armadi a muro, 2 camere da letto con bagni en-suite, spaziosa camera padronale con cabina armadio e bagno en-suite, lavanderia. Tutte le camere hanno accesso alla terrazza copertaL'attico dispone di un piccolo appartamento di 37,5 m² con accesso separato. 2 posti auto esterni coperti.Possibilità di residenza secondaria.In Aldesago, auf dem Monte Brè, in einer prestigeträchtigen, sehr ruhigen und sonnigen Wohngegend, mit atemberaubendem Blick auf den Golf des Luganer Sees, die Stadt und die umliegenden Berge, bieten wir dieses prächtige Luxus-Duplex-Penthouse in der prestigeträchtigen Residenz "White House", bestehend aus nur 5 Wohneinheiten, zum Verkauf an. Die Wohnung, mit hellen Räumen und luxuriöser Ausstattung, ist nach Süden ausgerichtet, genießt eine hervorragende Sonneneinstrahlung und ist wie folgt aufgeteilt:Erdgeschoss: geräumiges Wohnzimmer mit offener Küche und Ausgang auf die große Terrasse mit herrlichem Panoramablick auf den Luganer See, Gäste-WC, Speisekammer.Nachtgeschoss: Diele mit Einbauschränken, 2 Schlafzimmer mit Bad en-suite, geräumiges Hauptschlafzimmer mit begehbarem Kleiderschrank und Bad en-suite, Waschküche. Alle Schlafzimmer haben einen Zugang zur überdachten Terrasse.Das Penthouse verfügt über eine kleine Wohnung von 37,5 m² mit separatem Zugang. 2 Außenparkplätze.Zweitwohnsitz möglich.In Aldesago, on Monte Brè, in a prestigious, very quiet and sunny residential area, with breathtaking views of the Gulf of Lake Lugano, the city and the surrounding mountains, we offer for sale this magnificent luxury duplex penthouse in the prestigious residence "White House" consisting of only 5 residential units. The apartment, with bright rooms and luxury finishes, faces south, enjoys excellent sun exposure and is divided as follows:Day floor: spacious living room with open kitchen and exit to the large terrace with splendid panoramic views of Lake Lugano, guest WC, pantry.Night floor: hallway with built-in wardrobes, 2 bedrooms with en-suite bathroom, spacious master bedroom with walk-in wardrobe and en-suite bathroom, laundry. All bedrooms have an access to the covered terraceThe penthouse has a small apartment of 37.5 m² with separate access. 2 outdoor parking spaces.Secondary residence possible.

Travel time
-
1 / 13
7.5 rooms, 263m², CHF 2,390,000.–
Via Minigera 5, 6926 Montagnola

Appartamento di Lusso con Panoramica Terrazza e Monolocale

A Montagnola (Collina d'Oro), in prestigiosa zona residenziale, molto tranquilla e soleggiata, a ca. 5 km dal centro di Lugano e a soli 1.3 km dalla scuola americana TASIS, proponiamo in vendita questo prestigioso appartamento con le finiture di lusso, grande terrazza, giardino e vista panoramica sul lago di Lugano e sulle montagne circostanti.L'appartamento, con una superficie totale di ca. 480 mq (compreso un giardino di ca. 48 mq e una terrazza di ca. 135 mq), si trova al secondo piano presso una moderna residenza di pregio, con una entrata privata tramite l'ascensore dalla autorimessa, ed è suddiviso come segue:atrio con l'ascensore, spazioso e luminoso soggiorno con ampie vetrate e uscita sulla terrazza e giardino con vista panoramica sul lago di Lugano e sulle montagne circostanti, cucina aperta con una zona pranzo, 3 camere da letto con 3 bagni en-suite (2 camera hanno accesso al giardino), guardaroba, lavanderia.L'appartamento dispone anche un appartamento monolocale (per gli ospiti/personale o un ufficio) con una superficie di ca. 34 mq (con una possibilità di una entrata separata) è suddiviso come segue: soggiorno, cucina aperta, bagno con doccia.Caratteristiche:* 2 posti auto in garage e 1 in cantina* Altezza straordinaria del soffitto: 2,84m * Disponibilità: al momento del pagamento dell'acquisto (immediatamente)* L'appartamento può essere acquistato anche come casa secondaria o da stranieriIn Montagnola (Collina d'Oro), in einer prestigeträchtigen Wohngegend, sehr ruhig und sonnig, ca. 5 km vom Zentrum von Lugano und nur 1,3 km von der amerikanischen Schule TASIS entfernt, bieten wir diese prestigeträchtige Wohnung mit luxuriösen Ausstattungen, großer Terrasse, Garten und Panoramablick auf den Luganer See und die umliegenden Berge zum Verkauf an.Die Wohnung mit einer Gesamtfläche von ca. 480 m² (einschließlich eines Gartens von ca. 48 m² und einer Terrasse von ca. 135 m²) befindet sich im 2. Stock einer modernen Luxusresidenz, mit einem privaten Eingang über einen Aufzug von der Garage aus, und ist wie folgt aufgeteilt:Eingangshalle mit Aufzug, geräumiges und helles Wohnzimmer mit großen Fenstern und Ausgang auf die Terrasse und den Garten mit Panoramablick auf den Luganer See und die umliegenden Berge, offene Küche mit Essbereich, 3 Schlafzimmer mit 3 Bädern en-suite (2 Zimmer haben einen Zugang zum Garten), Garderobe, Waschküche.Die Wohnung verfügt auch über ein Studio (für Gäste/Mitarbeiter oder ein Büro) mit einer Fläche von ca. 34 qm (mit der Möglichkeit eines separaten Eingangs) ist wie folgt aufgeteilt: Wohnzimmer, offene Küche, Bad mit Dusche.Ausstattung:* 2 Parkplätze in der Garage und 1 Keller* Außergewöhnliche Deckenhöhe: 2,84m * Verfügbarkeit: bei Kaufzahlung (sofort)* Die Wohnung kann auch als Zweitwohnsitz oder von Ausländern erworben werdenIn Montagnola (Collina d'Oro), in a prestigious residential area, very quiet and sunny, approx. 5 km from the centre of Lugano and only 1.3 km from the American school TASIS, we offer for sale this prestigious apartment with luxury finishes, large terrace, garden and panoramic view over the lake of Lugano and the surrounding mountains.The apartment, with a total area of approx. 480 sqm (including a garden of approx. 48 sqm and a terrace of approx. 135 sqm), is located on the 2nd floor in a modern luxury residence, with a private entrance via lift from the garage, and is divided as follows:entrance hall with lift, spacious and bright living room with large windows and exit to the terrace and garden with panoramic views of Lake Lugano and the surrounding mountains, open kitchen with a dining area, 3 bedrooms with 3 en-suite bathrooms (2 rooms have an access to the garden), cloakroom, laundry room.The flat also has a studio flat (for guests/staff or an office) with an area of approx. 34 sqm (with the possibility of a separate entrance) is divided as follows: living room, open...

Travel time
-
1 / 13
5.5 rooms, 360m², CHF 3,990,000.–
Via Minigera 5, 6926 Montagnola

Attico di Lusso con Parziale Vista Lago, Piscina Privata e SPA

A Montagnola (comune di Collina d'Oro), in una prestigiosa zona residenziale, molto tranquilla e soleggiata, a circa 1,2 km dalla rinomata scuola americana TASIS e a 6,6 km dal centro di Lugano, proponiamo in vendita questo attico di 360 m², nuovo di zecca, situato al 4 piano, con piscina privata e SPA.L'ingresso si apre sulla zona giorno con ampio salotto e cucina abitabile; un corridoio conduce alla zona notte con la camera padronale con cabina armadio e bagno ensuite, uno studio, una camera da letto con cabina armadio e bagno ensuite, un'ulteriore camera da letto con bagno ensuite e uno studio. L'attico dispone inoltre di una zona wellness con ampia SPA, un bagno e una doccia dedicati alla zona SPA, un locale lavanderia, un bagno turco e una sauna. Attualmente l'attico è pronto per essere abitato (con piccole modifiche che saranno completate a breve).Superficie commerciale totale (3+4 piano): 360 mqSuperficie totale al 3 piano: 486 mqSuperficie totale al 4 piano: 489 mqTotale giardino + piscina (3+4 piano): 502 mq Altezza del soffitto (zona giorno) 2,82-2,87 mDistanze: Centro scolastico di Collina d'Oro: ca. 220 mtMuseo Hermann Hesse: ca. 350 mtScuola Americana TASIS: ca. 1,2 kmAutostrada Lugano Sud: ca. 3,7 kmLugano centro: ca. 6,6 kmAeroporto Malpensa: ca. 78 kmIn Montagnola (Gemeinde Collina d'Oro), in einer prestigeträchtigen Wohngegend, sehr ruhig und sonnig, ca. 1,2 km von der renommierten amerikanischen Schule TASIS und 6,6 km vom Zentrum von Lugano entfernt, bieten wir dieses brandneue 360 m² große Penthouse im 4. Stock mit privatem Pool und SPA zum Verkauf an.Stock mit privatem Pool und SPA. Der Eingang führt in den Wohnbereich mit großem Wohnzimmer und Wohnküche; ein Korridor führt in den Schlafbereich mit dem Hauptschlafzimmer mit begehbarem Kleiderschrank und eigenem Bad, einem Arbeitszimmer, einem Schlafzimmer mit begehbarem Kleiderschrank und eigenem Bad, einem weiteren Schlafzimmer mit eigenem Bad und einem Arbeitszimmer. Das Penthouse verfügt außerdem über einen Wellnessbereich mit einem großen SPA, einem Badezimmer und einer Dusche, die dem SPA-Bereich gewidmet sind, eine Waschküche, ein türkisches Bad und eine Sauna.Das Penthouse ist derzeit bezugsfertig (mit kleinen Änderungen, die in Kürze abgeschlossen sein werden).Gesamte Geschäftsfläche (3. 4. Stock): 360 qmGesamtfläche im 3. Stock: 486 qmGesamtfläche auf der 4. Etage: 489 qmGesamtfläche Garten Schwimmbad (3. 4. Stock): 502 qm Deckenhöhe (Wohnbereich) 2,82-2,87 mEntfernungenCollina d'Oro Schulzentrum: ca. 220 mtHermann-Hesse-Museum: ca. 350 mtTASIS Amerikanische Schule: ca. 1,2 kmAutobahn Lugano Sud: ca. 3,7 kmLugano Zentrum: ca. 6,6 kmFlughafen Malpensa: ca. 78 kmIn Montagnola (municipality of Collina d'Oro), in a prestigious residential area, very quiet and sunny, just about 1,2 km from the renowned American school TASIS and 6,6 km from the center of Lugano, we offer for sale this brand new 360 m² penthouse, situated on the 4th floor, with private pool and SPA.The entrance opens onto the living area with large living room and eat-in kitchen; a corridor leads to the sleeping area with the master bedroom with walk-in closet and ensuite bathroom, a study, a bedroom with walk-in closet and ensuite bathroom, an additional bedroom with ensuite bathroom and a study. The penthouse features a wellness area with a large SPA, a bathroom and a shower dedicated to the SPA area, a laundry room, a steam (turkish) bath and a sauna.Currently the penthouse is ready to be lived in (with minor modifications that will be completed soon).Total commercial area (3rd 4th floor): 360 m²Total surface area on the 3rd floor: 486 m²Total surface area on the 4th floor: 489 m²Total garden swimming pool (3rd 4th floor): 502 m² Ceiling height (living area) 2.82-2.87 mDistances:Collina d'Oro school center: approx. 220 mtHermann Hesse Museum: approx. 350 mtTASIS American School: approx. 1.2 kmLugano Sud...

Travel time
-
1 / 13
4.5 rooms, 220m², CHF 1,900,000.–
Via Tommaso e Giacomo Rodari 16, 6817 Maroggia

Elegante Attico Direttamente sulle Rive del Lago di Lugano

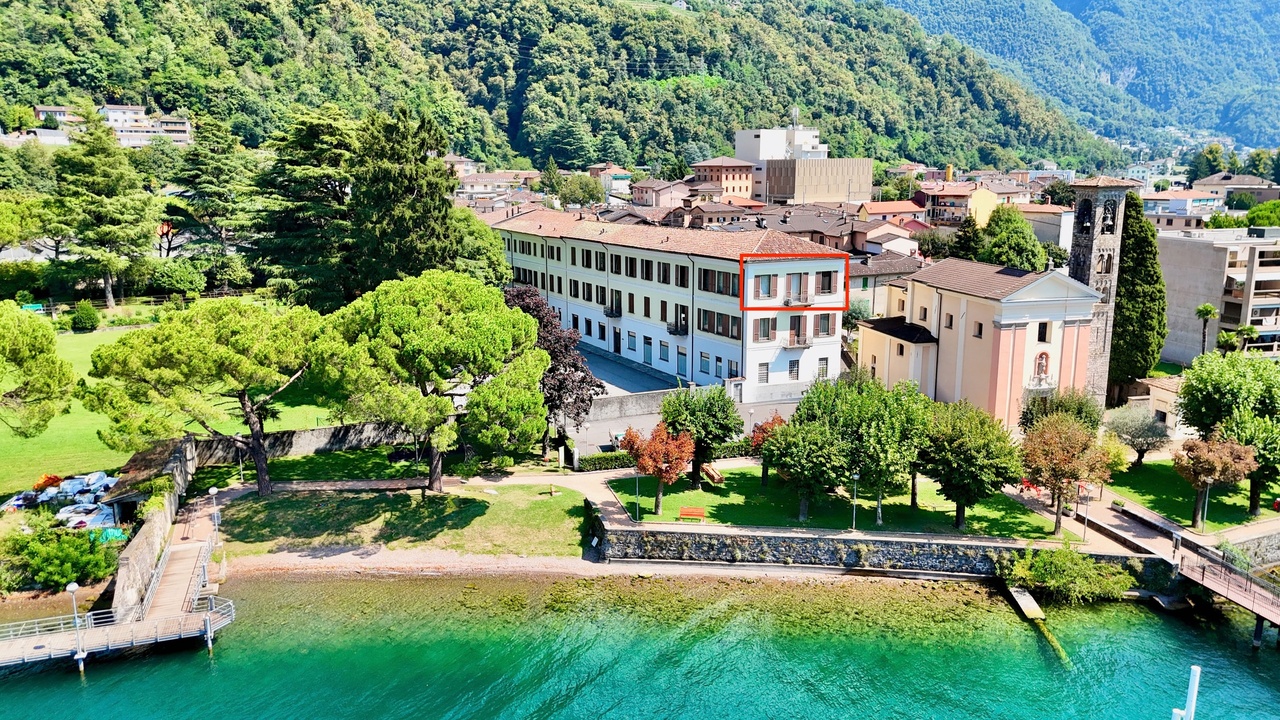
Direttamente sulle rive del pittoresco lago di Lugano, nella Svizzera meridionale, non lontano dal confine italiano, al centro di un parco fiorito con un'area relax, alla fine del XVII secolo fu costruito il grande complesso storico Don Bosco (un collegio cattolico, ordine dei Salesiani). L'architettura e gli interni di questo edificio presenta soffitti alti e a volta. La residenza è stata ristrutturata nei primi anni 2000 ed è divisa in appartamenti e uffici di rappresentanza.Offriamo in vendita uno degli appartamenti più esclusivi situati in questa straordinaria residenza - un attico. Da tutte le finestre della zona giorno si gode una magnifica vista sul Lago di Lugano, sulla ricca vegetazione, le montagne, le cappelle vicine e il campanile con un orologio - un vero paesaggio svizzero.Uscendo dalla proprietà ci si trova immediatamente nella zona pedonale lungolago, che conduce ad un piccolo molo per l'attracco e alla spiaggia del comune di Maroggia (ca. 650 abitanti). 2 parcheggi all'aperto davanti il palazzo.Direkt am Ufer des malerischen Luganer Sees, in der Südschweiz, unweit der italienischen Grenze, inmitten eines blühenden Parks mit Erholungsgebiet, wurde Ende des 17. Jahrhunderts ein grosser historischer Don-Bosco-Komplex (Katholische Bildungseinrichtung) errichtet. Die Architektur und das Innere dieses Gebäudes unterscheiden sich deutlich von Schweizer Häusern und haben hohen Gewölbedecken. Die Residenz wurde Anfang der 2000er Jahre renoviert und ist in Wohnungen und repräsentative Büros unterteilt.Wir bieten eine der exklusivsten Wohnungen in dieser aussergewöhnlichen Residenz zum Verkauf an. Es handelt sich um eine Penthouse-Wohnung, von allen Fenstern des Wohnbereichs aus hat man einen herrlichen Blick auf den Luganersee und die Promenade mit üppig blühender Vegetation, die Berge, die nahen Kapellen und den Glockenturm mit Uhr - eine echte Schweizer Landschaft.Direkt vom Haus gibt es die Fussgängerpromenade, die zu einer kleinen Bootsstation führt, dem Strand der Gemeinde Maroggia (ca. 650 Einwohner).2 Aussenparkplätze vor dem Gebäude.Directly on the shore of picturesque Lake Lugano, in southern Switzerland, not far from the Italian border, in the center of a flowering park with a relaxation area, a large historical complex Don Bosco (a catholic college) was built at the end of the 17th century. The architecture and interiors of this building are significantly different from Swiss houses with high and vaulted ceilings. It was restored in the early 2000s and is divided into apartments and representative offices.We offer for sale one of the most exclusive apartments located in this extraordinary residence. This is a penthouse, from all the windows of the living area of which you can enjoy a magnificent view of Lake Lugano and the promenade with rich blooming vegetation, the mountains, the nearby chapels and the bell tower with a clock - a real Swiss landscape.From the house there is a pedestrian promenade along the lake leading to a small boat port, the beach of the municipality of Maroggia with a population of about 650 persons.2 outdoor parking spaces in front of the residence.

Travel time
-
1 / 13
4.5 rooms, 172m², CHF 2,600,000.–

Via Tanello 15, 6977 Ruvigliana

Elegante Duplex con Giardino e Vista Mozzafiato sul Lago di Lugano

A Ruvigliana, in una delle zone residenziale più belle di Lugano, in posizione molto tranquilla e soleggiata sul pendio sud, a soli 5 km dal centro di Lugano, proponiamo in vendita questo elegante appartamento duplex di 4.5 locali con vista imprendibile sul lago di Lugano e sulle colline circostanti. L'appartamento occupa il primo e il secondo piano della residenza Cà Isabelle, composta da 18 appartamenti. Costruita nel 2003, la residenza offre una piscina interna, sala fitness, sauna, bagno turco e una grande autorimessa. Il comodo accesso è garantito da una strada privata, nelle immediate vicinanze troviamo la fermata del bus - il centro di Lugano si raggiunge in ca. 10 minuti di tragitto.IL DUPLEX E' SUDDIVISO COME SEGUE:* Piano inferiore: 3 camere da letto con bagni en-suite, guardaroba, corridoio, scala* Piano superiore: ingresso, soggiorno / sala da pranzo con cucina, WC, scalaAREE ESTERNE:2 terrazze, 2 piccoli giardini, 2 posti auto interni, cantinaCARATTERISTICHE SPECIALI:* finiture di standing superiore* possibilità di comprare l'arredamento* 2 terrazze, 2 piccoli giardini, ottima privacy* appartamento molto luminoso e ben organizzato, con soffitti medio-alti* le finestre panoramiche permettono una stupenda vista sul lago di Lugano fino alla diga di Melide, al Monte San Giorgio, al Monte San Salvatore e parziale della città di LuganoIn Ruvigliana, in einer der schönsten Wohngegenden von Lugano, in sehr ruhiger und sonniger Lage am Südhang, nur 5 km vom Zentrum von Lugano entfernt, bieten wir diese elegante 4,5-Zimmer-Maisonette-Wohnung mit atemberaubendem Blick auf den Luganer See und die umliegenden Hügel zum Verkauf an. Die Wohnung erstreckt sich über die erste und zweite Etage der Wohnanlage ,,Cà Isabelle", die aus 18 Wohnungen besteht. Die 2003 erbaute Wohnanlage verfügt über einen Innenpool, einen Fitnessraum, eine Sauna, ein Dampfbad und eine große Garage. Die bequeme Anfahrt ist über eine Privatstraße gewährleistet, in unmittelbarer Nähe befindet sich die Bushaltestelle - das Zentrum von Lugano ist in ca. 10 Minuten erreichbar.DIE DUPLEX-WOHNUNG IST WIE FOLGT AUFGEGLIEBEN:* Unteres Stockwerk: 3 Schlafzimmer mit eigenen Bädern, begehbarer Kleiderschrank, Flur, Treppe* Oberes Stockwerk: Eingangsbereich, Wohn-/Esszimmer mit Küche, WC, TreppeAUSSENBEREICHE:2 Terrassen, 2 kleine Gärten, 2 überdachte Parkplätze, KellerBESONDERE MERKMALE:* hochwertige Ausstattung* Möglichkeit, die Einrichtung zu erwerben* 2 Terrassen, 2 kleine Gärten, hervorragende Privatsphäre* Sehr helle und gut geschnittene Wohnung mit mittelhohen Decken* Die Panoramafenster bieten einen herrlichen Blick auf den Luganer See bis hin zum Staudamm von Melide, auf den Monte San Giorgio, den Monte San Salvatore und teilweise auf die Stadt LuganoIn Ruvigliana, in one of Lugano's most beautiful residential areas, in a very quiet and sunny location on the south-facing slope, just 5 km from downtown Lugano, we are offering for sale this elegant 4.5-room duplex apartment with unobstructed views of Lake Lugano and the surrounding hills. The apartment occupies the first and second floors of the Cà Isabelle residence, which consists of 18 apartments. Built in 2003, the residence features an indoor pool, fitness room, sauna, Turkish bath, and a large garage. Convenient access is provided by a private road, and a bus stop is located in the immediate vicinity--the center of Lugano can be reached in about 10 minutes.THE DUPLEX IS LAYOUTED AS FOLLOWS:* Lower level: 3 bedrooms with en-suite bathrooms, walk-in closet, hallway, staircase* Upper level: entryway, living/dining room with kitchen, half-bath, staircaseOUTDOOR AREAS:2 terraces, 2 small gardens, 2 indoor parking spaces, basementSPECIAL FEATURES:* high-end finishes* option to purchase the furnishings* 2 terraces, 2 small gardens, excellent privacy* Very bright and well-organized apartment with medium-high ceilings* Panoramic windows offer a...
Travel time
-
1 / 13
3.5 rooms, 275m², CHF 5,800,000.–
Salita delle Ginestre 14, 6976 Castagnola

Magnifico Attico di Lusso con Terrazza-Tetto e Vista Lago di Lugano

A Lugano-Castagnola, sul Monte Bré, in una posizione soleggiata e nelle vicinanze del centro cittadino di Lugano, proponiamo in vendita questo spazioso attico di lusso di 275 mq con un balcone di 52 mq e una fantastica terrazza sul tetto di 210 mq con vista mozzafiato sul Golfo di Lugano e sui monticircostanti.L'appartamento è così composto: - grande soggiorno con una zona lounge, zona pranzo, angolo ufficio, cucina al vista aperta e una grande terrazza di ca. 52 mq con vista sul Golfo di Lugano- camera padronale con bagno en-suite con vasca e doccia- camera da letto- bagno con doccia- magnifica terrazza sul tetto ca. 210 mq- cantina di 25 mq- locale hobby di 30 mq- 2 posti auto in autorimessaL'appartamento è caratterizzato da una generosa suddivisione degli spazi e dall'impiego di materiali pregiati. Gli spazi sono stati inoltre riccamente attrezzati.La residenza "Le Ginestre" è composta da due unità abitative A e Bcon in totale 21 appartamenti. Le due unità abitative A e B sono collegate da un atrio chiuso, con vista da entrambi i lati sul panorama del Lago di Lugano. Su questo stesso livello si trovano anche un giardino in stile prettamente mediterraneo con piscina, sauna e zona relax. Anno di costruzione 2009.In Castagnola, auf dem Monte Bré, in sonniger Lage in der Nähe des Stadtzentrums von Lugano, bieten wir dieses geräumige Luxus-Penthouse von 275 m2 mit einem Balkon von 52 m2 und einer fantastischen Dachterrasse von 210 m2 mit einem atemberaubenden Blick auf die Bucht von Lugano und die umliegenden Berge an.Die Wohnung ist folgt aufgeteilt: - Grosses Wohnzimmer mit Sitzecke, Essbereich, Arbeitsbüro/ecke, offene Küche und grosse Terrasse von ca. 52 m2 mit Blick auf die Bucht von Lugano- 1 Master Schlafzimmer mit Ensuite Badezimmer mit Badewanne und Dusche- 1 Schlafzimmer- 1 Badezimmer mit Dusche- herrliche Dachterrasse ca. 210 m2- Keller von 25 m2- Hobbyraum von 30 m2- 2 Garagenparkplätze Die Wohnung besticht durch eine grosszügige Raumaufteilung und die Verwendung von hochwertigen Materialien. Die Räume sind reichhaltig ausgestattet.Die Residenz "Le Ginestre" besteht aus zwei Wohneinheiten A und B mit insgesamt 21 Wohnungen. Die beiden Wohneinheiten A und B sind durch ein geschlossenes Atrium verbunden, das von beiden Seiten den Blick auf das Panorama des Luganersees freigibt. Auf der gleichen Ebene befindet sich auch ein Garten im mediterranen Stil mit Swimmingpool, Sauna und Entspannungsbereich. Baujahr 2009.In Castagnola, on Monte Bré, in a sunny location near the city center of Lugano, we offer for sale this spacious luxury penthouse of 275 sqm with a balcony of 52 sqm and a fantastic roof terrace of 210 sqm with a breathtaking views of the Gulf of Lugano and the surrounding mountains. The apartment is composed as follows: - Large open space living room with a lounge area, dining area, office corner, open kitchen and a large terrace of approx. 52 sqm overlooking the Gulf of Lugano;- 1 master bedroom with en-suite bathroom with bath and shower;- 1 bedroom;- 1 bathroom with a shower;- magnificent roof terrace of 210 sqm;- 25 sqm cellar;- 30 sqm hobby room;- 2 parking spaces in the garage.The apartment is characterized by a generous subdivision of the spaces, finest materials and luxury furnishing.The residence "Le Ginestre" is composed of two residential units A and B with a total of 21 apartments. The two residential units A and B are connected by an atrium, with views of Lake Lugano. On the same level there is a Mediterranean-style garden with swimming pool, sauna and relaxation area. Year of construction 2009.
Travel time
-
1 / 10
4.5 rooms, 128m², CHF 980,000.–
Via Cademario 17, 6934 Bioggio

Apartment 4.5 with large portico - New construction

APARTMENT 4.5 ON THE FIRST FLOOR WITH LARGE PORTICOIn an elegant new building, this apartment with 4.5 rooms, located on the first floor of a new building in the heart of Bioggio (Via Cademario 17B), stands out for its large living area with a large sliding glass door that opens onto a large, covered portico: the ideal space to relax, dine outdoors, or enjoy moments of tranquility.The location is particularly privileged: sunny, quiet, and with all major services within walking distance (schools, kindergarten, supermarkets, pharmacy, restaurants, bank, post office, and FLP stop). APARTMENT FEATURES • Apartment 4.5 on the first floor (Ref: PP5)Apartment 127.70 m²Portico 12.60 m²Basement 16.30 m²Sales area 138.60 m²Price 980'000.00 CHF INTERNAL DISTRIBUTION: • Entrance with laundry room • 1 master bedroom • 2 large bedrooms • 2 bathrooms • Large living room with open kitchen • Direct access to the portico through the sliding glass door COMFORT AND ENERGY EFFICIENCYThe construction is designed to guarantee high-quality standards and low consumption: • Energy class CECE A • Photovoltaic system 12.8 kW (Minergie standard) • Air-water heat pump • Floor heating and cooling • Dehumidification system • High-performance thermal insulation • Ventilated facade FINISHES AND EQUIPMENT • Wood-aluminum windows with triple glazing • Large, floor-to-ceiling sliding doors • Glass railings • Modern, fully equipped kitchen • Personalizable finishes • Designer service for interior selection • Elevator ACCESSORIES • Private basement included • 2 covered parking spaces available at CHF 50’000.- each AN INTERESTING OPPORTUNITYIdeal as a primary residence, secondary residence, or investment, also thanks to the favorable fiscal multiplier in the Canton of Ticino.Directly from the builderGiteco Sagl, General Contractor 091 235 90 62 - info@giteco.chfor further information without obligationPossibility of purchasing as a secondary residence

Travel time
-
1 / 10
2.5 rooms, 81m², CHF 38,000.–
Via Monteggio 32, 6998 Monteggio

Affordable 2.5-room (shell construction) garden apartment – Tessin lifestyle right at your doorstep

Welcome to this possibly wonderful project for you!The location: • Not even 15 minutes by car between Luino on Lake Maggiore and Lugano-Agno on Lake Lugano, this park-like private estate is located, slightly elevated above the village and individual vineyards. The view is oriented south and therefore always bright and sunny. Thanks to the location at 438 m above sea level and with its own tree population, it is also well protected from view and pleasantly cool in the evenings. The construction project: • Planned and approved by a general contractor in 2012 for 5 condominium owners. • Conversion of a former manufacturing facility into a holiday home with eight apartments and a Viletta. Large property, a lot of privacy, own small indoor pool, and old tree population. • The Viletta is completed and inhabited. The manufacturing facility is completely cleared and in shell construction in large parts finished - The final completion of these apartments is open and can be tackled and realized by a new ownership. Important: • The property is only roughly in shell construction (see above, first construction started in 2012 and then stopped). • To complete the property as well as to complete your apartment, a new project must first be planned and financed by all new owners, a new building application submitted, and the final construction then realized. • That's why the purchase price is also so cheap - quite concretely only 105 Swiss francs per square meter of land share or 469 Swiss francs per square meter of emerging gross living space. So, a lot of room for your own budget. Your advantages: • Developed and already existing property in shell construction • Finished preparations for 2½ rooms, 81 m2 living space, 70 m2 garden, and the associated park-like private property • Freedom to design the interior • Own outdoor parking spaces • Space for a covered community pool in the original project • Excellent price Here you still have the unique opportunity to combine your dream of modern lifestyle with authentic Tessin Dolce Vita. This private estate convinces with its rare combination of history and Mediterranean flair.Perfect as a main residence, as a second home, as a holiday home, or as a rental property - everything is possible.Our managing director, Ms. Zumsteg, knows the property, the place, and the backgrounds very well and will be happy to provide you with further information and personal viewing appointments for this exciting property.We look forward to your interest!

Travel time
-
1 / 10
3.5 rooms, 122m², CHF 58,000.–
Via Monteggio 32, 6998 Monteggio

Exceptional 3.5-room (unfinished) garden apartment – Tessin quality of life right at your doorstep

Welcome to this possibly wonderful project for you!The location: • Less than 15 minutes by car between Luino on Lake Maggiore and Lugano-Agno on Lake Lugano, this park-like private estate is located, slightly elevated above the village and individual vineyards. The view is oriented south and therefore always bright and sunny. Thanks to its location at 438 m above sea level and with its own tree population, it is also well protected from view and pleasantly cool in the evenings. The construction project: • Planned and approved by a general contractor in 2012 for 5 condominium owners. • Conversion of a former manufacturing facility into a holiday home with eight apartments and a Viletta. Large plot, plenty of privacy, own small indoor pool, and old tree population. • The Viletta is completed and inhabited. The manufacturing facility is completely cleared and in the rough for 8 apartments in large parts - The final construction of these apartments is open and can be tackled and realized by a new ownership. Important: • The property is only roughly in the rough state (see above, first construction started in 2012 and aborted). • To complete the property as well as to complete your apartment, a new project must first be planned and financed by all new owners, a new building application submitted, and the final construction realized thereafter. • That's why the purchase price is also so cheap - quite concretely only 106 francs per square meter of land share or 475 francs per square meter of emerging gross living space. So, a lot of room for your own budget. Your advantages: • Developed and already partially rough-constructed property • Preparations already made for 3½ rooms, 122 m2 living space, 120 m2 garden, and adjacent park-like private property • Freedom to design the interior construction • Own outdoor parking spaces • Space for a covered community pool in the original project • Excellent price Here you still have the unique opportunity to combine your dream of modern lifestyle with authentic Tessin Dolce Vita. This private estate convinces with its rare combination of history and Mediterranean flair.Perfect as a main residence, as a second home, as a holiday home, or as a rental property - everything is possible.Our managing director, Ms. Zumsteg, knows the property, the place, and the backgrounds very well and will be happy to provide you with further information and personal viewing appointments for this exciting object.We look forward to your interest!

Travel time
-
1 / 9
  • Parking space
  • Balcony / Terrace
  • View
  • +1
5.5 rooms, 340m², CHF 5,290,000.–
6900 Lugano

DUPLEX WITH GARDEN IN LUGANO

We are in Lugano, in one of the most exclusive and sought-after areas of the city, where we present a residence that redefines the concept of luxury: a 340 sqm duplex with a private garden of 570 sqm, located in a brand new building, whose completion is scheduled for summer 2027.This is not just a house. It is an architectural masterpiece designed for those who do not accept compromises, who demand the maximum from life and from their living space.Access is via a private lift on the first floor, where the living area is located: an elegant entrance leads to the double living room, dining room, and kitchen, designed as a true masterpiece of design and functionality, equipped with top-of-the-line appliances and intended for those who love to live and receive with style. The first floor also includes a study, two bathrooms, and a beautiful terrace, perfect for relaxation or conviviality in absolute privacy.From here, you can descend to the ground floor, always via the lift or private staircase, accessing an atrium that leads to the fitness area and the sleeping area. This level is characterized by large windows that eliminate the boundary between inside and outside, offering direct access to the private garden of 570 sqm: a true park in the heart of Lugano, a privilege reserved for a few. The sleeping area accommodates spacious rooms, designer bathrooms made with noble materials, and attention to detail that is perceived in every element.There is also a dressing area that allows direct access to the private pool, making every day an experience in an exclusive resort, dedicated to comfort and well-being.The covered portico of 74 sqm becomes a real outdoor living room, ideal for refined dinners, exclusive receptions, or to enjoy the quiet and nature in absolute seclusion.The floors made of precious materials, the high-level finishes, the signed faucets and sanitary ware, together with tailor-made lighting, contribute to creating an atmosphere of timeless elegance. The technological systems are state-of-the-art: air conditioning, underfloor heating, complete domotic preparation, and high energy efficiency. The latest generation windows guarantee perfect insulation and absolute silence.340 sqm of living space. 570 sqm of private garden. 82 sqm of terrace. 74 sqm of covered portico. Numbers that speak for themselves, inserted in an architectural context where Swiss building quality expresses itself in its purest, most refined, and exclusive form.This duplex is for those who recognize excellence. For those who do not just look for a house, but a masterpiece in which to live.Sales price: CHF 5’290’000.-Parking spaces available for CHF 60’000.-To receive more information or to organize a private viewing, please kindly leave your NAME, SURNAME, and PHONE NUMBER; you will be called back by our consultants as soon as possible.For more information, call us at +41 91 921 24 28 or write to us at +41 78 404 56 75.ViverTI Living in Switzerland

  • Parking space
  • Balcony / Terrace
  • View
  • +1
1 / 10
  • Balcony / Terrace
  • Elevator
3.5 rooms, 139m², CHF 599,000.–
via Lucino 20, 6900 Lugano

Breganzona - 3.5 rooms 139 m² with private garden of 311 m²

A private garden of over 300 m²: 3.5 rooms of 139 m² commercial space with 311 m² of green space for exclusive use, in a completely renovated building in Breganzona, just a few minutes from the center of Lugano.The garden, accessible directly from the balcony, is the real strong point: an outdoor space rare for an apartment, where you can eat outdoors, let children play or grow a garden.The apartment includes entrance, living room with access to the balcony, separate kitchen, two bedrooms, bathroom and guest toilet. From the approximately 8 m² large balcony, a staircase leads directly to the garden: you can go from the living room to the outside in a few steps.In addition to the private garden, residents have access to a condominium park of approximately 3,000 m².The building at Via Lucino 20 has been completely renovated: facade, roof, windows, elevators and common areas. A photovoltaic system on the roof powers the common areas and helps to reduce ancillary costs.Quiet and well-served neighborhood: schools, supermarkets, pharmacies, shops and public transport in the immediate vicinity.Commercial area: 139 m² (including 10% garden) | Floor: 2 | Balcony: 8 m² | Private garden: 311 m²Price: CHF 599,000.Parking space in the garage: CHF 50,000. | Outdoor parking space: CHF 30,000.Contact us to receive the documentation or schedule a visit.

  • Balcony / Terrace
  • Elevator
Travel time
-
Nima Pour

Nima Pour

1 / 12
Nima Pour

Nima Pour

  • Parking space
  • Garage
  • Elevator
5.5 rooms, 230m², CHF 1,390,000.–
Via Massagno, 6952 Canobbio

Canobbio - Detached villa

In Canobbio, we are offering a 5.5-room detached house for sale, developed on three levels and equipped with an internal elevator, located in a quiet residential area well connected to the main services.The semi-basement level (level -1) includes a study, a technical room with laundry, a cellar, and a direct connection to the double garage and outdoor parking spaces, offering practicality and convenience in daily movements.On the ground floor, the large living area is developed, consisting of a bright living room with a fireplace, a dining room with a open-plan kitchen and a pantry, as well as a practical external storage room. From this level, you can access a terrace of about 35 m², ideal for outdoor relaxation moments.The first floor hosts the sleeping area, with a double bedroom and a single bedroom, both with built-in wardrobes and access to the balcony, in addition to a complete bathroom with a bathtub and shower. The floor is completed by a spacious master suite with an anteroom, walk-in closet, private bathroom, and balcony.The property is completed by a private garden and an additional panoramic terrace, accessible from both the ground floor and the sleeping area via an external staircase, offering pleasant outdoor spaces to be enjoyed throughout the year.The property also features an alarm system to ensure greater security and tranquility. A double garage and an outdoor parking space complete the offer.

  • Parking space
  • Garage
  • Elevator
1 / 9
  • Parking space
  • Balcony / Terrace
  • Garage
  • +3
4 rooms, 150m², CHF 1,500,000.–
6900 Paradiso

Elegante appartamento di 4 locali a Paradiso a due passi dal lago

In una delle location più ricercate del Luganese, proponiamo un elegante appartamento di 4.5 locali, caratterizzato da ambienti ampi e luminosi e da una posizione davvero privilegiata, a pochi passi dal Lago di Lugano.Le caratteristiche principali dell'appartamento: • Superficie abitativa: 150 m² distribuiti in modo funzionale ed elegante. • 3 bagni: Moderni e rifiniti con materiali di qualità. • Balcone: Affacciato su un panorama mozzafiato con vista sul lungolago e sulle montagne circostanti. • Camino: Per serate accoglienti e atmosfera raffinata. • Garage e posto auto: Comodità garantita per i vostri veicoli. • Ascensore: Accesso facilitato a tutti i piani dell'edificio. Un particolare valore aggiunto è rappresentato dall’arredamento realizzato su misura da "Boutique Interni", incluso nel prezzo, per un valore di circa CHF 150'000. La dotazione comprende, tra l’altro: • Cabine armadio realizzate su misura; • Tavolo da ufficio su misura; • Impianto di climatizzazione installato in tutte le camere; • Arredi e soluzioni personalizzate pensati per valorizzare al meglio gli spazi. La proprietà dispone inoltre di due posteggi privati nel garage sotterraneo, offrendo ulteriore comodità e sicurezza.Prezzo di vendita: CHF 100'000. Elegant 4.5-Room Apartment in a Highly Sought-After Location – Just Steps from Lake LuganoLocated in one of the most sought-after areas of the Lugano region, we are pleased to present this elegant 4.5-room apartment, featuring generous and light-filled interiors and a truly privileged location, few minutes walking distance from promenade. Key features of the apartment: • Living area: approximately 150 m², thoughtfully and elegantly laid out • 3 bathrooms, modern and finished with high-quality materials • Balcony offering breathtaking views of the lakeside promenade and surrounding mountains • Fireplace, creating a warm and sophisticated atmosphere • Garage and private parking space • Elevator providing convenient access to all floors A particular highlight is the bespoke interior furnishing by “Boutique Interni”, included in the purchase price and valued at approximately CHF 150,000.The bespoke furnishings include, among other features: • Custom-made walk-in wardrobes • Bespoke home-office desk • Air conditioning installed in all bedrooms • Tailor-made furniture and interior solutions designed to enhance the property's spaces The property also includes two private parking spaces ( CHF 50`000 each) in the underground garage, offering additional convenience and security.

  • Parking space
  • Balcony / Terrace
  • Garage
  • +3

Suggested properties for you based on search results

Other interesting objects