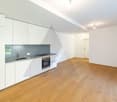
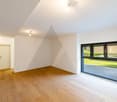
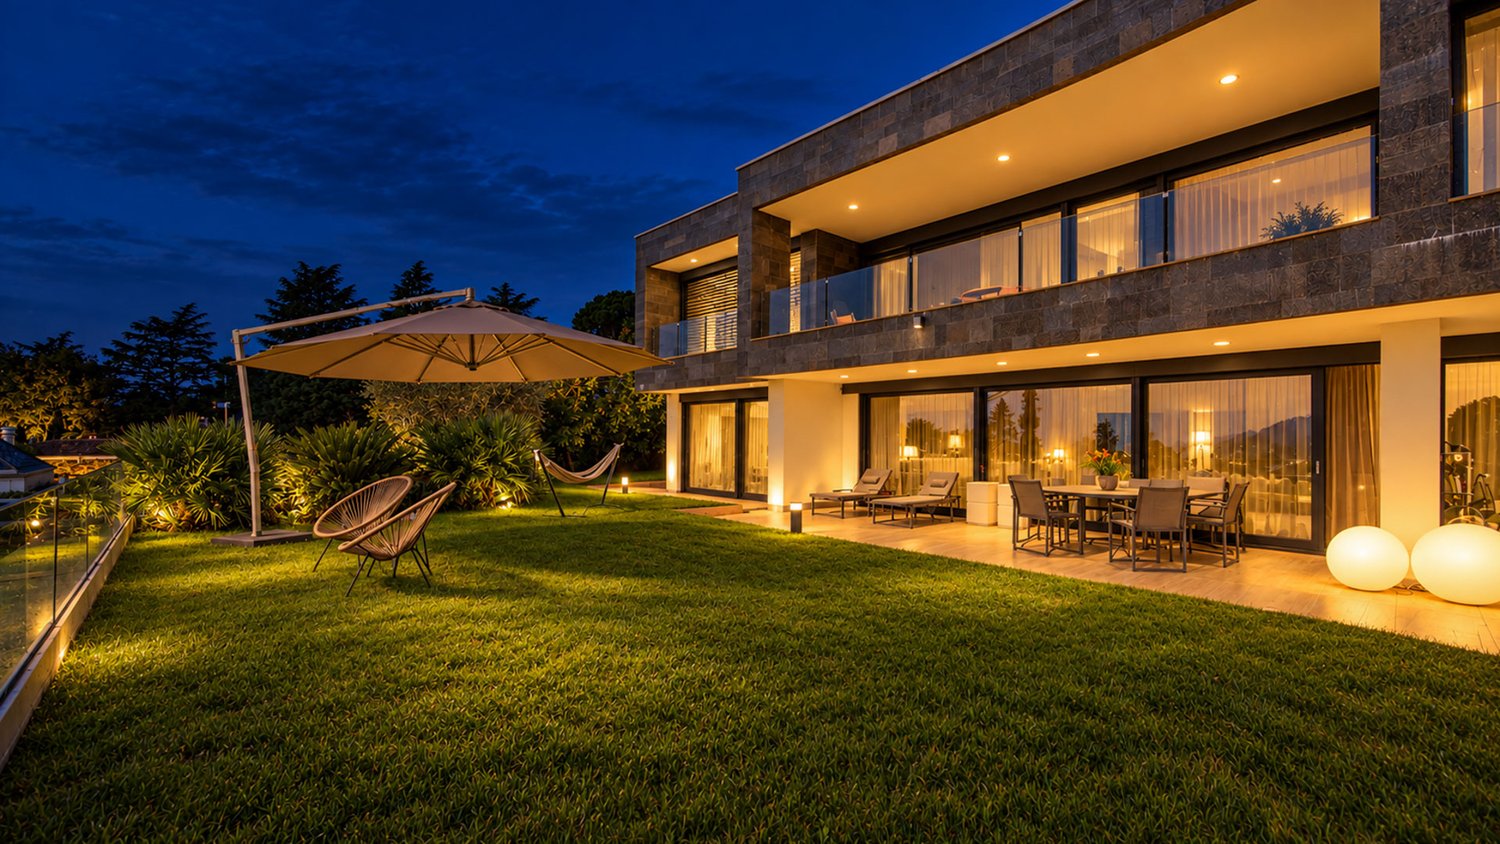
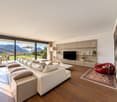
2463 results - Flats for sale: District Lugano

1 / 13
  • Balcony / Terrace
  • Elevator
  • Child-friendly
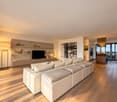
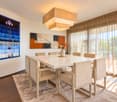
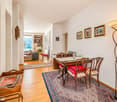
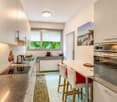
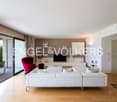
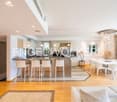
5.5 rooms, 200m², CHF 1,690,000.–
6900 Lugano

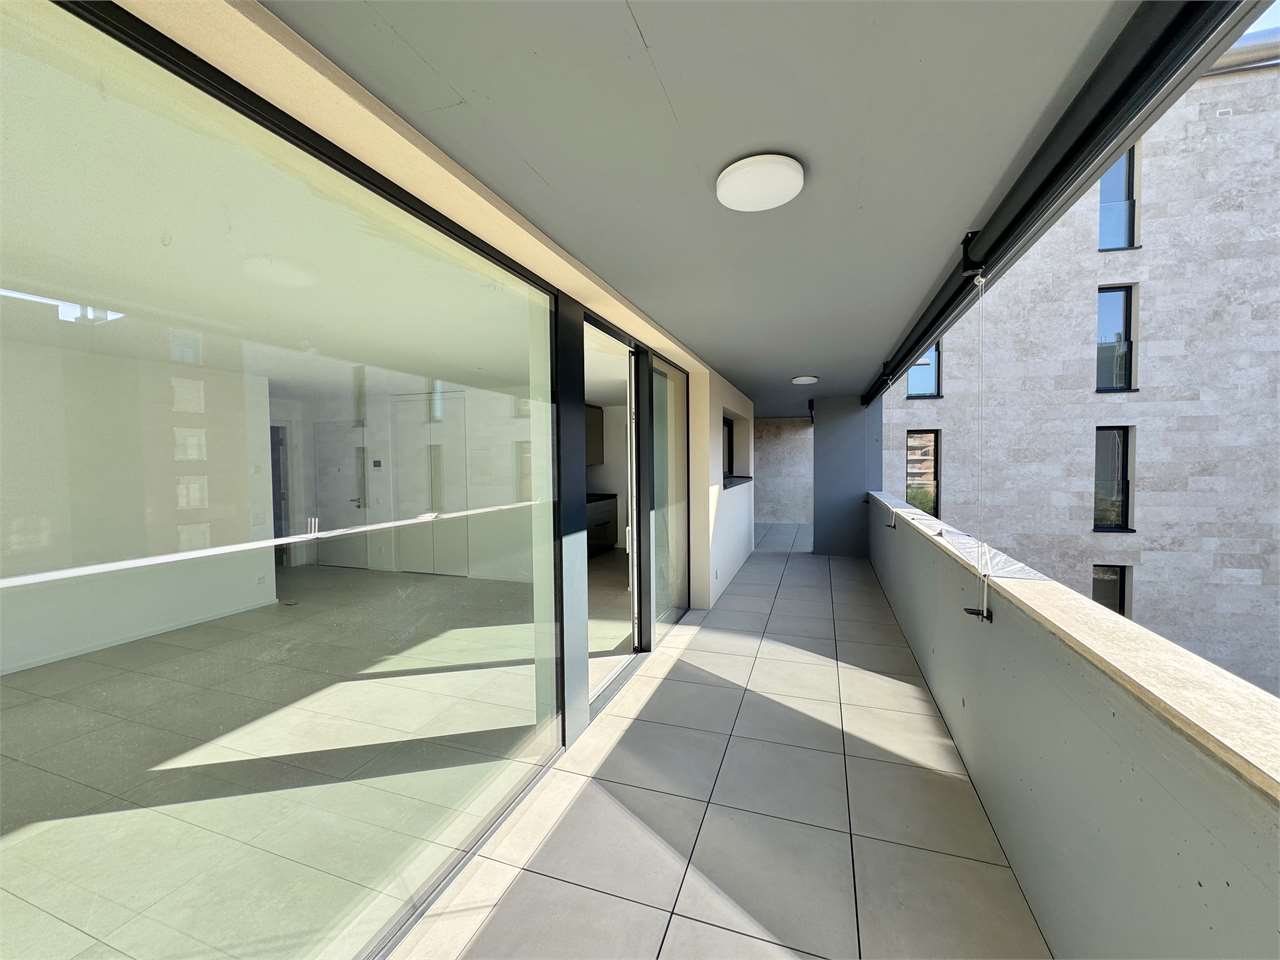
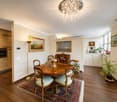
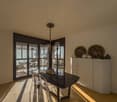
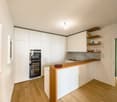
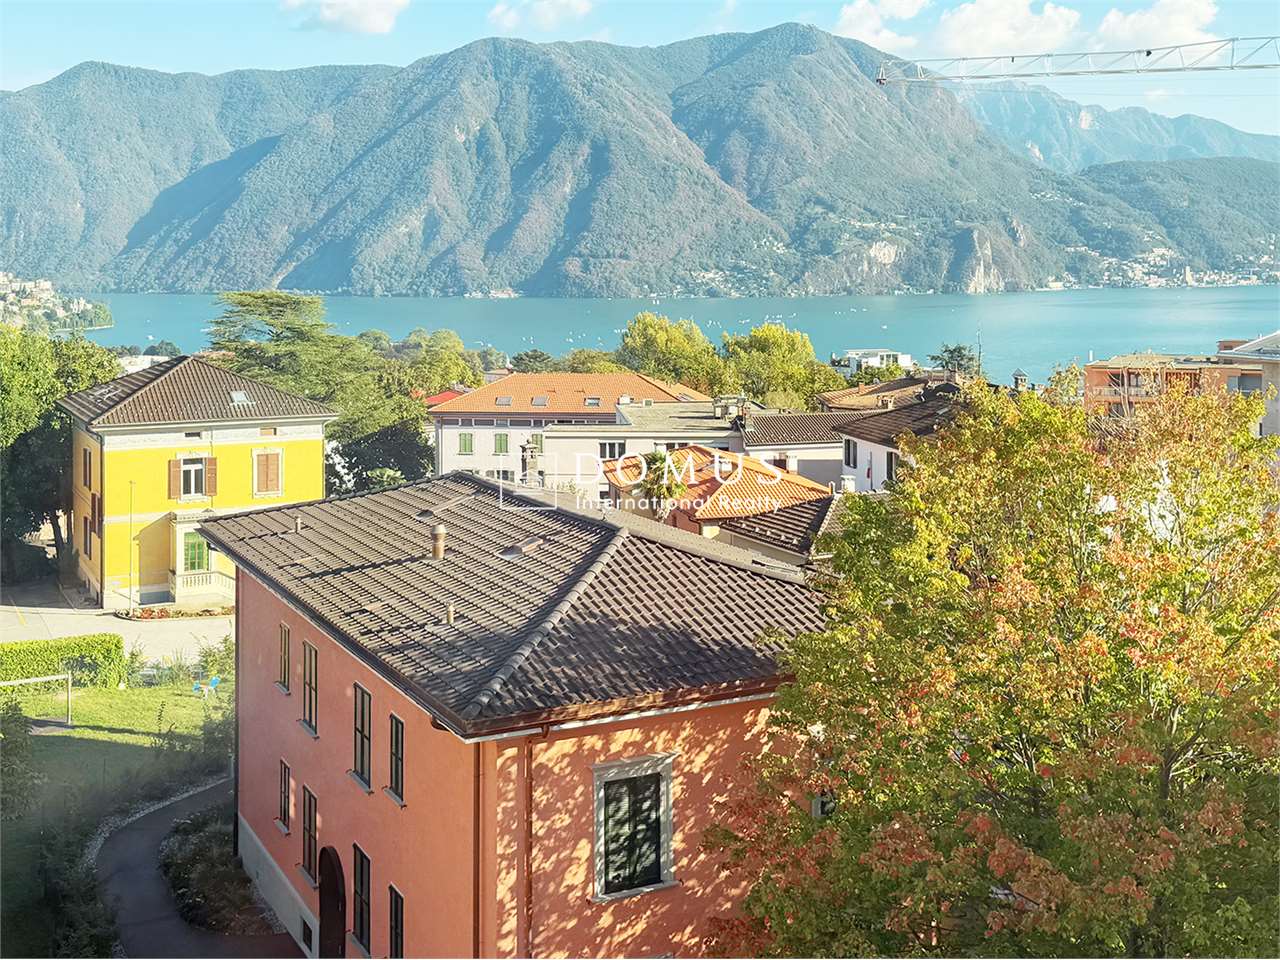
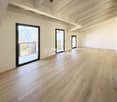
Ampio appartamento luminoso in zona strategica

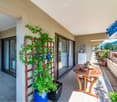
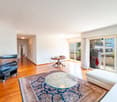
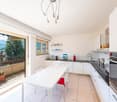
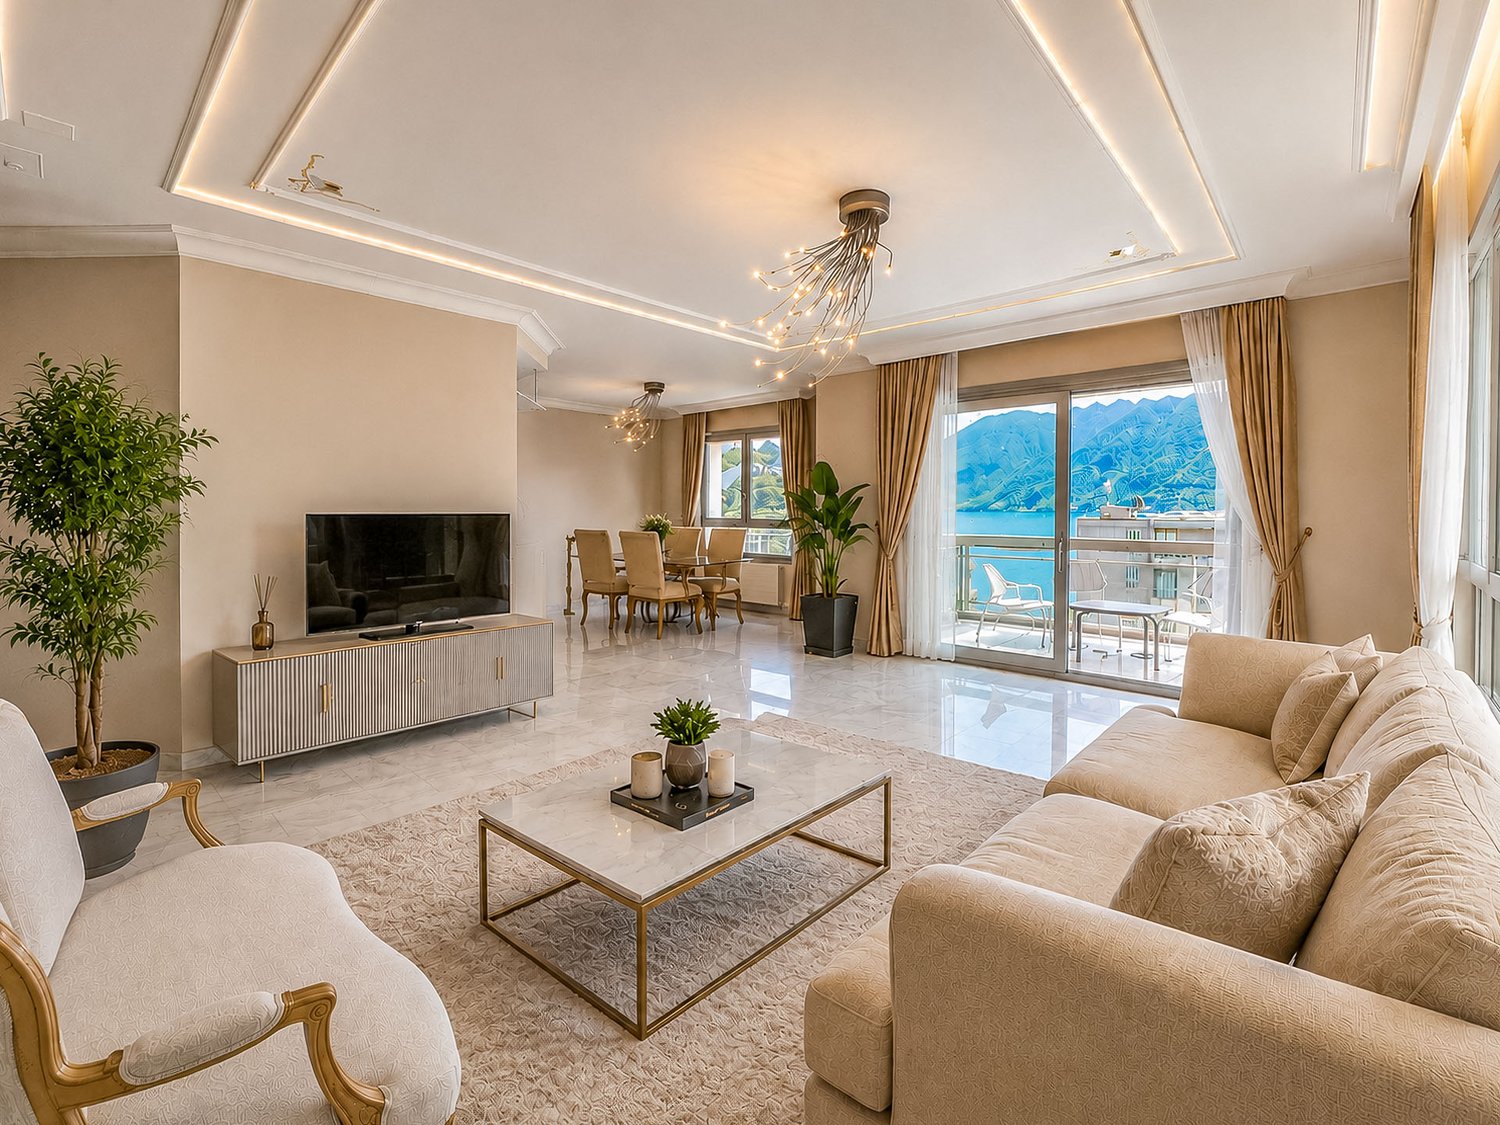
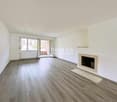
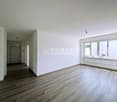
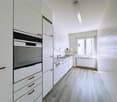
A Lugano-Loreto, in una posizione strategica e allo stesso tempo tranquilla, proponiamo questo ampio e luminoso appartamento, ideale per chi cerca comfort e praticità in un contesto residenziale riservato e centrale.La zona è servita da scuole dell'infanzia e elementari, oltre a una comoda fermata del bus, tutte facilmente raggiungibili a piedi. Il centro città e il lago sono a breve distanza, così come la stazione ferroviaria e l'ingresso all'autostrada, che garantiscono ottimi collegamenti per spostamenti quotidiani e non solo.L'appartamento, situato al quinto piano di un edificio ben tenuto, si compone di un ingresso accogliente, un ampio soggiorno luminoso con accesso diretto al balcone, una cucina abitabile separata anch'essa con uscita sul balcone, due camere da letto spaziose e una grande camera padronale. Sono presenti due bagni, uno dotato di doccia e l'altro con vasca, uno spazio dedicato alla lavatrice e un piccolo balconcino.Tutte le camere offrono accesso diretto alla terrazza, che si estende lungo l'appartamento, garantendo così una piacevole continuità tra gli spazi interni ed esterni.La proprietà comprende inoltre due cantine e un posteggio in autorimessa, con la possibilità di parcheggiare due automobili, offerto a CHF 100'000.Grazie alla sua configurazione attuale, frutto dell'unione di due PPP, l'appartamento può essere facilmente riconvertito in due unità abitative separate, offrendo così una soluzione versatile e adatta a diverse esigenze.In Loreto, in einer strategischen und zugleich ruhigen Lage, befindet sich diese grosszügige und helle Wohnung, ideal für alle, die Komfort und Nähe zu wichtigen Dienstleistungen suchen.Kindergärten, Grundschulen und eine Bushaltestelle sind bequem zu Fuss erreichbar. Auch das Stadtzentrum und der See liegen in kurzer Entfernung, ebenso der Bahnhof und der Autobahnanschluss, die ausgezeichnete Verbindungen für den täglichen Weg und darüber hinaus bieten.Die Wohnung befindet sich im fünften Stock eines gepflegten Gebäudes und verfügt über einen einladenden Eingang, ein grosses, helles Wohnzimmer mit direktem Zugang zum Balkon, eine separate Wohnküche mit Zugang zum Balkon, zwei geräumige Schlafzimmer sowie ein grosses Hauptschlafzimmer. Es gibt zwei Badezimmer, eines mit Dusche und eines mit Badewanne, einen separaten Waschraum sowie einen kleinen Balkon.Alle Zimmer haben direkten Zugang zur Terrasse, die sich entlang der Wohnung erstreckt und somit eine harmonische Verbindung zwischen Innen- und Aussenbereich schafft.Zur Immobilie gehören zudem zwei Keller und ein Tiefgaragenplatz mit der Möglichkeit, zwei Fahrzeuge zu parken, erhältlich für CHF 100.000.Dank der aktuellen Aufteilung, die aus der Zusammenlegung von zwei PPP-Einheiten entstanden ist, kann die Wohnung problemlos wieder in zwei separate Einheiten geteilt werden, was eine vielseitige Lösung für unterschiedliche Bedürfnisse bietet.Located in Loreto, in a strategic yet peaceful area, this spacious and bright apartment is perfect for those seeking comfort and convenience close to essential services.The neighborhood offers easy access on foot to kindergartens, primary schools, and a bus stop. The city center and the lake are also within a short distance, as well as the train station and motorway entrance, providing excellent connections for daily commuting and beyond.Situated on the fifth floor of a well-maintained building, the apartment features a welcoming entrance, a large, bright living room with direct access to the balcony, a separate eat-in kitchen also opening onto the balcony, two spacious bedrooms, and a large master bedroom. There are two bathrooms, one with a shower and the other with a bathtub, a dedicated laundry space, and a small balcony.All rooms have direct access to the terrace that runs along the apartment, ensuring a seamless connection between indoor and outdoor spaces.The property also includes two cellars and...

  • Balcony / Terrace
  • Elevator
  • Child-friendly
1 / 13
3.5 rooms, 105m², CHF 940,000.–
6974 Aldesago

APPARTAMENTO CON GIARDINO PRIVATO E PISCINA CONDOMINIALE

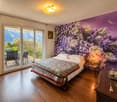
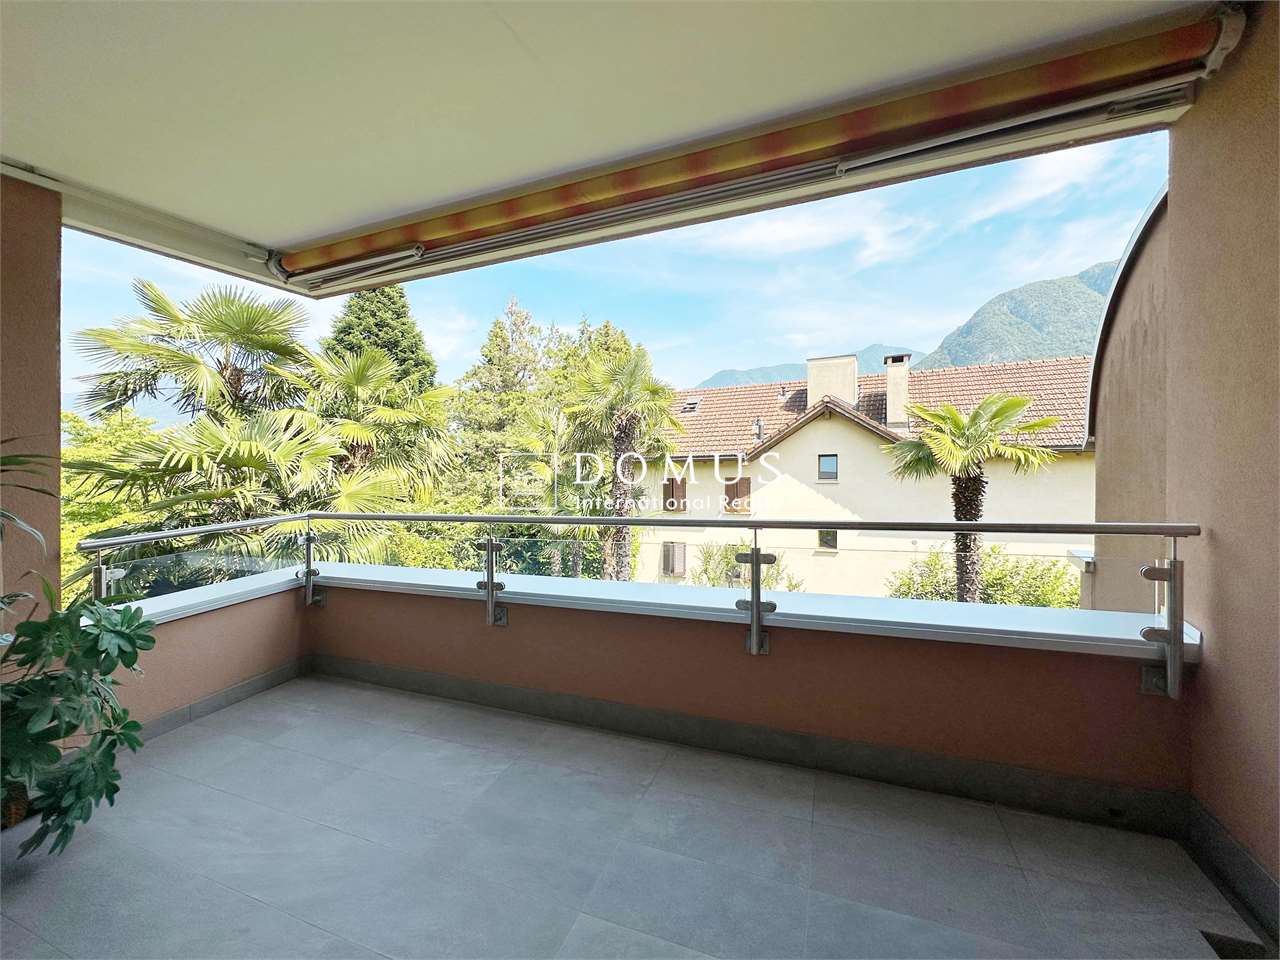
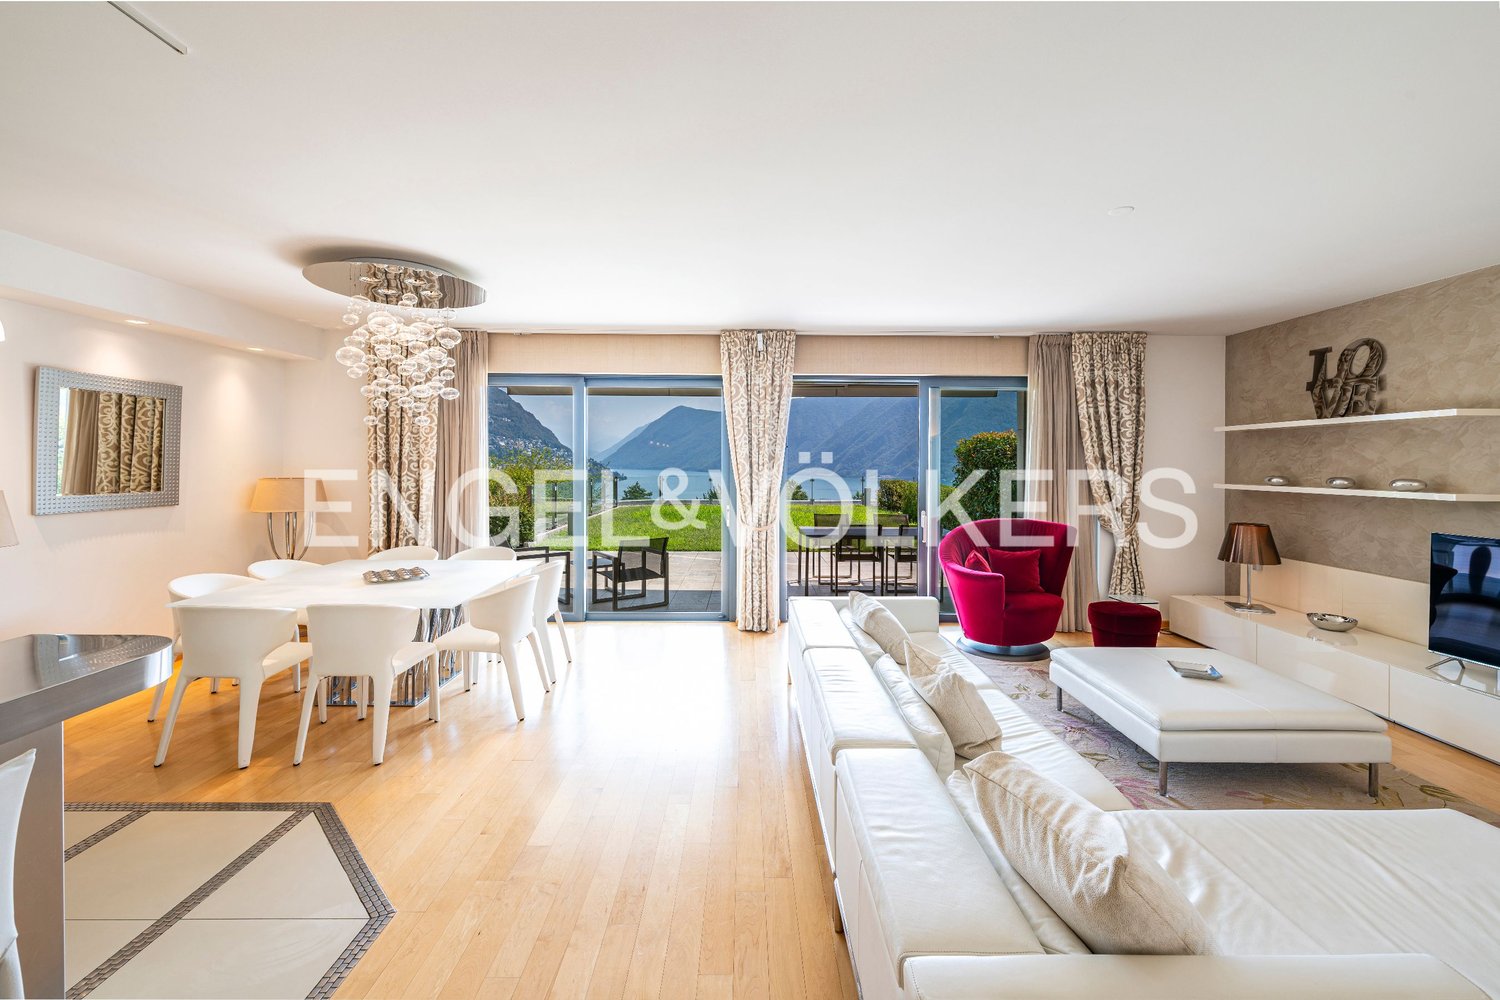
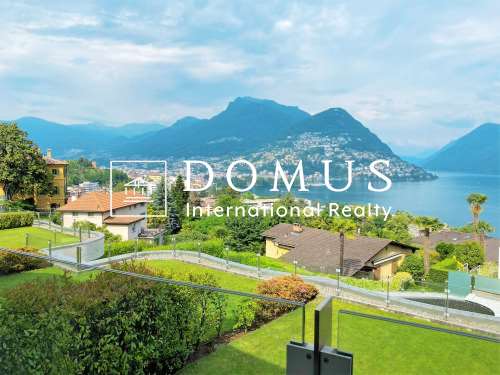
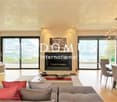
La residenza è situata in una posizione dominante a Lugano-Aldesago, frazione del comune di Bre, una zona molto ricercata per la sua tranquillita e la sua posizione che offre una meravigliosa vista panoramica. Nelle immediate vicinanze sono disponibili tutti i principali servizi, e il centro di Lugano e raggiungibile in soli 10 minuti d'auto. La proprietà è localizzata all'interno di una residenza circondata da un bellissimo parco ben curato, dotato di una piscina con cascata e locale fitness con sauna.L'appartamento di 3.5 locali si trova in una palazzina di soli due piani ed e cosi composto: atrio d'entrata, cucina, soggiorno-pranzo, 2 camere da letto, 2 bagni, 2 terrazze, giardino. L'orientamento a Sud-Ovest garantisce un'ottima esposizione solare durante tutto il giorno e dei bei tramonti di sera. Ampio giardino della proprietà offre uno spazio privato dove potersi rilassare o organizzare i pranzi all'aperto. É ammesso destinare o vendere la proprietà quale residenza secondaria. Completano la proprieta 1 locale lavanderia privata/cantina, posizionata sul piano dell'appartamento, e 2 posti auto in autorimessa a CHF 80'000. WOHNUNG MIT PRIVATEM GARTEN UND SCHWIMMBADDie Residenz befindet sich in dominanter Lage in Lugano-Aldesago, einem Ortsteil der Gemeinde Brè, der wegen seiner Ruhe und seiner Lage mit herrlichem Panoramablick sehr begehrt ist. Alle wichtigen Dienstleistungen befinden sich in unmittelbarer Nähe und das Zentrum von Lugano ist in nur 10 Minuten mit dem Auto zu erreichen. Die Liegenschaft befindet sich in einer Residenz, die von einem schönen, gepflegten Park mit einem Schwimmbad mit Wasserfall und einem Fitnessraum mit Sauna umgeben ist.Die 3,5-Zimmer-Wohnung befindet sich in einem zweistöckigen Gebäude und besteht aus: Eingangshalle, Küche, Wohn-Esszimmer, 2 Schlafzimmer, 2 Bäder, 2 Terrassen, Garten. Die Süd-West-Ausrichtung garantiert eine hervorragende Sonneneinstrahlung während des Tages und schöne Sonnenuntergänge am Abend. Der große Garten des Anwesens bietet einen privaten Raum, in dem man sich entspannen oder im Freien essen kann.Es ist erlaubt, die Immobilie als Zweitwohnsitz zu nutzen oder zu verkaufen. Die Immobilie wird ergänzt durch 1 private Waschküche/Keller, die sich in der Wohnung befindet, und 2 Parkplätze in der Garage für CHF 80'000.FLAT WITH PRIVATE GARDEN AND SWIMMING POOLThe residence is located in a dominant position in Lugano-Aldesago, a hamlet of the municipality of Brè, a much sought-after area for its tranquillity and its location offering a wonderful panoramic view. All main services are available in the immediate vicinity and the centre of Lugano can be reached in only 10 minutes by car. The property is located within a residence surrounded by a beautiful, well-kept park with a swimming pool with waterfall and fitness room with sauna.The 3.5-room flat is located in a two-storey building and consists of: entrance hall, kitchen, living-dining room, 2 bedrooms, 2 bathrooms, 2 terraces, garden. The south-west orientation guarantees excellent sun exposure throughout the day and beautiful sunsets in the evening. The property's large garden offers a private space where one can relax or organise outdoor dining.It is permitted to use or sell the property as a secondary residence. The property is completed by 1 private laundry room/cellar, located on the floor of the flat, and 2 parking spaces in the garage for CHF 80'000.

1 / 13
5.5 rooms, 225m², CHF 1,300,000.–
6816 Bissone

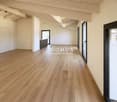
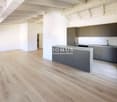
Casa dei Borromini, Bissone | Un duplex tra affreschi e stucchi

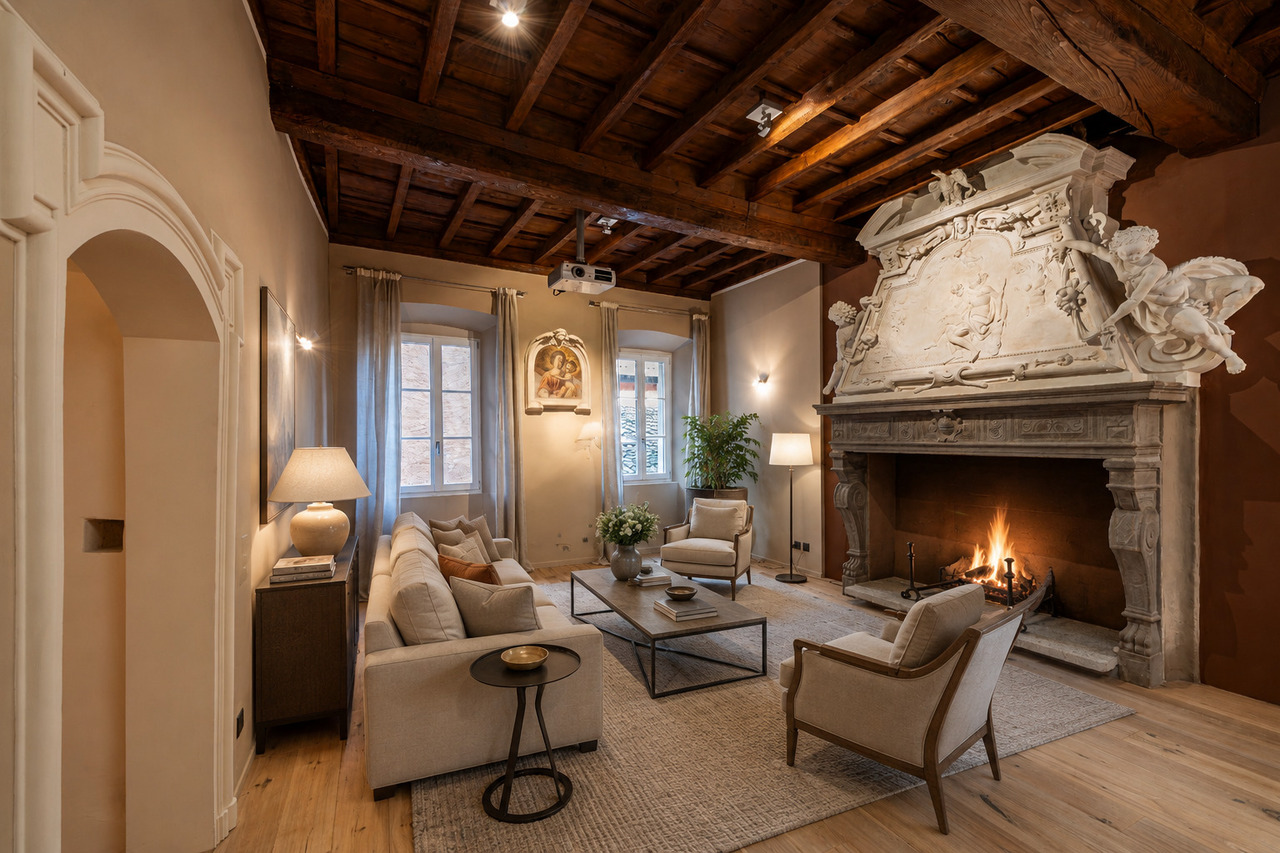
Nel cuore del pittoresco nucleo storico di Bissone, proponiamo un esclusivo appartamento duplex nell'antica "Casa dei Borromini", un immobile storico che ha dato i natali al celebre architetto Francesco Borromini. In posizione privilegiata, è ubicato a due passi dal lungolago, dal lido e da tutti i servizi. Lugano dista pochi minuti d'auto e la fermata del bus è nelle immediate vicinanze.Inserita nell'inventario dei beni culturali del Canton Ticino, la proprietà conserva intatti i suoi elementi artistici originali, che sono stati sapientemente valorizzati durante la ristrutturazione. Sono stati preservati e messi in risalto i pregiati affreschi, gli stucchi, i camini d'epoca e i soffitti a cassettoni, mantenendo l'autenticità storica, mentre gli interventi moderni - come il pavimento in rovere spazzolato, le maioliche artigianali e le finiture di alta qualità - creano un ambiente contemporaneo e raffinato. La moderna scala in acciaio e cristallo che collega i due piani è un ulteriore elemento di design che esalta la bellezza di questo spazio.L'unità, di circa 225 mq abitabili, è così suddivisa: al piano nobile si trovano un elegante soggiorno con camino decorato in stucco e un affresco, un'ampia sala da pranzo con camino double face che si affaccia sulla generosa cucina abitabile, e un disimpegno decorato con affresco. In questa zona sono presenti anche l'atrio d'ingresso, un bagno per gli ospiti e un guardaroba. Al piano superiore, nella zona notte, si trovano la camera padronale con bagno en-suite (dotato di doccia), una seconda camera, un bagno (con vasca) e un solaio.La sua bellezza senza tempo, unita al comfort moderno, rende l'appartamento una scelta ideale per chi cerca un'abitazione di charme e dal grande valore storico. Residenza secondaria ammessa. Possibilità di posteggio in affitto nelle immediate vicinanze.Im Herzen des malerischen historischen Zentrums von Bissone bieten wir ein exklusives Duplex-Apartment in der alten "Casa dei Borromini" an, einem historischen Gebäude, das der Geburtsort des berühmten Architekten Francesco Borromini war. In privilegierter Lage, nur wenige Schritte vom Seeufer, dem Lido und allen Annehmlichkeiten entfernt. Lugano ist nur wenige Autominuten zu erreichen, und die Bushaltestelle befindet sich in unmittelbarer Nähe. Das Anwesen ist im Inventar des kulturellen Erbes des Kantons Tessin aufgeführt und bewahrt seine originalen künstlerischen Elemente, die während der Renovierung geschickt hervorgehoben wurden. Die wertvollen Fresken, Stuckarbeiten, historischen Kamine und die Kassettendecken wurden erhalten und betont, um die historische Authentizität zu wahren. Moderne Eingriffe - wie der gebürstete Eichenboden, handgefertigte Keramiken und hochwertige Ausstattungen - schaffen eine zeitgenössische und raffinierte Atmosphäre. Die moderne Stahl- und Glas-Treppe, die die beiden Etagen verbindet, ist ein weiteres Designelement, das die Schönheit dieses Raums unterstreicht. Die Einheit mit ca. 225 m² Wohnfläche ist wie folgt aufgeteilt: Im Hauptgeschoss befinden sich ein elegantes Wohnzimmer mit einem verzierten Stuckkamin und einem Fresko, ein grosszügiges Esszimmer mit einem Double-Face-Kamin, das zur grossen Küche führt, sowie ein Flur, der mit einem Fresko verziert ist. Ebenfalls auf dieser Ebene befinden sich die Eingangshalle, ein Gäste-WC und eine Garderobe. Im Obergeschoss, im Schlafbereich, finden sich das Hauptschlafzimmer mit en-suite Badezimmer (mit Dusche), ein weiteres Schlafzimmer, ein Badezimmer (mit Badewanne) und ein Dachboden. Seine zeitlose Schönheit, kombiniert mit modernem Komfort, macht das Apartment zur idealen Wahl für diejenigen, die eine charmante Wohnung mit hohem historischem Wert suchen. Zweitwohnsitz erlaubt. Parkmöglichkeiten in unmittelbarer Nähe (Miete).In the heart of the picturesque historic center of Bissone, we present an exclusive...

1 / 7
  • Elevator
2.5 rooms, 87m², CHF 620,000.–
Via Ceresio 28, 6963 Pregassona

Last 2.5 newly built units

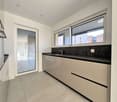
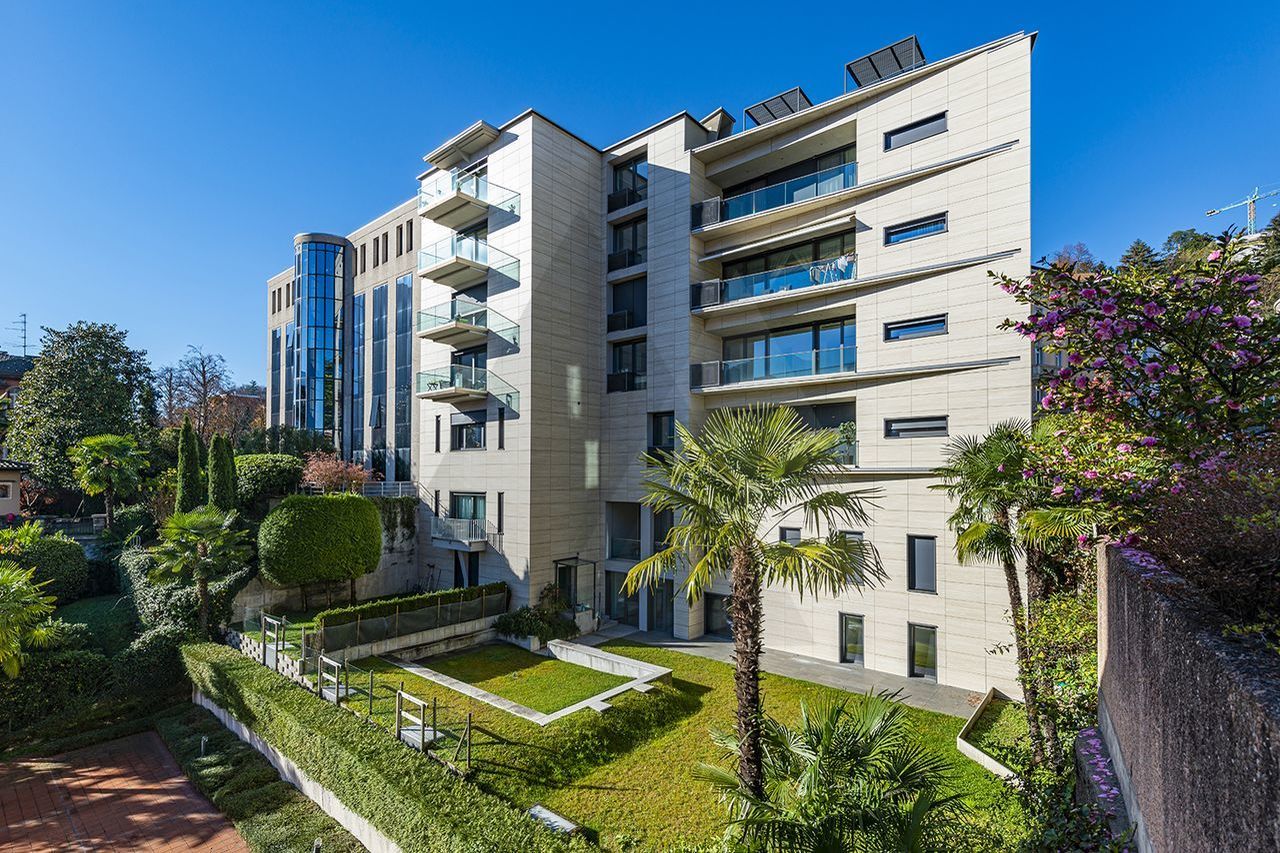
We offer you in the new Residenza San Giovanni, in a residential context in Pregassona, close to the new sports center of Cornaredo and all major services, the last two apartments of this type on the second and third floor.The architectural character that distinguishes the residence is marked by the facade in white travertine marble and the large green areas for leisure that will surround the residence.The building is equipped with state-of-the-art systems and thanks to the heat pump with geothermal probe, the photovoltaic panels for electricity production, the triple glazing, and an 18 cm thick coat, it will be possible to significantly reduce costs, consumption, and environmental impact.The 2.5-room apartment with an internal surface area of 71 m² and a 32 m² terrace is composed as follows:Entrance hall with built-in wardrobe, living area characterized by a kitchen with a view of the large living room with direct access to the covered terrace of 32 m².Sleeping area well divided, where a master bedroom with a large bathroom with shower and preparation for washing machine and dryer can be found.Each apartment will be equipped with underfloor heating with serpents that will also serve as cooling during the summer.The property is completed by a dedicated cellar, a reserved space for motorcycles and bicycles, and numerous parking spaces in the garage available for 40,000.- CHF each.Sales price from 620,000.- CHF

  • Elevator
Travel time
-
1 / 13
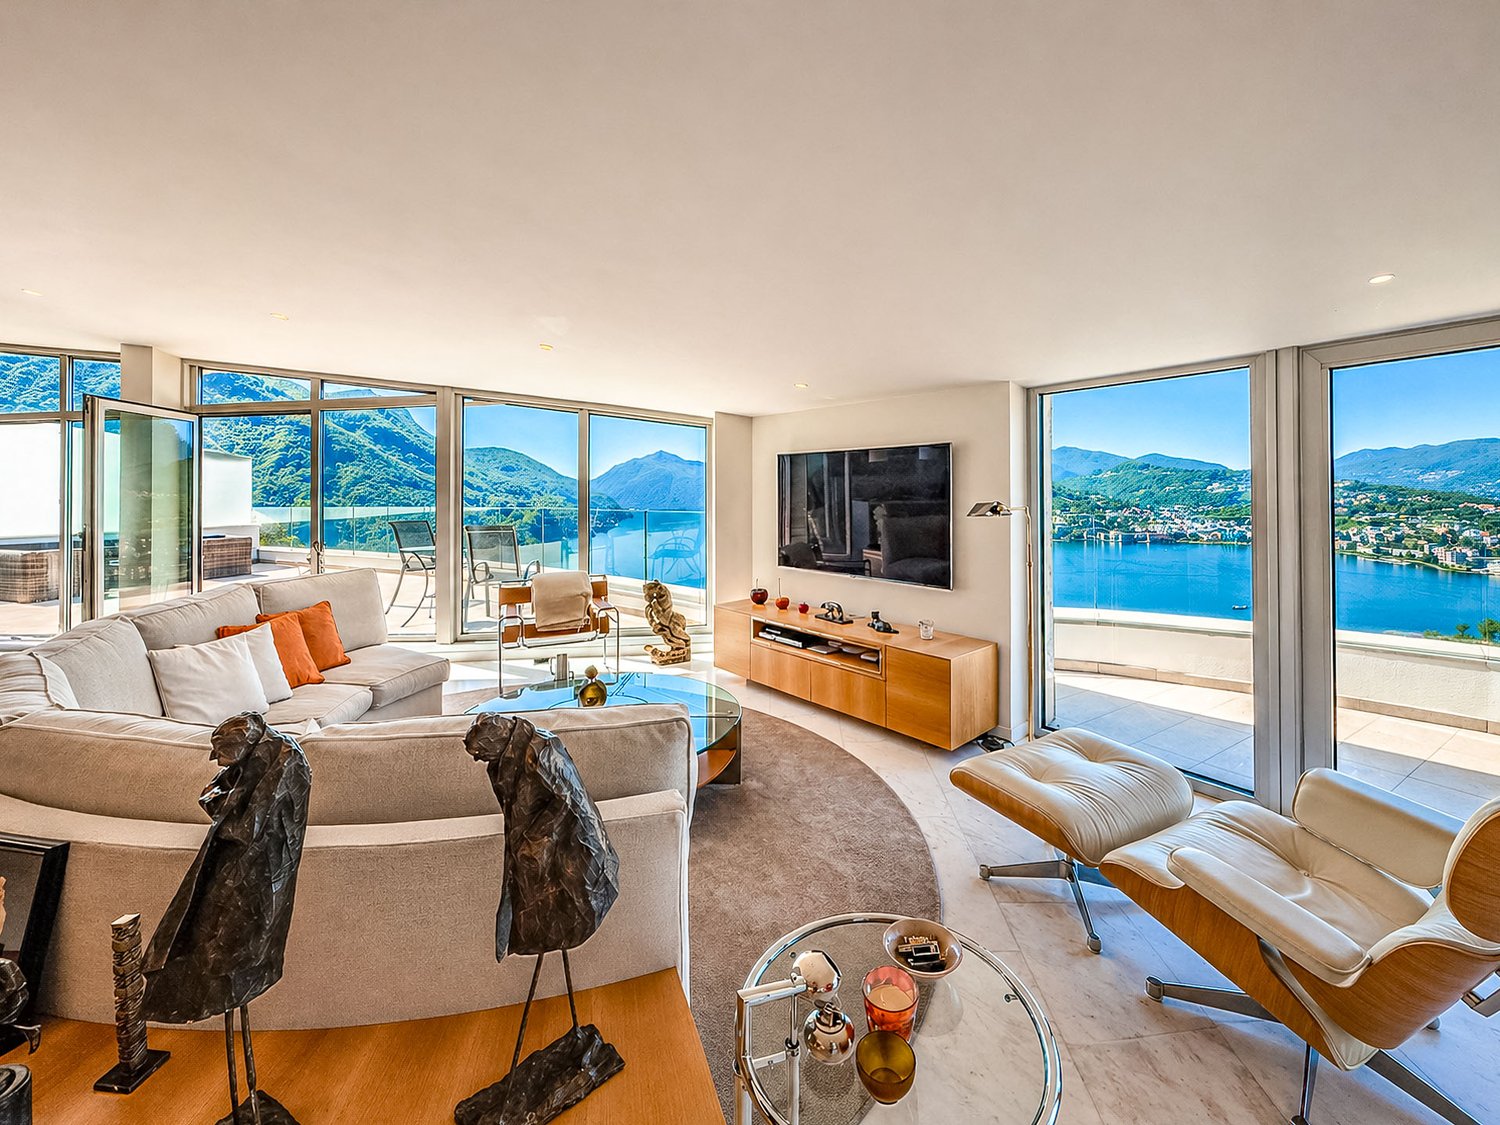
3.5 rooms, 142m², CHF 2,400,000.–
6977 Ruvigliana

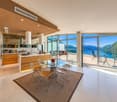
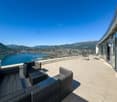
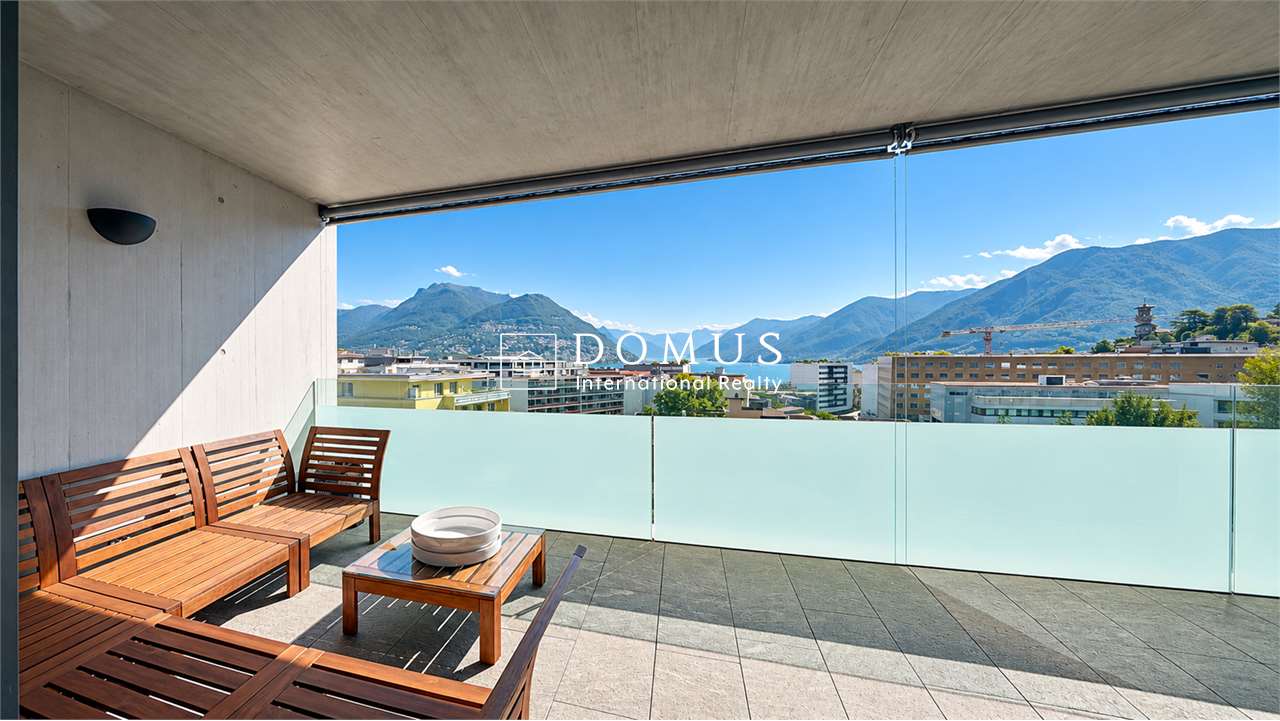
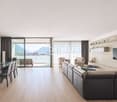
Green Park, Ruvigliana | attico con terrazza sul tetto

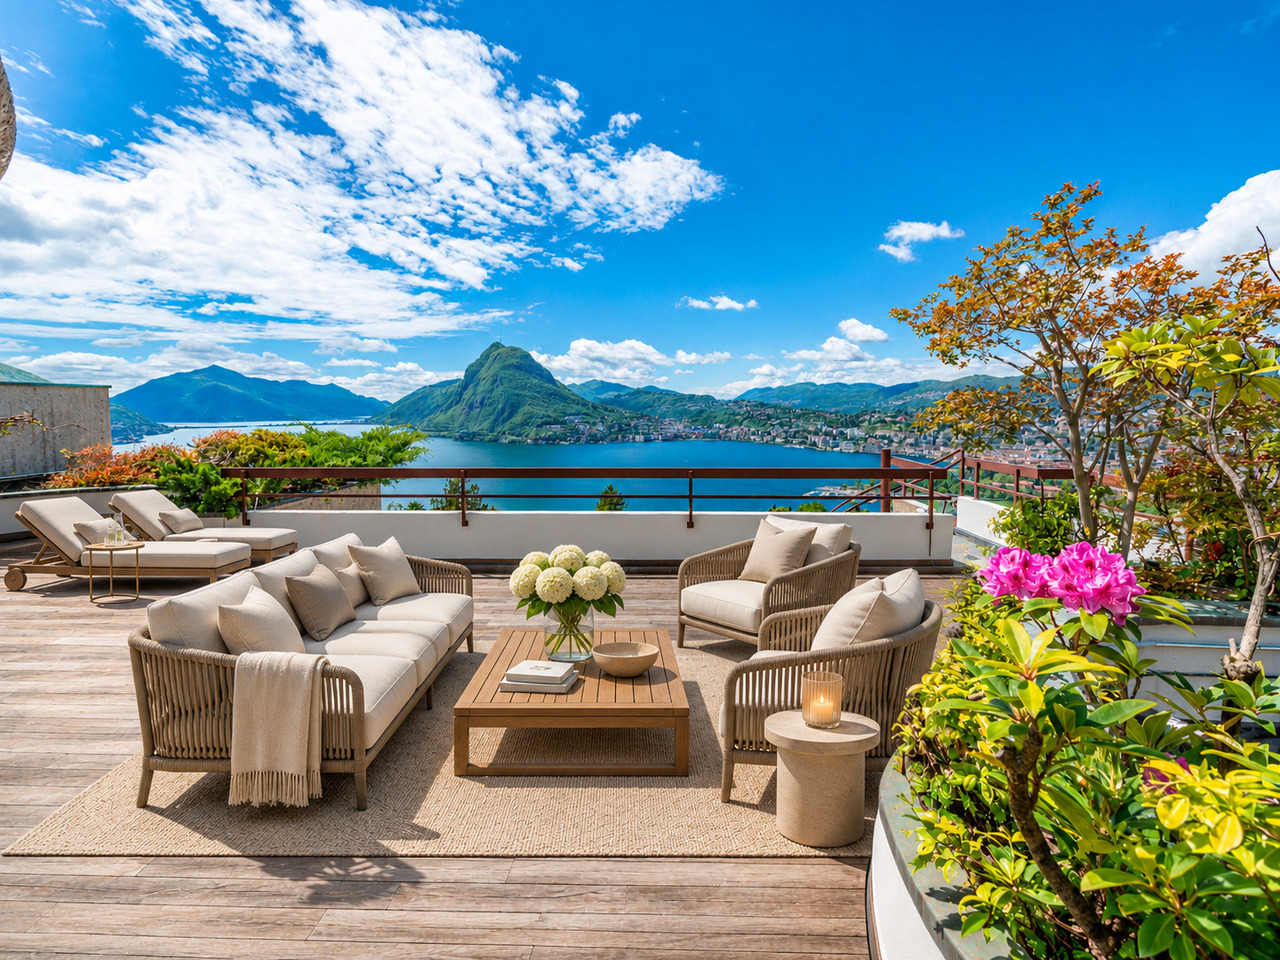
A Ruvigliana, nella Residenza Green Park composto da 10 unità, offriamo questo attico con splendida terrazza rooftop. Grazie all'orientamento a sud-ovest, gode di un ottimo soleggiamento ed di una vista panoramica sul lago, la città e le montagne. L'attico dal design contemporaneo offre 142 mq abitativi, oltre ad una terrazza panoramica coperta di 29 mq ed una terrazza rooftop privata di 93 mq. La terrazza sul tetto con accesso indipendente diretto oppure tramite scale dall'appartamento, comprende un porticato con zona pranzo, una cucina, una zona relax e diverse fioriere a garantire assoluta privacy. Completano l'unità un posto auto interno, uno esterno ed una cantina. L'appartamento si presenta nel modo seguente:.atrio d'entrata con guardaroba, bagno ospiti in marmo noir St. Laurent, luminoso soggiorno con zona pranzo e accesso sia alla terrazza panoramica coperta che tramite scale esterne al rooftop, cucina abitabile con dispensa, camera padronale con studio/anticamera e bagno en-suite in marmo di Carrara (sia lo studio che la camera hanno un balcone privato); camera con bagno en-suite in marmo di Carrara. L'attico dispone di diversi armadi a muro e mobilio fatto su misura che restano nell'appartamento. La residenza secondaria è possibile, gli animali sono ammessi e a disposizione dei condomini c'è una piscina. In Ruvigliana, in der Green Park Residence mit 10 Wohneinheiten, bieten wir dieses Penthouse mit einer schönen Dachterrasse an. Dank seiner Süd-West-Ausrichtung geniesst es eine hervorragende Sonneneinstrahlung und einen Panoramablick auf den See, die Stadt und die Berge. Das moderne Penthouse bietet 142 m² Wohnfläche, eine 29 m² grosse Panoramaterrasse und eine 93 m² grosse private Dachterrasse. Die Dachterrasse, die direkt oder über eine Treppe von der Wohnung aus zugänglich ist, verfügt über eine Veranda mit Essbereich, eine Küche, einen Entspannungsbereich und mehrere Pflanzgefäße, um absolute Privatsphäre zu gewährleisten. Ein Innenparkplatz, ein Aussenparkplatz und ein Keller vervollständigen die Einheit. Die Wohnung ist wie folgt aufgeteilt:.Eingangshalle mit Garderobe, Gästebad aus Marmor Noir St. Laurent, helles Wohnzimmer mit Essbereich und Zugang zur überdachten Panoramaterrasse und über eine Aussentreppe zur Dachterrasse, Wohnküche mit Speisekammer, Hauptschlafzimmer mit Arbeitszimmer und en-suite Badezimmer aus Carrara-Marmor (sowohl das Arbeitszimmer als auch das Schlafzimmer haben einen privaten Balkon); Schlafzimmer mit en-suite Badezimmer aus Carrara-Marmor. Das Penthouse verfügt über mehrere Einbauschränke und maßgefertigte Möbel, die in der Wohnung bleiben. Zweitwohnsitz ist möglich, Tiere sind erlaubt und es steht ein Schwimmbad für die Eigentumswohnungen zur Verfügung.In Ruvigliana, in the 10-unit Green Park Residence, we offer this penthouse with a beautiful rooftop terrace. Thanks to its south-west orientation, it enjoys excellent sunshine and a panoramic view of the lake, the city and the mountains. The contemporary penthouse offers 142 sqm of living space, plus a 29 sqm panoramic terrace and a 93 sqm private rooftop terrace. The rooftop terrace, with direct independent access or via stairs from the flat, includes a porch with dining area, a kitchen, a relaxation area and several planters to ensure absolute privacy. An indoor parking space, an outdoor parking space and a cellar complete the unit. The flat is presented as follows:.entrance hall with cloakroom, guest bathroom in Noir St. Laurent marble, bright living room with dining area and access to the covered panoramic terrace and via external stairs to the rooftop, eat-in kitchen with pantry, master bedroom with study and en-suite bathroom in Carrara marble (both the study and the bedroom have a private balcony); bedroom with en-suite...

1 / 8
2.5 rooms, 93m², CHF 590,000.–
Via Silvio Calloni 1, 6900 Lugano

NUOVO APPARTAMENTO 2,5 LOCALI CON GIARDINO A LUGANO

L'appartamento di 2,5 locali si trova all'interno di una residenza di recente costruzione, situata a Lugano-Loreto, in zona particolarmente strategica: a pochi minuti dal centro città, dal polo culturale LAC e dalla stazione ferroviaria, vanta una posizione privilegiata anche rispetto alla vista e al contesto urbano nel quale è inserita. L'orientamento a Sud- Est e l'ubicazione sopraelevata garantiscono un'ottima esposizione solare tutto il giorno. La Residenza è stata sviluppata con il preciso intento di offrire una dimora di prestigio, in grado di trasmettere un forte senso di esclusività attraverso scelte mirate di carattere sia formale che funzionale. COMPOSIZIONE: Atrio d'entrata, ripostiglio, soggiorno - pranzo con cucina aperta e uscita in giardino, camera da letto, bagno completo di doccia. Disponibile un posteggio in autorimessa a CHF 60'000.-The 2.5-room apartment is located in a newly built residence, located in Lugano-Loreto, in a particularly strategic area: a few minutes from the city center, the LAC cultural center and the train station, it boasts a privileged also with respect to the view and the urban context in which it is inserted. The South-East orientation and the elevated location guarantee excellent sun exposure all day long. The residence was developed with the specific intent of offering a prestigious residence, capable of transmitting a strong sense of exclusivity through targeted choices of both formal and functional nature. COMPOSITION: Entrance hall, utility room, living - dining room with open kitchen and exit to the garden, bedroom, bathroom with shower. Parking in the garage is available for CHF 60'000.-

Travel time
-
1 / 26
4.5 rooms, 195m², CHF 3,330,000.–
Via Borsari-Wälti, 6948 Porza

Elegant and prestigious apartment with garden in Porza

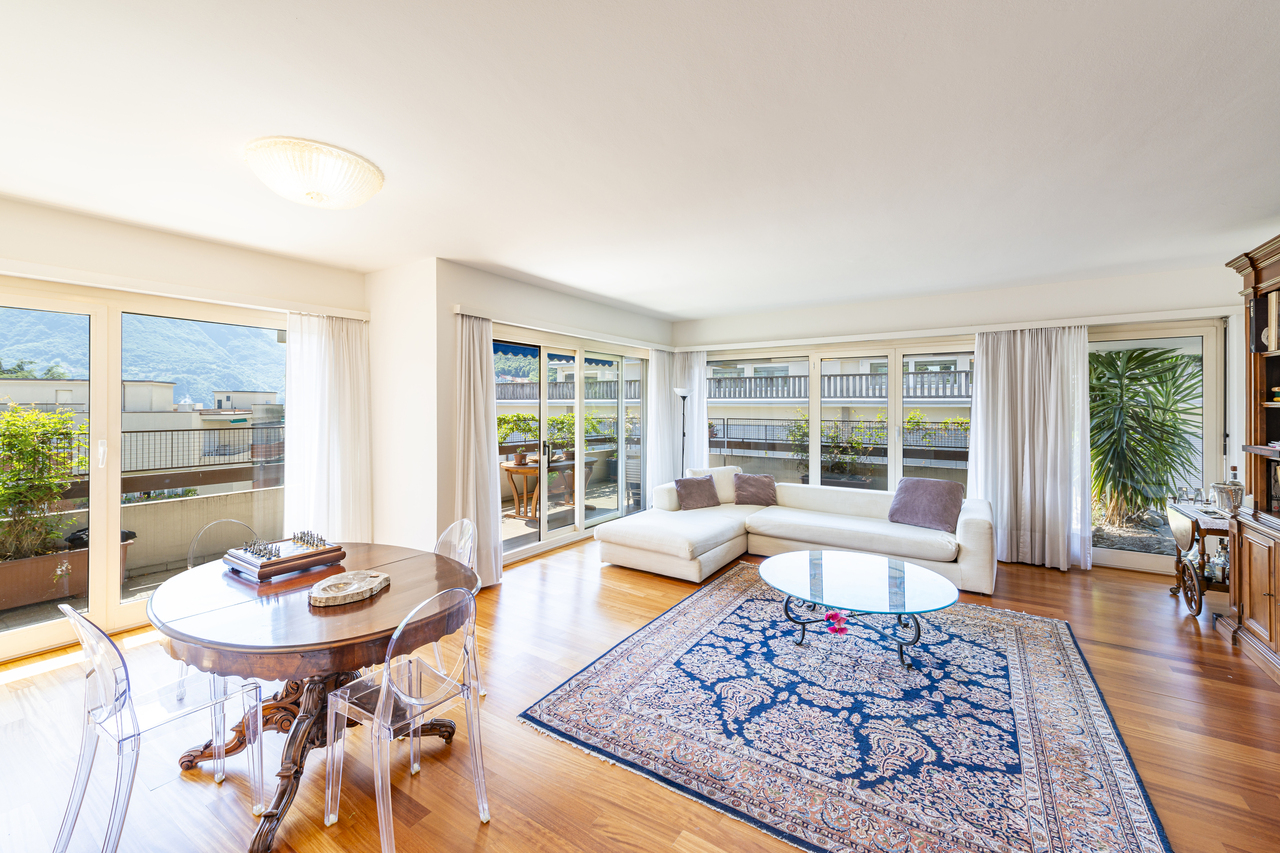
Elegant and prestigious apartment with garden in Porza, in an exclusive residence featuring a heated indoor swimming pool, a refined wellness centre and a gym.The 4.5-room apartment stands out for its contemporary design and consistent style, which runs throughout the home with harmony and class.The entrance opens onto a corridor leading to a spacious, bright living area, where the large windows spanning the entire wall immediately create the feeling that the outdoors is a natural extension of the interior. The living room opens onto the lake-view terrace and the private garden. On the other side of the corridor are a kitchen with dining area, an island and a balcony, a laundry area and a guest bathroom.The sleeping area comprises a master bedroom with an en-suite bathroom and direct access to the terrace, two further bedrooms and a full bathroom.The finishes are of a high standard: wood-effect porcelain stoneware flooring, mosaic bathrooms, aluminium window frames with triple glazing, top-of-the-range appliances, air conditioning and a video surveillance system.The apartment includes 2 basement storage units in the sale price, as well as 3 indoor parking spaces in the garage at 60.000 CHF each and 1 outdoor parking space at 40.000 CHF.The apartment was completed in 2012 and is part of the Filari delle Vigne residence, an elegant residential complex with modern, refined architecture. This unique property is situated on a road with restricted traffic, and privacy is ensured by the division into three blocks with separate entrances.All residential units have access to a 500 m² wellness area overlooking the lake and city, equipped with a heated indoor swimming pool, experience showers, a jacuzzi, a sauna, a Turkish bath, a relaxation area, a sun terrace and a fully equipped gym.The property’s location is ideal, just a few minutes from Lugano city centre, the main motorway access points and key services. The municipality of Porza also offers the advantage of one of the lowest municipal tax multipliers in the canton.MEASUREMENTSApartment: 194.54 m²Terrace: 84.00 m²Garden: 380 m²Commercial area: 274.54 m²Ref.: V-BA-POR-FDVContact us now for more information or to arrange a viewing!

Travel time
-
1 / 20
4.5 rooms, 135m², CHF 2,100,000.–
Riva Antonio Caccia, 6900 Lugano

Prestigious lake-view apartment in Lugano

Prestigious lake-view apartment in Lugano, in a residence with gym and condominium sauna, built in a privileged position.Located on the second floor, the property consists of 4.5 rooms and includes: entrance hall with comfortable wall wardrobe, spacious and bright living room with open kitchen, corridor leading to the sleeping area, master bedroom with wardrobe and private bathroom, two bedrooms that share access to a balcony, bathroom and laundry room. From the living room, large windows lead to the lake-view terrace.The finishes are of high quality. The windows are made of aluminum with double glazing, the floors are made of marble, the kitchen is equipped with quality appliances. The heating is provided by radiators connected to a centralized gas-fired system.2 cellars are included in the sale price. It is also possible to purchase 3 parking spaces in the garage for CHF 100,000 each.A gym and a condominium sauna are available to residents.The residence is located in Lugano in a central position and just a few steps from the lake shore. Ideal for those who love living in the city and reaching shops, schools, restaurants, gyms and much more on foot. The presence of a bus stop a few steps away also allows for very easy travel in all directions.MEASURESApartment: 130 sqmTerraces: 11.70 sqmCommercial area: 135.85 sqmRef.: V-BF-LUG-MAZ-16“The address indicated in the advertisement is purely indicative of the area and does not coincide with the exact location of the property.Contact us to know all the details!”

Travel time
-
1 / 15
4.5 rooms, 110m², CHF 1,120,000.–
Via Giuseppe Mazzini, 6900 Lugano

Apartment 4.5 rooms completely renovated in Lugano

Apartment 4.5 rooms in Lugano, with heated veranda and partial lake view, located a short distance from the city center, in a convenient and well-connected position.The property, located on the raised ground floor, has been completely renovated in 2024. The interventions concerned the floors, the kitchen, the bathrooms, the plumbing and heating systems, giving the environments a modern and curated appearance, ready to be inhabited without the need for further work.The entrance leads to a large and bright living room with open kitchen and access to a veranda with lake view. This space is usable all year round because it is equipped with heating and air conditioning. The sleeping area includes a master bedroom, two additional bedrooms, and two bathrooms. There is also a practical laundry room.The finishes are modern and of high standing: marble-effect tiles in the living area, parquet in the bedrooms, aluminum windows with double glazing. The heating is guaranteed by an oil-fired boiler with distribution through radiators.The apartment is located within a residential complex built in 1980 and composed of three buildings with a common garage and a well-kept condominium garden. Also available to the condominium owners is a large laundry room.Completing the property is 1 basement included in the price and 2 single car boxes in the common garage, which can be purchased at a price of CHF 60,000 each.The position is strategic as it allows you to reach the city center, all main services, and road connections in a short time.MEASURESApartment: 103.00 sqmVeranda: 19.30 sqmCommercial surface: 112.65 sqmRef.: V-CF-LUG-ANT-15

Travel time
-
1 / 13
3.5 rooms, 108m², CHF 990,000.–
Via Tesserete, 6900 Lugano

3.5-room apartment in Lugano near the station

Apartment 3.5 rooms in Lugano, in a particularly convenient location, just a few minutes' walk from the train station and close to all major services. The strategic location allows you to reach the heart of the city in less than a kilometer, making the property perfect as a main or secondary residence or as an investment.The apartment is located on the first floor of a well-maintained residence and offers rooms with 2.80-meter-high ceilings. The entrance has a space for a wardrobe and leads to the living room with direct access to a habitable terrace with open views. The dining area overlooks a spacious private patio of about 35 m², where a practical storage room has also been created. The kitchen is separate. The sleeping area includes the master bedroom, a second bedroom, a full bathroom, and a guest bathroom.The interior finishes include parquet floors in the main rooms, tiles in the kitchen and bathrooms, a furnished kitchen, and aluminum windows with double glazing. The heating is gas with heat distribution through radiators.The building, built in 1999 and renovated in 2024, has a pleasant green communal area and a common laundry room.The property is completed by 1 basement included in the price and the possibility of purchasing 1 parking space in the garage for 60,000 CHF.One of the greatest strengths is undoubtedly the location: within a radius of about 600 meters, you will find supermarkets, restaurants, shops, and the Lugano train station, while the city center is easily accessible on foot in a few minutes.MEASURESApartment: 91 m²Terrace: 13 m²Patio: 35 m²Commercial area: 108 m²Ref.: V-GO-LUG-GER-1

Travel time
-
1 / 14
5.5 rooms, 318m², CHF 4,150,000.–
Via Aldesago, 6974 Aldesago

Luxury duplex apartment with lake view in Aldesago

Luxury duplex apartment with lake view in Aldesago, with panoramic terraces and an unparalleled view of Lake Lugano and the surrounding mountains, located in the exclusive White House residence.This exclusive property consists of a 4.5-room duplex attic and a separate studio apartment attached to it.The apartment is accessible directly from the street level, despite being located on the top floor of the residential building, and enjoys the privileges of an attic. The upper floor includes a large living area, enhanced by full-height windows and directly accessing a magnificent panoramic terrace, an open-plan kitchen, a guest bathroom, and a practical storage room.An internal staircase leads to the sleeping area, where the master suite with a large walk-in closet, an en-suite bathroom, and direct access to the panoramic terrace, as well as two additional double bedrooms, each with a private bathroom and access to the outdoor spaces, are located. The floor is completed by a convenient laundry room.For the finishes, high-quality materials have been used. The main features include natural marble floors, bathrooms clad in marble and natural stone, large sliding glass doors, a modern design kitchen with a wine cellar, custom-made furnishings, and underfloor heating.The property is completed by a practical separate studio apartment of approximately 37.5 m², assigned to the apartment but with an independent entrance.The amenities include two comfortable, covered outdoor parking spaces.The White House residence is a high-level residential project completed in 2012, consisting of 4 apartments and a separate villa.The location in the municipality of Aldesago is sought after by those who want to live in an exclusive context, with the privilege of one of the most spectacular views of Lake Lugano, without giving up the proximity to the main services and the city center.MEASURESDuplex: 230 m²Studio apartment: 37.50 m²Terraces: 100 m²Commercial area: 318 m²Ref.: V-LG-ALD-ALD-40

Travel time
-
1 / 13
4.5 rooms, 160m², CHF 1,185,000.–
Via San Nicolao, 6816 Bissone

Apartment with lake view and garden in Bissone

Apartment with lake view and garden in Bissone, in a residence with communal swimming pool, a short distance from the main road connections.Possibility of purchase also as a secondary residence.The property spans two levels, ground floor and first floor, within a palazzina inserted in a residential complex with staggered levels that follow the natural slope of the land. Access is from the fifth floor of the lower palazzina, while the residential unit is located on the ground floor of the upper palazzina, ensuring privacy and an open view.The entrance opens onto an atrium with wall-mounted cabinets and leads to the living area, consisting of a large and bright living room, a habitable kitchen, a convenient storage room, and a guest bathroom. The ground floor also features a spacious master bedroom with en-suite bathroom and walk-in closet. From the living room, you can access the suspended garden, which offers a breathtaking panoramic view of the lake.An internal staircase leads to the upper floor, where there are two bedrooms, one with a walk-in closet and access to the terrace, as well as a bathroom with bathtub and an additional practical storage room.1 basement is included in the price. It is possible to purchase 1 outdoor parking space covered and 1 outdoor parking space uncovered at a total price of 65,000 CHF.The apartment is part of a residence built in 2002 and is in good condition. The finishes include parquet floors and bathrooms with tiles, renovated in 2013. The heating is oil-fired with floor heating, the windows are PVC with double glazing and electric shutters.A communal laundry room is also available to residents.The undisputed added value of this apartment is the communal swimming pool with a solarium directly overlooking the lake.The municipality of Bissone is located about 10 minutes by car from the center of Lugano and near the highway entrances. It offers all the main services, including shops, restaurants, bars, post office, and bank.MEASURESApartment: 142.00 m²Terrace: 7 m²Garden: approximately 150 m²Sales area: 160 m²Ref.: V-TA-BIS-CAM-48

Travel time
-
1 / 6
2.5 rooms, 48m², CHF 450,000.–
Auf Anfrage 1, 6962 Viganello

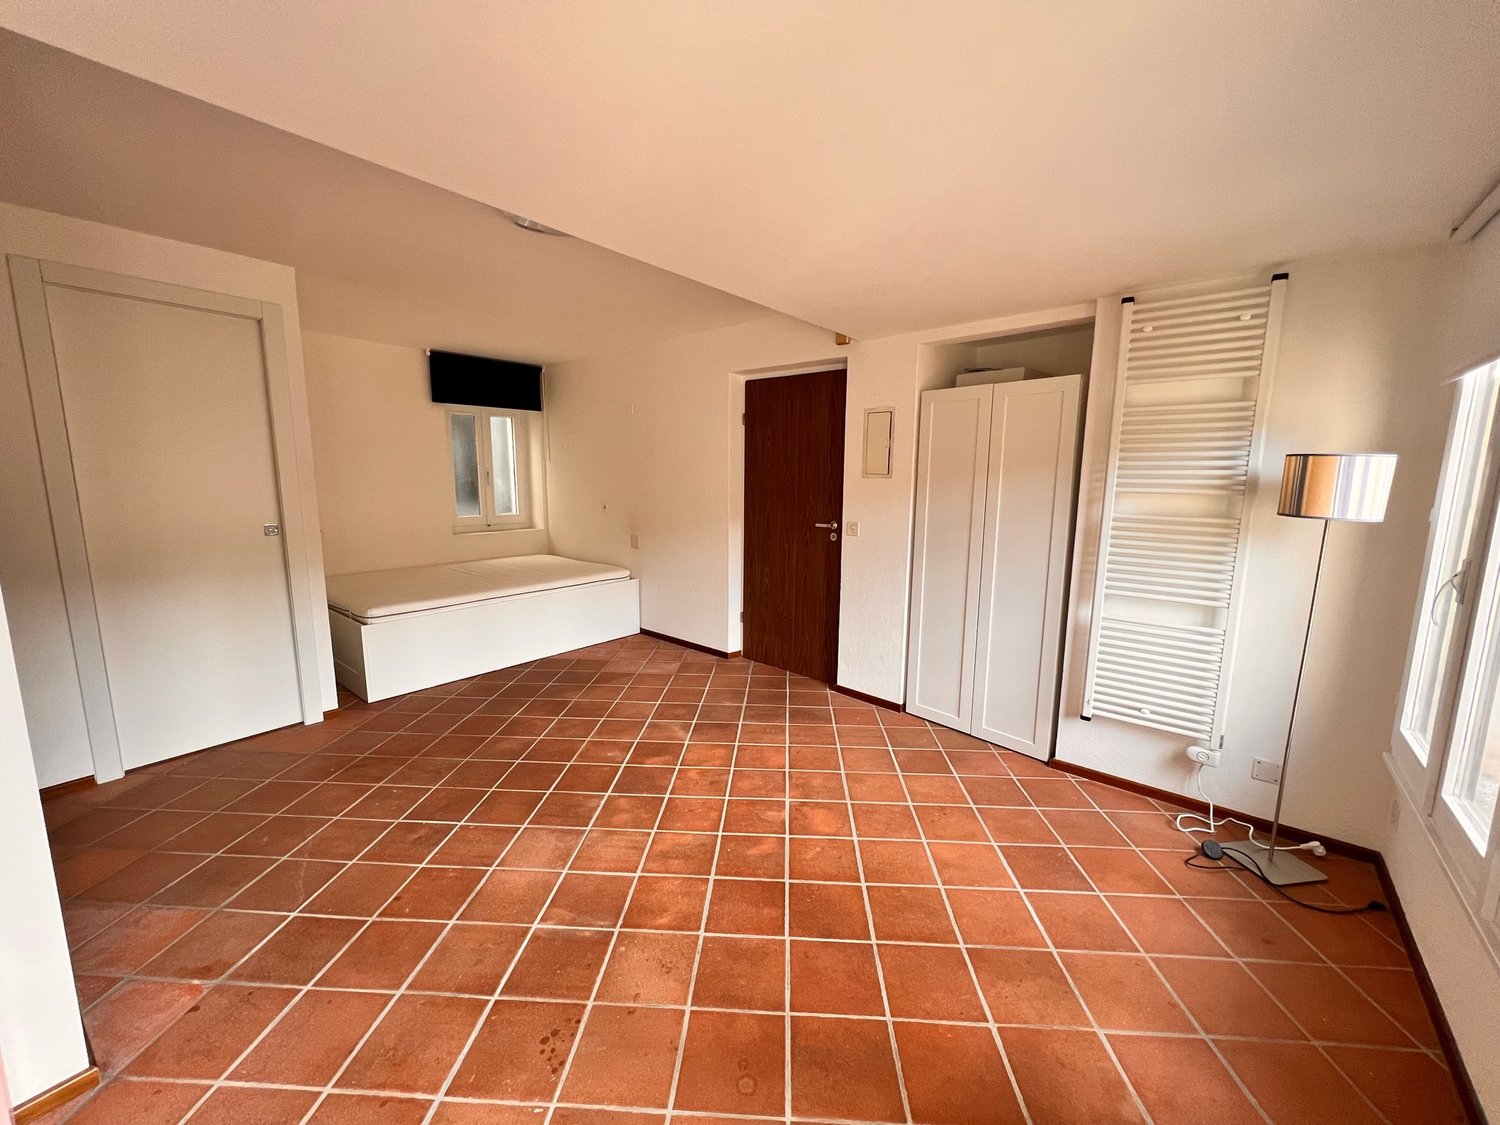
Renovated, central, possible as a secondary residence

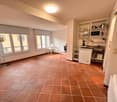
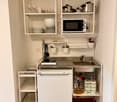
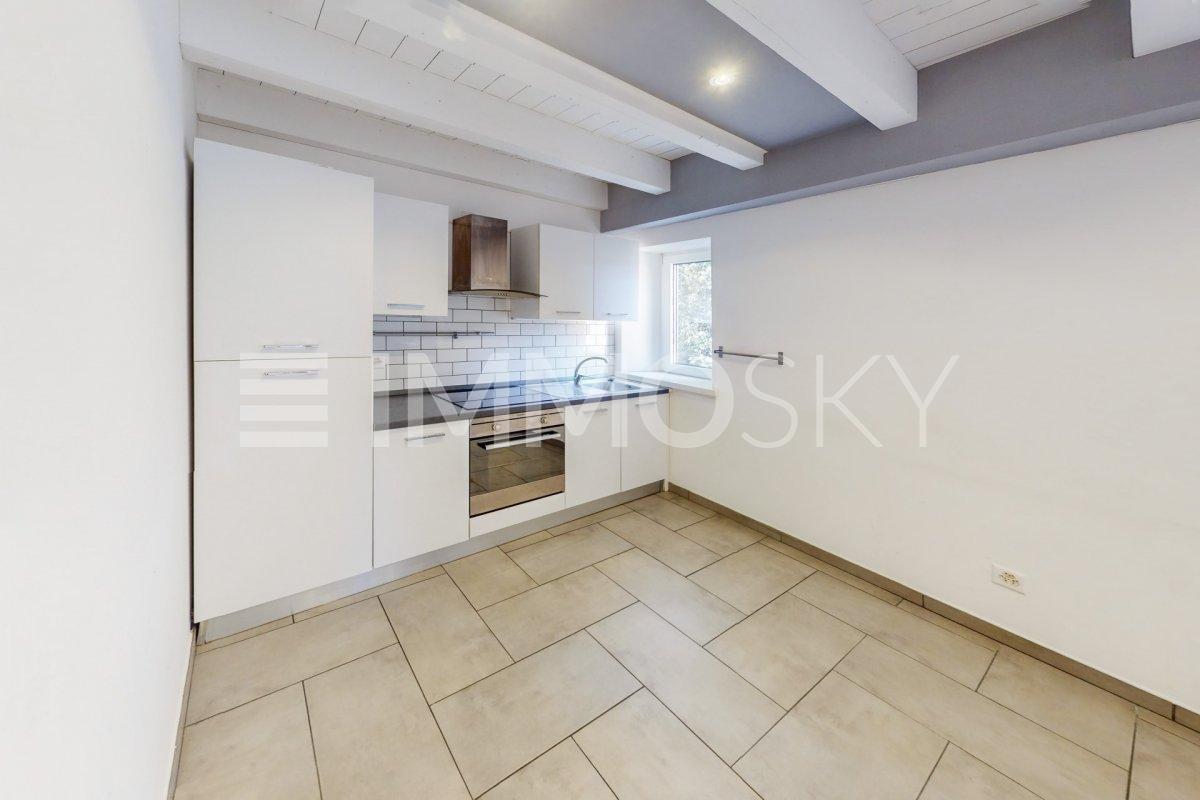
**A Unique Opportunity in the Heart of Viganello: The Perfect Apartment for Every Need.Welcome to Viganello, in the vibrant heart of everything you desire from a secondary residence, a secure investment, or a dream vacation home. This core apartment is the epitome of flexibility and potential, ready to satisfy your ambitions and desires, ensuring a promising future.Let yourself be captivated by the direct entrance to a spacious and bright living room, the warm heart of this home. The habitable kitchen opens onto a sunny balcony, where morning coffee and quiet evenings will become unforgettable moments. An elegant bedroom offers a peaceful refuge, while the bathroom with shower completes the day area with a touch of modernity. VIRTUAL TOUR https://my.matterport.com/show/?m=TiTz7bc43RCAnd now, the highlight: a major advantage lies in the existing mortgage, with a advantageous maturity in 2026, at an extraordinarily low rate of 1.05%. This is the financial move that could turn your dreams into reality, providing stability and significant benefits.This ImmoSky offer has the following advantages:+ Recent renovations+ Convenient access to all services+ Optimal solar exposure+ Reduced management costsOur consultants are at your disposal to provide more information and invite you to schedule a non-binding visit. More residential and commercial properties on our portal: immosky.ch**

Suggested properties for you based on search results

Other interesting objects