











Quick Filters for your search

Quick-filters

We show you quick-filters based on the most used filters by location.

By using these, you can enhance your search experience by finding new and interesting properties to your likings.

2670 results - Flats for sale: District Lugano

  • Aerial view of a garden with a tree, plants, and a building in the background.
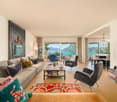
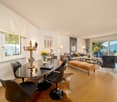
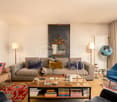
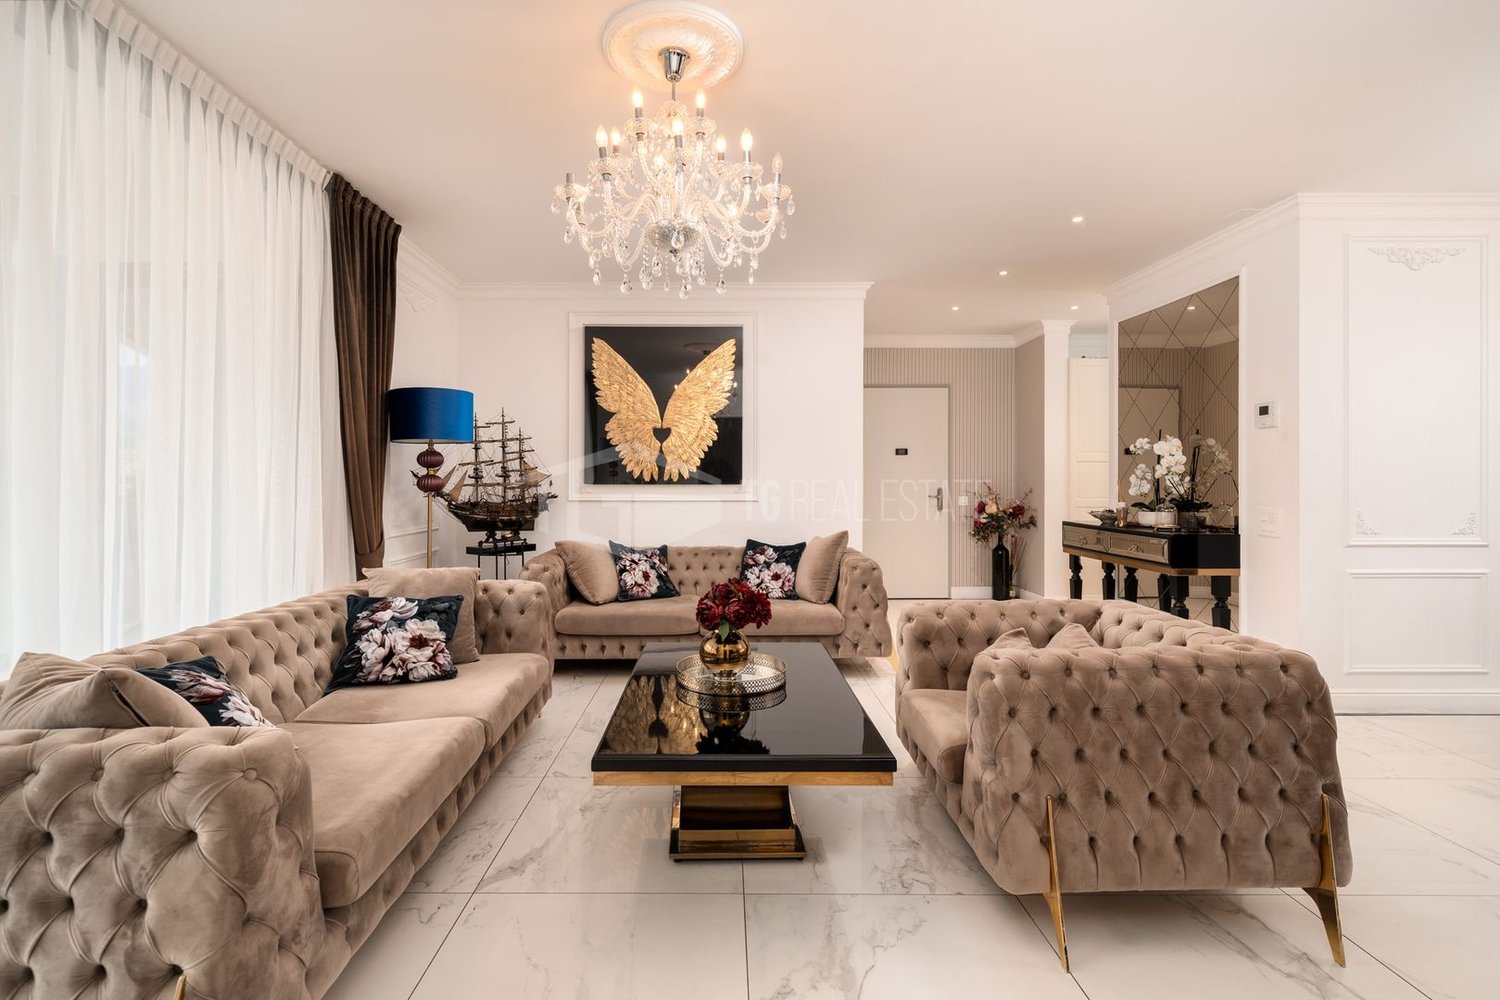
  • modern living room with a couch, a recliner, a glass table, and a white rug
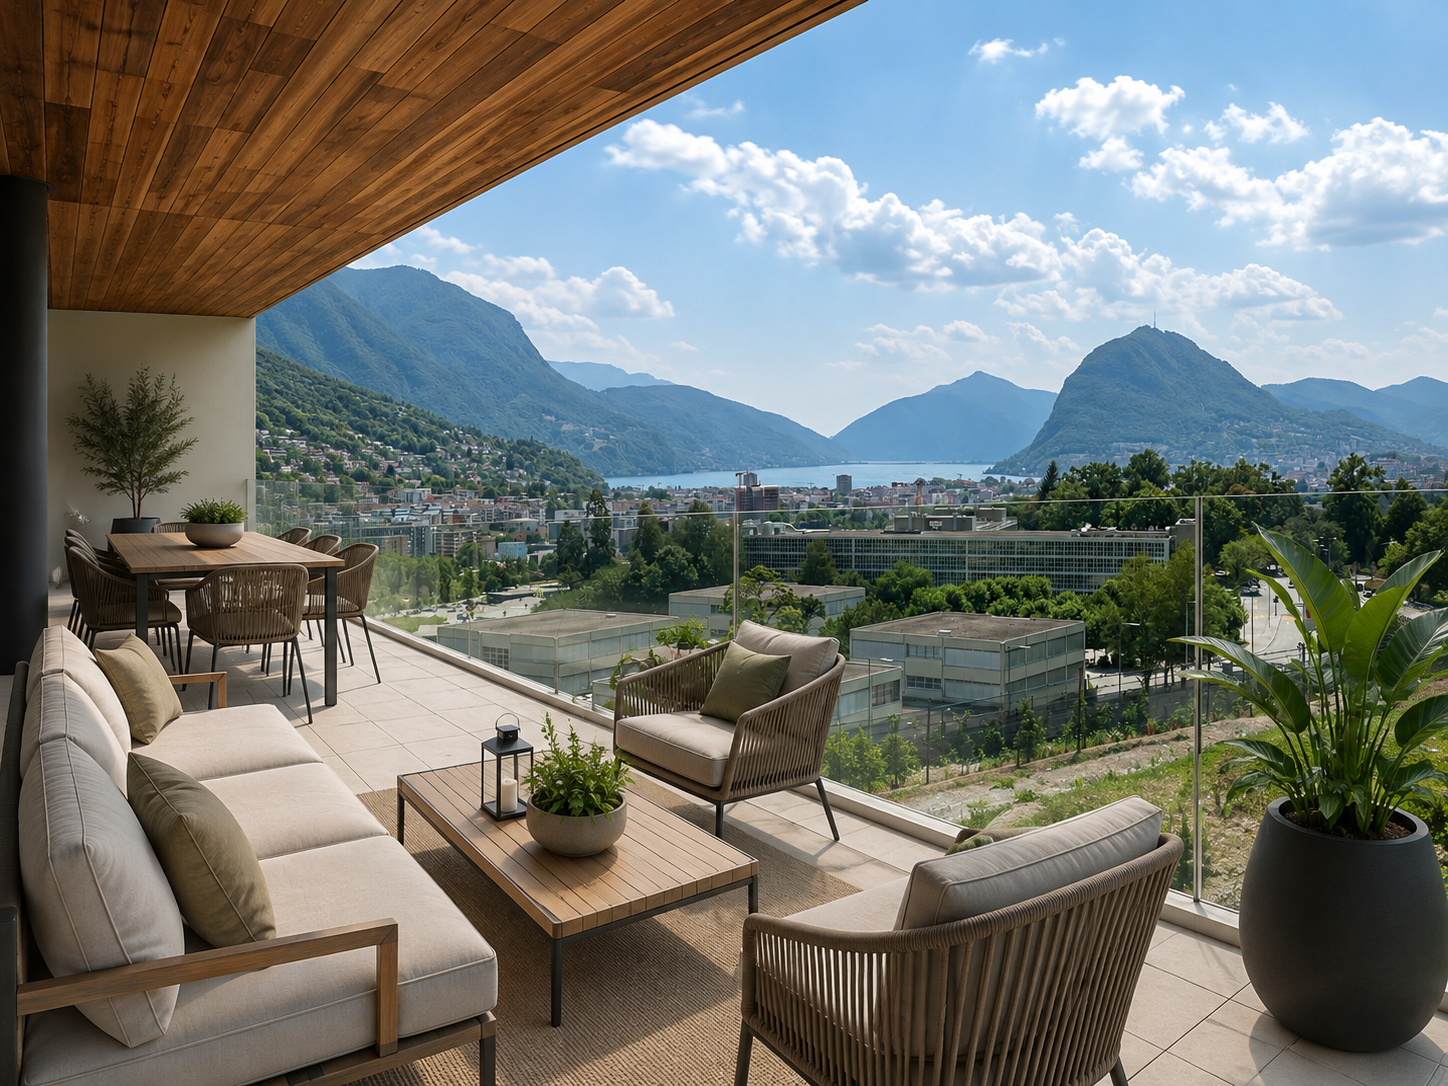
  • Balcony with tiled floor, view of mountains and city
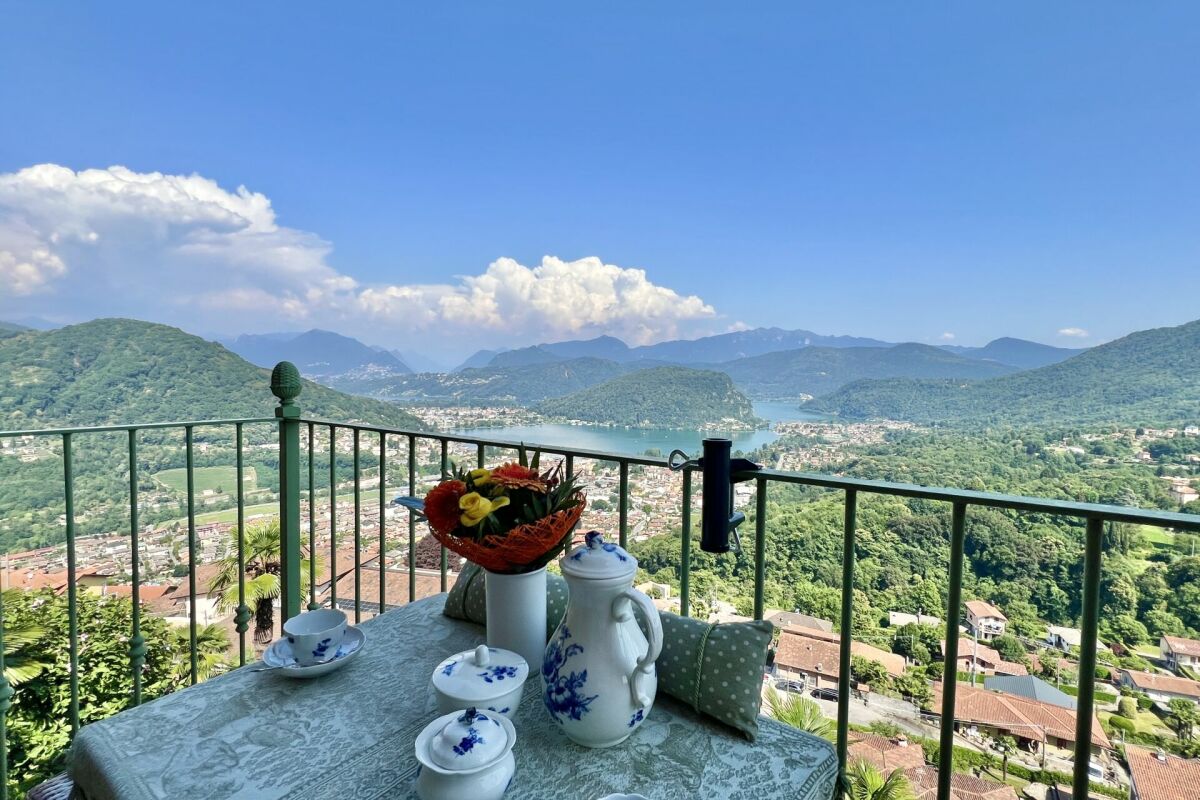
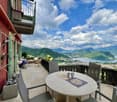
  • Balcony with wooden floor, table with flowers, vase, mountains view
  • Bathroom with white toilet, sink, mirror, and towel rack
  • bedroom with a bed, a chair, a cabinet, a shelf, a rug, and a balcony with a view
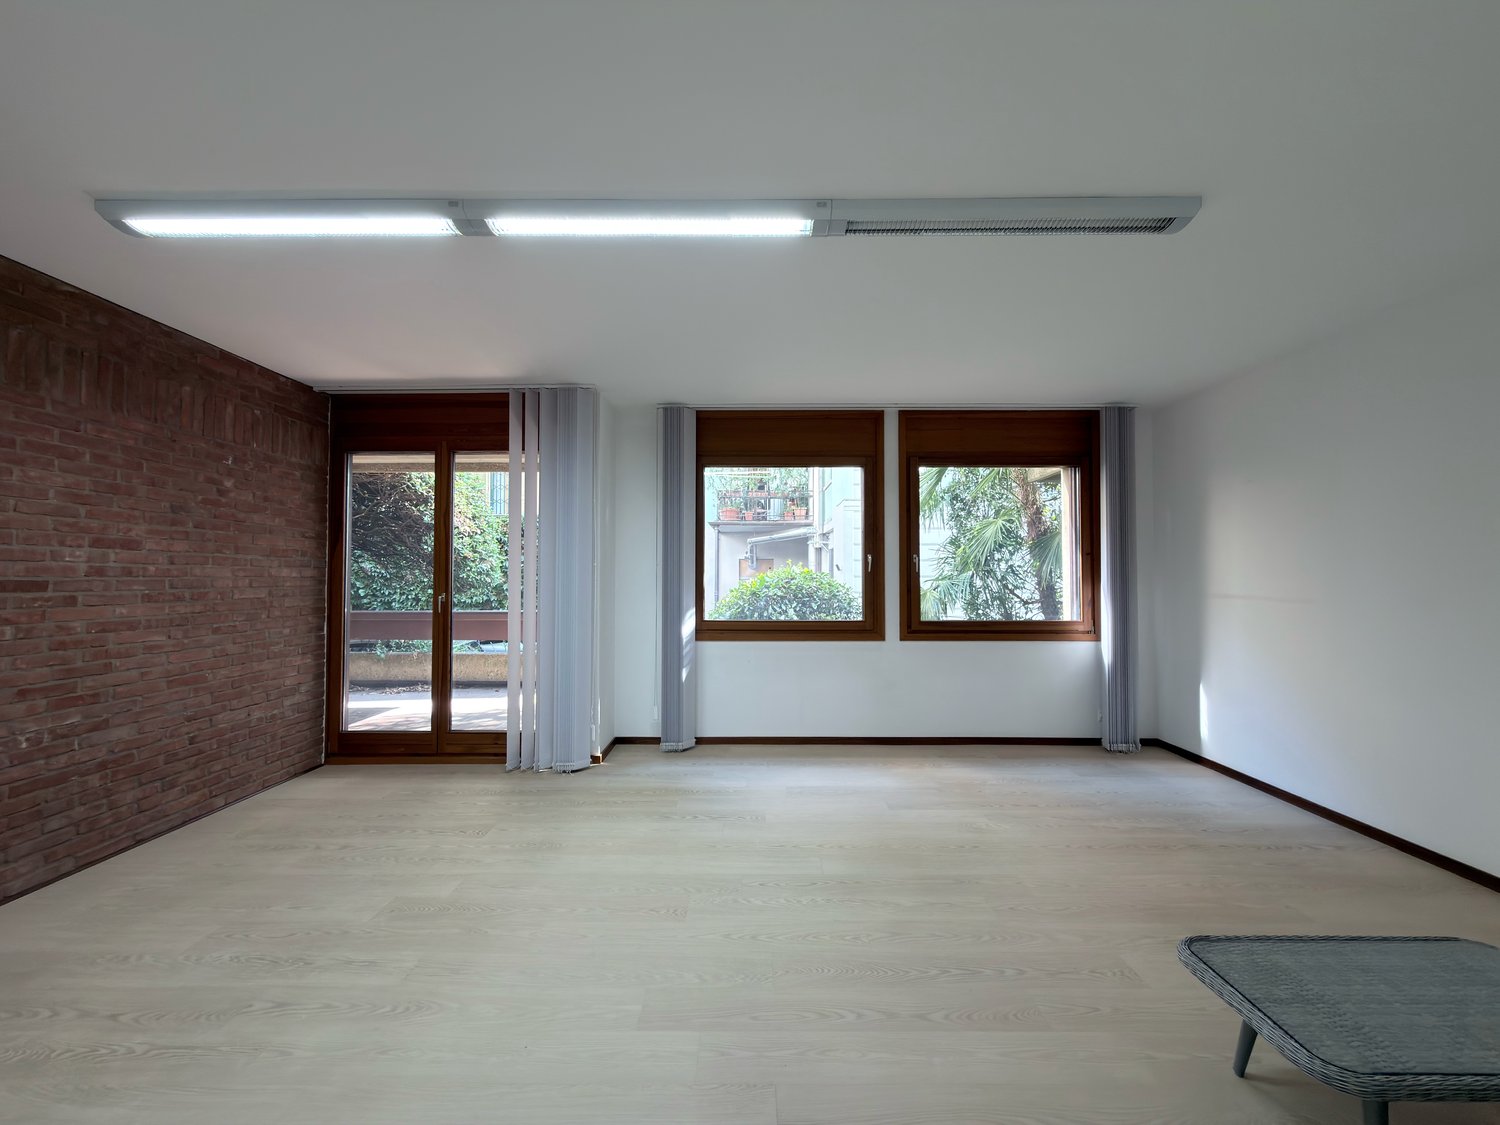
  • Empty room with wooden floor, white walls, large windows with white curtains, built-in wardrobes, and a red rug
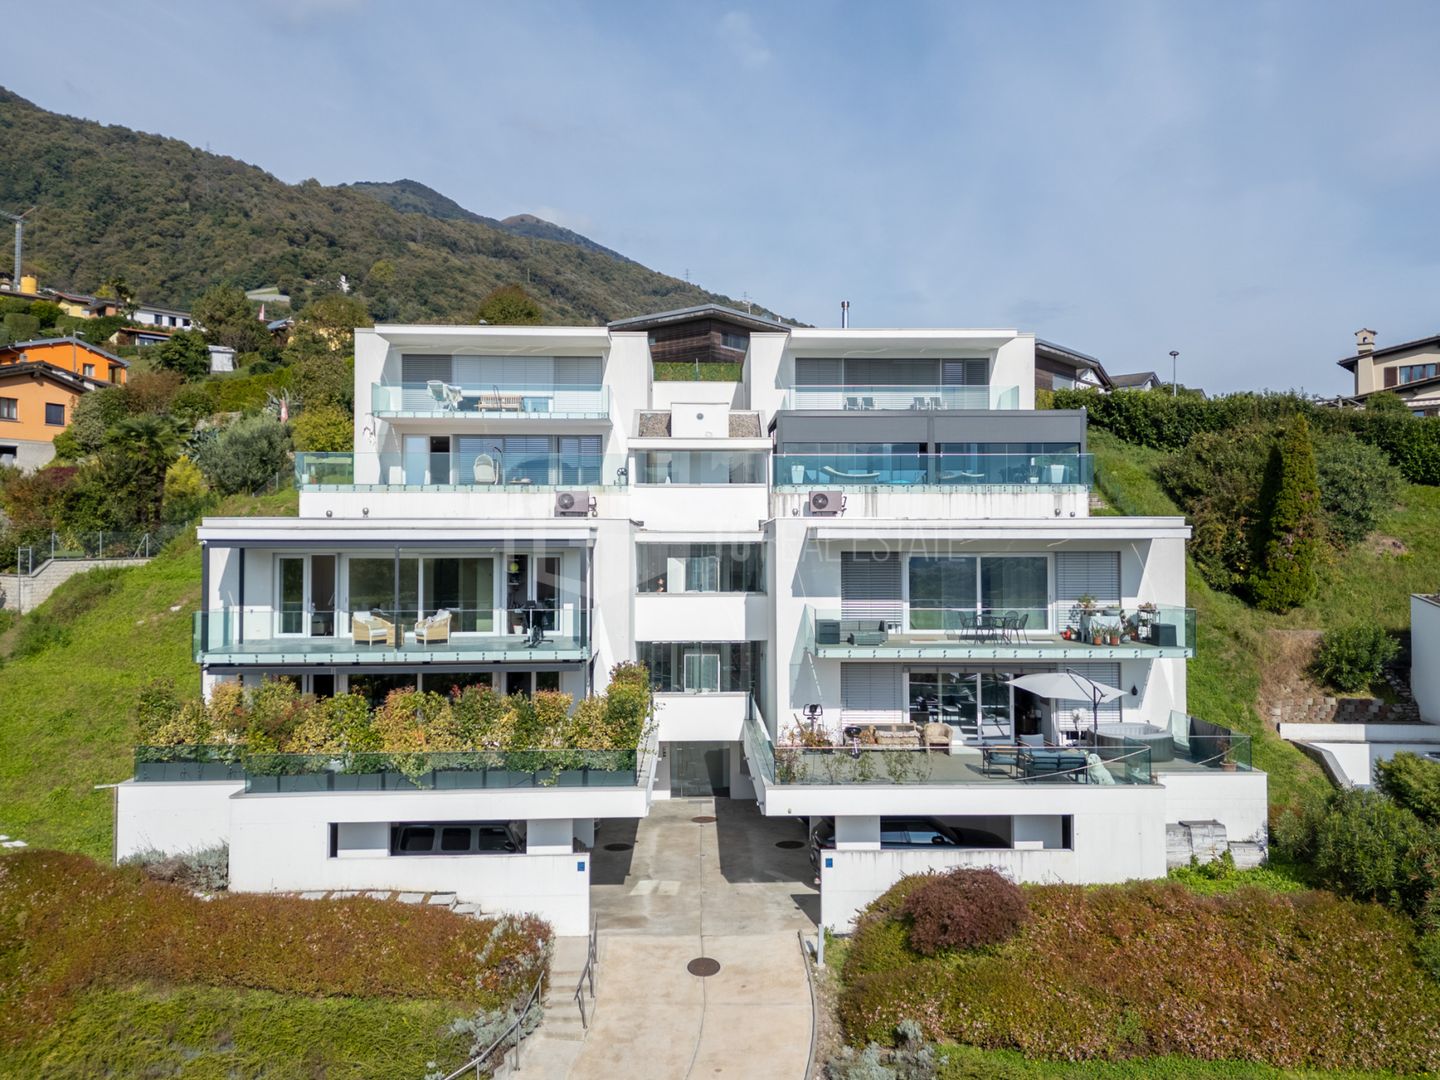
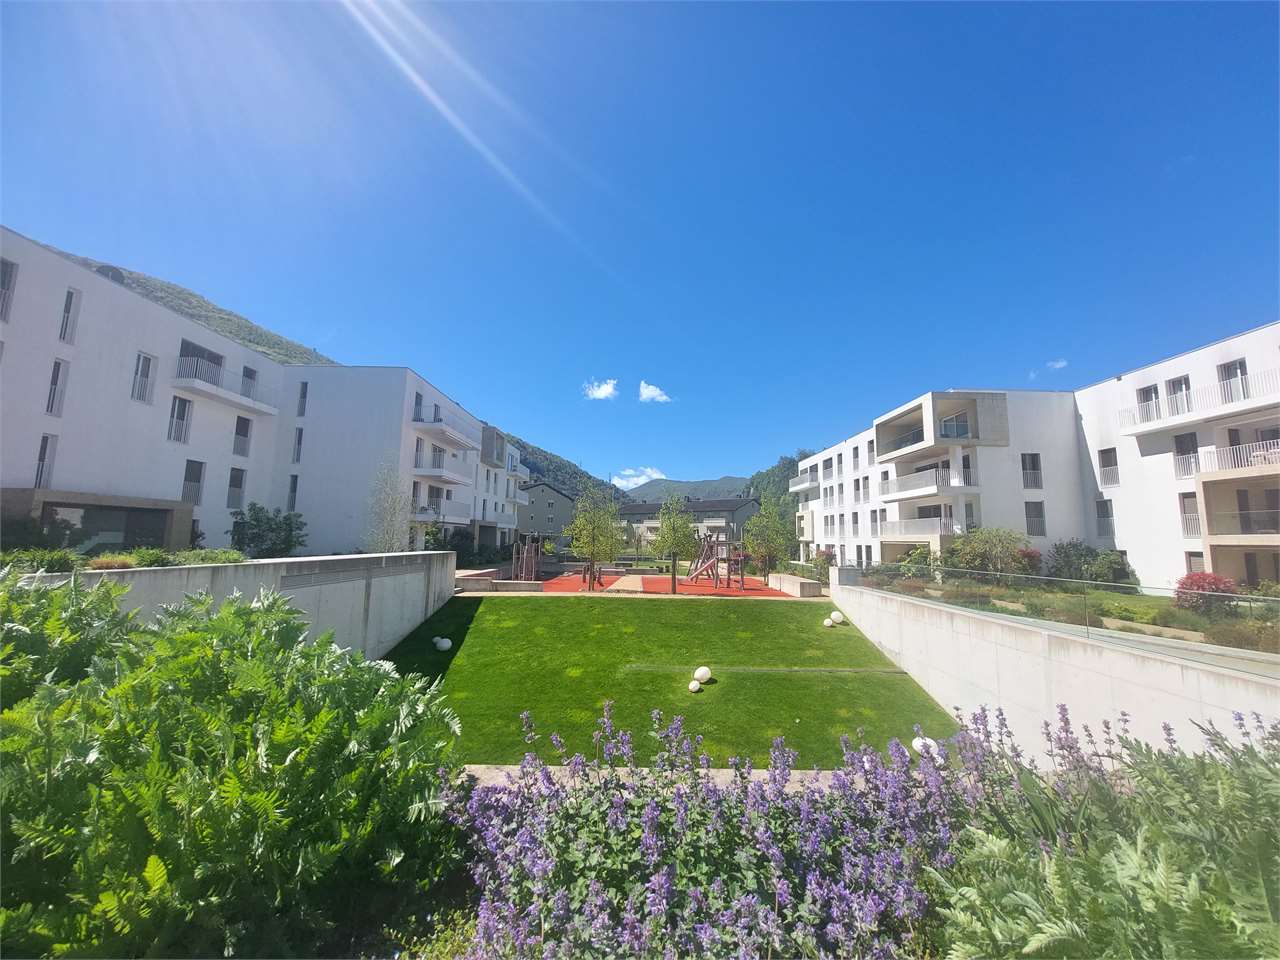
  • Modern apartment building with multiple floors, balconies, and a landscaped garden area.
  • Modern apartment building with multiple floors, underground parking, and a landscaped garden area.
1 / 9
modern living room with a couch, a recliner, a glass table, and a white rug
Balcony with tiled floor, view of mountains and city
Balcony with wooden floor, table with flowers, vase, mountains view
  • Parking space
  • Balcony / Terrace
  • Elevator
  • +2
3.5 roomsCHF 510,000.–
Via Lucino, 6900 Lugano

Spacious rooms and natural light: 3.5 rooms in Via Lucino

We are offering a 3.5-room apartment in a strategic and residential area of Breganzona, in Via Lucino, ideal for those seeking comfort, brightness, and quality of living.The property stands out for its spacious and well-distributed rooms, designed to provide comfort and functionality. The dual exposure is one of the main strengths: natural light accompanies the spaces throughout the day, from morning to late afternoon.The living area opens onto a pleasant balcony with an open view, perfect for relaxation moments, while the internal layout includes: • spacious, bright living room • functional kitchen • two bedrooms • two bathrooms, practical and well-organized The building is currently undergoing a facade renovation, an element that will further enhance the property over time. It is also equipped with a solar panel system on the roof, which allows covering the energy costs of the common areas, offering a significant advantage in terms of managing condominium expenses.An additional value is the large, green communal park in front of the building, a rare feature in the Lugano area, which guarantees space, breathability, and quality of living.The location is extremely convenient: in the immediate vicinity are schools, supermarkets, pharmacies, hospitals, and public transport, making the property ideal for both families and investment.The property is completed by: • possibility of purchasing a parking space in the garage for CHF 50,000 • possibility of purchasing an outdoor parking space for CHF 30,000 A perfect solution for those seeking a bright, spacious, and well-located apartment in a context of valorization.

  • Parking space
  • Balcony / Terrace
  • Elevator
  • +2
Travel time
-
1 / 13
4.5 roomsCHF 5,200,000.–
Via Violetta 7, 6976 Lugano

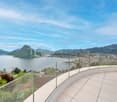
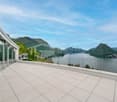
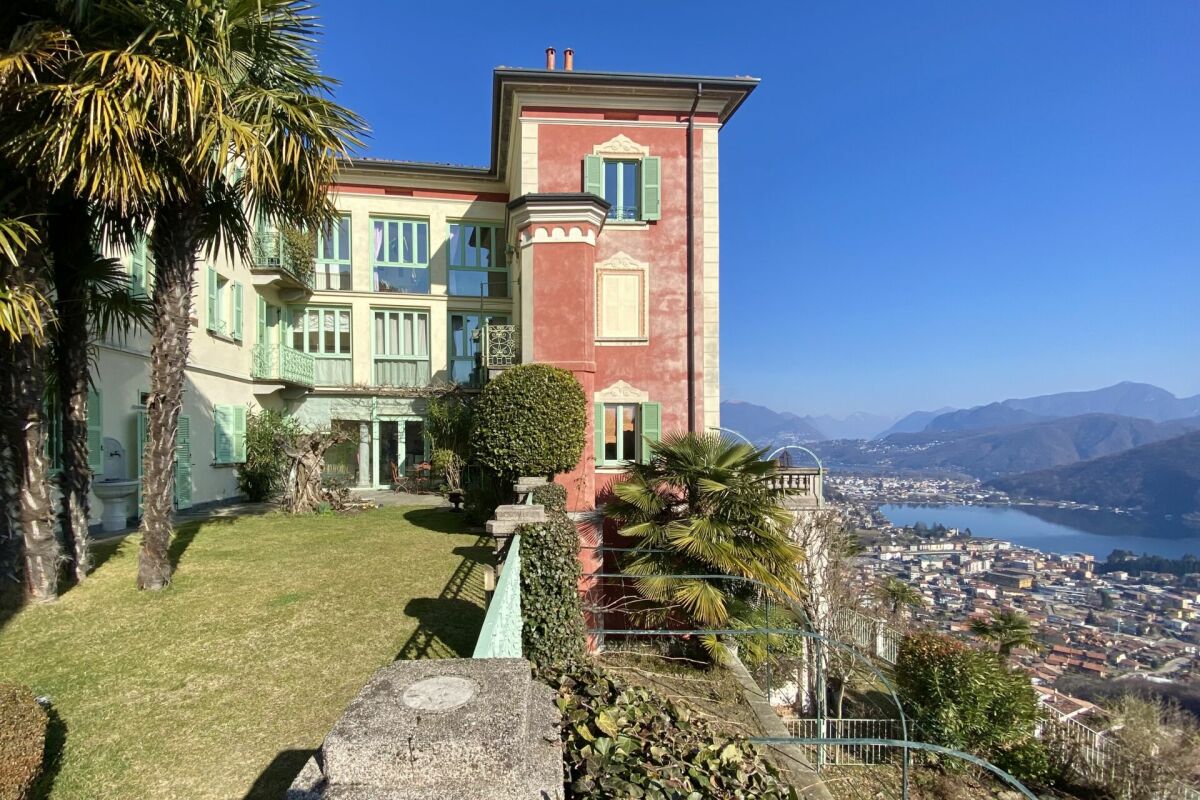
Elegant Luxury Penthouse with Panoramic Lake View

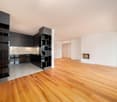
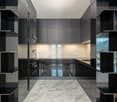
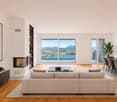
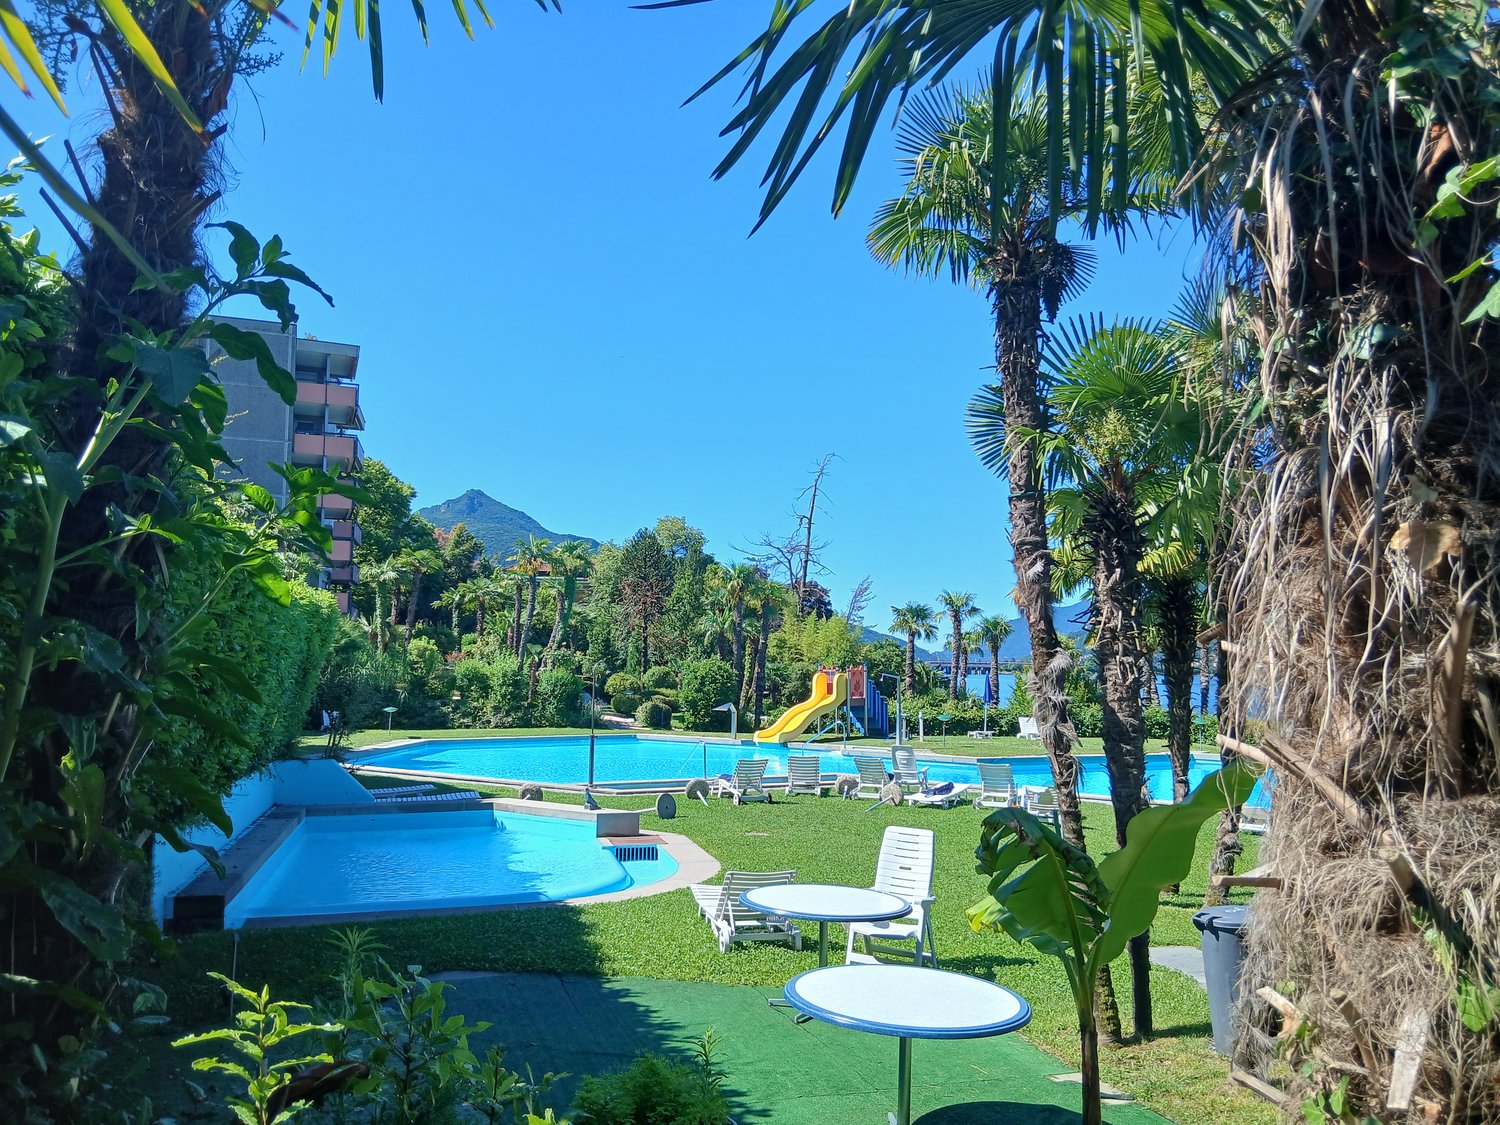
This exclusive penthouse in Castagnola represents a rare opportunity for those who desire an elegant, private, and nature-immersed residence, just a few minutes from the center of Lugano. Located in a refined residence of only 12 units - a former hotel completely renovated in 2012 - the property combines charm, history, and contemporary comfort, offering a high-level living experience. Ideal as both a primary and secondary residence. Main features: Internal surface: approximately 145 m2, finely furnished with high-standing materials Precious finishes: marble and parquet floors, period furniture, Persian carpets, and refined lighting Unparalleled lake view: open panorama, maximum privacy, and natural brightness throughout the day Outdoor spaces: large panoramic terrace and balconies with direct access from the kitchen and bedrooms Exclusive amenities: fully equipped kitchen, electric fireplace, bathrooms with mosaic details, wine cellar, air conditioning, and underfloor heating Distribution of spaces: Elegant open-space living area with living room, dining room, and kitchen, directly connected to the terrace Master suite with private bathroom and custom-made wardrobe, plus access to the balcony Second bright and versatile room Additional modern and functional bathroom. Laundry room/basement on the ground floor Outdoor communal pool surrounded by greenery Manicured condominium park with walking paths Double garage parking spaces available for CHF 100,000 each (not included in the price) A penthouse that is not just a home, but a lifestyle: elegance, privacy, and a lake view that is simply unparalleled.

Travel time
-
1 / 13
  • Parking space
  • Garage
4.5 rooms137m²CHF 300,000.–
via gola di lago 54, 6960 Odogno

Apartment 4.5 rooms Pezzolo Odogno

In Odogno Pezzolo, within a house composed of 3 apartments, we propose the apartment on the first floor of 4.5 rooms for sale.Strategic position as you can live in the mountains breathing pure air, in 5 minutes by car you can be in Tesserete and in about 15 minutes in Lugano.The apartment has 3 parking spaces and there is a municipal parking lot near the house in case of additional guests.The apartment has undergone various renovations over the years, including the interiors (2000), the electrical system (2011), and the potable water pipes (2024).The 4.5-room apartment on the first floor, with access via stairs, is approximately 137 square meters and consists of:Entrance hall, double living room, kitchen with window, large bedroom, two single rooms, a bathroom with window and shower, and a washing machine.The property also includes an attic with access to a terrazzo on the first floor.The property also includes a storage room on the -1 floor with water and electricity, valued at 45,000 CHF. There are 3 parking spaces, two external (20,000 CHF each) and one internal (30,000 CHF).The apartment can also be sold as a vacation home (secondary residence).The apartment is available immediately (without a tenant).The furniture is left free of charge.The heating system is electric, using a boiler.Requested price for the apartment: 300,000 CHFPrice of the storage room on the -1 floor: 45,000 CHFPrice of the covered parking space: 30,000 CHFPrice of the external parking space (1): 20,000 CHFPrice of the external parking space (2): 20,000 CHFTotal price of the apartment, including parking spaces and storage room: 415,000 CHFThe apartment is sold without furniture.For a quick contact, you can send a message to the WhatsApp Business number +41 079 877 44 55, a first contact via message is preferred.Alternatively, you can also request to be contacted back in a normal way and an agent will contact you as soon as possible.Disclaimer:Please note that the information provided is not contractually binding (including photos and plans), therefore, potential tenants should always carefully read the rental agreement.The indicated size is only an estimate and not binding, the apartment is rented as a whole, the tenant can verify the size during the visit.Any additional request to the owner must be indicated in the questionnaire under the "observations" section.

  • Parking space
  • Garage
Travel time
-
1 / 13
  • Garage
5.5 rooms360m²CHF 3,990,000.–
6926 Montagnola

Luxury Penthouse in Montagnola with Pool and SPA

Located in the picturesque Montagnola, a charming location in the canton of Ticino, this luxury penthouse represents the pinnacle of comfort and style. With a breathtaking view of Lake Lugano and the surrounding mountains, this space is ideal for those seeking an exclusive and refined refuge.The penthouse is characterized by a modern and elegant design with high-quality finishes. Large windows allow you to enjoy natural light and offer an extraordinary panoramic view.The property features spacious living areas, a professionally equipped kitchen, and 4 spacious bedrooms, each with a private bathroom. The rooms are furnished with designer furniture that combines functionality and aesthetics.A distinctive element of the penthouse is the private pool, perfect for cooling off during the hot summer months or simply relaxing after a long day. The pool is decorated with elegant materials and offers an intimate space for relaxation.SPA and Wellness: For those seeking maximum relaxation, the penthouse includes a SPA area equipped with a sauna, steam bath, and a small fitness area. Here, you can indulge in moments of relaxation and personal regeneration without leaving the house.A large terrace surrounds the penthouse, perfect for outdoor meals or enjoying breathtaking sunsets. The outdoor area is elegantly designed, creating an ideal atmosphere for entertainment.Strategic Location: Montagnola is famous for its tranquility and natural beauty, but also for its proximity to Lugano, which offers a wide range of services, restaurants, and high-class shops. The location of the penthouse guarantees privacy and tranquility, while being just a few minutes from the city center.This luxury penthouse in Montagnola with pool and SPA is not just a home, but a true lifestyle. It is ideal for those seeking an exclusive refuge, but also for those who want to invest in a property that combines elegance, comfort, and wellness. An unmissable opportunity to live in one of the most fascinating places in Switzerland.Parking spaces in the underground garage: CHF 80,000 eachThe penthouse can be purchased as a secondary residence. WORTH A VISIT For more information or to organize a visit, contactAnna Micali at +41 78 903 20 35 or the EBUYHOUSE office at +41 91 225 69 99.

  • Garage
Federico Salvetti

Federico Salvetti

General Manager

1 / 13
  • Parking space
  • Elevator
2.5 rooms74m²CHF 585,000.–
6963 Pregassona

High-standard apartment with terrace

Elegant 2.5-room apartment with terrace in a high-standard residence in Lugano Pregassona.Pregassona, a residential neighborhood of value in the beautiful setting of Lugano, features a modern and exclusive architectural work that hosts a high-standard apartment with a magnificent terrace. Built in 2015, this apartment represents a perfect combination of design, comfort, and functionality in a residence that stands out for the quality and elegance of its finishes.A prestigious residential complexThe unit has been designed to maximize space efficiency, offering an elegant and functional environment, ideal for those seeking a high-standard residence that is comfortable and perfectly adaptable to their needs.The strategic location, just a few minutes from Lungolago, allows for enjoying the tranquility of a residential neighborhood while being just a few steps away from the main services and connections. The center of Lugano, with its shops, restaurants, and tourist attractions, is easily accessible thanks to public transportation and main roads.Elegant and comfortable spacesThe apartment is characterized by the brightness of the spaces and the quality of the finishes. The open kitchen with a dining area opens onto a large and bright, covered terrace, this outdoor space is perfect for spending pleasant moments of relaxation outdoors.The apartment features a refined porcelain-gres flooring that enriches every environment, while the underfloor heating guarantees optimal comfort throughout the year. The bathroom, fully glazed and equipped with luxury finishes, features a modern shower and a predisposition for a washing-drying column.Comfort and functionalityThe entrance of the apartment is characterized by a convenient wall closet, ideal for optimizing space and keeping the environment tidy. The large bedroom is another strong point, with sufficient space for large-sized furniture and a brightness that makes the environment even more welcoming.The apartment is also available furnished with elegant design furniture, which can be agreed upon with the owner, for a "key in hand" solution that meets every aesthetic and functional need.A parking space in the garage and an independent cellar complete this offer, adding value and functionality to the proposal.For more information and to organize a visit, do not hesitate to contact us.MEZZAPESA SIMONEReal Estate ConsultantNatel: +41 76 425 03 34EBUYHOUSEOffice: +41 91 225 69 99

  • Parking space
  • Elevator
Federico Salvetti

Federico Salvetti

General Manager

1 / 13
  • Parking space
  • Elevator
3.5 rooms115m²CHF 550,000.–
6992 Vernate

Elegant lakeview apartment

Lakeview apartment in Lugano Vernate Second home in the greenIn a quiet hillside location, in the municipality of Vernate, we offer an elegant apartment with breathtaking lake views, surrounded by greenery and in a dreamlike natural setting. This property is an oasis of tranquility, perfect as a first or second home, and boasts high-quality finishes, well-distributed and bright spaces.The apartment stands out for its rational layout, combining comfort and functionality. The large windows overlook the lake directly, and the private terrace on the facade gives the property an additional touch of uniqueness and character.The context in which the apartment is located is completely immersed in nature, an ideal place for those seeking peace and privacy, without giving up the proximity to Lugano. Access to the property is via a staircase from the uncovered parking lot, which leads to the residence consisting of only four residential units, thus ensuring intimacy and exclusivity.The fully glazed living area with open kitchen offers a modern and bright environment with direct access to the terrace. The apartment has two bedrooms and two bathrooms, one with a bathtub and the other with a shower. The washing machine is included inside for greater convenience.An external uncovered parking space and a cellar complete this exclusive offer.Contact us for more information and to organize a visit.Simone MezzapesaCell. 076 425 0334EBUYHOUSEOffice: +41 91 225 69 99

  • Parking space
  • Elevator
Federico Salvetti

Federico Salvetti

General Manager

1 / 13
  • Garage
  • Elevator
2.5 rooms67m²CHF 630,000.–
via Merlecco 9c, 6963 Pregassona

Elegant apartment with private garden in Lugano Pregassona

Pregassona is one of the most exclusive residential neighborhoods in Lugano. We are offering for sale an elegant apartment with a private garden.This property combines residential comfort, architectural quality, and functionality, making it the ideal choice for those who want to live close to the center and amenities without giving up on tranquility and green spaces.The location is strategic, with schools, shops, services, and public transportation easily accessible, while the center of Lugano is just a few minutes away.The apartment's entrance welcomes you with an organized hallway that leads to the open-plan living area, which is bright and spacious and features large windows that directly overlook the garden. The garden's corner area is enriched by a portico, which is the perfect space for outdoor meals or relaxed social moments in any season.The modern open-plan kitchen is finished with high-quality materials such as marble and integrates harmoniously with the dining area and living room, giving elegance and contemporary style.The sleeping area hosts a comfortable double bedroom and a windowed bathroom with a large glass shower, as well as a dedicated space for private laundry.The space has been designed to ensure well-being, energy efficiency, and safety, making the property ready to be lived in without any further interventions.A private cellar and a parking space in the garage complete the offer.For more information, you can also contact us at the following addresses:MEZZAPESA SIMONEReal estate consultant cell. +41 76 425 03 34EBUYHOUSEoffice: +41 91 225 69 99

  • Garage
  • Elevator
Federico Salvetti

Federico Salvetti

General Manager

Travel time
-
  • Contemporary design living room with dining area, marble countertop, large windows, modern sofa, dining table and chairs, potted plants
  • white bed, white nightstand, wooden nightstand, nightstand lamp, throw pillows, bedside lamp, round mirror, ceiling lamp, large windows, gray curtains, balcony, vase with plant
  • modern bathroom with granite tiles, shower with shower head, bidet, wc, sink with faucet, wooden cabinet, large mirror, plant
  • Modern apartment building, balconies, trees, garden, plants on balconies, garden area
  • Modern apartment building with balconies, large open park area, concrete facade, 3 stories
  • 3 buildings with balconies, grass areas, trees, pathway, seating areas
  • 3 double bedrooms, 2 bathrooms, kitchen, living room, terrace, basement parking
1 / 7
white bed, white nightstand, wooden nightstand, nightstand lamp, throw pillows, bedside lamp, round mirror, ceiling lamp, large windows, gray curtains, balcony, vase with plant
modern bathroom with granite tiles, shower with shower head, bidet, wc, sink with faucet, wooden cabinet, large mirror, plant
Modern apartment building, balconies, trees, garden, plants on balconies, garden area
  • Parking space
  • Balcony / Terrace
  • View
  • +5
3.5 rooms108m²CHF 810,000.–
Via Ceresio 62, 6963 Pregassona

PREGASSONA – PARCO CERESIO, LIVE IN COMFORT WITH STYLE (B.3.2)

New high-standing buildings, surrounded by greenery but just a few steps from all major services.Where: In the heart of the Pregassona residential area, Parco Ceresio is a project designed for those who want to live with balance and style. Here, every space is designed to offer light, functionality, and quality, creating a living experience that combines the serenity of nature with the convenience of city life.What: Exclusive 3.5-room apartment on the third floor, 98.5 m² of living space and three terraces for a total of 18.1 m².A unique advantage of this proposal is the possibility of personalizing the interior spaces, with the freedom to choose high-quality finishes and materials.Thanks to the Minergie certification, this new building meets the highest standards of energy efficiency, ensuring low consumption and reduced environmental impact.The two buildings in the complex each house twelve units and offer a variety of residential solutions, from practical 2.5-room apartments to more spacious 4.5-room apartments,Delivery is scheduled for spring 2027, but your new beginning can start today. SALES PRICE CHF 810’000.00A cellar is included in the price and a parking space in the underground garage can be purchased for CHF 55’000.–.

  • Parking space
  • Balcony / Terrace
  • View
  • +5
Sarah Ferrari Giussani

Sarah Ferrari Giussani

Direttrice Capifid Immobiliare SA

Travel time
-
  • Multi-story residential building, large windows, balconies, modern design, elevated ground floor, concrete exterior
  • Modern multi-story residential building with balconies, green trees, plants, and a garden area in front
  • Multi-story apartment building with balconies and landscaped surroundings.
1 / 8
Modern multi-story residential building with balconies, green trees, plants, and a garden area in front
Multi-story apartment building with balconies and landscaped surroundings.
  • Parking space
  • Balcony / Terrace
  • View
  • +5
3.5 rooms111m²CHF 820,000.–
Via Ceresio 62, 6963 Pregassona

PREGASSONA – PARCO CERESIO, LIVE IN COMFORT WITH STYLE (B.2.1)

New high-standard buildings, surrounded by greenery but just a few steps from all major services.Where: In the heart of the Pregassona residential area, Parco Ceresio is a project designed for those who want to live with balance and style. Here, every space is designed to offer light, functionality, and quality, creating a living experience that combines the serenity of nature with the convenience of city life.What: Exclusive 3.5-room apartment on the second floor, 98 m² of living space and two terraces for a total of 24 m².A unique advantage of this proposal is the possibility of personalizing the interior spaces, with the freedom to choose high-quality finishes and materials.Thanks to the Minergie certification, this new construction meets the highest standards of energy efficiency, ensuring low consumption and a reduced environmental impact.The two buildings in the complex each host twelve units and offer a variety of housing solutions, from practical 2.5-room apartments to more spacious 4.5-room apartments,The delivery is planned for spring 2027, but your new beginning can start today. SALES PRICE CHF 820’000.00A cellar is included in the price and a parking space in the underground garage can be purchased for CHF 55’000.–.

  • Parking space
  • Balcony / Terrace
  • View
  • +5
Sarah Ferrari Giussani

Sarah Ferrari Giussani

Direttrice Capifid Immobiliare SA

Travel time
-
  • modern apartment complex, multiple buildings, several balconies, landscaped garden, seating areas, trees, people walking
  • 5 story apartment building, grey concrete, multiple glass windows, ground floor with balconies, entrance on ground floor
  • 3 story apartment buildings, multiple balconies, trees and plants outside
  • A multi-story residential building with balconies, surrounded by a garden with walking paths and seating areas.
  • minimalist bathroom with granite walls, white countertops, modern fixtures, round mirror, large window with balcony access, shower, sink, two toilets, potted plant
  • modern, beige, white bed with pillows, nightstand with lamp, large window, balcony with railing, gray wall, gray curtain, wooden vase with dried flowers, brown wooden cabinet
  • modern design, grey couch, dining table, balcony, windows, tv, marble counter, pendant lights
  • Floor plan includes an entrance hall, living room, dining room, kitchen, 2 bedrooms, 2 bathrooms, 2 balconies, laundry room, and cellar.
1 / 8
5 story apartment building, grey concrete, multiple glass windows, ground floor with balconies, entrance on ground floor
3 story apartment buildings, multiple balconies, trees and plants outside
A multi-story residential building with balconies, surrounded by a garden with walking paths and seating areas.
  • Parking space
  • Balcony / Terrace
  • View
  • +5
4.5 rooms144m²CHF 1,250,000.–
Via Ceresio 62, 6963 Pregassona

PREGASSONA – PARCO CERESIO, LIVE IN COMFORT WITH STYLE (A.4.1- B.4.1)

New high-standing constructions, surrounded by greenery but just a few steps from all major services.Where: In the heart of the residential area of Pregassona, Parco Ceresio is a project designed for those who want to live with balance and style. Here, every space is designed to offer light, functionality, and quality, creating a living experience that combines the serenity of nature with the convenience of city life.What: Two exclusive 4.5-room apartments on the fourth floor, 128.3 m² SUL and three terraces for a total of 28.8 m², available in both Block A and Block B.A unique advantage of this proposal is the possibility of personalizing the interior spaces, with the freedom to choose high-quality finishes and materials.Thanks to the Minergie certification, this new construction respects the highest standards of energy efficiency, ensuring low consumption and a reduced environmental impact.The two buildings in the complex each host twelve units and offer a variety of housing solutions, from practical 2.5-room apartments to more spacious 4.5-room apartments,Delivery is planned for spring 2027, but your new beginning can start today. SALES PRICE CHF 1’250’000.00A cellar is included in the price and a parking space in the underground garage can be purchased for CHF 55,000.–.

  • Parking space
  • Balcony / Terrace
  • View
  • +5
Sarah Ferrari Giussani

Sarah Ferrari Giussani

Direttrice Capifid Immobiliare SA

Travel time
-
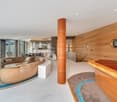
  • open dining area with wooden dining table, chairs, wooden beams on the ceiling, tiled floor, open kitchen with sink, appliances, small window with curtains, wooden cabinet, table and chair, black object, clock, and speaker.
  • Terrace with lounge chair, tiled floor, metal railing, potted plant, distant mountain landscape with greenery and clouds.
  • Stone walkway, row of palm trees, garden area, distant mountains, outdoor seating with chairs and tables
  • Grounds with palm trees, gravel path, small grassy area, wall and street on the right side, road on the other side, buildings at the top of the hill, car in the distance.
  • A two-story brick building, set in a hillside community with steep terrain, featuring several windows and a tiled roof. It is surrounded by lush greenery, including multiple trees and bushes, and is positioned against a mountainous backdrop. A car is park
1 / 6
Terrace with lounge chair, tiled floor, metal railing, potted plant, distant mountain landscape with greenery and clouds.
Stone walkway, row of palm trees, garden area, distant mountains, outdoor seating with chairs and tables
Grounds with palm trees, gravel path, small grassy area, wall and street on the right side, road on the other side, buildings at the top of the hill, car in the distance.
  • Balcony / Terrace
  • View
  • Child-friendly
  • +1
1.5 rooms70m²CHF 445,000.–
Via Strada Nuova 64, 6822 Arogno

AROGNO – POSSIBILE CASA DI VACANZA, MANSARDA IN CASA D’EPOCA RISTRUTTURATA IT/DE

Nel cuore di Arogno, in una casa d’epoca finemente ristrutturata, proponiamo una mansarda panoramica con terrazza, perfetta per chi cerca natura, tranquillità e possibilità di svago tutto l’anno.69.7 mq, una camera da letto, luminoso salone, bagno finestrato.L’ampia terrazza si apre sulla valle, regalando albe dorate e tramonti che incendiano il cielo.Completa la proprietà un piccolo locale attrezzi e l’accesso al giardino comune.Il contesto:Arogno è un borgo autentico e soleggiato, circondato da sentieri per passeggiate panoramiche, percorsi in bicicletta e attività all’aria aperta. In pochi minuti si raggiungono il Lago di Lugano, il Monte Generoso e il confine italiano.Mille possibilità: vivere, ospitare, mettere a reddito o godersi una vacanza in uno degli angoli più belli del Ticino.PREZZO DI VENDITA MANSARDA CHF 445’000.00 (compreso piccolo locale attrezzi)DEIm Herzen von Arogno, in einem liebevoll renovierten historischen Haus, bieten wir eine Panorama-Dachgeschosswohnung mit Terrasse, ideal für alle, die Natur, Ruhe und ganzjährige Freizeitmöglichkeiten suchen.69,7 m², ein Schlafzimmer, helles Wohnzimmer, Badezimmer mit Fenster.Die große Terrasse bietet einen Blick auf das Tal und verwöhnt Sie mit goldenen Sonnenaufgängen und Sonnenuntergängen, die den Himmel in Flammen setzen.Ein kleiner Geräteraum und der Zugang zum Gemeinschaftsgarten vervollständigen das Anwesen.Die Umgebung:Arogno ist ein authentisches und sonniges Dorf, umgeben von Wanderwegen mit Panoramablick, Radwegen und Möglichkeiten für Aktivitäten im Freien. In wenigen Minuten erreichen Sie den Luganer See, den Monte Generoso und die italienische Grenze.Tausend Möglichkeiten: Wohnen, Gäste beherbergen, Einnahmen erzielen oder einen Urlaub in einer der schönsten Ecken des Tessins genießen.VERKAUFSPREIS DACHGESCHOSS CHF 445’000.00 (einschließlich kleiner Geräteraum)

  • Balcony / Terrace
  • View
  • Child-friendly
  • +1
Sarah Ferrari Giussani

Sarah Ferrari Giussani

Direttrice Capifid Immobiliare SA

Travel time
-

Suggested properties for you based on search results

Other interesting objects