1502 results - Flats for sale with Elevator: District Lugano

1 / 14
4.5 rooms, 102m², CHF 1,090,000.–
Via Loreto 24, 6900 Lugano

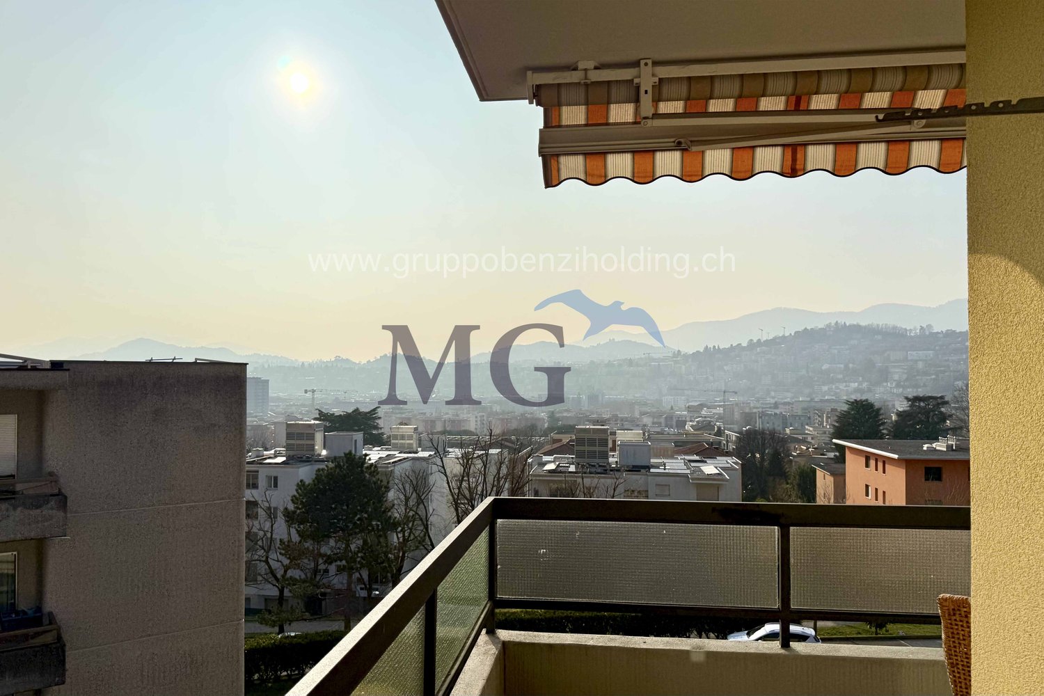
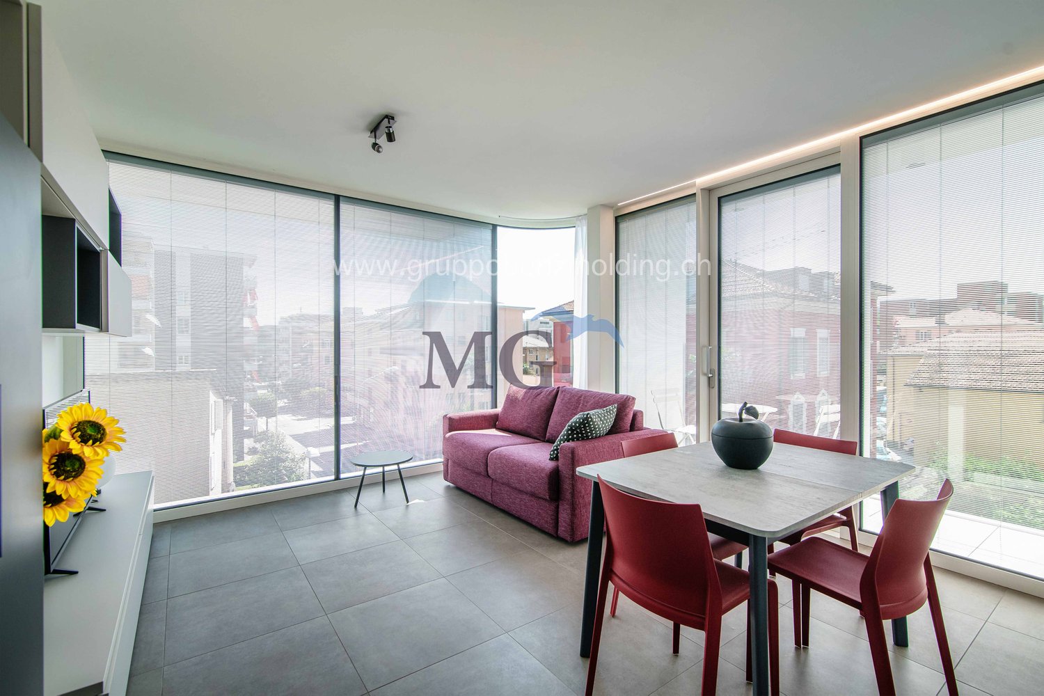
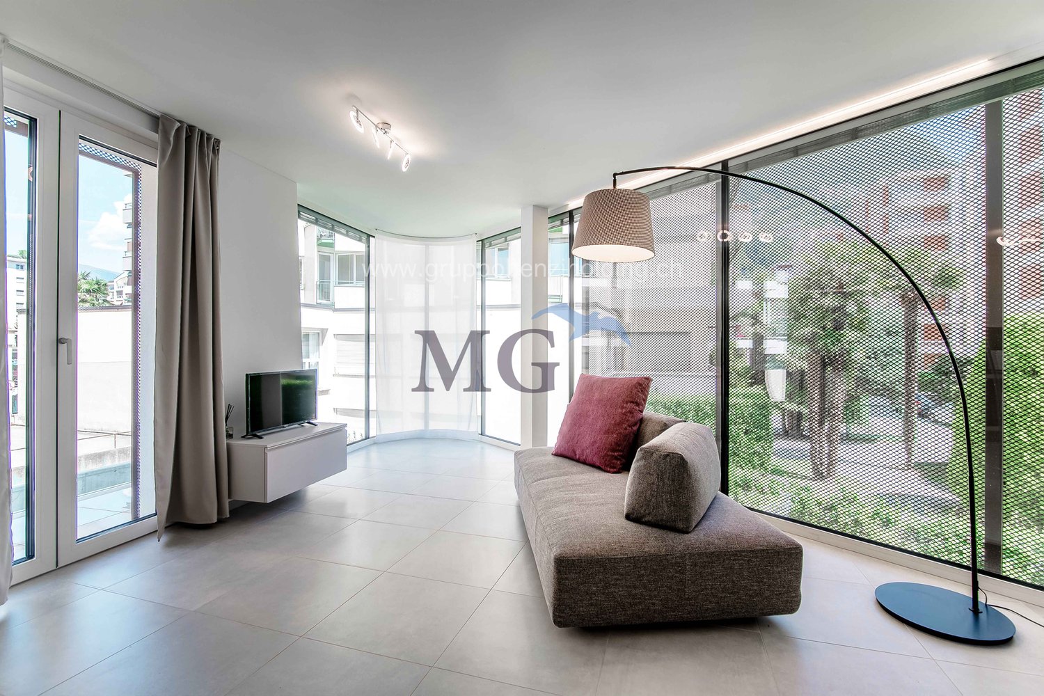
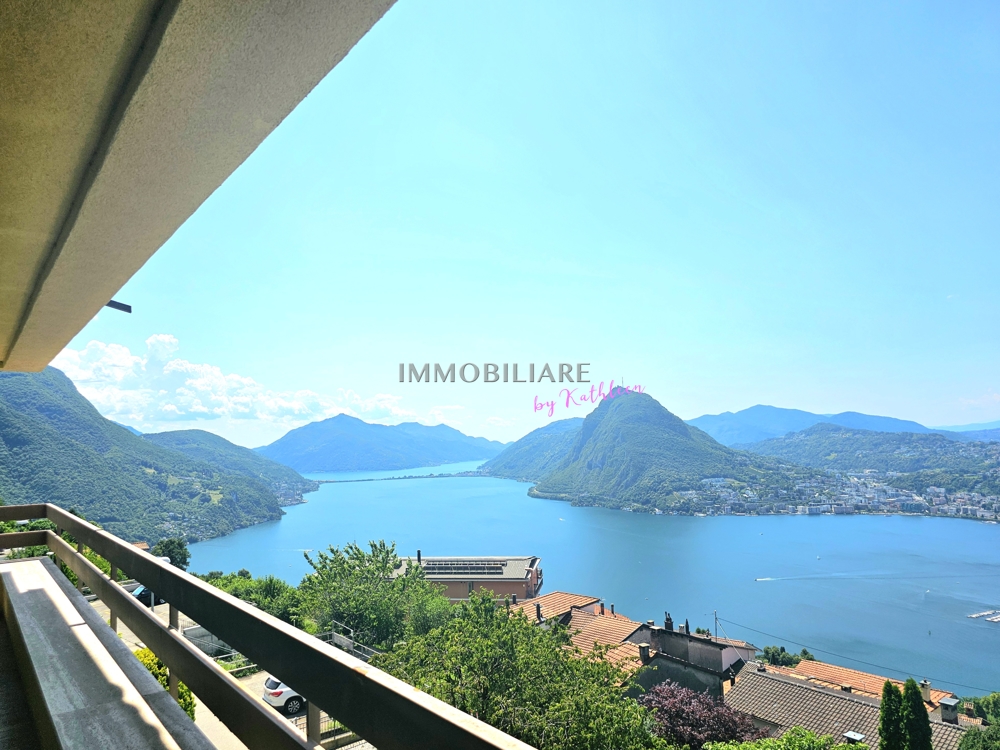
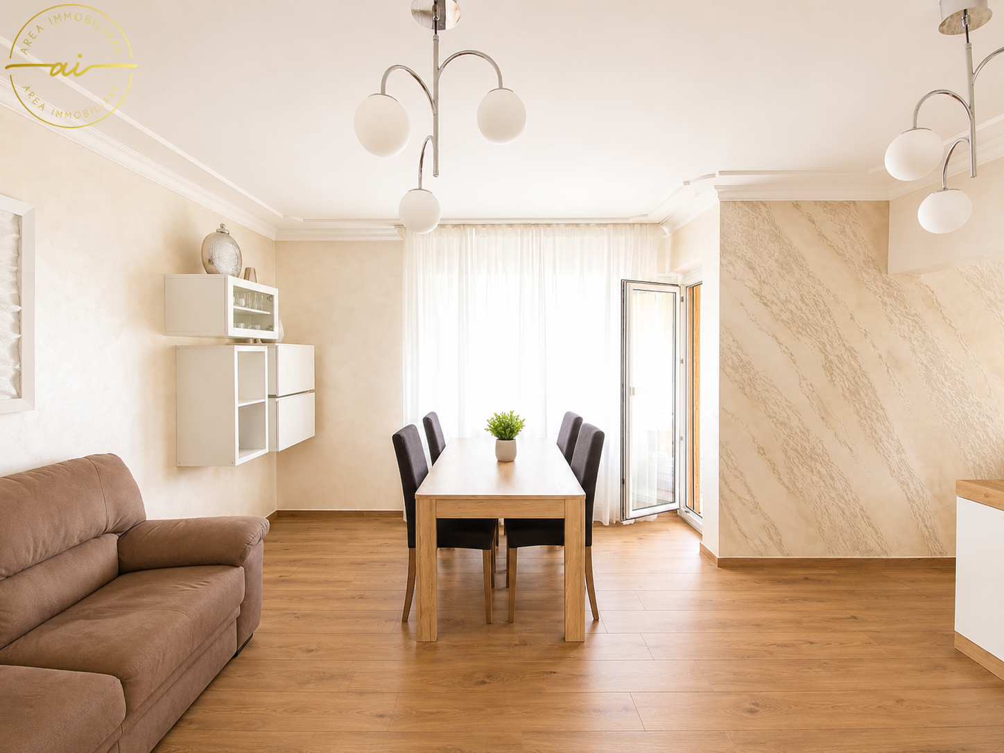
Lugano Loreto: Modern and refined 4.5-room apartment in central location

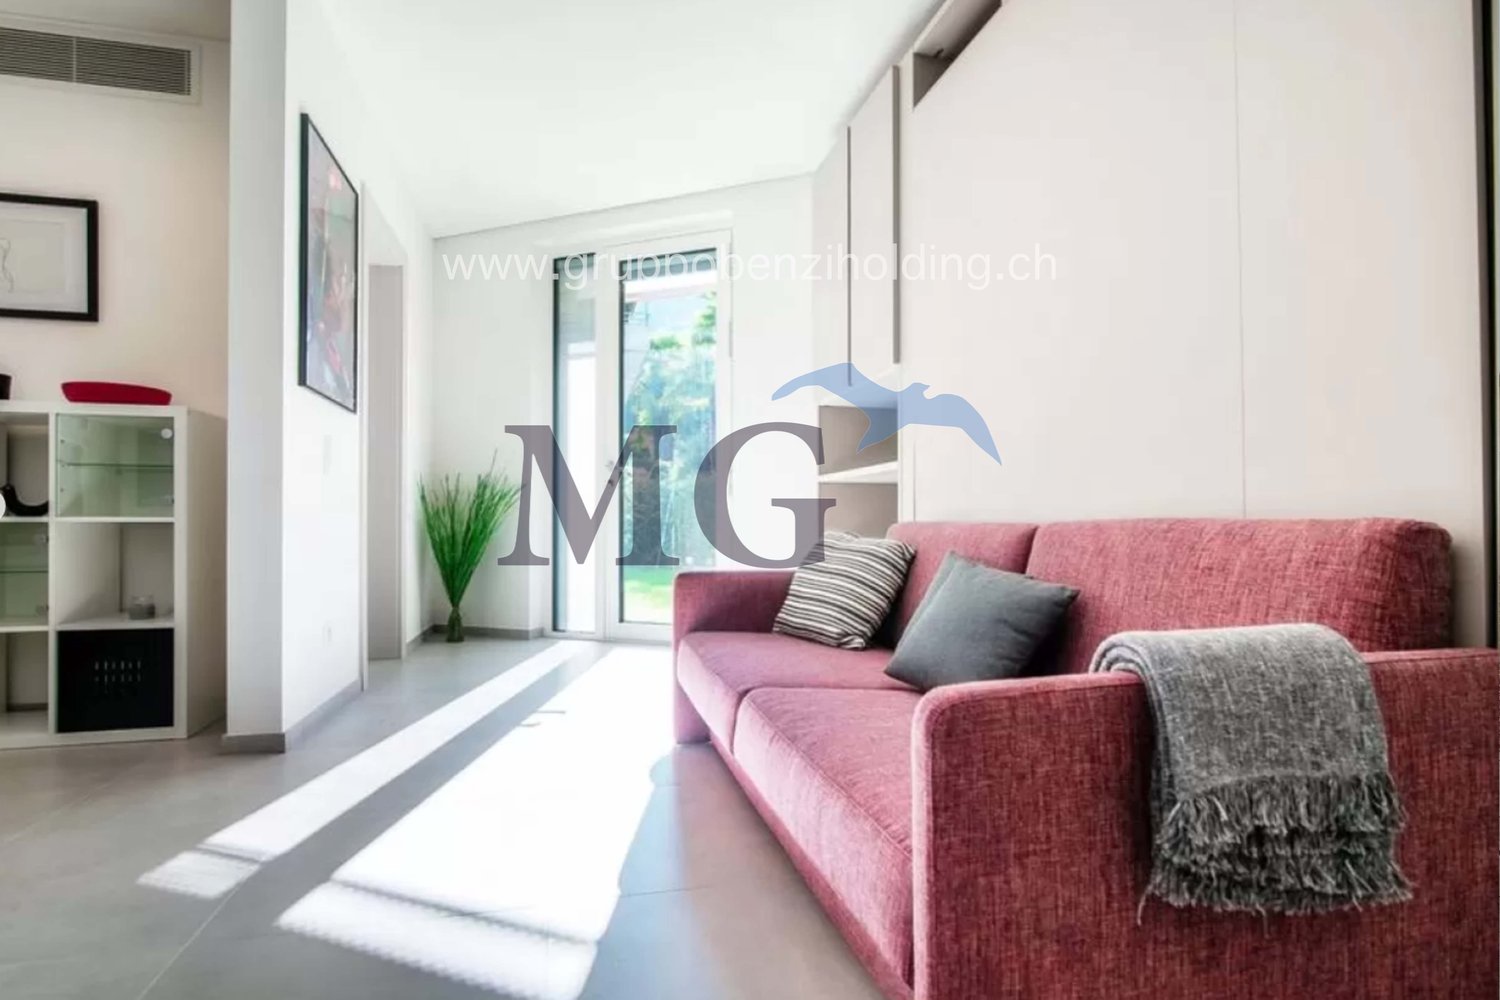
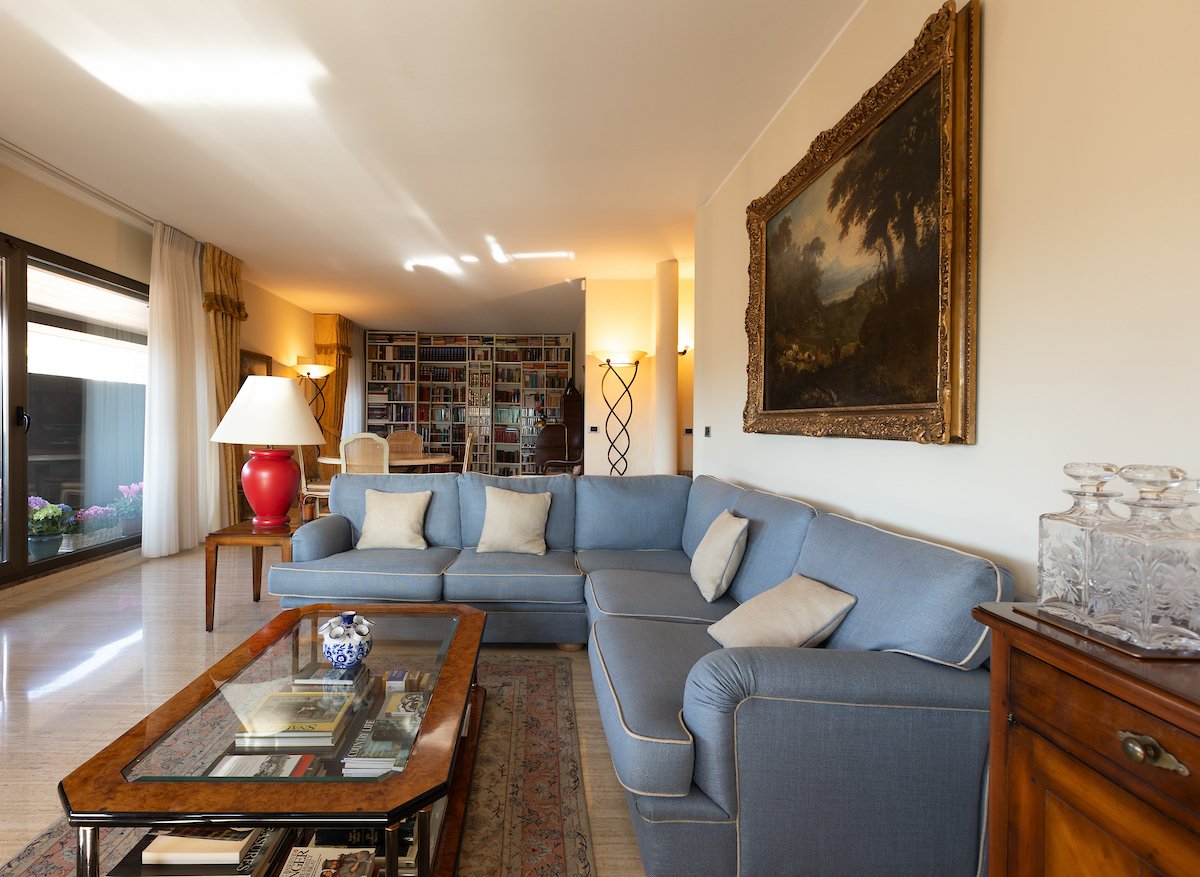
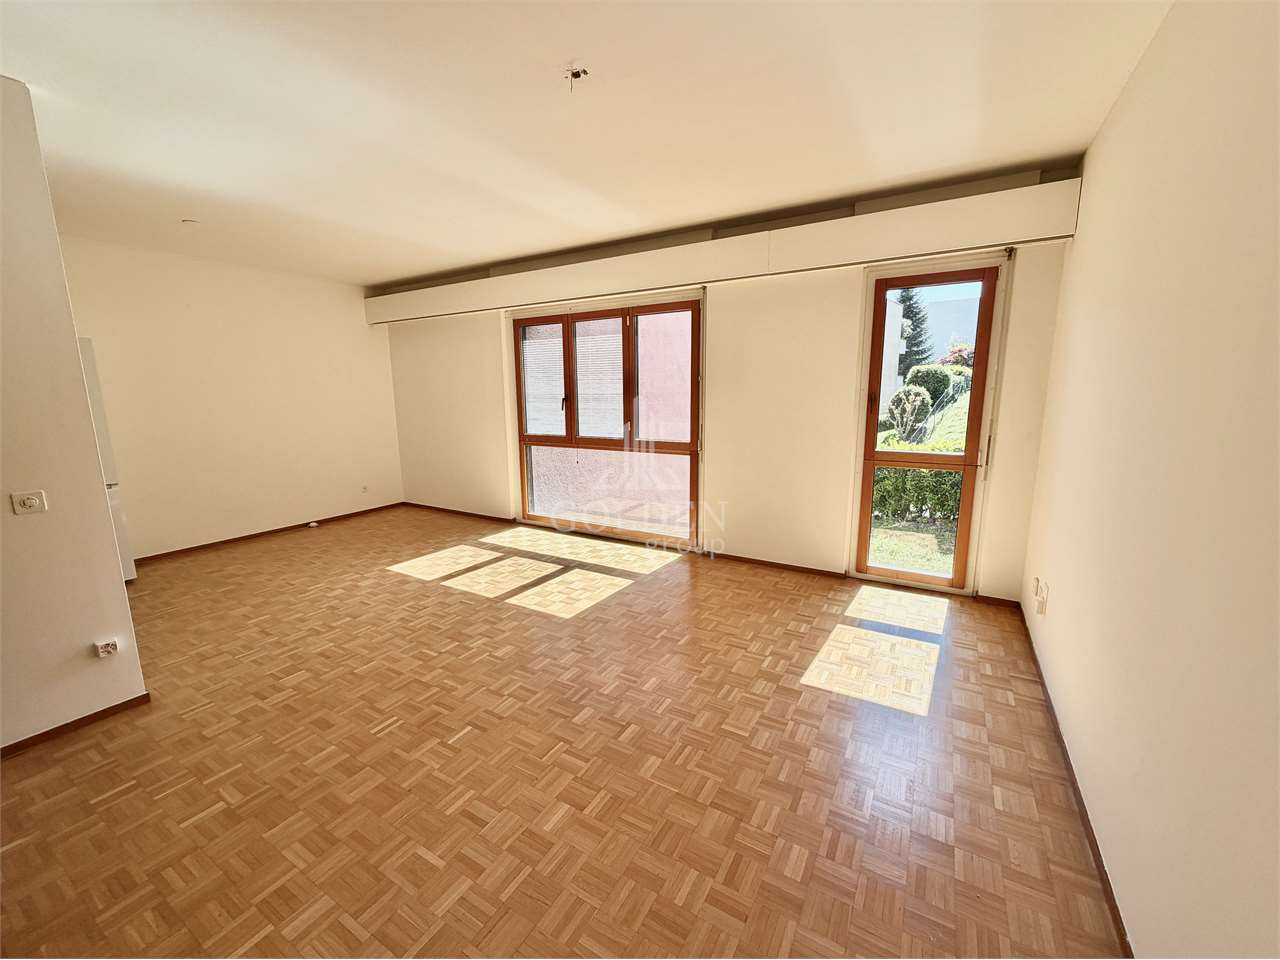
In the prestigious residential district of Lugano Loreto, just a few steps from the city center, we propose for sale a modern 4.5-room apartment with a spacious terrace, located in the luxurious Residenza "Lithos".The refined residential complex, completed in 2013 and composed of only 7 apartments, rises in an exclusive and strategic area of Loreto (via Loreto al civico 24), just a few steps from the lake, the lakeside promenade, and the historic center. It is a location of great value, ideal for those who want to live in the heart of the city, taking advantage of all urban services and comforts, without giving up the tranquility and privacy that only the Loreto district can offer.Located on the second floor of the building, the apartment stands out for its bright spaces and modern, refined design, organized into the following areas:- Living area: entrance hall, a first bathroom with shower, a bright living room with modern open-plan kitchen signed Varenna, characterized by large windows and direct access to the terrace (14 sqm), perfect for moments of relaxation during the beautiful season;- Sleeping area: corridor that separates the living area from the sleeping area, equipped with wall-mounted wardrobes. There are a second bathroom with bathtub, two comfortable bedrooms, and a spacious master bedroom, two of which are complete with wall-mounted wardrobes.To complete the offer, a comfortable basement/storage room with predisposition for the connection of the washing machine and two convenient parking spaces in the garage are available at a price of CHF 75,000.- each (CHF 150,000.- for both).A comfortable and refined apartment, perfect for those looking for a luxurious and quiet environment. The property can also be sold as a second home.Location: The Loreto district, located near the Lugano South exit and the train station, is a particularly sought-after and valuable location within the municipality of Lugano, thanks to its central but at the same time quiet and private location, created by numerous plants and green areas that shield the area from the busiest streets (the beautiful park of Villa Florida, in Via Mazzini, is noteworthy).Living in Loreto allows you to reach the city center and your office comfortably on foot in just a few minutes, passing through the beautiful lakeside promenade. Just a few steps from Via Loreto are also the famous cultural center LAC and the luxurious hotel Splendide Royal.

Travel time
-
1 / 15
4.5 rooms, 191m², CHF 3,800,000.–
Riva Paradiso 26, 6900 Paradiso

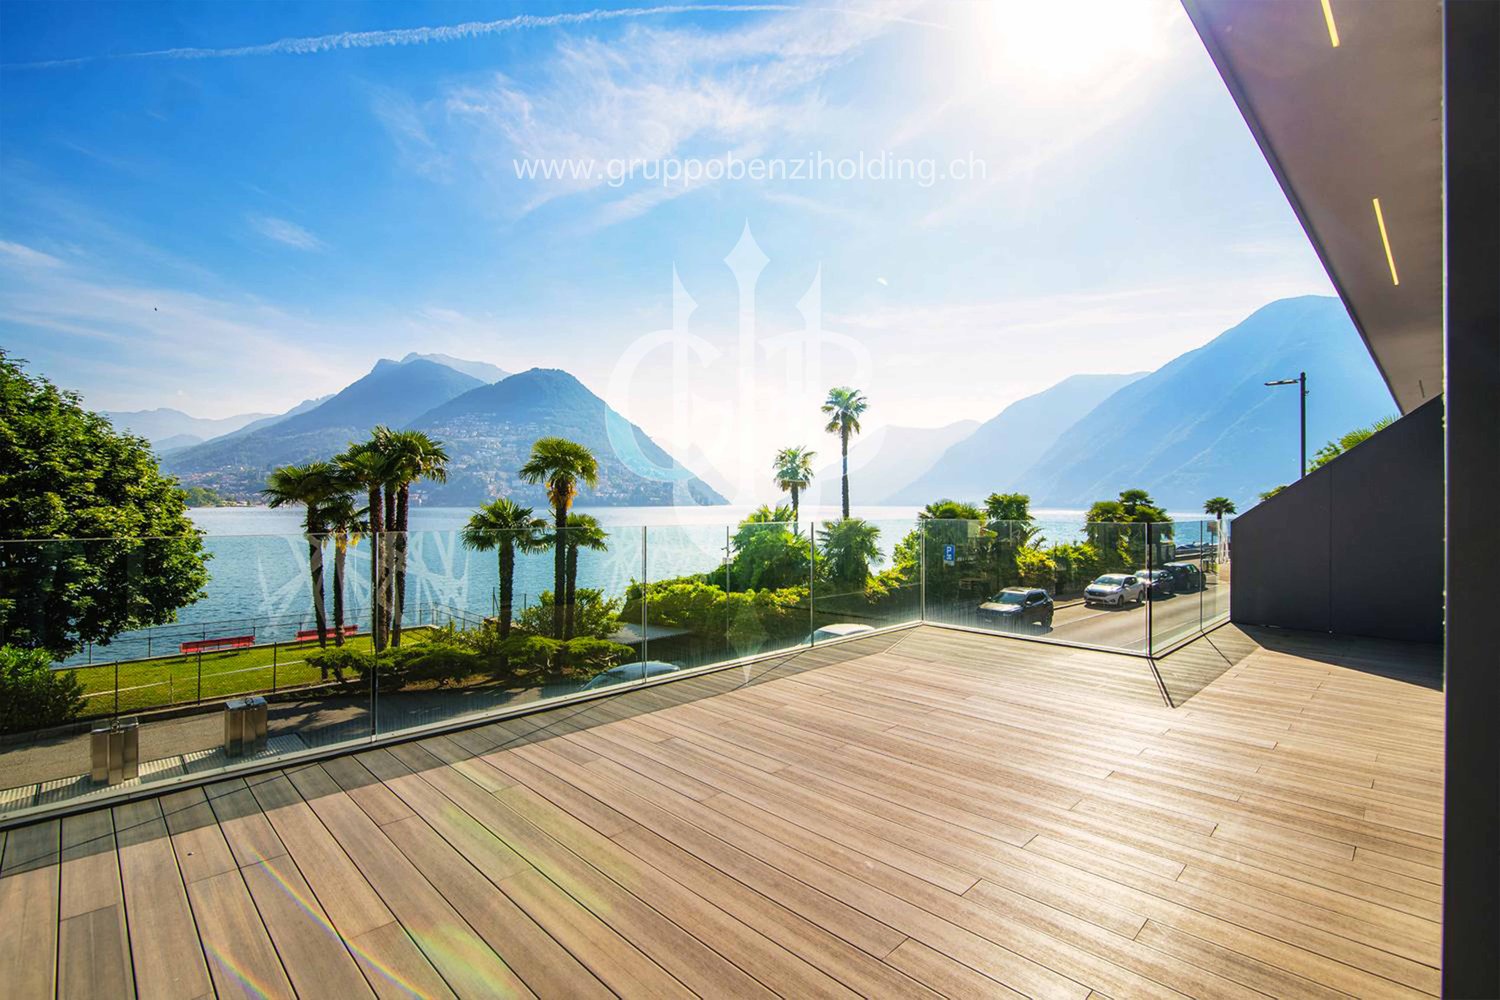
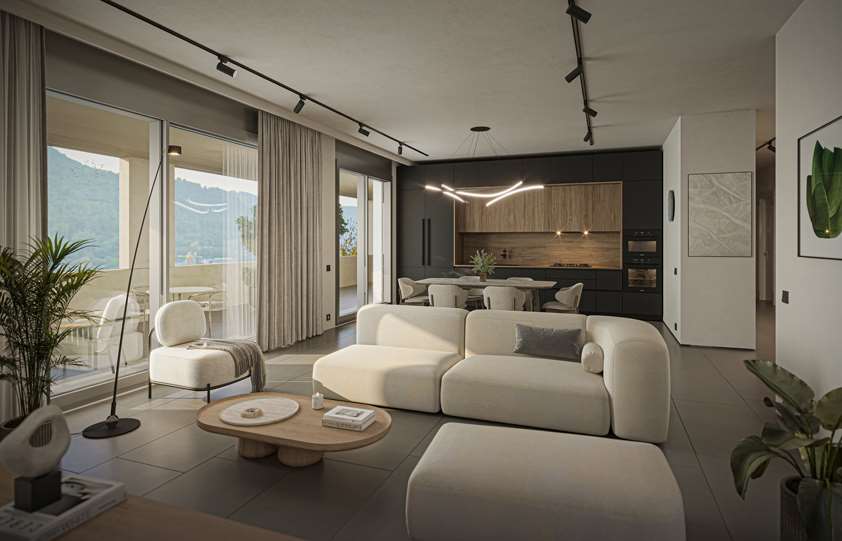
DIRETTAMENTE DAL PROMOTORE - Nuova costruzione fronte lago in Riva Paradiso.

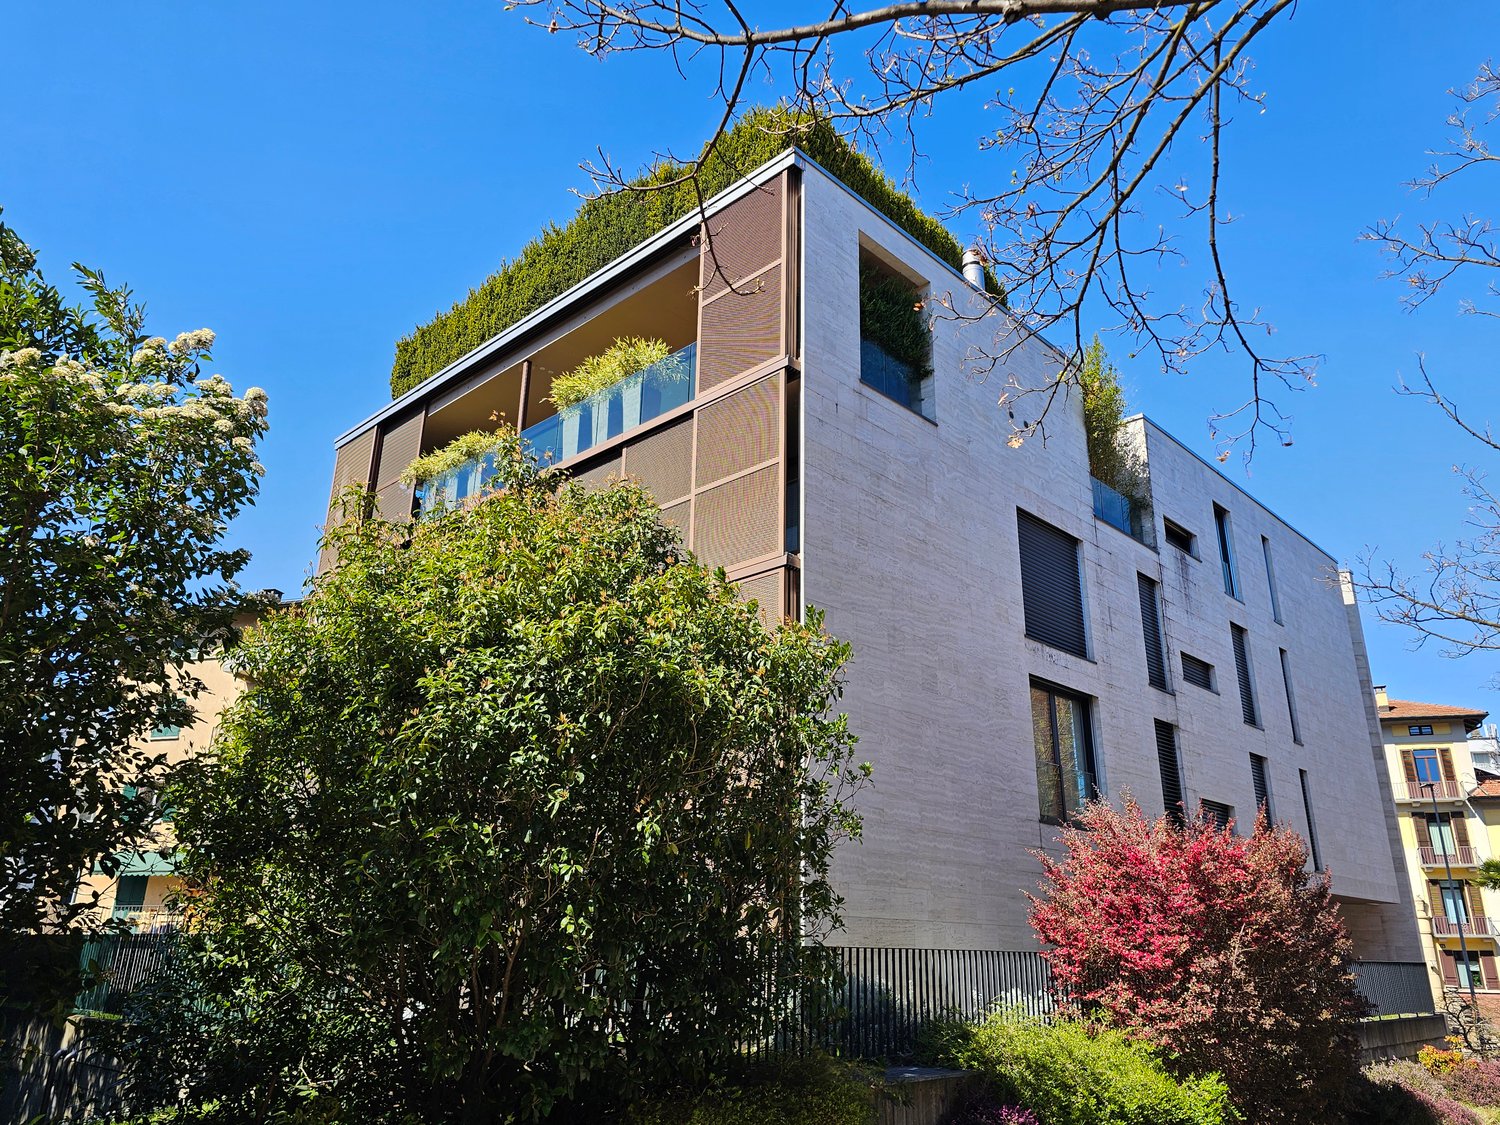
VENDITA DIRETTA DAL COSTRUTTORE - EVENTUALE RESIDENZA SECONDARIAIl condominio La Promenade è composto da sole 6 unità abitative, un complesso in prima fila fronte al lago Ceresio, con soluzioni in PPP di 3,5, 4,5, 5,5 locali.Ogni appartamento è dotato di climatizzazione con personalizzazione per ogni stanza, di illuminazione realizzata in lame di led a filo unico e gestita dalla domotica (iPad home per 4,5-5,5), cucine di livello elevato a marchio Stosa, ceramiche Mirage, parquet Bauwerk, saune private Glass e tutto ciò che rappresenta il massimo nell'edilizia moderna, fino alle porte Ferrero Legno filo muro e gessate in colore per rendere le pareti uniformi e come mai interrotte, le maniglie - unico elemento a identificare la porta - di Gio Ponte, l'iconicità assoluta.I Cupolux nei bagni e nei soggiorni permettono una generosa illuminazione naturale e un bellissimo effetto e sensazione positiva dall'alba fino al tramonto.Sempre inerente la domotica è il sistema di gestione delle chiusure e della sicurezza. Lo stabile è videosorvegliato in remoto negli spazi comuni e nei box, anche i singoli privati, collegati con le singole e private app del clienti sui loro dispositivi.Le tradizionali chiavi sono sostituite da più efficienti elettroniche che sono in grado, volendo, di limitare e gestire gli spazi comuni (es. solo ingresso, palestra) piuttosto che i privati (es. alloggio, cantina, parcheggio) secondo specifiche esigenze del proprietario: ogni chiave può gestire le aperture in base alle tipologie di locali (es. no palestra e cantina, si hall e alloggio) e date, orari (es. per il personale di servizio aprire solo hall e appartamento solo il martedì e venerdì dalle 8 alle 12).In particolare la proposta 4,5 è di 168 mq interni e ampia terrazza di 45 mq.Riservata ai 6 appartamenti la palestra al piano terra formata e personalizzata da molteplici attrezzature Tecnogym. Completano la palestra i doppi servizi con bagni e docce divise uomini-donne di design, la climatizzazione.English versionThe La Promenade condominium consists of only 6 residential units, a complex in the front row facing Lake Ceresio, with solutions in PPP of 3.5, 4.5, 5.5 rooms.Each apartment is equipped with air conditioning with customization for each room, lighting made of single-wire LED blades and managed by home automation (iPad home for 4.5-5.5), high-level kitchens with the Stosa brand, Mirage ceramics, Bauwerk parquet, private Glass saunas and everything that represents the best in modern construction, up to the Ferrero Legno doors flush with the wall and pinstriped in color to make the walls uniform and as never interrupted, the handles - the only element identifying the door - of Gio Ponte, the absolute iconicity.The Cupolux in the bathrooms and living rooms allow generous natural lighting and a beautiful effect and positive feeling from sunrise to sunset.Also inherent in home automation is the closure and security management system. The building is remotely monitored under video surveillance in the common areas and in the garages, even private individuals, connected with the individual and private apps of the customers on their devices.Traditional keys are replaced by more efficient electronic devices that are able, if desired, to limit and manage common areas (e.g. entrance only, gym) rather than private individuals (e.g. accommodation, cellar, parking) according to the owner's specific needs: each key can manage the openings based on the types of rooms (e.g. no gym and cellar, yes hall and accommodation) and dates, times (e.g. for service personnel open only the hall and apartment only on Tuesdays and Fridays from 8 to 12).In particular, the 4.5 proposal is of 168 square meters inside and a large terrace of 45 square meters.The gym on the ground floor is reserved for the 6 apartments and is made up and customized by multiple Tecnogym equipment. The gym is completed by two bathrooms with separate designer bathrooms and showers for men and women, air conditioning.
Travel time
-
1 / 13
6.5 rooms, 360m², CHF 5,500,000.–
via albonago 34, 6900 Lugano

Lugano Albonago, modern villa with pool and lake view

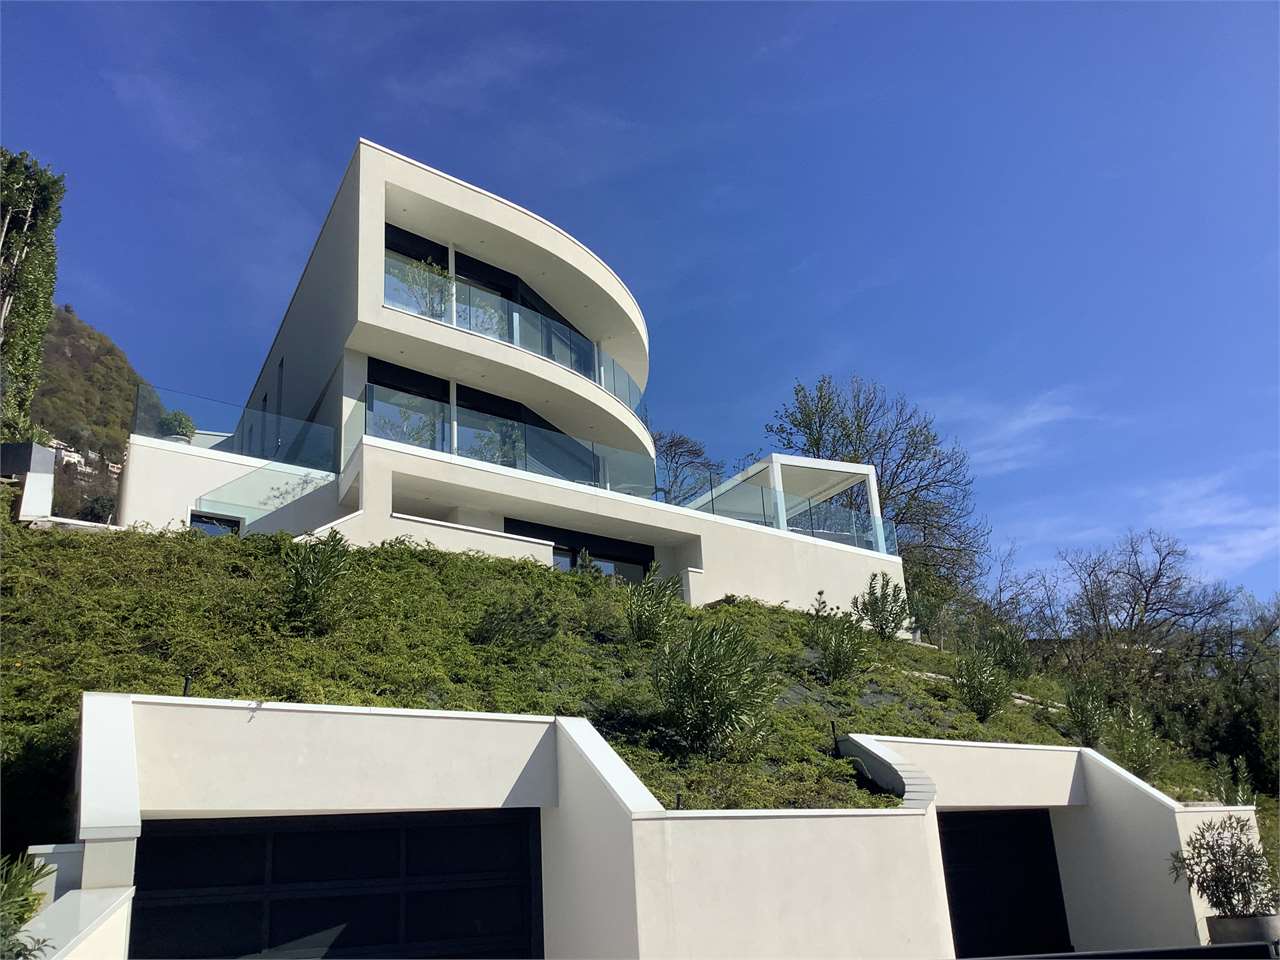
In an exclusive and reserved position in Albonago, surrounded by tranquility and with a splendid panoramic view of the Gulf of Lugano, we propose for sale a prestigious single villa of modern conception with a pool.Built in 2020, the property develops on two residential levels in addition to the basement and quadruple garage, for a total area of approximately 360 square meters.The internal environments, characterized by great brightness thanks to the large glass surfaces, offer elegant and functional spaces.The main entrance leads to the refined living area composed of a large living room with large sliding windows that allow direct access to the panoramic terrace with a pool. The floor is completed by a modern kitchen with peninsula, wine cellar/storage room, hobby/fitness/study room, storage room, and guest bathroom with shower. The villa is also served by an internal elevator.The night area, located on the upper floor, includes a storage room, laundry room, two bathrooms with shower, three double bedrooms, and a splendid master bedroom equipped with a walk-in closet, en-suite bathroom, and panoramic tub with a lake view.The privileged position, the extraordinary brightness of the environments, the high-standing finishes, the care of the details, and the use of materials and construction technologies of the latest generation guarantee maximum living comfort and confer uniqueness and elegance to the property.The property is completed by a large basement with a technical room, quadruple garage, and external parking spaces.
Travel time
-
1 / 19
5.5 rooms, 270m², CHF 3,000,000.–
Via Montalbano 5, 6900 Lugano

Elegant duplex of 5.5 rooms with garden in Lugano

Discover this magnificent 5.5-room apartment within a prestigious residence in Lugano, next to the renowned Hotel Villa Principe Leopoldo, in a privileged position that offers tranquility and convenience. With its 270 sqm of living space and its exclusive location, this townhouse-style apartment represents the ideal solution for families seeking space, comfort, and quality of life.The apartment stands out for: • Spacious, bright spaces: Roomy rooms and living room with double height. Large windows that create a bright and relaxing environment. • Living room with fireplace: An elegant double living room equipped with a fireplace and custom-made library • Balcony and private garden: Private garden with a covered patio where you can enjoy moments of relaxation • Condominium garden: Access to a beautiful garden with paths, lush grass, and manicured vegetation, plus two tennis courts that can be booked through the hotel. • Concierge: • Guarded garage: • Pet-friendly: • 3 parking spaces included in the price: The apartment is spread over three floors.Upon entering the external entrance (garden), we immediately find ourselves in the large, bright living room with a large dining room and a fully equipped kitchen. From the living room, we go up the stairs and reach a large landing where you can set up a study or a third bedroom with a fireplace and a custom-made library.Going down the stairs from the living room, we find the second entrance from the garage, a guest bathroom, a room/closet or technical room, the master bedroom with a walk-in closet and bathroom, a second bedroom with an en-suite bathroom, and a third bedroom. A large, private basement and three garage parking spaces complete the offer.Comfort and services: The building is located next to the renowned 5-star Hotel Villa Principe Leopoldo, where you can enjoy a breathtaking view of the lake and the city of Lugano. The hotel also has a good bistro where you can have breakfast or lunch, as well as an elegant and exquisite restaurant for dinner. You can access the SPA and summer pools. The residence where the apartment is located is totally pet-friendly and particularly suitable for families with children. The location is extremely quiet and sunny in the summer.Strategic location: The apartment in Via Montalbano boasts an enviable location near the lake and the railway. The Gentilino bus stop is just a 6-minute walk away, while Sorengo Laghetto train station is 15 minutes away. Nearby you will find the Loreto pharmacy (11 minutes) and the Noranco elementary school (13 minutes). Additionally, the renowned American school TASIS is just 5 minutes away.This apartment is available immediately and represents a unique opportunity to live in one of the most sought-after areas of Ticino, where the beauty of the landscape is combined with the practicality of modern services.

Travel time
-
1 / 13
3.5 rooms, 120m², CHF 840,000.–
6900 Lugano

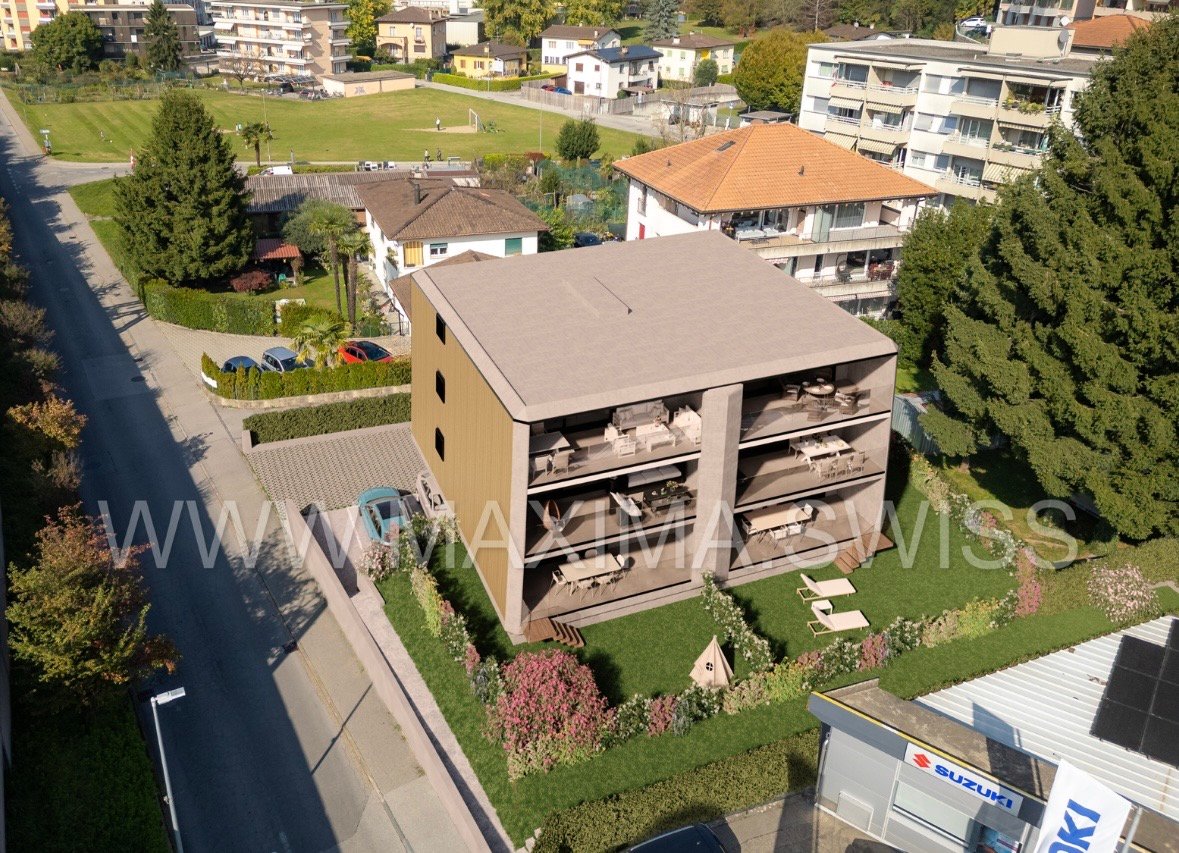
Residenza La Ran - 3.5 rooms, new construction

Residenza La Ran Lugano- NorancoResidenza La Ran is a new residential project under construction, designed for those who want to live in a green and quiet context, without giving up a strategic and well-connected location.The complex consists of 24 apartments, distributed in two buildings on two above-ground levels, with an underground garage. Various sizes and floor plans are available to meet different housing needs.Each apartment is designed with particular attention to brightness and functionality of the spaces and is equipped with:heating and cooling through heat pump,preparation for air conditioning.The project is completed by a condominium garden with park, ideal for moments of relaxation and to fully enjoy the outdoor spaces.Strategic location2 minutes from the Lugano South motorway exit5 minutes from the center of Lugano20 minutes from Bellinzona25 minutes from Como45 minutes from MilanApartment A21 Building AApartment A21 is located on the 2nd floor of building A, composed of 10 residential units.It is an elegant 3.5-room apartment of 106.49 m² of living area, enriched by a covered terrace of 22.28 m², ideal for living throughout the year.Distribution of spaces:Entrance with wardrobe,Spacious living room with modern kitchen and direct access to the covered terrace,Bathroom with shower,Two bedrooms,Windowed bathroom with bathtub and washing machine-dryer.Private cellar of 7.9 m².Parking space in the garage: CHF 50,000,Possibility of purchasing as a secondary residence.Various sizes and floor plans are available to meet different housing needs and lifestyles.Contact us to receive the complete documentation.Studio Wullschleger LuganoTatjana Jurisic+41 76 464 49 60 t.jurisic@studiowull.ch

1 / 15
3.5 rooms, 73m², CHF 650,000.–
Via Sorengo 34, 6900 Lugano

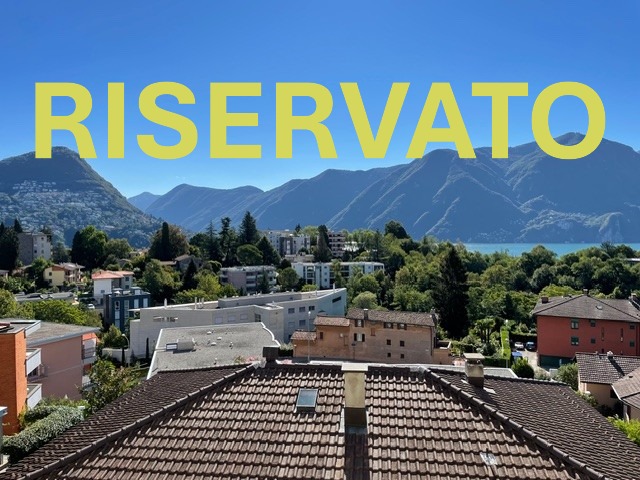
RISERVATO Elegante 3.5 locali ristrutturato con vista panoramica

Questo splendido appartamento di 3.5 locali completamente ristrutturato con gusto raffinato nel 2016, può essere sfruttato sia come abitazione primaria che come casa vacanza. Situato al secondo piano di una tipica palazzina ticinese di sole 5 unità, in buono stato di manutenzione con ascensore, si trova in tranquilla posizione collinare in via Sorengo 34, Lugano e gode di una splendida vista panoramica sul lago e sulle montagne circostanti. Rappresenta la perfetta combinazione tra comfort moderno e posizione strategica, vicino al centro città, alla stazione ferroviaria (raggiungibile anche a piedi) e a tutti i servizi essenziali oltre a scuole d’infanzia, elementari e medie, il conservatorio, la clinica Moncucco, vari parchi e aree giochi, trasporti pubblici etc. e sono molto vicini anche la clinica S. Anna ed il Franklin College. L'appartamento, libero su 3 lati e idealmente esposto, misura ca. 73 mq abitabili e è composto come segue:· ingresso· soggiorno e cucina-pranzo open space· 2 balconi· disimpegno· camera padronale· cameretta· bagno finestrato con doccia· cantina· box auto privato con portone automatizzato da CHF 60'000· posto auto esterno da CHF 20'000 Nel condominio è a disposizione un locale lavanderia.Il riscaldamento con radiatori a muro è centralizzato con gasolio.Gli ottimi serramenti doppi sono in alluminio e legno e si aprono anche a vasistas. Non perda l’occasione di visitare questa eccezionale proposta.Contatti Monika, Paola e Veronica allo 079-877.35.44. AV089 SorengoElegante, renovierte 3,5-Zimmer-Wohnung mit PanoramablickDiese wunderschöne 3,5-Zimmer-Wohnung wurde 2016 komplett und stilvoll renoviert und kann sowohl als Hauptwohnsitz als auch als Ferienwohnung genutzt werden. Sie befindet sich im zweiten Stock eines typischen Tessiner Gebäudes mit nur 5 Wohneinheiten, in gutem Zustand und mit Aufzug, in ruhiger Hanglage in der Via Sorengo 34, Lugano und bietet einen herrlichen Panoramablick auf den See und die umliegenden Berge. Die perfekte Kombination aus modernem Komfort und strategisch günstiger Lage, in der Nähe des Stadtzentrums, des Bahnhofs (auch zu Fuß erreichbar) und aller wichtigen Einrichtungen wie Kindergärten, Grund- und Mittelschulen, dem Konservatorium, der Klinik Moncucco, verschiedenen Parks und Spielplätzen, öffentlichen Verkehrsmitteln usw. Auch die Klinik S. Anna und das Franklin College sind ganz in der Nähe. Die Wohnung ist auf drei Seiten frei und ideal ausgerichtet, hat eine Wohnfläche von ca. 73 m² und ist wie folgt aufgeteilt:· Eingang· Wohnzimmer und offene Küche mit Essbereich· 2 Balkone· Flur· Hauptschlafzimmer· kleines Schlafzimmer· Badezimmer mit Fenster und Dusche· Keller· private Garage mit automatischem Tor für CHF 60'000· Außenparkplatz für CHF 20'000 In der Wohnanlage steht ein gemeinschaftlicher Waschraum zur Verfügung.Die Heizung mit Wandheizkörpern ist zentralisiert und wird mit Heizöl betrieben.Die hochwertigen Doppelverglasungen sind aus Aluminium und Holz und lassen sich auch kippen. Verpassen Sie nicht die Gelegenheit, diese außergewöhnliche Liegenschaft zu besichtigen.Kontaktieren Sie bitte Monika, Paola und Veronica unter 079-877.35.44. AV089 SorengoElegant 3.5-room renovated apartment with panoramic viewsThis splendid 3.5-room apartment, completely renovated with refined taste in 2016, can be used either as a primary residence or as a holiday home. Located on the second floor of a typical Ticino building with only 5 units, in good condition with a lift, it is situated in a quiet hillside location at Via Sorengo 34, Lugano, and enjoys a splendid panoramic view of the lake and surrounding mountains. It represents the perfect combination of modern comfort and strategic location, close to the city centre, the railway station (also reachable on foot walk) and all essential services, as well as nursery, primary and secondary schools, the conservatory, the Moncucco clinic, various parks and playgrounds, public transport, etc. The S. Anna clinic and Franklin College are also very close by. The flat, open on three sides and ideally exposed, measures approximately 73 square metres and is laid out as follows:· entrance hall· open-plan living room and kitchen-diner· 2 balconies· hallway· master bedroom· small bedroom· bathroom with window and shower· cellar· private garage with automated door for CHF 60'000· outdoor parking space for CHF 20'000 There is a laundry room in the condominium.The heating is centralised with oil-fired wall radiators.The excellent double glazed windows are made of aluminium and wood and also open at the bottom. Don't miss the opportunity to visit this exceptional property.Please contact Monika, Paola and Veronica on 079-877.35.44.

Travel time
-
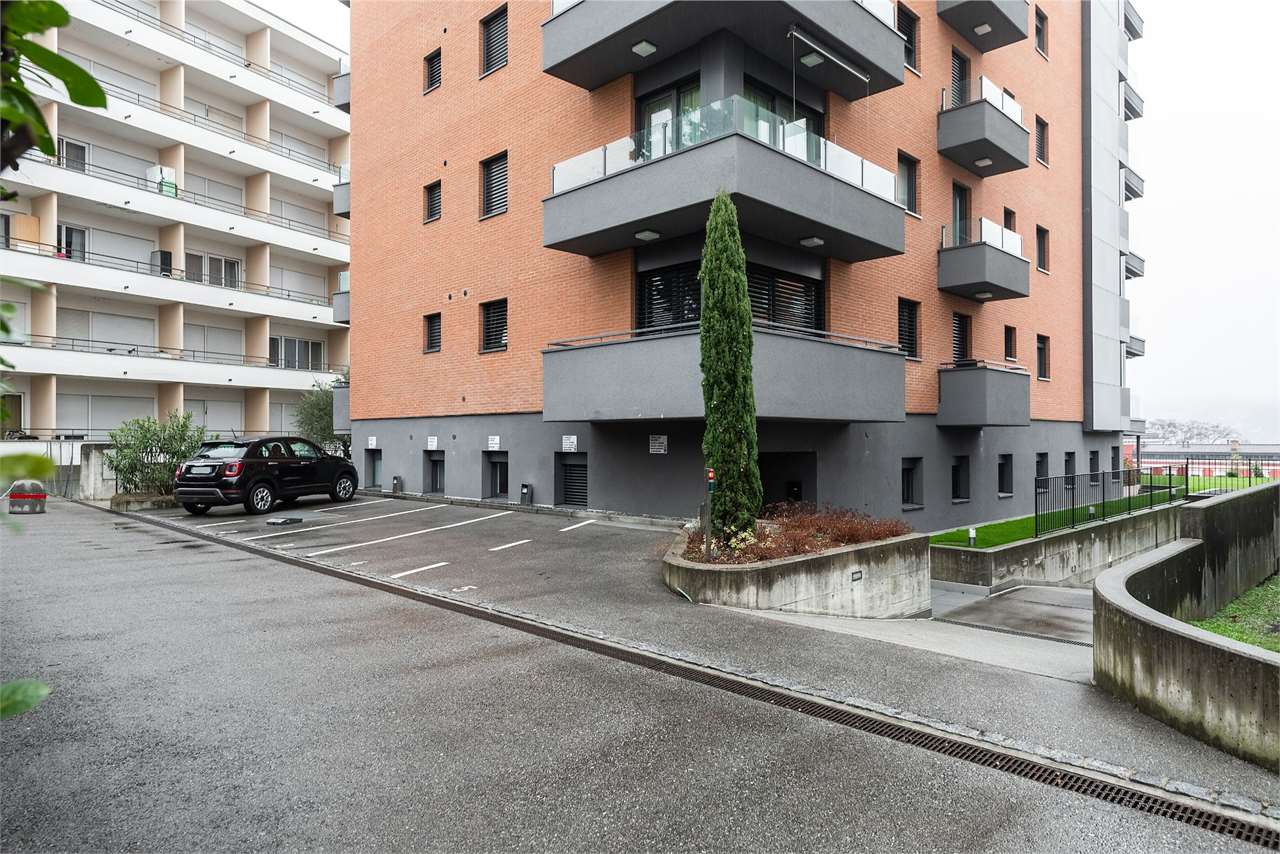
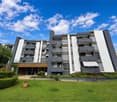
  • 5-storey building, several balconies, multiple cars parked in front, various buildings in the background
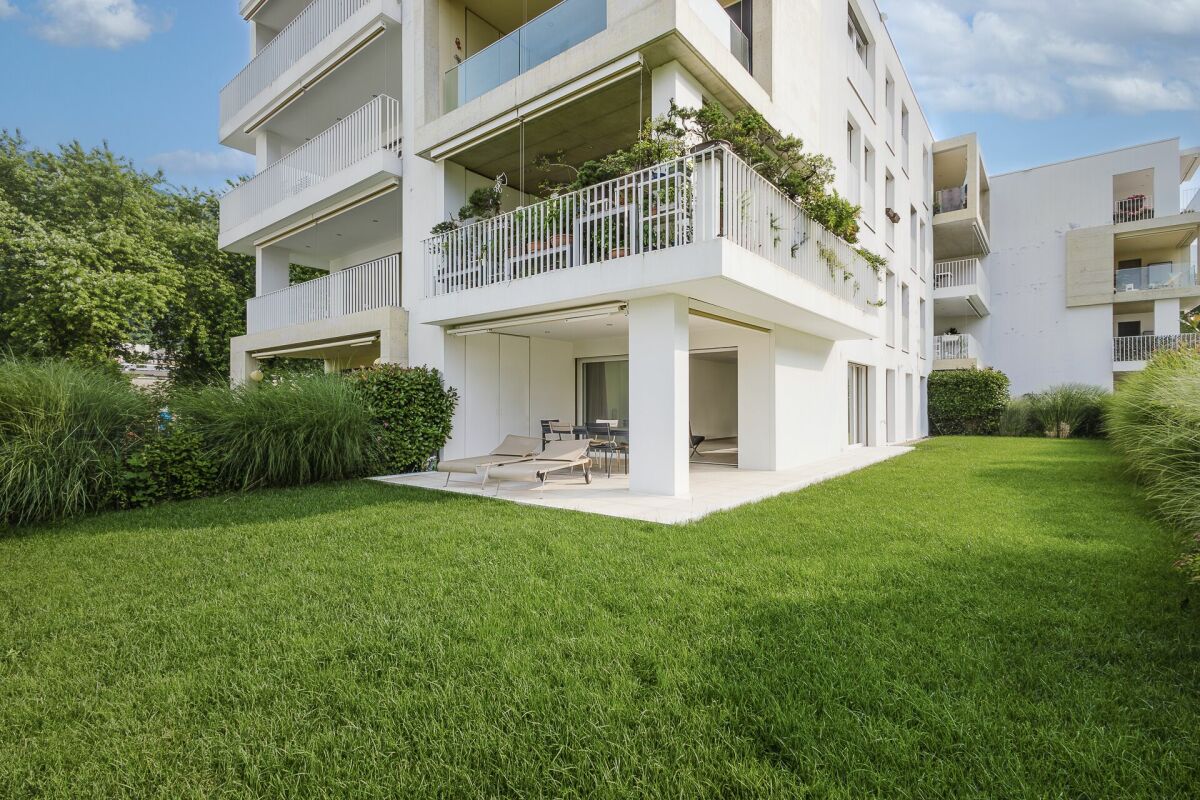
  • Apartment building with 3 floors, 3 cars parked in front, beige walls, brown roof, plants, trees, buildings in background.
  • Desk with laptop, chair, bookcases, tile flooring, glass door
  • L-shaped sofa, rug, gold table, paintings, dining table, chairs
  • living room with large white sofa, wooden coffee table, dining area with large chandelier, kitchen with modern appliances
  • large white wardrobe, benches on each side, windows with outside view
  • Large bed with gray bedding, two nightstands, two lamps, white rug on floor
  • Floor plan with living room, kitchen, 2 bedrooms, 2 bathrooms, hallway, balcony, terrace
1 / 10
5.5 rooms, 142m², Price on request
Via Stazione 2, 6814 Cadempino

Cadempino: New and Elegant Apartment with Garden

The new residential project Zelinda Gold is located in Lamone-Cadempino, in an urban residential area with plenty of sunlight, in the Valle del Vedeggio, in the Lugano district, just a few steps from schools, services, train station and main road connections.The area is particularly popular with the population, consisting of families, professionals and people of different ages, thanks to the high quality of services, strategic location and pleasant natural environment: an area that combines urban elements with a very pleasant natural environment.The municipality offers a tax multiplier that also makes it attractive from a tax point of view.The project stands out for the quality of materials, systems and execution, factors that guarantee good performance and longevity.Each apartment is designed with an optimal and functional room layout to ensure daily comfort and practicality.The apartments benefit from good natural lighting thanks to the large openings and spacious, well-organized and subdivided terraces, which guarantee privacy and tranquility. The ground-floor units have flat gardens for exclusive use.Completion is planned for autumn 2027.COMPOSITION OF THE 5.5-ROOM APARTMENT, 1ST FLOOR, 142 M² + 40 M² TERRACE + 130 M² GARDEN AND ASSIGNED CELLAR:Entrance with spacious built-in wardrobe and bathroom with shower, which can be used as a laundry room and storage room if needed.Sunny living area with open kitchen and large, covered terrace area and flat garden for exclusive use of 130 m².The sleeping area consists of two rooms, two bathrooms with shower and a master bedroom with en-suite bathroom.Assigned cellar with power connection and connections for the possible installation of a washing machine/dryer.Independent parking space for 25,000.– CHF and/or covered parking space for 40,000.– CHFThe notary's fees and purchase taxes are borne by the developer.

Travel time
-
  • large blue sofa, glass coffee table, wooden cabinet, bookshelves, large window, painting
  • living room with large windows, blue sofa, coffee table, two armchairs, paintings, radiator, TV, lamp
  • marble floor, wooden desk, decorative items, picture frame, lamp, radiator
  • wooden floor, wooden door, glass cabinet, radiator, umbrella stand, picture frame, mirror, wooden table
  • modern kitchen with yellow cabinets, tiled floor, stainless steel appliances, sink, faucet, dining table with chairs, window with blinds, microwave, oven
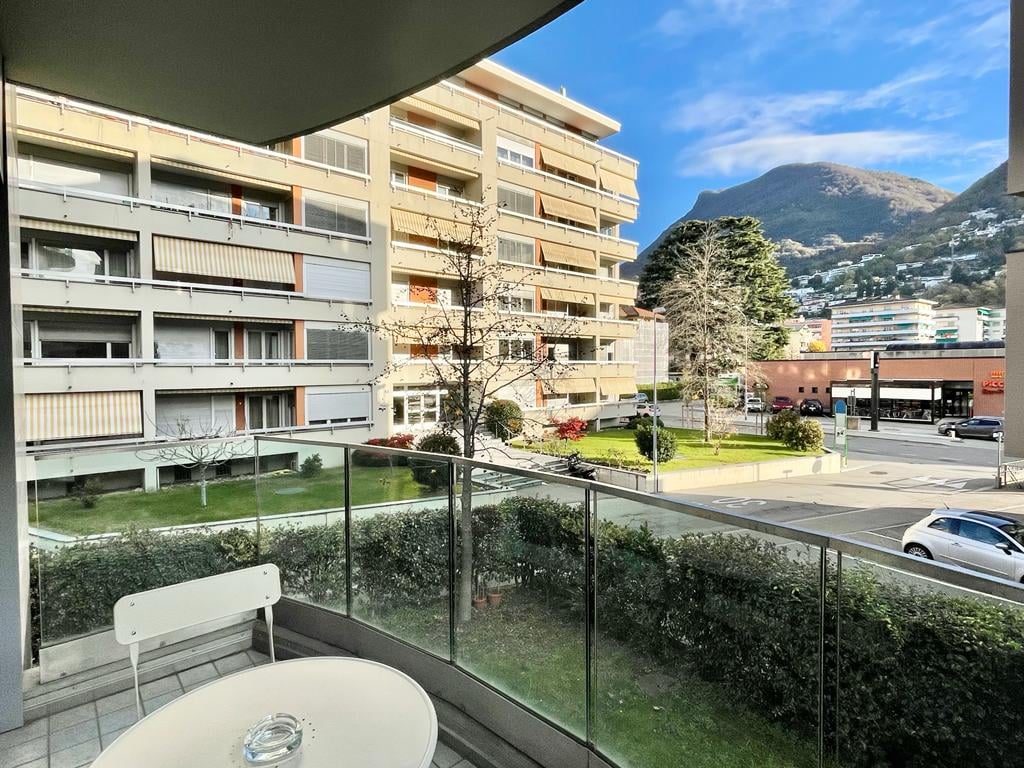
  • Balcony with tiled floor, metal railing, and a view of mountains and buildings
  • A bedroom with a bed, nightstands, a chair, a chandelier, and a picture frame on the wall
  • wooden floor, white walls, large wardrobe, bed, chair, chandelier, window with curtains, decorative bowl on table
  • bedroom with wooden floor, bed, nightstand, lamp, picture frame, wooden dresser, bathroom with sink and mirror
  • long hallway, tiled floor, mirrored walls, wooden door, wooden bench, radiator, picture frames on wall
  • Bathroom with shower, toilet, sink, towel rack, and blue tiles
  • modern building entrance with marble steps, decorative plant, and a lamp
  • Multi-story building, concrete exterior, multiple windows, ground floor with commercial space, street level parking
1 / 13
4.5 rooms, 173m², CHF 1,420,000.–
Via Molinazzo 14, 6900 Lugano

Elegant attic with partial view of Lake Lugano

The Fiduciaria Immobiliare LA LUGANO Sagl offers in a residential area in the heart of Lugano Cassarate, on the 6th and last floor, a "city attic with partial lake view".This beautiful and elegant attic of 173.15 m² (including 50% of the terrace) is located in a residential building from the 80s in very good condition. New gas heating system, 2 elevators, underground parking.The solution consists of:Large entrance, very spacious double living room with large windows and terrace surrounding the entire apartment, habitable kitchen with balcony, master bedroom with en-suite bathroom, guest bedroom with complete bathroom, storage room and built-in wardrobes.There is the possibility of creating a studio or a third bedroom.Air conditioning.Rolladen and modern windows.The apartment is in very good condition, the southwest exposure guarantees brightness throughout the day.A cellar and 2 internal parking spaces (CHF 50'000 each) complete the solution.Strategic location:This property is located in an extremely strategic and central position.The building has a bus stop directly at the entrance, while on the ground floor there is a gym, a spa area and a physiotherapy service.The location is ideal for all daily needs: just 3 minutes walk from the Coop and the pharmacy, while the Cassarate elementary school is reachable in 7 minutes.The Cassarate boat dock is just 9 minutes walk away, providing comfortable connections across the lake.The proximity to the shores of the lake and the surrounding waterways gives this property an additional value and attractiveness.

Travel time
-
1 / 15
3.5 rooms, 115m², CHF 715,000.–
Via Pree 4, 6918 Lugano

In the Parco della Roggia amidst the green!

This modern and well-structured apartment in the Residenza Parco della Roggia enjoys a favorable position in a very quiet area surrounded by greenery, close to shopping centers, schools for all age groups, and is well connected to Lugano by public transport.The very welcoming and refined apartment, furnished with high-quality furniture, consists of: • spacious living room with open kitchen/dining room; • master bedroom; • second bedroom or study; • bathroom with shower; • bathroom with bathtub and practical double sink; • spacious portico of 35 m2 with relaxing views, directly accessible from the living room;large garden of 135 m2 for exclusive use, accessible from all rooms through the French doors; • triple glazing for better thermal insulation and a stable temperature; • electric shutters and high-quality insect screens for the master bedroom; • electric sunshade for the portico; • a large laundry room with its own washing machine and a large cellar add value to this interesting apartment; • the comfortable Minergie standard highlights the consideration for ecological sustainability, the controlled and systematic air exchange guarantees fresh air and prevents humidity and mold. The residence, nestled in the beautiful gardens, offers a playground, a large swimming pool, a fitness and wellness area (sauna and whirlpool) for personal well-being.Additionally, the structure has two multi-purpose rooms available for personal use upon reservation for meetings, gatherings, and birthday parties.2 single indoor parking spaces in the convenient underground parking garage at CHF 35,000 each complete the offer.Various outdoor parking spaces are available for guests.To visit in these days, do not hesitate to contact us!

Travel time
-
1 / 13
  • Parking space
  • Balcony / Terrace
  • Garage
  • +3
4.5 rooms, CHF 470,000.–
6929 Gravesano

Apartment 4.5 rooms completely renovated in Gravesano

We offer for sale a cozy and bright apartment with 4.5 rooms, completely renovated in 2020, located on the 2nd floor of the Residenza Pre Poggio in Gravesano, a quiet and well-maintained residential complex composed of three buildings with only 8 apartments each, predominantly inhabited by owners.The apartment is located in a 5-story building and consists of:- A large entrance hall;- A spacious living area with living room and separate, semi-habitable kitchen;- Direct access to the balcony from the living area;- A sleeping area with 3 bedrooms (2 single rooms and 1 double room);- A windowed bathroom with shower;- A convenient internal laundry room with washing machine/dryer and sink.The property also includes a private cellar and a single garage for CHF 50,000. There is the possibility to park an additional vehicle outside the garage.All windows are equipped with practical mosquito nets. The internal doors are made of solid wood.The property is also available as a secondary residence, a feature increasingly sought after on the Ticino market.The area is particularly quiet and residential, while remaining close to all major services, schools, shops, and road connections.It is also planned to bring fiber optics to Gravesano starting from autumn 2027, an added value for the future.An ideal opportunity for families, couples, or for those who want to live in a serene and well-connected context.

  • Parking space
  • Balcony / Terrace
  • Garage
  • +3

Suggested properties for you based on search results

Other interesting objects