Quick Filters for your search (2)

Quick-filters

We show you quick-filters based on the most used filters by location.

By using these, you can enhance your search experience by finding new and interesting properties to your likings.

308 results - Balcony / Terrace, Elevator, New building buy: District Lugano

1 / 11
5.5 rooms185m²CHF 2,900,000.–
6900 Lugano

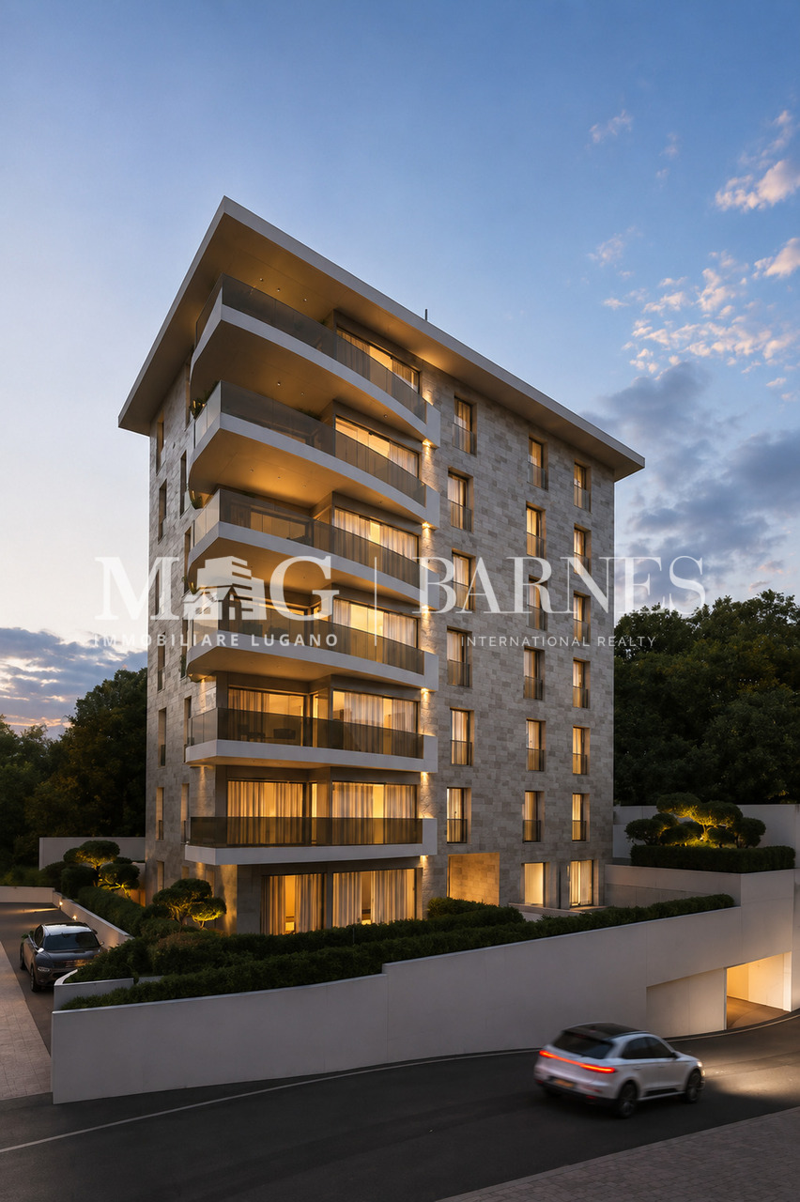
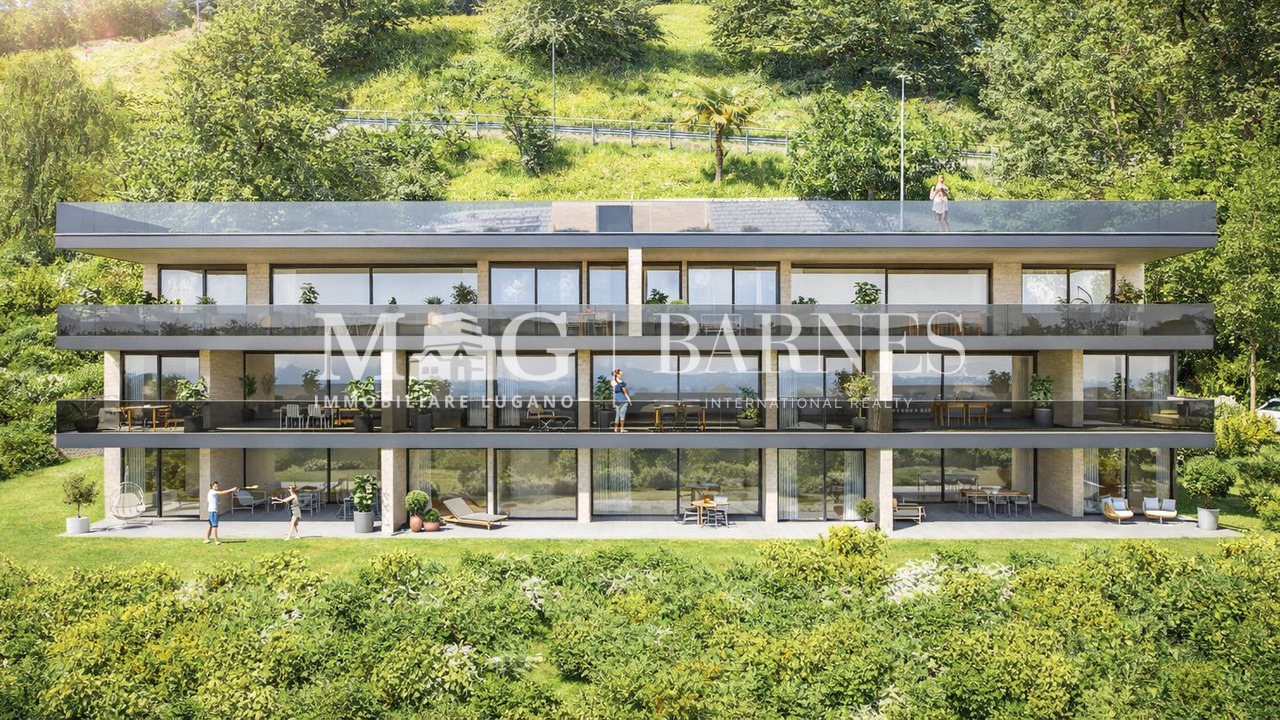
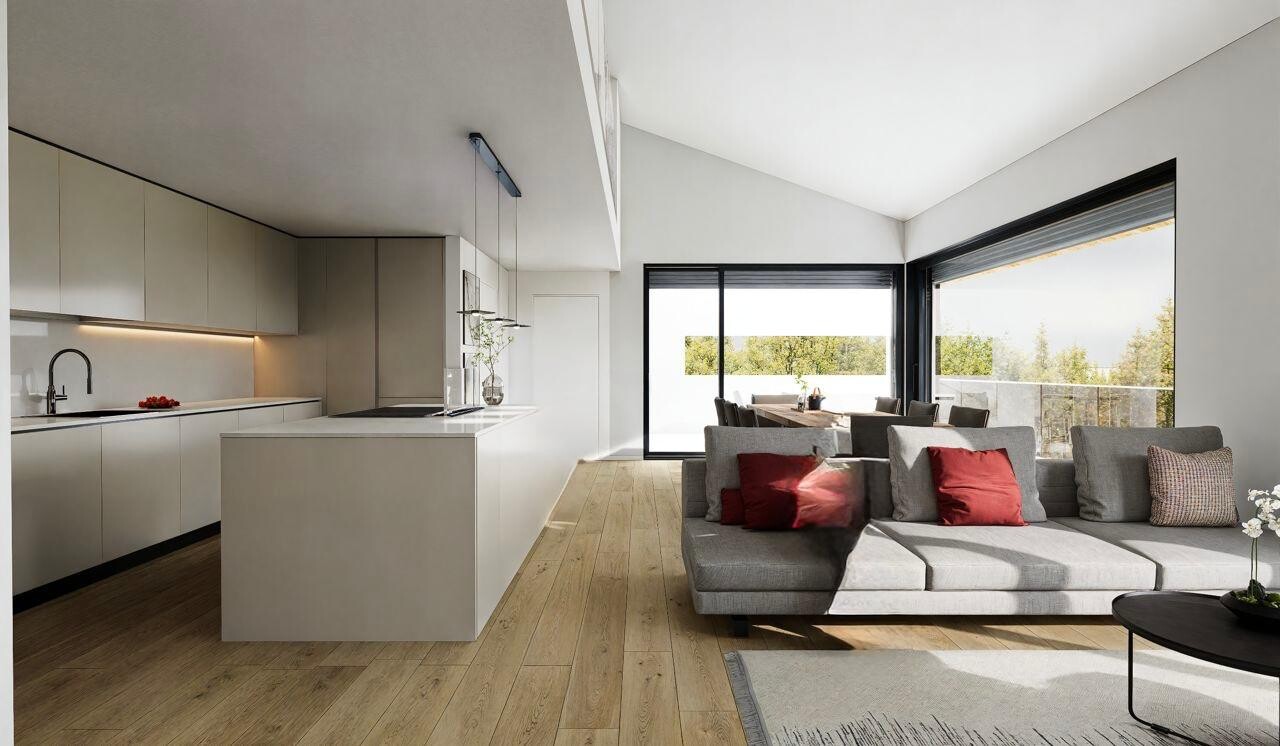
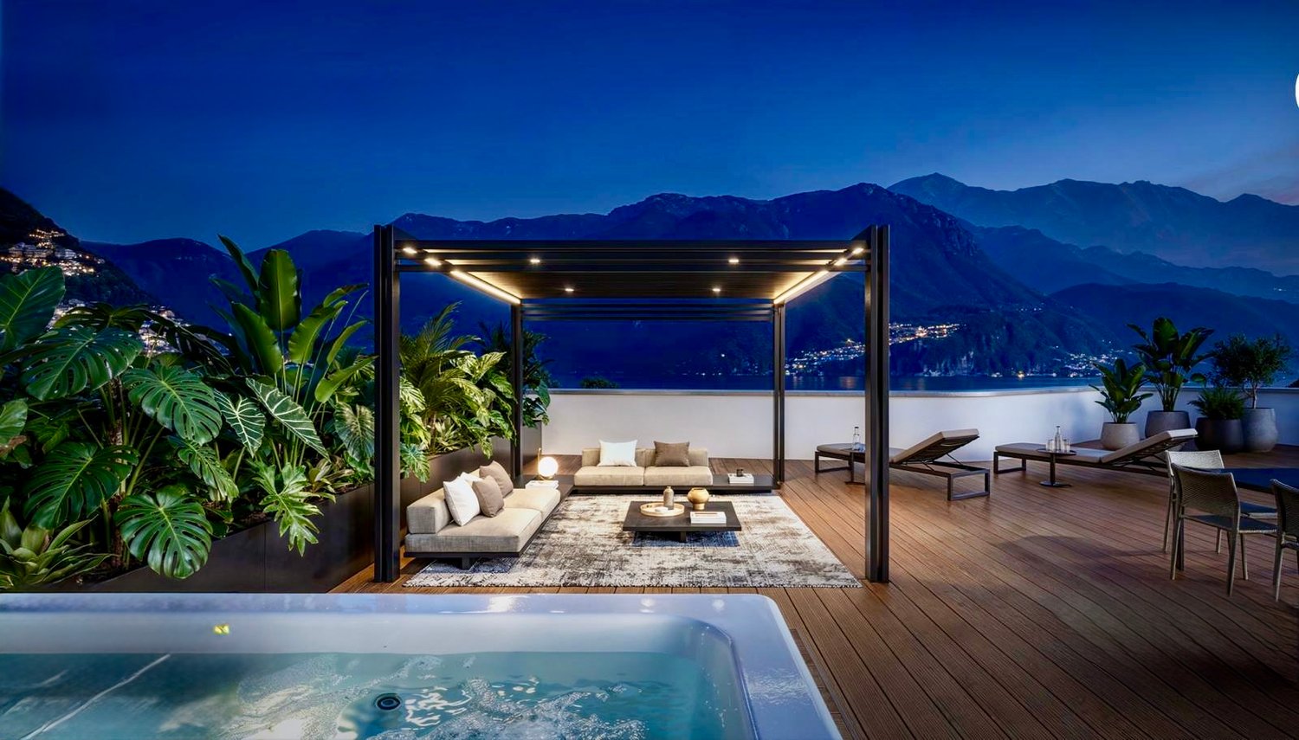
Rif. 3779 - NEW LUXURY ATTICS - UNOBSTRUCTED VIEW OF THE LAKE AND HILLS

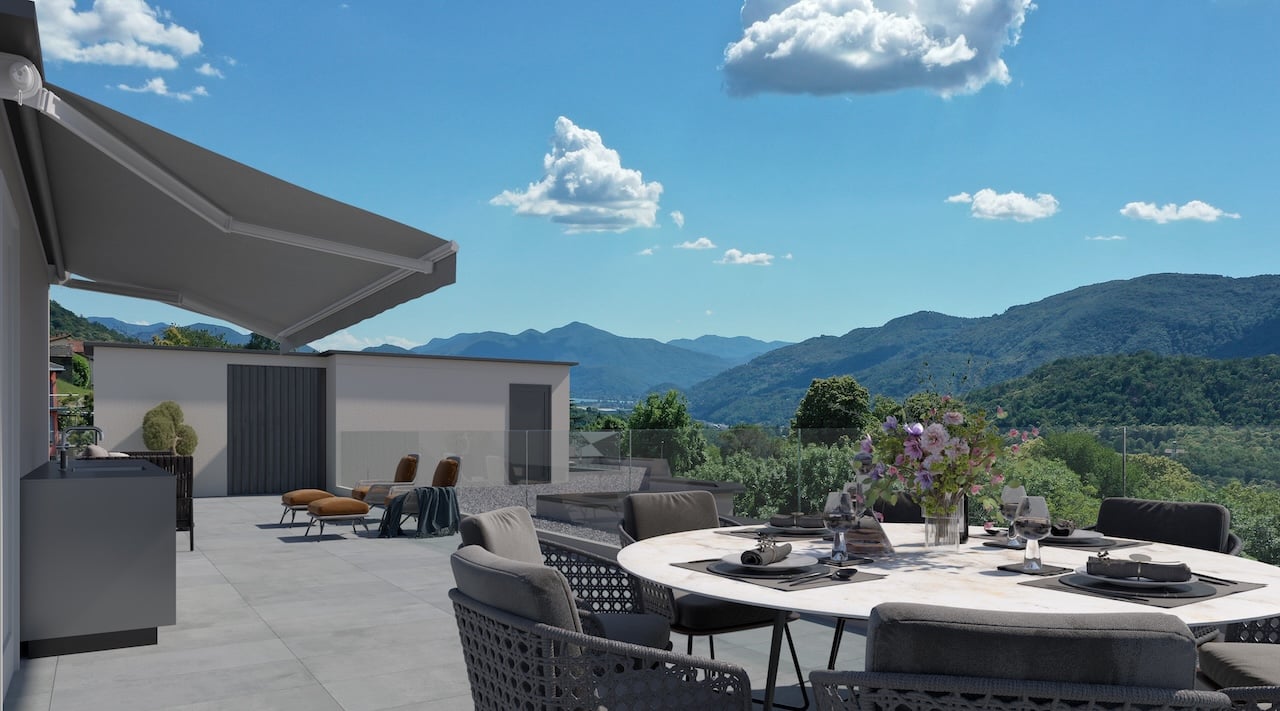
.-.-.-.-..-.-.-.-.-.-.-..-.-.-.-.-.-.-.-.-..-.-.-.-.-.-.-.-.-.-.-.-.-.-..-.-.-.-.-.-.We inform our esteemed clients that priority will be given to responding to inquiries that are complete and include your mobile phone number. Thank you .-.-.-.-.-.-.-..-.--.-.-.-.-.-.-.-.-.-.-..--.-.-.-.-.-.-.-.-.-.-.-..-.-.--..--..-.-.-2 Attics of new construction (2026) that occupy the entire fourth floor of a new and modern building in the heart of Massagno,two steps from the center of Lugano.Living area Attic 1 / 140 m2Living area Attic 2 / 157 m2+ Area of panoramic terrace on roof level / Attic 1 /103 m2+ Area of panoramic terrace on roof level / Attic 2 /115 m2Commercial area Attic 1 - 185 m2Commercial area Attic 2 - 208 m22 attics of 4.5 rooms that represent a unique opportunity for those seeking the maximum comfort and elegance.Possibility of combining apartments on the same floor!Sale price Attic 1 - CHF 2'900'000.--(2 large parking spaces included)Sale price Attic 2 - CHF 3'222'000.--(2 large parking spaces included)The apartments will feature bright and refined open-space living areasInterior finishes with important budget included at the disposal and free choice of the buyers.Panoramic view from both the main terrace in the living area and the roof terrace for exclusive use of the apartments.Main features: • 4.5 rooms with 3 bathrooms and high ceilings of 2.7 m • Terraces with panoramic view • Spacious parking spaces in the garage • Building in new construction (2026), • Heat pump • Air conditioning • Room height 2.70 m • Delivery of apartments end of 2027 • Primary residence and secondary residence possible Location and surroundings: • Public transport TPL 100 meters away • Lugano train station 500 meters away • Supermarkets / bars and restaurants within 500 meters • Highway A2 800 meters away • Lugano center 700 meters away The sunny attics in all seasons are located in a quiet area, ideal for those who want to live in a peaceful environment without giving up the amenities of the city.A rare opportunity to buy a luxury attic in one of the most sought-after areas of Lugano.InformationImmobiliare TETTAMANTI - Email: info@immobiliaretettamanti.ch

1 / 12
5.5 rooms197m²CHF 2,850,000.–
6816 Bissone


3726 - DIRECTLY ON THE LAKE - ONLY FIRST RESIDENCE - LUXUS APARTMENT WITH PRIVATE BEACH

English - Deutsch - We would like to point out to our valued customers that we will give priority to your inquiries that are provided with a cell phone number.Only first residence availableNew prestigious residence directly on Lake Lugano with outdoor pool, garden, beach and private beach -Building complitetThe modern residential complex under construction consists of 4 floors with up to 12 apartments.10 apartments sold ! Possible Sell only Primary residenceAll apartments face the lake and have large terraces and openings to the surrounding nature and greenery.The modern, rational architecture, expressed in clear, regular volumes, is interrupted by horizontal concrete bands that create a reference to the horizon of the lake.The wooden façade, on the other hand, creates a close connection with the natural surroundings.The exterior of the complex is surrounded by large common green spaces. The entire property will be surrounded by elegant fences and hedges to guarantee residents absolute privacy and tranquillity.On the lake, which will be for exclusive use, there will be a private beach with mooring and jetty, a flat garden with an equipped leisure area and a magnificent infinity pool overlooking the lake.Apartments of different sizes from 2.5 to 5.5 rooms sizes from SUL 63 sqm to 180 sqm. Covered terraces from 26 sqm to 59 sqmLevel 0 - SOLDLevel 1 - Apartments No 62 1/2 rooms ( gross surface 63 m2 ) + 26 m2 covered terraceLiving space SUL: Apartment 63 m2 + Covered terrace + 26 m2Sales area with 1/2 terrace = 76 m2Sales price apartment 2.5 Ziw. CHF 1'100'000.-1 luxury garage parking space for + CHF 75'000.-Level 1 - Apartement No. 055 1/2 rooms ( gross surface 180 m2 ) + 34 m2 covered terraceSales price: CHF 2'850'000Level 2 -- SoldLevel 3 - Penthouse floor - soldParking space in luxury garage NOT included in the sale price.Access is from the main street via a private courtyard where the entrances to the car elevator, the pedestrian elevator and the stairs to the garden level are located.Building with connection to fiber optic networkIN THE NEARBYLugano city center 15 minutesHighway A2 Chiasso-Basel - 2 km Supermarket 10 minSBB train station 10 minMilan ( Italy ) 1 hBergamo ( Italy ) 1,5 hRequest more information and book a guided tourImmobiliare Tettamanti - Sacha Tettamantiwww.immobiliaretettamanti.ch.-.-.-.-.-.-.-.-.-.-.-.-.-.-.-.-.-.-.-.-.-.-.-.-.-.-.-.-.-.-.-.-.-.-.-.-.-.-.-.-.-.Wir möchten unsere geschätzten Kunden darauf hinweisen, dass wir Ihre Anfragen, die mit einer Mobiltelefonnummer versehen sind, vorrangig beantworten werden.Neue prestigeträchtige Residenz direkt am Luganersee mit Aussenpool, Garten, Strand und privatem Steg - Fertigstellung Sommer 2025Die im Bau befindliche moderne Wohnanlage besteht aus 4 Etagen mit bis zu 12 Wohnungen.10 Wohnungen verkauft !Nur ErstwohnsitzAlle Wohnungen sind zum See hin ausgerichtet und verfügen über große Terrassen und Öffnungen zur umliegenden Natur und zum Grün.Die moderne, rationale Architektur, die sich in klaren, regelmäßigen Volumen ausdrückt, wird durch horizontale Betonbänder unterbrochen, die einen Bezug zum Horizont des Sees herstellen.Die Holzfassade hingegen stellt eine enge Verbindung mit dem natürlichen Umfeld her.Der Außenbereich des Komplexes ist von großen gemeinsamen Grünflächen umgeben. Das gesamte Grundstück wird von eleganten Zäunen und Hecken umgeben sein, um den Bewohnern absolute Privatsphäre und Ruhe zu garantieren.Am See, der exklusiv genutzt wird, gibt es einen Privat strand mit Anlegestelle und Steg, einen flachen Garten mit einem ausgestatteten Freizeitbereich und einen herrlichen Infinity-Pool mit Blick auf den See.Wohnungen unterschiedlicher Größe von 2,5 bis 5,5 Zimmern Größen von SUL 63 m2 bis 180 m2. Überdachte Terrassen von 26 m2 bis 59 m22 1/2 - Zi.Wohnung Wohnfläche SUL: Wohnung 63 m2 + Überdachte Terrasse + 26 m2Verkaufsfläche mit 1/2 Terasse = 76 m2Verkaufspreis Wohnung 2.5 Ziw.CHF 1’100’000.—1 Luxus Garagenstellplatz für mehrCHF 75'000.- Ebene 0 - VERKAUFTEbene 1 - WohnungenNo. 05 - 5 1/2 Zimmer ( Bruttofläche 180 m2 ) + 34 m2 überdachte TerrasseVerkaufspreis: CHF 2'850'000No. 06 - 2 1/2 Zimmer ( Bruttofläche 63 m2 ) + 26 m2 überdachte TerrasseVerkaufspreis: CHF 1'100'000Ebene 2 -- verkauftEbene 3 - Penthouse Etage - verkauftAutoabstellplätze in luxuriöser Garage NICHT in Verkaufspreisimbegrieffen.Der Zugang erfolgt von der Hauptstraße aus über einen privaten Innenhof, in dem sich die Eingänge zum Autoaufzug, zum Fußgängeraufzug und zur Treppe zum Gartengeschoss befinden.Gebäude mit Anschluss an GlasfasernetzIN DER NÄHELugano Stadtzentrum 15 MinutenAutobahn A2 Chiasso-Basel - 2 km Supermarkt 10 minBahnhof SBB 10 minMailand ( Italien ) 1 hBergamo ( Italien ) 1,5 hWeitere Informationen anfordern und eine geführte Tour buchenImmobiliare Tettamanti -Sacha Tettamanti www.immobiliaretettamanti.ch.-.-.-.-.-.-.-.-.-.-.-.-.-.-.-.-.-.-.-.-.-.-.-.-.-.-.-.-.-.-.-.-.-.-.-.-.-.-.-.-.-.

1 / 11
4.5 rooms150m²CHF 1,360,000.–
6947 Vaglio

Nuova Residenza, tra natura, comfort e design contemporaneo

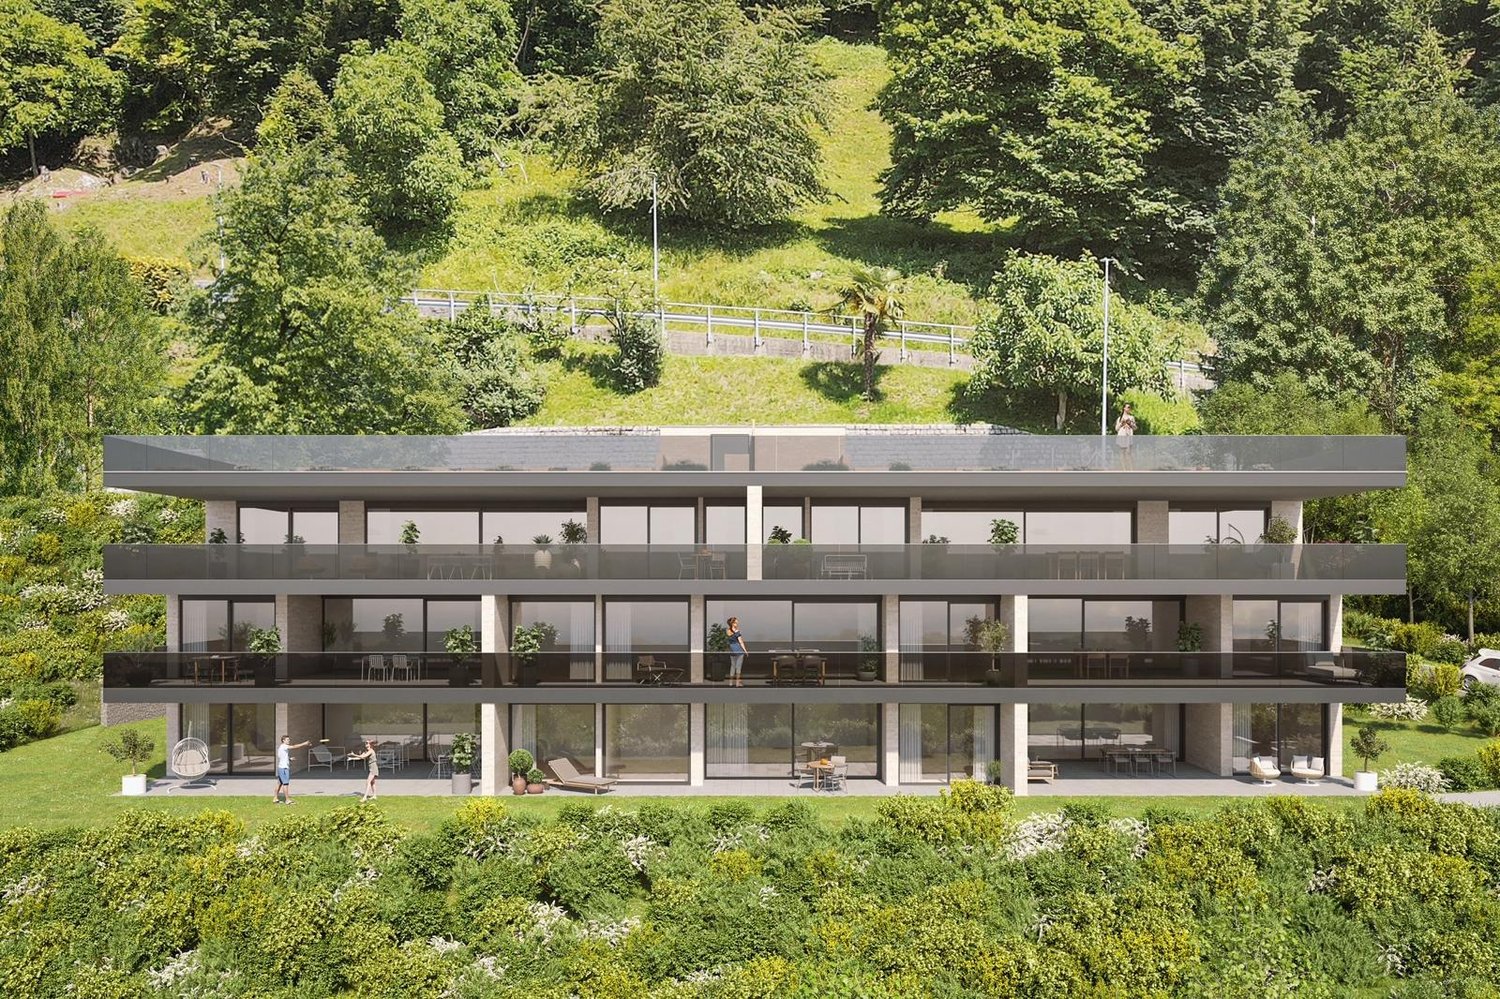
Residenza Horizonte – Vivere tra natura, comfort e design contemporaneoNella verde e tranquilla Capriasca, nel cuore di Vaglio, nasce Residenza Horizonte, un progetto esclusivo di quattro appartamenti di standing superiore pensato per chi desidera abitare in armonia tra natura, comfort e architettura moderna. Le ampie vetrate e le linee eleganti dialogano con il paesaggio circostante, offrendo luce naturale, privacy e una vista aperta sul verde e sulle montagne.Il Progetto • 2 appartamenti al piano terra con ampi giardini pianeggianti • 2 attici panoramici con terrazza privata sul tetto, collegata da scala interna o ascensore condominiale • Superfici lorde: 185 – 190 m² • 4.5 locali, tripli servizi, cucina open space e spazi generosi e luminosi • Altezza locali 2.70 m Comfort & Tecnologia • Pompa di calore aria-acqua reversibile con riscaldamento e raffrescamento a serpentine • Pavimento raffrescante in tutti gli ambienti • Impianto di deumidificazione opzionale • Domotica integrata con tasto centralizzato per la chiusura di tutte le lamelle • Tripli serramenti in alluminio • Predisposizione per jacuzzi, cucina esterna e tende elettriche sulle terrazze degli attici • Autorimessa coperta con presa di ricarica per auto elettrica • Deposito biciclette, posteggi ospiti, ampie lavanderie e cantine private • Impianto fotovoltaico Posizione & ServiziImmersa in una delle zone più soleggiate e panoramiche della Capriasca, la Residenza Horizonte garantisce tranquillità assoluta e comodità: nelle immediate vicinanze si trovano mezzi pubblici, scuole, negozi, studi medici e dentistici, istituti finanziari, piscina e centro sportivo polivalente.Gli Spazi AbitativiL'attico si apre con un atrio d’ingresso dotato di guardaroba, bagno ospiti e servizio con doccia. La zona giorno, luminosa e accogliente, integra la cucina open space e l’ampia area pranzo-soggiorno, affacciandosi su una terrazza panoramica con vista sul verde circostante. La zona notte comprende due camere, una spaziosa camera padronale con bagno privato, guardaroba e accesso diretto alla terrazza.Un’elegante scala interna o l’ascensore condominiale conduce alla grande terrazza panoramica sul tetto, ideale come area lounge o spazio relax. Completano la proprietà una lavanderia e cantina privata e due posti auto coperti a 45'000.-chf cadauno.Residenz Horizonte – Wohnen zwischen Natur, Komfort und modernem DesignIm grünen und ruhigen Herzen der Capriasca, genauer in Vaglio, entsteht die Residenz Horizonte – ein exklusives Neubauprojekt mit vier Eigentumswohnungen von gehobenem Standard. Die moderne Architekturmit ihren grosszügigen Glasfronten fügt sich harmonisch in die Umgebung ein und bietet viel Licht, Privatsphäre und einen weiten Blick ins Grüne und auf die umliegenden Berge.Das Projekt • 2 Gartenwohnungen mit grosszügigen, ebenen Privatgärten • 2 Attikawohnungen mit grossen Dachterrassen, erreichbar über eine Innentreppe oder den Lift • Bruttowohnflächen: 185 – 190 m² • 4.5 Zimmer, drei Nasszellen, offene Küche, helle und grosszügige Räume • Raumhöhe 2.70 m Komfort & Technologie • Luft-Wasser-Wärmepumpe (reversibel) mit Bodenheizung und -kühlung • Kühlbarer Boden in allen Räumen • Optionale Entfeuchtungsanlage • Integrierte Grund-Domotik mit zentralem Schliesssystem für alle Lamellen • Dreifachverglasung in Aluminiumrahmen • Vorbereitung für Jacuzzi, Aussenküche und elektrische Sonnenstoren auf den Attikaterrassen • Tiefgarage mit Anschluss für Elektrofahrzeuge • Fahrradraum, Gästeparkplätze, grosse private Waschküchen und Keller • Photovoltaikanlage Lage & UmgebungDie Residenz befindet sich in einer der sonnigsten und schönsten Lagen der Capriasca – ruhig, mit herrlicher Aussicht und dennoch zentral. In wenigen Minuten erreichen Sie öffentliche Verkehrsmittel, Schulen, Einkaufsmöglichkeiten, Ärzte und Zahnärzte, Banken, sowie ein Schwimmbad und das Mehrzweck-Sportzentrum.Die WohnungenDie Attikawohung bietet eine Garderobe, ein Gästebad und eine Dusche. Der helle Wohn- und Essbereich mit offener Küche öffnet sich zu einer grossen Panoramaterrasse mit freiem Blick ins Grüne. Der Schlafbereichumfasst zwei Schlafzimmer und ein grosszügiges Hauptschlafzimmer mit eigenem Bad, Ankleide und direktem Terrassenzugang.Über eine elegante Innentreppe oder den Lift gelangt man zur grossen Dachterrasse, ideal für eine Lounge oder Relax-Zone. Zur Wohnung gehören eine private Waschküche, ein Kellerraum und und zwei gedeckte Autoabstellplätze zu je CHF 45’000.–.
1 / 11
2.5 rooms63m²CHF 1,100,000.–
6816 Bissone


3726 - LUXUSWOHNUNGEN DIREKT AM SEE' - ÜBERDACHTE TERRASSEN BIS 59 M2

Nur Erstwohsitz möglichandere offerte in Zweitwohnsitz auf die website : www.immobiliaretettamanti.chWir möchten unsere geschätzten Kunden darauf hinweisen, dass wir Ihre Anfragen, die mit einer Mobiltelefonnummer versehen sind, vorrangig beantworten werden.Neue prestigeträchtige Residenz direkt am Luganersee mit Aussenpool, Garten, Strand und privatem Steg -Nur ErstwohnsitzFertigstellung von Sommer 2026Die im Bau befindliche moderne Wohnanlage besteht aus 4 Etagen mit bis zu 12 Wohnungen.10 Wohnungen verkauft !Nur ErstwohnsitzNoch zu Verkaufen: Wohnungen 2.5 - 5.5 Ziw.Alle Wohnungen sind zum See hin ausgerichtet und verfügen über große Terrassen und Öffnungen zur umliegenden Natur und zum Grün.Die moderne, rationale Architektur, die sich in klaren, regelmäßigen Volumen ausdrückt, wird durch horizontale Betonbänder unterbrochen, die einen Bezug zum Horizont des Sees herstellen.Die Holzfassade hingegen stellt eine enge Verbindung mit dem natürlichen Umfeld her.Der Außenbereich des Komplexes ist von großen gemeinsamen Grünflächen umgeben. Das gesamte Grundstück wird von eleganten Zäunen und Hecken umgeben sein, um den Bewohnern absolute Privatsphäre und Ruhe zu garantieren.Am See, der exklusiv genutzt wird, gibt es einen Privat strand mit Anlegestelle und Steg, einen flachen Garten mit einem ausgestatteten Freizeitbereich und einen herrlichen Infinity-Pool mit Blick auf den See.Wohnungen unterschiedlicher Größe von 2,5 bis 5,5 Zimmern Größen von SUL 63 m2 bis 180 m2. Überdachte Terrassen von 26 m2 bis 59 m22 1/2 - Zi.Wohnung Wohnfläche SUL: Wohnung 63 m2 + Überdachte Terrasse + 26 m2Verkaufsfläche mit 1/2 Terasse = 76 m2Verkaufspreis Wohnung 2.5 Ziw.CHF 1’100’000.—1 Luxus Garagenstellplatz fürCHF 75'000.- Ebene 0 - VERKAUFTEbene 1 - WohnungenNo. 05 - 5 1/2 Zimmer ( Bruttofläche 180 m2 ) + 34 m2 überdachte TerrasseVerkaufspreis: CHF 2'850'000No. 06 - 2 1/2 Zimmer ( Bruttofläche 63 m2 ) + 26 m2 überdachte TerrasseVerkaufspreis: CHF 1'100'000Ebene 2 --verkauftEbene 3 - verkauftAutoabstellplätze in luxuriöser GarageNICHT in Verkaufspreis imbegrieffen.Der Zugang erfolgt von der Hauptstraße aus über einen privaten Innenhof, in dem sich die Eingänge zum Autoaufzug, zum Fußgängeraufzug und zur Treppe zum Gartengeschoss befinden.Gebäude mit Anschluss an GlasfasernetzIN DER NÄHELugano Stadtzentrum 15 Minuten Autobahn A2 Chiasso-Basel - 2 km Supermarkt 10 minBahnhof SBB 10 minMailand ( Italien ) 1 hBergamo ( Italien ) 1,5 hWeitere Informationen anfordern und eine geführte Tour buchenImmobiliare Tettamanti -Sacha Tettamanti www.immobiliaretettamanti.ch.-.-.-.-.-.-.-.-.-.-.-.-.-.-.-.-.-.-.-.-.-.-.-.-.-.-.-.-.-.-.-.-.-.-.-.-.-.-.-.-.-.We would like to point out to our valued customers that we will give priority to your inquiries that are provided with a cell phone number..-.-.-.-.-.-.-.-.-..-.-.-.-.-.-.-.-.-.-.-.-.-.-.-.-.-.-.-.-.-.-.-.-.-.-.-.-.-.-.-.-.-New prestigious residence directly on Lake Lugano with outdoor pool, garden, beach and private beach - completion Sommer 2026The modern residential complex under construction consists of 4 floors with up to 12 apartments.10 apartments sold ! Primary residence onlyAll apartments face the lake and have large terraces and openings to the surrounding nature and greenery.The modern, rational architecture, expressed in clear, regular volumes, is interrupted by horizontal concrete bands that create a reference to the horizon of the lake.The wooden façade, on the other hand, creates a close connection with the natural surroundings.The exterior of the complex is surrounded by large common green spaces. The entire property will be surrounded by elegant fences and hedges to guarantee residents absolute privacy and tranquillity.On the lake, which will be for exclusive use, there will be a private beach with mooring and jetty, a flat garden with an equipped leisure area and a magnificent infinity pool overlooking the lake.Apartments of different sizes from 2.5 to 5.5 rooms sizes from SUL 63 sqm to 180 sqm. Covered terraces from 26 sqm to 59 sqmLevel 0 - SOLDLevel 1 - Apartments No 062 1/2 rooms ( gross surface 63 m2 ) + 26 m2 covered terraceLiving space SUL: Apartment 63 m2 + Covered terrace + 26 m2Sales area with 1/2 terrace = 76 m2Sales price apartment 2.5 Ziw. CHF 1'100'000.-1 luxury garage parking space for + CHF 75'000.-Level 1 - Apartement No. 055 1/2 rooms ( gross surface 180 m2 ) + 34 m2 covered terraceSales price: CHF 2'850'000Level 2 - SoldLevel 3 - soldParking space in luxury garage NOT included in the sale price.Access is from the main street via a private courtyard where the entrances to the car elevator, the pedestrian elevator and the stairs to the garden level are located.Building with connection to fiber optic networkIN THE NEARBYLugano city center 15 minutes Highway A2 Chiasso-Basel - 2 km Supermarket 10 minSBB train station 10 minMilan ( Italy ) 1 hBergamo ( Italy ) 1,5 hRequest more information and book a guided tourImmobiliare Tettamanti -Sacha Tettamanti www.immobiliaretettamanti.ch
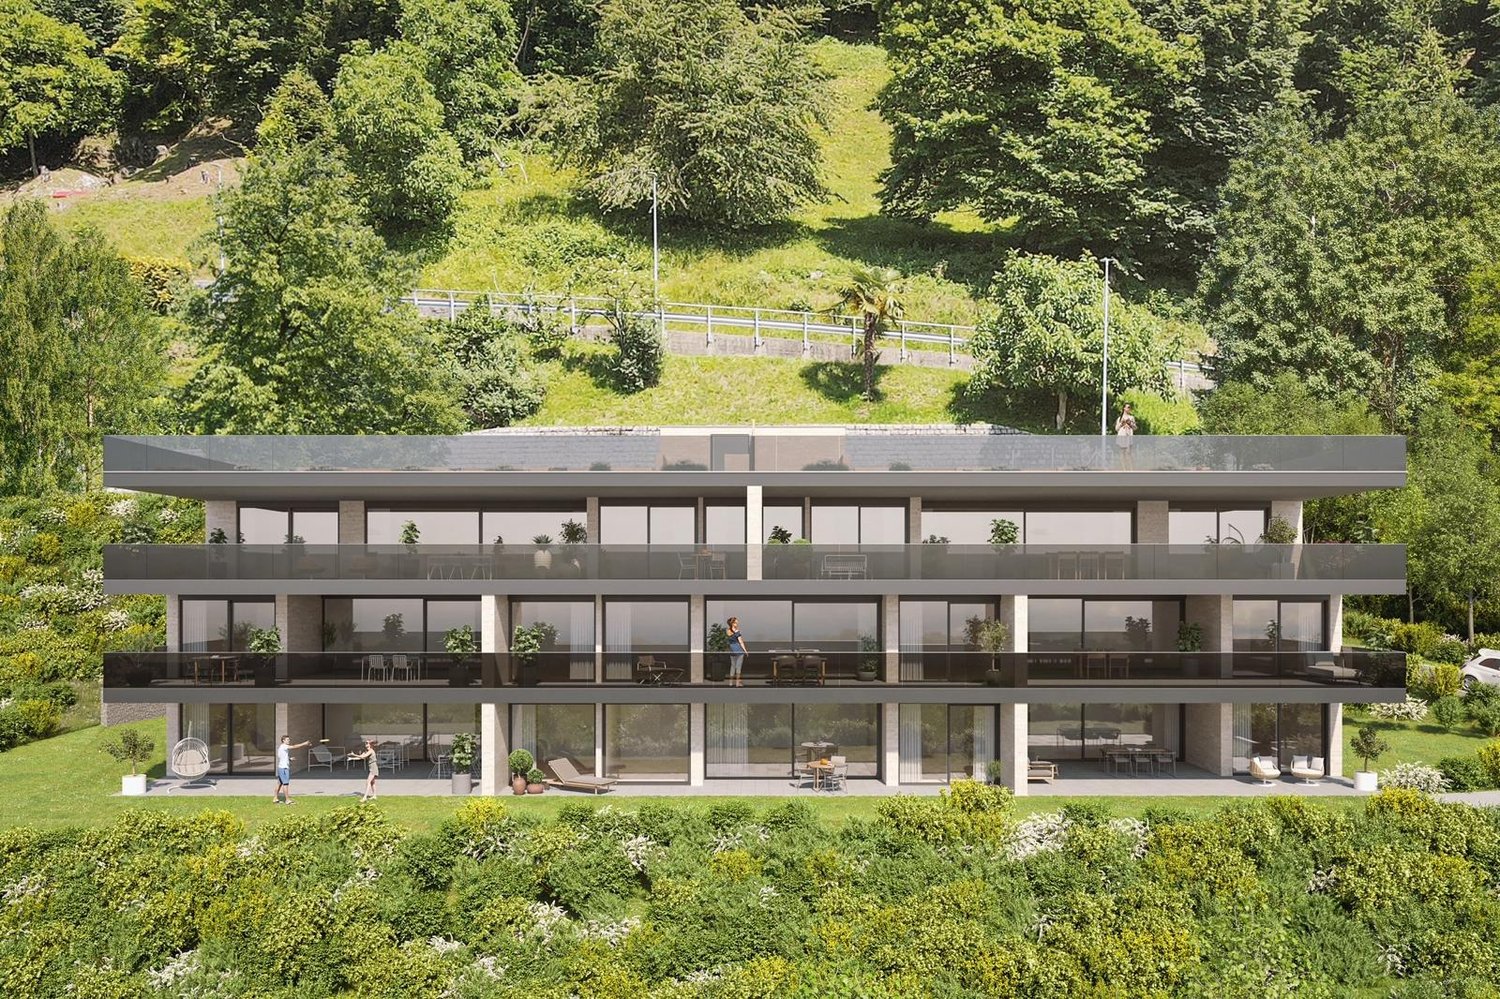
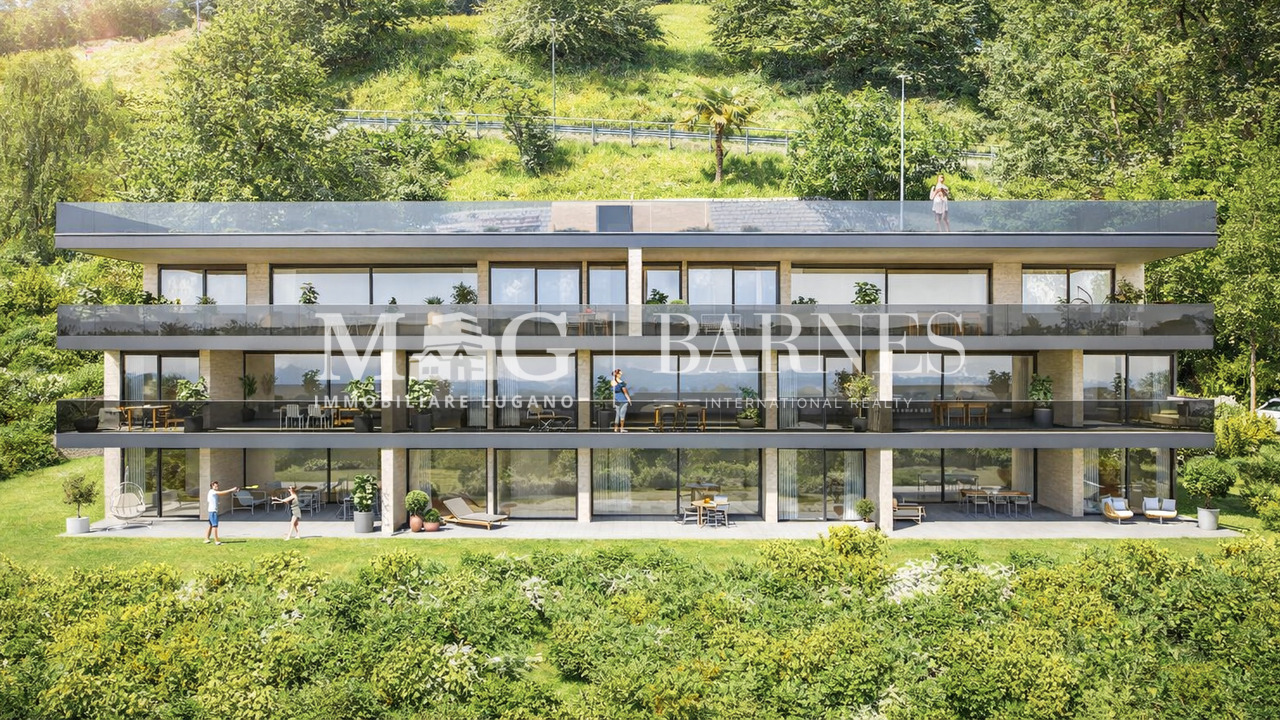
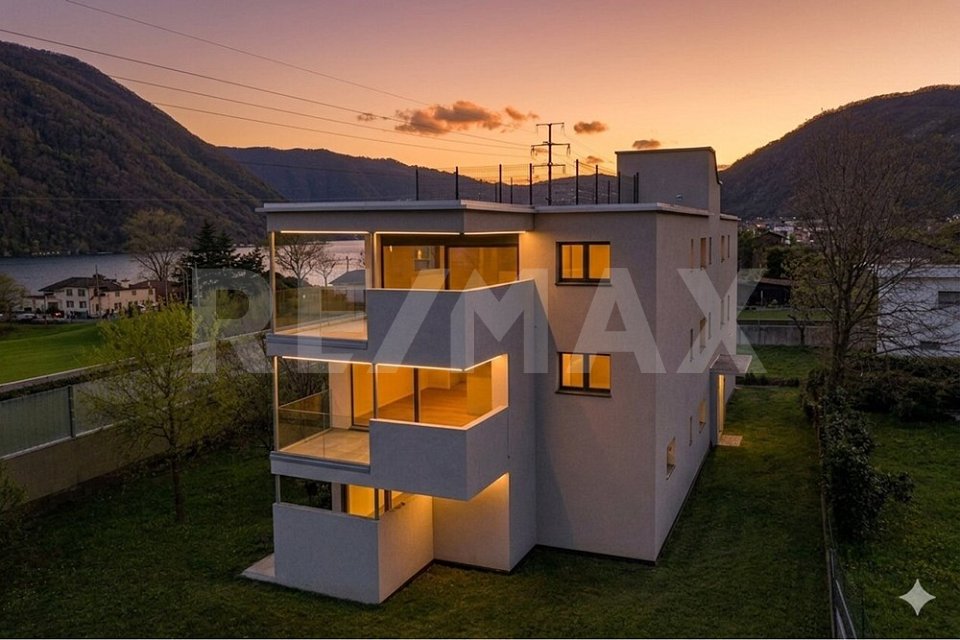
  • Modern building with glass balconies, raised ground floor, and a view of the mountain.
  • Three story building, modern architecture, large balconies, green surroundings, panoramic view
  • 3 story building, balconies, driveway, surrounded by greenery
1 / 3
4.5 rooms98m²Price on request
via S.G. di Cureggia, 34, 6963 Pregassona

Pregassona – Contemporary Elegance with a View

Suspended between nature and city, an exclusive residence is born, reinterpreting modern living with harmony, light, and beauty. In Pregassona, in a dominant and panoramic position, a refined condominium will arise by March 2027, composed of eight 4.5-room apartments, each designed to welcome life with comfort and style.The large windows open the view onto the Malcantone, Monte Lema, and Monte Tamaro, giving you a panorama that changes color with the seasons. Each apartment is distinguished by luminous spaces and contemporary lines, where elegance meets functionality: large living areas with modern kitchens, comfortable bedrooms, terraces, or private gardens.The residence is designed according to Minergie/CECE standards, with a photovoltaic system and reversible heat pump that also allows floor cooling. The Smart Home system allows for easy control of heating, cooling, and solar protection, guaranteeing maximum well-being in every season.Immersed in tranquility but only 5 minutes from the center of Lugano, the property offers the perfect fusion of quiet and convenience: shops, schools, and services are within reach, while the paths and typical grottos of the area invite you to rediscover the most authentic side of Ticino.Purchasing in this phase makes it possible to personalize the finishes and create a custom-made home, with facilitated conditions for buying on paper.Main features • 8 apartments with 4.5 rooms • Expected delivery: March 2027 • High-standard finishes, customizable • Minergie/CECE energy standard • Photovoltaic system • Floor heating and cooling with heat pump • Smart Home system • Private terraces or gardens • Quiet and panoramic location • 5 minutes from the center of Lugano • Possibility of secondary residence A project that combines innovation, efficiency, and beauty, dedicated to those who desire a home that reflects their way of living: elegant, contemporary, and authentic.

Travel time
-
  • 3-story house, glass facade, multiple terraces, surrounded by greenery, panoramic view
  • 3 story building, balconies on each floor, multiple windows, entrance in the middle
  • 4 storey building, surrounded by trees, balcony on each floor, parking area, green landscape, hilly surroundings
1 / 3
4.5 rooms98m²CHF 1,190,000.–
via S.G. di Cureggia, 34, 6963 Pregassona

Pregassona – Where Light Meets Silence

There is a place, just above Lugano, where the morning light gently filters through the windows, and the air is scented with quiet and nature. In Pregassona, in a dominant position, a exclusive residence of only eight apartments will be born by March 2027, each designed to offer well-being, comfort, and an authentic connection with the surrounding environment.Nestled in the green and slightly set back from the cantonal road, this residential oasis combines tranquility and convenience: the center of Lugano is reachable in just 5 minutes by car or 10 minutes by public transport, while nearby are schools, shops, and the typical Ticinese grotti, perfect for moments of conviviality and genuine flavors. 🌿 The Apartment – A Modern Refuge in the GreenOn the ground floor, this 4.5-room apartment of 116.5 m² opens onto large windows that dialogue with the outside, blending the brightness of the interiors with the private garden of 190 m² and the terrace of 39.1 m², ideal for relaxing at sunset or enjoying summer days with the family.Inside, the spaces are designed for a fluid and welcoming life: • A spacious and bright living area with modern island kitchen, perfect for cooking and conversing with guests, • Three bedrooms, one of which is en-suite with bathroom and shower, • A second bathroom with bathtub, • A private laundry room of 9 m², comfortable and functional. Each room is designed to convey a sense of calm, elegance, and freedom. Thanks to the southwest orientation, the light accompanies the house throughout the day, making it warm in winter and airy in summer. ⚡ Efficiency and Technology at the Service of ComfortThe residence is built according to the ecological standard Minergie/CECE, with photovoltaic system and heating/cooling system with heat pump integrated into the floor. Each unit can be managed in Smart Home mode, controlling heating, cooling, and solar shading with a simple touch.A perfect combination of contemporary design and sustainability, designed for those who want to live in a modern, efficient, and nature-connected environment. 🏡 Main Features • Living area: 116.5 m² • Terrace: 39.1 m² • Private garden: 190 m² • Rooms: 4.5 • Bathrooms: 2 (one en-suite) • Internal laundry room: 9 m² • Personalization of finishes possible • Primary or secondary residence • Expected completion: March 2027 • Sales price: CHF 1'190'000 • 2 parking spaces in the underground garage: CHF 150'000 This project is born for those who seek a home to live, not just to inhabit.For those who dream of a place where nature enters through the windows, children play in the garden, and days flow lightly between light and silence.An elegant and sustainable residence, nestled in quiet but just a few minutes from the vibrant heart of Lugano.Here, every detail tells a story: yours.

Travel time
-
1 / 4
  • Balcony / Terrace
  • Garage
  • Elevator
  • +1
4.5 rooms181m²CHF 3,080,000.–
6900 Lugano

Elegante 4.5 locali con domotica in centro

In una posizione strategica, comoda ai principali servizi e a pochi passi dal centro, proponiamo in vendita un esclusivo appartamento di 4.5 locali inserito in una moderna residenza di nuova costruzione, realizzata nel 2026 secondo i più elevati standard qualitativi.L'abitazione si sviluppa attorno a un'elegante zona living con cucina a vista, progettata per offrire spazi armoniosi, funzionali e contemporanei. La disposizione degli ambienti valorizza al meglio ogni superficie e conduce direttamente al generoso balcone di 17 m², perfetto per trascorrere piacevoli momenti all'aperto.La zona notte è stata studiata per garantire il massimo comfort e la massima privacy. La camera padronale dispone di una raffinata cabina armadio e di un bagno en-suite privato, offrendo un raffinato spazio privato all'interno dell'abitazione. Completano la proprietà altre due camere da letto servite da un secondo bagno, oltre a un pratico bagno ospiti dedicato alla zona giorno.La residenza, composta da 7 piani, offre tecnologie e servizi all'avanguardia, pensati per soddisfare le esigenze dell'abitare moderno: • Sistema di domotica integrata • Impianto di videosorveglianza • Cantina privata • Lavanderia condominiale • Predisposizione per la ricarica di auto elettriche • Prese dedicate per biciclette elettriche • Edificio di nuova generazione ad alta efficienza energetica A completare l'offerta vi sono due posti auto in autorimessa, che garantiscono praticità, sicurezza e comfort quotidiano.Una soluzione abitativa di alto livello, ideale per chi desidera vivere in un contesto moderno, elegante e tecnologicamente avanzato, senza rinunciare alla comodità di una posizione centrale.Prezzo di vendita appartamento: CHF 3'080'000.-Due posti auto in autorimessa: CHF 200'000.-Prezzo totale: CHF 3'280'000.-Situé dans un emplacement stratégique, à proximité des principaux services et à quelques pas du centre-ville, nous proposons à la vente un appartement exclusif de 4,5 pièces situé dans une résidence moderne de construction récente, réalisée en 2026 selon les normes de qualité les plus élevées.Le logement s'articule autour d'un élégant espace de vie avec cuisine ouverte, conçu pour offrir des espaces harmonieux, fonctionnels et contemporains. La disposition des pièces met en valeur chaque espace et mène directement au généreux balcon de 17 m², parfait pour passer d'agréables moments en plein air.L'espace nuit a été conçu pour garantir un confort et une intimité maximaux. La chambre principale dispose d'un dressing raffiné et d'une salle de bains privative, offrant ainsi un espace privé raffiné au sein de la résidence. La propriété est complétée par deux autres chambres desservies par une deuxième salle de bains, ainsi que par une pratique salle de bains d'invités dédiée à l'espace de vie.La résidence, composée de 7 étages, offre des technologies et des services de pointe, conçus pour répondre aux exigences de la vie moderne : • Système de domotique intégré • Installation de vidéosurveillance • Cave privée • Buanderie commune • Pré-équipement pour la recharge de voitures électriques • Prises dédiées aux vélos électriques • Immeuble de nouvelle génération à haute efficacité énergétique Pour compléter l'offre, deux places de parking en garagesont disponibles, garantissant praticité, sécurité et confort au quotidien.Une solution de logement haut de gamme, idéale pour ceux qui souhaitent vivre dans un cadre moderne, élégant et à la pointe de la technologie, sans renoncer à la commodité d'un...

  • Balcony / Terrace
  • Garage
  • Elevator
  • +1
1 / 5
  • Balcony / Terrace
  • Elevator
  • Child-friendly
  • +1
4.5 rooms140m²CHF 1,140,000.–
6963 Pregassona

Lugano, Pregassona: Appartamento 4.5 locali nuovo con terrazzo

Lugano - Moderno e nuovo 4.5 locali - 1 piano - possibile 2 ResidenzaIn una delle zone residenziali più apprezzate di Pregassona, quartiere collinare di Lugano, prende forma un nuovo progetto abitativo pensato per chi desidera vivere in equilibrio tra panorama, comfort e vicinanza al centro.La Residenza, con consegna prevista estate 2027, sarà composta da sole otto unità abitative, progettate con particolare attenzione alle proporzioni, alla luminosità e alla qualità degli spazi. Una residenza contemporanea, discreta ed elegante, inserita in un contesto residenziale aperto sul paesaggio circostante.Acquisto possibile come 2 Residenza.Le ampie superfici vetrate valorizzano la luce naturale e incorniciano una vista suggestiva che si estende dal Malcantone fino al Monte Lema e al Monte Tamaro, regalando scorci sempre diversi durante l'arco dell'anno.Gli interni sono studiati per garantire funzionalità e benessere quotidiano: zona giorno generosa con cucina moderna open space, camere confortevoli e ampio terrazzo privato di 39 mq, ideale per vivere momenti di relax all'aperto.Dal punto di vista energetico, la residenza risponde ai più attuali criteri di sostenibilità: • certificazione energetica CECE • impianto fotovoltaico • riscaldamento a termopompa reversibile • raffrescamento a pavimento Il sistema Smart Home consente una gestione intuitiva degli impianti, migliorando comfort ed efficienza in ogni stagione.La posizione unisce tranquillità e praticità: il centro di Lugano è raggiungibile in pochi minuti, così come scuole, negozi e servizi principali.In questa fase iniziale di sviluppo è possibile personalizzare le finiture interne, creando un'abitazione realmente su misura.Superfici:- commerciale mq. 140;- lorda mq. 116,50;- terrazzo mq. 39;- lavanderia privata sul piano mq. 9.Suddivisione spazi interni:- atrio ingresso;- ampio soggiorno living, con uscita diretta sul terrazzo;- cucina moderna open;- 1 camera padronale con guardaroba e bagno privato;- 2 camere ragazzi;- bagno completo con doccia;- lavanderia privata sul piano;- grande terrazzo;Punti di forza del progetto:- Residenza di sole 8 unità abitative- Consegna prevista estate 2027- Finiture personalizzabili- Standard energetico CECE- Impianto fotovoltaico- Riscaldamento e raffrescamento a pavimento- Sistema Smart Home- Terrazze o giardini privati- Posizione panoramica e riservata- Centro di Lugano a circa 5 minuti- Possibilità 2 Residenza.Completano la proprietà n. 2 posti auto in autorimessa a CHF 150'000.-.Un progetto pensato per chi cerca una casa moderna, efficiente e ben inserita nel territorio, dove qualità costruttiva e piacere dell'abitare si incontrano in modo naturale.Prezzo totale comprensivo di 2 posti auto in autorimessa: CHF 1'290'000.-Contattateci per scoprire il progetto e tutte le soluzioni abitative disponibili.Lugano - Appartement moderne et neuf de 4,5 pièces - 1er étage - possibilité de résidence secondaireDans l'un des quartiers résidentiels les plus prisés de Pregassona, un quartier vallonné de Lugano, prend forme un nouveau projet immobilier conçu pour ceux qui souhaitent vivre en équilibre entre panorama, confort et proximité du centre-ville.La résidence, dont la livraison est prévue pour l'été 2027, sera composée de seulement huit logements, conçus en accordant une attention particulière aux proportions, à la...

  • Balcony / Terrace
  • Elevator
  • Child-friendly
  • +1
Giovanni Mastroddi

Giovanni Mastroddi

Fiduciario Immobiliare, CEO & Founder

1 / 5
  • Balcony / Terrace
  • Elevator
  • Child-friendly
  • +1
4.5 rooms140m²CHF 1,140,000.–
6963 Pregassona

Lugano, Pregassona: Appartamento 4.5 locali nuovo con terrazzo

Lugano - Moderno e nuovo 4.5 locali - 1 piano - possibile 2 ResidenzaIn una delle zone residenziali più apprezzate di Pregassona, quartiere collinare di Lugano, prende forma un nuovo progetto abitativo pensato per chi desidera vivere in equilibrio tra panorama, comfort e vicinanza al centro.La Residenza, con consegna prevista estate 2027, sarà composta da sole otto unità abitative, progettate con particolare attenzione alle proporzioni, alla luminosità e alla qualità degli spazi. Una residenza contemporanea, discreta ed elegante, inserita in un contesto residenziale aperto sul paesaggio circostante.Acquisto possibile come 2 Residenza.Le ampie superfici vetrate valorizzano la luce naturale e incorniciano una vista suggestiva che si estende dal Malcantone fino al Monte Lema e al Monte Tamaro, regalando scorci sempre diversi durante l'arco dell'anno.Gli interni sono studiati per garantire funzionalità e benessere quotidiano: zona giorno generosa con cucina moderna open space, camere confortevoli e ampio terrazzo privato di 39 mq, ideale per vivere momenti di relax all'aperto.Dal punto di vista energetico, la residenza risponde ai più attuali criteri di sostenibilità: • certificazione energetica CECE • impianto fotovoltaico • riscaldamento a termopompa reversibile • raffrescamento a pavimento Il sistema Smart Home consente una gestione intuitiva degli impianti, migliorando comfort ed efficienza in ogni stagione.La posizione unisce tranquillità e praticità: il centro di Lugano è raggiungibile in pochi minuti, così come scuole, negozi e servizi principali.In questa fase iniziale di sviluppo è possibile personalizzare le finiture interne, creando un'abitazione realmente su misura.Superfici:- commerciale mq. 140;- lorda mq. 116,50;- terrazzo mq. 39;- lavanderia privata sul piano mq. 9.Suddivisione spazi interni:- atrio ingresso;- ampio soggiorno living, con uscita diretta sul terrazzo;- cucina moderna open;- 1 camera padronale con guardaroba e bagno privato;- 2 camere ragazzi;- bagno completo con doccia;- lavanderia privata sul piano;- grande terrazzo;Punti di forza del progetto:- Residenza di sole 8 unità abitative- Consegna prevista estate 2027- Finiture personalizzabili- Standard energetico CECE- Impianto fotovoltaico- Riscaldamento e raffrescamento a pavimento- Sistema Smart Home- Terrazze o giardini privati- Posizione panoramica e riservata- Centro di Lugano a circa 5 minuti- Possibilità 2 Residenza.Completano la proprietà n. 2 posti auto in autorimessa a CHF 150'000.-.Un progetto pensato per chi cerca una casa moderna, efficiente e ben inserita nel territorio, dove qualità costruttiva e piacere dell'abitare si incontrano in modo naturale.Prezzo totale comprensivo di 2 posti auto in autorimessa: CHF 1'290'000.-Contattateci per scoprire il progetto e tutte le soluzioni abitative disponibili.Lugano - Appartement moderne et neuf de 4,5 pièces - 1er étage - possibilité de résidence secondaireDans l'un des quartiers résidentiels les plus prisés de Pregassona, quartier vallonné de Lugano, prend forme un nouveau projet immobilier conçu pour ceux qui souhaitent vivre en équilibre entre panorama, confort et proximité du centre-ville.La résidence, dont la livraison est prévue pour l'été 2027, sera composée de seulement huit logements, conçus en accordant une attention particulière aux proportions, à la...

  • Balcony / Terrace
  • Elevator
  • Child-friendly
  • +1
Giovanni Mastroddi

Giovanni Mastroddi

Fiduciario Immobiliare, CEO & Founder

1 / 8
4.5 rooms198m²CHF 1,610,000.–
6935 Bosco Luganese

Exclusive Penthouse 4.5 Rooms on 2 Levels in Bosco Luganese

In Bosco Luganese, just 10 minutes from the center of Lugano, in a privileged, quiet and sunny position, surrounded by greenery and characterized by a splendid open view of the surrounding landscape, we propose for sale an exclusive penthouse of 4.5 rooms of about 190 sqm, located on the second and last floor of an elegant residential building under construction according to the highest construction standards.The property will be delivered in the spring of 2027 and already offers the possibility of booking, allowing buyers to personalize the interior spaces and choose high-quality finishes and materials from a catalog of high standing, thus creating a unique and perfectly tailored home to their needs.Designed to guarantee high living standards, privacy and brightness, the penthouse develops on two levels.The living area includes a large open space of over 40 sqm dedicated to the living room, dining room and kitchen with modern equipment.Large windows connect the rooms to the magnificent covered terrace and outdoor spaces for a total of about 50 sqm, ideal for outdoor relaxation, convivial meals and enjoying the natural surroundings.The main sleeping area includes a refined master suite with private bathroom, a second bedroom and an additional complete bathroom with laundry room.A convenient internal staircase leads to the large attic of about 70 sqm, a highly versatile space that hosts a third bedroom, a walk-in closet, a study area and a generous bathroom with bathtub, creating a reserved and independent environment.The finishes will be of high quality: PVC or aluminum windows with triple glazing and high energy performance, parquet or high-quality porcelain stoneware floors, sanitary ware and kitchen that can be personalized according to the buyer's preferences.Particular attention has been paid to energy efficiency and living comfort.Heating and cooling will be guaranteed by a modern air-water heat pump with underfloor distribution, ensuring a uniform temperature in every room throughout the year and contained consumption.This property represents a rare opportunity for those who want to live in an exclusive residential context, immersed in nature but perfectly connected to Lugano and the main services.The spacious rooms, intelligent distribution of spaces and high construction quality make it ideal for those seeking a prestigious residence away from city traffic.The investment is further enhanced by the sought-after location, the favorable tax multiplier of the municipality and the excellent prospects for medium to long-term real estate revaluation; it can also be purchased as a SECONDARY RESIDENCE.The property is completed by a spacious cellar and two convenient parking spaces in the garage, both included in the sale price.DO NOT MISS THIS OPPORTUNITY AND CONTACT US TODAY FOR MORE INFORMATION!

1 / 7
3.5 rooms91m²CHF 662,355.–
6982 Agno

BEL 3.5 rooms new building with terrace in Agno

New generation apartment with 3.5 rooms and a beautiful covered terrace of 30 m², in a new residence: an elegant building with only 7 units, in a quiet and sunny area, on a 782 m² plot, with modern finishes and exposed bricks.The building, oriented south to guarantee optimal solar exposure, develops on four above-ground levels with only two residential units per floor, offering privacy and tranquility.Currently available apartments:- 1st floor: area of approximately 90.85 m² + terrace of approximately 30.90 m² + cellar of approximately 8.80 m².Price: CHF 662’355.The property can also be purchased through the Rent to Buy (Rent with Purchase Option) formula; more information upon request or during the visit.The residence develops on four above-ground levels, composed as follows:- Basement: garage, 8 cellars and technical room;- Ground floor: 2 apartments with 2.5 and 3.5 rooms with private garden;- 1st and 2nd floor: apartments with 2.5 and 3.5 rooms with large terraces;- 3rd floor (attic): spacious 5.5-room apartment with 2 terraces, including a rooftop terrace with a view.Features and comfort:- PVC windows with triple glazing;- Electric shutters;- Porcelain stoneware floors;- Air-water heat pump with floor distribution;- Thermal insulation with external cladding.Customization to measure! At the moment, it is still possible to choose the internal finishes to adapt the house to your tastes.A unique opportunity not to be missed!Strategic location:All main services such as schools, pharmacies, doctors, restaurants, shops, banks, post office and the FLP stop are conveniently accessible on foot.1 parking space in the garage available for CHF 40,000 (not included in the sale price)DO NOT MISS THIS OPPORTUNITY AND CONTACT US TODAY FOR MORE INFORMATION!CL/7511

1 / 8
4.5 rooms125m²CHF 1,020,000.–
6935 Bosco Luganese

STUNNING 4.5-ROOM APARTMENT WITH TERRACE AND GARDEN IN BOSCO LUGANESE

In Bosco Luganese, just 10 minutes from the center of Lugano, in a privileged, quiet and sunny location, surrounded by greenery and with a stunning view of the surrounding landscape, we offer for sale an exclusive 4.5-room apartment of 110 m², located on the first floor of an elegant residential building under construction, built according to the highest construction standards. The property will be delivered in the spring of 2027 and already offers the possibility of pre-booking, allowing buyers to personalize the interior spaces and choose high-quality finishes and materials from a catalog of high standing, thus creating a unique and perfectly tailored home to their needs.The apartment is enhanced by a beautiful 30 m² terrace and a private outdoor space of 35 m², designed to guarantee high living standards, privacy and brightness.The living area includes a large open space dedicated to the living room, dining room and kitchen with modern equipment. Large windows connect the rooms to the covered terrace and outdoor spaces, ideal for outdoor relaxation, convivial meals and to enjoy the tranquility of the natural setting.The sleeping area consists of a refined master suite with private bathroom, two large bedrooms and an additional complete bathroom with laundry room.The finishes will be of high quality: PVC or aluminum windows with triple glazing and high energy performance, floors in parquet or high-quality porcelain stoneware, sanitary facilities and kitchen can be personalized according to the buyer's preferences.Particular attention has been paid to energy efficiency and living comfort. Heating and cooling will be ensured by a modern air-water heat pump with underfloor heating, guaranteeing a uniform temperature in every room throughout the year and low energy consumption.This property represents a rare opportunity for those who want to live in an exclusive residential area, surrounded by nature but perfectly connected to Lugano and the main services.The spacious rooms, intelligent distribution of spaces and high construction quality make this property ideal for those looking for a prestigious residence away from city traffic.The investment is further enhanced by the sought-after location, the favorable tax multiplier of the municipality and the excellent prospects for medium to long-term real estate revaluation; it can also be purchased as a SECONDARY RESIDENCE.The property includes a spacious cellar and two convenient parking spaces in the garage, both included in the sale price.In the same residential building, two other apartments with similar dimensions and characteristics are available, in detail:- 4.5 rooms, 123 m², on the ground floor, with a terrace of over 30 m² and a private garden of 60 m², for sale at a price of 1,106,500.00 CHF, including cellar and two parking spaces in the garage;- 4.5 rooms, 113 m², on the first floor, with a terrace of 30 m² and a private outdoor space of 25 m², for sale at a price of 1,048,000.00 CHF, including cellar and two parking spaces in the garage.DO NOT MISS THIS OPPORTUNITY AND CONTACT US TODAY FOR MORE INFORMATION!ER/17798

1 / 2
3.5 rooms101m²CHF 755,000.–
6818 Melano

Duplex 3 ½ locali con vista lago e giardino - come una casa a Melano

*** Tutti gli immobili e foto su www.remax.ch e su www.newhome.ch *******************Stile di vita - vivere MelanoVivere a Melano significa scegliere un equilibrio raro tra tranquillità, servizi e qualità di vita. Questo affascinante duplex di 3 ½ locali si trova a pochi passi dal lago, in una zona residenziale riservata ma perfettamente collegata, ideale per chi desidera rallentare senza rinunciare alla comodità.A breve distanza si trovano negozi, scuole, ristoranti e mezzi pubblici, mentre il lido di Melano diventa, durante la bella stagione, il cuore della vita all'aperto. La posizione strategica tra Lugano e il confine italiano rende questa proprietà perfetta sia per vivere tutto l'anno sia come seconda casa.La residenzaInserito in una moderna ed elegante palazzina di sole 7 unità, il duplex garantisce privacy, luminosità e un'atmosfera accogliente. L'architettura contemporanea valorizza gli spazi e la luce naturale, mentre il sistema di riscaldamento con pompa di calore aria-acqua assicura comfort ed efficienza energetica.Consegna prevista: estate 2026Il duplex - vivere come in una casa indipendenteQuesto duplex è stato progettato per offrire la sensazione di una piccola casa unifamiliare, unendo indipendenza e funzionalità. Il duplex dispone di un'entrata indipendente. Piano terra (zona notte): Camera matrimoniale Camera singola Bagno con vasca Locale lavanderia/cantina Tutti i locali dispongono di accesso diretto alla veranda e al giardino privato di circa 56 m² Uno spazio esterno esclusivo, ideale per momenti di relax, cene all'aperto o per chi ha bambini o animali domestici.Primo piano (zona giorno): Luminoso soggiorno con cucina open space Ampio balcone con vista lago La zona giorno si apre verso l'esterno, creando continuità tra gli interni e il paesaggio circostante regalando una piacevole sensazione di spazio e luce. Bagno con doccia Plus2 posteggi esterniAccesso indipendenteSuperficie abitabile di circa 100 m²Ideale come prima o seconda residenzaDesidera maggiori informazioni?Come sua consulente di riferimento le invio volentieri la Brochure di vendita dettagliata tramite e-mail e in seguito mi chiami per fissare una visita. È un piacere per me offrirle la mia migliore consulenza.-*** Alle Immobilien und Fotos auf www.remax.ch und www.newhome.ch *******************LEBENSTIL - LEBEN IN MELANOIn Melano zu leben bedeutet, ein seltenes Gleichgewicht zwischen Ruhe, guter Infrastruktur und hoher Lebensqualität zu wählen. Dieses attraktive 3 ½ Zimmer Maisonettewohnung befindet sich nur wenige Schritte vom See entfernt, in einem ruhigen und dennoch bestens angebundenen Wohnquartier ideal für alle, die entschleunigen möchten, ohne auf Komfort zu verzichten.Geschäfte, Schulen, Restaurants und öffentliche Verkehrsmittel sind in kurzer Distanz erreichbar, während das Strandbad von Melano in den Sommermonaten zum Mittelpunkt des Lebens im Freien wird. Die strategische Lage zwischen Lugano und der italienischen Grenze macht diese Immobilie sowohl als Hauptwohnsitz als auch als Zweitwohnsitz besonders attraktiv.DIE RESIDENZ MODERNER KOMFORTDie Maisonettewohnung befindet sich in einer modernen und eleganten Überbauung mit nur 7 Einheiten und bietet ein hohes Mass an Privatsphäre, Helligkeit und Wohnqualität. Die zeitgemässe Architektur unterstreicht die Grosszügigkeit der Räume und das natürliche Licht, während die Luft-Wasser-Wärmepumpe für effizienten und nachhaltigen Wohnkomfort sorgt.Fertigstellung: Sommer 2026DIE WOHNUNG - LEBEN WIE IN EINEM EINFAMILIENHAUSDieses Maisonettewohnung wurde so konzipiert, dass es das Gefühl eines kleinen Einfamilienhauses vermittelt und dabei Unabhängigkeit und Funktionalität vereint.Erdgeschoss (Schlafbereich): Elternschlafzimmer Einzelzimmer Badezimmer mit Badewanne Wasch-/Kellerraum Alle Zimmer verfügen über einen direkten Zugang zur Veranda und zum ca. 56 m²

1 / 2
3.5 rooms98m²CHF 680,000.–
6987 Caslano

Moderno appartamento a reddito di 3½ locali in ottima posizione

*** Tutti gli immobili e foto su www.remax.ch e su www.newhome.ch ****** Alle Immobilien und Fotos auf www.remax.ch und www.newhome.ch ***************************Questo moderno ed elegante appartamento a reddito di nuova costruzione si trova in posizione ideale ed è ben collegato ai principali servizi e infrastrutture del comune. La proprietà è stata costruita nel 2023.Questo spazioso appartamento dispone di due luminose camere da letto e due bagni elegantemente progettati e dotati di mobili moderni e materiali di alta qualità.Il punto forte di questa proprietà è l'ampio soggiorno con cucina open space, perfetto per intrattenere gli ospiti o per le serate in famiglia.Questo appartamento non è quindi solo un luogo confortevole in cui vivere, ma rappresenta anche un investimento interessante con molte possibilità.Vuole avere maggiori informazioni?Come interlocutore responsabile le invio volentieri una documentazione dettagliata tramite e-mail e in seguito mi chiami per fissare un appuntamento di visita.È un piacere per me offrirle la mia consulenza.-*** Alle Immobilien und Fotos auf www.remax.ch und www.newhome.ch ****** Tutti gli immobili e foto su www.remax.ch e su www.newhome.ch **************Diese moderne und elegante Rendite - Neubauwohnung befindet sich in optimaler Lage und ist bestens an die wichtigsten Dienstleistungen und Infrastrukturen dieser schönen Gemeinde angebunden. Die Immobilie wurde im Jahr 2023 neu gebaut.Diese geräumige Wohnung verfügt über zwei helle Schlafzimmer und zwei elegant gestaltete Badezimmer mit modernen Möbeln und hochwertigen Materialien.Das Highlight dieser Immobilie ist das geräumige Wohnzimmer mit offener Küche, welches sich perfekt für den Empfang von Gästen oder gemütliche Familienabende eignet.Diese Wohnung ist daher nicht nur ein komfortabler Ort zum Leben, sondern auch eine attraktive Investition mit vielen Möglichkeiten.Möchten Sie mehr erfahren?Als Ihr verantwortlicher Ansprechpartner sende ich Ihnen per E-Mail eine komplette Verkaufsdokumentation. Anschliessend vereinbare ich gerne, nach telefonischer Vereinbarung, einen Besichtigungstermin.Rufen Sie mich an!Ich freue mich auf Sie und werde Sie bestens beraten.

Suggested properties for you based on search results

Other interesting objects