52 results - Flats for sale with Balcony / Terrace: District Jura bernois

Antonella Lüscher

Antonella Lüscher

1 / 11
Antonella Lüscher

Antonella Lüscher

  • Balcony / Terrace
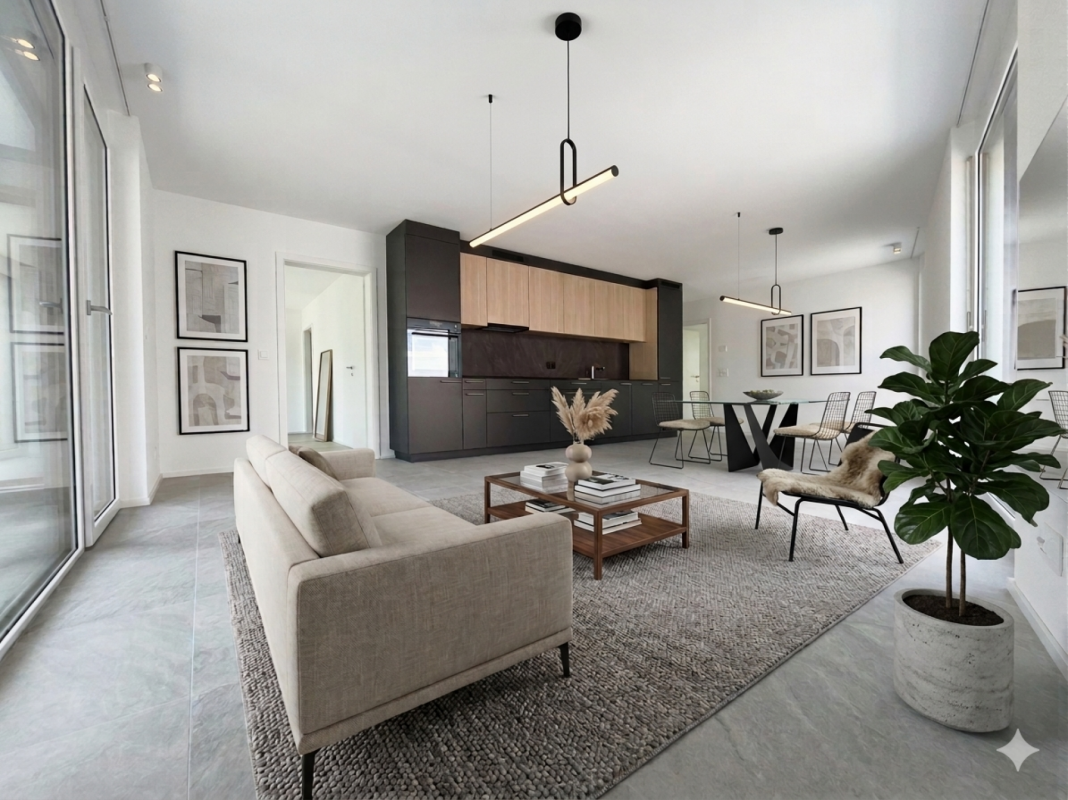
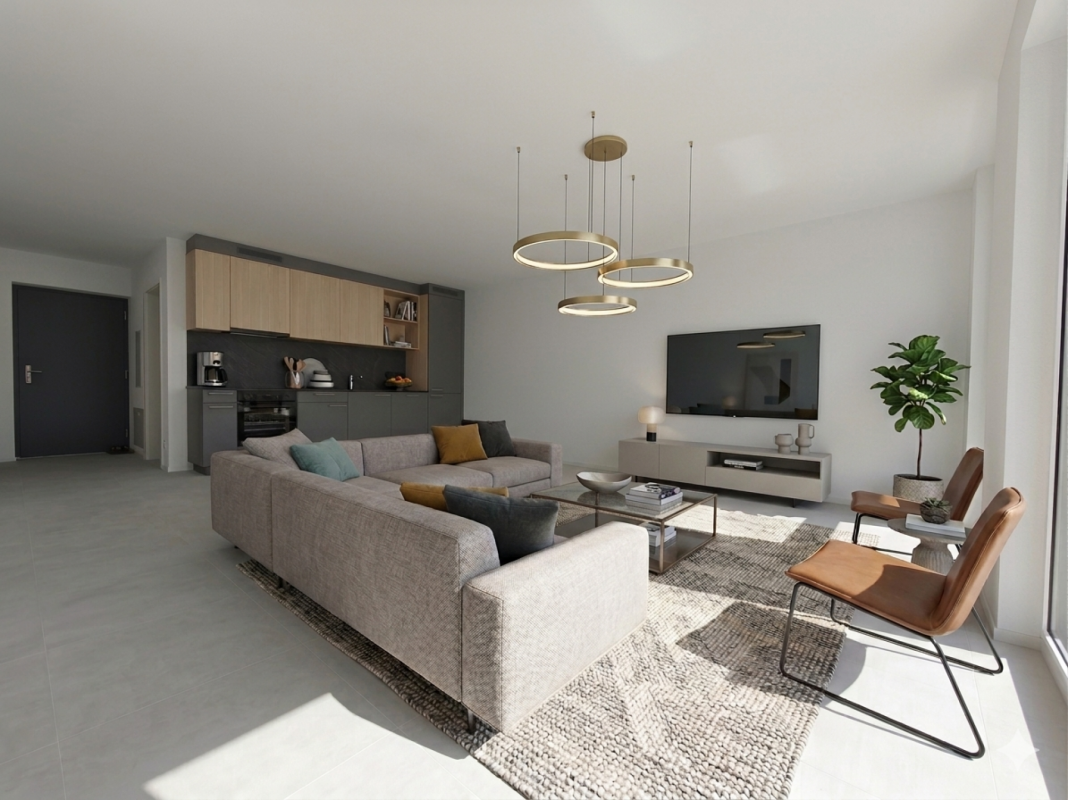
4.5 rooms130m²CHF 570,000.–
2732 Reconvilier

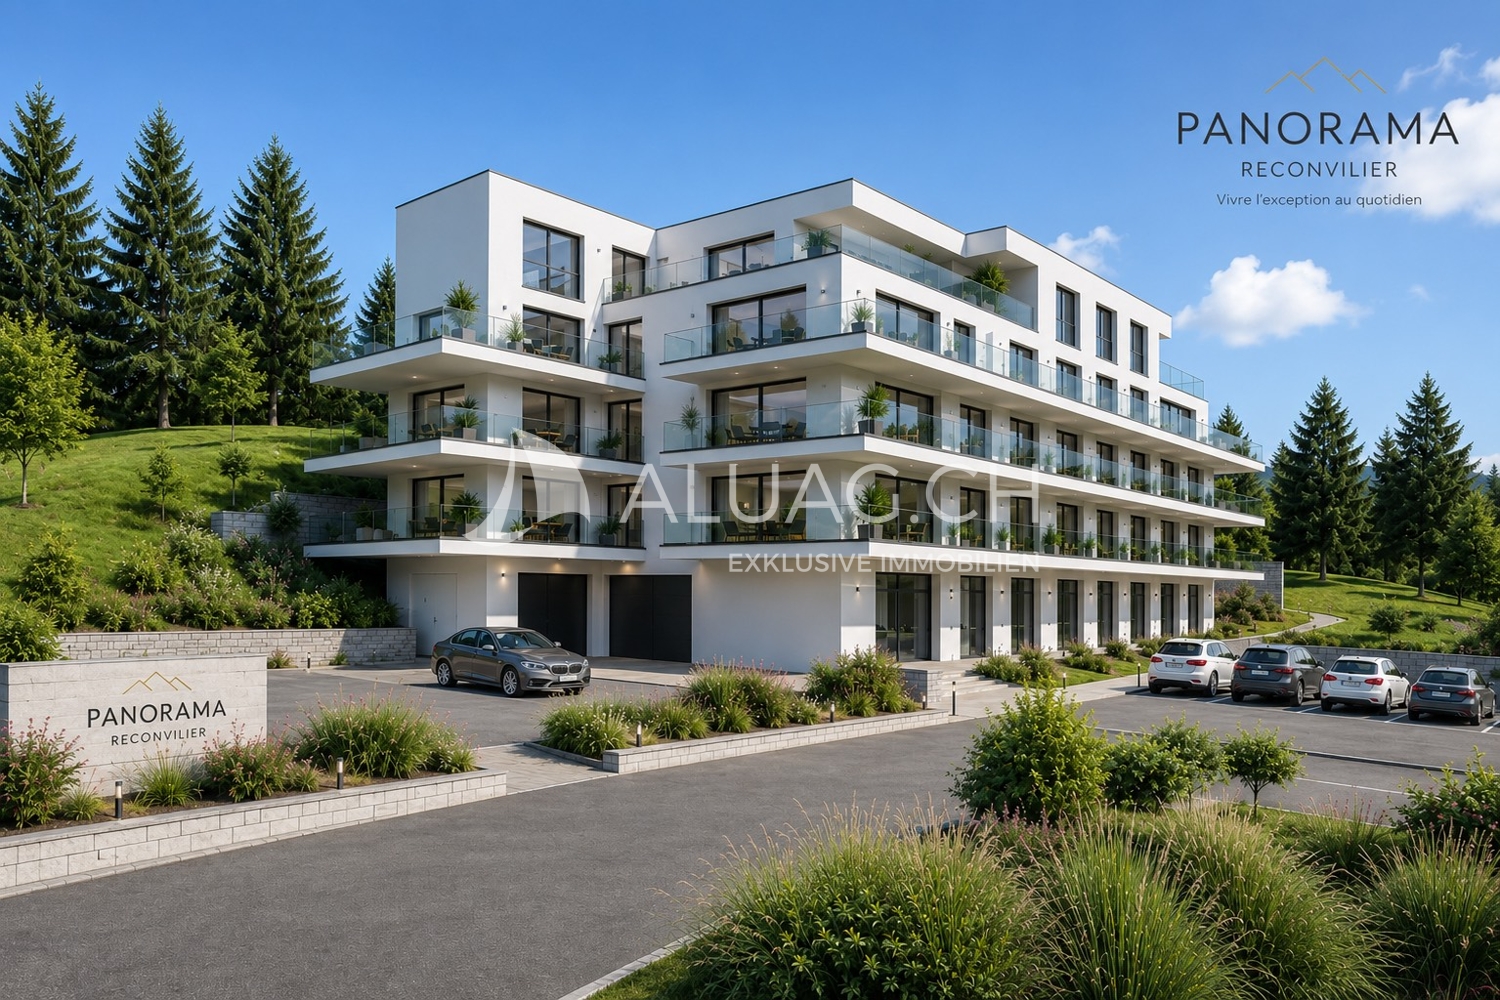
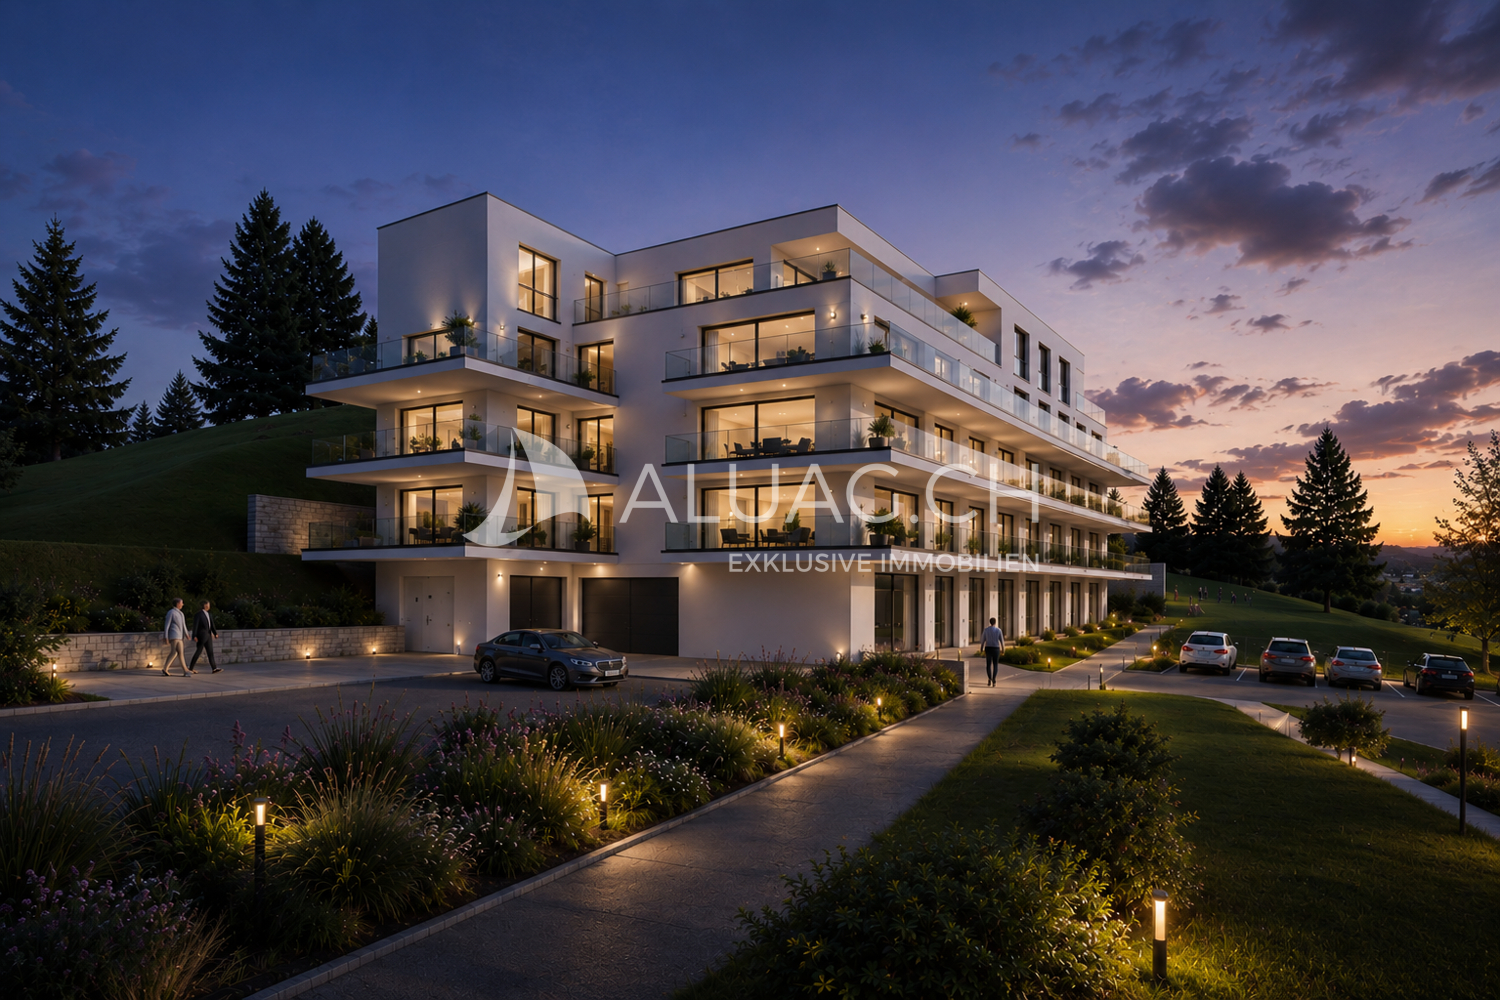
New Construction Project Panorama

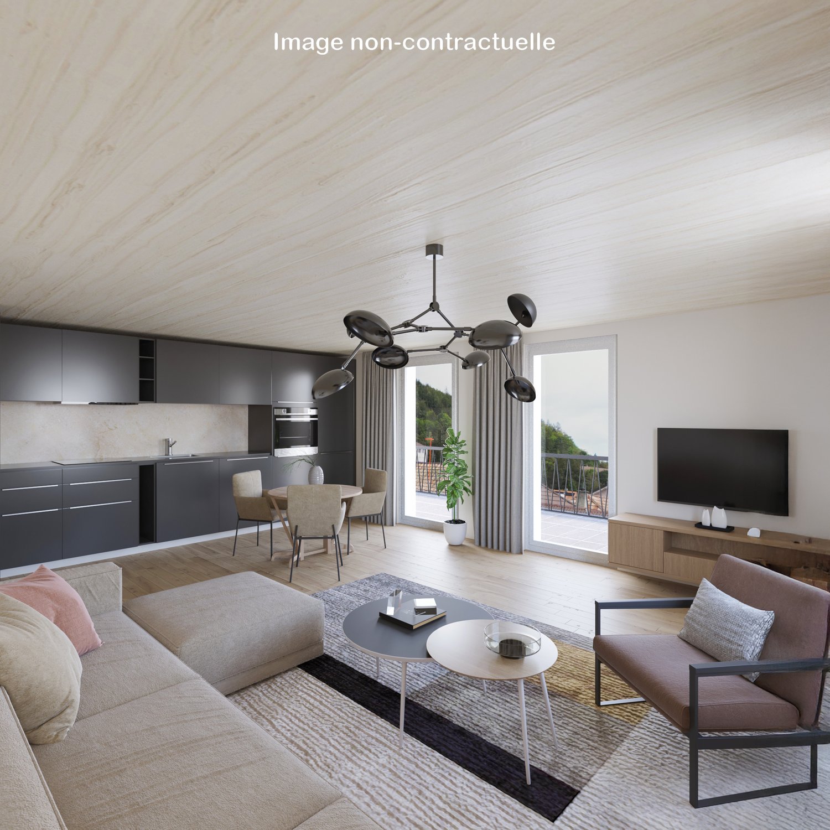
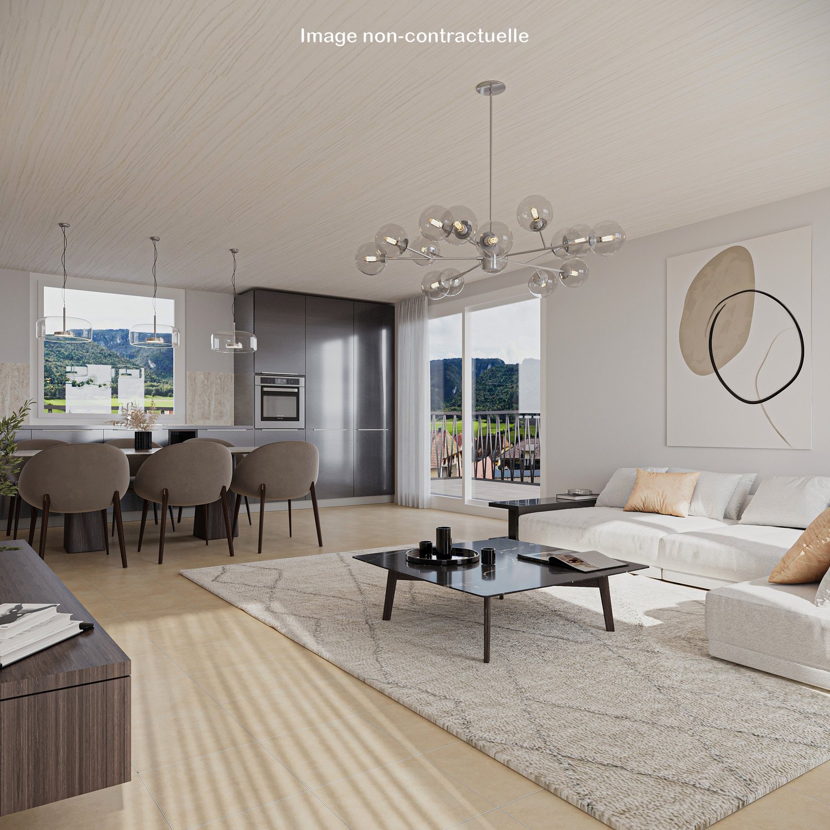
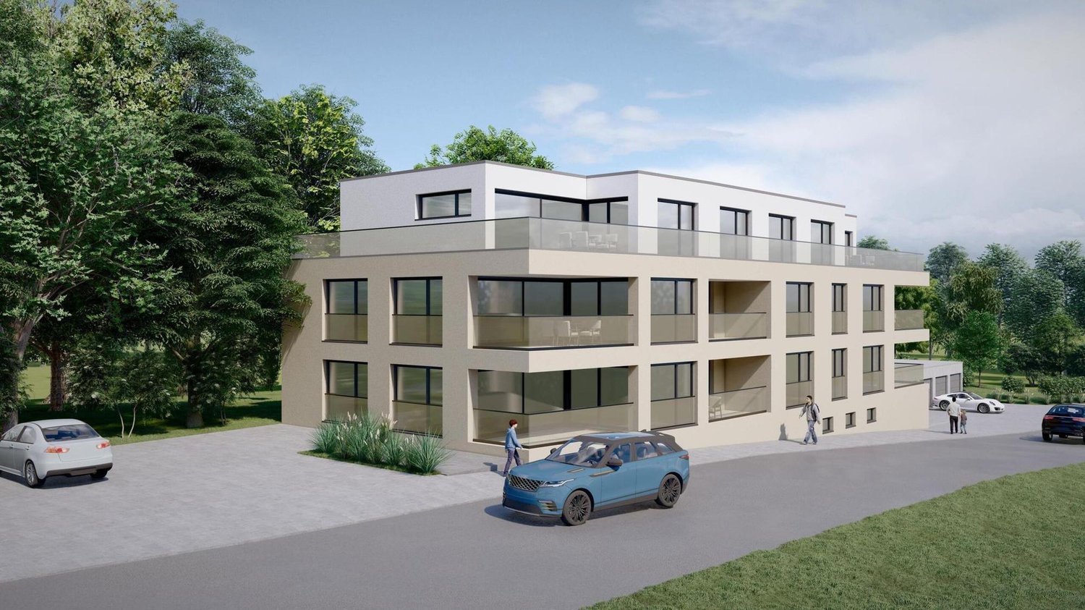
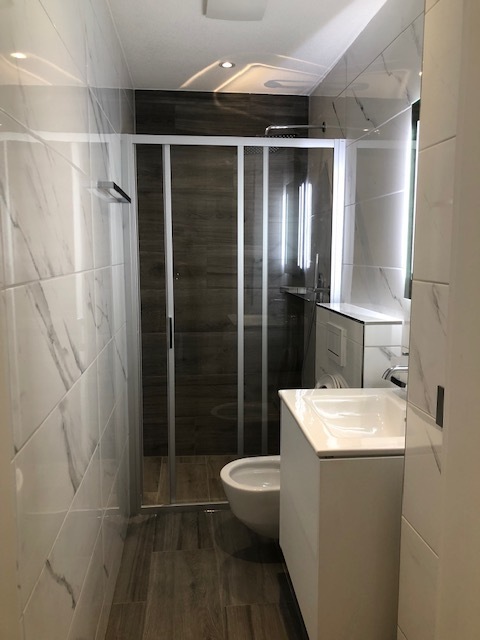
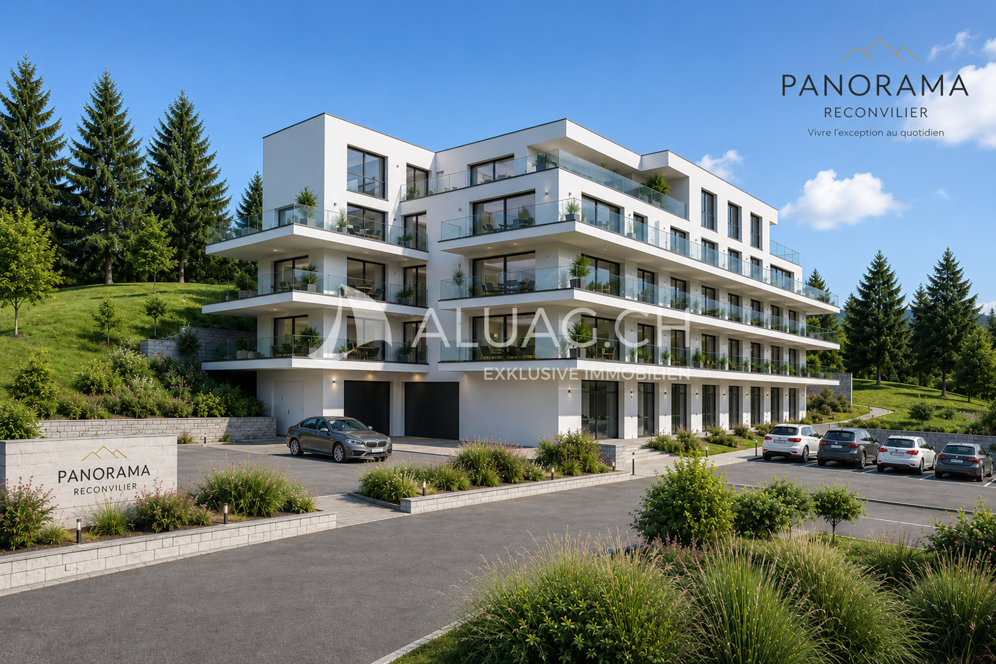
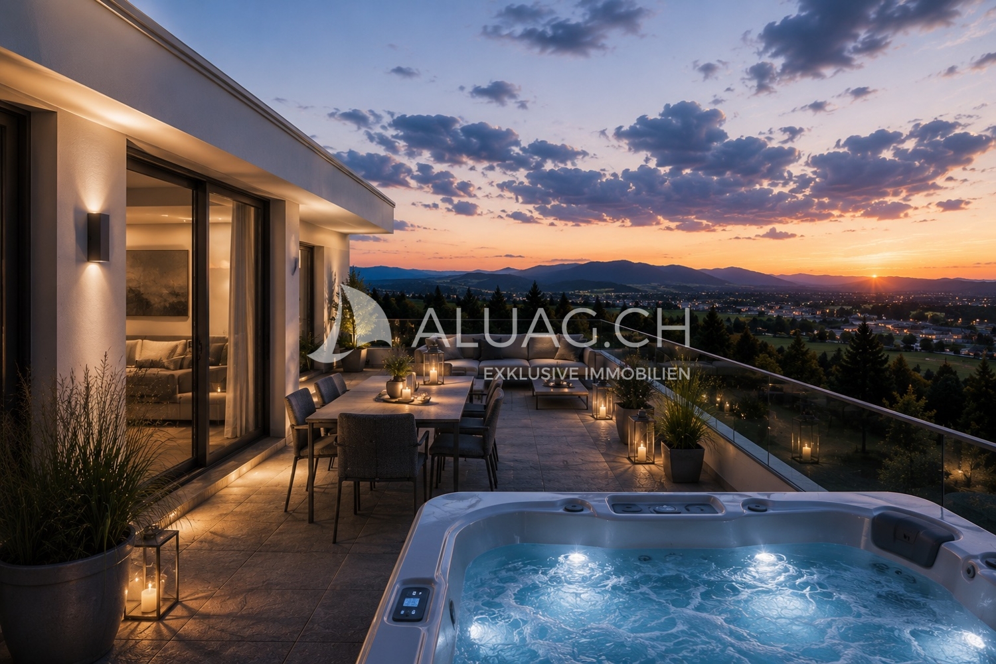
2732 Reconvilier PANORAMA BUILDING, A REAL ESTATE PROJECT BETWEEN NATURE AND COMFORTThis 4.5-room apartment is part of the new construction project Panorama Building, which offers modern, bright, and comfortable living in the heart of Reconvilier. Each apartment has been carefully designed to combine spaciousness, comfort, and high-quality living.The highlights:- Spacious and bright living areasApproximately 130.5 m² of living space- 20 m² large terrace as an attractive extension of the living space- 3 bedrooms and 2 bathrooms, one of which is en suite- Separate toilet- High-quality sound and heat insulation- High-quality and individually selectable equipment- Floor heating via heat pump- Parking possibilities outdoors and in the garageWhether you are looking for an ideal living environment as a family, more space as a couple, or as an investor who values a high-quality property, the Panorama Building offers a particularly attractive opportunity.Modernity, comfort, nature, and individuality: Here you will find everything to create a home according to your personal ideas. Materials and equipment can be selected according to your wishes and give your future home an individual touch.Construction work will begin in 2026, and the apartments are already generating great interest.Take the opportunity and reserve your future home today.ALUAG, your real estate agency, is your specialist for wonderful properties in the best locations. We are pleased to accompany you on your way to your real estate dream.

  • Balcony / Terrace
1 / 13
4.5 rooms90m²CHF 450,000.–
2607 Cortébert

Fehr Real Estate - Comfortable 4.5-room apartment in an idyllic location

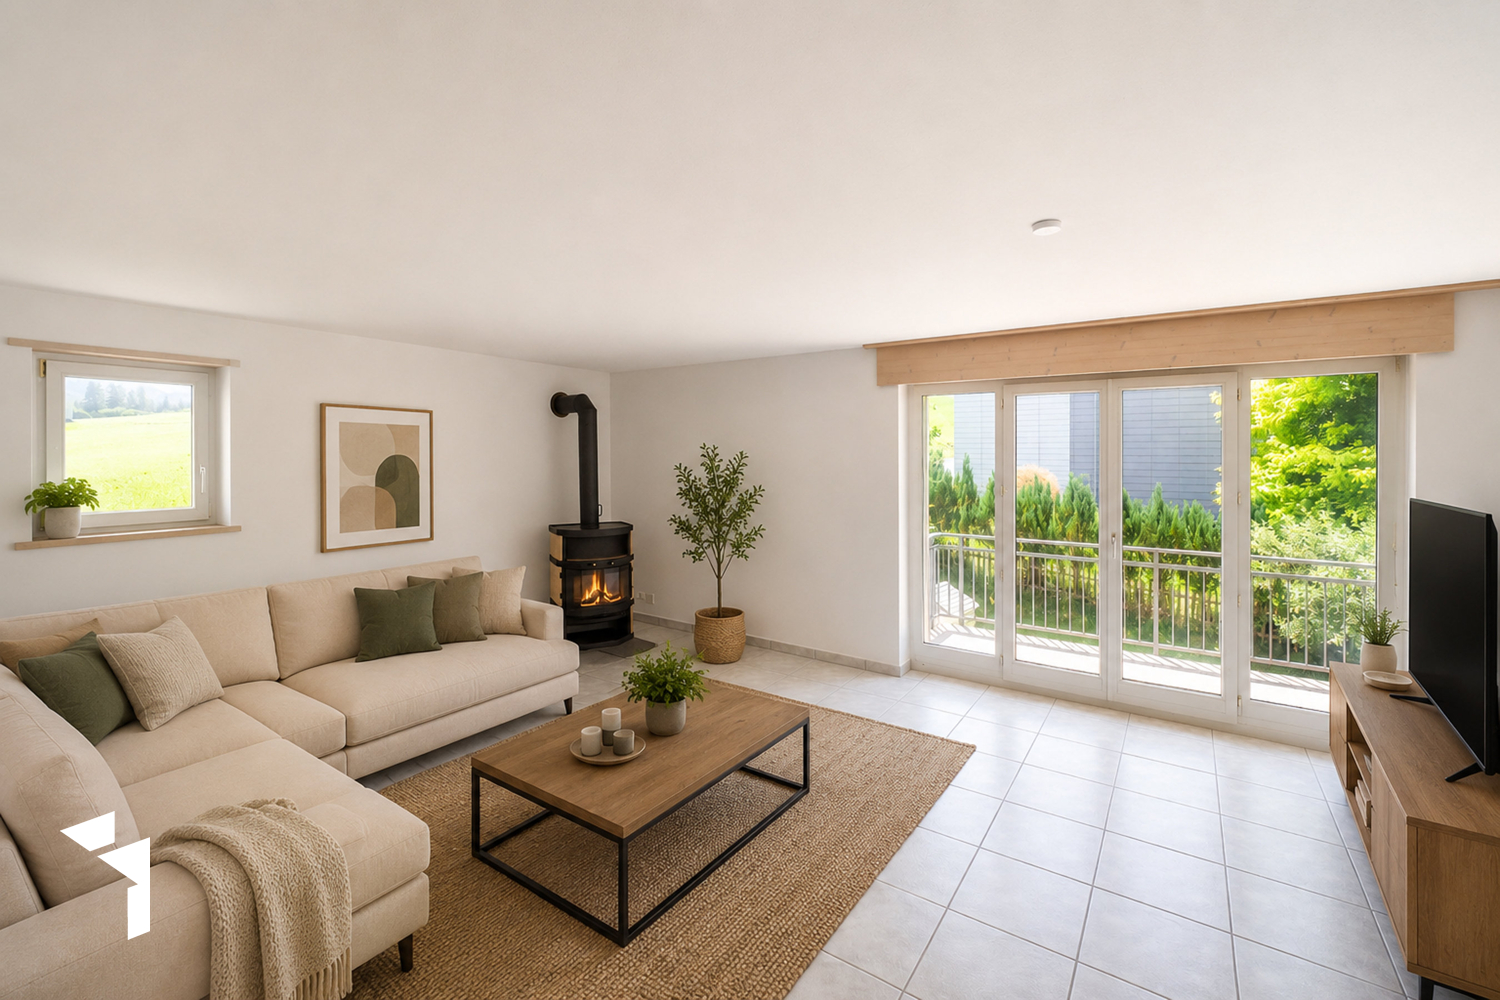
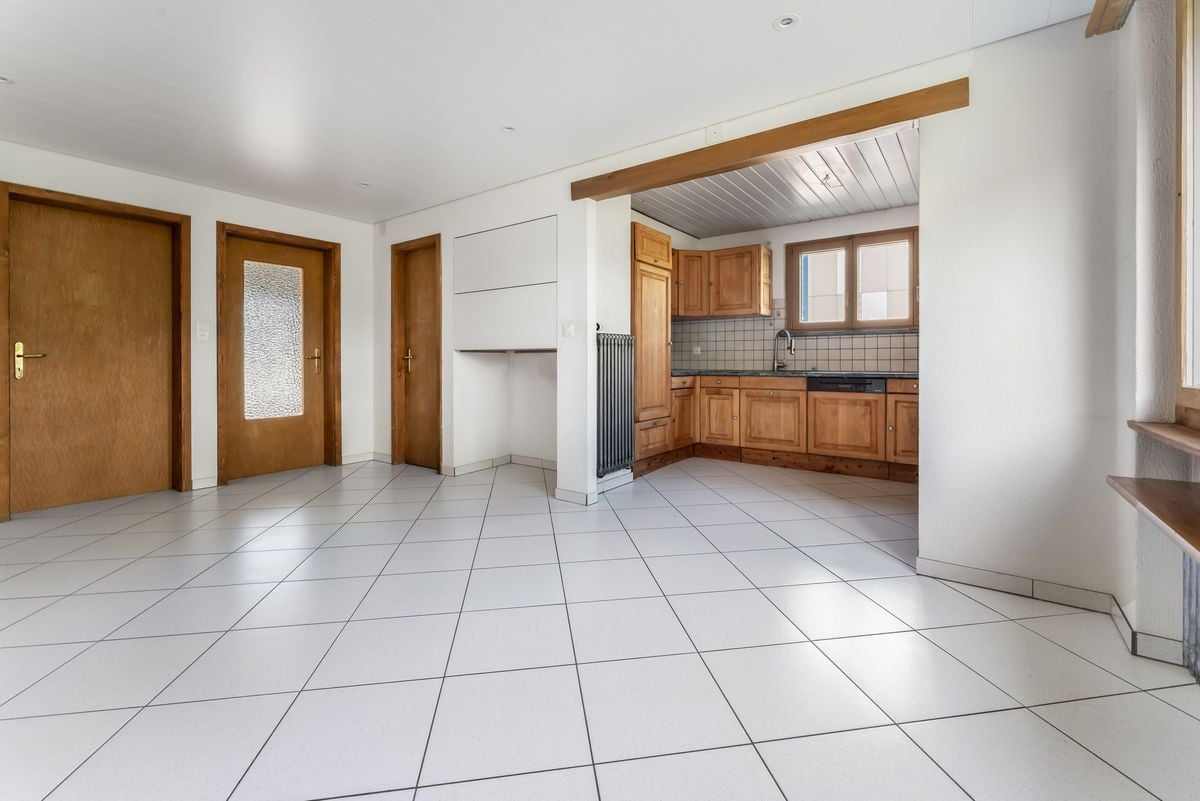
The 1994-built, idyllically located 6-party house is situated on the outskirts of Cortébert in a quiet and family-friendly location. The quiet, sunny location in a rural setting is ideal for active families/persons who appreciate both proximity to nature and good infrastructure in the immediate vicinity. You reach the well-kept 4-room apartment on the 1st floor from the main entrance via the staircase (no elevator). In the apartment, a hallway leads you along the rooms and wet cells towards the living area. At the end of the hallway, there are shelves and built-in closets before you enter the bright living and dining area with its Swedish stove and generous window openings. From here, you can access the cozy, sunny balcony with a beautiful view of the greenery and over the fields. The adjacent open kitchen has numerous built-in cabinets, a dishwasher, ceramic hob, oven, and a large refrigerator. Directly in front of it is the dining area by the large window. Three cozy rooms delight with a beautiful view of the greenery, laminate floors, and pleasant room sizes. The bathroom has a bathtub and two sinks with base and mirror cabinets and a connection for a washing machine or toilet. Adjacent to it is a separate toilet with a sink. With the apartment, you also acquire a garage with an outdoor parking space in front and a basement compartment on the lower floor. On the lower floor, a laundry room, a drying room, and a bicycle parking space in the entrance area are available for shared use by the residents. The apartment presents itself in a largely intact and well-maintained original condition. A valid safety certificate for the electrical installations is available. The beautifully located, light-filled apartment is in very good and well-maintained condition, corresponding to its age. It impresses with a compact and well-cut floor plan and its idyllic and family-friendly location with an agricultural environment - a home to feel good in!

1 / 5
2.5 rooms59m²CHF 370,000.–
Rue de la Serre 2, 2610 Saint-Imier

Beautiful 2.5-room attic apartment in a new construction in Saint-Imier

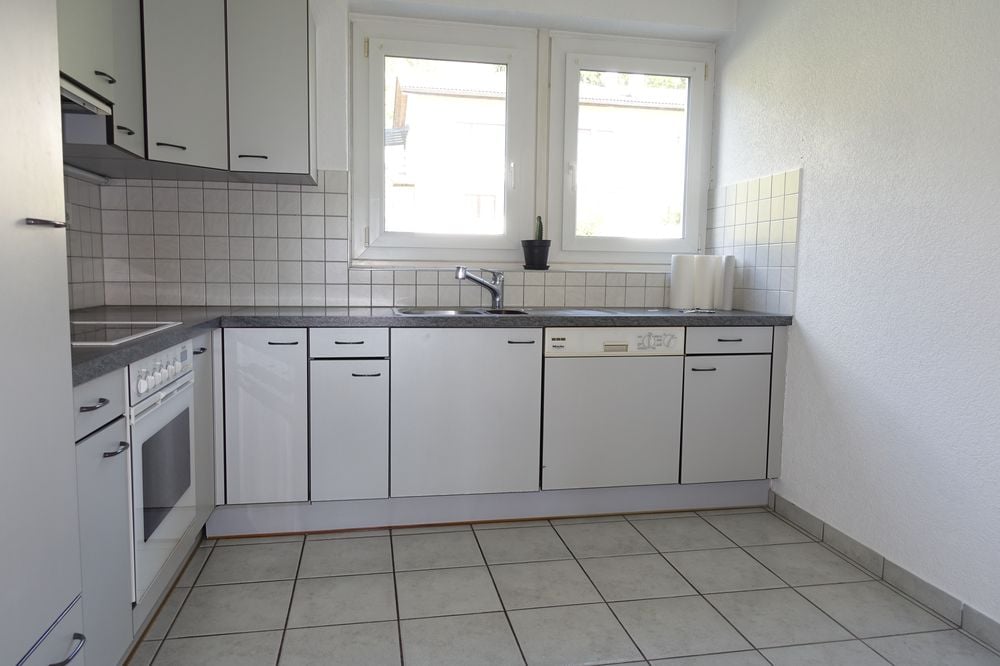
Construction started in December 2025 and the apartments will be delivered in the second quarter of 2027.A unique real estate project in the heart of Saint-ImierDiscover 6 new apartments nestled in a carefully renovated old industrial building. A perfect blend of heritage and modernity, combining modern comfort, practicality, and quality of life in a peaceful setting. Ideal for a couple looking for a spacious and well-located home.Highlights of the project✅ Transformation of an authentic industrial site with modern finishes✅ Durable structure: new wooden floors, photovoltaic panels, heat pump✅ Spacious and bright rooms✅ Elevator serving all floors✅ Quiet and open location, close to all amenities✅ Garages, storage rooms, workshops, cellars, and individual bike storage includedDetails of the available apartmentApartment "F", an attic apartment on the third floor, is a new wooden construction offering an interior area of 59 m2.It consists of: • 1 bedroom with 17.2 m2 • 1 living room with kitchen and dining area with a surface of 27.7 m2 • 1 bathroom with 8.3 m2 • 1 east and south-facing terrace with 15.4 m2 This attic apartment also includes an individual garage and storage room of 26.1 m2 at a price of CHF 30'000.00.Highlights of this attic apartmentLive in an attic apartment in a new building, with everything you need and nothing unnecessary in spacious rooms. Ideal for a single person or a couple.This apartment offers a modern, rational, and easy-to-maintain living space. Every square meter is useful. The elevator takes you directly to your door for optimal comfort.The terrace becomes a real outdoor living space. Its east-south orientation enhances privacy.On the ground floor, a private garage with storage room of 26 m² completes this property.Privileged location: Ideal location with Saint-Imier train station just 5 minutes' walk away, a Coop supermarket 3 minutes away, and a school also 3 minutes away. The Erguël bus stop is 1 minute's walk away, offering excellent connectivity. The environment is particularly quiet and the apartment enjoys a very nice view.

Travel time
-
1 / 5
3.5 rooms81m²CHF 580,000.–
Rue de la Serre 2, 2610 Saint-Imier

Luxurious 3.5-room attic apartment in a new construction in Saint-Imier

The construction work started in December 2025 and the apartments will be delivered during the 2nd quarter of 2027.A unique real estate project in the heart of Saint-ImierDiscover 6 new apartments nestled in a carefully renovated old industrial building. A perfect blend of heritage and modernity, combining modern comfort, practicality, and quality of life in a peaceful setting. Ideal for a couple looking for a spacious and well-located home.Highlights of the project✅ Transformation of an authentic industrial site with modern finishes✅ Durable structure: new wooden floors, photovoltaic panels, heat pump✅ Spacious and bright rooms✅ Elevator serving all floors✅ Quiet and clear location, close to all amenities✅ Garages, storage rooms, and individual bike storage includedDetails of the available apartmentThe apartment "E", an attic apartment on the third floor, is a new wooden construction that offers an interior area of 88 m2.It consists of: • 2 bedrooms of 14.1 m2 and 11.4 m2 respectively • 1 living room including the kitchen, dining room, and salon with an area of 38.1 m2 • 1 open office of 4 m2 • 1 bathroom of 6.2 m2 • 1 external storage room of 2.7 m2 • 1 south and west terrace of 44.2 m2 with its awning This attic apartment also includes an individual garage and storage room of 26.8 m2 at a price of CHF 30'000.00.Highlights of this attic apartmentThis attic apartment is aimed at those who want space, light, and real quality of life, without falling into excess.The interior has been designed for modern comfort and functionality: a spacious living room that extends naturally outdoors, an open kitchen, and well-dimensioned rooms that allow you to live with two or a small family without stepping on each other's toes. Everything is new, well-insulated, and designed for a smooth, uncompromising daily life.The large terrace becomes your summer living room: outdoor meals, aperitifs with friends, lounge area, or garden in pots, you have enough space to organize the space according to your desires. The southwest orientation guarantees you beautiful light until the evening and breathtaking sunsets.Like the other apartments in the residence, you benefit from the elevator that serves the floors directly, and a private garage with storage room of 27 m² on the ground floor, ideal for secure parking and all your storage needs. A rare attic apartment in St-Imier.Privileged situation: Ideal location with the Saint-Imier train station just 5 minutes' walk away, a Coop supermarket 3 minutes away, and a school also 3 minutes away. The Erguël bus stop is 1 minute's walk away, offering excellent connectivity. The environment is particularly quiet and the apartment enjoys a very beautiful view.


Travel time
-
1 / 10
4.5 rooms102m²CHF 395,000.–
Rue du Champ-Fleuri 18, 2720 Tramelan

Apartment in PPE with 4.5 rooms and individual garage

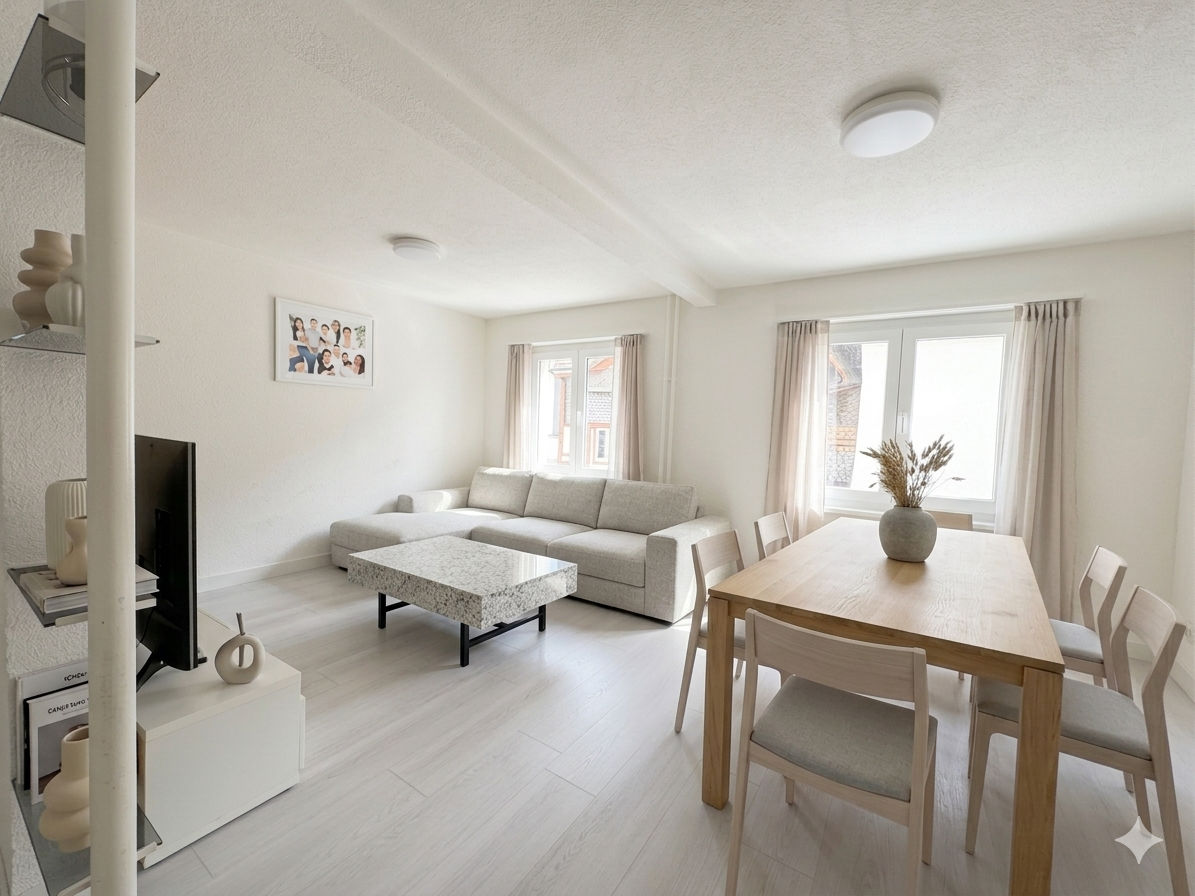
Located in a quiet and green area, this 4.5-room apartment offers a pleasant living environment, an unobstructed view, and spacious areas. The property is situated on the 2nd floor of a well-maintained PPE building, including a garden and common outdoor facilities.Key features of the property • 102 m² living space • South-facing balcony • Optimal natural light • Three bedrooms • Cul-de-sac street • Individual garage with electric door (water) • Basement and attic included • Garden plot available Work carried out & improvementsThe apartment benefits from a history of maintenance and regular renovations:Interior maintenance & renovation work • 2025: OIBT carried out • 2018: Painting work • 2012: Replacement of the kitchen window and balcony work • 2007: Parquet flooring + installation of an electric garage door, • 1996: Complete renovation of the kitchen Exterior • Common garden with chimney and covered area • Gardening plot available • PPE project: balcony extension planned (to be confirmed according to co-ownership decision) Detailed descriptionThe apartment consists of: • A spacious living room with access to the balcony • A kitchen that is perfectly functional • Three bedrooms with natural light • A bathroom • An entrance hall with storage • A south-facing balcony Exterior & building • PPE building constructed in 1970 • Basement and attic • Bicycle/stroller storage • Oil heating, distribution via radiators LocationThe building is located: • In a quiet and residential area • In a cul-de-sac street • Near Tramelan-Dessus train station
Travel time
-
New building
1 / 10
3.5 rooms87m²CHF 695,000.–
Rue de Pierre-Pertuis 24, 2605 Sonceboz-Sombeval

Magnificent 3.5-room attic with a view of the village of Sonceboz-Sombeval

Discover this superb attic apartment, located on the 2nd floor of a new construction in Sonceboz-Sombeval. With its 87.4 m² of living space and its vast, through terrace of 56 m², this modern property combines comfort, brightness, and a privileged living environment.The apartment consists of: • Entrance hall of 6 m² • South-facing room of 12.5 m² • Large parental bedroom of 16 m² with adjacent bathroom • Separate WC with shower • Fully equipped kitchen opening onto a bright living room of approximately 40 m² • Through terrace of 56 m² A cellar as well as an elevator serving the floors complete this property.External parking spaces are available at an additional cost of CHF 10'000.-, as well as individual garages at a price of CHF 25'000.-.Location and projectAlthough the building is located on the edge of the road, it benefits from a particularly pleasant environment, on the edge of the forest and with an unobstructed view of the surroundings. Its south-facing orientation and large openings offer beautiful brightness throughout the day.This rare property is suitable for both a family and individuals looking for a comfortable and easily accessible home. It represents a great opportunity to acquire a new apartment in a calm and green environment.Since the rough construction work is now completed, the work is progressing according to the planned schedule for a delivery in the spring/summer of 2027. The choice of materials is still possible for a large part of the finishes, allowing future buyers to personalize their apartment according to their tastes and desires.We are at your disposal for any additional information or to organize a visit on site.*3D images are non-contractual. Finishes and amenities may vary depending on the apartment.

Travel time
-
1 / 13
4.5 rooms105m²Price on request
Grand Clos 6, 2710 Tavannes

SPECIAL INVESTISSEUR - MAGNIFIQUE APPARTEMENT DE 4.5 PCS AU 1ER ETAGE

À VENDRE : Superbe appartement de 4.5 pièces avec 2 balcons et place de parc en sous-sol dans une résidence récente - avec bail à loyer récent.1er étageL'appartement dispose d'un hall d'entrée de 6 m² avec armoire-penderie, d'une cuisine entièrement agencée ouverte sur un vaste séjour/salle à manger de 50 m², donnant accès à un agréable balcon de 12 m².Une salle de bain de 6 m², équipée d'une baignoire, WC, lavabo ainsi que d'une colonne de lavage complète l'espace de vie.Côté nuit, la suite parentale de 16 m² bénéficie de sa propre salle de douche attenante (3.5 m², douche italienne/WC/lavabo) et d'un balcon privatif de 4.8 m². Deux chambres supplémentaires de 12 m² chacune viennent compléter cet espace.Sous-soloAccès sécurisé au parking souterrain par porte télécommandée et ascenseuro1 place de parc privativeoCave individuelleoLocaux communs : vélos, poussettes, local concierge et local techniqueZU VERKAUFEN: Wunderschöne 4.5 Zimmerwohnung mit 2 Balkonen und Parkplatz im Untergeschoss in einer neuen Residenz - mit neuem Mietvertrag.1. Stock.Die Wohnung verfügt über eine 6 m² große Eingangshalle mit Garderobenschrank, eine voll ausgestattete Küche, die sich zu einem 50 m² großen Wohn-/Esszimmer öffnet und Zugang zu einem angenehmen 12 m² großen Balkon bietet.Ein Badezimmer von 6 m², ausgestattet mit Badewanne, WC, Waschbecken und Waschmaschine, vervollständigt den Wohnbereich.Die 16 m² große Mastersuite verfügt über ein eigenes Duschbad (3,5 m², begehbare Dusche/WC/Waschbecken) und einen privaten Balkon von 4,8 m². Zwei weitere Schlafzimmer von jeweils 12 m² vervollständigen diesen Bereich.Untergeschoss- Sicherer Zugang zur Tiefgarage durch ferngesteuerte Tür und Aufzug.- 1 privater Parkplatz- Eigener Keller- Gemeinschaftsräume: Fahrräder, Kinderwagen, Hausmeister- und TechnikraumFOR SALE: Superb 4.5-room apartment with 2 balconies and basement parking space in a recent residence - with recent lease.1st floorThe apartment features a 6 m² entrance hall with built-in closet, a fully equipped kitchen opening onto a spacious 50 m² living/dining room, with access to a pleasant 12 m² balcony.A 6 m² bathroom with bathtub, WC, washbasin and laundry column completes the living space.At night, the 16 m² master suite benefits from its own en-suite shower room (3.5 m², Italian shower/WC/sink) and a private 4.8 m² balcony. Two additional 12 m² bedrooms complete this space.Basement- Secure access to underground parking via remote-controlled door and elevator- 1 private parking space- Individual cellar- Communal areas: bicycles, strollers, janitor's room and technical room

Travel time
-
New building
1 / 4
4.5 rooms149m²CHF 725,000.–
Rue des Grillons 8a, 2720 Tramelan

"Les Grillons" Real Estate Promotion

MODERN AND CONTEMPORARY BUILDINGThis project has been developed in a family spirit and meets the latest PPE standards by offering space, comfort, brightness, calmness, and high-quality finishes.Let yourself be seduced by the charm of these apartments. You will find all the necessary comfort to spend good times with family and friends.And because you are unique, wide options for layout and high-quality finishes are offered to allow you to create your home in your image.This project includes only 6 apartments. Do not miss the opportunity to acquire one of them.6 APARTMENTS OF 4.5 PIECES AND 2 ANNEXESApartments6 apartments are designed according to the same codes. Access to the underground parking is via the west side of the building and the apartments are served by an elevator from the parking.These apartments of approximately 150m2 will seduce you with their layout. The parental bedroom offers a shower and a dressing room.The living room and kitchen are pleasant spaces to meet with the family. With the evening sun, it is ideal to settle on the terrace to enjoy the rays and the brightness. In winter, it is pleasant to relax in the living room and enjoy the warmth of the sun on the windows and the crackling of the flames in the Swedish stove.6 apartments of 4.5 pieces are available, which are located south or west: • 2 apartments on the ground floor with a very large terrace of 53m2 and 64m2 • 2 apartments on the 1st floor of 147m2 and 150m2 with a large balcony of 16m2 • 2 apartments on the 2nd floor of 147m2 and 149m2 with a large balcony of 16m2 Parking spacesWith 3 double garages, 3 outdoor parking spaces, and 6 indoor parking spaces, each buyer has the possibility to acquire several parking spaces. Additionally, a photovoltaic installation gives the option to the future owners to set up a charging station for electric cars.StorageThe building offers a large bicycle room that can store up to 27 bicycles, as well as private cellars.AnnexesFor those looking for even more storage space, a hobby room or something else, 2 annexes are for sale. These are 7.7 m2 and 14.2 m2 in size.TRAMELANVillage in the heart of the Bernese Jura near the Freibergen and 30 minutes from the cities of Biel and La Chaux-de-Fonds. This village is equipped with shops, cultural and sports facilities, schools, and training centers. Tramelan is a place appreciated by all, as the services offered to the population are diverse and varied.From the kindergarten to the training centers, from the cinema to the playground, from the swimming pool to the cable car and the ice rink, everything is available to guarantee a privileged living environment, where everything is within reach.Tramelan is also the starting point for many hikes that will delight both families with small children and experienced athletes.Without a doubt, it is nice to live in this rural, but also very welcoming and rich place with varied services.

Travel time
-
1 / 3
3.5 rooms95m²CHF 525,000.–
Rue de la Citadelle 11, 2610 St-Imier

New 3.5-room apartment with large terrace

COMFORT, LIGHT AND CALMLocated in a new and contemporary residence in St-Imier, this 3.5-room apartment offers a bright, calm and comfortable living environment, ideal for a couple, a small family or an investor.Main features: • Livable area: 95 sqm • Large terrace, perfect for sunbathing • Spacious and bright living room with fully equipped open kitchen • Two comfortable bedrooms with parquet flooring • Modern bathroom • Elevator and direct access to parking • Interior parking space available Advantages: • New construction according to current energy standards • Quiet residential area, close to shops, schools and public transportation • Unobstructed view of a natural environment • Rough construction: possibility to personalize the interior design according to your tastes EXCEPTIONAL LIVING ENVIRONMENTNested in a green oasis, the residence offers direct access to numerous sporting and family activities, particularly thanks to the proximity of the funicular connecting St-Imier to Mont-Soleil.Its calm, sunny and green environment makes it a privileged living space, ideal for families, couples or anyone seeking serenity and comfort.ST-IMIER, A SMALL TOWN WITH MANY ADVANTAGESLocated in the heart of the Valley, St-Imier combines rural charm and modern services: various shops, cultural institutions, schools and public transportation.From the funicular to the hiking trails, from the museums to the universities, everything is within reach to offer a unique and dynamic living environment.

Travel time
-
New building
1 / 4
4.5 rooms150m²CHF 695,000.–
Rue des Grillons 8a, 2720 Tramelan

"Les Grillons" Real Estate Promotion

MODERN AND CONTEMPORARY BUILDINGThis project has been developed in a family spirit and meets the latest PPE standards by offering space, comfort, brightness, calmness, and high-quality finishes.Let yourself be seduced by the charm of these apartments. You will find all the necessary comfort to spend good times with family and friends.And because you are unique, you are offered extensive options for arranging the spaces as well as a qualitative choice of finishes to create your home in your image.This project consists of only 6 apartments. Do not miss the opportunity to acquire one of them.6 APARTMENTS OF 4.5 PIECES AND 2 ANNEXESApartments6 apartments are designed according to the same codes. Access to the underground parking is via the west side of the building, and the apartments are served by an elevator from the parking.These apartments of around 150m2 will seduce you with their layout. The parental bedroom offers a shower and a dressing room.The living room and kitchen are pleasant spaces to meet with the family. With the evening sun, it is ideal to sit on the terrace to enjoy the rays and brightness. In winter, it is pleasant to relax in the living room and enjoy the warmth of the sun on the windows and the crackling of the flames in the Swedish stove.6 apartments of 4.5 pieces are available, which are located south or west: • 2 apartments on the ground floor with a very large terrace of 53m2 and 64m2 • 2 apartments on the 1st floor of 147m2 and 150m2 with a large balcony of 16m2 • 2 apartments on the 2nd floor of 147m2 and 149m2 with a large balcony of 16m2 Parking spacesWith 3 double garages, 3 outdoor parking spaces, and 6 indoor parking spaces, each buyer has the possibility to acquire several parking spaces. Additionally, a photovoltaic installation gives the option to the future owners to set up a charging station for electric cars.StorageThe building offers a large bicycle room that can store up to 27 bicycles, as well as private cellars.AnnexesFor those looking for more storage space, a workshop or something else, 2 annexes are for sale. These are 7.7 m2 and 14.2 m2 in size.TRAMELANVillage in the heart of the Bernese Jura near the Franches-Montagnes and 30 minutes from the cities of Biel and La Chaux-de-Fonds. This village is equipped with shops, cultural and sports facilities, schools, and training centers. Tramelan is a place appreciated by all, as the services offered to the population are diverse and varied.From kindergarten to training centers, from cinema to playground, from swimming pool to ski slope and ice rink, everything is in place to guarantee a privileged living environment, where everything is within reach.Tramelan is also the starting point for many hikes that will delight both families with small children and experienced athletes.Without a doubt, it is pleasant to live in this place, which is both rural and very welcoming and rich in services of all kinds.

Travel time
-

Suggested properties for you based on search results

Other interesting objects