228 results - Flats for sale with Elevator: District Bern-Mittelland

1 / 6
2.5 rooms, 73m², CHF 795,000.–
Burgdorfstrasse 41, 3510 Konolfingen

2.5-room apartment with large terrace in Konolfingen

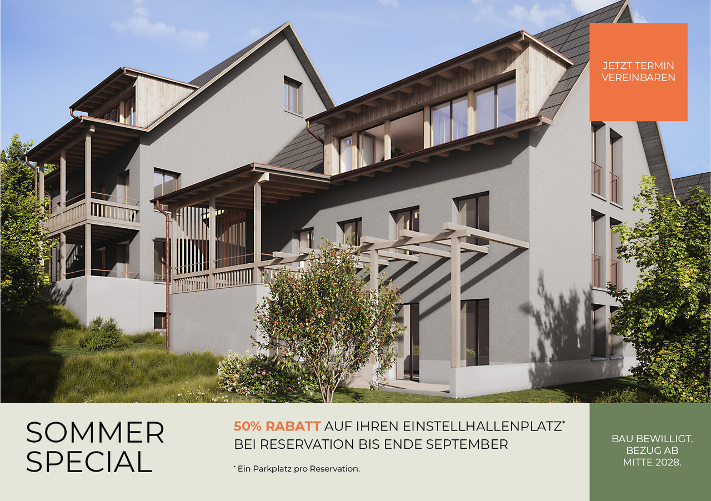
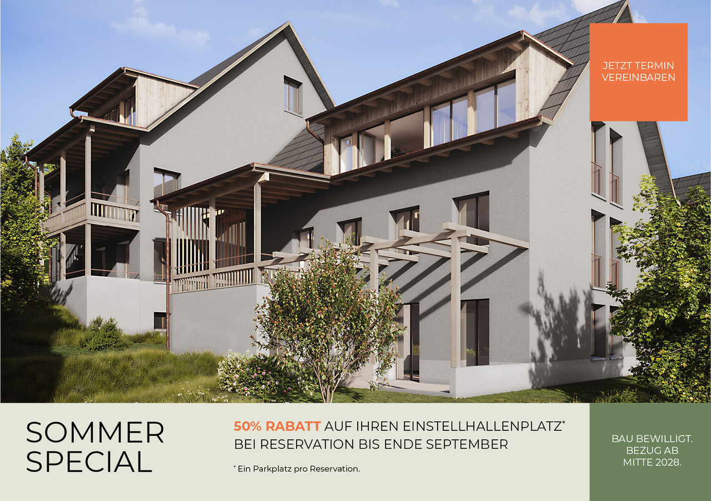
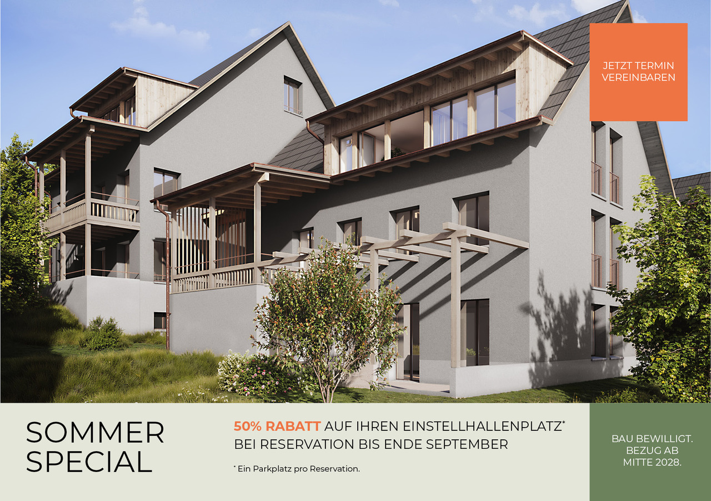
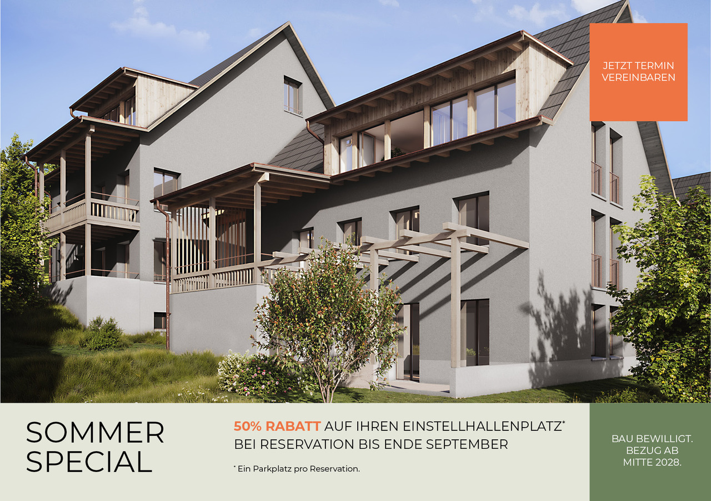
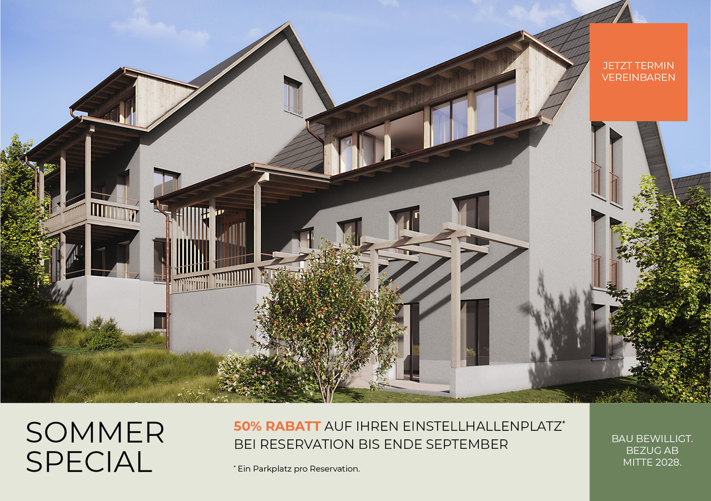
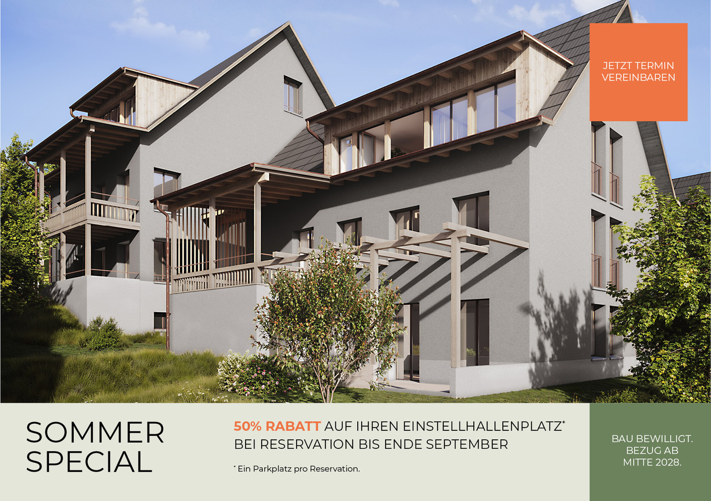
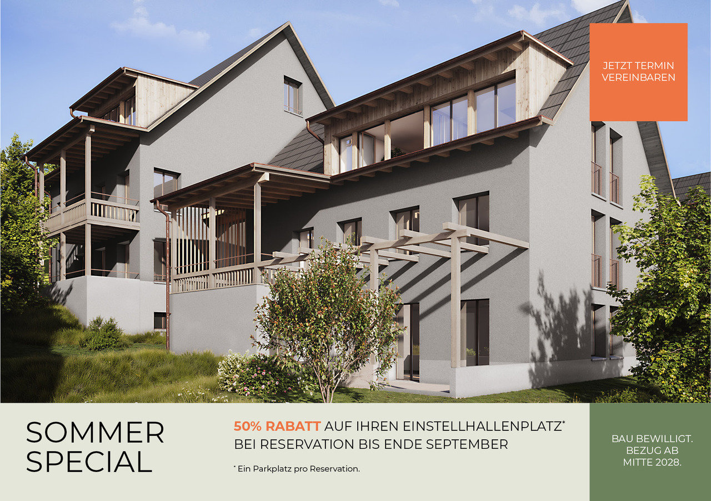
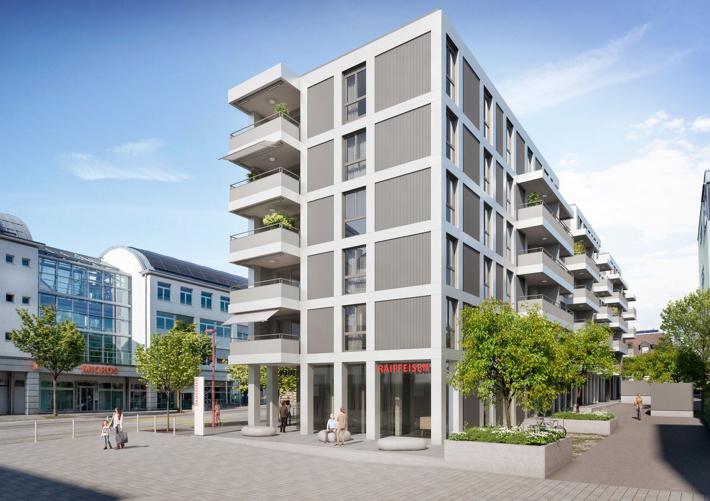
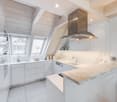
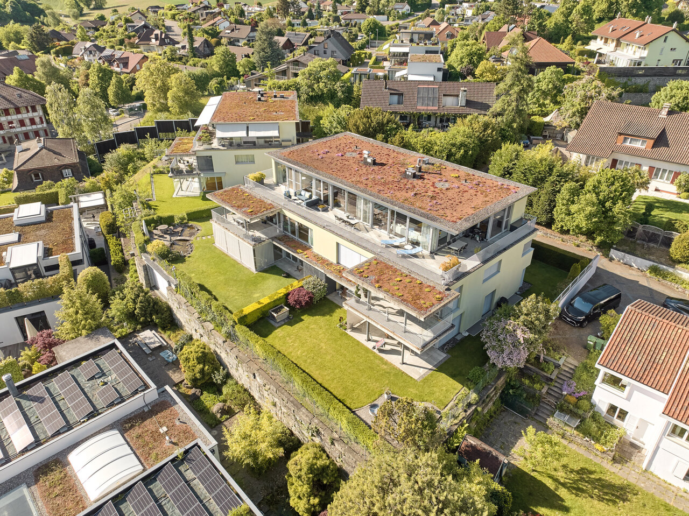
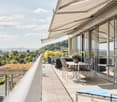
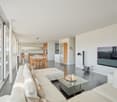
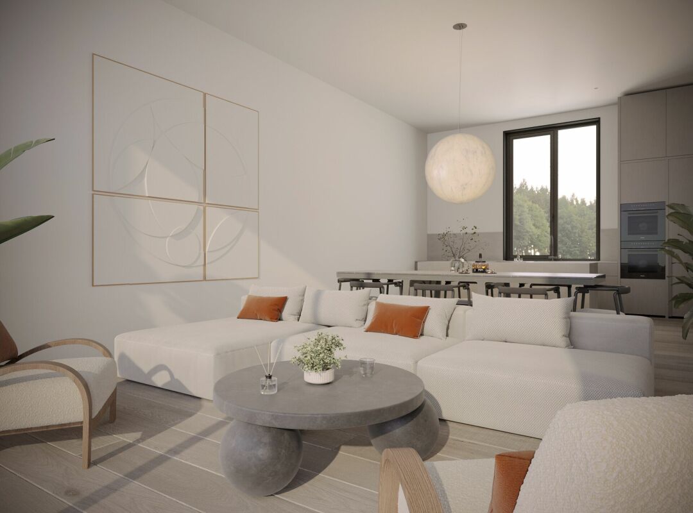
Welcome to Schönrain - your new home in Konolfingen.This spacious 2.5-room apartment impresses with an open living concept, plenty of daylight, and an inviting terrace as an extension of the living space. Expected move-in date is spring 2028.The apartment is available in identical execution in House A, B, and C -so you have the opportunity to choose your preferred location and orientation within the development.Highlights of this apartment:o Living, dining, and kitchen area with approximately 39.6 m²o Spacious terrace (approximately 12.0 m²) as an additional living spaceo Quiet bedroom with direct access to the dressing roomo Separate dressing room for additional comfort and storage spaceo Shower/WC with modern equipmento Laundry room with its own washing tower (washing machine and dryer)o Well-thought-out floor plan with clear structure and spacious room feelingo Bright rooms thanks to large window areasThe apartment is ideal for singles or couples who value spacious living, quality, and a clear room structure.Individual design:Depending on the construction progress, you have the opportunity to choose materials, colors, kitchen equipment, and appliances individually.We are happy to advise you on this. Changes to the planned standard may incur additional costs.The location also convinces:o Quiet, green residential area in Konolfingeno Good connection to public transporto Shopping facilities and infrastructure within short distanceMore information, visualizations, and floor plans can be found on:www.schoenrain.chSince it is a manageable development with only 21 condominiums,it is recommended to inform yourself in good time.Is Schönrain perhaps exactly the place where your new home should be built?We look forward to your contact and are happy to advise you personally.

Travel time
-
1 / 6
3.5 rooms, 81m², CHF 830,000.–
Burgdorfstrasse 41, 3510 Konolfingen

3.5-room garden apartment with direct access to the green

Welcome to Schönrain - your new home in Konolfingen.This 3.5-room garden apartment convinces with a clearly structured floor plan,direct access to the green and a pleasant ratio between living space and outdoor space. Expected occupancy from spring 2028.The apartment is available in identical execution in houses A, B, and C -so you have the opportunity to choose your preferred location and orientation within the development.Highlights of this apartment:o Living, dining, and kitchen area with around 34.8 m²o Direct access to the private garden seating area (approx. 9.7 m²)o Two well-cut rooms with versatile useo Two wet cells (bathroom and shower/WC) - rare in this size classo Reduit with its own washing tower (washing machine and dryer)o Compact, efficient floor plan without loss of spaceo Bright rooms thanks to large window areasThe apartment is ideal for couples, singles, or people looking for a modern, low-maintenance living solution with outdoor reference.Individual design:Depending on the construction progress, you have the opportunity to choose materials, colors, kitchen equipment, and appliances individually.We are happy to advise you on this. Changes to the planned standard may incur additional costs.The location also convinces:o Quiet, green living location in Konolfingeno Good connection to public transporto Shopping opportunities and infrastructure in short distanceFurther information, visualizations, and floor plans can be found at:www.schoenrain.chSince it is a manageable development with only 21 condominiums,early information is recommended.Is Schönrain perhaps exactly the place where your new home should be built?We look forward to your contact and advise you personally.

Travel time
-
1 / 6
4.5 rooms, 123m², CHF 1,285,000.–
Burgdorfstrasse 41, 3510 Konolfingen

4.5-room maisonette apartment with gallery and loggia

Welcome to Schönrain - your new home in Konolfingen.This 4.5-room maisonette apartment is aimed at people who are consciously looking for more than a classic apartment.An open room concept over two levels, a spacious gallery, and a protected loggia create a living feeling with character and depth. Expected move-in date is spring 2028.The apartment is available in identical execution in houses A, B, and C -so you have the opportunity to choose your preferred location and orientation within the development.Highlights of this apartment:o Open living over two levels with a loft-like room feelo Spacious gallery as an additional room - ideal for home office, guests, or retreato Living, dining, and kitchen area with approximately 53 m²o Protected loggia (approximately 10.4 m²) as a private outdoor spaceo Three clearly zoned rooms on the main levelo Two wet cells (bathroom and shower/WC)o Reduit and additional attic space for practical storageo Bright rooms through large window areas and open architectureThe apartment is ideal for couples, discerning owner-occupiers, or people working from home,who want to combine spacious living with structure and flexibility.Individual design:Depending on the progress of the construction, you have the opportunity to choose materials, colors, kitchen equipment, and appliances individually.We are happy to advise you on this. Changes to the planned standard may incur additional costs.The location is also convincing:o Quiet, green residential area in Konolfingeno Good connection to public transporto Shopping facilities and infrastructure within short distanceMore information, visualizations, and floor plans can be found at:www.schoenrain.chSince it is a manageable development with only 21 condominiums,it is recommended to inform yourself in good time.Is Schönrain perhaps the place where your new home should be built?We look forward to your contact and are happy to advise you personally.

Travel time
-
1 / 6
5.5 rooms, 145m², CHF 1,350,000.–
Burgdorfstrasse 41, 3510 Konolfingen

5.5-room maisonette apartment with gallery and loggia

Welcome to Schönrain - your new home in Konolfingen.This 5.5-room maisonette apartment offers an exceptional living concept over several levels and is aimed at people who consciously appreciate generosity, structure, and architectural quality.An open gallery, a protected loggia, and clearly zoned living areas create a living feeling that goes far beyond the standard.Expected move-in date is spring 2028.The apartment is available in identical execution in House A, B, and C -so you have the opportunity to choose your preferred location and orientation within the development.Highlights of this apartment:o Living over several levels with clear separation of living and retreat areaso Spacious living, dining, and kitchen area with approximately 43.5 m²o Gallery with approximately 28.7 m² - ideal for home office, retreat area, or additional useo Four well-cut rooms for family, guests, or worko Protected loggia (approximately 11.2 m²) as a private outdoor spaceo Two wet cells (bathroom and shower/WC) for high living comforto Reduit and additional attic space for practical storageo Bright rooms thanks to large window areas and open architectureThe apartment is ideal for families or discerning owner-occupiers who want to combine generous living with structure and versatile usage options.Individual design:Depending on the construction progress, you have the opportunity to choose materials, colors, kitchen equipment, and appliances individually.We are happy to advise you on this. Changes to the planned standard may incur additional costs.The location also convinces:o Quiet, green living location in Konolfingeno Good connection to public transporto Shopping opportunities and infrastructure within short distanceMore information, visualizations, and floor plans can be found on:www.schoenrain.chSince it is a manageable development with only 21 condominiums,it is recommended to inform yourself in good time.Is Schönrain perhaps exactly the place where your new home should be built?We look forward to your contact and are happy to advise you personally.

Travel time
-
1 / 6
3.5 rooms, 109m², CHF 1,105,000.–
Burgdorfstrasse 41, 3510 Konolfingen

3.5-room apartment with spacious terrace in Konolfingen

Welcome to Schönrain - your new home in Konolfingen.This 3.5-room apartment impresses with a spacious living area, plenty of daylight, and an inviting terrace as an extended living space. Expected occupancy from spring 2028.The apartment is available in identical execution in houses A, B, and C -so you have the opportunity to choose your preferred location and orientation within the development.Highlights of this apartment:o Spacious living, dining, and kitchen area with around 48 m²o Sunny terrace (approx. 14.8 m²) as additional outdoor spaceo Two well-cut rooms with versatile useo Two wet cells (bathroom and shower/WC) for added comforto Reduit with its own washing tower (washing machine and dryer)o Bright rooms thanks to large window areas and optimal orientationThe apartment is ideal for couples, singles, or people who appreciate modern living with comfort and outdoor reference.Individual design:Depending on the construction progress, you have the opportunity to choose materials, colors, kitchen equipment, and appliances individually.We are happy to advise you on this. Changes to the intended standard may incur additional costs.The location also convinces:o Quiet, green residential area in Konolfingeno Good connection to public transporto Shopping opportunities and infrastructure in short distanceMore information, visualizations, and floor plans can be found at:www.schoenrain.chSince it is a manageable development with only 21 condominiums,it is recommended to inform yourself in good time.Is Schönrain perhaps exactly the place where your new home should be built?We look forward to your contact and advise you personally.

Travel time
-
1 / 6
4.5 rooms, 123m², CHF 1,255,000.–
Burgdorfstrasse 41, 3510 Konolfingen

4.5-room garden apartment with direct access to the green

Welcome to Schönrain - your new home in Konolfingen.This 4.5-room garden apartment combines spacious living space with direct access to the green and creates a living feeling,where indoor and outdoor spaces flow smoothly into each other. Expected occupancy from spring 2028.The apartment is available in identical execution in houses A, B, and C -so you have the opportunity to choose your preferred location and orientation within the building complex.Highlights of this apartment:o Spacious living, dining, and kitchen area with around 48 m²o Direct access to the private garden seating area (approx. 21.8 m²)o Three well-cut rooms with clear zoning for sleeping, working, or guestso Two wet cells (bathroom and shower/WC) for additional comforto Laundry room with its own washing tower (washing machine and dryer)o Bright rooms thanks to large window areas and optimal orientationThe apartment is ideal for families, couples, or people who appreciate spacious living with direct outdoor reference.Individual design:Depending on the construction progress, you have the opportunity to choose materials, colors, as well as kitchen equipment and appliances individually.We are happy to advise you on this. Changes to the planned standard may incur additional costs.The location also convinces:o Quiet, green residential area in Konolfingeno Good connection to public transporto Shopping opportunities and infrastructure in short distanceMore information, visualizations, and floor plans can be found at:www.schoenrain.chSince it is a manageable building complex with only 21 condominiums,it is recommended to inform yourself in good time.Is Schönrain perhaps exactly the place where your new home should be built?We look forward to your contact and are happy to advise you personally.

Travel time
-
1 / 6
3.5 rooms, 101m², CHF 1,030,000.–
Burgdorfstrasse 41, 3510 Konolfingen

3.5-Room Triplex Apartment with Studio and Two Outdoor Spaces

Welcome to Schönrain - your new home in Konolfingen.This 3.5-room triplex apartment is aimed at people who want to combine living and working under one roof.Over three levels, a unique room concept is created with a separate studio, private garden seat and additional balcony.Expected move-in date is spring 2028.The apartment is available in identical execution in houses A, B, and C -so you have the opportunity to choose your preferred location and orientation within the development.Highlights of this apartment:o Living over three levels with clear separation of living, retreat, and working areaso Studio with approximately 29.5 m² - ideal for home office, studio, or creative useo Living, dining, and kitchen area with direct access to the garden seato Additional balcony on the upper floor (approximately 10.1 m²)o Two outdoor areas with different qualitieso Spacious room on the upper floor with approximately 35 m²o Two wet cells (bathroom and shower/WC)o Reduction areas and well-thought-out storage solutionso Bright rooms through generous window areasThe apartment is ideal for self-employed, creative, or home office workerswho want to clearly separate and connect work and living areas.Individual design:Depending on the construction progress, you have the opportunity to choose materials, colors, kitchen equipment, and appliances individually.We are happy to advise you on this. Changes to the planned standard may incur additional costs.The location is also convincing:o Quiet, green residential area in Konolfingeno Good connection to public transporto Shopping opportunities and infrastructure in short distanceMore information, visualizations, and floor plans can be found on:www.schoenrain.chSince it is a manageable development with only 21 condominiums,it is recommended to inform yourself in good time.Is Schönrain perhaps the place where your new home should be built?We look forward to your contact and advise you personally.

Travel time
-
1 / 16
4.5 rooms, 101m², CHF 760,000.–
Holenackerstrasse 9, 3027 Bern

Bright, central 4.5-room apartment with a great view

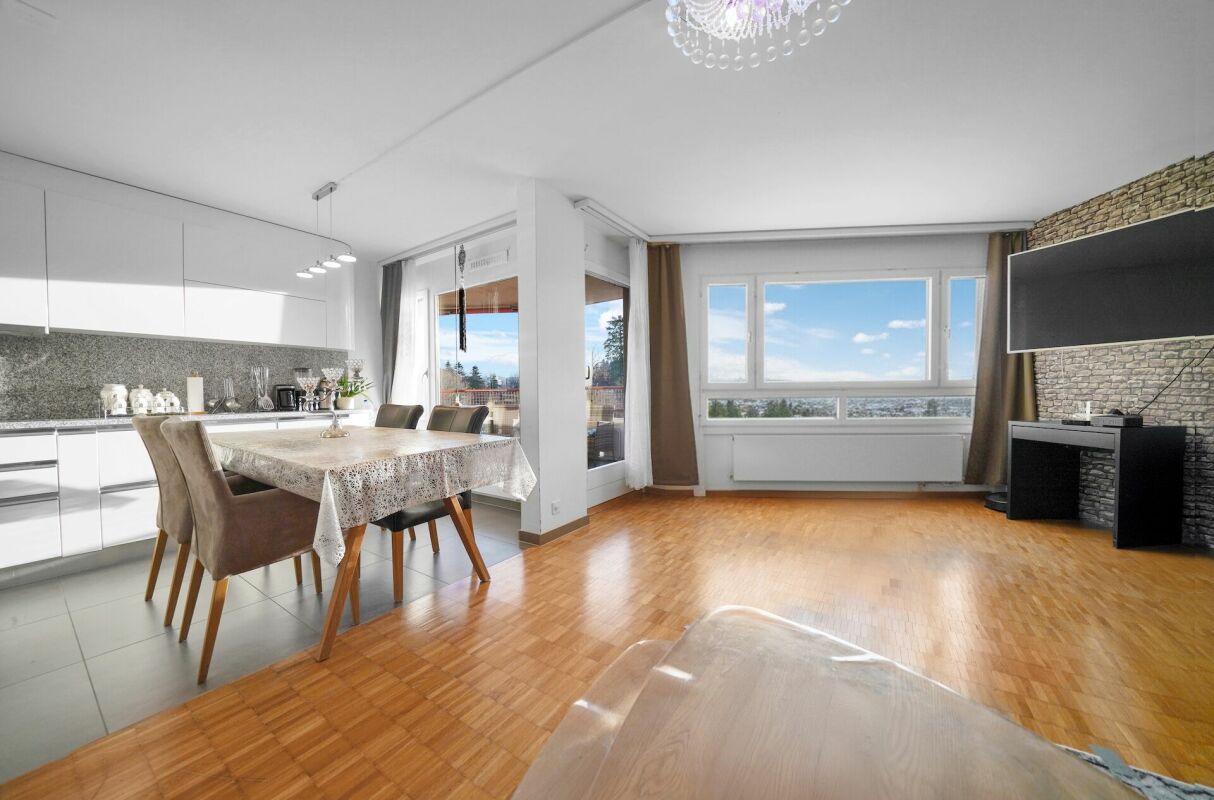
Modern 4.5-room apartment on the 4th floor with a great view and urban comfort Welcome to your new home at Holenackerstrasse 9 in Bern!This bright apartment on the 4th floor convinces with its elevated location and even better, unobstructed views, a well-thought-out room layout, and a successful combination of urban comfort and quiet living. The apartment is easily accessible by lift.Living & CookingThe spacious living and dining area delights with large window fronts, providing a pleasant brightness and an open room feel. Your individual living ideas will find plenty of space here.The open, modern kitchen, which was renovated in 2020, combines functionality with sociability. High-quality appliances make cooking a pleasure and round off this area in style.Rooms - Sleeping, Working, RetreatThree well-proportioned, bright rooms offer a variety of uses - whether as a bedroom, children's room, or home office. The rooms are optimally proportioned and provide both retreat and flexibility.The floors are equipped with high-quality parquet.Bathrooms & LaundryThe apartment has two wet zones: one bathroom with toilet and new washing machine and dryer.Another bright bathroom with bathtub, toilet, and washbasinA special plus: the washing machine and dryer are located directly in the apartment - comfortable, practical, and modern.Balcony & ViewThe spacious, covered balcony is a real highlight. Thanks to the elevated location on the 4th floor, you can enjoy a wide view towards the west side and into the distance with unobstructed views.Whether barbecuing in the summer or relaxing in the fresh air - the balcony is usable all year round thanks to the roof. Property & LocationThe well-maintained multi-family house is located in a quiet, grown neighborhood. The surroundings offer a harmonious living environment and at the same time an excellent connection to public transport, making the city center quickly accessible.Financial SecurityNo building rights and a well-stocked renovation fund, which provides long-term planning securityParking & Ancillary Rooms> Parking space in a short walking distance for CHF 35,000.- can be purchased separately.> Numerous visitor parking spaces in the immediate vicinity.> Large bicycle cellar on the ground floor for residents.> Own, spacious cellar in the 1st basement with plenty of storage space and own power connection. ConclusionThis apartment is ideal for people who appreciate modern living, a quiet location, great views, and urban proximity. The combination of good construction standard, lift, balcony, washing machine/dryer in the apartment, and solid property makes this offer particularly attractive.Convince yourself!Arrange a viewing appointment today and discover the many advantages of this special property.We look forward to showing you your new home in person.


Travel time
-
1 / 13
  • Parking space
  • Balcony / Terrace
  • Garage
  • +7
4.5 rooms, 117m², CHF 1,210,000.–
3027 Bern

Where urban sophistication meets modern quality of life

This attractive ground-floor apartment convinces with four versatile rooms, a well-thought-out floor plan, and a pleasantly quiet living location.The bright living and dining area forms the heart of the apartment and offers direct access to the balcony and the terrace. The other rooms can be flexibly designed as bedrooms, children's rooms, guest rooms, or home offices, providing plenty of space for different living needs. Two bathrooms provide additional comfort in everyday life.Parquet floors, triple-glazed wooden windows, and underfloor heating create a pleasant living atmosphere. A comfort ventilation system supports a balanced room climate, while the district heating supply from ewb ensures reliable and modern heat supply.Another advantage is the complete barrier-free accessibility of the property. Step-free access, ramps, and a wheelchair-accessible elevator enable comfortable living in every phase of life.The property, built in 2008/2009, is also characterized by a high-quality timber construction with a ventilated facade. A private cellar, a parking space with an electric vehicle charging station, and a practical tire box complete the offer.The following highlights are offered by this property: • Exceptional location: Directly at Chapponière Park with excellent Westside connections • Modern, sustainable construction with timber element building quality • Ground-floor apartment with complete barrier-free accessibility (ramps, step-free access, wheelchair-accessible elevator) • Sustainable district heating supply from ewb - economical and environmentally conscious • Underfloor heating • Comfort ventilation in all living and sleeping rooms • Parking space with electric vehicle charging station and tire box excl. CHF 30,000.- Take this rare opportunity and let yourself be convinced of the uniqueness of this exceptional home during a personal viewing.Note on image representation:The images were digitally optimized, tidied up, and partially virtually furnished using AI. Room layout, room sizes, and structural conditions were not changed and correspond to the actual conditions on site.

  • Parking space
  • Balcony / Terrace
  • Garage
  • +7
Tanja Schmidt

Tanja Schmidt

1 / 13
Tanja Schmidt

Tanja Schmidt

  • Garage
  • Pets allowed
  • Elevator
  • +5
4.5 rooms, 115m², CHF 790,000.–
3510 Konolfingen

Modern 4.5 room residential happiness in Konolfingen - New, stylish & family-friendly

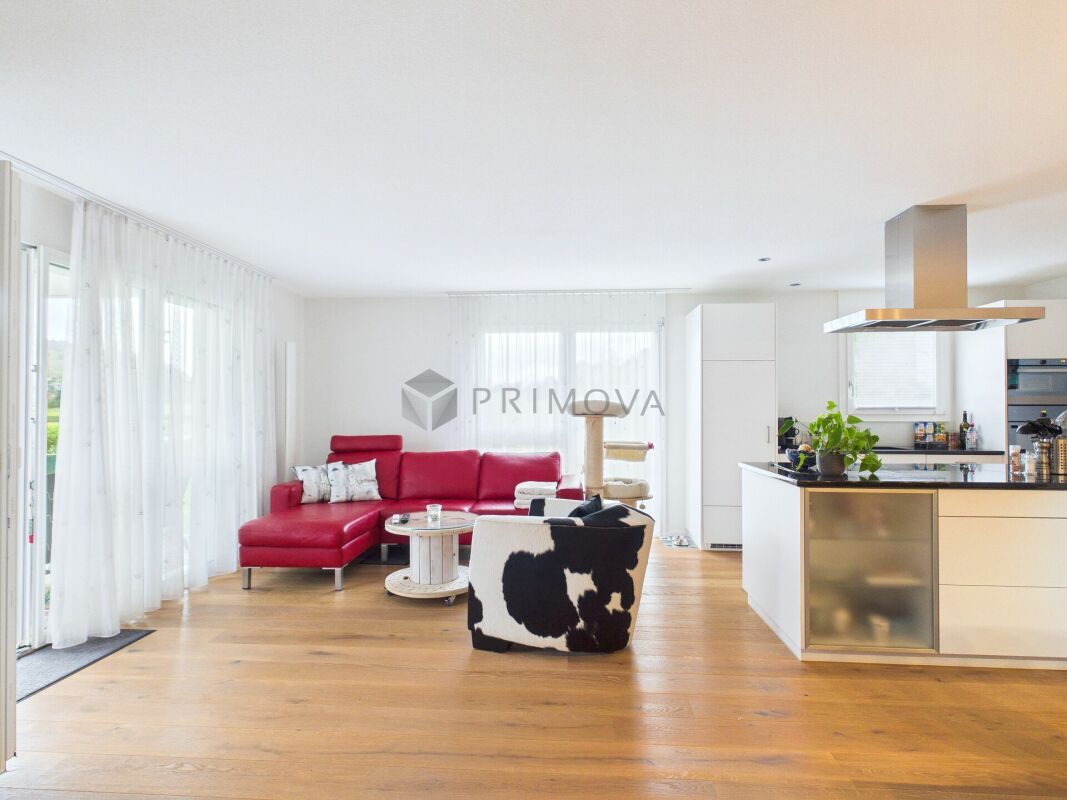
In Konolfingen, in the well-maintained "Stella" development, a nearly new 4.5-room apartment on the ground floor awaits you. The property, built in 2020, combines modern design with excellent living comfort. On approximately 100 m² of living space, a well-thought-out, bright room concept is presented. The heart of the apartment is the open living, dining, and kitchen area with stylish oak parquet in a country house style. The high-quality kitchen is equipped with a cooking island, noble natural stone cladding, and modern built-in appliances. From here, you can directly access the covered terrace, which offers pleasant privacy for relaxed hours.Three flexibly usable rooms are ideal as bedrooms, children's rooms, or home offices. Two modern bathrooms (bathtub/WC and shower/WC) provide additional everyday practicality. The building has a comfortable elevator system from the basement to all floors. Included in the offer are a basement compartment, the share of the renovation fund, and a spacious parking garage for two vehicles. The apartment is located in a quiet neighborhood; schools, shopping facilities, and the train station are quickly accessible.The following highlights are offered by this property: • Modern 4.5-room ground-floor apartment in a quiet, well-maintained development • Year of construction 2020, nearly new and excellently maintained • Open living/dining area, high-quality kitchen with cooking island and natural stone cladding, noble oak parquet • 2 modern bathrooms (bathtub/WC and shower/WC) • Covered terrace with privacy • Parking garage for 2 cars included in the price • Underfloor heating • Elevator from basement • Spacious basement compartment with washing machine and dryer • Short distances to train station, schools, and shopping facilities • Building rights contract with the municipality of Konolfingen for 90 years (building rights rent: CHF 193.-/month) • Exclusive brokerage fee Arrange a viewing appointment today and be impressed by this unique residential dream in Konolfingen!

  • Garage
  • Pets allowed
  • Elevator
  • +5
1 / 13
5.5 rooms, 335m², Price on request
3065 Bolligen

LUXURIOUS ATTIC APARTMENT WITH STUDIO AND WINE CELLAR

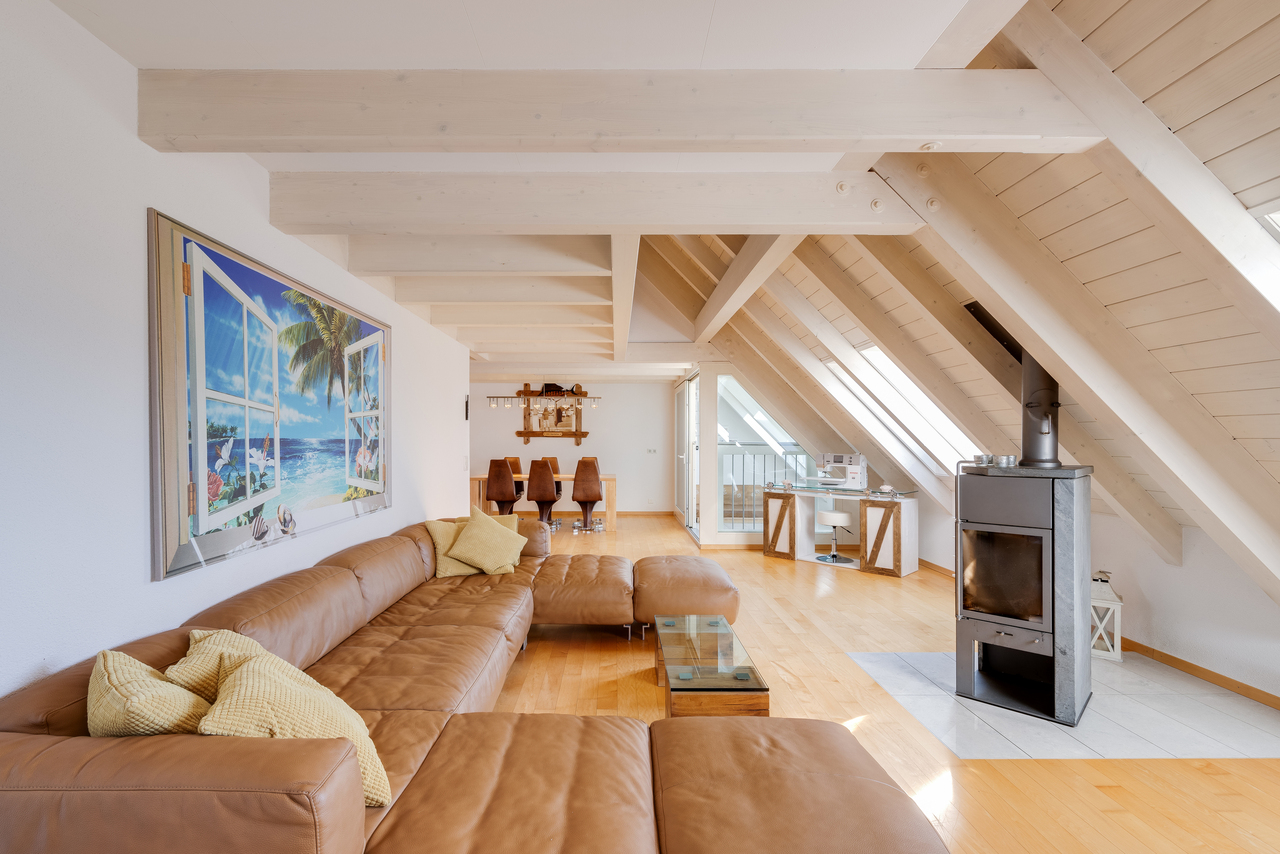
This exclusive 4.5-room attic apartment in Bolligen impresses with a well-thought-out room layout, modern living quality, and high-quality equipment - including a separate studio and private wine cellar.The Minergie building with comfort ventilation ensures a sustainable, healthy living climate and offers the ideal retreat for families and couples who value exclusivity. The apartment is located on the top floor of a well-maintained multi-family house and spoils with a unique view of the surrounding landscape. Access is possible either via the staircase or the private lift, guaranteeing maximum comfort and privacy.The open living and dining area impresses with a generous window front, which lets in plenty of daylight and stages the magnificent mountain panorama - creating a bright, inviting atmosphere. An integrated Bang & Olufsen system underlines the high living standard. The stylish kitchen with high-quality appliances and noble materials blends seamlessly into the living area and meets the highest demands on design and functionality. A particular highlight is the spacious terrace, which offers plenty of space to relax, enjoy, and socialize with its huge area. Whether for cozy sun hours, long grill evenings, or simply as a relaxed retreat in the fresh air.The main bedroom convinces with a directly connected en-suite bathroom, which is equipped with a bathtub, large shower, and high-quality fittings.Two more bright rooms offer versatile usage possibilities - be it as children's rooms, offices, or guest rooms.The diverse room offer is complemented by a second bathroom with shower.For additional comfort, an ideal housekeeping room is available within the apartment, equipped with a washing machine and dryer. A special extra is the separate studio in the basement with around 115 square meters, its own bathroom, and sauna. This is accessible via the staircase or lift and is ideal as a guest tract, office, fitness area, or studio apartment. Some usage possibilities have been virtually presented to illustrate the potential of this room.Attached to the studio is the private wine cellar - a great highlight for wine lovers or as a stylish storage room. This real estate offer is rounded off by three extremely spacious garage parking spaces, one of which is equipped with a charging station for electric vehicles.This unique property combines stylish living with practical extras, a unique view, and a flexible room concept - an ideal home for people with high demands.THE MOST IMPORTANT IN BRIEF:o Unobstructable, unique mountain panoramao Minergie construction standard with comfort ventilationo Practical lift / barrier-freeo Spacious, sunny terrace (99.75m2)o Separate studio with bathroom and sauna (115 m2)o Separate wine cellar in the basement (11.5 m2)o Housekeeping room in the apartmento Charging station for electric vehicleso Above-average large garage parking spaceso Modern architectural style including B&O systemFor further information or for a viewing on site, we are at your disposal at any time."Your specialists for living lifestyle"PLEASE NOTE THAT THE IMAGES ARE PARTIALLY VISUALIZATIONS.

1 / 10
4.5 rooms, 102m², CHF 710,000.–
Rehhagstrasse 49, 3018 Bern

Fully rented 4½-room apartment with over 5% gross return (building right)

Location • Urban high-rise neighborhood in Bern-BümplizThe Rehhagstrasse is part of a well-known high-rise development in Bern-Bümpliz, which has been a solid part of the district for decades due to its central location and solid construction. The neighborhood is lively, urban, and at the same time family-friendly. It offers excellent infrastructure with shopping facilities, schools, kindergartens, and leisure activities in the immediate vicinity. • Optimal connection to public transportationThe Bümpliz-Süd train station is about an eight-minute walk away and offers direct connections to the city center. From there, you can reach the Bern main station in just seven minutes. Bus and tram lines in the neighborhood complement the excellent access to public transportation. • Fast connection to the road networkBy car, you are also well connected. The A1 highway towards Zurich/Thun and the A12 highway towards Fribourg can be reached in a short time and ensure supra-regional connections. • Stable rental demand due to attractive locationThe high-rise neighborhood on Rehhagstrasse enjoys a constantly high demand because it combines urban living with practical infrastructure and short distances. These factors make the location particularly attractive for investors and ensure long-term stable rentability. Object description • Well-thought-out floor plan with flexible useThe 4½-room apartment on Rehhagstrasse in Bern-Bümpliz is located in one of the striking high-rise buildings that characterize the neighborhood. On approximately 102 m², it offers a clear and functional room layout. The bright living and dining area with direct access to the balcony is actually the heart of the apartment and invites you to linger. Currently, this area is used as an additional bedroom, so the apartment is currently rented with a total of four bedrooms. The room offer is complemented by a practical kitchen, a spacious bathroom with bathtub/WC, and a separate WC, which further underlines the living comfort. • Fully rented rental propertyThe property presents itself in a well-maintained condition and is fully rented. All rental contracts are available. The annual net rental income is around CHF 38,000 and corresponds to a gross return of over 5.00%. • Attractive purchase price and solid valuationThe building lease of around CHF 2,000 per year is fixed until 2038 and can be well calculated. With a sales price of CHF 710,000, the property is below the bank valuation of CHF 790,000, which was calculated on the basis of a capitalization rate of 4.75%. This offers investors an excellent opportunity to invest in a valuable and high-yielding rental property. • Takeover possible immediatelyThe apartment can be taken over immediately or by agreement and is ideal for investors who rely on a secure and long-term capital investment. Exchange with other properties also possible. We support the animal welfare organization Tier im Recht. More information about Tier im Recht: www.tierimrecht.org Schwaar Immobilien - THE real estate companionsYour satisfaction is our top priority.



Travel time
-
1 / 10
4.5 rooms, 132m², CHF 1,090,000.–
Aegelseeweg 27, 3052 Zollikofen

4.5 room apartment with terrace: New building with a view of the green

4.5 room apartment with terrace: New building with a view of the green CONVINCE YOURSELF OF THIS UNIQUE 4.5 ROOM APARTMENT WITH OPEN LIVING KITCHEN, TERRACE AND LARGE WINDOWS FOR A BRIGHT AND FRIENDLY LIVING ENVIRONMENT Zollikofen - Welcome home.The municipality of Zollikofen is located on the northern outskirts of Bern and benefits from an excellent location with ideal accessibility. Thanks to its immediate proximity to Bern and its excellent connection to public and private local and long-distance traffic, Zollikofen is an attractive place to live and work. Zollikofen has a comprehensive educational offer - from primary school to higher vocational training - as well as a variety of shopping facilities for daily needs and beyond. The well-developed infrastructure, the lively community life, and the natural surroundings make Zollikofen a place with a high quality of life for people of all ages.On Aegelseeweg, a multi-family house with 4 - 6 apartments and a single-family house on 3 floors will be built in 2026/27. The modern design of the apartments promises an open and friendly living climate with bright and spacious rooms. The new building includes apartments from 2.5 to 4.5 rooms, depending on the needs.The floor apartment offers a spacious living experience on 131.80 m². The bright and spacious living area has direct access to the terrace. The elevator serves all 5 floors from the basement to the attic floor.Parking spaces can be purchased upon request.Detailed plans as well as extensive documents on this property are available upon request. The construction description outlines the planned expansions. Currently, wishes such as the selection of floor coverings, kitchen, sanitary facilities, etc. can be considered according to needs.We are available to answer your questions at any time. Don't hesitate and schedule a personal meeting appointment on site today for your new dream apartment.Find more exciting properties on tophome.ch

Travel time
-

Suggested properties for you based on search results

Other interesting objects