228 results - Flats for sale with Elevator: District Bern-Mittelland

1 / 11
4.5 rooms, 115m², CHF 1,140,000.–
3123 Belp

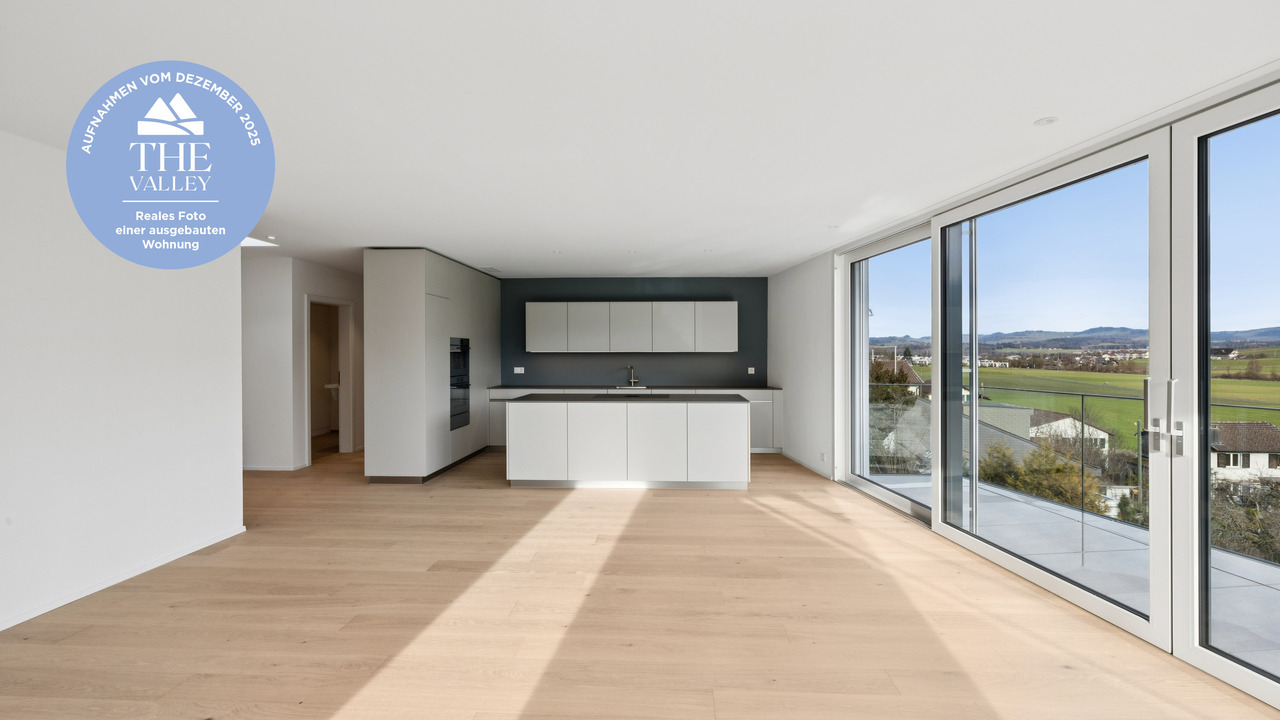
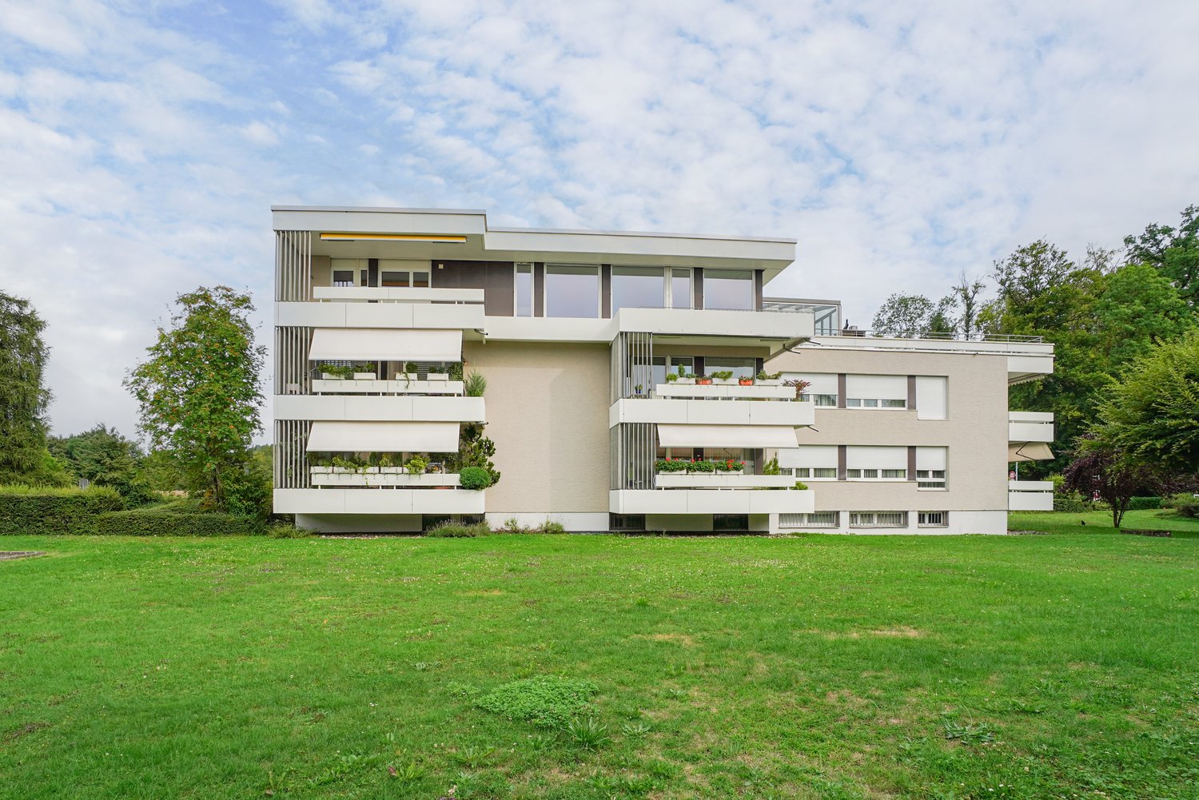
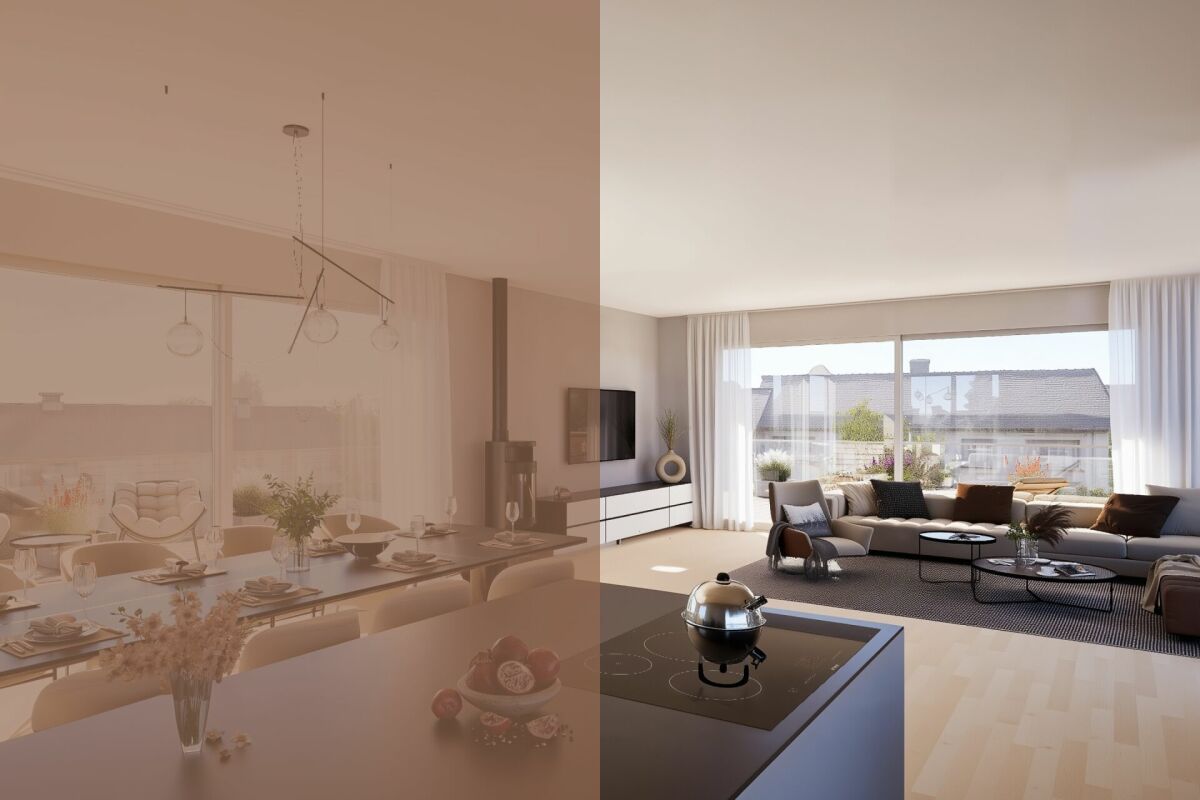
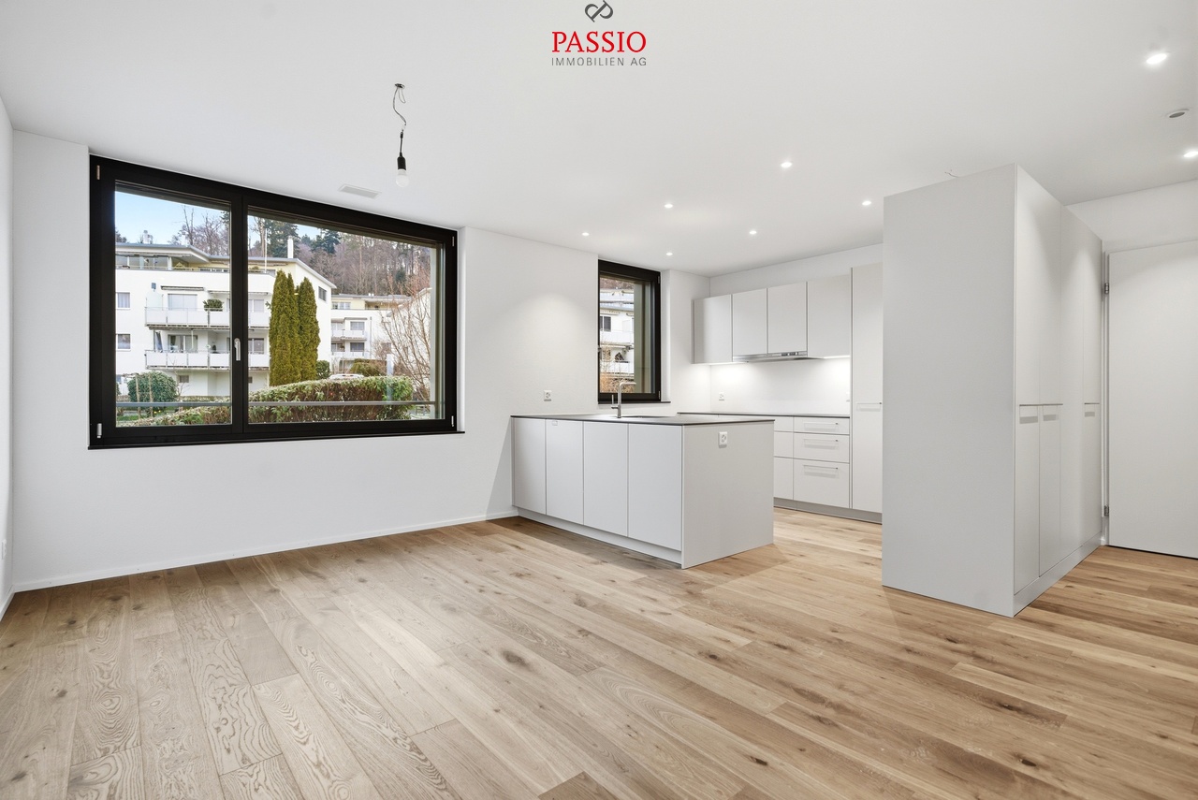
New construction project "THE VALLEY" garden apartment 2

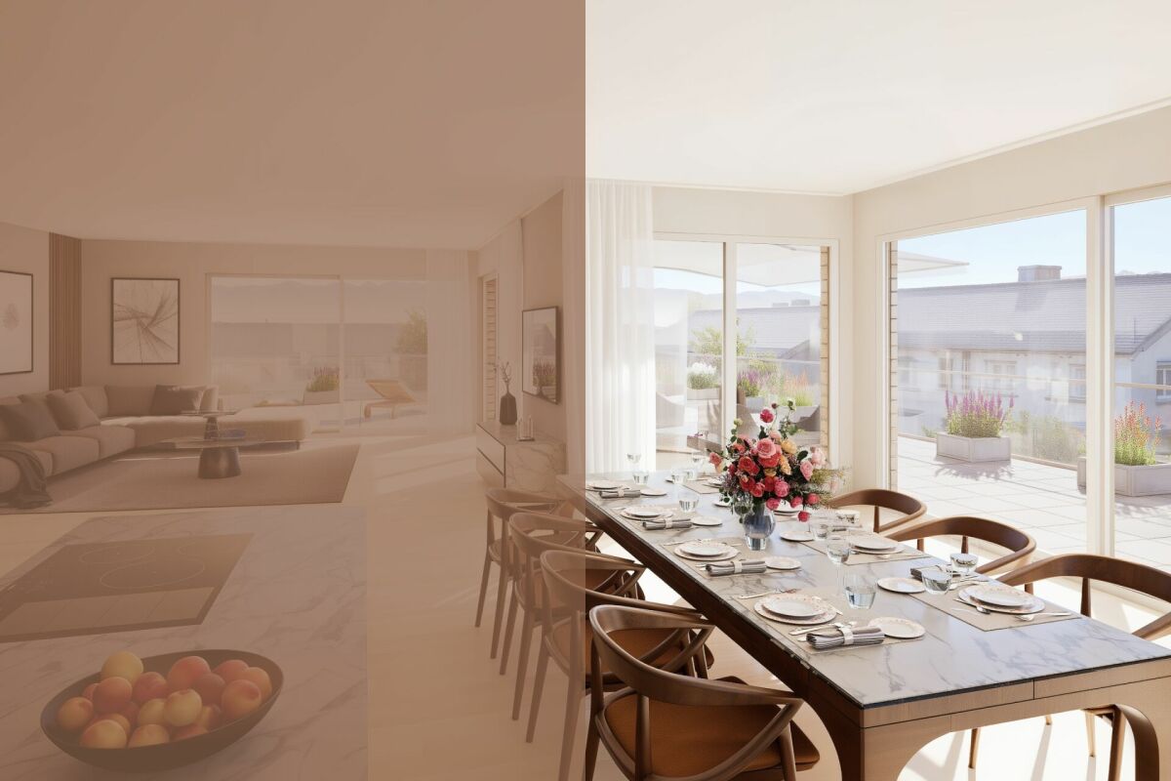
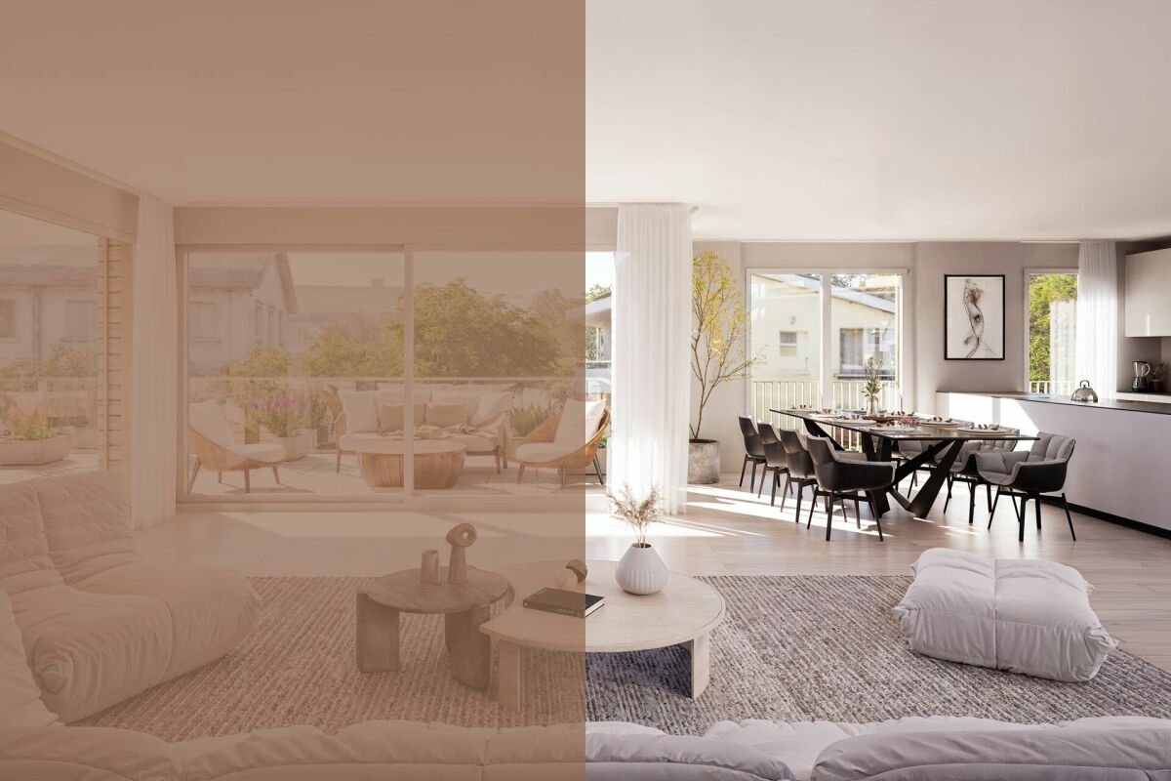
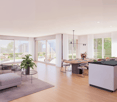
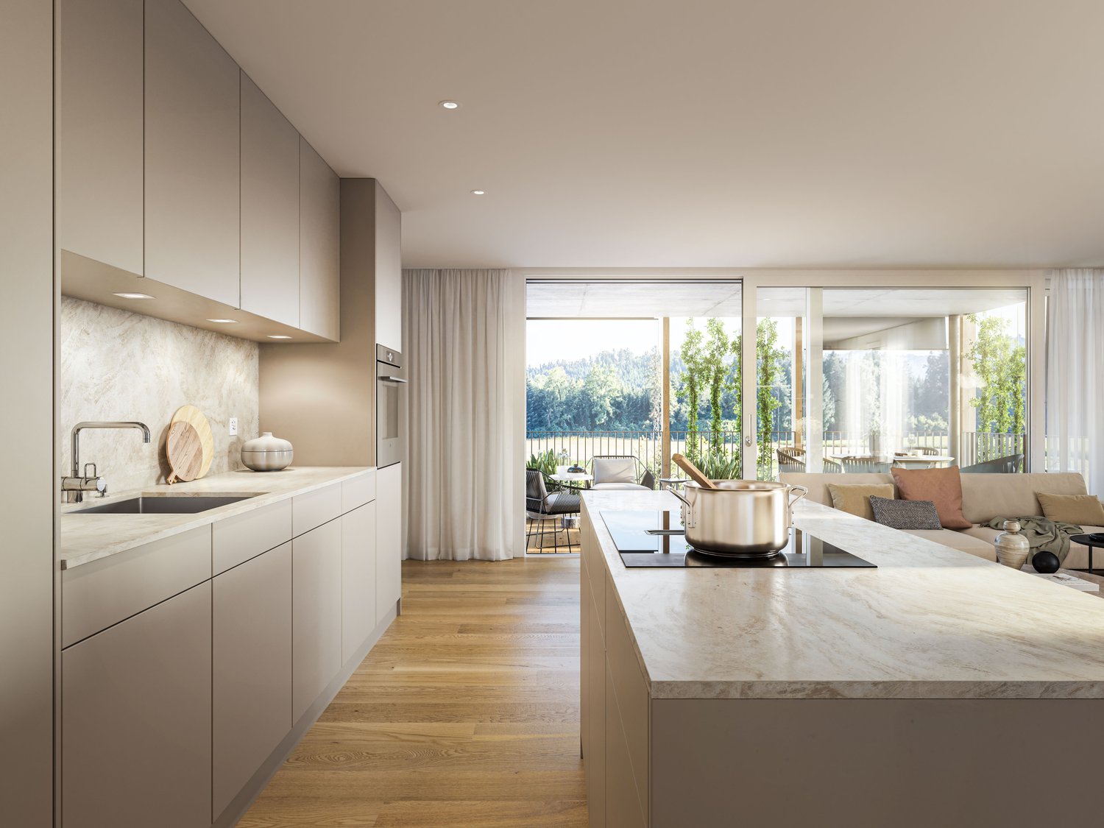
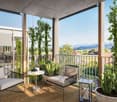
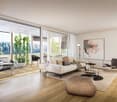
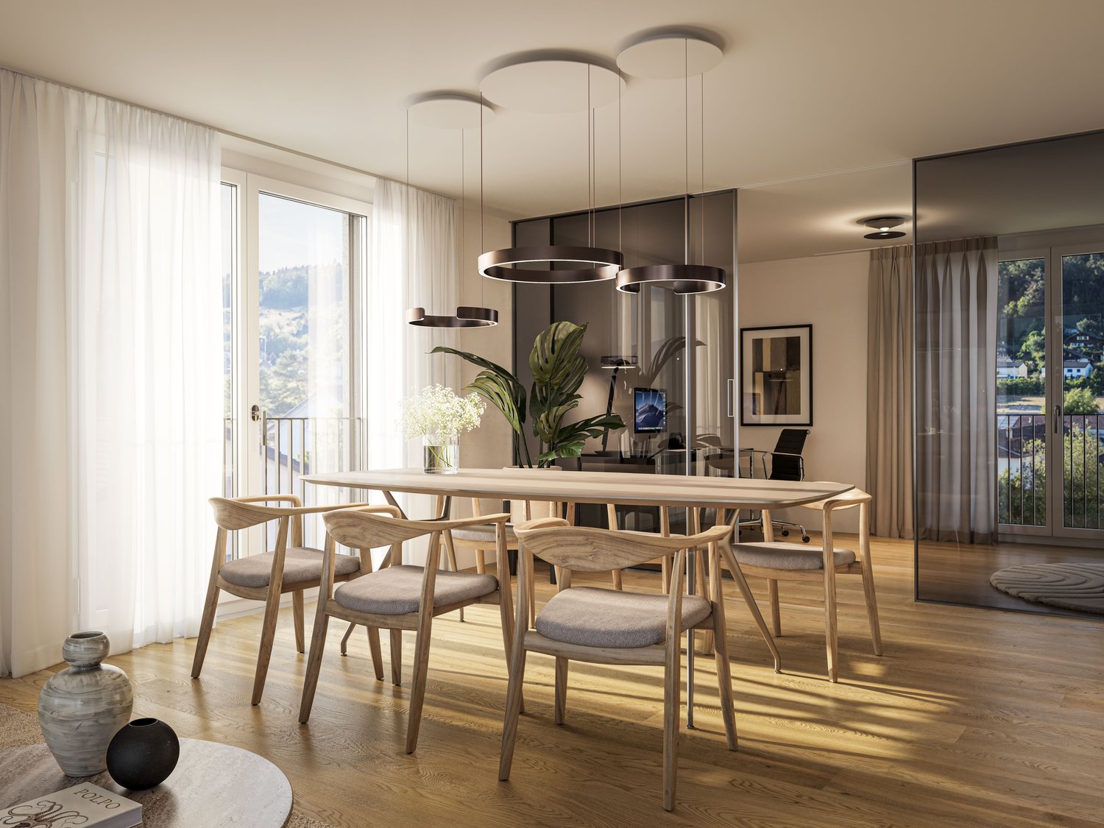
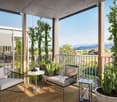
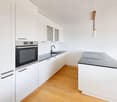
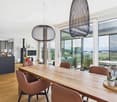
The exclusive residential complex "THE VALLEY" offers a total of only four luxurious new apartments at the panoramic entrance to the Gürbental. Here, you can expect a lifestyle full of comfort and exclusivity, embedded in a picturesque natural setting.The apartments are characterized by their spacious floor plans and high-quality home technology, which offer you a lot of space for your individual needs and can also save you expensive energy. Each apartment has 4.5 rooms and can be expanded according to your wishes. When designing your new living lifestyle, you have a variety of materials and living designs to choose from, to give your life a touch of luxury.The well-thought-out floor plans and intelligent living concept ensure a harmonious room feeling and a pleasant atmosphere in every apartment. The panoramic view of the picturesque natural setting can be enjoyed from every room and provides a unique living experience. The view of the picturesque landscape can also be enjoyed while cooking and is even more impressive in the outdoor areas due to the excellent long-distance view.In the residential complex "THE VALLEY", you live stylishly, practically, and perfectly tailored to your needs. Relax by candlelight, let your thoughts wander, and enjoy the savoir-vivre that is offered to you in this environment.Your new home is the ideal retreat when the hectic everyday world becomes too much again.HIGHLIGHTS - Unique living concept and not comparable to other new construction projects - Only two apartments (garden floor and attic) per house - Built to Minergie standard - Comfort ventilation per apartment- PV system - E-charging station for cars (optional)- Ground probe heat pump - Water softening system- Elevator (per house) - Exclusive garden design- Dreamy view location- Spacious terraces and balconies- Laundry tower per apartment- Legally binding building permit available- Digital viewing possible - Construction start has taken place, ready for occupancy from December 2025Has this unique and exclusive new construction project sparked your interest? Please contact us for further information or a non-binding consultation at our office. If you are interested, we will provide you with our detailed sales brochure. The project can also be viewed digitally at our office. We look forward to your contact. "Your specialists for living lifestyle"

1 / 13
4.5 rooms, 115m², Price on request
Bümplizstrasse 167, 3018 Bern

Bright 4.5-room apartment with panoramic balcony in Bern Bümpliz - Your new home with a far-reaching view

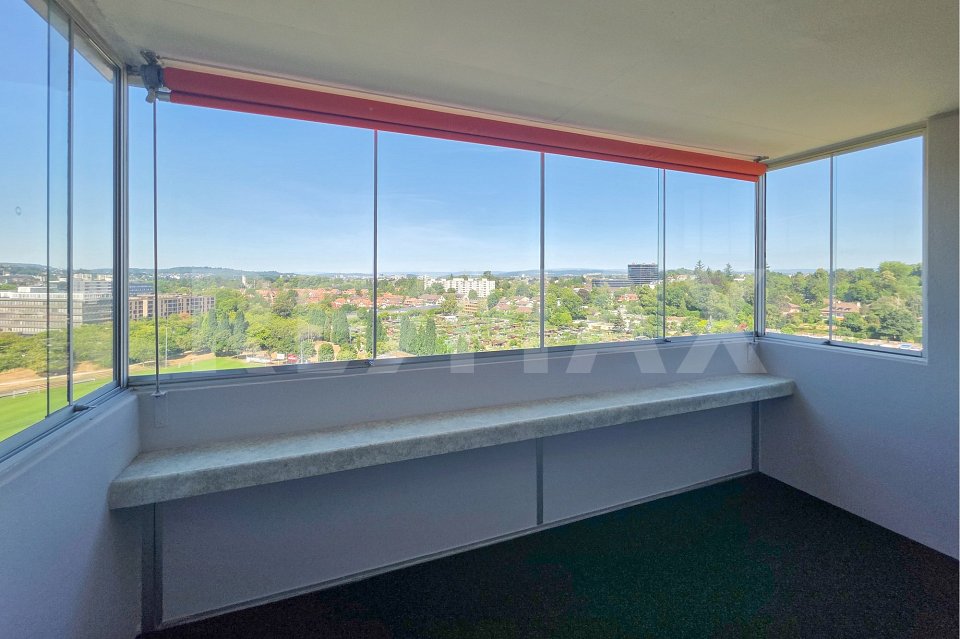
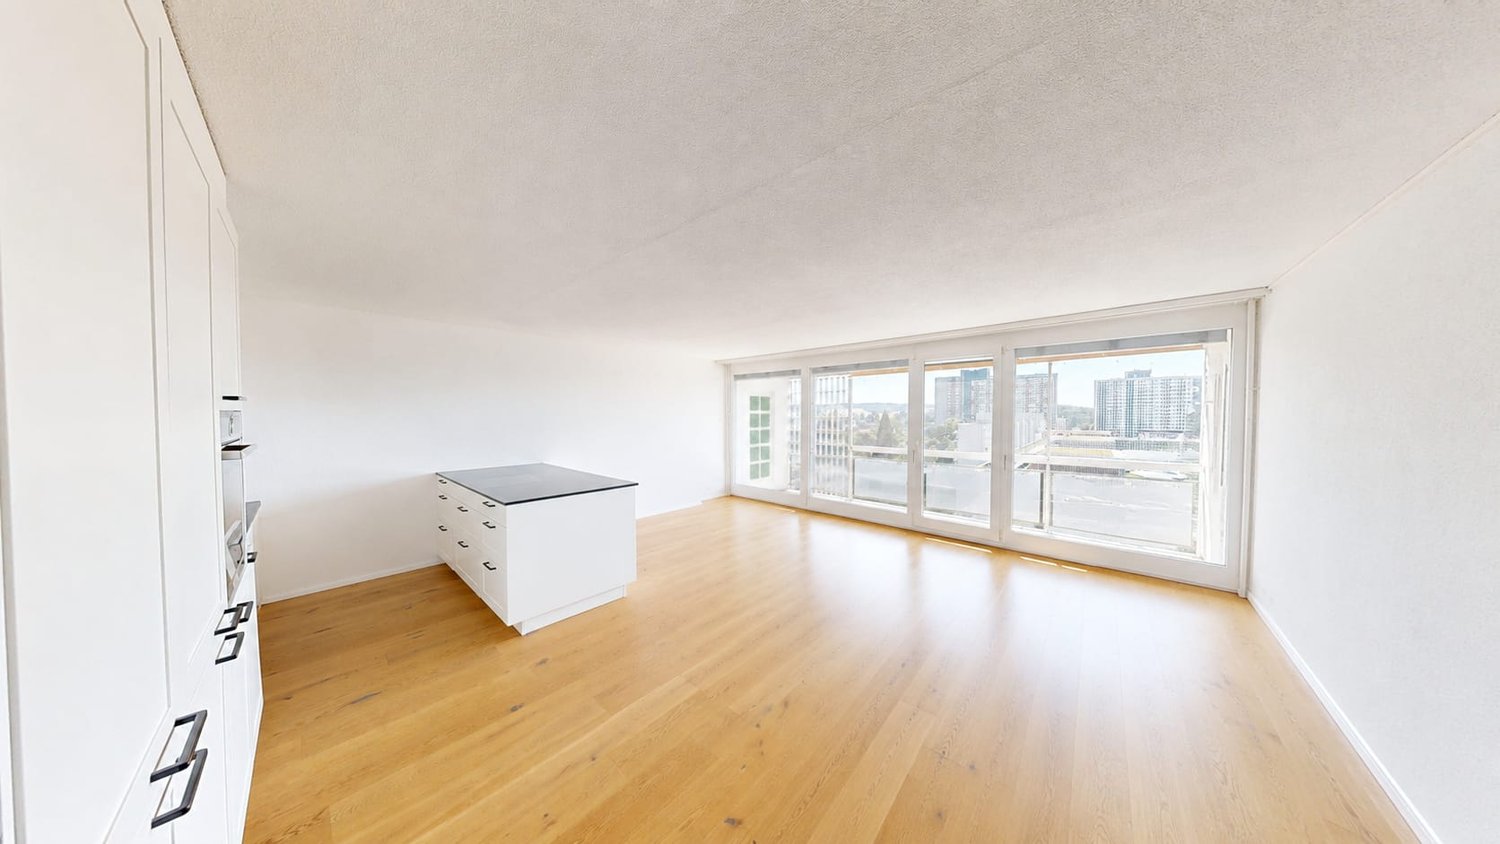
Central and yet quiet - directly next to school and kindergarten: This well-maintained, partially renovated in 2024, 4.5-room apartment on the 3rd floor with a lift offers a lot of light, a far-reaching view, and a family-friendly floor plan in Bern-Bümpliz.Apartment & Floor Plan • Approx. 115 m² net living area • Large, bright living and dining area • Cozy chimney for enjoyment • 4.5 rooms, 2 bathrooms • Practical storage room in the apartment Outdoor Area • Sunny panoramic balcony (approx. 9 m²) with side glazing and pleasant far-reaching view Building & Comfort • Year of construction 1984, well-maintained multi-family house with 11 units • Lift from the underground garage to the residential floor • Floor heating; heat generation gas / From 2027, it will be connected to the district heating network! • Spacious basement room with its own power connection • 2 laundry rooms for washing and drying, own storage room next to the laundry room for your personal laundry utensils • General hobby room • Underground garage in the house (1 parking space) Renovations 2024 • Entire apartment newly painted • New appliances in the kitchen • New laminate in the two children's rooms • Balcony with side glazing Location & Accessibility • Centrally and quietly located, child-friendly location, 90 meters to kindergarten and schoolhouse • Bern Bümpliz Süd train station approx. 243 m / 13 minutes to Bern main station every 30 minutes • Motorway access approx. 932 m; Bern-Belp airport approx. 8.6 km Figures & Facts • Purchase price: CHF 880,000 including one underground parking space • Additional costs: approx. CHF 581/month • Availability: April 1, 2026, or by agreement Ideal for families or couples looking for a sunny, well-connected city apartment with a balcony, chimney, and underground parking in Bern.

Travel time
-
1 / 12
3.5 rooms, 100m², CHF 540,000.–
Rütiweg 139, 3072 Ostermundigen

Family-friendly and large 3.5-room apartment with a great view

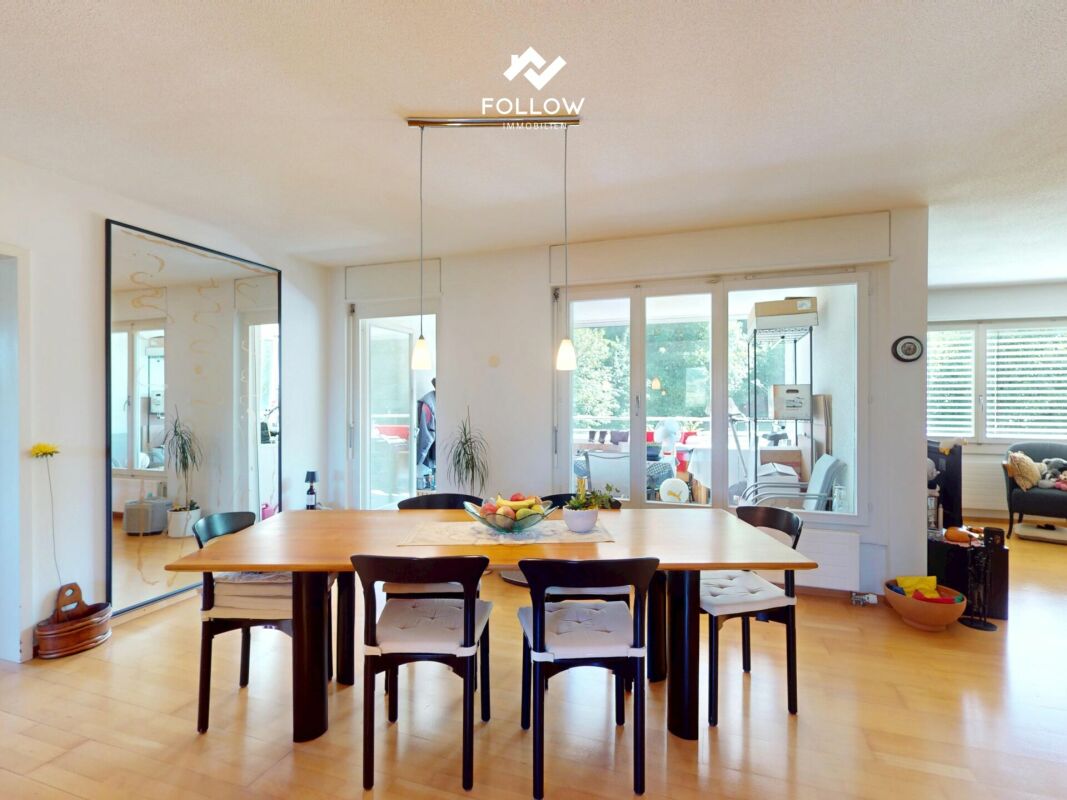
The large and sunny apartment is located on the 4th floor and has 3.5 rooms with a net living area of 100 m² and a glazed balcony of 13 m². The apartment was originally built as a 4.5-room apartment and the room layout can be changed individually. There is a bathroom with toilet and bathtub. The bathroom was renovated in 1995. The floor coverings and surfaces are of good quality. Connections for a second toilet in the entrance area are also already available. In the kitchen, the electrical appliances and floor covering were replaced a few years ago.The apartment is located in a multi-family house with 24 apartments. This was built in 1978 in solid construction with a flat roof. It has eight above-ground floors. In addition to a secondary room (basement), there are further communal rooms such as a workshop, lounge with kitchen, laundry room and drying rooms, toilet, storage room for prams, sleds, and a deep freeze cell.A parking space in the garage is being sold separately for CHF 30,000. The garage has been brought up to the current state of the art, connections for e-vehicles are available, only the charging station needs to be installed (at the buyer's expense). The parking space is much wider than a normal garage space. There is a storage space for bicycles and motorcycles.The heat generation of the heating system is done by a heating boiler for several buildings. The distribution is done by radiators. The energy source of the heating system is district heating.The location of the property is very good, with a wonderful view of the adjacent forest and the Worblental, and it is also very quiet and has no through traffic.Ostermundigen is located in the Bern-Mittelland district, in the canton of Bern. The population in the political municipality of Ostermundigen has changed by an average of +0.6% per year over the last five years to 18,326 inhabitants (as of December 31, 2024). The tax burden is 15.0% (canton: 15.0%). Over the last five years, the municipality has had an average annual residential construction activity of 0.5%, while the vacancy rate is currently 1.1% (as of June 1, 2025). Real estate prices have changed by +17.7% over the last five years (canton: +17.4%).Rolf Allimann from Follow Immobilen would be happy to send you the sales documentation and the link to the virtual tour and enable you to have an individual viewing of the apartment on site.

Travel time
-
Nathanael Regez

Nathanael Regez

1 / 13
Nathanael Regez

Nathanael Regez

  • Parking space
  • Balcony / Terrace
  • Elevator
  • +1
5.5 rooms, 118m², CHF 495,000.–
Jupiterstrasse, 3015 Bern

Living above the rooftops of Bern with a far-reaching view and new perspectives.

This spacious apartment on the 12th floor of a well-maintained high-rise building impresses with its breathtaking view of Bern, a well-thought-out floor plan, and a bright, friendly living atmosphere. The property is located in a building rights area, which is reflected in an attractive price-performance ratio and makes this apartment particularly interesting for both owner-occupiers and investors.The elevated location offers a fascinating panoramic view of the city and the surrounding landscape, which delights at any time of day. The elevator takes you comfortably to the apartment and provides additional living comfort.Originally designed as a 5.5-room apartment, one of the rooms was opened up to the living area. This created a spacious, light-flooded living and dining area with a modern, open living feel. If needed, the original room layout can be restored with manageable effort, so that a fully functional 5.5-room apartment is created again - ideal for changing life situations.The apartment has two bathrooms and thus offers high comfort in everyday life. One bathroom is equipped with a shower, toilet, and sink, and also provides space for a washing machine. The second bathroom has a bathtub, toilet, and sink. This practical division is ideal for families, couples, or shared apartments.The balcony invites you to enjoy the magnificent view and the fresh air high above the city. Whether with a cup of coffee in the morning or a glass of wine in the evening, a place to relax and linger is created here. The open living and dining area offers plenty of space for individual furnishing ideas and social hours with family and friends.The freshly painted rooms give the apartment a particularly bright and friendly appearance. At the same time, it also offers capital investors an attractive opportunity for rental.The central location combines urban living with a high recreational value. Shopping facilities, restaurants, schools, doctors, and public transportation are located in the immediate vicinity and can be easily reached on foot. The extensive, park-like surroundings around the high-rise building invite you to stroll, linger, and relax in the greenery.This apartment combines spacious living, flexibility, and an unparalleled view with a bright, fresh living feel. A home with a far-reaching view - ideal for all those who want to combine urban living with comfort and perspective.This attractive offer is rounded off by a parking space in the underground garage, which can be purchased together with the apartment for CHF 35,000. The attractive sales price of the apartment is CHF 495,000. This results in a total purchase price of CHF 530,000 for the apartment including the parking space. The weather-protected parking space with direct access to the property offers additional comfort and an estimated added value in this central living location.

  • Parking space
  • Balcony / Terrace
  • Elevator
  • +1
Stefan Burkhard

Stefan Burkhard

1 / 11
Stefan Burkhard

Stefan Burkhard

  • Balcony / Terrace
  • Garage
  • View
  • +2
4.5 rooms, 113m², CHF 965,000.–
3098 Köniz

Modern 4.5-room new building apartment with high-quality interior design

In the heart of Thörishaus, the modern new building project "Sunnhalde" is being built, with a total of 17 attractive condominiums, which impresses with contemporary architecture, high-quality materials, and sustainable construction. The location combines tranquility, nature, and excellent connections - ideal for families, commuters, and anyone looking for modern living with high quality of life.The apartments convince with well-thought-out floor plans, spacious outdoor areas, and bright living rooms with a pleasant living atmosphere and beautiful views.Detailed information about the project can be found on the project website:www.neubau-sunnhalde.ch.Apartment B23 at a glance: • Open, bright living and dining area • Modern kitchen, equipped with high-quality appliances • Cozy balcony with a view of nature - ideal for relaxing • Spacious master bedroom • Two more, bright rooms • Two bathrooms with high-quality materials • Practical réduit with its own washing tower and plenty of storage space • Access via the elevator or via the staircase (wheelchair accessible) Sustainability & modern technologyThe building was constructed according to the Minergie standard. The official Minergie certification was deliberately waived for cost reasons, without compromising on energy-efficient construction and high living comfort.The project consistently focuses on sustainable and forward-looking construction: • Heat generation using geothermal heat pump • Photovoltaic system for electricity production (approx. 110 kWp) • Comfort ventilation for a pleasant room climate • Smart home system (Loxone) for controlling light, blinds, and heating • Fiber optic connection in all apartments • Preparation for e-mobility in the parking garage Architecture & materialsThe building convinces with a modern, at the same time warm and natural design: • Ventilated wooden facade made of pre-weathered white fir • High-quality materials such as oak parquet and ceramic tiles • Generous window areas for plenty of daylight • Harmonious color and material concept Parking & ancillary rooms • Parking garage with numerous parking spaces • Parking garage spaces optionally available for CHF 38,000.- • Preparation for e-mobility available • Bicycle rooms with sockets for e-bikes • Private basement compartment per apartment • Community room for residents Construction start & move-inThe project is currently in the construction phase.The move-in date for the apartments is 2026SummaryThe new building project "Sunnhalde" in Thörishaus combines modern architecture, sustainable construction, and a natural, central location into a convincing overall package.An ideal opportunity for all those looking for a high-quality home with long-term value and high quality of life.

  • Balcony / Terrace
  • Garage
  • View
  • +2
1 / 13
3.5 rooms, 80m², CHF 760,000.–
Chasseralstrasse 152, 3095 Spiegel b. Bern

A home in the popular Spiegel near Bern

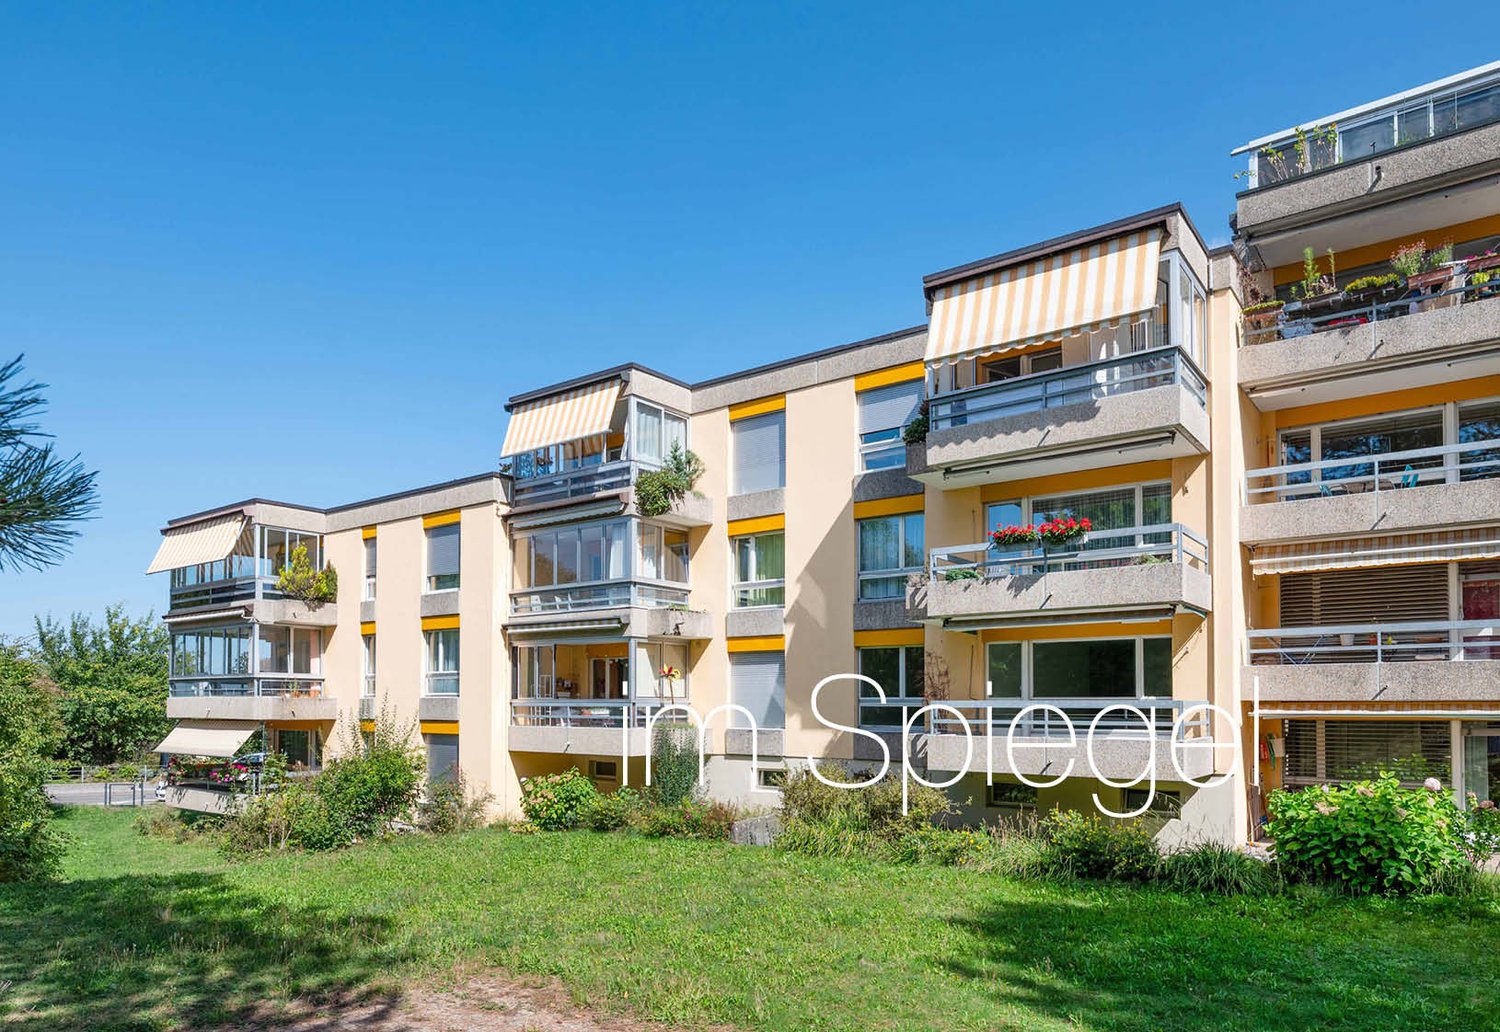
In Spiegel near Bern, at the foot of the Gurten, this 3-room apartment is located in a preferred, quiet and sunny residential area with high quality of life. The settlement is embedded in a well-maintained green area with beautiful tree population. The quarter benefits from its proximity to the city of Bern and is part of the attractive municipality of Köniz. Spiegel school is right next door and a shopping opportunity is also located opposite.Room description The apartment is located on the high ground floor of a multi-family house built in 1988 with three floors and can be easily reached via the staircase or elevator. The apartment has a practical room layout with a lot of potential. The spacious entrance opens up all the rooms and creates a welcoming first impression. The closed kitchen offers sufficient storage space and room for a dining table. The bright living room impresses with a large window front and direct access to the balcony with a beautiful view of the greenery. Two spacious rooms and two bathrooms, one with a shower and one with a bathtub, complement the room offer in an ideal way. Generous secondary rooms such as the private laundry room, a heated hobby room with a window, and two cellar compartments offer a lot of additional storage space and versatile possibilities for hobbies and personal needs - another plus point that makes this apartment particularly attractive. Thanks to the quiet location, the sunny orientation, and the good connection, this property is suitable both as a comfortable home and as an interesting investment.

Travel time
-
1 / 13
5.5 rooms, 121m², CHF 720,000.–
Mühledorfstrasse 1, 3018 Bern

5.5-Room Attic Dream in Bern

High above Bern, on the 20th floor, this bright 5.5-room attic apartment awaits you: 121 m² living space, 22 m² terrace, and 8 m² balcony - with impressive views and urban comfort. • Highlights: Attic on the 20th floor; communal rooftop terrace on the same level; built in 1971, with renovated elements in 2024; comfortable access via 3 elevators. • Interior: Spacious living/dining area with closed fireplace; bright parquet and friendly materials; 4 flexibly usable rooms for sleeping, working, or guests; 2 wet zones (DU/WC and bath/WC); practical storage room near the terrace. • Kitchen: Separate, bright kitchen with window and breakfast area; high-built oven, glass ceramic cooktop; plenty of storage space thanks to upper and lower cabinets. • Outdoor spaces: 22 m² terrace with large glass sliding doors; 8 m² balcony with removable safety net - child-friendly and secure; extensive panoramic view. • Parking & Technology: Underground parking space available; gas heating, heat distribution via radiators. • Location Bern Bümpliz-Bethlehem: Bern Bümpliz Nord train station approx. 2 minutes' walk; motorway access less than 1 km; Bern-Belp airport around 9 km; public transport at frequent intervals; shopping and leisure in the center of Bümpliz and Westside. The building is located on municipal land and is subject to building rights.Availability: by arrangement.

Travel time
-
1 / 13
3.5 rooms, 98m², CHF 965,000.–
Brunnhaldenstrasse 50, 3510 Konolfingen

3.5-Room Terrace Apartment in "Grünegg Konolfingen"

Hier will ich wohnen... Grünegg Konolfingen - Terrassenhäuser mit Alpenpanorama:Wer das Besondere sucht, wird in der Grünegg fündig: moderne Terrassenwohnungen, inspirierender Ausblick, durchdachte Architektur.Weil Wohnen ein Gefühl ist: Wer sich ein stilvolles Zuhause mit Weitblick wünscht, wird in der Grünegg fündig. Die moderne Wohnüberbauung in Konolfingen vereint lichtdurchflutete Architektur, grosszügige Aussenbereiche und ländliche Ruhe - mit direkter Nähe zum charmanten Dorfkern.Offene Wohnküchen, grosse Fensterfronten und sonnige Terrassen schaffen Raum zum Leben und Geniessen.Vielfalt, die begeistert: Die letzte Bauetappe vereint zwei Wohnformen: 3.5- bis 5.5-Zimmer Terrassenwohnungen auf einer Ebene mit grosszügigen Aussenflächen.Dieses Angebot bietet Raum für individuelle Lebensentwürfe - sei es für Familien, Paare mit Homeoffice oder alle, die gerne grosszügig wohnen. Der Bezug ist auf Ende 2027 geplant. Ihre Vorteile auf einen Blick ? Modernste Terrassenwohnungen ? Terrassenwohnungen mit 3.5 bis 5.5 Zimmern ? Panoramasicht & sonnige Aussenflächen ? Individuelle Ausbaumöglichkeiten ? Ruhige, grüne Lage - nahe Zentrum & ÖV ? Lift, Einstellhalle & viel PrivatsphäreSie finden weitere Unterlagen unter den angegebenen Links: • Verkaufsunterlagen & Baubeschrieb • Projektwebseite Grünegg Konolfingen Gerne begrüssen wir Sie zur Besichtigung der Musterwohnung in Konolfingen.

Travel time
-
1 / 13
4.5 rooms, 110m², CHF 520,000.–
Mühledorfstrasse 1, 3018 Bern

4.5-room duplex apartment with a view in Bern

Above the roofs of Bern: This 4.5-room duplex apartment on the 12th/13th floor at Mühledorfstrasse 1 combines light-flooded living, beautiful views, and two sunny balconies. Completely renovated in 2022, it presents itself with elegant parquet flooring, an open, white kitchen, and plenty of storage space. A bathroom, a separate toilet, and a private laundry room increase everyday comfort. The underfloor heating (gas) provides cozy warmth. • Living area: approx. 110 m² • Outdoor space: 2 balconies, together approx. 10 m² • Floor plan: Duplex over 2 floors, open living/dining area • Kitchen: Peninsula, oven at eye level, black fittings • Comfort: private laundry room, modern lighting, plenty of storage space • Building: well-maintained high-rise building (20 floors) with 3 elevators • Parking: parking space in the garage for an additional CHF 30,000 • Price: CHF 520,000 • Availability: from 01.11.2026 or by agreement • Financing: possibility of taking over a mortgage with 1.3% until 2030 The building is located on municipal land and is subject to a building rights contract.Location Bern Bümpliz/Bethlehem: Urban and well-connected: Tram 7/8 and the S-Bahn from Europaplatz/Bümpliz take you to Bern main station in 5-10 minutes; A1/A12 via Forsthaus/Brünnen in 3-5 minutes. Shopping at Westside (2-3 km) and Coop/Denner within walking distance. Recreation in Weyerli/Weyermannshaus (approx. 1 km) and Könizbergwald (1-2 km). Schools and kindergartens in the quarter.

Travel time
-
1 / 13
4.5 rooms, 123m², CHF 1,800,000.–
Diessenberg 6, 3068 Utzigen

Penthouse apartment with impressive Alpine scenery

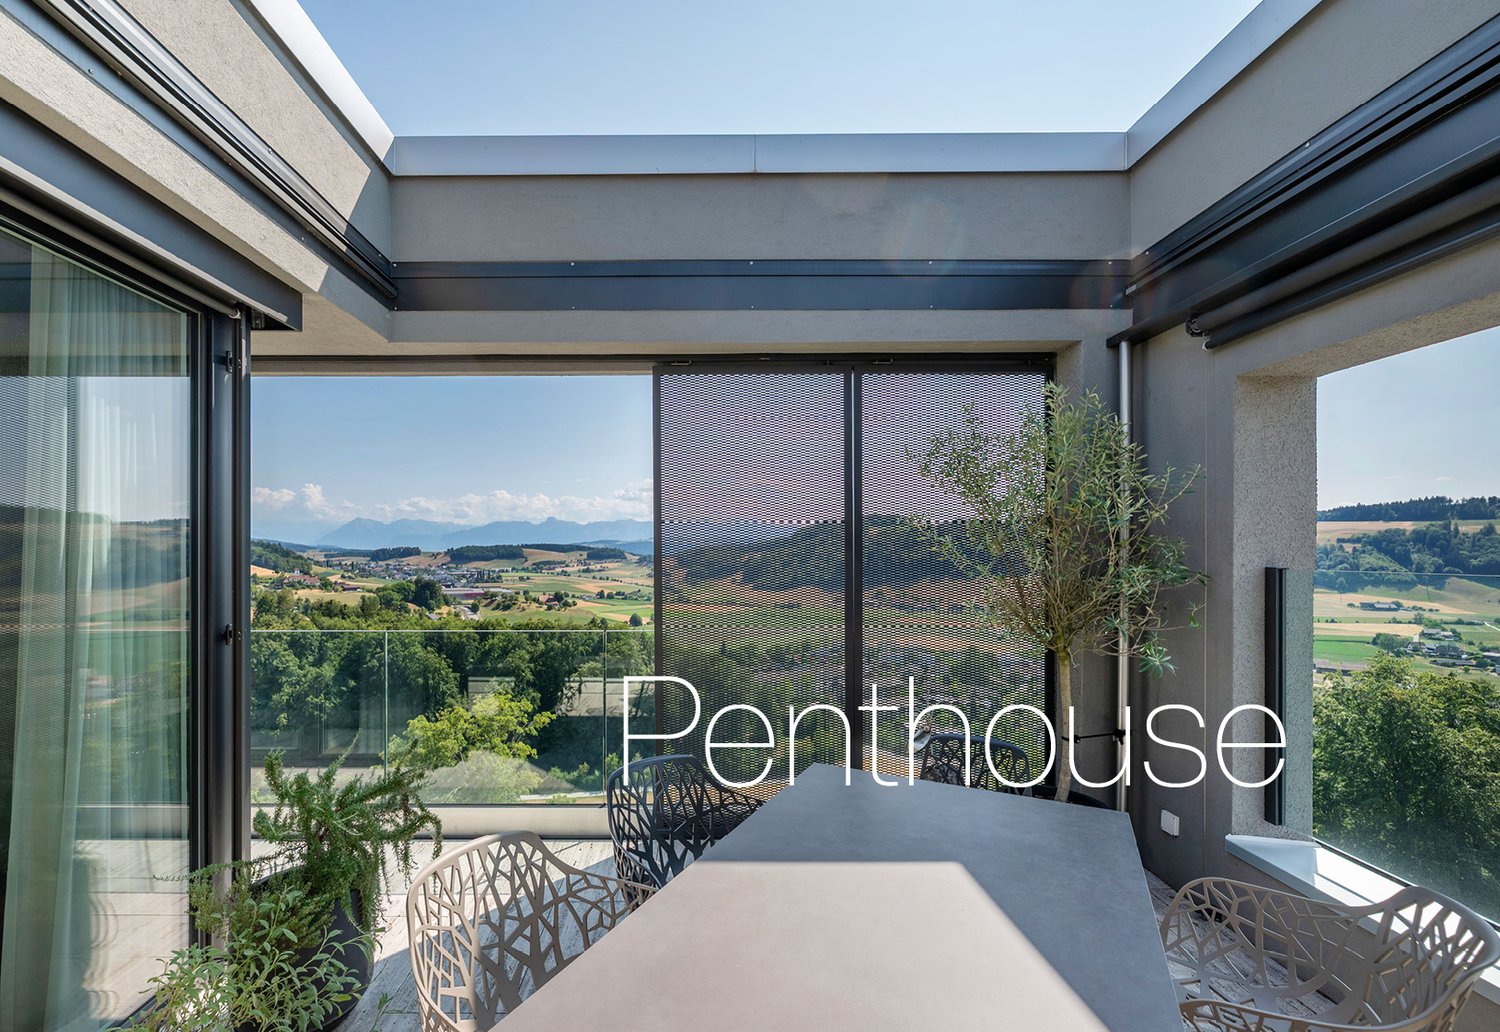
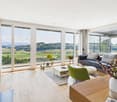
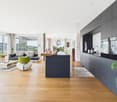
In a privileged sunny hillside location, embedded in a quiet and natural environment, this penthouse apartment designed by the renowned Ramseier + Stucki architects offers an unobstructed view of the pre-Alps to the impressive panorama of Eiger, Mönch, and Jungfrau. The quiet, natural surroundings combine rural idyll with excellent accessibility to the city of Bern, which can be reached in about 20 minutes. The Diessenberg residential building, constructed in 2020, impresses with its timeless architecture and a well-thought-out overall concept. Spacious green areas create a pleasant atmosphere, while car-free paths provide space for encounters and relaxation. The underground parking garage allows for direct, weather-protected lift access to the apartment. The 4-room penthouse apartment spans the entire top floor, offering a maximum amount of privacy. Light-flooded rooms, carefully selected materials, and modern home technology create a stylish home with timeless elegance. Sales target price: CHF 1,800,000. Apartment including storage room CHF 150,000. 3 underground parking spacesRoom description The entrance with direct lift access, built-in closets, and integrated wardrobe forms the harmonious beginning of this high-quality apartment. The heart of the apartment is the over 50 m² large living and dining area with a Swedish stove, spacious window fronts, and a high-quality kitchen with a cooking island. Noble oak parquet and plenty of daylight give the rooms a warm, timeless appearance. The south-facing terrace with two loggias is the highlight of the apartment. All-day sunshine, a maximum amount of privacy, and the unobstructed view of the Bernese Alps create an outdoor area with exceptional living quality. The main bedroom with custom-made built-in closets has a comfortable en-suite bathroom. Two more bright rooms offer versatile usage possibilities as children's, guest, or home offices. An additional bathroom with shower and toilet, as well as a practical storage room at the apartment entrance, complete the room offer. Comfort ventilation and electrically operated sun blinds with wind automation ensure a pleasant living climate and comfort. A separate storage room, a private laundry room with washing machine, dryer, and Secomat, as well as a basement room round off this attractive offer.


Travel time
-

Suggested properties for you based on search results

Other interesting objects