196 results - Flats for sale with Balcony / Terrace, Elevator: District Bern-Mittelland

1 / 10
4.5 rooms, 132m², CHF 1,090,000.–
Aegelseeweg 27, 3052 Zollikofen

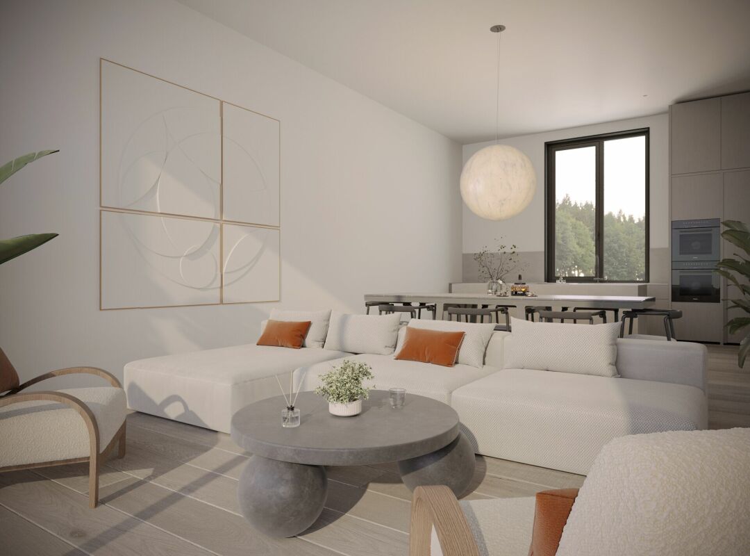
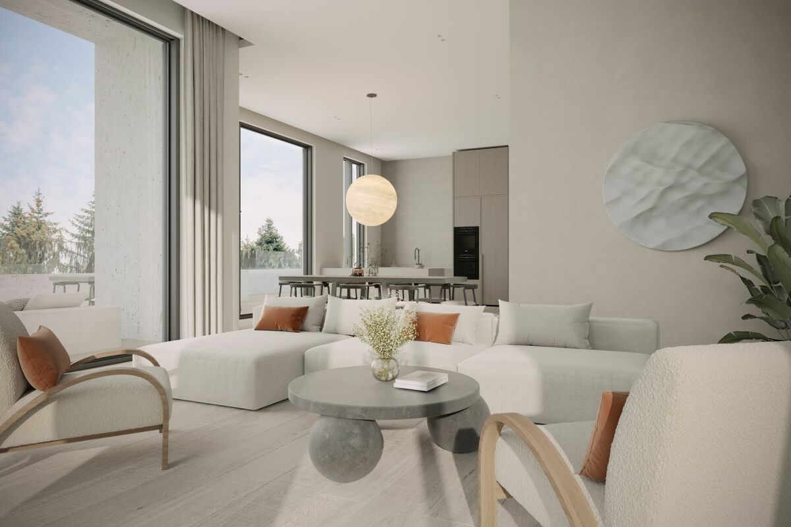
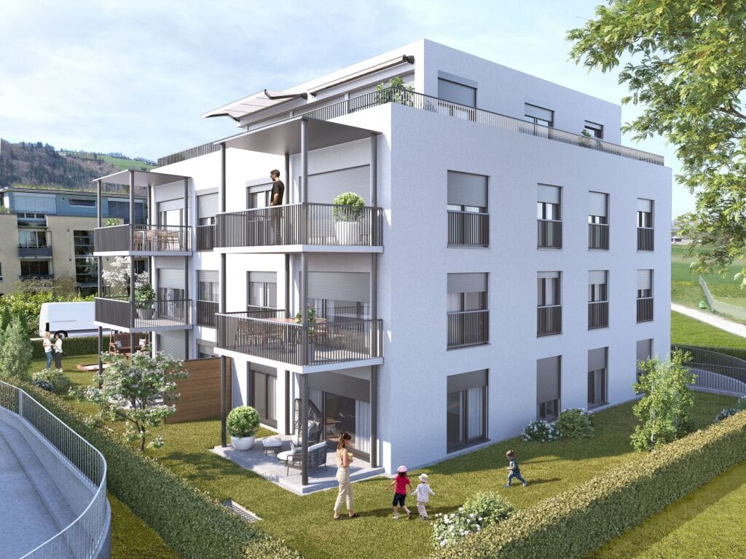
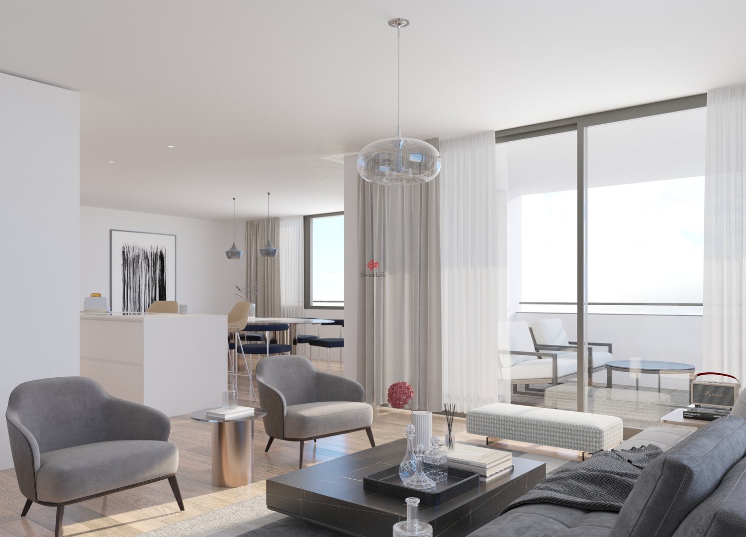
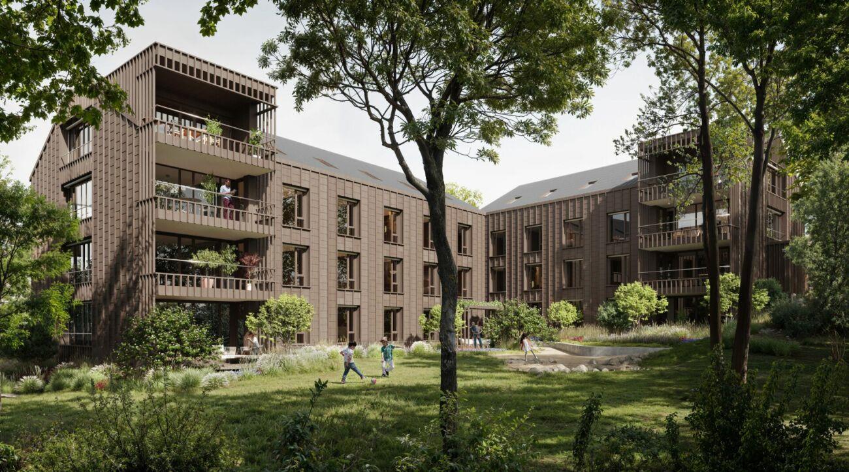
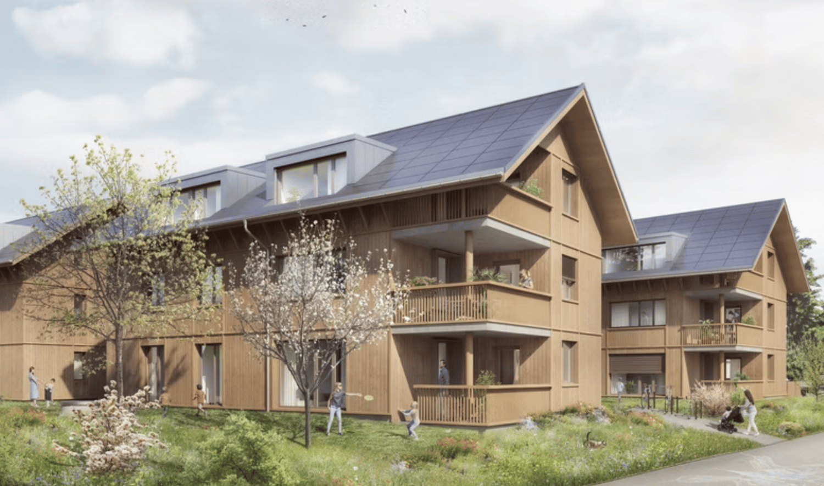
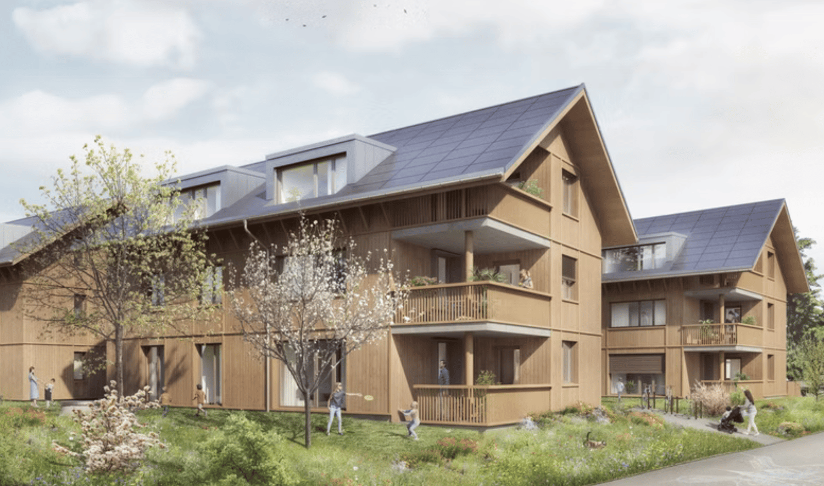
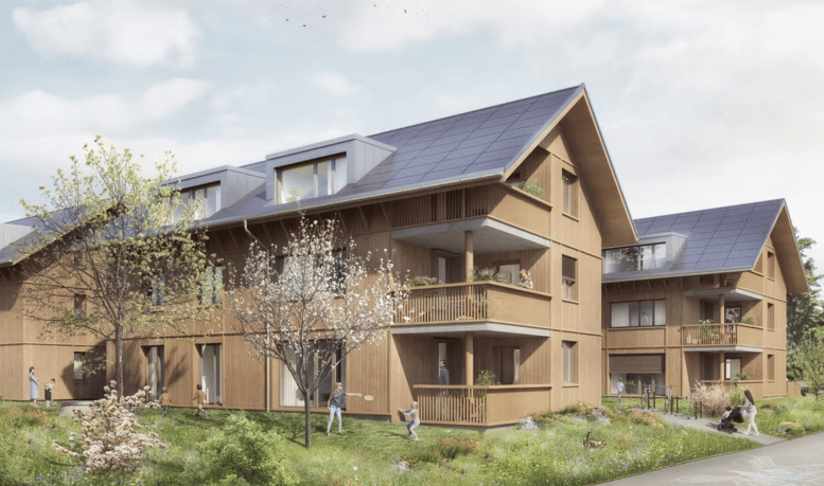
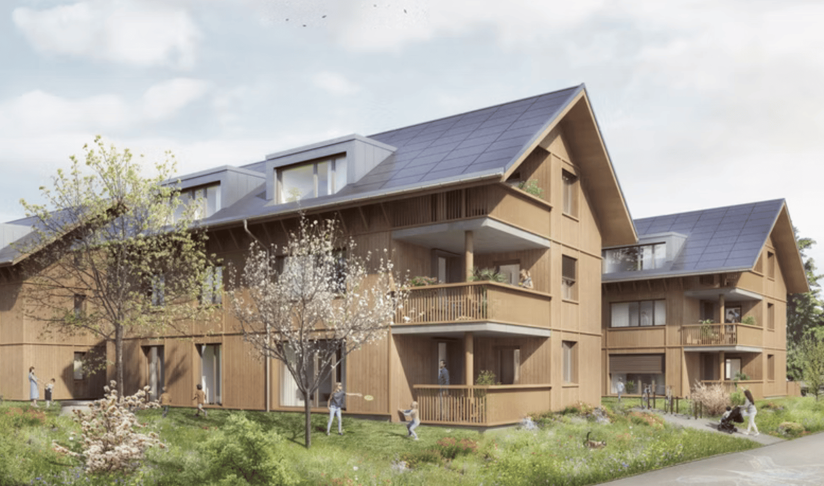
4.5 room apartment with terrace: New building with a view of the green

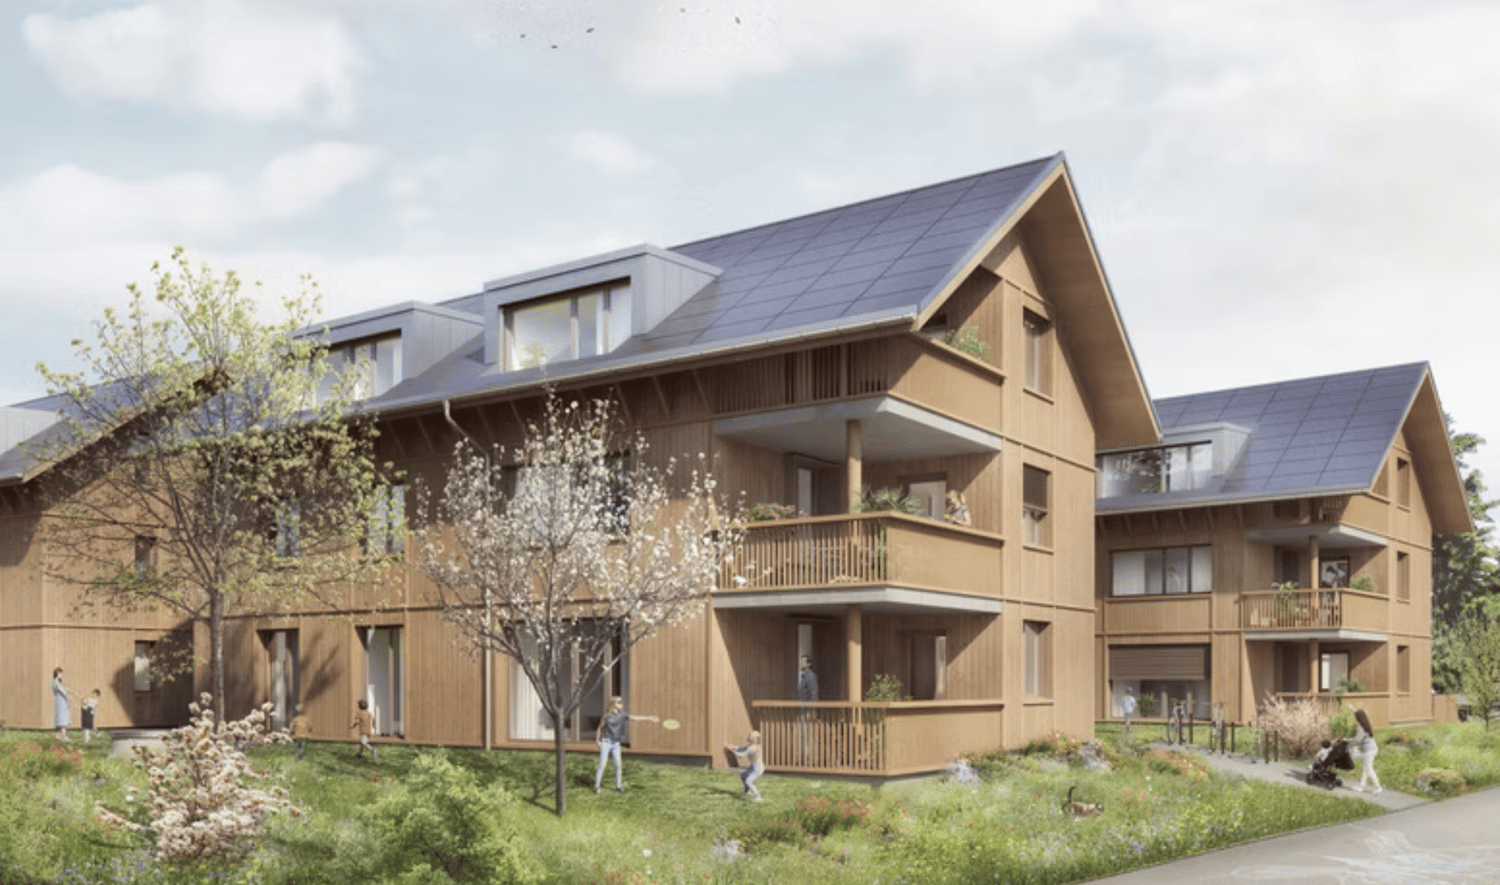
4.5 room apartment with terrace: New building with a view of the green CONVINCE YOURSELF OF THIS UNIQUE 4.5 ROOM APARTMENT WITH OPEN LIVING KITCHEN, TERRACE AND LARGE WINDOWS FOR A BRIGHT AND FRIENDLY LIVING ENVIRONMENT Zollikofen - Welcome home.The municipality of Zollikofen is located on the northern outskirts of Bern and benefits from an excellent location with ideal accessibility. Thanks to its immediate proximity to Bern and its excellent connection to public and private local and long-distance traffic, Zollikofen is an attractive place to live and work. Zollikofen has a comprehensive educational offer - from primary school to higher vocational training - as well as a variety of shopping facilities for daily needs and beyond. The well-developed infrastructure, the lively community life, and the natural surroundings make Zollikofen a place with a high quality of life for people of all ages.On Aegelseeweg, a multi-family house with 4 - 6 apartments and a single-family house on 3 floors will be built in 2026/27. The modern design of the apartments promises an open and friendly living climate with bright and spacious rooms. The new building includes apartments from 2.5 to 4.5 rooms, depending on the needs.The floor apartment offers a spacious living experience on 131.80 m². The bright and spacious living area has direct access to the terrace. The elevator serves all 5 floors from the basement to the attic floor.Parking spaces can be purchased upon request.Detailed plans as well as extensive documents on this property are available upon request. The construction description outlines the planned expansions. Currently, wishes such as the selection of floor coverings, kitchen, sanitary facilities, etc. can be considered according to needs.We are available to answer your questions at any time. Don't hesitate and schedule a personal meeting appointment on site today for your new dream apartment.Find more exciting properties on tophome.ch

Travel time
-
1 / 10
2.5 rooms, 85m², CHF 995,000.–
Aegelseeweg 27, 3052 Zollikofen

2½ Room Attic Apartment: New Building with a View of the Green

2½ Room Attic Apartment: New Building with a View of the Green CONVINCE YOURSELF OF THIS UNIQUE 2½ ROOM ATTIC APARTMENT WITH OPEN LIVING KITCHEN, TERRACE AND LARGE WINDOWS FOR A BRIGHT AND FRIENDLY LIVING ENVIRONMENT Zollikofen - Welcome home.The municipality of Zollikofen is located on the northern outskirts of Bern and benefits from an excellent location with ideal accessibility. Thanks to its proximity to Bern and its excellent connection to public and private local and long-distance transport, Zollikofen is an attractive place to live and work. Zollikofen has a comprehensive range of educational opportunities - from primary school to higher vocational training - as well as a variety of shopping facilities for daily needs and beyond. The well-developed infrastructure, the lively community life and the natural surroundings make Zollikofen a place with a high quality of life for people of all ages.On Aegelseeweg, a multi-family house with 4 - 6 apartments and a single-family house on 3 floors will be built in 2026/27. The modern design of the apartments promises an open and friendly living climate with bright and spacious rooms. The new building includes apartments from 2½ to 4½ rooms, depending on the needs.The attic apartment impresses with a generous living environment on 84.89 m². The bright and spacious living area offers direct access to the 65.60 m² large terrace, which can also be reached from the bedroom. An elevator connects all five floors from the basement to the attic floor and provides comfortable access.Parking spaces can be purchased on request.Detailed plans as well as extensive documents on this property are available upon request. The construction description shows the planned expansions. Currently, wishes such as the selection of floor coverings, kitchen, sanitary facilities, etc. can be considered according to needs.We are available to answer your questions at any time. Do not hesitate and arrange a personal meeting appointment on site today for your new dream apartment.Find more exciting properties on tophome.ch

Travel time
-
1 / 10
3.5 rooms, 89m², CHF 897,000.–
Sägegasse 22B, 3110 Münsingen

3.5-room garden apartment with seating area in Münsingen for sale

New build quality meets location advantage: This 3.5-room garden apartment on the ground floor of the small development with 7 units combines quiet living near the center and train station (approx. 320 m). Around 89 m² of living space, clear floor plans, and large windows create light and space. The private outdoor area impresses with approx. 85 m² of garden and 10 m² of covered seating area - ideal for relaxing, playing, or urban gardening. • Apartment & Floor plan: Open living/dining/kitchen area, individually designed kitchen, 2 bedrooms, 2 wet cells (DU/WC and bath/WC), closet, private laundry tower, basement/storage room approx. 11 m². • Comfort & Energy: District heating with underfloor heating, photovoltaic system, 3-fold glazed windows, electric slat blinds, wheelchair-accessible elevator from the underground garage to the attic. • Outdoor & Parking: Private garden approx. 85 m², covered seating area approx. 10 m², optional parking space in the underground garage (extra CHF 35,000). • Location & Mobility: Schools, shopping, and recreation in walking distance; A6 junction Rubigen approx. 2.1 km, Bern-Belp airport approx. 6 km. • Project: Construction start 2026, first occupancy 2027; modern, energy-efficient development in urban, yet quiet living area. An ideal home for couples, small families, or anyone who values barrier-free, comfortable, and sustainable living in Münsingen.


Travel time
-
1 / 10
4.5 rooms, 125m², CHF 755,000.–
Gerbereiweg 24, 3145 Niederscherli

4.5 Room Apartment - Spacious and Central

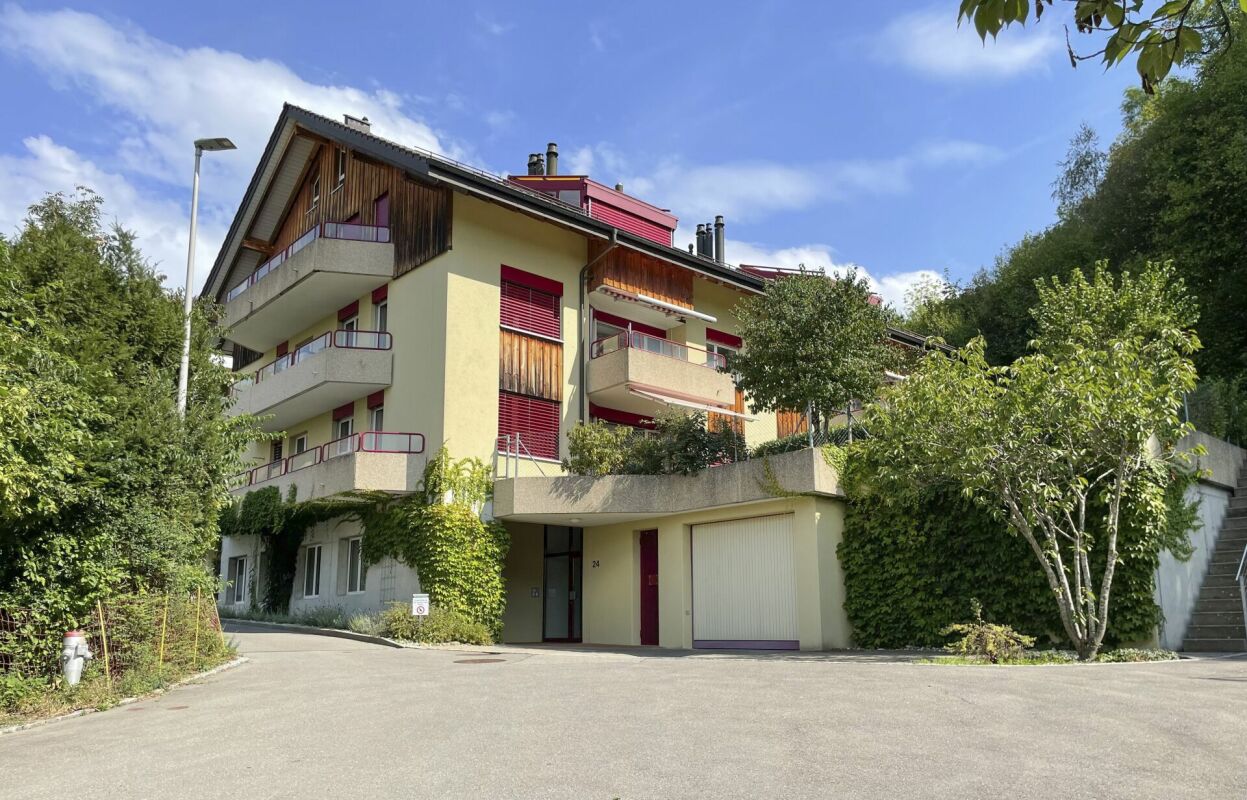
Great Opportunity! This timeless, very well-maintained 4½-room apartment in Niederscherli convinces with plenty of space, bright living ambiance, and a quiet, very central location. Originally designed as a 5½-room apartment, it offers a particularly open living feel today - ideal for families or people with space requirements. The apartment is located in a very quiet multi-family house with a total of six parties. Public transportation (BLS station), schools, and shopping facilities (Coop and Landi) are in the immediate vicinity of the property. Apartment Highlights • Net living area of approximately 125 m² • Originally designed as 5.5 rooms - particularly spacious and open room feel • Very bright living and dining room with Swedish stove • 8 m² balcony with beautiful views • Large and timelessly modern kitchen • Two fully equipped bathrooms • Many practical built-in closets with practical storage space • Apartment accessible without steps by elevator • Private parking space and shared bicycle room • Large private laundry room / hobby room plus additional basement compartment • Very quiet location The Apartment is Ideal for • Families • People with space requirements • Age-related apartment or for people with restricted mobility - everything stepless • People who appreciate spacious floor plans The sales target price is CHF 755,000.00 plus CHF 25,000.00 for the parking space. Takeover is possible immediately or by agreement. Have we sparked your interest?We would be happy to send you the detailed sales documentation by email. We look forward to your contact.

Travel time
-
1 / 13
5.5 rooms, 116m², Price on request
Mädergutstrasse 91, 3018 Bern

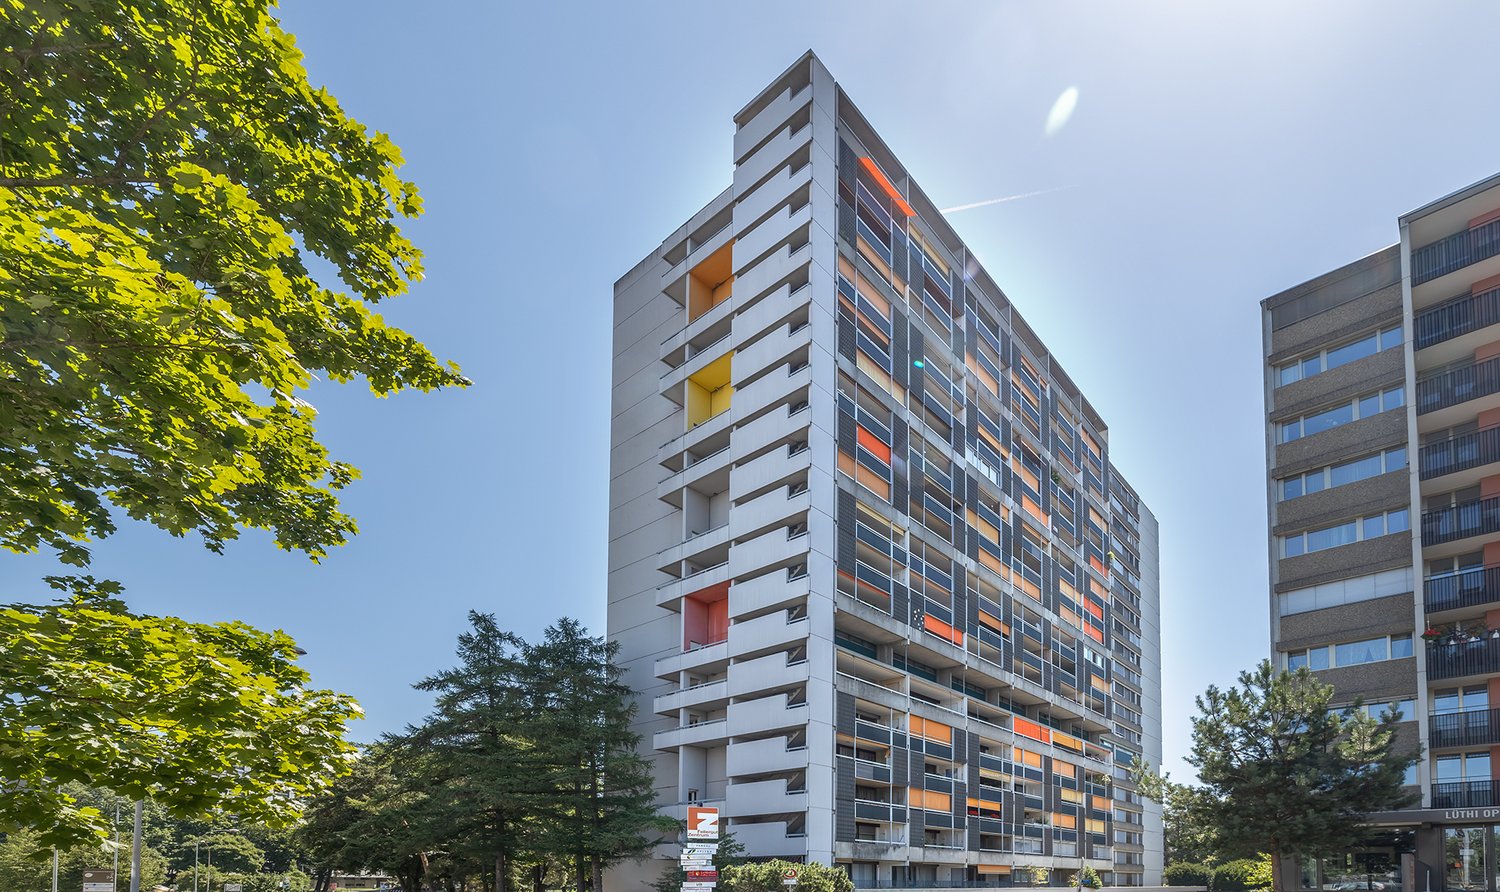
Very sunny apartment with a view

This 5.5-room apartment on the 13th floor impresses with a fantastic view of the surrounding landscape. With a net living area of 116 m2, it offers plenty of space and a well-thought-out room layout. Two glazed balconies (9.2 m2 southeast, 7.1 m2 west) extend the living space and offer sunny retreats with impressive views. The spacious living area is the heart of the apartment. Thanks to large window areas, it is flooded with light and provides access to the glazed west balcony. The open kitchen with dining area creates a welcoming atmosphere. The four rooms can be used flexibly - whether as bedrooms, home offices, guest rooms, etc. The apartment has a bathroom/WC as well as a separate shower/WC. Practical built-in closets and a separate storage room provide additional storage space. The heating is via district heating with radiators. Thanks to the elevator, the apartment is easily accessible. A parking space in the garage also belongs to the offer. Shopping facilities, schools, and public transport are located in the immediate vicinity. The property is located in a building rights contract with a term until 31.12.2059. The current building rights rent is CHF 3'945.70. A share of CHF 80'000.- in the renovation fund is already available and is included in the purchase price! An ideal home for all those who are looking for spacious living with good infrastructure and a beautiful view! Highlights: - Bright and spacious 5.5 rooms - Two glazed balconies (southeast & west) - Open kitchen with dining area - Two bathrooms (bathroom/WC & shower/WC) - Practical storage room & built-in closets for additional storage space Parking space in the garage included - Very sunny location - Public transport, shopping & schools in the immediate vicinity For further questions, we are at your disposal: 031 503 11 99

Travel time
-
1 / 7
4.5 rooms, 119m², CHF 790,000.–
Bahnhofstrasse, 3512 Walkringen

Days of open doors! Come and visit an almost finished apartment!

Note that BEKB offers financing at preferential terms for sustainable heating systems (district heating)! You will be competently and thoroughly advised!Availability date December 2026!The small multi-family house with six spacious residential units is located directly next to the train station in the center of Walkringen.A thoughtful planning and a modern architectural language combined with a contemporary concept is the result of this small development. With the elevator, owners reach their apartments steplessly and comfortably directly from the basement or the parking garage.The washing machine and dryer are located in the apartment. Each basement compartment is located in the basement.You still have the opportunity to actively participate in the interior design. You choose the sanitary and kitchen facilities as well as the wall and floor coverings.Our offer:1 unit 4 1/2 room apartment (ground floor) BGF 141.60m²1 unit 3 1/2 room apartments (attic) BGF 118.65m²one parking space in the garageSales prices4 1/2 room apartment CHF 790,000.-3 1/2 room apartment CHF 750,000.-Four apartments have already been sold and will be handed over to the owners in December.Now more than ever! Buying is cheaper than renting! Many things are possible!Visit us on Thursday evenings 28.08./ 3.09. / 10.09. / 17.09. and 24.09. 2026 from 5:00 pm to 7:00 pm!Free admission, we are happy to be there for you!Or schedule a non-binding appointment at your convenience!

Travel time
-
1 / 8
3.5 rooms, 104m², CHF 750,000.–
Bahnhofstrasse, 3512 Walkringen

Days of open doors! Come and visit an almost finished apartment!

Note that BEKB offers financing at preferential terms for sustainable heating systems (district heating)! You will be competently and thoroughly advised!Availability date December 2026The small multi-family house with six spacious residential units is located directly next to the train station in the center of Walkringen.A thoughtful planning and a modern architectural language combined with a contemporary concept is the result of this small development. With the elevator, owners reach their apartments steplessly and comfortably directly from the basement or the parking garage. Washing machine and dryer are located in the apartment. Each basement compartment is located in the basement.You still have the opportunity to actively participate in the interior design. You choose the sanitary and kitchen facilities as well as the wall and floor coverings.Our offer:1 unit 4 1/2 room apartment (ground floor) living area 141.60m²1 unit 3 1/2 room apartment (attic) living area 118.65m²one parking space in the garageSales prices4 1/2 room apartment CHF 790,000.-3 1/2 room apartment CHF 750,000.-Four apartments have already been sold and will be handed over to the owners in December.Now more than ever! Buying is cheaper than renting! Many things are possible!Visit us on Thursday evenings 28.08./ 3.09. / 10.09. / 17.09. and 24.09. 2026 from 5:00 pm to 7:00 pm!Free admission, we are happy to be there for you!Or schedule a non-binding appointment at your convenience!

Travel time
-
New building
1 / 5
4.5 rooms, 103m², CHF 860,000.–
Dorfstrasse 23, 3323 Bäriswil

A1 | New 4.5-room apartment, ground floor

At Dorfstrasse 23 in Bäriswil, a modern new building with a total of six condominiums and a parking garage is being built. All apartments have a private outdoor area in the form of a terrace, a garden seat or a balcony. The attic apartments also have a gallery.For more information about the project, the complete apartment offer including floor plans, please visit the project website directly via link (www.neubau-bäriswil.ch). The building permit has been granted, and completion or move-in is planned for spring 2028.The new building project scores with the following highlights: • General garden and play areas • Functional and bright floor plans • Participate in interior design • Lift access to all floors • Parking garage with direct apartment access and bike parking spaces • Option for E-charging station • Own electricity production via solar panels • Basement compartment with approx. 9 to 10 m² • Own laundry room in the basement The new building includes the following apartment offer: • A1 / 4.5-room apartment, ground floor • A2 / 4.5-room apartment, 1st upper floor • A3 / 4.5-room apartment, 2nd upper floor / gallery • B1 / 3.5-room apartment, ground floor • B2 / 3.5-room apartment, 1st upper floor • B3 / 3.5-room apartment, 2nd upper floor / gallery A parking garage space can be purchased for CHF 35,000.Have we sparked your interest? We look forward to your inquiry.

Travel time
-
New building
1 / 5
3.5 rooms, 91m², CHF 750,000.–
Dorfstrasse 23, 3323 Bäriswil

B2 | New 3.5-room apartment, 1st floor

At Dorfstrasse 23 in Bäriswil, a modern new building with a total of six condominiums and a parking garage is being built. All apartments have a private outdoor area in the form of a terrace, a garden seat or a balcony. The attic apartments also have a gallery.For more information about the project, the complete apartment offer including floor plans, please visit the project website directly via link (www.neubau-bäriswil.ch). The building permit has been granted, and completion or occupancy is planned for spring 2028.The new building project scores with the following highlights: • General garden and play areas • Functional and bright floor plans • Determine the interior design • Lift access to all floors • Parking garage with direct apartment access and bicycle parking spaces • Option for E-charging station • Own electricity production via solar panels • Basement compartment with approx. 9 to 10 m² • Own washing tower in the basement The new building includes the following apartment offer: • A1 / 4.5-room apartment, ground floor • A2 / 4.5-room apartment, 1st floor • A3 / 4.5-room apartment, 2nd floor / gallery • B1 / 3.5-room apartment, ground floor • B2 / 3.5-room apartment, 1st floor • B3 / 3.5-room apartment, 2nd floor / gallery A parking garage space can be purchased for CHF 35,000.-.Have we sparked your interest? We look forward to your inquiry.

Travel time
-
New building
1 / 5
3.5 rooms, 91m², CHF 790,000.–
Dorfstrasse 23, 3323 Bäriswil

B1 | New 3.5-room apartment, ground floor

At Dorfstrasse 23 in Bäriswil, a modern new building with a total of six condominiums and a parking garage is being built. All apartments have a private outdoor area in the form of a terrace, a garden seating area or a balcony. The attic apartments also have a gallery.For more information about the project, the complete apartment offer including floor plans, please visit the project website directly (www.neubau-bäriswil.ch). The building permit has been granted, and completion or occupancy is planned for spring 2028.The new building project scores with the following highlights: • General garden and play areas • Functional and bright floor plans • Participate in interior design • Lift access to all floors • Parking garage with direct apartment access and bicycle parking spaces • Option for E-charging station • Own electricity production via solar panels • Basement compartment with approx. 9 to 10 m² • Own laundry room in the basement The new building includes the following apartment offer: • A1 / 4.5-room apartment, ground floor • A2 / 4.5-room apartment, 1st upper floor • A3 / 4.5-room apartment, 2nd upper floor / gallery • B1 / 3.5-room apartment, ground floor • B2 / 3.5-room apartment, 1st upper floor • B3 / 3.5-room apartment, 2nd upper floor / gallery A parking garage space can be purchased for CHF 35,000.-.Have we sparked your interest? We look forward to your inquiry.

Travel time
-
1 / 4
3.5 rooms, 81m², CHF 835,000.–
Neumattstrasse 12, 3127 Mühlethurnen

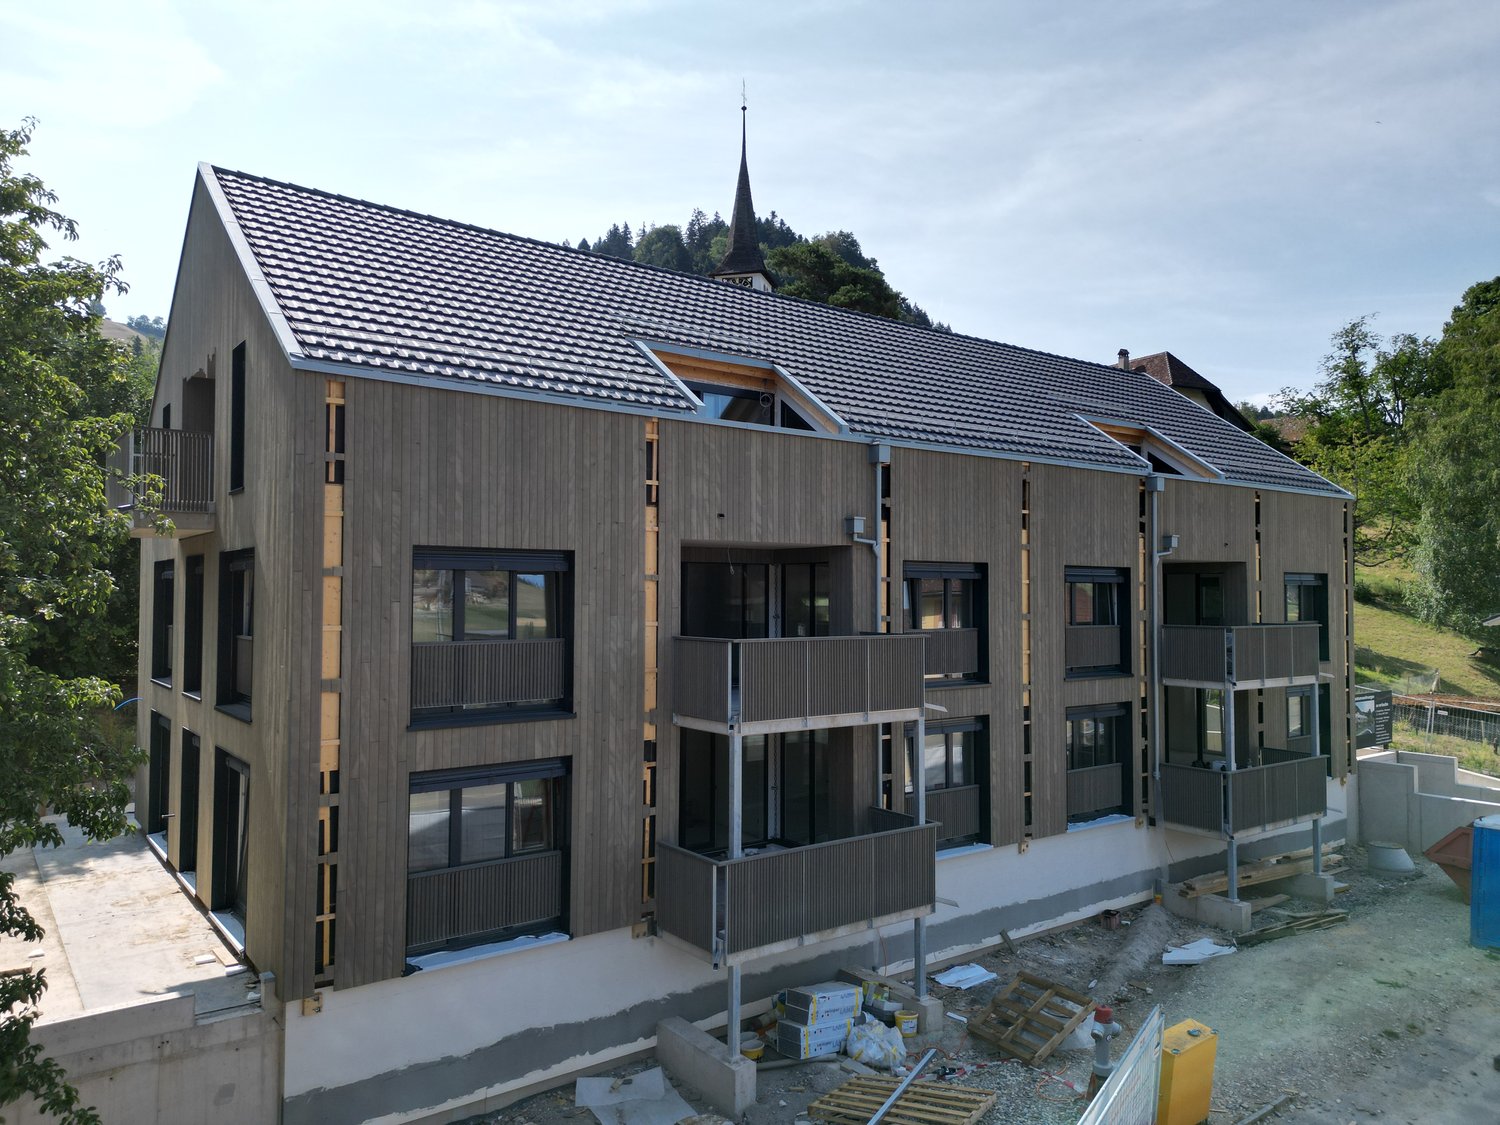
Charming new garden apartment in Mühlethurnen

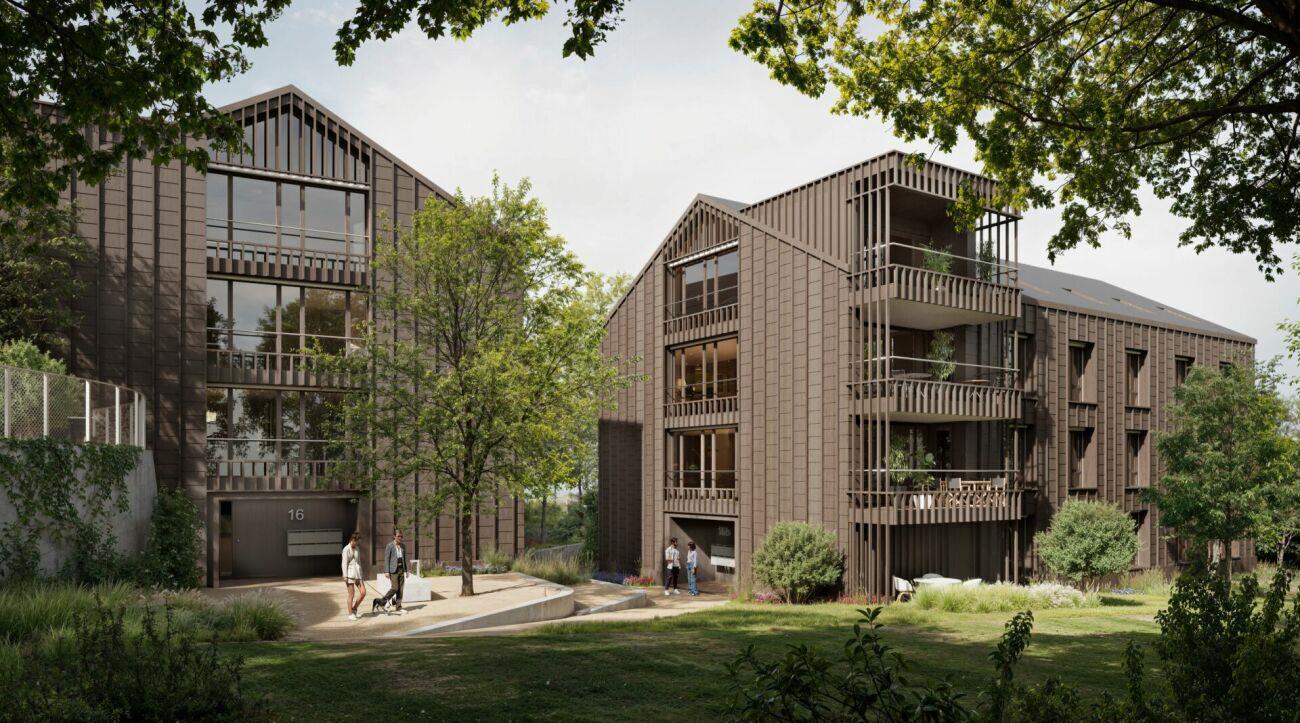
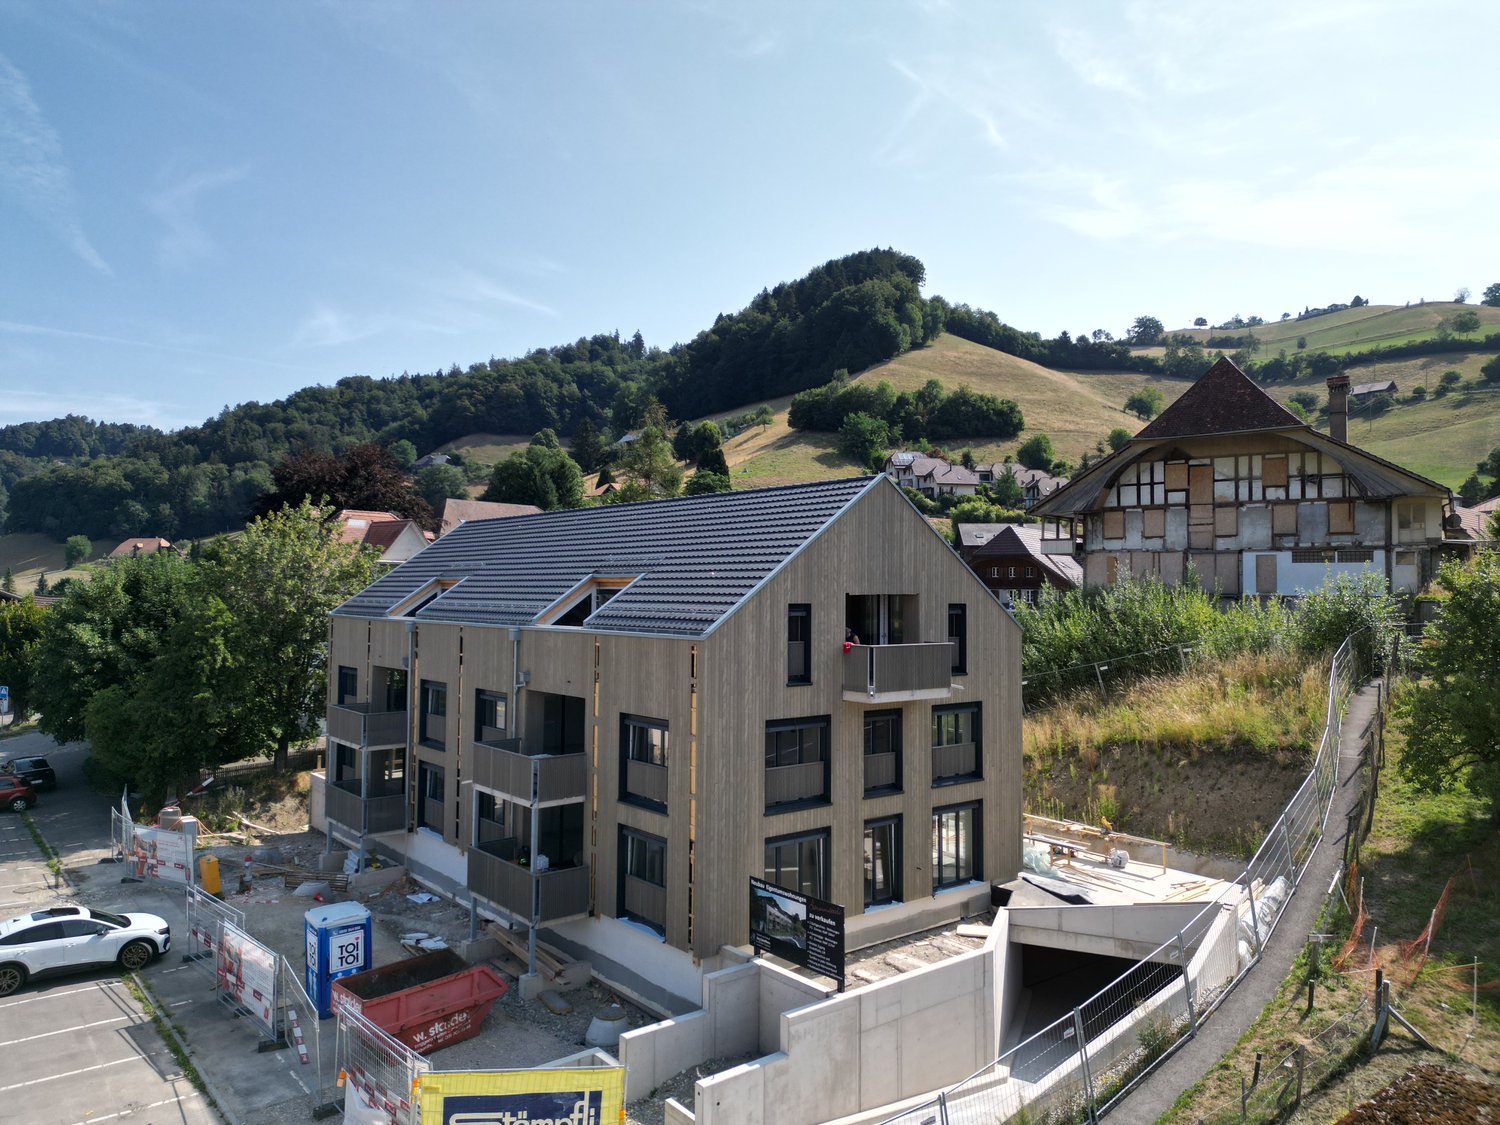
Welcome to your new home – Quartier Feldmitte, MühlethurnenVisit our website: https://www.feldmitte.online/Discover these high-quality apartments in the new construction project Quartier Feldmitte on Neumattstrasse 12 in 3127 Mühlethurnen. The apartments are being built as part of an architecturally harmonious ensemble of three multi-family houses with a total of 12 units in sustainable wooden construction.The modern construction method with visible wooden beam ceilings, a façade made of spruce/fir, and energy-efficient building services (air-water heat pump, underfloor heating, and integrated photovoltaic system) combines ecological building with contemporary living comfort.The apartment impresses with: • Well-thought-out floor plan (apartment 297-8 / EG) • Spacious living/dining area with open kitchen and plenty of daylight • Covered balcony • Private basement compartment with washing tower in the basement (optional) • Parking space in the garage (optional but already included in the price) • Elevator for convenient access to all floors The project is still being realized and stands for sustainable, energy-efficient living with low operating costs.Location & surroundingsMühlethurnen is located in the idyllic Gürbetal and belongs to the municipality of Thurnen. Here you can enjoy natural living in a quiet environment – combined with a very good connection to the centers of Bern, Thun, and Belp.The Thurnen train station is easily accessible on foot and connects you to Bern in just a few minutes. Shopping facilities, schools, and other infrastructure are within walking distance. The Quartier Feldmitte thus offers ideal conditions for families, couples, or individuals who want to combine rural tranquility with urban accessibility.These apartments are ideal for anyone who values sustainable construction, modern architecture, and a high quality of life. Are you interested? Please do not hesitate to contact us. You can find more exciting information on our homepage.

Travel time
-
1 / 4
3.5 rooms, 81m², CHF 725,000.–
Neumattstrasse 12, 3127 Mühlethurnen

Charming new apartment in Mühlethurnen

Welcome to your new home – Quartier Feldmitte, MühlethurnenVisit our website: https://www.feldmitte.online/Discover these high-quality apartments in the new construction project Quartier Feldmitte on Neumattstrasse 12 in 3127 Mühlethurnen. The apartments are being built as part of an architecturally harmonious ensemble of three multi-family houses with a total of 12 units in sustainable wooden construction.The modern construction with visible beam ceilings, a facade made of spruce/fir, and energy-efficient building technology (air-water heat pump, underfloor heating, and integrated photovoltaic system) combines ecological building with contemporary living comfort.The apartment impresses with: • Well-thought-out floor plan (apartment 297-10 / OG) • Spacious living/dining area with open kitchen and plenty of daylight • Covered balcony • Private basement compartment with washing tower in the basement (optional) • Parking space in the underground garage (optional but already included in the price) • Elevator for convenient access to all floors The project is still being realized and stands for sustainable, energy-efficient living with low operating costs.Location & surroundingsMühlethurnen is located in the idyllic Gürbetal and belongs to the municipality of Thurnen. Here you can enjoy nature-oriented living in a quiet environment – combined with a very good connection to the centers of Bern, Thun, and Belp.The Thurnen train station is easily accessible on foot and connects you to Bern in just a few minutes. Shopping opportunities, schools, and other infrastructure are within walking distance. The Quartier Feldmitte thus offers ideal conditions for families, couples, or individuals who want to combine rural tranquility with urban accessibility.These apartments are ideal for anyone who values sustainable construction, modern architecture, and a high quality of life. Are you interested? Please do not hesitate to contact us. You can find more exciting information on our homepage.

Travel time
-
1 / 4
4.5 rooms, 94m², CHF 755,000.–
Neumattstrasse 12, 3127 Mühlethurnen

Charming new apartment in Mühlethurnen

Welcome to your new home – Quartier Feldmitte, MühlethurnenVisit our website: https://www.feldmitte.online/Discover these high-quality apartments in the new construction project Quartier Feldmitte on Neumattstrasse 12 in 3127 Mühlethurnen. The apartments are part of an architecturally harmonious ensemble of three multi-family houses with a total of 12 units in sustainable timber construction.The modern construction method with visible wooden beam ceilings, a façade made of spruce/fir, and energy-efficient building services (air-water heat pump, underfloor heating, and integrated photovoltaic system) combines ecological building with contemporary living comfort.The apartment impresses with: • Well-thought-out floor plan (apartment 297-6 / DG) • Spacious living/dining area with open kitchen and plenty of daylight • Covered balcony • Private basement compartment with washing tower in the basement (optional) • Parking space in the garage (optional but already included in the price) • Elevator for convenient access to all floors The project is still being realized and stands for sustainable, energy-efficient living with low operating costs.Location & surroundingsMühlethurnen is located in the idyllic Gürbetal and belongs to the municipality of Thurnen. Here, you can enjoy natural living in a quiet environment – combined with a very good connection to the centers of Bern, Thun, and Belp.The Thurnen train station is easily accessible on foot and connects you to Bern in just a few minutes. Shopping facilities, schools, and other infrastructure are within walking distance. The Quartier Feldmitte thus offers ideal conditions for families, couples, or individuals who want to combine rural tranquility with urban accessibility.These apartments are ideal for anyone who values sustainable construction, modern architecture, and a high quality of life. Are you interested? Please do not hesitate to contact us. You can find more exciting information on our homepage.

Travel time
-
1 / 4
4.5 rooms, 102m², CHF 855,000.–
Neumattstrasse 12, 3127 Mühlethurnen

Charming new apartment in Mühlethurnen

Welcome to your new home – Quartier Feldmitte, MühlethurnenVisit our website: https://www.feldmitte.online/Discover these high-quality apartments in the new construction project Quartier Feldmitte on Neumattstrasse 12 in 3127 Mühlethurnen. The apartments are part of an architecturally harmonious ensemble of three multi-family houses with a total of 12 units in sustainable wooden construction.The modern construction with visible beam ceilings, a facade made of spruce/fir, and energy-efficient building technology (air-water heat pump, underfloor heating, and integrated photovoltaic system) combines ecological building with contemporary living comfort.The apartment convinces with: • Well-thought-out floor plan (apartment 297-5 / OG) • Spacious living/dining area with open kitchen and plenty of daylight • Covered balcony • Private basement compartment with washing tower in the basement (optional) • Parking space in the garage (optional but already included in the price) • Elevator for convenient access to all floors The project is still being realized and stands for sustainable, energy-efficient living with low operating costs.Location & surroundingsMühlethurnen is located in the idyllic Gürbetal and belongs to the municipality of Thurnen. Here you can enjoy natural living in a quiet environment – combined with a very good connection to the centers of Bern, Thun, and Belp.The Thurnen train station is easily accessible on foot and connects you to Bern in just a few minutes. Shopping facilities, schools, and other infrastructure are within walking distance. The Quartier Feldmitte thus offers ideal conditions for families, couples, or individuals who want to combine rural tranquility with urban accessibility.These apartments are ideal for anyone who values sustainable construction, modern architecture, and a high quality of life. Are you interested? Please feel free to contact us. On our homepage, you will find more exciting information.

Travel time
-
1 / 4
4.5 rooms, 102m², CHF 855,000.–
Neumattstrasse 12, 3127 Mühlethurnen

Charming new apartment in Mühlethurnen

Welcome to your new home – Quartier Feldmitte, MühlethurnenVisit our website: https://www.feldmitte.online/Discover these high-quality apartments in the new construction project Quartier Feldmitte on Neumattstrasse 12 in 3127 Mühlethurnen. The apartments are part of an architecturally harmonious ensemble of three multi-family houses with a total of 12 units in sustainable timber construction.The modern construction with visible solid wood ceilings, a facade made of spruce/fir, and energy-efficient building services (air-water heat pump, underfloor heating, and integrated photovoltaic system) combines ecological building with contemporary living comfort.The apartment impresses with: • Well-thought-out floor plan (apartment 297-2 / OG) • Spacious living/dining area with open kitchen and plenty of daylight • Covered balcony • Private basement compartment with washing tower in the basement (optional) • Parking space in the garage (optional but already included in the price) • Elevator for convenient access to all floors The project is still being realized and stands for sustainable, energy-efficient living with low operating costs.Location & surroundingsMühlethurnen is located in the idyllic Gürbetal and belongs to the municipality of Thurnen. Here you can enjoy natural living in a quiet environment – combined with a very good connection to the centers of Bern, Thun, and Belp.The Thurnen train station is easily accessible on foot and connects you to Bern in just a few minutes. Shopping facilities, schools, and other infrastructure are within walking distance. The Quartier Feldmitte thus offers ideal conditions for families, couples, or individuals who want to combine rural tranquility with urban accessibility.These apartments are ideal for anyone who values sustainable construction, modern architecture, and a high quality of life. Are you interested? Please do not hesitate to contact us. On our homepage, you will find more exciting information.

Travel time
-

Suggested properties for you based on search results

Other interesting objects