


























3395 results - Flats for sale: Switzerland

Rexhail Jahiu

Rexhail Jahiu

1 / 12
Rexhail Jahiu

Rexhail Jahiu

  • Parking space
  • Garage
  • View
5.5 rooms, 122m², CHF 540,000.–
Uors (Lumnezia), 7114 Uors (Lumnezia)

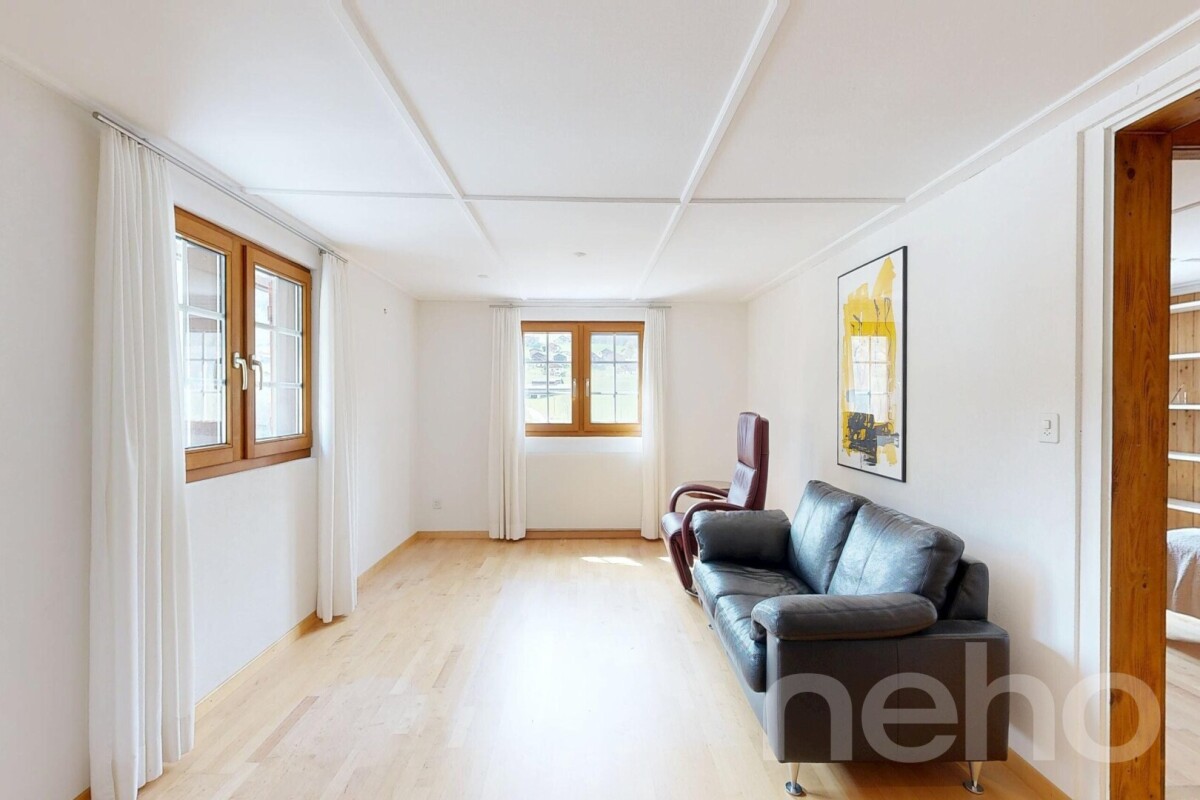
Spacious 5.5 room apartment with Grisons charm in Uors

In the midst of the impressive mountain landscape of the Val Lumnezia, in a quiet and sunny location in Uors, this well-maintained apartment presents itself with authentic character and pleasant spaciousness. The natural surroundings and the free view of the surrounding mountains create a living feeling that convinces both in everyday life and in leisure time. The apartment is located on the second floor of a house with only two residential units, offering a high level of privacy and tranquility. With a living area of around 122 square meters, it impresses with a clearly structured and well-thought-out floor plan. In total, five rooms are available, which can be flexibly used as bedrooms, guest rooms, or work areas. The living area is separately arranged and appears bright and inviting thanks to the window surfaces. A special eye-catcher is the historic storage oven from 1942, which gives the apartment a characteristic note and provides a pleasant, cozy warmth. The kitchen with dining area is independently designed and offers sufficient space for daily use as well as for social moments. The spacious bathroom has a bathtub and a separate shower, providing high comfort in everyday life. The apartment was comprehensively renovated in 2015. In this context, the kitchen, bathroom, floors, and various installations were renewed, so that the property presents itself today in a well-maintained condition and combines traditional charm with modern living comfort. The heating is provided by infrared heating, electric underfloor heating, and additionally by the oven. The apartment includes a garage parking space and an outdoor parking space, ensuring a comfortable parking situation. The Val Lumnezia is one of the most beautiful valleys in Graubünden and offers a variety of leisure activities throughout the year. The Obersaxen Mundaun ski area is easily accessible, while in summer numerous hiking trails and the Davos Munts bathing lake invite you to relax. We would be happy to show you this special apartment in person and look forward to your contact.Exact address available after registration on neho.ch.INTERESTED IN A VIEWING? PLEASE REGISTER: https://neho.ch/b/7114-26-1

  • Parking space
  • Garage
  • View
Alexis Del Sale

Alexis Del Sale

1 / 12
Alexis Del Sale

Alexis Del Sale

  • Parking space
  • Balcony / Terrace
  • Garage
5 rooms, 163m², CHF 1,390,000.–
Renens VD, 1020 Renens VD

5 pièces 163 m² esprit maison, lumineux et sur 4 niveaux

Ce spacieux 5 pièces de 163 m² se déploie sur quatre niveaux, une configuration rare offrant le confort d'un grand appartement et l'indépendance d'une maison individuelle. Son orientation plein ouest baigne les pièces de vie de lumière naturelle jusqu'au coucher du soleil.Situé au 2ème étage d'une copropriété bien entretenue, ce bien allie volumes généreux et distribution intelligente : 5 pièces spacieuses permettant de concilier vie de famille, moments de partage et espace de télétravail au calme. Points forts : • 163 m² répartis sur 4 niveaux, un compromis rare entre appartement et maison • Deux salles de bains complètes et deux WC invités, pour le rythme et l'intimité de chacun • Emplacement pratique, à proximité immédiate des écoles, transports et commerces • Excellent état général, prêt à emménager Une opportunité rare pour les familles en quête d'espace et de fonctionnalité. Contactez-nous dès aujourd'hui pour planifier votre visite.Adresse exacte disponible après inscription sur neho.ch.VOUS SOUHAITEZ VISITER ? MERCI DE BIEN VOULOIR VOUS INSCRIRE D'ABORD : https://neho.ch/b/1020-26-5This spacious 5-room apartment of 163 sqm unfolds over four levels, a rare setup offering the comfort of a large apartment with the independence of a house. Its full west orientation fills the living spaces with natural light until sunset.Located on the 2nd floor of a well-maintained condominium, this property combines generous volumes with a smart layout: 5 spacious rooms allowing family life, shared moments and a quiet home-office space to coexist harmoniously. Highlights: • 163 sqm spread over 4 levels, a rare middle ground between apartment and house • Two full bathrooms and two guest WCs, for everyone's rhythm and privacy • Convenient location, close to schools, transport and shops • Excellent overall condition, move-in ready A rare opportunity for families seeking space and functionality. Contact us today to arrange your visit.Exact address available upon registration on neho.ch.INTERESTED IN VISITING THE PROPERTY? PLEASE REGISTER FIRST : https://neho.ch/b/1020-26-5Diese grosszügige 5-Zimmer-Wohnung mit 163 m² erstreckt sich über vier Etagen ? eine seltene Konfiguration, die den Komfort einer grossen Wohnung mit der Unabhängigkeit eines Hauses verbindet. Die Ausrichtung nach Westen taucht die Wohnräume bis zum Sonnenuntergang in natürliches Licht.Im 2. Stock einer gepflegten Liegenschaft gelegen, überzeugt diese Immobilie mit grosszügigen Volumen und einer intelligenten Aufteilung: 5 geräumige Zimmer schaffen Platz für Familienleben, gemeinsame Momente und einen ruhigen Homeoffice-Bereich. Die Highlights: • 163 m² auf 4 Etagen verteilt, ein seltener Kompromiss zwischen Wohnung und Haus • Zwei vollständige Badezimmer und zwei Gäste-WCs für Ruhe und Privatsphäre • Praktische Lage, in unmittelbarer Nähe von Schulen, ÖV und Geschäften • Sehr guter allgemeiner Zus...

  • Parking space
  • Balcony / Terrace
  • Garage
Rocco Vecchia

Rocco Vecchia

1 / 12
Rocco Vecchia

Rocco Vecchia

  • Parking space
  • Balcony / Terrace
  • Garage
  • +2
5.5 rooms, 224m², CHF 2,950,000.–
Wil SG, 9500 Wil SG

Exclusive attic terrace apartment in Wil - Peace, style, and panoramic view

This modern 5.5-room attic terrace apartment offers a unique living experience on approximately 186m2 of net living space in a preferred location on Hofberg in Wil. Quiet, almost invisible, and yet centrally located, it convinces with spacious, bright rooms, high-quality equipment, and a panoramic view of the old town, the Säntis, and the Kurfirsten. Highlights of the apartment • Unobstructable, sunny location with views and peace • South-facing terrace area with 115m2, of which 46m2 is covered with an unheated winter garden, awnings, infrared heaters, and a whirlpool • 125m2 garden next to and behind the terrace apartment with a garden house • Open living/dining area with top-equipped designer kitchen • High-quality interior design: oak parquet, underfloor heating, air conditioning, elegantly plastered walls, frameless doors, lighting concept • The winter garden can be completely opened thanks to folding elements • Two wet areas with walk-in shower and window • Smart home control for lighting, shutters, awnings, and heaters • Barrier-free access with elevator • Private garage 70m2 with four parking spaces, adjacent cellar room 7m2, high-pressure cleaning system, and central vacuum cleaner and sink Room offer and equipmentThe apartment offers a master bedroom with en-suite bathroom and dressing room, as well as a TV with ceiling lift, three more rooms, a separate bathroom, a practical laundry/household room, and a Reduit. Large windows with sliding doors provide plenty of light and connection to the outdoor areas. The designer kitchen is equipped with modern appliances from renowned brands that perfectly complement the living area. The living room and dining area have integrated speakers and a TV niche with an electrically controlled swivel arm. Technology and safety • Air conditioning in the office and master bedroom • Smart home control for lighting, shutters, and awnings • Alarm system and modern security technology • Electromobility: two connections for electric vehicles including load management • PV system with battery storage for sustainable living Location and surroundingsThe apartment is located in a preferred, central location in Wil, just a few minutes' walk from schools, shopping facilities, and public transportation. The outdoor pool, city pond, and recreational areas are directly accessible. This apartment combines exclusivity, comfort, and unobstructable views - ideal for families, couples, or people looking for a particularly stylish home. We ask for your understanding that viewings are only possible after presenting proof of financing, in order to protect the privacy of the ownership.

  • Parking space
  • Balcony / Terrace
  • Garage
  • +2
Geoffroy Louvet

Geoffroy Louvet

1 / 12
Geoffroy Louvet

Geoffroy Louvet

  • Parking space
  • Balcony / Terrace
  • Garage
  • +3
5 rooms, 118m², CHF 820,000.–
Veysonnaz, 1993 Veysonnaz

Duplex Apartment in Veysonnaz with 3 Parking Spaces

Discover this superb apartment located in the popular Veysonnaz resort, offering a privileged lifestyle between nature, comfort, and Alpine panoramas. Nestled in the heart of the famous "4 Vallées" ski area, it constitutes an ideal opportunity as a primary or secondary residence (depending on applicable regulations), or as a quality investment. Basked in light thanks to its excellent exposure, this property seduces with its generous volumes, convivial living space, and breathtaking view of the Valaisan mountains and the Rhône valley. The spaces have been designed to offer optimal comfort in all seasons, in a warm, typically Alpine atmosphere. Just a few minutes from the ski lifts, shops, restaurants, and all the amenities of the village, the apartment allows you to fully enjoy the pleasures of the mountain. In winter, the "4 Vallées" domain offers over 400 km of ski slopes, while in summer, hiking, mountain biking, "bisses," and numerous outdoor activities make Veysonnaz a sought-after destination all year round. • Panoramic view of the Alps and the valley. • Beautiful brightness thanks to optimal exposure. • Comfortable and functional living areas. • Quiet and sought-after environment. • Immediate proximity to ski lifts, shops, and the free shuttle bus. • Renowned family ski resort, active in summer and winter. • Quick access to Sion and all infrastructure. A rare property that combines quality of life, nature, and authenticity, within one of the most appreciated resorts in Valais. 820,000-.CHF + Underground parking space: +35,000-CHF. 2 outdoor parking spaces 10,000-CHF/spaceExact address available after registration on neho.ch.DO YOU WANT TO VISIT? PLEASE REGISTER FIRST: https://neho.ch/b/1993-26-1

  • Parking space
  • Balcony / Terrace
  • Garage
  • +3
Sandra Birrer

Sandra Birrer

1 / 12
Sandra Birrer

Sandra Birrer

  • Parking space
  • Balcony / Terrace
  • Garage
  • +2
5.5 rooms, 134m², CHF 1,220,000.–
Menziken, 5737 Menziken

Attic apartment with dreamy terrace and unobstructable far-reaching view

This stylish 5.5-room attic apartment combines spacious living with modern comfort. With a living area of 135 m², high-quality furnishings, and a spectacular 180 m² large terrace, it offers a home for the highest demands. The openly designed living and dining area convinces with plenty of daylight and a harmonious sense of space. The modern, high-quality kitchen blends elegantly into the living room and invites you to cook and enjoy together. The Swedish stove creates a particularly cozy atmosphere on cooler days, providing warm and cozy warmth. The apartment presents itself in a newly renovated, very well-maintained condition and impresses with its stylish and timeless interior design. Two spacious bathrooms with floor-level showers offer high living comfort. One of them is directly connected to the bedroom and designed as an elegant en-suite bathroom. A practical storage room with its own washing machine and tumble dryer provides additional storage space and functionality. The absolute highlight of this property is the approximately 180 m² large attic terrace. Thanks to the sunny southwest orientation, you can enjoy the sun all day and an impressive far-reaching view. The partially covered and well-shaded terrace area offers ideal conditions for cozy hours outdoors. The offer includes two parking spaces in the underground garage, which can be purchased for CHF 35,000 each. From there, you can easily and weather-protected access the apartment via the direct house entrance. The apartment is located in Menziken, an attractive municipality with a high quality of life. The lively village offers schools, a diverse club life, shopping facilities, and a good connection to public transport. The popular Badi and numerous recreational areas are nearby and underline the high leisure value of this residential area. Let yourself be convinced of this great property on site. Exact address available after registration on neho.ch.INTERESTED IN A VIEWING? PLEASE REGISTER: https://neho.ch/b/5737-26-1

  • Parking space
  • Balcony / Terrace
  • Garage
  • +2
New building
Aylin F.

Aylin F.

1 / 9
Aylin F.

Aylin F.

  • Balcony / Terrace
  • Garage
  • View
  • +3
5.5 rooms, 140m², CHF 1,595,000.–
Auf Anfrage 2, 6207 Nottwil

Nottwil - Grosszügige 5,5-Zimmer-Eigentumswohnung mit Seeblick

MFH Seeblick – Moderne Eigentumswohnung mit Weitblick in Nottwil Nottwil – Stern am Sempachersee Wohnen, wo Natur, Lebensqualität und gute Erreichbarkeit zusammenkommen.Nottwil liegt idyllisch am Sempachersee und verbindet naturnahes Wohnen mit einer ausgezeichneten Anbindung an die umliegenden Zentren. Die rund 4'000 Einwohnerinnen und Einwohner schätzen die hohe Wohn- und Lebensqualität der Gemeinde, die sich passend zu den zwei Sternen im Gemeindewappen den Namen «Stern am Sempachersee» gibt.Die Gemeinde verfügt über ein umfassendes Bildungsangebot vom Kindergarten bis zur Sekundarstufe. Weiterführende Schulen wie das Gymnasium befinden sich im nahe gelegenen Sursee.Auch verkehrstechnisch ist Nottwil hervorragend erschlossen. Der rollstuhlgängige Bahnhof bietet regelmässige Zugverbindungen in Richtung Luzern und Sursee. Ergänzt wird das Angebot durch gute Busverbindungen nach Ruswil und in die umliegenden Gemeinden. Das Regionalzentrum Sursee ist bequem im Viertelstundentakt erreichbar. Die Autobahnanschlüsse in Sempach und Sursee ermöglichen zudem eine schnelle Verbindung mit dem Individualverkehr. Leben am Sempachersee Die Lage am Sempachersee bietet vielfältige Möglichkeiten für Erholung und Freizeit. Bei guter Fernsicht reicht der Blick bis in die Alpen. Der See lädt insbesondere in den Sommermonaten zum Baden, Wassersport und Verweilen ein. Das nahe gelegene Seebad bietet eine attraktive Möglichkeit, die warmen Tage direkt am Wasser zu geniessen.Ganzjährig stehen mit dem Hallenbad sowie den modernen Sportanlagen des Schweizer Paraplegiker-Zentrums zusätzliche Freizeit- und Sportmöglichkeiten zur Verfügung. Das Schweizer Paraplegiker-Zentrum ist zugleich ein wichtiger Arbeitgeber der Gemeinde und hat die Entwicklung von Nottwil nachhaltig geprägt. Eine Kita auf dem Areal steht Familien ebenfalls offen. Eine lebendige Gemeinde Nottwil überzeugt nicht nur durch seine Lage, sondern auch durch ein aktives und vielseitiges Gemeindeleben. Rund 45 Vereine bereichern das kulturelle und sportliche Angebot. Zahlreiche Gewerbebetriebe, Geschäfte für den täglichen Bedarf sowie verschiedene Restaurants und Cafés ergänzen die Infrastruktur.Nottwil verbindet damit naturnahes Wohnen, eine hohe Lebensqualität und kurze Wege zu wichtigen Zentren – ein attraktiver Wohnort am Sempachersee. Die Eigentumswohnung Im Neubauprojekt «MFH Seeblick» entsteht diese attraktive 5,5-Zimmer-Eigentumswohnung im 1. Obergeschoss. Auf rund 140 m² Nettowohnfläche verbindet die Wohnung moderne Architektur, grosszügige Raumverhältnisse und eine hochwertige Ausstattung mit einem angenehmen Wohngefühl.Der offene Wohn-, Ess- und Kochbereich bildet das Herzstück der Wohnung. Die grosszügige Raumgestaltung schafft eine einladende Atmosphäre und bietet viel Platz für gemeinsames Wohnen, Essen und Entspannen. Grosse Fensterflächen sorgen für viel Tageslicht und schaffen helle, freundliche Räume.Ein besonderes Highlight sind die zwei Balkone mit einer Gesamtfläche von ca. 24.9 m². Sie erweitern den Wohnbereich nach draussen und bieten attraktive Möglichkeiten zum Verweilen und Geniessen. Die Aussicht in Richtung Sempachersee und ins grüne Umfeld verleiht der Wohnung eine besondere Wohnqualität.Mit zwei Badezimmern und einem praktischen Reduit ist die Wohnung auch im Alltag funktional und komfortabel ausgestattet. Ein Lift verbindet die Wohnetagen bequem mit der Tiefgarage. Das Mehrfamilienhaus umfasst insgesamt acht Wohnungen und wird nach zeitgemässen baulichen und energetischen Standards erstellt.Die Fertigstellung beziehungsweise der Bezug ist gemäss aktueller Planung für das 3. Quartal 2027 vorgesehen. Highlights auf einen Blick • 5,5-Zimmer-Eigentumswohnung im 1. Obergeschoss • Ca. 140 m² Nettowohnfläche • Zwei Balkone mit insgesamt ca. 24.9 m² • Grosszügiger Wohn-, Ess- und Kochbereich • Grosse Fensterflächen und helle Räume • Aussicht in Richtung Sempachersee und ins Grüne • Zwei Badezimmer • Praktisches Reduit • Lift bis zur Tiefgarage • Zwei Tiefgaragenplätze • Moderne und hochwertige Innenausstattung • Photovoltaikanlage • Fernwärme und Bodenheizung • Vorbereitung für Smart-Home-System • Vorbereitung für Elektrofahrzeug-Ladestation • Neubau mit insgesamt acht Wohnungen • Bezug geplant im 3. Quartal 2027 Kaufpreis CHF 1'595'000.– Baubeschrieb Konstruktion • Massivbauweise • Innen- und Aussenwände im Erd- und Obergeschoss aus Backstein oder Beton • Innenwände im Untergeschoss aus Kalksandstein • Treppen in Beton Gebäudehülle Fassade • Aussenwärmedämmung 200 mm • 2 mm eingefärbter Verputz • Heller Farbton • Zweifacher Anstrich Fenster • Holz-Metall-Fenster • 3-fach-Verglasung • Hebeschiebetüre im Wohnbereich • Fensterbänke aus Aluminium Sonnenschutz • Elektrische Rafflamellenstoren • Elektrische Knickarmmarkise bei Sitzplatz/Balkon Dachkonstruktion • Flachdach mit zweifacher bituminöser Abdichtung • Nutzschicht Kies Elektroinstallationen • LED-Einbauleuchten im Entrée und in der Küche • Anschlüsse für Deckenleuchten in sämtlichen Räumen • Pro Raum zwei 3-fach-Steckdosen • Je ein Multimedia-Anschluss pro Zimmer sowie im Wohnbereich • Elektrische Storen • Leerrohr für Dusch-WC • Vorbereitung für Autoladestation, 1 Anschluss pro 2 Parkplätze • Rohranlage als Vorbereitung für ein Smart-Home-System • Einzelraumregulierung der Heizung Photovoltaikanlage • Photovoltaikanlage zur Eigenverbrauchsoptimierung • Wechselrichter im Technikraum • Zusammenschluss zum Eigenverbrauch (ZEV) Heizungsinstallationen • Fernwärme • Bodenheizung • Einzelraumregulierung Sanitärinstallationen • Hochwertige Sanitärapparate der Firma Sabag AG, Rothenburg • Hochwertige Waschmaschine und Tumbler Küche • Hochwertige Einbauküche aus Schweizer Produktion • Hochwertige Einbaugeräte • Ausstattung gemäss separatem Küchenplan Boden- und Wandbeläge • Bodenbeläge in den Wohnräumen aus Parkett oder Platten gemäss Vorauswahl des Architekten • Bodenbeläge in den Nasszellen aus Feinsteinzeugplatten oder Parkett gemäss Vorauswahl des Architekten • Wandbeläge in den Nasszellen aus Feinsteinzeugplatten • Im Duschbereich raumhoch • In den übrigen Bereichen bis ca. 1.20 m Höhe • Auswahl gemäss Vorgaben des Architekten Umgebung • Bepflanzung mit einheimischen Gehölzen • Ausführung gemäss Umgebungsplan Ihr neues Zuhause am Sempachersee Das «MFH Seeblick» verbindet moderne Architektur, hochwertige Materialien, zeitgemässe Gebäudetechnik und eine attraktive Wohnlage in Nottwil. Die grosszügige Wohnfläche, die beiden privaten Balkone, die durchdachte Raumaufteilung und die Aussicht ins Grüne schaffen ein Wohnumfeld mit hoher Aufenthaltsqualität.Die Kombination aus naturnaher Lage, guter Infrastruktur und moderner Bauweise macht diese Eigentumswohnung zu einem attraktiven Zuhause für alle, die grosszügiges, komfortables und zukunftsorientiertes...

  • Balcony / Terrace
  • Garage
  • View
  • +3
Rexhail Jahiu

Rexhail Jahiu

1 / 12
Rexhail Jahiu

Rexhail Jahiu

  • Parking space
  • Balcony / Terrace
  • Garage
  • +2
6.5 rooms, 191m², CHF 1,580,000.–
Mels, 8887 Mels

6.5-Room Townhouse in Uptown Mels with Panoramic View

In a privileged hillside location in the renowned Stoffel area in Mels, this 2023-built 6.5-room townhouse combines modern architecture with spacious living and an impressive view of Mels and the surrounding mountain landscape. The various living levels create an exceptional sense of space with plenty of privacy and versatile usage possibilities. Large window fronts bring plenty of daylight into the rooms and open up the view to the surroundings. Exposed concrete ceilings, high-quality seamless floors, and a clear materialization characterize the modern character. In the central living area, the room height of around 3 m underlines the open and spacious ambiance. The heart of the townhouse is the spacious living, dining, and kitchen area. The individually planned and high-quality kitchen with a spacious cooking island convinces with selected materials and well-thought-out details such as the integrated Quooker water tap. It blends harmoniously into the architecture and forms the centerpiece of the open living concept. The upper level offers spacious and flexibly usable rooms for sleeping, working, or family. Two stylishly designed bathrooms, including one with a shower toilet, complement this level. The separate guest toilet is located on the ground floor. Another special feature is located in the basement: The approximately 32 m² large area for living/working/playroom opens up additional possibilities for home office, retreat, family, or leisure. If required, this level can be further subdivided; the connections for the later expansion of an additional wet cell are also already prepared. The private outdoor areas comprise a total of around 36 m², including the approximately 23 m² large seating area and an additional outdoor area of around 13 m². Here, the special location above Mels can also be enjoyed outdoors. The Stoffel area combines contemporary living architecture with the history of the former textile area. The communal infrastructure with a natural pool, sauna, barbecue area, and community room creates additional opportunities for staying and leisure, and contributes to the special quality of living in the area. Floor heating and a wood pellet heating system ensure comfortable living comfort. A underground parking space with direct access to the townhouse complements the offer. Additional underground parking spaces can be purchased separately if required. The guide price for the townhouse is CHF 1,580,000. The underground parking space is offered for an additional CHF 40,000. Experience the special quality of living, the spacious rooms, and the impressive view during a personal visit. We look forward to presenting this townhouse to you in more detail.Exact address available after registration on neho.ch.INTERESTED IN A VIEWING? PLEASE REGISTER: https://neho.ch/b/8887-26-1

  • Parking space
  • Balcony / Terrace
  • Garage
  • +2
Sidya Diouf

Sidya Diouf

1 / 12
Sidya Diouf

Sidya Diouf

  • Balcony / Terrace
  • Garage
  • View
  • +1
6.5 rooms, 187m², CHF 1,900,000.–
Liestal, 4410 Liestal

6.5 room terrace apartment with 189 m² outdoor space and a far-reaching view

This spacious 6.5 room terrace apartment offers approximately 187 m² of living space on two levels and an impressive 189 m² of terrace space. The elevated location, west-facing orientation, and unobstructed view of Liestal to the Jura give the apartment a special character and plenty of privacy. In 2024, the apartment was comprehensively renovated and now presents itself in a largely new condition. The center of the apartment is the spacious living and dining area with floor-to-ceiling windows and direct access to the approximately 57 m² large terrace. The semi-open kitchen impresses with high-quality equipment and a Quooker for boiling, cooled, and sparkling water. An existing chimney connection also allows for the reinstallation of a fireplace. A special highlight awaits you on the upper level: The approximately 132 m² large roof terrace offers a variety of possibilities for lounge, greening, and individual design. It was originally even conceived for the realization of a pool. Here, you can enjoy plenty of privacy, the evening sun, and a far-reaching view to the Jura. In total, 6.5 rooms offer spacious space for family, guests, and home office. Two bathrooms, a separate guest toilet, built-in closets, a skylight, and a separate laundry room with a washing column provide additional comfort. The elevator leads comfortably to the apartment. Two garage parking spaces, a private basement compartment, and visitor parking spaces complement the offer. The property is heated via district heating. An exceptionally spacious apartment for all those who want to combine a lot of space, impressive outdoor areas, and a special view in Liestal.Exact address available after registration on neho.ch.INTERESTED IN A VIEWING? PLEASE REGISTER: https://neho.ch/b/4410-26-13

  • Balcony / Terrace
  • Garage
  • View
  • +1
Rocco Vecchia

Rocco Vecchia

1 / 12
Rocco Vecchia

Rocco Vecchia

  • Parking space
  • Balcony / Terrace
  • Garage
  • +2
6.5 rooms, 187m², CHF 1,500,000.–
St. Gallen, 9000 St. Gallen

Where the view becomes everyday life - exclusive maisonette at Rosenberg

This elegant 6.5-room maisonette apartment at Rötelistrasse 14 in St. Gallen combines high-quality building substance from 1988 with exquisite interior design and one of the most beautiful panoramic views of the city of St. Gallen. The apartment spans approximately 186 m2 of net living space over two spacious floors, complemented by a balcony on the 2nd floor and a private terrace on the 3rd floor with a far-reaching view. The first impression already makes it clear that quality and durability were the focus here: marble tiles characterize the floor covering, while a stylish chimney in the living room provides warmth and comfort. The kitchen has already been renovated and is equipped with high-quality appliances from Gaggenau - a clear statement for elevated living comfort. Highlights of the property • 6.5-room maisonette apartment with approximately 186 m2 of net living space over two floors • Private terrace on the 3rd floor with approximately 38 m2 and an incredible panoramic view of St. Gallen • Balcony on the 2nd floor with approximately 12 m2 • High-quality, already renovated kitchen with Gaggenau appliances • Noble marble tiles throughout the living area • Stylish chimney in the living room • Three bathrooms and a separate guest toilet • Solid building substance, built in 1988, very high-quality construction • Underground parking space included in the purchase price Room offer and equipmentThe maisonette apartment offers a lot of space for high living standards with 6.5 rooms and approximately 186 m2 of net living space. The distribution over two floors creates a natural separation between a spacious living and dining area and private retreats. Three bathrooms and an additional guest toilet ensure that no wishes are left unfulfilled, even with visitors or a larger family. The consistently high-quality equipment is evident, among other things, in the noble marble tiles that run harmoniously through the apartment, as well as in the already renovated kitchen with Gaggenau appliances, which meets the highest standards of functionality and design. The chimney in the living room gives the shared living hours a special atmosphere and makes this area the heart of the apartment. At the same time, there is a certain need for renovation, which gives new owners a lot of room for personal development. The solid foundation from 1989 provides an ideal basis for realizing a personal, contemporary living style with targeted renovations - from refreshing individual rooms to individual redesigning according to personal taste. Outdoor area with a far-reaching viewA special highlight of this property is the spacious outdoor area: the approximately 38 m2 large terrace on the 3rd floor invites you to linger with its unparalleled panoramic view of St. Gallen - whether it's during morning coffee or a cozy evening under the open sky. This outdoor area is complemented by another balcony of approximately 12 m2 on the 2nd floor, which offers additional possibilities for stays in the fresh air. Location and surroundingsRötelistrasse is located in the popular Rosenberg quarter of St. Gallen, a...

  • Parking space
  • Balcony / Terrace
  • Garage
  • +2
Geoffroy Louvet

Geoffroy Louvet

1 / 12
Geoffroy Louvet

Geoffroy Louvet

  • Parking space
  • Balcony / Terrace
  • Garage
  • +1
5.5 rooms, 153m², CHF 1,070,000.–
Monthey, 1870 Monthey

Large attic with 60m² terrace and mountain view

A privileged top floor, generous volumes and an exceptional exterior.Located on the top floor of a 2013 building, this elegant attic with 5.5 rooms offers a rare quality of life in Monthey.With 120 m² of living space, a weighted area of 153 m² and above all a spectacular terrace of approximately 60m², this property stands out for its generous spaces and remarkable outdoor area.Its south-west exposure allows you to fully enjoy the natural light and beautiful views of the mountains.A spacious and bright interiorLocated on the 5th and top floor, the apartment benefits from a privileged location within a building.The interior layout offers 5.5 rooms, providing great flexibility in layout.The spaces can easily accommodate a family, a couple looking for beautiful volumes or even a comfortable home office for telecommuting.The apartment has two bathrooms and a separate toilet, bringing appreciable comfort to daily life.The property is well maintained and benefits from good space optimization, offering a pleasant atmosphere and a beautiful sense of space.An exceptional 60m² terraceThe real asset of this attic is its enormous 60m² terrace.A true extension of the apartment, this outdoor space allows for different layouts: outdoor lounge, dining area, relaxation corner, vegetation or even play area for children.South-west facing, the terrace is a privileged place to enjoy the light and panoramic views of the mountains, both during the day and in the evening.An outdoor space of this size is particularly rare for a city apartment and gives the property a truly unique character.Modern comfortBuilt in 2013, the building offers services that meet modern standards.The apartment benefits from a remote heating system with heat distribution through underfloor heating, ensuring a pleasant and homogeneous thermal comfort.Two garage spaces, included in the sale, complement this property advantageously and bring additional comfort to daily life.The highlights • 5.5 room attic • 120 m² living space • ...

  • Parking space
  • Balcony / Terrace
  • Garage
  • +1
1 / 13
  • Parking space
  • Elevator
5.5 rooms, 149m², CHF 1,590,000.–
Chemin de la Rosière, 1012 Lausanne

Spacious ground-floor apartment in the heart of Chailly

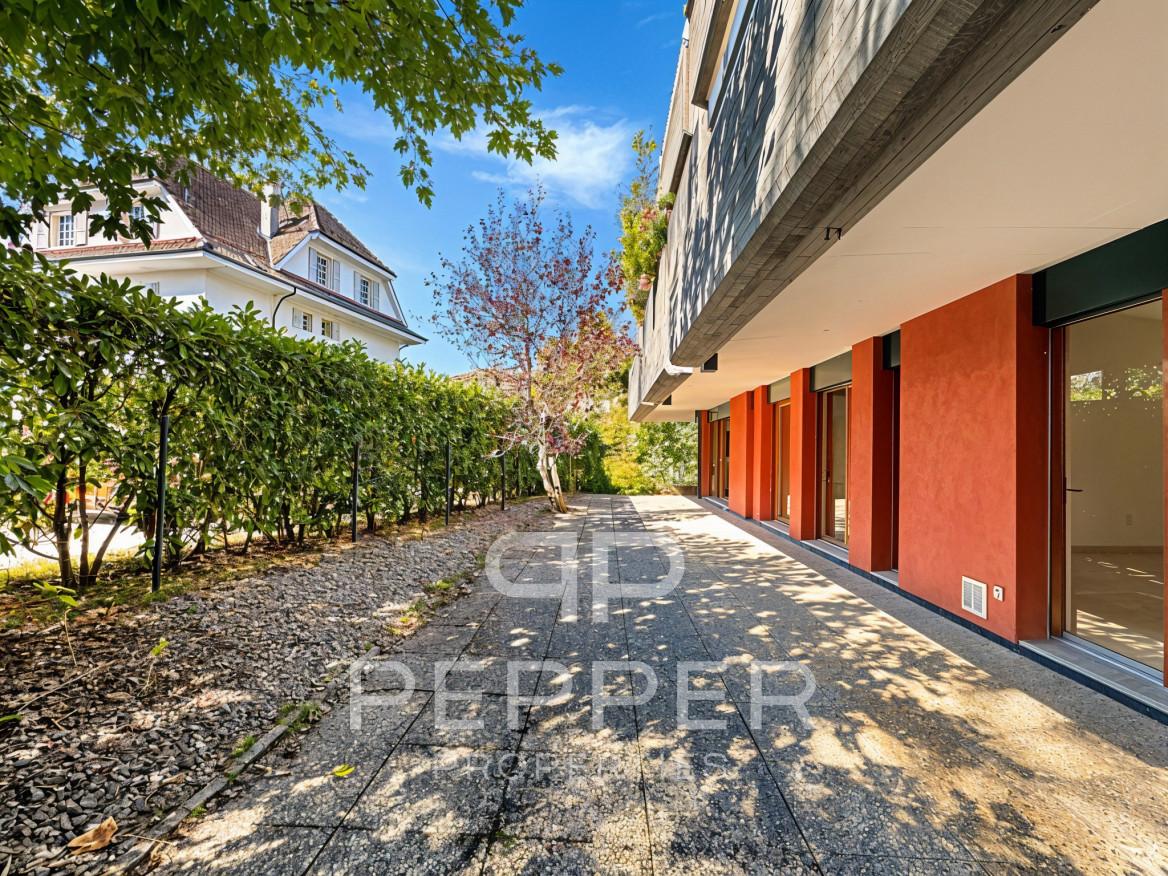
PEPPER PROPERTIES has the pleasure of presenting to you, exclusively, this spacious ground-floor apartment, ideally located in a peaceful residential area in the heart of Chailly.Rare on the market, this property seduces with its generous volumes, its fluid distribution, and its ground-level access, offering the comfort and conviviality of a real home.Developing around 150 m² of net living space and approximately 174 m² of weighted surface area, the day area is arranged around a beautiful living space combining living room, dining room, and open kitchen.This area opens onto a privately designed outdoor space, consisting of a partially covered terrace and a tree-lined garden, totaling approximately 74 m², offering a harmonious extension of the interior living space and a peaceful, green atmosphere.The night area comprises four bedrooms of beautiful dimensions: • one overlooking a west-facing terrace of approximately 15 m², • and two others with direct access to the south-facing terrace/garden. The apartment has a bathroom/WC, a shower room/WC, a storage room/pantry, as well as a former guest toilet converted into a laundry room.A large cellar of approximately 10 m² and two underground parking spaces, available at a unit price of CHF 40,000.-, complete the property.Amenities, schools, and transportation are located in immediate proximity, ensuring a practical and pleasant daily life.The property is currently rented for a monthly net rent of CHF 3,900.-, under a fixed-term lease ending on May 31, 2027, allowing for availability from June 1, 2027.A transaction can naturally take place in the meantime, with the future buyer receiving the rental income until the apartment is released.A rare property in Chailly, combining space, calm, and potential, a unique opportunity for those seeking the comfort of a ground-floor apartment in a privileged environment.

  • Parking space
  • Elevator
Lukas Speck

Lukas Speck

1 / 12
Lukas Speck

Lukas Speck

  • Parking space
  • Balcony / Terrace
  • Garage
  • +1
5.5 rooms, 185m², CHF 2,595,000.–
Muri AG, 5630 Muri AG

Exclusive attic jewel: generosity and luxury at the highest level

This extraordinary 5.5-room attic apartment in Muri AG combines timeless elegance, impressive generosity, and the highest construction standard to create an exceptional living experience. Located in a privileged, central location and only 25 to 30 minutes from the economic centers of Zug and Zurich, this property meets the highest demands for aesthetics, light, and quality of life. The spacious living/dining area impresses with floor-to-ceiling windows, which provide maximum light yield and open up a liberating view. The adjacent sun terrace seamlessly extends the living space outdoors and creates an ideal retreat for private relaxation or stylish receptions. The spacious kitchen combines high-quality appliances with noble surfaces and a well-thought-out room concept that delights gourmets, hobby cooks, and hosts alike. The highlights at a glance: • First-class location: Only 25 to 30 minutes from Zug and Zurich. • Privacy: The elevator leads discreetly and directly to the private apartment. • Light concept: Floor-to-ceiling sliding doors create a bright, flowing room feeling. • Outdoor space: Spacious sun terrace with generously designed sun awnings. • Main bedroom: Elegant retreat including dressing room and en-suite bathroom. • Design & construction: Consistent interior design with selected materials and timeless design. • Parking situation: Two huge garage boxes with sectional doors (total 57 m², which offers plenty of additional storage space for two cars) and two additional underground parking spaces. • Storage space: Over-average large cellar rooms. Your next step: Experience this unique attic apartment with a personal viewing. We look forward to providing you with the detailed sales documentation or arranging an individual appointment on site! Exact address available after registration on neho.ch. INTERESTED IN A VIEWING? PLEASE REGISTER: https://neho.ch/b/5630-26-2

  • Parking space
  • Balcony / Terrace
  • Garage
  • +1
1 / 13
  • Parking space
7 rooms, 430m², Price on request
Via Carona 11, 6900 Paradiso

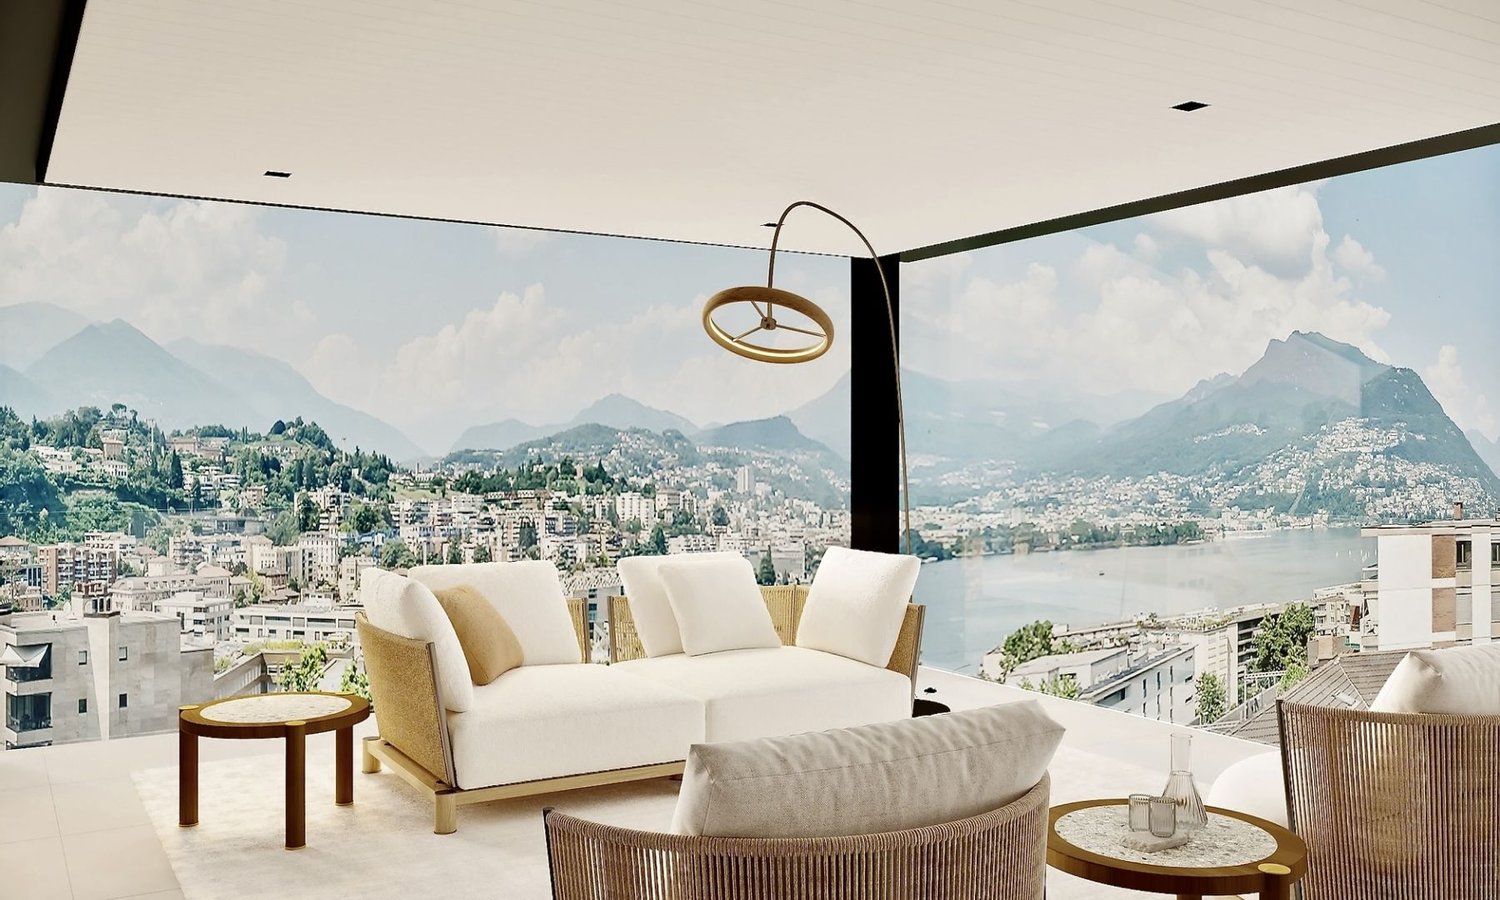
NEW 7-ROOM PENTHOUSE WITH LAKE VIEW IN PARADISE

NEW 7-ROOM PENTHOUSE WITH LAKE VIEW IN PARADISE In the heart of Paradiso, in a privileged and dominant position, rises a residence of only 10 residential units, characterised by modern architecture, high building quality and a splendid exposure with open view on the city of Lugano and the lake. We propose for sale a newly built penthouse of about 430 sqm, which occupies the entire fifth floor of the building and enjoys an extraordinary panoramic view. The property is completed by two large terraces of 42 square metres each, ideal for fully enjoying the outdoor spaces in total privacy. The unit is in an advanced unfinished state, offering the possibility to completely customise finishes and internal distribution. Access is by means of a private lift leading to an imposing living area of about 140 square metres with large windows overlooking the lake and direct access to the terrace. The eat-in kitchen, which also has a panoramic view, is harmoniously integrated with the living area. The sleeping area includes five double bedrooms, each with a windowed en suite bathroom, for a total of six bathrooms, guaranteeing comfort and maximum privacy. The property is equipped with a home automation system, underfloor heating and cooling with provision for air conditioning. The property is completed by two large cellars of about 21 square metres each and four or five parking spaces in the garage. A representative residence, designed for those who wish to live in an exclusive context, a few steps from the centre and the lakefront, with the privilege of an incomparable view.

  • Parking space
Travel time
-

Suggested properties for you based on search results

Other interesting objects