

























7150 results - Flats for sale: Switzerland

New building
1 / 12
  • Parking space
  • Balcony / Terrace
  • Garage
  • +7
4.5 rooms, 179m², CHF 1,115,000.–
Malvenstrasse 17, 8570 Weinfelden

179 m² | 4.5-room attic apartment | First occupancy

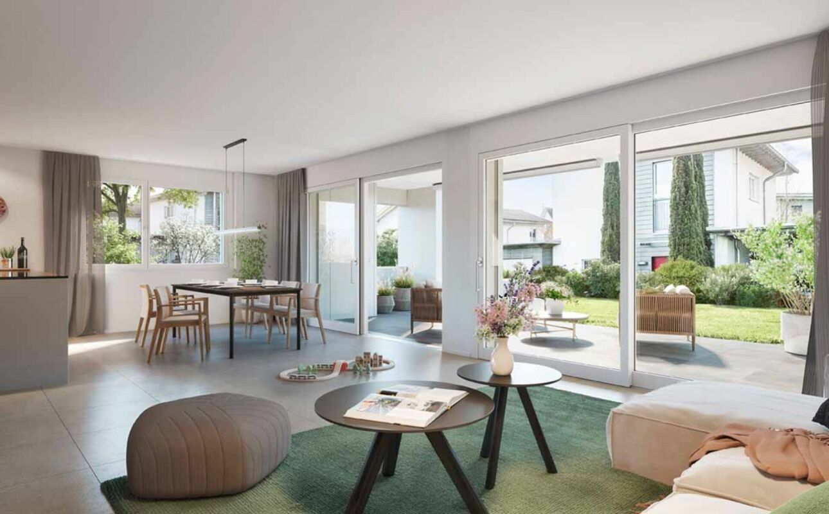
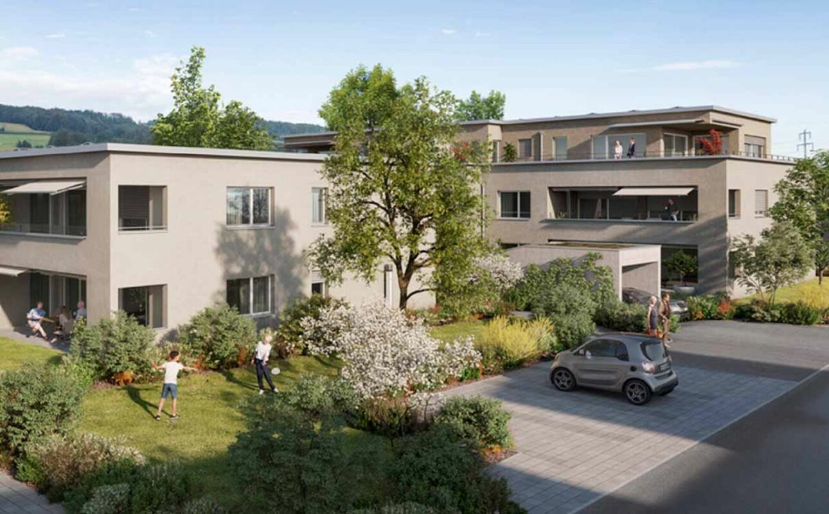
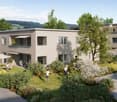
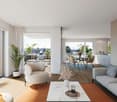
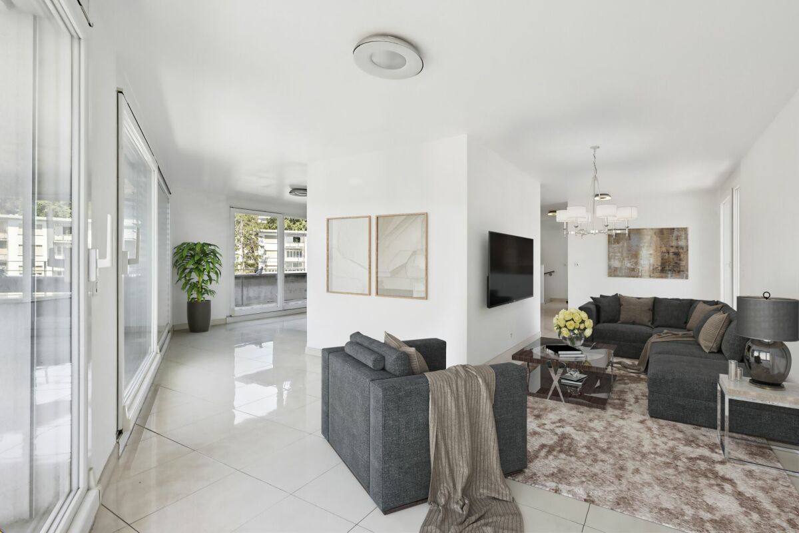
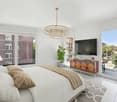
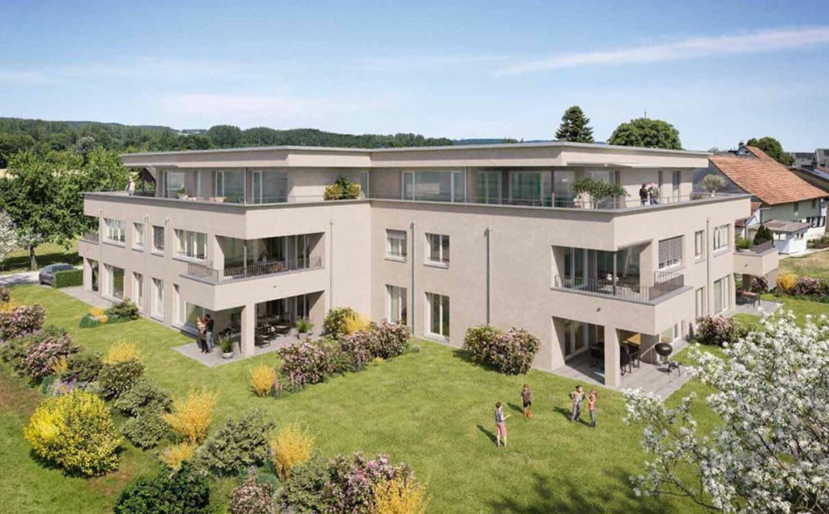
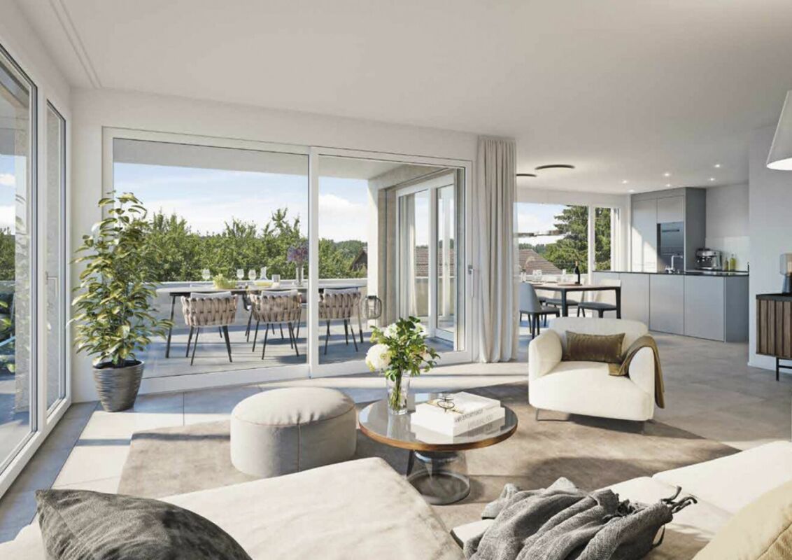
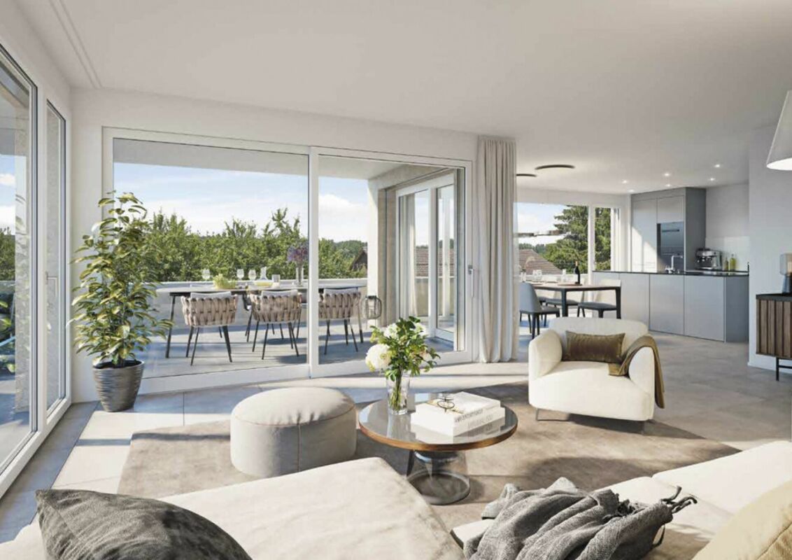
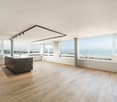
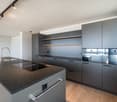
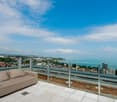
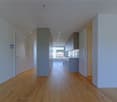
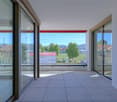
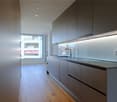
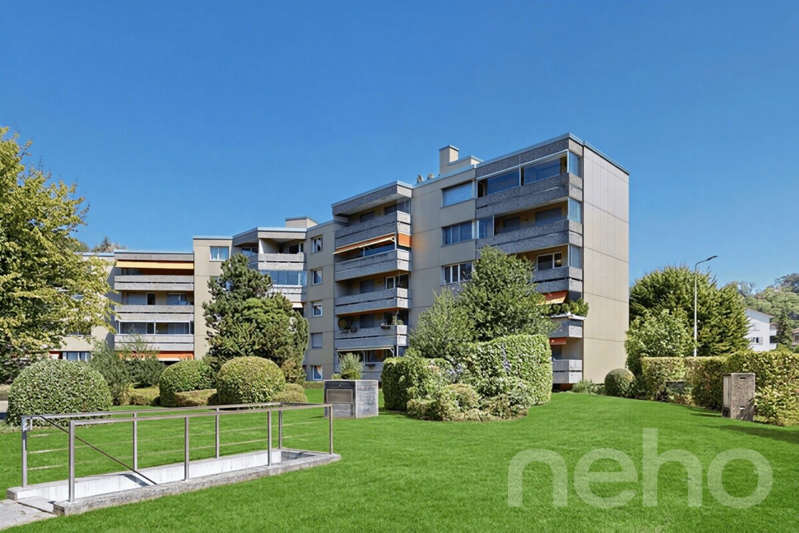
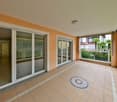
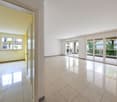
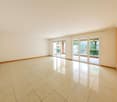
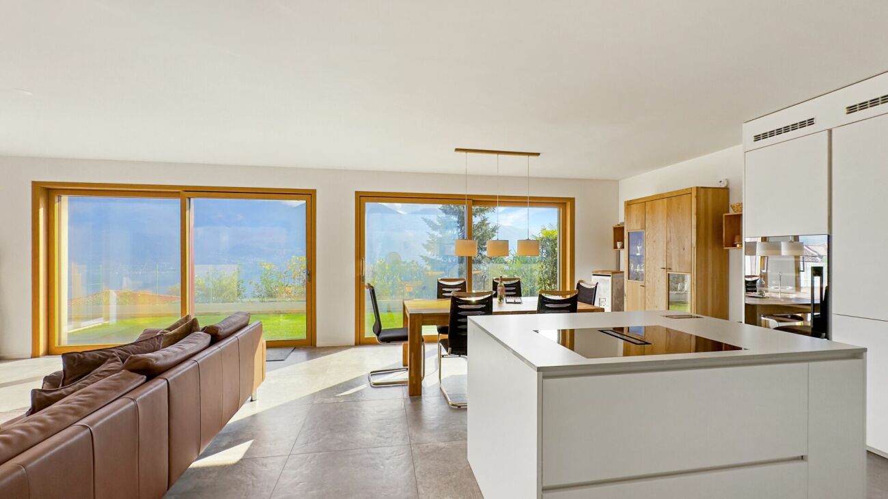
179 m² | 4.5-room attic apartment | New building project | First occupancy Let yourself be inspired by our furnished model apartment. Experience the high-quality construction and finishing quality up close and get an impression of what your future home could look like. Arrange a non-binding viewing appointment - we look forward to your visit.The new building project includes two modern multi-family houses with attractive 2½- to 5½-room owner-occupied apartments. The move-in date is scheduled for July 2028.Imagine living in a home that perfectly suits your lifestyle - modern, sustainable, and comfortable. That's exactly what our new building project "Malvenstrasse" offers.Modern architecture, well-thought-out floor plans, and high living comfort meet the immediate proximity to nature. The extensive Thurebene offers ideal opportunities for walks, bike tours, and sports activities.The building will be constructed according to the latest energy-efficient standards and consistently focuses on sustainability. The buildings will be heated with an air-water heat pump. A building-owned photovoltaic system produces environmentally friendly electricity, while an intelligent load management system for electric mobility in the underground garage supports future-oriented mobility. This creates a sustainable home that optimally combines living comfort, energy efficiency, and value retention.The city center, shopping facilities, and train station are within walking distance and provide a high quality of life. The nearby A7 highway and regular S-Bahn connections enable short journeys to Frauenfeld, Winterthur, and Kreuzlingen. The kindergarten, primary school, and secondary school are located in the city of Weinfelden. We would be happy to introduce you to the most important points in more detail. • Optimally sunny multi-family houses with well-thought-out building arrangement • Modern architecture with partially floor-to-ceiling windows for bright living rooms • Spacious and functional floor plans with plenty of space for individual living • Wide, spacious entrance area | Corridor with built-in closets | Wardrobe • Open kitchen with modern appliances • Spacious living | Dining | Kitchen • Parent's room with private shower | Toilet • Additional separate bathroom | Shower | Toilet • Reduit | Storage room in the apartment • The apartment has its own washing and cellar room. • Sunny, covered terrace • Massive, earthquake-resistant construction with excellent sound insulation - proven Vetter quality • The elevator takes you directly and comfortably from the underground garage to the living floor (wheelchair accessible). • An experienced landscape architect was commissioned for the park-like landscaping. • Each apartment has its own comfort ventilation. • The project will be built and certified according to the latest guidelines in the Minergie standard (air-water heat pump and photovoltaic system). • High living comfort thanks to low energy consumption, dense building envelope, and economical operation Underground parking space for CHF 38,000.00 Detailed documentation on this and all other projects can be found at www.vetter.ch.For a non-binding consultation or to visit our model apartment, Stefan Vetter is available at phone 052 369 45 48 or mobile 079 278 55 99.We look forward to personally introducing you to your new home.

  • Parking space
  • Balcony / Terrace
  • Garage
  • +7
Travel time
-
New building
1 / 12
  • Parking space
  • Balcony / Terrace
  • Garage
  • +7
4.5 rooms, 177m², CHF 1,095,000.–
Malvenstrasse 19, 8570 Weinfelden

177 m² | 4.5-room apartment on the upper floor | First occupancy

177 m² | 4.5-room apartment on the upper floor | New building project | First occupancy Let yourself be inspired by our furnished model apartment. Experience the high-quality construction and finishing quality up close and get an impression of what your future home could look like. Arrange a non-binding viewing appointment - we look forward to your visit.The new building project includes two modern multi-family houses with attractive 2.5 to 5.5 room condominiums. The move-in date is scheduled for July 2028.Imagine living in a home that perfectly suits your lifestyle - modern, sustainable, and comfortable. That's exactly what our new building project "Malvenstrasse" offers.Modern architecture, well-thought-out floor plans, and high living comfort meet the immediate proximity to nature. The extensive Thurebene offers ideal opportunities for walks, bike tours, and sports activities.The building will be constructed according to the latest energy standards and consistently focuses on sustainability. The buildings will be heated with an air-water heat pump. A building-owned photovoltaic system produces environmentally friendly electricity, while an intelligent load management system for electric mobility in the underground garage supports future-oriented mobility. This creates a sustainable home that optimally combines living comfort, energy efficiency, and value retention.The city center, shopping facilities, and the train station are within walking distance and provide a high quality of life. The nearby highway access A7 and regular S-Bahn connections enable short journeys to Frauenfeld, Winterthur, and Kreuzlingen. The kindergarten, primary school, and secondary school are located in the city of Weinfelden.We would be happy to introduce you to the most important points. • Optimally sun-drenched multi-family houses with well-thought-out building arrangement • Modern architecture with partially floor-to-ceiling windows for bright living rooms • Spacious and functional floor plans with plenty of space for individual living • Wide, spacious entrance area | Corridor with built-in closets | Wardrobe • Open kitchen with modern appliances • Spacious living | Dining | Kitchen • Separate shower | WC • Additional bathroom | Shower | WC • Reduit | Storage room in the apartment • The apartment has its own washing and cellar room. • Sunny, covered terrace • Massive, earthquake-resistant construction with excellent sound insulation - proven Vetter quality • The elevator takes you directly and comfortably from the underground garage to the living floor (wheelchair accessible). • A experienced landscape architect was commissioned for the park-like design of the surroundings. • Each apartment has its own comfort ventilation. • The project will be built and certified according to the latest guidelines in the Minergie standard (air-water heat pump and photovoltaic system). • High living comfort thanks to low energy consumption, dense building envelope, and economical operation Underground parking space for CHF 38,000.00The detailed documentation for this and all other projects can be found at www.vetter.ch.For a non-binding consultation or to visit our model apartment, Stefan Vetter is available at phone 052 369 45 48 or mobile 079 278 55 99.We look forward to presenting your new home to you in person.

  • Parking space
  • Balcony / Terrace
  • Garage
  • +7
Travel time
-
New building
1 / 12
  • Parking space
  • Garage
  • Elevator
  • +5
4.5 rooms, 179m², CHF 1,085,000.–
Malvenstrasse 17, 8570 Weinfelden

179 m² | 4.5-room apartment on the ground floor | First occupancy

179 m² | 4.5-room apartment | New construction project | First occupancy Let yourself be inspired by our furnished model apartment. Experience the high-quality construction and finishing quality up close and get an impression of what your future home could look like. Arrange a non-binding viewing appointment - we look forward to your visit.The new construction project includes two modern multi-family houses with attractive 2½- to 5½-room owner-occupied apartments. The move-in date is scheduled for July 2028.Imagine living in a home that perfectly suits your lifestyle - modern, sustainable, and comfortable. That's exactly what our new construction project "Malvenstrasse" offers.Modern architecture, well-thought-out floor plans, and high living comfort meet the immediate proximity to nature. The extensive Thurebene offers ideal opportunities for walks, bike tours, and sports activities.The building will be constructed according to the latest energy standards and consistently focuses on sustainability. The buildings will be heated with an air-water heat pump. A house-owned photovoltaic system produces environmentally friendly electricity, while an intelligent load management system for electric mobility in the underground garage supports future-oriented mobility. This creates a sustainable home that optimally combines living comfort, energy efficiency, and value retention.The city center, shopping facilities, and the train station are within walking distance and provide a high quality of life. The nearby A7 highway and regular S-Bahn connections enable short journeys to Frauenfeld, Winterthur, and Kreuzlingen. The kindergarten, primary school, and secondary school are located in the city of Weinfelden. We would be happy to introduce you to the most important points in more detail. • Optimally sun-drenched multi-family houses with well-thought-out building arrangement • Modern architecture with partially floor-to-ceiling windows for bright living rooms • Spacious and functional floor plans with plenty of space for individual living • Wide, spacious entrance area | Corridor with built-in closets | Wardrobe • Open kitchen with modern appliances • Spacious living | Dining | Kitchen • Parent's room with private shower | Toilet • Additional separate bathroom | Shower | Toilet • Reduit | Storage room in the apartment • The apartment has its own washing and storage room. • Sunny, covered seating area with garden share • Massive, earthquake-resistant construction with excellent sound insulation - proven Vetter quality • The elevator takes you directly and comfortably from the underground garage to the living floor (wheelchair accessible). • An experienced landscape architect was commissioned for the park-like design of the surroundings. • Each apartment has its own comfort ventilation. • The project will be built and certified according to the latest guidelines in the Minergie standard (air-water heat pump and photovoltaic system). • High living comfort thanks to low energy consumption, dense building envelope, and economical operation Underground parking space for CHF 38,000.00 Detailed documentation on this and all other projects can be found at www.vetter.ch.For a non-binding consultation or to visit our model apartment, Stefan Vetter is available at phone 052 369 45 48 or mobile 079 278 55 99.We look forward to personally introducing you to your new home.

  • Parking space
  • Garage
  • Elevator
  • +5
Travel time
-
Samantha Debatty

Samantha Debatty

1 / 11
Samantha Debatty

Samantha Debatty

  • Parking space
  • Balcony / Terrace
  • Garage
  • +6
4.5 rooms, 127m², CHF 1,520,000.–
1005 Lausanne

Superb 4.5-room attic duplex with private lift and unobstructed view

COMPLETE FILE AVAILABLE UPON REQUESTBrief Info • Weighted area: approx. 165 m² (habitable area approx. 127 m² + balconies and terrace) • 4.5 rooms: 3 comfortable bedrooms, 3 bathrooms, including 2 en-suite • Easy access: lift with private access directly into the apartment • Orientation: Full south - exceptionally bright thanks to large windows • Beautiful view of the mountains • Year of construction: 2011 - Renovation of paints in 2020, high-quality materials and finishes • Technical: Very good energy balance - CECB B/BGas heating with underfloor heating, thermal panels, electric shutters, fiber optic connection • Selling price: • CHF 1'520'000.- • + 2 indoor parking spaces CHF 70'000.- • CHF 1'590'000.- A modern, urban living environment in a prime locationIdeally located between Lausanne and Pully, this superb 4.5-room attic duplex offers high-end, contemporary comfort in a small, impeccably maintained residential complex (PPE). Spanning the 3rd and 4th floors, it boasts generous volumes, a decidedly modern atmosphere, and exceptional private outdoor spaces.A "everything on foot" neighborhoodThe major advantage of this property lies in its privileged location and immediate proximity to all amenities, making everyday life easier for families: • Transportation: A bus stop just 1 minute (50m) away and Pully Nord train station 5 minutes (300m) for easy access to Lausanne city center and the Riviera. • Amenities: Restaurants 50m, pharmacy 200m, Coop supermarket 400m, and Pully town center 700m away. • Education & Leisure: Nurseries, primary and secondary schools 400m away, as well as a nearby gym. Families will also appreciate the Parc Guillemin with its playground just a short walk away. Living and social areasThe apartment is perfectly laid out over two levels. On the 3rd floor, the sleeping area features three beautiful bedrooms, including two parental suites with private bathrooms, all with direct access to a balcony or veranda.The 4th floor is entirely dedicated to socializing. It accommodates a large, semi-open kitchen and a spacious, bright living room. This living area naturally opens onto a 61m² terrace, exposed to all four cardinal directions (south, west, east, north), making it an ideal extension of the indoor space to fully enjoy the sunshine and unobstructed view of the lake throughout the day.A approximately 13m² cellar (with outlet and lighting) and 2 indoor parking spaces ideally complement this rare property.In summary: • Privileged location: Between Lausanne and Pully, in a sought-after and preferred neighborhood, close to schools and public transportation (train station 300m). • High-end amenities: Materials of impeccable quality, electric shutters, fiber optic connection, and private lift. • Exceptional outdoor spaces: Several balconies and a bay window with mountain views. • Ideal for living or investing: Very good, permanent rental income (estimated rent CHF 4'500.-/month). • Healthy residential complex: Low monthly charges and a very solid renovation fund.

  • Parking space
  • Balcony / Terrace
  • Garage
  • +6
New building
1 / 12
  • Parking space
  • Garage
  • Elevator
  • +4
4.5 rooms, 143m², CHF 1,045,000.–
Wiesenstrasse 40a, 8552 Felben-Wellhausen

143 m² | 4.5-room apartment on the ground floor | First occupancy

143 m² | 4.5-room apartment | New building project | First occupancy Let yourself be inspired by our furnished model apartment. Experience the high-quality construction and finishing quality up close and get an impression of what your future home could look like. Arrange a non-binding viewing appointment - we look forward to your visit.The new building project includes a modern multi-family house with attractive 3.5 to 5.5 room condominiums as well as spacious 6.5 and 7.5 room single-family homes. The move-in date is scheduled for April 2028.Imagine living in a home that perfectly suits your lifestyle - modern, sustainable, and comfortable. That's exactly what our new building project "Wiesenstrasse" offers.The attractive residential area combines the peace and tranquility of a rural environment with the advantages of an excellent infrastructure. The village center, shopping facilities, and train station are within short distance and provide a high quality of life.The building will be constructed according to modern energy standards and consistently focuses on sustainability. The buildings will be heated with district heating. A building-owned photovoltaic system produces environmentally friendly electricity, while an intelligent load management system for electric mobility in the underground garage supports future-oriented mobility. This creates a sustainable home that optimally combines living comfort, energy efficiency, and value retention.Felben-Wellhausen, located just outside the gates of the cantonal capital Frauenfeld, convinces with its excellent location. The nearby motorway access A7 (Frauenfeld-Ost) and regular S-Bahn connections enable short journeys to Frauenfeld, Winterthur, and Weinfelden. Kindergarten, primary school, and secondary school are located directly in the village. We would be happy to introduce you to the most important points. • Optimally sunny multi-family house with well-thought-out building arrangement • Modern architecture with partially floor-to-ceiling windows for bright living rooms • Spacious and functional floor plans with plenty of space for individual living • Wide, spacious entrance area | Corridor with built-in closets | Wardrobe • Open kitchen with modern appliances • Spacious living | Dining | Kitchen • Parent's room with private shower | WC • Additional separate bathroom | WC • The apartment has its own washing and cellar room. • Sunny, covered seating area with garden share • Massive, earthquake-resistant construction with excellent sound insulation - proven Vetter quality • The elevator takes you directly and comfortably from the underground garage to the living floor (wheelchair accessible). • A experienced landscape architect was commissioned for the park-like outdoor design. • A ventilation system is installed in the apartment. • High living comfort thanks to low energy consumption, tight building envelope, and economical operation Underground parking space at CHF 37,500.00 Outdoor parking space at CHF 21,500.00 The detailed documentation for this and all other projects can be found at www.vetter.ch.For a non-binding consultation or to visit our model apartment, Stefan Vetter is available at phone 052 369 45 48 or mobile 079 278 55 99.We look forward to presenting your new home to you in person.

  • Parking space
  • Garage
  • Elevator
  • +4
Travel time
-
New building
1 / 12
  • Parking space
  • Balcony / Terrace
  • Garage
  • +5
4.5 rooms, 144m², CHF 1,025,000.–
Wiesenstrasse 40a, 8552 Felben-Wellhausen

144 m² | 4.5-room apartment on the upper floor | First occupancy

144 m² | 4.5-room apartment | New construction project | First occupancy Let yourself be inspired by our furnished model apartment. Experience the high-quality construction and finishing quality up close and get an impression of what your future home could look like. Arrange a non-binding viewing appointment - we look forward to your visit.The new construction project includes a modern multi-family house with attractive 3.5- to 5.5-room condominiums as well as spacious 6.5- and 7.5-room single-family homes. The move-in date is planned for April 2028.Imagine living in a home that perfectly suits your lifestyle - modern, sustainable, and comfortable. That's exactly what our new construction project "Wiesenstrasse" offers.The attractive residential area combines the peace and tranquility of a rural environment with the advantages of excellent infrastructure. The village center, shopping facilities, and train station are within short distance and provide a high quality of life.The building will be constructed according to modern energy standards and consistently focuses on sustainability. The buildings will be heated with district heating. A building-owned photovoltaic system produces environmentally friendly electricity, while an intelligent load management system for electric mobility in the underground garage supports future-oriented mobility. This creates a sustainable home that optimally combines living comfort, energy efficiency, and value retention.Felben-Wellhausen, located just outside the gates of the cantonal capital Frauenfeld, convinces with its excellent location. The nearby motorway access A7 (Frauenfeld-Ost) and regular S-Bahn connections enable short journeys to Frauenfeld, Winterthur, and Weinfelden. Kindergarten, primary school, and secondary school are located directly in the village. We would be happy to introduce you to the most important points in more detail. • Optimally sunny multi-family house with well-thought-out building layout • Modern architecture with partially floor-to-ceiling windows for bright living rooms • Spacious and functional floor plans with plenty of space for individual living • Wide, spacious entrance area | Corridor with built-in closets | Wardrobe • Open kitchen with modern appliances • Spacious living | Dining | Kitchen • Parent's room with private shower | WC • Additional separate bathroom | WC • The apartment has its own washing and cellar room. • Sunny, covered balcony • Massive, earthquake-resistant construction with excellent sound insulation - proven Vetter quality • The elevator takes you directly and comfortably from the underground garage to the living floor (wheelchair accessible). • A experienced landscape architect was commissioned for the park-like outdoor design. • A ventilation system is installed in the apartment. • High living comfort thanks to low energy consumption, tight building envelope, and economical operation Underground parking space for CHF 37,500.00 Outdoor parking space for CHF 21,500.00 The detailed documentation for this and all other projects can be found at www.vetter.ch.For a non-binding consultation or to visit our model apartment, Stefan Vetter is available at phone 052 369 45 48 or mobile 079 278 55 99.We look forward to presenting your new home to you in person.

  • Parking space
  • Balcony / Terrace
  • Garage
  • +5
Travel time
-
New building
1 / 12
  • Parking space
  • Balcony / Terrace
  • Garage
  • +5
4.5 rooms, 199m², CHF 1,670,000.–
Wiesenstrasse 40a, 8552 Felben-Wellhausen

199 m² | 4.5-room attic apartment | First occupancy

199 m² | 4.5-room attic apartment with terrace | New construction project | First occupancy Let yourself be inspired by our furnished model apartment. Experience the high-quality construction and finishing quality up close and get an impression of what your future home could look like. Arrange a non-binding viewing appointment - we look forward to your visit.The new construction project includes a modern multi-family house with attractive 3.5- to 5.5-room condominiums as well as spacious 6.5- and 7.5-room single-family homes. The move-in date is scheduled for April 2028.Imagine living in a home that perfectly suits your lifestyle - modern, sustainable, and comfortable. That's exactly what our new construction project "Wiesenstrasse" offers.The attractive residential area combines the peace and tranquility of a rural environment with the advantages of excellent infrastructure. The village center, shopping facilities, and train station are within short distance and provide a high quality of life.The building will be constructed according to the latest energy standards and consistently focuses on sustainability. The buildings will be heated with district heating. A building-owned photovoltaic system produces environmentally friendly electricity, while an intelligent load management system for electric mobility in the underground garage supports future-oriented mobility. This creates a sustainable home that optimally combines living comfort, energy efficiency, and value retention.Felben-Wellhausen, located just outside the gates of the cantonal capital Frauenfeld, convinces with its excellent location. The nearby motorway access A7 (Frauenfeld-Ost) and regular S-Bahn connections enable short journeys to Frauenfeld, Winterthur, and Weinfelden. Kindergarten, primary school, and secondary school are located directly in the village. We would be happy to introduce you to the most important points in more detail. • Optimally sun-drenched multi-family house with well-thought-out building arrangement • Modern architecture with partially floor-to-ceiling windows for bright living rooms • Spacious and functional floor plans with plenty of space for individual living • Wide, spacious entrance area | Corridor with built-in closets | Wardrobe • Open kitchen with modern appliances • Spacious living | Dining | Kitchen • Parent's bedroom with bathroom | Shower | Toilet • Additional separate shower | Toilet • The apartment has its own washing and storage room. • Sunny, covered terrace (Total terrace 89 m²) • Massive, earthquake-resistant construction with excellent sound insulation - proven Vetter quality • The elevator takes you directly and comfortably from the underground garage to the living floor (wheelchair accessible). • A experienced landscape architect was commissioned for the park-like outdoor design. • A ventilation system is installed in the apartment. • High living comfort thanks to low energy consumption, dense building envelope, and economical operation Underground parking space at CHF 37,500.00 Outdoor parking space at CHF 21,500.00 Detailed documentation on this and all other projects can be found at www.vetter.ch.For a non-binding consultation or to visit our model apartment, Stefan Vetter is available at phone 052 369 45 48 or mobile 079 278 55 99.We look forward to presenting your new home to you in person.

  • Parking space
  • Balcony / Terrace
  • Garage
  • +5
Travel time
-
Alexis Del Sale

Alexis Del Sale

1 / 13
Alexis Del Sale

Alexis Del Sale

  • Parking space
  • Balcony / Terrace
  • Garage
  • +1
4.5 rooms, 102m², CHF 1,265,000.–
Morges, 1110 Morges

Lumineux duplex à deux pas du centre de Morges

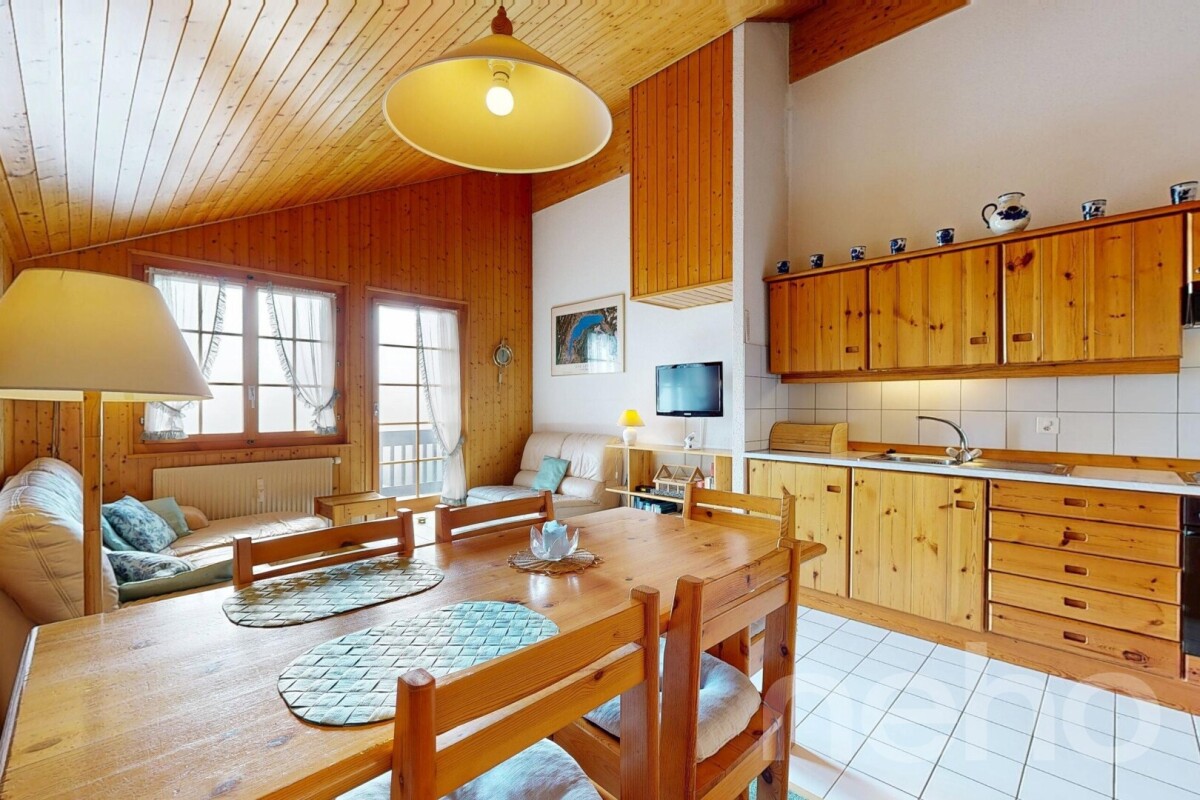
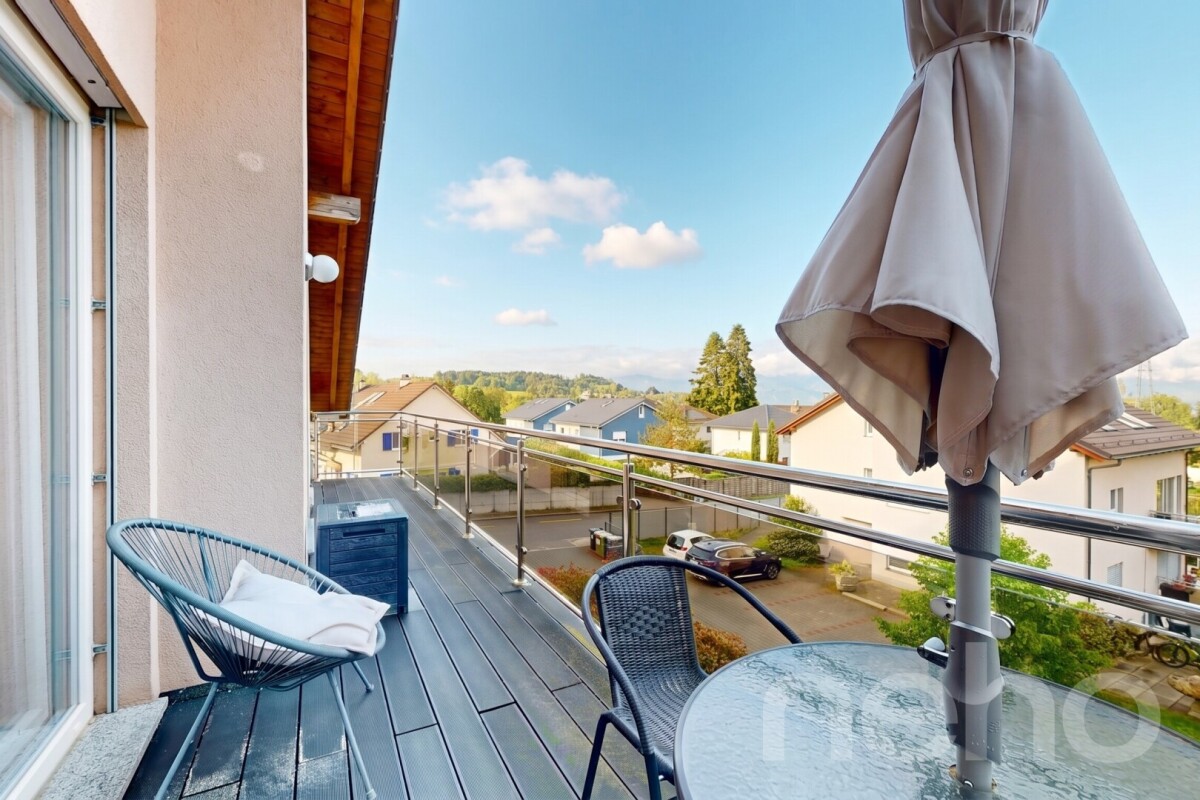
Vivez entre ville et sérénité : Lumineux duplex avec vue sur le LémanDécouvrez ce duplex d'exception situé au dernier étage d'une résidence recherchée à Morges. Niché dans un quartier paisible, à deux pas du Collège de la Gracieuse, cet appartement offre l'équilibre parfait entre la tranquillité d'un cadre résidentiel et la proximité immédiate des commodités urbaines. Un espace de vie baigné de lumière Dès l'entrée, vous serez séduit par les volumes et la clarté de la pièce de vie. Le vaste séjour, agrémenté d'une cheminée chaleureuse, s'ouvre sur une cuisine conviviale et un espace salle à manger. Le point fort ? Un balcon orienté plein sud offrant une vue dégagée et imprenable sur le lac Léman et les Alpes. Un agencement idéal pour la famille Le coin nuit, situé à l'étage supérieur, se compose de : • 3 chambres à coucher accueillantes et lumineuses. • Une salle de bain complète avec baignoire et douche. • Des WC visiteurs (au rez du duplex). Le confort du "tout à pied" Ce bien rare sur le marché morgien inclut également une grande cave et une large place de parc dans le garage souterrain. Ici, votre quotidien se simplifie : écoles, commerces, gare CFF et promenades au bord du lac sont accessibles en quelques minutes de marche.Adresse exacte disponible sur demande.VOUS SOUHAITEZ VISITER ? MERCI DE BIEN VOULOIR VOUS INSCRIRE D'ABORD : https://neho.ch/b/1110-26-2 Live between city and serenity: Bright duplex with views of Lake GenevaDiscover this exceptional duplex located on the top floor of a sought-after residence in Morges. Nestled in a peaceful neighborhood, just a stone's throw from the Collège de la Gracieuse, this apartment offers the perfect balance between the tranquility of a residential setting and immediate proximity to urban amenities. A living space bathed in light From the entrance, you will be seduced by the volumes and clarity of the living area. The vast living room, enhanced by a warm fireplace, opens onto a convivial kitchen and a dining area. The highlight? A south-facing balcony offering an unobstructed and breathtaking view of Lake Geneva and the Alps. An ideal layout for the family The sleeping area, located on the upper floor, consists of: • 3 welcoming and bright bedrooms. • A complete bathroom with bathtub and shower. • Visitor toilets ( on the ground floor of the duplex). The comfort of "everything on foot" This rare property on the Morges market also includes a large cellar and a wide parking space in the underground garage. Here, your daily life is simplified: schools, shops, SBB train station, and lakeside promenades are accessible within a few minutes' walk.Exact address available on request.INTERESTED IN VISITING THE PROPERTY? PLEASE REGISTER FIRST : http...

  • Parking space
  • Balcony / Terrace
  • Garage
  • +1
Alec Byrde

Alec Byrde

1 / 12
Alec Byrde

Alec Byrde

  • Balcony / Terrace
  • Garage
  • Pets allowed
  • +2
4.5 rooms, 125m², CHF 850,000.–
1610 Oron-la-Ville

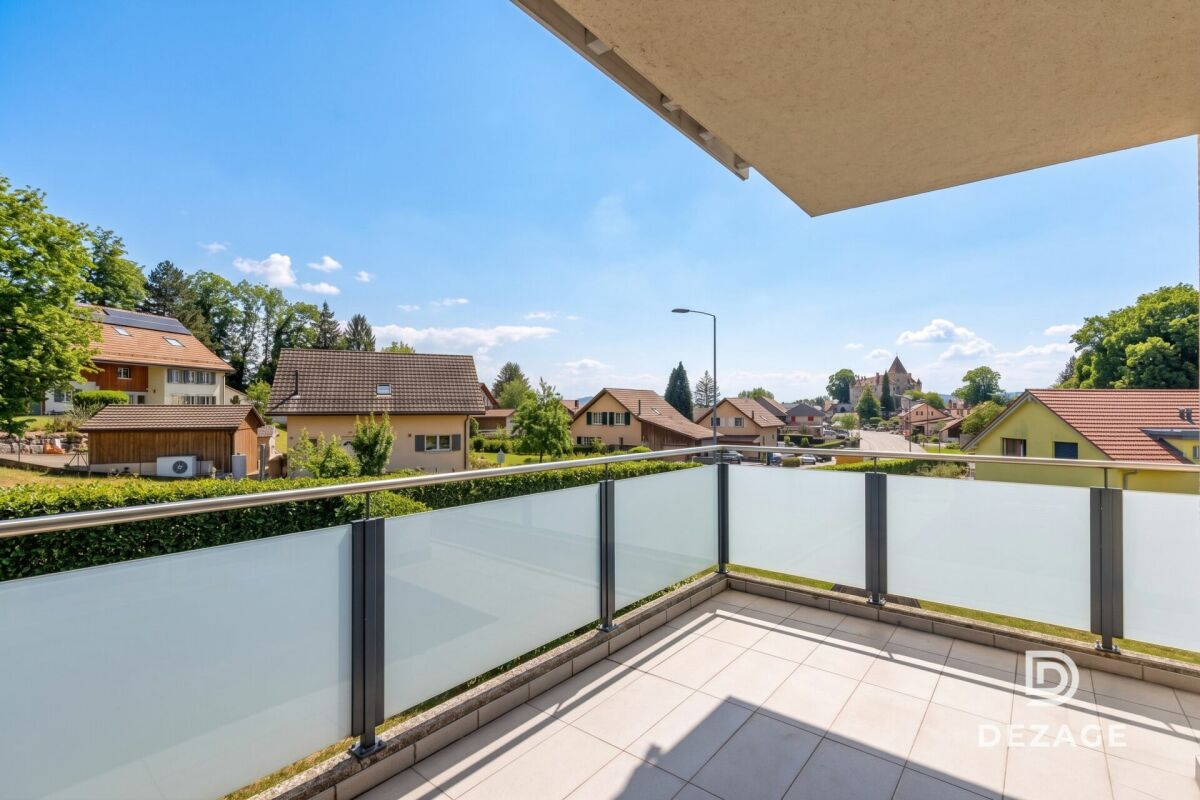
Large family apartment with covered balcony and view of Oron Castle!

FULL FILE AVAILABLE UPON REQUESTInfo at a glance : • 4.5 rooms: 3 bedrooms, 2 bathrooms • Surfaces: living area 125 m², balcony 12 m² • Parking space: large garage-box (additional) • CECB: C-B, geothermal heat pump • PPE charges: only CHF 410.- per month • Sale price of the apartment: CHF 850'000.- • Price of the garage-box: CHF 40'000.- Dezage offers you this beautiful modern apartment, a true balcony over the region. Located at 722 meters above sea level, this property benefits from exceptional brightness and a living environment above the winter fogs. The privileged location offers a spectacular view of the castle.The living area, bright and spacious, integrates an open kitchen with a generous dining area. It opens onto a large covered balcony of 12 m², offering a privileged view of Oron Castle and spectacular sunsets.The entrance has built-in storage, a private boiler, and a shower room with WC and washing column.The sleeping area consists of a large parental bedroom with a view of the castle and two children's rooms offering a nice view of the countryside. A second bathroom with WC completes this area perfectly.The whole is complemented by a garage-box (additional), a cellar, many common areas, and a pleasant outdoor green space at the foot of the building.The highlights of this property: • Unbeatable view of the Castle and sunsets • Large balcony of 12 m² without vis-à-vis • Very low PPE charges: CHF 410.- / month • Geothermal heating and good CECB • Immediate proximity to schools, shops, and public transport • Bus stop at the foot of the building 079 573 87 67!

  • Balcony / Terrace
  • Garage
  • Pets allowed
  • +2
Marc Leuenberger

Marc Leuenberger

1 / 13
Marc Leuenberger

Marc Leuenberger

  • Parking space
  • Balcony / Terrace
  • Elevator
4.5 rooms, 107m², CHF 825,000.–
Kistlerstrasse 41, 3065 Bolligen

Stylish 4.5-room apartment with heated hobby room in popular location in Bolligen

Welcome to your future home!This charming 4.5-room apartment with 107 m² of living space and a lift, is located on the upper ground floor of a well-maintained six-family house and impresses with its bright rooms, two sunny balconies, and a heated hobby room with daylight (15 m²), perfect for hobbies, fitness, or a home office.The spacious open living and dining area invites you to cozy hours with family and friends.The separate kitchen offers plenty of space for culinary creativity and also has enough space for an additional small dining table.Three versatile rooms enable individual living dreams - whether children's room, office, or guest room, everything is possible here according to your wishes.The modernized bathroom is equipped with a bathtub, shower, sink, toilet, and a practical separate laundry room.Built-in closets in the entrance area and a spacious basement room with approximately 12 m² provide plenty of storage space and order.Enjoy relaxed moments outdoors on one of the two balconies or in the well-maintained communal garden with a seating area.Additionally, the assigned outdoor parking space No. 6 is available for your vehicle.The apartment presents itself in a very good, ready-to-move-in condition and is ideal for couples or families looking for a quiet and yet central living environment. The excellent transport links, the wide range of schools and childcare, diverse shopping opportunities, and the proximity to the city of Bern make Bolligen one of the most sought-after municipalities in the region. Target price: CHF 825,000 (including heated hobby room with daylight and an outdoor parking space)The apartment would be available immediately.Have I sparked your interest?Would you like to learn more about this property?Then don't hesitate to contact me...I'd be happy to send you the detailed documentation and show you the property during a personal viewing.And you can get a brief overview of the surroundings of Bolligen from my following panorama link... https://ml16.ch/Bolligen41/index.html.https://ml16.ch/Bolligen41/index.htmlMore photos can be found on our REMAX website or with the attached link***************************************************I'm always looking for interesting properties for my clients.Do you have a property to sell?Then I look forward to your non-binding contact.A property sale is a matter of trust.I'd be happy to introduce myself to you in more detail and show you my references on my homepage www.marcleuenberger-immobilien.ch www.marcleuenberger-immobilien.ch

  • Parking space
  • Balcony / Terrace
  • Elevator
Travel time
-
Marc Leuenberger

Marc Leuenberger

1 / 13
Marc Leuenberger

Marc Leuenberger

  • Balcony / Terrace
  • Elevator
  • Wheelchair access
4.5 rooms, 108m², CHF 1,010,000.–
Lyssstrasse 7, 3322 Urtenen-Schönbühl

WHG 32 - NEW BUILD Viermoos - Living in the best central location of Urtenen-Schönbühl

Welcome to VIERMOOS - Your new home in the heart of Urtenen-SchönbühlIn the center of Urtenen-Schönbühl, VIERMOOS is emerging as a modern residential quarter with four stylish buildings. Here, you can expect 39 exclusive condominiums that leave no wishes unfulfilled, perfect for singles, couples, families, and also age-appropriate living, as everything is barrier-free and accessible by elevator.Your advantages at a glance: - Top central location: Everything you need is right in front of your door - shopping opportunities, public transport, schools, restaurants, the beach, the Solbad & SPA, the golf course, bike routes, and much more.- High-quality construction standard: Geothermal heating, photovoltaic system, 2.55m room height, MINERGIE certification with apartment ventilation, eSMART system, V-Zug appliances - here, comfort meets sustainability.- Buy your new apartment now and move in... All information and floor plans can be found at http://www.viermoos.chWWW.VIERMOOS.CH VIERMOOSThe right home for every lifestyleWhether it's a cozy 2.5-room apartment with a loggia, a spacious 4.5-room apartment with or without a garden, or a 5.5-room apartment, you'll find your perfect home in VIERMOOS. All apartments impress with well-thought-out floor plans, bright rooms, and a stylish living ambiance.Live where others vacationThe location of VIERMOOS is unique: The SBB train station Schönbühl and the RBS station are just a few steps away. The popular Shoppyland, cozy cafes and restaurants, as well as schools and kindergartens, are in the immediate vicinity.For relaxation and leisure, you're also well taken care of: The idyllic Moossee with beach, the Solbad & SPA Schönbühl, and the Golfplatz Moossee with 33 holes offer a variety of opportunities for relaxation and sports activities. Bikers will also get their money's worth on the trails around the Schwarzkopf and the Bantiger area.Move into your apartment from September 2026! - Now visit the last available apartments and soon move into your dream apartment! Experience the high-quality construction standard live - visit our new model apartment and let yourself be inspired. Arrange your personal viewing appointment today! Marc LeuenbergerConsulting & Sales New Build Viermoos079 208 14 91 / marc.leuenberger@remax.chSecure your dream apartment in VIERMOOS now before someone else does!

  • Balcony / Terrace
  • Elevator
  • Wheelchair access
Travel time
-
1 / 12
  • Parking space
  • Balcony / Terrace
  • View
  • +3
4 rooms, 85m², CHF 430,000.–
Via Costa di Fuori 7, 6614 Brissago

Appartamento con vista a Brissago / Wohnung mit Aussicht in Brissago

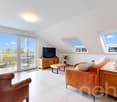
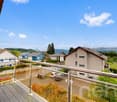
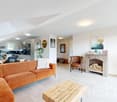
RESIDENZA PRIMARIAQuesto grazioso appartamento di 4 locali è situato in una zona tranquilla e soleggiata di Brissago. Dalla spaziosa terrazza coperta si gode di una vista idilliaca sul giardino sottostante, mentre sullo sfondo il campanile svetta sopra il Lago Maggiore come in un dipinto. La sala, che offre la stessa vista panoramica e tanta luce naturale, è impreziosita da un bel camino ad angolo incorniciato da mattoni rossi. Le 3 ampie camere, il bagno con vasca e la cucina chiusa completano questa interessante offerta. La proprietà comprende inoltre un locale hobby molto grande e luminoso, con accesso indipendente al piano seminterrato, ideale anche come atelier.ERSTWOHNSITZDiese schöne 4-Zimmerwohnung liegt in einer ruhigen und sonnigen Gegend von Brissago. Von der grosszügigen, überdachten Terrasse aus geniesst man einen idyllischen Blick auf den darunter liegenden Garten. Im Hintergrund ragt der Glockenturm wie auf einem Gemälde über den Lago Maggiore. Das Wohnzimmer bietet denselben Panoramablick und viel Tageslicht und wird durch einen schönen, von roten Ziegeln eingerahmten Eckkamin bereichert. Die drei geräumigen Schlafzimmer, das Badezimmer mit Badewanne und die separate Küche runden dieses interessante Angebot ab. Zur Immobilie gehört ausserdem ein sehr grosser, heller Hobbyraum mit separatem Zugang im Untergeschoss, der sich auch ideal als Atelier eignet.

  • Parking space
  • Balcony / Terrace
  • View
  • +3
Travel time
-
Manuela Häfliger

Manuela Häfliger

1 / 12
Manuela Häfliger

Manuela Häfliger

  • Parking space
  • Garage
  • Elevator
4.5 rooms, 90m², CHF 495,000.–
Wartburgstrasse 12, 4663 Aarburg

4.5-room apartment with great potential in a quiet location

In a quiet and yet well-connected location in Aarburg, this bright 4.5-room apartment on the 2nd floor of a well-maintained multi-family house awaits you. With a living area of around 83 m², it offers a well-thought-out room layout and great potential to realize your individual living ideas. The spacious living and dining area impresses with pleasant daylight and direct access to the approximately 9 m² large balcony. Here you can enjoy relaxed hours outdoors and a beautiful view of the greenery. Three well-proportioned bedrooms offer enough space for a family, a home office, or guests. The apartment has a bathroom with a bathtub and a separate guest toilet. A practical storage room with its own washing machine provides additional storage space and increases living comfort in everyday life. The apartment offers a solid basis for all those who want to design their new home according to their own ideas. The existing renovation needs give you the opportunity to modernize the rooms individually and design the living comfort in a contemporary way. Thanks to the attractive location, you benefit from short distances to shopping facilities, schools, public transport, and the most important traffic axes. An interesting opportunity for owner-occupiers or investors who recognize and want to use the potential of this apartment.INTERESTED IN A VIEWING? PLEASE REGISTER: https://neho.ch/b/4663-26-2

  • Parking space
  • Garage
  • Elevator
Travel time
-
1 / 21
  • Balcony / Terrace
  • Pets allowed
  • Elevator
  • +2
4.5 rooms, 120m², CHF 840,000.–
Via Stefano Franscini 9, 6600 Locarno

Condominio Raggio di Luna - A3

Condominio Raggio di Luna - A3 In one of the most central and quietest areas of the city of Locarno, where all important services are conveniently reachable on foot, we offer a generous 4.5-room apartment for sale – ideal for families who live without a car and wish to enjoy the conveniences of city life. The apartment is suitable as both a primary and a secondary residence.The apartment is characterised by generous, bright and well-divided interior spaces that offer comfort and functionality in every area. The sleeping area comprises three bedrooms: the master bedroom and the second bedroom have balcony access – perfect for private moments of relaxation – while the third room, ideal as a children's room or office, has no balcony. Two bathrooms complement the sleeping area and guarantee practical comfort for the whole family. The bright, spacious living room is the heart of the home, ideal for social moments or relaxing with the family, while the separate kitchen offers functionality and space and allows the living area to be kept tidy and inviting.From the bright living room you step directly onto a large covered terrace – a true outdoor space that can be used in every season. Perfect for alfresco dining, relaxed moments or simply to enjoy the fresh air in the heart of the city. Electric roller shutters provide modern comfort and easy control of natural light, while the private laundry room on the same floor ensures maximum everyday practicality.The property also includes a cellar room, ideal as additional storage space, as well as a parking space with a wallbox for charging electric cars – an added value in a central location where parking options are often limited.A concrete opportunity for anyone looking for a generous, comfortable and well-connected apartment in a quiet yet central environment – designed for the wellbeing of the whole family.Key features: • Central and quiet location • Generous interior spaces • Family-friendly • 1 parking space with wallbox for electric cars • Primary or secondary residence

  • Balcony / Terrace
  • Pets allowed
  • Elevator
  • +2
Travel time
-
David Damiano

David Damiano

1 / 12
David Damiano

David Damiano

  • Parking space
  • Balcony / Terrace
  • Pets allowed
  • +2
4.5 rooms, 115m², CHF 1,250,000.–
Lausanne 27, 1000 Lausanne 27

Contemporary attic apartment with large balcony and open view

Located in a privileged environment, in immediate proximity to the forest and natural spaces, this magnificent 4.5-room attic will seduce lovers of calm, light, and contemporary comfort. In excellent condition, it presents itself today as a like-new property, ready to welcome its future owners without any work to be done. The through apartment, bathed in natural light throughout the day, offers generous volumes as well as a warm and elegant atmosphere. The living area, spacious and convivial, opens onto a vast habitable balcony, allowing you to fully enjoy the beautiful days in a peaceful setting and without vis-à-vis. The open view brings a real sense of space and intimacy, rare for this type of property. The interior architecture, resolutely contemporary, highlights pure lines and current quality materials. The bedrooms benefit from beautiful brightness and a harmonious distribution, ideal for a family as well as for a couple looking for a comfortable and functional living space. This property also stands out for its excellent energy performance thanks to its energy certificate B/B, guaranteeing controlled consumption and optimal comfort in all seasons. A rare opportunity to live in an attic that combines modernity, tranquility, and proximity to nature, while enjoying a practical and privileged living environment.Exact address available after registration on neho.ch.DO YOU WANT TO VISIT? PLEASE REGISTER FIRST: https://neho.ch/b/1000-26-3

  • Parking space
  • Balcony / Terrace
  • Pets allowed
  • +2
1 / 19
  • Elevator
  • Lake view
  • Mountain view
  • +6
4.5 rooms, 152m², CHF 2,290,000.–
Via Orselina 52, 6645 Brione sopra Minusio

Brione sopra Minusio - Wunderschöne Gartenwohnung mit Seesicht

Se cercate un appartamento di 4,5 stanze con finiture eccezionali, arredi lussuosi e un'architettura di alta qualità, abbinati a una vista incredibile, non dovete cercare oltre.La Residenza Cedrus combina il caldo stile mediterraneo con l'eleganza dei tempi moderni, garantendo a ogni appartamento un'affascinante privacy. Nessun dettaglio è stato lasciato al caso. Gli edifici sono dotati di comodi ascensori e collegano direttamente i garage agli appartamenti. Inoltre, c'è un concierge che si occupa del residence tutto l'anno.Le ampie finestre inondano le stanze di luce e aprono la vista sul Lago Maggiore e sulle montagne del Gambarogno. Tutti gli appartamenti sono esposti a sud e si può godere del sole da mattina a sera.Per la stagione estiva, c'è una terrazza splendidamente arredata e una raffinata piscina all'aperto da cui si gode una vista mozzafiato sul lago, oltre a una lounge con barbecue. All'interno si trova un'esclusiva area benessere con una bellissima e grandissima piscina coperta, un'area fitness con le più moderne attrezzature Technogym e un'elegante area sauna con bagno turco, sauna finlandese e doccia cromoterapica aromatica.L'appartamento è suddiviso come segue: Ingresso privato accessibile direttamente con l'ascensore, guardaroba, ampio e luminoso soggiorno con moderna cucina open space di design e grande terrazza coperta con vista lago. Il corridoio conduce alle tre camere da letto, ai due bagni (uno con lavatrice e asciugatrice) e a un bagno con doccia. L'appartamento comprende una cantina e due posti auto in garage (con connessione di ricarica per auto elettriche) che possono essere acquistati per CHF 40.000.- l'uno.Residenza primaria e residenza secondaria.Siamo volentieri a vostra disposizione per ulteriori informazioni e per un sopralluogo. La nostra ventennale esperienza nel mercato immobiliare ci permette di consigliarvi al meglio.Può visitare questa proprietà tramite videochiamata.__________________________________________Wenn Sie auf der Suche nach einer 4,5-Zimmer-Gartenwohnung mit außergewöhnlicher Ausstattung, luxuriöser Einrichtung und hochwertiger Architektur sind, kombiniert mit einer unglaublichen Aussicht, dann müssen Sie nicht weiter suchen.Die Residenza Cedrus verbindet den warmen mediterranen Stil mit der Eleganz der modernen Zeit und garantiert jeder Wohnung eine attraktive Privatsphäre. Kein einziges Detail wurde dem Zufall überlassen. Die Gebäude sind mit komfortablen Aufzügen ausgestattet und verbinden die Garagen barrierefrei mit den Wohnungen. Es hat auche einen Concierge der die Anlage ganzjährig betreut.Große Fenster durchfluten die Räume mit Licht und geben den Blick auf den Lago Maggiore und die Berge des Gambarogno frei. Alle Wohneinheiten sind nach Süden ausgerichtet und man kann von morgens bis abends die Sonne genießen.Für die Sommersaison gibt es eine schön möblierte Terrasse und einen raffinierten Außenpool, von dem aus Sie einen atemberaubenden Blick auf den See genießen können, sowie eine Lounge mit Grill.Im Inneren befindet sich ein exklusiver Wellnessbereich mit einem schönen und sehr grossen Innenpool, einem Fitnessbereich mit den neuesten Technogym-Geräten und einer eleganten Saunalandschaft mit Dampfbad, finnischer Sauna und Aroma-Farbtherapie-Dusche.Die Wohnung ist wie folgt aufgeteilt: Privater Eingang direkt mit dem Lift erreichbar, Garderobe, Gäste-WC, Waschraum mit Waschmaschine und Trockner, geräumiges und helles Wohnzimmer mit moderner offener Designer-Küche und große bedeckte Terrasse mit Garten. Der Korridor führt zu zwei Schlafzimmer und ein Badezimmer mit Dusche, und zum Masterbedroom mit ensuite Badezimmer (mit Badewanne) und Begehbaren Kleiderschrank. Zur Wohnung gehören einen Keller und zwei Stellplätze in der Garage (mit eigenem Ladeanschluss für Elektroautos) die für je CHF 40'000.- erworben werden können.Erstwohnsitz und Zweitwohnsitz.Für weitere Informationen und eine Besichtigung stehen wir Ihnen gerne zur Verfügung. Unsere 20-jährige Erfahrung in der Immobilienbranche ermöglicht es uns, Sie bestmöglich zu beraten.Sie können diese Liegenschaft auch per Videoanruf besichtigen.

  • Elevator
  • Lake view
  • Mountain view
  • +6
Travel time
-
1 / 18
  • Parking space
  • Pets allowed
  • Elevator
  • +8
4.5 rooms, 359m², CHF 5,900,000.–
Via Guidino, 6900 Paradiso

Elegance and privacy with lake view

Elegance and privacy with lake view An exclusive penthouse with an extraordinary view of Lake LuganoIn one of the most prestigious and sought-after locations in the Lugano area, in the heart of Paradiso, a residential context of high standing is immersed in greenery, characterized by tranquility, privacy, and a spectacular view of Lake Lugano.The position perfectly combines exclusivity and convenience. The historic center of Lugano is reachable with a pleasant 20-minute walk along the suggestive lakeside promenade, while the municipality of Paradiso offers particularly favorable tax conditions compared to Lugano and numerous surrounding municipalities.The residence develops on seven floors and hosts only 26 apartments, offering its residents top-level services, including an indoor pool, gym, sauna, and Turkish bath.Penthouse:Completely renovated according to a contemporary and refined project, the apartment stands out for its generous spaces, high-quality finishes, and, above all, one of the most spectacular panoramic views of Lake Lugano.The heart of the property is the magnificent living area, spacious and bright, conceived as an elegant and convivial space. The new open-plan kitchen, with modern design and fully equipped, integrates harmoniously with the living room, creating a sophisticated and functional atmosphere.From the living area, you access directly to the extraordinary terrace of about 230 m², a real outdoor living space from which the gaze embraces the lake and the surrounding landscape. A unique panorama, capable of transforming every moment of the day into a privileged experience.The master suite, of particularly generous dimensions, with access to the terrace and spectacular lake view, has been designed to guarantee maximum comfort and features a large en-suite bathroom with bathtub and shower, as well as a spacious walk-in closet.The second bedroom, with a lake view, also has an en-suite bathroom. A third room, ideal also as a study or private office, is located near the entrance and is equipped with an en-suite bathroom and a walk-in closet.A guest bathroom and a private laundry room complete the internal distribution of the penthouse.On the first floor of the residence, there is also a private cellar of about 35 m².HighlightsExclusive location in ParadisoExtraordinary panoramic view of Lake LuganoPenthouse on the seventh and last floorAbsolute privacyResidence of high standing with indoor pool, gym, sauna, and Turkish bathCompletely renovated apartmentSpacious and bright living areaNew open-plan kitchen with full equipmentThree bedrooms with en-suite bathroomsGenerous master suite with walk-in closetExtraordinary terrace of about 230 m²Private cellar of about 35 m²Favorable tax conditions in the municipality of ParadisoSurfacesApartment surface: 234 m²Terrace surface: 230 m²Cellar surface: 35 m²Commercial surface: 359 m²Economic conditionsSale price: CHF 5'900'000.-Parking spaces: CHF 70'000.- each, not included in the sale pricePossibility to purchase up to 4 parking spaces.A rare property, designed for those seeking large spaces, privacy, exclusive services, and an unparalleled view of Lake Lugano in one of the most sought-after residential areas of Ticino.

  • Parking space
  • Pets allowed
  • Elevator
  • +8
Travel time
-

Suggested properties for you based on search results

Other interesting objects