







































7020 results - Flats for sale: Switzerland

1 / 15
4.5 roomsCHF 1,240,000.–
Via Rinaldo Simen 28, 6648 Minusio

Residence Onda PPP03

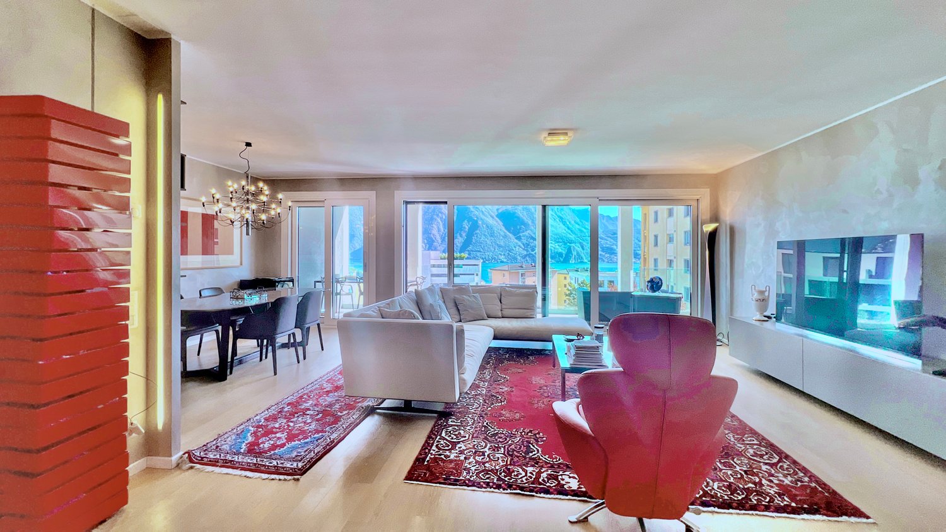
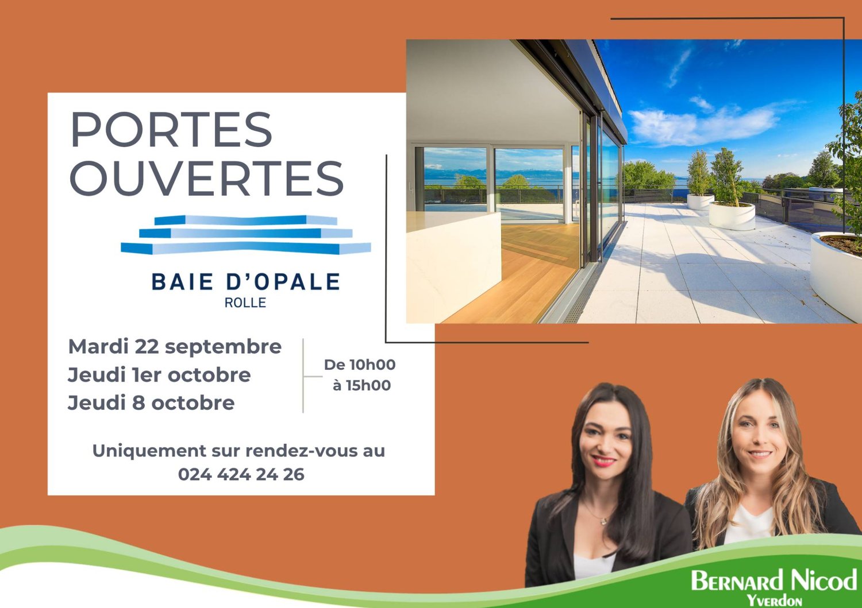
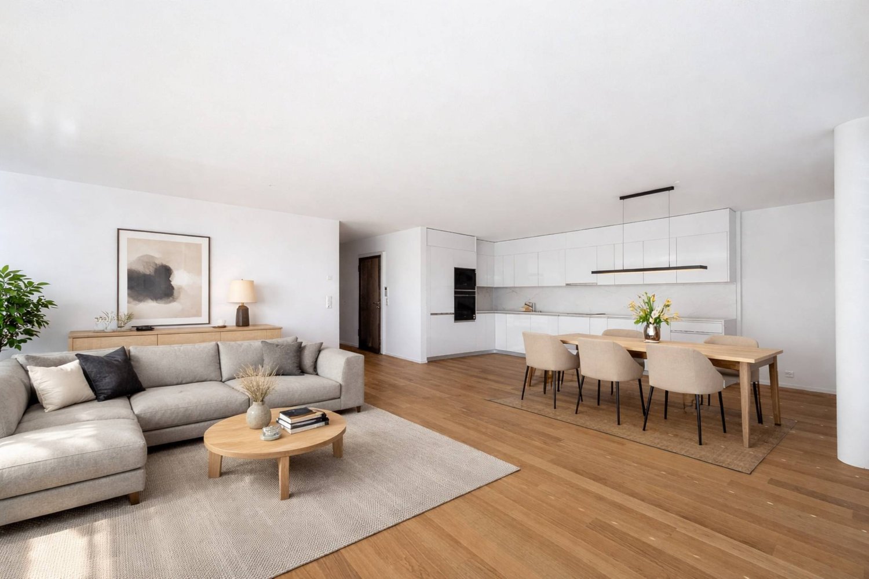
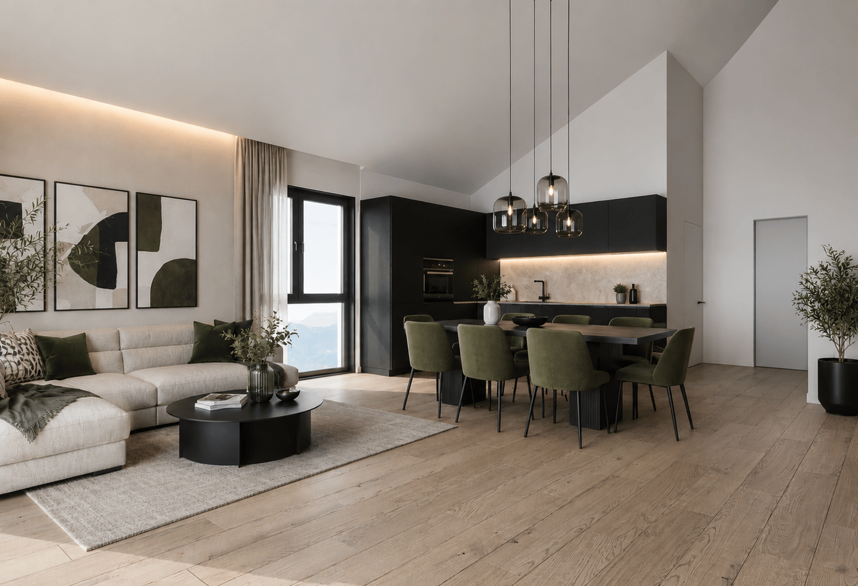
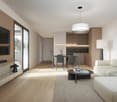
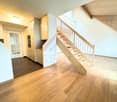
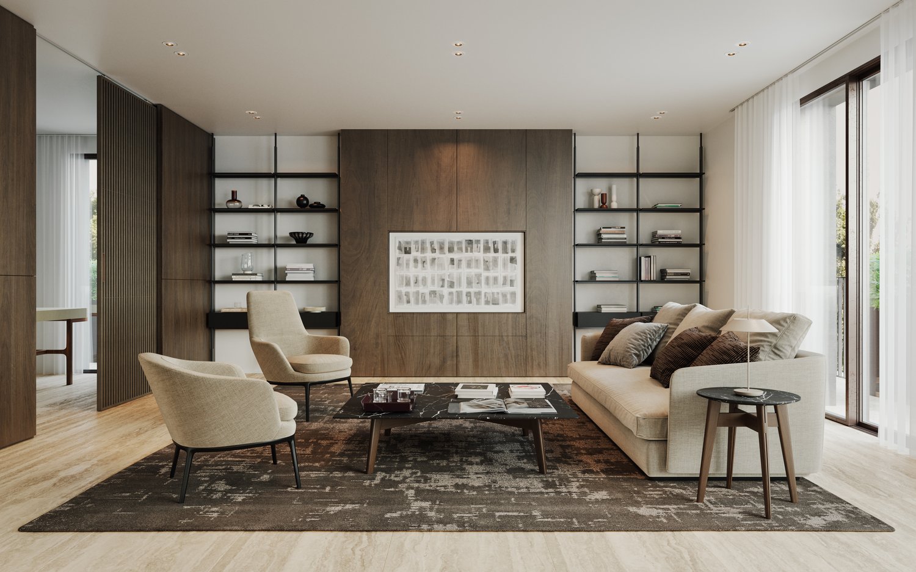
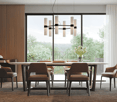
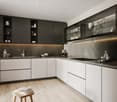
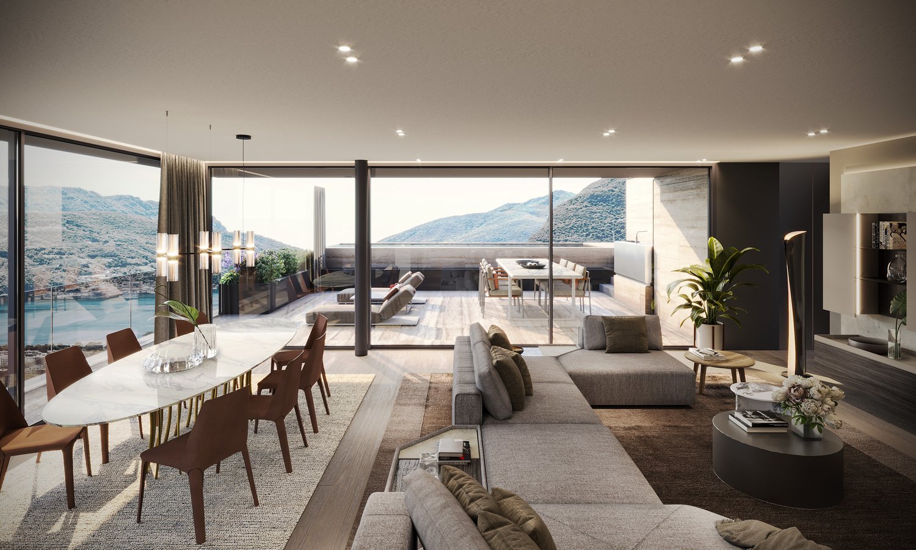
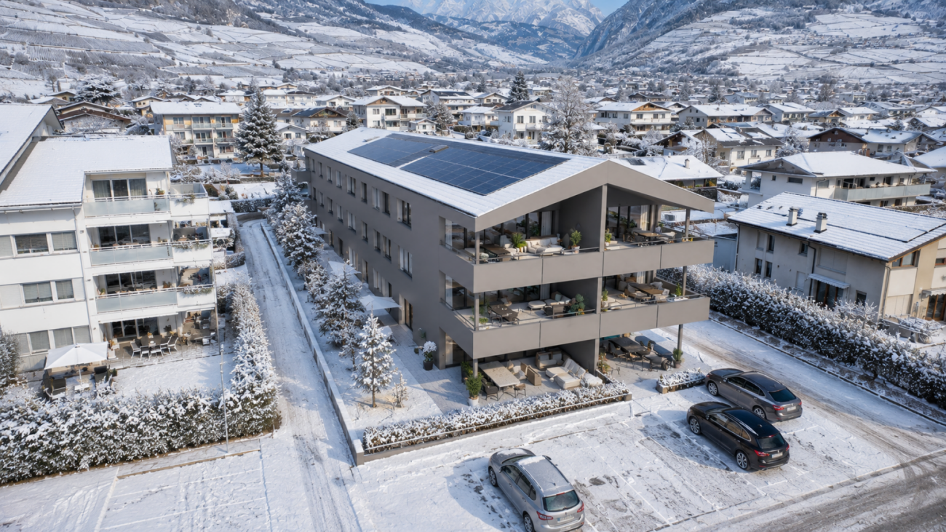
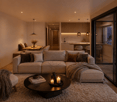
Residence Onda Close to the lake, on the shores of the municipality of Minusio we offer for sale this 4.5-room apartment with a large south-facing terrace. The Onda Residence is built over six levels and is characterized by its high energy standards, its style, the careful choice of materials and the use of glass as a transparent element connecting interior and exterior. The theme of the wave and water as an element of movement is taken up in the building's shape and character. Its strategic location close to supermarkets, schools, leisure activities and public facilities is perfect for couples or families who wish to live in a modern environment with all necessities at hand.This bright and cozy apartment is located on the 1st floor and offers 3 bedrooms, including a master bedroom with private bathroom and access to the terrace. The division of the rooms is designed for maximum comfort, with two modern bathrooms and a laundry room. The centerpiece is the spacious living room with dining area. The modern open kitchen with state-of-the-art appliances combines elegance and functionality. The spacious south-facing terrace, accessible from the living room and master bedroom, faces the lake and gives the feeling of opening your own apartment directly onto the surrounding panorama.Two garage parking spaces for CHF 90’000 round off the offer. Estimated completion:Early 2027Highlights: • Strategic location • Close to the lake • Modern residence • Underground parking spaces • Primary residence

Travel time
-
Pierre Coulon

Pierre Coulon

1 / 5
Pierre Coulon

Pierre Coulon

  • Balcony / Terrace
4.5 rooms181m²CHF 995,000.–
Route du Vieux Pont, 1913 Saillon

New contemporary villa in Saillon - A preserved living environment

Located in Saillon, one of the most emblematic and authentic medieval villages in Valais, this new semi-detached villa blends harmoniously into an exceptional environment, between vineyards, preserved nature, and an alpine panorama.Construction in progress !!!! It offers the rare opportunity to acquire a contemporary property in the heart of a natural, historical, and sought-after setting.Saillon is renowned as one of the most beautiful villages in Switzerland, captivating with its perfectly preserved medieval town, cultural dynamism, numerous events throughout the year, and renowned thermal baths.Anchored in viticulture and tourism, the commune also benefits from modern infrastructure and a strategic location in close proximity to Sion and Martigny, while preserving a peaceful and green atmosphere.Layout :Ground floor: • Entrance with integrated storage space. • Bicycle room or additional storage. • Direct access to the terrace and garden, ideal for enjoying the outdoors in complete intimacy. 1st floor: • Open kitchen overlooking a spacious living and dining area, forming a bright and elegant living space thanks to the large windows. • Direct access to a spacious terrace and an exceptional landscaped garden, a true oasis in height with an unobstructed view. • A comfortable and bright bedroom with balcony and bathroom. • Separate WC 2nd floor: • Bedroom 2 (12 m²) with its own bathroom. • Bedroom 3 (12 m²) also with its own bathroom. • Intimate terrace (20 m²) offering a privileged view. Designed in contemporary and refined architecture, this villa benefits from the latest technologies in construction and an optimized energy balance: underfloor heating with heat pump, photovoltaic panels, triple glazing, electric shutters, and carefully selected materials. The finishes can be personalized, allowing buyers to create an interior in their image.Parking spaces complement this property, with a covered parking space (CHF 30,000.-) and an outdoor parking space (CHF 15,000.-) available as an option, offering additional daily comfort.This property represents an ideal opportunity for: • Families or couples looking for a new villa in a green and authentic environment, combining nature, comfort, and modernity. • Buyers interested in a long-term real estate investment in a popular and constantly appreciating commune. • Combining Valais charm, modern architecture, and quality of life, this villa offers a rare living environment in close proximity to amenities and numerous leisure activities. For further information or to receive the complete dossier, do not hesitate to contact us.Find all our listings on mawee.chMawee - It all starts here !

  • Balcony / Terrace
Maricelly Rod

Maricelly Rod

1 / 10
Maricelly Rod

Maricelly Rod

  • Parking space
  • Balcony / Terrace
  • Garage
  • +6
4.5 rooms102m²CHF 1,530,000.–
Chemin de Sous-Mont 3, 1008 Prilly

AT THE GATES OF LAUSANNE — Brand new 4.5-room apartment · Terrace and garden

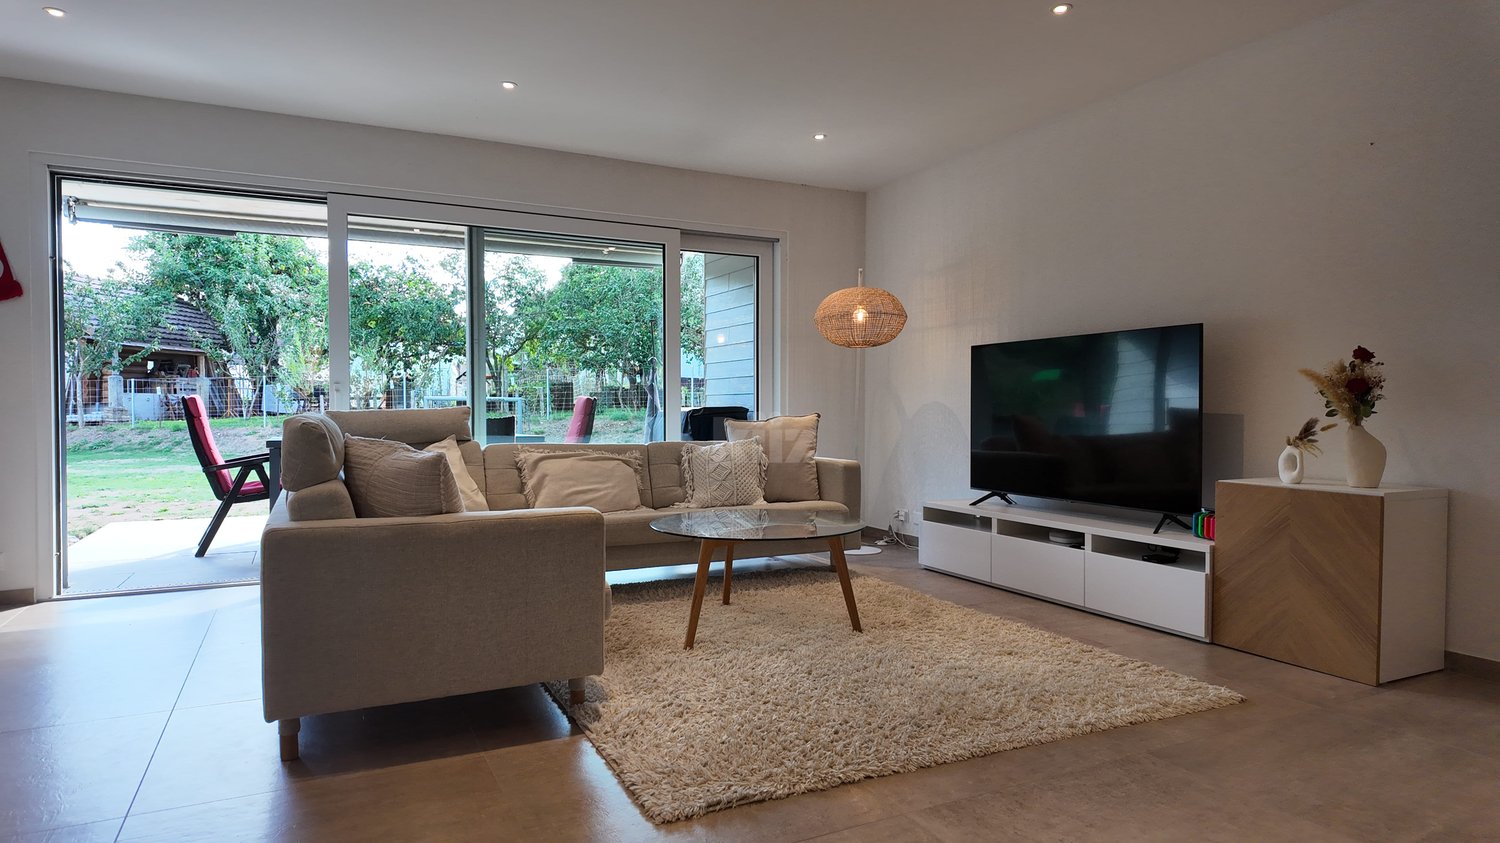
At the gates of Lausanne, in the green residential area of Prilly, discover this beautiful 4.5-room apartment on the ground floor of the AUREALAGO residence. With its 102 m² of living space, its 65 m² garden facing south, ideal for enjoying the sunset and a pleasant outdoor space for daily use. Its contemporary layout, optimized volumes, and beautiful brightness offer a comfortable and functional living space. AUREALAGO is a contemporary residence of 17 apartments, certified MINERGIE and developed by NORWOOD SA. It was designed according to high energy standards and integrates a geothermal heat pump, photovoltaic panels, a freecooling system, and controlled ventilation, ensuring excellent thermal comfort while controlling energy consumption. The apartment is offered on plan, allowing you to personalize your future interior by choosing the finishes: flooring, kitchen, sanitary and household equipment. Main features: • Weighted living area of 102 m²• Garden of 65 m²• Covered terrace of 27 m²• Covered terrace of 26 m²• Panoramic view of the city, the Alps, and the lake• Certified MINERGIE• Personalization of finishes• Excellent public transportation links (LEB, TL bus, Prilly-Malley station)• Expected delivery: summer 2028• Underground parking space available as an option Selling price: CHF 1'530'000.– Contact us today to receive the complete brochure and organize a project presentation. 📩 Brochure, plans, and additional information available upon request.Project website: https://residence-aurealago.ch/?utm_source=smg&utm_medium=cpa&utm_campaign=aurealago-2025 ContactNORWOOD SAsales@norwood.ch+41 79 339 44 60

  • Parking space
  • Balcony / Terrace
  • Garage
  • +6
Travel time
-
Marco Tresoldi

Marco Tresoldi

1 / 13
Marco Tresoldi

Marco Tresoldi

  • Parking space
  • Elevator
4.5 rooms160m²CHF 1,190,000.–
Via Gemmo 3, 6900 Lugano

Elegant 4.5 rooms with terrace and laundry in the house

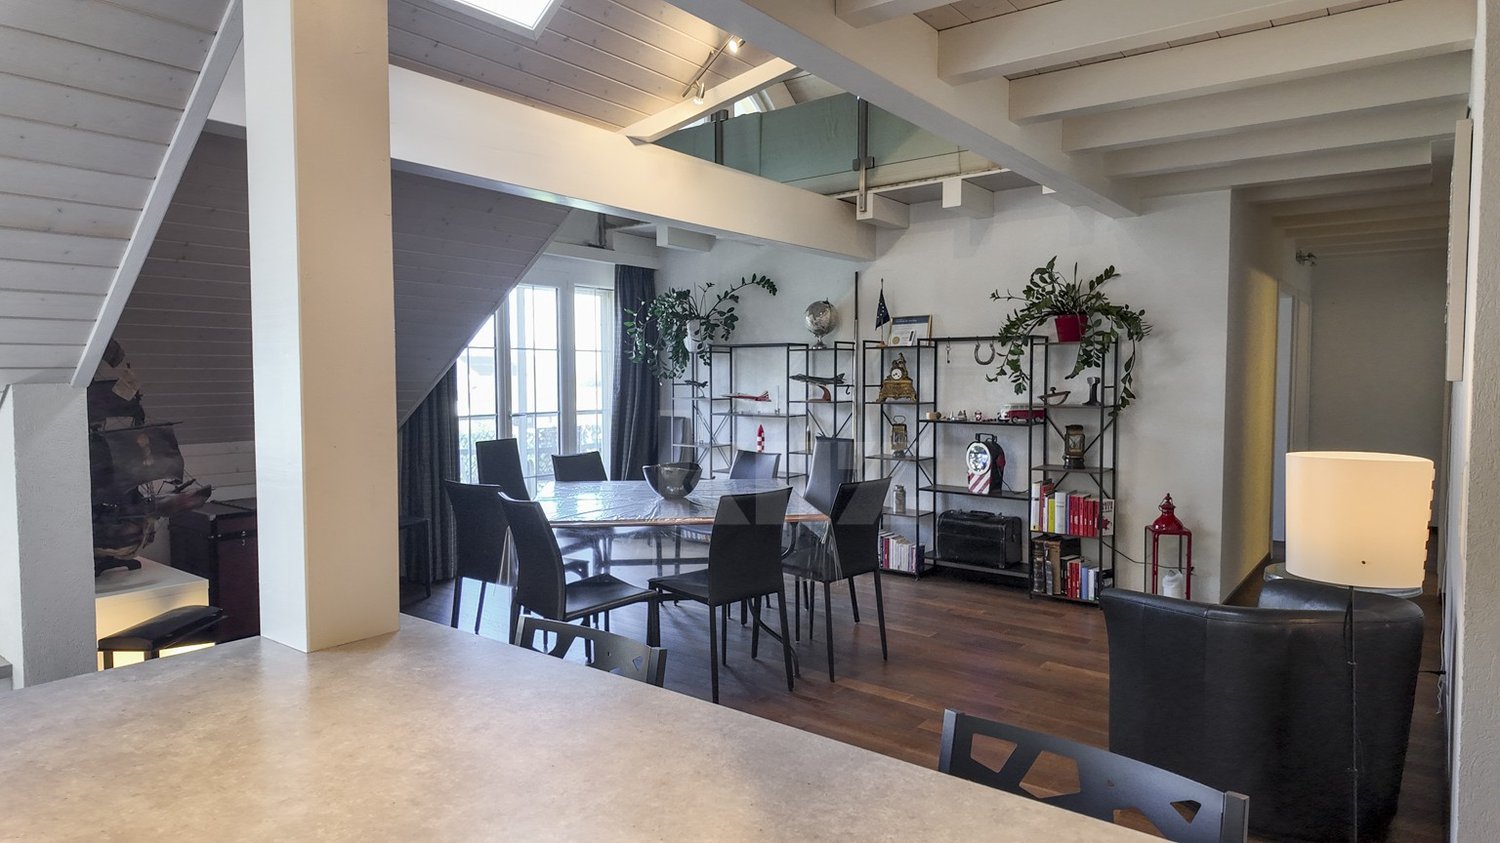
In a recently built residence (2014), a 4.5-room apartment with 160 sqm of living space and a large, livable terrace is for sale.The apartment is located on the second floor (out of a total of six floors) in Lugano-Massagno in a convenient and well-served area. The apartment is finished with modern materials and high-quality finishes, and is divided as follows:-A spacious living room with dining room and fireplace, direct access to the terrace;-A modern, livable kitchen with sliding door;-A large terrace;-A master bedroom with en-suite bathroom (bathtub and bidet) and exit to the terrace;-Second bedroom with windows and closets;-Third bedroom currently used as a walk-in closet; -A second bathroom with shower, sink and toilet;-A third guest bathroom with sink and toilet;-A corridor with built-in wardrobe;-A room for private laundry and storage room directly in the house;-A private basement on the lower floor with generous size;-Two parking spaces in the underground garage for 100,000.- CHF for both with storage room opposite the parking lot;The apartment also features the following characteristics:-Heating with heat pump and heat distribution through coils;-Heat regulator in each room;-Anti-graffiti double glazing with electric shutters;-Window shading with manually adjustable curtains;-Fast internet connection via fiber optic;-Custom-made built-in wardrobes;Additional financial data:-The annual cost of condominium fees is around 5,500.- CHF - -Also available for sale as a secondary residence

  • Parking space
  • Elevator
Travel time
-
Lukas Bart

Lukas Bart

1 / 13
Lukas Bart

Lukas Bart

  • Garage
  • Elevator
  • Tumble dryer
  • +3
4.5 rooms105m²CHF 950,000.–
Blankweg 4b, 3072 Ostermundigen

Attractive 4.5-room ground-floor apartment with plenty of daylight

This well-maintained 4.5-room garden apartment at Blankweg 4b in Ostermundigen impresses with its bright, light-flooded rooms and quiet location near the city of Bern. The 2003-built multi-family house is located in a popular residential area with short distances to shopping facilities, schools, and public transportation. The approximately 105 m² large apartment convinces with a well-thought-out floor plan, an open living and dining area, as well as direct access to the spacious terrace and private garden. The modernized kitchen with granite countertops offers a lot of freedom to unfold. Three flexibly usable rooms and two wet cells, one with a bathtub, the other with a shower, offer high living comfort. This attractive offer is rounded off by two parking spaces, which can be purchased optionally for CHF 35,000 each. An elevator takes you comfortably directly from the garage to the apartment. Additionally, practical built-in closets and a private laundry room with a washing machine and dryer in the apartment provide additional comfort in everyday life. Further highlights of the apartment: • Quiet, popular location in Ostermundigen near Bern • Approximately 105 m² living space with well-thought-out floor plan • Bright living and dining area with access to terrace and private garden • Modern kitchen with granite countertops and high-quality appliances • Private laundry room in the apartment • Two parking spaces optionally available for purchase • Elevator for convenient access • Communal playground on the premises Request our detailed sales documentation for more interesting information.Haven't found the right one yet? The IMMOSEEKER team is happy to assist you.

  • Garage
  • Elevator
  • Tumble dryer
  • +3
Travel time
-
Lisa Kälin

Lisa Kälin

1 / 13
Lisa Kälin

Lisa Kälin

  • Elevator
  • Washing machine
  • Child-friendly
  • +1
4.5 rooms102m²CHF 960,000.–
Giessenweg 2, 5022 Rombach

Quiet garden apartment near the city and the Aare including two parking spaces

This attractive garden apartment is located in a quiet and family-friendly neighborhood in Rombach and convinces with its pleasant location and proximity to nature and the city of Aarau. Embedded in a well-maintained environment with a lot of greenery, this is an ideal home for people who appreciate a harmonious connection between relaxation and good accessibility.The access to the building is via quiet neighborhood streets and allows for a pleasant arrival without through traffic. For your vehicles, a double garage box is available. From there, you can easily reach the apartment door via the elevator.The unit impresses with a well-thought-out room layout and a bright and friendly atmosphere. In total, four and a half rooms are available, which can be used in a variety of ways and convey a pleasant feeling of living. The living and dining area forms the center and convinces with its openness and direct access to the outdoor area. Large window areas let in a lot of daylight and create an inviting atmosphere. The adjacent kitchen is functionally designed and fits harmoniously into the dining room, ensuring short distances and a practical everyday life.The three bedrooms offer quiet retreats and can be flexibly used as an office, children's or guest room. The wet cells, one with a shower and the other with a bathtub, present themselves as well-maintained and functional. The room offer is rounded off by a practical Reduit and a private laundry room, which provide additional comfort. A special highlight is the private garden share, which is directly accessible from the living area. Here you can enjoy relaxed hours in the green, whether it's lingering on the terrace, gardening or enjoying social moments with family and friends. The outdoor area ideally expands the living space and creates a natural atmosphere with a lot of privacy.In the basement, a practical cellar compartment is available, which provides versatile storage options and simplifies everyday life.A home with a high quality of life, thoughtful room structure, and an outdoor area to enjoy in an attractive location near Aarau.Request our detailed sales documentation for more interesting information.Not found the right one yet? The IMMOSEEKER team is happy to help.

  • Elevator
  • Washing machine
  • Child-friendly
  • +1
Travel time
-
New building
Estelle Salomon

Estelle Salomon

1 / 13
Estelle Salomon

Estelle Salomon

  • Parking space
  • Balcony / Terrace
  • Garage
  • +3
4.5 rooms126m²CHF 745,000.–
Route Industrielle 5, 1897 Bouveret

Promotion in Bouveret

An exclusivity from Berra ImmobilierDiscover without delay the superb residence "Les Roses du Lac II" in Bouveret, in the municipality of Port-Valais.The situation offers sunshine and an unbeatable view of the Alps.The realization is ensured by Chablaisian companies concerned with the quality of the materials they offer.Delivery May 30, 2027This PPE oriented full South-West includes 11 apartments spread over 4 levels and an additional level for cellars, bicycles, and covered parking spaces.APARTMENT TYPES- 3 x 3.5 rooms- 6 x 4.5 rooms- 2 Attic apartments of 4.5 rooms modifiable in 5.5 roomsFEATURES- Top situation, close to the lake and amenities- South-West orientation- Superb volumes - Construction according to SIA standards in force- Heating by Air/Water heat pump- Distribution by the floor- Ambient thermostats (living rooms and bedrooms)- Photovoltaic panels (hot water and common areas)- Individual meters- PVC/ALU windows, white interior and anthracite exterior- Triple glazing- Finishes at the discretion of the tenant- Complete description on request- 1 cellar per apartmentPARKING- 8 covered spaces (CHF 30,000.-/unit)- 14 non-covered spaces (CHF 15,000.-/unit)- 2 spaces for people with reduced mobility- A bicycle room in the buildingAMENITIES- Less than 10 minutes on foot from Lake Geneva- Less than 10 minutes on foot from the CFF station- Less than 9 minutes on foot from the Migros- Less than 5 minutes on foot from the Primary School- Less than 5 minutes on foot from the Swiss Vapeur Parc- Less than 5 minutes on foot from the Raiffeisen Bank- Less than 2 minutes by car from the Canton Road- Highway access in less than 10 minutesDo not hesitate to consult the list of available lots.Information and appointment: Cyril +41 79 464 11 35***All our properties are available on www.berra-immobilier.ch***

  • Parking space
  • Balcony / Terrace
  • Garage
  • +3
Travel time
-
Bastian Forster

Bastian Forster

1 / 13
Bastian Forster

Bastian Forster

  • Parking space
  • Garage
4.5 rooms121m²CHF 598,000.–
Ruelle Derrière-la-ville 1, 1588 Cudrefin

Gemütliche 4.5-Zimmer-Maisonettewohnung mit viel Charme

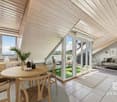
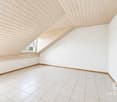
DEDiese charmante Maisonettewohnung vereint den Charakter eines historischen Gebäudes mit einem behaglichen Wohngefühl und einer durchdachten Raumaufteilung. Sichtbare Holzbalken, warme Holzdecken und liebevolle Details verleihen den Räumen eine besondere Atmosphäre. Die Lage im historischen Dorfkern von Cudrefin, nur wenige Schritte vom Neuenburgersee entfernt, rundet dieses attraktive Wohnangebot ideal ab. Ein Garagenparkplatz sowie ein zusätzlicher Aussenparkplatz sorgen für komfortable Parkierungsmöglichkeiten und eine bequeme Ankunft. Über den idyllischen Innenhof gelangen Sie via der Aussentreppe zur Wohnung im Obergeschoss. Bereits beim Eintreffen vermittelt die Liegenschaft mit ihren traditionellen Holzelementen einen einladenden Eindruck.Auf dieser Etage befindet sich der Lebensmittelpunkt der Wohnung. Das Entrée erschliesst die verschiedenen Räume dieser Ebene. Die moderne Küche ist harmonisch in den Wohnbereich integriert und bietet kurze Wege zum offenen Wohn- und Esszimmer. Sichtbare Holzbalken und Holzdecken verleihen dem Raum viel Wärme. Zusammen mit dem Schwedenofen entsteht eine besonders gemütliche Atmosphäre für gesellige und entspannte Stunden. Ergänzt wird das Obergeschoss durch ein vielseitig nutzbares Zimmer sowie ein Badezimmer mit Dusche. Über die Wendeltreppe gelangen Sie ins Dachgeschoss. Die klare Trennung zwischen Wohnen im Obergeschoss und den privaten Rückzugsräumen im Dachgeschoss sorgt für ein angenehmes Wohngefühl. Hier befinden sich zwei Schlafzimmer mit charmanten Dachschrägen und sichtbaren Holzelementen sowie ein grosszügiges Badezimmer mit Badewanne. Im Erdgeschoss der Liegenschaft stehen die beiden Parkmöglichkeiten, ein eigenes Kellerabteil sowie die gemeinschaftliche Waschküche zur Verfügung und ergänzen das Raumangebot sinnvoll. Der gepflegte Innenhof unterstreicht den besonderen Charakter der Liegenschaft und schafft ein angenehmes Ambiente. Des Weiteren steht der Eigentümerschaft ein allgemeiner Sitzplatz mit Cheminée und Holztisch zur Mitbenützung zur Verfügung. Zudem laden der nahegelegene Neuenburgersee und die umliegenden Erholungsgebiete zu vielfältigen Freizeitaktivitäten ein. Diese Maisonettewohnung überzeugt mit viel Charme, einer warmen Wohnatmosphäre und einer gelungenen Grundrissgestaltung. Die gelungene Trennung von Wohnbereich und Schlafräumen macht sie zum idealen Zuhause für alle, die Charakter, Gemütlichkeit und Privatsphäre schätzen.Verlangen Sie unsere ausführliche Verkaufsdokumentation für weitere interessante Informationen.Noch nicht das Richtige gefunden? Das Team von IMMOSEEKER steht Ihnen gerne zur Seite. FRCe charmant appartement en duplex allie le caractère d'un bâtiment historique à une atmosphère chaleureuse et à une distribution des espaces bien pensée. Les poutres apparentes, les plafonds en bois et les détails soignés confèrent aux pièces une ambiance particulière. Sa situation au coeur du village historique de Cudrefin, à seulement quelques pas du lac de Neuchâtel, complète idéalement cette offre résidentielle attrayante.Une place de parc dans le garage ainsi qu'une place de parc extérieure supplémentaire assurent un stationnement confortable et une arrivée aisée. Par la cour intérieure idyllique, vous accédez à l'appartement situé à l'étage par un escalier extérieur. Dès l'arrivée, la propriété séduit par ses éléments traditionnels en bois et son caractère accueillant.À cet étage se trouve l'espace de vie principal du logement. L'entrée dessert les différentes pièces de ce niveau. La cuisine moderne s'intègre harmonieusement à l'espace de vie et offre des distances de travail optimales vers le séjour et la salle à manger ouverts. Les poutres et plafonds en bois apparents apportent une chaleur particulière à la pièce. Associés au poêle suédois, ils créent une atmosphère conviviale et cosy, idéale pour des moments de détente ou des instants partagés. L'étage est complété par une pièce polyvalente ainsi qu'une salle de bains avec douche.Un escalier en colimaçon mène aux combles. La séparation claire entre l'espace de vie à l'étage et les espaces privés situés sous les combles contribue à un confort d'habitation agréable. Vous y trouverez deux chambres aux charmantes pentes de toit et aux éléments en bois apparents, ainsi qu'une spacieuse salle de bains avec baignoire.Au rez-de-chaussée de l'immeuble se trouvent les deux places de stationnement, une cave privative ainsi que la buanderie commune, complétant judicieusement l'ensemble. La cour intérieure soignée souligne le caractère particulier de la propriété et crée une atmosphère agréable. Les copropriétaires disposent également d'un espace extérieur commun avec cheminée et table en bois. De plus, le lac de Neuchâtel tout proche ainsi que les zones de détente environnantes invitent à de nombreuses activités de loisirs.Cet appartement en duplex séduit par son charme, son ambiance chaleureuse et une conception des espaces réussie. La séparation harmonieuse entre la zone de vie et les chambres en fait un lieu idéal pour toutes celles et ceux qui apprécient le caractère, le confort et l'intimité.Demandez notre documentation de vente détaillée pour obtenir davantage d'informations intéressantes.Vous n'avez pas encore trouvé le bien idéal ? L'équipe d'IMMOSEEKER se tient volontiers à votre disposition.

  • Parking space
  • Garage
Travel time
-
1 / 18
4.5 roomsCHF 895,000.–
Via Gordemo 57, 6596 Gordemo

Panorama Duplex Gordemo

House with vineyard On the sunny hills of Gordola, in the village of Gordemo, we offer for sale this modern duplex apartment with magnificent views over the Magadino Plain and Lago Maggiore. The property, located in a two-family house, is ideal for families or couples who wish to live in a quiet area while remaining close to the town center. Its strategic location allows shops, restaurants and other amenities to be reached within just a few minutes by car, while ensuring peace and privacy at the same time.The main side entrance, accessible via stairs, leads directly to the spacious entrance hall featuring convenient built-in wardrobes along the main corridor. From here, you access the three bedrooms, each offering breathtaking views. This floor also includes two bathrooms: a large and bright master bathroom with bathtub, and a smaller bathroom with shower.On the upper floor, you will find the living area, which features a generous living room with a Swedish stove and a spacious open-plan kitchen with island, also enjoying lake views. This level also offers a covered terrace overlooking the vineyards, ideal for enjoying outdoor lunches and dinners during warm summer days.The property is in excellent condition and is heated by a modern gas system with radiators. Three outdoor parking spaces are allocated to this apartment, for which secondary residence is also permitted.The property has been appraised by Banca Stato, which confirms the possibility of financing at the indicated price.Highlights: • Duplex apartment • Lake view • Immersed in nature • With bank approval • 3 outdoor parking spaces • Primary and secondary residence

Travel time
-
Lina Gaci

Lina Gaci

1 / 13
Lina Gaci

Lina Gaci

  • Parking space
4.5 rooms96m²CHF 650,000.–
Barilliettaz 1, 1122 Romanel-sur-Morges

Dream apartment with a lot of character

Located on the 2nd floor of a beautiful village house with only 5 units, this charming apartment with a fireplace offers a peaceful living environment close to major cities and their amenities. It is resolutely bright and has numerous storage spaces.The spaces are distributed as follows:- Living/dining room with fireplace- Fully equipped open kitchen- Parental bedroom with shower and toilet- Two bedrooms- Bathroom with toiletThe apartment has a basement.Two outdoor parking spaces complete this property for CHF 30,000.-.School in the village for students from 1P to 6P with access to a school canteen. In Morges (5 km), students can continue their secondary education and also have access to the gym. The playground, 150m away, equipped with structures for young and old, benches and picnic tables, a petanque court and sports fields, offers a convivial meeting place and relaxation area for the villagers. Several local associations animate the village throughout the year.Public transportation (MBC bus 735 and 736) regularly serves the village and connects it to the Morges train station, as well as the secondary school and gym. For students and commuters to Lausanne, buses also connect the Bussigny train station at the beginning and end of the day. The neighboring village, 1.5 km away, offers a grocery/bakery with postal service, a communal inn and a library with events. Morges offers a complete range of shops and services. Several shopping centers are also located less than 10 km away. The regional hospital of Morges is 4 km away.The University of Lausanne is 9 km away and can be reached by public transportation, as well as the various universities or training centers located in Lausanne.Good to know:- The apartment can be connected to the existing centralized gas heating in the house.

  • Parking space
Travel time
-

Suggested properties for you based on search results

Other interesting objects