7020 results - Flats for sale: Switzerland

1 / 10
4.5 rooms110m²CHF 550,000.–
Route de Montana 45, 3968 Veyras

Bright attic in the heart of amenities

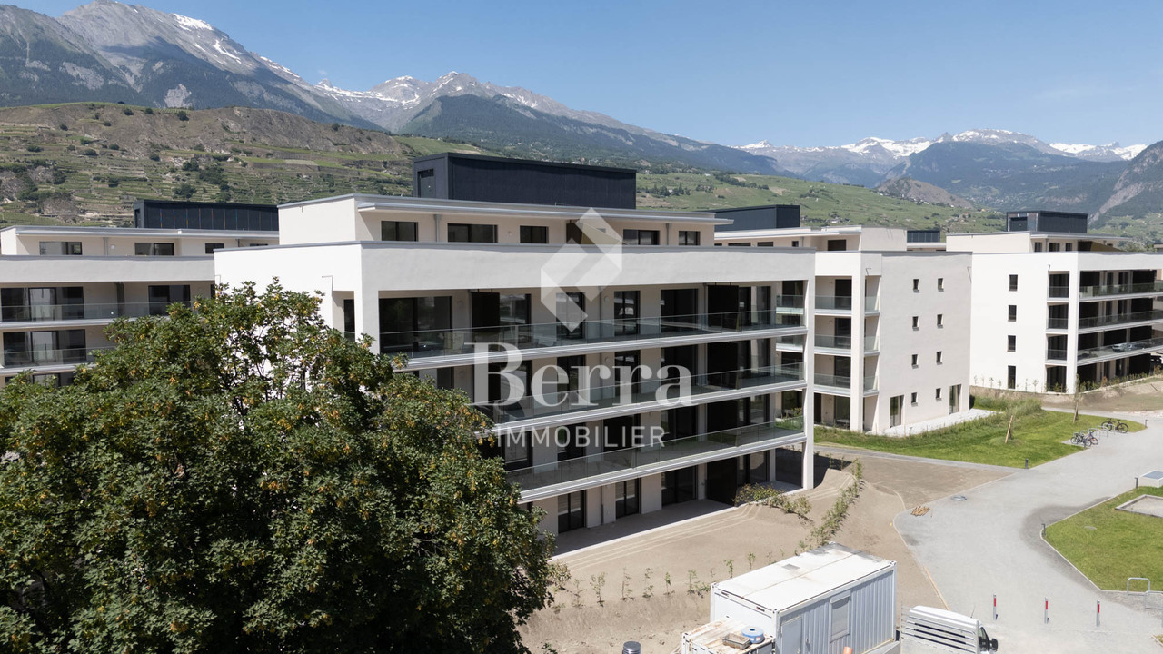
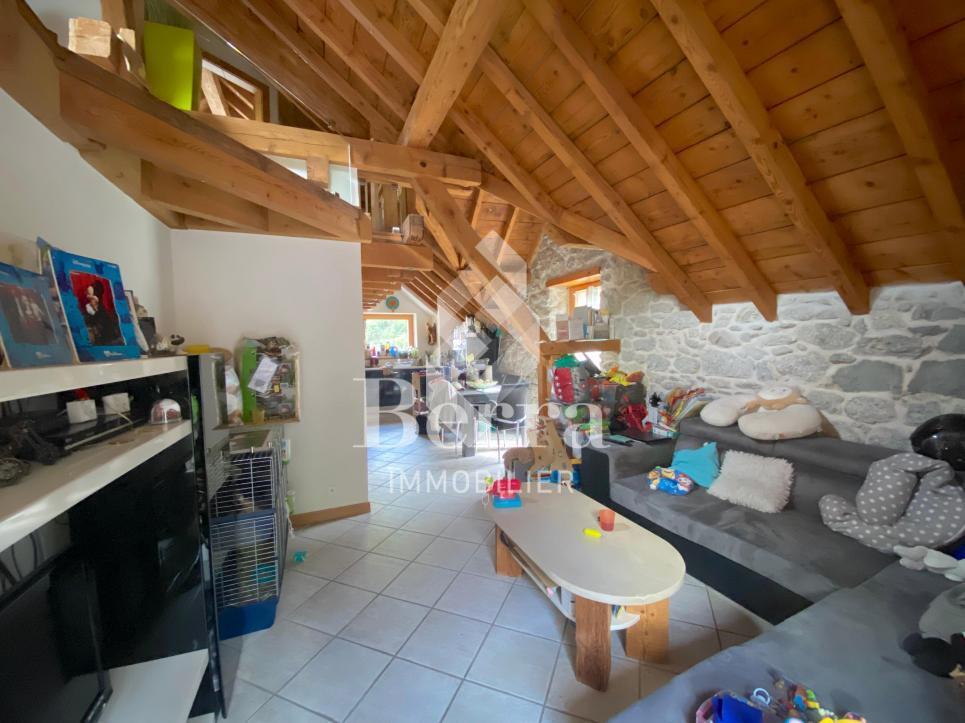
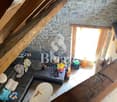
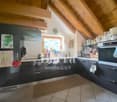
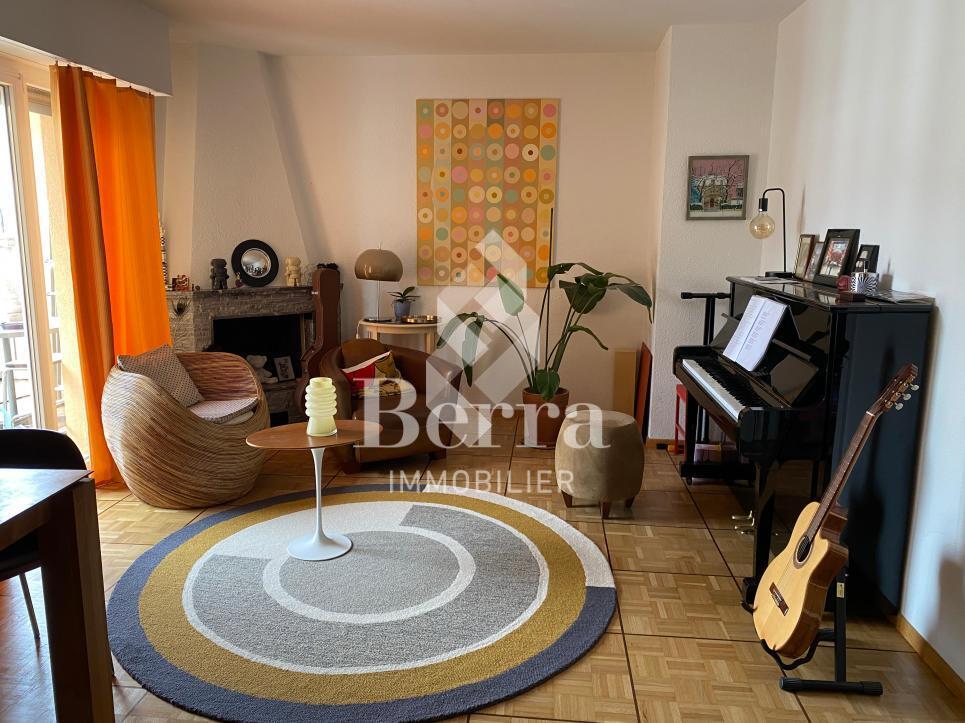
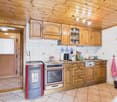
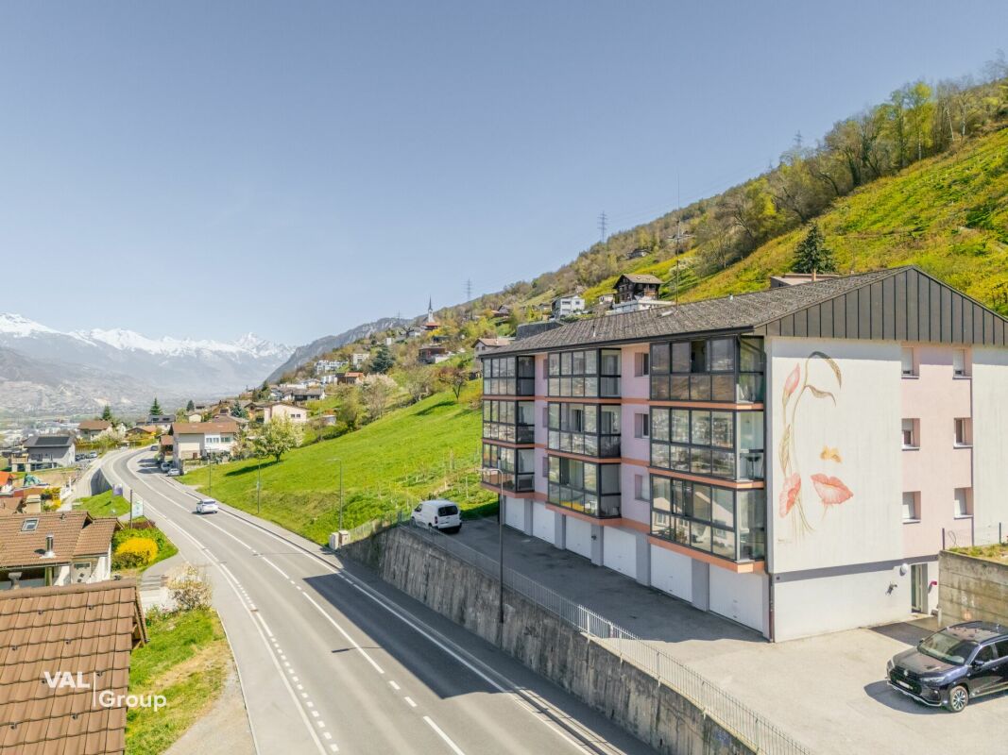
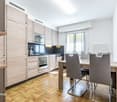
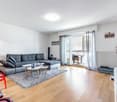
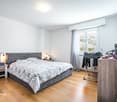
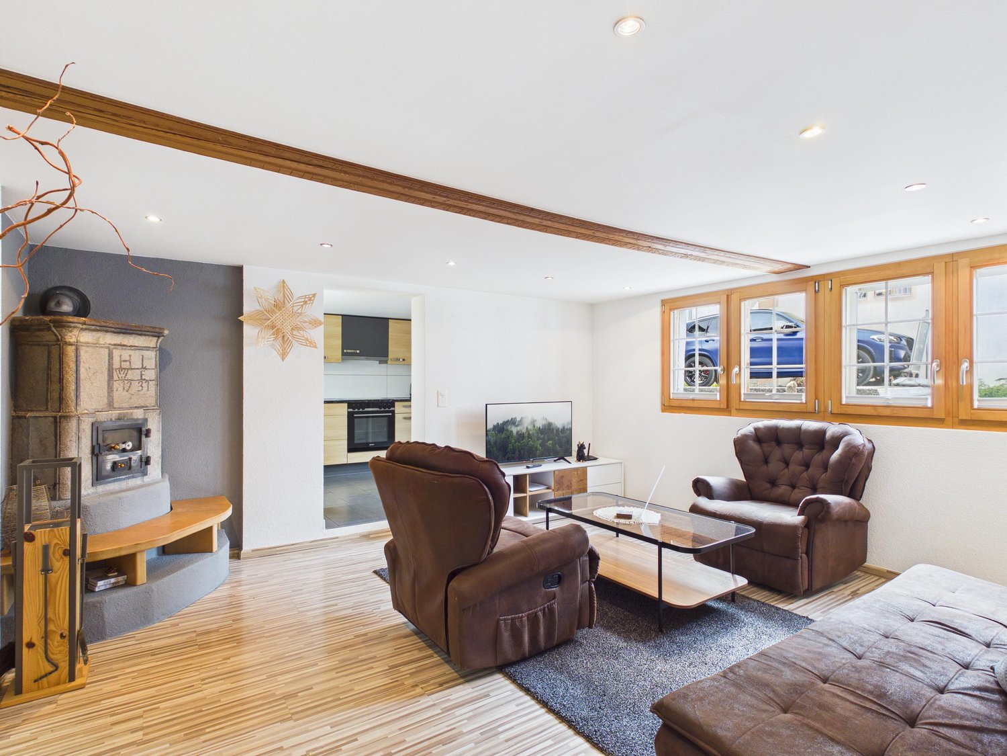
Bright attic in the heart of amenities Veyras is a village perched on a plateau between plain and mountain, dominating the town of Sierre, nicknamed the "City of Sun". This village on the right bank seduces with its radiation, but also with its calm, its residential atmosphere and its green environment.Here, we offer you a charming attic, ideally located in the heart of Veyras' amenities. Benefiting from a south-facing exposure, it offers generous sunlight throughout the day as well as a pleasant view of the surrounding mountains without any vis-à-vis.The apartment is located on the 4th floor of a building constructed in 1971. It is a 4.5-room apartment offering a living area of 126 m². The living space consists of an open kitchen on the dining room, equipped with a French fireplace, followed by a spacious and bright living room. Adjacent to the kitchen, you will also find a first room, ideal for setting up an office or a multipurpose space.The night area consists of two other beautiful and bright rooms of 13 and 14 m², both giving access to the 11 m² balcony, as well as to a large bathroom, equipped with a floor-level shower.Note that the windows of the living area have all been renovated, unlike those of the night area. The apartment also offers many storage spaces, mainly located in the entrance.A parking space, a cellar in the basement and a private space in the attic complete this property nicely.For additional comfort, a parking space in the underground parking can be acquired for an additional 35,000 CHF.Have we sparked your interest? If so, do not hesitate to request the dossier online or contact us for more information and to organize a visit.

Travel time
-
1 / 13
4.5 rooms109m²CHF 630,000.–
Route de la Gare 1, 1680 Romont FR

4.5 rooms, unobstructed view, quiet and close to school

The new kindergarten and primary school will be located opposite the project, offering your family an ideal solution, allowing your children to walk there safely on foot. This promotes a practical and serene living environment.This spacious 4.5-room apartment of 108 m² on the 2nd floor of a beautiful building in the countryside awaits you!15 minutes from the highway and 2 minutes on foot from the bus.COMFORT (unit 14)Quiet and greenA nice balcony of 9.1 m² Large windowsParental bedroom with dressing room and shower Rooms: 4.5 Bathrooms: 3Living area: 109 m² Weighted area: 113.6 m² Heat pump - underfloor heatingGeocooling technology to cool the habitat naturally in summerFloor, kitchen, and sanitary facilities: choice at the discretion of the tenantPublic parking nearbyOne indoor parking space for CHF 30,000.- per unit is assigned to the lot.Availability: spring 2028.ACCESS 5 minutes from Romont and the Nespresso factory15 minutes from the highway22 minutes from Bulle30 minutes from Vevey and the lakePublic transport2 minutes on foot from the busBASEMENT Parking, cellars, bike storage, and technical rooms.1st FLOOR A large entrance hall, a guest toilet, a large living room of 45.1 m² with open kitchen and access to the balcony. A bathroom and 3 nice bedrooms, including a parental bedroom with dressing room and shower.OUTDOORSNice balcony of 9.1 m².Shared: visitor parking and bike storage.SITUATION In the countryside, Siviriez is a quiet haven surrounded by fields, just a few minutes from the main roads.NOTEThis project offers 5 studios and 20 apartments to discover on www.muller-immobilier.ch/siviriez

Travel time
-
1 / 13
4.5 rooms108m²CHF 665,000.–
Rte d'Ursy 14, 1678 Siviriez

Beautiful family apartment with balcony

The new kindergarten and primary school, will be located opposite the project, offering your family an ideal solution, allowing your children to walk there safely. Thus, a practical and serene living environment is promoted.This spacious 4.5-room apartment of 108 m² on the 2nd floor of a beautiful building in the countryside is waiting for you!15 minutes from the highway and 2 minutes on foot from the bus.COMFORT (unit 18)Quiet and greenSouth-facing balconyLarge windowsParental bedroom with showerHeat pump - underfloor heatingGeocooling technology to cool the habitat naturally in summerFloor, kitchen, and sanitary facilities: choice at the discretion of the tenantPublic parking nearbyOne indoor parking space for CHF 30,000.- per unit is assigned to the lot.Availability: spring 2028.ACCESS 5 minutes from Romont and the Nespresso factory15 minutes from the highway22 minutes from Bulle30 minutes from Vevey and the lakePublic transport2 minutes on foot from the busBASEMENT Parking, cellars, bike parking, and technical rooms.1ST FLOORAn entrance hall, a guest toilet, a large living room of 45.2 m² with open kitchen and access to the balcony. A bathroom and 3 nice bedrooms, including a parental bedroom with shower.OUTDOORSA south-facing balcony of 9.1 m².Shared: visitor parking and bike parking.SITUATION In the heart of the countryside, Siviriez is a haven of tranquility surrounded by fields, just a few minutes from the main roads.NOTEThis project offers 5 studios and 20 apartments to discover on www.muller-immobilier.ch/siviriez

Travel time
-
1 / 15
4.5 rooms116m²CHF 750,000.–
Schulstrasse 5, 5505 Brunegg

Attractive 4.5-room owner-occupied apartment with large sun balcony

Your new home in Brunegg is waiting for you!In a top-sunny and family-friendly residential area, we offer this attractive 4.5-room owner-occupied apartment with a large sun balcony for sale.The attractive property impresses with a high-quality interior design and offers plenty of space - ideal for a family.Let yourself be convinced by these attractive details:• Brunegg AG, a rural residential community in the countryside• attractive multi-family house in a quiet and top-sunny residential area• glazed staircase with elevator, wheelchair accessible• 2 comfortable children's/study rooms with floor-to-ceiling windows, fly and mosquito screens, high-quality floor coverings• shower room with WC, sink and mirror cabinet• large bedroom with floor-to-ceiling windows• bathroom with bathtub/WC/sink, ceramic floor covering• bright and large living/dining area with floor-to-ceiling windows and electric roller shutters, fly and mosquito screens• sun balcony with granite floor tiles and great view• comfortable kitchen with glass cabinets and noble natural stone countertop• separate laundry room with washing machine and dryer connection• gas central heating with underfloor heating distribution, room thermostats• 2 underground parking spaces in a bright underground garage for CHF 35,000 each, with comfortable entry and exit• private laundry room, cellar compartment, large secured bicycle room• various visitor parking spaces• and much more …Brunegg AG - a preferred residential community:Brunegg, an attractive and family-friendly residential community, is located in the canton of Aargau in the Lenzburg district and convinces with its central location between Aarau, Lenzburg, and Baden. The community offers a pleasant living environment with kindergarten and primary school directly on site. The upper school is attended in Möriken-Wildegg. For daily needs, shopping opportunities and services are available in the surrounding area. Further shopping opportunities can be found in the nearby centers such as Lenzburg or Brugg. In terms of transportation, you are well connected with your own highway access to the A1. With bus and train connections, you can reach Aarau, Baden, Zurich, and other larger centers in a short time.More information about the residential area at www.brunegg.chADVICE AND SALE:Let yourself be convinced by this place in the sun. For further information or to arrange a viewing appointment, Martin and Roman Strebel from MARBEL Immobilien are available at 056 491 15 79 and 079 261 41 51 at any time.Your new home is waiting for you - call us.

Travel time
-
1 / 9
4.5 rooms159m²CHF 995,000.–
Rue de Vétroz 65, 1964 Conthey

The perfect alliance between elegance, space and functionality

Building permit in force - the work will start soon! If you are looking for an apartment where everyone naturally finds their place, with beautiful volumes and a pleasant exterior? within the Résidence Azzura, this one could well be an evidence.As soon as you enter, you discover a clear and efficient organization, designed for a fluid daily life. The spaces are well defined, without loss of space, and lead you naturally to a spacious living room. The living room and open kitchen form a convivial set, perfect for sharing, receiving or simply enjoying your moments at home. The brightness accompanies each space, bringing a warm and pleasant atmosphere throughout the day. In the extension of the living room, you have access to a large covered terrace. A real additional living space, ideal for meals, relaxation moments or to enjoy the outside in all seasons. On the night side, the apartment offers three well-distributed bedrooms, allowing each person to benefit from their space and intimacy. An ideal configuration for a family, with also the possibility of arranging an office or a guest room according to your needs. You also have a bathroom and a shower room, a real asset for daily comfort. A cellar space completes the set, offering practical and discreet storage.This property also stands out for its construction quality and its careful finishes, designed to offer a lasting comfort and a real serenity over time, in the spirit of the contemporary Résidence Azzura. The environment is calm and pleasant, while remaining close to amenities, offering an ideal balance for your daily life. For parking, a covered parking space is available at an additional cost of CHF 25,000, as well as an outdoor parking space at CHF 15,000.As part of this new Résidence Azzura, visits are not yet possible, but I am at your disposal to transmit all the necessary information and to accompany you in your project.A balanced, spacious and pleasant apartment to live in.

Travel time
-
1 / 9
4.5 rooms159m²CHF 995,000.–
Rue de Vétroz 65, 1964 Conthey

Résidence "Azzura" - A 4.5-room apartment designed for those who want more, without compromise

Building permit in force - the work is about to start! If you need space, comfort, and a real balance between indoor and outdoor life, this apartment will clearly speak to you.As soon as you enter, you quickly understand that the layout has been thought out with intelligence. The circulation is fluid, the volumes are well distributed, and each space has its function, without useless loss. You naturally move towards a generous living area, where the living room and kitchen open up in a convivial and modern atmosphere. Here, you live, you receive, you share.Light invites itself fully into the apartment, reinforcing this feeling of space and well-being in everyday life.And then there's this covered terrace of beautiful dimension - a real extension of your living room. A space where you'll spend more time than you imagine: summer meals, moments of relaxation, evenings with friends - everything takes on a different flavor.On the night side, you benefit from three distinct bedrooms, perfectly distributed to guarantee calm and intimacy for each. Whether for a family, teleworking, or welcoming your loved ones, the configuration naturally adapts to your lifestyle.The apartment has a bathroom as well as a shower - a real comfort in everyday life, which simplifies routines and improves the quality of life.A cellar space completes the set, because practical details make all the difference in the long run.What stands out here is a real consistency: a modern construction, careful finishes, and a global feeling of quality. A well-thought-out property that will last and remain pleasant to live in year after year.The location follows the same logic: a calm and pleasant environment, while remaining close to amenities. A simple, yet essential balance.In terms of parking, you have flexibility according to your needs: - Covered parking space at an additional CHF 25,000.- - Outdoor parking space at an additional CHF 15,000.-As part of this new promotion, visits are not yet possible, but I am at your disposal to transmit all the necessary information and accompany you in your reflection.An apartment that offers space, but above all, a real quality of life in everyday life.
Travel time
-
1 / 14
4.5 rooms130m²CHF 458,000.–
Hofergraben 47, 3922 Stalden VS

Charming garden apartment with a view and garage in Stalden

This elegant apartment combines comfort, functionality, and a wonderful location – ideal for families who value space, peace, and quality of life. • Sale as a second home (holiday residence) is possible. • Sale to non-Swiss (foreigners with a residence abroad) is not possible. Highlights of the apartment • Ideal for a family • Pleasant living atmosphere • Fireplace in the living area • Excellent starting point for the Saas and Matter valleys • Unique panoramic view from the cozy and sunny outdoor seating area • Private forecourt • Stalden-Saas train station is just a two-minute walk away • Shopping opportunities, pharmacy, high school, etc. are just a few minutes' walk away • Private garage • Option to rent an outdoor parking space • Basement and Top Carnotzet Location and accessibility The well-maintained stepped building from 1989 is located in a sunny spot in the "Geero" district on the main street in Stalden. The ground-floor apartment is accessible via stone stairs; a passenger lift is not available. Stalden is easily accessible all year round – whether by car via the well-developed cantonal road or conveniently by public transport. The Matterhorn Gotthard Bahn (MGB) and the Postauto provide a quick and comfortable connection. The Postauto stop and the valley station of the Stalden-Staldenried-Gspon cable car are located directly at the train station, which takes you to lofty heights in just a few minutes. Only a ten-minute drive separates Stalden from the industrial and economic center of Visp, making the village also attractive for commuters and business travelers. Thanks to its central location, Stalden opens up access to some of the most beautiful regions of the Upper Valais. Whether the Augstbord region with its scenic high-altitude trails, the impressive Mischabel group with the holiday resorts of Grächen, Saas-Fee, and Zermatt – from here, countless hiking, biking, and nature experiences are right on your doorstep. Description of the apartment in Stalden The spacious apartment with 105 m² of living space presents itself in an excellent, extremely well-maintained condition. The forecourt to the apartment is in single ownership and offers a variety of possibilities for individual design – whether a cozy lounge, play area, or green oasis. The apartment convinces with a well-thought-out and family-friendly floor plan: A welcoming entrance area with wardrobe and built-in cupboard ensures a pleasant reception. Two bathrooms – one with shower, toilet, and sink, and another with bathtub, toilet, and sink – offer the highest comfort, especially for families. Two bright children's rooms and a spacious parental bedroom provide ample space for all needs. The heart of the apartment is the openly designed, bright living room with a stylish fireplace, which creates a cozy and warm atmosphere on cool days. Here you can enjoy relaxed hours with family and friends. The modern kitchen with integrated dining area offers direct access to the spacious outdoor seating area and the balcony. From here, a wonderful panoramic view opens up over Stalden to the impressive Saas Valley – a real highlight for nature lovers and connoisseurs. High-quality, low-maintenance floor coverings in the living areas and solid wood parquet in the bedrooms round off the attractive overall picture of this property. The apartment is heated by an electric underfloor heating system. The installation of an air heat pump is being discussed, and a corresponding offer is already available. A sensational additional detail is the Carnotzet in the basement area, which is used as a party cellar. Room layout • Forecourt • Entrance area with built-in cupboard • 2 children's rooms • Parental bedroom • Living room with fireplace and access to the balcony • Living kitchen with access to the outdoor area • Bathroom: bathtub / toilet / sink • Outdoor seating area with garden • Garage Basement • Laundry room with drying room • Cellar • Carnotzet General • Civil defense room (can be used as a cellar) • Toilet in the basement The annual ancillary costs such as electricity, water, sewage, insurance, administration, taxes, chimney sweep, etc. amount to around CHF 5,800.00. This amount includes the annual contribution of CHF 1,500.00 to the renovation fund. Purchase price: CHF 458,000.00 for this enchanting apartment with basement, Carnotzet, and outdoor seating area The garage must be purchased at a purchase price of CHF 40,000.00. Availability: By arrangement Stalden – the gateway to the valleys of Zermatt and Saas-Fee Between the impressive valleys of Zermatt and Saas-Fee lies Stalden, the traditional bridge village in the Mattertal. Here, history meets lived village community – a place where past and present come together in a charming way. Historic village center with Valais charm The heart of Stalden is the old village with its lovingly preserved wooden and stone houses, narrow streets, and historic buildings. This picturesque village center tells stories of past centuries and gives Stalden its unmistakable character. Just a few steps away, the playground and the sports facility offer lively meeting points for children, young people, and the young at heart. Here, you can feel the sense of community that characterizes the village – warm, open, and active. A place with high recreational value The bridge village of Stalden delights with an exceptionally high recreational and experiential value. Numerous clubs in the areas of sports, culture, and youth promotion provide a varied program for a colorful village life. Whether traditional events, cultural events, or sporting activities – in Stalden, there's always something going on. These lived traditions have a high social value for the population and strengthen the sense of community. Live in nature – work in the city Thanks to its proximity to Visp and good transport links, Stalden combines the best of both worlds – living close to nature, working in the city, and enjoying life to the fullest. Experience history – between towers, bridges, and Alpine passes Since the Middle Ages, Stalden has been an important hub between the Saas Valley and the Nikolai Valley. The well-known Alpine crossings – the Monte Moro Pass, the Antronapass, and the Theodulpass – once had great traffic policy significance and shaped the development of the village sustainably. Impressive buildings like the Embda Tower (1346), the current church tower, and the historic Meierturm still testify to the influence of former feudal lords and bring the past to life. A special highlight is the pedestrian bridge "Ritibrigga" from 1599 in Neubrück – a popular photo opportunity and an impressive example of traditional architecture that still fascinates visitors today.

Travel time
-
1 / 13
4.5 rooms130m²CHF 499,000.–
Neuweg 15, 3900 Brig

Living in a quiet neighborhood in Brig-Glis

• Sale to non-Swiss citizens (persons with residence abroad) not possible. • Sale as a holiday home (second home) possible. Highlight of the property • Ideal for a family • Ideal for own use or as a rental property • Practical room layout • Pleasant living atmosphere • Bright rooms • Spacious balcony • Quiet and safe due to the neighborhood street • Optimal connection to local infrastructure • Private garage Location and accessibilityThe multi-family house with a construction year of 1973 and 4 residential units, in which the apartment is located on the 2nd floor, is situated in a quiet location in the popular residential area "Zenhäusern" in Glis. The apartment can only be reached via the staircase, as the house does not have a passenger elevator.With its excellent infrastructure, sunny location, and proximity to the Alps, Brig is one of the most popular places to live and work in Valais. The city convinces with its attractive living quality, diverse job opportunities, and short distances – everything that makes daily life pleasant.Shopping facilities, gastronomy, and services are excellently developed. From small boutiques to markets and modern shopping centers – Brig offers urban comfort in the midst of a breathtaking mountain landscape.Description of the apartment in Brig-GlisWelcome to your new home – a bright, spacious apartment with approximately 122 m² of living space, which conveys an elegant and airy feeling.The well-thought-out room layout ensures a harmonious connection between the individual areas and enables the highest living quality. The modern laminate flooring in wood look runs uniformly through all rooms (except in the wet cells) and gives the apartment a cozy atmosphere.A special highlight of this apartment is the balcony, which can be accessed from every room. Here, you can enjoy breathtaking views of the picturesque Rhone Valley and the impressive Valais mountain landscape. The perfect place to start the day with a cup of coffee or celebrate the sunset with a glass of wine.The efficient central oil heating provides cozy warmth, while the radiators in the entire apartment guarantee a pleasant temperature.Room concept • Entrance area with built-in wardrobe • Parent's bedroom with access to the balcony • Bathroom: shower / WC / sink / washing machine connection • Two children's rooms • Living room • Modern kitchen with built-in wardrobe • Day toilet with sink • Basement • Garage Co-ownership • Bicycle room • Surroundings / garden Renovations carried out on the house and in the apartment • 2004: kitchen • 2005: replacement heating • 2006: replacement windows • 2011: electrical and carpentry work • 2012: tank revision & miscellaneous • 2018: apartment renovation & new heating burner • 2023: replacement garage doors & replacement mailbox system • 2024: replacement of electrical appliances in the kitchen Purchase price: CHF 499,000.00 for this family-friendly apartment with basementThe garage must be purchased for an additional CHF 40,000.00.Availability: By arrangement Brig-Glis – Education and Future – A knowledge hub in ValaisBrig-Glis combines what seems incompatible at first glance: urban elegance, rural coziness, and rural tranquility. This harmonious mixture makes the city community in the heart of Upper Valais a unique place that naturally connects urbanity and quality of life.The localities of Brig, Glis, Gamsen, and Brigerbad jointly shape the unmistakable character of Brig-Glis. Each has its own charm – from the lively city center with Mediterranean flair to the picturesque village quarters, where tradition and community are still palpable.Quiet, well-maintained residential areas in the midst of an intact mountain landscape, combined with diverse leisure and sports opportunities, make Brig-Glis a place where one likes to live and work.Brig is not only economically strong but also an important educational center in Upper Valais. Here you will find kindergartens, primary and secondary schools, the renowned Kollegium Spiritus Sanctus, a commercial school, as well as two institutions of national importance: the Fernuni Schweiz and the Fernfachhochschule Schweiz (FFHS).This provides Brig with the best conditions for education, research, and personal development – from primary school to academic degree.Not surprisingly, Brig-Glis is considered the center of Upper Valais. The city is a service hub, educational center, and traffic node at the same time. Here, international traffic axes intersect on rail and road – whether in the direction of Italy, Bern, or Lake Geneva.With its train station as an important Alpine crossing and connection to the Simplon Pass and the Matterhorn Gotthard Bahn, Brig-Glis offers optimal accessibility – both for commuters and travelers.

Travel time
-
  • Large white building with multiple floors, many windows, balconies, and a parking area in front.
  • open space, modern design, large windows, brown and purple sofas, wooden coffee table, dining table, kitchen area, plants, artwork
  • open space living room with large windows, concrete floor, brown sofa, rug, plants, kitchen island, bar stools
  • modern kitchen with island, large windows, stainless steel appliances, black cabinets, concrete floor
  • modern kitchen with stainless steel island, black cabinets, white walls, large windows, plants, microwave, gas stove, sink
  • modern kitchen with stainless steel island, large windows, concrete floor, plants, modern lighting
  • modern open plan living room with dining area, large windows, stainless steel kitchen island, wooden dining table, black chairs, plants, artwork
  • modern interior, white walls, large windows, wooden desk, office chair, black cabinet, plants, rug, orange chair, wooden table, lamp, painting
  • single bed, couch, sliding glass doors, balcony, picture frames, lamp
  • modern bathroom with white walls, glass partitions, concrete floor, bathtub, double sink, shower, and a rug
  • Bathroom with bathtub, wooden shelf, and large window
  • Balcony with wooden floor, white walls, large windows, outdoor furniture, view of the outside
  • modern building, wooden deck, outdoor furniture, metal railings, potted plant
  • gym room with various exercise equipment, gray carpet, white walls, ceiling with pipes
  • well-equipped gym with various exercise machines and free weights
1 / 15
4 rooms246m²CHF 1,750,000.–
Bahnhofstrasse 20B, 8272 Ermatingen

Beautiful loft with a view of the lake

Are you looking for a modern 4-room apartment where you can enjoy life to the fullest every day? A loft in a multi-family house with generous amenities that leaves hardly any wishes unfulfilled?Then you are exactly at the right address at Bahnhofstrasse 20c in 8272 Ermatingen in the canton of Thurgau. The exclusive loft was created in 2009 and renovated in 2022. Your new home is attractive all around at first glance.Open and friendly, the loft already appears in the entrance area. The high rooms with bright window fronts run through the entire living area and offer the residents a pleasant feel-good climate. All rooms provide a clear view of the greenery and partially of Lake Constance.Of course, not only the external but also the internal values are convincing. Rooms with stone floors await you in this unique home with a modern kitchen for creative work. A large bathroom with a bathtub complements the room program. Practical and spacious is the dressing room next door for the highest demands.On a total of 246 square meters of living space, you benefit from a high-quality equipment, the object condition is, of course, modern and exclusive. A large terrace and loggia offer a lot of living comfort. The studio with a fantastic 50 square meters is extremely attractive, and an additional plus point is the covered seating area for relaxing breaks.Two covered outdoor parking spaces for your cars are available. And are you looking for sports facilities in the immediate vicinity? A large fitness room in the basement invites you to co-use.You see, Ermatingen is worth a visit. Explore your home on the next pages and come to me for a viewing appointment as soon as possible.I look forward to getting to know you.Welcome to ErmatingenThis view in the municipality of Ermatingen convinces: five minutes from Lake Constance and close to the train station, Ermatingen is located on the route between Kreuzlingen and Winterthur and Schaffhausen. The neighboring villages and cities are well connected. You can reach Weinfelden train station in about 20 to 30 minutes, where you can take connecting trains to Zurich-Bern or Romanshorn-St. Gallen.The charming village with numerous old half-timbered and fisherman's houses offers a lot of charm. A low tax rate, shopping opportunities, and an active club life round off the interesting infrastructure in the village with around 3,800 inhabitants. The municipality also has a lot to offer culturally, with its own museum, the Vinorama, with interesting exhibitions.Ermatingen is widely known as a carnival stronghold with the "Groppenfasnacht". The kindergarten, primary and secondary school Ermatingen are within walking distance. The political and primary school community Ermatingen offer a supervised lunch during school hours. Ermatingen also has a lot to offer in terms of landscape, with bike and hiking trails along the Stedi or on the meadows and heights above Lake Constance. The turquoise water, depending on the weather, or the breathtaking sunset over the extinct volcanoes of the Hegaus invites you to dream and linger.Transport connections in ErmatingenPublic transport:• Ermatingen – Kreuzlingen approx. 8 minutes• Ermatingen – Weinfelden approx. 30 minutes• Ermatingen - Schaffhausen approx. 50 minutesMotorway connections:• Ermatingen – Kreuzlingen approx. 12 minutes• Ermatingen – Weinfelden approx. 20 minutes• Ermatingen - Schaffhausen approx. 50 minutesNext shopping opportunitiesShopping on foot:• Regional farm shops approx. 5 - 10 minutesShopping by car:• Spar Ermatingen in 2 minutes• Landi Ermatingen in 3 minutes• Coop Karussell Kreuzlingen in 17 minutes• Migros Tägerwilen in 11 minutesTax rate 2023Municipal tax rate 40%, school tax rate 66%. Paritätische Kirche Ermatingen: evang. Church community 15%, röm.-kath. Church community 15%

Travel time
-
  • Home gym with treadmills, weight bench, pull-up bar, yoga mats, and various exercise equipment
  • Storage room with bicycles, boxes, and various equipment
  • 3 story house, brown roof, green shutters, white walls, multiple windows, garden, stairs, car parked in front
  • 3 story house, brown roof, green shutters, white walls, multiple windows, balcony, garden, cars parked in front
  • Aerial view of a village with several houses, some with solar panels, surrounded by green fields and trees.
  • 3 story house, brown roof, white walls, green shutters, balcony, garden, pond
  • Aerial view of a village with houses, green fields, trees, and a road with cars parked
  • large grassy area with trees, houses in the background, trailer in the foreground
1 / 36
4.5 rooms175m²CHF 898,000.–
Schlossgasse 22, 8466 Trüllikon

Living with style and a far-reaching view - Welcome to your new home! (Bank-checked)

Are you looking for a well-maintained 4.5-room maisonette apartment where you can really enjoy life every day? A cozy home in an idyllic location for you and your family? Then you are exactly at the right address at Schlossgasse 22 in 8466 Trüllikon in the canton of Zurich.This spacious 4.5-room maisonette apartment on 175 m² of living space combines modern living, high-quality equipment, and the special feeling of freedom on two floors. Already when entering, the apartment convinces with its spacious and bright living and dining area, noble materials, and a stylish room layout that harmoniously connects open width and cozy retreats. The apartment is high-quality equipped with elegant wood elements, charming skylights, and bright friendly windows.The year of construction is 1870 and the apartment was partially rebuilt and renovated in 1989.The high-quality renovated kitchen with plenty of storage space invites you to enjoy and linger - perfect for all those who like to receive guests or cook for family and friends. Via the elegant staircase, you reach the upper floor with the spacious bedroom and additional rooms, which are also ideal as a study, guest or children's room.High-quality floors, modern room concept, and loving details give the apartment a feeling of timeless elegance. Added to this is this unique wellness oasis in the large, turquoise-colored bathroom. A bathroom with shower and guest toilet complement this cozy ambience perfectly. The bright corners give a clear view into the green. The spacious living and dining room with bar and fireplace on a staggering 78.30 m² invites you to cozy hours.Two outdoor parking spaces are available for your cars. Additionally, you have access to a technology room, bike room, and fitness room.A garden share for sole use of 75 m² with a cozy seating area naturally belongs to the apartment.The location also convinces. Trüllikon is worth a visit. Explore your home at Schlossgasse 22 on the following pages and come to me for a viewing appointment as soon as possible. I look forward to getting to know you.

Travel time
-
1 / 12
4.5 rooms73m²CHF 369,000.–
Salwaldstrasse, 3903 Mund

Charming apartment in Salwald near Mund

This cozy apartment is the perfect object for those seeking relaxation. A relaxation oasis in the midst of a fairytale-like environment. • Sale as holiday home (second home) possible. • Sale to foreigners (non-Swiss with residence abroad) possible. Highlights of the apartment • Ideal for a family • Ideal for those seeking relaxation • A paradise with a view, nature, and plenty of sunshine • Surrounded by lush meadows and dense forests • Spacious, sunny, south-facing balcony • Unique panoramic view of the Valais mountains • Airy room height and pleasant living climate • Completely furnished (sleeping accommodation for up to 6 people) • Private cellar for storage • Access to the private outdoor parking space near the house possible all year round Location and accessibilityThe saffron village of Mund on the right side of the Rhone valley near Brig is located at 1,188 m above sea level and is easily accessible by well-developed road and public transport (post bus) all year round. The municipality of Mund, Birgisch, and Blatten bei Naters have been part of the municipality of Naters since 2014.The three-family house with a construction year of 1986, in which the cozy and bright apartment is located on the 1st floor, is situated in the «Salwald». In winter, access is weather-dependent, as snow clearing from Mund to Salwald is not guaranteed. Description of the apartmentThis charming and well-maintained apartment offers a cozy home in a quiet, idyllic location on a net living area of 66 m2. Upon entering, you are greeted by a welcoming entrance area with a practical Reduit, which creates welcome storage space. The bright living room impresses with its rustic design and has access to a spacious, south-facing balcony – perfect for enjoying sunny days outdoors.The open kitchen concept invites you to cook sociably and combines functionality with a warm, cozy atmosphere. An impressive Giltstein oven in the living room provides cozy warmth and creates a pleasant living atmosphere, supported by electric direct heating in the bedrooms.The apartment has three bedrooms, one of which has its own balcony, offering plenty of space for family, guests, or individual uses. The bathroom is equipped with a shower, sink, and toilet and also offers space for a practical washing machine.The floors in the apartment are mostly made of durable PVC, and the bathroom has easy-to-clean tiles. The house is connected to the central infrastructure of the municipality of Naters, including water, sewage, and electricity.For your comfort, an outdoor parking space with exclusive use is available.Room layout • Entrance area / wardrobe • Reduit • Living room with open kitchen and access to the south balcony and Giltstein oven • 3 rooms, one of which has its own west-facing balcony • Bathroom: toilet, shower, sink, and washing machine connection • Woodshed • Basement • Outdoor parking space Shared areas • Outdoor seating area Renovations:2023: Bathroom renovation The annual ancillary costs (water, sewage, insurance, heating, taxes, tourist tax, etc.) amount to +/- CHF 1,850.00. Sales price: CHF 369,000.00 for this enchanting 4.5-room apartment with basement and outdoor parking space. The apartment is sold fully furnished.Availability: Immediately or by arrangement General information about Mund near NatersThe mountain village is known far beyond the national border for its saffron. The noble plant causes admiration in October below the village. The saffron trail provides a lot of interesting information about the yellow-violet flower. 15 minutes by car from the Brig-Glis-Naters agglomeration, Mund is the ideal starting point for hikes and snowshoe excursions. In harmony with nature, the sun-kissed saffron village offers an intact landscape with breathtaking views of the Valais mountains. In the region, the Suonen hikes are very popular.

Travel time
-
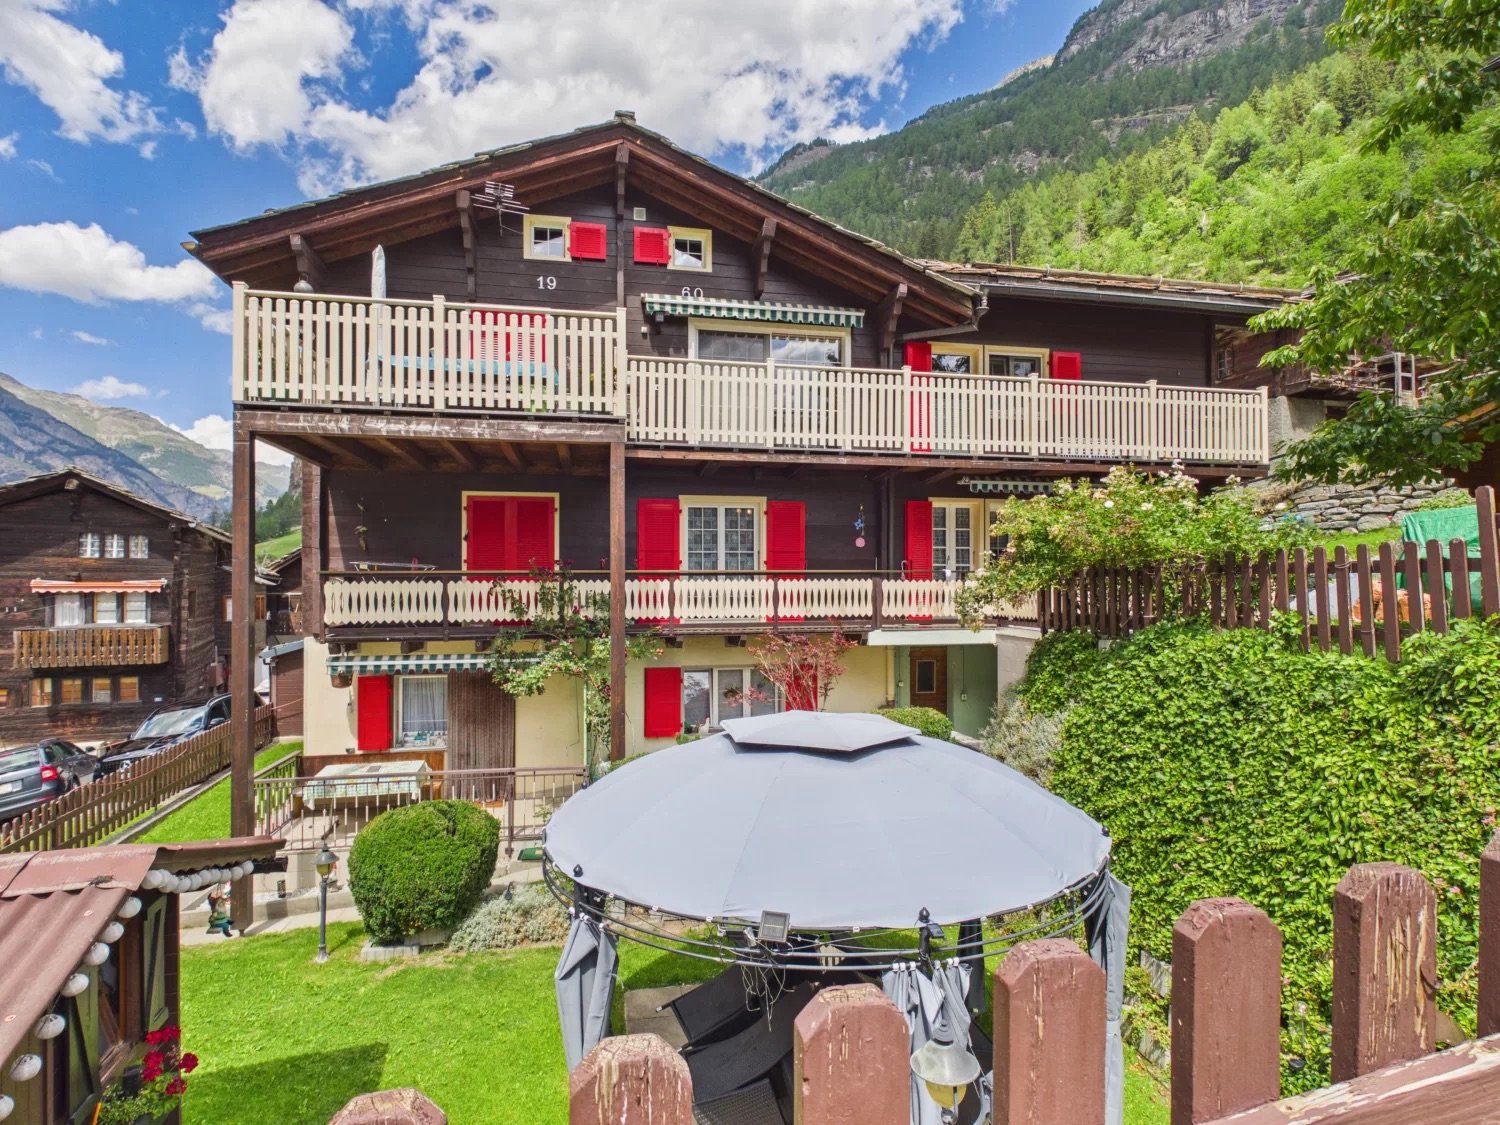
  • Mountain village, traditional wooden chalet, large garden, several buildings, panoramic views, solar panels, car parking
  • Wooden cabin-style houses with balconies, surrounded by lush greenery and trees. The houses have a rustic, mountain-like appearance.
  • white tiled walls, shower, toilet, sink, mirror, yellow towels
  • The image shows a cluttered utility room or storage space with a wooden ceiling and walls. It contains various shelves, cabinets, and storage containers filled with household items, appliances, and other miscellaneous objects. A washing machine is visible
  • Tiled bathroom with wooden ceiling, toilet, sink, and washing machine
  • Cozy wooden cabin interior with a fireplace, wooden walls and ceiling, large windows, dining table, and various household items and furniture
  • This image shows a cluttered storage room or utility space. The room has a wooden ceiling and walls, with built-in shelves and cabinets along one wall. There is a refrigerator, various boxes and containers, and other miscellaneous items scattered througho
  • Cluttered storage room with wooden walls and ceiling, various tools and materials scattered on the floor, including a heater, boxes, and wooden planks.
  • workshop with wooden shelves, tools, wooden cabinet, wooden bench, storage boxes, buckets, brooms, metal rod, wooden boxes, tools hanging from wall
  • The image shows the interior of a partially renovated or under-construction building. The walls are made of wooden beams and panels, and there is a ladder and various construction materials visible. The floor appears to be made of wooden planks. The overa
  • The image shows an old, rustic village with wooden houses and buildings. The houses have weathered, wooden exteriors and appear to be in a rural, mountainous setting with lush greenery surrounding them. There is a paved walkway leading through the village
  • Cluster of houses in a mountainous region, green meadows, and steep hills.
  • The image shows an aerial view of a residential area with several houses and buildings. The roofs of the buildings are mostly dark-colored, and there are some cars parked on the property. The surrounding area appears to be mostly green, with trees and veg
  • 3-story house, wooden exterior, green shutters, balcony
  • The image is an advertisement for Agten Immobilien, a real estate company in Wallis, Switzerland. The advertisement invites readers to contact the company at the phone number +41 (0)27 921 66 78 if they are interested in selling their property in Wallis.
1 / 15
Wooden cabin-style houses with balconies, surrounded by lush greenery and trees. The houses have a rustic, mountain-like appearance.
white tiled walls, shower, toilet, sink, mirror, yellow towels
The image shows a cluttered utility room or storage space with a wooden ceiling and walls. It contains various shelves, cabinets, and storage containers filled with household items, appliances, and other miscellaneous objects. A washing machine is visible
4.5 rooms114m²CHF 319,000.–
Dorfstrasse 14, 3983 Mörel

Apartment in an old building with outbuildings and parking spaces

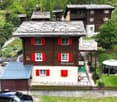
• Sale as a holiday home (second home) possible • Sale to foreigners (non-Swiss residents abroad) not possible Highlights of the apartment • Ideal as a weekend and holiday home • Suitable for a family • Lawn • Opportunity to create a small garden • Sunny balconies • Access by car possible • Two outdoor parking spaces • Various storage and utility rooms • Good access • Public transport • Quiet location Location and accessibilityThe municipality of Mörel-Filet (760 m above sea level) is easily accessible by car throughout the year via a well-developed cantonal road. The same applies to public transport, with the Matterhorn Gotthard Bahn running every half hour from Brig station to Mörel-Filet.The semi-detached house is located on the village street, just a few minutes' walk from the valley station of the Riederalp cable cars, school, shopping facilities, and restaurants. Description of the apartmentThis charming apartment on the 1st floor of a semi-detached house from 1636 combines historic character with rustic flair. With 104 m² of living space, it offers plenty of space and a warm, cozy atmosphere. Two stone ovens provide a comfortable living feeling, one of which is functional and provides pleasant warmth on cold days. The second oven has been preserved for decorative reasons. In addition, the apartment is heated with electric direct ovens. The kitchen is in working condition and equipped with everything necessary for daily use. From the apartment, you can enjoy a magnificent view of Mörel-Filet. Two bathrooms offer additional comfort: one with shower, toilet, and sink, the other with bathtub, toilet, and sink. The room height is between 1.90 m and 2.00 m and underlines the authentic old building charm.The apartment includes direct access to an adjacent outbuilding (plot no. 1022, see site plan). This offers many uses and has a basement, a workshop, and a spacious attic.The overall package also includes a separate, dilapidated barn (plot no. 1023, see site plan) with great potential for creative reuse ideas.Two uncovered parking spaces (plot no. 1391, see site plan) round off this particularly attractive offer.An ideal property for lovers of historic building fabric with an eye for the special. Room layoutOverview • Plot size: 326 m2 • Net living area: 104 m2 • Laundry room (co-ownership) • Basement • Balconies • Outbuilding • Barn • Uncovered parking spaces 1st floor (4.5-room apartment with 105 m2) • Kitchen and dining area • Two bedrooms • Room with access to the outbuilding • Bathroom: toilet / shower / sink • Bathroom: toilet / bathtub / sink • Living room • Three balconies Outbuilding (plot no. 1022) in single ownership • Basement • Workshop (access via balcony and footpath) • Attic • Direct access to the barn Barn (plot no. 1023) in single ownership • On two levels • Lawn • Parking spaces (plot no. 1391) in single ownership • Two uncovered parking spaces Annual ancillary costs (insurance, electricity, heating, water, chimney sweep, etc.) amount to around CHF 4,000.00Selling price: CHF 319,000.00 for this apartment with parking spaces, outbuildings, and barn.Availability: By arrangement General information about Mörel-FiletMörel-Filet, historically an important starting point in the Upper Valais, was once shaped by knights and castle lords. Even today, renovated buildings bear witness to this time. Since the merger in 2009, Mörel and Filet have formed a community with active club life and important public institutions such as the Aletsch school, a library, and old people's homes. The village center is characterized by well-preserved Valais houses, supplemented by modern buildings thanks to the proximity to the valley station of the Riederalp cable cars.

Travel time
-
1 / 13
4.5 rooms120m²CHF 770,000.–
Via Arch. A Da Ponte 25, 6946 Ponte Capriasca
APPARTAMENTO 4.5 LOCALI RISTRUTTURATO - IN PALAZZINA CON PISCINA CONDOMINIALE

A Ponte Capriasca, in una piacevole zona residenziale immersa nel verde e ben esposta al sole, proponiamo in vendita un elegante appartamento di 4.5 locali (senza ascensore), situato all’ultimo piano di una palazzina composta da soli sei appartamenti. Il complesso residenziale, formato da tre blocchi per un totale di 18 unità, garantisce tranquillità, privacy e un’atmosfera familiare.L’appartamento, con una SUL di 113 mq e due ampi balconi per un totale di circa 13 mq, si presenta in condizioni impeccabili grazie a una ristrutturazione completa e curata nei minimi dettagli. L’ingresso si apre su un accogliente atrio dotato di un armadio a muro su misura, che conduce al luminoso soggiorno con accesso diretto al balcone e alla cucina moderna, completamente rifatta con materiali di qualità e dotata di elettrodomestici di ultima generazione. L'armadio a muro all'ingresso comprende un vano con predisposizione per la lavasciuga.La zona notte ospita tre camere da letto, di cui una matrimoniale con bagno en-suite, oltre a un secondo bagno con doccia e un servizio ospiti separato. Gli spazi sono ben distribuiti e rifiniti con parquet in legno pregiato e piastrelle in gres porcellanato nei bagni, per un ambiente elegante e funzionale.Completano la proprietà una cantina spaziosa e un posto auto coperto. L’appartamento è dotato di tapparelle elettriche, serramenti con doppi vetri, porte interne sostituite, predisposizione per l’aria condizionata e un impianto elettrico completamente rifatto con certificazione RASI.Il condominio offre una splendida piscina esterna e un curato giardino comune, ideali per rilassarsi durante la bella stagione. Nel corso degli anni, la palazzina è stata oggetto di costanti e significativi interventi di ristrutturazione. Tra i più recenti, nel 2025 è stato completato il rifacimento del tetto, mentre a breve è programmata la sostituzione della caldaia.Questa proposta rappresenta una soluzione ideale per chi desidera vivere in un contesto tranquillo, circondato dalla natura ma a pochi minuti da Lugano, in un appartamento moderno, spazioso e pronto da abitare.Prezzo: CHF 770'000 + posto auto coperto a CHF 25'000Vendibile anche come residenza secondaria.DEUTSCHE VERSIONIn Ponte Capriasca, in einer angenehmen Wohngegend, umgeben von Grün und sonnenexponiert, bieten wir eine elegante 4.5-Zimmer-Wohnung zum Verkauf an, die sich im obersten Stockwerk eines Gebäudes mit nur sechs Wohnungen befindet. Die Wohnanlage, bestehend aus drei Blöcken mit insgesamt 18 Einheiten, garantiert Ruhe, Privatsphäre und eine familiäre Atmosphäre.Die Wohnung mit einer Nutzfläche von 113 m² und zwei geräumigen Balkonen (insgesamt ca. 13 m²) präsentiert sich in einwandfreiem Zustand dank einer vollständigen und detailgenauen Renovierung. Der Eingang führt in eine gemütliche Diele mit einem maßgefertigten Einbauschrank, von der aus man in den hellen Wohnbereich mit direktem Balkonzugang gelangt. Die moderne Küche wurde komplett erneuert und ist mit hochwertigen Materialien sowie neuesten Elektrogeräten ausgestattet. Der Einbauschrank im Eingangsbereich verfügt über ein Fach mit einer Wasch-Trockner-Vorbereitung.Der Schlafbereich umfasst drei Zimmer, darunter ein Ehebettzimmer mit eigenem Bad, sowie ein weiteres Bad mit Dusche und ein separates GästewC. Die Räume sind gut aufgeteilt und mit edlem Parkett sowie Feinsteinzeug in den Badezimmern verlegt, was eine elegante und funktionale Atmosphäre schafft.Abgerundet wird die Immobilie durch einen geräumigen Keller und einen überdachten Parkplatz. Die Wohnung verfügt über elektrische Rollläden, doppelt verglaste Fenster, ersetzte Innentüren, eine Klimaanlagen-Vorbereitung und eine komplett erneuerte Elektroinstallation mit RASI-Zertifizierung.Die Wohnanlage bietet einen schönen Außenpool und einen gepflegten Gemeinschaftsgarten, ideal zum Entspannen in der warmen Jahreszeit. Im Laufe der Jahre wurde das Gebäude immer wieder umfangreichen Renovierungsarbeiten unterzogen. Zuletzt wurde 2025 das Dach neu gedeckt, und der Austausch des Heizkessels ist in Kürze geplant.Dieses Angebot ist die ideale Lösung für alle, die in einer ruhigen Umgebung, umgeben von Natur, aber nur wenige Minuten von Lugano entfernt leben möchten – in einer modernen, geräumigen und bezugsfertigen Wohnung.Preis: CHF 770'000 + überdachter Parkplatz für CHF 25'000Auch als Zweitwohnung verkäuflich.
Travel time
-
Leuenberger Serge

Leuenberger Serge

1 / 13
Leuenberger Serge

Leuenberger Serge

  • Parking space
  • Elevator
4.5 rooms108m²CHF 1,025,000.–
A Chavornay, 1373 Chavornay

Apartment with 4.5 rooms, terrace and large garden

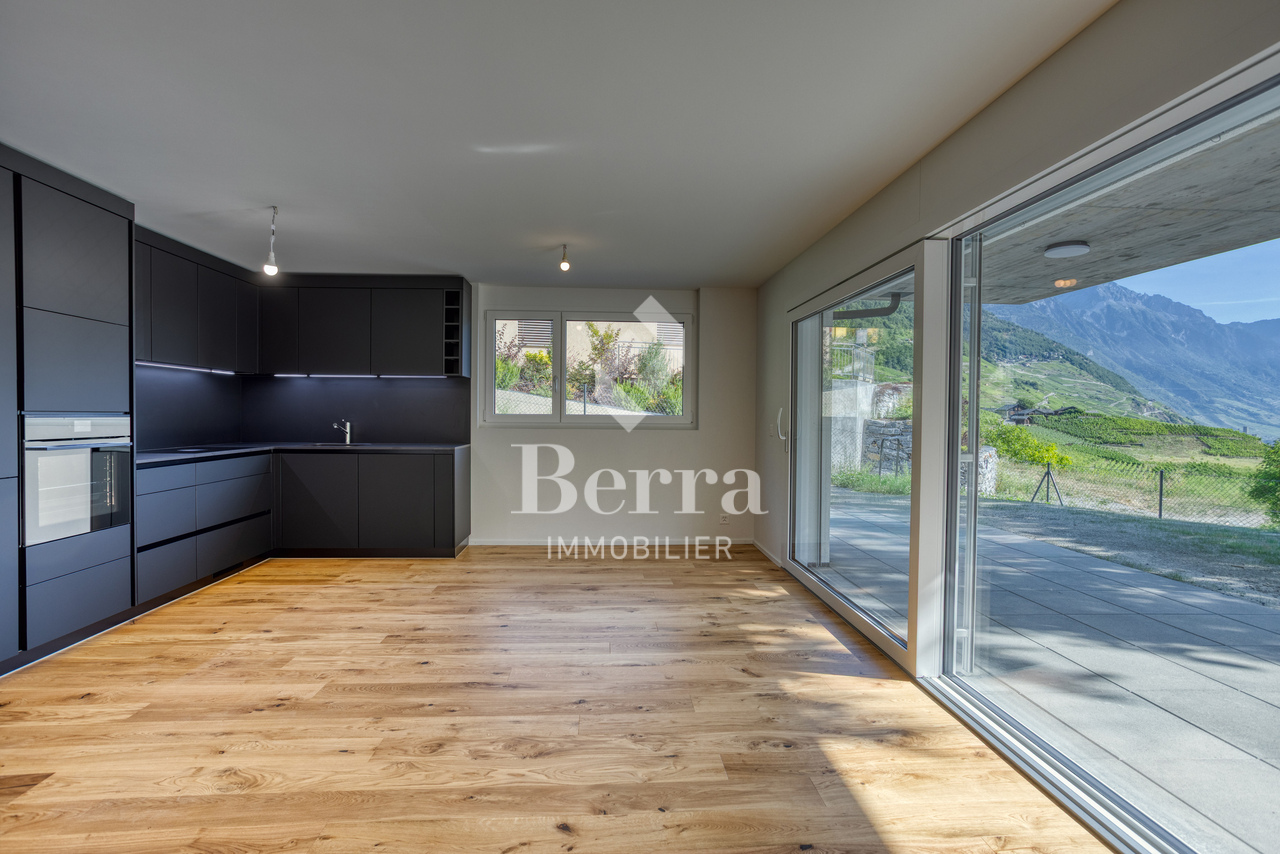
The Alcea project is harmoniously integrated into the heart of the village of Corcelles-sur-Chavornay, a charming commune of about 380 inhabitants ideally located between Yverdon-les-Bains and Lausanne, 3 km from the highway entrance.Located on a plot of 3'008 m², this new building will comprise two 4.5-room apartments on the ground floor, two 3.5-room apartments and one 2.5-room apartment on the first floor, as well as two 3.5-room apartments in the attic, all served by an elevator. The building will be equipped with the latest generation of heat pumps. Its thermal insulation and acoustic performance will meet the highest standards, guaranteeing optimal living comfort.Lot 1B is located on the ground floor and benefits from a net surface area of approximately 107.60 m². It consists of an entrance hall with cupboards, an open kitchen opening onto a spacious living room giving access to a terrace of approximately 19 m² and a private garden of approximately 289 m², three bedrooms as well as two bathrooms with WC. In addition, a cellar, an outdoor parking space (No. 20) at a price of CHF 20'000 and a covered parking space (No. 12) at a price of CHF 35'000 complete this lot.Future owners will have the possibility to personalize their accommodation thanks to the free choice of finishes, kitchen layout and bathrooms. Sales will be made in the form of a purchase of a share of land associated with a general contractor contract. This formula makes it possible to significantly reduce the transfer fees and notary fees, offering a significant financial advantage to buyers.
  • Parking space
  • Elevator
Languetin François

Languetin François

1 / 13
Languetin François

Languetin François

  • Parking space
  • Balcony / Terrace
  • View
4.5 rooms117m²CHF 955,000.–
A Forel (Lavaux), 1072 Forel (Lavaux)

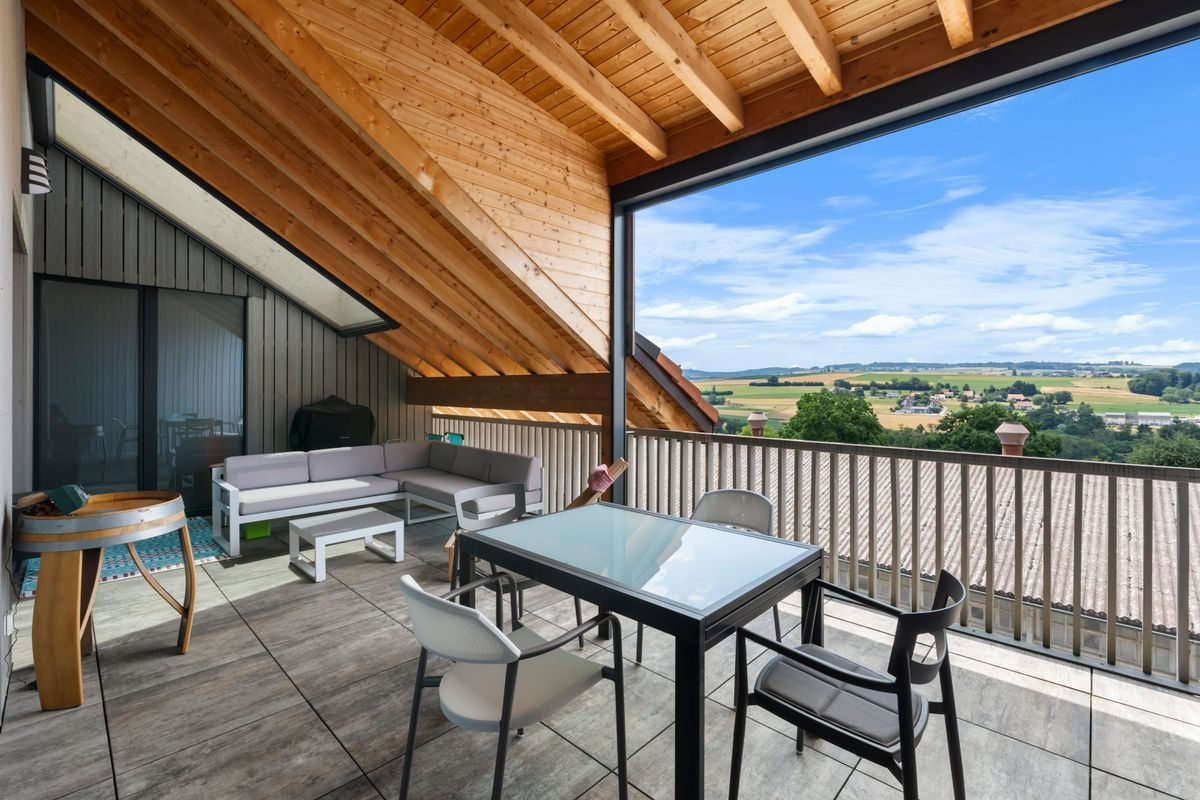
4.5 rooms on the top floor with volumes and unobstructed view

Located in a sought-after residential environment, this superb 4.5-room apartment on the top floor seduces with its generous volumes, brightness, and warm atmosphere.The living area offers a beautiful open space under the roof, benefiting from a remarkable height and extended by a large mezzanine in the attic. The living room and kitchen have direct access to the 15 m² south-facing balcony, with a pleasant view of the surrounding countryside.The apartment has three bedrooms, two bathrooms, and a particularly family-friendly layout.CHF 30,000 of renovation costs are included in the priceTo allow future owners to move into a fully refurbished property, the sale price includes a budget of CHF 30,000 for renovation, including:* a complete repainting of the apartment;* a project for a new kitchen, already defined with a regional provider.With its 117 m² of living space and 124.5 m² of weighted space, its top floor, mezzanine, and generous south-facing balcony, this property has many beautiful advantages and offers the possibility of quickly benefiting from a refurbished interior.An indoor parking space and an outdoor parking space complement the property, in addition to the sale price.To discover the entire Les Perrières project, the available apartments, and the model apartment:www.perrieres-forel.ch

  • Parking space
  • Balcony / Terrace
  • View

Suggested properties for you based on search results

Other interesting objects