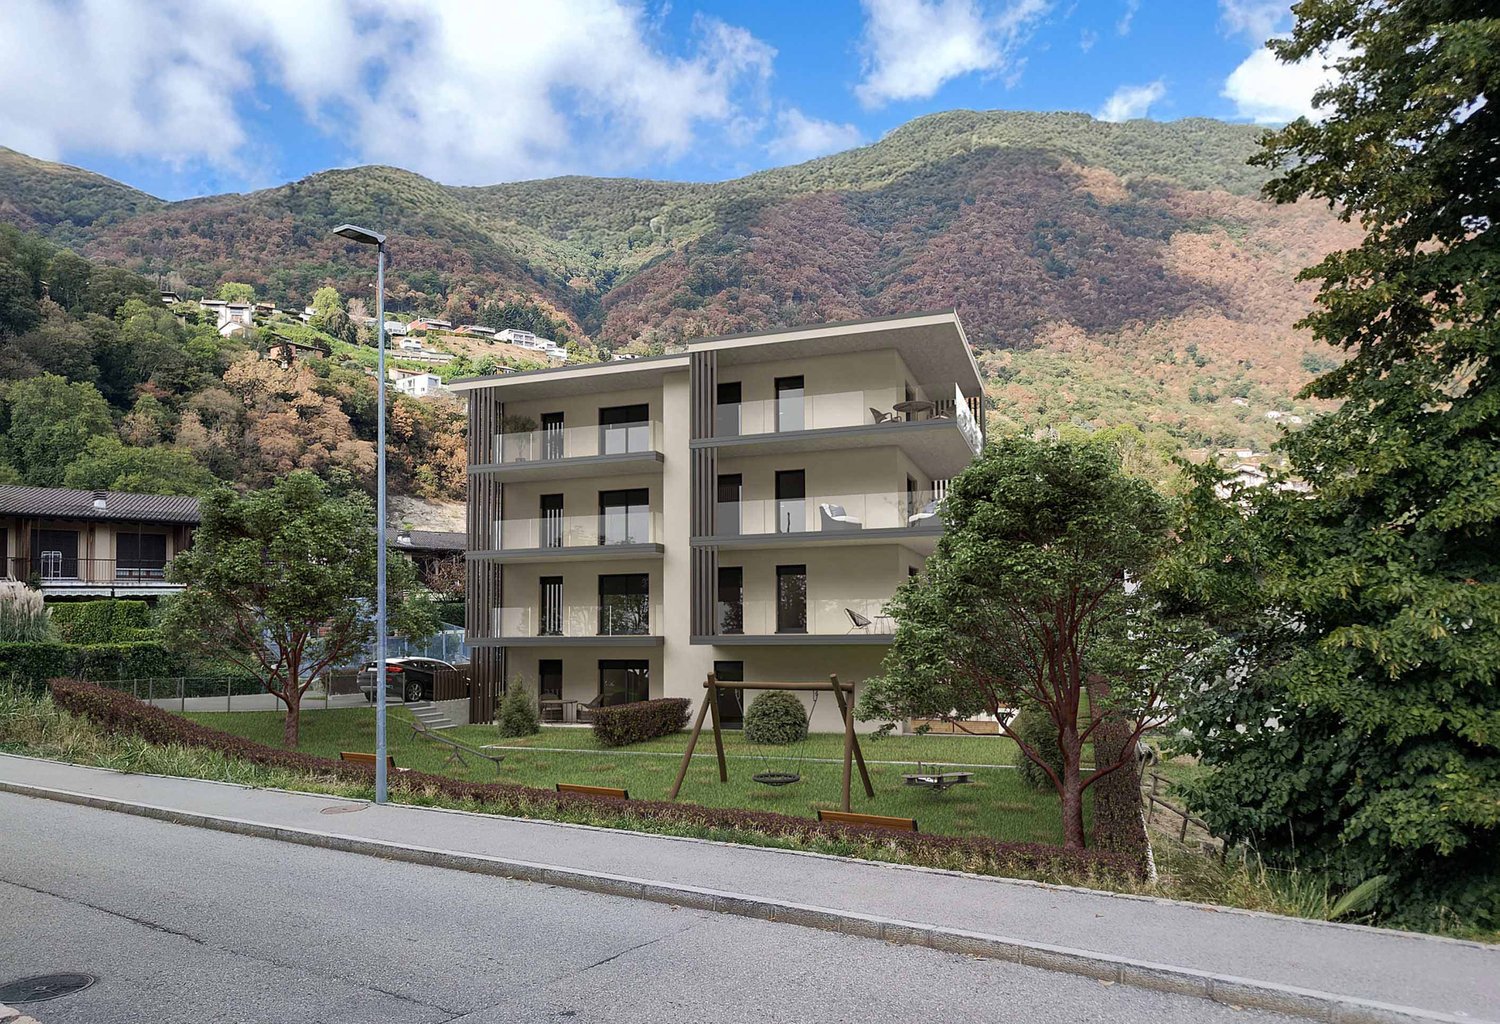
5569 results - Flats for sale: Switzerland

1 / 33
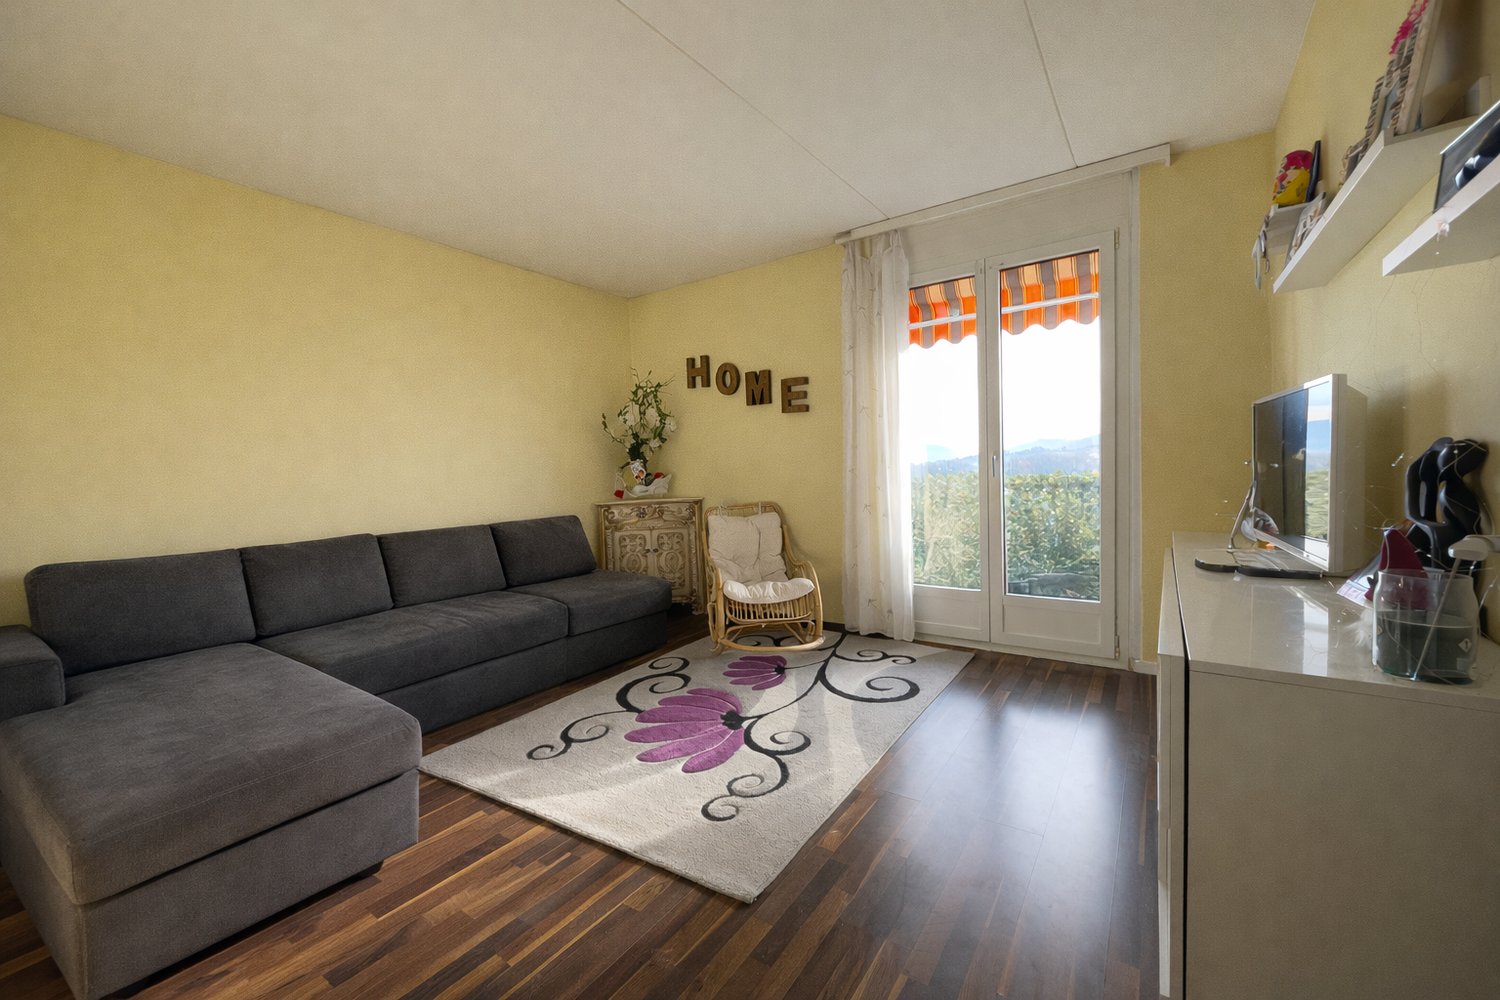
3.5 rooms114m²CHF 1,290,000.–
Wilhelmshöchi 2, 6215 Beromünster

BANK-APPROVED CONFIRMED Exclusive attic apartment with a dreamlike view over the old town of Beromünster

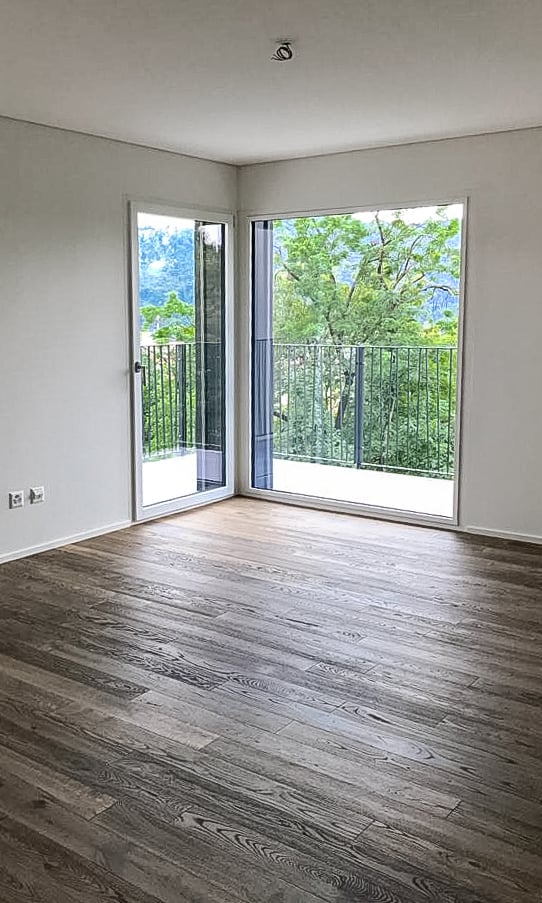
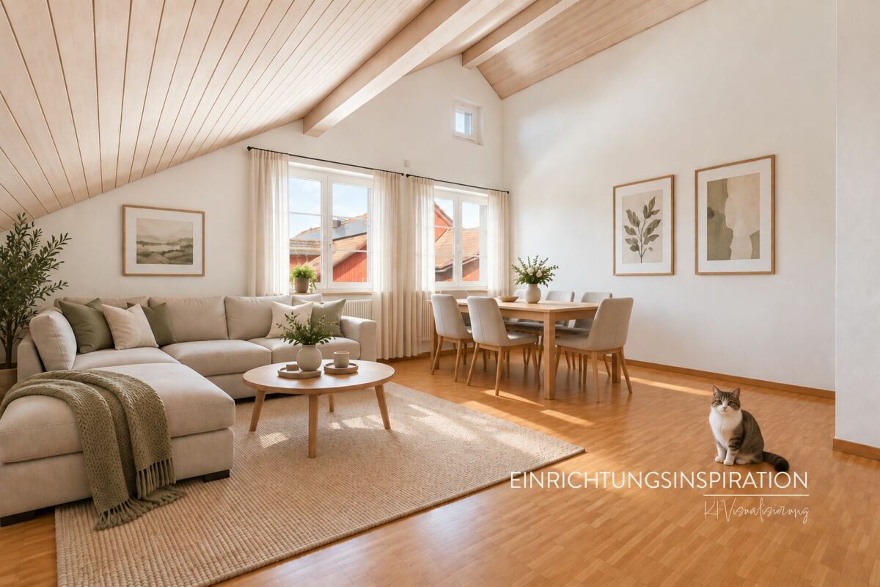
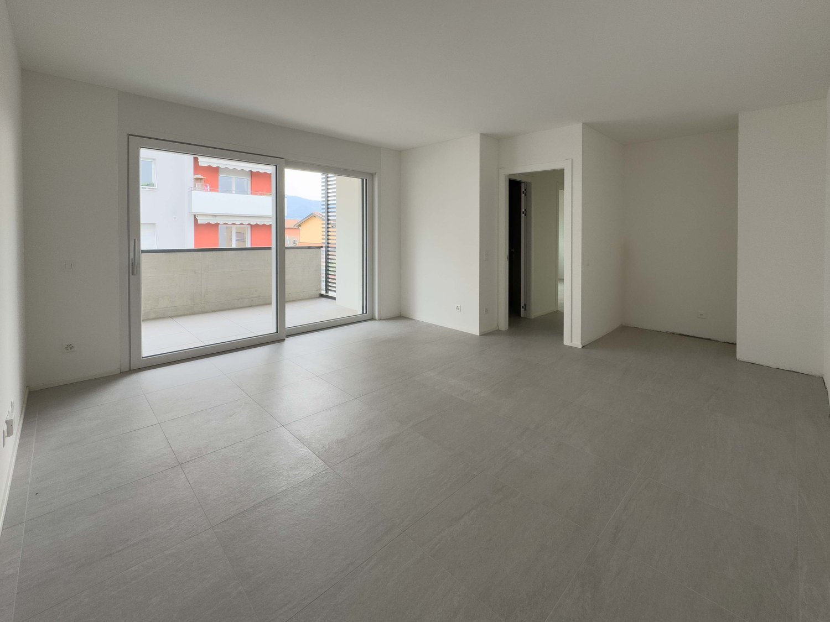
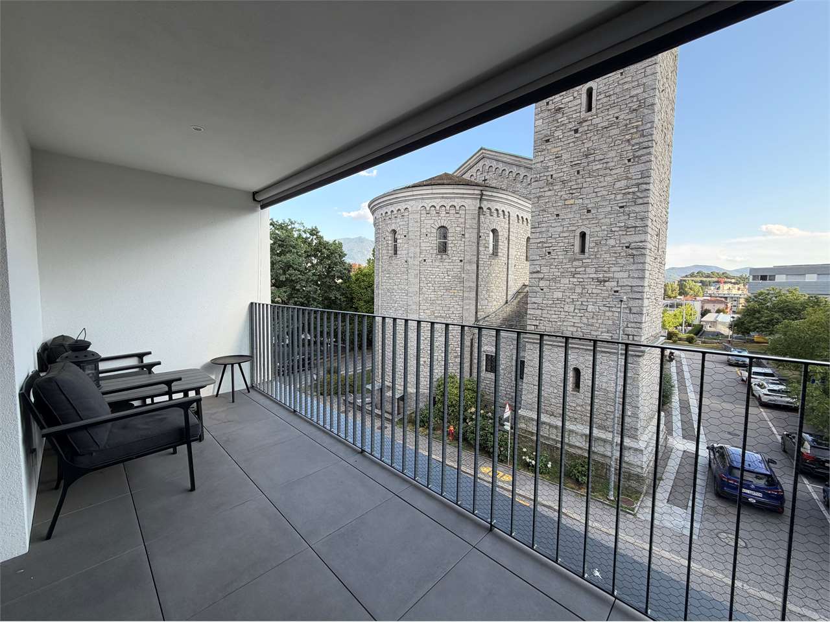
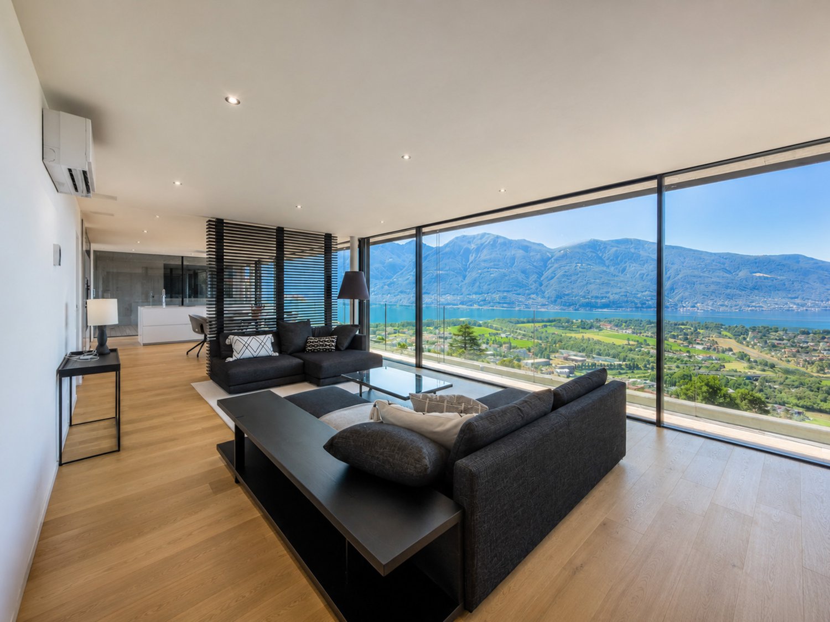
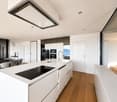
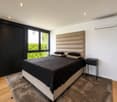
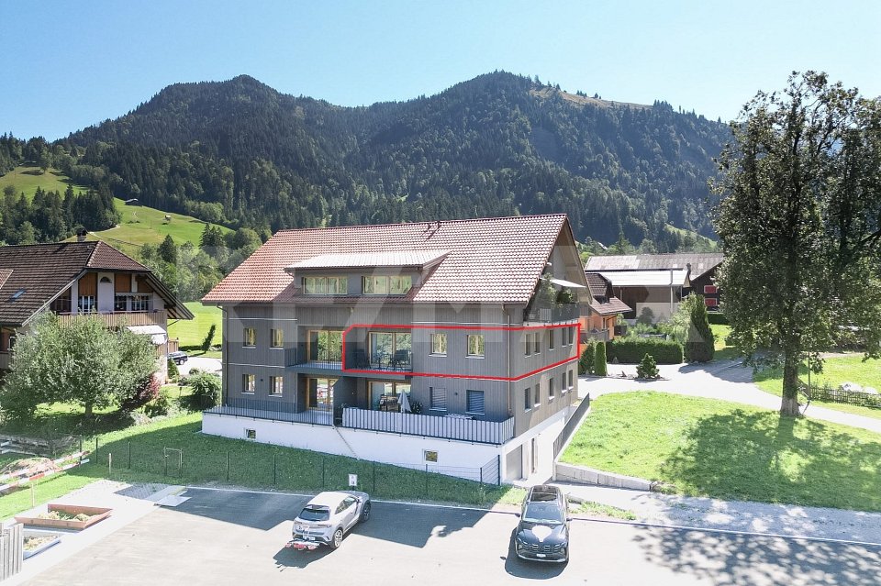
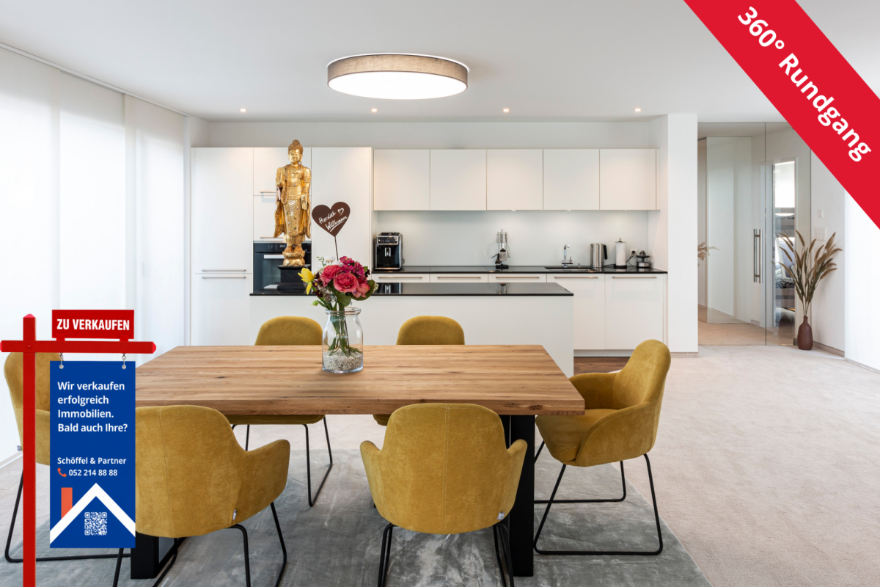
The property has already been inspected by three banks, which is why we can offer you an attractive and binding mortgage offer.This unique attic apartment combines modern living with an unparalleled view over the picturesque old town of Beromünster. The free view of the historic roofs and the striking church gives the apartment an exceptional atmosphere - impressive by day and particularly atmospheric under the starry sky.The apartment impresses with a well-thought-out smart home system, a spacious and bright living area, as well as an integrated air conditioning system. The high-quality, separate built-in kitchen offers modern comfort and ample storage space.The elegant master bedroom has a high-quality built-in wardrobe, direct access to the west terrace, and a dreamlike view over the roofs of the old town. The exclusive en-suite bathroom transforms into a private wellness oasis with a rain shower in a grotto style and a bathtub with a view.The offer is complemented by a dispersal room with direct access to the parking spaces. Up to four parking spaces can be purchased if required - ideal for car enthusiasts.This AZ Immobilien offer is characterized by the following advantages: • Exclusive attic location with high privacy • Breathtaking view over the roofs of Beromünster • Dreamlike sunsets thanks to optimal west orientation • Spacious terrace with prepared whirlpool area (floor already laid) • Glazed loggia - usable all year round • Best financing conditions secured • Basic equipment for e-charging stations already prepared • Garage access possible with stairlift if required • Additional basement and ventilated hobby room - ideal as a fitness, office or storage room • High-quality Miele washing machine with steam function Offer parking spaces / dispersal room 1 PP No. 06, CHF 40,000.-, width 2.90 m1 PP No. 07, CHF 40,000.-, width 2.90 m1 dispersal room DR No. 4, CHF 30,000.- direct access to parking space No. 06 Equipment / special features • Direct apartment access by lift • High-quality door locking system with fingerprint and badge reader • Alarm system with surveillance cameras for maximum security • Sliding doors with integrated insect screens • Electric shutters and automatic shadingGlazed loggia for year-round use • Newly installed photovoltaic system on the roof Sleeping area: • Main bedroom with panoramic skylight • Electric shading of the skylight • Custom-made built-in wardrobe with elegant design, recessed clothes rail, glazed jewelry compartments and structured interior division (Severin) Comfort & technology: • Acoustic ceiling in the living room • Air conditioning • Smart Home System (Loxone) • Central music system with integrated ceiling speakers • Individually controllable lighting with large color spectrum • Motion sensors and intelligent access management • Central vacuum cleaner for comfortable cleaning • Comfort ventilation Kitchen: • High-quality built-in kitchen with wok cooking field (Miele) • Food center with integrated ice cube machine Wellness & bath: • Rain shower with integrated steam bath • Exclusive bathroom with spa character Room program: • Entrée: 8.75m² • Corridor: 6.55m² • Kitchen: 11.26m² • Loggia (glazed): 15.08m² • Room 1: 16.36m² • en suite bathroom: 8.68m² • West terrace: 20.36m² • Room 2: 16.82m² • Guest toilet: 2.67m² • Reduit: 2.46m² • Main terrace 1: 106.79m² Secondary rooms: • Dispersal room: 11.3m² • Basement: 9.0m² Convince yourself now of the apartment with a 360° tour.If you are interested, we will provide you with the sales documentation and show you the apartment during a personal viewing appointment.We look forward to your contact via the portal or directly by phone and are available to answer questions.For more information, visit our website www.azimmo.ch

Travel time
-
1 / 21
3.5 rooms60m²CHF 185,000.–
Case Muschi 4, 6958 Capriasca

CARATTERISTICO APPARTAMENTO DI 3,5 LOCALI CON GIARDINO E GRANDE POTENZIALE - ZWEITWOHNSITZ

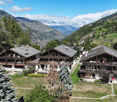
**Residenza secondaria**Nel cuore autentico e suggestivo del nucleo storico di Bidogno, in Capriasca, proponiamo in vendita un affascinante appartamento di 3.5 locali, inserito in un piccolo edificio composto da sole due unità abitative distinte. La proprietà gode di una piacevole vista sui Denti della Vecchia e dispone di un giardino privato ad uso esclusivo, perfetto per chi ricerca tranquillità e un contesto ricco di carattere.L’ingresso conduce alla zona giorno, luminosa e ben distribuita, affiancata da una cucina separata. La zona notte si compone di due camere da letto, di cui una con accesso diretto al balcone, mentre un bagno completa la disposizione interna.Elemento distintivo è il giardino privato di circa 94 m²: uno spazio esterno riservato e vivibile, già attrezzato con tavolo e panche.La proprietà è completata da un locale tecnico e da una cantina con lavanderia. Posteggi comunali sono comodamente disponibili nelle immediate vicinanze.L’immobile necessita di interventi di ristrutturazione, offrendo così un’interessante opportunità per valorizzarne appieno il potenziale e adattarlo alle proprie esigenze abitative.Su richiesta, è disponibile un servizio completo di consulenza e realizzazione della ristrutturazione, che accompagna ogni fase: dalla progettazione alla scelta dei materiali fino alla consegna finale. È inoltre possibile acquistare la proprietà già ristrutturata “chiavi in mano”, con un progetto sviluppato su misura in base alle specifiche esigenze e al budget.Maggiori informazioni, proposte di ristrutturazione e documentazione completa sono disponibili su richiesta. Saremo lieti di ricevere la vostra richiesta come responsabili dell'immobile e organizzare una visita per scoprire da vicino questa interessante opportunità.______________________________________________________________________3,5-Zimmerwohnung mit Garten und grossem Potenzial in Capriasca**Zweitwohnsitz**Im authentischen und malerischen Herzen des historischen Dorfkerns von Bidogno in Capriasca bieten wir eine reizvolle 3,5-Zimmerwohnung zum Verkauf an, die sich in einem kleinen Gebäude mit nur zwei separaten Wohneinheiten befindet. Die Immobilie bietet einen schönen Blick auf die Denti della Vecchia und verfügt über einen privaten Garten zur alleinigen Nutzung – ideal für alle, die Ruhe und ein charaktervolles Umfeld suchen.Der Eingangsbereich führt in den hellen und gut aufgestellten Wohnbereich, an den sich eine separate Küche anschließt. Der Schlafbereich besteht aus zwei Schlafzimmern, von denen eines direkten Zugang zum Balkon hat, während ein Badezimmer die Raumaufteilung vervollständigt.Ein besonderes Highlight ist der ca. 94 m² grosse Privatgarten: ein abgeschirmter und wohnlicher Aussenbereich, der bereits mit einem Tisch und Bänken ausgestattet ist.Die Immobilie wird durch einen Technikraum und einen Keller mit Waschküche ergänzt. Kommunale Parkplätze sind in unmittelbarer Nähe bequem verfügbar.Die Immobilie ist renovierungsbedürftig und bietet somit eine interessante Gelegenheit, ihr Potenzial voll auszuschöpfen und sie an die eigenen Wohnbedürfnisse anzupassen.Auf Wunsch steht ein umfassender Beratungs- und Ausführungsservice für die Renovierung zur Verfügung, der Sie in jeder Phase begleitet: von der Planung über die Materialauswahl bis zur endgültigen Übergabe. Es besteht zudem die Möglichkeit, die Immobilie bereits renoviert und schlüsselfertig zu erwerben, mit einem massgeschneiderten Projekt, das auf Ihre spezifischen Bedürfnisse und Ihr Budget zugeschnitten ist.Weitere Informationen, Sanierungsvorschläge und die vollständige Dokumentation sind auf Anfrage erhältlich. Als Maklerin freuen wir uns auf Ihre Anfrage und vereinbaren gerne einen Besichtigungstermin, damit Sie sich selbst von dieser interessanten Gelegenheit überzeugen können.

Travel time
-
1 / 12
3.5 rooms84m²CHF 655,000.–
Haselmattenstrasse 165, 3904 Naters

Modern 3.5 room apartment in an elevated location with a view of the Rhone Valley

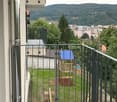
Modern 3.5 room apartment in an elevated location with a view of the Rhone Valley The new construction project Tschill is located in an idyllic and natural environment on the eastern outskirts of the municipality of Naters. This area is characterized by its quiet location and the overwhelming view, which will offer the future residents a harmonious and relaxing living atmosphere.The location above Naters is not only quiet and natural, but also excellently connected in terms of transportation. Thanks to the proximity to public transportation, the city center can be reached in just a few minutes. The city center, shopping opportunities, schools, and leisure activities can also be reached by car within a few minutes. The good connection allows residents to enjoy the advantages of urban life without having to sacrifice the peace and nature of the rural environment.The buildings are connected by a semi-open staircase. This innovative construction creates a harmonious connection between the different residential units and at the same time promotes a sense of community among the residents.The 3.5-room apartments in houses 1, 2, 3, and 4 offer living comfort and flexibility in design. These apartments are characterized by a clever room layout and modern equipment that meets the needs of the residents. The kitchen, living room, and dining room are connected, creating an open and inviting atmosphere. This open design allows the rooms to be used in a variety of ways and tailored to personal preferences. The modern kitchen is equipped with high-quality appliances and sufficient storage space, making cooking a pleasure and at the same time aesthetically enhancing the room.In addition to a large bathroom, which is equipped with elegant fixtures and low-maintenance surfaces, some 3.5-room apartments also have a practical guest toilet. This equipment is particularly advantageous for families or couples, as it simplifies everyday life and increases comfort. The large bathroom offers enough space for a bathtub and/or a shower, while the guest toilet is quickly and easily accessible.The balconies of these apartments are oriented in such a way that they are flooded with sunlight throughout the day, creating a bright and friendly living atmosphere. These balconies extend the living space outdoors and offer the perfect environment to enjoy the fresh air, relax, or receive guests. The sunny orientation ensures that the balconies are ideal places to start the day with breakfast outdoors or to end the evening with a glass of wine.The apartments are equipped with modern floor heating, which provides a pleasant and even warmth in the colder months. The materials used in the apartments are not only durable and low-maintenance but also aesthetically pleasing, which further improves the living experience. These thoughtful details contribute to the fact that residents feel immediately at home.The new construction project Tschill is an outstanding example of modern residential construction projects that convince with their thoughtful planning and attractive location.Have we sparked your interest? Then we look forward to your contact.
Travel time
-
1 / 17
3.5 rooms70m²CHF 440,000.–
Müliwiesstrasse 47, 8487 Zell ZH

Comfortable 3.5 room apartment with balcony and two underground parking spaces

Your new home This well-maintained and extensively renovated 3.5-room apartment is located on the 1st floor of a multi-family house with only six residential units. On approximately 70 m² of living space, it offers modern living comfort and a practical room layout - ideal for singles, couples or small families.The bright living and dining area with parquet flooring leads directly to the covered balcony with a beautiful view. A sun awning provides pleasant shade on warm days. The modern kitchen was renewed in 2019.Two bedrooms with low-maintenance laminate floors, a modernized bathroom and a practical built-in closet in the entrance area complement the room offer. A private laundry room with washing machine and dryer is located directly in the apartment.In the basement, a communal laundry room with drying room and a private cellar compartment are also available. Two garage spaces belong to the apartment.Please note that there is no elevator and no direct access from the garage to the residential building.Highlights at a glance • Approximately 70 m² of living space • Extensively renovated in 2019 • Kitchen from Inauen Holzbau AG with granite cover • High-quality V-ZUG appliances with combi steamer, dishwasher and refrigerator • Glazed ceramic cooktop and extractor hood • Bathroom renewed in 2019, shower tray replaced in 2020 • Plastic windows with double glazing • Electric louvres • Covered balcony with sun awning and beautiful view • Private laundry room with washing machine and dryer • Communal laundry room with drying room • Private cellar compartment • Fiber optic connection • Groundwater heat pump with radiators • Two garage spaces Sales price: CHF 440,000.- plus 2 underground parking spaces at CHF 30,000.- each

Travel time
-
1 / 15
3.5 rooms82m²CHF 498,000.–
Mattenweg 2, 4702 Oensingen

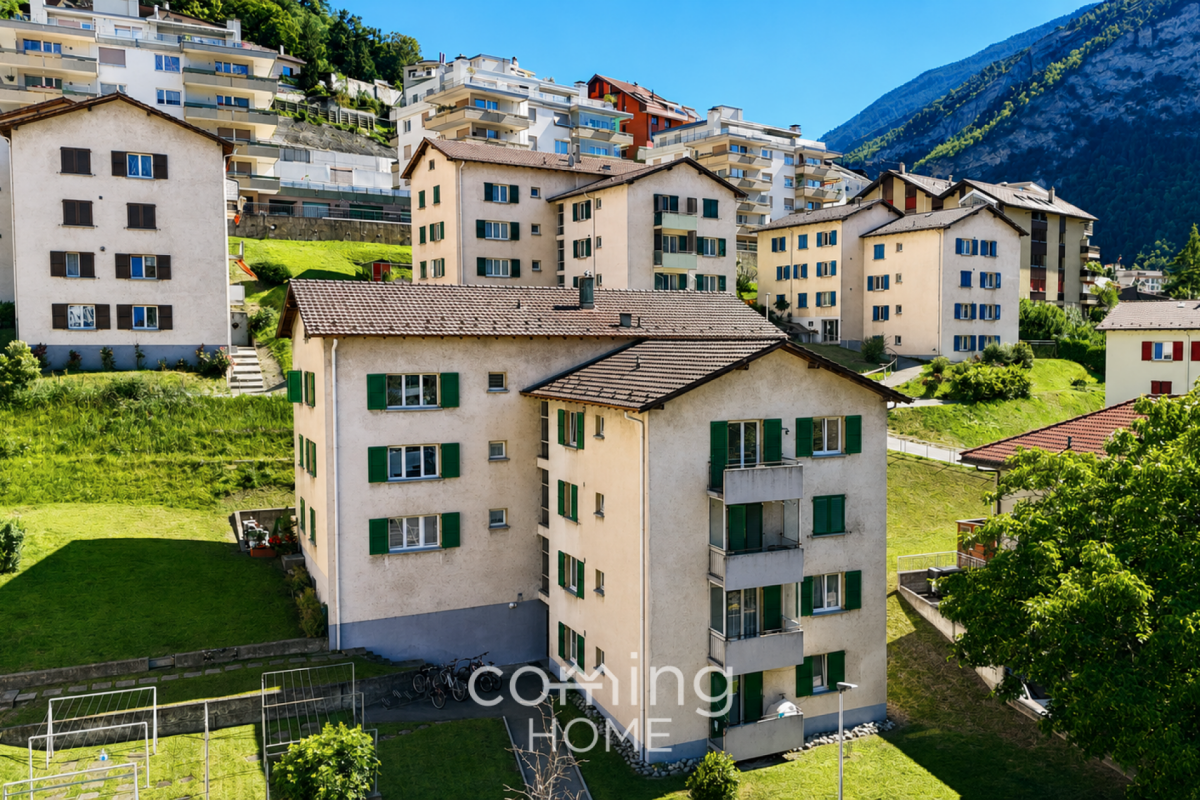
Modern and bright 3.5-room apartment (built in 2018)

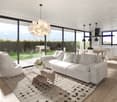
Modern and bright 3.5-room apartment (built in 2018) This attractive and bright 3.5-room apartment impresses with its modern design and thoughtful floor plan. The property, built in 2018, meets a contemporary insulation standard and offers high living comfort.The heart of the apartment is the spacious living and dining area with an open kitchen and stylish cooking island - ideal for social evenings and modern living. Thanks to the large window surfaces, you can enjoy a bright and friendly living atmosphere.Another highlight is the large balcony, which invites you to linger and relax.The apartment also has its own washing machine and dryer directly in the apartment - a practical comfort in everyday life. Additional storage space is offered by a lockable attic compartment.Further advantages at a glance: • Elevator available (apartment on the 1st floor) • Enough guest parking spaces for visitors • Central location with good connections to the highway and public transport • A parking space in the garage can be purchased for an additional CHF 30,000.00 This apartment is ideal for couples, small families, or professionals who appreciate modern living in a well-connected location. Do you have a property to market? We convince through fair and transparent conditions!Call us and let us professionally evaluate and optimally place your property on the market.
Travel time
-
1 / 20
3 rooms74m²CHF 650,000.–
Flumserbergstrasse 146a, 8897 Flumserberg Tannenheim

Spacious 3-room holiday apartment with balcony and an underground parking space

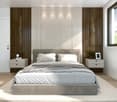
FOR SALE 3-room holiday apartment in Flumserberg - central, well-maintained and with an open view. This spacious and cozy apartment is located in the heart of Flumserberg, just a few steps from the Tannenheim-Prodalp-Prodkamm mountain railway. Ski slopes and bike routes start right outside the door - perfect for active days in winter and summer. Public transport (post bus) is within a 5-minute walk. The well-maintained apartment has only been used privately. The open living and dining area with a fireplace and large window front creates a bright, inviting atmosphere. The adjacent bedroom with a lockable sliding wall is equipped with a sofa bed. The second bedroom offers space for 4 sleeping places. From the large balcony with a south-facing orientation, you can enjoy an open view of the surrounding greenery. The modern bathroom was renovated in 2025 as part of a pipeline renovation. The kitchen is equipped with modern V-Zug appliances (2022). An underground parking space, a cellar compartment, and a ski locker are available and included in the purchase price. The inventory can be taken over to a large extent if desired. A holiday apartment that convinces with its location, room layout, and well-maintained condition. Living conceptEntrée-wardrobe 3.0 m2Bathroom with shower-toilet-sink 4.5 m2open room 13.0 m2 with a lockable folding wall separatedLiving room with fireplace 22.0 m2Kitchen with dining area 10.0 m2Room 16.0 m2Attic 5.0 m2Balcony 20.0 m2
Travel time
-
1 / 13
3.5 rooms113m²CHF 1,675,000.–
Luzernerstrasse, 6204 Sempach

First lake line at Sempachersee – Premium new building in Sempach

UNOBSTRUCTED LAKE VIEW AND ARCHITECTURE ON A PREMIUM LEVEL In one of the most sought-after locations in the region, 13 exclusive condominiums with unobstructed lake views are being built. Modern design and high-quality equipment create a living experience that leaves nothing to be desired. LOCATION ON SEMPAKERSEE From the sunny loggia, a breathtaking view of Lake Sempach and the surrounding Alps opens up. Enjoy the most beautiful sunset in the region, right in front of your apartment! The idyllic location combines perfectly with the excellent transport links to Lucerne and Zurich. BETWEEN CITY AND LAKE Whether you start the day with breakfast on your terrace with a view of the lake, take a morning swim in Lake Sempach, go shopping in the old town, or stroll through the old town – the possibilities in the immediate vicinity are endless. The old town of Sempach is only a five-minute walk away. ARCHITECTURE AND INTERIOR DESIGN The building complex convinces with clear lines, large window fronts, and open floor plans. All materials are carefully selected and focus on the highest quality. The interior design can be individually designed in the presence of the architect team. HIGHLIGHTS INTERIOR DESIGN Apartment A2.2 • Open living, dining, and kitchen area 48.5 m2 with a wide view • Exclusive kitchen with premium appliances from Gaggenau, V-ZUG, or Miele • Spacious kitchen island and elegant workspaces for stylish cooking and enjoyment • Design bathrooms with walk-in showers and elegant bathtubs • Fittings at the top level from Dornbracht, Villeroy and Boch, or Duravit • Spacious bedroom 23.5 m2 with bathroom • Representative entrance with exclusive room feeling • Reduit with laundry tower for maximum living comfort • Custom-made carpentry and stylish built-in cabinets • Loggia 23.9 m2 with unobstructed lake views for impressive moments HIGHLIGHTS OF CONSTRUCTION QUALITY AND TECHNOLOGY • Geothermal heat pump with smart cooling • Photovoltaic system for efficient energy generation • Intelligent building control for comfort and efficiency UNDERGROUND PARKING • Ground-level entrance with direct house access • Optional storage room of 10 m² integrable directly at the parking space Your personal contacts look forward to your call: Manuela Walti, 078 697 06 66, manuela@tagemo.ch Heiner Walti, 078 777 66 66, heiner@tagemo.ch YOU ENJOY ANTICIPATION AND SECURITY – WE GUARANTEE PERFECTION, PRECISION, AND EXCLUSIVITY.

Manuela Walti

Manuela Walti

Tagemo Immobilien

Travel time
-
1 / 15
3.5 rooms113m²CHF 920,000.–
Lindenbuckweg 7, 8306 Zürich

Charming 3.5-room maisonette with gallery

Highlights • Two balconies • Modern kitchen including Bora extractor • Several basement rooms • Walk-in closet on the upper floor • Panoramic view • Two wet cells • Two underground parking spaces • Visitor parking available • Fireplace • Community room Already on the ground floor, a spacious entrance hall welcomes you, offering ample space for wardrobe and storage and serving as a central access point to the various living areas.The heart of the house is the open living and dining area, which creates a particularly pleasant living atmosphere due to its generosity and direct connection to two balconies. The adjacent, compact kitchen is functionally designed and optimally integrated into the living area. Also on this level is a room that can be ideally used as a bedroom, guest room, or office, as well as a practical shower toilet.On the upper floor, a spacious room opens up, offering a variety of uses, such as a master bedroom, studio, or combined living and working area. The open design with a view into the lower area gives the floor a light and modern ambiance. This floor is complemented by a comfortable bathroom with a bathtub and a separate dressing room. Additionally, a connection for a washing machine is available. Particularly noteworthy is the walk-in closet on the upper floor.The property impresses overall with its bright rooms, clear structure, and attractive outdoor areas, making it ideal for couples or small families.

Travel time
-
1 / 7
3.5 rooms117m²CHF 586,000.–
Birkenweg, 3946 Turtmann

Living where the Rhone Valley blooms

Living where the Rhone Valley blooms Imagine: In the morning, you open the balcony door, the view falls on the Valais mountain ranges, fresh mountain air flows in, and that's not a vacation. That's your home.The MFH Birkenweg in Turtmann is being built where the Rhone Valley shows its most beautiful side: quiet, sunny, and close to nature, and yet connected to everything that life needs. School, shopping, train station - all within a few minutes' walk.Eight condominiums with 3.5 and 4.5 rooms. Each one unique in its location, each with a terrace, each with a mountain view. The apartments are designed so that light, air, and views are palpable in every room, with floor plan variants that allow you to design the space according to your ideas before the first stone is laid.Inside, you won't find standard, but quality with attitude: solid wood parquet, spacious kitchen island, two bathrooms, underfloor heating with free cooling, and an air-water heat pump that harnesses energy from the environment instead of wasting it. The building achieves the GEAK class AA, the highest level in Switzerland.On the roof, a photovoltaic system generates electricity for the house. In the garage, your electric car is charged. A central ventilation system with heat recovery provides fresh air without having to open a window. All this is not a luxury, it's the living of tomorrow, already available today.The MFH Birkenweg is designed to be barrier-free, with a lift, step-free access, and obstacle-free apartment entrances. For families with strollers as well as for all those who think long-term. A shared playground, a covered grill area, and the well-maintained garden create spaces where neighborhood relationships are formed.Behind this is a locally anchored client who knows and loves Valais. Not an anonymous construction model, but a project with a face, attitude, and responsibility.The building permit is already available, with the construction start planned for this year (2026). The list of still available apartments and the construction description can be provided upon concrete interest.Further information: • Double garage including 2 outdoor parking spaces CHF 96,000 • Parking space including 1 outdoor parking space with carport CHF 70,000 • Parking space including 1 outdoor parking space without carport CHF 46,000 • Additional outdoor parking space CHF 12,000 Have we sparked your interest?We look forward to presenting this special apartment and the overall project to you in more detail. Don't hesitate to contact us.

Travel time
-
1 / 11
3.5 rooms78m²CHF 560,000.–
Zinggenstrasse 420, 5054 Kirchleerau

3½-room apartment with 68 m² terrace – living in the green with plenty of privacy

Sunny living situation, spacious terrace, and attractive perspectives for investors or owner-occupiers. This well-maintained 3½-room apartment in Kirchleerau convinces with a well-thought-out room layout, an exceptionally large terrace, and a quiet living situation in a natural environment. Whether as a new home or as a value-stable capital investment – this apartment offers the best conditions for long-term living quality. Already when entering the apartment, you are greeted by a practical entrance area with wardrobe and built-in closet. The bright living and dining area with a spacious window front creates a friendly living atmosphere and offers a beautiful view of the surrounding countryside. The modern kitchen with granite countertop is functionally equipped and harmoniously integrated into the living area. The bathroom has a shower with glass partition, double sink, toilet, and a separate laundry room with washing machine and dryer. A special highlight is the impressive, southwest-facing terrace with a total area of 68 m². The covered seating area with sunshade, cold water connection, and lockable storage room offers ideal conditions for cozy summer evenings. The apartment also includes a garage, an outdoor parking space, a basement room, and additional storage space for bicycles and equipment. The most important things at a glance ✓ 3½ rooms with 78 m² living space ✓ Huge terrace with 68 m² area ✓ Sunny southwest orientation ✓ Bright living and dining area with large windows ✓ Modern kitchen with granite countertop ✓ Bathroom with shower and separate laundry room ✓ Heat pump and underfloor heating ✓ Basement and additional storage room ✓ Quiet, family-friendly living situation ✓ Good accessibility to Aarau and Sursee Also interesting for investors The apartment is currently rented to reliable tenants and generates annual rental income of CHF 20,844. The natural surroundings of Kirchleerau combine tranquility and relaxation with good connections to the surrounding centers. Shopping facilities, schools, and public transport are within comfortable distance. Sales price apartment: CHF 560,000.– Garage: CHF 30,000.– Outdoor parking space: CHF 15,000.– A place to arrive, relax, and enjoy – with a terrace that is second to none.

Travel time
-
1 / 6
3.5 rooms72m²CHF 645,000.–
Route de Marly 29, 1700 Fribourg

Balcons des Sous-Bois: light as a daily guest

On the third floor of the residence, this 3.5-room apartment benefits from an ideal southeast orientation to welcome the first rays of sunlight and offer a bright atmosphere throughout the day.The living area, consisting of an open kitchen to the living room, forms a convivial space designed for everyday life. From this, access to the 7.2 m² balcony allows you to enjoy a pleasant outdoor area facing the Préalpes.The sleeping area includes a main room of almost 16 m², equipped with its private dressing room, as well as a second room of about 13 m². A bathroom completes the distribution of spaces harmoniously.Located in the immediate vicinity of amenities and the city center of Fribourg, this apartment combines modern comfort, brightness, and natural environment.Why choose Les Balcons des Sous-Bois? • Fribourg city center in 5 minutes • Nature, forest, and trails accessible in the immediate vicinity • Bus stop in less than 2 minutes on foot • Certified Minergie promotion • Delivery expected in winter 2027 • Underground parking spaces available, depending on the units • Apartment suitable for living or rental investment • Unobstructed views depending on the floor and orientation Whether to live or invest, Les Balcons des Sous-Bois offer a rare balance between urban proximity and natural environment.As construction progresses from week to week with a view to delivery in winter 2027, it is already possible to consult the plans, the views from each apartment, and the entire sales dossier on our website.Our team is also at your disposal to answer your questions and welcome you for a visit to the construction site or a presentation of the project with the model in our agency, by appointment by phone or directly online.

Travel time
-
1 / 11
3.5 rooms80m²CHF 690,000.–
Rue de Forcel, 1636 Broc

The Gardens of Broc - 3.5-Room Apartment

The Gardens of Broc – Harmony3.5-room apartments – Buildings A, B, and CDiscover a rare typology that perfectly combines modern comfort, natural light, and exceptional quality of life.Located in the heart of the The Gardens of Broc – Harmony development, the 3.5-room apartments occupy an ideal position in the center of buildings A, B, and C, benefiting from a particularly optimized design to offer spacious and functional areas.With their 79.5 m² of living space, these apartments immediately impress with their balance between daily comfort and contemporary elegance. They offer:• A spacious, bright living room with approximately 21.9 m²• A modern, open kitchen with approximately 11.1 m², designed for shared moments• A large master bedroom with 17.9 m²• A second, comfortable bedroom with 12.2 m²• A modern bathroom• A spacious entrance hall that promotes storage and fluidity of spaces• A beautiful balcony or terrace, depending on the chosen floor• An unobstructed view of the surrounding mountains and the Freiburg Pre-Alps, a true privilege in everyday life.The large glazed areas provide exceptional brightness and naturally extend the living areas to the outside, creating a warm and soothing atmosphere throughout the year.3.5-room apartment – Ground floorPrice: CHF 730,000.–• Living area: 79.5 m²• Terrace: 39 m²• Private garden: 160.10 m²An ideal apartment to fully enjoy a private outdoor area while maintaining the comfort of a modern home.3.5-room apartment – 1st floorPrice: CHF 690,000.–• Living area: 79.5 m²• Balcony: 39 m²A generous brightness and an unobstructed view, offering a remarkable quality of life.3.5-room apartment – 2nd floorPrice: CHF 700,000.–• Living area: 79.5 m²• Balcony: 39 m²A rare opportunity to live in a quiet environment and enjoy a breathtaking panoramic view of the mountains.The Gardens of Broc – Harmony, this is the promise of a privileged daily life where nature, serenity, and modern comfort come together to create a living space designed for today and tomorrow.For more informationOur team is at your disposal to answer any further questions, to arrange a meeting, or to explore the project in more detail.Hebati Real EstateRue du Câro 11630 Bulle📞 +41 26 916 17 51📞 +41 79 709 01 95✉️ info@lesjardinsdebroc.chWe look forward to getting in touch with you and accompanying you in the discovery of your future home.We look forward to meeting you soon.

Travel time
-
1 / 12
3.5 rooms127m²CHF 1,095,000.–
Spitzmättli 1, 5079 Zeihen

High-quality 3.5-room attic apartment

Your new loge with a view of the green This exclusive 3.5-room attic apartment combines stylish living, spacious outdoor areas, and an exceptional living experience above the surroundings. Embedded in a well-maintained condominium community with only 10 units, you can enjoy privacy, tranquility, and a pleasant neighborhood here.Already when entering, it becomes clear: this apartment offers something special. The elevator takes you directly to the apartment or living room and ensures a comfortable and exclusive arrival in your own home.The extensive terrace offers various views of the green and provides many hours of sunshine throughout the day due to its optimal orientation. Whether a cozy breakfast spot, a relaxed lounge area, or an evening atmosphere with a far-reaching view - diverse retreats with high quality of life are created here.Two bathrooms also provide comfort and flexibility in everyday life. The integrated comfort ventilation underlines the modern living standard and creates a pleasant room climate at any time of the year.Kitchen HighlightThe heart of the apartment is the impressive, exceptionally spacious kitchen - a real dream for all who like to cook, enjoy, and receive guests. High-quality design and perfectly integrated into the open living and dining area, it combines modern design with functionality and coziness.The kitchen features two ovens (including Combi-Steamer), an integrated vacuum device, a Teppanyaki, induction cooktop, warming drawer, and many sockets for your kitchen helpers.All facts at a glance • Year of construction 2021 • 3.5-room attic apartment • Large terrace, 150 m² • 127 m² living area • Private basement compartment in 2nd basement, 17.32 m² • Kitchen as the highlight of the apartment • Two bathrooms: bathroom with bathtub & shower / bathroom with shower • Insulated facade, windows with aluminum profiles, triple glazing • Plate floor & solid parquet • Underfloor heating • Heat pump • Comfort ventilation • Reduit • Parking space in underground garage No. 5 and 6 available for separate purchase • Hobby room No. A.01 available for separate purchase

Travel time
-
1 / 11
3.5 roomsCHF 775,000.–
Via Contra 44, 6598 Tenero

Apartment, 3.5 rooms with garden, Tenero

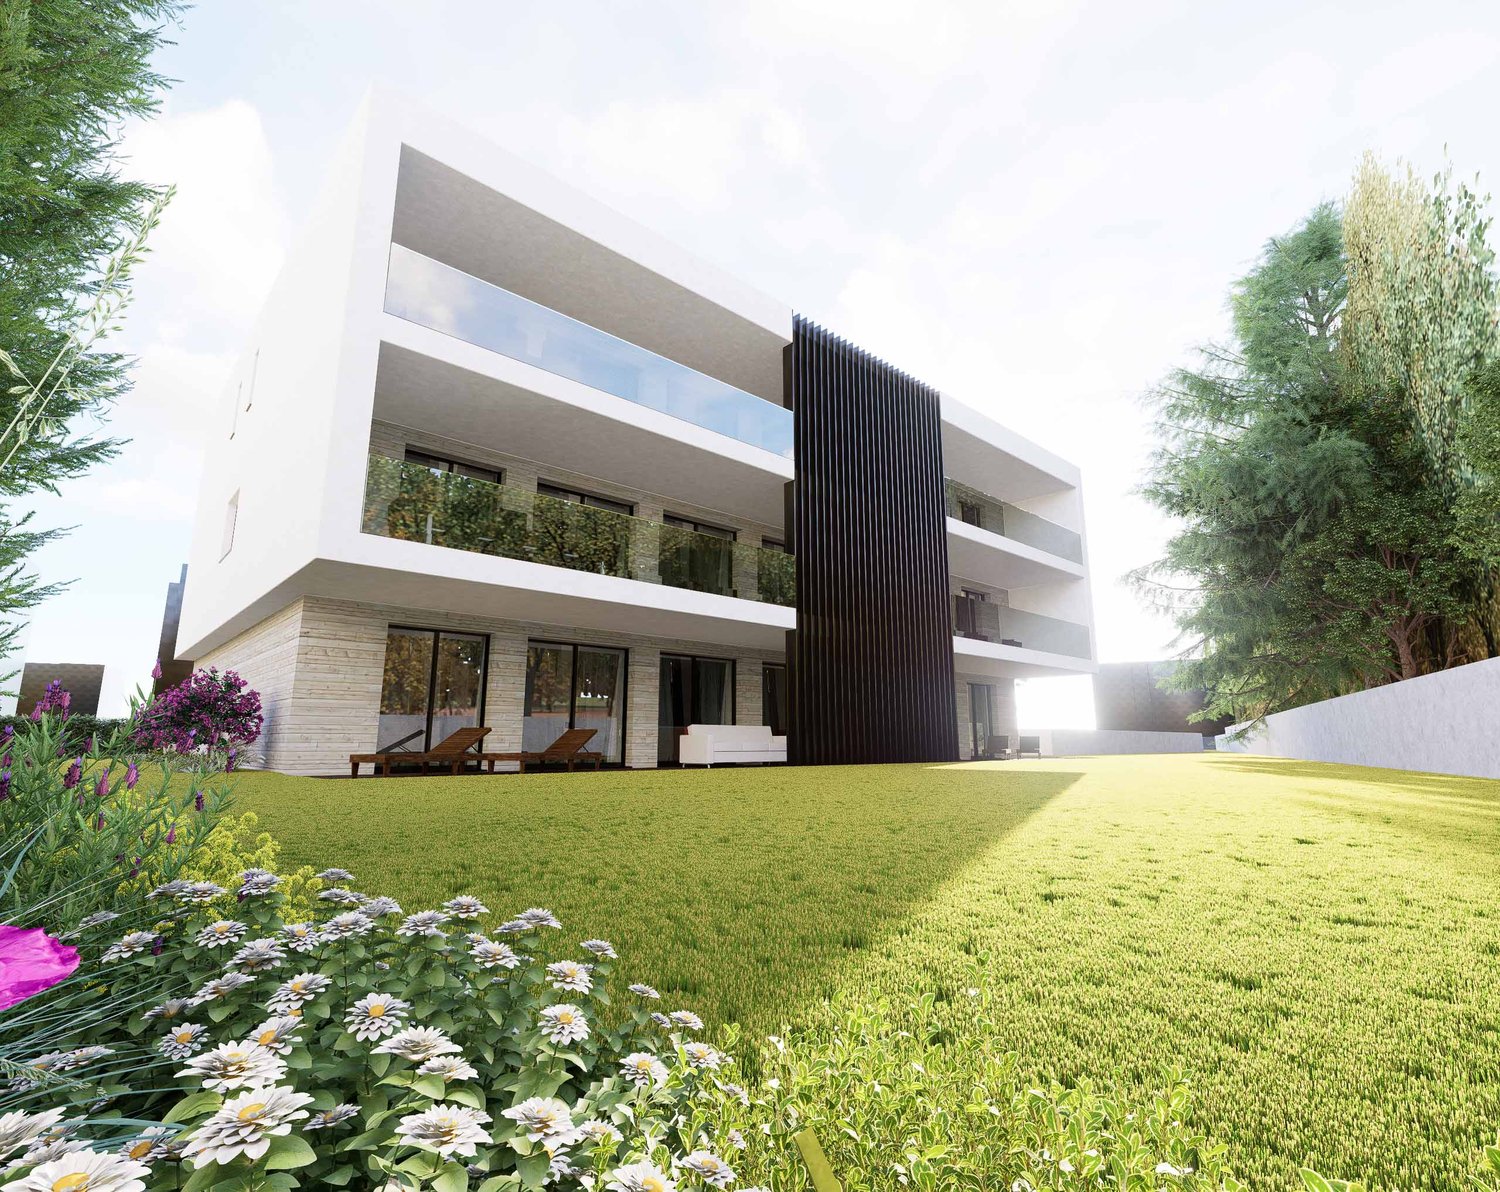
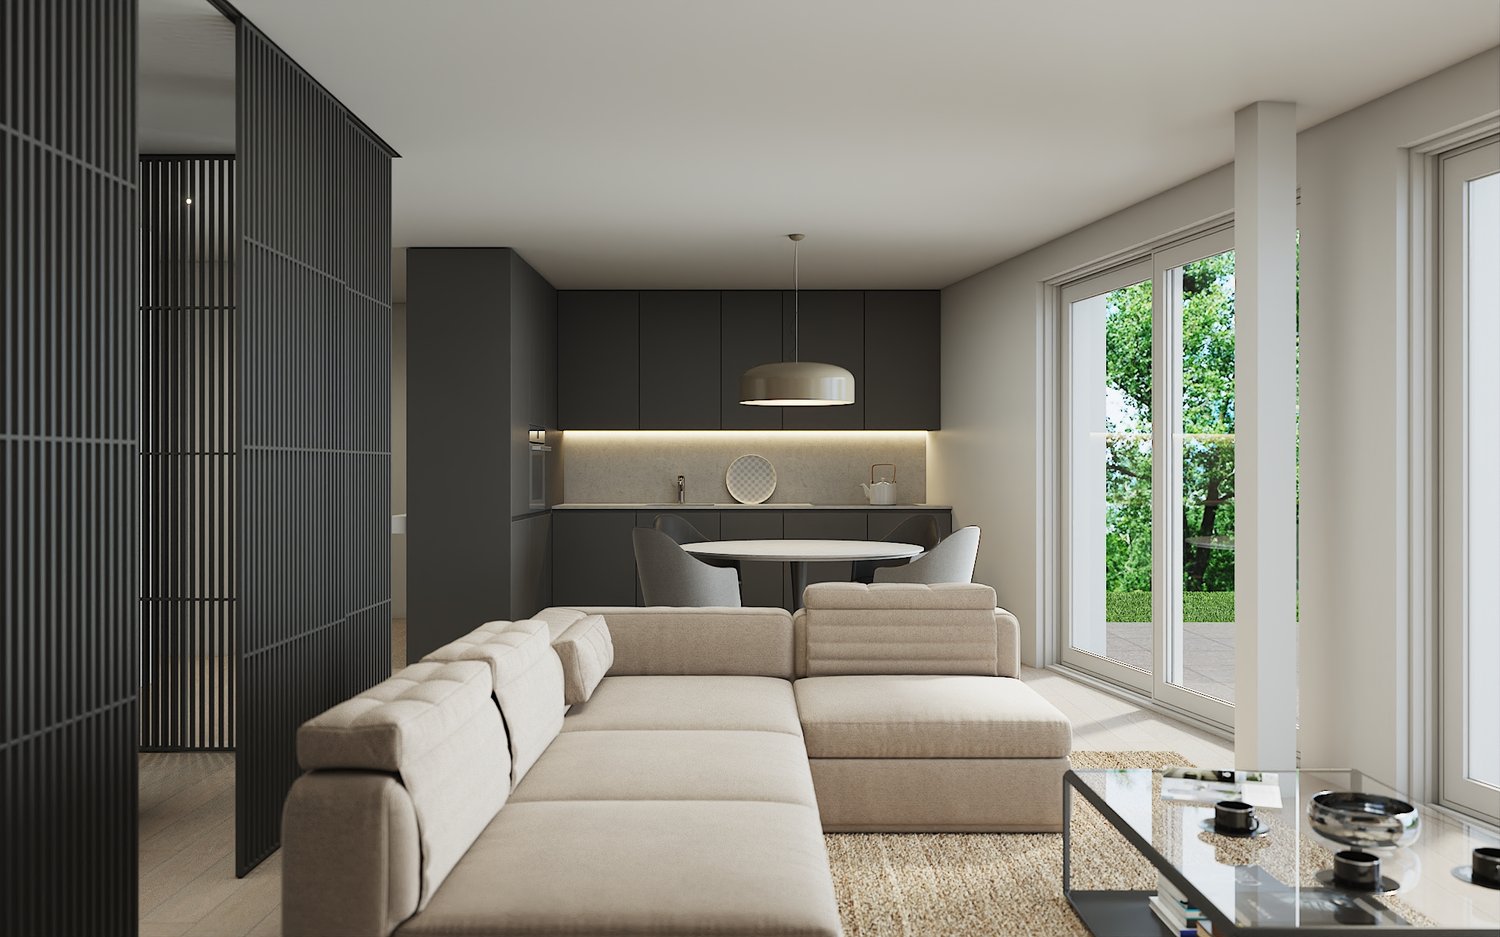
Your new exclusive refuge with a large private gardenLAST OPPORTUNITY AT RESIDENZA CAROL New and elegant residence completed in 2026 — intended for primary residence.After the great success of the promotion, a single and prestigious housing solution with a large private garden for exclusive use remains available.AN APARTMENT THAT CONQUERSModern elegance, absolute comfort, and spaces designed to live every moment to the fullest. • 3.5 rooms | 93 m² • Ground floor with raised location for more privacy • Bright and well-distributed living room • Double services • Private laundry room • Basement on the same floor YOUR CORNER OF PARADISEA rare and precious outdoor space, immersed in tranquility. • Covered terrace of 35 m² • Private garden of 170 m² • Green and relaxing context • Natural waterfall nearby Here every day smells like vacation.STRATEGIC LOCATION IN TENERO-CONTRAConvenience meets quality of life. • Sun throughout the day • Pleasant lake view • Bus stop 4 minutes walk • Center, shops, and services 7 minutes • Access to the highway in just 1 minute TECHNOLOGY, DESIGN & COMFORTQuality materials and modern technologies to live without compromises. • Modern, high-quality finishes • Floor heating and cooling • Aluminum windows with triple glazing • State-of-the-art technological solutions PRICEApartment: CHF 775’000.–Covered parking: CHF 35’000.–Outdoor parking: CHF 30’000.–AN OPPORTUNITY HARD TO FINDA new, modern apartment with a private garden of this size and in such a privileged location…doesn't stay on the market for long.📸 The furnished images represent an illustrative proposal of interior design.

Travel time
-
1 / 22
3.5 rooms90m²CHF 690,000.–
Rückimattweg 24, 3312 Fraubrunnen

Ground Floor Living - Comfort with Outdoor Seating

Well-thought-out floor plan, well-maintained condition, and space for everyday life The apartment is located on the ground floor of a multi-family house from 1985 and presents itself in a well-maintained condition. The floor plan structure is clearly divided and combines spacious living areas with functional access to the individual rooms. The windows have been renewed and contribute to pleasant lighting conditions in the living and sleeping areas.The living area forms the spacious living room with direct access to the ground-level outdoor seating area. Due to the adapted floor plan, the living room has a large area at its disposal, creating an open and spacious room feel. The open space offers flexible usage options and is suitable, for example, for a dining area, a workplace, or an office area within the living room. The large window areas provide good lighting and create a direct connection to the outdoor area.The seating area extends the living room outdoors and offers space for a seating or dining area. From here, there is an open view into the neighborhood and onto the spacious playground, giving the apartment a particularly pleasant living location within the development.The separate kitchen offers functional workspaces and sufficient storage space. Due to its clear structure, it can be used efficiently and is easily accessible from the living area.The apartment has two bedrooms that can be used in a variety of ways. The larger room is ideal as a parental bedroom, while the second room can be used as a children's, guest, or home office.The wet areas are functionally arranged and consist of two bathrooms, which increase the living comfort in everyday life. The centrally located hallway accesses all rooms in an overview and has a practical built-in closet that offers additional storage space.The apartment has been comprehensively renovated. The panel floors in all rooms have been renewed, and the kitchen and both bathrooms have been renovated. Overall, the apartment is characterized by pleasant space ratios and a clear room division, which enables flexible use for various living needs.The apartment includes a garage parking space with direct access to the house, which is included in the purchase price.Room program • Living room with dining area: 32 m² • Bedroom: 18 m² • Bedroom: 14 m² • Kitchen: 7 m² • Hallway / access: 11 m² • Bathroom: 4 m² • Bathroom: 3 m² • Covered outdoor seating area Total living area: approx. 90 m²General rooms and secondary roomsThe multi-family house has purposefully organized secondary rooms that sensibly complement the living comfort.Belonging to the apartment: • separate basement room • attic compartment • craft room Garage parking space with direct access to the houseThe communal and technical rooms are functionally divided and clearly separated from the living areas, allowing for an organized and practical building operation.Note on area specificationsThe room and area specifications in the property images are based on a current 3D measurement procedure. They were not taken from existing plans but generated directly from the digital building data.

Travel time
-

Suggested properties for you based on search results

Other interesting objects