
















5567 results - Flats for sale: Switzerland

1 / 12
  • Parking space
  • Balcony / Terrace
  • Garage
  • +1
3.5 rooms86m²CHF 985,000.–
Breil/Brigels, 7165 Breil/Brigels

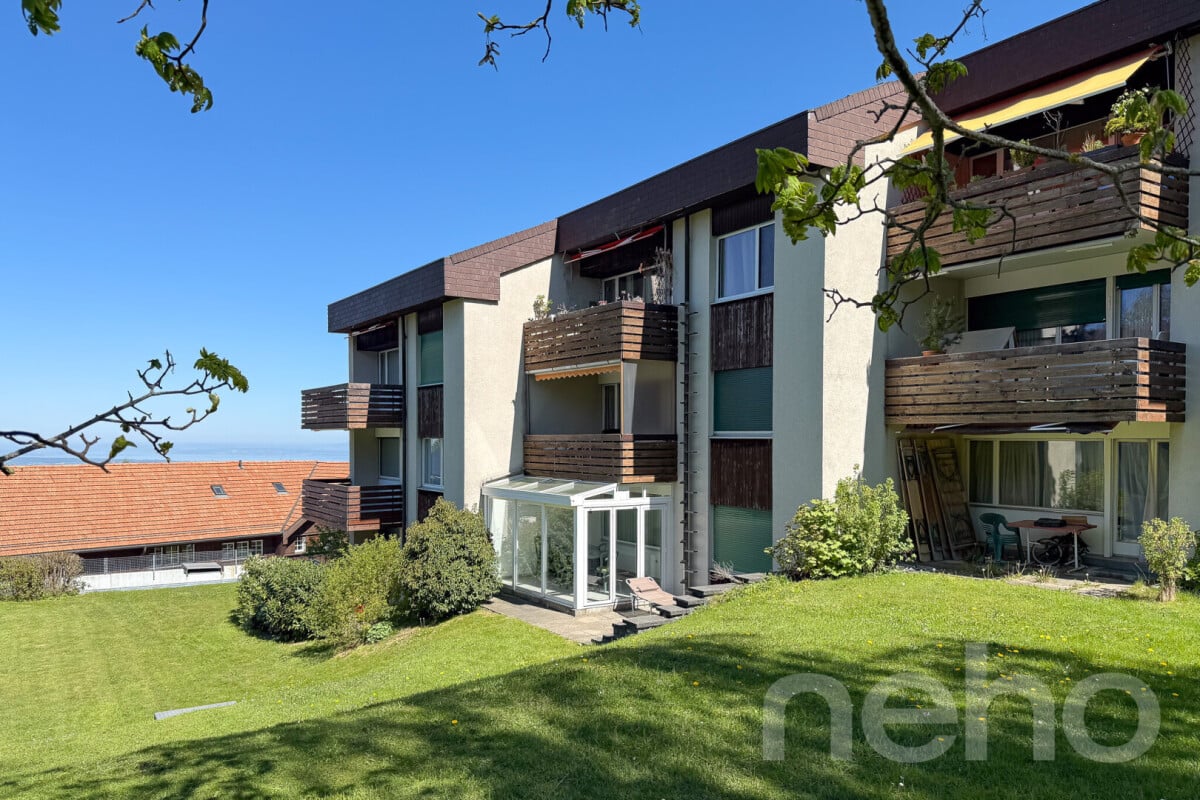
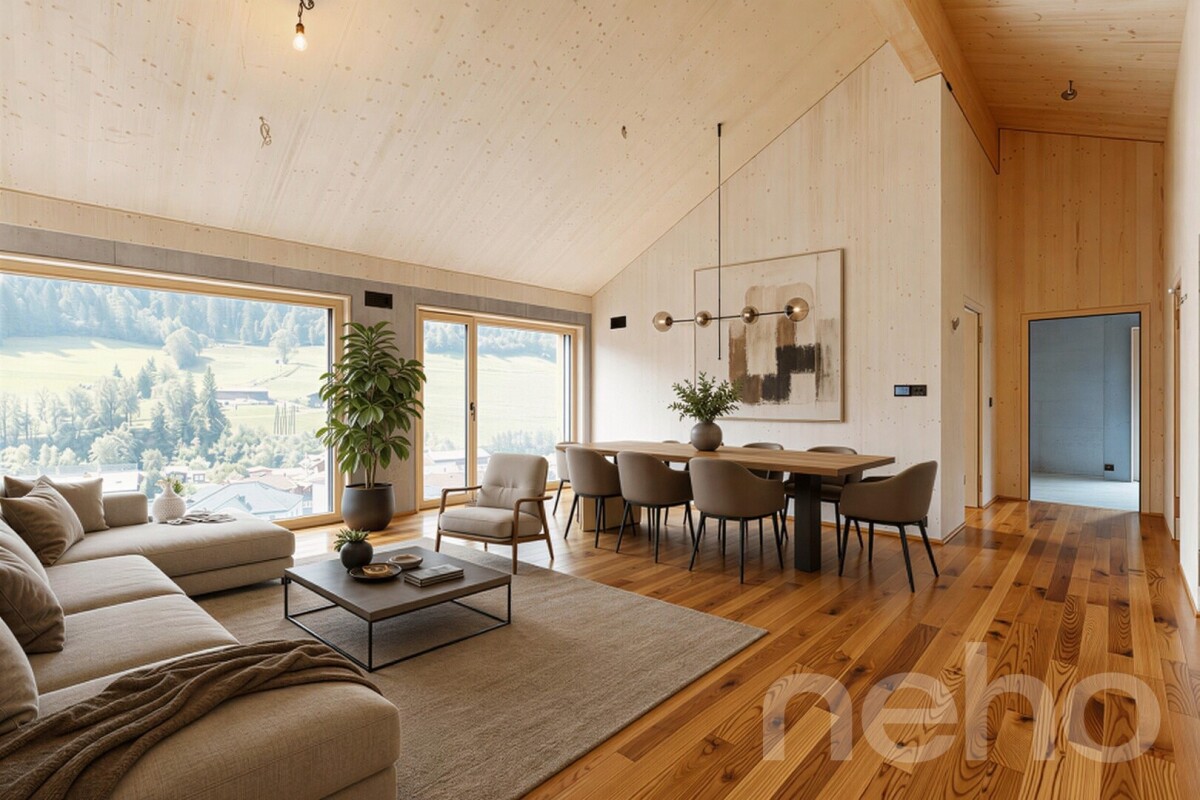
Charming attic apartment with mountain panorama in Brigels

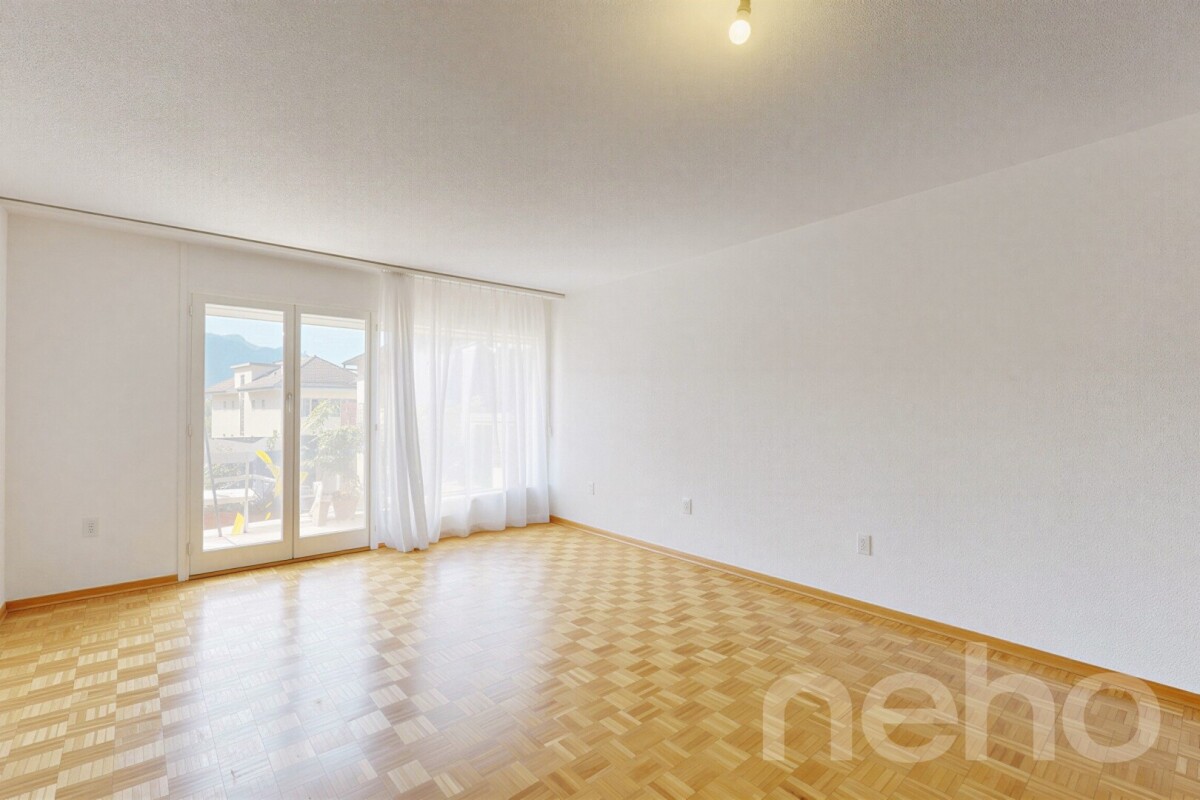
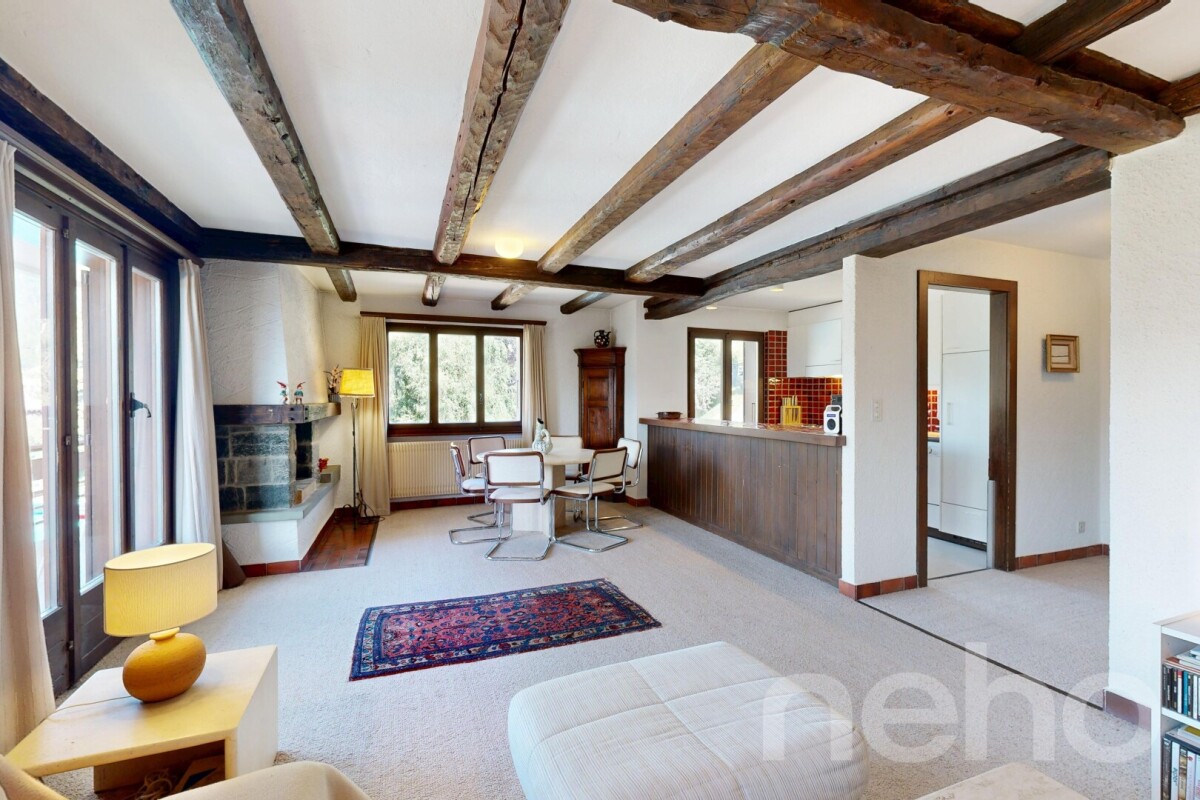
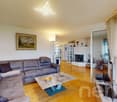
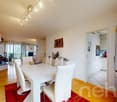
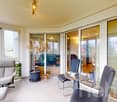
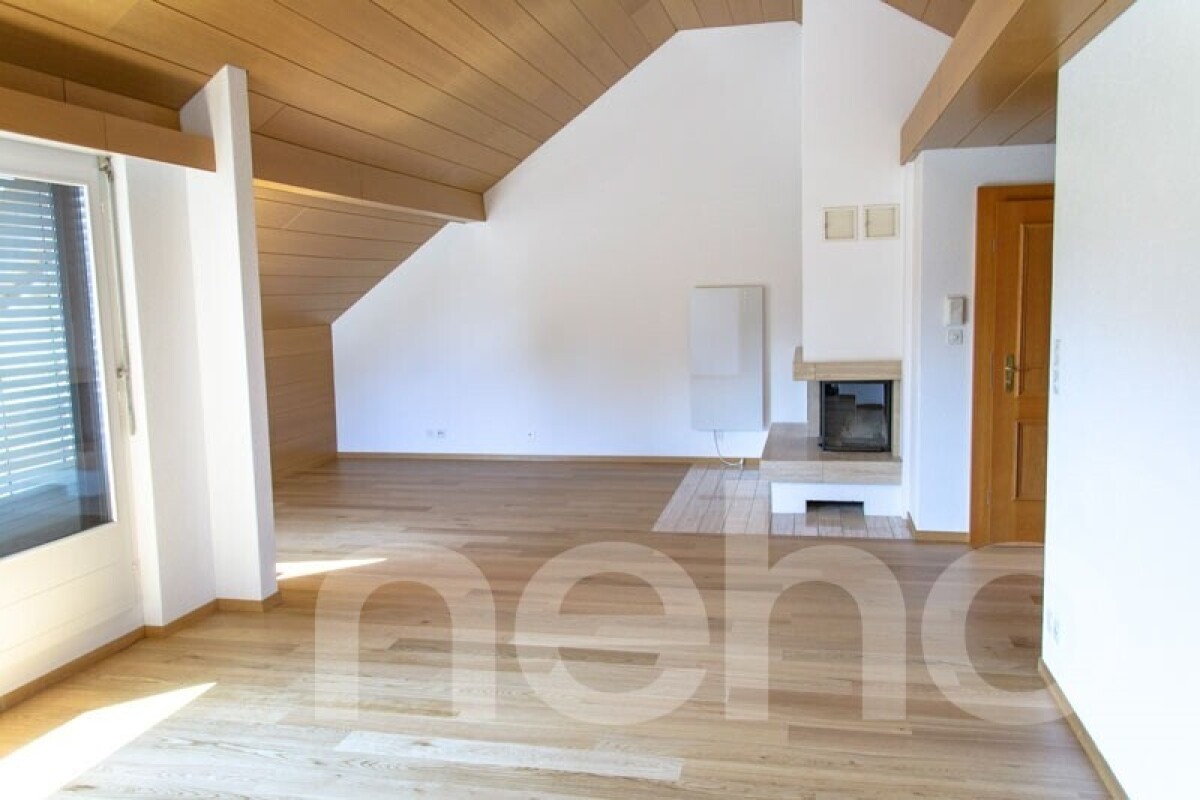
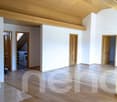
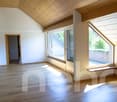
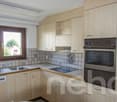
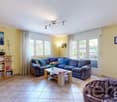
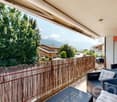
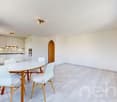
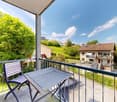
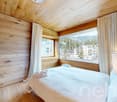
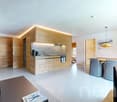
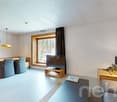
In a quiet and sunny location in Breil/Brigels, this well-maintained and extremely charming 3.5-room attic apartment with a dreamy mountain panorama awaits you. The apartment is located on the top floor of a small multi-family house with only four units and convinces with its cozy chalet style, bright rooms, and a spacious living and dining area with visible wooden beams and a chimney. On approximately 86 m² of living space, you can enjoy a harmonious living concept with an open kitchen and direct access to the sunny balcony with around 13 m² of space. The large window fronts provide plenty of daylight and offer a wonderful view of the surrounding mountain landscape of Brigels. The combination of warm wood elements, high ceilings, and the quiet location creates a particularly pleasant living feeling - ideal as a holiday apartment or stylish retreat in the mountains. The apartment has two bedrooms, one bathroom, and a separate guest toilet. The property is heated by an electric underfloor heating system and additional infrared heating. The apartment has been continuously maintained and partially renovated over the years and presents itself today in a very good and well-maintained condition. A laundry room, also used as a room for ski boots, and a private ski room are available for shared use. A garage parking space with direct house access and two outdoor parking spaces are included in the guide price of CHF 985,000. The apartment has only been used by the owner himself and is available by arrangement. A secondary residence is permitted, which makes this property even more attractive. The location in Brigels is one of the most sought-after holiday regions in Graubünden. Cable cars, golf courses, swimming lakes, hiking and biking trails, as well as shopping and restaurant facilities are within short distance and offer a wide range of leisure activities throughout the year amidst an impressive Alpine backdrop. For further information or to arrange a viewing, we look forward to your contact.Exact address available after registration on neho.ch.INTERESTED IN A VIEWING? PLEASE REGISTER: https://neho.ch/b/7165-26-1

  • Parking space
  • Balcony / Terrace
  • Garage
  • +1
Rexhail Jahiu

Rexhail Jahiu

Immobilienmakler

1 / 12
  • Parking space
  • Balcony / Terrace
  • Garage
  • +1
3.5 rooms77m²CHF 495,000.–
Schönenwerd, 5012 Schönenwerd

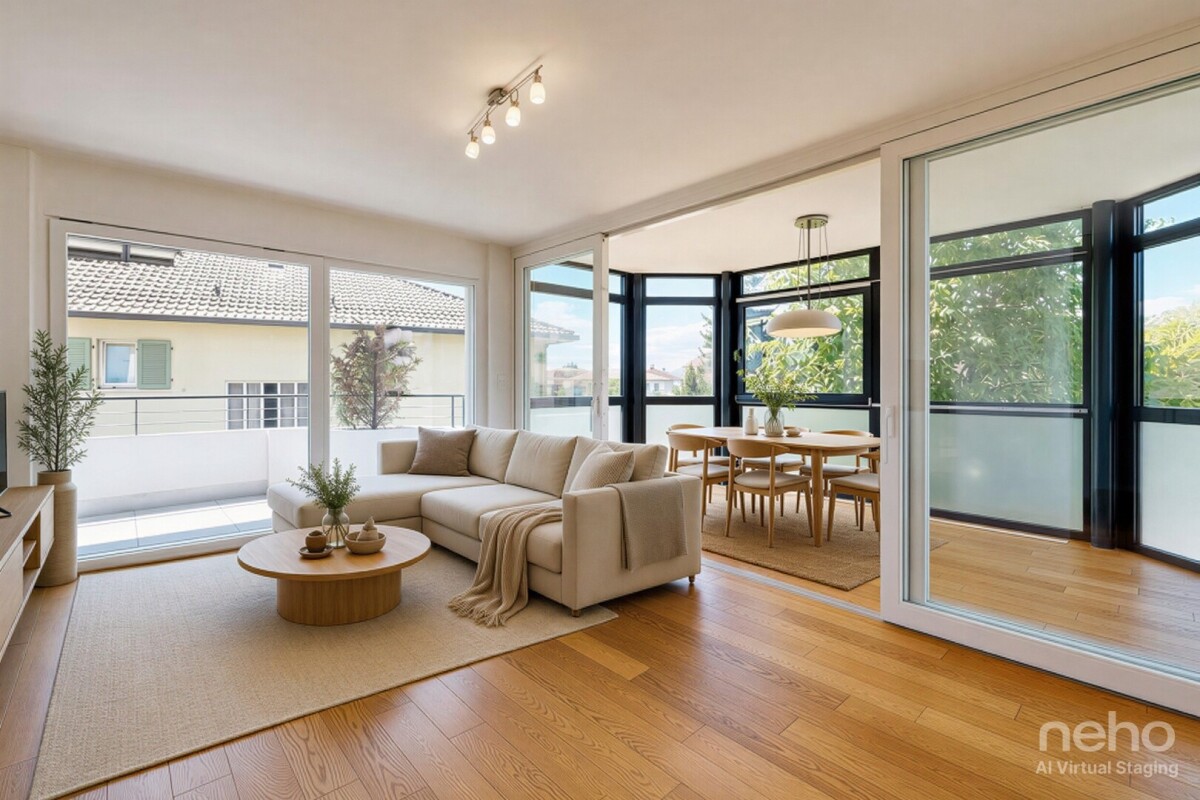
Bright 3.5-room apartment with balcony and garage in Schönenwerd

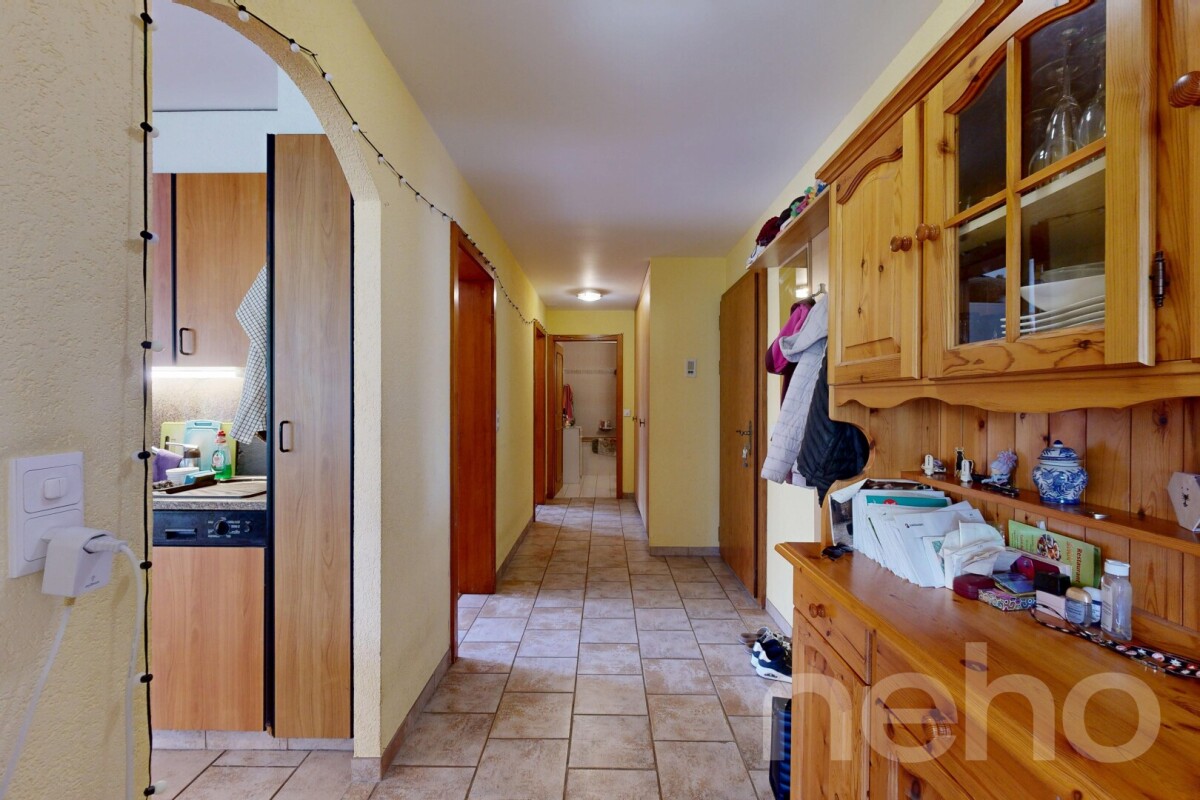
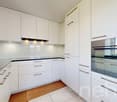
This 3.5-room apartment is located in a quiet residential area on Villenstrasse in Schönenwerd and impresses with a pleasant room layout and a bright and friendly living atmosphere. The apartment is on the 3rd floor (top floor) of a multi-family house and offers a living area of around 77m², supplemented by a balcony with approximately 7m², which ideally extends the living space. The spacious living and dining area is the heart of the apartment and benefits from good lighting and direct access to the balcony. The separate kitchen is functionally designed and fits well into the clearly structured floor plan. Two well-cut rooms offer versatile usage possibilities as bedrooms, study or guest rooms. The room offer is complemented by a bathroom with shower and a separate guest toilet, which further increases the living comfort in everyday life. A practical storage room within the apartment and an entrance area with space for a wardrobe round off the room offer sensibly. The apartment includes a garage space, which must be purchased separately for CHF 25,000. Additionally, residents have access to a lift and common areas such as a bike and stroller room. The quiet location in combination with the proximity to shopping facilities, services, and public transportation makes this apartment attractive for both owner-occupiers and buyers with a long-term perspective. We would be happy to show you this apartment in person and are available for further information or to arrange a viewing appointment.Exact address available after registration on neho.ch.INTERESTED IN A VIEWING? PLEASE REGISTER: https://neho.ch/b/5012-26-2

  • Parking space
  • Balcony / Terrace
  • Garage
  • +1
Lukas Müller

Lukas Müller

Immobilienmakler

1 / 11
  • Balcony / Terrace
  • Garage
  • View
3.5 rooms76m²CHF 1,650,000.–
Verbier, 1936 Verbier

Saisissez l'exceptionnel à Verbier : votre refuge alpin par excellence

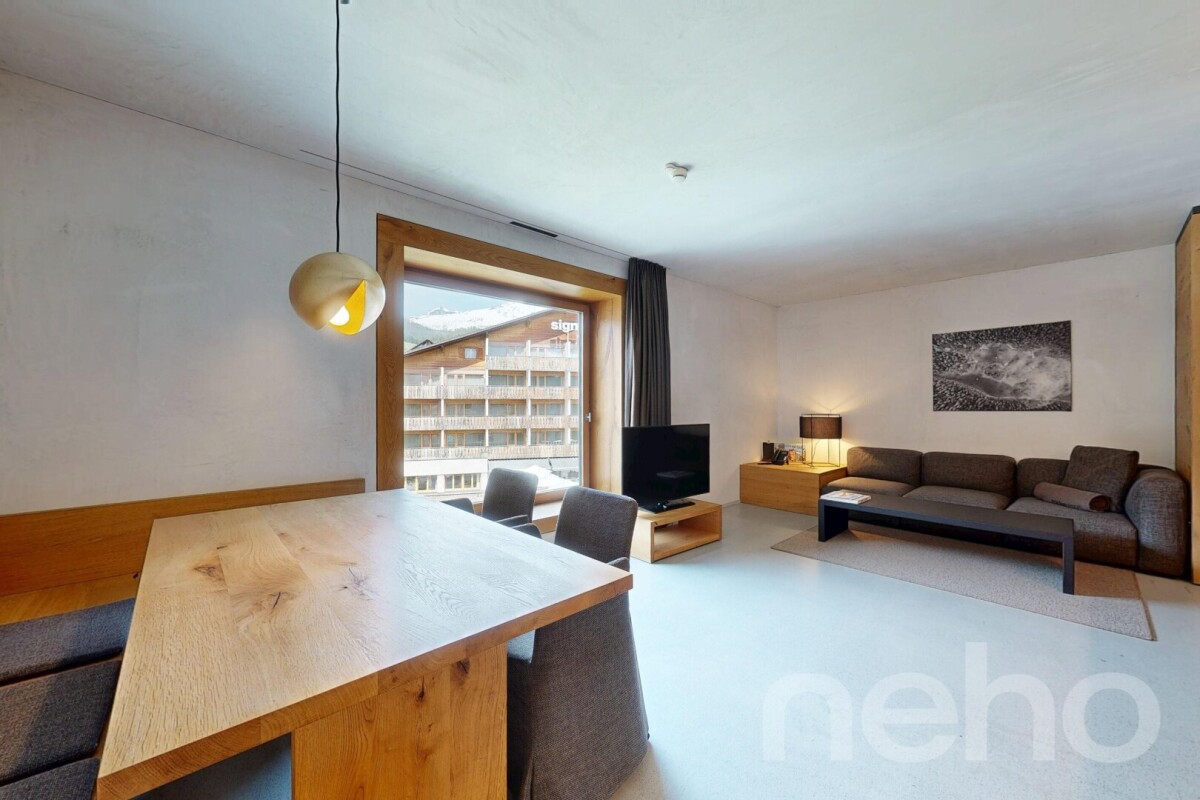
Et si votre prochain réveil se faisait face au panorama spectaculaire des sommets enneigés de Verbier ?Nichée au c?ur du prestigieux domaine des 4 Vallées, cette adresse d'exception combine harmonieusement l'esprit chaleureux de la montagne et le chic incomparable de la station.Dès le pas de la porte franchi, l'atmosphère enveloppante du bois et la lumière naturelle vous accueillent. Pensé pour offrir un confort absolu après une journée sur les pistes, l'appartement propose une configuration remarquable et particulièrement rare pour ce type de bien : 2 véritables chambres complétées par 2 salles de bains privatives. Finies les attentes du matin ! Chaque résident bénéficie de son propre espace d'intimité et de sérénité. Côté quotidien, difficile de faire plus privilégié : • Départ skis aux pieds (ou presque !) : L'arrêt de bus assurant la liaison directe vers les télécabines se trouve littéralement au pied de l'immeuble. • Tout à portée de main : Les supermarchés et commerces sont accessibles à seulement 5 minutes à pied. Oubliez la voiture le temps de votre séjour ! Imaginez vos fins de journée... Après avoir dévalé les pistes ou flâné dans les boutiques de la station, vous retrouvez la douceur de votre cocon. Installez-vous sur le balcon, une boisson chaude à la main, et laissez votre regard contempler la vue totalement dégagée sur les montagnes baignées par le soleil couchant.Un confort complété par des prestations pratiques indispensables : • Un garage box privatif et une cave, véritable privilège au c?ur de la station pour abriter votre véhicule et votre matériel. • Une opportunité patrimoniale exclusive : L'acquisition s'effectue sous forme d'achat d'actions d'une Société Immobilière (SI). Ce modèle traditionnel suisse offre une gestion simplifiée, une grande discrétion et des démarches administratives considérablement allégées lors du transfert de propriété. Cette propriété, vendue meublée, alliant emplacement d'exception, sans travaux urgents et un cadre de vie idyllique, ne restera pas longtemps sur le marché. Prêt à faire de ce décor votre nouveau chez-vous ?Contactez-nous dès aujourd'hui pour organiser une visite privée et laisser la magie de Verbier opérer.Adresse exacte disponible après inscription sur neho.ch.VOUS SOUHAITEZ VISITER ? MERCI DE BIEN VOULOIR VOUS INSCRIRE D'ABORD : https://neho.ch/b/1936-26-2What if your next morning began with a view of the spectacular panorama of Verbier's snow-capped peaks?Nestled in the heart of the prestigious 4 Vallées ski area, this exceptional property harmoniously combines the warm spirit of the mountains with the resort's unrivalled chic. As soon as you step through the door, you're greeted by the cosy atmosphere of the wood panelling and the natural light. Designed to offer absolute comfort after a day on the slopes, the flat boasts a remarkable layout that is particularly rare for this type of property: two proper bedrooms, each with its own en-suite bathroom. No more waiting around in the morning! Every guest enjoys their own private space, offerin...

  • Balcony / Terrace
  • Garage
  • View
Vanessa Moret

Vanessa Moret

Agente locale

1 / 9
  • View
3.5 rooms90m²CHF 585,000.–
1907 Saxon

Apartment 3.5 rooms with finishes to the tenant's liking!

Are you dreaming of a modern apartment in a peaceful and dynamic setting? Discover this large 3.5-room apartment on the 1st and last floor of a small building with only 7 apartments, in the charming commune of Saxon.An ideal living environment in SaxonLocated in the heart of Valais, Saxon is a thriving village that combines quality of life, nature, and amenities. • Surrounded by vineyards, orchards, and mountains, Saxon offers an exceptional natural setting. • Thanks to its train station and direct access to the A9 highway, you can reach Martigny in 5 minutes and Sion in 10 minutes. • Between local events, markets, sports activities, and clubs, Saxon is a vibrant community that appeals to both families and young professionals. A new and customizable apartmentEnjoy a modern property with the possibility of choosing your finishes (kitchen, bathroom, flooring...).Main features : • Large, bright living room with balcony access • Open, equipped kitchen • 2 spacious bedrooms • 1 shower room with WC • Private cellar Construction and comfort : • Heating by air/water heat pump and solar panels • Perfect thermal and sound insulation • PVC windows with double glazing • Aluminum blinds, electric in the living room • Bicycle room • 1 covered parking space included Description of the other available apartments in the building:Apartment 001 - 4.5 rooms - 128 m² - ground floor - 755'000.-Apartment 002 - 4.5 rooms - 129 m² - ground floor - 725'000.-Apartment 101 - 2.5 rooms - 70 m² - 1st floor - 430'000.-Apartment 102 - 3.5 rooms - 87 m² - 1st floor - 575'000.-Apartment 103 - 2.5 rooms - 58 m² - 1st floor - 385'000.-Apartment 105 - 2.5 rooms - 75 m² - 1st floor - 450'000.-Expected completion: end of 2026Don't miss this unique opportunity!Contact us for more information or to organize a visit.Find all our listings on www.mawee.chmawee, where it all begins!

  • View
Morgane Roduit

Morgane Roduit

Agent immobilier

1 / 12
  • Parking space
  • Balcony / Terrace
  • Garage
3.5 rooms86m²CHF 1,340,000.–
Hünenberg See, 6333 Hünenberg See

Attractive 3.5-room apartment in top location

In one of the most attractive residential communities on Lake Zug, nestled in a extensive development with spacious green areas, this bright 3.5-room apartment awaits you. The location in Hünenberg See stands for high-quality living. The picturesque lake shore with the idyllic beach and the connections to public transport are just a few minutes' walk away, while the immediate proximity to the primary school provides a quiet and safe environment. The object itself presents itself in a good general condition and convinces with an extremely practical room layout. Already when entering, the inviting entrance area with integrated wardrobe conveys a feeling of coming home. From here, the way leads directly to the kitchen with the adjacent dining area. The kitchen is already equipped today with a charming, open bar to the dining area. Whoever wishes for an even more modern room feeling has the fantastic potential here to completely open the kitchen to the dining area in a future renovation and thus create a spacious living kitchen. Directly to the left is the separate, spacious living area, which enjoys a wonderfully bright living ambiance thanks to large window fronts and offers direct access to the cozy balcony. This remarkable renovation and design potential runs through the entire apartment. It offers you the exclusive opportunity to realize your completely personal material and design wishes freely. The bathroom is equipped with a comfortable bathtub and benefits from a lot of natural daylight and optimal ventilation through its own window. Additional, valuable storage space in everyday life is also plentifully available through a separate basement and attic compartment. This attractive offer is complemented by a communal playground and practical bicycle storage rooms within the settlement. A parking space in the underground garage, which is already prepared for the installation of an e-charging station, can be purchased for an additional CHF 40,000. We would be happy to show you the diverse possibilities of this property during a personal viewing on site. We look forward to your contact!Exact address available after registration on neho.ch.INTERESTED IN A VIEWING? PLEASE REGISTER: https://neho.ch/b/6333-26-1

  • Parking space
  • Balcony / Terrace
  • Garage
Lukas Speck

Lukas Speck

Immobilienmakler

Travel time
-
1 / 12
  • Parking space
  • View
  • Elevator
3.5 rooms89m²CHF 495,000.–
Rüfenacht BE, 3075 Rüfenacht BE

Well-maintained 3.5 room apartment with chimney and balcony

In a quiet and yet central location in Rüfenacht, this well-maintained 3.5 room owner-occupied apartment on the 5th floor awaits you. The proximity to public transport, shopping facilities, and the nearby motorway access Muri Gümligen ensure high comfort in everyday life. On approximately 89 m² of living space, the apartment, which was completely renovated in 2016 and is affordable, convinces with bright rooms, a pleasant living feeling, and a practical room layout. Whether for a small family, single person, or as a comfortable retirement home, this apartment fulfils different living needs in an ideal way. Conveniently accessible by lift, you are greeted by an entrance area with a spacious wardrobe and practical storage space. The bright living and dining area with a charming chimney forms the centre of the apartment. The low-maintenance ceramic floor (fine stoneware) underlines the homely and at the same time practical character. The semi-open kitchen fits in harmoniously, while the large balcony with a beautiful view offers an attractive retreat outdoors. A spacious master bedroom, another room for a child, office, or guest, as well as a wet cell with a double sink and bathtub, complete the room offer. In the basement, you have a private laundry room with a washing tower and space for hobbies or storage, an additional cellar compartment, and a lockable compartment in the shared wine cellar at your disposal. An outdoor parking space directly in front of the building rounds off the offer. The highlights at a glance: • Quiet and yet central location in Rüfenacht • Good connection to public transport and shopping facilities nearby • Motorway access Muri Gümligen can be reached in a few minutes • Conveniently accessible by lift • Completely renovated in 2016 • Bright living and dining area with charming chimney • Low-maintenance fine stoneware floor in the living area • Semi-open kitchen • Large balcony with beautiful views • Two well-cut rooms with laminate floors • Wet cell with double sink and bathtub • Private laundry room with washing tower • Cellar compartment and lockable compartment in the wine cellar • Outdoor parking space directly in front of the building, available for purchase for an additional CHF 10,000 An attractive, affordable owner-occupied apartment for all those who want to combine well-maintained living, beautiful views, and a central location with good accessibility. Arrange your personal viewing appointment today.Exact address available after registration on neho.ch.INTERESTED IN A VIEWING? PLEASE REGISTER: https://neho.ch/b/3075-26-1

  • Parking space
  • View
  • Elevator
Noel Bigler

Noel Bigler

Immobilienmakler

1 / 9
  • Balcony / Terrace
  • Garage
  • Elevator
  • +1
3.5 rooms86m²CHF 695,000.–
Alexander-Moser-Strasse 92, 2503 Biel/Bienne

Modern 4.5-room apartment with timeless architecture and high quality

I am the new construction project at Alexander-Moser-Strasse 92 in Biel - approved and ready for my sales launch! In me, modern 2.5 to 4.5 room owner-occupied apartments are being built at an attractive location with high living quality and well-thought-out architecture.Detailed information about the project, all apartments, and the current sales status can be found on the project website: https://neubau-biel.chLiving highlights of this apartment:o Spacious living and dining area with plenty of daylighto Modern open kitchen with high-quality appliances and natural stone countertopso Two bright and cozy bedroomso Exclusive bathroom with showero Practical réduit with its own washing tower (washing machine & dryer)o Built-in closet in the entrance areao Lovely balcony with pleasant living ambianceo Well-thought-out room layout with optimal use of spaceo Individual design options for the interior constructionIndividual design options:o Floor coverings can be chosen freely: parquet, vinyl, or ceramic tileso Individual selection options for kitchens, sanitary facilities, and materialso Interior construction can be adapted to individual offersModern living with design flexibilityI combine modern living comfort with diverse design options. Thanks to my generous window areas, bright, friendly living rooms with a pleasant living atmosphere are created. My open living and dining areas create a contemporary living feeling and invite you to linger.My future owners benefit from flexible options for the interior construction. Defined budgets are available for floor coverings, allowing materials like parquet, vinyl, or ceramic tiles to be chosen individually.Well-thought-out architecture & sustainabilityo Bright and spacious floor plans with optimal use of spaceo Ground-floor apartments with large seating areas o Balconies and loggias for the other apartmentso Additional loggias for the attic apartmentso Photovoltaic system with ZEVo Air-water heat pumpo Modern solid constructiono Plastic-aluminum windows with 3-fold insulation glazingo High-quality and energy-efficient materialso Electric roller shutterso High-quality fire protection technologyo Floor heatingo Multimedia network availableo Modern kitchens and high-quality sanitary facilitieso Cellar rooms availableo Parking spaces available in the buildingBuilding in general:o Wooden views of the roof, rafters, and gable boardso Refined and modern façade designo High-quality environmental designo Modern building technology and energy-efficient constructiono Focus on high living quality and pleasant living atmosphereo High-quality and affordable living spaceLocation & surroundingsI am located in an attractive residential area in Biel - a city that combines urban life with high quality of life and diverse leisure opportunities. Shopping facilities, schools, public transport, and various leisure and sports facilities are within easy reach. The Biel city center, Lake Biel, and various recreational areas are also easily accessible, making my location particularly attractive for families, couples, and working professionals.Construction start & occupancy dateMy building permit is already available. My construction start is planned for August 2026. The apartments are expected to have a construction period of 14 to 16 months.Parking options & purchase pricesFor each apartment, at least one...

  • Balcony / Terrace
  • Garage
  • Elevator
  • +1
Stefan Burkhard

Stefan Burkhard

Immobilienmakler

Travel time
-
1 / 10
  • Balcony / Terrace
  • Pets allowed
  • View
  • +4
3.5 rooms70m²CHF 360,000.–
Auf Anfrage 1, 3400 Burgdorf

Attractive rental property - rented 3.5 room apartment in Burgdorf

Bright 3.5-room apartment with balcony, great view and attractive price in Burgdorf. Above the roofs of Burgdorf, this bright and well-kept 3.5-room apartment with a beautiful view, sunny balcony, and a pleasant living atmosphere awaits you. The apartment is located on the 5th floor of a well-kept multi-family house and offers approximately 70 m² of living space with a practical room layout. Thanks to the elevated location, you benefit from plenty of daylight, privacy, and a beautiful view of the surroundings. In 2022, the apartment was renovated and presents itself today in a well-kept condition. This makes it ideal for buyers who want to move in without major investments or acquire an attractive apartment as a capital investment. The bright living and dining area is the heart of the apartment. From here, you can directly access the balcony, which offers additional living comfort and invites you to relax. The location is also convincing: public transportation, shopping, schools, and Burgdorf train station are all within a short distance. This makes the apartment an ideal combination of tranquility, view, and good accessibility. Highlights • 3.5-room apartment • Approx. 70 m² living space • Renovation in 2022 • 5th floor with elevator • Sunny balcony with great view • Bright and pleasant living rooms • Washing machine and dryer available • Wheelchair-accessible entrance • Pets allowed • Quiet and child-friendly location • Well-kept multi-family house with only 16 residential units • Interesting for owner-occupiers and investors This apartment offers a very attractive overall package of price, location, view, and condition. Contact us for the complete sales documentation or to arrange a viewing appointment.

  • Balcony / Terrace
  • Pets allowed
  • View
  • +4
Travel time
-
1 / 10
  • Balcony / Terrace
  • Garage
  • Elevator
  • +1
3.5 rooms104m²CHF 998,000.–
Hofmattstrasse 18, 5712 Beinwil am See

3.5-room garden apartment - living with privacy, light, and nature

Your personal retreat with a spacious garden area, two terraces, and plenty of space to enjoyIn the exclusive multi-family house Hofmatt, a 3.5-room garden apartment awaits you, combining stylish living, nature experience, and privacy in a unique way. Experience spacious outdoor areas, combined with a modern interior ambiance and a direct connection to nature - a place where you can breathe, arrive, and feel at home every day.A home that arrives - in the Hofmatt developmentIn a dreamlike location in Beinwil am See, the Hofmatt development is being created as a retreat for people who are looking for something special. The architecture convinces with clear lines, natural materials, and a harmonious integration into the landscape. The surroundings with a playground, seating areas, fire pit, and spacious green areas invite you to linger - for a relaxed togetherness and individual moments of retreat.Imagine: The day begins with a coffee on the sunny terrace, accompanied by the gentle rustling of the trees and the scent of fresh meadows. In the evenings, you enjoy the peace in your own garden - a place that invites you to slow down and linger. Hofmatt offers you not only living space but a feeling of life that touches.Your highlights of this exceptional apartment • Spacious 3.5-room garden apartment with 104 m² of living space • Private garden area with 151 m² - your green living room under the open sky • Two terraces with a total of 44 m² for relaxed hours outside • Basement with 10 m² - additional storage space for your hobbies and needs • Open, light-flooded living areas with modern equipment • Two outdoor areas - perfect for any time of day • High-quality construction and stylish details • Comfort ventilation with Freecooling, Minergie-P, photovoltaic system • Parking garage for your vehicles • Immediate proximity to Lake Hallwil and nature Experience the Hofmatt multi-family house and discover all the details at www.hofmatt-beinwil.ch.Personal consultation and salesFor further information or a non-binding viewing, our marketing partner Marcel Breithaupt from Immoleo GmbH is at your disposal.

  • Balcony / Terrace
  • Garage
  • Elevator
  • +1
Travel time
-
New building
1 / 10
  • Balcony / Terrace
  • Garage
  • View
  • +3
3.5 rooms92m²CHF 850,000.–
Zilstrasse 42, 5722 Gränichen

Panoramic view, peace and high construction standard

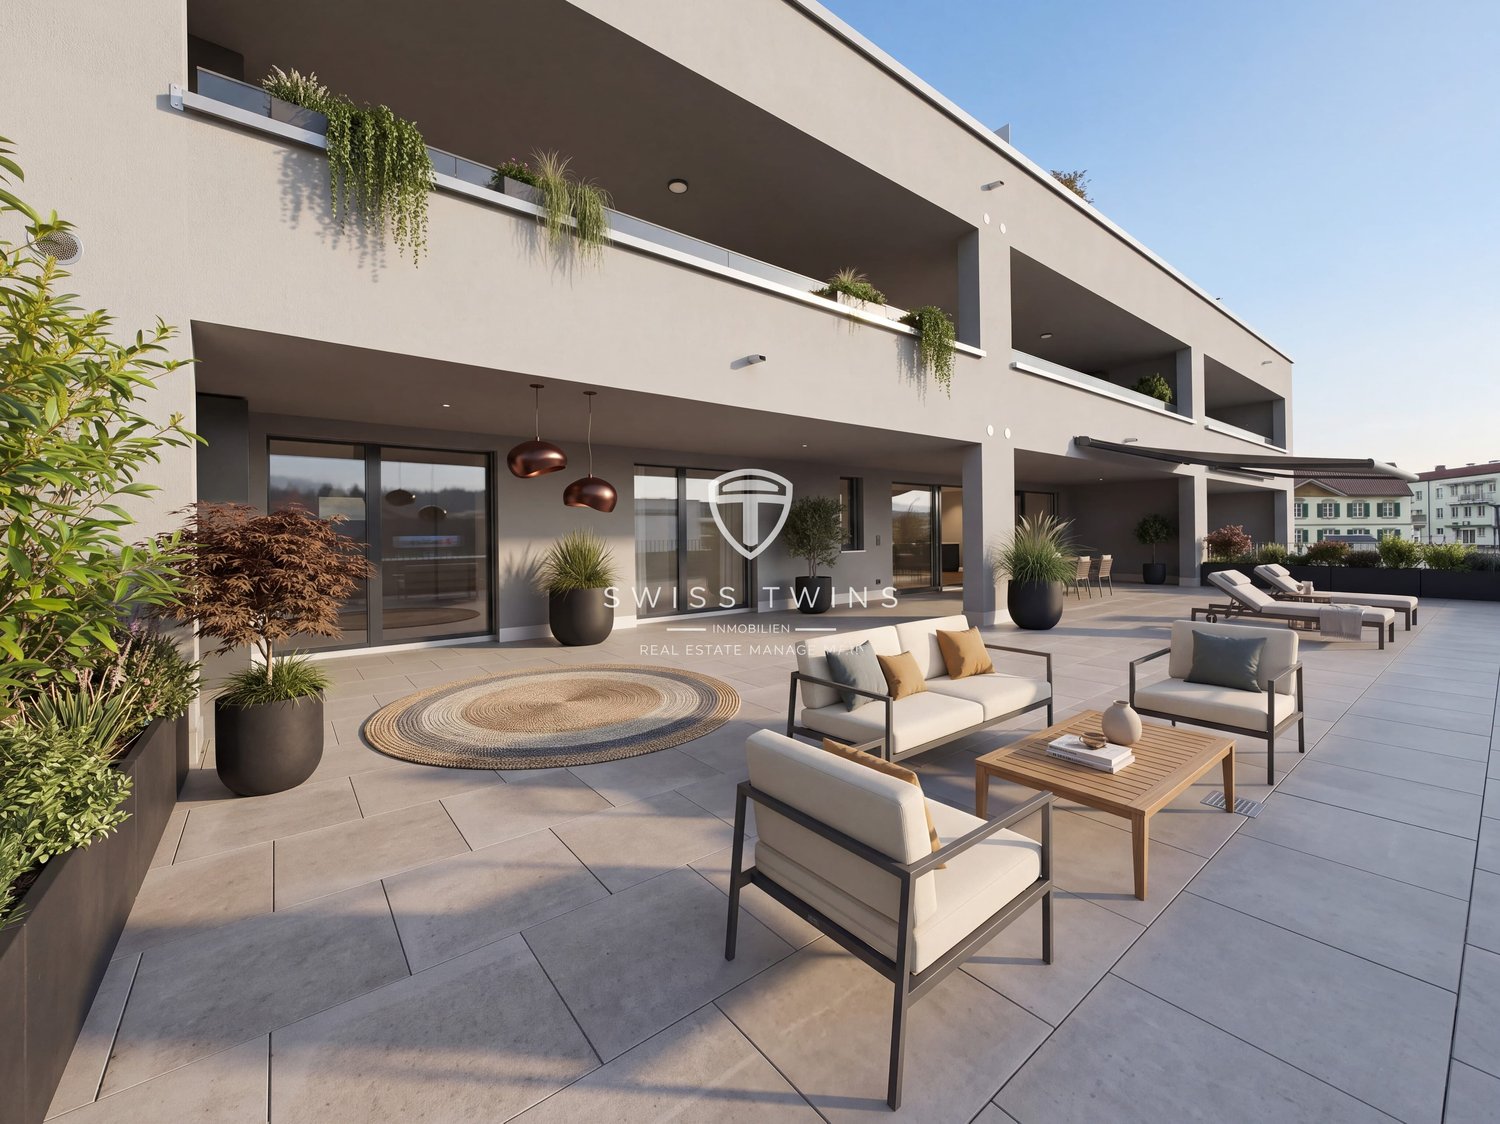
In a central and sunny location in Gränichen, a high-quality new construction project with eight condominiums is being built. The modern architecture, well-thought-out floor plans, and ecological overall concept offer a living environment with comfort, quality, and sustainability. Moving in is possible from the end of 2027.Highlights: • Sustainable construction: Geothermal heating with underfloor heating and photovoltaic system for energy-efficient living • High-quality interior design: Spacious apartments with modern kitchens, elegant bathrooms, oiled parquet or ceramic tiles, and electric shutters • Living comfort: Large, partially covered balconies or terraces, private laundry rooms in the basement, direct access to the underground garage with elevator • Individual design options: Personal interior design wishes can be taken into account • Underground garage: Two parking spaces per apartment, prepared for electric mobility • Central location: Just a few minutes' walk from Gränichen train station with direct connection to Aarau, schools, and shopping facilities within walking distance • Attractive surroundings: Quiet residential area with proximity to nature, playgrounds, fitness trails, and cultural offerings Apartment mix: 2x 3.5 room apartments with 92 m2 net living space (ground floor and 1st floor)6x 4.5 room apartments from 98 m2 net living space (ground floor, 1st floor, and attic) Two parking spaces in the underground garage can be purchased for each residential unit for CHF 40,000.- each. This development combines rural peace with urban proximity - an ideal living environment for families, couples, and all those who value quality, sustainability, and good accessibility.

  • Balcony / Terrace
  • Garage
  • View
  • +3
Dominic Lüscher

Dominic Lüscher

Immobilienbewerter & Projektmitarbeiter Vermarktung

Travel time
-
New building
1 / 14
  • Garage
  • Pets allowed
  • Elevator
  • +4
3.5 rooms117m²Price on request
Limmatstrasse 5b, 5412 Gebenstorf

RESERVED

The modern residential oasis impresses with a high-quality interior design, a well-thought-out living concept, and a harmonious interplay of architecture, nature, and living comfort.The inviting entrance area leads to the bright living and dining area with an open kitchen and direct access to the covered loggia and the private garden. The stylish kitchen with a cooking island fits elegantly into the open living concept and impresses with high-quality materials and modern appliances. The two quietly located rooms and the two high-quality equipped wet cells with a bathtub and shower create a pleasant and stylish living atmosphere.This LIVING ESTATES offer scores with the following facts: • New building apartment - ready for occupancy from October 1, 2026 • High-quality interior design • Innovative floor plan concept • 28.2 m² private garden share with a covered 11.5 m² loggia • 25.7 m² large cellar compartment with washing tower and private garage access • PV system with iPad monitoring • District heating combined with low-temperature underfloor heating • And many other highlights ... This residential offer is rounded off by two available underground parking spaces with basic installation for e-mobility including load management, which can be purchased on request.

  • Garage
  • Pets allowed
  • Elevator
  • +4
Philipp Schlatter

Philipp Schlatter

Zert. Immobilienmakler

Travel time
-
1 / 12
3.5 roomsCHF 580,000.–
Vicolo al Porto, 6596 Gordola

Residence Nucleo A2.2

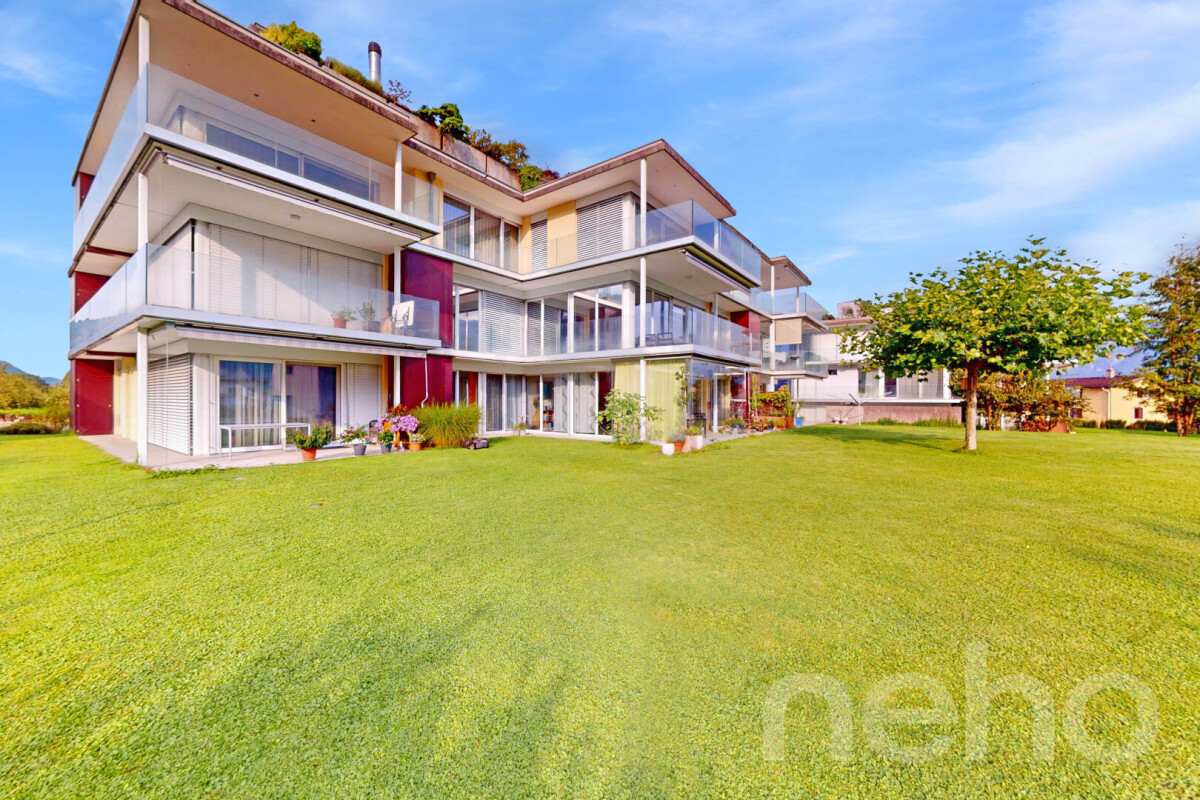
Residence Nucleo This new residence is located in a central and sunny area, in the charming old town of Gordola. The building consists of 6 apartments with 2 bedrooms (3.5 rooms), carefully designed in every detail to ensure comfort and a modern lifestyle. Spread over three floors, the units feature spacious covered terraces, private gardens, and a convenient underground garage.The heart of the attic apartment is the living room with a modern open-plan kitchen, offering a spacious living area where you can relax and socialize with family and friends. The sloping ceiling adds warmth and character to the interiors. The small covered terrace adjacent to the living room is the ideal spot to enjoy the sunshine and the beautiful surrounding views.The attic apartment also includes two spacious bedrooms and two modern bathrooms, one with a shower and the other with a bathtub.The choice of innovative materials and construction solutions gives the residence a modern, sleek, and refined style, able to meet the expectations of the most discerning clientele. Its strategic location allows you to enjoy the tranquility of the surroundings without giving up proximity to the main services and infrastructure.A private storage room and a shared laundry room are also available, each apartment having its own dedicated space with the possibility to install a washer-dryer column.The offer is completed by two parking spaces in the underground garage, available at CHF 35,000 each.Important:The apartment is currently rented.Highlights: • Central and sunny location • 2 bathrooms • Covered terrace • 2 Underground parking spaces • Primary residence

Travel time
-

Suggested properties for you based on search results

Other interesting objects