




















5561 results - Flats for sale: Switzerland

1 / 13
3.5 roomsCHF 615,000.–
Chemin de Praty 4, 3975 Crans-Montana

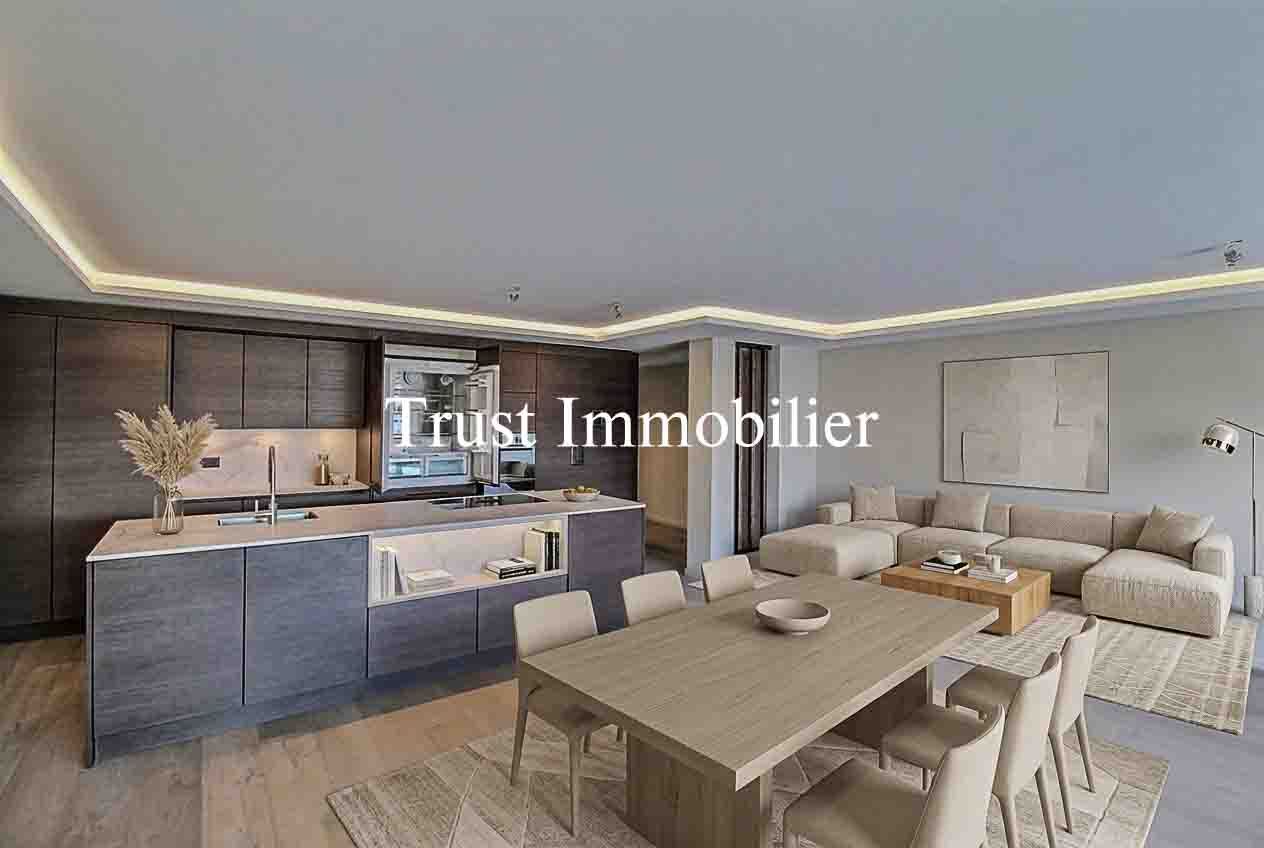
New 3.5-room apartment with terrace in Crans-Montana - Main residence


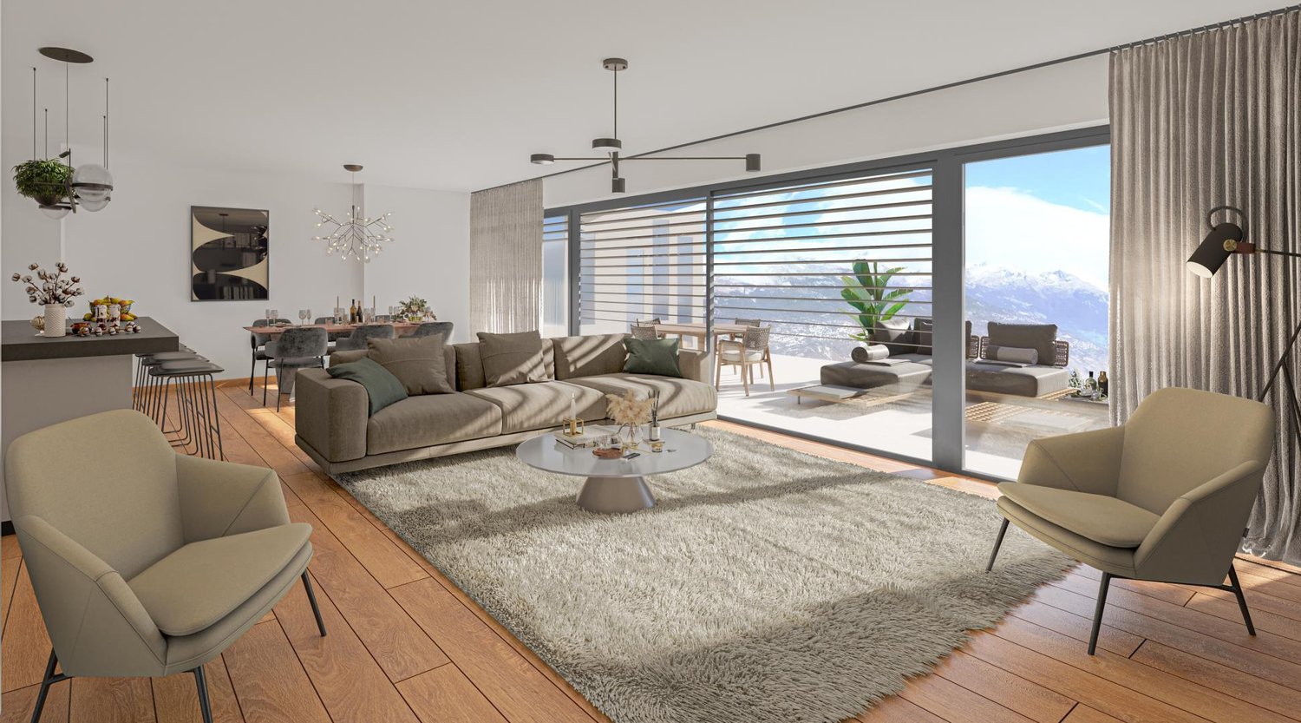
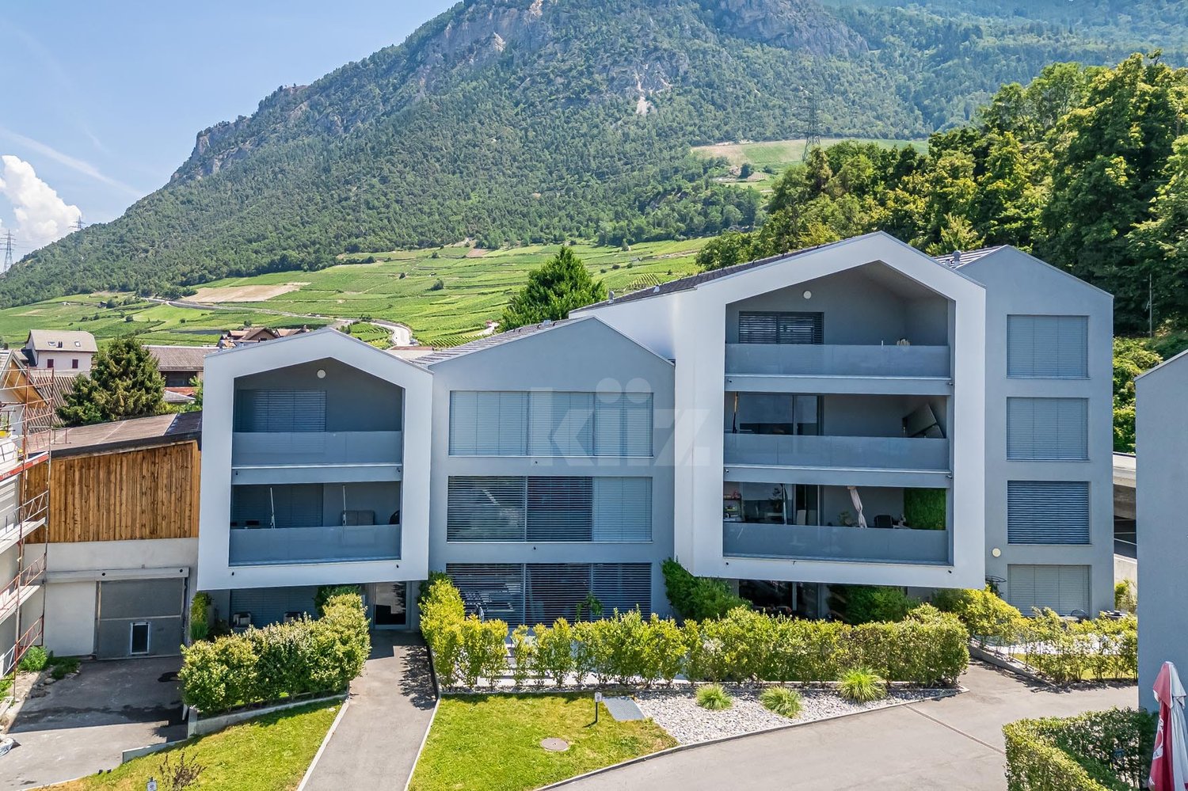
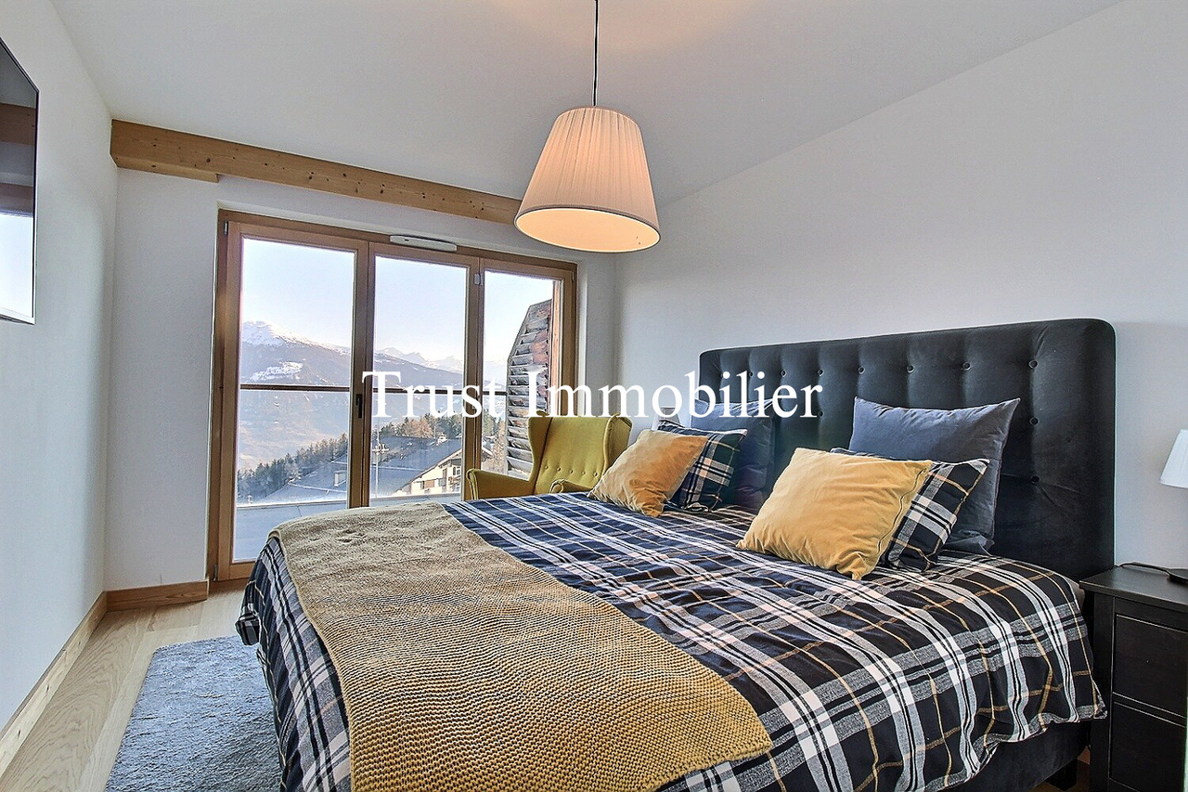
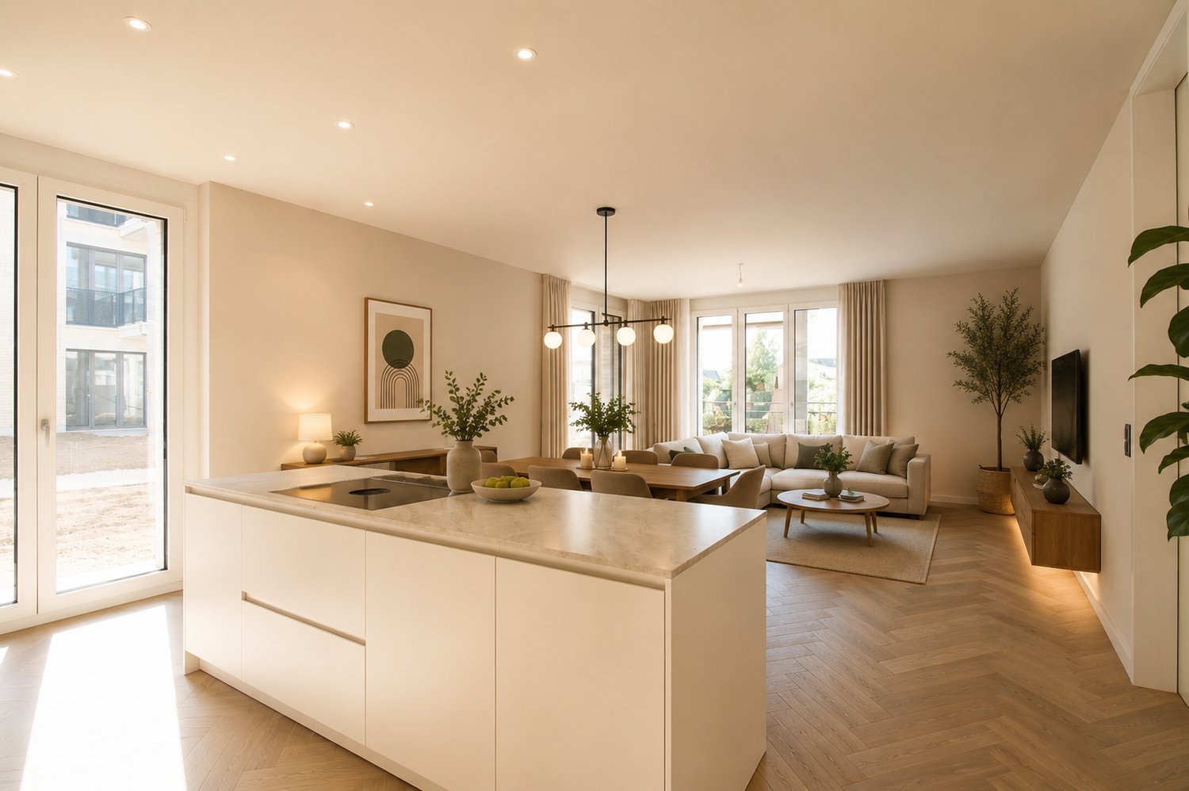
Rare - 3.5 rooms with panoramic view and private gardenNew promotion - Main residence - Delivery 3rd quarter 2027Located on the 1st floor of a small co-ownership, this apartment offers an exceptional living environment, nestled in the peaceful village of Bluche in the municipality of Crans-Montana. Its beautiful living area (with sliding partitions) allows you to benefit from space and light. Overlooking the valley, it offers a breathtaking view of the mountains and the Upper Valais. In addition: - 1 parental bedroom of 17 m2 - Large terrace of 29 m2 - Private garden This property is sold with a cellar and a covered outdoor parking space (20'000 CHF extra). That's a total price of 627'000 CHF.New promotion in Bluche/Crans-Montana - Main residenceThe work has started... Already 3 apartments sold We are happy to introduce you to Le Gypaète, a small residence nestled in the heart of Bluche, close to the famous Crans-Montana ski resort. Whether you love nature, sports or gastronomy, one of the 8 apartments (from studio to 4.5 rooms) is made for you!Characteristics:- Panoramic view of the valley and the mountains- Bright and modern spaces- Open living room with designer kitchen- Heating by heat pump- Large terrace- Proximity to shops, restaurants and leisure activities- Easy access to ski lifts and other sports- Funicular connecting Sierre to Crans-MontanaFinishes according to the buyer's wishes - Delivery 3rd quarter 2027Come and discover your future home...

Travel time
-
1 / 12
3.5 rooms105m²CHF 647,000.–
Rue des Plats de Turin, 1991 Turin (Salins)

Panorama, modernity and tranquility

Construction in progress - Delivery autumn 2026Located in the heart of the Salins commune, just a few minutes from Sion, the "Les Abricotiers" residence offers a privileged living environment, between nature and amenities. Situated on a 4'353 m² plot, this promotion benefits from optimal sunlight throughout the year and a breathtaking panoramic view of the city of Sion and the Rhone plain.A strategic and accessible locationThe residence benefits from an ideal situation, in immediate proximity to the main infrastructures: • 6 minutes from the hospital and the city center of Sion, • Quick access to the Sion-Est highway, facilitating travel to the major cities of the region. • The surrounding natural environment, combined with the proximity of services, offers a perfect balance between tranquility and urban life. A modern and harmonious architectureDesigned and realized by the Jean-Pierre Bagnoud architecture firm in Sion, the "Les Abricotiers" residence consists of four small buildings, carefully integrated into their environment. Each building offers optimized living spaces, bright and comfortable, with generous balconies allowing you to fully enjoy the panorama. Discover the comfort and functionality of a 3.5-room apartment on the 1st floor, designed to meet your expectations. The main living area, including a spacious living room and an open kitchen, is ideal for convivial moments. Two bright bedrooms, one with direct access to the balcony, offer a peaceful atmosphere. A modern bathroom and an additional toilet provide a practical touch. The large balcony is the perfect asset to enjoy the breathtaking view of the Alpine landscape.High-quality servicesThe construction of the residence is based on high standards, combining sustainability, comfort, and aesthetics: • Green roofs for better thermal insulation and ecological integration, • Heating by heat pump (PAC) with underfloor heating, ensuring a uniform distribution of heat, • Photovoltaic panels for environmentally friendly energy production, • Reinforced sound and thermal insulation, guaranteeing optimal comfort in all seasons, • Modern joinery with PVC windows and insulating glazing, offering excellent brightness while reducing energy losses. Well-designed outdoor spacesThe outdoor facilities have been designed to offer a pleasant and practical living environment: • Playgrounds for children, • Collective underground parking with 28 spaces, • Common rooms for bicycles and strollers, facilitating the daily life of residents. A unique opportunityThe "Les Abricotiers" residence is a true invitation to live in a peaceful environment, while enjoying the modernity and comfort of a high-quality construction. Whether you are looking for your new place of life or a future investment, this project will meet your most demanding expectations.Contact us today to get more information or to plan a visit.

Travel time
-
1 / 10
3.5 rooms108m²CHF 695,000.–
Rue de Vétroz 65, 1964 Conthey

Résidence "Azzura" - Light, outdoor and comfort, simply well thought out

Building permit in force - work will start soon! If you're looking for a pleasant apartment to live in, bathed in light and with a truly exploitable outdoor area, this one could be the right one.As soon as you enter, you discover a fluid and coherent interior, where each space has been designed to be both functional and comfortable. The living area opens up naturally, with a living room and kitchen that are perfectly articulated to create a convivial space, ideal for your daily life as well as for receiving guests.The luminosity is particularly pleasant, bringing a real sense of well-being throughout the day.And then there's this outdoor area - a real asset. You benefit from a terrace that is both covered and uncovered, allowing you to choose your ambiance according to the moment: sheltered for cooler evenings, or outdoors to enjoy the sun. A simple space, but one that really changes your way of living in the apartment.On the night side, you benefit from two comfortable bedrooms, well separated from the living area to guarantee calm and intimacy. An ideal configuration for a couple, a small family, or to integrate a home office space. The apartment also has a bathroom and a shower room, offering appreciable comfort in daily life.A cellar completes the set, providing a practical and well-integrated storage space.Beyond the layout, you will appreciate the quality of construction and the careful finishes, which offer a durable and pleasant living environment.Located in a calm environment while remaining close to amenities, this apartment offers an ideal balance between tranquility and practicality.In terms of parking, a covered parking space is available at an additional cost of CHF 25,000, as well as an outdoor parking space at CHF 15,000.As part of this new promotion, visits are not yet possible, but I remain at your disposal to transmit all necessary information and accompany you in your project.A simple, efficient, and above all pleasant apartment to live in every day.

Travel time
-
1 / 10
3.5 rooms108m²CHF 695,000.–
Rue de Vétroz 65, 1964 Conthey

Résidence "Azzura" - The perfect balance between warm interior and pleasant exterior

Building permit in force - work will start soon! If you like bright, well-organized spaces with a pleasant outdoor area, this 2nd floor apartment has everything to seduce you.As soon as you enter, you discover a consistent and well-structured interior, where each space is naturally connected. The living area, open and welcoming, offers a beautiful balance between living room and kitchen, creating a functional and pleasant living space. The brightness is particularly present, bringing a real sense of well-being to everyday life.Outside, you benefit from a real asset: a partially covered terrace, allowing you to modulate your uses according to your desires. A sheltered area to extend your evenings, and an open area to fully enjoy the sunny days. A simple space, but one that really changes your way of living in the apartment.The night area offers two comfortable bedrooms, well separated from the living space, ideal for guaranteeing calm and intimacy. Whether you live as a couple, with family, or integrate an office, the configuration easily adapts to your needs. You also benefit from a bathroom and a shower room, a real plus in everyday life.A cellar completes the set, providing a discreet but essential storage space.This property also stands out for its quality of construction: modern construction, careful finishes, and sustainable design. An apartment in which you will feel good today and tomorrow.Located in a pleasant environment, while remaining close to amenities, it offers an ideal balance between tranquility and practicality.In terms of parking, a covered parking space is available at an additional cost of CHF 25,000, as well as an outdoor parking space at CHF 15,000.As part of this new promotion, visits are not yet possible, but I remain at your disposal to provide you with all the necessary elements and to accompany you in your project.An apartment that takes height and brings a real lightness to your daily life.

Travel time
-
New building
1 / 10
3.5 rooms92m²CHF 950,000.–
Pilatusweg 2, 4800 Zofingen

Living on Pilatusweg in Zofingen – Redefining exclusivity

CONSTRUCTION PERMIT GRANTED - CONSTRUCTION START SUMMER 2026In a privileged residential area of Zofingen, the "Living on Pilatusweg" project is being built, an extraordinary new construction project that combines architectural clarity with the highest living comfort. The 8 exclusive condominiums offer a living experience that goes far beyond the standard: spacious floor plans, flowing room concepts, and floor-to-ceiling windows create bright and airy living spaces with a special atmosphere. Each apartment is a statement – characterized by: • elegant, timeless architecture • high-quality materials and carefully coordinated details • spacious outdoor areas with high privacy • individually designable interiors Sustainable construction with Minergie-P certification, combined with modern building technology, guarantees efficiency, comfort, and long-term value retention. The location combines the best of two worlds:a quiet, grown neighborhood and at the same time the proximity to the historic old town, urban infrastructure, and nature-oriented recreational areas. Construction start is planned for summer 2026, giving you the opportunity to invest early in a forward-looking residential project and actively shape your new home. A home for people with demands – today and in the future.****************************************************3.5 rooms – garden apartment (ground floor) This exclusive 3.5-room garden apartment combines modern living comfort with a private outdoor area that significantly enhances everyday life. The openly designed living and dining area opens up to the private garden with 130m2 and creates a harmonious interplay between indoors and outdoors. Large window areas provide a bright and inviting atmosphere. Highlights: • Private garden with high quality of stay • Spacious loggia as an extension of the living space • Open, bright living area • Ideal for couples or discerning singles Short video: https://youtu.be/mACIfBM_vU8

Travel time
-
1 / 11
3.5 rooms117m²CHF 940,000.–
Etzelstrasse 22, 8634 Hombrechtikon

Exclusive penthouse apartment with 2 terraces in top location

The south-west facing property is located in a quiet area, 15 minutes' walk from the center of Hombrechtikon.Shopping facilities and schools are within short walking distance. On the safe school route, children only need to cross a little-used neighborhood street.The bus stop is located directly in front of the property. The bus takes 15 minutes to Stäfa train station or 11 minutes to Bubikon train station, from where the S-Bahn takes 24 minutes to Zurich main station. The A53 highway entrance can be reached in 9 minutes by car.This dream home convinces with a contemporary, open and well-thought-out architecture. A kitchen island connects the large, bright and modern kitchen with the dining area. The apartment offers a unique atmosphere with the sloping ceiling in the living room and the staircase, which separates the sleeping and bathroom area from the living room. Enjoy sunshine and a far-reaching view on the two differently oriented terraces all day long.The exclusive apartment convinces with the following advantages: • Top location, two bus stops in front of the house • 2 terraces with optimal sunlight and far-reaching view • Modern, spacious kitchen by Elbau • two wet cells (1x bathtub/WC/washing tower, 1x shower/WC) • practical storage room on the large terrace • parent's bedroom with bathroom in separate area • spacious basement available • low ancillary costs thanks to sustainable heat pump A parking space in the underground garage can be purchased for CHF 40,000.Convince yourself now of the unique apartment with the 360-degree tour on the internet.We would be happy to provide you with our sales documentation upon request and show you the property at an individual viewing appointment!We look forward to your contact and are available to answer any questions you may have.

Travel time
-
1 / 13
3.5 rooms95m²CHF 890,000.–
1196 Gland

Apartment for sale in Gland - 3.5 rooms, 95 m², balcony and tranquility

Just a few minutes' walk from the train station, city center, and schools, located in a sought-after neighborhood, on the edge of the agricultural area, this superb 3.5-room apartment offers an exceptional living environment.Bathed in natural light throughout the day, it wonderfully combines the tranquility of the countryside and the immediate proximity to the city.An interior designed for your well-being: • Convivial living space: A spacious, bright living room opening onto an inviting balcony with an unobstructed view and a nice glimpse of the lake. • Pleasant kitchen: A perfectly designed and equipped kitchen with its own dining area. • Intimate sleeping area: Two comfortable bedrooms, ideally separated from the living area to guarantee the intimacy of each. • Optimized storage: A welcoming entrance hall with several built-in wardrobes. • Sanitary facilities: A bathroom (with space for a washing machine) and a separate toilet. • Outdoor area: 1 outdoor parking space Unique amenities in the condominium:Enjoy an exceptional relaxation area including a panoramic terrace and a sauna available to residents.An ideal location for daily needs:Everything is accessible within a few minutes on foot or by public transportation: • Train station and city center: A few minutes' walk. • Schools: Primary and secondary schools a stone's throw away. • Shops: Shops about 10 minutes' walk. • Transportation: Bus lines 831 and 836, and direct trains to Lausanne or Geneva. • Highways: Major highways can be reached in a few minutes by car. Description1 entrance hall1 living/dining room1 kitchen2 bedrooms1 separate toilet1 bathroom with possibility of having a washing machine1 cellarVisits and informationDalila Lugrin - 076 530 93 74Some photos have been retouched or adapted by AI.The information contained in this description is indicative and not contractual. Visit our website for all our offers: www.nideal.chAre you planning to sell your property?Contact us for a free and non-binding evaluation, or visit our website foran online evaluation: https://www.nideal.ch/estimer-bien-immobilier/

1 / 19
3.5 rooms95m²CHF 550,000.–
Route de St-Eusèbe 6, 1937 Orsières

Spacious 3-room apartment with 1/2 floor on the ground floor of 107 m²

Orsières Welcome to your future haven of peace Let me introduce myself :I am an elegant 3.5-room apartment on the ground floor, offering a generous living area of 107 m². My beautiful terrace, private lawn, and large vegetable garden are real assets to fully enjoy the beautiful days and savor pleasant moments outdoors. Located in the charming village of Orsières, in the heart of a calm and family-friendly environment and just a few steps from schools, I represent an ideal living space for those seeking tranquility, comfort, and proximity to nature. Built in 2016, I offer a warm, intimate, and convivial atmosphere, perfectly suited for a couple, a small family, or anyone wishing to enjoy the benefits of a private outdoor space. Discover me in a video and virtual visitVideo :https://youtu.be/xPl938HH9wcVirtual visit :https://bit.ly/4vBcwYH My compositionAs soon as you arrive, a welcoming entrance hall with built-in cupboards invites you to discover my different spaces. My open and fully equipped kitchen integrates harmoniously into the dining room and living area. This bright and convivial living space is ideal for sharing good times with family or friends. Thanks to my large windows, my living room benefits from beautiful natural light and opens directly onto a pleasant, semi-covered terrace. This allows you to enjoy the beautiful days as well as the warm summer evenings, while offering a beautiful continuity between indoors and outdoors. The terrace extends to a private lawn and a large vegetable garden. A true green area that will delight gardening enthusiasts, families, or simply those who want to enjoy an outdoor space all to themselves. On the night side, I have a first bedroom and a comfortable parental bedroom, each offering a pleasant and intimate resting space. A spacious bathroom with a shower and bathtub, a second bathroom with WC, a built-in cupboard in the distribution hall, and a washing column complete my amenities harmoniously. My equipmentI benefit from quality amenities designed to make your daily life easier and guarantee you excellent comfort :Large windows offering beautiful light and a pleasant continuity between indoors and outdoorsElectric blinds in the living areaA thermostat allowing you to easily adjust the temperature according to your preferencesTo meet your storage needs, I also have a cellar, included in the sale price. To ensure you have optimal comfort, I am sold with :An indoor parking space at a price of CHF 30,000.-, in addition to the sale price and mandatoryAn outdoor parking space at a price of CHF 10,000.-, in addition to the sale price and mandatory My surfacesGross floor area : 95.5 m²Terrace : 34 m²Net floor area : 107 m²Lawn and vegetable garden : surfaces not included in the net floor area Interested ?Send us your complete postal address, email address, and phone numbers today. As soon as we receive this information, we will send you a complete sales file about me by email, so you can get to know me better and discover all my amenities. I look forward to welcoming you soon for a guided tour. Your future cozy nest. 1937 Orsières is located in the district of Entremont, in the canton of Valais. The population in the political municipality of Orsières has changed over the last five years with an average annual increase of +0.8%, reaching 3,303 inhabitants (as of December 31, 2024). The tax rate is 12.6% (canton: 12.4%). Over the last five years, the average annual increase in housing construction in the municipality was 0.4%, while the current vacancy rate is 0.5% (as of June 1, 2025). Property prices have changed by +17.7% over the last five years (canton: +23.3%).

Travel time
-
1 / 22
3.5 rooms85m²CHF 470,000.–
Thiersteinerstrasse 24, 4153 Reinach BL

Affordable owner-occupied apartment with a great view

Are you looking for affordable home ownership? Do you wish for a magnificent view into the distance? Do you need a basement compartment and a parking space?If you can answer these questions with yes, your search ends here. The IMMOBILIEN-TEAM DANIEL SCHWEIZER (061 415 30 30) is selling this wonderful owner-occupied apartment. Please note that this property is in a building rights situation. More information can be found in our sales documentation. ObjectThe apartment is located on the 10th floor and can be easily reached by lift.The entrance area has enough space for a wardrobe.On the right-hand side, there is a guest toilet, and further forward, there is the bright living room. Adjacent to it is the balcony, from which you can enjoy a magnificent view into the distance.Next to it are the dining area and the well-equipped kitchen.On the other side of the apartment are the two bedrooms and the bathroom. The latter is equipped with a shower, a sink, a toilet, and a washing tower.Additionally, there is a separate storage room for storing your supplies, cleaning utensils, or as an additional wardrobe.The apartment includes a basement compartment and a parking space. LocationThe municipality of Reinach combines the advantages of city life with those of country life.The city before the city is well connected in terms of transportation and has various local recreation areas.The Thiersteinerstrasse 24 property is centrally and yet quietly located. The tram stop of line 11, which takes you comfortably to Aesch or Basel, as well as the Mischeli-Center with shopping opportunities, can be reached within a few minutes on foot.Additionally, the kindergarten and schools are in the immediate vicinity. Do you want more information or would you like to schedule a viewing appointment? We look forward to your contact!

Daniel Schweizer

Daniel Schweizer

Geschäftsführer / Inhaber / Immobilienvermarkter mit eidg. FA

Travel time
-
1 / 13
3.5 rooms79m²CHF 580,000.–
Feldeggstrasse 38, 3322 Urtenen-Schönbühl

Well-maintained, practical 3.5-room apartment including a parking space

The 3.5-room apartment for sale is located in a quiet area on the eastern edge of Urtenen-Schönbühl. Embedded in a well-maintained residential quarter and directly adjacent to the agricultural zone, the residents benefit from a natural environment with high living quality. The building at Feldeggstrasse 38/40 was built in 1992 and convinces with its manageable size and pleasant neighborhood.The offered apartment is located at Feldeggstrasse 38 in the front building with a total of eight residential units, distributed over four floors. The two houses are connected in the basement and have a shared parking garage. From there, residents can enter the building dry-shod. The apartment includes a parking space (No. 9). Additionally, the owners of Feldeggstrasse 38 and 40 have a shared car wash area at their disposal. There are also additional storage facilities for bicycles.In the basement, next to the cellar compartment belonging to the apartment, there are the jointly used laundry and drying rooms. The laundry room is equipped with a washing machine and a tumble dryer, while the adjacent drying room offers optimal conditions for laundry care thanks to a window and a Secomat. The cellar was supplemented by the current owner with a practical triple socket. The property currently has an oil heating system, but a conversion to district heating is planned.Access to the property is via a well-maintained entrance area. The elevator can be reached from both the basement and the high ground floor – a special comfort, especially since the apartment is located on the 3rd upper floor. In front of the apartment door, a small anteroom offers space for a shoe rack and an umbrella stand.The entrance area of the apartment presents itself compactly and functionally and offers space for a wardrobe solution. An intercom system provides additional comfort. In the entrance area and throughout the living and dining area, modern, low-maintenance floor tiles in a timeless dark gray have been laid.Directly upon entering, the first room is located on the left. The orientation towards nature and east allows for a beautiful view into the green and lets the morning sun flow into the room. Next to it is the approximately 15 m² large bedroom, which also benefits from the eastern orientation and promises a pleasant start to the day. Both rooms are equipped with low-maintenance laminate floors. Insect screens on the opening window wings and curtain rods for darkening provide additional living comfort.The bathroom presents itself in a very well-maintained condition. Equipped with a sink and a walk-in bathtub with a glass partition, it offers a functional and timeless equipment. The heart of the apartment is the spacious living and dining area. With approximately 43 m² of living space, this room offers a bright and versatile space that meets different furnishing wishes. The large window front to the balcony provides plenty of daylight and creates a pleasant living atmosphere. Here, too, a window wing is equipped with an insect screen.In the living room, there is a fireplace, which is currently not in use, but can be reactivated without major effort using the existing components. This provides cozy and comfortable hours in the living area.From the living room, you can access the west-facing balcony and enjoy the evening sun to the fullest. It was equipped by the current owner with great care and attention to comfort. In addition to a sunshade, an electrically operated vertical weather protection is available. The equipment is complemented by a southern and a northwest windscreen, which can be opened as needed.The kitchen was opened to the living and dining area by the current owner and blends harmoniously into the open living concept. Bright fronts and low-maintenance floor tiles underline the friendly atmosphere and give the room a spacious effect. Particularly practical is the integrated washing machine in the apartment, which was unobtrusively built into the space under the refrigerator. Additional storage space is created by a cleverly integrated bar furniture, which also serves as a connection to the living area.Adjacent to the kitchen is another room, originally designed as a guest toilet. The existing connections are still available, so that an additional toilet with a sink can be realized with manageable effort. The current owner last used this room as a practical retreat or additional storage space.The apartment presents itself overall in an extremely well-maintained and good condition. It has been carefully maintained on an ongoing basis, convinces with its cleanliness, and can be occupied immediately without major investment requirements. An attractive opportunity for all those looking for a home with a well-thought-out floor plan, high living comfort, and natural living in Urtenen-Schönbühl.Viewings are generally offered on Tuesdays and Thursdays.

Alexandra Fux

Alexandra Fux

Kundenberaterin

Travel time
-
1 / 22
3.5 rooms101m²CHF 645,000.–
Drosselweg 5, 4242 Laufen

Bright 3.5-room maisonette apartment in a quiet and yet central location

Are you looking for a bright 3.5-room apartment that ideally combines space and comfort? Do you need a lot of storage space and room for two vehicles? Is a quiet and yet central location important to you?If you can answer these questions with yes, your search ends here. The IMMOBILIEN-TEAM DANIEL SCHWEIZER (061 415 30 30) is selling this wonderful property. ObjectUpon entering the apartment, you will find yourself in the entrance area with a practical wardrobe. On the left side is one of the two rooms with access to the balcony, which can be ideally used as a bedroom or study.On the right side is the bathroom - equipped with a shower, washing machine, and tumble dryer, as well as a spacious double sink. Next to it is the separate toilet with a sink, and adjacent to it is the second (bedroom).In the front part of the apartment is the bright and openly designed living/dining area with a beautiful wood stove, which creates a pleasant atmosphere.The adjacent kitchen is functionally equipped and also accessible from the balcony.Up a staircase is the gallery, which can be used in a variety of ways - as a quiet retreat, work area, or additional living space. Another room on this level offers numerous possibilities for use - be it as a studio, hobby room, or possibly even as a children's room.The apartment includes a parking space in the garage, an outdoor parking space, and a hobby room with a sink, which can be used as a laundry room if needed. Overall, the apartment convinces with its bright living space and flexible possibilities for use. LocationThe municipality of Laufen (BL) is characterized by a lively infrastructure and high quality of life. A wide range of shopping facilities, restaurants, schools, and craft and service businesses are available in the town center and surrounding area.Laufen offers numerous leisure and recreational opportunities. Along the Birs, in the surrounding forests, and in the nearby Jura, there are varied walking and hiking trails. Sports and cultural activities are also well represented in Laufen and the region.The town has a very good connection to public transport and well-developed road connections in the direction of Basel, Jura, and the surrounding municipalities.The property is located in a quiet and yet central location. Laufen train station is within walking distance. Kindergarten, primary school, and secondary schools are nearby. Various shopping and dining options are also easily accessible on foot. Would you like more information or would you like to schedule a viewing appointment? We look forward to your contact!

Travel time
-
1 / 14
3.5 rooms64m²CHF 895,000.–
Bürglistrasse 13, 8134 Adliswil

Well-maintained 3.5 room apartment on the 1st floor

Your new home in a quiet residential area Are you looking for a well-maintained apartment in a quiet and green environment? Then this attractive 3.5-room apartment at Bürglistrasse 13 in Adliswil might be just right for you. The apartment impresses with bright rooms, a practical floor plan, and a cozy balcony with a view of the green surroundings.Highlights: • 3.5 rooms: Well-cut living rooms with versatile usage possibilities for living, working, and relaxing. • Bathroom with bathtub: Perfect for relaxing moments after a long day. • Separate toilet: Additional comfort for everyday life and for guests. • Cozy balcony with a view of the green surroundings • Quiet residential area: The apartment is located in a well-maintained and pleasant residential area with little through traffic. • Pleasant living atmosphere: The thoughtful room layout creates a homely atmosphere and offers a lot of potential for individual furnishing ideas. The combination of quiet location, practical room layout, and pleasant living comfort makes this 3.5-room apartment an attractive opportunity for all those looking for a new home in Adliswil.The current photos provide an authentic impression of the existing apartments.Additional home staging representations show possible furnishing concepts and illustrate the development potential of the individual living rooms.Optional parking options:In addition to the apartment, outdoor parking spaces can be purchased for CHF 20,000 and garage boxes for CHF 40,000, depending on requirements. This gives you the opportunity to tailor your parking to your individual needs.Convince yourself of the advantages of this apartment and arrange a viewing appointment today.

Travel time
-
1 / 14
3.5 rooms65m²CHF 885,000.–
Bürglistrasse 13, 8134 Adliswil

Charming 3.5 room apartment on the ground floor

Your new home in a quiet residential area Are you looking for a well-maintained apartment in a quiet and green environment? Then this attractive 3.5-room apartment at Bürglistrasse 13 in Adliswil might be just right for you. The apartment convinces with bright rooms, a practical floor plan, and a cozy balcony with a view of the green surroundings.Highlights: • 3.5 rooms: Well-cut living rooms with versatile usage possibilities for living, working, and relaxing. • Bathroom with bathtub: Perfect for relaxing moments after a long day. • Separate toilet: Additional comfort for everyday life and for guests. • Cozy balcony with a view of the green surroundings • Quiet residential area: The apartment is located in a well-maintained and pleasant residential area with little through traffic. • Pleasant living atmosphere: The thoughtful room layout creates a cozy atmosphere and offers a lot of potential for individual furnishing ideas. The combination of quiet location, practical room layout, and pleasant living comfort makes this 3.5-room apartment an attractive opportunity for all those looking for a new home in Adliswil.The current photos provide an authentic impression of the existing apartments.Additional home staging representations show possible furnishing concepts and illustrate the development potential of the individual living rooms.Optional parking options:In addition to the apartment, outdoor parking spaces can be purchased for CHF 20,000 and garage boxes for CHF 40,000, according to your needs. This gives you the opportunity to adjust your parking individually to your needs.Convince yourself of the advantages of this apartment and arrange a viewing appointment today.

Travel time
-
1 / 7
3.5 roomsCHF 620,000.–
Via Zurigo 32, 6900 Lugano

Luminoso appartamento di 3.5 locali in vendita a Lugano


Nel cuore di Lugano in Via Zurigo, proponiamo in vendita un elegante appartamento di 3.5 locali situato al primo piano di uno stabile recentemente rinnovato.L’immobile, attualmente in fase finale di completa ristrutturazione, verrà consegnato pari al nuovo e si distingue per gli ambienti moderni, funzionali e rifiniti con materiali di qualità.L’appartamento offre un luminoso soggiorno con cucina open space, due camere da letto, di cui una padronale con bagno en suite, un secondo bagno completo e un moderno impianto di raffrescamento. Completa la proprietà una cantina.Con una superficie commerciale di circa 76 m², rappresenta la soluzione ideale come abitazione principale, elegante pied-à-terre, casa vacanze o investimento a reddito, grazie anche alla possibilità di essere acquistato come residenza secondaria.L’appartamento non dispone di balcone né di un posto auto privato, ma gode di una posizione estremamente centrale, con tutti i principali servizi, le scuole e la fermata dell’autobus a pochi passi. Sono inoltre disponibili comode soluzioni di posteggio nelle immediate vicinanze.RIF: 3116__________________________________________________________________________________________________________________________Located in the heart of Lugano on Via Zurigo, this elegant 3.5-room apartment is situated on the first floor of a well-maintained building with a lift.Currently in the final stages of a complete renovation, the property will be delivered in like-new condition and features modern, functional interiors finished with high-quality materials.The apartment offers a bright living area with an open-plan kitchen, two bedrooms, including a master bedroom with an en-suite bathroom, a second full bathroom, and a modern cooling system. A private cellar completes the property.With a commercial surface area of approximately 76 m², this apartment is an excellent choice as a primary residence, an elegant pied-à-terre, a holiday home, or a rental investment. The property is also eligible to be purchased as a secondary residence.Although the apartment does not include a balcony or a private parking space, it enjoys a prime central location with shops, schools, public transport, and all essential amenities just a short walk away. Convenient parking solutions are also available in the immediate vicinity.REF: 3116

Travel time
-
1 / 17
3.5 rooms82m²CHF 450,000.–
Oberdorfstrasse 10, 4227 Büsserach

Modern 3.5-room apartment with private laundry tower and carport

Are you looking for a cozy and modern apartment? Do you want to move in and simply enjoy? A high-quality finish and plenty of natural light are important to you? You also need a carport for your car?If you can answer these questions with yes, your search ends here. The IMMOBILIEN-TEAM DANIEL SCHWEIZER (061 415 30 30) is selling this wonderful apartment. ObjectYou enter the apartment and find a practical built-in closet on the right-hand side. This serves ideally as a wardrobe and at the same time as a «cleaning closet».Next door - nicely integrated into the apartment - is the open kitchen and dining area. The kitchen is spacious, well-equipped, and designed in a timeless silver gray. Next to the dining table, the lukarne is currently used ideally as a bar with a beautiful view of the greenery.The adjacent living area is spacious and has plenty of daylight.Particularly noteworthy are the partially high rooms, which give the living feeling additional width and generosity.On the other side of the apartment are the two (bed) rooms and the bathroom. The latter is equipped with a shower, toilet, and sink.The apartment includes a spacious basement. Furthermore, there is a communal laundry room, where you have a private laundry tower.A carport is available for parking, which can be purchased for CHF 20,000.Please note that the property does not have an elevator. Therefore, you benefit from lower ancillary costs. LocationThe municipality of Büsserach is located 4.5 kilometers southeast of the city of Laufen and is 420 meters above sea level.A variety of activities in the fields of sports and culture are offered.Numerous hiking opportunities along the Lüssel or in the cool forests are located in the nearby surroundings.A good public transport connection and well-developed roads exist to the neighboring communities.Oberdorfstrasse 10 is located on the edge of the village and yet is centrally located; a bakery (Jeker), restaurants, the church, and the cemetery are nearby.The bus stop Büsserach, Alte Mühle, is 140 meters from the property. This corresponds to about two minutes' walk. Do you want more information or would you like to schedule a viewing appointment? We look forward to your contact!

Daniel Schweizer

Daniel Schweizer

Geschäftsführer / Inhaber / Immobilienvermarkter mit eidg. FA

Travel time
-

Suggested properties for you based on search results

Other interesting objects