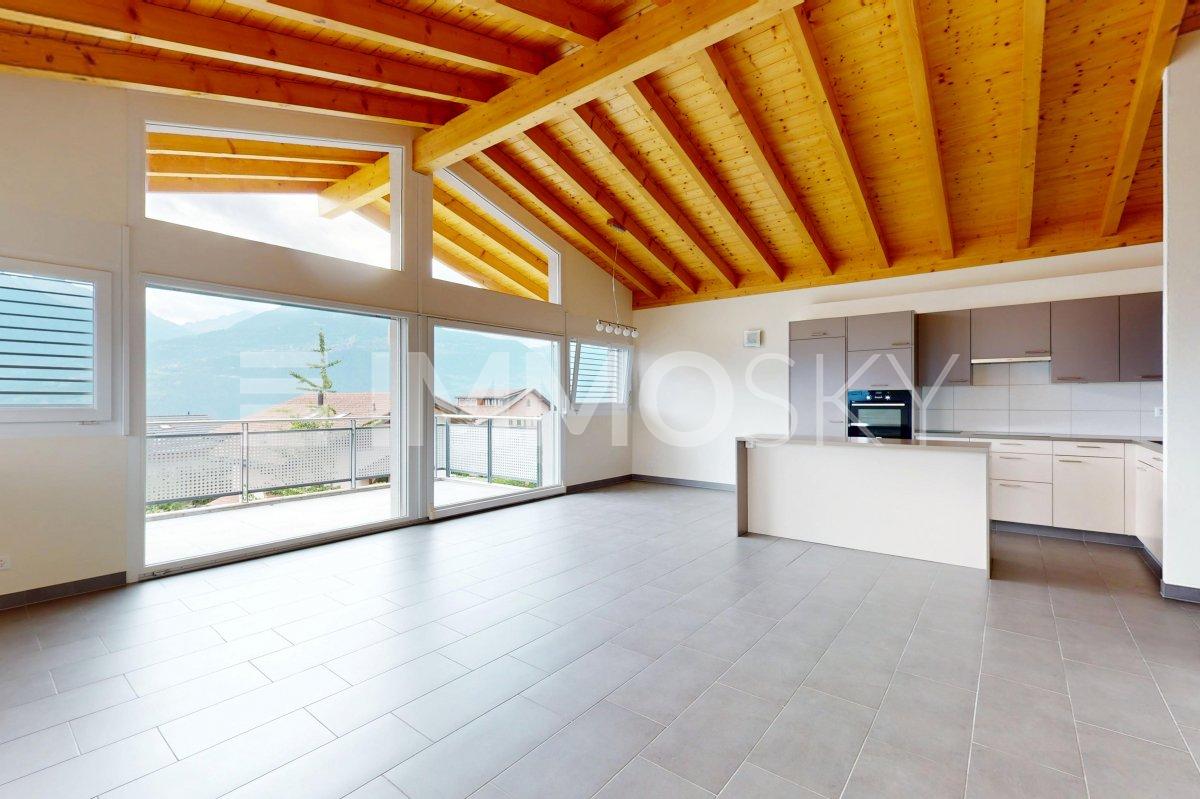
5558 results - Flats for sale: Switzerland

  • A well-furnished living room with a wooden floor, a large patterned rug, a sofa, chairs, a round table, and a chandelier.

  • {"type": "Kitchen", "objects": ["oven", "faucet", "cup", "cupboard", "cupboard", "cupboard", "cupboard", "cupboard", "cupboard", "cupboard", "cupboard", "cupboard", "cupboard", "cupboard", "cupboard", "cupboard", "cupboard", "cupboard", "cupboard", "cupbo
  • Compact bathroom with a stacked washing machine and dryer, white cabinets, and various storage items including buckets and a wicker basket.
  • A furnished room with wooden flooring, a window with curtains, a wooden chair with a cushion, a small table with books, a wooden cabinet, a decorative picture frame, and a small rug.
  • Modern bathroom with white tiles, bathtub, toilet, sink, and mirror. Includes a yellow towel on the edge of the bathtub and a green towel on the floor.
  • A cozy bedroom with a double bed, a wooden bookshelf filled with books, a small table with a floral tablecloth, a wooden chair, and a suitcase on the floor. The room features a window with white curtains and a decorative wall hanging.
  • A well-furnished living room with wooden floors, multiple seating areas, a dining area, and a kitchen. Features include a chandelier, a grandfather clock, and various decorative items.
  • A narrow hallway with wooden flooring, white walls, and two doors. A small wooden table with a clock, candle holder, and decorative items is placed on the left side. Two rugs are placed in front of the doors.
  • Balcony with tiled floor, glass railing, and outdoor furniture including chairs and a small table.
1 / 9
3.5 rooms74m²CHF 697,000.–
Top
Lerchenfeldstrasse 13, 3603 Thun

Modern 3.5-room apartment in Thun – Lerchenfeldstrasse 13

Welcome to this well-maintained and modern 3.5-room apartment on the 1st floor of a 2016 building at Lerchenfeldstrasse 13 in Thun. The apartment convinces with its thoughtful equipment and its quiet, family-friendly location.The apartment offers: • Spacious living area: 74 m² with 3.5 rooms, allowing for bright and comfortable living. • Balcony: A private outdoor area for relaxation and enjoyment of the sunny location. • Lift and wheelchair accessibility: The building is barrier-free – ideal for all life situations. • Parking garage: A private parking space can be purchased for CHF 40,000 • Child-friendly: The apartment and its surroundings are perfectly suited for families. Location and surroundings: The apartment is located in a quiet residential area – both during the day and at night it is pleasantly quiet. In summer, the location benefits from plenty of sunshine, and even in winter, the sun's rays are good. The bus stop Lerchenfeld is just a 4-minute walk away, making it easy to use public transportation. Families appreciate the proximity to the Lerchenfeld primary school, which is about a 9-minute walk away. For daily shopping, a Coop supermarket is available just a 6-minute walk away.This modern owned apartment combines comfort, barrier-free accessibility, and excellent infrastructure in one of Thun's most popular residential areas. An ideal opportunity for families, couples, or individuals who value modern and quiet living.

Travel time
-
  • Modern kitchen with white cabinets, black countertops, and built-in appliances including a sink, oven, and dishwasher. Features a skylight window and sleek design.
  • Modern bathroom with white tiles, a toilet, a sink with a wooden cabinet, a mirror, and a shower area with a glass enclosure. Natural light streams in from a skylight window.
  • Empty room with wooden flooring, white walls, and a slanted ceiling. Features include a radiator, a small bench, and a window with a view of the outdoors.
  • Empty room with wooden flooring, white walls, and a small built-in bench near a window.
  • Empty room with wooden flooring, fireplace, large windows, and radiators.
  • Balcony with brick tiles, wooden railing, and scenic countryside view.
  • Bright, empty hallway with wooden flooring, white walls, and a slanted wooden ceiling. Features a skylight window and a closed door leading to another room.
  • Modern bathroom with a white sink, wooden cabinet, mirror, toilet, and a glass-enclosed shower area. The room features large windows and sleek, contemporary design elements.
  • Empty attic room with wooden flooring, white walls, and large windows. No furniture or equipment present.
  • Empty attic room with wooden flooring, white walls, and a slanted wooden ceiling. Three windows offer a view of the roof.
1 / 10
3.5 rooms100m²CHF 750,000.–
Top
Untere Bahnhofstrasse 28, 8932 Mettmenstetten

Attractive attic apartment in Mettmenstetten

"Attractive owner-occupied and investment apartments" Dear interested party In Mettmenstetten, in a central location directly at the train station, a total of seven individual condominiums are for sale. The apartments are sold individually and are suitable for both owner-occupiers and capital investors. The sales offer includes: • 4 × 3.5-room condominiums (including garden apartment and attic apartment) • 3 × 4.5-room condominiums (including garden apartment) Currently, a 4.5-room apartment on the 2nd floor, the garden apartment on the ground floor, and the attic apartment are vacant and can be taken over at short notice. The condominiums can be occupied immediately or, if desired, renovated according to your individual wishes. The renovation can be carried out by us as a general contractor. For this purpose, an optional renovation budget of CHF 90,000 is available per apartment. This will only be charged in addition to the purchase price if used. The corresponding floor plans can be found in the sales documents. The central location with shopping facilities in the immediate vicinity and the Mettmenstetten train station just a few minutes' walk away offer a high level of living comfort and optimal connections - ideal for commuters as well as for excursions to the mountains or trips to the airport. Sales prices of the individual condominiums: • 3.5-room apartments (garden apartment to 2nd floor): CHF 670,000.– • 4.5-room apartments (garden apartment to 2nd floor): CHF 790,000.– • 3.5-room attic apartment: CHF 720,000.– In addition, parking spaces can be purchased. A total of 14 parking spaces are available: • Outdoor parking spaces: CHF 30,000.– • Garage boxes: CHF 50,000.–

Travel time
-
1 / 12
  • Balcony / Terrace
  • View
  • Elevator
  • +2
3.5 rooms131m²CHF 880,000.–
Top
1964 Conthey

Apartment 3.5 rooms - Lot B1 - Les Jardins de Plan-Conthey

NEW PROMOTION "Les Jardins de Plan-Conthey" / DELIVERY AUTUMN 2027LOT B1 / GROUND FLOORDiscover a new dimension of comfort in Plan-Conthey with this spacious 3.5-room apartment of 131 m2 habitable area, with a large terrace of 20 m2 and a lawn of 125 m2 offering an unobstructed view of the Alps and optimal sunlight.This exclusive promotion offers 9 high-standard apartments, judiciously distributed in 3 buildings on a human scale.The project stands out for its refined design and fluid lines, favoring perfect integration into a residential area, protected from noise pollution. The light facades, enhanced by wooden elements and large windows, testify to a willingness to modernity and openness to the outside.Each building has been designed to guarantee maximum intimacy (only 3 units per building). The apartments benefit from a contemporary architecture that prioritizes natural light thanks to large windows and panoramic windows.The energy concept of the project is part of a desire for sobriety, thanks to its heating system combining air-water heat pump and photovoltaic panel.All choices are left to the buyer.Book your apartment on the plan, which you can then modify in agreement with the architect in charge of the project.The ground-floor apartment is distributed as follows: • Entrance hall with storage cupboard • Bathroom with shower, WC and space for washing machine • Spacious open kitchen to living room • Living room with large window front giving access to the balcony • Balcony facing south • Parental bedroom with private bathroom including shower and WC • Bedroom This property also includes: • Basement In addition to the selling price: • Covered parking space at CHF 20'000.- (2.55 meters wide) • Covered parking space at CHF 25'000.- (2.65 meters wide) Characteristics: • High-quality architectural design with high-standard materials • Optimal sunlight • Ceiling height of 2.60 meters • Comfortable budgets for interior design • Ideal location • Heat pump with free-cooling system • Small residence with 9 apartments For all details, visit our website: www.valimmobilier.chThis apartment has a habitable area of 131 m2 (including 1/3 terrace and 1/10 garden) and a gross internal area of 108.60 m2.Location:Plan-Conthey is a pretty village nestled on the right bank of the Rhone plain, ideally located 5 minutes from Sion and 2 minutes from the motorway exit. With its optimal sunlight, the village offers an ideal and peaceful living environment. Its harmonious development and the expansion of its infrastructure and services (nursery, school, public transport, shopping centers, sports facilities, etc.) make this municipality an attractive place to live. The main ski resorts in central Valais (4 Vallées, Ovronnaz, Anzère, Crans-Montana...) are about 30 minutes from the municipality.I am at your disposal to arrange a meeting to present this project to you in detail.

  • Balcony / Terrace
  • View
  • Elevator
  • +2
Guillaume Evéquoz

Guillaume Evéquoz

Courtier en immobilier agréé

1 / 12
  • Balcony / Terrace
  • View
  • Elevator
  • +2
3.5 rooms119m²CHF 866,000.–
Top
1964 Conthey

Appartement 3.5 pièces - Lot B3 - Les jardins de Plan-Conthey

NOUVELLE PROMOTION "Les Jardins de Plan-Conthey" / LIVRAISON automne 2027LOT B3 / AttiqueDécouvrez une nouvelle dimension du confort à Plan-Conthey avec ce spacieux appartement 3.5 pièces de 119 m2 habitables pondérés avec grand balcon de 20 m2 offrant une vue dégagée sur les Alpes et un ensoleillement optimal.Cette promotion exclusive propose 9 appartements de standing, judicieusement répartis dans 3 bâtiments à taille humaine.Le projet se distingue par son design épuré et ses lignes fluides, favorisant une parfaite intégration dans un cadre résidentiel prisé, à l'abri des nuisances. Les façades claires, rehaussées par des éléments en bois et de larges baies vitrées, témoignent d'une volonté de modernité et d'ouverture sur l'extérieur.Chaque bâtiment a été conçu pour garantir une intimité maximale (seulement 3 lots par immeuble). Les appartements bénéficient d'une architecture contemporaine privilégiant la luminosité naturelle grâce aux larges baies vitrées et aux fenêtres panoramiques.Le concept énergétique du projet s'inscrit dans une volonté de sobriété grâce à son système de chauffage alliant PAC air-eau et panneau solaire photovoltaïque.Tous les choix sont au gré du preneur.Réservez votre appartement sur plan, auquel vous pourrez apporter des modifications d'entente avec l'architecte en charge du projet.L'appartement sis au 2e et dernier étage est distribué comme suit : • Hall d'entrée avec armoire de rangement • Salle d'eau avec douche, WC et emplacement pour la colonne de lavage • Spacieuse cuisine ouverte sur le séjour • Salon-séjour avec grande baie vitrée donnant accès au balcon • Balcon orienté sud • Suite parentale avec salle d'eau privative comprenant douche et WC • Chambre Complète ce bien : • Cave En sus du prix de vente : • Place de parc couverte à CHF 20'000.- (2,55 mètres de largeur) • Place de parc couverte à CHF 25'000.- (2,65 mètres de largeur) Caractéristiques : • Conception architecturale de qualité avec matériaux de standing • Ensoleillement optimal • Hauteur sous plafond de 2,60 mètres • Budgets d'aménagement intérieur confortables • Situation idéale • Pompe à chaleur avec système de refroidissement free-cooling • Petite résidence de 9 appartements Pour tous les détails, visitez notre site : www.valimmobilier.chCet appartement possède une surface habitable pondérée de 119 m2 (y compris 1/2 balcon), et une surface habitable intérieure brute de 108,60 m2.Situation :Plan-Conthey est un joli village niché sur la rive droite de la plaine du Rhône, idéalement situé à 5 minutes de Sion et à 2 minutes de la sortie d'autoroute. Avec son ensoleillement optimal, le village offre un cadre de vie idéal et paisible. Son développement harmonieux ainsi que l'essor de ses infrastructures et des services proposés (crèche, école, transports publics, centres commerciaux, équipements sportifs, etc.) font de cette commune un lieu de vie attractif. Les principales stations de ski du Valais central (4 Vallées, Ovronnaz, Anzère, Crans-Montana...) se situent à environ 30 minutes de la commune.Je me tiens avec grand plaisir à votre disposition pour organiser un rendez-vous afin de vous présenter en détail ce projet.NEUES PROJEKT LES JARDINS DE PLAN-CONTHEY / ÜBERGABE HERBST 2027Los B3 / DachgeschossEntdecken Sie mit diesem grosszügigen...

  • Balcony / Terrace
  • View
  • Elevator
  • +2
Guillaume Evéquoz

Guillaume Evéquoz

Courtier en immobilier agréé

1 / 13
  • Balcony / Terrace
3.5 rooms90m²CHF 1,650,000.–
Top
., 1005 Lausanne

CONSTRUCTION IN PROGRESS - ONLY 4 UNITS LEFT!

NOT TO BE MISSED - THE VUACHÈRE RESIDENCE IN LAUSANNEPerfectly located in the prestigious residential area of Mousquines / Vuachère in a green and calm environment, close to the center of Lausanne, this exclusive real estate project of 30 new apartments of high standing, sold on a plan, benefits from an exceptional quality of life in the region, close to all amenities.It meets the highest standards of quality, safety, and comfort, and offers all the advantages sought by future owners who want to enjoy a privileged environment while taking advantage of the benefits of city life.The apartments have been perfectly configured and intelligently designed, down to the smallest detail, to optimize the living spaces highlighted by constant natural light throughout the day, thanks to excellent exposure. The interior distribution is functional and optimal, offering real, pleasant rooms to live in every day. This tailor-made project gives future owners the possibility to modify the distribution and choose the equipment, materials, and finishes.Each unit enjoys generous balconies/terraces. The heat is produced by a heat pump and distributed by underfloor heating.On request, it is possible to build larger apartments by combining several units!The apartments are located close to the center of Lausanne, the Coop, the Migros, doctors, banks, sports centers, as well as schools and other necessities. A TL bus line leading to the Pully station is 5 minutes away on foot. The Lausanne station is accessible in 15 minutes. The access to the main roads is also favorable; it takes 10 minutes to reach the highway via Lausanne-Ouchy. The hyper-center of Lausanne is accessible in 25 minutes on foot only.OPPORTUNITY NOT TO BE MISSED!Parking spaces are optional for Fr. 45'000.--/unit.We would be delighted to organize a visit to the property at your convenience and receive you by appointment to present this magnificent project!Documents, information, and visit on request by sending us your complete contact details by email or through the contact form.Laurent Pannatierlaurent@proximmo.ch079 922 52 01PROXIMMOReal Estate Agency SàrlPlace Bel-Air 1CH - 1003 Lausanne021 351 08 08info@proximmo.chwww.proximmo.ch--------All our offers and promotions are visible here:https://www.proximmo.ch/acheter/--------Are you planning to sell your property?Contact us without obligation for a free evaluation of your property.www.proximmo.ch

  • Balcony / Terrace
Chloe Gonon

Chloe Gonon

Directrice PROXIMMO Luxury & Ventes

1 / 13
  • Balcony / Terrace
  • Elevator
3.5 rooms130m²CHF 765,000.–
Top
Via Monte Gaggio, 6500 Bellinzona

New 3.5-room apartment with balcony

We are offering for sale a modern 3.5-room apartment with a commercial area of approximately 130 m², located in a privileged position in Bellinzona, just a few steps from all major services.The building is situated within an elegant residential complex of new construction, surrounded by greenery and equipped with a large communal park, ideal for those seeking tranquility, comfort, and quality of life in a curated and contemporary context.The apartment stands out for the brightness of the environments and the functional arrangement of the spaces, designed to offer the maximum livability:Spacious entrance with dining area and open-plan kitchen with modern design;Cozy and bright living room with direct access to the terrace;Master bedroom with en-suite bathroom, carefully designed to offer comfort and privacy;Second bedroom, ideal for families, guests, or a study;Main bathroom finished with high-quality materials.The apartment also features a terrace of approximately 15 m², perfect for outdoor meals or moments of relaxation outside.Features and amenities:Private basement included in the price;Washing machine and dryer included in the price;Parking spaces can be purchased separately at the following costs:Double indoor parking space: CHF 60,000.-;Single indoor parking space: CHF 40,000.-;Outdoor parking space: CHF 25,000.-;An elegant, spacious, and bright apartment, ideal for those who desire modernity, comfort, and construction quality in an exclusive residential context in the heart of Bellinzona.Within the same complex, additional apartments with 4.5, 3.5, and 2.5 rooms are available, with various sizes and configurations.For more information or to schedule a visit:+41 78 746 19 96marco@zenitrealestate.com

  • Balcony / Terrace
  • Elevator
1 / 13
3.5 rooms120m²CHF 590,000.–
Top
Rue des Forges 5, 1957 Ardon

Le Clos des Forges - 3.5 spacious rooms

Located in Ardon, this new promotion of 46 apartments from 3.5 to 4.5 rooms seduces with its generous surfaces, natural light and a living space designed for the comfort of families. Each apartment benefits from a beautiful south-facing orientation, with an unobstructed view of the surrounding mountains. The spacious living rooms of 40 to 50 m² offer a pleasant and functional living space, ideal for family moments.The residence also offers rare amenities: a 124 m² pool to relax in summer, as well as two carnotzets available to copropriétaires for convivial meetings. The finishes are of high standard, included in the price, with high-end parquet, carefully crafted tiles and quality kitchens. All at a very attractive price from CHF 4'600.-/m².Perfectly located, the promotion benefits from all amenities in the immediate vicinity: bus stop at 150 m, Migros Partenaire at 240 m, pharmacy, nursery, primary school less than 1.2 km, and the CFF station at 1.3 km. Access to the Conthey highway is just a few minutes away. A peaceful, practical and warm living space, ideal for settling down with family.Composition of the apartment:o Entrance hall of 8.74 m²o One bedroom of 12.73 m²o One bedroom of 22.02 m²o One bathroom of 6.14 m²o One shower room of 7.52 m²o A spacious living room of 41.96 m² with open kitcheno A balcony of 10.32 m²Standard finishes included in the sale price of the apartments:o Parquet CHF 140.-/m²o Tiles CHF 100.-/m²o Kitchens 4.5 rooms CHF 25'000.-o 3.5 rooms CHF 20'000.-Parking spaces are sold separately:o Outdoor parking CHF 16'000.-o Indoor parking CHF 30'000.-

Travel time
-
  • Modern balcony with a panoramic mountain view, featuring a beige sectional sofa, a round coffee table, a dining table with four chairs, and a small vase with plants.
  • Modern living and dining area with a beige sofa, coffee table, dining table with chairs, flat-screen TV, floor lamp, and a large plant. The kitchen area features cabinets, an oven, and a faucet.
  • Modern living room with a beige sofa, round wooden coffee table, small vase with plant, and a large window offering a scenic view.
  • Modern kitchen with sleek, light-colored cabinets, a dark countertop, built-in oven, and a sink with a modern faucet. A small plant sits on the counter, and the space features integrated LED lighting along the cabinets and ceiling.
  • Modern hallway with white walls, recessed lighting, large window with blinds, and a tall decorative vase with greenery on the right side.
  • Modern bedroom with a large bed, nightstands, lamps, and a small potted plant. The room features light-colored walls and a wooden floor.
  • Empty room with beige tiled floor, large built-in wardrobe, and large windows with blinds, offering a view of greenery outside.
  • Modern bathroom with a sleek sink, round illuminated mirror, toilet, and a glass-enclosed shower area.
  • Modern bathroom with a white sink, beige vanity, round illuminated mirror, black showerhead, and a toilet.
  • Modern bathroom with beige tiled walls and floor, a floating vanity with a sink and faucet, a round illuminated mirror, a glass-enclosed shower with a handheld showerhead, and a toilet.
  • Modern bathroom with a white sink, faucet, and cabinet. A small shelf holds a potted plant and a woven basket. A sliding glass door with keys visible leads to an outdoor area.
  • Corridor / Hallway. Modern staircase with dark concrete steps and a sleek metal handrail, set against white walls and a minimalist design.
  • Corridor / Hallway. Modern hallway with a dark brown door on the left, a small staircase leading up, and an elevator on the right with a control panel above it.
  • Corridor / Hallway. Modern hallway with mailboxes, striped carpet, and a view of greenery through a window.
  • Corridor / Hallway. Narrow paved pathway between two modern buildings, with stone tiles and metal drainage grates.
  • Corridor / Hallway. Modern hallway with cobblestone flooring, glass doors, and elevator access. The walls are light-colored with sleek metallic accents.
  • Building. Empty underground parking lot with marked parking spaces, concrete pillars, and fluorescent lighting.
  • Other. Underground parking space with a single car parked in a designated spot, marked with the number 4. The area is well-lit with fluorescent lighting and features a clean, concrete floor and walls.
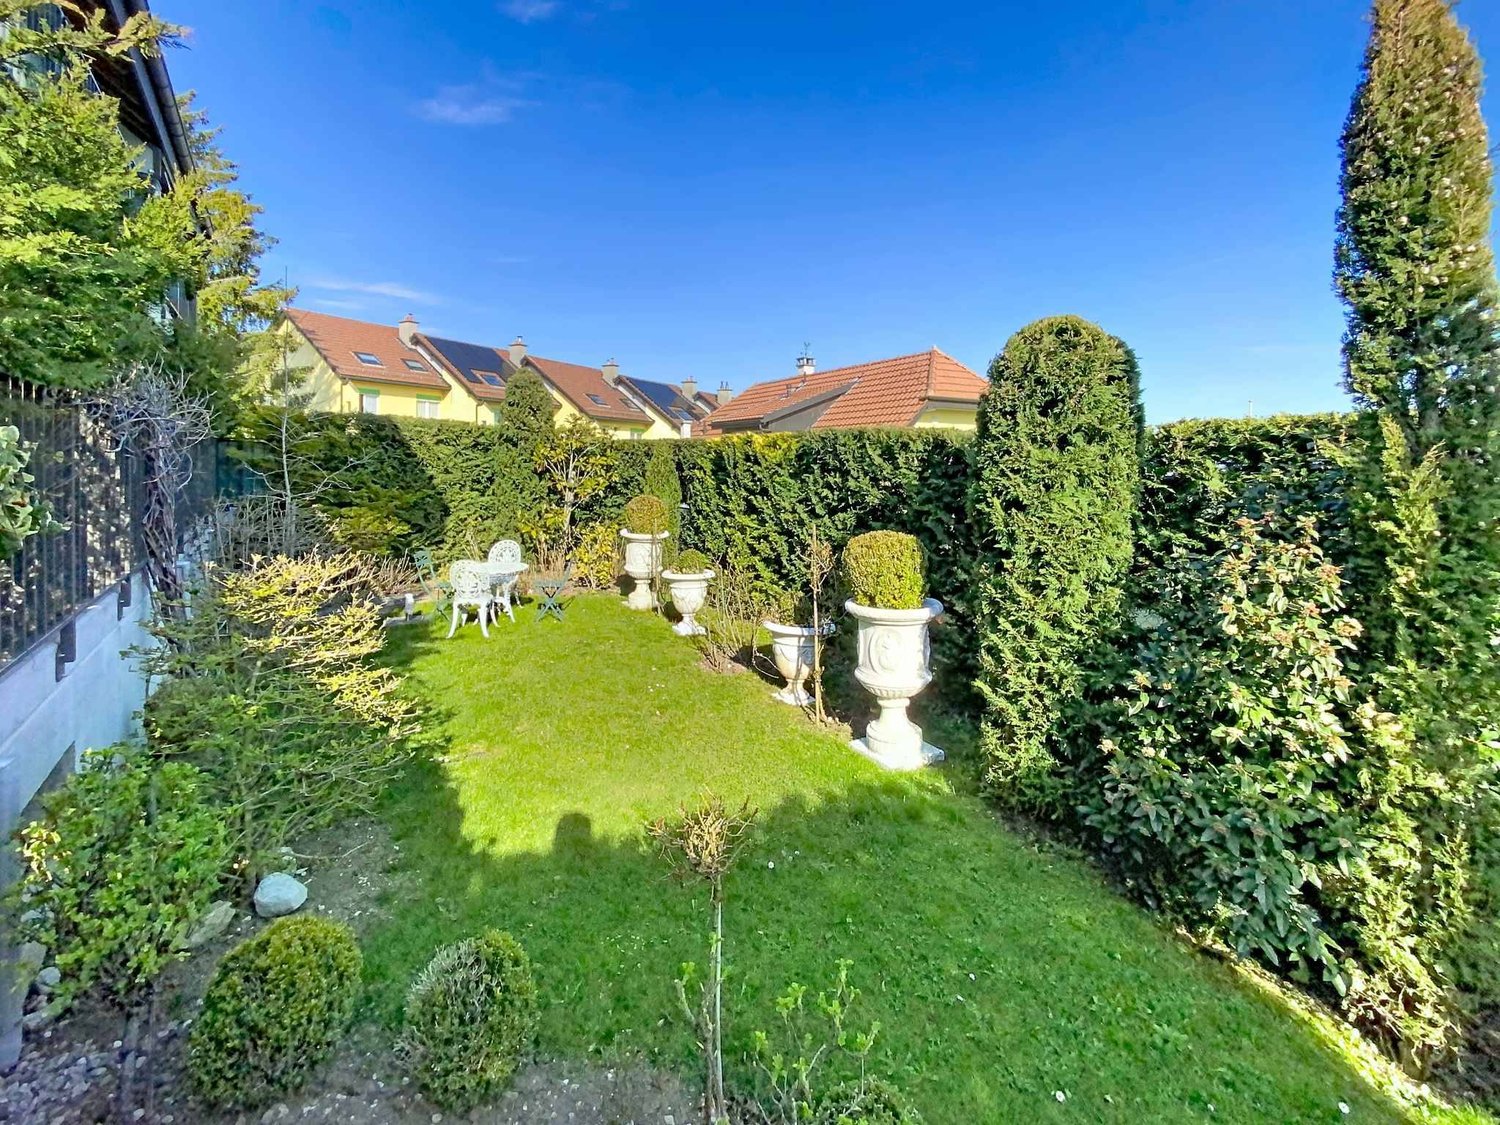
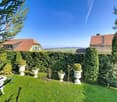
  • Well-maintained lawn with trimmed hedges, surrounded by residential houses and trees, with a scenic mountain backdrop.
  • Empty hallway with tiled floor, white walls, and a single round ceiling light fixture.
  • Layout includes three bedrooms, two bathrooms, living area, kitchen, and a terrace.
  • Modern underground parking area with concrete floors and walls, marked parking spaces, and a white Audi convertible parked in one of the spots.
  • Modern, sleek corridor with dark stone cobblestone flooring, black metal walls, and integrated lighting. Features a secure door and a view of a modern building entrance.
  • A modern outdoor area with a sleek sign reading "Sottochiesa 13" on a stone wall, surrounded by neatly trimmed shrubs and a gravel pathway.
  • A well-maintained garden area with a paved pathway, green lawn, outdoor seating area with umbrellas, and a modern building labeled "RIVER" in the background. The scene is surrounded by tall trees and mountains under a clear blue sky.
  • A serene river surrounded by lush green trees and rocky cliffs, with people enjoying the water and a stone bridge in the background.
  • Map showing the location of Via Sottochiesa 13 in Locarno, Switzerland, with surrounding landmarks and roads.
  • Map showing the location of Via Sottochiesa 13 in Ascona, Switzerland, with nearby landmarks such as Golf Club Losone, Madonna del Sasso, and Hotel La Meridiana & SPA.
1 / 28
3.5 rooms90m²CHF 1,190,000.–
Top
Via Sottochiesa 13, 6616 Losone

Second home 3.5-room terraced apartment in Losone – New building 2026

Second homeResidence Sottochiesa – Exclusive living on the highest level in LosoneMediterranean lifestyle meets timeless architecture.In one of the most sought-after residential areas of Losone, the Residence Sottochiesa is being created, an exceptional residential ensemble that harmoniously combines modern design, highest construction quality, and the unmistakable atmosphere of Ticino.The elegant architecture with its high-quality travertine natural stone façade gives the building a timeless aesthetic and underlines the exclusive character of this unique residence.The stylish 3½-room apartment convinces with approximately 90 m² of living space, a spacious sunny terrace of around 25 m², and a well-thought-out room layout. Floor-to-ceiling windows create bright and airy rooms and connect the living area seamlessly with the sunny terrace – a place where the Mediterranean lifestyle can be experienced anew every day.Noble materials, an open-design kitchen, two elegant bathrooms, and carefully selected equipment details create a living ambiance that meets the highest standards. State-of-the-art building technology with Minergie standard, heat pump, and photovoltaic system combines exclusive living comfort with sustainable energy efficiency.The quiet location, surrounded by palm trees and an impressive mountain landscape, offers short distances to Ascona, Locarno, and Lake Maggiore at the same time. Golf courses, yacht harbors, excellent restaurants, boutiques, and numerous leisure and sports facilities are located in the immediate vicinity.A special privilege is the possibility of using it as a second home – a rare and value-stable feature that makes this property particularly attractive as both a holiday home and a long-term investment.Highlights • Exclusive new residential building with timeless architecture • High-quality travertine natural stone façade • First occupancy • Approx. 90 m² of living space • Approx. 25 m² sunny terrace • Bright and airy living and dining area • Open-design kitchen with high-quality equipment • Two elegant bathrooms • Minergie standard, heat pump, and photovoltaics • Lift and underground parking • Extra laundry room directly next to the apartment • Quiet and sunny location • Only a few minutes from Ascona, Locarno, and Lake Maggiore • Second home possible A residence for people who appreciate timeless architecture, high-quality living, and the Mediterranean lifestyle of Ticino. A rare opportunity to acquire an exclusive new apartment in one of the most sought-after regions of southern Switzerland.Location & surroundings:The apartment is located at Via Sottochiesa 13 in Losone and convinces with its quiet location – both during the day and at night, there is pleasant silence. In the summer, you can enjoy plenty of sunshine. The bus stop Sottochiesa can be reached in just 2 minutes on foot, and the train connection is in the immediate vicinity. A Coop supermarket can be reached in 4 minutes on foot, as well as the Farmacia Centro Losone SA. Families appreciate the proximity to the Via Primore school, which can be reached in just 9 minutes on foot. A nearby river rounds out the natural living environment.This apartment is available immediately and is aimed at discerning buyers who want to experience the Ticino lifestyle in a modern and sustainable home. A unique opportunity in the heart of Locarnese!

Travel time
-
1 / 12
  • Balcony / Terrace
  • Garage
  • View
  • +1
3 rooms64m²CHF 870,000.–
Top
Avenue du Temple, 1012 Lausanne

A small gem perfectly located. A chance to seize!

Ultra sought-after - Rare opportunity in the city Discover this magnificent 3-room apartment, approximately 68.5 m2 in size, fully renovated in 2026 with high-quality materials and high-end finishes. Ideally located, it offers the perfect balance between immediate proximity to all urban amenities and a particularly pleasant green environment.Designed to meet current standards of comfort and efficiency, this property benefits from, among other things, internal insulation and a completely refurbished heating circuit, electric shutters, as well as modern lighting composed of recessed spots and adjustable LED strips, allowing for the creation of different atmospheres according to your desires.The contemporary bathroom is equipped with an elegant Italian shower and has the necessary connections for the installation of a washer/dryer column. Distribution • Entrance hall opening directly onto the living room with open kitchen; • Access from the living room to a pleasant balcony; • Two bright bedrooms, each with access to the balcony; • Modern shower room with elegant Italian shower. Annexes • A cellar. • A closed garage box located in a secure underground parking lot completes this property, in addition to the sale price, for CHF 60,000.-. The highlights • Available immediately! • Rare and particularly sought-after location in the heart of the city, in a green and residential area. • Property completely renovated, ready to move in, with guarantees related to the renovation work. • Heating circuit completely redone. • Internal insulation redone according to current standards and triple glazing for optimal comfort. • Electric shutters and contemporary lighting with recessed spots and adjustable LED strips. • Possibility of installing a washer/dryer column in the apartment. • Balcony of approximately 9m2 offering a pleasant opening onto the surrounding greenery. • Immediate proximity to schools, shops, public transport, and all amenities. • Metro M2 accessible on foot in a few minutes. • Closed garage box in a secure underground parking lot. • Long-term heritage value in one of the most sought-after neighborhoods of Lausanne. Apartment price: CHF 870,000.-Garage box price: CHF 60,000.-Total price: CHF 930,000.- Situation Living in Chailly means enjoying one of the most sought-after neighborhoods of Lausanne. Renowned for its residential atmosphere, green spaces, and family-friendly environment, Chailly offers a privileged lifestyle that combines calm, comfort, and immediate proximity to the city center. Its many shops, schools, restaurants, sports facilities, and daily services are accessible in just a few minutes. Perfectly connected to public transportation, the neighborhood allows you to quickly reach the center of Lausanne, the CHUV, the universities, and the main road axes of the region. Between quality of life, practicality, and pleasant environment, Chailly constitutes a particularly sought-after address for families, professionals, and anyone wishing to enjoy an exceptional lifestyle in the heart of Lausanne.

  • Balcony / Terrace
  • Garage
  • View
  • +1
  • Modern multi-story apartment building with balconies, surrounded by greenery and trees. A white van is parked on the street in front of the building.
  • Empty room with wooden flooring, white walls, and a white closet. No furniture or equipment is present.
  • Empty hallway with wooden flooring, white walls, and two open doors leading to bathrooms.
  • Empty room with wooden flooring, large windows, and a sliding door leading to a balcony.
  • Empty room with wooden flooring, large windows, and a sliding glass door leading to a balcony. The walls are painted in neutral tones, and there are radiators visible along the walls.
  • A small, unfurnished room with wooden flooring, white walls, and a window. A white shelf with a cup and remote control is placed near the door.
  • Modern kitchen with white cabinets, stainless steel sink, and electric stove. Features red patterned tiles on the backsplash and a light grey countertop.
  • Modern kitchen with white cabinets, stainless steel appliances, and a patterned tile floor.
  • Empty room with wooden flooring, large windows, radiator, and a door leading to another space.
  • Empty room with wooden flooring, white walls, and a large window with a radiator below it.
  • Empty room with wooden parquet flooring, white walls, and a large window with a view of a neighboring building and balcony. A radiator is visible below the window, and a small rug is placed on the floor near the window.
  • Empty room with wooden herringbone flooring, white walls, and large windows with white frames. A radiator is visible beneath the windows, and a door is on the left side.
  • Modern bathroom with white tiled floor, blue and green tiled walls, a corner shower with glass enclosure, a white sink with dual faucets, and a mirror with built-in lighting.
  • Modern bathroom with dark blue tiled walls, white toilet, sink, and mirror with built-in shelf. Features a sleek light fixture above the mirror.
  • Balcony with tiled floor, white cabinets, and an air conditioner unit, overlooking greenery.
  • Balcony with stone balustrade, overlooking a narrow alleyway lined with greenery and neighboring houses.
  • Balcony with tiled floor, white cabinets, and a view of a lush garden with various plants and trees.
  • Empty room with concrete walls and floor, marked with number "5" on the wall.
  • Empty hallway with exposed wooden framing, concrete floor, and a metal grate in the center.
  • A two-story house with a red-tiled roof, white walls, and multiple windows, surrounded by greenery and trees.
1 / 20
3 rooms64m²CHF 650,000.–
Top
Fürstensteinerstrasse 14, 4053 Basel

Charming 3-room apartment with balcony and beautiful view in Basel

Welcome to Fürstensteinerstrasse 14 in the popular Basel district with the postal code 4053! This well-maintained 3-room apartment on the 2nd floor of a 1973 building offers many possibilities on 64 m² of living space that a thriving district has to offer.The apartment is being sold as condominium ownership and is managed by a professional administration.The apartment offers the following highlights: • Sunny balcony: Enjoy plenty of sunshine on your own balcony in the summer - ideal for relaxing and unwinding. • Beautiful view: Look forward to an attractive view that further enhances the living experience. • Lift and garage: Convenient access via a lift and a garage space for your vehicle. • Quiet location: The apartment is located in a pleasantly quiet environment both during the day and at night. Location and infrastructure:The apartment scores with an excellent connection to public transport and a very good local supply: • The Zwinglihaus stop (bus no. 36 and tram no. 16) can be reached in just 2 walking minutes. • The ALDI supermarket and the Apotheke Stern are each only 5 walking minutes away. • The Münchensteinerstrasse tram stop can be reached on foot in 9 walking minutes. • The Bahnhof Basel Dreispitz can be reached on foot in 15 walking minutes. • The Klubschule Migros Basel-Gundelitor can be reached in 12 walking minutes - ideal for further education and courses. • The Bahnhof SBB is nearby and can be easily reached by bike or tram. Viewings:Viewings are offered individually. Please contact me and we will find a date.For further questions and sales documentation, please contact me.

Travel time
-
  • Two-story house with white exterior, multiple balconies, and a small garden area with chairs and a table.
  • Two-story residential building with balconies, shutters, and a small garden area with potted plants and a mailbox.
  • Two-story house with red-tiled roof, multiple balconies, and solar panels on the roof. A black SUV is parked in front of the house.
  • Balcony area with tiled floor, wooden deck, wooden fence, and large windows with shutters leading to the interior.
  • A modern outdoor patio with a wooden deck, concrete walls, and small plants. The area is enclosed by a metal gate and features a tiled floor.
  • The room features wooden flooring, a bench, a stool, a screen, and a partially visible toilet in the background.
  • A modern living room with wooden flooring, a sofa, coffee table, bookshelf, and a TV. The room features a cozy seating area with a blanket and a small table, along with a workspace area visible through an open doorway.
  • A modern living room with a sofa, coffee table, television, bookshelf, and a small bed area visible through an open doorway.
  • Open-plan living and dining area with wooden flooring, a large central dining table, a sofa in the background, and a kitchen area with cabinets and a sink.
  • Open-plan living and dining area with wooden floors, modern furniture, and bookshelves. Features a glass coffee table, two patterned armchairs, a sofa, and a dining table with chairs.
  • Modern bathroom with a white sink, mirror, and wooden door. Includes a wicker basket and a black pendant light fixture.
  • Modern bathroom with grey tiled walls, a white bathtub, a toilet, a towel hanging on the wall, and a woven bath mat on the floor.
  • Modern bathroom with a toilet, sink, mirror, and a wooden door. The sink has a modern faucet, and there is a small cabinet above it. The room is well-lit with a ceiling light fixture.
  • Modern bathroom with a glass-enclosed shower, toilet, sink, and built-in shelf holding toilet paper and small items.
  • Cozy bedroom with a double bed, white bedding, wooden floor, and modern lighting.
  • Cozy bedroom with a wooden bed, white bedding, a nightstand with a lamp, a wooden drawer unit, and a world map on the wall.
  • A well-lit bedroom with a large bed, white bedding, a nightstand with a lamp, a floor lamp, and a decorative mannequin near the window.
  • A lush green grapevine with large leaves is growing in a garden area in front of a modern house with a balcony and large windows.
  • Garden area with dry grass, small tree, patio with chairs, and a building with balconies in the background.
1 / 19
3.5 rooms112m²CHF 800,000.–
Top
Route du Marchairuz 3, 1145 Bière

Apartment with terrace of 3.5 rooms in Bière – Renovated, bright and ideally located

Discover this elegant apartment with terrace of 3.5 rooms in the heart of Bière, in the canton of Vaud. With a living area of 112 m², this property combines the charm of the old with modernity after its renovation in 2023 and will seduce even the most demanding buyers.The two-story house, with a red tile roof and solar panels, offers a pleasant and environmentally friendly living space. The apartment benefits from generous sunlight in summer and beautiful brightness throughout the year. The neighborhood is quiet, both day and night, for optimal quality of life.Among the advantages of this apartment: • Comfortable bedroom: With parquet, for a warm and restful sleeping area. • Terrace and balconies: A modern outdoor terrace with a wooden floor, concrete walls, and small plants, as well as a balcony with a tiled floor, wooden railing, and large windows with shutters. • Outdoor space: A garden with a terrace, ideal for enjoying the beautiful days. • Accessibility: Elevator and access adapted for people with reduced mobility. • Parking space is included. • Family-friendly with children. Ideal situation: The apartment is remarkably well served. The Bière train station is accessible in just 3 minutes on foot, as is the Bière Gare bus stop. The Mojon Détaillant produits Migros supermarket is 2 minutes on foot away, and the Pharmacie de Bière-Capitole is 1 minute away. The Collège de Bière is accessible in 6 minutes on foot, making it a particularly family-friendly place to live.This rare property, combining modern comfort, architectural charm, and privileged location, represents an exceptional acquisition opportunity in the village of Bière. Not to be missed!

Travel time
-
  • View of a serene lake surrounded by mountains, with several houses and a well-maintained garden in the foreground.
  • Empty room with tiled floor, white walls, large sliding glass doors leading to a balcony with a scenic lake view.
  • Empty room with tiled floor, large sliding glass doors leading to a balcony with a scenic lake and mountain view.
  • Modern kitchen with white cabinets, stainless steel appliances, and a black countertop. Features a window with wooden frame and a door leading outside.
  • Modern kitchen with white cabinets, granite countertops, tiled floor, and built-in oven.
  • Empty room with wooden flooring, white walls, large window with wooden frame, radiator, and visible light fixture.
  • Empty room with wooden flooring, white walls, and large windows with wooden frames. A radiator is mounted on the wall below the windows.
  • Modern bathroom with a toilet, sink, mirror, and a washing machine. The walls are tiled with a decorative border, and the floor is tiled.
  • Modern bathroom with a white sink, chrome faucet, white cabinets, and a large mirror above the sink. The walls are tiled with a decorative border near the top.
  • Modern bathroom with grey tiled walls and floor, a toilet, a shower with glass enclosure, and a toilet paper holder.
  • Balcony with wooden railing overlooking a scenic lake and mountain landscape.
  • Balcony with tiled floor, wooden railing, and scenic mountain and lake view.
  • A two-story wooden house with balconies, large windows, and a sloped roof, surrounded by greenery and trees.
  • Two-story house with white walls, wooden accents, red shutters, and a tall evergreen tree in front.
1 / 14
3.5 rooms90m²CHF 790,000.–
Top
Oberländerweg 35, 3658 Merligen

Dreamy 3.5-room apartment with lake view in Merligen

Discover this beautiful 3.5-room apartment on the first floor of a well-maintained building in the idyllic town of Merligen on Lake Thun. The apartment, built in 2001, impresses with a spacious living area of 90 m² and a breathtaking panorama of the lake and mountains.The apartment offers: • Bright living and dining area: Open floor plan with plank flooring and large sliding windows leading to the balcony with picturesque lake and mountain views. • Spacious and top-equipped kitchen: Granite countertop, refrigerator with separate large freezer, oven, microwave, ceramic hob, and practically planned cabinets with pull-outs make cooking a breeze. • Sunny balcony: Enjoy the wonderful view of the quiet Lake Thun and the surrounding mountains – particularly sun-kissed in the summer. • Two bedrooms: Equipped with parquet floors and including a practical built-in wardrobe in the second room. • Garage & Lift: Comfortable access with own parking space and lift in the building. The parking space is also equipped with a high-current socket for charging electric vehicles. The apartment is located on the hillside on the ground floor and can be easily reached on foot. The living area and balcony facing the lake are on the upper floor. • Bathroom & separate WC: A spacious bathroom with shower, WC, and sink with storage furniture is available directly next to the bedroom. An additional separate guest WC with washing/drying facilities offers you extra comfort. Location & Surroundings: The apartment is located in a quiet and sunny spot directly on Lake Thun. The Merligen bus stop is just a 2-minute walk away, and the boat landing can be reached by bus in 3 minutes or on foot in 11 minutes – ideal for relaxed mobility without a car.This apartment is available from August 1, 2026, or by agreement and is aimed at all those who want to combine the best of nature, peace, and alpine charm. It can also be used explicitly as a second home. A rare opportunity to live in one of the most beautiful regions of the Bernese Oberland – don't miss this chance!The minimum price for this exclusive apartment is CHF 790,000.-. The sale is to the highest bidder.

Travel time
-
1 / 18
3.5 rooms92m²CHF 915,000.–
Top
6576 Gerra (Gambarogno)

Apartment with pool in a 6-party condominium with 180° lake and mountain view in Gerra

Main specifications • The property/apartment has a secondary residence permit • Direct sale (from private to private) • Municipality: Gambarogno • Total sales area: 129 m2: • Apartment 91.5 m2 • + 1/₂ included = 30.3 m2 for terraces, cellar, garage (effective 60.6 m2) • + 1/₁₀ included = 7.2 m2 ∙ garden (effective 72 m2) • Availability: Immediately Description The property was completed in 2006 and is located near Lake Maggiore in Gerra (Gambarogno). The location is particularly relaxing and attractive due to the site/plot's slope position with 180° lake/mountain view. Additionally, it is ideal for cycling or walking and yet close to all village amenities (grocery store, restaurants, bus/train station, boat dock). Thanks to the object's orientation, it is sunny all year round and allows you to enjoy the afternoon sun until late evening from the terrace. The large panoramic sliding windows offer a great south/west to north/east lake view of the Brissago Islands, Ascona to Locarno, and the surrounding mountains. A perfect view that will impress you with the Mediterranean charm of Ticino. The beautiful, bright apartment for sale is accessible via the access/staircase (from the garage parking space) or with the elevator and is located as shown (see appendix) partly as a ground floor (mountain/garden side) and partly on the first floor (lake side) of one of the two houses in the property. The 3 ½-room apartment has a garage parking space, a cellar/storage room, and two spacious covered terraces. The garden share is assigned to the owner for their own care and use according to the allocation "Nr. 2". (Total sales area according to the appendix 129 m2). The apartment is characterized by an open floor plan and a high, modern construction standard. The energy standard is realized according to the most modern and advanced techniques. The heat generation is centralized via an air/water heat pump system and is equipped with underfloor heating. For good ventilation, the two shower/bathrooms are allowed to have windows. In the spacious property laundry room, there is a washing machine and dryer for shared use. Last but not least, all appliances in the kitchen/laundry room have been renewed in recent years. The friendliness and good neighborhood are highly appreciated by all 6 parties. The residence also has a communal outdoor pool, which offers refreshment on hot summer days. In the village, there is a grocery store, several restaurants, and it has its own beach with a bar and a beautiful lawn. Gerra Gambarogno has a boat dock and its own train station. The nearest post office and bank are located in Vira (20 minutes by bus/hourly). Among the many attractions in this region are the Botanical Garden Eisenhut in Vairano and the mountain village Indemini. Additionally, the Monti above the Ticino villages in Gambarogno invite you to wonderful hikes. Would you like to know more about the object? Contact us! We are very happy to provide further information and look forward to your contact. Technology • Satellite and internet TV Interior design concept • Open apartment with bright and ventilated bedrooms, children's (guest) rooms, and shower/bathrooms • Covered terrace on the lake side • Covered terrace and garden share (according to the allocation to StWE No. 2) on the mountain side • 180° lake and mountain view Exterior design concept • Underground garage • Visitor parking spaces • Elevator • Heated outdoor pool • Garden and pergola with barbecue area Size specifications • Number of floors 3 Features • Condominium apartments 6 • Lake/property height 205 / 330 m Distance from: Bus stop 150 m Train station 1,250 m Grocery store 1,400 m Beach 1,400 m Boat dock 1,700 m

  • Modern two-story residential building with a brown tiled roof, large windows, and a balcony. The building is surrounded by a well-maintained lawn, garden, and a parking area.
  • Two-story residential building with a brown tiled roof, beige and grey facade, multiple windows, and a balcony. The house is surrounded by a well-maintained garden with flowers and shrubs, and a paved driveway with a parked car.
  • Modern kitchen and dining area with a central island, pendant lights, dining table with chairs, and large windows overlooking a green landscape.
  • Modern dining area with a wooden dining table, six chairs, pendant light, and a small kitchen area with a counter, bottle, and cup. Large windows offer a view of the balcony and outdoor area.
  • Modern living room with large windows, a sectional sofa, coffee table, dining area, and potted plants.
  • Modern living and dining area with a sofa, coffee table, laptop, dining table, chairs, floor lamp, and a small kitchen area with cabinets and a counter.
1 / 6
3.5 roomsPrice on request
Top
Leimbankweg 1, 4223 Blauen

3.5/4.5 room apartments in Blauen (BL)

On the edge of the core zone of Blauen, 8 attractive condominiums are being built in a central location, surrounded by fruit trees, fields, and woodland areas. 7 condominiums Ready for occupancy: January 2027 Apartments: W1: 3.5 rooms 130m² CHF 735'000.- W2: 3.5 rooms 97m² CHF 717'500.- W3: 3.5 rooms 85m² CHF 657'500.- W4: 3.5 rooms 103m² CHF 754'400.- W5: 3.5 rooms 97m² CHF 710'000.- W6: 4.5 rooms 90m² CHF 704'200.- W7: 3.5 rooms 85m² CHF 698'500.- Qualities of the apartments: · Sunny location on the south slope · View of the Passwangkette · Quiet location · Seating area with garden · High room heights · Garage and parking space · „Child-friendly community“ (UNICEF award, 2014) · Proximity to nature Location and surroundings: The apartment is located in the idyllic Blauen in the canton of Basel-Landschaft, on the south slope of the Blauenkette, surrounded by nature. The nearest bus stop Blauen Dorfplatz is about 3 minutes' walk away and provides a good connection to the Laufental or the city of Basel. A vibrant village culture, a friendly neighborhood, and the natural surroundings create a high quality of life and make Blauen an ideal place to live for young families, couples, and those seeking peace and quiet. The building was built in 1901. It served as a horse stable and as a „Milchhüsli“. Until 2018, the building was used as the Kreuz restaurant.

Travel time
-
  • A modern, multi-story residential building with a light beige facade, multiple windows, and a central entrance. The building is surrounded by greenery and has a paved driveway with a parked car.
  • Multi-story residential building with multiple balconies, surrounded by green lawn and bushes.
  • A well-lit living room with a large window covered by sheer curtains, a patterned red and blue rug, a wooden sofa, a wicker chair with cushions, a small wooden table, and a dining table with chairs.
  • A well-lit bedroom with a bed, a wooden chair, a small table with a cloth, and two rugs on the carpeted floor. The room features large windows with sheer curtains and a framed picture on the wall.
  • A small, carpeted room with a wooden door, a small table with a chair, an ironing board, and a hanging lamp.
  • The kitchen features white cabinets, a tiled floor, and a window with a view of greenery. A sink, oven, and dishwasher are visible, along with a small table and various kitchen items.
  • View of a residential area with a grassy lawn, benches, and surrounding buildings.
1 / 7
3.5 rooms80m²CHF 440,000.–
Top
Postweg 10, 2545 Selzach

Bright 3.5-room apartment with balcony in Selzach

Welcome to this well-maintained 3.5-room apartment on the 1st floor of a well-kept multi-family house at Postweg 10 in Selzach (2545). The apartment convinces with its practical room layout and a sunny location – an ideal home for couples, small families or people who place special value on comfort and barrier-free access.The apartment offers the following highlights: • Living area: Spacious 79.5 m² on one floor, optimally divided for comfortable living. • Balcony: Approximately 9 m² large balcony facing south. • Elevator: The building has an elevator, • Heating: The property has a new and energy-efficient heat pump heating system with ground probes. • Wheelchair accessibility: The apartment is barrier-free and perfectly suitable for people with limited mobility. • Garage: A garage space in the entrance hall is available. • Year of construction 1988: Solid building substance with proven quality. Location and surroundings: The apartment benefits from a quiet location – both during the day and at night, there is pleasant silence. In summer, you can enjoy plenty of sunlight. The SBB train station is about a 5-minute walk away and provides good access to public transportation. Shopping facilities in the village: bakery, butcher, Coop. The charming village of Selzach in the canton of Solothurn offers an idyllic environment with all the necessary amenities of daily life. This attractive apartment combines comfort, peace and quiet, and a practical infrastructure – an excellent opportunity to settle in Selzach. We look forward to your contact!

Travel time
-
1 / 9
3.5 rooms108m²CHF 1,290,000.–
Top
6648 Minusio

Minusio - raffinato appartamento di 3.5 locali con giardino privato

In posizione tranquilla e immersa nel verde, a pochi passi da scuole, negozi e servizi, proponiamo in vendita un elegante appartamento di 3.5 locali (108 mq) con giardino privato di 237 mq e spazioso deck di 39 mq, ideale come abitazione primaria o secondaria.Labitazione si distingue per finiture di alto livello e unatmosfera intima e accogliente. Il luminoso soggiorno con cucina open space Molteni&C., completamente attrezzata con elettrodomestici premium V-Zug, rappresenta il cuore conviviale della casa. La zona notte è composta da due camere da letto, di cui una matrimoniale con bagno en-suite, un secondo bagno completo e un locale lavanderia separato.Tutti gli ambienti affacciano sul magnifico giardino pianeggiante, che circonda l'appartamento su tre lati, offrendo privacy, luce naturale e uno sfogo esterno unico in un contesto rurale caratterizzato da edifici bassi e grande apertura visiva.Tra le dotazioni tecniche spiccano il raffrescamento canalizzato tipo VRV, il riscaldamento a pavimento con sonde geotermiche, garanzia di efficienza energetica e comfort tutto lanno.Inclusa nel prezzo una comoda cantina.Disponibili 2 posti auto in autorimessa a CHF 60'000 ciascuno.Possibilità di acquistare l'appartamento come residenza secondaria.Contattaci per maggiori informazioni e/o per una visita.*****************Minusio elegante 3,5-Zimmer-Wohnung mit privatem GartenIn ruhiger Lage und umgeben von Grün, nur wenige Schritte von Schulen, Geschäften und Dienstleistungen entfernt, bieten wir eine elegante 3,5-Zimmer-Wohnung (108 m²) mit privatem Garten von 237 m² und großzügigem Deck von 39 m² zum Verkauf an ideal als Haupt- oder Zweitwohnsitz.Die Wohnung besticht durch hochwertige Ausführungen und eine intime, einladende Atmosphäre. Das helle Wohnzimmer mit offener Molteni&C.-Küche, komplett ausgestattet mit Premium-Geräten von V-Zug, bildet das gesellige Herz des Hauses. Der Schlafbereich besteht aus zwei Schlafzimmern, darunter ein Hauptschlafzimmer mit Bad en suite, einem zweiten kompletten Badezimmer und einem separaten Hauswirtschaftsraum.Alle Räume blicken auf den herrlichen, ebenen Garten, der die Wohnung auf drei Seiten umgibt und Privatsphäre, natürliches Licht sowie einen einzigartigen Außenbereich in einer ländlichen Umgebung mit niedrigen Gebäuden und freier Sicht bietet.Zu den technischen Ausstattungen zählen die kanalgeführte VRV-Kühlung, die Fußbodenheizung mit geothermischen Sonden Garant für Energieeffizienz und Komfort das ganze Jahr über.Im Preis inbegriffen ist ein praktischer Kellerraum.Zwei Parkplätze in der Tiefgarage sind für jeweils CHF 60'000 verfügbar.Die Wohnung kann als Zweitwohnsitz erworben werden.Kontaktieren Sie uns für weitere Informationen oder zur Vereinbarung eines Besichtigungstermins.

Laetitia Wyss

Laetitia Wyss

Titolare

1 / 11
  • Elevator
3.5 rooms132m²CHF 808,000.–
Top
via mulini, 6596 Gordola

New 3.5-room apartment in Gordola with garden

The Residenza Ai Giardini is an exclusive residential complex with high energy efficiency, consisting of three buildings with modern and refined design, for a total of 18 apartments.Located in the green heart of Gordola, this residence offers a perfect balance between nature and urban comfort, with all major services within reach, including the train station, schools, shops, and essential infrastructure.A project in harmony with the landscapeThe design of the Residenza Ai Giardini has been carefully studied to integrate perfectly with the surrounding environment. The elegant architectural lines, warm tones, and natural materials create a welcoming and sophisticated atmosphere.The entire complex has been designed to offer high-quality shared spaces, with pedestrian paths, private gardens, and a large common park, enriched with native plants and lush green areas.Comfort and innovation for maximum well-beingEach apartment is designed with high-quality materials and modern finishes, ensuring a refined and functional style. The rooms are equipped with:Floor heating for optimal comfortAdjustable cooling in each roomLarge windows for natural lightAvailability 3.5-room apartment with private gardenWe are selling an elegant 3.5-room apartment on the ground floor with a private garden, consisting of:Spacious and bright living area with direct access to the loggia and gardenMaster bedroom with en-suite bathroomSingle bedroom with adjacent bathroomHallway with laundry room and service areaA large garden of 230m²Price: CHF 808'000.00Covered parking: CHF 45'000.00Large covered parking: CHF 55'000.00Possibility of additional cellar: CHF 15'000.00Large storage rooms: CHF 30'000.00Additional apartments with different types and sizes are available.Contact us to schedule a non-binding meeting and learn more about this exclusive residential opportunity.Hristina 076 276 07 31 or Serge 076 651 94 90

  • Elevator
1 / 12
  • Elevator
3.5 rooms124m²CHF 760,000.–
Top
Via Monte Gaggio, 6500 Bellinzona

Bellinzona - Refined 3.5-room apartment of the new generation with double terrace

We are offering for sale a refined 3.5-room apartment on the second floor of a modern residential building of the new generation (2024), set in an elegant and quiet context with a large communal park.The property is located in Bellinzona, in a strategic and well-served position, just a few steps from schools, shops, and public transport, offering comfort and quality of life in a contemporary and carefully designed environment.With a commercial area of approximately 124 m², the apartment stands out for its brightness and the harmonious distribution of the internal spaces:Large entrance with dining area and open-plan kitchen with modern design;Bright living room with direct access to the main terrace;Master bedroom with en-suite bathroom, designed to offer privacy and comfort;Second bedroom, perfect as a guest room or study;Main bathroom finished with high-quality materials;Internal laundry room, complete with washing machine and dryer included in the price.The apartment has two large terraces, both of approximately 24 m², ideal for outdoor meals, moments of relaxation, or simply to enjoy the tranquility and brightness of the surrounding context.Features and accessories:Private basement included in the price;Washing machine and dryer included in the price;Parking spaces can be purchased separately at the following costs:Double indoor parking space: CHF 60,000.-;Single indoor parking space: CHF 40,000.-;Outdoor parking space: CHF 25,000.-;An elegant and functional apartment, ideal for those looking for modernity, comfort, and building quality in one of the most pleasant and well-connected areas of Bellinzona.Within the same complex, additional apartments with 4.5, 3.5, and 2.5 rooms are available, with different sizes and configurations.The published images and renderings are purely indicative and not binding.For more information or to schedule a visit:+41 78 746 19 96marco@zenitrealestate.com

  • Elevator

Suggested properties for you based on search results

Other interesting objects