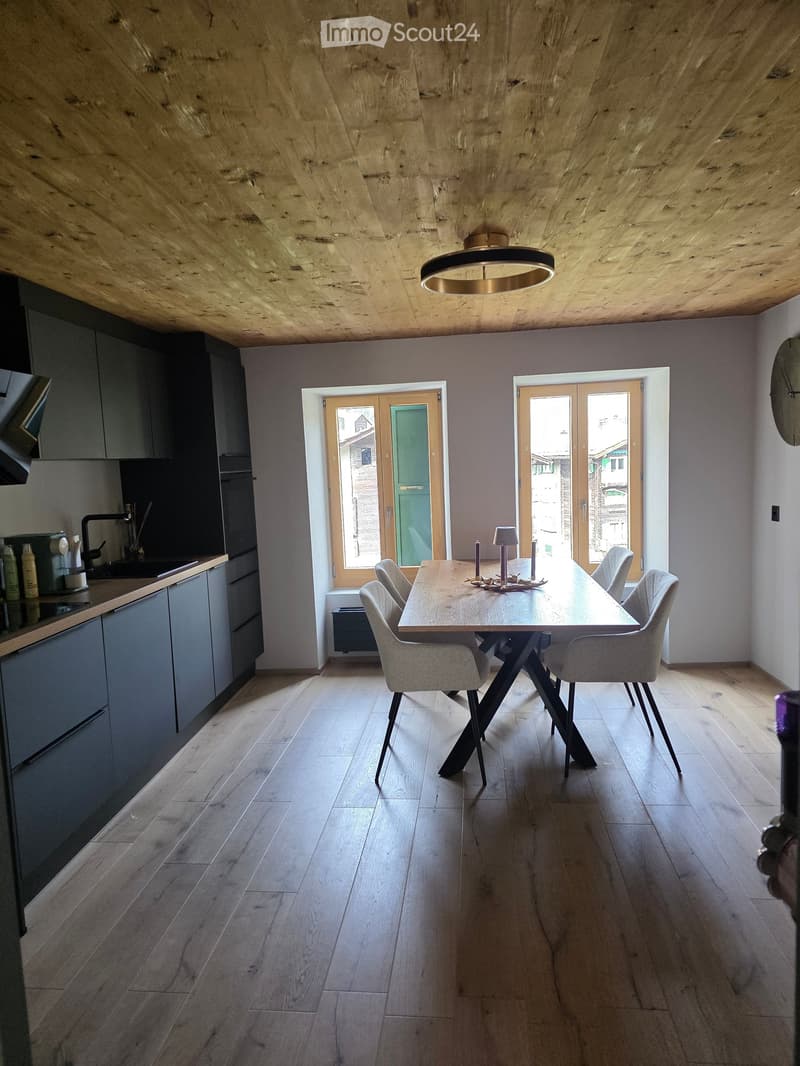
• Modern dining area with a wooden dining table and chairs, grey kitchen cabinets, and a sink with a faucet. The room features wooden flooring and a wooden ceiling with a pendant light.
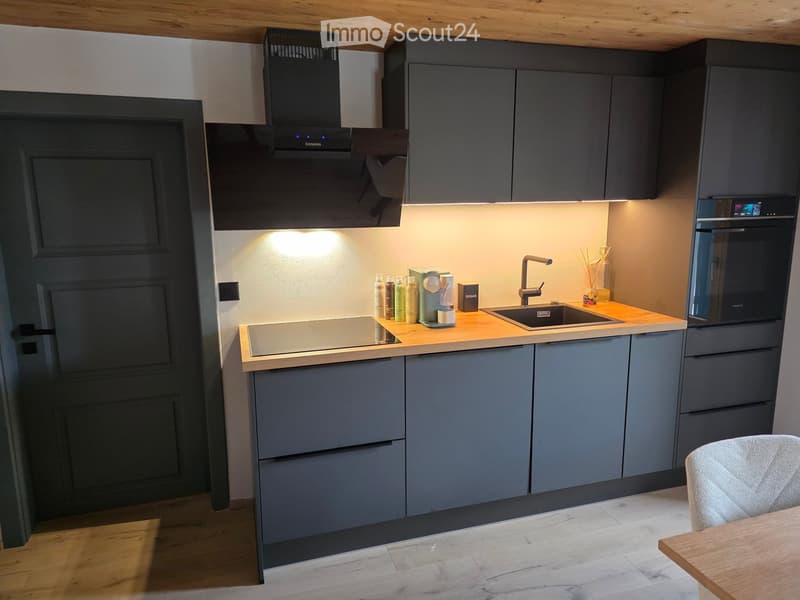
  • Modern kitchen with grey cabinets, wooden countertops, stainless steel appliances, and a built-in oven. Includes a sink, faucet, range hood, and various small items on the counter.
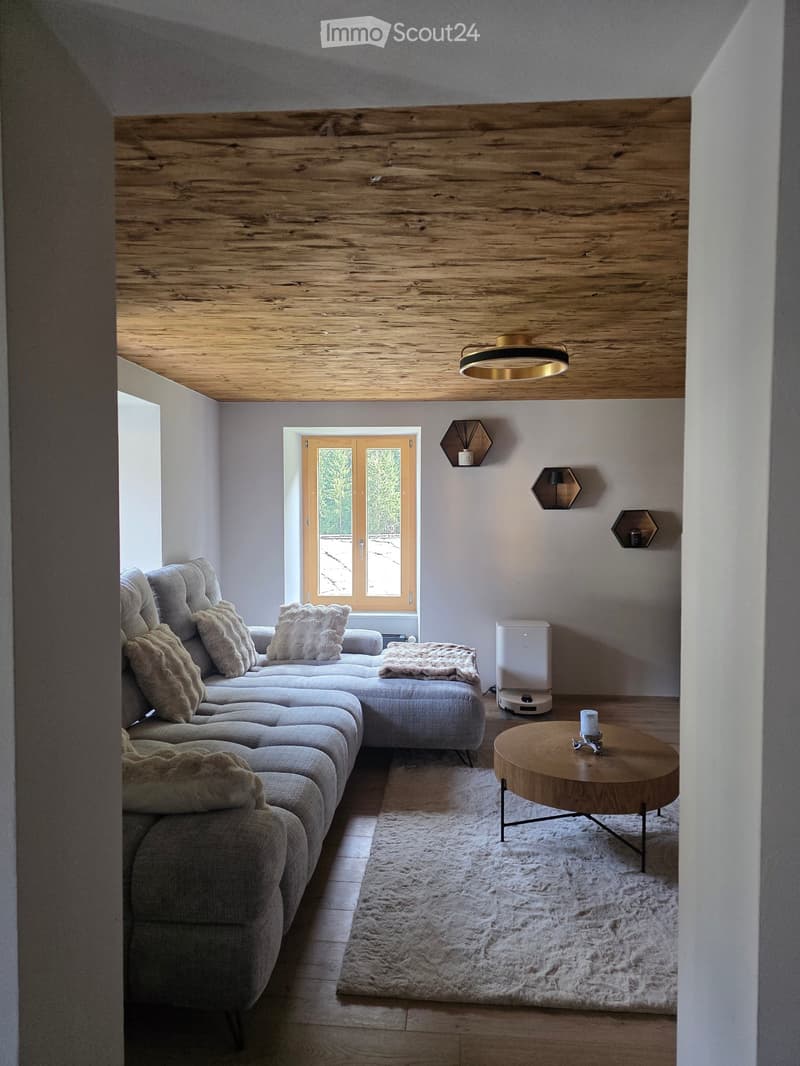
  • Modern living room with a grey sectional sofa, wooden coffee table, and wall-mounted candle holders. The room features a wooden ceiling and a large window with a view of the outdoors.
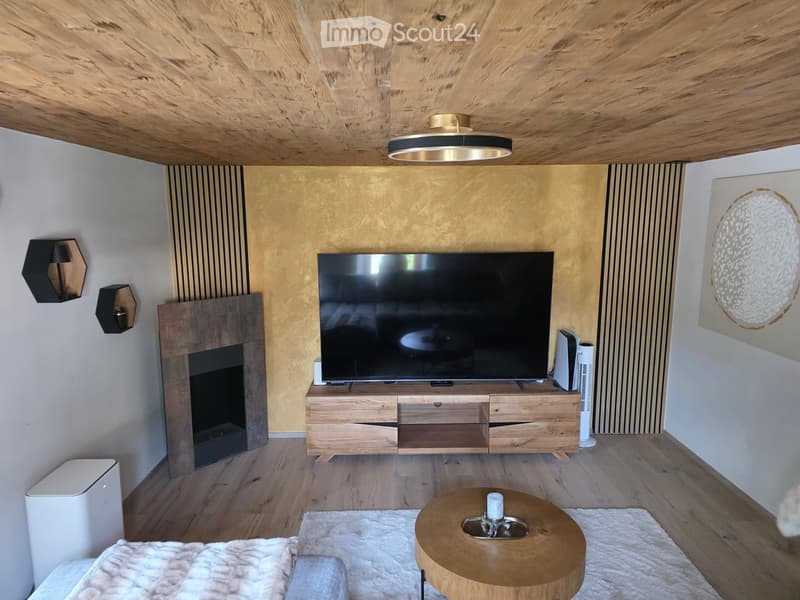
  • Modern living room with a large flat-screen TV on a wooden stand, a fireplace, a round coffee table, and wall-mounted lamps.
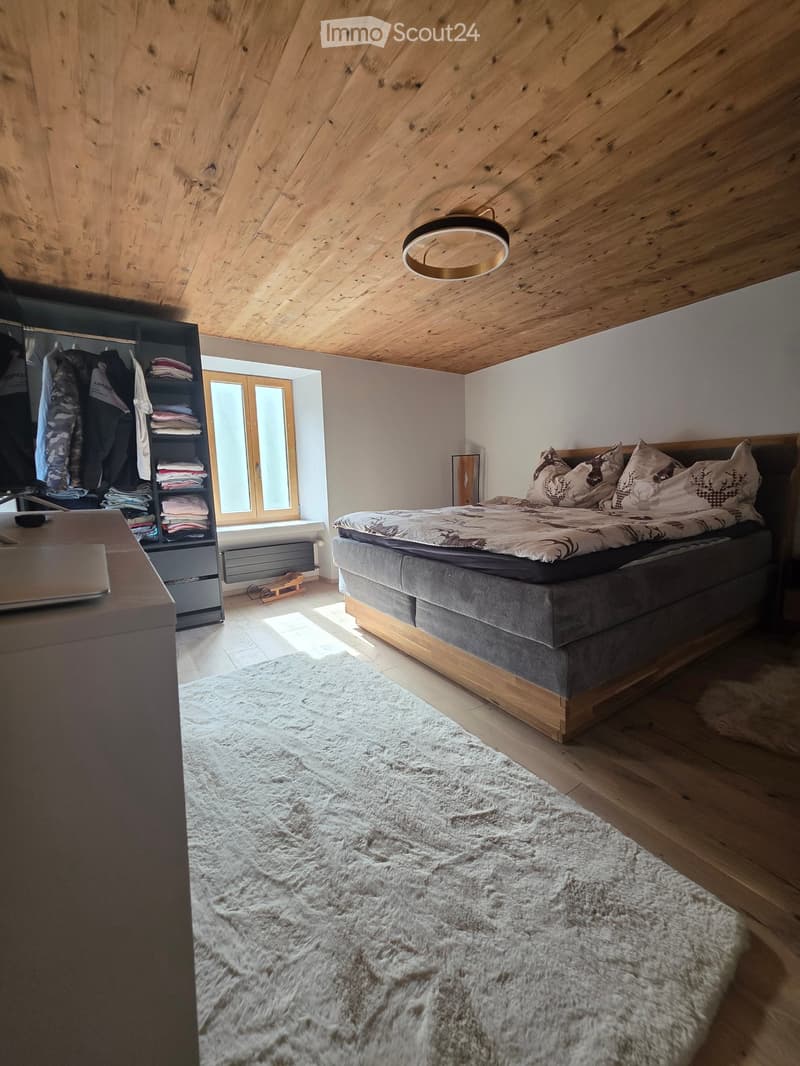
  • Cozy bedroom with wooden slanted ceiling, large window, bed with patterned bedding, white shag rug, wardrobe, and laptop on a desk.
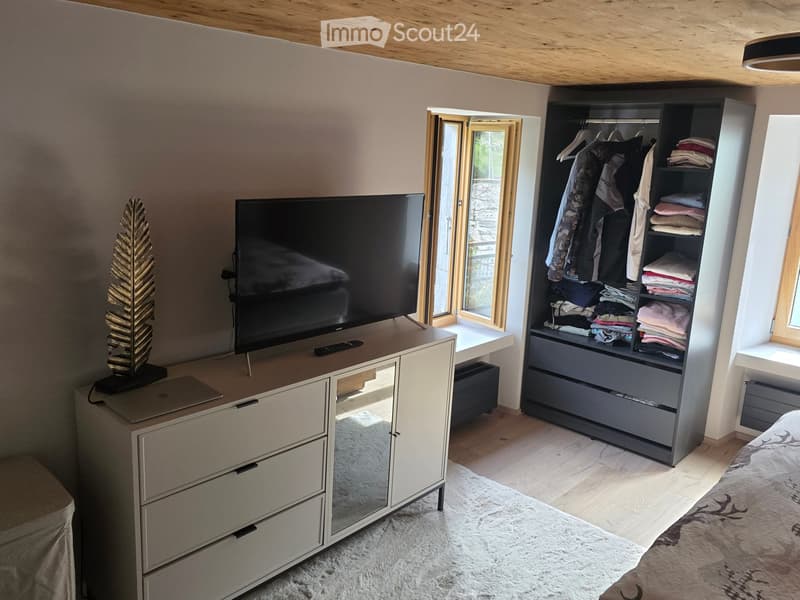
  • Modern bedroom with a large bed, wardrobe, TV on a stand, laptop, and decorative items.
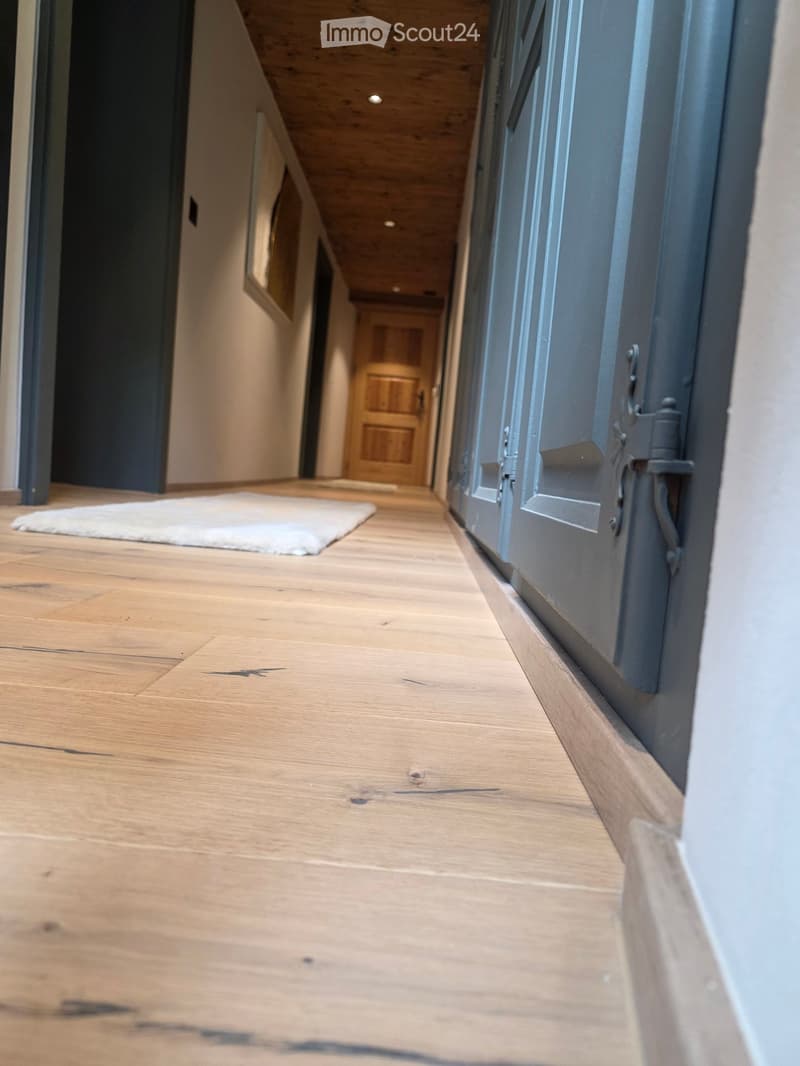
  • Wooden floor hallway with a white rug, wooden door, and recessed ceiling lighting.
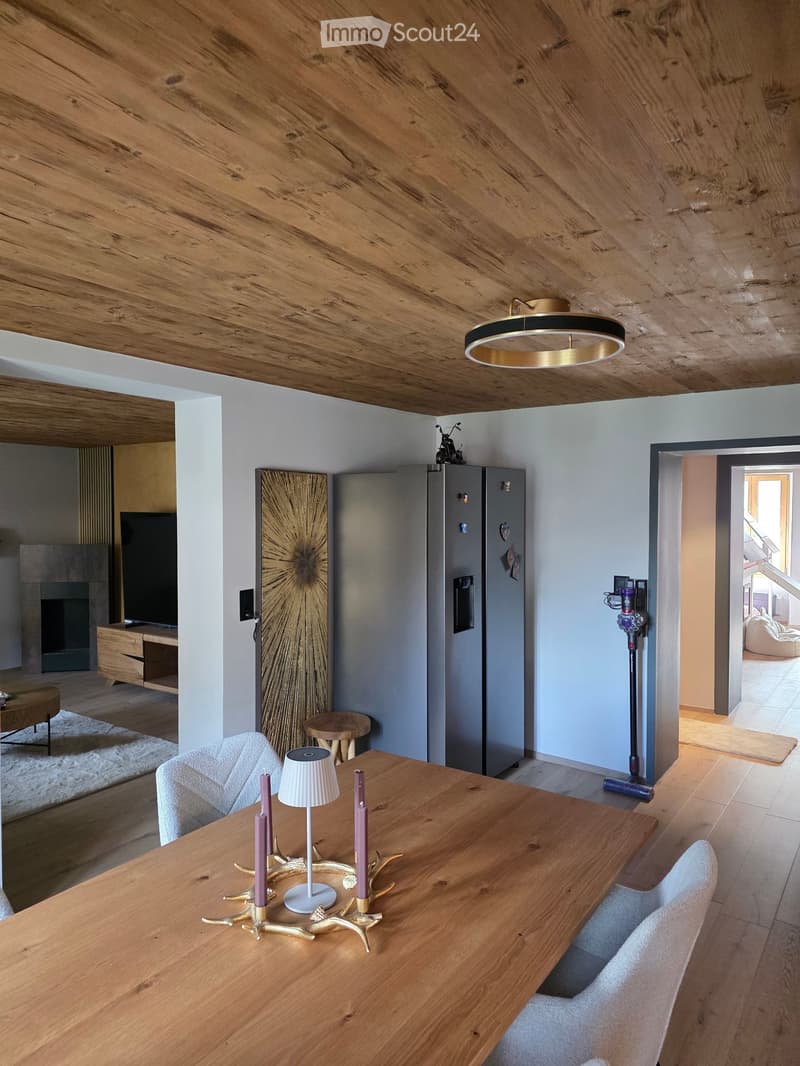
  • Modern living and dining area with wooden ceiling, white walls, and light wood flooring. Features a dining table with chairs, a lamp, a refrigerator, a television, and a fireplace.
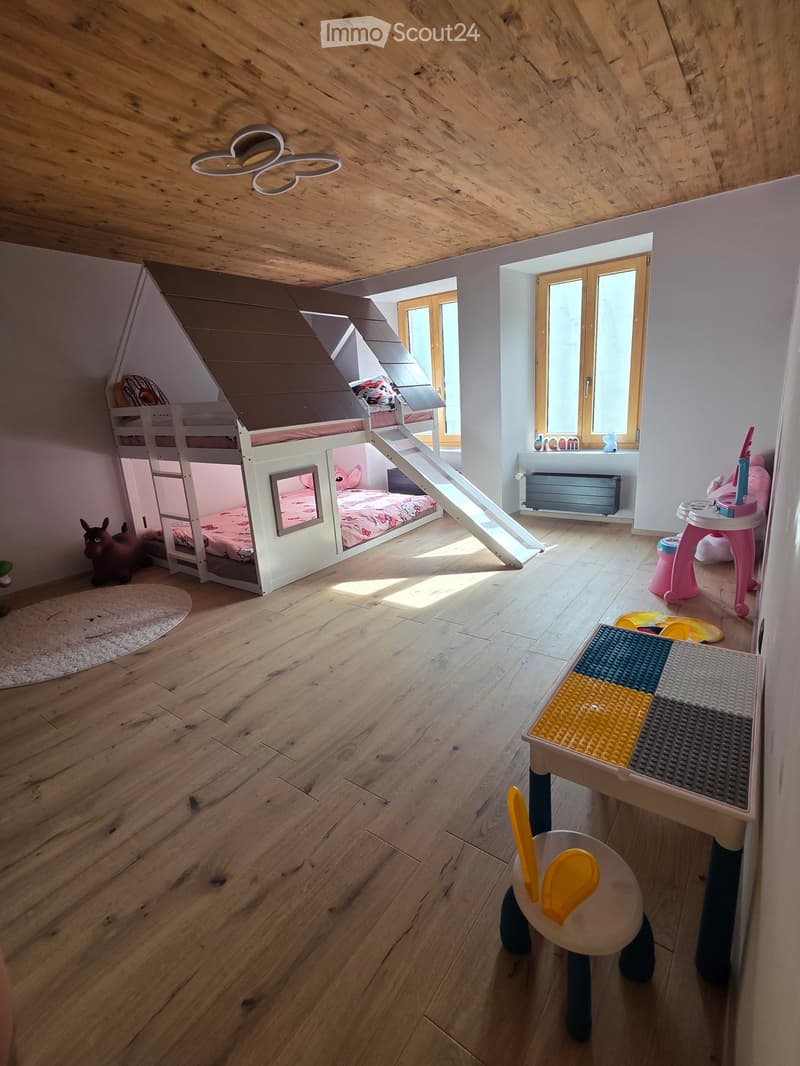
  • Bright, wooden-floored bedroom with a bunk bed featuring a slide, a small table with toys, and a radiator under a large window.
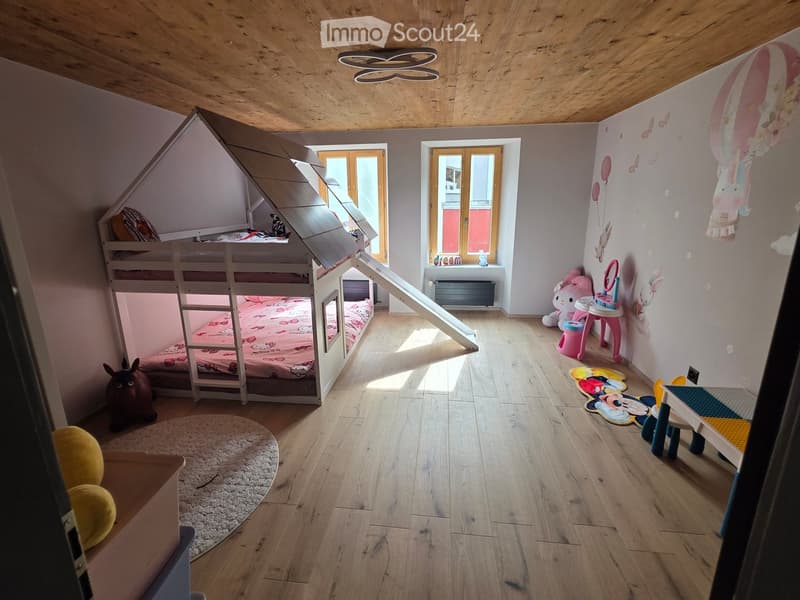
  • Cozy children's bedroom with wooden floors, bunk bed, slide, colorful toys, and wall decorations.
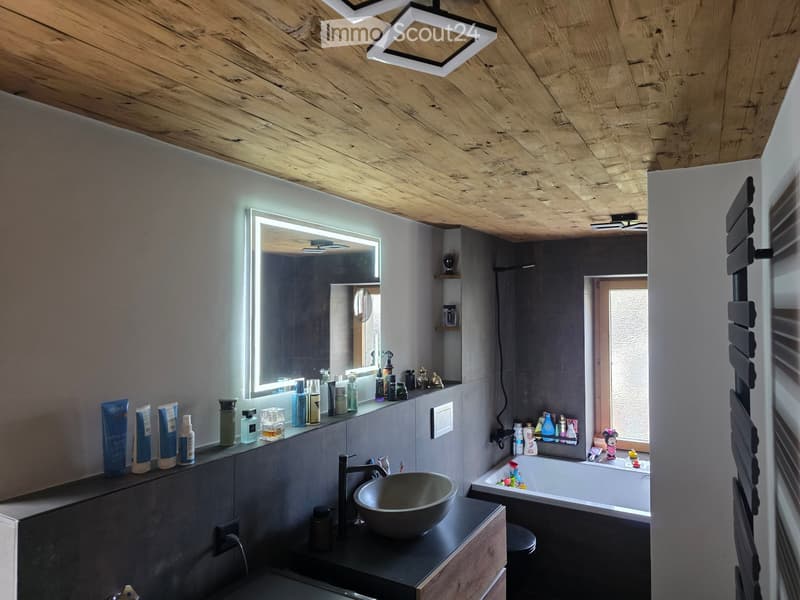
  • Modern bathroom with a wooden ceiling, large mirror, sink, bathtub, shelves, and various toiletries.
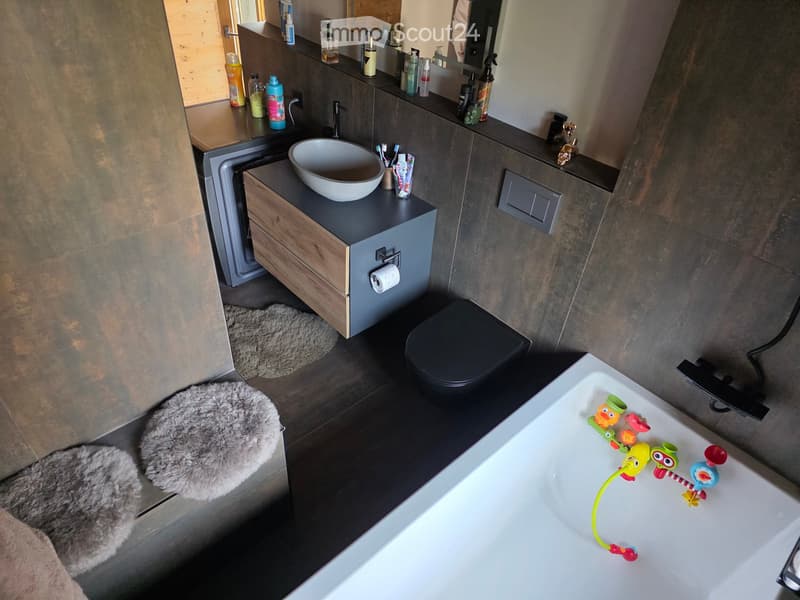
  • Modern bathroom with a dark grey cabinet, white sink, black toilet, and bathtub with toys. Includes a mirror, toiletries, and a furry rug.
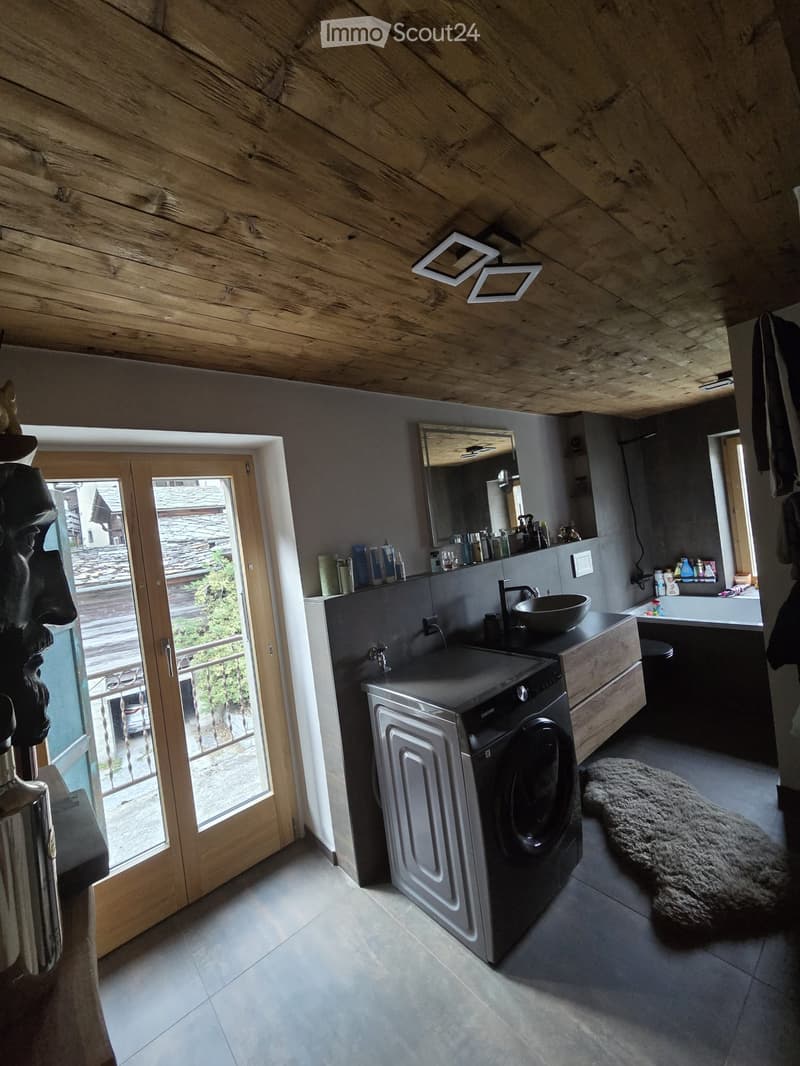
  • Modern bathroom with wooden slanted ceiling, grey tiles, sink, mirror, washing machine, bathtub, and a view through a large window.
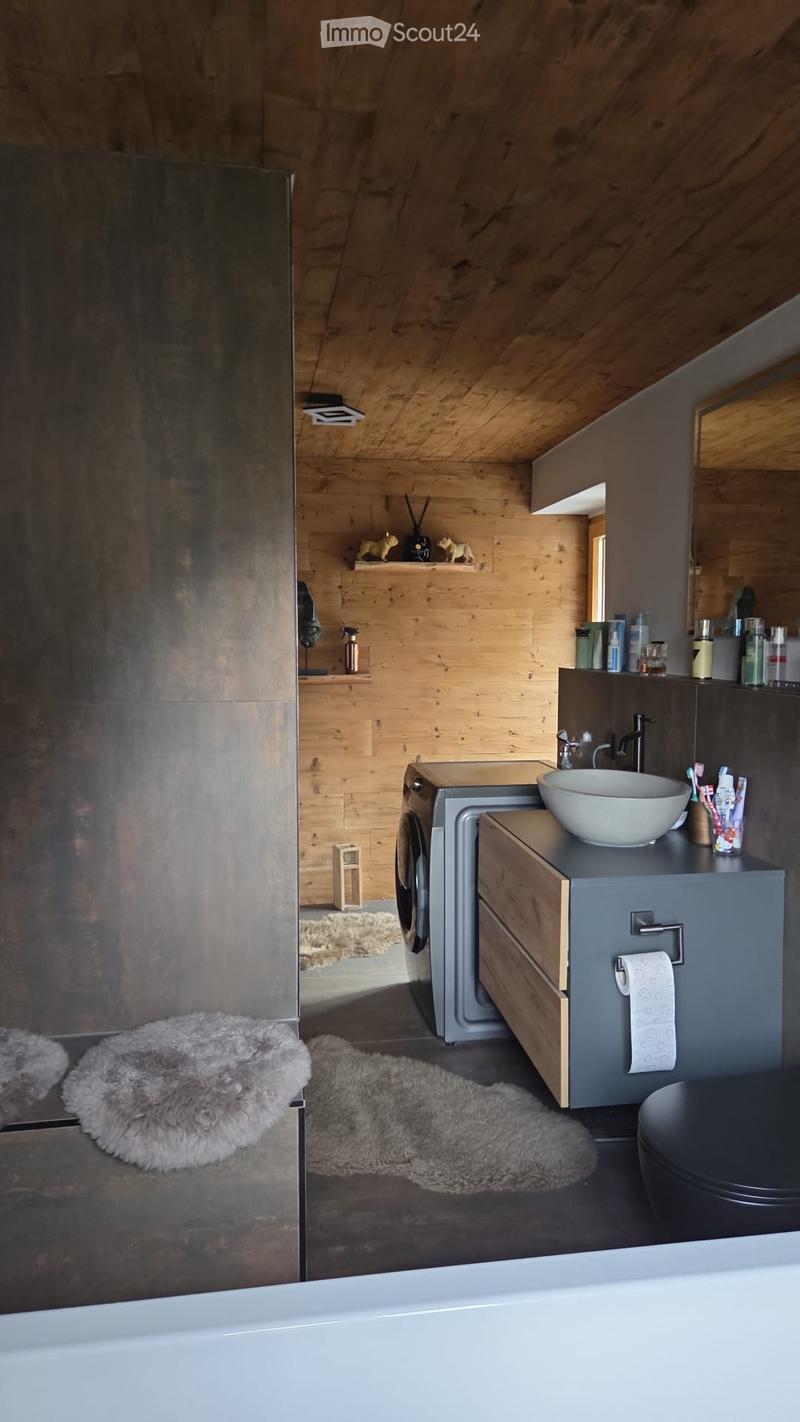
  • Modern bathroom with wooden walls, a large bathtub, a sink with a modern faucet, a toilet, and shelves holding toiletries. The floor is covered with plush, furry rugs, and the space features a sleek, contemporary design.
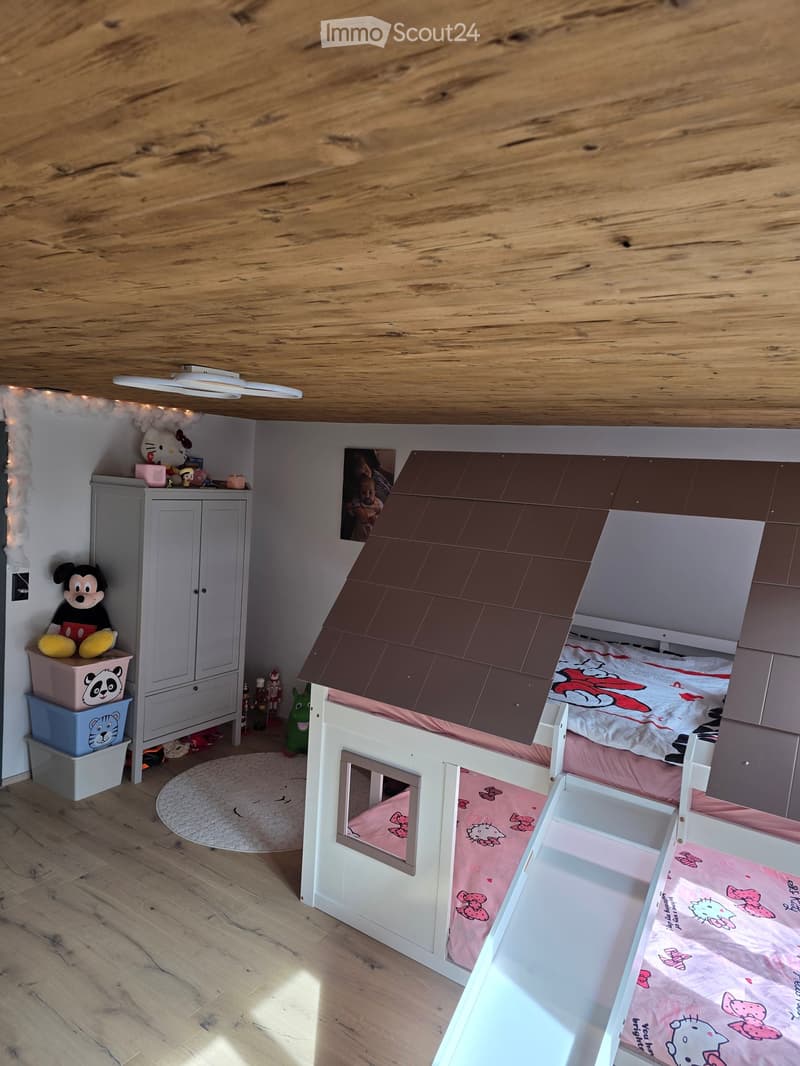
  • A cozy children's bedroom with a lofted bed designed like a house, featuring a pink Hello Kitty bedding, a wardrobe, and various toys including a Mickey Mouse plush and a panda toy.
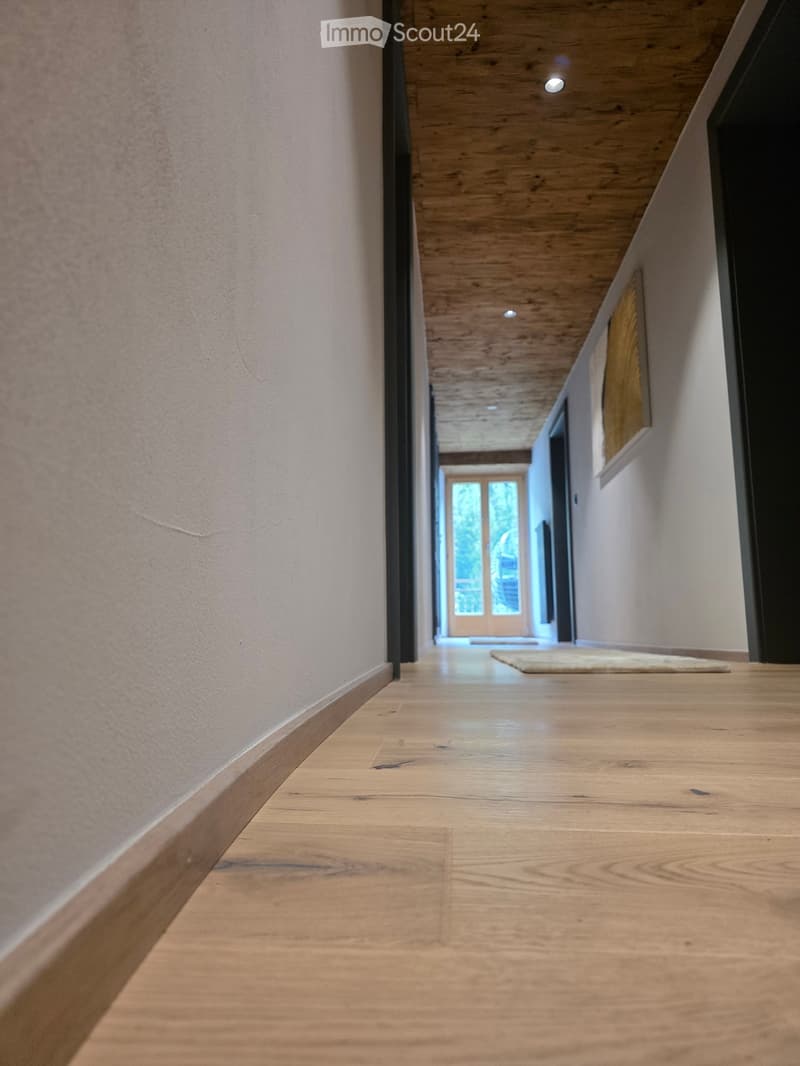
  • A modern hallway with light wooden flooring, white walls, and recessed ceiling lighting. A small rug is placed near the end of the hallway, and a framed picture hangs on the wall.
  • Get full property details

    Contact the advertiser for the exact address, floor plans and additional documents.

1 / 17
Rooms
3.5
Living space
105 m2
Selling price
CHF 479,000.–

"Apartment in St. Niklaus VS"

Find the right mortgage for your new home

Address

Talstrasse, 3924 St. Niklaus VS

Travel time

  • 40 min.Station: St. Niklaus

Surrounding information

Source of this data

The data displayed is provided by one of our third-party suppliers.

Please note that the locations displayed may not be up to date and there may be some deviations.

This information isn’t available right now.

Price

Purchase price:
CHF 479,000.–

Main information

Availability:
By agreement
Type:
Roof flat
No. of rooms:
3.5
Floor:
2
Surface living:
105 m2
Last refurbishment:
2026
Year built:
1949

Characteristics

  • Balcony / Terrace

  • View

  • Child-friendly

  • New building

  • Minergie certified

Documents (0)

Description

Beautiful and luxurious 3.5-room apartment in the heart of St. Niklaus, which was renovated just a few months ago and is now for sale – not only in terms of the immaculate walls, surfaces, and furnishings, but also the entire building technology: This means that the electrical and sanitary installations have been completely renovated to meet standards, the oil heating system has just been refilled and is therefore already full for the next two years.

An excellent bargain that is being sold including new furniture.

Paid parking spaces directly in front of the house.

1 minute from the municipality, kindergarten, and doctor.

2 minutes from the pharmacy and Denner supermarket.

3 minutes from the primary school.

4 minutes from the orientation school, kindergarten, and church.

5 minutes from the train station.

For further information and to schedule viewings, you can call the specified phone number from Monday to Saturday from 8:00 a.m. to 7:00 p.m.

Mortgage Calculator

From dream house to home ownership: the mortgage calculator can help you estimate the affordability of this property.

Purchase price
Household income

Annual gross income of all persons applying for the mortgage (including 13th month salary or bonus payment).

The mortgage is affordable if the living costs do not exceed one third (33%) of your income.

Equity capital

You must finance at least 20% of the property value with your own funds. This includes savings, advance inheritance, gifts, all retirement assets (3a, 3b) and pension fund assets. You may withdraw a maximum of 10% of the purchase price from the pension fund.

Create your account
Free

Create an account for more options

Create your account to manage your favorites across all devices, keep track of your search alerts, and never miss an update. Everything you need for your home search, all in one place!

Listing ID
4003499707
Object ref.
8pia6.9ttx5

Contact the advertiser

Equity capital (optional)

By continuing, I declare that I accept the GTC and acknowledge the privacy policy, and that personal aggregated data related to my interests may be shared with the advertiser.

* By selecting “Yes”, I agree that ImmoScout24 may process this information as described here.

Similar properties which might be interesting for you

Fraud prevention: a few useful tips

  • Never transfer money in advance
  • Be careful if the price appears too low
  • Never share personal data such as bank details or copies of ID upfront
  • Do not sign a contract before you have visited the property

Tips and services