2331 results - Flats for sale: Switzerland

1 / 6
  • Balcony / Terrace
  • Elevator
2.5 rooms61m²CHF 449,000.–
Top
4222 Zwingen

LIVING ON TWO LEVELS WITH GALLERY AND BALCONY

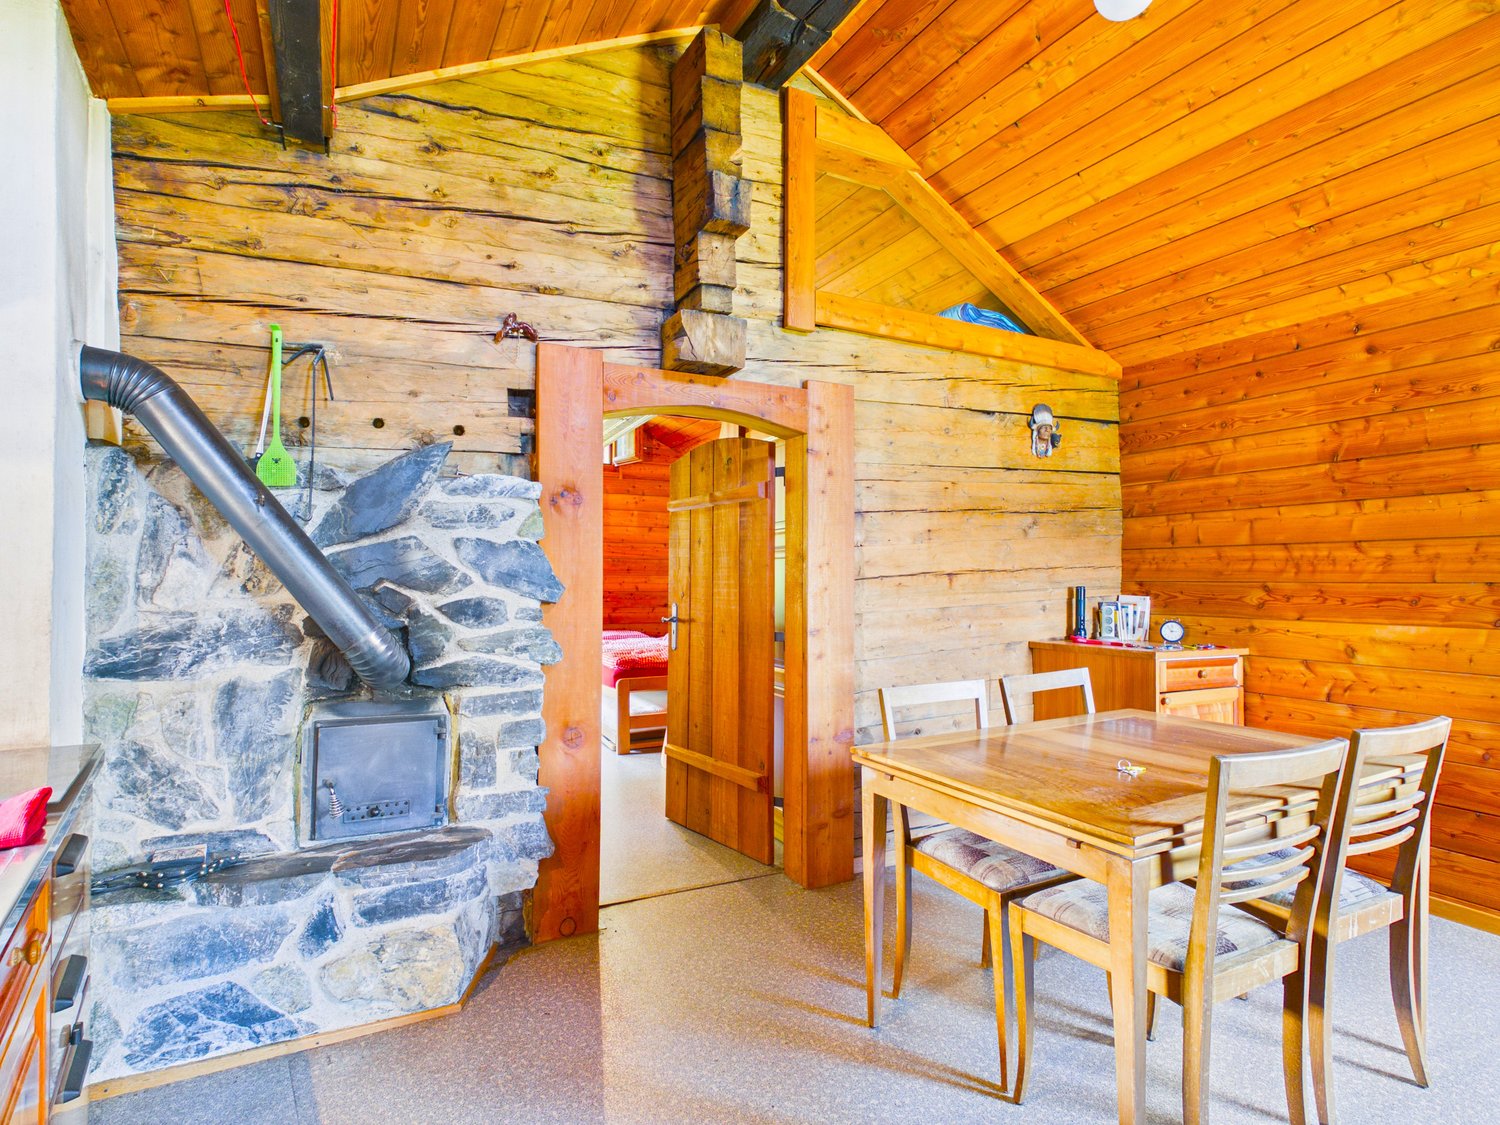
This charming 2.5-room maisonette in Zwingen delights with a spacious floor plan and plenty of light on 61 m² of living space. The open living/dining area with balcony access and the fully functional kitchen invite you to relaxed evenings. Downstairs, a practical guest toilet, upstairs on the gallery a separate bedroom and the main bathroom with bathtub - ideal for singles or couples who appreciate the special and some privacy. Réduit, cellar compartment, and underground parking space included.This BETTERHOMES offer is characterized by the following advantages:- Maisonette charm- spacious floor plan- bright rooms- well-kept condition- open living/dining area with balcony access- open, fully functional kitchen- guest toilet in the lower area- separate bedroom on the gallery- main bathroom with bathtub on the gallery- Réduit, cellar compartment, and underground parking space included- and, and, and ...Interested? Contact us for a non-binding viewing, also online viewing possible!Not found anything suitable? Over 2,000 more offers at: www.betterhomes.ch - the real estate fair mediatorDo you want to market a property yourself?Take advantage of our know-how: https://www.betterhomes.ch/de/profitierenDo you want to have a property valued?Find out its value now through our free valuation, immediately and non-binding!https://www.betterhomes.ch/de/knowledge/estimationMore detailsLocation: quiet, well-kept location with excellent public transport connections - train station within walking distance - shopping facilities and infrastructure in the immediate vicinityCondition: goodBathrooms / wet cells: 2 (1x WC / sink, 1x WC / double sink / bathtub)Heating system: underfloor heatingPublic transport: train, 190 m / bus, 220 mSchools: kindergarten, 350 m / primary school and secondary school, 500 mShops: Denner, 750 m / Lidl, 1.3 km


  • Balcony / Terrace
  • Elevator
1 / 8
2.5 rooms65m²CHF 990,000.–
Top
6976 Castagnola

Lugano Castagnola: Appartamento 2.5 locali con vista lago

Nel rinomato quartiere di Lugano Castagnola, proponiamo in vendita un elegante appartamento di 2.5 locali con vista lago, situato al 4 piano di una residenza ben curata.L'ingresso introduce in un ambiente ordinato e armonioso che accompagna verso la zona giorno, sviluppata come un luminoso open space con soggiorno, zona pranzo e cucina moderna integrata. Le ampie superfici vetrate valorizzano la luce naturale e conducono al balcone, da cui si gode una splendida vista sul Lago di Lugano e sul Monte San Salvatore.La zona notte, ben separata, ospita una camera matrimoniale confortevole. Completano la proprietà un bagno con doccia e un WC ospiti, caratteristica particolarmente apprezzabile per un appartamento di questa tipologia.Le finiture, con parquet e tonalità neutre, conferiscono continuità ed eleganza agli ambienti.L'appartamento è acquistabile anche come seconda residenza ed è quindi disponibile per acquirenti stranieri non residenti in Svizzera.Composizione: • atrio d'ingresso • corridoio • soggiorno con zona pranzo • cucina open space • 1 camera da letto • 1 bagno con doccia • 1 WC ospiti • balcone con vista lago • cantina e 1 posto auto in autorimessa disponibile a CHF 120'000.- Punti di forza: • ubicazione a Lugano Castagnola, tra le zone più esclusive della città • vista lago aperta e panoramica sul Lago di Lugano e Monte San Salvatore • piano alto (4 piano) con ottima luminosità naturale • zona giorno open space elegante e ben proporzionata • presenza di doppio servizio (bagno + WC ospiti), rara per un 2.5 locali • ambienti curati e pronti da abitare • acquistabile come seconda residenza Questa proprietà rappresenta una soluzione ideale come residenza principale o raffinato pied-à-terre a Lugano Castagnola, in una delle zone più ricercate della città, dove la vista lago diventa parte integrante dell'esperienza abitativa.Prezzo di vendita comprensivo di 1 posto auto interno: CHF 1'110'000.-Dans le quartier renommé de Lugano Castagnola, nous proposons à la vente un élégant appartement de 2,5 pièces avec vue sur le lac, situé au 4ème étage d'une résidence bien entretenue.Le hall d'entrée mène à une ambiance soignée et harmonieuse qui accompagne à la zone de vie, développée comme un espace ouvert et lumineux avec salon, salle à manger et cuisine moderne intégrée. Les grandes surfaces vitrées renforcent la lumière naturelle et mènent au balcon, d'où l'on a une vue splendide sur le Lac de Lugano et le Monte San Salvatore.L'espace nuit, bien séparé, accueille une confortable chambre à coucher double. La propriété est complétée par une salle de bain avec douche et un WC visiteurs, une caractéristique particulièrement appréciable pour un appartement de ce type.Les finitions, avec parquet et tons neutres, confèrent continuité et élégance aux pièces.L'appartement peut également être acheté en tant que seconde résidence et est donc disponible pour les acheteurs étrangers qui ne sont pas résidents en Suisse.Composition: • hall d'entrée • salon avec coin repas • cuisine ouverte • 1 chambre à coucher • 1 salle de bain avec douche • 1 WC visiteurs • balcon avec vue sur le lac • cellule et 1 place de parc dans le garage disponible pour CHF 120'000. Points forts: • Situation à Lugano Castagnola, l'un des quartiers les plus exclusifs de la ville • vue dégagée sur le lac et vue panoramique sur le lac de Lugano et le Monte San Salvatore • étage élevé (4ème étage) avec une excellente lumière...

  • Two-story house with white walls, blue shutters, and a red-tiled roof. Features a modern garage entrance and a small garden area.
  • Modern kitchen with white cabinets, stainless steel appliances, island, and dark tiled floor.
  • Modern outdoor patio area with a retractable awning, large glass sliding doors leading into a room, tiled floor, wooden gate, and a small grassy area.
  • Empty room with wooden flooring and white walls, featuring a large window with a red door leading outside.
  • Modern bathroom with grey tiled walls, a white sink with a cabinet, a large mirror with built-in lighting, a white towel rack with towels, and a toilet. The floor is dark wood.
  • Modern bathroom with a glass-enclosed shower, a washing machine, and a towel rack with towels.
  • Floor plan of a residential space labeled 'LOT 2' with multiple rooms including an entrance, bedroom, bathroom, living space, and covered/uncovered areas.
1 / 7
2.5 rooms80m²CHF 660,000.–
Top
1063 Boulens

Spacious 2.5-room apartment (80 m²) with large private garden

Located in a calm and green environment, this bright ground-floor apartment offers a rare quality of life thanks to its vast outdoor spaces. Built in 2017, it is situated within a small PPE of human scale with only 5 apartments (spread over 2 buildings) and benefits from an individual entrance.A unique potential for evolution A genuine asset: the spacious living area of 47 m² offers the possibility of being partially partitioned (subject to technical feasibility) to create an additional bedroom and transform the property into 3.5 rooms, thus adapting to your future needs.The apartment in brief • Living area : 80 m² • Living space : 47 m² (including a pleasant living room and a fully equipped open kitchen) • Bedroom : 16 m² with double access to the garden • Sanitary : 1 bathroom with shower • Outdoor areas (188 m² in total) : Terrace of 35 m² with direct access from the living rooms, extended by a private garden of 153 m² to be designed according to your wishes. • Annexes : Cellar (included) • Technical : Gas heating and solar panels Price • Apartment price : CHF 660'000.– • Individual garage : CHF 15'000.– • Outdoor parking space : CHF 10'000.– • Total sales price : CHF 685'000.– • Availability : To be agreed Location & Amenities A peaceful location in the countryside that preserves very rapid access to amenities: • Transportation : Bus stop at ~1 min (in front of the parking spaces) • Shops & Services : Thierrens at ~5 min by car • Train station : Fey at ~7 min by car • Nearby cities : Echallens (~12 min), Yverdon-les-Bains (~25 min), Lausanne (~30 min) Your future home Ideal for a couple, a single person looking for large outdoor spaces, or for a high-quality real estate investment.

1 / 13
  • Balcony / Terrace
  • Garage
  • Elevator
  • +2
2.5 rooms54m²CHF 495,000.–
Chemin des Erables 64, 1617 Tatroz

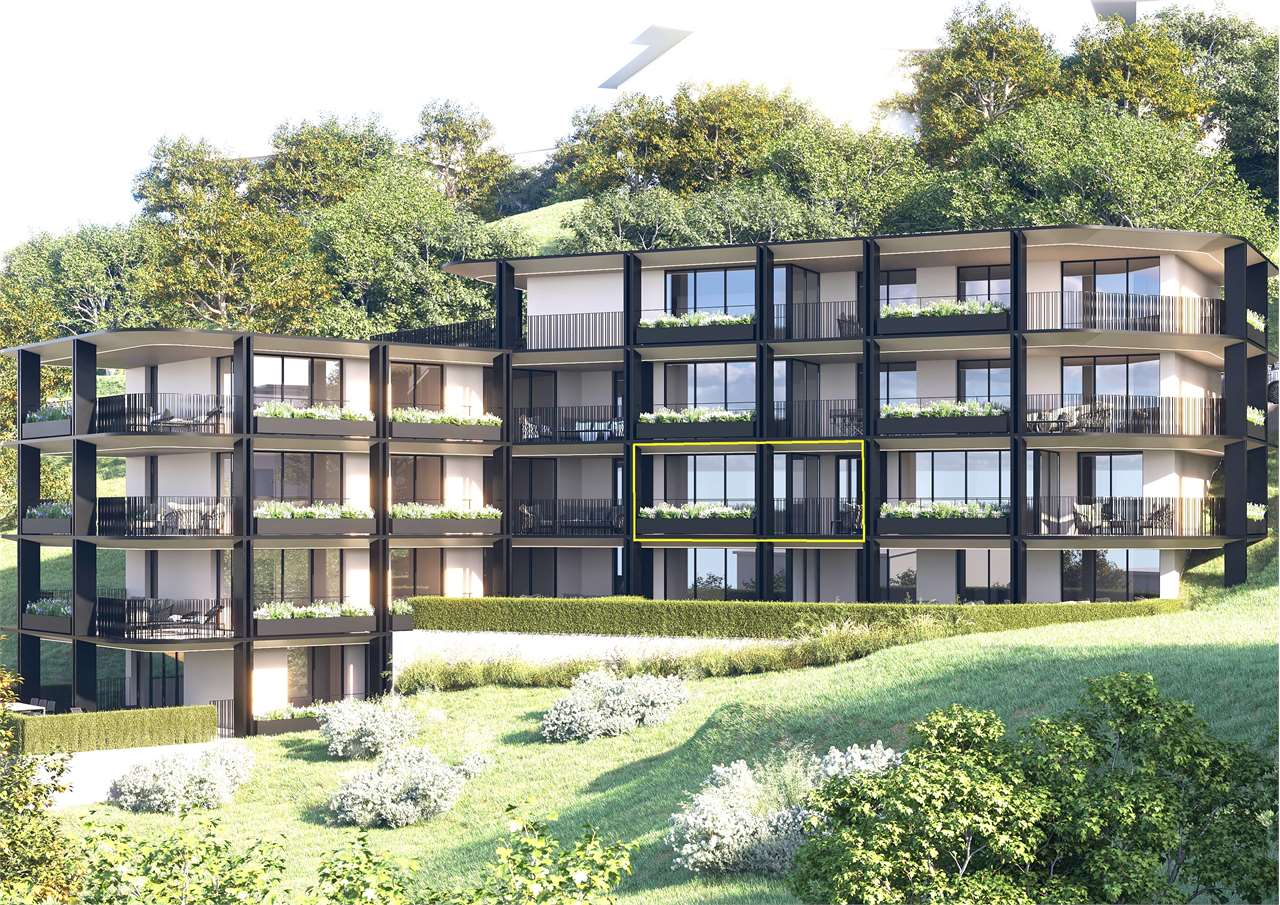
2.5 rooms new build with garden, close to train station, bus, attalens, châtel-st-denis

votrecourtier.ch SA I your real estate agency in Veveyse and Fribourg I proposes for sale in the commune of Attalens, in the heart of the hamlet of Tatroz, a residential project of 9 apartments PPE of 2.5 and 4.5 rooms, located just a few minutes from the center of Châtel-St-Denis, 17 minutes on foot from the Raumefens train station and 4 minutes on foot from the bus stop. Real estate project in a contemporary architectural style, ideal for families and anyone looking for a peaceful living environment seeking comfort and well-being while wanting to be close to amenities. The housing of tomorrow is modular, comfortable and eco-responsible in terms of energy consumption. Each lot of 55 m2 to 99 m2 habitable has an underground parking space. The 4.5 room apartments can also have an outdoor parking space. The indoor and outdoor parking spaces are in addition to the price. Particular care has been taken to guarantee the intimacy of each property. You will appreciate the private garden or your large balcony while listening to the singing of birds and the tranquility of a dead-end street. Modern amenities with high-end finishes at the choice of the buyer. The budget for the finishes is generous, allowing you to personalize your tastes.The construction will be carried out with quality materials, including the installation of solar panels and an air-water heat pump.Outdoor parking spaces are available for the 4.5 room apartments.Distribution of the 2.5 room apartments: • Entrance with wall cupboard • Spacious room of 14 m2 • Bathroom with bathtub, shower and space for the washing machine • Terrace or balcony depending on the floor, south-facing • Cellar Price of the lot 02 of 2.5 rooms, ground floor terrace garden: CHF 495'000.- 1 indoor parking space: CHF 30'000.- Total sales price: CHF 525'000.- Price of the bond of CHF 377'000, transferred at cost price: CHF 4'336

  • Balcony / Terrace
  • Garage
  • Elevator
  • +2
Alexandre Mirfassihi

Alexandre Mirfassihi

Expert en estimations immobilières avec brevet fédéral

Travel time
-
1 / 13
2.5 roomsCHF 465,000.–
Avenue de France 59, 1870 Monthey

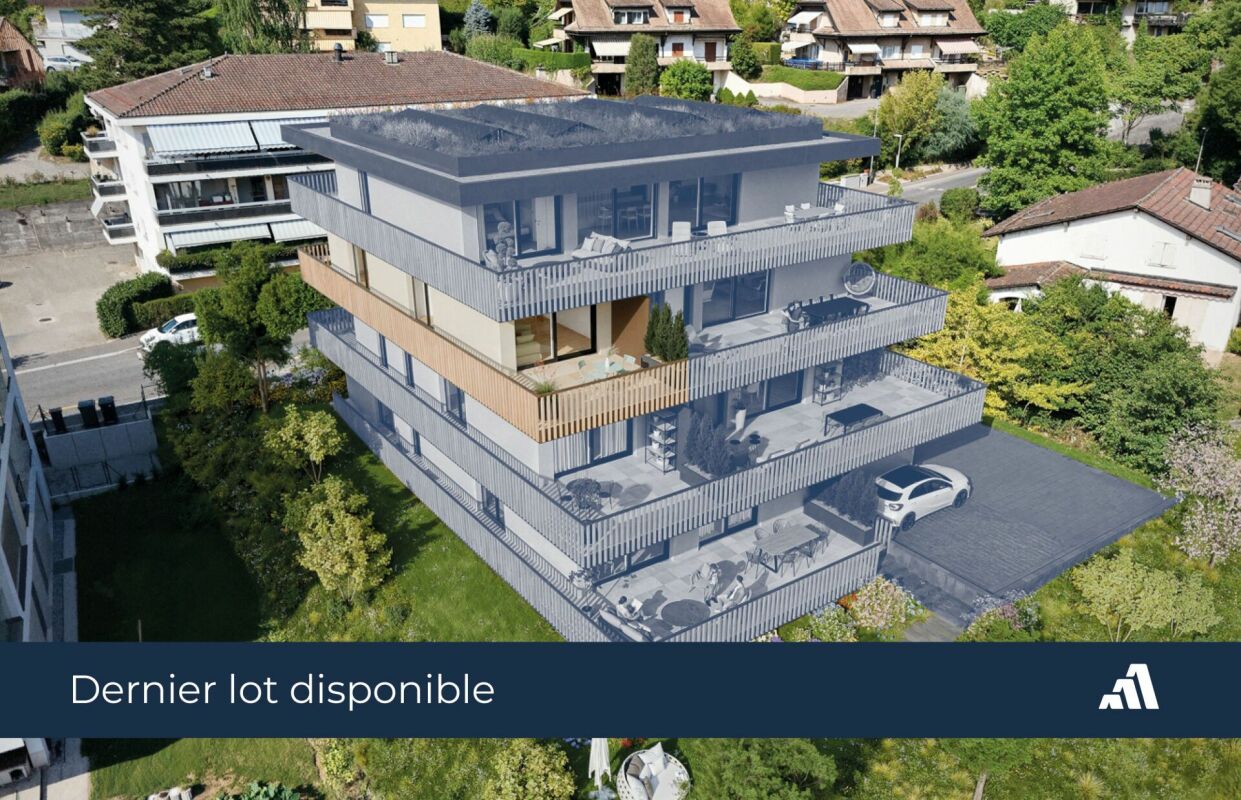
PPE Hydralis Lot 1 Apartment 2.5 Rooms on the Ground Floor

The new PPE Résidence Hydralis residential project is being offered directly by the builder and is located in a peaceful and central area. It sits on a charming, over 800 m² large plot of land with trees. This high-quality construction benefits from a privileged location, just a few minutes' walk from the city center of Monthey, in a quiet and green residential area.The project is distinguished by the quality of its construction as well as by a carefully designed, modern architecture. It includes a set of bright and functional apartments, ranging from 2.5 to 3.5 rooms, designed to meet the expectations of a public seeking comfort, modernity, and accessibility. Each apartment has been designed with particular attention to the optimization of spaces and natural light, favored by large windows.Thanks to its ideal southwest orientation, the residence benefits from optimal sunlight throughout the day. From the living areas or terraces, future residents will be able to admire an unobstructed view of the surrounding mountains, offering a genuine natural panorama for everyday life.Combining urban living and serenity, PPE Résidence Hydralis represents a rare opportunity to acquire a new, elegant, and energy-efficient property in a sought-after neighborhood of Monthey.RTB Corvaglia Sàrl is pleased to provide you with the following details: • Building permit in force • Contemporary project with classic and elegant lines • Located on a sunny plot of approximately 850 m² with south and west orientation • 10 apartments: 5x 2.5 rooms and 5x 3.5 rooms • View of the mountains • The apartments vary between approximately 74 m² and 103 m² of living space • Space for a washing machine in each apartment • Triple glazing with white PVC frames • Aluminum blinds • Heat production by individual air/water heat pumps or district heating from SATOM according to the regulations in force • Low-temperature heating through the floors • Photovoltaic panels • Individual thermostats in the rooms, except in the bathrooms • Remote reading of individual meters • Flooring in the living areas with 30x60 cm tiles • Laminate flooring in the bedrooms • Relaxation/play area in the garden of approximately 208 m² • Underground parking with 9 spaces, including 1 for people with reduced mobility • 3 outdoor parking spaces, including 2 visitor spaces (1x for people with reduced mobility) • 8 outdoor bicycle parking spaces • The finishes are chosen by the buyers Lot No. 1 corresponds to a charming and bright 2.5-room apartment, located on the ground floor of a contemporary building. It has a living area of approximately 76 m², offering a good balance between interior comfort and exterior spaces. With its west orientation, it is located on the right side of the building, allowing it to fully benefit from natural light in the late afternoon.Outside this apartment, there is a pleasant terrace of approximately 14.40 m², ideal for outdoor meals or relaxation. This opens onto a private garden of 11 m², bringing a touch of greenery and a natural extension to the living space.The interior of the apartment consists of:A functional entrance hall, equipped with built-in closets, welcomes visitors and leads directly to the main living area. This is bathed in light thanks to large windows that allow direct access to the terrace and garden. The living area of over 32 m² includes a U-shaped kitchen with a convivial bar, combining aesthetics and practicality for daily meals.Set back, the bedroom offers a beautiful area of approximately 14 m², guaranteeing a comfortable and peaceful rest area. Opposite, there is a spacious bathroom, equipped with a modern shower and a ventilated closet to install a washing machine, for maximum convenience.Each lot is complemented by a parking space allocated in the underground garage, offered at an additional price of CHF 40,000.-. Annexes • Relaxation/play area in the garden of approximately 208 m² • Individual cellar Remarks: • The measurements are calculated on the gross living area (GLA). Our sales plans also indicate the net living area (measurable areas) of the rooms. • The choice of finishes is at the discretion of the buyers, and the budgets fixed by the construction description allow for the realization of a modern, high-quality dwelling. • The acquisition is made by shares of land and is linked to a general contractor contract. • This beautiful, high-quality residential project is realized, built, and sold by R.T.B. Corvaglia Sàrl.Construction management: Diego Marquez

Travel time
-
1 / 13
2.5 roomsCHF 460,000.–
Avenue de France 59, 1870 Monthey

PPE Hydralis lot 5 apartment with 2.5 rooms on the 2nd floor

The new PPE Résidence Hydralis residential project is being offered directly by the builder and is located in a peaceful and central area. It is situated on a charming, tree-lined plot of over 800 m² and benefits from a privileged location, just a few minutes' walk from the town center of Monthey, in a quiet and green residential area.The project is distinguished by the quality of its construction and a carefully designed, modern architecture. It comprises a set of bright and functional apartments, ranging from 2.5 to 3.5 rooms, designed to meet the expectations of a clientele seeking comfort, modernity, and accessibility. Each apartment has been designed with particular attention to the optimization of spaces and natural light, favored by large windows.Thanks to its ideal southwest orientation, the residence benefits from optimal sunlight throughout the day. From the living areas or terraces, future residents will be able to admire an unobstructed view of the surrounding mountains, offering a genuine natural panorama.Combining urban living and serenity, the PPE Résidence Hydralis represents a rare opportunity to acquire a new, elegant, and energy-efficient property in a popular district of Monthey. RTB Corvaglia Sàrl is pleased to provide the following details: • Building permit in force • Contemporary project with classic and elegant lines • Located on a sunny plot of approximately 850 m² with south and west orientation • 10 apartments: 5x 2.5 rooms and 5x 3.5 rooms • View of the mountains • The apartments vary between approximately 74 m² and 103 m² • Space for a washing column in each apartment • Triple glazing with white PVC frames • Aluminum blinds • Heat production by individual air-water heat pumps or district heating from SATOM according to the regulations in force • Low-temperature heating through the floors • Photovoltaic panels • Individual thermostats in the rooms, except in the bathrooms • Remote reading of individual meters • Flooring in the living area in 30x60 cm tiles • Laminate flooring in the bedrooms • Relaxation/play area in the garden of approximately 208 m² • Underground parking with 9 spaces, including 1 PMR • 3 outdoor parking spaces, including 2 visitor spaces (1x PMR) • 8 outdoor bicycle spaces • The finishes are chosen by the buyers Lot No. 5 corresponds to a charming and bright 2.5-room apartment, located on the 2nd floor above ground floor of a contemporary building. It has a living area of approximately 74 m², offering a good balance between interior comfort and exterior spaces. With its west orientation, it is located on the right side of the building, allowing it to fully benefit from natural light in the evening.Outside, this apartment has a pleasant balcony of approximately 8.30 m², ideal for meals or relaxation, thus extending the living area.The interior of the apartment consists of:A functional entrance hall with built-in closets welcomes visitors and leads directly to the main living area. This is bathed in light thanks to large windows, allowing direct access to the balcony. The living area of over 32 m² includes an open kitchen in a U-shape, equipped with a convivial bar, combining aesthetics and practicality for daily meals.Set back, the bedroom offers a beautiful area of approximately 14 m², guaranteeing a comfortable and peaceful resting space. Opposite, there is a spacious bathroom, equipped with a modern shower and a ventilated closet for installing a washing column, providing maximum convenience.Each lot is complemented by an allocated parking space in the underground garage, offered at an additional price of CHF 40,000.-. Annexes • Relaxation/play area in the garden of approximately 208 m² • Individual cellar Remarks: • The measurements are calculated on the gross floor area (GFA). Our sales plans also indicate the net living area (measurable areas) of the rooms. • The choice of finishes is left to the buyers, and the budgets fixed by the construction specification allow for the realization of a modern, high-quality dwelling. • The acquisition is made by purchasing a share of the land and is linked to a general contractor agreement. • This beautiful, high-quality residential development is being built and sold by R.T.B. Corvaglia Sàrl. • Construction management: Diego Marquez

Travel time
-
1 / 15
2.5 rooms110m²CHF 395,000.–
Untere Maressenstrasse 20, 3954 Leukerbad

A home that goes far beyond the ordinary (primary residence)

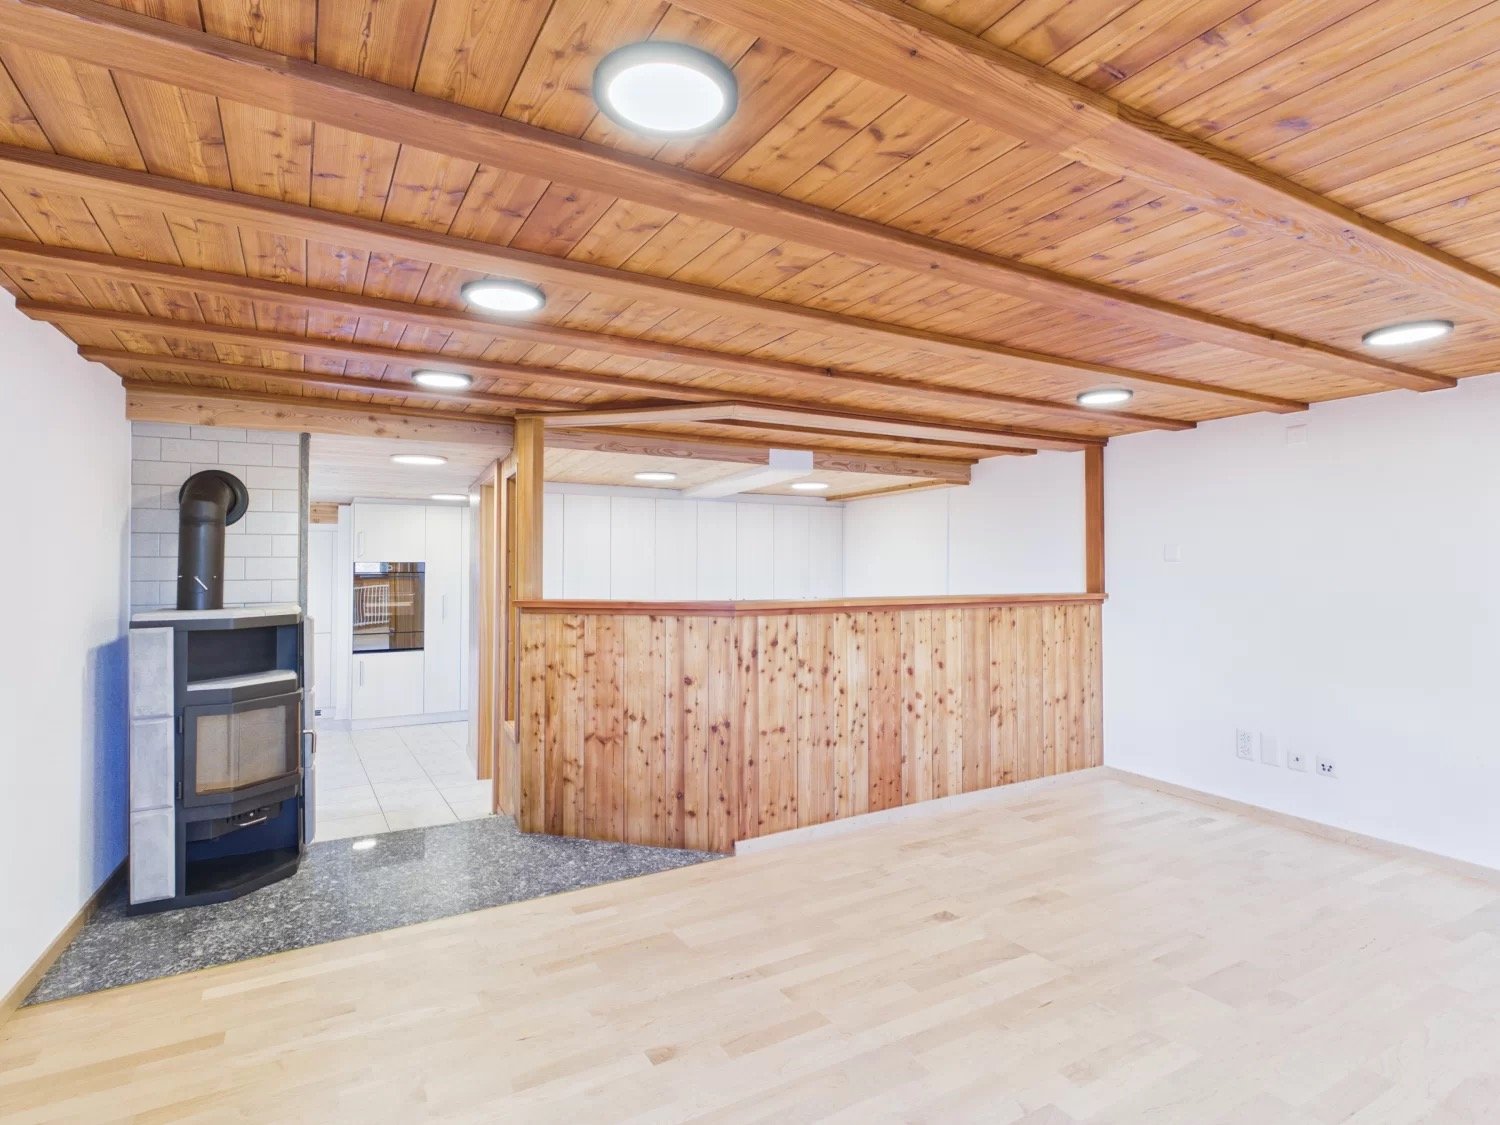
A home that goes far beyond the ordinary This exceptional loft duplex apartment in the heart of Leukerbad combines modern character with an inviting living atmosphere on approximately 106 m² of living space. The well-thought-out, openly designed room concept creates a living ambiance of particular generosity and gives the apartment an unmistakable aura.The living and dining area on the ground floor forms the center of daily life. Visible wooden ceiling beams meet bright materials and precisely set light accents, creating an atmosphere that is both calm and expressive. The spacious kitchen blends seamlessly into the overall concept. Clear lines, high-quality materials, and plenty of space make it the natural meeting point where everyday life and indulgence merge.The loft concept without classical room separation underlines the modern character of the apartment. The property is also long-term oriented, with a planned connection to the thermal district heating from 2027. Due to the change of use from commercial space to residential space and the corresponding renovation, the apartment can only be purchased as a primary residence.Nestled in the impressive mountain world of Leukerbad and in close proximity to the famous thermal baths, this property combines stylish living with a special sense of life. A place for people who appreciate space, clarity, and atmosphere.Please do not hesitate to contact us for further information or a viewing on site. We look forward to hearing from you.

Travel time
-
1 / 14
2.5 roomsCHF 529,000.–
Saastalstrasse 110, 3910 Saas-Grund

Modern Alpine Retreat in Saastal - Stylish 2.5-Room Holiday Apartment in Saas-Grund

Modern Alpine Retreat in Saastal - Stylish 2.5-Room Holiday Apartment in Saas-Grund Welcome to the beautiful Saastal Valley - where impressive mountain landscapes, fresh Alpine air, and countless leisure activities await you. This modern and stylishly built 2.5-room apartment in Saas-Grund offers the perfect retreat for those seeking peace, nature, and Alpine quality of life.The apartment, built in 2019, impresses with a high-quality interior design featuring warm wood elements, a modern kitchen, and a cozy living and dining area. The large window fronts provide plenty of daylight and create a pleasant living atmosphere with Alpine charm.Particularly attractive is the spacious terrace with a view of the impressive mountain world of Saastal - an ideal place to enjoy the evening sun after a day of skiing or hiking. Thanks to the quiet and yet central location, you can easily reach mountain railways, shopping facilities, restaurants, and public transport in just a few minutes.Whether as a personal retreat in the mountains, a stylish holiday apartment, or an attractive investment - this property offers the best conditions for relaxed stays in summer and winter. The apartment is also ideal for German-speaking Swiss people looking for a modern and uncomplicated holiday home in Valais.A cellar compartment belongs to the apartment. Additionally, owners have access to a ski room with their own lockable compartment, where skis, snowboards, and other sports equipment can be stored conveniently and safely. A carport and an additional outdoor parking space can be purchased or rented optionally and are not included in the sales price.Have we sparked your interest? We are happy to provide you with further information or a personal viewing on site.

Travel time
-
1 / 13
2.5 rooms101m²CHF 513,585.–
Sportplatzstrasse 7, 3952 Susten

Modern and spacious dream home

New construction project - modern 2.5 room apartment in central location Near the train station, on Sportplatzstrasse, a modernly designed multi-family house with a total of 7 residential units was realized. One of the many highlights is the central location. All services are within walking distance. The entire project is being built with high-quality materials. The 2.5 room apartment has an unbelievable 85 m2.All residential units can be easily accessed by elevator or stairs. Upon entering the 2.5 room apartment, a modern bathroom with sink and toilet is located on the right-hand side. A highlight is the direct access to the bathroom from the spacious bedroom. Equipped with a shower, a double sink, and a toilet, you will have plenty of privacy and space here. The entire apartment is brightened by the many planned window fronts. In the open living and dining area, you have access to a spacious balcony with 34m2 - inviting you to organize cozy grill evenings with friends and family in the summer. The bright living and dining area includes a modernly planned kitchen with an additional storage space, which can also be used as a bar. Enjoy your morning coffee here and create your own wellness oasis. A spacious storage room adjacent to the kitchen guarantees you plenty of space to store food and other purchases.In addition to the apartment, 1 underground parking space for CHF 40,000 is included. In front of the multi-family house, four visitor parking spaces are available to all residential units.A modernly designed apartment in a central and quiet location with many highlights awaits you. Have we piqued your interest in designing your own apartment and feeling at home? Then don't hesitate to contact us.

Travel time
-
1 / 13
  • Parking space
  • Balcony / Terrace
  • Elevator
  • +1
2.5 rooms57m²CHF 440,000.–
Route des Baudèzes 37, 1541 Bussy FR

Apartment with 2.5 rooms in the attic (B.4)

Apartment with 2.5 rooms in the atticDon't miss this rare opportunity to invest in a new, high-quality home in Bussy, in an ideal residence for families and anyone looking for a peaceful living environment.The "Les Baudèzes" promotion integrates into a calm and privileged environment, between forest, fields, and residential area, offering a privileged living environment to enjoy nature every day.This project consists of three residential buildings with 10, 6, and 4 apartments. This apartment benefits from an excellent southwest orientation, offering generous lighting throughout the day.To ensure optimal comfort, this apartment is equipped with a free cooling system, a modern technology that allows natural cooling of the rooms during periods of high heat. Given the increasingly hot summers, this equipment is a real asset, providing appreciable living comfort every day while sustainably enhancing your property.This promotion offers apartments ranging from 1.5 to 4.5 rooms, all with a private outdoor space.COMPOSITION OF LOT B.41 entrance hall with storage closet1 bathroom1 bedroomAn open kitchen with a pleasant living roomAn atticA terraceIn the basement, a cellar completes this property.You will have the opportunity to choose the materials and finishes of your future apartment, allowing you to create a space that suits you.Orientation: SouthwestPARKING:Underground parking space: CHF 30,000.-/space, in addition to the sale priceFor more information or to visit the site, I am at your disposal. Do not hesitate to contact me at 078 640 44 29, I will be happy to inform you.!!! Find all our properties on www.amma.immo !!!

  • Parking space
  • Balcony / Terrace
  • Elevator
  • +1
Travel time
-
1 / 9
  • Balcony / Terrace
  • Pets allowed
  • Lake view
  • +4
2.5 rooms60m²CHF 495,000.–
Strada da Ved 7, 6922 Morcote

Charming Holiday Apartment in Morcote

Ticino Dream with Potential - Holiday Apartment in Prime Location Welcome to Strada da Ved 7 in Morcote, a charming ground-floor holiday apartment in a well-maintained 31-unit building, nestled in one of the most beautiful villages in Switzerland. Built in 1981 in solid construction, this property combines Mediterranean flair with a unique sense of space and great design potential. Just a few steps from Lake Lugano, you'll find a home that makes holidays a part of everyday life.Room Layout and FeaturesEntrance Area - Ground FloorThe ground floor serves as an entrance area with a modern entrance door, practical wardrobe, and an elegant spiral staircase. A first impression that immediately shows character and style.Main Living Area - Upper FloorA staircase leads to the actual living area on the upper floor. Here you'll find all the central rooms of the apartment:The heart of the apartment is the spacious, open living and dining area with impressive ceiling height. The characteristic wooden beam ceiling, the bright marble floor, and the large window fronts create a light-flooded, Mediterranean atmosphere. The kitchen is openly connected and offers ample space for cooking and enjoying.Bedroom & BathroomA quiet, well-proportioned bedroom and a complete bathroom with toilet round off the living area.Open Sleeping Area - GalleryAn additional interior staircase leads to an open sleeping gallery area, an architectural highlight that gives the apartment its unmistakable character and offers additional sleeping space or a retreat.Unique Location & Unparalleled PotentialThe holiday apartment at Strada da Ved 7 in Morcote is a rare opportunity for all those who seek something special. The unique architecture with wooden beam ceiling, marble floor, and sleeping gallery, the spacious terrace, the proximity to the lake, and the Mediterranean flair of the most beautiful village on Lake Lugano make this property a true gem.For a guide price of CHF 530,000, you'll acquire a holiday apartment with character, potential, and a location that's hard to match, in one of the most sought-after and stable real estate locations in Switzerland.Morcote awaits you. Live the Ticino dream

  • Balcony / Terrace
  • Pets allowed
  • Lake view
  • +4
Remo Wyss

Remo Wyss

Unternehmer und Immobilienbewerter

Travel time
-
1 / 13
  • Parking space
  • Balcony / Terrace
  • Elevator
  • +2
2.5 rooms77m²CHF 590,000.–
Route de la Combettaz 10, 1965 Savièse

2.5-room apartment on the 1st floor in Savièse - A4

Pure lines for a unique living framework...Amma Immo is pleased to introduce "Greenline", an exceptional promotion of 4 buildings, nestled in the heights of Savièse (10 minutes from Sion). This unique project consists of 16 high-standard apartments, combining contemporary architecture and breathtaking panoramas over the Rhone Valley.Designed for refined and peaceful living, the residences offer:- Spacious, bright living areas thanks to large windows.- Spacious terraces with unobstructed views of the Alps.- Natural integration into the landscape, with green roofs and a purified aesthetic.- High-end finishes and customizable amenities.- Easy access, just a few minutes from Sion.In this new ecological promotion, architecture finds its meaning in natural light and the soothing presence of nature, integrated into the daily life of the habitat. Greenline is aimed at a demanding clientele, seeking a serene living space, both close to the city and immersed in a preserved environment.Composition of lot nA4-An entrance hall-An open kitchen on a pleasant living room-A bedroom-A bathroom-A beautiful terrace-A green space-A cellarPARKING:-1 indoor parking space, in addition to the sale price (CHF 35,000.- per space)

  • Parking space
  • Balcony / Terrace
  • Elevator
  • +2
Mike Guigoz

Mike Guigoz

Expert en estimations avec brevet fédéral et courtier en immobilier - VALAIS

Travel time
-
1 / 13
  • Balcony / Terrace
  • View
  • Elevator
  • +2
2.5 rooms55m²CHF 477,000.–
Rue de l'Hôpital 12a, 1920 Martigny

RESIDENCE LA ROMANDE - Apartment in the heart of Martigny

In the heart of Martigny, discover a new high-end building whose construction will begin very soon. The building permit is already in force, guaranteeing the realization of this unique project.Why Martigny?Martigny is a dynamic and welcoming city that offers all amenities nearby: schools, shops, restaurants, sports and cultural facilities. Located at the crossroads of the Alps, it allows quick access to ski resorts, Lake Geneva, and the neighboring countries of Italy and France. Between nature, culture, and gastronomy, it offers an exceptional living environment.A unique panoramaThis building will benefit from an breathtaking view, one of the most beautiful in Martigny.We offer you this 2.5-room apartment on the ground floor, with a terrace, ideal for moments of relaxation. The interior finishes are entirely customizable, according to your tastes, desires, and needs. You have the opportunity to create your tailor-made home, a living space that resembles you and where you will truly feel at home.The building also has garages and cellars in the basement, for optimal comfort in everyday life.Apartment layouto Welcoming entrance with cloakroom areao Shower room with WC and sinko Spacious bedroomo Bright living room with access to the balconyo Modern kitchen with open-plan dining area(The apartment layout can vary according to your wishes and needs - everything is customizable.)Some advantages of this modern residence, designed for your comfortThis new construction combines elegance and quality through high-end services:Some advantages of this modern residence, designed for your comfortThis new construction combines elegance and quality through high-end services:The building • Motorized shutters for optimal comfort • Oak wood windows with triple glazing • Photovoltaic panels for better energy efficiency • Secure access via electronic lock, code keypad, and videophone Parking • Access ramp with traffic lights (outside 1st basement, 2nd basement) • Electric garage door with remote control and code keypad • Pedestrian entrance Cellars • Adjustable shelves on two walls • Electrical outlets (including a triple connection to the apartment meter) Outdoor facilities • Automatic watering of green spaces • Common, grassy, and secure playground area Heating & cooling • Heating via remote heating with distribution through the floor and thermostat in each room • Individual heating meter for each apartment • Cooling provided by heat pump or recovery of water from the Meunière, distributed through the floor with thermostat Hot water • Production via remote heating • Individual hot water meter per apartment Balconies & loggias • Loggias with oak wood ceilings • 1 outdoor faucet • 1 waterproof 230V outlet Customizable interiors • A generous budget for your choice of interior finishes to create a space that resembles you Your dream apartment is waiting for you! Don't miss this unique opportunity to offer your family an incomparable living space, where you...

  • Balcony / Terrace
  • View
  • Elevator
  • +2
Daniela Trindade

Daniela Trindade

Agent immobilier

Travel time
-
1 / 13
  • Balcony / Terrace
  • View
  • Elevator
  • +2
2.5 rooms58m²CHF 499,000.–
Rue de l'Hôpital 12a, 1920 Martigny

RESIDENCE LA ROMANDE - Apartment in the heart of Martigny

In the heart of Martigny, discover a new high-end building whose construction will start very soon. The building permit is already in force, guaranteeing the realization of this unique project.Why Martigny?Martigny is a dynamic and welcoming city that offers all amenities nearby: schools, shops, restaurants, sports and cultural facilities. Located at the crossroads of the Alps, it allows quick access to ski resorts, Lake Geneva, and neighboring Italy and France. Between nature, culture, and gastronomy, it offers an exceptional living environment.A unique panoramaThis building will benefit from an breathtaking view, one of the most beautiful in Martigny.We offer you this 2.5-room apartment on the 2nd floor, with a balcony, ideal for relaxation moments. The interior finishes are entirely customizable, according to your tastes, desires, and needs. You have the opportunity to create your tailor-made cocoon, a living space that resembles you and where you will feel truly at home.The building also has garages and cellars in the basement, for optimal comfort in everyday life.Apartment layouto Welcoming entrance with cloakroom areao Shower room with WC and sinko Spacious bedroomo Bright living room with access to the balconyo Modern kitchen with open-plan dining area(The apartment layout can vary according to your wishes and needs - everything is customizable.)Some advantages of this modern residence, designed for your comfortThis new construction combines elegance and quality through high-end services:Some advantages of this modern residence, designed for your comfortThis new construction combines elegance and quality through high-end services:The building • Motorized shutters for optimal comfort • Oak wood windows with triple glazing • Photovoltaic panels for better energy efficiency • Secure access by electric lock, code keyboard, and videophone Parking • Access ramp equipped with traffic lights (outside 1st basement, 2nd basement) • Electric garage door with remote control and code keyboard • Pedestrian entrance Cellars • Adjustable shelves on two walls • Electrical outlets (including a triple outlet connected to the apartment's meter) Outdoor facilities • Automatic watering of green spaces • Common, grassy, and secure playground area Heating & cooling • Heating by remote control with floor heating and thermostat in each room • Individual heating meter for each apartment • Cooling by heat pump or water recycling, floor heating with thermostat Hot water supply • Production by remote heating • Individual hot water meter per apartment Balconies & loggias • Loggias with oak wood ceilings • 1 outdoor faucet • 1 waterproof 230V outlet Customizable interiors • A generous budget for your choice of interior finishes to create a space that resembles you Your dream apartment is waiting for you! Do not miss this unique opportunity to offer your family an incomparable living space, where you will...

  • Balcony / Terrace
  • View
  • Elevator
  • +2
Daniela Trindade

Daniela Trindade

Agent immobilier

Travel time
-
1 / 13
  • Parking space
  • Balcony / Terrace
2.5 rooms67m²CHF 340,000.–
Via ai Brenn 11, 6525 Gnosca

Only 50 CHF per month for consumption costs - Live the new generation of housing!

For sale is a 2.5-room apartment on the 1st floor with 66.56 m² in a MINERGIE-P-ECO certified buildingWe are offering a brand-new 2.5-room apartment on the first floor of a modern, MINERGIE-P-ECO certified residential building, synonymous with maximum energy efficiency, living comfort, and environmental respect.Main features:X-LAM construction technology - structure made of solid wood panels with cross-laminated layers, guaranteeing stability, acoustic comfort, and optimal thermal insulation.MINERGIE-P-ECO certified building with extremely low consumption costs.Heating via heating coils powered by a pellet central heating system.Hot water is produced using pellets, with support from solar collectors and photovoltaic panels.Thanks to a dedicated energy study, the total annual cost for electricity, heating, and water is only 597 CHF, equivalent to approximately 50 CHF per month!Internal distribution:Entry hall with wall-mounted cabinetsWindowed bathroom with shower and laundry spaceSpacious living/dining room of 21.12 m² with access to the balconyMaster bedroom of 15.77 m²Covered balcony of 5.59 m²Private basement storage on the ground floorAdditional details:Parking space in the underground garage for 50,000 CHF.Possibility of using the apartment as a secondary residence

  • Parking space
  • Balcony / Terrace
Marco Tresoldi

Marco Tresoldi

Chairman & Managing Director

Travel time
-
1 / 17
  • Balcony / Terrace
  • Garage
  • Elevator
  • +2
2.5 rooms55m²CHF 477,000.–
Rue de l'Hôpital 12, 1920 Martigny

PPE Romande XXV - Lot 002 - 2.5 rooms Rez V1

A new residence will soon be built in Martigny. The building permit has come into force and the start of construction is planned as soon as the first sales are made.The promotion benefits from a privileged location, in immediate proximity to all amenities: schools, shops, restaurants, transport and sports and cultural facilities. Its strategic location also allows for quick access to ski resorts, Lake Geneva and international routes.The building will enjoy a beautiful western exposure or an unobstructed view of the Château de la Bâtiaz.The residence will offer accommodation ranging from 1.5 to 4.5 rooms, suitable for both a main residence and an investment. Several interior layout variants have been studied, offering great flexibility in the organization of spaces and allowing for customization according to the needs and lifestyle of each individual.Designed to contemporary standards, this achievement will integrate quality services, such as triple glazing, motorized shutters, photovoltaic solar panels and secure access. Basements and cellars complete the project.Thermal comfort will be ensured by a floor heating and cooling system with individual metering for each apartment.A real estate promotion combining construction quality, sustainability and comfort of life, in the heart of Martigny...To obtain a complete dossier or to organize a meeting on site / in our premises, do not hesitate to contact us.

  • Balcony / Terrace
  • Garage
  • Elevator
  • +2
Travel time
-
1 / 13
  • Balcony / Terrace
  • Garage
  • Elevator
2.5 rooms38m²CHF 580,000.–
Chemin des Devins 7, 3963 Crans-Montana

2001. Plans-Mayens. Ski-in/Ski-out en rez-de-jardin

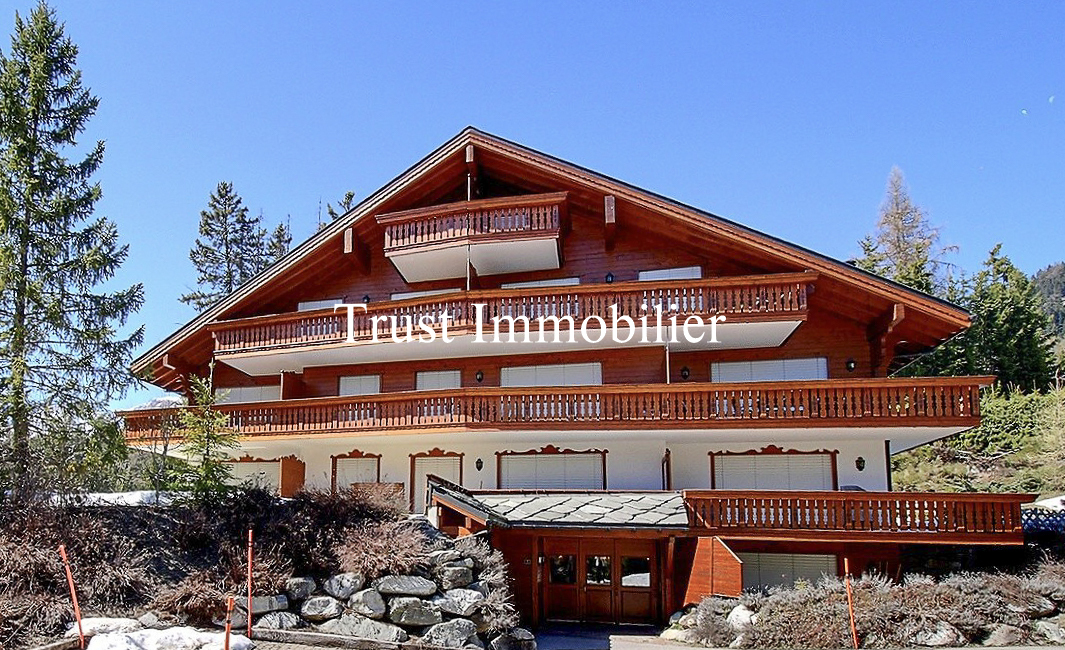
Trust Immobilier, agence immobilière à Crans-Montana et Genève, vous propose Ref 2001 - TCM Situé à Plans-Mayens, au sein d'une jolie Résidence nichée dans un environnement calme et verdoyant, cet Appartement coquet de 2.5 pièces en rez-de-jardin séduira les amateurs de sport, de tranquillité et de nature. Bénéficiant d'un accès par un chemin peu fréquenté, il offre une véritable bulle de sérénité en bordure de forêt. Dès l'entrée, vous découvrez un espace de vie chaleureux avec une cuisine ouverte sur salle à manger-séjour. Cet espace lumineux donne directement accès à une agréable terrasse privative exposée Sud-Est, semi-abritée et dallée, idéale pour profiter des beaux jours et de la paisibilité des lieux. L'Appartement comprend : espace cuisine/salle à manger/séjour - une chambre - une salle de bain (douche d'angle, lavabo, WC) Annexes : 1 place de parc dans le garage, au prix supplémentaire de CHF 70'000 - 1 cave, 1 armoire à skisAtouts de la Résidence : ascenseur, buanderie commune, 2 places visiteurs, accès aux pistes de ski à 250m de la Résidence, arrêt de bus à 300m de la Résidence Forme juridique : PPE en résidence secondaire - Vente aux étrangers autorisée www.trustimmobilier.chTrust Immobilier, Real Estate Agency in Crans-Montana and Geneva, offers you Ref 2001 - TCM Located in Plans-Mayens, in a pretty residence nestled in a quiet and green environment, this charming 2.5-room apartment on the garden level will appeal to lovers of sport, tranquility and nature. Accessed by a rarely used path, it offers a real haven of serenity on the edge of the forest. As soon as you enter, you discover a warm living space with an open kitchen overlooking the dining room - living room. This bright space gives direct access to a pleasant private terrace facing southeast, semi-sheltered and paved, ideal for enjoying the beautiful days and the peacefulness of the surroundings. The apartment includes: kitchen/dining/living area - one bedroom - one bathroom (corner shower, sink, toilet) Apartment: 1 parking space in the garage, for an additional CHF 70,000 - 1 cellar, 1 ski storageResidence's assets: lift, shared laundry room, 2 visitor parking spaces, access to the ski slopes 250m from the Residence, bus stop 300m from the ResidenceLegal form: PPE in secondary residence - Sale to foreigners allowedwww.trustimmobilier.ch

  • Balcony / Terrace
  • Garage
  • Elevator
Iryna Filon

Iryna Filon

Fondatrice, CEO, Courtière

Travel time
-
1 / 13
  • Parking space
  • Elevator
  • Mountain view
  • +3
2.5 roomsCHF 720,000.–
Via Remorino 19 C, 6648 Minusio

Residence Parco Tre Torri PPP28

Residence Parco Tre Torri In Minusio, just a few steps from the lakeside promenade and the historic center, we offer this prestigious apartment—ideal for those who want the convenience of the center without giving up contact with nature. The modern, high-standard architecture, generous terraces, swimming pool, and especially the natural surroundings of the residence provide true quality of life.The 2.5-room apartment is located on the first floor of the block Camelia in the prestigious Residence Parco Tre Torri, building and features a beautiful terrace. With 65 m² of indoor space, it is arranged as follows:The living area includes a spacious and bright living room with a modern open kitchen and direct access to the 18 m² covered terrace. The sleeping area consists of a large master bedroom and a fully equipped bathroom.The layout and finishes of the kitchen and bathroom can be customized by the buyer.Shared among the co-owners are a SPA & wellness area with relaxation zones, an indoor and outdoor swimming pool with hydromassage, sauna, hammam, and a gym on the ground floor—making this property truly unique. The residence features an underground garage with direct access. A parking space in the garage is available for CHF 40’000.— .Highlights: • Central location, near to the lake • Mountain views • Fitness room • Indoor and outdoor pool • Spa and wellness area • Underground parking space • Primary residence

  • Parking space
  • Elevator
  • Mountain view
  • +3
Travel time
-

Suggested properties for you based on search results

Other interesting objects