

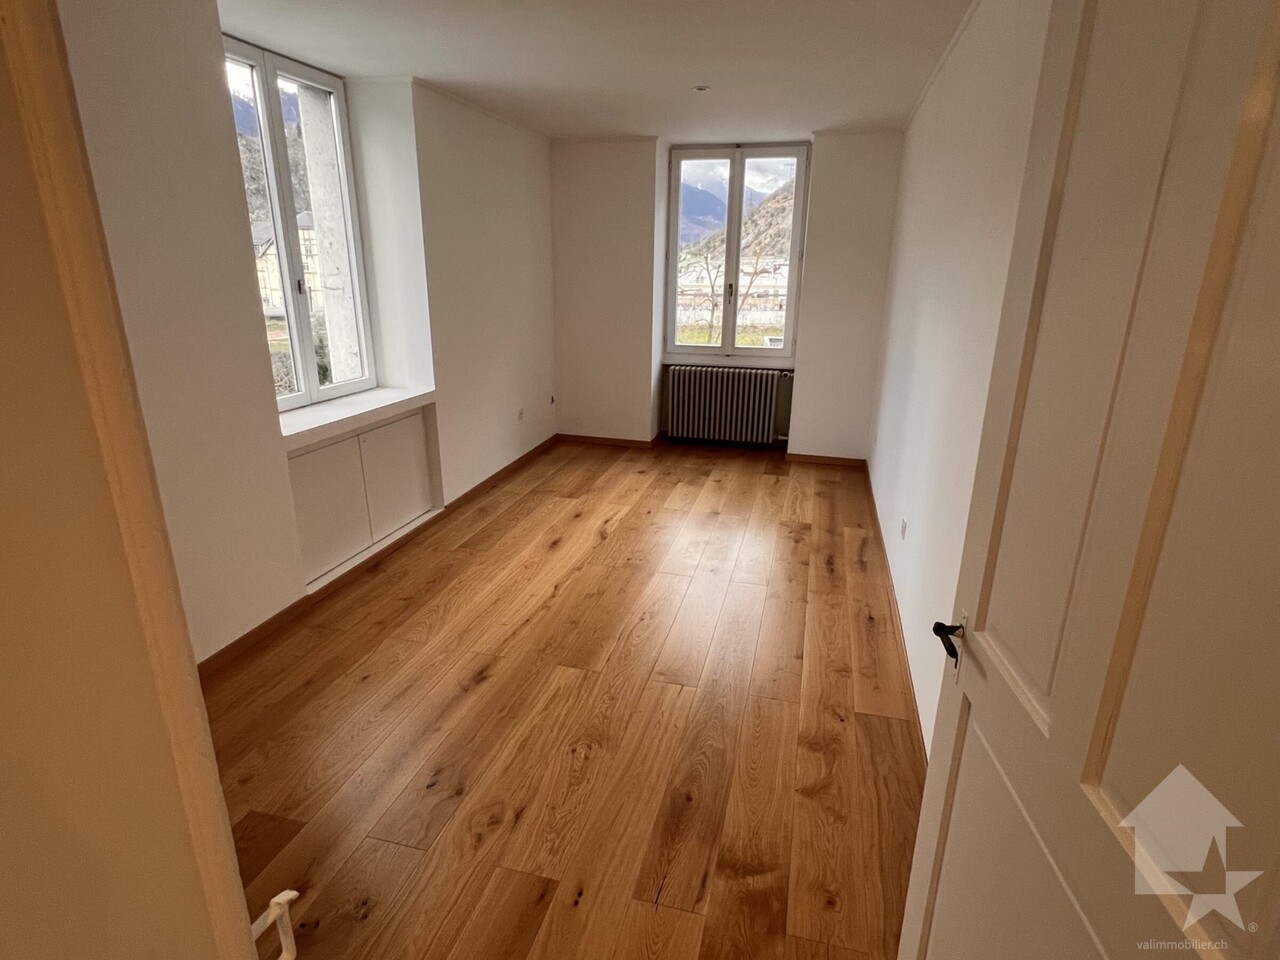




















2330 results - Flats for sale: Switzerland

1 / 8
2.5 rooms93m²CHF 590,000.–
Via Silvio Calloni 1, 6900 Lugano

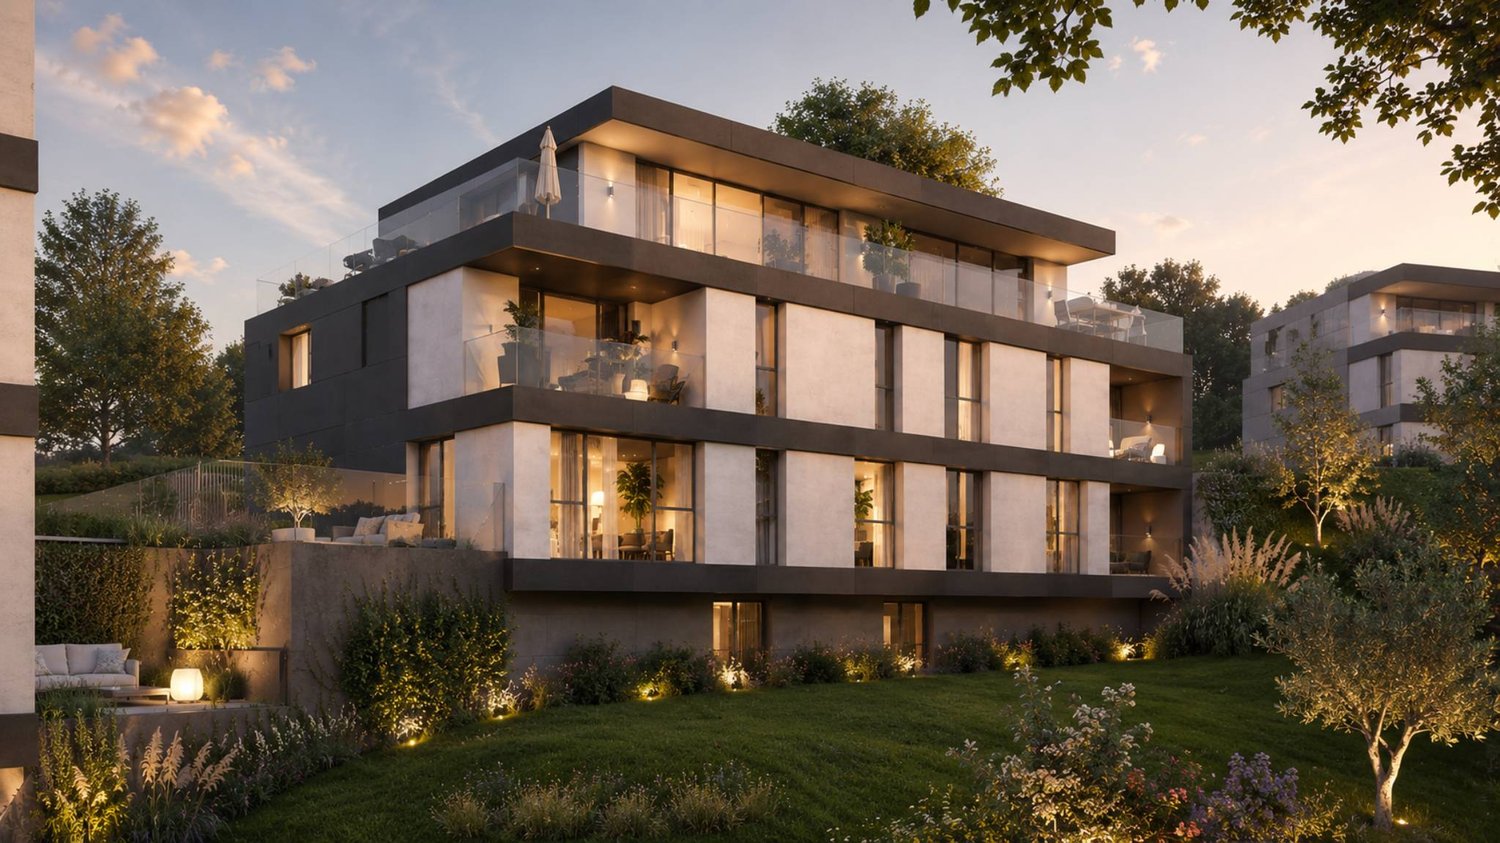
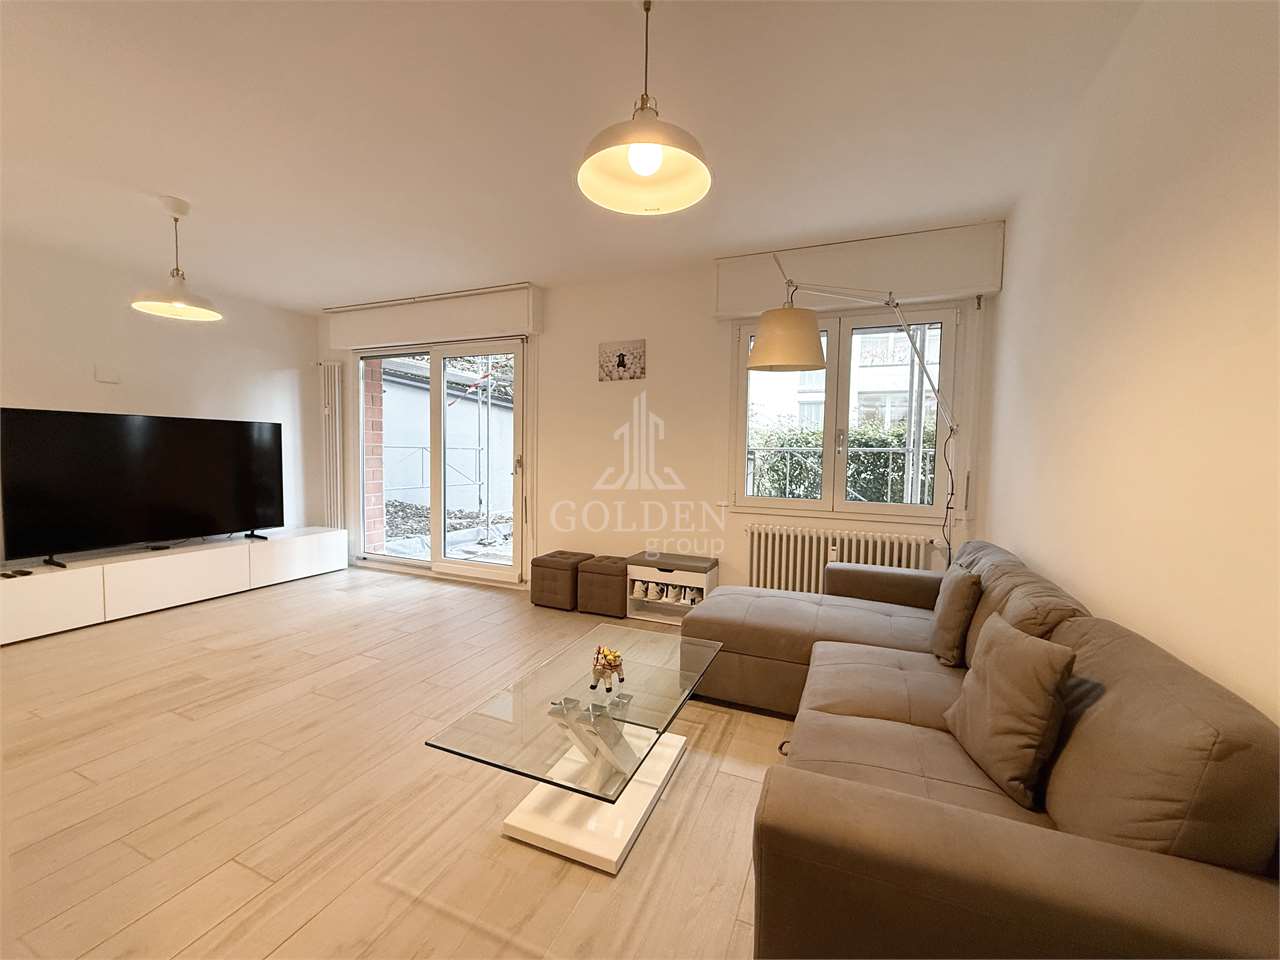
NUOVO APPARTAMENTO 2,5 LOCALI CON GIARDINO A LUGANO

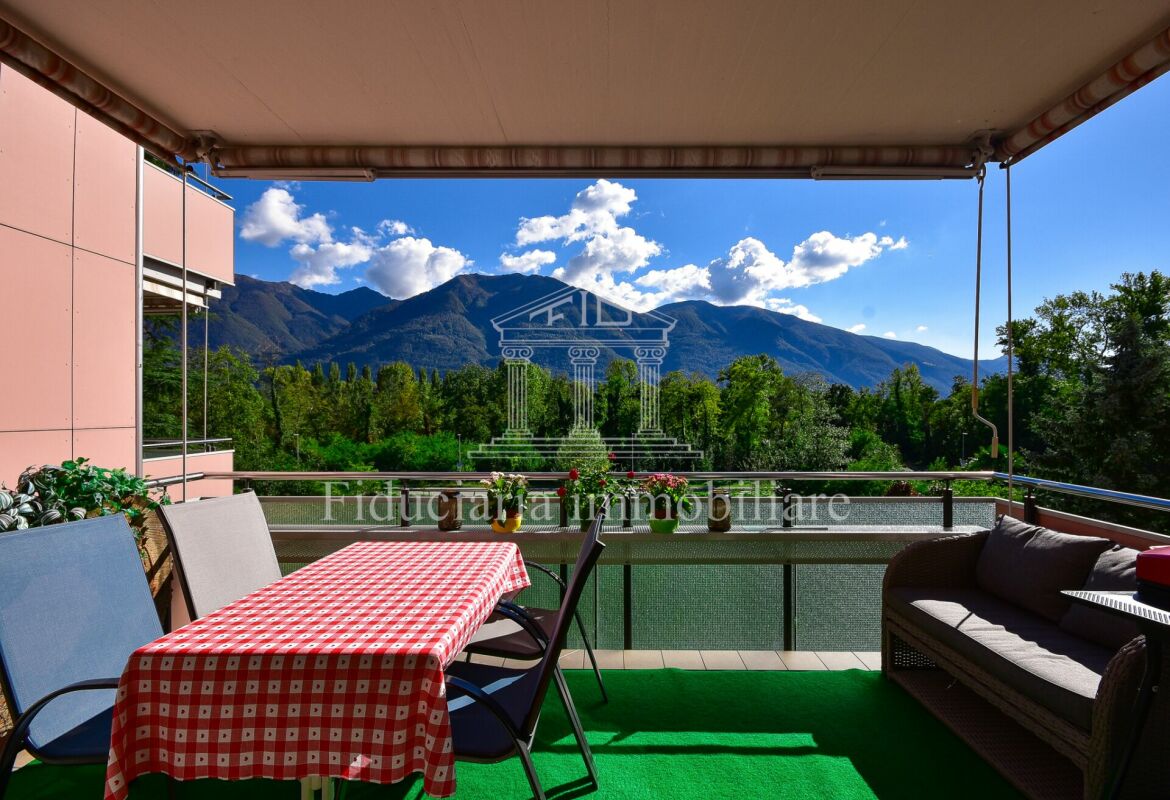
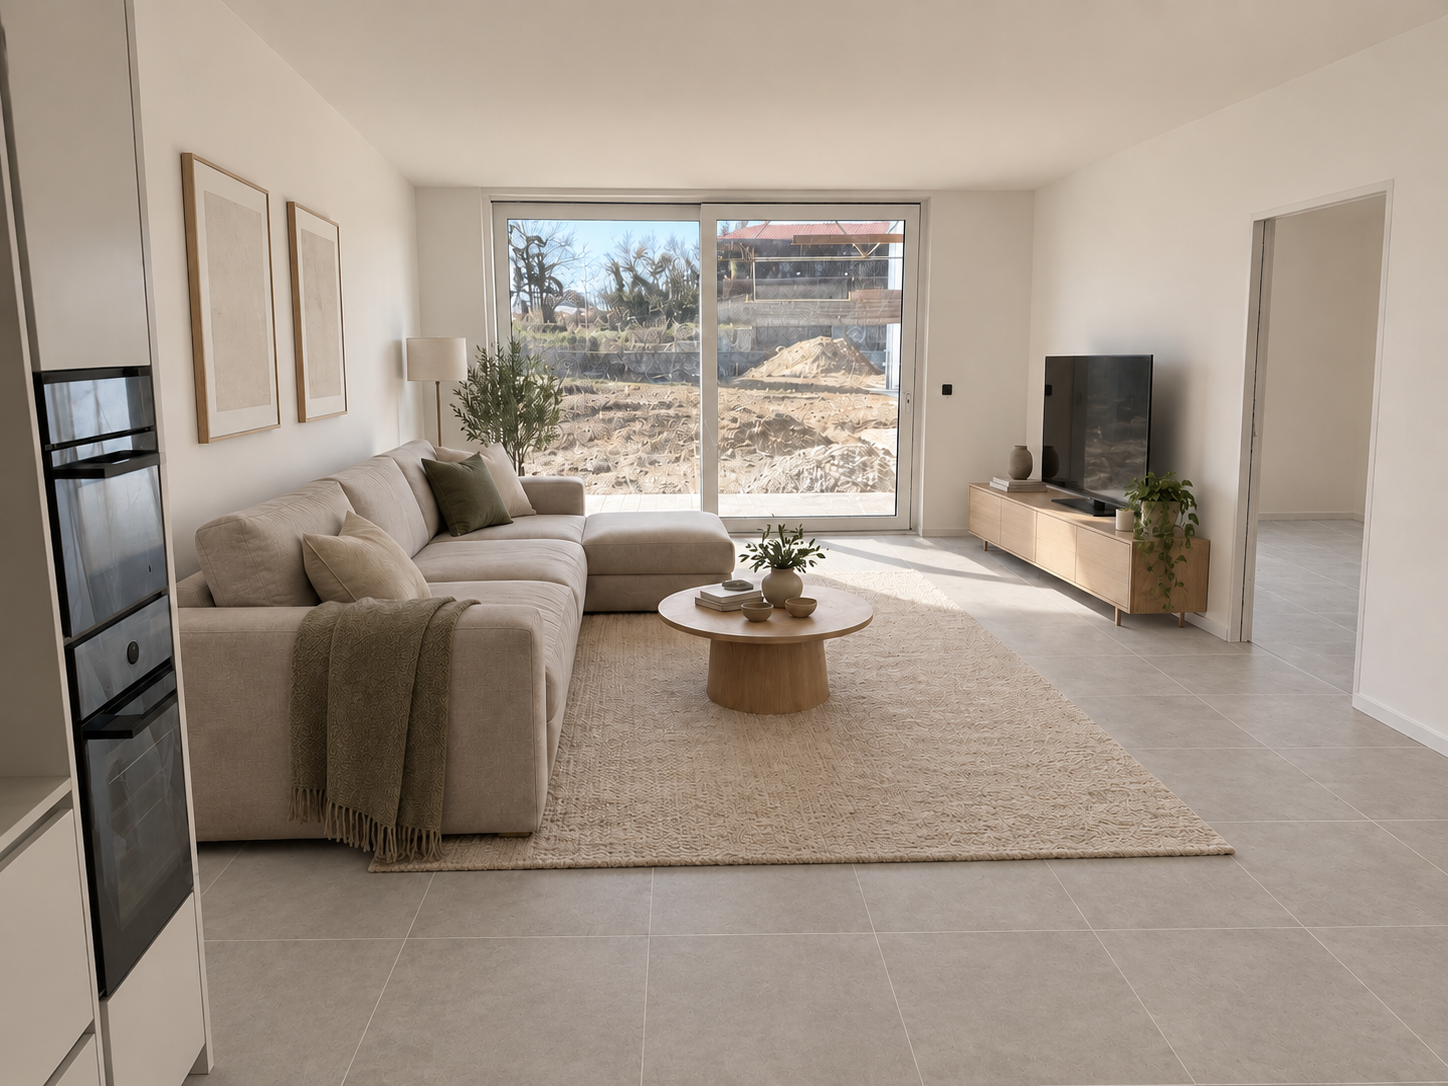
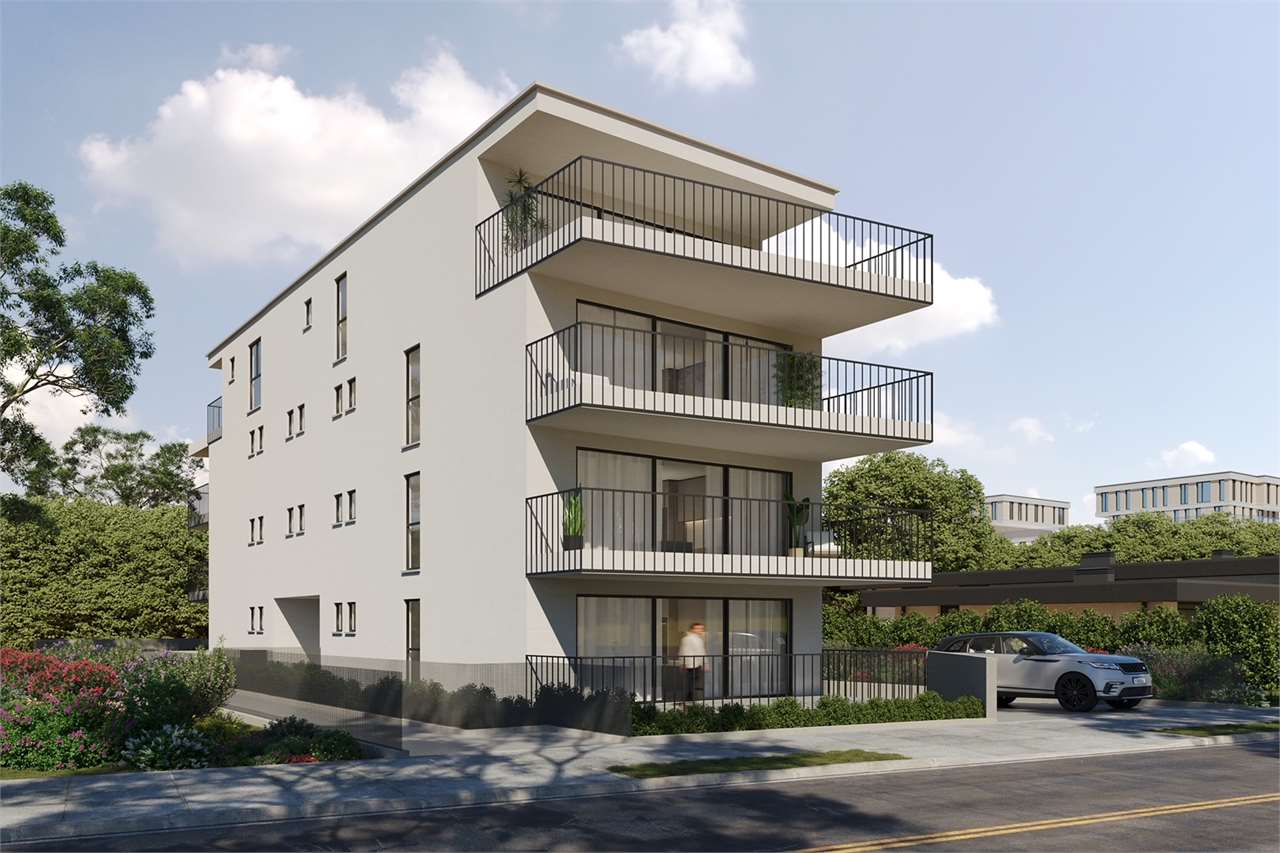
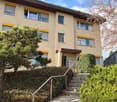
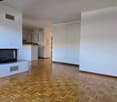
L'appartamento di 2,5 locali si trova all'interno di una residenza di recente costruzione, situata a Lugano-Loreto, in zona particolarmente strategica: a pochi minuti dal centro città, dal polo culturale LAC e dalla stazione ferroviaria, vanta una posizione privilegiata anche rispetto alla vista e al contesto urbano nel quale è inserita. L'orientamento a Sud- Est e l'ubicazione sopraelevata garantiscono un'ottima esposizione solare tutto il giorno. La Residenza è stata sviluppata con il preciso intento di offrire una dimora di prestigio, in grado di trasmettere un forte senso di esclusività attraverso scelte mirate di carattere sia formale che funzionale. COMPOSIZIONE: Atrio d'entrata, ripostiglio, soggiorno - pranzo con cucina aperta e uscita in giardino, camera da letto, bagno completo di doccia. Disponibile un posteggio in autorimessa a CHF 60'000.-The 2.5-room apartment is located in a newly built residence, located in Lugano-Loreto, in a particularly strategic area: a few minutes from the city center, the LAC cultural center and the train station, it boasts a privileged also with respect to the view and the urban context in which it is inserted. The South-East orientation and the elevated location guarantee excellent sun exposure all day long. The residence was developed with the specific intent of offering a prestigious residence, capable of transmitting a strong sense of exclusivity through targeted choices of both formal and functional nature. COMPOSITION: Entrance hall, utility room, living - dining room with open kitchen and exit to the garden, bedroom, bathroom with shower. Parking in the garage is available for CHF 60'000.-

Travel time
-
1 / 9
2.5 rooms59m²CHF 400,000.–
Via Domenico Fontana 4, 6500 Bellinzona

Contemporary, well-served and well-connected!

A few steps from the center of Bellinzona, in a privileged and perfectly served position, we propose the sale of this elegant 2.5-room apartment located on the second floor of a recently built residential building.The property has been designed to offer bright, functional and well-distributed spaces. The entrance opens onto a cozy living room with a dining area and open kitchen: a modern and convivial space that overlooks a pleasant terrace, ideal for relaxation moments. The bedroom is comfortable and well-proportioned, while the bathroom stands out for its contemporary finishes and practical solutions.The construction quality is guaranteed by the use of modern materials and an efficient heating system with a heat pump and serpentine, which ensures high living comfort and concrete attention to energy consumption. The tile floors confer elegance to the rooms and guarantee easy maintenance.Property strengths: • Air conditioning in the living room • Double private cellar • Large terrace • Access to the communal garden • Outdoor parking space owned The location is one of the main strengths: shops, schools (from kindergarten to middle school) and public transport are easily accessible on foot. The access to the highway (Bellinzona center) is only 3 minutes away by car.The parking space is sold at a price of CHF 20'000.-.An ideal solution as a primary residence, perfect for those who want to live in a modern, well-connected and close to all major services context.Contact us to receive more information or to schedule a visit.Also, discover our other residential and commercial properties on our website: https://dreieckimmo.ch/

Travel time
-
1 / 16
2.5 roomsPrice on request
Alte Rheinstrasse 77, 8424 Embrach

Living with a wide view - dreamy view into the green

In the modern development in Embrach, this exceptional 2.5-room apartment presents itself as one of the exclusive offers of the entire area. The privileged south and west orientation, the immediate border with the agricultural zone, and the protected location within the complex create a rare level of privacy, all-day sunshine, and an unobstructed, idyllic view into the green.The apartment convinces with an elegant living concept with high room heights, generous window fronts, and a well-thought-out floor plan that perfectly combines light, space, and openness. The stylish ambiance conveys a modern and at the same time timeless living feeling on the highest level.Living with a wide view - dreamy, unobstructed view into the green. The spacious balcony harmoniously extends the living space to the outside and offers the ideal place to enjoy the sun from the afternoon to the atmospheric sunset in an exclusive atmosphere.The high-quality equipped kitchen with first-class Siemens appliances meets high demands on design and functionality, and the good connection to public transport (ÖV) underlines the special character of this property and combines natural living with optimal accessibility.This AZ Immobilien offer is characterized by the following advantages: • Attractive location within the development • South/west orientation with evening sun • Large, forward-positioned panoramic balcony • Maximum privacy • Direct location on the agricultural and green zone • Proximity to the recreation area • High room height and generous living feeling • Bright rooms with large window fronts • Modern kitchen with Siemens appliances • Bank-approved sales price • Attractive financing offer • Parking space No. 16 Room program: • Kitchen/living room: 46.5m2 • Bedroom: 16.7m2 • Bathroom: 4.7m2 • Reduit: 2.2m2 • Entrée: 5.7m2 • Balcony: 11.5m2 • Basement (A12): 13.4m2 Have we sparked your interest?We would be happy to provide you with the detailed sales documentation. Experience the special room feeling and the unique location of this apartment during a personal viewing - we look forward to your contact.

Travel time
-
1 / 9
2.5 rooms44m²CHF 175,000.–
Dorfstrasse 6, 3908 Saas-Balen

2.5-room apartment with an extra room and plenty of potential for customization in Saas-Balen

Alpine-style living with potential for expansion 2.5-room apartment with additional room and great renovation potential in Saas-BalenThis 2.5-room apartment in Saas-Balen is offered for sale at the attractive price of CHF 175,000. It is an excellent opportunity for buyers who would like to renovate and design their new home or holiday apartment according to their own preferences.The existing rooms offer plenty of potential and can be transformed into a comfortable and modern apartment with a targeted renovation.A particular highlight is the additional room connected to the apartment, measuring approximately 30 m². It is already connected to the heating system and features its own fireplace. This space could be converted into a spacious guest room, hobby room, studio, office or cosy lounge.The combination of an attractive purchase price, additional usable space and numerous design possibilities makes this property particularly interesting for owner-occupiers, holiday-home buyers and investors.Key advantages at a glance:2.5-room apartment in Saas-BalenAsking price: CHF 175,000Renovation and interior design according to your own preferencesAdditional room of approximately 30 m²Connected to the heating systemEquipped with a fireplaceIdeal as a guest room, hobby room, office or studioAttractive price-performance ratioExcellent potential for individual developmentAn interesting opportunity for anyone looking for a property with character and development potential in the Saas Valley.

Travel time
-
1 / 9
2.5 rooms63m²CHF 695,000.–
Schützenmattweg 13, 4460 Gelterkinden

Newly Approved Construction: Living with Garden Paradise

Today, we are pleased to introduce a project that is one of a kind: Timber Cross! In the midst of the picturesque surroundings in the southwestern part of the municipality, twelve unique wooden apartments are being built, which not only impress with architectural elegance but also convince with their well-thought-out concept for sustainable living. Timber Cross combines naturalness with engineering art. This creates a home that is not only ecological and durable but also aesthetically pleasing and comfortable. You can expect a variety of living forms here, choosing between 2.5 to 4.5 room apartments, between a green garden or a view from the attic to the idyllic surroundings. Each apartment is barrier-free and guarantees carefree living for all. Large windows provide bright rooms and a view of the greenery. The open, airy atmosphere conveys a pleasantly light feeling of life and brings a lot of satisfaction. The construction method also contributes to this satisfaction: thanks to CO²-neutral Swiss wood and resource-efficient, safe construction, you benefit from excellent room climate and low energy consumption. Wood not only provides a cozy atmosphere but also reduces your energy costs due to its excellent insulation. Furthermore, the wooden system construction offers excellent sound insulation values. Your ideas are still in demand: the choice of materials for the floor has not yet been made, and the kitchen equipment as well as the furnishings of the bathrooms and showers are entirely up to your wishes. So: get started and create your very own living paradise! You can find more information at www.timber-cross.ch You can also expect: - Varied living forms with charm: 2.5 to 4.5 room apartments - Consideration of individual expansion wishes - Close to nature, sunny, and yet central - High-quality construction with Swiss wood - Facade in wooden element construction with energetic insulation - Cladding with ventilated wooden cladding - Sustainable investment - Comfortable room climate - Barrier-free living - Sleeping and living area with high-quality parquet - Open, modern kitchen - One bathroom - Separate guest toilet - Electric shutters - Wood-metal windows with 3-fold insulating glazing - PV system on the flat roof - Preparation for wall boxes for electric cars - Energy, heat, and water meters per apartment - Own laundry room with washing machine and dryer - Heat generation via air-water heat pump - Elevator - Several visitor parking spaces - Garage spaces at CHF 40,000 each - Outdoor parking spaces at CHF 15,000 each The new building project has been estimated by various financial institutions as market-conform. Take the opportunity and call us to convince yourself! Do you want to sell your house or apartment and need an evaluation? As a certified member of the Swiss Real Estate Association SMK, we guarantee you a market-based assessment and a free initial consultation for the marketing of your property. Visit us at www.nobilimmo.ch Gelterkinden is located at 404m above sea level in the sunny and fog-free Ergolztal (Oberbaselbiet), surrounded by densely wooded hills. The new multi-family house is located in the southwestern part of the settlement area, and is close to the train station and just a few steps from the town center. There, a diverse range of services and shopping awaits you.

Travel time
-
1 / 10
2.5 rooms71m²CHF 595,000.–
Unterfeldstrasse 1, 4665 Oftringen

Luxurious 2.5-Room Apartment in Prime Location in Oftringen!

This dreamy apartment was created in 2021 with great attention to detail and a high aesthetic demand. A noble wood parquet was consistently laid in all living rooms, matching the fine stoneware tiles in the bathroom area, as well as walls and ceilings in light plaster, creating a modern, classic, and timeless contrast, allowing for a large scope in designing the interior. The apartment at a glance: Object: Condominium with 2.5 roomsLiving/Dining: 42 m²Room 1: 16 m²Corridor: 8 m² Shower/WC: 6 m² Balcony: 8 m² The exclusive kitchen is equipped with the most modern appliances and is in harmony with the living and dining area, which, with 42 m², conveys above-average generosity. The living room impresses with its room heights and glazing with direct access to the balcony with a total area of 8 m². Sufficient storage space is located in the basement. Parking: The parking space in the garage is not included in the apartment price. CHF 35,000.- for a parking space in the garage Viewing appointment: If we have sparked your interest, we would be delighted to show you this exceptional apartment. We will gladly accompany you with all questions regarding the apartment purchase and guarantee you the highest professional competence through our in-depth knowledge and long-standing experience. Your personal contact: Biland Immobilien Management AG Nordstrasse 14, 4665 Oftringen Mr. Matthias Biland - 062 791 18 90

Travel time
-
1 / 4
2.5 rooms51m²CHF 625,000.–
6612 Ascona

Abitare vicino alla piazza di Ascona

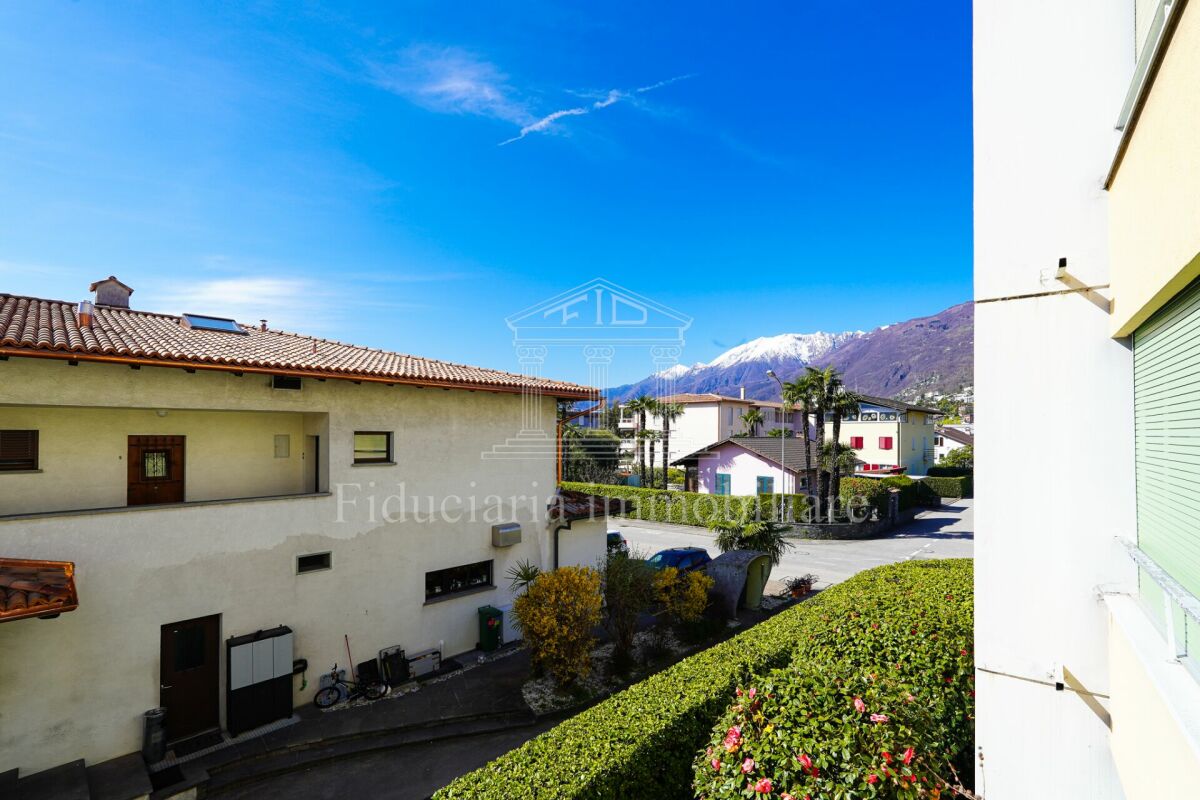
Questo e tanti altri immobili sono visibili su remax.ch e newhome.chResidenza primaria e secondariaVisiti immediatamente l'appartamento: https://youtu.be/32unkAxtkbQA pochi minuti a piedi dalla piazza, dal lungolago del Lago Maggiore e dai numerosi ristoranti, caffè e boutique, si trova questo ben tenuto appartamento di 2,5 locali in una zona residenziale tranquilla e soleggiata di Ascona. La posizione attraente coniuga unelevata qualità della vita con la vicinanza ai servizi, rendendo lappartamento particolarmente interessante sia come residenza principale che come casa di vacanza o seconda casa.Lappartamento si trova al piano rialzato del ben curato Condominio Allegro e convince per la sua disposizione degli spazi ben studiata e per le stanze luminose e accoglienti. Lampia zona soggiorno-pranzo, con grandi vetrate, crea una piacevole atmosfera abitativa e offre molta luce naturale. La cucina, dotata di attrezzature funzionali, si integra armoniosamente nel concetto abitativo. Il bagno, ristrutturato con stile e con attacco per una colonna lavasciuga, e la spaziosa camera da letto sottolineano lo stato ben curato dellappartamento e garantiscono un elevato comfort abitativo.Il balcone coperto amplia la zona giorno e offre un luogo piacevole dove godersi le calde giornate allaperto. Un ripostiglio in cantina e un posto auto nel garage sotterraneo completano lofferta.I negozi, i mezzi pubblici e laffascinante centro storico sono comodamente raggiungibili a piedi. Chi apprezza latmosfera mediterranea di Ascona e cerca un appartamento ben tenuto in posizione centrale, troverà qui una casa attraente o una residenza di vacanza ideale.Tutte le informazioni sono senza garanzia.Vuole saperne di più sulla proprietà? Ci contatti! Siamo con piacere a sua disposizione per ulteriori informazioni e/o per una visita e le invieremo volentieri una documentazione dettagliata.-Diese und weitere Immobilien können Sie unter remax.ch und newhome.ch besichtigenErst- und ZweitwohnsitzBesichtigen Sie die Wohnung sofort: https://youtu.be/32unkAxtkbQNur wenige Gehminuten von der Piazza, der Seepromenade des Lago Maggiore sowie den zahlreichen Restaurants, Cafés und Boutiquen entfernt, befindet sich diese gepflegte 2.5-Zimmer-Wohnung an ruhiger und sonniger Wohnlage in Ascona. Die attraktive Lage verbindet eine hohe Lebensqualität mit kurzen Wegen und macht die Wohnung sowohl als Erstwohnsitz als auch als Ferien- oder Zweitwohnsitz besonders interessant.Die Wohnung liegt im Hochparterre des gepflegten Condominio Allegro und überzeugt mit einer durchdachten Raumaufteilung sowie hellen, freundlichen Räumen. Der grosszügige Wohn- und Essbereich mit grossen Fensterflächen schafft eine angenehme Wohnatmosphäre und bietet viel Tageslicht. Die funktional ausgestattete Küche fügt sich harmonisch in das Wohnkonzept ein. Das stilvoll renovierte Badezimmer mit Anschluss für einen Waschturm sowie das geräumige Schlafzimmer unterstreichen den gepflegten Zustand der Wohnung und sorgen für hohen Wohnkomfort.Der gedeckte Balkon erweitert den Wohnbereich und bietet einen angenehmen Ort, um die warmen Tage im Freien zu geniessen. Ein Kellerabteil sowie ein Tiefgaragenplatz ergänzen das Angebot.Einkaufsmöglichkeiten, öffentliche Verkehrsmittel und die charmante Altstadt sind bequem zu Fuss erreichbar. Wer das mediterrane Flair von Ascona schätzt und eine gepflegte Wohnung an zentraler Lage sucht, findet hier ein attraktives Zuhause oder eine ideale Ferienresidenz.Alle Angaben erfolgen ohne Gewähr. S.E.&O.Sie möchten mehr über das Objekt erfahren? Kontaktieren Sie uns! Wir stehen Ihnen sehr gerne für weitere Auskünfte und/oder eine Besichtigung zur Verfügung und senden Ihnen eine ausführliche Dokumentation zu. Wir freuen uns auf Ihre Kontaktaufnahme.-À quelques minutes à pied de la place, de la promenade au bord du lac Majeur ainsi que des nombreux restaurants, cafés et boutiques, cet appartement bien

1 / 13
2.5 rooms101m²Price on request
Bahnhofstrasse 18, 8832 Wollerau

9 Senses | SZ

Spacious 2.5-room apartment with urban living comfortThis high-quality new building apartment on the third floor offers a stylish home in one of the most central locations in Wollerau. The train station, shopping facilities, and the Lake Zurich region are in the immediate vicinity.Approximately 102 m² of living space and an approximately 20 m² large outdoor area create a particularly spacious room feeling. Clear architecture, high-quality materials, and individual design options make this offer an exclusive dream home.o Spacious living and dining areao Attractive outdoor areao High-quality interior design with generous construction and material budgetso Individual co-design and consultation by Exceptiso At least two garage parking spaces or a four-car garage boxo Basement with approximately 28 m²o Central and sought-after residential locationo Tax havenA special plus for car enthusiasts and households with multiple vehicles. At least two garage parking spaces or alternatively a spacious four-car garage box can be purchased with the apartment.Generous construction and material budgets, as well as personal care by the furnishing experts from EXCEPTIS, give the project an extraordinary quality and create a housing offer that clearly stands out from others.You can access the project website via the following link, which provides you with further insights into the exclusivity, high-quality architecture, and special living concept of this new building project: www.exceptis.ch/9sensesThe apartment is acquired as a full-fledged floor ownership in the building right. The model allows for targeted capital investment and additional financial flexibility. We would be happy to advise you personally.

Sabrina Kaiser

Sabrina Kaiser

Real Estate Sales

Travel time
-
1 / 9
2.5 rooms66m²CHF 550,000.–
Dorfstrasse 21, 5082 Kaisten

Multi-family house "Bachblick" - Ground floor apartment

Multi-family house "Bachblick"The newly planned multi-family house "Bachblick" with four residential units is located in the village center of Kaisten. The architecture of the new building consciously references the formal language of the former historical building at this location. This creates a building that combines modernity with history.The bedrooms of all residential units are oriented towards the cooler north side, while the living areas open towards the sunny south side.From the spacious outdoor areas, you can enjoy the sound of the Kaisterbach stream. Parking is available in the ground-level parking garage, which is directly connected to the staircase.Look forward to an energy-efficient construction method according to the latest standards with a air-water heat pump, comfortable underfloor heating, and excellent sound insulation. Spacious wood-metal windows with triple glazing provide bright living rooms and a pleasant living climate.The stylish kitchens are equipped with high-quality appliances and offer an individual selection budget. You also benefit from attractive selection options for flooring, sanitary appliances, and other interior fittings, and can design your new home according to your personal ideas. Spacious terraces, seating areas, or arbors round off the attractive offer.Your highlights at a glance • Sustainable construction method according to modern energy standards • Air-water heat pump & underfloor heating • High-quality kitchens and individual construction options • Triple-glazed wood-metal windows • Elevator and barrier-free access • Own washing machine and dryer in each apartment • Preparation for e-mobility • Quiet, natural location with attractive outdoor areas • Expected move-in date: Summer 2027 Construction progress [July 2026] The raw construction of the ground and upper floor, including the ceiling above the upper floor, has already been completed. The roof floor and the Kehl floor will follow in August 2026, so that the raw construction will be completed by the end of August 2026.Another important milestone is already pending: The erection of the roof truss is scheduled for mid-September 2026.

Travel time
-
1 / 10
2.5 rooms55m²CHF 430,000.–
6917 Barbengo

BRIGHT 2.5 ROOM APARTMENT WITH SWIMMING POOL AND LARGE GARDEN IN BARBENGO

Modern 2.5-room apartment of about 55 sqm, with a private garden of about 55 sqm, located on the ground floor of a villa from the 50s, divided into only 5 apartments with a garden, gym and condominium swimming pool, well positioned 150 meters from the lake access in the municipality of Barbengo.The apartment is arranged as follows:Entrance from the private garden through an armored door into the bright living/dining room, with a new kitchen with oven and induction cooktop, dishwasher, refrigerator and freezer.The living unit is completed by an adjacent bathroom with shower and private washing machine, and a double bedroom with direct access to the garden.The apartment has just been completely renovated with high-quality materials, features PVC double glazing, a new kitchen, bathroom and renewed interior doors.The heating is gas-powered and is distributed through radiators.The villa offers all residents fantastic common areas: a fully equipped gym with equipment and sauna, an outdoor swimming pool available in the summer months, a garden with a large lawn ideal for sunbathing and a area with pergola and grill.The apartment is located in a very quiet residential area, served by public transport, ideal for those who want to live in the green just 5 minutes from the highway exits and a few minutes by car from all kinds of services, including post office, restaurants and shops, as well as the Grancia shopping center.1 outdoor parking space can be purchased separately for 20,000 CHF.DON'T MISS THIS OPPORTUNITY AND CONTACT US TODAY FOR MORE INFORMATION!

1 / 10
2.5 rooms56m²CHF 460,000.–
Route de Fruence 84, 1618 Châtel-St-Denis

Apartment with 2.5 rooms, ideal for rental income!

Route de Fruence 84 - A character property, ideal for a rental income investment or first acquisitionLocated on the top floor of a completely transformed old rural building, this charming attic apartment with 2.5 rooms combines the charm of the old with modern comfort. The attic space offers a warm atmosphere and great potential for customization.Composition • Entrance hall with wall cabinets • Open, fully equipped kitchen • Bright living/dining room with nice ceiling height and wood stove • Bedroom with storage room • Shower room • Storage/laundry room with washing/drying column • Private cellar The apartment does not have a balcony, but its architecture and character make it a unique property.PotentialThanks to its generous ceiling height, there is a possibility of creating a mezzanine, allowing for the creation of additional space, such as an office, reading corner, or sleeping area.Features • Old farm completely renovated with high-quality finishes. • e-Smart domotics system for modern home management. • Quiet environment, close to shops, public transport, and main road axes. ParkingAn outdoor parking space is offered in addition for CHF 15'000.-.This apartment constitutes an excellent opportunity for an investor looking for a rental income property or for a buyer wishing to enjoy a character property in a quality condominium.Contact us to receive the complete dossier or arrange a visit.

Travel time
-
1 / 9
2.5 rooms38m²CHF 420,000.–
6950 Tesserete

INVESTMENT - MODERN 2.5 ROOM APARTMENT WITH TERRACE IN TESSERETE

In Tesserete, in a brand-new residential building, we offer three modern 2.5-room apartments of approximately 40 sqm with independent entrance, excellent solar exposure, and panoramic views.The apartments are currently rented and represent an excellent investment opportunity with guaranteed returns; they can also be purchased through a Rent-to-Buy formula at extremely advantageous conditions.Internally, the apartments consist of:- Entrance hall with armored door and convenient wall closet;- Bright living room with modern open-plan kitchen (equipped with dishwasher, induction cooktop, oven, and column refrigerator) and access to the pleasant terrace through a double sliding door with electric shutters;- Bedroom, which also has access to the terrace through a window door with electric shutters;- Spacious, windowed bathroom with modern shower box and washing machine connection.The building was constructed using high-quality materials and a neutral color scheme to cater to every taste.Solar panels, floor heating, and cooling with heat pumps and serpentine pipes are installed.All windows are PVC with triple glazing.These features guarantee high sustainability and energy savings.The properties include a private cellar and an outdoor covered parking space, which are included in the sale price.The apartments are divided as follows and available at the following prices:Ground-floor apartment: 420,000 CHF;First-floor apartment: 435,000 CHF;Second-floor attic apartment: 450,000 CHF.DON'T MISS OUT ON THIS OPPORTUNITY AND CONTACT US TODAY FOR MORE INFORMATION!ER/7668

1 / 10
2.5 rooms69m²CHF 1,500,000.–
Rotachstrasse 22, 8003 Zürich

Modern city apartment with historic charm

This charming 2.5-room apartment impresses with its successful combination of historic Art Nouveau and modern living comfort. The property was comprehensively renovated in 2016 and presents itself today in a high-quality and well-maintained condition. On approximately 69 m² of living space, you can expect a well-thought-out room concept with a spacious entrance area that offers plenty of space and storage. The bright living area is characterized by its elegant stucco ceiling and the characteristic herringbone parquet floor, which runs through the entire apartment and creates a warm living atmosphere. The modern kitchen is functional and stylishly equipped. It features high-quality appliances such as a combi steamer, an oven, a ceramic glass cooktop, a dishwasher, and a spacious refrigerator. A private washing machine and a tumble dryer provide additional comfort in everyday life. The stylish bathroom and a separate guest toilet impress with carefully selected materials and mosaic-like floor tiles in the Art Nouveau style.The room height of approximately 3.10 m² underlines the generous living feeling and gives the apartment additional charm. The apartment is located in a quiet and at the same time central location in the popular Zurich district 3 (Wiedikon). Shopping facilities, restaurants, and recreational areas are located in the immediate vicinity. The Goldbrunnenplatz tram and bus stop is within walking distance and ensures optimal connections to the city center and public transportation.This apartment is ideal for individuals or couples who want to combine urban living with historic charm and modern comfort.Arrange your personal viewing appointment today. I would be happy to show you this attractive apartment on site. I look forward to your contact!

Travel time
-
1 / 10
2.5 rooms79m²CHF 590,000.–
Rue de la Combettaz 31.1, 1965 Savièse

Savièse ? New 2.5-room apartment with large terrace and private green space

Building permit in force? Start of work planned for late 2026 Located within the contemporary Green Line development, apartment B3 benefits from a privileged location in the natural slope of the land. This terraced design favors brightness, intimacy between the dwellings, and a direct relationship with the landscape. A 2.5-room apartment with particularly generous surfaces The apartment develops a gross living area of 65.25 m², complemented by a terrace of approximately 47 m² and a private green space of 20.5 m². Its weighted gross sales area reaches 81.42 m². It consists of: - an entrance hall; - a living room with lounge, open kitchen, and dining area of 28.27 m²; - a comfortable bedroom of 14.76 m²; - a shower room; - a practical storage room; - a large terrace; - a private outdoor green space. The large glazed openings naturally extend the living room to the terrace and bring beautiful brightness throughout the day. Almost 60 m² of outdoor spaces The terrace and green space are one of the main assets of this property. They allow for several ambiences to be imagined: a dining area for receiving, an outdoor lounge, some plantings, or a relaxation area facing the Valaisan panorama. A true extension of the apartment, ideal for fully enjoying the beautiful days without having to support the maintenance of a large garden. A modern and sustainable construction The Green Line development plans to build family homes in terraces, integrated into a quiet neighborhood dominating the Rhone valley. The architecture seeks to combine the intimacy and outdoor spaces of an individual home with the comfort of a contemporary residence. The services include: - underfloor heating; - air-water heat pump; - photovoltaic panels on the roof; - large glazed windows with insulating glazing; - motorized blinds; - fiber optic; - intercom; - elevator; - centralized water softening system; - private cellar; - customizable interior finishes according to the progress of the work and the budgets provided. A sought-after location near Sion Located on Route de la Combettaz in Drône, the residence benefits from a green and residential environment, while remaining quickly accessible from Savièse and the city of Sion. This apartment is perfectly suited for a single person, a couple, or a buyer looking for a new apartment with an outdoor space significantly above average. A cellar completes the property. An indoor parking space is mandatory and costs an additional CHF 35,000.-. Contact us to receive the complete brochure, detailed plan, construction description, and reservation conditions.

Travel time
-
1 / 9
2.5 rooms50m²CHF 525,000.–
6963 Pregassona

Beautiful and modern 2.5-room apartment with large terrace in Pregassona

Modern 2.5-room apartment, approximately 55 sqm, with a 10 sqm terrace, located on the second floor of a 5-storey noble residence built recently with high-quality materials, in a reserved and strategic position, on a secondary non-traffic street in Pregassona.The photos of the furnished spaces were created with AI. - The property is sold with the kitchen only.The apartment consists of:entrance hall with armored door and wall closet, leading to a bright living area composed of an open kitchen with modern design, marble cladding, and latest-generation appliances, and a living room with access to the covered north-facing terrace with electric shutters.The apartment is completed by a master bedroom served by a comfortable, windowed bathroom with a modern shower box, WC, and bidet.The residence was completed in 2017 and features large communal green areas ideal for outdoor walking, a children's playground, and a large underground garage.The building is equipped with aluminum double glazing and excellent thermal and acoustic insulation, which minimizes both internal noises and external sounds.The heating system is powered by a heat pump and distributed through floor serpentine, which provide excellent energy savings and management costs of approximately CHF 200 per month.The property is ideal for those who want to make a good first investment or buy in the city, just a few steps from the center of Lugano and close to all the neighborhood's infrastructure, shops, schools, public transport, post office, bank, university, and highway entrance.The property also includes a basement and 1 large parking space in the garage, which can be purchased separately for CHF 55,000.Don't miss out on this opportunity and contact us today for more information!

Suggested properties for you based on search results

Other interesting objects