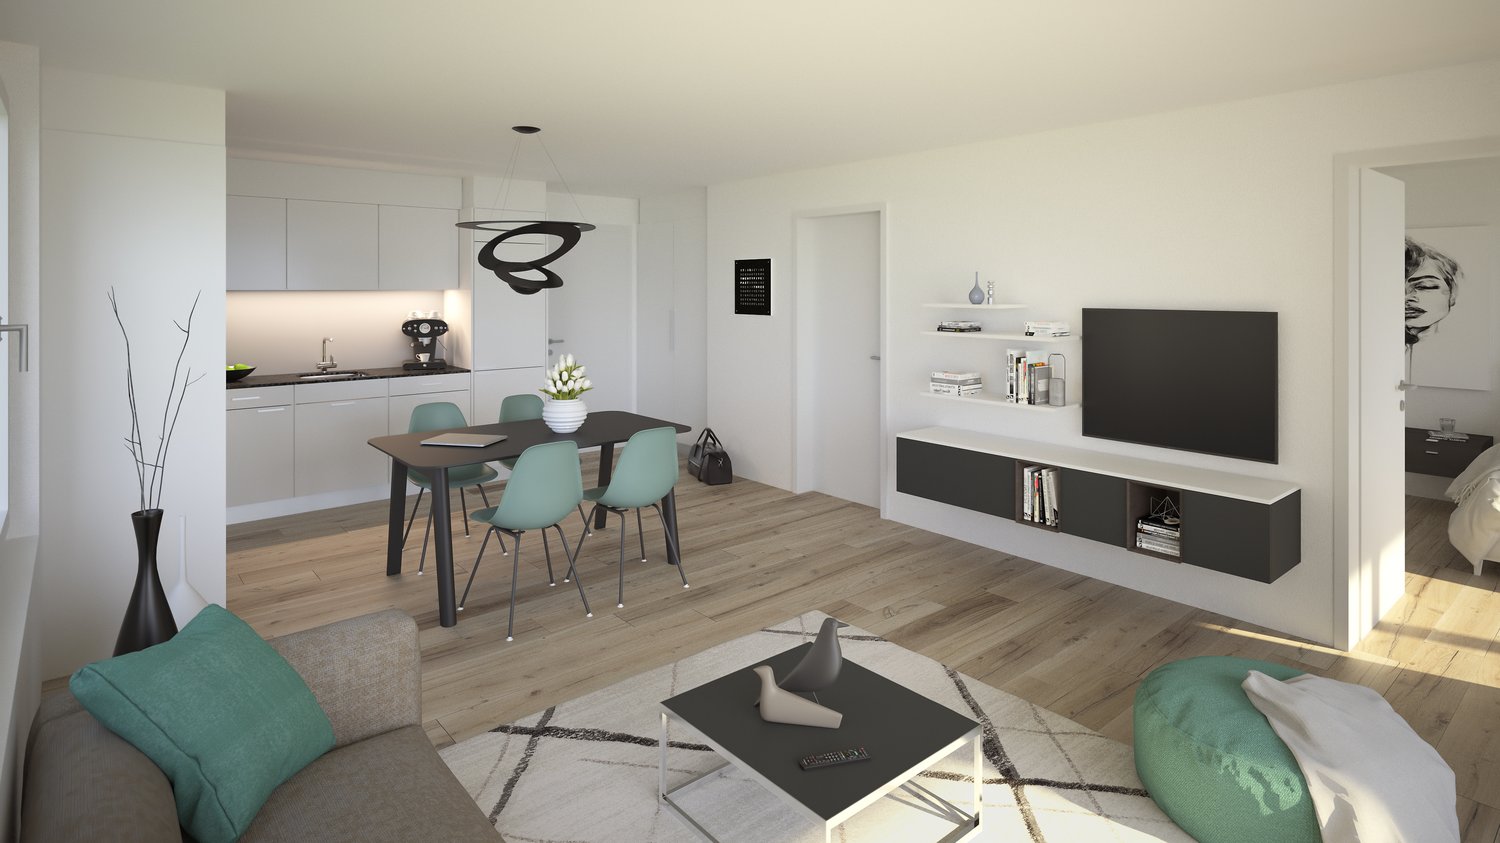
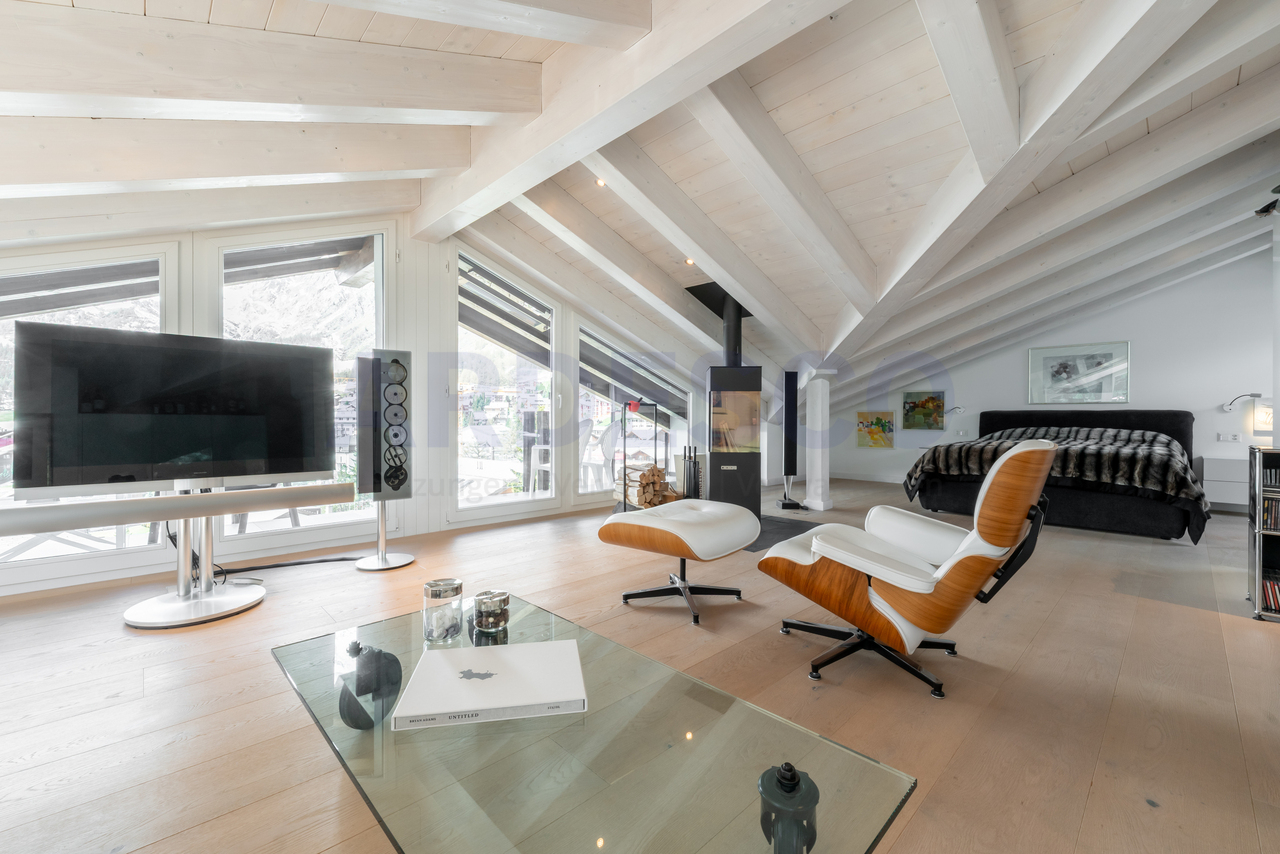
2354 results - Flats for sale: Switzerland

1 / 15
2.5 rooms, 89m², CHF 493,300.–
3979 Grône

Spacious attic apartment with 2.5 rooms and 68.5 m2 with large west terrace of 42.50 m2

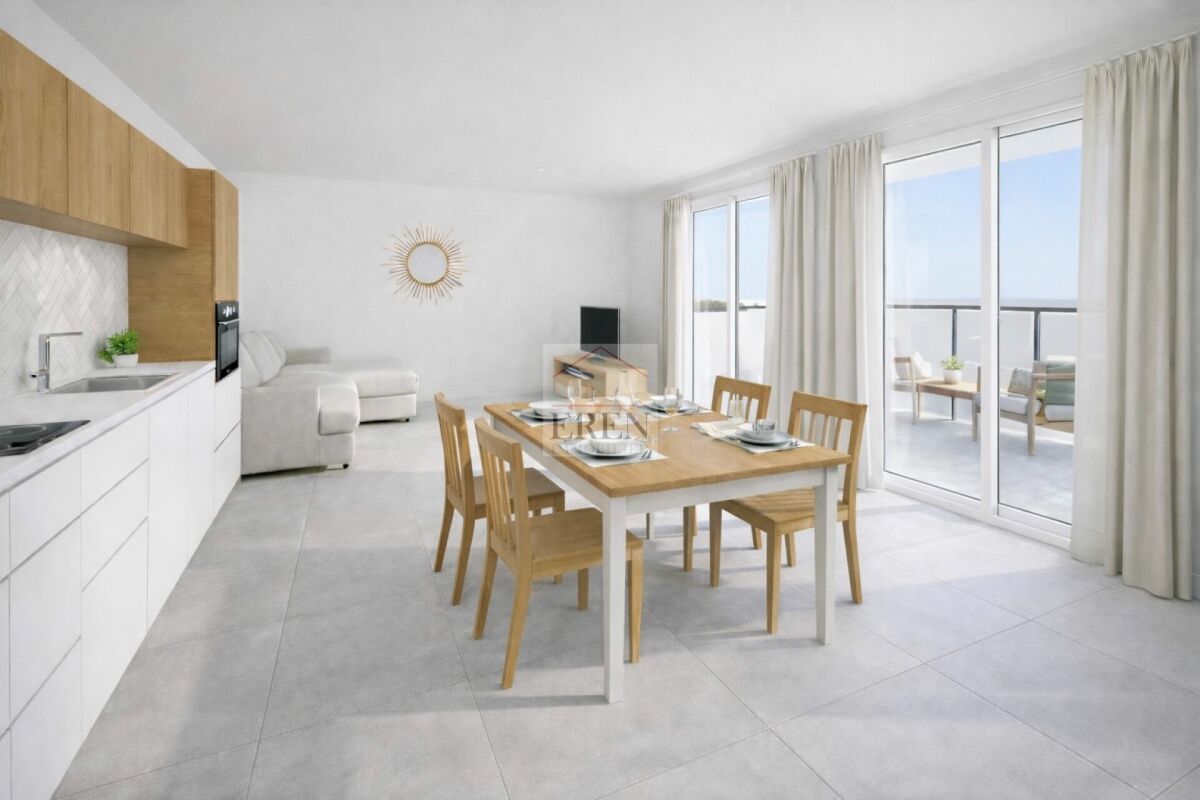
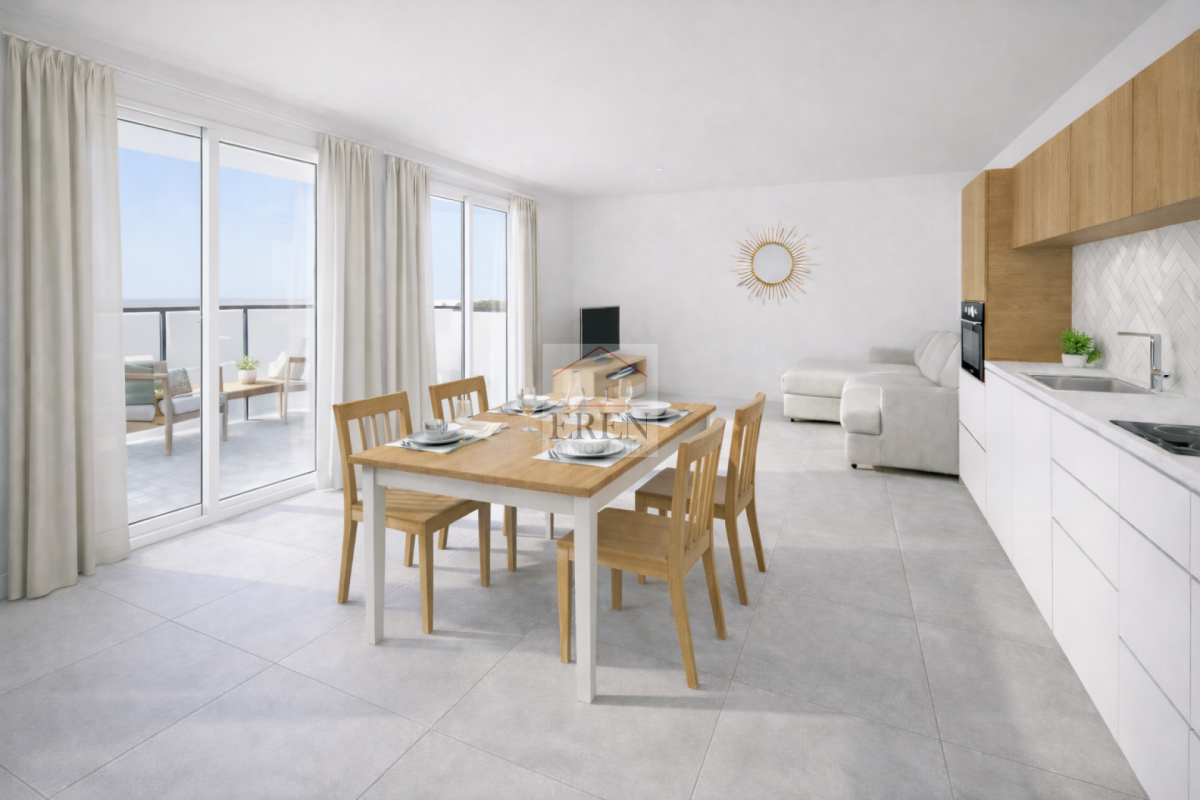
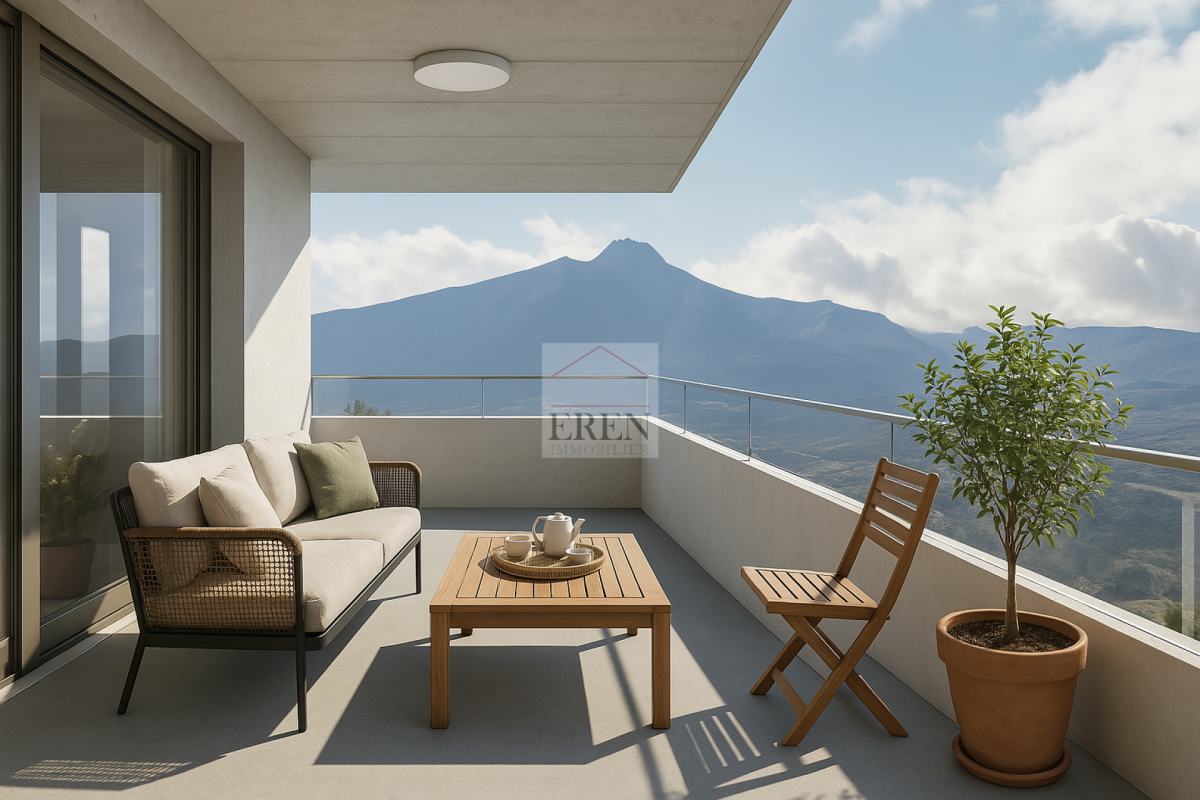
Spacious attic apartment with 2.5 rooms and 68.5 m2 with large west terrace of 42.50 m2 Promotion LE GRAND GOLF in GrôneNew promotion of new apartments in Grône (from studio to 3.5 rooms) with finishings of your choice.Your new residence with quality finishings is located in the village of Grône, close to all amenities and halfway between the capital Sion and the town of Sierre.This building with a very contemporary architectural style integrates perfectly into its environment and offers apartments from studio to 3.5 rooms and several attics.Each apartment presents large, bright spaces accompanied by large terraces and benefiting from quality finishings for optimal living comfort.Attic 2.5 rooms: Lot 4-3 • Entrance hall with storage closet • Open kitchen on the living room • Dining area • Living room • 1 bathroom with shower and washing machine/dryer • 1 bedroom with access to the terrace • South-east terrace of 42.50 m2 • Apartment area of 68.50 m2 Characteristics: • Construction financing guarantee when purchasing • SIA construction standard • Construction 2025-2026, earthquake-resistant, adapted for people with reduced mobility, elevator • Floor heating with heat pump and photovoltaic panels, with floor cooling system in summer • Windows and glazing in PVC with triple glazing and ventilation system • 2 built-in closets in each apartment • Thermostats in all rooms, including bathroom • Possible to install an electric vehicle charging station on request • Washing machine and dryer included in each apartment • Floor covering in solid ceramic or oak parquet • Mediterranean entrance hall (glass elevator, daylight, natural stone, etc.) • Covered, outdoor, and visitor parking spaces • Bicycle cellar, playground/meeting point • Quality, complete, and comfortable finishings • Electric sun blinds and domotics possible as an option Amenities: • 5 minutes' walk from the school center, sports college, indoor pool, and lakes of La Corne and La Brèche • Sion East or Sierre West highway a few minutes' drive away • Halfway between the capital Sion and the town of Sierre, 15 minutes • 2 steps from the Sierre golf course • 30 minutes from the Crans-Montana, Val d'Anniviers (Vercorin), and Balcon du Soleil (Nax) ski resorts Price: • Attic 2.5 rooms west: CHF 493,300.- • Covered parking space with locked storage room CHF 40,000.- • Outdoor parking space CHF 10,000.- • 15 visitor parking spaces Video presentation: https://youtu.be/bkaiqrX6RR0Video presentation Location - Land: Construction site: https://youtu.be/bc9PoPFm7AU?si=fyvvF3tpL__amBHkThe municipality of Grône:The village of Grône is located in the district of Sierre with a distribution of hamlets from the plain to the mountain with an intermediate plateau.The population of the municipality of Grône has about 2,550 inhabitants and covers a total area of 2,070 hectares and has a magnificent natural heritage: • The Pouta Fontana nature reserve, which is essentially composed of marshes inhabited by birds, amphibians, and beavers, • The magnificent Réchy valley, which is located mostly on the territory of the municipality of Grône. • Municipal website of Grône: https://www.grone.ch For all information about this magnificent upcoming construction, do not hesitate to ask us for a complete dossier and a visit on site.Personalized financial analysis possible with optimal and tailored financing!An offer from EREN Immobilier - Real estate agency in Valais with Federal Diploma.

1 / 14
2.5 rooms, 89m², CHF 475,700.–
3979 Grône

Two-and-a-half-room apartment with large terrace of 42.50 m2

Two-and-a-half-room apartment with large terrace of 42.50 m2 Promotion LE GRAND GOLF in Grône - Construction work started in March 2026New promotion of new apartments to be built in Grône (from studio to 3.5 rooms) with finish to choose from.Your new residence with quality finishes located in the village of Grône close to all amenities and halfway between the Valais capital Sion and the town of Sierre.This construction with a very contemporary architectural style integrates perfectly into its environment and offers apartments from studio to 3.5 rooms and several attics.Each apartment has large bright spaces accompanied by large terraces and benefiting from quality finishes for optimal living comfort.Two-and-a-half-room apartment on the 3rd floor: Lot 3-4 • Entrance hall with storage closet • Open kitchen to living room • Dining area • Living room • 1 bathroom with shower and washing machine/dryer • 1 bedroom with access to the terrace • Terrace of 42.50 m2 • Apartment area of 68.50 m2 Characteristics: • Construction financing guarantee when purchasing • SIA construction standard • Construction 2025-2026, seismic, adapted for people with reduced mobility, elevator • Floor heating with heat pump and photovoltaic panels, with ground cooling system in summer • PVC windows and doors with triple glazing and ventilation system • 2 built-in closets in each apartment • Thermostats in all rooms including bathroom • Possible to install an electric vehicle charging station • Washing machine and dryer included in each apartment • Flooring in solid wood or oak parquet • Mediterranean entrance hall (glass elevator, daylight, natural stone, etc.) • Covered parking spaces, outdoor parking spaces and visitor parking spaces • Bicycle room, playground/meeting area • Quality, complete and comfortable finishes • Electric sun blinds and domotics possible as an option Amenities: • 5 minutes' walk from the school center, sports college, indoor swimming pool and the lakes of La Corne and La Brèche • Highway access Sion East or Sierre West a few minutes by car • Halfway between the Valais capital Sion and the town of Sierre, 15 minutes • 2 steps from the Sierre golf course • 30 minutes from the ski resorts of Crans-Montana, Val d'Anniviers (Vercorin) and Balcon du Soleil (Nax) Prices: • Southwest-facing 2.5-room attic apartment: CHF 475,700.- • Covered parking space with locked storage room CHF 40,000.- • Outdoor parking space CHF 10,000.- • 15 visitor parking spaces Presentation video: https://youtu.be/bkaiqrX6RR0Presentation video - Plot: Construction site: https://youtu.be/bc9PoPFm7AU?si=fyvvF3tpL__amBHkThe municipality of Grône:The village of Grône is located in the district of Sierre with a distribution of hamlets from the plain to the mountain with an intermediate plateau.The population of the municipality of Grône has about 2,550 inhabitants and covers a total area of 2,070 hectares and has a magnificent natural heritage: • The Pouta Fontana nature reserve, which is essentially composed of marshes inhabited by birds, amphibians and beavers, • The beautiful Réchy valley, which is located mostly on the territory of the municipality of Grône. • Municipal website of Grône: https://www.grone.ch For all information about this upcoming construction, do not hesitate to ask us for a complete dossier and a visit on site.Personalized financial analysis possible with optimal and tailored financing!An offer from EREN Immobilier - Real estate agency in Valais with Federal Diploma.

1 / 15
2.5 rooms, 89m², CHF 475,700.–
3979 Grône

Apartment 2.5 rooms with large west-facing terrace of 42.50 m2 on the 3rd floor

Apartment 2.5 rooms with large west-facing terrace of 42.50 m2 on the 3rd floor Promotion LE GRAND GOLF in Grône - Work has begun, construction site in progressNew promotion of new apartments in Grône (from studio to 3.5 rooms) with finishing to choose from.Your new residence with quality finishes located in the village of Grône, close to all amenities and halfway between the capital Sion and the city of Sierre.This contemporary architectural style integrates perfectly into its environment and offers apartments from studio to 3.5 rooms and several attics.Each apartment has large, bright spaces with large terraces and quality finishes for optimal living comfort.Apartment 2.5 rooms on the 3rd and second-to-last floor: Lot 3-3 • Entrance hall with storage closet • Open kitchen to living area • Dining area • Living room • 1 bathroom with shower and washing machine/dryer • 1 bedroom with access to the terrace • Southeast-facing terrace of 42.50 m2 • Apartment area of 68.50 m2 Characteristics: • Construction financing guarantee when purchasing • SIA construction standard • Construction 2025-2026, earthquake-resistant, adapted for people with reduced mobility, elevator • Floor heating with heat pump and photovoltaic system, with floor cooling system in summer • Windows and glazing in PVC with triple glazing and ventilation system • 2 built-in closets in each apartment • Thermostats in all rooms, including bathroom • Possible to install an electric vehicle charging station on request • Washing machine and dryer included in each apartment • Flooring in solid wood or oak parquet • Mediterranean-style entrance hall (glass elevator, daylight, natural stone, etc.) • Covered parking spaces, outdoor parking spaces, and visitor parking spaces • Bicycle room, playground/meeting area • High-quality, complete, and comfortable finishes • Electric sun protection systems and domotics optional Amenities: • 5 minutes' walk from the school center, sports college, indoor pool, and lakes of La Corne and La Brèche • Highway access Sion East or Sierre West in a few minutes by car • Halfway between the capital Sion and the city of Sierre, 15 minutes • 2 steps from the Sierre golf course • 30 minutes from the ski resorts of Crans-Montana, Val d'Anniviers (Vercorin), and Balcon du Soleil (Nax) Prices: • Apartment 2.5 rooms west: CHF 475,700.- • Covered parking space with locked storage room CHF 40,000.- • Outdoor parking space CHF 10,000.- • 15 visitor parking spaces Video presentation: https://youtu.be/bkaiqrX6RR0Video presentation - Plot: Construction site: https://youtu.be/bc9PoPFm7AU?si=fyvvF3tpL__amBHkThe municipality of Grône:The village of Grône is located in the district of Sierre with a distribution of hamlets from the plain to the mountain with an intermediate plateau.The population of the municipality of Grône has about 2,550 inhabitants and covers a total area of 2,070 hectares and has a magnificent natural heritage: • The Pouta Fontana nature reserve, which is mainly composed of marshes inhabited by birds, amphibians, and beavers, • The beautiful valley of Réchy, which is largely located on the territory of the municipality of Grône. • Municipal website of Grône: https://www.grone.ch Personalized financial analysis possible with optimal financing and adapted to your situation!An offer from EREN Immobilier - Real estate agency in Valais with Federal Diploma.

1 / 14
2.5 rooms, 89m², CHF 439,800.–
3979 Grône

Two-and-a-half-room apartment on the first floor with large balcony in Grône

Two-and-a-half-room apartment on the first floor with large balcony in Grône Promotion LE GRAND GOLF in Grône - Construction work started in March 2026New promotion of new apartments in Grône (from studio to 3.5 rooms) with finishes to choose from.Your new residence with quality finishes is located in the village of Grône, close to all amenities and halfway between the capital Sion and the town of Sierre.This building with a very contemporary architectural style integrates perfectly into its environment and offers apartments from studio to 3.5 rooms and several attics.Each apartment has large, bright spaces with large terraces and quality finishes for optimal living comfort.Two-and-a-half-room apartment: Lot 1-4 • Entrance hall with storage cupboard • Open kitchen with dining area • Dining room • Living room • 1 bathroom with shower and washing machine + dryer • 1 bedroom with access to the terrace • Balcony of 42.5 m2 • Apartment area of 68.50 m2 Characteristics: • Construction financing guarantee when purchasing • SIA construction standard • Construction 2025-2026, earthquake-resistant, adapted for people with reduced mobility, lift • Floor heating with heat pump and photovoltaic system, with floor cooling system in summer • Windows and glazing in PVC with triple glazing and ventilation system • 2 built-in wardrobes in each apartment • Thermostats in all rooms, including bathroom • Possible to install an electric vehicle charging station on request • Washing machine and dryer are included in each apartment • Flooring in solid wood or oak parquet • Mediterranean entrance hall (glass lift, daylight, natural stone, etc.) • Covered parking spaces, outdoor parking spaces and visitor parking spaces • Bicycle cellar, playground/meeting point • High-quality, complete and comfortable finishes • Electric sun blinds and domotics optional Amenities: • 5 minutes' walk from the school centre, sports college, indoor swimming pool and the lakes of La Corne and La Brèche • Sion East or Sierre West motorway in a few minutes by car • Halfway between the capital Sion and the town of Sierre, 15 minutes • 2 steps from the Sierre golf course • 30 minutes from the Crans-Montana, Val d'Anniviers (Vercorin) and Balcon du Soleil (Nax) ski resorts Prices: • Two-and-a-half-room apartment: CHF 439,800.- • Covered parking space with locked storage room CHF 40,000.- • Outdoor parking space CHF 10,000.- • 15 visitor parking spaces Video presentation: https://youtu.be/bkaiqrX6RR0Video presentation - Plot: Construction site: https://youtu.be/bc9PoPFm7AU?si=fyvvF3tpL__amBHkThe municipality of Grône:The village of Grône is located in the district of Sierre with a distribution of hamlets from the plain to the mountain with an intermediate plateau.The population of the municipality of Grône has about 2,550 inhabitants and covers a total area of 2,070 hectares and has a magnificent natural heritage: • The Pouta Fontana nature reserve, which is essentially composed of marshes inhabited by birds, amphibians and beavers, • The magnificent Réchy valley, which is located mostly on the territory of the municipality of Grône. • Municipal website of Grône: https://www.grone.ch For all information about this upcoming construction, do not hesitate to ask us for a complete dossier and a visit on site.Personalized financial analysis possible with optimal and tailored financing!An offer from EREN Immobilier - Real estate agency in Valais with Federal Diploma.

1 / 14
2.5 rooms, 89m², CHF 493,300.–
3979 Grône

Beautiful attic apartment with 2.5 rooms and large terrace of 42.50 m2

Beautiful attic apartment with 2.5 rooms and large terrace of 42.50 m2 Promotion LE GRAND GOLF in GrôneNew apartment building promotion in Grône (from studio to 3.5 rooms) with finishings of your choice.Your new residence with high-quality finishings is located in the village of Grône, close to all amenities and halfway between the Valais capital Sion and the town of Sierre.This building with a very contemporary architectural style integrates perfectly into its environment and offers apartments from studio to 3.5 rooms and several attics.Each apartment has large, bright spaces with large terraces and high-quality finishings for optimal living comfort.Attic 2.5 rooms: Lot 4-4 • Entrance hall with storage closet • Open kitchen to living area • Dining area • Living room • 1 bathroom with shower and washing machine/dryer • 1 bedroom with access to the terrace • Terrace of 42.50 m2 • Apartment area of 68.50 m2 Characteristics: • Construction financing guarantee when purchasing • SIA construction standard • Construction 2025-2026, earthquake-resistant, adapted for people with reduced mobility, elevator • Underfloor heating with heat pump and photovoltaic panels, with underfloor cooling system in summer • Windows and glazing in PVC with triple glazing and ventilation system • 2 built-in closets in each apartment • Thermostats in all rooms, including bathroom • Possible to install an electric vehicle charging station on request • Washing machine and dryer included in each apartment • Flooring in solid wood or oak parquet • Mediterranean-style entrance hall (glass elevator, daylight, natural stone, etc.) • Covered and outdoor parking spaces, visitor parking spaces • Bicycle cellar, playground/meeting point • High-quality, complete and very comfortable finishings • Electric sun blinds and domotics optional Amenities: • 5 minutes' walk from the school center, sports college, indoor pool and lakes of La Corne and La Brèche • Highway access Sion East or Sierre West in a few minutes by car • Halfway between the Valais capital Sion and the town of Sierre, 15 minutes • 2 steps from the Sierre golf course • 30 minutes from the ski resorts of Crans-Montana, Val d'Anniviers (Vercorin) and Balcon du Soleil (Nax) Prices: • Attic 2.5 rooms southwest: CHF 493,300.- • Covered parking space with locked storage room CHF 40,000.- • Outdoor parking space CHF 10,000.- • 15 visitor parking spaces Video presentation: https://youtu.be/bkaiqrX6RR0Video presentation Location - Plot: Construction site: https://youtu.be/bc9PoPFm7AU?si=fyvvF3tpL__amBHkThe municipality of Grône:The village of Grône is located in the district of Sierre with a distribution of hamlets from the plain to the mountain with an intermediate plateau.The population of the municipality of Grône has about 2,550 inhabitants and covers a total area of 2070 hectares and has a magnificent natural heritage: • The Pouta Fontana nature reserve, which is essentially composed of marshes inhabited by birds, amphibians and beavers, • The magnificent Réchy valley, which is located mostly on the territory of the municipality of Grône. • Municipal website of Grône: https://www.grone.ch Personalized financial analysis possible with optimal and tailored financing!An offer from EREN Immobilier - Real estate agency in Valais with Federal Diploma.

1 / 7
2.5 rooms, 72m², CHF 636,000.–
Unterdorfstrasse 7, 8404 Stadel (Winterthur)

2.5 room apartment in Stadel-Winterthur

Residential building NEUFROHSINN - Your new home in front of the gates of Winterthur in Stadel 2.5 - 5.5 room condominiums and 5.5 room REFHThe NEUFROHSINN residential building in Stadel near Winterthur combines modern living with a well-thought-out architectural concept in a quiet and natural environment.The project includes four single-family homes and a multi-family house with several modern condominiums.Through the balanced combination of individual homes and communal living in the multi-family house, a harmonious neighborhood is created that meets the needs of different living situations. The optimal access via the Unterdorfstrasse and the jointly used underground garage ensure smooth access to all residential units.Particularly noteworthy is the barrier-free accessibility of the apartments in the multi-family house, which can be reached via a comfortable elevator. Single-family homes Single-family homes - The four single-family homes within the residential building are characterized by their generous room layout and well-thought-out living area. The direct access via the underground garage provides maximum comfort and combines functionality with modern living ambiance.The houses extend over three floors - from the basement with direct access to the underground garage to the attic, which can be used as an additional living or working area.The ground floor impresses with an open living and dining area, which creates a bright and inviting atmosphere. A modern, high-quality equipped kitchen is harmoniously integrated into the living concept and offers both ample storage space and modern kitchen appliances. The spacious terrace with adjacent garden and a cozy pergola expands the living space outdoors and invites you to relax in the green.The upper floor has private retreats with two spacious bedrooms and two stylish bathrooms, one of which is equipped with a combination of shower and bathtub.The attic offers additional living space, which can be used flexibly - whether for two more bedrooms, as a home office or as a leisure room. MFH In addition to the single-family homes, the multi-family house offers various apartment types that adapt to different living needs.The 2.5-room apartment on the ground floor impresses with a functional floor plan and a private seat, which expands the living area outdoors. Also on the ground floor are the bicycle room and the cellar compartments of the individual apartments, which offer additional storage space.On the upper floor, a spacious 3.5-room apartment with an elegant loggia and a spacious 4.5-room apartment with a balcony are being built.The attic houses two 3.5-room apartments, which are characterized by their generous room layout and unique living feeling under the roof. One of the apartments has its own balcony, which offers additional living comfort.All apartments in the multi-family house are designed to meet high living standards through generous living areas, modern kitchens, and modern bathrooms. The open architecture allows for flexible use of the rooms, while high-quality materials and noble surfaces create an elegant living ambiance.A special highlight of the residential building is the possibility of designing the interior according to your own ideas. General Buyers have the opportunity to select floor coverings, wall colors, kitchen fronts, and sanitary facilities individually and thus design their home according to their personal wishes. Whether elegant parquet floors, modern stone tiles, or stylish design kitchens - the future residents can choose from a variety of high-quality materials and equipment elements to realize their dream of living.In addition to the high-quality equipment, the NEUFROHSINN residential building also convinces with its individual construction method. The heating is provided by an efficient heat pump (EKZ Contracting) with geothermal probes, which ensures an environmentally friendly and cost-effective heat supply.The underground garage offers generous parking possibilities, so the cars are safely and weather-protected parked. Additionally, storage rooms for bicycles and strollers are available to offer the residents maximum comfort. The communal outdoor areas were designed with great attention to detail and offer not only green recreation areas but also attractive play areas for families with children.The NEUFROHSINN residential building is a unique living project that combines modern living comfort with high-quality architecture. Here, individual living solutions are created for people who value quality, design, and a natural environment. Whether as a family with children, as a couple, or as a single person - everyone finds the right type of living for their individual needs.

Travel time
-
1 / 13
2.5 rooms, 89m², CHF 695,000.–
Unterdorf 9a, 5073 Gipf-Oberfrick

Quiet and well-maintained: 2.5 room attic apartment with gallery (WIR payment possible)

Looking for a well-maintained, unusual apartment for yourself? Or are you looking for an investment property? Both options are ideal!OBJECT2.5 room attic apartment with gallery, MINERGIE standard, built in 2017, living area approx. 89.2 m², secondary areas approx. 34.3 m², loggia/seat, basement, parking space CHF 35,000.LOCATION IN GIPF-OBERFRICKThe building with a total of 4 multi-family houses is located in a relatively central and yet very quiet location in the old and popular Gipf district, close to the village stream. Thanks to the central parking garage, the entire property is traffic-free. The distance to the village center with shopping facilities, post office, and bank is easily accessible on foot. The next bus stop with direct connections to the train station in Frick is only a two-minute walk away.SPECIAL FEATURESThe open gallery gives the apartment a sense of spaciousness and an exceptional living feeling. The apartment is ready for occupancy.FOR WHOM IS THIS PROPERTY SUITABLEThis apartment is ideal for singles looking for something special or investors who want to achieve a secure return.FLOOR PLANBasement:Basement 8.8 m²Parking space 15 m²Bicycle storage room (shared use)Attic:Entrance/hallway 3.4 m²Living/dining/kitchen 37.3 m²Bedroom 13.8 m²Laundry room 3.7 m²Shower/WC 7.0 m²Loggia 10.5 m²Gallery 24.0 m²FINISHING AND CONDITIONThe interior design is timeless and of very good quality. You can expect the following:- Laundry room with washing machine/dryer- Large-format ceramic tiles- Spacious and floor-level shower, Joulia shower channel with heat recovery- Electric shutters and skylights (with remote control)- Numerous built-in lights- Comfort ventilation- Well-equipped L-shaped kitchen with granite countertopThe apartment was built to the MINERGIE standard, which provides a comfortable living comfort, lower heating costs, and improved value retention.The apartment is in a very good and well-maintained condition and can be occupied without further renovations.Interested? We look forward to your inquiry!Do you want to know the value of your property? Our free and non-binding real estate valuation tool will be happy to help you under https://www.remax.ch/de/immobilien/bewerten

Travel time
-
1 / 6
2.5 rooms, 60m², CHF 590,000.–
Rue des Courtils 35, 2016 Cortaillod

Apartment with 2.5 rooms and garden in Cortaillod

Discover this 2.5-room apartment of 60 m² located on the ground floor of a modern building in Cortaillod. This building under construction, available at the end of 2027, will offer an exceptional living environment in a green setting.The apartment includes: • Spacious living room: bright with large windows giving access to a private terrace. • Dining room: perfect for meals with several people. • Modern kitchen: fully equipped and functional. • Garden and terrace: ideal outdoor space to enjoy the surrounding greenery and moments of relaxation. • Complete bathroom: modern and with appliances to your taste. Quality services: This accommodation benefits from the Minergie-P certification, guaranteeing excellent energy efficiency. The apartment is equipped with reversible underfloor heating, allowing cooling in summer and efficient and economical heating in winter, and has a laundry room with a washing column. The building has an elevator and is therefore accessible to people with reduced mobility. An underground garage will allow you to park your vehicle safely.Privileged situation: The apartment enjoys a particularly calm and sunny environment. Located near the lake and the river, you will benefit from an exceptional natural setting. Amenities are within reach, with Migros 2 minutes on foot, the Cortaillod Temple bus stop 3 minutes away, as well as a pharmacy and school in the immediate vicinity.An ideal home for a single person or a couple, in a new construction surrounded by greenery.

Travel time
-
1 / 14
2.5 rooms, CHF 190,000.–
Via Manni 2, 6821 Val Mara

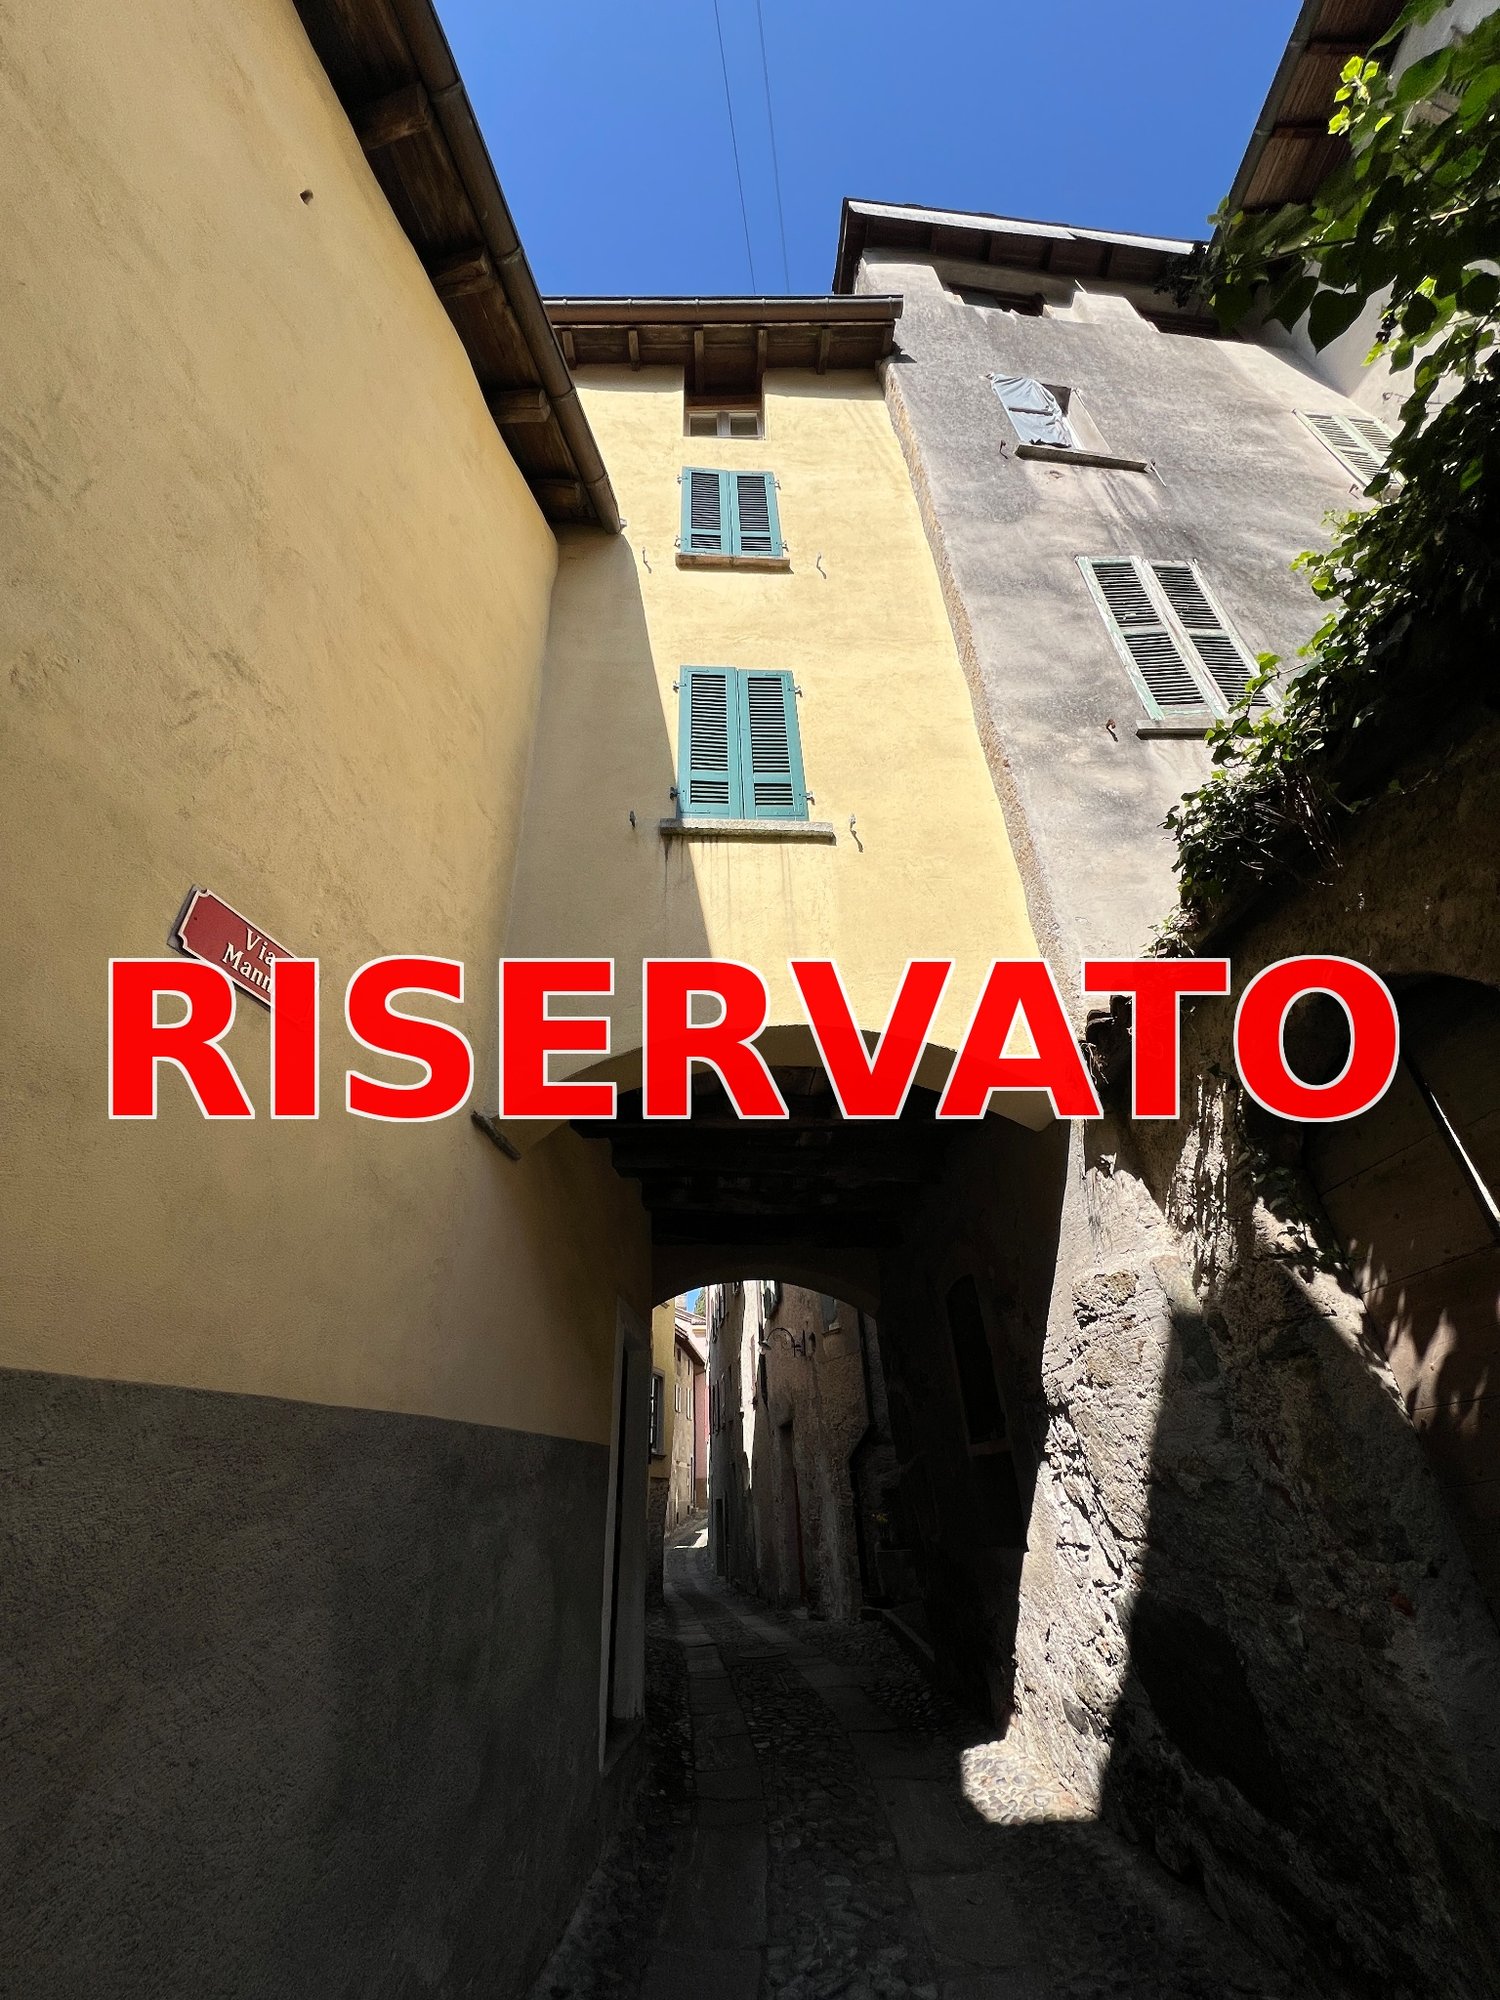
RISERVATO Caratteristico appartamento-studio nel nucleo

Nel pittoresco nucleo storico di Val Mara Rovio, tra le sue stradine strette di ciottoli e case di architettura tradizionale, immerso in un'atmosfera autentica, scopri questo suggestivo appartamentino/studio che si sviluppa su 3 livelli in Via Manni 2. Questa proprietà, edificata originariamente nel 1932 e amorevolmente ristrutturata nel 1992, si sviluppa come segue: • portico ingresso, atrio, bagno con vasca, scala e cantina interrata • zona giorno arredata con mobili in legno, libreria e divano, • cortiletto • scala interna che unisce i 3 livelli • zona pranzo e cucina attrezzata • 1 camera soppalcata Posizione tranquilla e strategica: Ambiente silenzioso sia di giorno che di notte, alle pendici del Monte Generoso, si trova in una zona di grande fascino truistico durante l'estate e gode di ottimi collegamenti con i trasporti pubblici. La fermata dell'autobus di Rovio è raggiungibile in soli 3 minuti, rendendolo ideale per un soggiorno senza auto.Il caratteristico contesto urbano di Val Mara Rovio rappresenta un'opportunità interessante per chi cerca una dimora di carattere in una delle zone più affascinanti del Ticino, disponibile da subito. Charakteristisches Appartement-Studio im historischen Dorfkern Im malerischen historischen Zentrum von Val Mara Rovio, inmitten seiner engen, gepflasterten Gassen und Häuser mit traditioneller Architektur, umgeben von einer authentischen Atmosphäre, entdecken Sie dieses charmante Apartment/Studio auf 3 Ebenen in der Via Manni 2. Diese Immobilie, die ursprünglich 1932 erbaut und 1992 liebevoll renoviert wurde, ist wie folgt aufgeteilt: • Eingang, Atrium, Badezimmer mit Wanne, Treppe zum Keller • Wohnbereich mit Holzmöbeln, Bücherregal und Sofa • Innenhof • Innentreppe, die die 3 Ebenen miteinander verbindet • Essbereich und gut ausgestattete Küche • 1 Mansardenzimmer Ruhige und strategisch günstige Lage: Das Haus ist sowohl tagsüber als auch nachts ruhig und liegt an den Hängen des Monte Generoso. Es befindet sich in einer Gegend, die im Sommer sehr reizvoll ist und verfügt über eine gute Anbindung an die öffentlichen Verkehrsmittel. Die Bushaltestelle von Rovio ist nur drei Minuten entfernt und somit ideal für einen autofreien Aufenthalt.Der charakteristische dörfliche Kontext von Val Mara Rovio stellt eine attraktive Gelegenheit für diejenigen dar, die eine sofort verfügbare Wohnung mit Charakter in einer der reizvollsten Gegenden des Tessins suchen. A charming studio flat in the historic centre In the picturesque historic centre of Val Mara Rovio, amongst its narrow cobbled streets and traditional houses, immersed in an authentic atmosphere, discover this charming small flat/studio spread over three levels at Via Manni 2. This property, originally built in 1932 and lovingly renovated in 1992, is laid out as follows: • entrance porch, hall, bathroom with bath, staircase to an underground cellar • living area furnished with wooden furniture, bookcase and sofa, • small courtyard • internal staircase connecting the three levels • dining area and fitted kitchen • 1 loft bedroom Quiet and strategic location: A peaceful setting both day and night, on the slopes of Monte Generoso, situated in an area of great tourist appeal during the summer and enjoying excellent public transport links. The Rovio bus stop is just a 3-minute walk away, making it ideal for a car-free stay.The distinctive urban setting of Val Mara Rovio presents an attractive opportunity for those seeking a characterful home in one of Ticino’s most charming areas, available immediately.
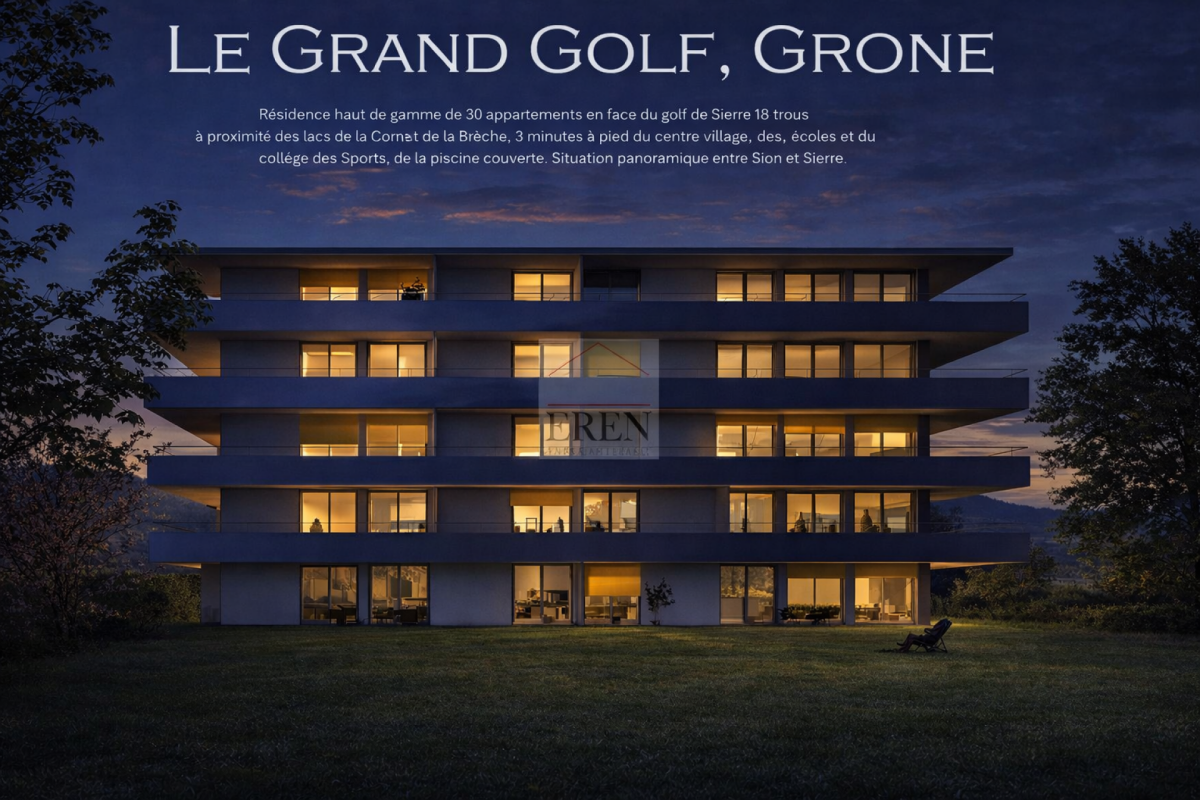
Travel time
-
1 / 16
2.5 rooms, 50m², CHF 1,250,000.–
Wiestistrasse 210, 3920 Zermatt

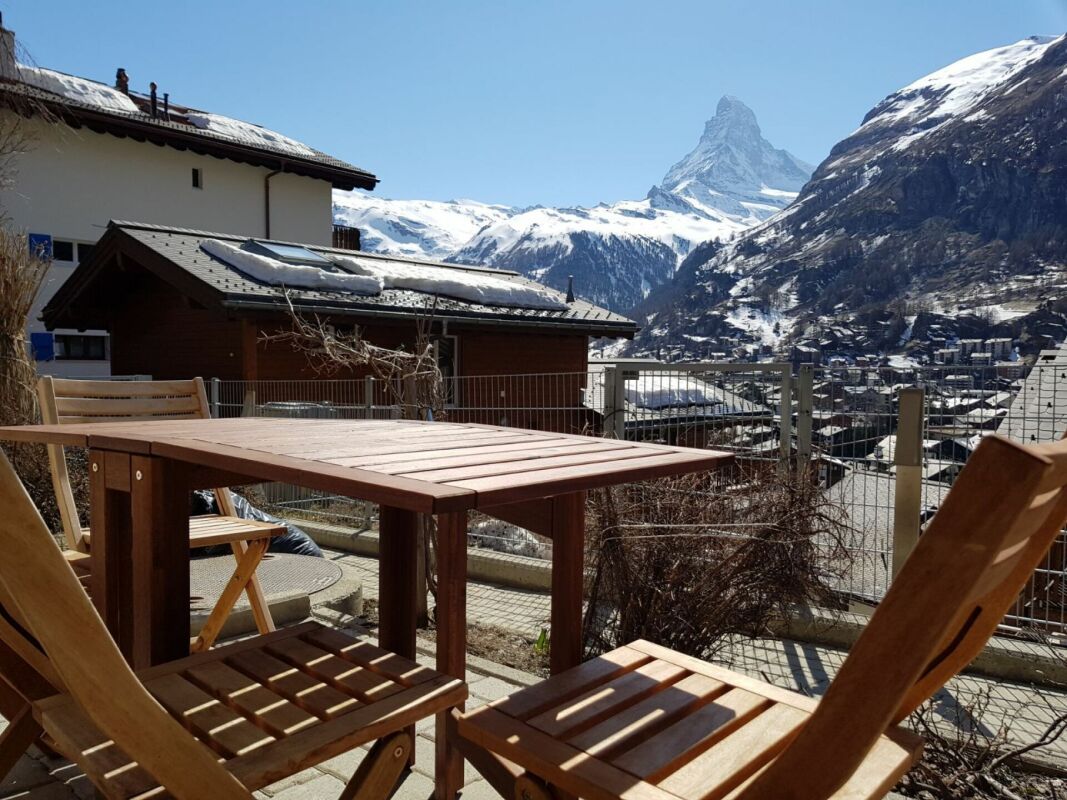
Charming Pearl 2.5 Room Second Home in Zermatt with Unobstructed View of the Matterhorn

Welcome to this unique opportunity to acquire a breathtaking 2.5-room apartment in Zermatt. This apartment is located in an exclusive area with an unobstructed view of the impressive Matterhorn, offering a truly unique living experience. The apartment is situated on a slope and can be easily accessed by stairs or a funicular with registered usage rights. A standout feature of this apartment is the view of the Matterhorn, which can be enjoyed from both the beautiful kitchen and the living room. Imagine experiencing this majestic view every day while preparing culinary delights or relaxing in your own home. Additionally, the apartment has a cozy terrace from which you can fully enjoy the wonderful view of the Matterhorn. This terrace provides the perfect spot to relax outdoors and admire the beauty of the surroundings. The living area is complemented by an open kitchen, which ensures a seamless flow of space and a bright atmosphere. You can easily switch between cooking, eating, and relaxing while enjoying the view of the Matterhorn. The apartment has a separate bedroom, which offers privacy and tranquility. Whether you're looking for a peaceful retreat or a cozy spot to unwind after a day on the ski slopes, this bedroom provides the perfect oasis. Furthermore, the bathroom and floors were renovated six years ago, which has further increased the overall appeal and value of the property. With this quiet atmosphere, you can enjoy a relaxing retreat in the heart of Zermatt, away from noise and crowds. This 2.5-room apartment offers a rare opportunity to live in one of the most sought-after locations in Zermatt and enjoy an unobstructed view of the iconic Matterhorn. Whether you're sunbathing on the terrace or relaxing in the living room, the view of the Matterhorn will always thrill you. Storage is also not a problem, as the apartment has a basement that provides ample space for all your personal belongings. Don't miss this exclusive chance to own a piece of paradise in Zermatt. Contact us now to take advantage of this unique opportunity and make your dream of living surrounded by the untouched beauty of the Alps a reality. Best regards Your Horu Team

Travel time
-
1 / 9
2.5 rooms, 40m², CHF 315,000.–
Osterhubel 3, 7493 Schmitten (Albula)

Cozy 2.5-room apartment with a view

Highlights - GARDEN SEATING AREA- QUIET NEIGHBORHOOD- SUNNY - MOUNTAIN PANORAMA - WELL-MAINTAINED BUILDING- GARAGE - SECOND HOMEThe 2½-room apartment is located on the ground floor of the "Lotti" property at Osterhubel 3 in Schmitten (GR). Particularly noteworthy is the spacious seating area, which is directly accessible from the living room. Thanks to the southwest orientation, you benefit from plenty of daylight and pleasant sunshine until the evening hours.The property includes a underground garage, which further enhances the comfort and value of the apartment.Schmitten is a small, sun-kissed mountain village in the Albulatal and is characterized by its quiet atmosphere and pleasant climate. The house is located in the "Osterhubel" quarter, slightly below the village center. The traditional chalet-style construction allows the building to blend harmoniously with the alpine surroundings and creates a cozy atmosphere for relaxation.The village center with the post bus stop is easily accessible. From there, regular connections are available in various directions, including Davos, Alvaneu, Tiefencastel, Lenzerheide, Wiesen, and Filisur. The proximity to Davos - only about 20 minutes by car - offers a diverse range of winter sports opportunities, events, and cultural activities.Thus, the apartment is suitable for both people seeking a quiet residence in a natural setting and those looking for a practical starting point for leisure activities and excursions in the region. Equipment Living/Dining- Living and dining room - Access to the seating area- open kitchen - Flooring: LaminateBedroom- 1 bedroom - Flooring: LaminateKitchen- Refrigerator with freezer- Ceramic glass cooktop- Oven- Dishwasher- Flooring: TilesBathrooms- 1 shower/WC- Flooring: TilesShared facilities include:- Elevator - Laundry room with washing machine and Secomat- Ski room Parking- 1 garage space for CHF 35,000.-

Travel time
-
  • Modern design, white walls, black accents, terracotta roof, wooden balconies, large windows, situated on a hillside with a sloped terrain
  • Wooden facade, multiple windows, two stories, chimney, mountains in the background
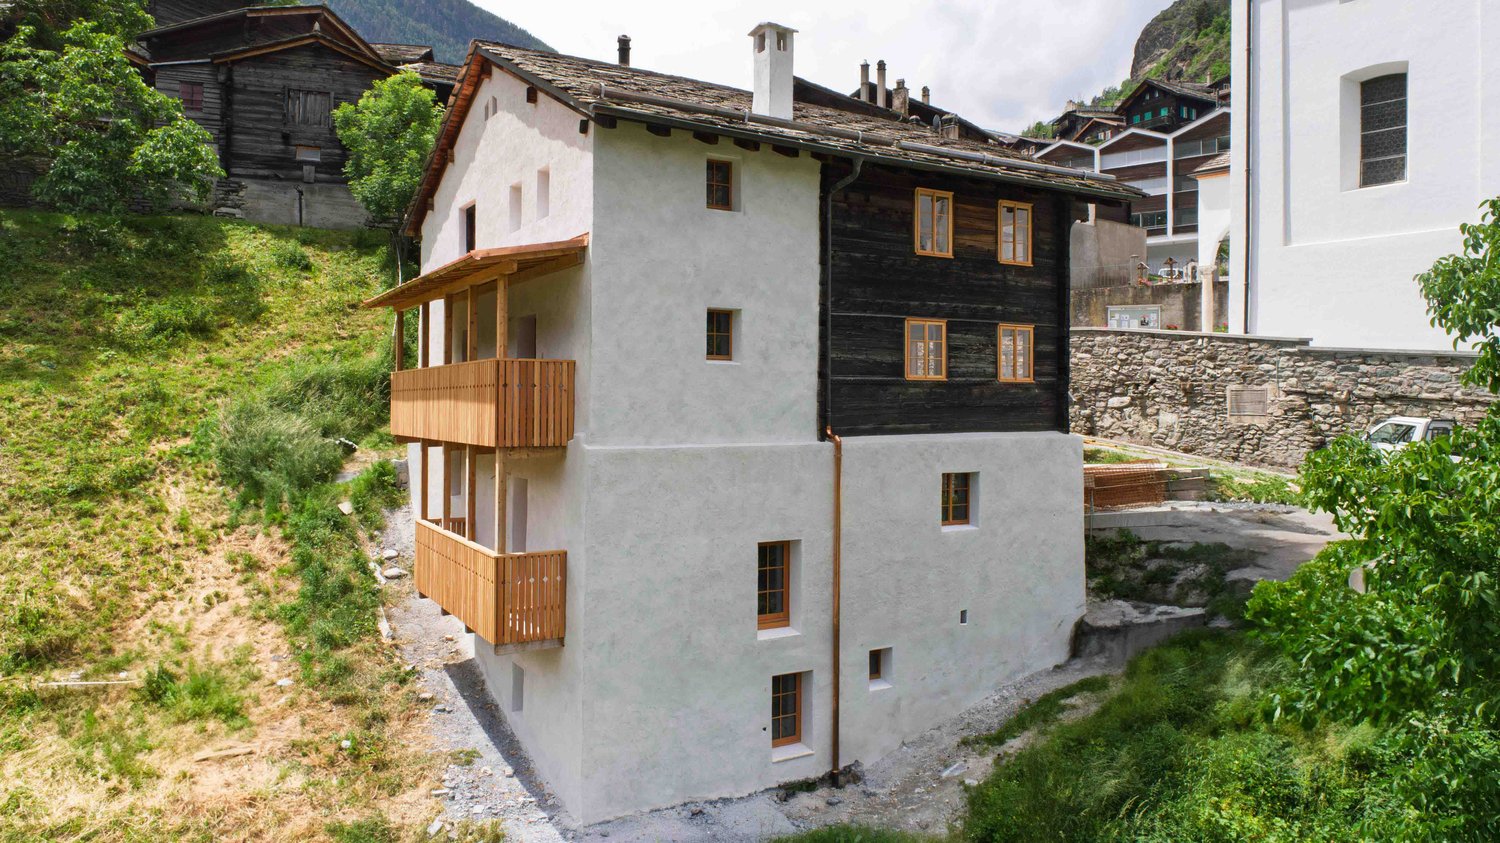
  • Mountainous area backdrop, wooden exterior with yellow trim, white walls, gutter system, windows with yellow frames
  • Large white building with multiple windows and a steeple, a smaller building with wooden balconies nearby, situated on a slope surrounded by other buildings and trees.
  • Empty room, wooden ceiling, white walls, two windows, wooden door, fireplace against one wall
  • Wooden balcony, white walls, wooden railings, wooden door, concrete floor, yellow lines at the door entrance
  • Exposed wooden beams, wooden flooring, two doorways leading to other rooms, partially painted white wall
  • room with wooden wall, wooden floor, open door, small window, table
  • Stone and concrete walls, concrete steps
  • Small room with concrete wall and wooden door, open wooden ceiling, concrete stairs to upper floor
  • Arch-shaped window, stone walls, wooden ceiling, visible tree exterior
  • unfinished room, wooden ceiling, concrete wall, concrete floor, single window with sill
1 / 12
2.5 rooms, 60m², Price on request
Kirchweg 12, 3922 Stalden VS

Charming 2.5-room duplex apartment in a historic building in Stalden VS

Discover this unique 2.5-room maisonette apartment on the ground floor of a historic building from 1701 in Stalden VS.The listed Kaplaneihaus has been renovated by hûs Architektur & Handwerk since 2022 with great manual finesse and construction-biological claim – with completion in spring 2026.The building combines original building substance with contemporary living comfort and offers two independent maisonette apartments (5.5 and 2.5 rooms) on four floors – ideal as a family or multi-generation house, retreat or combination of living and working.The property offers:Two separate maisonette apartments with a total of 220 m² living spaceOriginal cast-iron stoves, a chimney and restored historic parlorsCustom-made solid wood kitchens, lime floors with underfloor heating, natural insulationIndividually developed box windows in historic style with contemporary insulationBalcony and terrace with unobstructed views of the valleyQuiet, sunny location in the old village center – within walking distance to train station, bus, Migros and pharmacyFast connection to Zermatt, Saas-Fee, Visp and the Aletsch ArenaCan be used as a first or second homeThe photos show the building during the construction phase. A viewing is possible on request.A special house for people who feel history, appreciate quality – and want to shape the future.

Travel time
-
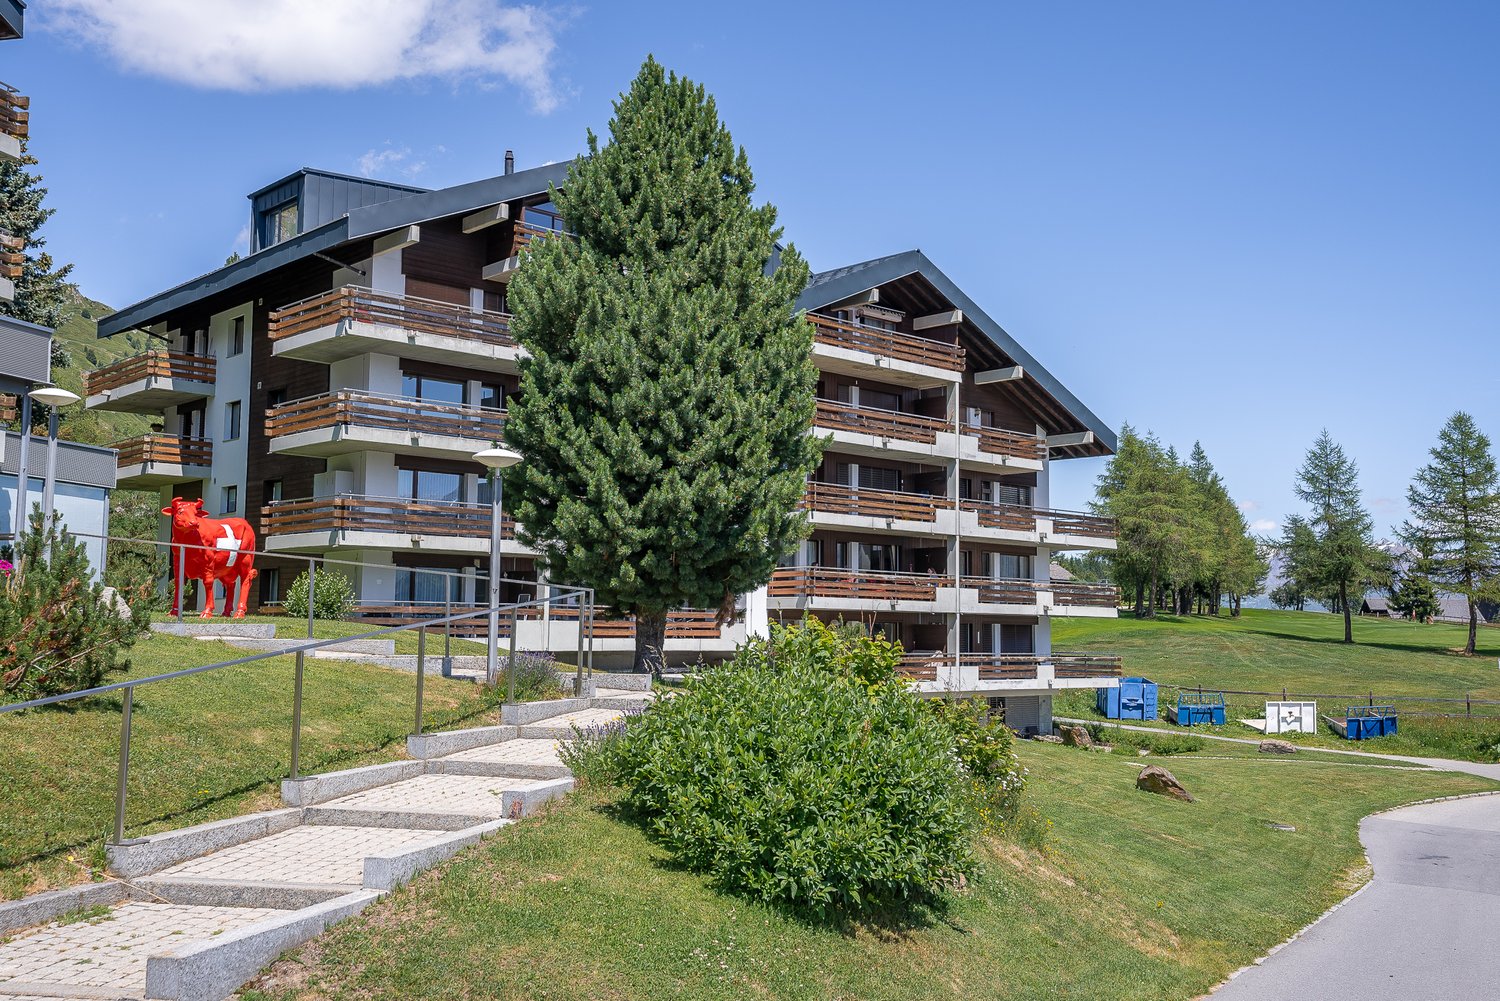
  • Multi-story apartment building with wooden accents, balconies, and large windows. The building is surrounded by a grassy area with trees and a red sculpture in the foreground.
  • Multi-story apartment buildings with wooden and stone exteriors, surrounded by grassy hills and mountains in the background. There is a paved path leading through the grassy area in the foreground.
  • Multi-story apartment building with wooden balconies, located in a mountainous area with pine trees and rocky cliffs in the background.
  • Cozy living room with large windows offering a scenic mountain view, plush gray sofa, red throw blankets, wooden shelving unit, and framed artwork on the walls.
  • Cozy living room with large windows offering a stunning view of snow-capped mountains, wooden furniture, red blanket on a chair, and a small table with a plant
  • Cozy living room with large windows offering a stunning view of snow-capped mountains, wooden furniture, a red blanket on a chair, and a small table with a potted plant.
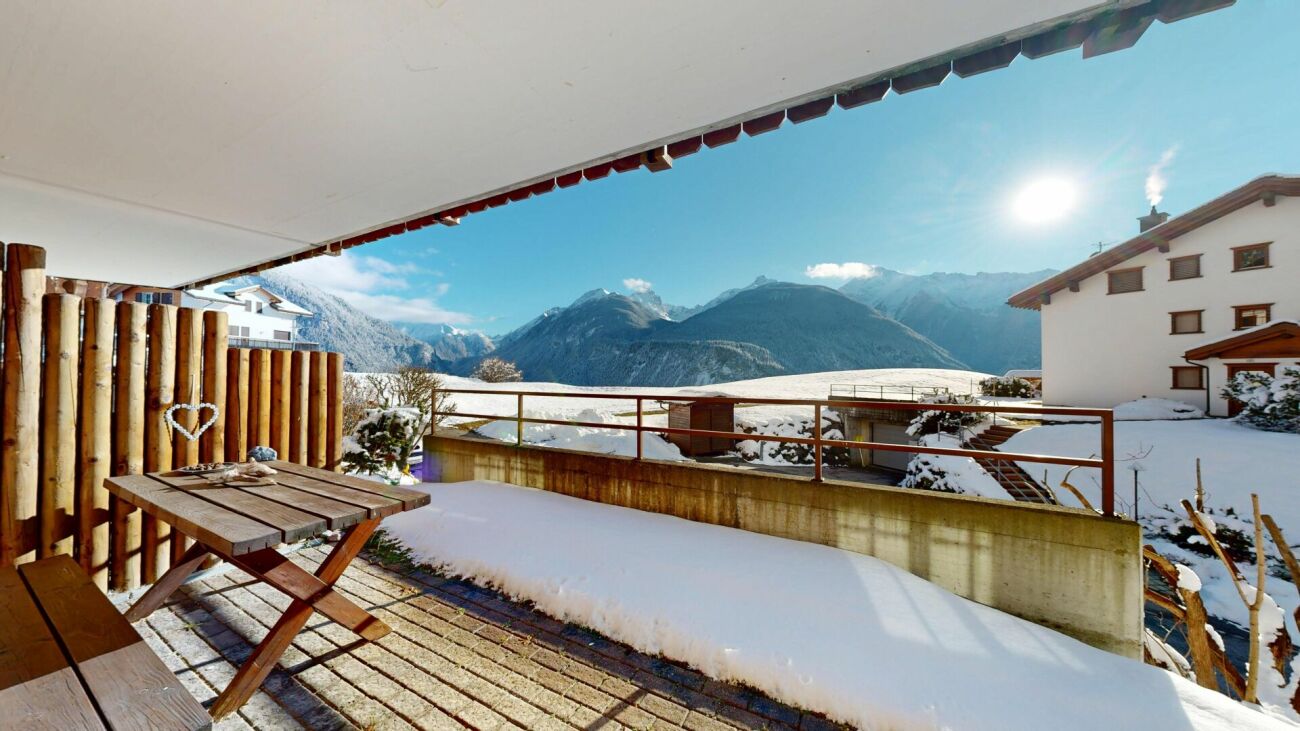
  • The image shows a scenic mountain landscape with a wooden balcony or deck in the foreground. The view includes snow-capped peaks, lush green forests, and a small village or town nestled in the valley below. The sky is clear and blue, creating a picturesqu
  • Spacious balcony with wooden railings and stunning mountain views. The balcony overlooks a lush green landscape with snow-capped peaks in the distance under a clear blue sky.
  • The image shows a breathtaking mountain landscape with snow-capped peaks, lush green meadows, and a small village nestled in the valley below. The scene is framed by tall pine trees in the foreground, and the distant mountains create a stunning backdrop.
  • The image shows a scenic mountain landscape with a village nestled in the valley. The village consists of traditional alpine-style buildings with balconies and terraces. The surrounding hills are covered in lush green vegetation, with a winding path or ro
  • The image shows a scenic mountain landscape with a winding path leading through a grassy area. There are several traditional alpine-style chalets or cabins visible, surrounded by lush greenery and set against a backdrop of towering snow-capped peaks. The
  • Cozy living room with wooden shelves, a red throw blanket, a blue patterned sofa, and a wooden dining table with chairs. The room also has a fireplace and various decor items on the walls.
  • The image shows a cozy and well-equipped kitchen and dining area. The room features wooden shelves and cabinets, a dining table with chairs, and various kitchen appliances and utensils. A red blanket or throw is visible on one of the chairs. The room has
  • The image shows a cozy kitchen and dining area with a wooden dining table, chairs, and a sofa. The kitchen features a tiled backsplash, shelves with dishes and glassware, and various kitchen appliances including a microwave and what appears to be a dishwa
  • Rustic kitchen with wooden beams, tile flooring, hanging light fixtures, kitchen appliances and utensils, and various storage and decor items.
  • Rustic kitchen with wooden cabinets, tiled floor, various kitchen appliances and utensils, shelves with spices and cookware, and a hanging lamp fixture.
  • Wooden cabinets, tiled backsplash, oven, microwave, shelves with spices and cookware, washing machine, dishwasher
  • Wooden bunk beds, wooden wardrobe, carpeted floor, window with natural light
  • Spacious bedroom with wooden walls, large windows providing a scenic mountain view, a cozy bed with a colorful patterned blanket, and a TV mounted on the wall.
  • The image shows a small room with wooden paneled walls, a washing machine, and a refrigerator visible.
  • Cozy bedroom with wooden furniture, large windows overlooking snowy mountains, and colorful patterned bedding
  • Spacious bedroom with wooden walls and furniture, large windows offering a scenic mountain view, and colorful bedding
  • Spacious balcony with a stunning view of the mountains and lake. The balcony has a concrete ceiling, wooden railings, and tiled flooring. There is a chair on the balcony, providing a comfortable spot to enjoy the scenic view.
  • The image shows a scenic mountain landscape with a residential area nestled in the valley. The buildings have balconies and are surrounded by lush green vegetation, including trees and grassy areas. A paved walkway runs through the area, and the mountains
  • Laundry room with a washing machine and dryer, storage shelves, and a wooden bench with shoes and other items
  • Tiled bathroom with a toilet, sink, and shelves with towels and other bathroom items. The room appears to be well-organized and functional.
  • The image shows an outdoor recreational area in a mountainous landscape. There is a playground with wooden structures, a ping-pong table, and a fenced-off area with what appears to be a swimming pool or pond. The area is surrounded by mountains, pine tree
  • Outdoor sports court with red surface, soccer goal, fencing, and a cable car or gondola in the background on the mountainous landscape
1 / 31
2.5 rooms, 55m², CHF 695,000.–
Aletschpromenade 27, 3987 Riederalp

Charming 2.5-room apartment with a dream view in Riederalp

This spacious and charming apartment is located on the third floor of the well-maintained house Riederhof B, directly below the golf course of Riederalp and the cross-country ski trail in winter. Centrally located in the car-free mountain village of Riederalp, you can enjoy absolute peace and direct access to the golf course in summer and the ski slopes in winter – an ideal retreat at any time of the year.Riederalp delights with its sunny location on a high plateau, breathtaking views, and direct access to the Aletsch Arena ski area and the UNESCO World Heritage site. Whether hiking, golfing, skiing, or simply relaxing – the village is a paradise for nature lovers and those seeking peace.The Riederhof B building has a renewed oil heating system, a new roof, a ski room, an elevator, and an underground access to Riederhof A, where a spa (for a fee) and the restaurant of the neighboring Golf Hotel Riederalp are available to you.Upon entering the apartment, you are greeted by an entrance area with a wardrobe for outdoor clothing and a tower with a washing machine and dryer. The bathroom is equipped with a shower, toilet, and sink.To the left of the entrance is the semi-open kitchen with wood paneling and loving ornaments, creating an authentic Alpine feel. The cozy living room has a dining area, a seating area, and decorative built-in cabinets. From here, you can access the particularly deep balcony with a free, breathtaking view from east to west over mountains and valleys.On the opposite side of the apartment is the sleeping area. The exceptionally large bedroom was practically divided by the current owners – one area with a bunk bed, the other with a double bed, wardrobe, and renewed access to the dreamy balcony.Whether as a holiday apartment or a long-term retreat in the mountains – this apartment combines Alpine charm with a spectacular location.

Travel time
-
  • Open-concept living room and kitchen with white walls, hardwood floors, a dining table with four chairs, a black TV stand, a gray sofa, and a modern kitchen with a dishwasher.
  • Multi-story apartment building with modern, minimalist design. The building has several balconies and terraces, and is surrounded by a well-landscaped green area with trees and plants.
  • Open-concept living room and kitchen with large windows offering a scenic view. The living room features a grey sofa with decorative pillows, a coffee table, and a shag rug. The kitchen has grey cabinets, a dining table with white chairs, and a modern pen
  • A modern, multi-story apartment building with clean, minimalist design. The building has several balconies and terraces, and is surrounded by greenery and landscaping.
  • Open-concept living room and kitchen with large windows, sliding glass doors leading to a balcony or terrace, gray sofa with green accent pillows, coffee table, dining table and chairs, modern kitchen with white cabinets and countertops, pendant lighting,
  • This is a detailed map of a town or city, showing various streets, buildings, and infrastructure. The map is centered around a train station or public transportation hub, with a parking area highlighted in the blue circle.
1 / 6
2.5 rooms, 49m², CHF 445,000.–
Bernstrasse 2/4, 3270 Aarberg

2.5-Room Ownership Apartment 'Park Aarberg'

By the end of 2026, we will create the centrally located residential building 'Park Aarberg' on Bernstrasse in Aarberg, with a total of 21 ownership apartments.It offers a diverse mix of apartments with 2.5, 3.5, 4.5, and 5.5 rooms on 4 floors.The town center and the train station with a bus stop are within walking distance.Recreational areas in the Bernese Seeland with plenty of greenery and forest complement the offer.The building offers the following advantages: • Traffic-free facility with central parking garage and direct access to stairs and elevator. Lockable bike room, separate basement rooms. • Environmental design with plenty of greenery, a covered pavilion, and a separate play and recreation area. • The ground-floor apartments have a covered seating area with a small private garden, the upper-floor apartments are equipped with fully covered and view-protected balconies. Attic apartments with a covered seating area and a large sunny roof terrace. • All apartments have their own washing tower with washing machine and dryer in the wet rooms. Heating and hot water are provided by a heat pump system with a ground register; PV system on the roof.Sales prices: • 2.5-room apartment, living area 49m2 to 67m2, with covered seating area/balcony: from CHF 450,000.--. • 3.5-room apartment, living area 81m2, with covered balcony: Sold. • 4.5-room apartment, living area 105m2 to 115m2, with covered seating area/balcony: from CHF 810,000.--. • 5.5-room attic apartment, living area 135m2, with covered seating area 19m2 and 2 roof terraces 40m2+64m2: CHF 1,550,000.-- • Parking space in the parking garage with/without a lockable repository: CHF 40,000.--/CHF 35,000.--. Move-in is possible by arrangement, and construction wishes can still be considered today.

Travel time
-
1 / 13
2.5 rooms, 71m², CHF 395,000.–
Route de Lentigny 10, 1741 Cottens FR

Charming 2.5-room apartment

Cottens:1741 Cottens FR is located in the District de la Sarine, in the Canton of Fribourg. The population in the political municipality of Cottens (FR) has varied over the last five years with an average annual change of +0.3%, totaling 1,494 inhabitants (as of December 31, 2021). The tax rate is 14.1% (canton: 14.1%). Over the last five years, the average annual housing construction in the municipality was 1.6%, while the current vacancy rate is 1.1% (as of June 1, 2022). Property prices have changed by +14.7% over the last five years (canton: +15.4%).Situation:Located in the center of Cottens, this charming 2.5-room apartment with a surface area of 71m2 will seduce you with its charm and location.Apartment composition: • Entrance hall • Built-in wardrobes • 1 bedroom • 1 shower room with WC • Italian shower • Washing column • Fully equipped open kitchen • Living-dining room • with balcony • Annexes • 1 cellar • 1 attic • 1 garage that can be purchased for an additional CHF 25,000.- • 1 garden (shared with the PPE) Property description:As you open the apartment door, you will immediately be struck by a long corridor equipped with a built-in wardrobe, offering you a practical storage space.Along the corridor, you will find the shower room with WC, sink, Italian shower, and washing column on your right, which will allow you to do your laundry at any time of day without having to adhere to strict laundry schedules.On your left, you will find the bedroom, which benefits from good natural light and has a good space for your personal comfort.In the living area, you will discover a spacious and bright living room with large windows. It has a modern, open kitchen that is fully equipped with quality appliances.Note that this apartment has a cellar and an attic, which will provide you with additional storage space.A garage is available and can be purchased with the apartment for an additional CHF 25,000.-Don't miss this opportunity and contact us!

Travel time
-
1 / 13
2.5 rooms, 118m², CHF 3,400,000.–
Stadelweg 27, 3906 Saas-Fee

Above the roofs of Saas-Fee

Experience alpine elegance and modern living culture in its most beautiful form: This extraordinary, light-flooded luxury apartment in the heart of Saas-Fee combines traditional chalet charm with contemporary, luxurious living comfort - for the highest standards.The property impresses with a modern architecture in chalet style, characterized by visible wooden beams, high-quality natural materials, and a tasteful combination of design and coziness. Generous window fronts let daylight flood into every room and offer a breathtaking view of the impressive mountain world.Now enjoy the highlights of this attractive offer: • Noble equipment with the finest materials: natural stone, old wood, real wood parquet • Visible beams & style-appropriate details in chalet style • Luxurious living kitchen with high-quality appliances • Design bathroom with exclusive equipment • Panorama balcony with unobstructed views • Quiet, sunny location in one of the most exclusive regions of Switzerland Location: Saas-Fee, also known as the "Pearl of the Alps", is located at around 1,800m above sea level in a sunny high valley in the canton of Valais, surrounded by 13 four-thousanders. The car-free glacier village impresses with its natural beauty, tranquility, and pure mountain air. A place that is both a retreat and a lifestyle destination.Thanks to modern infrastructure, a lively village center, high-class gastronomy, and a year-round leisure offer, Saas-Fee is one of the most exclusive residential areas in Switzerland. Whether skiing in winter, hiking and biking in summer, or simply relaxing with a view of the majestic Alps - Saas-Fee offers you a high quality of life.As your competent contact for any questions about this property, we are of course available to you at any time.If you would like to view more objects, please visit us at www.ardesco.ch.

Dario Pescatore

Dario Pescatore

Travel time
-

Suggested properties for you based on search results

Other interesting objects