











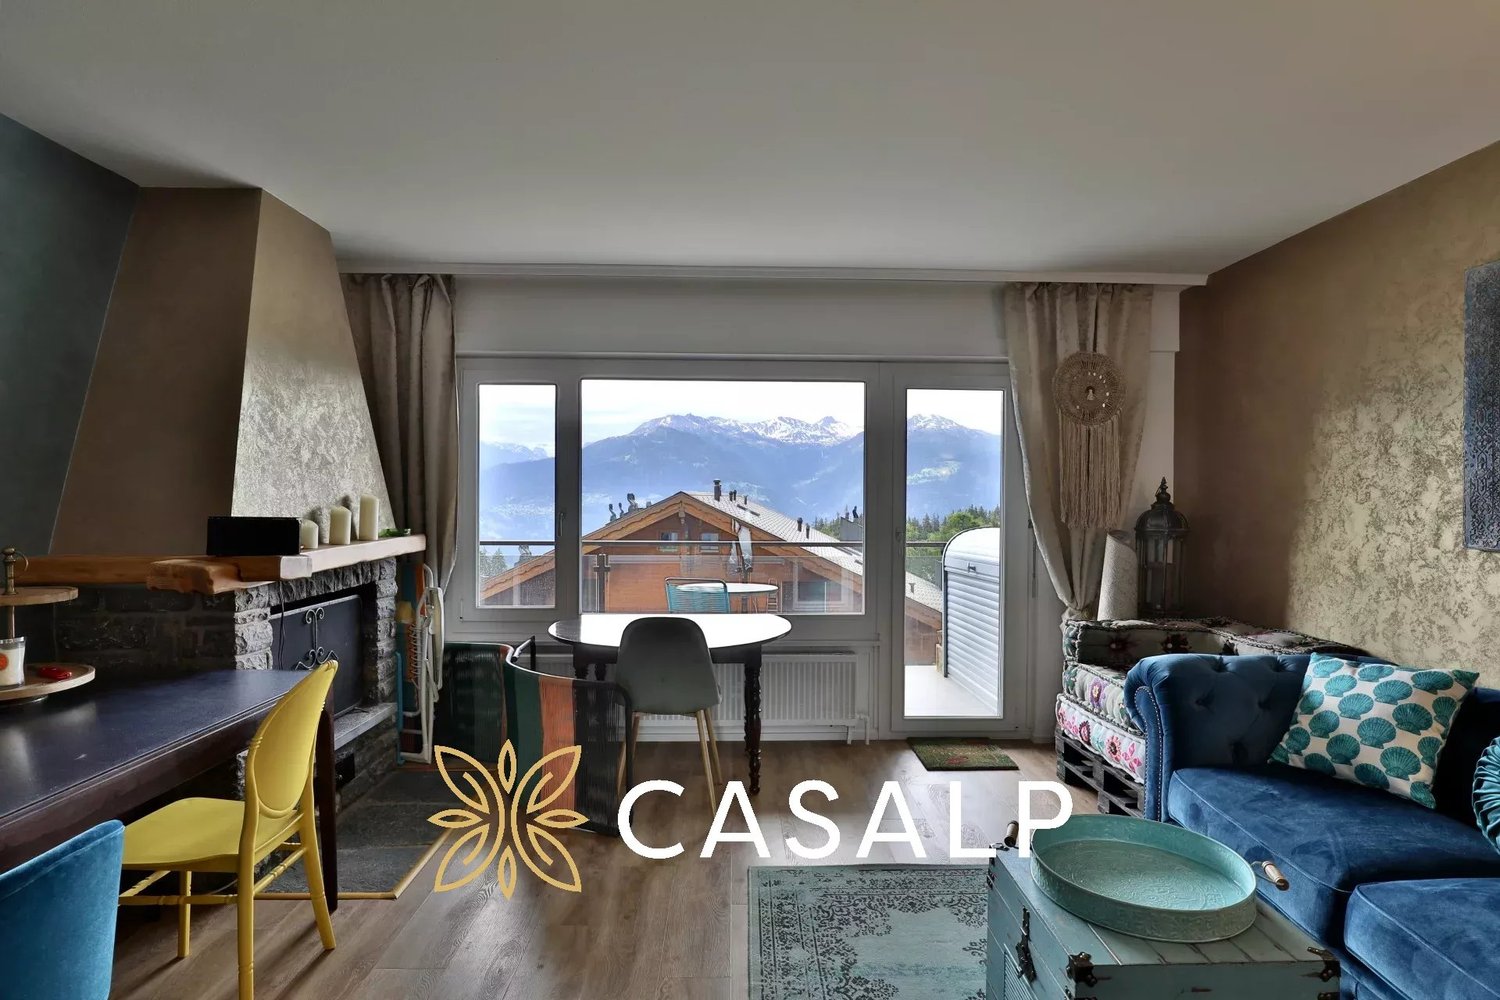







2333 results - Flats for sale: Switzerland

1 / 13
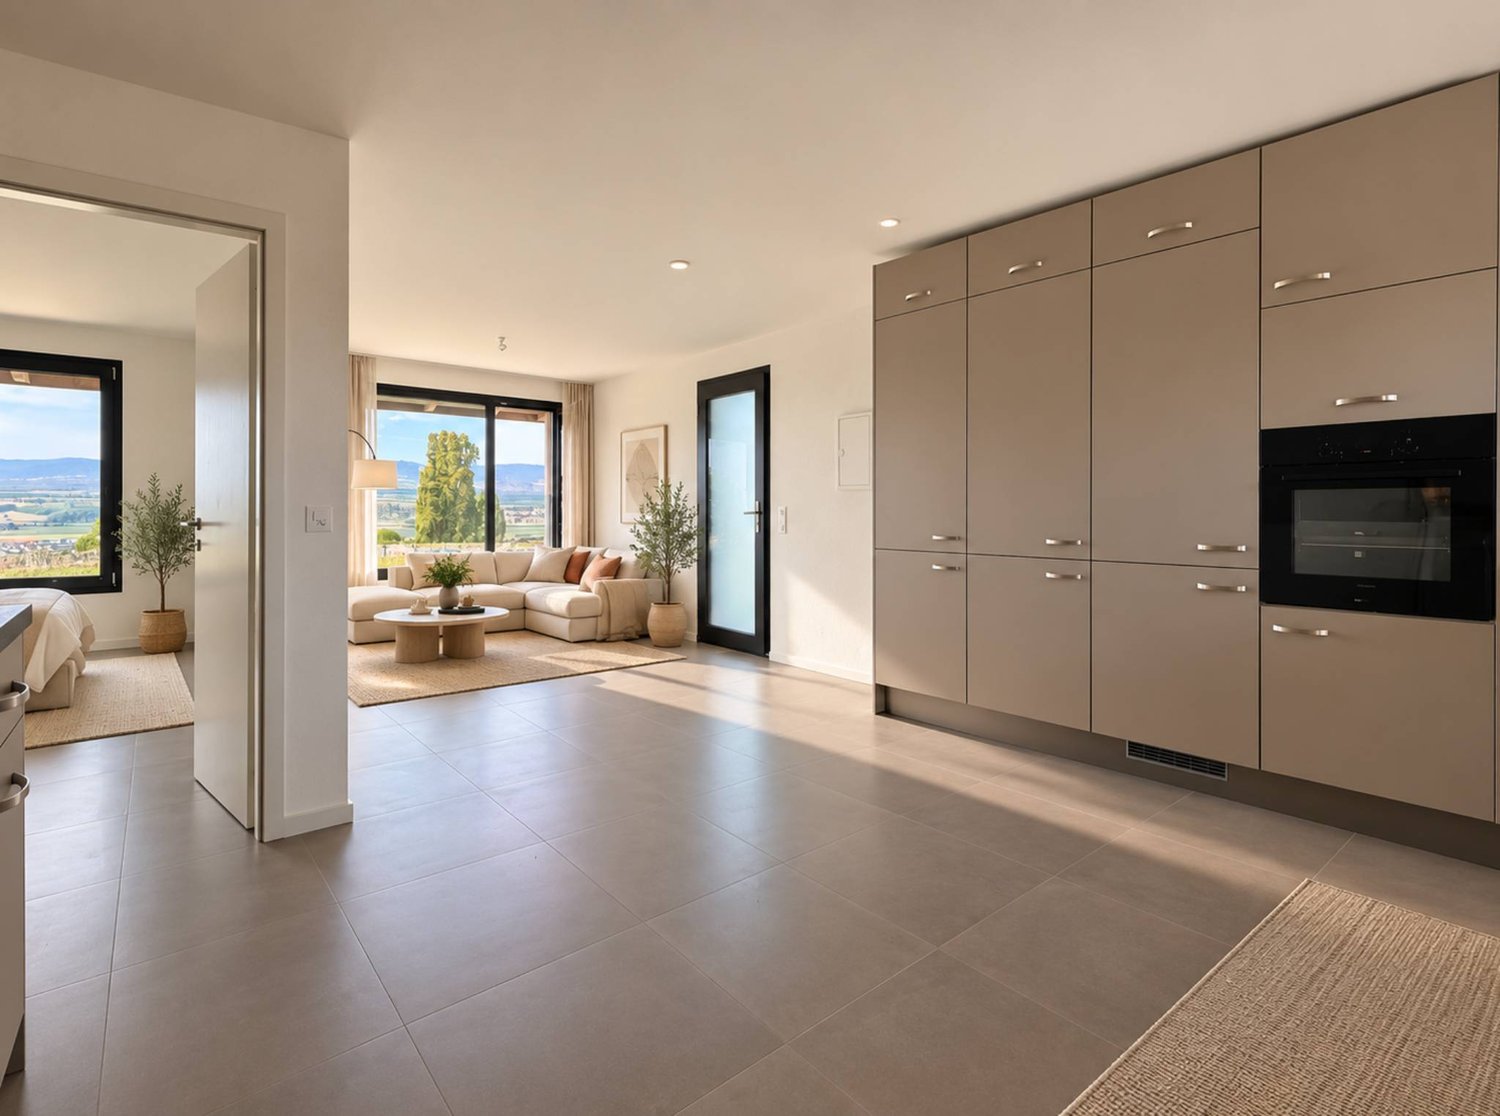
2.5 rooms75m²CHF 390,000.–
6710 Biasca

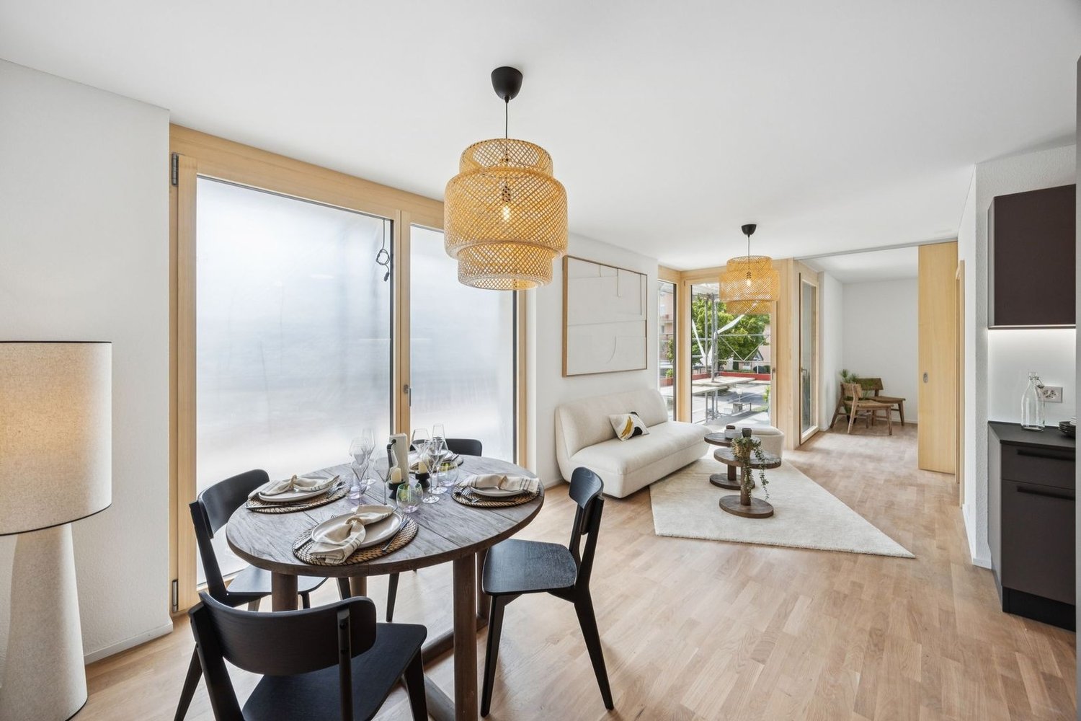
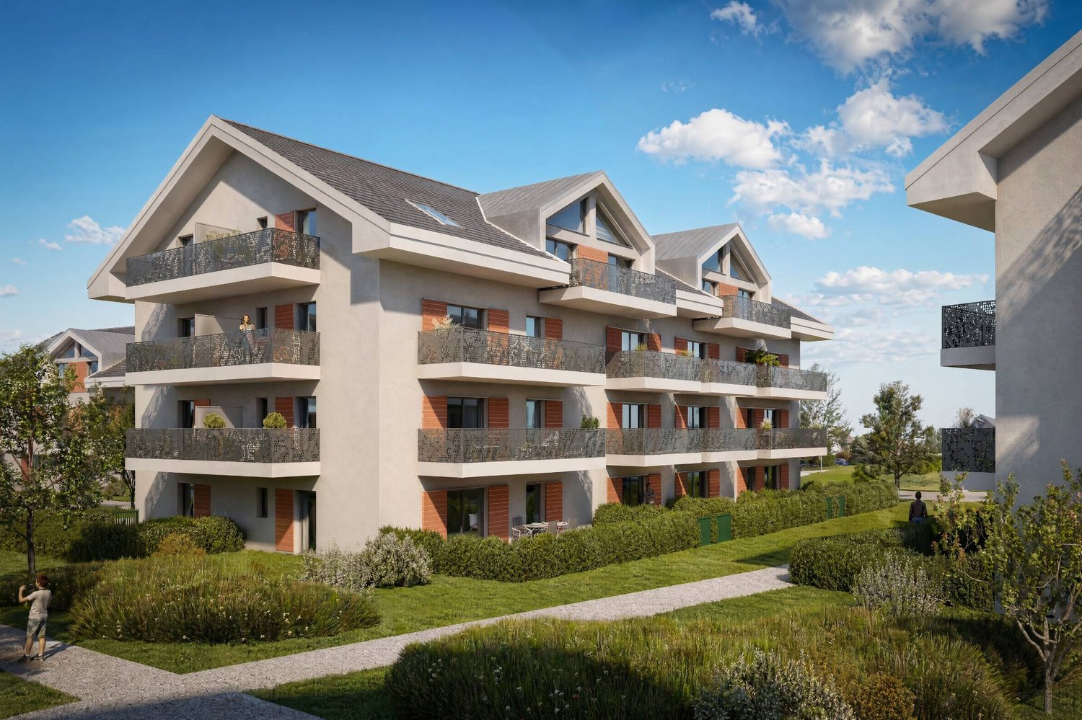

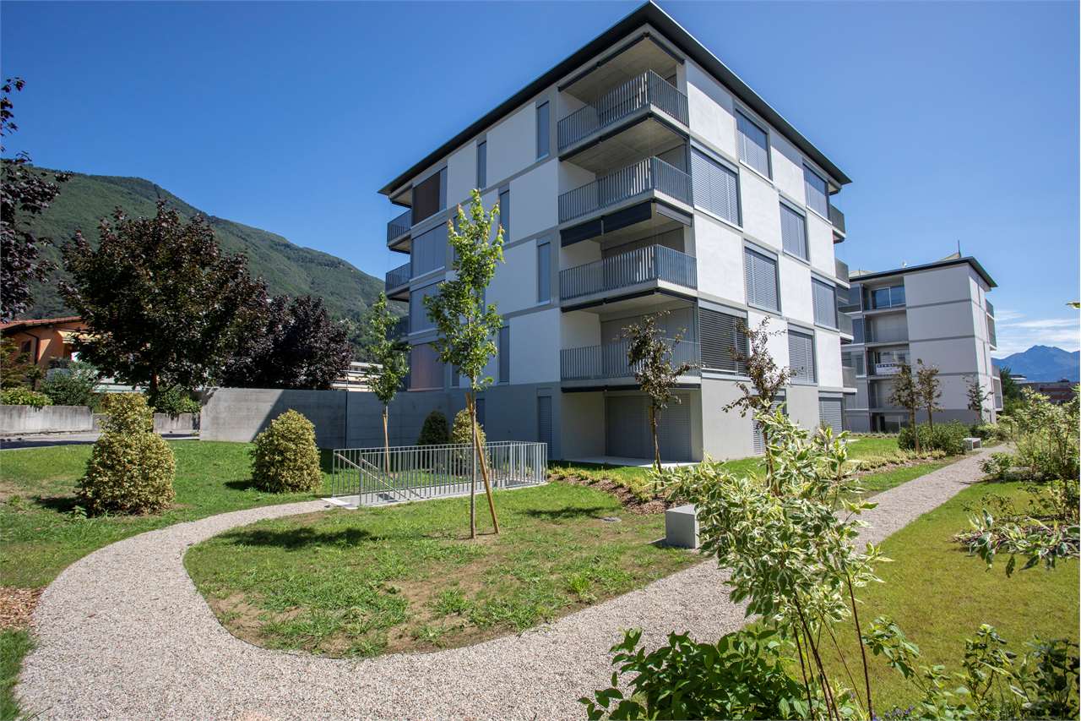
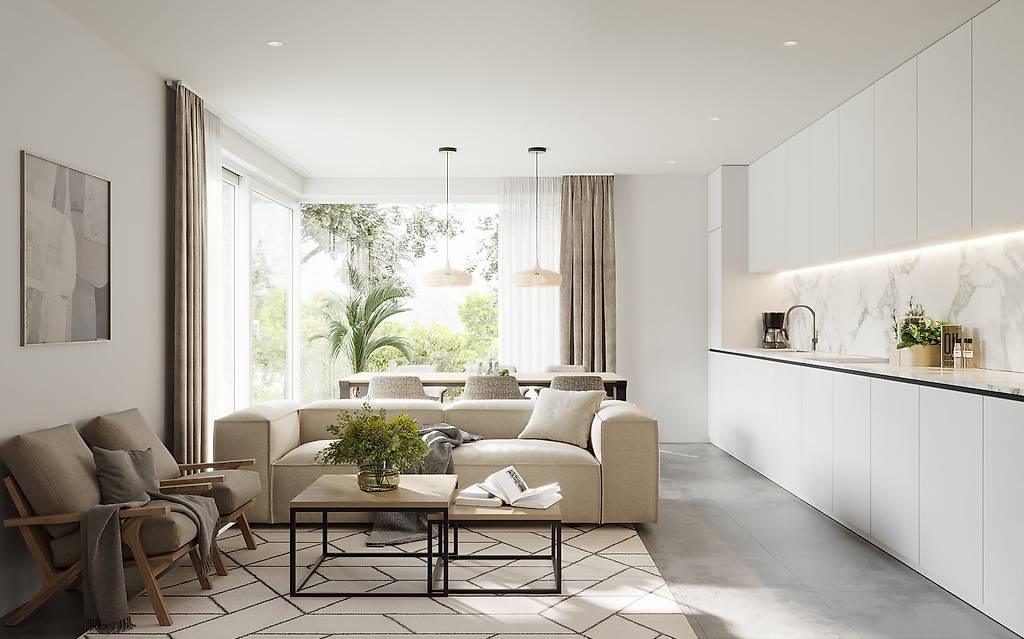
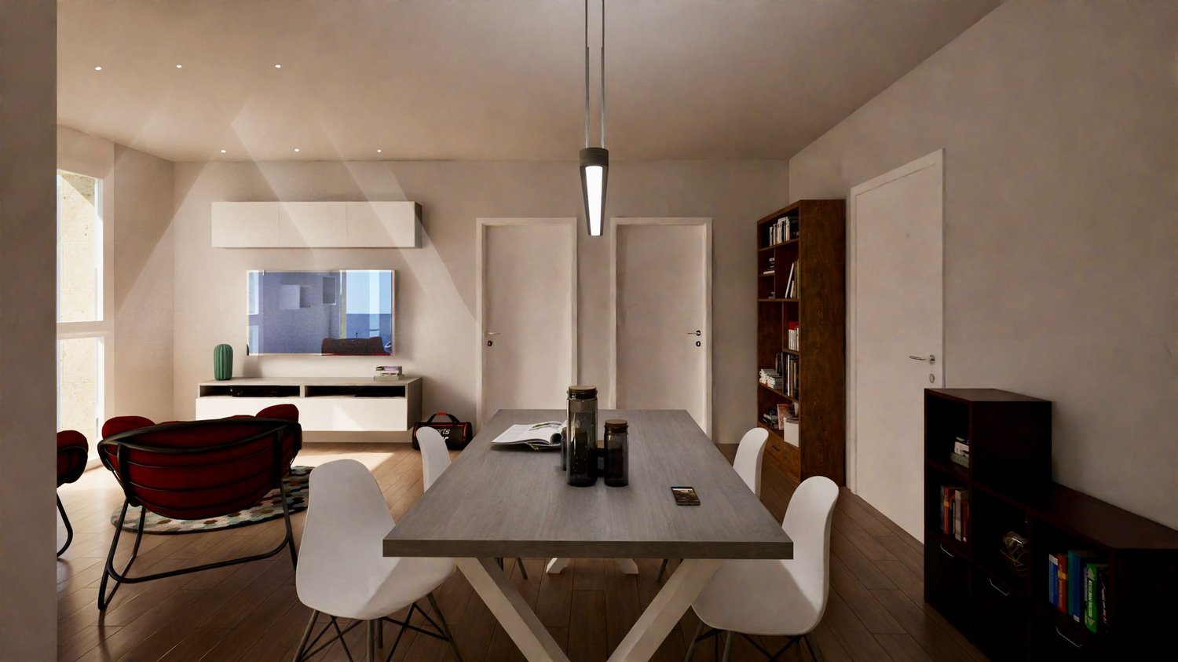
Appartamenti 2.5 e 3.5 di nuova costruzione

Questo e altri immobili e foto sono visibili su remax.ch e newhome.ch.Residenza primaria o secondariaNella zona nord di Biasca, in zona residenziale e a poche centinaia di metri dal centro e dai servizi, proponiamo in vendita appartamenti di 2.5 e 3.5 locali nella residenza di nuova costruzione Vecchio Borgo, con autorimessa accessibile in ascensore per rispondere alle esigenze di tutti: sono disponibili posteggi per persone con mobilità limitata e per motocicli. Ogni appartamento ha ampie terrazze coperte e con fibra ottica.Limmobile dispone di pannelli fotovoltaici, sistema riscaldante a termopompa aria-acqua (riscaldamento e raffreddamento) e si struttura come segue: autorimessa con possibilità di deposito in seminterrato (piano -1), cantine al PT e appartamenti nei piani soprastanti (dal 1 al 3).Gli appartamenti di 2.5 locali si trovano al 1 e al 2 piano e hanno metrature di ca. 75 m2, tutte le altre unità sono da 3.5 locali e la loro superficie lorda va dai 99 ai 112 m2. Le planimetrie dei singoli appartamenti sono disponibili su richiesta.Prezzi di vendita: da CHF 390'000 a CHF 605'000 (parcheggio non incluso).Tutte le informazioni sono senza garanzia.Vuole saperne di più sulla proprietà? Ci contatti! Siamo con piacere a sua disposizione per ulteriori informazioni e/o per una visita e le invieremo volentieri una documentazione dettagliata.-Diese und weitere Immobilien mit Fotos finden Sie auf remax.ch und newhome.ch.Erst- oder ZweitwohnsitzIm nördlichen Teil von Biasca, in einem Wohngebiet und nur wenige hundert Meter vom Zentrum und den Einrichtungen entfernt, bieten wir 2.5- und 3.5-Zimmer-Wohnungen in der neu erbauten Wohnanlage Vecchio Borgo zum Verkauf an. Die Tiefgarage ist mit dem Aufzug erreichbar und erfüllt die Bedürfnisse aller: Es stehen Parkplätze für Menschen mit eingeschränkter Mobilität sowie für Motorräder zur Verfügung. Jede Wohnung verfügt über grosszügige überdachte Terrassen und Glasfaseranschluss.Das Gebäude ist mit Photovoltaikmodulen und einer Luft-Wasser-Wärmepumpenheizung (Heizung und Kühlung) ausgestattet und gliedert sich wie folgt: Garagen mit Abstellmöglichkeiten im Untergeschoss (Etage -1), Kellerräume im Erdgeschoss und Wohnungen in den darüberliegenden Etagen (1. bis 3. Etage).Die 2.5-Zimmer-Wohnungen befinden sich im 1. und 2. Stock und haben eine Wohnfläche von 75 bzw. 75 m2, alle anderen Einheiten sind 3.5-Zimmer-Wohnungen mit einer Bruttofläche von 99 bis 112 m2. Die Grundrisse der einzelnen Wohnungen sind auf Anfrage erhältlich.Verkaufspreise: ab CHF 390'000 bis CHF 605'000 (Parkplatz nicht inbegriffen).Alle Angaben ohne Gewähr.Möchten Sie mehr erfahren? Kontaktieren Sie uns gerne für weitere Informationen oder eine Besichtigung.

New building
1 / 5
2.5 rooms91m²CHF 649,000.–
Neugrütstrasse 3, 5332 Rekingen AG

Modern 2.5-room new apartment in Rekingen AG – Idyllic living with a far-reaching view

Welcome to your new home! This attractive 2.5-room apartment on the ground floor of a modern new building in Rekingen AG combines contemporary living with a quiet, natural environment.From July 2027, you can move into this well-thought-out living space with a generous 91 m² living area and start a new chapter.The apartment offers the following highlights: • Bright, spacious rooms: Large windows provide plenty of natural light and create a welcoming atmosphere. • Terrace: With a beautiful and cozy garden share. Enjoy the picturesque landscape and the surrounding green spaces. • Two modern bathrooms: Comfort and functionality at the highest level. • Kitchen: Fully equipped and modern. • Laundry room: With washing tower. • Elevator: Convenient access to all floors thanks to the elevator. • Child-friendly: Ideal for families with children. • Garage: A covered garage space is available to you directly in the building. Additional parking spaces can be purchased for CHF 35,000.00. Location and surroundings: Rekingen AG is located in a sunny and quiet environment – in the summer you can look forward to plenty of sunshine. The apartment is pleasantly quiet both during the day and at night. The bus stop Rekingen village is just a 7-minute walk away, and the Rekingen train station is only 10 minutes away on foot – so you are well connected to public transport. The nearby Rhine landscape invites you to take walks and relax in nature.This new building project combines modern design with an idyllic location and offers you a home that leaves nothing to be desired. Secure your dream apartment in Rekingen AG now!Have we sparked your interest? Then contact us today so we can send you further details (documentation) about this project.

Travel time
-
1 / 9
2.5 rooms54m²CHF 815,000.–
Im Isengrind 11, 8046 Zürich

2.5-room apartment with a far-reaching view in Zurich Affoltern

This stylish 2.5-room apartment on the 9th floor of the "Im Isengrind" building in Zurich-Affoltern combines urban living with peace and quiet and an impressive far-reaching view. The building from 1977 was extensively renovated in 2024 (façade and enlarged balconies). The approximately 54 m² large apartment was recently high-quality refurbished and impresses with a new kitchen, a noble Feinsteinzeug floor, and a timeless finish.An elevator takes you comfortably to your floor.The highlights of the apartment at a glance: • Living space: approx. 54 m² on the 9th floor (with elevator) & 9.5m² balcony • Building condition: Recently extensively renovated (2024, façade & balconies) • Balcony: Approx. 9.5 m² large east-facing balcony with a magnificent panoramic view and morning sun • Kitchen: New, semi-open kitchen equipped with modern Siemens appliances • Flooring: Feinsteinzeug floor • Entrance: Practical built-in wardrobes for optimal storage space • Bathroom: Comfortably equipped with a bathtub • Furniture: The apartment can be taken over optionally furnished Room layout & living comfortThe heart of the apartment is the bright living and dining area, which is directly adjacent to the modern kitchen. The spacious bedroom is optimally cut and offers plenty of space for a double bed, a large wardrobe, and a small home office area.An underground parking space can be optionally purchased for CHF 35,000.

Travel time
-
1 / 11
2.5 rooms113m²CHF 765,000.–
Thunstrasse 6, 3125 Toffen

2.5-Room Owner-Occupied Apartment with North Terrace

NEW BUILDING RESIDENCE CENTRO - Construction has started!In a central location in Toffen, in the attractive new building project RESIDENCE CENTRO, this exceptionally spacious 2.5-room owner-occupied apartment with a living area of 113 m2 (net living area) is being built. The apartment impresses with a well-thought-out room concept, a high-quality interior design, and a private terrace (12.3 m2) on the north side of the building.The spacious living area, the open architecture, and the floor-to-ceiling windows create a bright and modern living atmosphere with a lot of comfort and quality of life! The apartment combines the advantageous, open spatial feeling of a loft apartment with the comfort and space of a modern terrace apartment. The above-average living area, the high-quality construction standard, and the sustainable building technology make this 2.5-room owner-occupied apartment an attractive investment in living quality and future - ideal for singles or couples with high demands on space, style, and location.Key data on the new building: • 113 m2 net living area • Central and family-friendly location in the heart of the village • High-quality construction with high living comfort (including elegant oak parquet in living and bedrooms) • Shopping facilities, schools, kindergarten, and train station within a few minutes' walk • Bus stop directly in front of the property • Large, floor-to-ceiling windows for bright rooms • Sustainable district heating with underfloor heating • Controlled living space ventilation with heat recovery • Smart Home preparation (KNX) for controlling heating, shutters, and lighting - individually expandable • Parking garage (excl. CHF 35,000.-) The central location allows you and your children to reach public transportation (train and bus), shopping facilities, kindergarten, and primary and secondary school in just a few minutes' walk. The Toffen train station can be reached in about 9 minutes on foot and offers connections to Bern and Thun at 30-minute intervals, and connects you directly to Bern's main station in just 15 minutes.Contact us if you are interested, we will be happy to send you the detailed sales brochure and are available for personal consultation.

Travel time
-
1 / 12
2.5 rooms70m²CHF 225,000.–
Rue de l'Hôtel-de-Ville 48, 2300 La Chaux-de-Fonds

4 renovated apartments – Hôtel-de-Ville 48

Charming renovated apartments in the heart of La Chaux-de-FondsLocated in a quiet and central street, just 5 minutes' walk from Pod and 8 minutes from the train station, this fully renovated building offers 4 apartments with various styles and sizes.A great opportunity for: • a main residence • a rental investment, • or a long-term heritage project. The apartments have been carefully renovated: beautiful spaces, exposed beams, natural light and functional spaces.The apartmentsLoft on the ground floor – 75 m²Large open space in loft style, offering many possibilities for layout and a contemporary atmosphere.2.5 rooms on the 1st floor – 65 m²Bright apartment with beautiful modern open kitchen leading to the living room.2.5 rooms on the 2nd floor – 60 m²Separate kitchen, large entrance hall and comfortable storage space.Apartment under the roof – 70 m²Large 2.5-room apartment with possibility to convert into a 3.5-room apartment. Independent entrance at the back of the building, beautiful exposed beams and potential for creating an additional mezzanine.RenovationsApartment: • renovated kitchens • renovated bathrooms • Velux replaced in 2026 • walls and floors in white matt finish • radiators repainted • locks replaced Building: • façade renovated in 2026 • PVC windows with acoustic insulation and triple glazing replaced in 2026 • water, heating and electrical systems brought up to standard • OIBT inspection carried out • digicode installed • partial renovation of the roof • renovation of common areas Apartment, ready to live in or rent immediately, in a renovated building with an ideal location close to public transport, shops and amenities.We are at your disposal to offer customized solutions for layout or adaptation according to the needs of future buyers.

Travel time
-
1 / 10
2.5 rooms62m²CHF 398,000.–
Grubenweg 40, 3280 Murten

Design Your New Home!

We are selling this spacious 2.5-room apartment with an interesting floor plan in a central location in Murten. The apartment features the following characteristics: • Spacious living area: Bright and inviting with direct access to the private balcony • Cozy bedroom: Quiet retreat for restful nights • Modern kitchen: Functionally equipped with dishwasher • Bathroom with bathtub • Private balcony: Perfect for relaxed hours outdoors • Parking space: Convenient parking included Condition: The property and the apartment come with good building substance but in an aged condition. This provides design freedom for the future user. The apartment can be renovated according to individual wishes.Dream location: The apartment is located in a quiet environment and is yet excellently connected. The Murten/Morat train station is only 7 minutes' walk away, and the bus stop is just 3 minutes away. For daily needs, you can reach the Coop Supermarkt Murten and the Stedtli in 8 minutes on foot. Particularly appealing is the proximity to Lake Murten - the ship terminal can be reached in just 14 minutes on foot.This sunny and quiet apartment offers the perfect home for couples or singles who want to enjoy life in the historic town of Murten with its unique atmosphere. The combination of central location, good building substance, and proximity to lake and nature makes this property unique.Have we sparked your interest? Contact us today for a non-binding viewing appointment.We look forward to your call.

Travel time
-
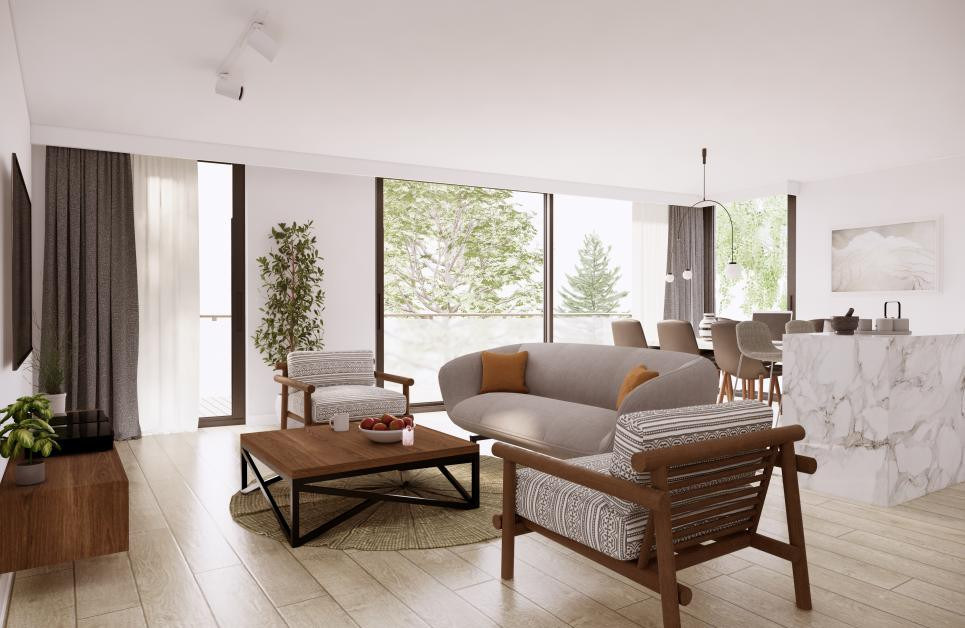
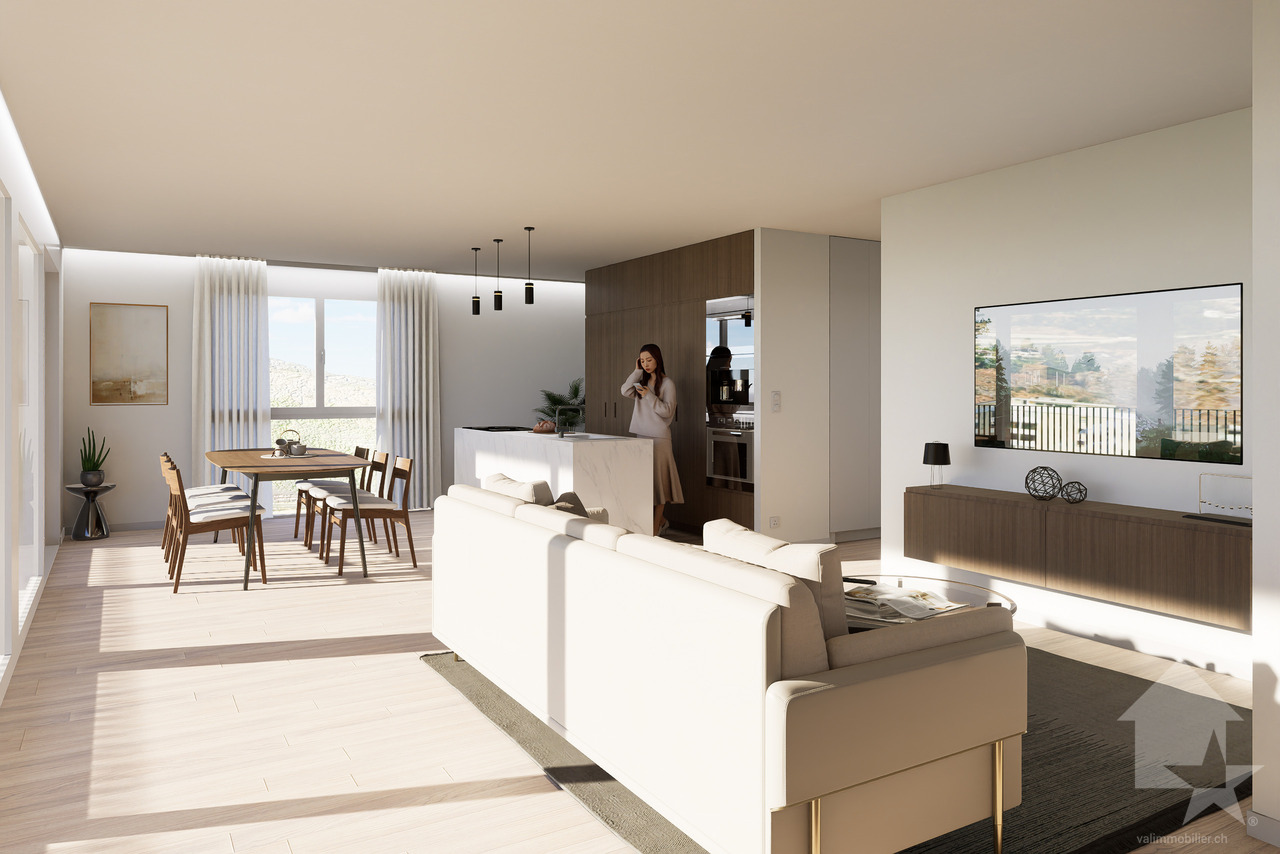
  • modern living room with large windows, wooden floor, white walls, large couch, coffee table, plants, wooden chairs, table with candles, kitchen with cabinets and countertop
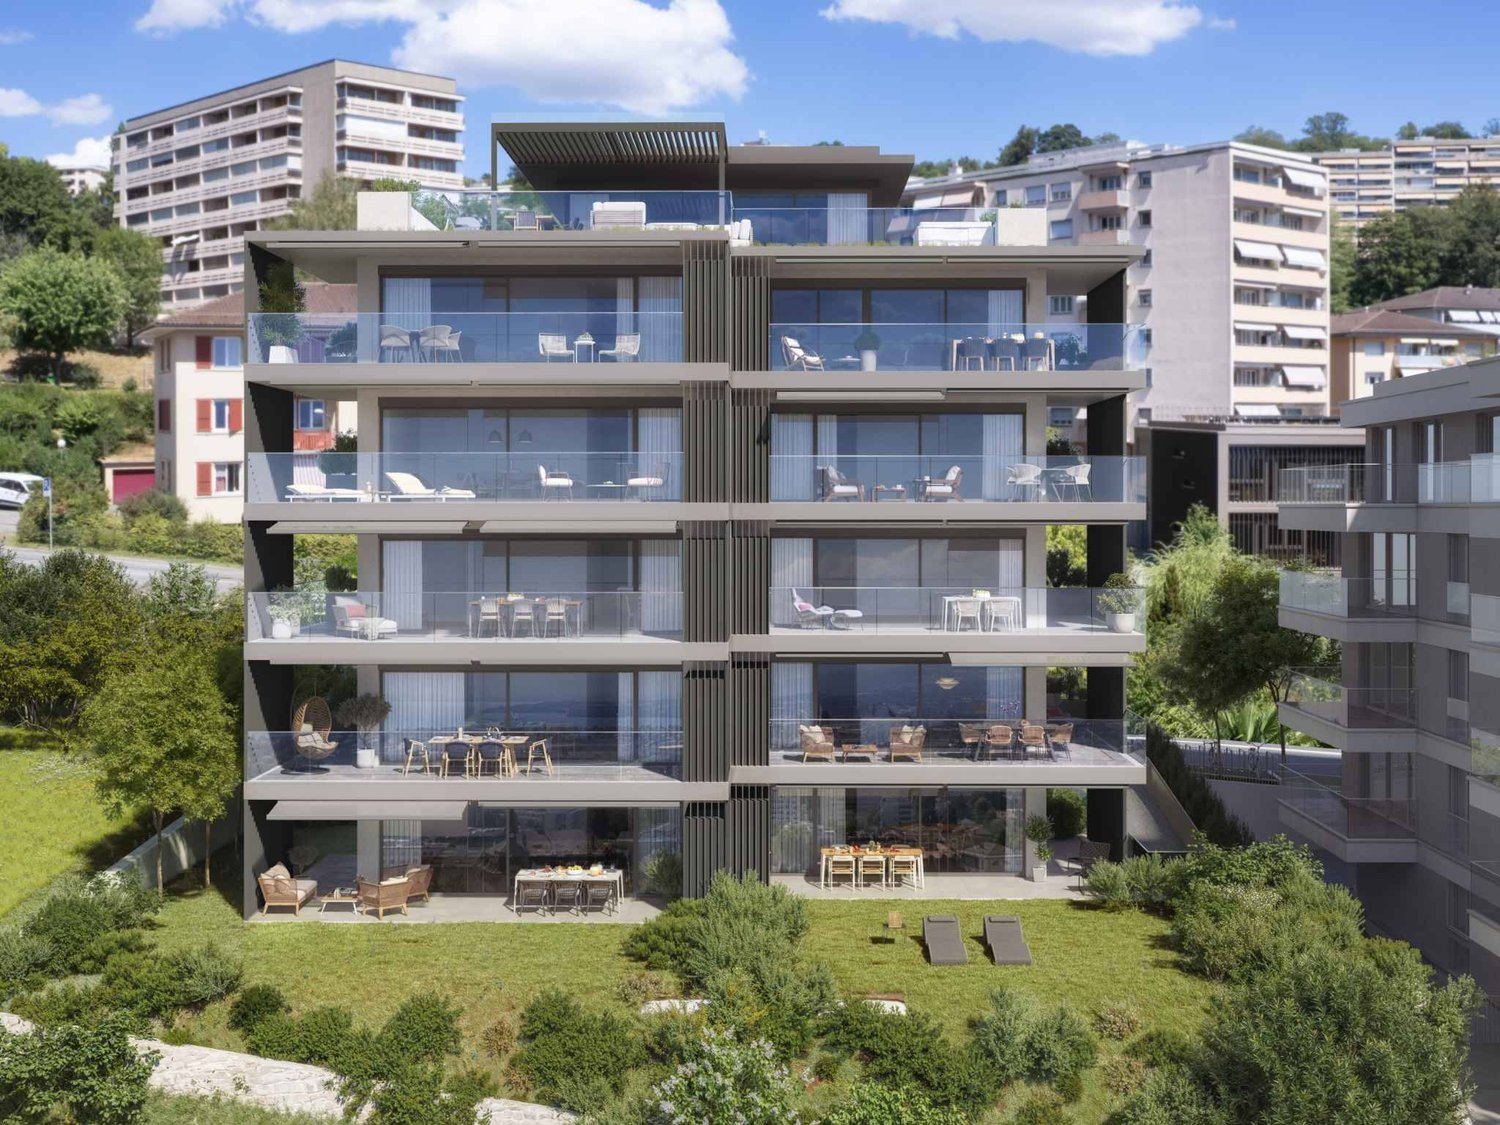
  • Modern apartment building, brown exterior, large glass windows, multiple balconies, outdoor seating area, garden
  • Modern building with brown facade, multiple windows, entrance with wooden swing, children's play area, underground garage
  • kitchen, living room, bedroom, bathroom, terrace
  • small bedroom with bed, bedside table, stool, rug, window, picture frame, wall lamp, hanging clothes, plant, and toys
1 / 5
Modern apartment building, brown exterior, large glass windows, multiple balconies, outdoor seating area, garden
Modern building with brown facade, multiple windows, entrance with wooden swing, children's play area, underground garage
kitchen, living room, bedroom, bathroom, terrace
2.5 roomsCHF 402,500.–
Via Cadepiano 8, 6926 Montagnola

Cozy 2.5-room apartment in Montagnola with garage

Compact in shape, generous in quality.This ground-floor apartment is designed for those who want to live well without overdimensioning — 56.7 sqm well-organized, a covered terrace of 8 sqm and a private garden of 28 sqm that brings nature directly to your doorstep.An ideal solution for a couple, a professional, or someone looking for a high-quality first purchase in one of the most sought-after areas of Lugano.The municipality of Collina d'Oro offers tranquility, green spaces, and a strategic location: the Lugano South highway is just 5 minutes away, and the schools of Barbengo are in the immediate vicinity.The newly built residential building in Via Cadepiano 8 — 4 floors, 12 units — is designed with high-quality materials and systems: high-efficiency heating and cooling, photovoltaic panels to reduce energy costs, and a domotic system that can be expanded according to individual needs. A modern, sustainable, and forward-thinking apartment.Parking spaces are available in the underground garage (CHF 50'000) or outdoors (CHF 30'000), both with provision for electric charging.The apartment features: • Bright spaces: Large glass windows that guarantee optimal natural lighting • Private balcony: Perfect for relaxing and enjoying the outdoors • Modern bathroom: Functional and well-planned • Underground garage: Covered parking for maximum convenience • Accessibility: The building has an elevator and is wheelchair accessible Additional comfort: The apartment is equipped with a dishwasher and is located in a particularly quiet and sunny area during the summer. The building also offers a playground for children and outdoor spaces with a garden, making it ideal for families.Strategic location: Just 11 minutes' walk away, you'll find the Montagnola bus stop, the Collina d'Oro school center, and the Collina d'Oro pharmacy, providing all essential services in the immediate vicinity.This apartment represents the perfect solution for those who want to live in a modern, quiet, and well-connected environment, with the convenience of a private garage and all the comforts for a serene daily life. Available immediately.

Travel time
-
  • Modern apartment building with multiple floors, glass windows, balconies, and a green lawn in front.
  • 4 story building, solar panels on the roof, balconies on each floor, fenced yard
  • 3 story apartment building, white exterior, multiple windows, underground parking, mountain view
  • modern living room with large windows, beige sofa, dining table, TV, carpet, white walls, modern decor
  • modern living room with large windows, balcony, gray sofa, dining table, kitchen, TV
  • modern kitchen with white cabinets, gray countertops, built-in oven and coffee machine, dining table with chairs, large windows
  • modern kitchen, white cabinets, gray countertops, built-in oven and microwave, sink, dishwasher, black bar stools
  • Bedroom with bed, pillows, and a white dresser with drawers. Wall-mounted shelves with folded clothes. White walls and tiled floor.
  • modern bathroom with gray tiles, white toilet, glass shower enclosure, white sink, mirror, power outlet, shower head
  • Dining area with a table and chairs, large glass windows, balcony, view of a field and mountains
  • desk, chair, monitor, cabinet, washing machine, wine rack, storage boxes, clothes rack
  • Stable C, Stable B, Stable A
  • living room, kitchen, 2 bedrooms, 2 bathrooms, terrace
1 / 13
4 story building, solar panels on the roof, balconies on each floor, fenced yard
3 story apartment building, white exterior, multiple windows, underground parking, mountain view
modern living room with large windows, beige sofa, dining table, TV, carpet, white walls, modern decor
2.5 rooms67m²CHF 510,000.–
Via Ortascio, 6594 Gambarogno

Apartment on the top floor + large hobby-office space

Residential area is comfortable and strategic, Via Ortascio is easily accessible and enjoys tranquility being in direct contact with the surrounding green fields.Traditional construction of 2018, very well taken care of in building details: walls in reinforced concrete, floating concrete slabs, thermal and anti-walk insulation.Roof with two slopes, very well thermally insulated, internal ceilings visible, painted with elegant white glaze.The building consists of only 9 residential units, distributed between the first and third floors, on the ground floor there are the large laundry rooms-cellars in masonry and the parking spaces.The spacious 2 ½ room apartment is located on the third and last floor and enjoys an open, panoramic view to the West, very appreciated from the large covered terrace.The living spaces are generous, bright and well distributed, with finishes of excellent quality, the usable space is made very pleasant by the height of the rooms, which is further appreciated thanks to the visible wooden roof.Heating is provided by a heat pump, insulation is efficient thanks to triple glazing and thermal insulation.Particular attention has been paid to aspects regarding energy costs, the photovoltaic system allows for very contained expenses.The laundry room-cellar on the ground floor has been made usable for office-hobby use thanks to the installation of heating and technical cabling.Externally there is a common leisure area and a separate bicycle room.1 covered parking space is included in the price.

Travel time
-
New building
  • 2 story house, brown roof, beige walls, large windows, balconies, parking area, garden, trees
  • Houses in a rural area, surrounded by trees and grass, cloudy sky, a car parked on the side of the road
  • 2 story house, brown roof, beige walls, large windows, balconies, parking area, garden, trees
  • Houses in a rural area, surrounded by trees and grass, cloudy sky, a car parked on the side of the road
1 / 4
Houses in a rural area, surrounded by trees and grass, cloudy sky, a car parked on the side of the road
2 story house, brown roof, beige walls, large windows, balconies, parking area, garden, trees
Houses in a rural area, surrounded by trees and grass, cloudy sky, a car parked on the side of the road
2.5 rooms50m²CHF 365,000.–
Mühle 1, 3412 Heimiswil

Apartment building Mühle / six apartments still available

In the Mühle area of the Heimiswil municipality, we have further developed this attractive apartment building with a total of 8 apartments:W1: 4½ room garden apartment on the ground floor NWF of 112.20m², including 347.40m² of seating and lawn area for CHF 765,000.-W2: 3½ room garden apartment on the ground floor NWF of 68.10m², including 127.10m² of seating and lawn area for CHF 495,000.-W3: 2½ room garden apartment on the ground floor NWF of 48.80m², including 42.80m² of seating and lawn area for CHF 365,000.-W4: 4½ room apartment on the 1st floor NWF of 112.20m², including 14.70m² of balcony area for CHF 630,000.-W5: 3½ room apartment on the 1st floor NWF of 68.10m², including 8.70m² of balcony area RESERVEDW6: 2½ room apartment on the 1st floor NWF of 48.80m², including 6.40m² of balcony area RESERVEDW7: 4½ room apartment on the top floor NWF of 113.70m², including 14.70m² of balcony area for CHF 660,000.-W8: 4½ room apartment on the top floor NWF of 116.00m², including 15.20m² of balcony area for CHF 720,000.-Parking in the garage:Additionally, 14 parking spaces are available in the underground garage, which can be purchased for CHF 40,000.- eachWe would be happy to explain the exciting floor plans with various expansion options to you in a personal conversation.Call us. We look forward to seeing you.WE BUILD YOUR SINGLE-FAMILY HOME. AS IF IT WERE OUR OWN.

Travel time
-
  • Cluster of houses with surrounding grassy areas, mountainous background
  • Residential area with multiple buildings and a vast, flat field with solar panels on rooftops, surrounded by greenery and mountains in the distance
  • Mountain town landscape with residential buildings, solar panels, mountains, greenery, and a clear sky
  • Solar panels on the roof, neighborhood view, modern architectural style
  • 3 Units, living room, kitchen, 1 or 2 bedrooms, 1 bathroom, balconies, garages
  • living room, kitchen, 2 bedrooms, 2 bathrooms, balcony
  • 2 floor plans, details on rooms and dimensions
  • Offices, parking area
  • Apartments: 2 building units, each with 10 apartments on 2 floors
  • living room, kitchen, 2 bedrooms, 2 bathrooms, balcony
  • The floor plan of two residential buildings, Block A and Block B, each featuring multiple floors with windows and balconies. Block A has a steeper terrain with a parking ramp leading to the entrance, while Block B is built on a flat surface with a direct
  • modern dining room with gray chairs, large windows, open to living area
  • Aerial view of a town with residential buildings, roads, and green spaces, including a marked location for 'Residenza Al Molino'.
1 / 16
Residential area with multiple buildings and a vast, flat field with solar panels on rooftops, surrounded by greenery and mountains in the distance
Mountain town landscape with residential buildings, solar panels, mountains, greenery, and a clear sky
2.5 rooms59m²CHF 495,000.–
Via Ronchetti, 6512 Bellinzona

New attic apartment in prestigious residential area

The Residenza Al Molino will be built in Via Ronchetti with access from Piazza Grande, in a very well-served area and close to the main services.The area is very prestigious and Via Ronchetti is particularly quiet, being a small dead-end street used mainly only by residents.The residence consists of two well-separated blocks, located on different levels.The residential units are 9, divided into 6 apartments of 3 ½ rooms and 3 apartments of 2 ½ rooms, distributed over three floors and divided between the ground floor and the second floor.The buildings will be constructed in traditional building style, with elements in concrete and masonry and with thermal insulation of the facades.Particular attention has been paid to energy aspects: individual regulation, air-water heat pump and heat distribution with low-temperature serpents laid on the floor. Photovoltaic panels on the roof.The apartments offer architecturally valuable spaces, valued both by the typology of distribution and by the personal choice of finishes.Each apartment has its own private laundry room located inside the apartment and a cellar located on the same floor, near the main entrance.The outdoor spaces are very important and are guaranteed by the gardens on the ground floor and the large terraces.In the basement of the residence there are the garage and the two independent technical rooms.1 parking space is already included in the price.

Travel time
-

Suggested properties for you based on search results

Other interesting objects