2335 results - Flats for sale: Switzerland

1 / 10
2.5 roomsCHF 990,000.–
Via Arch. Pisoni 27, 6612 Ascona

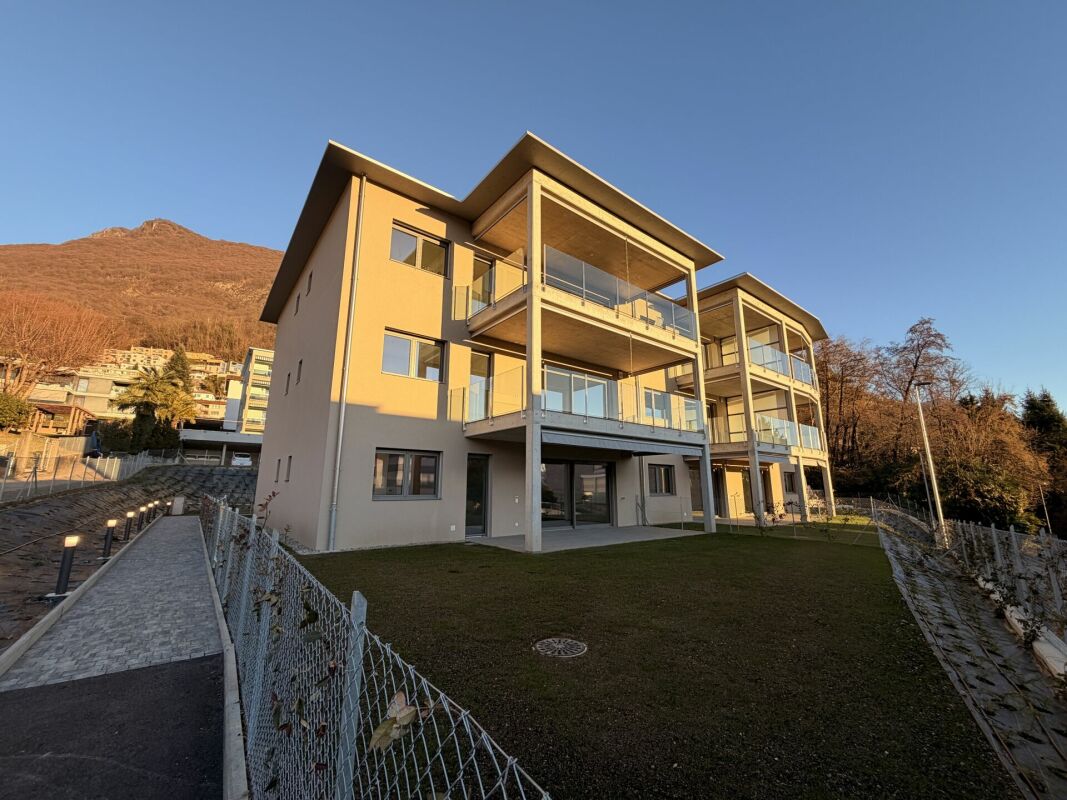
Residence Edenia Six

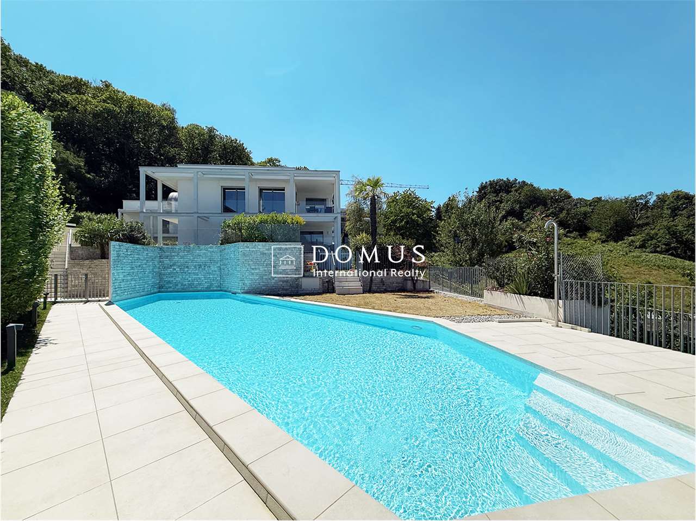
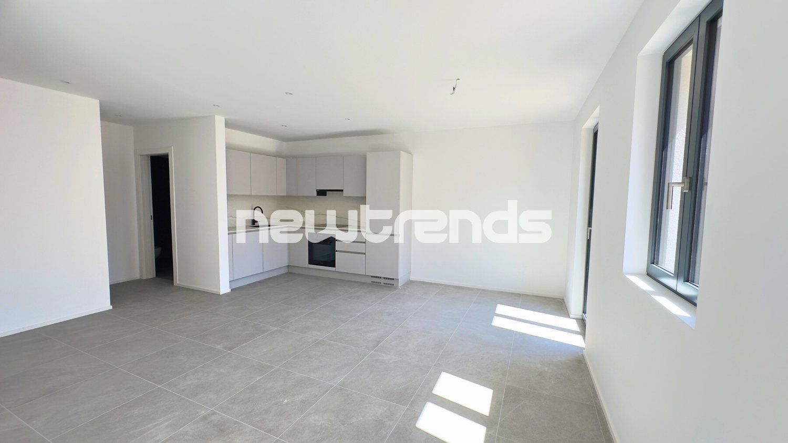
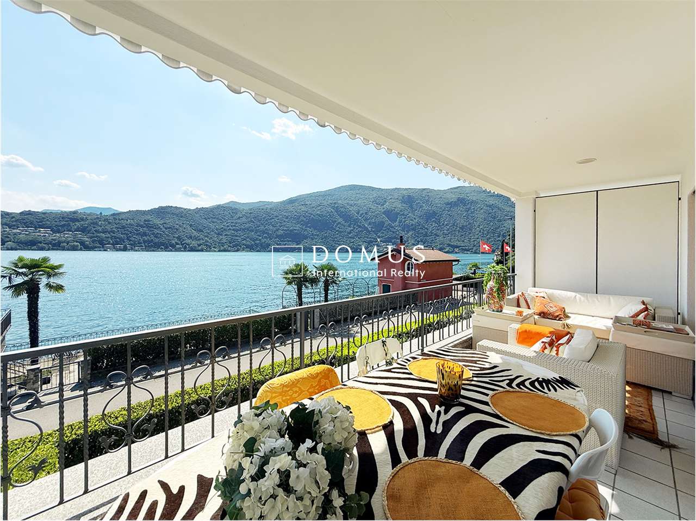
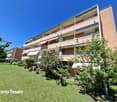
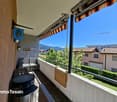
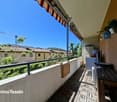
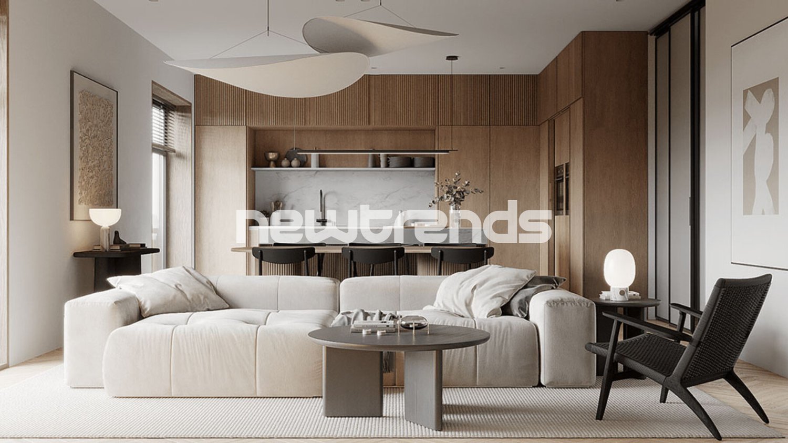
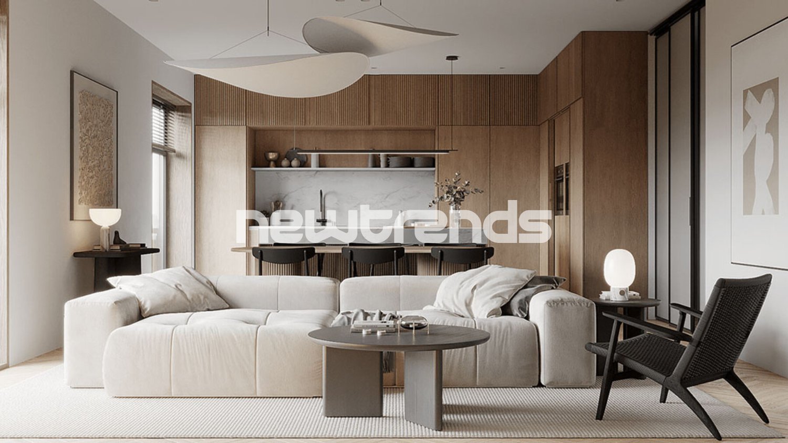
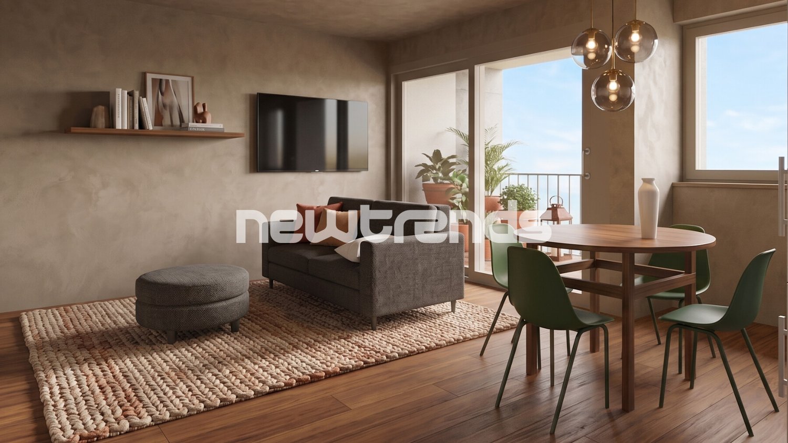
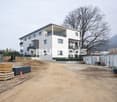
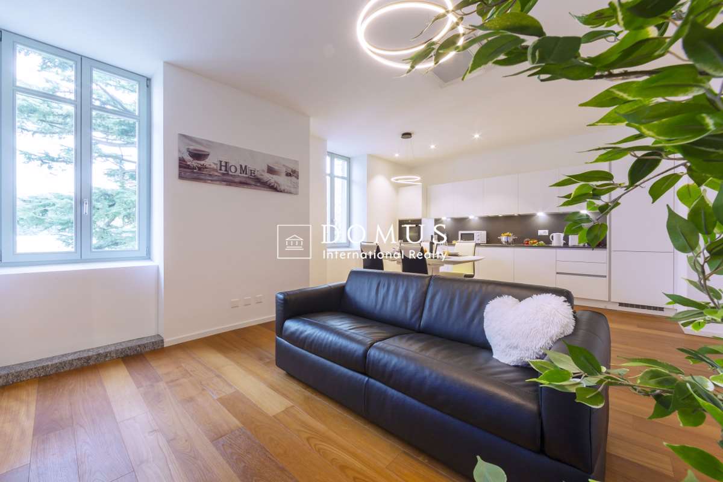
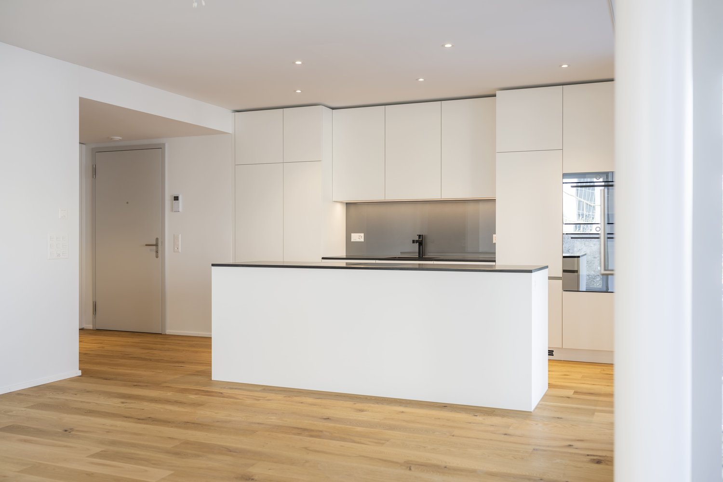
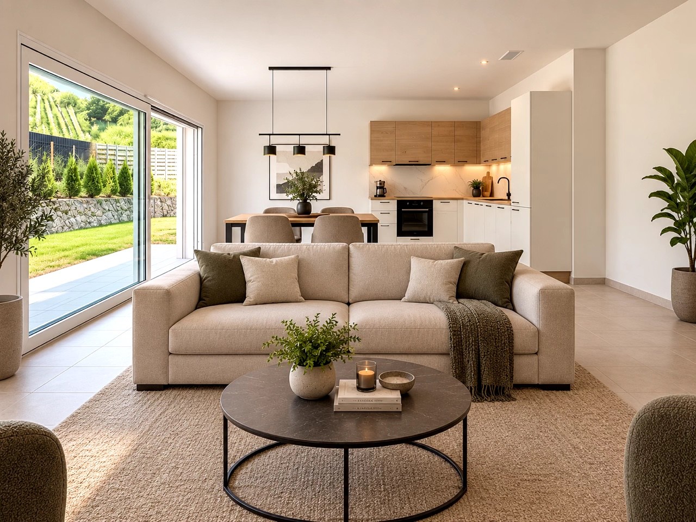
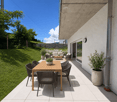
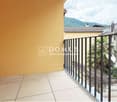
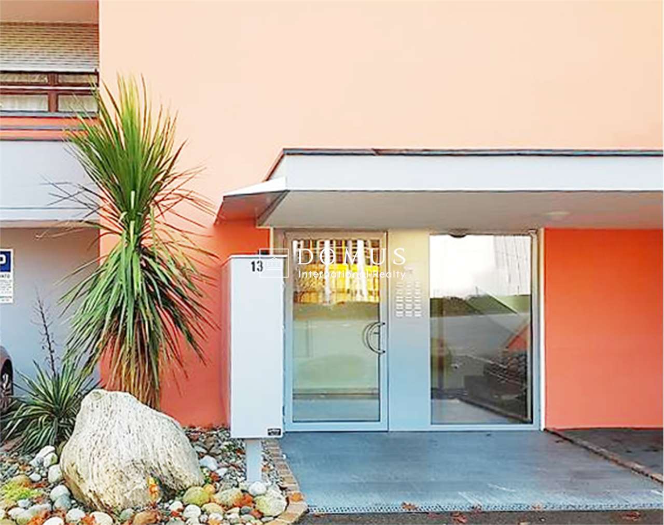
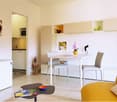
Residence Edenia - Six Each unit of Residenza Edenia will be enhanced by premium materials and state-of-the-art finishes, carefully selected to create elegant, contemporary interiors designed for superior living comfort.This 2.5-room apartment on the first floor opens onto a welcoming entrance hall leading to the heart of the home: the open-plan living area, comprising the lounge, dining area, and kitchen, designed to create a fluid and convivial environment. Expansive windows establish a seamless connection between indoor and outdoor living, while the terrace invites you to enjoy relaxing moments outdoors, surrounded by natural light and complete privacy, ideal for breakfasts, lunches, or evenings in good company. Here, every moment can become special, whether spent unwinding or enjoying pleasant gatherings with family and friends.The sleeping area consists of a bright and welcoming bedroom and a fully fitted bathroom, furnished with elegance and functionality. Completing the property is a private laundry room, thoughtfully designed to optimize space and simplify everyday living.The property also includes a cellar and one underground parking space, ensuring practicality and convenience without compromising on elegance.An exclusive living solution: the property offers the opportunity to become a second home, ideal for those seeking a contemporary, private, and high-end living environment.Construction of the new development is scheduled to begin in spring 2026.Highlights: • Quiet and privileged location in Ascona • New construction spring 2026 • Photovoltaic panels and cooling system • Terrace 11m² • Garage parking space: CHF 60'000.–

Travel time
-
1 / 10
2.5 roomsCHF 990,000.–
Via Arch. Pisoni 27, 6612 Ascona

Residence Edenia Four

Residence Edenia - Four Each unit of Residenza Edenia will be enhanced by premium materials and state-of-the-art finishes, carefully selected to create elegant, contemporary interiors designed for superior living comfort.This 2.5-room apartment on the first floor opens onto a welcoming entrance hall leading to the heart of the home: the open-plan living area, comprising the lounge, dining area, and kitchen, designed to create a fluid and convivial environment. Expansive windows establish a seamless connection between indoor and outdoor living, while the terrace invites you to enjoy relaxing moments outdoors, surrounded by natural light and complete privacy, ideal for breakfasts, lunches, or evenings in good company. Here, every moment can become special, whether spent unwinding or enjoying pleasant gatherings with family and friends.The sleeping area consists of a bright and welcoming bedroom and a fully fitted bathroom, furnished with elegance and functionality. Completing the property is a private laundry room, thoughtfully designed to optimize space and simplify everyday living.The property also includes a cellar and one underground parking space, ensuring practicality and convenience without compromising on elegance.An exclusive living solution: the property offers the opportunity to become a second home, ideal for those seeking a contemporary, private, and high-end living environment.Construction of the new development is scheduled to begin in spring 2026.Highlights: • Quiet and privileged location in Ascona • New construction spring 2026 • Photovoltaic panels and cooling system • Terrace 9m² • Garage parking space: CHF 60'000.–

Travel time
-
1 / 12
  • Balcony / Terrace
2.5 rooms55m²CHF 1,090,000.–
., 1005 Lausanne

MORE THAN 4 LOTS AVAILABLE IN MOUSQUINES

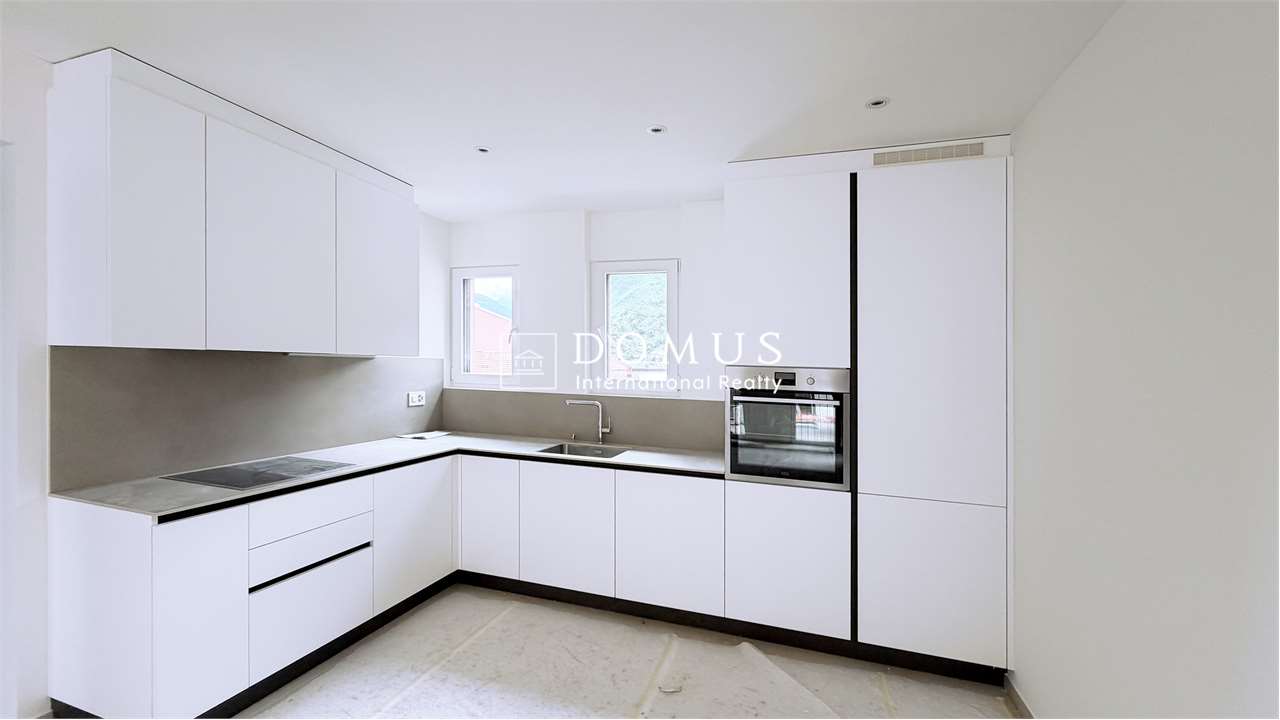
DO NOT MISS - THE VUACHÈRE RESIDENCE IN LAUSANNEPerfectly located in the prestigious residential area of Mousquines / Vuachère in a green and quiet environment, close to the center of Lausanne, this exclusive real estate project of 30 new, high-end apartments, sold on plan, offers an exceptional quality of life in the region, close to all amenities.It meets the most demanding criteria for quality, safety, and comfort, and offers all the advantages sought by future owners who want to enjoy a privileged environment while taking advantage of the benefits of city life.The apartments have been perfectly configured and intelligently designed, down to the smallest details, to optimize the living spaces, which are highlighted by constant natural light throughout the day, thanks to excellent exposure. The interior distribution is functional and optimal, offering real, pleasant rooms to live in everyday life. This bespoke project gives future owners the possibility to modify the distribution and choose the equipment, materials, and finishes.Each lot will have generous balconies/terraces. The heat production is done by a heat pump and distributed by underfloor heating.On request, it is possible to create larger apartments by combining several lots!The building is located close to the center of Lausanne, the Coop, the Migros, doctors, banks, sports centers, as well as schools and other necessities. A TL bus line leading to the Pully train station is 5 minutes away on foot. The Lausanne train station is accessible in 15 minutes. Access to the main roads is also favorable; it takes 10 minutes to reach the highway via Lausanne-Ouchy. The hyper-center of Lausanne is accessible in 25 minutes on foot.Parking spaces are optional for Fr. 45'000.--/unit.Delivery in summer 2025OPPORTUNITY NOT TO BE MISSED!We would be delighted to organize a visit to the property at your convenience and receive you by appointment to present this magnificent project!Documents, information, and visits on request by sending your complete contact details by email or through the contact form.Chloé Gononchloe@proximmo.ch079 601 67 81PROXIMMOReal Estate Agency SàrlPlace Bel-Air 1CH - 1003 Lausanne021 351 08 08info@proximmo.chwww.proximmo.ch--------All our offers and promotions are visible here:https://www.proximmo.ch/buy/--------Are you planning to sell your property?Contact us without obligation for a free estimate of your property.www.proximmo.ch

  • Balcony / Terrace
Chloe Gonon

Chloe Gonon

Directrice PROXIMMO Luxury & Ventes

New building
  • large living room with grey flooring, white walls, grey armchair, white couches, large glass doors, open-plan kitchen, dining table, large windows, floor-to-ceiling
  • white walls, gray flooring, kitchen area with cabinets, countertops, sink, open sliding glass doors to balcony
  • tiled floor, large sliding glass doors, open kitchen, modern design
  • White walls, large windows, sliding doors, gray floor, kitchen area
  • empty room with white walls, tiled floor, sliding glass doors, no furniture
  • Open floor plan, kitchen, glass doors, sliding glass doors, gray tiles, view of outside
  • minimalistic design, large open space, gray tiled floor, white walls, sliding glass door, and bright lighting
  • empty room, white cabinets, black countertops, oven, sink
  • Empty room with white walls and tiled floor, large windows
  • empty room, tile floor, white walls, windows, closet
1 / 10
white walls, gray flooring, kitchen area with cabinets, countertops, sink, open sliding glass doors to balcony
tiled floor, large sliding glass doors, open kitchen, modern design
White walls, large windows, sliding doors, gray floor, kitchen area
  • Parking space
  • Balcony / Terrace
  • Garage
  • +4
2.5 rooms48m²CHF 395,000.–
Vorstattstrasse 46, 4814 Bottenwil

Your new home in Bottenwil – living with a view of the green

Modern condominiums in a quiet location in BottenwilIn Bottenwil (Vorstattstrasse 46) a contemporary multi-family house with 13 condominiums is being built, which convinces with its clear architecture, functional floor plans and pleasant living tranquility. The loose setting of the building as well as the orientation of the apartments allow for attractive views of the green and create a living environment with plenty of light, air and privacy.The apartments are planned to be open and airy. Large window areas provide bright interior spaces and a friendly atmosphere at any time of day. Living, eating and cooking are sensibly connected and form a central living space that can be flexibly furnished and used individually.The interior design is timelessly modern and designed for everyday practicality. Quiet materials, clear lines and a functional room layout create a living feeling that convinces in the long term. Balconies, loggias or private seating areas extend the living space outdoors and offer space for relaxed hours in the fresh air.The building will be constructed in solid construction and heated by a heat pump. A floor heating system with individual room control provides modern comfort. The offer is complemented by a parking garage with parking spaces and private basement rooms.Bottenwil is nestled in a gently hilly landscape in the canton of Aargau. Shopping facilities, schools, gastronomy and public transport are within walking distance. Thanks to the good transport connections, the motorway connections to Zurich and Lucerne can also be reached quickly – ideal for commuters and families who want to live close to nature and still be mobile.Key facts at a glance • New building with 13 condominiums • Apartment types from 2.5 to 4.5 rooms • Clear, functional floor plans with open living concept • Bright rooms thanks to large window areas • Private outdoor spaces (seating area, balcony or loggia) • Heat pump and floor heating • Parking garage with parking spaces • Quiet location with proximity to infrastructure and nature • Move-in date: April 2026 Apartment offer • 4 × 2.5-room apartments • 5 × 3.5-room apartments • 4 × 4.5-room apartments

  • Parking space
  • Balcony / Terrace
  • Garage
  • +4
Dionis Fetahaj

Dionis Fetahaj

Immobilienberater | Hypothekenexperte

Travel time
-
1 / 10
  • Garage
  • Elevator
2.5 rooms70m²CHF 478,000.–
La Bergerie 4, 1530 Payerne

More than 3 opportunities in Payerne - Résidence La Bergerie

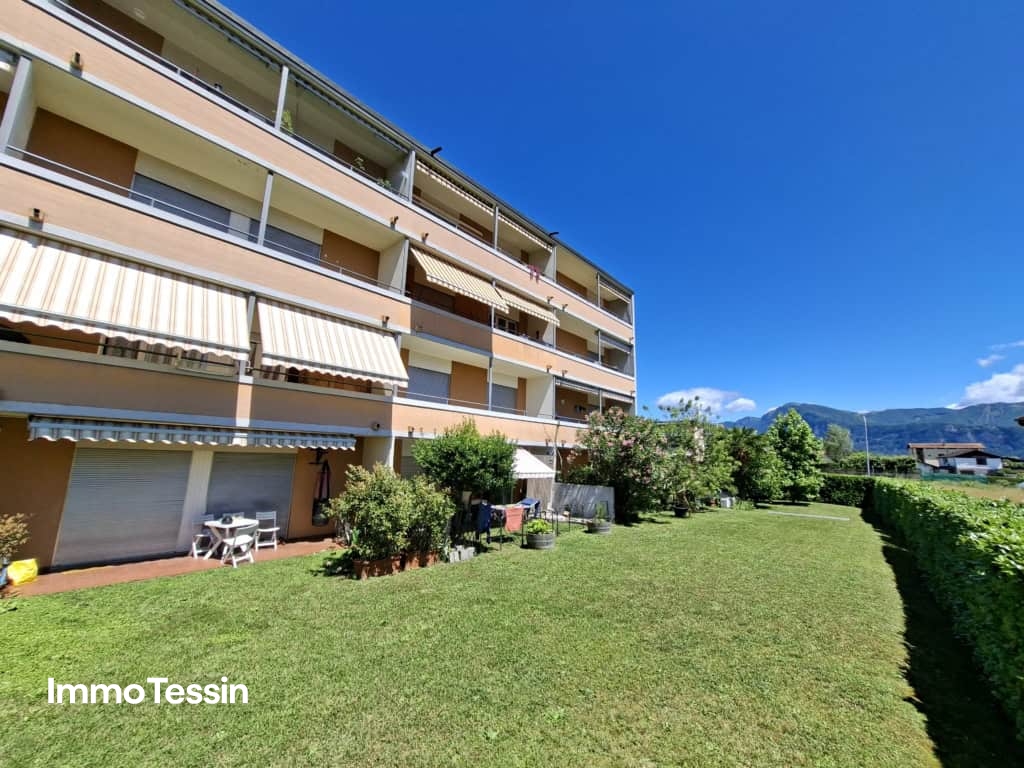
More than 3 opportunities in Payerne - Résidence La BergerieSuccess is at hand: 13 apartments out of 16 are already sold or reserved!Today, only 3 last units remain in this contemporary ideally located residence, just a few minutes' walk from the station, in a quiet and residential area.A project designed to last- Geothermal heat pump- Photovoltaic panels- Triple glazing- Excellent energy performance- High-quality finishes and contemporary architectureAre you looking for your future home...Imagine enjoying a large terrace, a private garden or a spacious duplex bathed in light. La Bergerie 4 offers modern, comfortable and economical apartments, designed to provide a sustainable quality of life....or a profitable and long-term investmentThanks to its privileged location in the center of Payerne and the high demand for rental apartments, these apartments also represent an excellent opportunity for investors seeking an attractive return with controlled costs.The 3 last opportunitiesLot 2 - 2.5-room apartment on the ground floor 68 m² living space Large terrace of 21 m² and private gardenCHF 553'000.-Rental potential: CHF 1'790.- / month, including parking spaceLot 14 - 2.5-room apartment on the 2nd floor 60 m² living space Balcony/loggia of 10 m²CHF 478'000.-Rental potential: CHF 1'610.- / month, including parking spaceLot 10 - 3.5-room duplex apartment 95 m² living space Balcony/loggia of 17 m² Beautiful separation between day and night areasCHF 660'000.-Rental potential: CHF 2'260.- / month, 2 parking spaces includedMore than 3 apartments available...Whether you want to become an owner or make a high-quality real estate investment, La Bergerie represents a rare opportunity on the payernois market.Contact Alexandre Vonlanthen today at 079 304 78 90 to obtain the plans, a complete dossier or to arrange a visit on site.La Bergerie Payerne - Live or invest in the right place, at the right time.

  • Garage
  • Elevator
Travel time
-
1 / 11
2 rooms42m²CHF 990,000.–
Grundstrasse 1, 8048 Zürich

Stylish 2-room attic apartment in Zurich with high-quality furnishings

At Grundstrasse 1 in Zurich-Altstetten, modern 2 to 2.5-room owner-occupied apartments are being built with high-quality finishes, timeless design, and integrated smart home and service functions. Whether as your own home in Zurich, as a city apartment, or as a long-term investment: CITYFLAT combines comfort with a well-thought-out usage concept. Apartment overview 2-room apartment, 43 m² Purchase price CHF 910,000.- 2.5-room apartment, 57 m² Purchase price CHF 1,110,000.- 2-room attic apartment, 42 m² Purchase price CHF 990,000.- Efficient floor plans, high-quality finishes, and coordinated materials create apartments that are generously livable. The complete equipment is an integral part of the concept. All apartments are implemented including furniture, lighting, kitchen equipment, and selected service functions. Three color and material concepts are available for selection. The concept is complemented by the CITYFLAT app for access, management, and organizable services. The property is being completely renovated and modernized. Sustainable construction and a modern air/water heat pump ensure high living comfort and energy efficiency. The apartments are expected to be ready for occupancy in spring 2027. The property is located in a well-connected area in the highly sought-after district 9 in Zurich-Altstetten. Shopping facilities, restaurants, and public transport are in the immediate vicinity. Highlights • Living area: approx. 42 m², 2 rooms, 1 bathroom • Finishes: modern kitchen, elegant bathroom, low-maintenance materials • Comfort: elevator, comfortable underfloor heating • Energy: efficient air-water heat pump • Furniture: furnished on request - quickly rentable or immediately ready for occupancy • Address: Grundstrasse 1, 8048 Zurich-Altstetten • Price: CHF 990,000 • Availability/Construction: available on request; construction start expected in September 2026 Location & Environment • Public transport: Altstetten train station, S-Bahn every 5-10 minutes; approx. 6 minutes to the main station • Car: approx. 3 minutes to the A1/A3 (Zurich-Altstetten exit) • Shopping: Letzipark (Migros), Denner, Coop Pronto • Leisure: Limmat & Werdinsel (≈1.5 km), Letzigrund (≈1.2 km), Uetliberg (≈5 km) • Education: kindergartens/schools on site; Kanti Limmattal/Enge easily accessible Whether for personal use or as an investment: this urban new construction project in Zurich-Altstetten combines quality, efficiency, and excellent accessibility.

Travel time
-
1 / 12
2.5 rooms150m²CHF 1,790,000.–
Gurtenbrauerei 76, 3084 Wabern

LOFT-DESIGN APARTMENT WITH FLEXIBLE ROOM LAYOUT

This exclusive loft apartment from 2014 impresses with modern architecture, generous space planning, and high-quality living comfort in the Minergie standard.The openly designed living and dining area with large window fronts creates a bright, inviting atmosphere. The high-quality kitchen blends harmoniously into the modern loft concept and impresses with noble materials and premium appliances.A particular highlight is the two terraces with versatile usage possibilities and the breathtaking view of the Minster and the Federal House. The offer is complemented by a private park for the house residents.The flexible room division with office or guest area, high-quality floor coverings, and the modern wet cell with glass, natural stone, and stoneware underline the high construction standard.Lift, barrier-free access, parking space with charging station, and the sustainable house technology with geothermal heat pump and underfloor heating provide additional comfort.This loft apartment combines urban living, modern architecture, and exclusive living comfort in the immediate vicinity of the city of Bern.Highlights at a glance:- Exclusive 2.5-room loft apartment with 150 m² living space- Year of construction 2014 - modern new building in high-quality construction- Large terraces with unobstructed views- Breathtaking views of the city of Bern- Spacious, light-flooded living and dining area- High-quality designer kitchen with Quooker, wine fridge & Berbel exhaust- Stylish wet cell with noble materials- Floor-to-ceiling doors and cabinets- Own laundry room with washing tower- Lift with direct access to the apartment- Parking space with charging station- Quiet, elevated location with optimal sunlight- Perfect combination of nature and city proximity (Bern can be reached in a few minutes)- Private park for shared useSuch apartments are rare - we look forward to showing you this special home in person.

Christian Andres

Christian Andres

Unternehmensleiter

Travel time
-
1 / 12
2.5 rooms60m²CHF 385,000.–
Via Sottomontagna 20, 6593 Cadenazzo

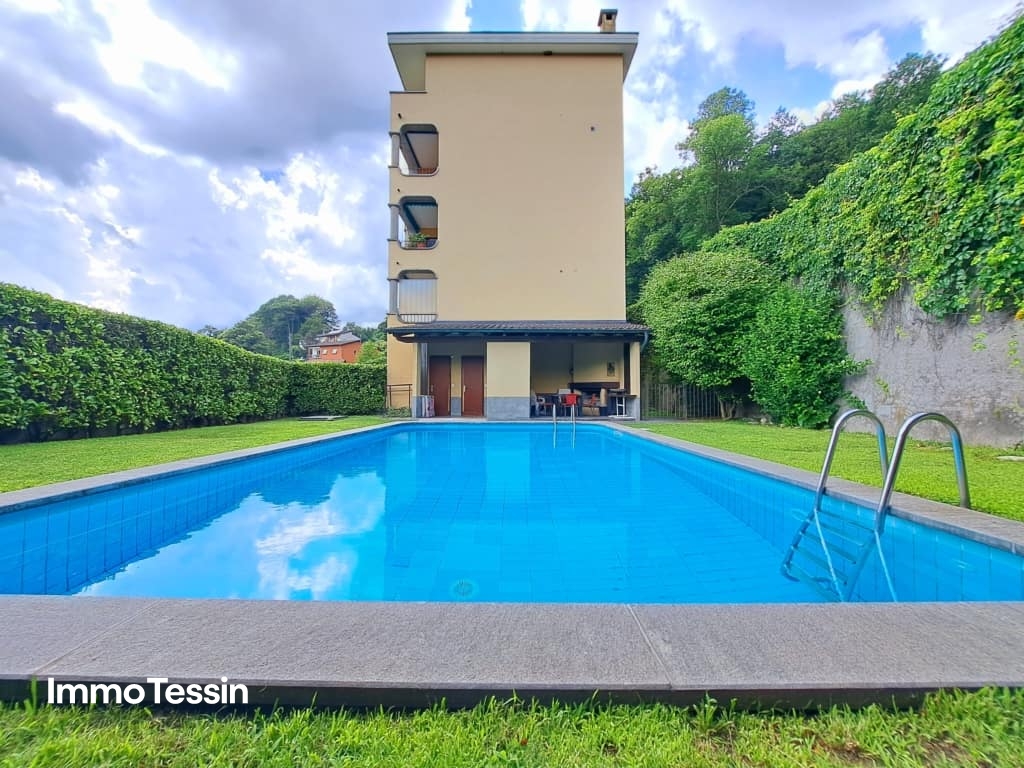
2.5-room attic apartment with 1 internal parking space and 1 external parking space

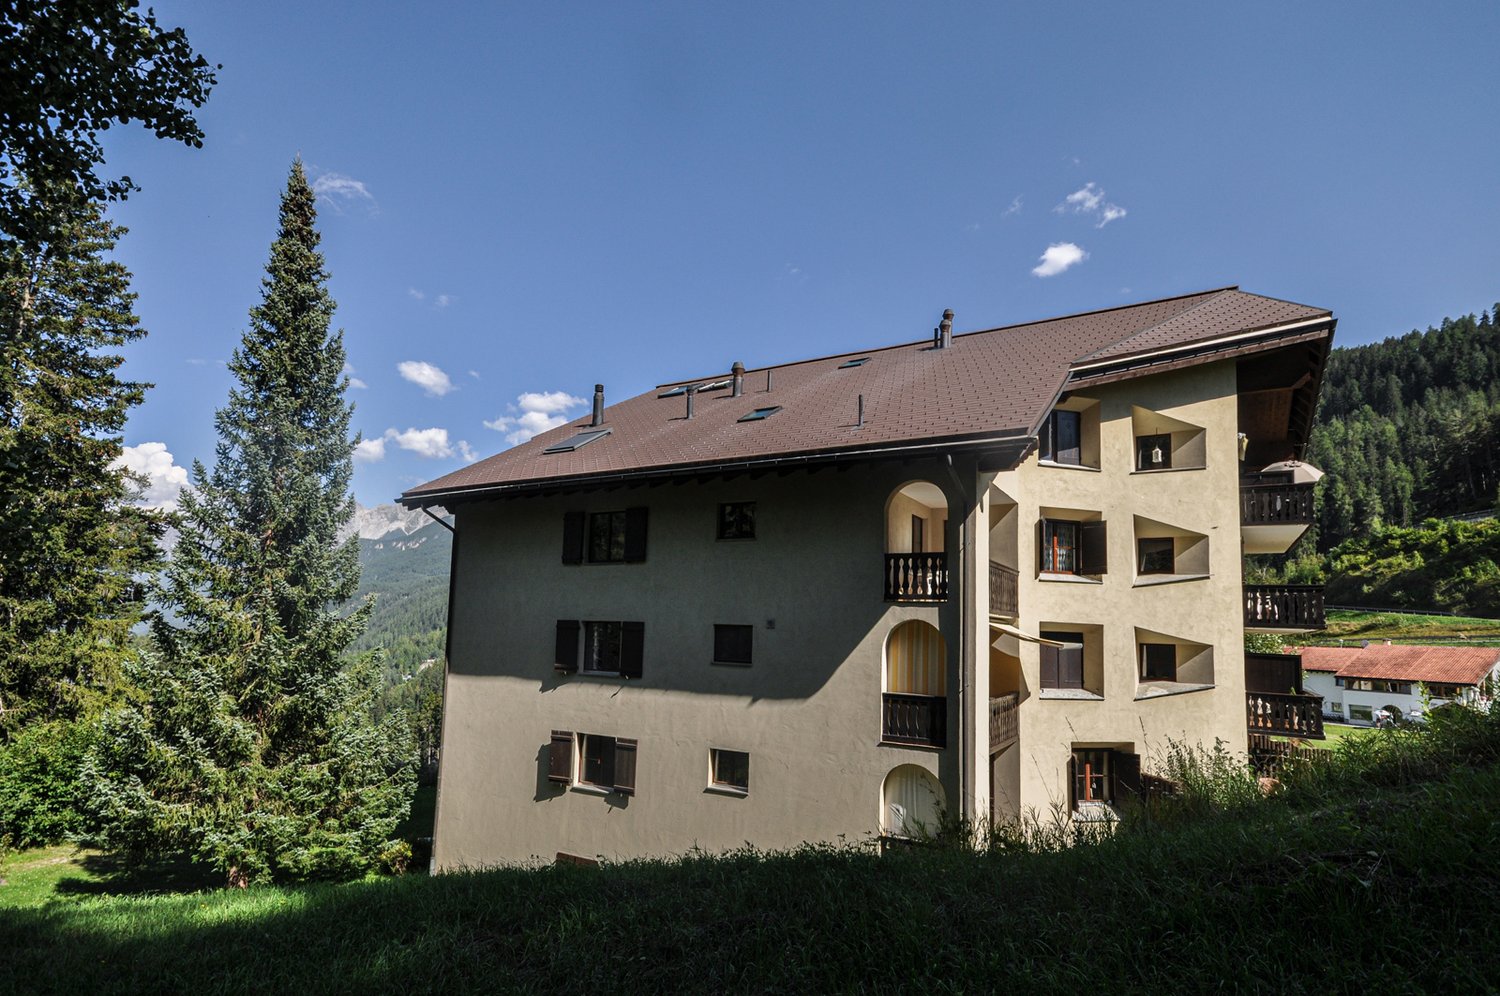
Cadenazzo - Modern 2.5-room apartment on the top floor with open view and double parking space. In Cadenazzo, in Via Sottomontagna 20, we offer for sale a pleasant and modern 2.5-room apartment located on the 4th and top floor (attic) of a 5-floor building, consisting of only 4 apartments per floor. The apartment stands out for its well-organized and functional spaces and for the pleasant brightness of the rooms. The living area is characterized by a large living room with a modern open-plan kitchen, ideal for living and spending pleasant moments in company. From the living room, you can access the balcony directly, which offers a pleasant outdoor space. The sleeping area includes a bedroom, while the bathroom is equipped with a shower and has connections prepared for the installation of a washing machine/dryer column. The top-floor location guarantees an open and pleasant view, without buildings in the immediate vicinity, offering greater privacy and a pleasant feeling of tranquility. The property is completed by a parking space in the garage and an external parking space. The location is particularly convenient: all main services are within walking distance in a few minutes. An ideal solution for those looking for a modern, functional, and ready-to-live-in apartment, perfect as a main residence for singles or couples, or as an interesting real estate investment. Possible use as a secondary residence subject to submission of a construction application for change of use. Strengths: • 4th and top floor (attic) • Modern open-plan kitchen • Bright and spacious living area • Balcony • Open view • No buildings in the immediate vicinity • Preparation for washing machine/dryer column • 1 parking space in the garage • 1 external parking space • All main services in the immediate vicinity

Travel time
-
1 / 11
2.5 rooms88m²CHF 544,000.–
Bahnhofstrasse 16, 4133 Pratteln

Urban wohnen mit Weitsicht - grosszügige 2.5-Zimmewohnung in Pratteln

Willkommen an der Bahnhofstrasse 16 in Pratteln! Diese attraktive 2.5-Zimmer-Wohnung vereint grosszügiges Wohnen, helle Räume und zeitgemässen Komfort. Im 4. Obergeschoss eines gepflegten Mehrfamilienhauses erwartet Sie eine Wohnfläche von rund 88 m², die mit einem durchdachten Grundriss und einem angenehmen Wohngefühl überzeugt.Der offen gestaltete Wohn- und Essbereich bildet das Herzstück der Wohnung. Grosszügige Fensterfronten sorgen für eine helle und freundliche Atmosphäre und eröffnen einen schönen Ausblick über die Dächer von Pratteln. Hier finden Sie den idealen Ort zum Entspannen, Geniessen und Wohlfühlen.Die moderne Küche bietet viel Stauraum und verfügt über eine eigene Waschmaschine sowie einen Tumbler - eine komfortable Lösung für den Alltag. Das grosszügige Schlafzimmer schafft einen ruhigen Rückzugsort, während das Badezimmer mit Badewanne sowie das separate Gäste-WC den Wohnkomfort ideal ergänzen. Ein praktisches Réduit bietet zusätzlichen Stauraum.Die Wohnung befindet sich in einem gepflegten Zustand und ist sofort bezugsbereit. Gleichzeitig bietet sie die Möglichkeit, einzelne Bereiche nach den eigenen Vorstellungen zu modernisieren und so ein Zuhause ganz nach den persönlichen Wünschen zu gestalten.Highlights • Ca. 88 m² Wohnfläche • Grosszügiger, lichtdurchfluteter Wohn- und Essbereich • Schöne Weitsicht • Moderne Küche mit viel Stauraum • Eigene Waschmaschine und Tumbler • Grosses Schlafzimmer • Badezimmer mit Badewanne • Separates Gäste-WC • Praktisches Réduit • Lift im Gebäude • Einstellhallenplatz verfügbar • Sofort bezugsbereit Ein Zuhause mit ZukunftOb als stilvolles Eigenheim für Singles oder Paare oder als attraktive Kapitalanlage - diese Wohnung überzeugt mit ihrer Grosszügigkeit, der hellen Wohnatmosphäre und ihrem Potenzial. Dank der durchdachten Raumaufteilung und dem gepflegten Zustand bietet sie eine ideale Grundlage, um individuelle Wohnträume zu verwirklichen.Gerne präsentieren wir Ihnen diese attraktive Wohnung bei einer persönlichen Besichtigung. Wir freuen uns auf Ihre Kontaktaufnahme.Welcome to Bahnhofstrasse 16 in Pratteln! This attractive 2.5-room apartment combines spacious living, bright rooms, and modern comforts. Located on the 4th floor of a well-maintained apartment building, this apartment offers approximately 88 m² of living space, featuring a well-thought-out floor plan and a pleasant living environment.The open-concept living and dining area forms the heart of the apartment. Generous windows create a bright and welcoming atmosphere and offer a beautiful view over the rooftops of Pratteln. Here you'll find the ideal place to relax, enjoy yourself, and feel at ease.The modern kitchen offers plenty of storage space and features its own washing machine and dryer--a convenient solution for everyday life. The spacious bedroom provides a quiet retreat, while the bathroom with a bathtub and the separate guest restroom perfectly complement the living experience. A practical storage room provides additional storage space.The apartment is in good condition and is ready to move into immediately. At the same time, it offers the opportunity to modernize individual areas according to your own ideas, allowing you to design a home that perfectly suits your personal preferences.Highlights • Approx. 88 m² of living space • Spacious, light-filled living and dining area • Beautiful panoramic view • Modern kitchen with plenty of storage space • Private washer and dryer • Large bedroom • Bathroom with a bathtub • Separate guest restroom • Practical utility room • Elevator in the building • Indoor parking space available • Ready for immediate move-in A home with a futureWhether as a stylish home for...

Travel time
-
1 / 11
2 rooms56m²CHF 670,000.–
Neuhausstrasse 3, 4057 Basel

ALTBAU KISSES MODERN - LIVING EXPERIENCE NEAR RHEINPROMENADE

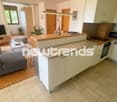
LocationThe property is located on a quiet side street, just a few steps from the Rhine promenade. Shopping facilities, schools and kindergartens, public transport and the motorway connection are within walking distance. A nearby park offers additional recreational space in the green - right outside the front door. In summary, the location convinces with its excellent infrastructure and proximity to everything that makes up urban life - embedded in a lively and at the same time charming quarter.ConceptMereas stands for innovation, competence and style in the renovation of real estate. And that for over ten years, in which over 200 apartments on the Basel real estate market were given new splendor. The most important starting point is the needs of the customers, which are integrated into the construction plans with great skill. This creates living spaces with history, character - and future.The apartments will be handed over to the new buyers at a fixed price in the summer of 2027 - a special opportunity!BuildingThe currently renovated old building property from 1929 houses a total of 12 units. As part of the ongoing core renovation, the building will be completely gutted and rebuilt from the ground up - with great care and attention to architectural detail. Whether a ground floor apartment with a private seat in the quiet backyard, an upper floor apartment with a view of the green or the charming bijou under the roof - here you will find the right home for every need.Of course, the property has a newly installed elevator that takes you comfortably to the respective floor or directly into your apartment. A spacious basement compartment per unit is included in the purchase price.Reference picturesYou can see the standard of construction from the attached reference pictures. All the apartments shown were successfully renovated by Mereas in recent years and reflect the company's handwriting and high-quality execution.We look forward to your contact!
Travel time
-
1 / 7
2.5 rooms54m²CHF 459,000.–
Wilerstrasse 65a, 9602 Bazenheid

Hochwertiges, ruhiges Wohnen mit unverbaubarer Aussicht.

Willkommen in Ihrem neuen Zuhause in Bazenheid. Diese stilvolle 2.5-Zimmer-Neubauwohnung überzeugt mit einer modernen Architektur, einer hochwertigen Materialisierung und einer ruhigen Wohnlage mit unverbaubarer Aussicht ins Grüne.Der offen gestaltete Wohn- und Essbereich schafft ein helles und einladendes Ambiente. Die elegante Küche fügt sich harmonisch in den Wohnraum ein und überzeugt durch ihr zeitloses Design sowie ihre hochwertige Ausstattung. Grosszügige Fensterflächen sorgen für viel Tageslicht und schaffen eine angenehme Verbindung zwischen Innen- und Aussenbereich.Der teilgedeckte Balkon lädt dazu ein, die Ruhe und die freie Aussicht in vollen Zügen zu geniessen, sei es beim Frühstück, nach Feierabend oder an sonnigen Wochenenden.Auch das Schlafzimmer bietet eine angenehme Rückzugsmöglichkeit, während das modern gestaltete Badezimmer mit einer begehbaren Dusche und einer hochwertigen Ausstattung überzeugt.Die Wohnung befindet sich in einem attraktiven Neubau und vereint modernes Wohnen mit einer ausgezeichneten Infrastruktur. Einkaufsmöglichkeiten, öffentliche Verkehrsmittel sowie weitere Einrichtungen des täglichen Bedarfs sind bequem erreichbar. Gleichzeitig profitieren Sie von einer ruhigen Wohnlage mit hoher Lebensqualität.Diese Wohnung eignet sich ideal für Singles, Paare oder alle, die stilvolles Wohnen in einem modernen und gepflegten Umfeld schätzen. Überzeugen Sie sich bei einer persönlichen Besichtigung selbst von diesem attraktiven Wohnangebot.Einige Besonderheiten+ Unverbaubare Aussicht über die Landwirtschaftszone+ Ruhige, naturnahe Lage+ Offener Wohn- und Essbereich+ Bodentiefe Fenster+ Terrassenzugang von Wohn- und Schlafzimmer+ Küche mit V-Zug-Geräten, Gessi-Armaturen, BORA-Induktionskochfeld+ V-Zug Waschmaschine und Tumbler+ Glatt verputzte Wände / Eichenparkett+ Massgefertigte Einbauschränke+ Rollstuhlgängig von der Tiefgarage bis zur Wohnung+ Energieeffizienzklasse A mit Photovoltaik+ 1 Tiefgaragenparkplatz (zzgl. CHF 30'000.-)+ Und vieles mehrNutzen Sie diese einmalige Gelegenheit in Bazenheid.Wenn Sie weitere Informationen für Ihre Entscheidungsgrundlage benötigen, sind wir gerne für Sie da.Ihr ImmoLeague TeamKennen Sie jemanden, der diese Immobilie kaufen möchte oder benötigen Sie Hilfe beim Verkauf Ihrer Immobilie?ImmoLeague bietet Ihnen eine professionelle und auf Ihre Bedürfnisse ausgerichtete Dienstleistung, zu unschlagbaren Konditionen.Welcome to your new home in Bazenheid. This stylish 2.5-room newly built apartment features modern architecture, high-quality finishes, and a quiet residential location with unobstructed views of the countryside.The open-concept living and dining area creates a bright and inviting atmosphere. The elegant kitchen blends harmoniously into the living space and impresses with its timeless design and high-quality finishes. Generous windows let in plenty of natural light and create a pleasant connection between the indoor and outdoor areas.The partially covered balcony invites you to fully enjoy the tranquility and unobstructed views, whether at breakfast, after work, or on sunny weekends.The bedroom also offers a pleasant retreat, while the modern bathroom features a walk-in shower and high-quality fixtures.The apartment is located in an attractive new building and combines modern living with excellent infrastructure. Shopping options, public transportation, and other amenities for daily needs are conveniently accessible. At the same time, you'll benefit from a quiet residential neighborhood with a high quality of life.This apartment is ideal for singles, couples, or anyone who appreciates stylish living in a modern and well-maintained setting. See for yourself what this attractive living opportunity has to offer during a personal tour.Some highlights Unobstructed view over the agricultural zone Quiet, nature-oriented location Open-concept living and dining area Floor-to-ceiling windows Access to...

Travel time
-

Suggested properties for you based on search results

Other interesting objects