2377 results - Flats for sale: Switzerland

1 / 13
2.5 rooms, 57m², CHF 775,000.–
Fellenrüti 80, 6390 Engelberg

Residential & Holiday Space with Second Home Option incl. 2 Garage Spaces

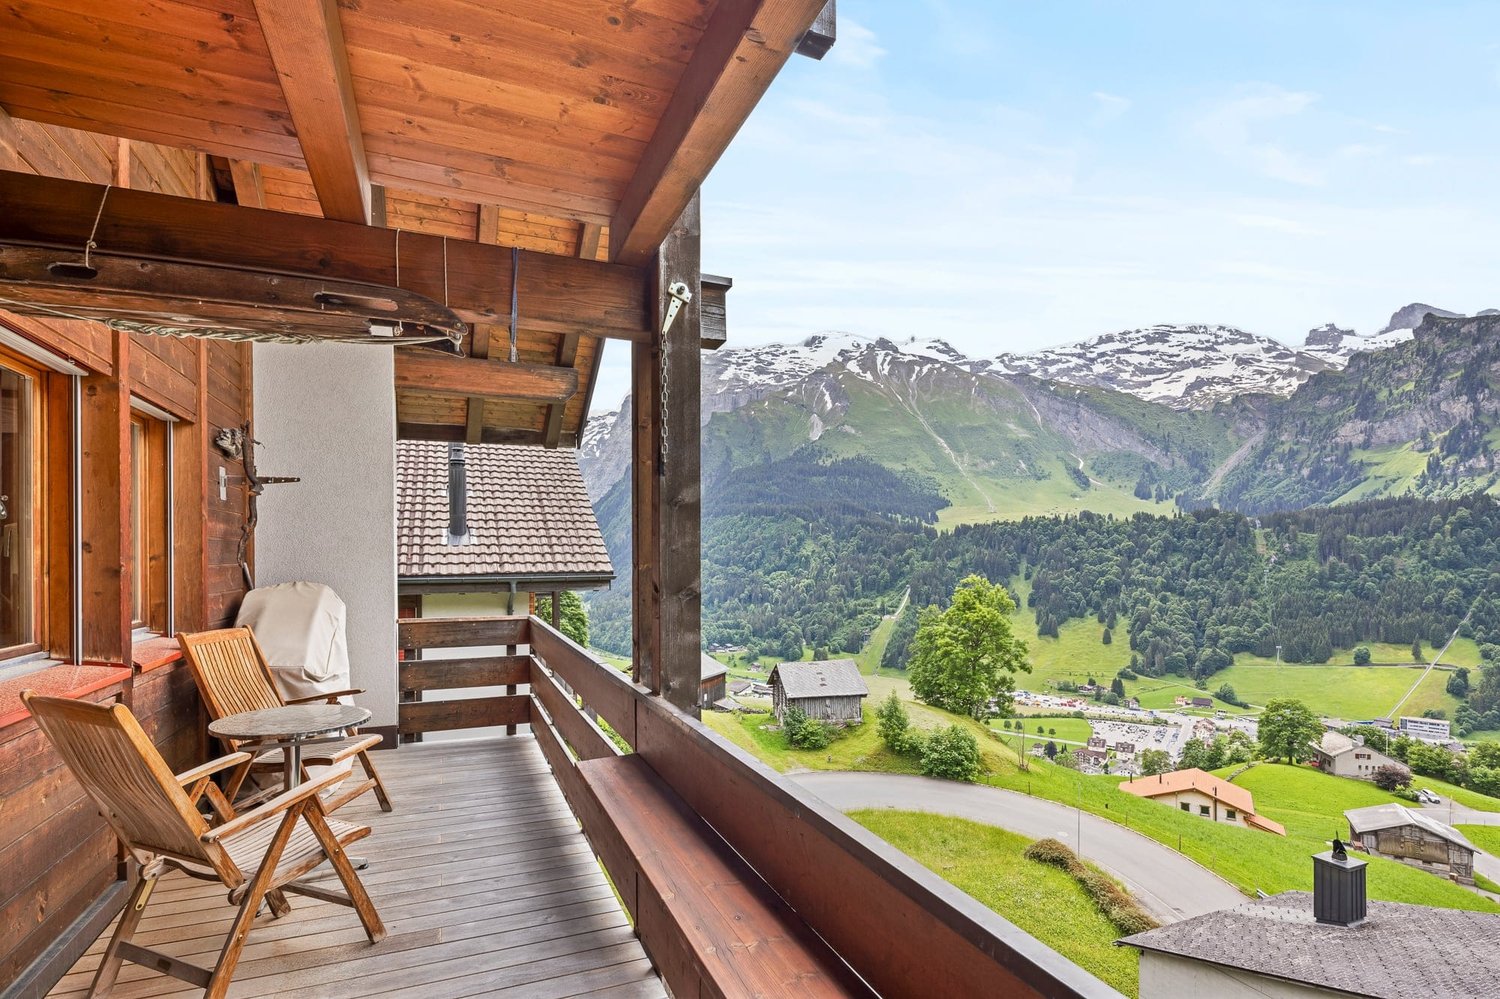
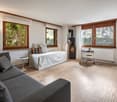
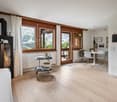
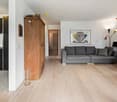
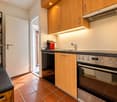
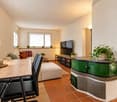
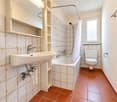
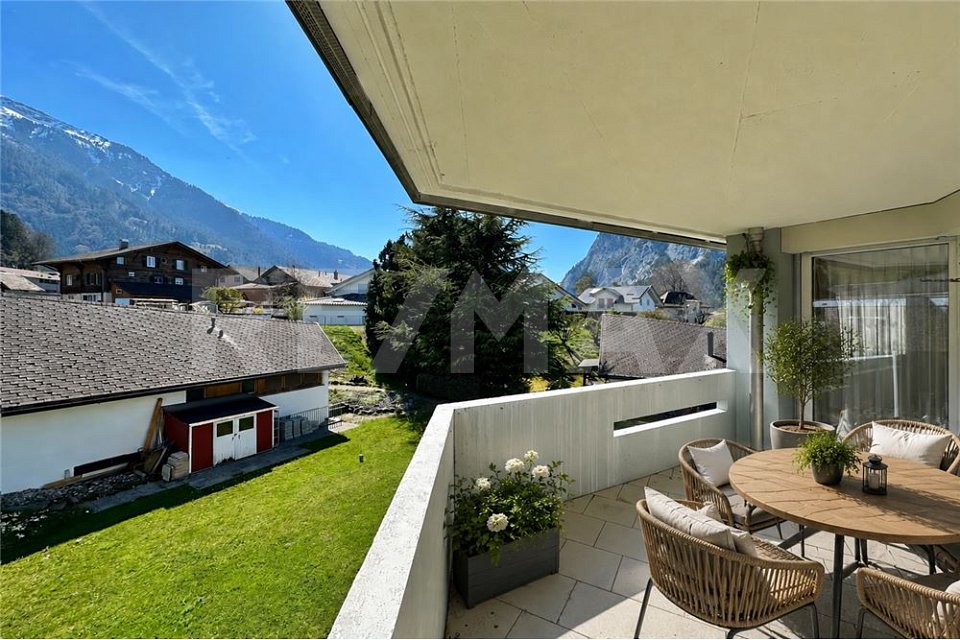
High above Engelberg, a place awaits you where living dream and holiday dream merge. Whether as a first or second home, both options are open to you here.The absolute highlight of this property is the unobstructable panoramic view of the surrounding mountains and the village of Engelberg. Day by day, a view opens up here that delights in every season. The covered balcony invites you to enjoy the impressive scenery with a fine aperitif and let the impressive mountain world take effect in every season. The elevated location combines tranquility, sun, and panoramic views in a special way, creating a place where relaxation begins as soon as you arrive home. But not only the view is convincing: the residential oasis presents itself in a very well-maintained condition and has been continuously renovated.Already when entering, the beautiful parquet floor catches the eye, which harmoniously runs through the rooms. The bright living and dining room offers a dreamy view of the mountains and into the valley. Whether with the first coffee in the morning or during cozy hours in front of the Swedish stove, everyday life can be wonderfully forgotten here. The open kitchen offers everything needed to pamper oneself and one's loved ones culinarily. The spacious bedroom offers ample space and a pleasant retreat.The bathroom with bathtub invites you to warm up and relax after a cold winter day. The integrated additional washing machine with tumble dryer function ensures comfort and quick drying of laundry at all times.Practical built-in closets ensure that everything has its place. Additional storage space is offered by the basement on the same floor. The offer is rounded off by two underground parking spaces, which can be purchased separately.You can also expect:- Dreamy, quiet location - Unobstructable panoramic view of the mountain world and Engelberg - First and second home possible - Swedish stove for cozy hours - Sunny, covered balcony - Living-dining room with beautiful parquet floor - Modern kitchen - Spacious bedroom - Bathroom with bathtub, window, and washing machine with drying function - Built-in closets - Intercom - Basement - 2 underground parking spaces in the parking hall incl.Take the opportunity and call us to convince yourself!Do you want to sell your house or apartment and need an appraisal?As a certified member of the Swiss Real Estate Association SMK, we guarantee you a market-based appraisal and a free initial consultation for the marketing of your property.Visit us at www.nobilimmo.ch

1 / 9
2.5 rooms, 50m², CHF 469,000.–
Riedhofstrasse 13, 8408 Winterthur

2.5-room maisonette apartment with private seating area and outdoor parking space

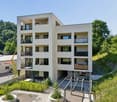
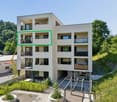
Your new home This charming 2.5-room maisonette apartment is located in the heart of Winterthur-Wülflingen. The building from 1820 was extensively renovated in 1985. The historic character, a cozy living atmosphere, and the central location give this apartment its special charm. A particular advantage is the direct access from the outside. The apartment is not accessed through a shared staircase, which creates a pleasant feeling of privacy and independence.On two living levels, approximately 52 m² of net living space are available, calculated with a knee-high stock of 1.50 m. The cozy living and dining area, as well as the compact and functional kitchen, are located on the lower living floor. A special detail is the old wooden stove, which not only exudes a lot of charm but can also be used for cooking. It underlines the original character of this exceptional apartment.Also located on this living level is the bathroom with its own window. Natural daylight and the possibility of direct ventilation provide additional comfort here.Directly from the apartment, you can access the associated seating area. This private outdoor area extends the living space in the warmer months and offers a cozy place to linger.Via the internal staircase, you reach the attic floor. Here, the visible wooden beams create a particularly warm and characterful atmosphere. The bedroom has a large skylight that lets in plenty of daylight and emphasizes the special room feeling under the roof. For additional storage space, a practical storage room is available within the sloping roof in the upper floor.The washing machine and dryer are located directly in the apartment. The apartment is comfortably heated via underfloor heating. The existing gas heating will be replaced by a modern air-water heat pump in 2026. The apartment also includes a private outdoor parking space directly in front of the house.Good to know: In the same house, two more units are for sale - a 5.5-room triplex apartment and a 1-room studio with WC, which is currently used as a hair salon.Sales price: CHF 469,000.- plus 1 outdoor parking space at CHF 10,000.- Highlights at a glance • 2.5-room maisonette apartment on two levels (green in the floor plan) • Approximately 52 m² of net living space with a knee-high stock of 1.50 m • Year of construction 1820 • Extensive renovation in 1985 • Direct private access from the outside • Private seating area with direct access from the apartment • Cozy living and dining area • Old wooden stove in the living room • Compact, functional kitchen • Charming attic with visible wooden beams • Bedroom with large skylight • Bathroom with window • Practical storage room in the sloping roof in the upper floor • Underfloor heating (replacement of the existing gas heating with an air-water heat pump in 2026) • Private outdoor parking space directly in front of the house • Central location in the heart of Winterthur-Wülflingen • Very good infrastructure • Shopping opportunities and bus stops within short walking distance

Travel time
-
1 / 13
2.5 rooms, 65m², CHF 430,000.–
Bodenmattestrasse 11, 3752 Wimmis

Living on the rooftops - 2.5 rooms with mountain view

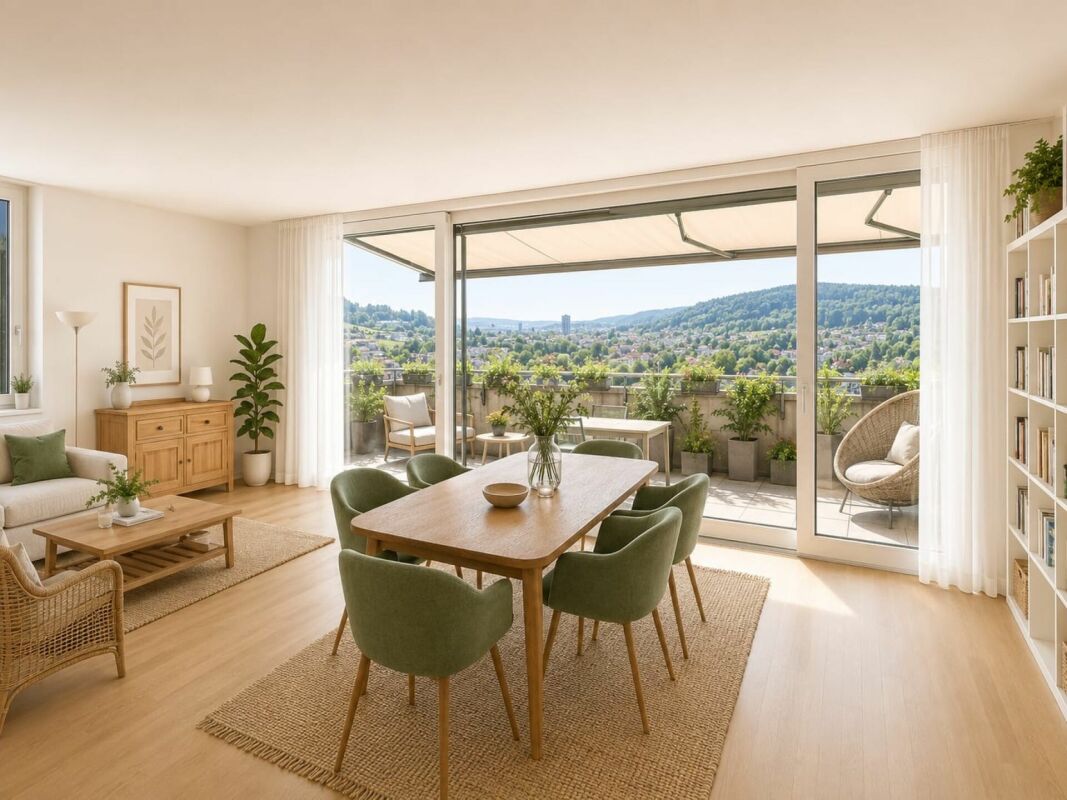
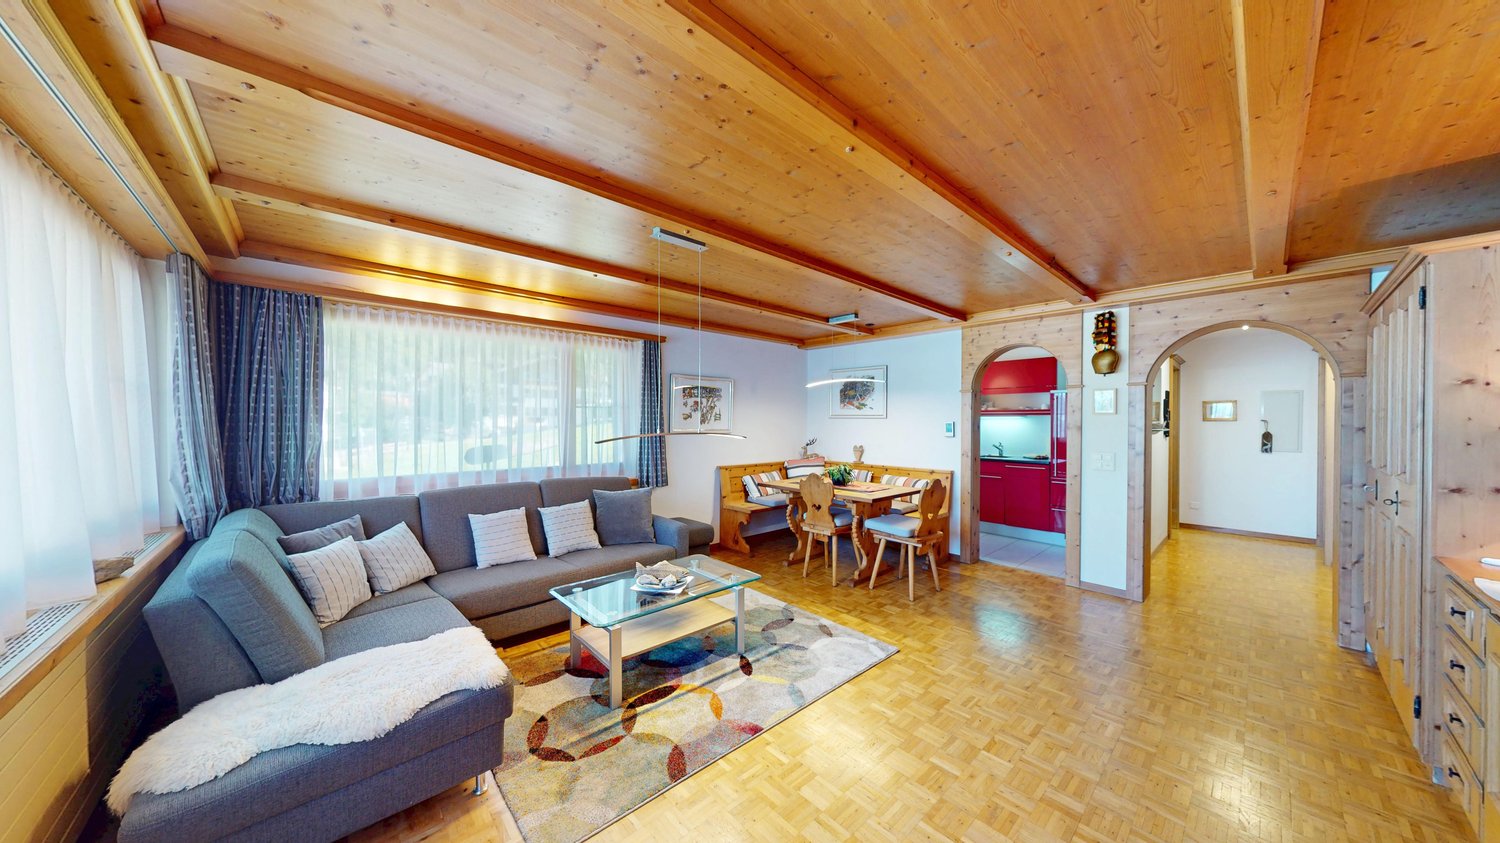
Living quality The bright 2.5-room apartment is located on the top floor of a well-maintained 9-family house and impresses with an interesting and well-utilized floor plan. The living and dining area is pleasantly structured and creates a clear structure between living and eating. The spacious bedroom offers good space ratios and various furnishing options. A special plus is the covered balcony with a free view of the surrounding mountain world. Here, the beautiful view can be enjoyed in a protected atmosphere. Kitchen / wet cell The separate kitchen is functionally equipped and offers sufficient storage space and workspace. The wet cell with shower presents itself compactly, cleanly and well-maintained. Overall, the interior design corresponds to a solid and well-maintained standard. Location and environment Wimmis, with its approximately 2,700 inhabitants, forms the transition from the Thun/Spiez region to the Lower Simmental. The surrounding mountain world with the striking Niesen shapes the local image and offers an attractive, natural living environment. The property is located at the eastern entrance to the village in a easily accessible and yet pleasant living location. School, train station with bus connection, shopping opportunities like Coop and Denner, as well as the motorway connection are located in practical proximity. Thun and Spiez are also easily accessible. Construction quality / condition The property was built in 1971 and is in a well-maintained and continuously maintained condition, just like the apartment. In 2010, various renovation work was carried out on the building and within the apartment. The property is connected to the district heating system, and the heat distribution is via radiators. A basement compartment and an outdoor parking space complement the offer. The apartment is suitable for both personal use and as a long-term capital investment. Have we sparked your interest? We are happy to provide you with further information or a personal viewing appointment.

Travel time
-
New building
1 / 6
2.5 rooms, 66m², CHF 548,000.–
Rue de Madretsch 90, 2503 Biel/Bienne

Neue 2.5-Zimmereigentumswohnungen im Madretschquartier

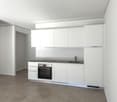
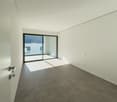
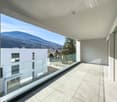
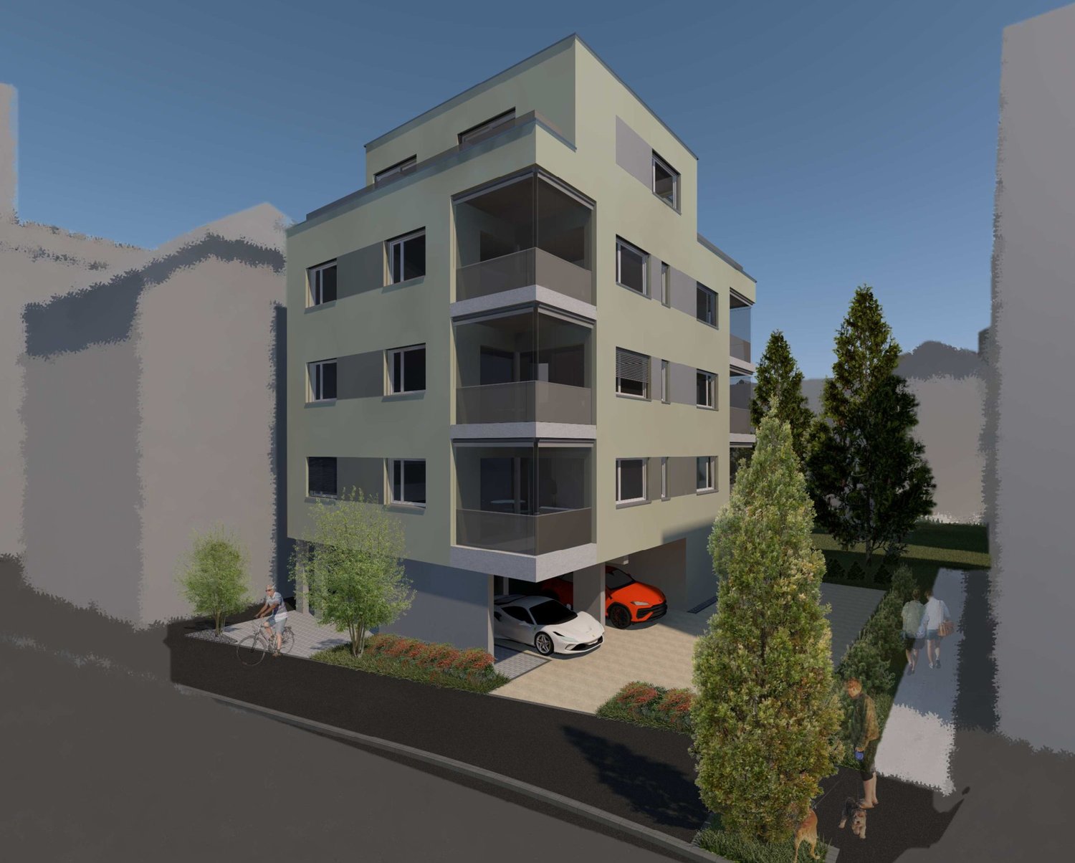
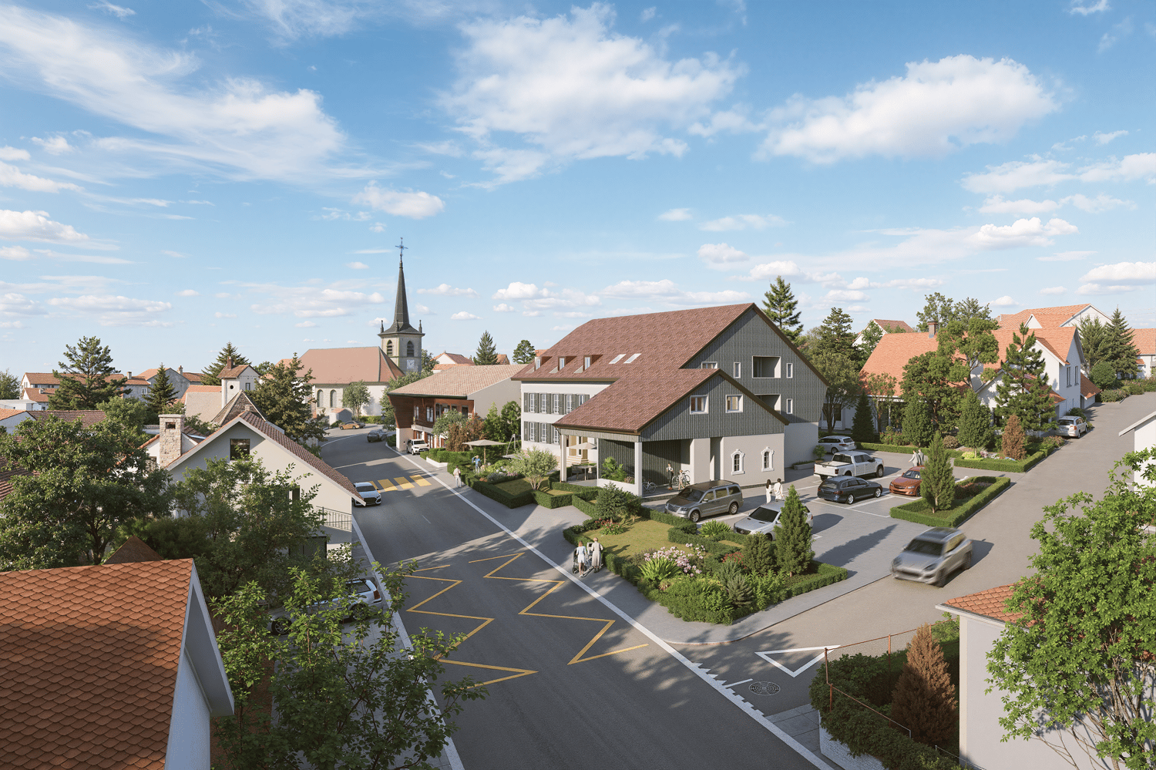
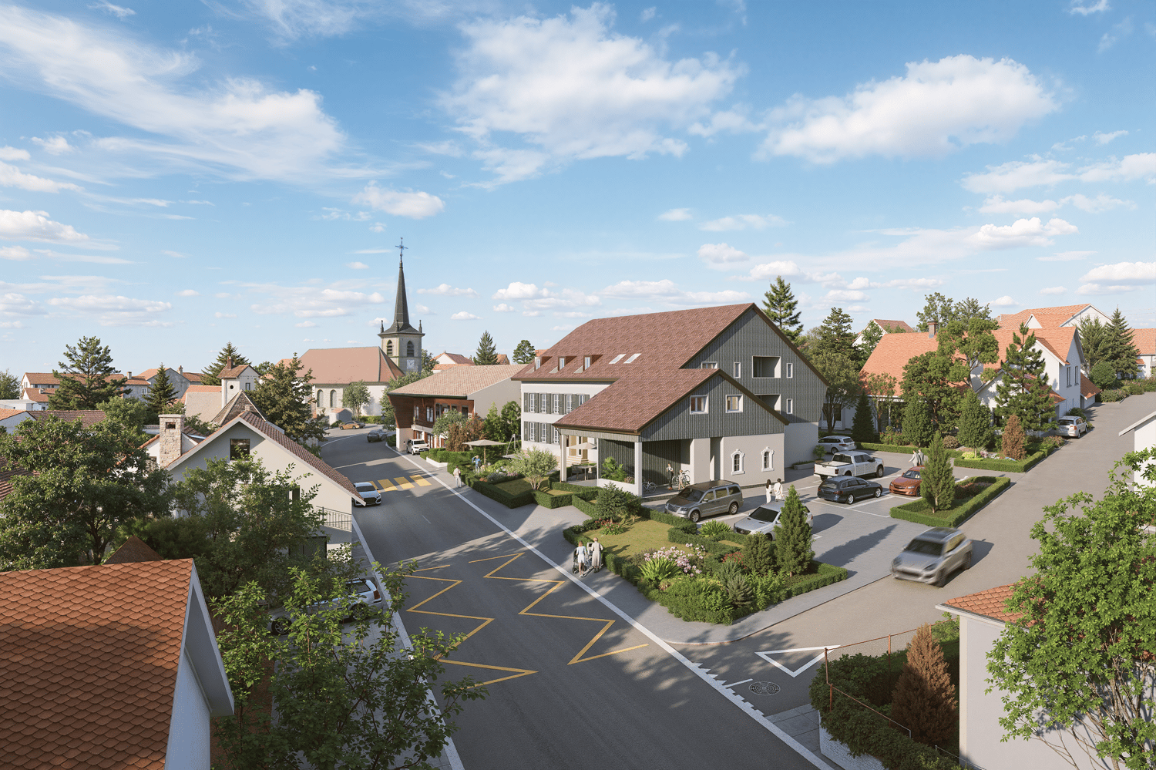
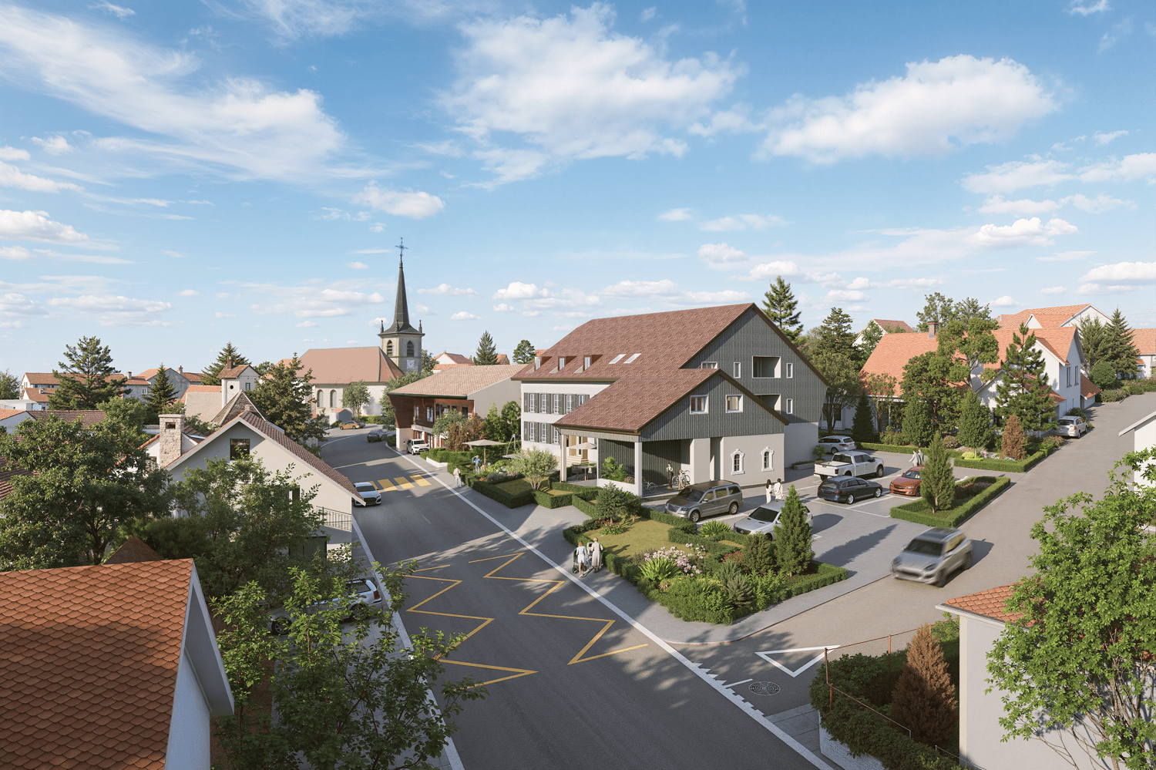
An der zentral gelegenen Madretschstrasse 90 südöstlich des Bieler Stadtzentrums entsteht die dritte Etappe der Überbauung Urban Life. Es entstehen 7 neue moderne Wohnungen, welche einen energieeffizienten Ausbaustandard vorweisen.Alle Einheiten verfügen über je ein Badezimmer mit Dusche, Waschgeräte direkt in der Wohnung, eine Garderobe im Eingangsbereich, sowie einer verglasten Loggia. Die Attikawohnung verfügt über zwei Terrassenflächen.Sämtliche Zimmer sind mit Parkettboden versehen, ausser die Nasszelle mit keramischen Feinsteinzeug-Bodenplatten.Die Kellerräumlichkeiten, sowie der Technikraum befinden sich im Erdgeschoss der Liegenschaft. Neben dem Eingangsbereich befinden sich die zwei Aussenparkplätze, sowie ein Platz für Fahrräder. Die gemeinsam benützte Aussenfläche im Innenhofbereich kann als Erholungszone genutzt werden.Haben wir Ihr Interesse geweckt? Kontaktieren Sie uns gerne, damit wir Ihnen die Verkaufsdokumentation mit den detaillierten Informationen zustellen können.Ihr Roth Immo Team.*******************************Situé à la rue de Madretsch 90 au sud-est du centre-ville de Bienne, le projet Urban Life entre dans sa troisième étape de réalisation. 7 appartements en propriété modernes y seront construits, répondant à un standard de construction écoénergétique.Tous les appartements disposent d'une salle de bains avec douche, d'une colonne de lavage privative (lave-linge et sèche-linge), d'un vestiaire à l'entrée ainsi que d'une loggia vitrée. L'appartement en attique bénéficie en outre de deux spacieuses terrasses.Toutes les pièces de vie et les chambres sont revêtues d'un parquet, tandis que les salles d'eau sont équipées de carreaux en grès cérame.Les caves ainsi que le local technique sont situés au rez-de-chaussée de l'immeuble. Deux places de parc extérieures ainsi que des emplacements pour vélos sont aménagés à proximité immédiate de l'entrée. La cour intérieure commune constitue un agréable espace de détente et de convivialité.Nous avons éveillé votre intérêt ? N'hésitez pas à nous contacter pour que nous puissions vous envoyer la documentation de vente avec les informations détaillées.Votre équipe Roth Immo.

Travel time
-
1 / 20
2.5 rooms, 70m², CHF 450,000.–
6850 Mendrisio

MENDRISIO | 2.5 rooms with veranda and private garden plus parking space in the garage

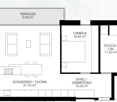
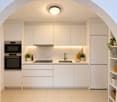
In Mendrisio, in a particularly convenient and well-served location, we propose an elegant 2.5-room apartment on the ground floor, inserted in a recent residential context.The true value of the apartment is the continuity between inside and outside: from the living area, you can access directly to the veranda, a pleasant and versatile space that naturally leads to the private and fenced garden.A solution designed for those who want to live with more freedom in their home spaces, without giving up the practicality of the city.The apartment offers about [70] m² of interior space, to which are added a veranda of about [18] m² and a private garden of about [38] m².The rooms are well distributed and easily accessible, with a contemporary living area, master bedroom, bathroom, and interesting custom-made solutions.The sale includes the entrance closet and the TV furniture; any additional furniture can be agreed upon with the owner.A basement and a parking space in the garage complete the property.A location that simplifies everyday lifeThe train station is within a few minutes' walk, and directly in the residential complex, you will find supermarket, pharmacy, bar/restaurant, physiotherapy center, and bus stop.A particularly interesting combination of residential quality, outdoor space, and immediately available services.In summary • 2.5 rooms on the ground floor • veranda/winter garden • private and fenced garden • basement • parking space in the garage • recent residential context • station and main services within walking distance Apartment price: CHF 450'000.–Parking space in the garage: CHF 45'000.–For more information or to arrange a private visit, Ticino Real Estate Sagl® is at your disposal.Luca MaroniTicino Real Estate Sagl®

1 / 20
2.5 rooms, 71m², CHF 830,000.–
Via Baraggie 22, 6612 Ascona

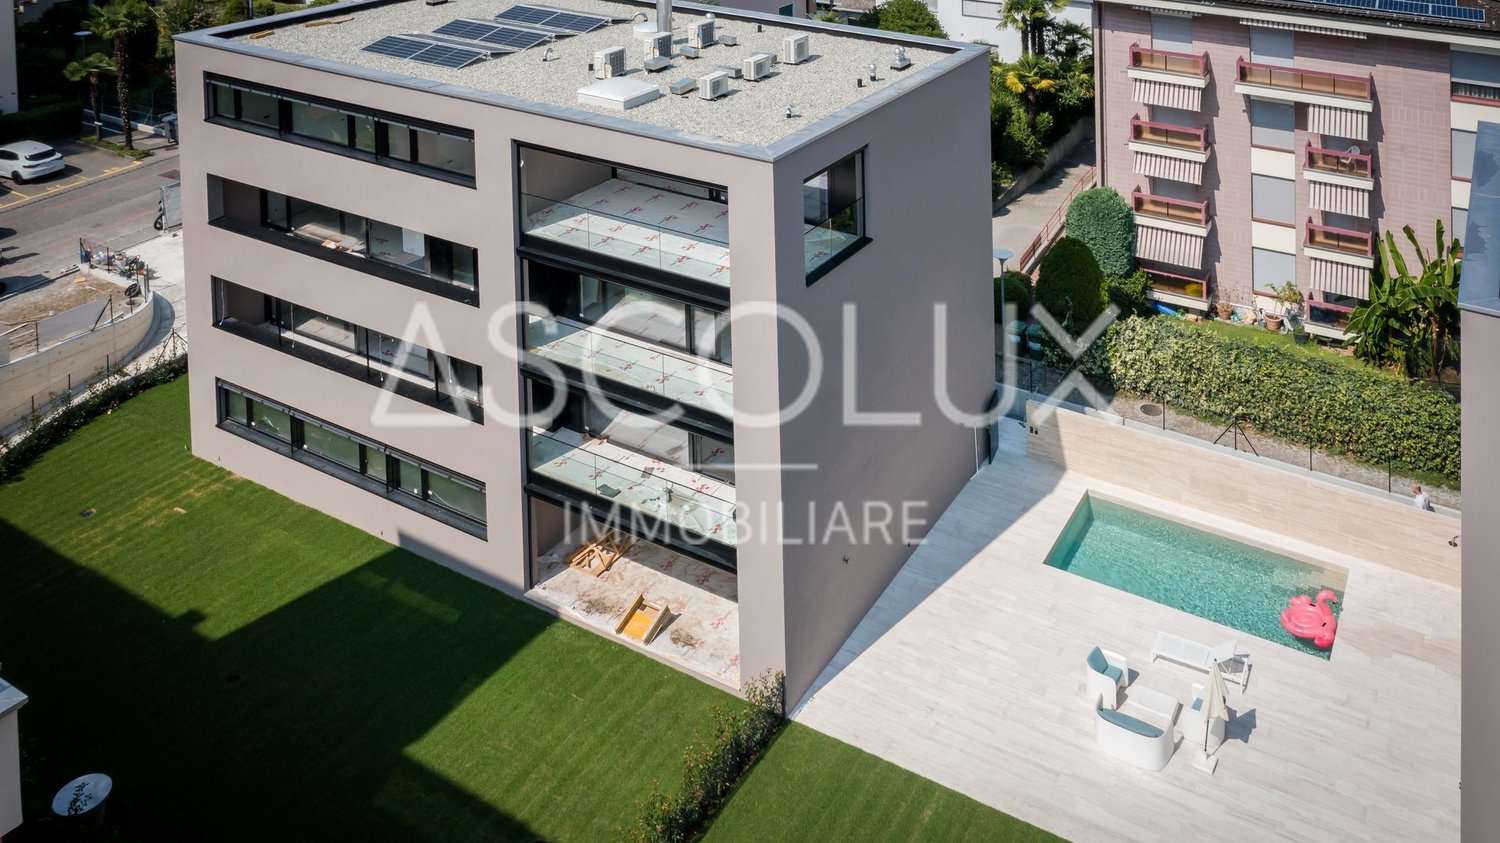
Modern 2.5-room apartment in a residence with heated outdoor pool and sauna

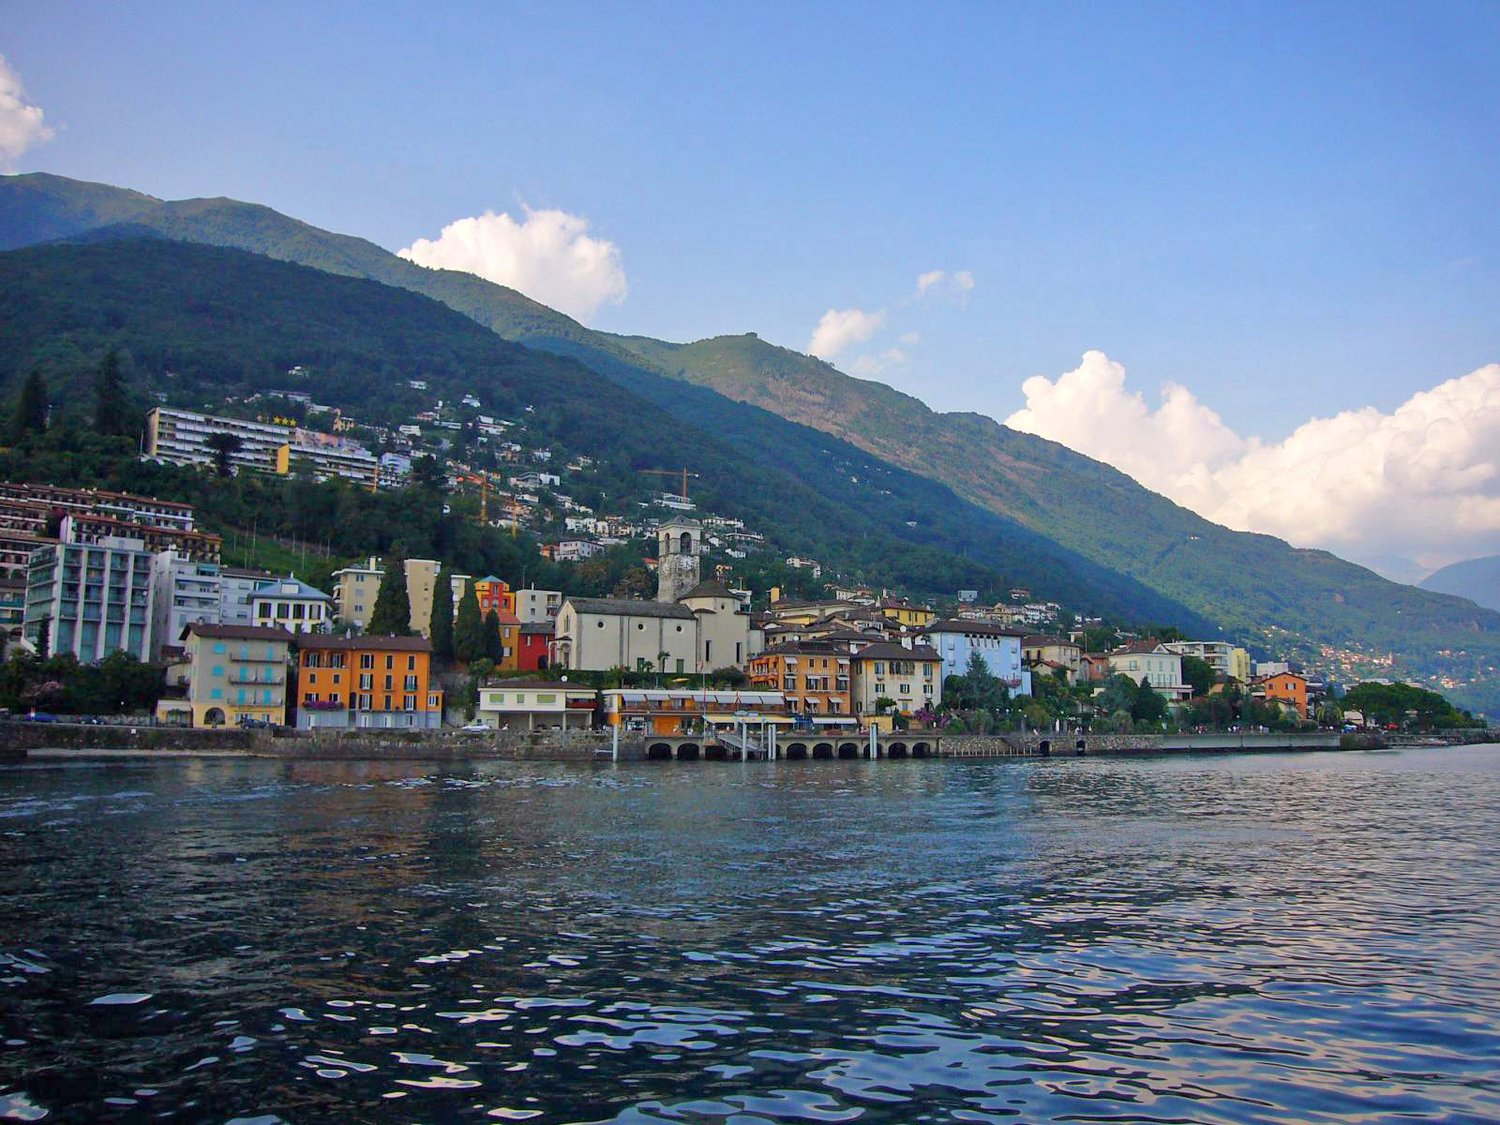
In a quiet and well-connected residential area, just 600 meters from the lake promenade of Ascona and a short walk from shops, restaurants, schools, and bus stops, this elegant 2.5-room apartment is located on the first floor of a recently realized residence. The living concept combines living comfort, quality, and well-being.The south-west orientation provides optimal sunlight throughout the year, while the location offers a quiet living environment with simultaneous proximity to the center of Ascona and the city of Locarno. The ResidenceThe building is characterized by a high standard of living and communal relaxation areas:• Heated outdoor swimming pool• Spacious communal terrace• Manicured green spaces• Wellness area with sauna, relaxation room, and shower An ideal environment for those who appreciate quality of life, peace, and exclusive amenities directly at home. The ApartmentWith a gross living area of approximately 70.50 m², the apartment convinces with a modern and functional room layout:• Entrance area• Bright living room with open kitchen• Covered terrace of approximately 13.68 m² as an extension of the living space• Master bedroom with built-in wardrobe• Bathroom with shower• Laundry room directly in the apartment• 1 garage parking space included in the price The rooms are equipped with high-quality materials, including travertine floors and wall coverings, which give the rooms elegance and continuity. Comfort & TechnologyThe property features modern technical solutions for comfort and energy efficiency:• Air conditioning• Smart-home system with touch panel in the bedroom and digital thermostat for individual temperature control per room• Central vacuum system with retractable hose• Preparation for central music system• Kitchen with Miele appliances Additional Information• Bus stop Ascona Centro approximately 300 m• Highway exit Bellinzona South approximately 22 km• Secondary residence not permitted• Municipal tax rate 75%

Travel time
-
1 / 7
2.5 rooms, 70m², CHF 940,000.–
Fuchshalde 10, 8408 Winterthur

Stylish 2.5-room terrace apartment with panoramic view

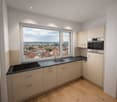
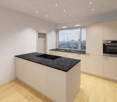
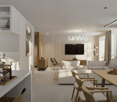
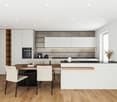
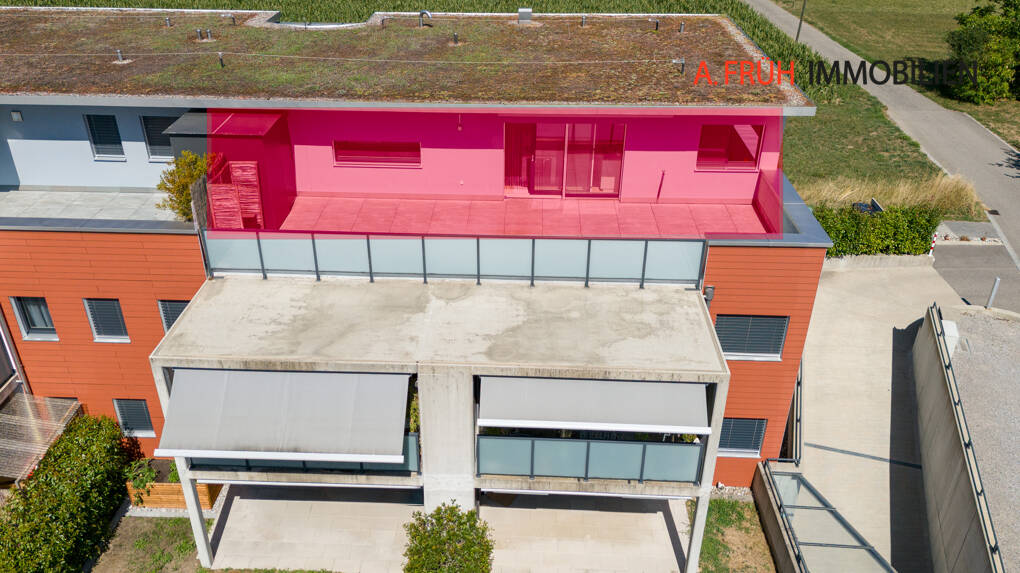
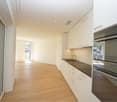
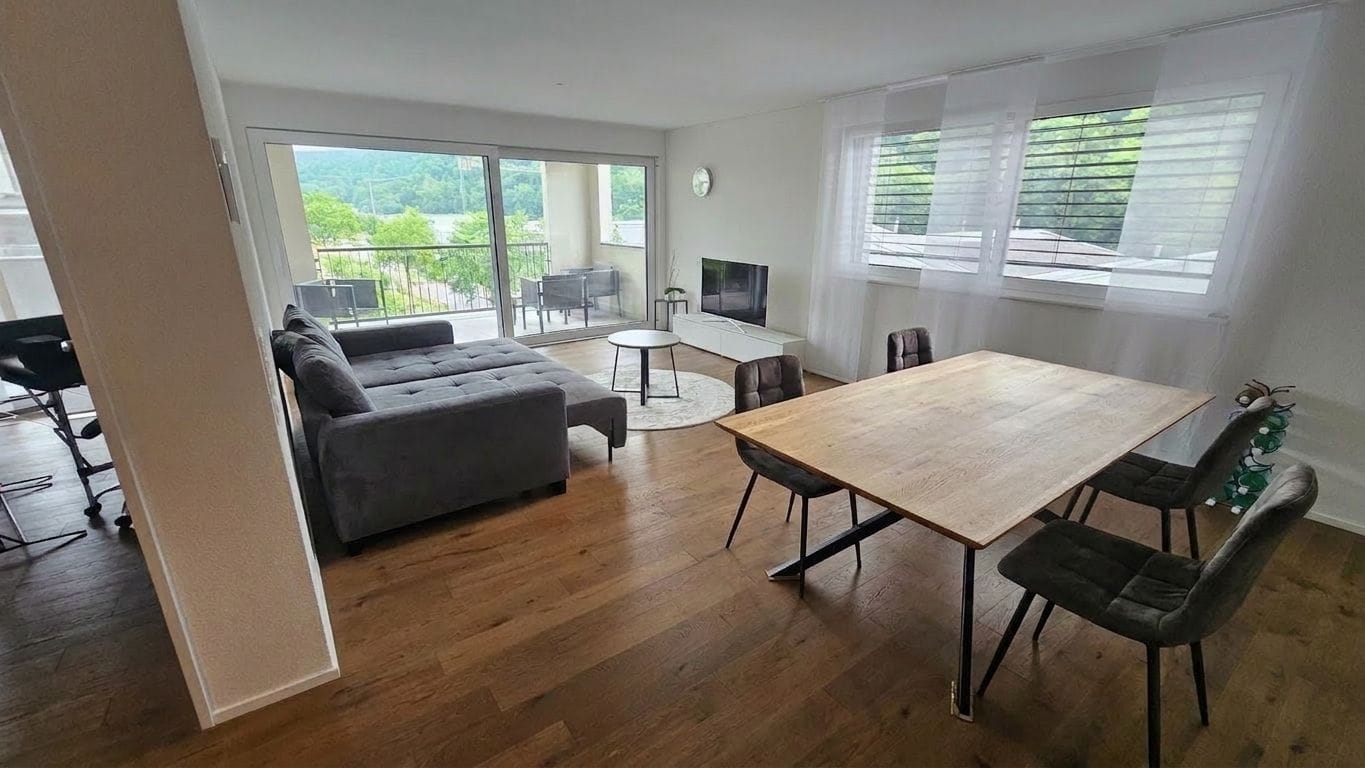
This stylish 2.5-room terrace apartment is located on the 2nd floor of a new building completed in 2020 at Fuchshalde 10 in Winterthur-Wülflingen. It impresses with high-quality furnishings, spacious outdoor areas, plenty of daylight, and a magnificent panoramic view.The open living and dining area features large windows, a high-quality wooden floor, and a modern kitchen with white fronts and an integrated shelf. The adjacent terrace offers plenty of space for relaxed hours outdoors.The bright bedroom with wooden floor has direct access to the second balcony. The modern bathroom is equipped with a washbasin, a shower cubicle, and stylish tiles.The barrier-free apartment is easily accessible by lift. A parking space and a garage are available; preparation for a charging station is provided. The Minergie standard ensures energy-efficient construction.Shopping facilities are located in the immediate vicinity, while the nearby forest offers a variety of opportunities for recreation.To protect the privacy of the tenants, the interior photos have been digitally staged. The depicted furniture serves as an example of furnishings and is not part of the apartment. Room program: • WC/Bath: 7.03 m² • Entrée: 9.14 m² • Living/Dining: 39.75 m² • Bedroom: 14.03 m² • Terrace South/West 22.77 m² • Terrace North/East 18.00 m² Additional usable space: • Basement room: 11.08 m² • Laundry room: 6.97 m² • Basement compartment: 7.38 m² This AZ real estate offer is characterized by the following advantages: • Bright and light-filled rooms thanks to large windows • Spacious terrace with panoramic view of the surrounding landscape • Modern Minergie standard for energy-efficient living • Additional east balcony directly from the bedroom • High-quality, modern furnishings • Barrier-free apartment with lift • Garage for CHF 40,000.- can be taken over in addition to the purchase • Preparation for e-charging station available • Shopping facilities, school, and public transport can be reached on foot Location:8408 Winterthur is located in the district of Winterthur, in the canton of Zurich. The population in the political municipality of Winterthur has changed by an average of +1.2% per year to 120,376 inhabitants over the last five years (as of December 31, 2024). The tax burden is 10.7% (canton: 10.0%). For the last five years, the municipality has an average annual residential construction activity of 1.1%, while the vacancy rate is currently 0.2% (as of June 1, 2025). Real estate prices have changed by +26.9% over the last five years (canton: +26.6%).Public transport • Bus connections to Winterthur train station - good connection • Winterthur train station with S-Bahn and long-distance traffic to Zurich, airport, St. Gallen, and Schaffhausen Motorway • A1 via Winterthur-Wülflingen junction • A4 towards Schaffhausen • A7 towards Frauenfeld/Thurgau Have we sparked your interest?If you are interested, we will be happy to provide you with the sales documentation and show you the apartment during a personal viewing.We look forward to your contact via the portal or directly by phone and are available to answer questions.For further information, please visit our website www.azimmo.ch

Travel time
-
1 / 10
2.5 rooms, 83m², CHF 530,000.–
Via Campagne, 6596 Gordola

Luminoso 2.5 locali di alto standing con generosa terrazza coperta

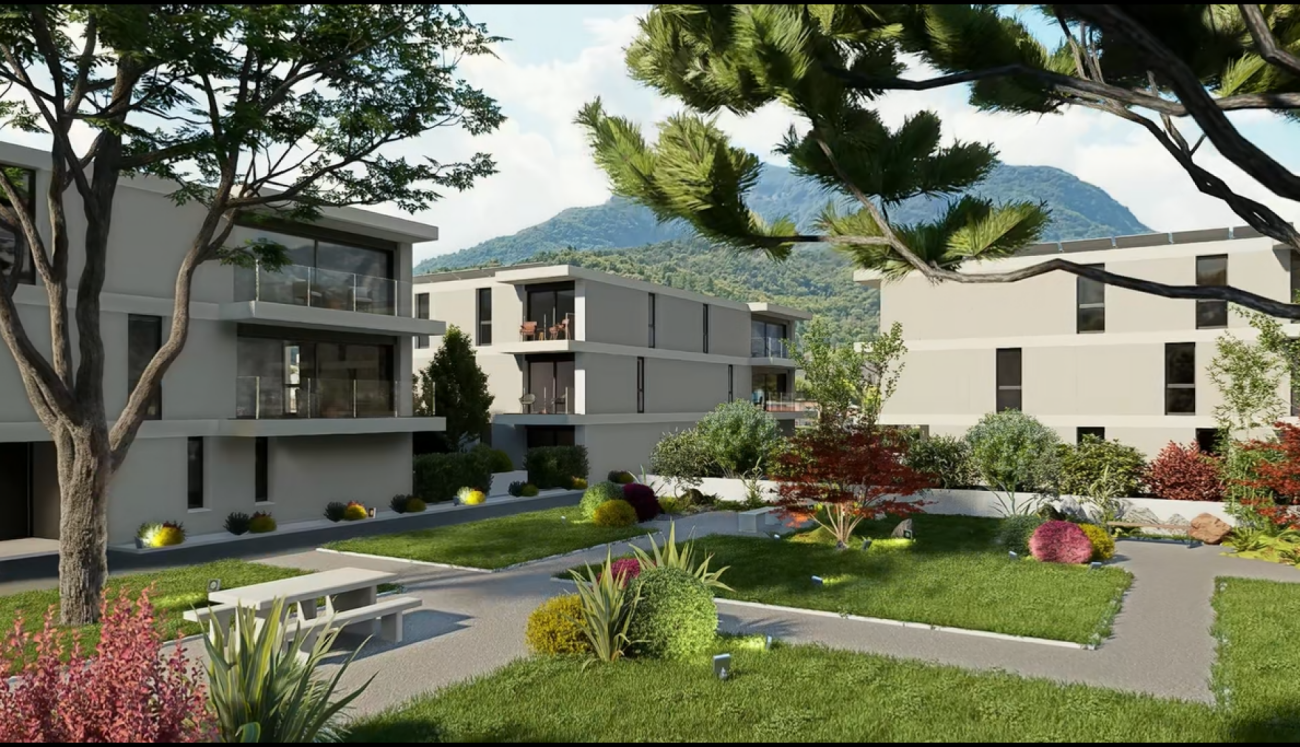
Residenza alle Campagne NUOVISSIMA RESIDENZA CENTRALE MA IMMERSA NELLA TRANQUILLITÀ DELLE CAMPAGNE DI GORDOLAITALIANOScopra il video di uno dei nostri esclusivi appartamenti sul nostro sito: https://omninvest.ch/vendita/residenza-alle-campagne/#videocampagneCaratteristiche principali:· Standing elevato· Terrazza coperta· Spazi generosi · Ampie vetrate che garantiscono luminosità· Finiture personalizzabili· Cucina moderna con isola· Armadio a muro nell'atrio· Allacciamento per lavatrice e asciugatrice in appartamento · Impianto ibrido di raffrescamento + clima· Beton facciavista· Ottima isolazione termica e fonica· Costi accessori contenuti· Quattro piccole unità da sette appartamenti l'una· Autorimessa interrata· Parco privato· Zona tranquilla e soleggiata· Ben servito da mezzi pubblici· Vicino ai servizi (supermercati, scuole, luoghi di svago)La lussuosa residenza viene costruita nelle campagne di Gordola in una zona abitativa tranquilla. È la posizione ottimale per raggiungere tutti i maggiori punti di interesse a piedi o in bicicletta. Scuole, campo di calcio, il centro del paese con i suoi ottimi ristoranti, oppure il Centro Commerciale Coop e il Campo Sportivo di Tenero sono facili da raggiungere. Il vicino lago e la valle Verzasca con le sue acque caraibiche invitano a godersi le giornate al sole. Gli appartamenti vengono venduti solo quale residenza primaria.La sua generosa dimora è costituita da 4 piccole unità ciascuno composto da 5 generosi appartamenti (di cui 2 con giardino) e 2 squisiti attici. Tutti dispongono di grandi terrazze coperte, camere spaziose, una moderna cucina con isola aperta verso l'accogliente soggiorno, e uno o due bagni completamente arredati, di cui uno con l'attacco per la propria torre lava-asciuga. La cantina e il pratico armadio nell'atrio creano ulteriori spazi di deposito. Le finestre alte garantiscono la luminosità e danno un tocco di classe al vostro appartamento da sogno.Sta cercando la casa ideale per sé e il suo amico a quattro zampe? La sua famiglia è formata da quattro vivaci membri? Oppure cerca un'abitazione accogliente con il suo partner dove rilassarsi? Le vari dimensioni di 2.5, 3.5, 4.5 e 5.5 locali fanno emozionare tutti. L'architettura convince con la sua leggerezza del beton facciavista e i parapetti in vetro. Il progetto permette la personalizzazione degli appartamenti scegliendo tutte le rifiniture interne presso i nostri artigiani. Per garantire la massima privacy e tranquillità facciamo particolarmente attenzione all'ottima isolazione termica e fonica della costruzione. Il riscaldamento con pompa di calore e i pannelli solari fanno sì da contenere i costi. Verrà installato un sistema di raffrescamento ibrido che combina un sistema di circolazione di acqua fredda nelle serpentine e l'installazione un'unità di aria condizionata come supporto al sistema di raffrescamento a pavimento. Il cuore della residenza costituisce un simpatico parco curato che invita a passare momenti rilassanti.DEUTSCHEntdecken Sie das Video einer unserer exklusiven Wohnungen auf unserer Website: https://omninvest.ch/vendita/residenza-alle-campagne/#videocampagneUnsere Highlights:· Hoher Ausbaustandard· Überdachte Terrassen· Großzügige Räume· Große Fenster sorgen für Helligkeit· Individuell gestaltbare Ausführungen· Moderne Open-Space Küche mit Insel· Einbauschrank im Eingangsbereich· Anschluss für Waschmaschine und Trockner in der Wohnung· Hybrides Kühl- und Klimasystem· Sichtbeton· Hervorragende Wärme- und Schalldämmung· Niedrige Nebenkosten· Vier kleine Einheiten mit je sieben Wohnungen· Tiefgarage· Privater Park· Ruhige und sonnige Lage· Gute Anbindung an öffentliche Verkehrsmittel· Nähe zu allen Dienstleistungen (Supermärkte, Schulen, Freizeiteinrichtungen)Die luxuriöse Residenz ersteht in einer malerischen Umgebung im nahen Gordola mitten in einer ruhigen Wohnzone. Die Lage ist ideal, um alle bedeutenden Orte des täglichen Lebens zu Fuss oder mit dem Fahrrad zu meistern. Schulen, Sportplätze, das Ortzentrum mit seinen Restaurants, aber auch das Einkaufszentrum Tenero sind in Kürze zu erreichen. Die Nähe zum See und ins Verzascatal mit seinem karibisch blauen Gewässer locken den Bewohner ins Freie.Die Wohnungen werden nur als Erstwohnsitz verkauft.Ihr sonniges Zuhause besteht aus vier kleinen Einheiten mit je fünf grosszügig geschnittenen Wohnungen (zwei davon mit Garten) und zwei exquisiten Attikas. Alle verfügen über grosse gedeckte Terrassen, geräumige Zimmer, eine moderne, zum behaglichen Wohnzimmer hin offene Küche mit Kücheninsel sowie je nach Wohnungstyp ein oder zwei vollausgestattete Badezimmer, eines davon mit praktischem Anschluss für die eigene Waschmaschine. Der Keller sowie der praktische Einbauschrank im Atrium sorgen für zusätzlichen Stauraum. Dank der hohen Fenstern sind die Wohnräume lichtdurchflutet und verleihen der edlen Wohnung ein Hauch von Klasse. Suchen Sie das ideale Heim für sich und Ihren Vierbeiner? Besteht Ihre Familie aus vier quirligen Mitgliedern? Oder suchen Sie ein gemütliches Zuhause mit Ihrem Partner? Die verschiedenen Wohnungsgrössen von 2.5-, 3.5-, 4.5- und 5.5-Zimmern lassen die Herzen aller höher schlagen.Die Architektur besticht durch die leichte Optik des hellen Sichtbetons und der Glasbrüstungen. Das Projekt erlaubt die personalisierte Gestaltung der Wohnungen durch freie Wahl der Böden und Wandverkleidung, der Küchen und Badezimmer bei unseren professionellen Handwerkern. Um ein Maximum an Privatsphäre und Ruhe zu gewährleisten, achten wir besonders auf die Wärme- und Schalldämmung der Gebäude. Die Heizung mit Wärmepumpe und Sonnenkollektoren halten die Kosten niedrig. In allen Wohnungen wird ein hybrides Kühlsystem installiert, das die Kaltwasserzirkulation in den Serpentinen und die Installation einer Klimageräteinheit als Unterstützung der Fussbodenkühlung kombiniert.Das Herzstück der Residenz bildet eine liebevoll bepflanzte Grünanlage, die zum erholsamen Flanieren einlädt.

Travel time
-
1 / 13
2.5 rooms, 72m², CHF 690,000.–
4624 Härkingen

2.5-room attic apartment with two parking spaces

This modern 2.5-room attic apartment on Wachtelweg in Härkingen impresses with a well-thought-out floor plan, plenty of daylight, and a spacious west-facing terrace. With approximately 72 m² of living space, it offers a modern and comfortable home with a beautiful view and plenty of privacy. The bright living and dining area with large windows and direct access to the terrace is the heart of the apartment. The modern and spacious kitchen blends harmoniously into the open living area. The bedroom has a practical anteroom, which can be ideally used as a home office or dressing room. The bathroom is equipped with a bathtub and separate shower. A special highlight is the approximately 40 m² large west-facing terrace. It offers plenty of space for a cozy lounge or dining area and invites you to enjoy the evening sun and the view. Highlights at a glance: - 2.5-room attic apartment with approximately 72 m² of living space - Spacious west-facing terrace with approximately 40 m² - Year of construction 2017 - Multi-family house with 8 apartments - Bright living and dining area with modern kitchen - Practical anteroom, ideal as a home office or dressing room - Bathroom with bathtub and separate shower - Own laundry room - Additional washing facility in the basement with power and water connection - Outdoor storage room and separate basement compartment - Elevator with direct connection to the parking garage - Heat pump and water softening system - Charging possibility for an electric vehicle approved by the condominium ownership - Two parking spaces included in the purchase price - Available by arrangement The apartment is ideal for singles or couples who appreciate modern living, a spacious outdoor area, and high living comfort. Have we sparked your interest? We would be happy to send you the detailed sales documentation and are available for a personal viewing appointment.

1 / 15
2.5 rooms, 50m², CHF 245,000.–
Via Costa di Dentro 8, 6614 Brissago

Renditeobjekt! Abitazione primaria: 2.5 locali con vista lago – ideale a reddito

In posizione tranquilla, soleggiata e particolarmente comoda ai servizi, proponiamo in vendita un accogliente appartamento di 2.5 locali con bella vista lago, destinato esclusivamente a residenza primaria.L'appartamento è composto da: • atrio d'ingresso, • luminoso soggiorno con vista lago • cucina • camera da letto anch'essa con vista lago • bagno con doccia. • Completa la proprietà una cantina privata. A disposizione dei residenti vi è inoltre una lavanderia comune. La posizione è particolarmente interessante: negozi e servizi si trovano a pochi passi, così come la piacevole passeggiata sul lungolago, facilmente raggiungibile a piedi. Un contesto che unisce comodità, tranquillità e una buona esposizione al sole.Il condominio ha recentemente beneficiato di importanti interventi tecnici: l'impianto di riscaldamento centrale è nuovo e le tubature condominiali sono state completamente sostituite.Vi è inoltre la possibilità di acquistare un garage nelle immediate vicinanze; in alternativa, sono disponibili parcheggi pubblici a pochi metri dall'abitazione.Per chi desidera una superficie maggiore, esiste anche la possibilità di acquistare il confinante appartamento di 4.5 locali, creando così un'interessante opportunità abitativa o d'investimento.Disponibile immediatamente.Importante: l'appartamento può essere acquistato e utilizzato unicamente come residenza primaria.BRISSAGO: è un pittoresco villaggio situato sulle rive del Lago Maggiore, nel Canton Ticino, in Svizzera. Conosciuto per il suo clima mite e mediterraneo, è famoso per la coltivazione di piante subtropicali e per i suoi giardini botanici, situati sulle Isole di Brissago. Il borgo presenta un incantevole centro storico con viuzze strette, edifici antichi e scorci sul lago che incantano i visitatori. La sua posizione, tra lago e montagna, lo rende meta ideale per amanti della natura, escursionisti e turisti in cerca di tranquillità. Brissago è anche rinomato per la produzione di sigari artigianali, che rappresentano una tradizione secolare. La vicinanza al confine italiano ne accentua il carattere culturale misto, dove si incontrano influenze svizzere e italiane. Ospita diverse strutture ricettive, hotel e ristoranti che valorizzano la cucina locale. Il turismo, insieme alla bellezza del paesaggio, è una delle principali risorse economiche. Brissago è facilmente raggiungibile da Locarno e Ascona ed è una perla nascosta del Ticino meridionale. -----------------2.5-Zimmer-Wohnung mit Seesicht – auch ideal als RenditeobjektIn ruhiger, sonniger und besonders praktischer Lage in unmittelbarer Nähe zu Geschäften und Dienstleistungen bieten wir eine gemütliche 2.5-Zimmer-Wohnung mit schöner Seesicht zum Verkauf an. Die Wohnung darf ausschliesslich als Erstwohnsitz genutzt werden.Die Wohnung besteht aus einem Eingangsbereich, einem hellen Wohnzimmer mit Küche und Seesicht, einem Schlafzimmer ebenfalls mit Seesicht sowie einem Badezimmer mit Dusche. Zur Wohnung gehört zudem ein privater Keller. Den Bewohnern steht ausserdem eine gemeinschaftliche Waschküche zur Verfügung.Die Lage ist besonders attraktiv: Geschäfte und Dienstleistungen befinden sich nur wenige Schritte entfernt, ebenso die schöne Seepromenade, die bequem zu Fuss erreichbar ist. Eine Wohnlage, die Komfort, Ruhe und eine gute Sonnenlage miteinander verbindet.Die Liegenschaft wurde kürzlich technisch umfassend erneuert: Die zentrale Heizungsanlage ist neu und die gemeinschaftlichen Leitungen wurden vollständig ersetzt.Zusätzlich besteht die Möglichkeit, eine Garage in unmittelbarer Nähe zu erwerben. Alternativ stehen öffentliche Parkplätze nur wenige Meter von der Wohnung entfernt zur Verfügung.Für Interessenten, die mehr Wohnfläche wünschen, besteht zudem die Möglichkeit, die angrenzende 4.5-Zimmer-Wohnung zu erwerben. Dadurch ergibt sich eine interessante Möglichkeit für eine grössere Wohneinheit oder eine attraktive Investitionslösung.Sofort verfügbar.Wichtig: Die Wohnung darf ausschliesslich als Erstwohnsitz erworben und genutzt werden.BRISSAGO: ist ein malerisches Dorf am Ufer des Lago Maggiore im Kanton Tessin, Schweiz. Dank seines milden, fast mediterranen Klimas gedeihen hier zahlreiche subtropische Pflanzen, insbesondere auf den berühmten Brissago- Inseln mit ihrem botanischen Garten. Der historische Dorfkern mit engen Gassen und alten Gebäuden verleiht Brissago einen einzigartigen Charme. Die Lage zwischen See und Bergen macht den Ort ideal für Naturfreunde, Wanderer und Ruhesuchende. Bekannt ist Brissago auch für seine handgefertigten Zigarren, die eine lange Tradition haben. Die Nähe zur italienischen Grenze prägt die Kultur und Lebensweise – italienischer Einfluss ist überall spürbar. Tourismus spielt eine zentrale Rolle in der lokalen Wirtschaft. Zahlreiche Hotels und Restaurants bieten regionale Spezialitäten an. Brissago ist gut erreichbar von Locarno und Ascona und gilt als verstecktes Juwel im südlichen Tessin.
Travel time
-
1 / 13
2.5 rooms, 58m², CHF 820,000.–
Landstrasse 89, 7250 Klosters

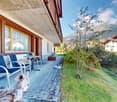
Stylish and fully furnished 2.5-room apartment with garden seating in Klosters

This stylishly furnished 2.5-room apartment impresses with its pleasant living atmosphere, attractive location, and thoughtful room layout. The approximately 60 m² large apartment is located on the ground floor of a well-maintained multi-family house and is ideal as a holiday apartment, second home, or as a cozy home in the mountains.The spacious living and dining room forms the heart of the apartment. From here, you can directly access the garden seating area, which invites you to relax and linger. The beautiful view of the Madrisagebiet underlines the alpine charm of the apartment and creates a particularly pleasant living atmosphere.The modern and fully equipped kitchen offers, among other things, an oven, a microwave, a ceramic glass stove, a dishwasher, and a refrigerator with a freezer compartment.The spacious bedroom has a comfortable double bed and sufficient storage space. The bathroom is functionally and well-equipped with a shower, sink, and toilet.An additional plus point is the underground parking space with lift access included in the offer. A ski room with reserved spaces for skis and ski boots, as well as a storage space for bicycles, provides ideal conditions for sports-active owners. A communal laundry room with a washing machine and tumble dryer is also available.The bus stops for the surrounding ski and hiking areas are conveniently accessible on foot. This apartment thus offers an ideal starting point to enjoy the diverse leisure activities of Klosters and the surrounding mountain world.This great apartment is not only suitable for personal use but also offers attractive potential as a capital investment. Through the possibility of tourist rental, the property can generate additional income and thus represents an interesting investment opportunity.Highlights at a glance • Stylish 2.5-room apartment with approximately 60 m² of living space • Ground floor location with direct access to the garden seating area • Rental and investment possible • Beautiful view of the Madrisagebiet • Spacious and cozy living and dining room • Modern, fully equipped kitchen • Spacious bedroom with double bed and storage space • Bathroom with shower, sink, and toilet • WLAN and safe available • 1 underground parking space for CHF 30,000.- • Lift access from the underground parking garage • Ski room with reserved spaces for skis and ski boots • Storage space for bicycles • Communal laundry room with washing machine and tumble dryer • Bus stops for ski and hiking areas within walking distance • Attractive usage options as a holiday apartment or second home If you are interested in further documents or a viewing, we look forward to hearing from you.

Travel time
-
1 / 13
2.5 rooms, 65m², CHF 695,000.–
Birchweg 42, 8200 Schaffhausen

Rented 2.5-room new apartment with 20 m² balcony - underground parking space included

This attractive 2.5-room apartment on the 3rd floor of a 2025-built multi-family house combines modern living comfort with an interesting starting position for investors. The apartment is rented and is located in a central location on Birchweg 42 in 8200 Schaffhausen. The move-in or availability is scheduled for October 1, 2026.The net living area of 64.5 m² includes a spacious, openly designed living, dining, and kitchen area. The modern kitchen is equipped with granite countertops, glass splashback, and brand-name appliances. The bedroom offers a comfortable retreat, while the bathroom and the practical laundry room with integrated washing machine and tumble dryer organize everyday life comfortably. Parquet flooring in the living areas, triple-glazed windows, and motorized louvers underline the high-quality construction.A special highlight is the 20.2 m² large balcony, which is directly accessible from the living area and offers additional space for a lounge or a dining table outdoors. A basement compartment complements the offer. Access is convenient via the elevator; this is wheelchair accessible and leads to the underground garage. The apartment is also designed to be barrier-free.A air-water heat pump and underfloor heating with room thermostats ensure a pleasant room climate. A photovoltaic system with self-consumption in conjunction with self-consumption (ZEV) supports energy-efficient management. The increased sound insulation according to SIA 181 and the modern construction quality of the new building round off the offer.The location benefits from short distances: The Talberg bus stop is approximately 70 m away, the BBZ Schaffhausen approximately 90 m, and the cantonal hospital approximately 500 m. Shopping opportunities, educational offers, the train station, and the recreational areas around Munot and the Rhine are easily accessible in Schaffhausen. Purchase price: CHF 695,000. An underground parking space is scheduled according to the object data or mentioned in the offer.
Travel time
-

Suggested properties for you based on search results

Other interesting objects