2379 results - Flats for sale: Switzerland

Christophe Bonjour

Christophe Bonjour






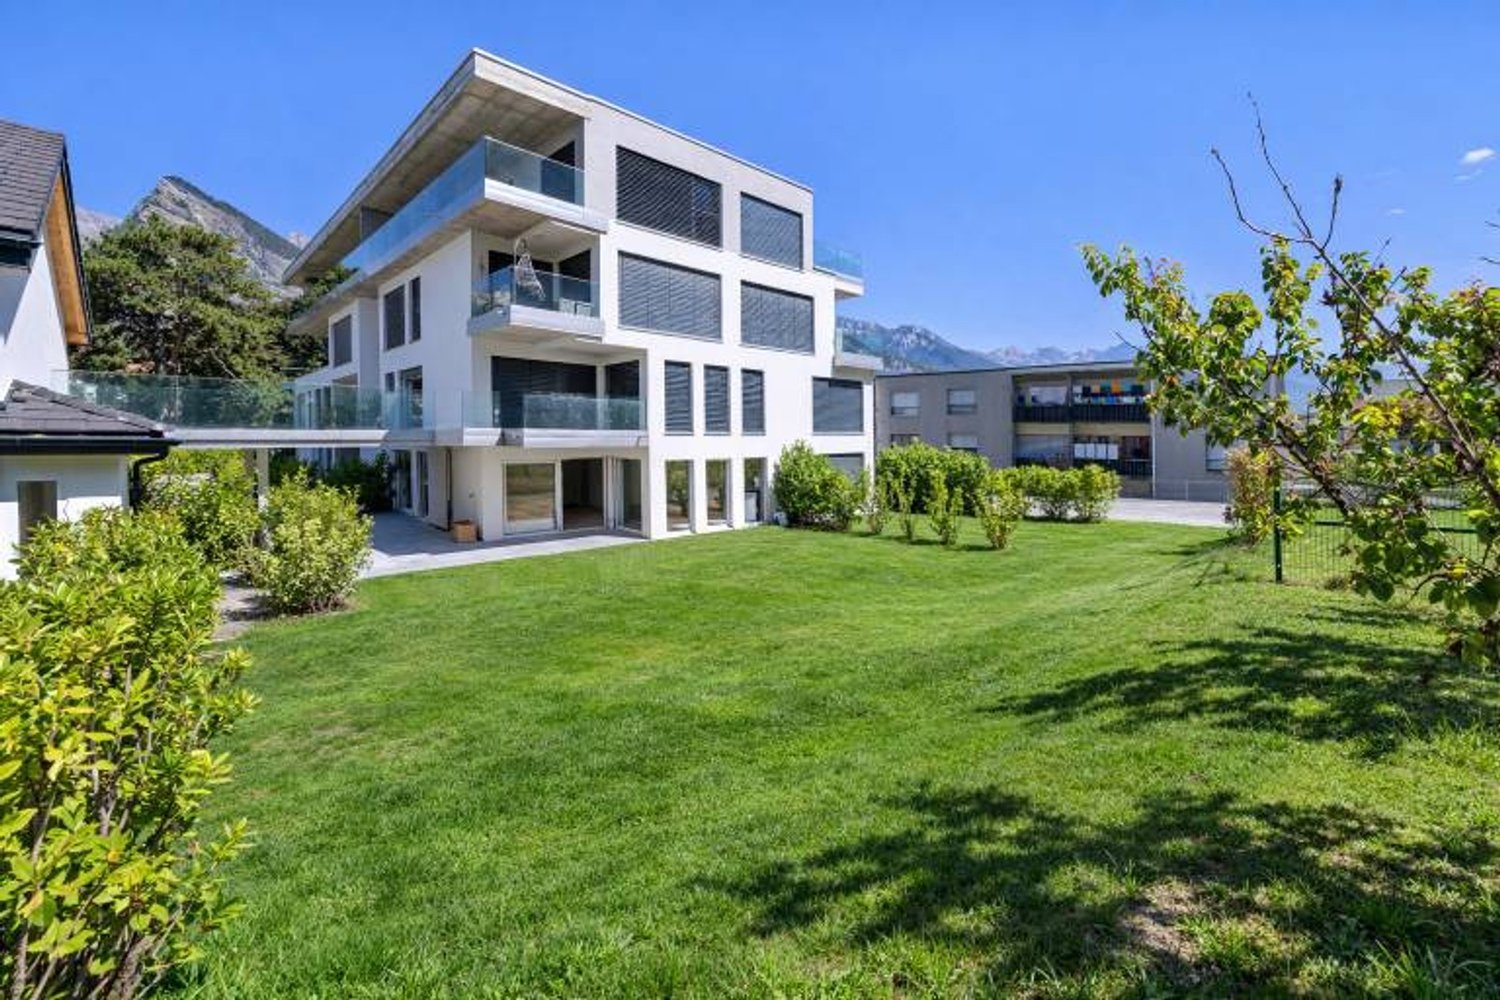

  • Modern apartment complex with green roofs, balconies, and raised ground floors
  • Modern house, raised ground floor, balcony, terrace, mountain view
  • Modern two-story house, white exterior, large windows, terrace, surrounded by greenery
  • Modern house with a carport, 3 cars parked, green lawn, mountains in the background
  • Modern white house, multiple levels, large windows, balcony, garden, mountain view
  • Modern multi-story house, white exterior, large glass windows, green roof terrace, underground parking
  • modern bedroom with large bed, white walls, large windows, plants, rug, bedside tables
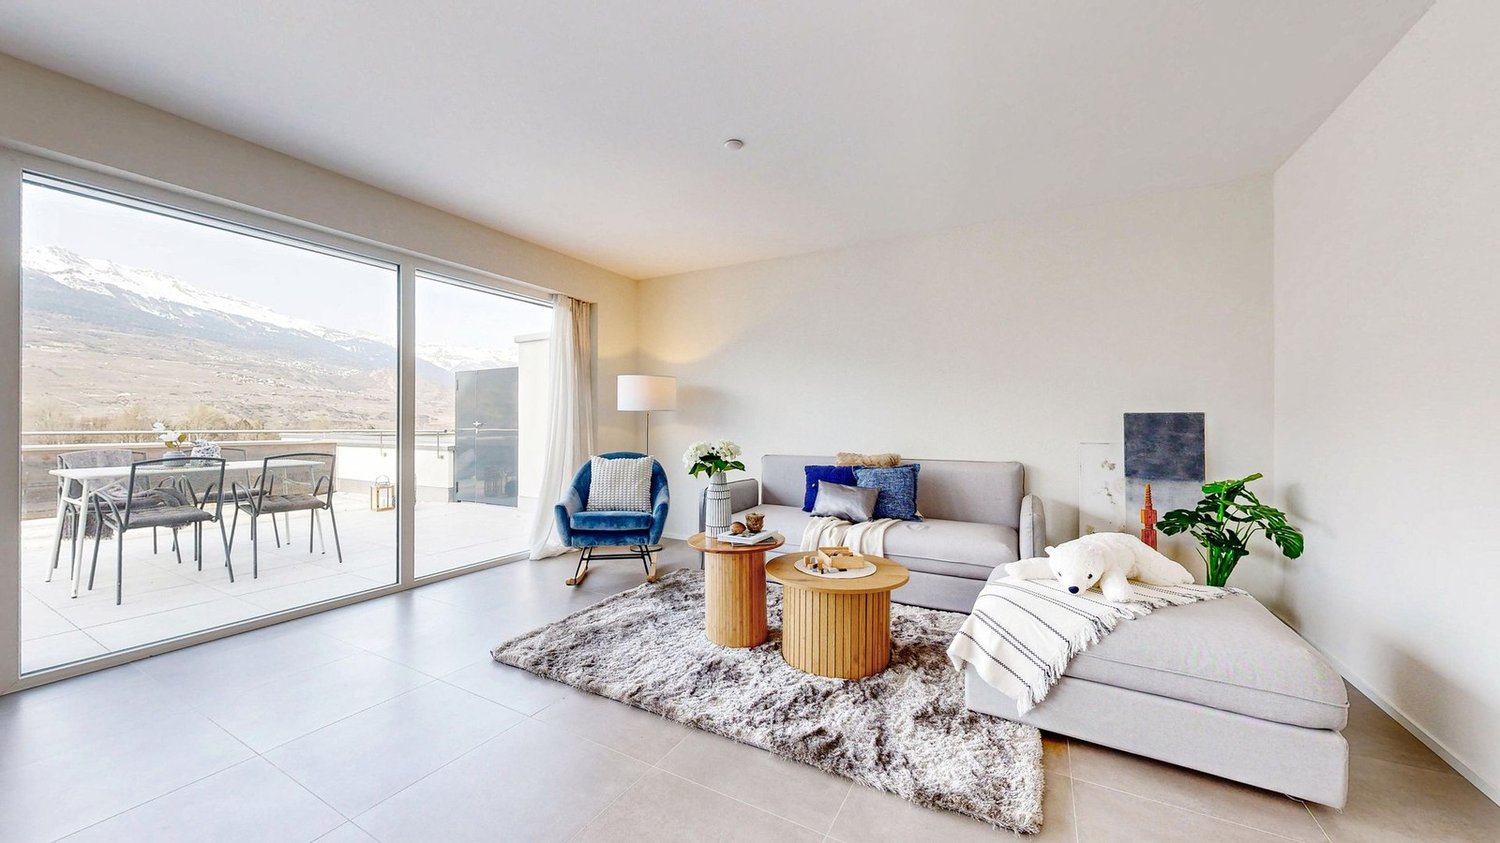
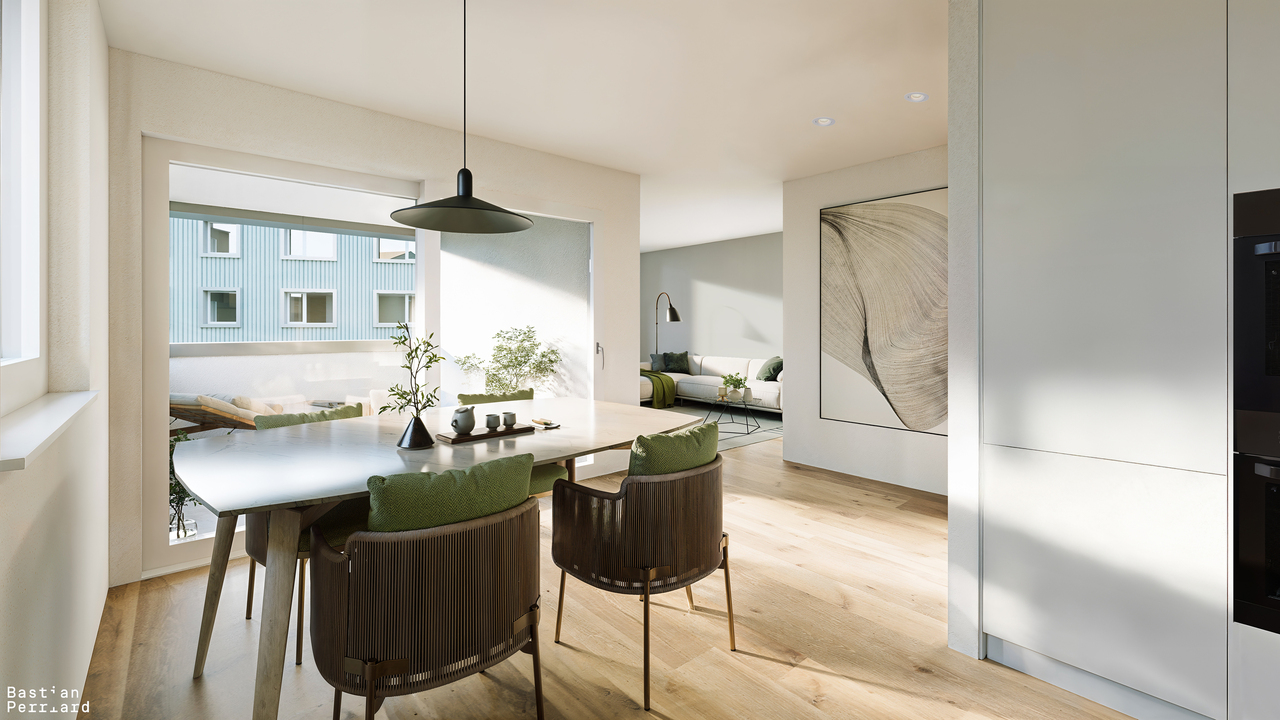
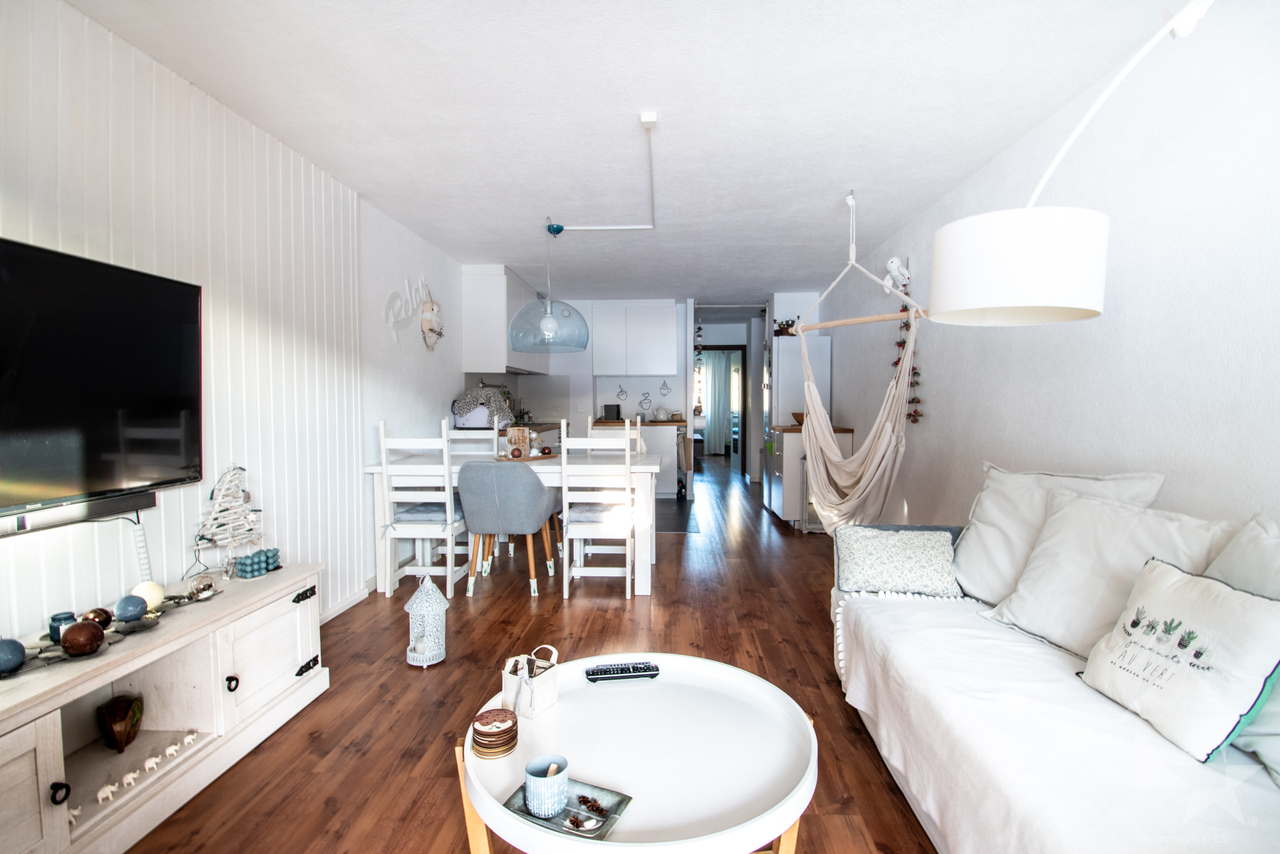
  • modern living room with white couch, dining table, wooden floor, white walls, kitchen with marble countertop, modern kitchen appliances
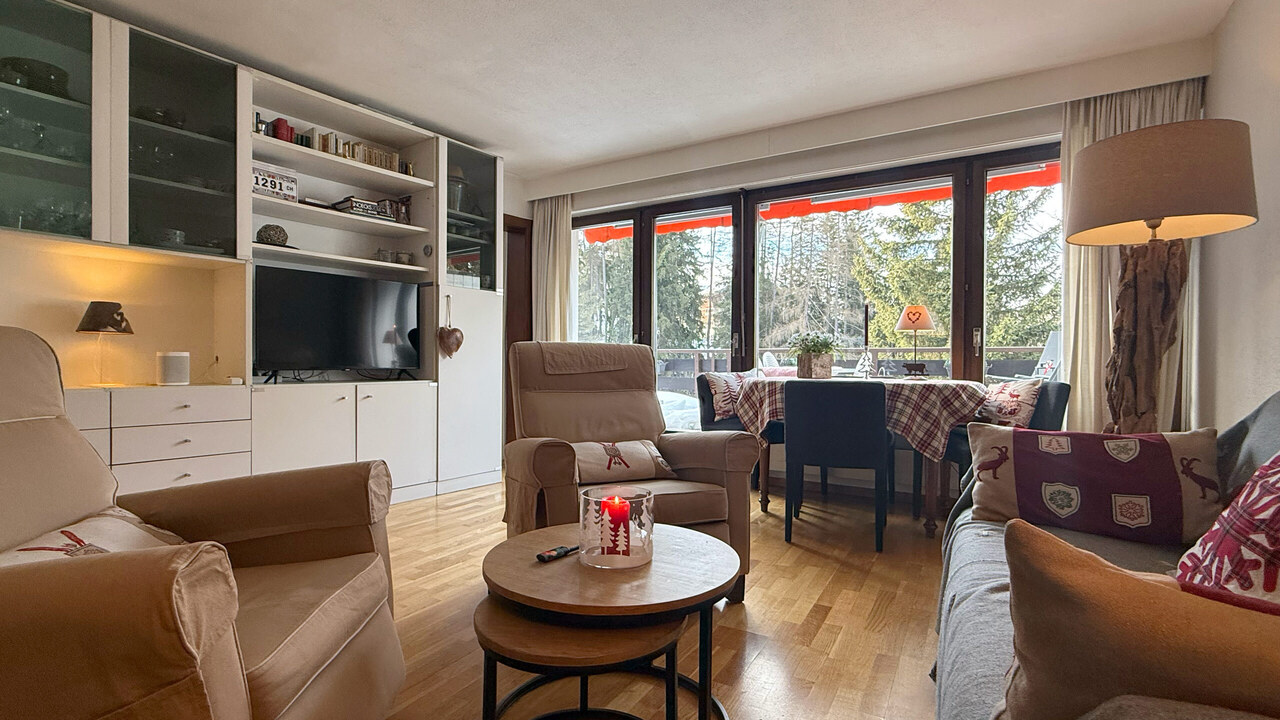
  • modern living room with large windows, balcony, brown sofa, dining table, TV, wooden floor
  • modern living room with large windows, green sofa, dining table, flat screen TV, wooden floor
  • Aerial view of a city with mountains in the background
  • Aerial view of a residential complex with multiple buildings, each labeled with letters and numbers, raised ground floor, balconies, and green spaces
1 / 12
Modern house, raised ground floor, balcony, terrace, mountain view
Modern two-story house, white exterior, large windows, terrace, surrounded by greenery
Modern house with a carport, 3 cars parked, green lawn, mountains in the background
Christophe Bonjour

Christophe Bonjour

  • Parking space
  • Balcony / Terrace
  • Garage
  • +3
2.5 rooms, 60m², CHF 425,000.–
Route de la Courtaz 29, 1950 Sion

Apartment 2.5 rooms for sale in Salins (Lot E13)

Apartment 2.5 rooms for sale in Salins (Lot E13)Reference: SA-SA-E13DescriptionDiscover this beautiful 2.5 room apartment in Salins, located on Route de la Courtaz 29, in a quiet and privileged residential area, just a few minutes from the city center of Sion.The apartment is located in the new SAORA residence in Salins and benefits from a contemporary architecture in terraces perfectly integrated into the natural slope of the land. Each building is positioned to guarantee intimacy, brightness, and an unobstructed view of the Rhone plain and the Valaisan Alps.Here, you are not just buying an apartment, but a unique living environment that combines nature, panorama, and immediate proximity to the city. Salins offers the tranquility of a sought-after village while benefiting from the complete infrastructure of the Valais capital.Apartment features: • Apartment area: 60 m2 • Terrace: 20.94 m2 • Floor: 1st floor • Private cellar E13 included • Weighted area: 66.98 m2 • Orientation: North • Number of indoor parking spaces: 1 (No. E13) - CHF 25,000 extra. Highlights • Unobstructed view and dominant position: Terraced arrangement guaranteeing a permanent panorama of the Rhone valley, the city of Sion, and the mountains. • Architecture on a human scale: Several small, modern buildings instead of a massive building. • Large terraces: Real outdoor living spaces to fully enjoy the Valais climate. • Optimal brightness: Studied orientation to maximize sunlight. • The living rooms are equipped with large, sliding windows • Personalization of finishes: Choice of floors, kitchens, and sanitary facilities according to allocated budgets. • Connections and drains provided in each apartment for the washing machine • Strategic investment: Sought-after location in immediate proximity to Sion, a sector with high demand. Budgets • Kitchen: Budget of CHF 13,000.- incl. VAT. • Sanitary facilities: Budget of CHF 8,000.- incl. VAT. • Floors (supply) Tiles (living area/shower/reduced): CHF 45.-/m² incl. VAT. • Floors (supply) Parquet (bedrooms): CHF 60.-/m² incl. VAT. • Kitchen counter: With tiles, budget of CHF 45.-/m² incl. VAT incl. Important note: The above budgets are based on the suppliers selected by the architect (LMH Architecture). A change of supplier will result in a reduction of 20% on these amountsThe residenceThe SAORA residence offers 19 PPE apartments in several modern buildings, arranged in cascades on the plot. All apartments benefit from an unobstructed view of the Rhone valley, the city of Sion, and the mountains.It includes: • Common playground of about 512 m2 • Green roofs • Photovoltaic panels on the roof • Private cellars • Covered and outdoor parking spaces • Organized access from Route de la Courtaz The architectural concept prioritizes landscape integration, tranquility, and quality of life.Heating - Sustainability and Energy EfficiencyThe SAORA project relies on cutting-edge technologies to guarantee optimal thermal comfort while controlling costs: • Central air-water heat pump: An ecological solution using the heat of the air. • Low-temperature underfloor heating: With individual thermostats in each room for precise control of your comfort. • Photovoltaic energy production on the roof: Installation of solar panels to cover part of the electrical energy needs of the residence (elevators, common areas, heat pump), thus reducing PPE costs. • Green roofs: Promoting biodiversity and optimizing the yield of solar panels through thermal regulation. • High-performance thermal insulation • Triple glazing Salins: A perfect balance between nature and urban proximitySalins, located on the right bank of the Rhone, at an altitude of approximately 820 meters, offers a privileged residential environment dominating the plain and the Alps. • City center of Sion within 5 minutes • Quick access to the A9 highway • Schools, shops, hospitals, and train station nearby • Ski resorts of Nendaz and Veysonnaz within about 30 minutes • Many hiking trails, Bisse, and outdoor activities With its sunny microclimate and village atmosphere, Salins represents today one of the most attractive sectors in central Valais.

  • Parking space
  • Balcony / Terrace
  • Garage
  • +3
Travel time
-
Christophe Bonjour

Christophe Bonjour

  • Modern apartment complex with green roofs, balconies, and raised ground floors
  • Modern house, raised ground floor, balcony, terrace, mountain view
  • Modern two-story house, white exterior, large windows, terrace, surrounded by greenery
  • Modern house with a carport, 3 cars parked, green lawn, mountains in the background
  • Modern white house, multiple levels, large windows, balcony, garden, mountain view
  • Modern multi-story house, white exterior, large glass windows, green roof terrace, underground parking
  • modern bedroom with large bed, white walls, large windows, plants, rug, bedside tables
  • modern living room with white couch, dining table, wooden floor, white walls, kitchen with marble countertop, modern furniture
  • modern living room with large windows, balcony, brown sofa, dining table, TV, wooden floor
  • modern living room with large windows, green sofa, dining table, flat screen TV, wooden floor
  • Aerial view of a city with mountains in the background
  • Aerial view of a residential complex with multiple buildings, each labeled with letters and numbers, raised ground floor, balconies, and green spaces
1 / 12
Modern house, raised ground floor, balcony, terrace, mountain view
Modern two-story house, white exterior, large windows, terrace, surrounded by greenery
Modern house with a carport, 3 cars parked, green lawn, mountains in the background
Christophe Bonjour

Christophe Bonjour

  • Parking space
  • Balcony / Terrace
  • Garage
  • +3
2.5 rooms, 60m², CHF 425,000.–
Route de la Courtaz 29, 1950 Sion

2.5 room apartment for sale in Salins (Lot E12)

2.5 room apartment for sale in Salins (Lot E12)Reference: SA-SA-E12DescriptionDiscover this beautiful 2.5 room apartment in Salins, located Route de la Courtaz 29, in a quiet and privileged residential area, just a few minutes from the city center of Sion.The apartment is located in the new SAORA residence in Salins and benefits from a contemporary architecture in terraces perfectly integrated into the natural slope of the land. Each building is positioned to guarantee intimacy, brightness and an unobstructed view of the Rhone plain and the Valaisan Alps.Here, you are not just buying an apartment, but a unique living environment that combines nature, panorama and immediate proximity to the city. Salins offers the tranquility of a sought-after village while enjoying the complete infrastructure of the Valais capital.Apartment features: • Apartment area: 60 m2 • Terrace: 22.9 m2 • Floor: Attic • Private cellar E12 Included • Weighted area: 67.73 m2 • Orientation: North • Number of indoor parking spaces: 1 (No. E12) - CHF 25,000 extra. Highlights • Unobstructed view and dominant position: Terraced layout guaranteeing a permanent panorama of the Rhone valley, the city of Sion and the mountains. • Architecture on a human scale: Several small, modern buildings instead of a massive building. • Large terraces: Real outdoor living spaces to fully enjoy the Valais climate. • Optimal brightness: Carefully planned orientation to maximize sunlight. • The living rooms are equipped with large, sliding windows • Personalization of finishes: Choice of floors, kitchens and sanitary facilities according to allocated budgets. • Existing connections and drains in each apartment for the washing machine • Strategic investment: Sought-after location in immediate proximity to Sion, sector with high demand. Budgets • Kitchen: Budget of CHF 13,000.- incl. VAT. • Sanitary facilities: Budget of CHF 8,000.- incl. VAT. • Flooring (supply) Tiles (living area/shower/toilet): CHF 45.-/m² incl. VAT. • Flooring (supply) Parquet (bedrooms): CHF 60.-/m² incl. VAT. • Kitchen counter: In tiles, budget of CHF 45.-/m² incl. VAT incl. Important note: The above budgets are based on the suppliers selected by the architect (LMH Architecture). A change of supplier would result in a reduction of 20% on these amountsThe residenceThe SAORA residence offers 19 PPE apartments in several modern buildings, terraced on the plot. All apartments enjoy an unobstructed view of the Rhone valley, the city of Sion and the mountains.It includes: • Common playground of about 512 m2 • Green roofs • Photovoltaic panels on the roof • Private cellars • Covered and outdoor parking spaces • Organized access from Route de la Courtaz The architectural concept prioritizes landscape integration, tranquility and quality of life.Heating - Sustainability and Energy EfficiencyThe SAORA project relies on cutting-edge technologies to guarantee optimal thermal comfort while controlling costs: • Air-water heat pump: An ecological solution using the heat of the air. • Low-temperature heating: With individual thermostats in each room for precise control of your comfort. • Photovoltaic energy production on the roof: Installation of solar modules to cover part of the electrical energy needs of the residence (elevators, common areas, heat pump), thus reducing PPE costs. • Green roofs: Promoting biodiversity and optimizing the yield of solar modules through thermal regulation. • High-efficiency thermal insulation • Triple glazing Salins: A perfect balance between nature and urban proximitySalins is located on the right bank of the Rhone, at an altitude of approximately 820 meters, and offers a privileged residential environment dominating the plain and the Alps. • City center of Sion within 5 minutes • Quick access to the A9 motorway • Schools, shops, hospitals and train station nearby • Ski resorts of Nendaz and Veysonnaz within about 30 minutes • Many hiking trails, bisses and outdoor activities With its sunny microclimate and village atmosphere, Salins represents today one of the most attractive sectors in central Valais.

  • Parking space
  • Balcony / Terrace
  • Garage
  • +3
Travel time
-
Christophe Bonjour

Christophe Bonjour

  • Modern apartment complex with green roofs, balconies, and raised ground floors
  • Modern house, raised ground floor, balcony, terrace, mountain view
  • Modern two-story house, white exterior, large windows, terrace, surrounded by greenery
  • Modern house with a carport, 3 cars parked, green lawn, mountains in the background
  • Modern white house, multiple levels, large windows, balcony, garden, mountain view
  • Modern multi-story house, white exterior, large glass windows, green roof terrace, underground parking
  • modern bedroom with large bed, white walls, large windows, plants, rug, bedside tables
  • modern living room with white couch, dining table, wooden floor, white walls, kitchen with marble countertop, modern kitchen appliances
  • modern living room with large windows, balcony, brown sofa, dining table, TV, wooden floor
  • modern living room with large windows, green sofa, dining table, flat screen TV, wooden floor
  • Aerial view of a city with mountains in the background
1 / 12
Modern house, raised ground floor, balcony, terrace, mountain view
Modern two-story house, white exterior, large windows, terrace, surrounded by greenery
Modern house with a carport, 3 cars parked, green lawn, mountains in the background
Christophe Bonjour

Christophe Bonjour

  • Parking space
  • Balcony / Terrace
  • Garage
  • +3
2.5 rooms, 63m², CHF 425,000.–
Route de la Courtaz 29, 1991 Salins

2.5-room apartment for sale in Salins (Lot F01)

2.5-room apartment for sale in Salins (Lot F01)Reference: SA-SA-F01DescriptionDiscover this beautiful 2.5-room apartment in Salins, located at Route de la Courtaz 29, in a quiet and privileged residential area, just a few minutes from the city center of Sion.The apartment is located in the new SAORA residence in Salins and benefits from a contemporary architecture in terraces perfectly integrated into the natural slope of the land. Each building is positioned to guarantee intimacy, brightness, and an unobstructed view of the Rhône valley and the Valaisan Alps.Here, you're not just buying an apartment, but a unique living environment that combines nature, panorama, and immediate proximity to the city. Salins offers the tranquility of a sought-after village while enjoying the complete infrastructure of the Valais capital.Apartment features: • Apartment area: 63.05 m2 • Terrace: 26.66 m2 • Floor: Ground floor • Private cellar F01 included • Weighted area: 71.94 m2 • Orientation: North • Number of indoor parking spaces: 1 (No. F01) - CHF 25,000 extra. Highlights • Unobstructed view: Terraced arrangement guaranteeing a permanent panoramic view of the Rhône valley, the city of Sion, and the mountains. • Human-scale architecture: Several small, modern buildings instead of a massive building. • Large terraces: Real outdoor living spaces to fully enjoy the Valais climate. • Optimal brightness: Carefully planned orientation to maximize sunlight. • The living rooms are equipped with large, sliding windows. • Personalization of finishes: Choice of floors, kitchens, and sanitary facilities according to allocated budgets. • Connections for a washing machine are available in each apartment. • Strategic investment: Sought-after location in immediate proximity to Sion, a sector with high demand. Budgets • Kitchen: Budget of CHF 13,000.- incl. VAT. • Sanitary appliances: Budget of CHF 8,000.- incl. VAT. • Flooring (supply): Tiles (living area/shower/toilet): CHF 45.-/m² incl. VAT. • Flooring (supply): Parquet (bedrooms): CHF 60.-/m² incl. VAT. • Kitchen counter: Made of tiles, budget of CHF 45.-/m² incl. VAT incl. Important note: The above budgets are based on the suppliers selected by the architect (LMH Architecture). A change of supplier will result in a reduction of 20% on these amounts.The residenceThe SAORA residence offers 19 PPE apartments in several modern buildings, arranged in cascades on the plot. All apartments enjoy an unobstructed view of the Rhône valley, the city of Sion, and the mountains.It includes: • Common playground of about 512 m2 • Green roofs • Photovoltaic panels on the roof • Private cellars • Covered and outdoor parking spaces • Organized access from Route de la Courtaz The architectural concept prioritizes landscape integration, tranquility, and quality of life.Heating - Sustainability and Energy EfficiencyThe SAORA project relies on cutting-edge technologies to ensure optimal thermal comfort while controlling costs: • Central air-water heat pump: An ecological solution using the heat of the air. • Low-temperature floor heating: With individual thermostats in each room for precise control of your comfort. • Photovoltaic energy production on the roof: Installation of solar panels to cover part of the electrical energy needs of the residence (elevators, common areas, heat pump), thus reducing PPE costs. • Green roofs: Promoting biodiversity and optimizing the yield of solar panels through thermal regulation. • High-performance thermal insulation • Triple glazing Salins: A perfect balance between nature and urban proximitySalins, located on the right bank of the Rhône, at an altitude of about 820 meters, offers a privileged residential environment dominating the plain and the Alps. • City center of Sion within 5 minutes • Quick access to the A9 highway • Schools, shops, hospitals, and train station nearby • Ski resorts of Nendaz and Veysonnaz within about 30 minutes • Many hiking trails, Bisse, and outdoor activities With its sunny microclimate and village atmosphere, Salins represents today one of the most attractive sectors in central Valais.

  • Parking space
  • Balcony / Terrace
  • Garage
  • +3
Travel time
-
Christophe Bonjour

Christophe Bonjour

1 / 12
Christophe Bonjour

Christophe Bonjour

  • Parking space
  • Balcony / Terrace
  • Garage
  • +3
2.5 rooms, 60m², CHF 425,000.–
Route de la Courtaz 29, 1991 Salins

Apartment 2.5 rooms for sale in Salins (Lot F12)

Apartment 2.5 rooms for sale in Salins (Lot F12)Reference: SA-SA-F12DescriptionDiscover this beautiful 2.5-room apartment in Salins, located on Route de la Courtaz 29, in a quiet and privileged residential area, just a few minutes from the city center of Sion.The apartment is located in the new SAORA residence in Salins and benefits from a contemporary architecture in terraces perfectly integrated into the natural slope of the land. Each building is positioned to guarantee intimacy, brightness, and an unobstructed view of the Rhone plain and the Valaisan Alps.Here, you are not just buying an apartment, but a unique living environment that combines nature, panorama, and immediate proximity to the city. Salins offers the tranquility of a sought-after village while enjoying the complete infrastructure of the Valais capital.Apartment features • Apartment area: 60 m2 • Terrace: 20.99 m2 • Floor: Attic • Private cellar F12 included • Pondéral area: 67 m2 • Orientation: North • Number of indoor parking spaces: 1 (No. F12) - CHF 25,000 extra. Highlights • Unobstructed view: A terraced layout guaranteeing a permanent panorama of the Rhone valley, the city of Sion, and the mountains. • Architecture on a human scale: Several small, modern buildings rather than a massive building. • Large terraces: Real outdoor living spaces to fully enjoy the Valais climate. • Optimal brightness: A studied orientation to maximize sunlight. • The living rooms are equipped with large, sliding windows • Personalization of finishes: Choice of floors, kitchens, and sanitary facilities according to allocated budgets. • Existing connections for a laundry room in each apartment • Strategic investment: A sought-after location in immediate proximity to Sion, a sector with high demand. Budgets • Kitchen: Budget of CHF 13,000.- incl. VAT. • Sanitary fixtures: Budget of CHF 8,000.- incl. VAT. • Flooring (supply) Tiles (living area/shower/reduced): CHF 45.-/m² incl. VAT. • Flooring (supply) Parquet (bedrooms): CHF 60.-/m² incl. VAT. • Kitchen counter: In tiles, budget of CHF 45.-/m² incl. VAT incl. Important note: The above budgets are based on the suppliers selected by the architect (LMH Architecture). A change of supplier will result in a reduction of 20% on these amountsThe residenceThe SAORA residence offers 19 PPE apartments distributed in several modern buildings, terraced on the plot. All apartments have an unobstructed view of the Rhone valley, the city of Sion, and the mountains.It includes: • A common playground of about 512 m2 • Green roofs • Photovoltaic panels on the roof • Private cellars • Covered and outdoor parking spaces • Organized access from Route de la Courtaz The architectural concept prioritizes landscape integration, tranquility, and quality of life.Heating - Sustainability and Energy EfficiencyThe SAORA project relies on cutting-edge technologies to ensure optimal thermal comfort while controlling costs: • Central air-water heat pump: An ecological solution using the heat of the air. • Low-temperature floor heating: With individual thermostats in each room for precise control of your comfort. • Photovoltaic energy production on the roof: Installation of solar panels to cover part of the electrical energy needs of the residence (elevators, common areas, heat pump), thus reducing PPE costs. • Green roofs: Promoting biodiversity and optimizing the yield of solar panels through thermal regulation. • Perfect thermal insulation • Triple glazing Salins: A perfect balance between nature and urban proximitySalins is located on the right bank of the Rhone, at an altitude of about 820 meters, and offers a privileged residential environment dominating the plain and the Alps. • Sion city center in 5 minutes • Quick access to the A9 highway • Schools, shops, hospitals, and train station nearby • Ski resorts of Nendaz and Veysonnaz in about 30 minutes • Many hiking trails, bisses, and outdoor activities With its sunny microclimate and village atmosphere, Salins represents today one of the most attractive sectors in central Valais.

  • Parking space
  • Balcony / Terrace
  • Garage
  • +3
Travel time
-
Christophe Bonjour

Christophe Bonjour

1 / 12
Christophe Bonjour

Christophe Bonjour

  • Parking space
  • Balcony / Terrace
  • Garage
  • +3
2.5 rooms, 63m², CHF 425,000.–
Route de la Courtaz 29, 1950 Sion

Apartment 2.5 rooms for sale in Salins (Lot E01)

Apartment 2.5 rooms for sale in Salins (Lot E01)Reference: SA-SA-E01DescriptionDiscover this beautiful apartment with 2.5 rooms in Salins, located Route de la Courtaz 29, in a quiet and privileged residential area, just a few minutes from the city center of Sion.The apartment is located in the new SAORA residence in Salins and benefits from a contemporary architecture in terraces perfectly integrated into the natural slope of the land. Each building is positioned to guarantee intimacy, brightness, and an unobstructed view of the Rhone plain and the Valaisan Alps.Here, you are not just buying an apartment, but a unique living environment that combines nature, panorama, and immediate proximity to the city. Salins offers the tranquility of a sought-after village while enjoying the complete infrastructure of the Valais capital.Apartment features: • Apartment area: 63.05 m2 • Terrace: 27.73 m2 • Floor: Ground floor • Private cellar E01 Included • Pondere area: 72.29 m2 • Orientation: North • Number of indoor parking spaces: 1 (No. E01) - CHF 25,000 extra. Highlights • Unobstructed view and dominant position: Terraced layout guaranteeing a permanent panorama of the Rhone valley, the city of Sion, and the mountains. • Architecture on a human scale: Several small, modern buildings instead of a massive house. • Large terraces: Real outdoor living spaces to fully enjoy the Valais climate. • Optimal brightness: Carefully planned orientation to maximize sunlight. • The living rooms are equipped with large, sliding windows • Personalization of finishes: Choice of floors, kitchens, and sanitary ceramics according to allocated budgets. • Provision for washing machine connection in each apartment • Strategic investment: Sought-after location in immediate proximity to Sion, a sector with high demand. Budgets • Kitchen: Budget of CHF 13,000.- incl. VAT. • Sanitary ceramics: Budget of CHF 8,000.- incl. VAT. • Flooring (supply) Tiles (living area/shower/toilet): CHF 45.-/m² incl. VAT. • Flooring (supply) Parquet (bedrooms): CHF 60.-/m² incl. VAT. • Kitchen countertop: Made of tiles, budget of CHF 45.-/m² incl. VAT incl. Important note: The above budgets are based on the suppliers selected by the architect (LMH Architecture). A change of supplier will result in a reduction of 20% on these amountsThe residenceThe SAORA residence offers 19 PPE apartments in several modern buildings, terraced on the plot. All apartments enjoy an unobstructed view of the Rhone valley, the city of Sion, and the mountains.It includes: • Common playground of about 512 m2 • Green roofs • Photovoltaic panels on the roof • Private cellars • Covered and outdoor parking spaces • Organized access from Route de la Courtaz The architectural concept prioritizes landscape integration, tranquility, and quality of life.Heating - Sustainability and Energy EfficiencyThe SAORA project relies on cutting-edge technologies to guarantee optimal thermal comfort while controlling costs: • Central air-water heat pump: An ecological solution using the heat of the air. • Low-temperature underfloor heating: With individual thermostats in each room for precise control of your comfort. • Photovoltaic energy production on the roof: Installation of solar panels to cover part of the electrical energy needs of the residence (elevators, common areas, heat pump), thus reducing PPE costs. • Green roofs: Promoting biodiversity and optimizing the yield of solar panels through thermal regulation. • High-performance thermal insulation • Triple glazing Salins: A perfect balance between nature and urban proximitySalins is located on the right bank of the Rhone, at an altitude of about 820 meters, and offers a privileged residential environment dominating the plain and the Alps. • City center of Sion within 5 minutes • Quick access to the A9 highway • Schools, shops, hospitals, and train station nearby • Ski resorts of Nendaz and Veysonnaz within about 30 minutes • Many hiking trails, Bisses, and outdoor activities With its sunny microclimate and village atmosphere, Salins today represents one of the most attractive sectors in central Valais.

  • Parking space
  • Balcony / Terrace
  • Garage
  • +3
Travel time
-
Christophe Bonjour

Christophe Bonjour


  • Modern apartment building with multiple balconies, glass railings, and a ground floor entrance.
  • Aerial view of a multi-story building with solar panels on the roof, multiple balconies, and a parking lot with several cars parked.
  • Bedroom with bed, nightstand, rug, two doors, two lamps, two paintings
  • Dining room with wooden floor, large windows, dining table, chairs, couch, painting, potted plant, TV
  • modern living room with white walls, wooden floor, white couch, round coffee table, dining area with wooden table and chairs, kitchen with white cabinets, marble countertop, modern appliances
  • large bed, wooden floor, large wardrobe, balcony, desk, chair, table, lamps
  • Bedroom with bed, nightstand, rug, wardrobe, desk, mirror, and lamps
  • Dining room with wooden table, chairs, rug, modern art paintings, TV, couch, and plants
  • modern living room with gray sofa, wooden coffee table, flat screen TV, dining table, kitchen, wooden floor
  • Dining room with large oval wooden table, modern chairs, kitchen with gas stove, oven, cabinets, living room with couch, TV, sliding glass door to balcony, large windows
  • Aerial view of a hillside with several houses, a construction site, and a machinery vehicle.
  • Mountain landscape with trees, houses, and a clear blue sky
  • Open plan living and dining area with wooden floor, large windows, dining table, chairs, couch, coffee table, plants, lamps, TV, kitchen cabinets, refrigerator
1 / 13
Aerial view of a multi-story building with solar panels on the roof, multiple balconies, and a parking lot with several cars parked.
Bedroom with bed, nightstand, rug, two doors, two lamps, two paintings
Dining room with wooden floor, large windows, dining table, chairs, couch, painting, potted plant, TV
Christophe Bonjour

Christophe Bonjour

  • Parking space
  • Balcony / Terrace
  • Garage
  • +4
2.5 rooms, 60m², CHF 380,000.–
Route de Trebutyre, 1966 Blignou (Ayent)

Apartment 3.5 rooms for sale in Ayent (Lot R02)

Apartment 2.5 rooms for sale in Ayent (Lot R02)New building: 20 apartments for sale in PPE🌐 www.bonjour-ci.chDescriptionDiscover this beautiful apartment with 2.5 rooms in Ayent, located on Route de Trebutyre, close to amenities. The apartment will be delivered at the end of 2027 and benefits from a privileged location in a quiet area, 10 minutes from Sion and Anzère.Characteristics of the apartment (Lot R02 - Apartment 2.5 rooms, Reference: AY-ET-R02) • Apartment area (SBP): 59.79 m2 • Balcony: 19.04 m2 • Floor: Ground floor • Private basement: No 4 - 4.63 m2 - Included • Weighted area: 69.31 m2 • Number of indoor parking spaces: 1 (P8) - CHF 28 000 extra. • Orientation: Southeast Highlights • Record sunshine: Enjoy more than 13 hours of sunshine per day in summer (13.1 h) and exceptional brightness in winter. • Privileged orientation: Located in a rare area where 75% of the plots are oriented south or southeast, maximizing every sunbeam for your comfort and energy savings. • 100% local expertise: Construction carried out by local companies and craftsmen, guaranteeing careful and sustainable execution. • Finishes to your taste: Personalize your floors, kitchen, and sanitary facilities according to your preferences. • Secure investment: With almost zero vacancy (0.3%) in the municipality, Ethéria represents a first-class asset opportunity. The Ethéria buildingThe apartment is located in the Ethéria building, a unique residence on Route de Trébutyre, in the highly sought-after village of Blignou (Ayent). The project stands out for its dominant location on a plot with a natural slope that guarantees permanent visual clearance. Here, you are not just buying an apartment, but also the certainty of a spectacular and unobstructable view of the Rhone valley and the Valais Alps, today and forever.The Ethéria residence offers 20 apartments with sober and elegant architecture, perfectly integrated into the slope. It is designed for families and people seeking serenity, and offers functional spaces bathed in natural light. The strategic location combines absolute calm and proximity to schools (Botyre) and amenities, and places Sion just 15 minutes away.Some of the building's key features: • Equipped with 60 photovoltaic panels on the flat roof. • Meets the acoustic requirements of the SIA 181:2020 standard with "increased requirements" between units. • Bomb shelter in the basement Heating - Sustainability and Energy Efficiency • Heat pump (PAC) with geothermal probe: A modern and ecological system for optimal energy independence. • Thermal comfort: Floor heating with individual control per room. • Energy performance: High-quality peripheral insulation and triple glazing, minimizing your annual costs. Ayent: A perfect balance between nature, tradition, and quality of life in ValaisAyent is located in the heart of the Valais canton, in the Hérens district, and stretches along the sunny right bank of the Rhone, at an altitude ranging from 500 to 2,850 meters. It offers an exceptional panorama of the Rhone valley and the Valais Alps. Ayent is directly accessible from Sion (only 12 km away), the main urban center of Valais, via a well-maintained cantonal road. The Anzère ski resort, part of the municipality, is one of its major assets and is located a short distance from the villages of Ayent. • Shops and services: Local shops (bakery, grocery store, pharmacy), local artisans, restaurants, and village cafes, seasonal farmers' market. • Education: Schools in the municipality (primary and secondary), kindergartens, proximity to secondary schools in Sion. • Cultural life: Cultural center and Bisse museum, music societies, choirs, library, traditional events, and various activities throughout the year. • Mobility: Good public transport links, possibility of soft mobility via hiking trails and bike paths. • Environment: Preserved nature, hiking trails, forests, and Bisse for family outings, playgrounds, and meeting places. 📩 Complete files, plans, and financing studies available on request👉 Contact us today for more information

  • Parking space
  • Balcony / Terrace
  • Garage
  • +4
Travel time
-
Yves Parvex

Yves Parvex

1 / 11
Yves Parvex

Yves Parvex

  • Balcony / Terrace
  • View
  • Elevator
  • +2
2.5 rooms, 57m², CHF 395,000.–
1873 Champoussin

Champoussin, furnished 2.5-room apartment with terrace

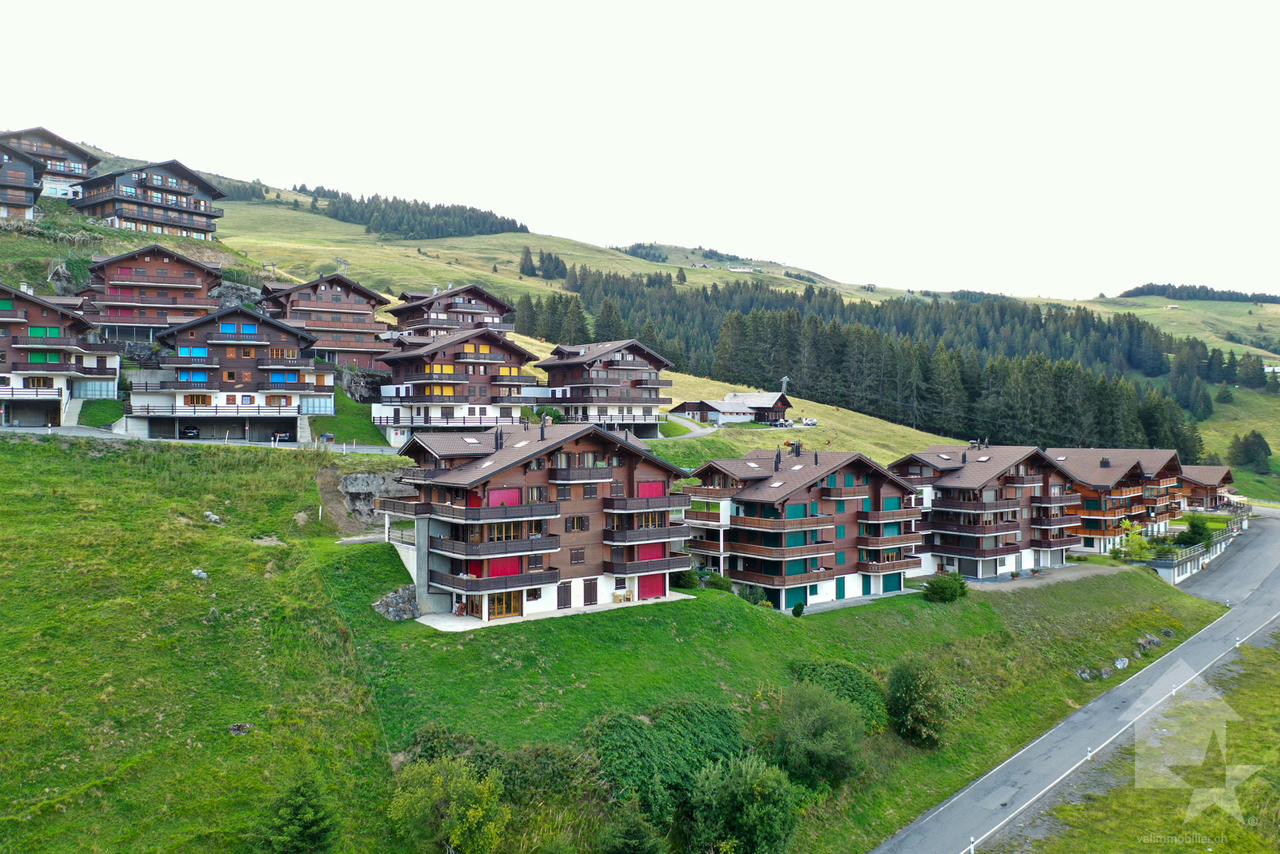
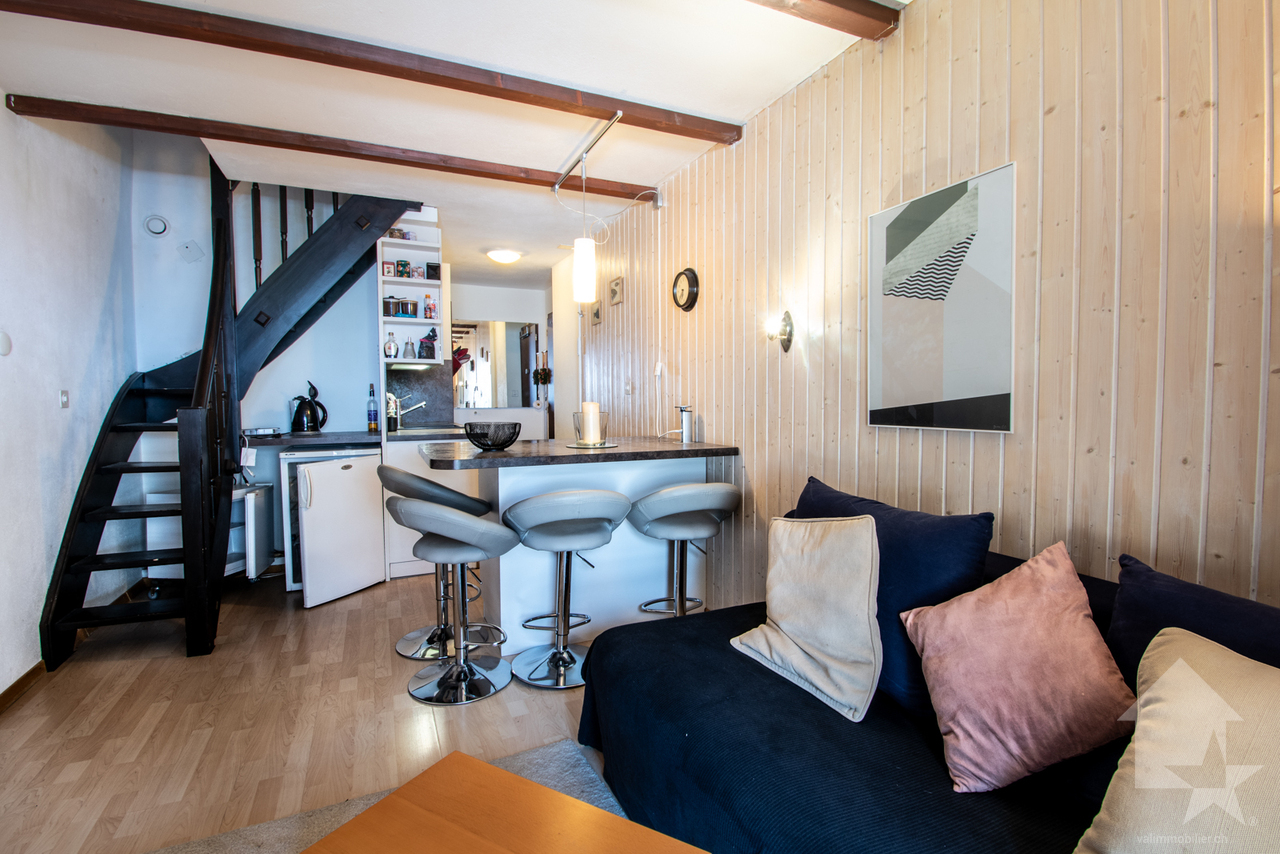
Exclusivity Valimmobilier SAChampoussin, at the foot of the ski slopes and facing the majestic Dents-du-Midi, come and discover this very nice furnished 2.5-room apartment for 57 m2 on the lower ground floor. The building with elevator was built about twenty years ago with quality materials. The sun exposure is generous and the panoramic view is breathtaking on the surrounding mountains and the Vaud Alps. The apartment with terrace is located in a corner of the building without vis-à-vis. It is available for sale from April 1st, 2026. Close to amenities and only 200 m from the ski slopes, it is easily accessible all year round and allows a ski-in-ski-out. Two parking spaces complete this property. Less than 15 minutes from Val d'Illiez, in the heart of the Portes du Soleil ski area, this apartment is ideal for living all year round, for holidays or as a simple pied-à-terre in Valais. The AOMC train connects the village of Val d'Illiez to the Swiss public transport with a connection to Geneva airport in less than 2 hours 30 minutes or 1 hour 30 minutes by car, while Montreux and Martigny are only 45 minutes away. The distribution of this very nice furnished apartment is as follows: • Entrance hall and distribution with wall cabinets • Pleasant and bright living room of 25 m2 with equipped open kitchen and access to the terrace • Bedroom of 10 m2 with access to the outside • Bathroom with large shower, WC and sink • Terrace of 45 m2 Annexes: • Ski shoe cabinet • Private cellar • 2 parking spaces, including 1 covered in addition and obligatory for CHF 25,000.- Common areas of the PPE: • Laundry room • Ski room PPE charges: CHF 235.00 / monthSelling price: CHF 420,000Apartment: CHF 395,000Parking space: CHF 25,000This apartment will offer its future occupants a peaceful and restful living space, just a few steps from the village center. The station offers a wide range of activities and leisure activities: marked snowshoe trails, hiking, adventure park and alpine museum, swimming pool and paragliding school. The Champoussin station is also 25 minutes from the Paladium of Champéry. The municipality of Val d'Illiez and the canton of Valais are renowned for their numerous social benefits and moderate taxes (health insurance, vehicle tax, capital benefit and other taxes). This municipality offers many benefits for families. Val d'Illiez and Champéry (20 minutes from the St-Triphon motorway exit) are popular holiday destinations for families, hikers and bikers in the summer, while in the winter they are part of the large international ski area Portes du Soleil, the largest in Europe! Nearby, you can also relax in the Bains de Lavey, enjoy a moment of relaxation alone, as a couple or with your family. In the heart of Chablais, Torgon is close to Monthey and its Théâtre du Crochetan, but also just a few minutes from Saint-Maurice and its millenary abbey, 45 kilometers from Martigny and the Fondation Gianadda, from Montreux and its internationally renowned Jazz Festival and the village of Bouveret, which is very well known for its leisure parks Aquaparc and Swiss Vapeur Parc as well as for its beach, port and marina.This property can be sold as a secondary or primary residence and also for people living abroad.Do you want to get more information or visit it? Contact me by phone, email or come and meet us (on...

  • Balcony / Terrace
  • View
  • Elevator
  • +2
Yves Parvex

Yves Parvex

1 / 11
Yves Parvex

Yves Parvex

  • Balcony / Terrace
  • Elevator
  • Child-friendly
2 rooms, 47m², CHF 145,000.–
1899 Torgon

Torgon, charming 2-room duplex in the Le Cleuset building

Exclusivity Valimmobilier SA2 minutes from the central square of La Jorette, come and discover this beautiful renovated duplex from 2012 and 2013 with a new kitchen, refurbished floors and replacement of windows with triple glazing. It is located on the 1st and 2nd floorof the "Le Cleuset" residence. The mountain-oriented apartment benefits from pleasant sunlight and 2 west-facing balconies to enjoy the surrounding nature.It is available immediately and ideal for families with two bathrooms.The two bathrooms are ideal for family use with a private bathroom for the upstairs bedroom.The situation is privileged, 50 minutes from Lausanne and 2 minutes from the central square of La Jorette. The building is located in a quiet neighborhood, 2 minutes from the winter shuttle. The location is ideal near food shops, cafes and restaurants as well as the tourist office. Access is very easy, including during the winter season. Torgon (20 minutes from the Aigle highway exit) is a popular destination for families, hikers and bikers in the summer, and in the winter it is part of the large international ski area Portes du Soleil, the largest in Europe!The layout of this beautiful duplex is as follows: Living area 20 m2 + balcony 5.5 m2 • Living room with sofa bed and kitchen • Bathroom with shower, sink and toilet • Stairs • Balcony Upstairs - sleeping area 19 m2 + balcony 5.5 m2 • Bedroom (also accessible from the upper floor) • Bathroom with bathtub, sink and toilet • Dressing room • Balcony Two private cellars and two ski lockers complete this property. Indoor parking space in the collective garage at an extra cost and obligatory: CHF 20,000.-Common areas of the PPE: • Bicycle room • Laundry room • Meeting room Monthly PPE fees: CHF 350.-Monthly tourist tax: accommodation from 2 to 2.5 rooms (3 UPM): CHF 27.50Selling price: CHF 165,000Apartment: CHF 145,000Garage: CHF 20,000 See also the other apartments or chalets for sale in Torgon on our website.The Torgon station is part of the Vionnaz municipality and the Monthey district in the Valais. This canton is known for its numerous social benefits and moderate taxes (health insurance, vehicle tax, capital benefits and other taxes). This municipality offers many benefits for families (nurseries and primary schools, kindergarten, sports clubs, etc.). Nearby, you can also relax in the Bains de Lavey, solo, as a couple or with your family. In the heart of the Chablais, Torgon is close to Monthey and its Théâtre du Crochetan, but also just a few minutes from Saint-Maurice and its Abbaye millénaire, 40 kilometers from Martigny and the Fondation Gianadda, 30 kilometers from Montreux and its Jazz Festival of international renown. In less than 30 minutes, you can also reach the village of Le Bouveret, which is known for its leisure parks Aquaparc and Swiss Vapeur Parc, as well as its beach, harbor and marina.This property can be sold as a secondary or primary residence, but NOT for people living abroad.Do you want to know more or visit?...

  • Balcony / Terrace
  • Elevator
  • Child-friendly
Yves Parvex

Yves Parvex

1 / 11
Yves Parvex

Yves Parvex

  • Balcony / Terrace
  • View
  • Elevator
  • +1
2.5 rooms, 59m², CHF 220,000.–
1899 Torgon

Torgon, superb 2.5-room apartment in the "La Jorette" residence

Exclusivity Valimmobilier SAJust 2 steps from the central square of La Jorette, come and discover this superb 2.5-room apartment of 59 m2 with a pleasant south-facing balcony. The apartment was completely renovated in 2017 (windows, floors, kitchen, painting, bathroom with shower). It is in perfect condition and will delight a family who wants to acquire a mountain property without doing any work. It is located on the 6th floor of the "La Jorette" residence. The view of La Jorette and the surrounding mountains is very pleasant.Torgon (20 minutes from the Aigle motorway exit) is a popular holiday destination for families, hikers, and bikers in the summer, while in the winter it is part of the vast international ski area of Portes du Soleil, the largest in Europe! The location in La Jorette is ideal, close to grocery stores and the tourist office. Access is very easy, even during the winter season. This property is ideal for personal use or for occasional rental with an adapted concierge service that can support you with your tenants.The layout of this partially furnished apartment is as follows: • Entrance hall and distribution of 5 m2 with wardrobe • Spacious living room of 25 m2 opening onto a pleasant south-facing balcony • Bedroom of 16 m2 • Bathroom of 4.2 m2 with shower • Balcony of 6.5 m2 1 cellar and 1 ski locker complete this property. Indoor parking space in collective garage in addition and mandatory: CHF 20'000.- Monthly PPE fees: CHF 390.- Renovation fund available Monthly tourist tax: accommodation of 2 to 2.5 rooms (3 UPM): CHF 27.50 Selling price: CHF 240'000.-Apartment: CHF 220'000.-Garage: CHF 20'000.-Notes: • Available immediately or by agreement • Partially furnished See also the other apartments or chalets for sale in Torgon on our website.The town of Torgon is part of the municipality of Vionnaz and the district of Monthey in the Valais. This canton is renowned for its numerous social benefits and modest taxes (health insurance, vehicle tax, capital benefits, and other taxes). This municipality offers many benefits for families (nurseries and primary schools, sports clubs, etc.). Nearby, you can also relax in the Bains de Lavey, enjoy a moment of relaxation alone, as a couple, or with your family. In the heart of the Chablais, Torgon is close to Monthey and its Théâtre du Crochetan, but also just a few minutes from Saint-Maurice and its millennium-old abbey, 40 kilometers from Martigny and the Fondation Gianadda, 30 kilometers from Montreux and its internationally renowned Jazz Festival. In less than 30 minutes, you can also reach the village of Le Bouveret, which is known for its leisure parks Aquaparc and Swiss Vapeur Parc, as well as its beach, harbor, and marina.This property can be sold as a secondary or primary residence and also for people living abroad.Do you want to obtain more information, visit it? Contact me by phone, email, or visit us in one of our agencies in the Chablais (Aigle, Collombey-Muraz, or Torgon) and we will be happy to advise you. Find all our properties on www.valimmobilier.ch - free valuation of your property, professional, bright, and high-quality photos, aerial views, and optimal presentation of the property....

  • Balcony / Terrace
  • View
  • Elevator
  • +1
Alexia Andersson

Alexia Andersson

1 / 12
Alexia Andersson

Alexia Andersson

  • Parking space
  • Balcony / Terrace
  • Elevator
2.5 rooms, 66m², CHF 620,000.–
Rue du Pas-de-l'Ours 5, 3963 Crans-Montana

Appartement 2.5 pièces & parking en plein centre de Crans-Montana

Appartement 2.5 pièces & place de parc au coeur de Crans-Montana - Immeuble ContinentalIdéalement situé en plein centre de Crans-Montana, dans le très prisé immeuble Continental, cet appartement de 66 m² habitables offre un cadre de vie privilégié, à quelques pas des remontées mécaniques, des commerces et des célèbres parcours de golf (Severiano Ballesteros / Jack Nicklaus).Fonctionnel et confortable, le bien se compose d'un séjour lumineux avec accès direct à une spacieuse terrasse (26 m²) orientée sur un parc arboré, garantissant calme, verdure et ensoleillement tout au long de la journée, en plein centre de la station. Ce bien dispose d'une petite cuisine fermée et entièrement séparée de l'espace de vie.La partie nuit comprend une chambre en suite disposant de sa propre salle de douche avec WC. Une seconde salle de bain avec baignoire et WC vient compléter l'agencement, offrant un confort appréciable pour les résidents et leurs invités.Situé au niveau -1 d'un immeuble avec ascenseur, l'appartement bénéficie d'une distribution optimisée et d'une atmosphère paisible.Deux casiers à ski, deux caves ainsi qu'une place de parking obligatoire et en supplément à CHF 100'000.- dans le garage de la résidence complètent avantageusement ce bien.Une opportunité rare pour profiter pleinement de la vie au coeur de Crans-Montana, été comme hiver.Ce bien peut être acquis aussi bien comme résidence principale que comme résidence secondaire pour les acquéreurs suisses. Il peut aussi être acquis comme résidence secondaire par des acquéreurs étrangers.Vous souhaitez plus d'informations ou visiter ce bien ? Contactez-nous sans plus attendre !ImmoCrans SA+41 (0)27 483 83 832.5-Room Apartment & parking lot in the Heart of Crans-Montana - Continental BuildingIdeally located in the very center of Crans-Montana, within the highly sought-after Continental building, this 66 sqm apartment offers a privileged living environment just a short walk from the ski lifts, shops, and the renowned golf courses (Severiano Ballesteros / Jack Nicklaus).Functional and comfortable, the property features a bright living room with direct access to a spacious terrace (26 m²) overlooking a landscaped park, providing peace, greenery, and excellent sunshine throughout the day -- all in the heart of the resort. The apartment also includes a small, fully enclosed kitchen, separate from the living area.The sleeping area consists of an en-suite bedroom with its own shower room and toilet. A second bathroom with bathtub and toilet completes the layout, offering additional comfort for residents and guests.Located on level -1 of a building with an elevator, the apartment benefits from an optimized layout and a calm, pleasant atmosphere.Two ski lockers, two cellars, and one parking space in the residence's garage, required and costs an additional CHF 100,000 this property.A rare opportunity to fully enjoy life in the heart of Crans-Montana, both in summer and winter.This property may be purchased either as a primary residence or as a secondary residence by Swiss buyers. It may also be acquired as a secondary residence by foreign buyers.Would you like more information or to arrange a viewing of this property? Contact us today!ImmoCrans SA+41 (0)27 483 83 83Appartamento di 2,5 locali & parcheggio nel cuore di Crans-Montana - Immeuble ContinentalIdealmente situato nel centro di Crans-Montana, nel ricercato edificio Continental, questo appartamento di 66 m² offre un ambiente di vita privilegiato, a pochi passi dagli impianti di risalita, dai negozi e dai famosi campi da golf (Severiano Ballesteros / Jack Nicklaus).Funzionale e confortevole, l'appartamento è composto da un...

  • Parking space
  • Balcony / Terrace
  • Elevator
Travel time
-
1 / 7
  • Balcony / Terrace
  • Garage
  • Elevator
  • +7
2.5 rooms, 73m², CHF 890,000.–
Via Gabbio 6, 6612 Ascona

Ascona - Residenza Bella Vita

Preferite ammirare dalla vostra terrazza le splendide montagne oppure il giardino perfettamente curato con la bella piscina e la pergola?In questo appartamento di 2.5 locali, situato all'ultimo piano della tranquilla e centrale Residenza Bella Vita, son presenti entrambe le cose. È così composto: Nell'area d'ingresso è presente un armadio a muro che offre spazio sufficiente per riporre indumenti ed accessori. Il generoso soggiorno e la sala da pranzo, con cucina aperta, offrono spazio sufficiente per rilassarsi o cucinare in compagnia. Dalla grande vetrata con porte scorrevoli si accede all spaziosa terrazza parzialmente coperta e molto soleggiata. L'appartamento dispone di una bella camera da letto con finestra panoramica, di un bagno con doccia/WC e di un bagno/lavanderia, completa di lavatrice e asciugatrice. Costruita nel 2015 secondo gli standard più moderni, la proprietà è immersa in una splendida area esterna con piscina, pergola e zona relax. L'appartamento è perfetto per chi ama esplorare Ascona anche a piedi, dato che si trova nelle immediate vicinanze di negozi, trasporti pubblici, campo da golf e del boulevard. Solo residenza primaria. Siamo volentieri a vostra disposizione per ulteriori informazioni e per un sopralluogo. La nostra ventennale esperienza nel mercato immobiliare ci permette di consigliarvi al meglio.Può visitare questa proprietà tramite videochiamata._________________________________________Von Schlafzimmer aus den Blick auf das atemberaubende Bergpanorama oder doch lieber das Auge über den wunderschön angelegten Garten schweifen lassen? In dieser Wohnung in einer ruhigen und trotzdem zentral gelegenen Wohngegend haben Sie beides. Diese 2.5 Zi. Attikawohnung in der Residenza Bella Vita lässt keine Wünsche offen. Im Eingangsbereich befinden sich Einbauten, die Ihnen genug Stauraum bieten. Der sehr grosszügige Wohn- und Essbereich mit direkt angrenzender Küche bietet ausreichend Platz zum Verweilen, Geniessen und für Kochabende in geselliger Runde. Die bodentiefe Fensterfront, die Zugang zur überdachten Terrasse ermöglicht, sorgt für Licht und Atmosphäre. Die Wohnung verfügt über ein schönes Schlafzimmer mit Panoramafenster ausgestattet, ein Badezimmer mit Dusche/WC, sowie eine Waschküche, vervollständigt mit Waschmaschine und Tumbler. Die warme Jahreszeit kann auf der grosszügigen und ganztägig besonnten Terrasse genossen werden.2015 mit modernstem Standard erbaut, hält die Liegenschaft eingebettet in eine wunderschöne Aussenanlage mit Pool und Ruhebereich, eine Pergola mit Sitzmöglichkeiten, einen Tiefgaragenplatz und einem Lift von der Garage zu allen Ebenen viele Annehmlichkeiten bereit. Als Erstwohnsitz in unmittelbarer Nähe von Geschäften, öffentlichen Verkehrsmitteln, dem Golfplatz und der Piazza ist die Wohnung genau das Richtige für alle die Ascona auch gern zu Fuss erkunden wollen.Für weitere Informationen und eine Besichtigung stehen wir Ihnen gerne zur Verfügung. Unsere 20-jährige Erfahrung in der Immobilienbranche ermöglicht es uns, Sie bestmöglich zu beraten.Sie können diese Liegenschaft auch per Videoanruf besichtigen.

  • Balcony / Terrace
  • Garage
  • Elevator
  • +7
Travel time
-
1 / 13
2.5 rooms, 215m², CHF 1,360,000.–
Brauerstrasse 100, 9016 St. Gallen

Exclusive residential loft with unique spatial experience in building rights

The unique residential loft on Brauerstrasse with only three residential units is located in an attractive area in the east of the city of St. Gallen. The surroundings convince with an excellent infrastructure including shopping facilities, schools, restaurants, and good public transport connections. The nearby recreational areas "Peter and Paul" and the short distances to the city center and the highway are particularly noteworthy. Thanks to the long-term building rights until 2101, you also benefit from an extremely attractive purchase price and an excellent price-performance ratio.You can easily reach your underground parking space with the elevator directly to your new home. On a spacious 215 m² of living space and with an impressive ceiling height of 2.60 meters, you can expect an exceptional residential loft with a unique spatial experience and diverse possibilities for individual design and decoration. The numerous, harmoniously integrated built-in cabinets offer practical storage space and underline the well-thought-out living concept.The heart of the apartment is the open, high-quality equipped kitchen. With a oven, steamer, a discreetly integrated place for the coffee machine, and generous storage solutions, it combines functionality and aesthetics in an elegant way. The bright living and dining area delights with its generosity, a pleasant living atmosphere, and a beautiful view of the greenery.As the only separate room, the spacious bedroom presents itself with custom-made built-in cabinets. From here, you can not only enjoy the view of the greenery but also a magnificent view of Lake Constance. Directly adjacent is the stylish en-suite bathroom with a rain shower, bathtub, double sink, toilet, and plenty of natural daylight. Another bathroom behind the kitchen with a shower and toilet complements the attractive room offer and provides additional comfort in everyday life.A basement room on the 2nd basement floor is included in the purchase price. Additionally, an underground parking space can be purchased for CHF 40,000.The building rights run until October 10, 2101. With a current building rights interest of only CHF 2,800 per year, you benefit from an attractive and long-term secured living offer with an excellent price-performance ratio.


Travel time
-
1 / 13
2.5 rooms, 59m², CHF 440,000.–
Gygerweg 31, 3700 Spiez

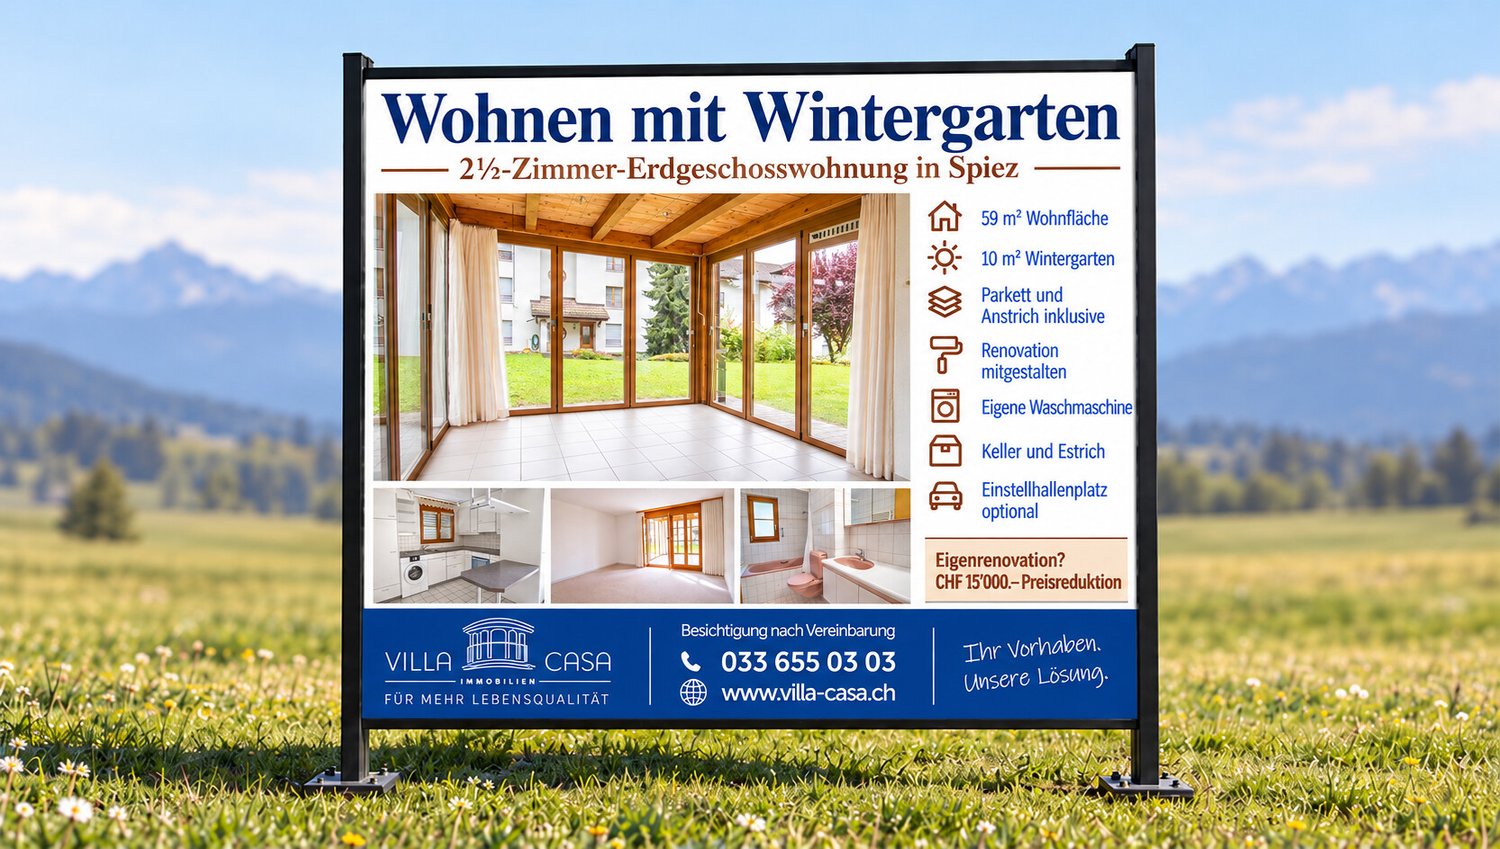
Spiez Apartment with Winter Garden Refreshed to Your Wishes

A cozy home, a high-quality winter garden, and the opportunity to participate in the refreshment: This 2-room ground-floor apartment offers you a pleasant framework for your next life stage. The apartment has approximately 59 m² of living space and is located in a 1990-built property. A special plus is the approximately 10 m² large winter garden - a beautiful place for morning coffee, a good book, or relaxed hours. Move in and feel at home Our goal is to hand over the apartment to you in top condition. That's why the following work is already included in the sales price: O Replacement of carpet flooring with parquet, with a budget of CHF 200 per m² O New paint job for all white walls and ceilings O Consideration of your personal adaptation wishes after joint consultation The work will only be carried out after consultation with you. This way, you can bring in your ideas and give your new home a personal touch. Would you rather take over the renovation yourself? In this case, the purchase price will be reduced by CHF 15,000. Practical extras for your daily life In addition to your own washing machine in the apartment, you have access to a shared laundry room with drying room, a bike storage room, and a car wash station. A basement with 10.60 m² and an attic compartment with 8.2 m² offer additional storage space. A parking space in the garage is available for CHF 35,000, in addition to the apartment price. Shopping, dining, and enjoying nature Various offers are just a few minutes away: O Restaurant Wiler: approx. 4 minutes O Forest for relaxing walks: approx. 5 minutes O Volg: approx. 6 minutes O Bus stop with connection to the center of Spiez: approx. 6 minutes Important note: Short-term rental is not allowed. Would you like to get to know the apartment and its winter garden in person? We would be happy to send you the sales documentation and arrange a viewing appointment. We look forward to discussing the possibilities for your new home with you.

Travel time
-

Suggested properties for you based on search results

Other interesting objects