






















2379 results - Flats for sale: Switzerland

Yves Parvex

Yves Parvex

1 / 12
Yves Parvex

Yves Parvex

  • Balcony / Terrace
  • View
  • Elevator
  • +1
2.5 rooms, 59m², CHF 240,000.–
1899 Torgon

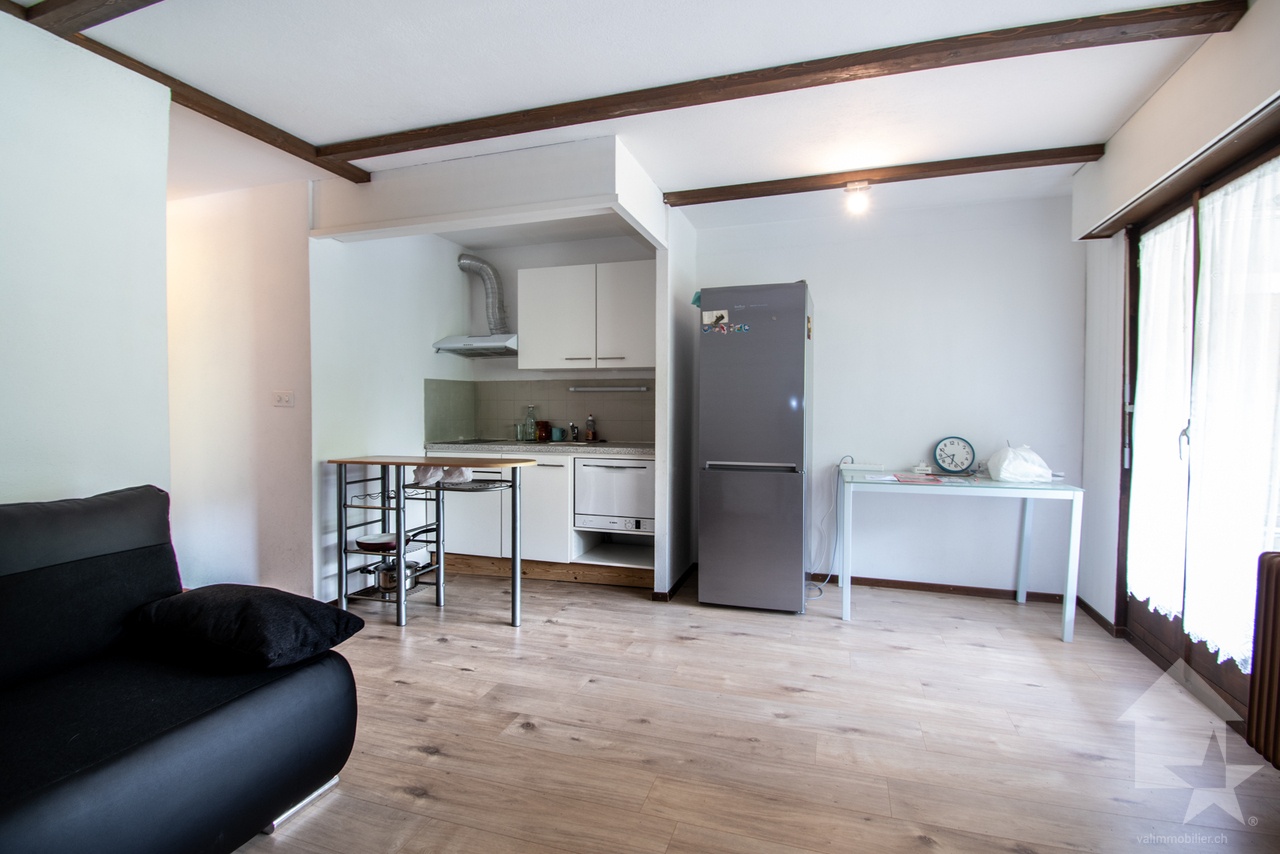
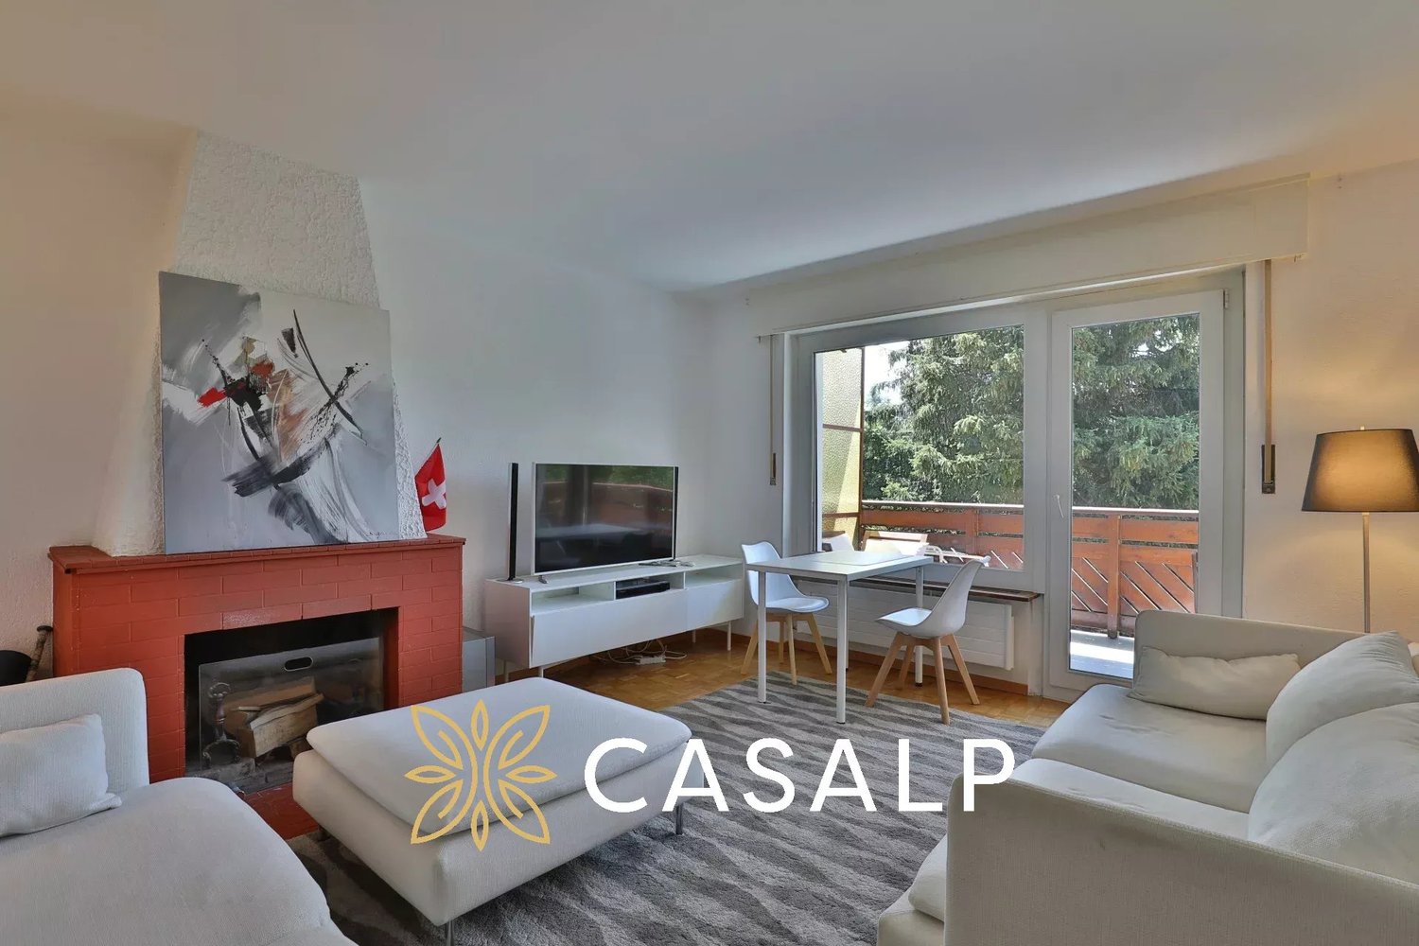
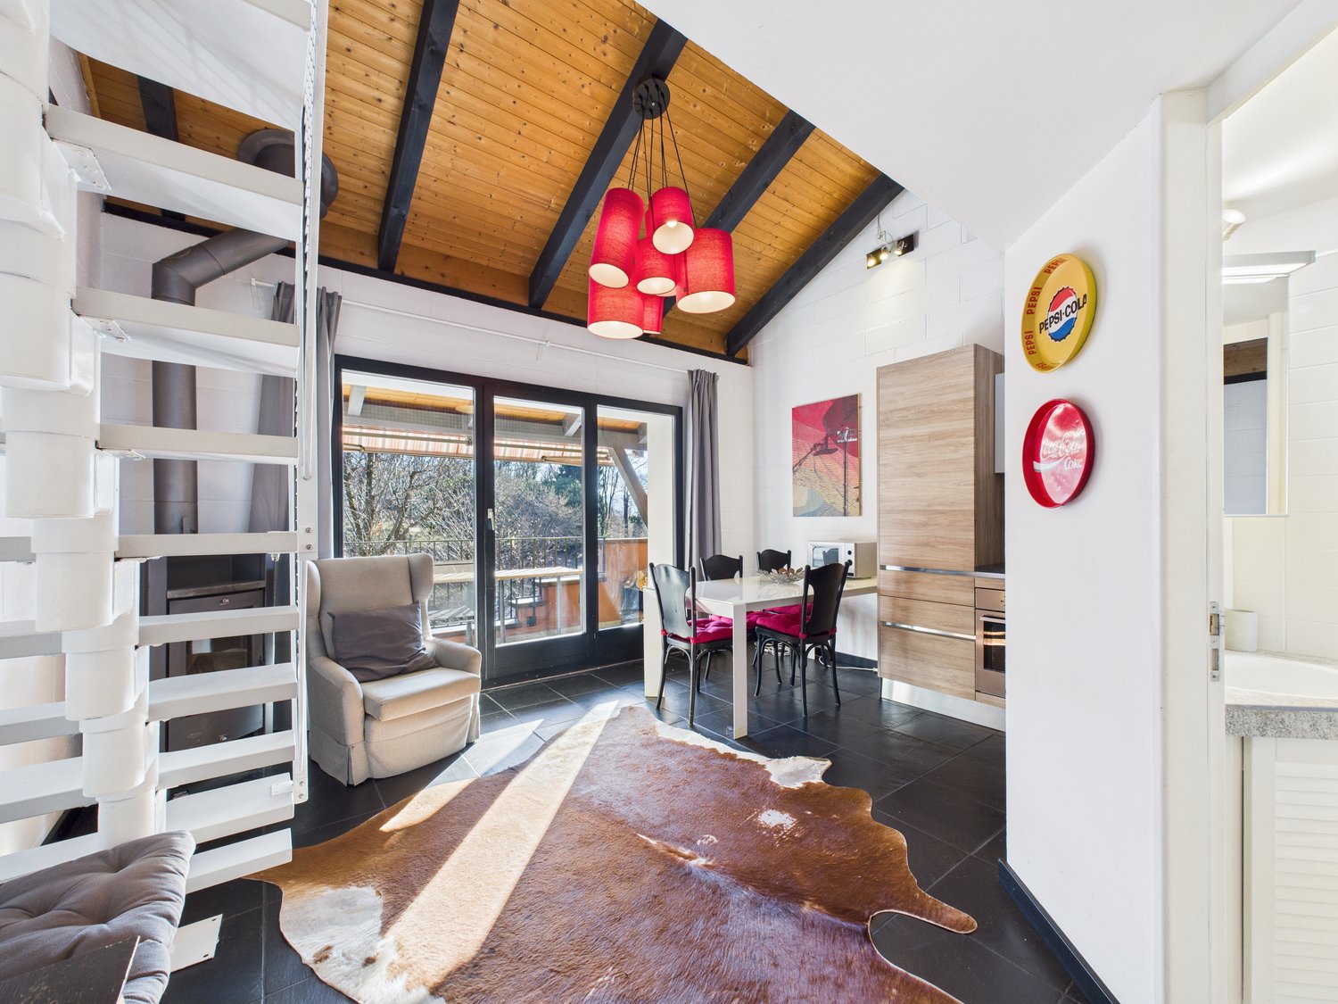
Torgon, superb crossing apartment in the "La Jorette" residence

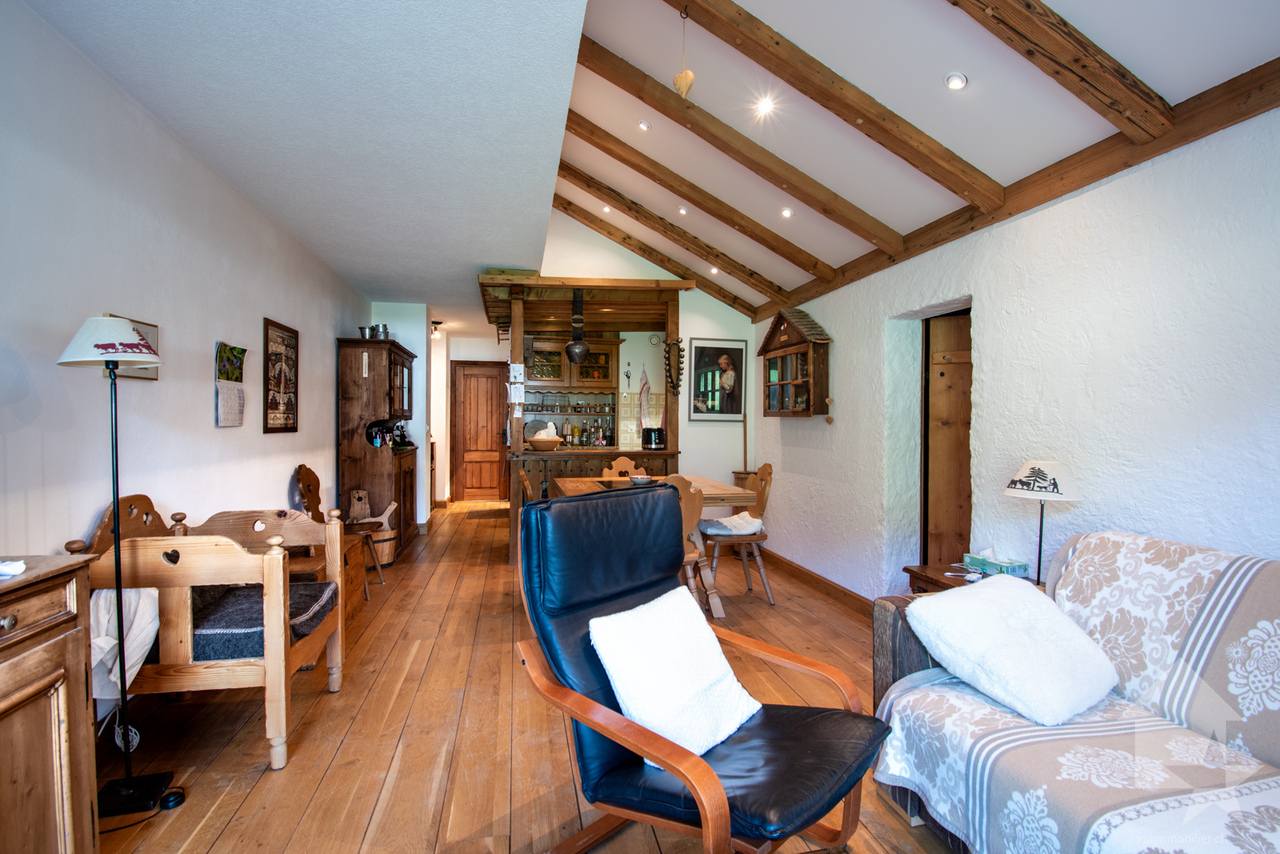
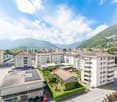
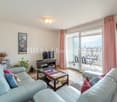
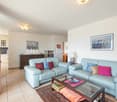
Exclusivity Valimmobilier SA - Rare propertyJust a stone's throw from the central square of La Jorette, come and discover this superb 2.5-room apartment of approximately 60 m², with a pleasant south-facing balcony. Nestled under the roofs, this authentic chalet-style property seduces with its exposed beams, beautiful volumes, and multiple storage spaces. A true cocoon combining character, comfort, and brightness.The apartment has been completely renovated between 1995 and 2002, with the following work: • Installation of a new kitchen in chalet style made of fir wood • Transformation of the bathroom (bathtub, sink, floor, black marble) • Transformation of the living room ceiling (including painting) • Fitting out of the storage room • Replacement of woodwork and radiator covers • Creation of an entrance vestibule • Replacement of windows • Installation of a solid oak parquet floor Since its renovation, this property has benefited from regular and careful maintenance. A recent OIBT inspection has been carried out, attesting to its excellent general condition. No work is required, making it an ideal opportunity for a family wishing to acquire a charming apartment in the mountains and enjoy it immediately. Located on the 4th floor of the La Jorette residence, it offers a pleasant and unobstructed view of the surrounding mountains, inviting you to fully appreciate the Alpine setting.Torgon (20 minutes from the Aigle motorway exit) is a popular destination for families, hikers, and bikers in the summer, while in the winter it is part of the vast international ski area of Portes du Soleil, the largest in Europe! Its location in La Jorette is ideal, close to shops and the tourist office. Access is very easy, even during the winter season. This property is ideal for personal use or occasional rental with an adapted concierge service that can support you with your tenants.The layout of this furnished apartment is as follows: • Entrance hall and distribution room with wardrobe • Spacious living room opening onto a pleasant south-facing balcony • Large bedroom • Bathroom with bathtub • Storage spaces • Balcony 1 cellar and 1 ski locker complete this property. Indoor parking space in the collective garage in addition and obligatory: CHF 20,000.- Monthly PPE charges: CHF 360.- Renovation fund available Monthly tourist tax: accommodation of 2 to 2.5 rooms (3 RPM): CHF 27.50 Selling price: CHF 260,000.-Apartment: CHF 240,000.- Garage: CHF 20,000.- Remarks: • Availability to be agreed • Furnished • OIBT inspection carried out in 2026 See also the other apartments or chalets for sale in Torgon on our website.The Torgon station is part of the Vionnaz municipality and the Monthey district in the Valais. This canton is renowned for its numerous social benefits and moderate taxes (health insurance, vehicle tax, capital benefit, and other taxes). This municipality offers many benefits for families (nurseries and primary schools, sports clubs, etc.). Nearby, you can also relax in the Bains de Lavey. In the heart of the Chablais, Torgon is close to Monthey and its Théâtre du Crochetan, but also just a few minutes from Saint-Maurice and its millennium-old abbey, 40 kilometers from Martigny and the Fondation Gianadda, 30 kilometers from Montreux and its Jazz Festival...

  • Balcony / Terrace
  • View
  • Elevator
  • +1
Jean-Baptiste Duroc-Danner

Jean-Baptiste Duroc-Danner

1 / 7
Jean-Baptiste Duroc-Danner

Jean-Baptiste Duroc-Danner

  • Parking space
  • Balcony / Terrace
  • Pets allowed
2.5 rooms, 85m², CHF 720,000.–
Yverdon-les-Bains, 1400 Yverdon-les-Bains

Duplex 2.5 rooms with garden, additional office + large available space

Spread over the ground floor and the first floor, this charming duplex of 2.5 rooms in Chamblon, in the immediate vicinity of Yverdon-les-Bains, seduces with its original layout, its spacious rooms and its many additional surfaces.Outside, a terrace and a private garden allow you to fully enjoy the beautiful days in a pleasant and preserved setting.The ground floor accommodates a pleasant living space consisting of a kitchen with a dining area and an adjacent living room, offering a convivial setting for everyday life. A guest toilet completes this level.Upstairs, the sleeping area includes a comfortable bedroom, an additional office of approximately 9m² and a bathroom.A large available space of 32 m² is also part of the lot. This additional surface is a real asset and offers an important storage volume, ideal for meeting the needs of families.An optional usable space of approximately 17 m² in the attic is also proposed, allowing the creation of additional surfaces.An outdoor parking space completes this property. ADDRESS: Rue du Village 8, 1436 Chamblon FINISHESYou can fully personalize the finishes: floors, kitchen, walls, bathrooms. • Kitchen budget (supply and installation) CHF 20'000.00 incl. VAT • Sanitary budget (supply) CHF 8'100.00 incl. VAT • Tiling (supply) CHF 55/m² • Parquet (supply and installation) CHF 120/m² Exact address available on request.DO YOU WANT TO VISIT? PLEASE REGISTER FIRST: https://neho.ch/b/1400-26-13

  • Parking space
  • Balcony / Terrace
  • Pets allowed
Yves Parvex

Yves Parvex

1 / 12
Yves Parvex

Yves Parvex

  • Balcony / Terrace
  • View
  • Elevator
  • +1
2 rooms, 37m², CHF 120,000.–
1899 Torgon

Torgon, 2 rooms in the "Les Savounettes" residence

Exclusivity Valimmobilier SATwo steps from the central square of La Jorette, come and discover this pleasant 2-room apartment located on the 1st floor of the "Les Savounettes" residence. Its location on the edge of the building gives it a lateral view of the mountains.The west-facing apartment is in good general condition and available immediately.Torgon (20 minutes from the Aigle motorway exit) is a popular destination for families, hikers, and bikers in the summer, while in the winter it is part of the vast international ski area of Portes du Soleil, the largest in Europe! Its location in La Jorette is ideal, close to grocery stores and the tourist office. Access is very easy, including during the winter season. This property is ideal for personal use or for occasional rental with an adapted concierge service that can support you with your tenants.The layout of this 37 m2 apartment is as follows: • Entrance hall of 3 m2 • Living room of 20 m2 with kitchen, bar, dining room, and living room opening onto a pleasant 7 m2 west-facing balcony • Bedroom of 7 m2 with wardrobe and window overlooking the village • Bathroom of 3.5 m2 with bathtub, WC, and sink Interior parking space in collective garage in addition and mandatory: CHF 20,000.-1 ski locker and 1 cellar complete this property. Monthly PPE charges: CHF 230.- (including TV network, water tax, heating, maintenance, renovation fund...)Renovation fund available Monthly stay tax: accommodation from 2 to 2.5 rooms (3 UPM): CHF 27.50 Selling price: CHF 140,000.-Apartment: CHF 120,000.-Garage: CHF 20,000.-The building is in good general condition, with work carried out in recent years, including: • The facades have been repainted • The wooden cladding of the balconies has been replaced with glass • The building is connected to the La Jorette district heating • Replacement of doors and elevators Also, see the other apartments or chalets for sale in Torgon on our website.The Torgon station is part of the Vionnaz municipality and the Monthey district in the Valais. This canton is renowned for its numerous social benefits and moderate taxes (health insurance, vehicle tax, capital benefits, and other taxes). This municipality offers many benefits for families (kindergartens and primary schools, nursery, sports clubs, etc.). Nearby, you can also relax in the Bains de Lavey, enjoy a moment of relaxation alone, as a couple, or with your family. In the heart of the Chablais, Torgon is close to Monthey and its Théâtre du Crochetan, but also just a few minutes from Saint-Maurice and its millennium-old abbey, 40 kilometers from Martigny and the Fondation Gianadda, 30 kilometers from Montreux and its internationally renowned Jazz Festival. In less than 30 minutes, you can also reach the village of Le Bouveret, which is known for its leisure parks Aquaparc and Swiss Vapeur Parc, as well as its beach, harbor, and marina.This property can be sold as a secondary or primary residence but NOT for people domiciled abroad...

  • Balcony / Terrace
  • View
  • Elevator
  • +1
1 / 24
  • Parking space
  • Balcony / Terrace
  • Pets allowed
  • +1
2.5 rooms, 44m², CHF 355,000.–
6934 Bioggio

ACCOGLIENTE APPARTAMENTO DI 2,5 LOCALI CON BALCONE E VISTA APERTA-ZWEITWOHNSITZ

A Bosco Luganese, in uno stabile tranquillo e riservato, proponiamo in vendita un appartamento di 2,5 locali, residenza secondaria, possibile anche come abitazione primaria.L’immobile è situato al primo piano e si apre su un ingresso funzionale che conduce alla zona giorno open space, ben illuminata e razionalmente distribuita, con cucina moderna completa di elettrodomestici.Dal soggiorno una scala interna conduce a un soppalco multiuso, ideale come studio, spazio relax o zona ospiti, elemento che conferisce carattere e maggiore flessibilità all’abitazione.La zona living offre accesso diretto al balcone, con vista aperta e buona esposizione, garantendo privacy e una piacevole continuità tra interno ed esterno.Il bagno con doccia, posizionato in modo pratico, serve la zona notte, composta da una camera matrimoniale dotata di armadio.Completano la proprietà una cantina, mobilio e un posto auto.Soluzione curata e versatile, ideale come residenza di vacanza, investimento o abitazione principale, in un contesto tranquillo e discreto, a pochi minuti da Lugano.Posteggio esterno lungo disponibile acquistabile a 15'000,-CHFSaremo lieti di ricevere la vostra richiesta e vi forniremo la documentazione completa.______________________________________________________________________GEMÜTLICHE 2,5-ZIMMER-WOHNUNG MIT BALKON UND FREIEM AUSBLICK – ZWEITWOHNSITZIn Bosco Luganese, in einem ruhigen und abgeschiedenen Gebäude, bieten wir eine 2,5-Zimmer-Wohnung zum Verkauf an, die derzeit als Zweitwohnsitz klassifiziert ist, auch als Hauptwohnsitz möglich.Die Immobilie befindet sich im ersten Stock und verfügt über einen funktionalen Eingangsbereich, der zum offenen, gut beleuchteten und rational aufgeteilten Wohnbereich mit moderner Küche und Elektrogeräten führt.Vom Wohnzimmer führt eine Innentreppe zu einem Mehrzweck-Zwischengeschoss, das sich ideal als Arbeitszimmer, Entspannungsbereich oder Gästebereich eignet und der Wohnung Charakter und mehr Flexibilität verleiht.Der Wohnbereich bietet direkten Zugang zum Balkon mit freiem Blick und guter Lage, der Privatsphäre und eine angenehme Kontinuität zwischen Innen und Außen garantiert.Das praktisch gelegene Badezimmer mit Dusche dient dem Schlafbereich, der aus einem Doppelzimmer mit Kleiderschrank besteht.Eine Keller, Möbel und ein langer Parkplatz vervollständigen das Angebot.Aussenparkplatz verfügbar, zum Kaufpreis von CHF 15'000,-Eine gepflegte und vielseitige Lösung, ideal als Ferienwohnung, Investition oder Hauptwohnsitz, in einer ruhigen und diskreten Umgebung, nur wenige Minuten von Lugano entfernt.Wir freuen uns auf Ihre Anfrage und senden Ihnen gerne die vollständigen Dokumentation.

  • Parking space
  • Balcony / Terrace
  • Pets allowed
  • +1
1 / 17
  • Balcony / Terrace
  • Garage
  • View
  • +3
2.5 rooms, CHF 495,000.–
6992 Vernate

ESCLUSIVO APPARTAMENTO CON VISTA LAGO E PISCINA CONDOMINIALE

In una residenza elegante e riservata di sole 9 unità, proponiamo questo splendido appartamento di 2½ locali al primo piano: una perfetta combinazione di stile, comfort e innovazione, con una vista spettacolare sul lago e sulle montagne.L’abitazione si distingue per gli spazi generosi, la luminosità naturale e le finiture di pregio. Il soggiorno, raffinato e accogliente, è suddiviso in zona pranzo e area relax, e si apre su un ampio terrazzo panoramico che regala un colpo d’occhio mozzafiato. Il sistema audio Bose integrato e l’impianto smart per la gestione di luci, temperatura e comfort rendono l’ambiente ancora più funzionale e all’avanguardia.La cucina separata, luminosa e completamente attrezzata con elettrodomestici Ariston, coniuga estetica e praticità. La camera da letto, tranquilla e ben proporzionata, offre anch’essa una magnifica vista, mentre il bagno finestrato, con doccia moderna, completa la zona notte con stile e funzionalità.A disposizione dei residenti anche una splendida piscina riscaldata e un giardino condominiale perfettamente curato, ideali per rilassarsi all’aria aperta.Completano la proprietà una cantina, una lavanderia condominiale e la possibilità di acquistare un comodo posto auto in autorimessa al prezzo di CHF 25'000.Non esitate a contattarmi per organizzare una visita: sarò lieta di assistervi personalmente come responsabile dell’immobile.-----------------------------------------------------------EXKLUSIVE WOHNUNG MIT SEEBLICK UND GEMEINSCHAFTSPOOLIn einer eleganten und diskreten Residenz mit nur 9 Wohneinheiten bieten wir Ihnen diese herrliche 2½-Zimmer-Wohnung im ersten Stock an: eine perfekte Kombination aus Stil, Komfort und Innovation mit einer spektakulären Aussicht auf den See und die Berge.Die Wohnung zeichnet sich durch ihre grosszügigen Räume, ihr natürliches Licht und ihre hochwertige Ausstattung aus. Das raffinierte und gemütliche Wohnzimmer ist in einen Ess- und einen Entspannungsbereich unterteilt und öffnet sich zu einer großen Panoramaterrasse, die einen atemberaubenden Blick bietet. Das integrierte Bose-Soundsystem und das intelligente System zur Steuerung von Licht, Temperatur und Komfort machen den Raum noch funktioneller und avantgardistischer.Die separate, helle und mit Ariston-Geräten ausgestattete Küche verbindet Ästhetik und Zweckmäßigkeit. Das ruhige und wohlproportionierte Schlafzimmer bietet ebenfalls eine herrliche Aussicht, während das Badezimmer mit Fenster und moderner Dusche den Schlafbereich mit Stil und Funktionalität abrundet.Den Bewohnern stehen ausserdem ein herrlicher beheizter Swimmingpool und ein gepflegter Gemeinschaftsgarten zur Verfügung, der zum Entspannen an der frischen Luft einlädt.Ein Keller, eine Gemeinschaftswaschküche und die Möglichkeit, einen praktischen Garagenplatz zum Preis von CHF 25'000 zu kaufen, vervollständigen das Angebot.Kontaktieren Sie mich, um einen Besichtigungstermin zu vereinbaren: Ich stehe Ihnen gerne persönlich als Referentin zur Verfügung.

  • Balcony / Terrace
  • Garage
  • View
  • +3
New building
1 / 12
  • Parking space
  • Balcony / Terrace
  • Garage
  • +8
2.5 rooms, 70m², CHF 630,000.–
Via Ceresio 62, 6963 Pregassona

Pregassona - New 2.5 rooms

RESIDENZA PARCO CERESIOWe are excited to announce the start of construction of two exclusive buildings in the beautiful setting of Pregassona.These high-standard residences will be ready to welcome you in early 2027. A unique opportunity for those seeking the perfect balance between style, comfort, and convenience.Enjoy the serenity of nature with the Minergie certification, which guarantees not only an elegant environment but also an ecologically conscious footprint.The project stands out for its cutting-edge building in terms of comfort, energy efficiency, and environmental sustainability.As the construction is still ongoing, you will have the opportunity to personalize the interior of the apartment according to your tastes and desires. You can choose materials and finishes that reflect your personal style.The two buildings, each consisting of 12 residential units, offer a wide range of options to meet the needs of every type of family. The apartment types include units with 2.5, 3.5, and 4.5 rooms.Apartment B.1.1 is a 2.5-room apartment located on the first floor with 70 sqm.From the entrance, equipped with a practical wall closet, you access the bright living area with an open-space kitchen.The sleeping area includes a spacious master bedroom, a bathroom with a shower and a washing machine-dryer column. The apartment is completed by a beautiful balcony of 10.7 sqm.The cellars are located on the -2 floor of the Residenza.Parking space in the garage: CHF 55'000.- (excluding the price)

  • Parking space
  • Balcony / Terrace
  • Garage
  • +8
Travel time
-
1 / 11
  • Balcony / Terrace
  • Pets allowed
  • Elevator
  • +4
2.5 rooms, 65m², CHF 580,000.–
Via Francesco Ballerini 26, 6600 Locarno

LOCARNO - Appartamento in centro con vista aperta dal 7° piano

Situato nel cuore di Locarno, questo elegante appartamento si trova al 7° piano abitativo di una residenza ben curata. La posizione privilegiata e l'altezza garantiscono grande luminosità e una piacevole vista aperta.L'abitazione accoglie con un comodo atrio d'ingresso, un WC ospiti e una camera matrimoniale con balcone e bagno en suite finestrato con vasca. La luminosa zona giorno, con cucina a vista, si apre sul terrazzo coperto, creando uno spazio ideale per rilassarsi e godere della vista.All'appartamento appartengono inoltre una cantina, uno spazio privato per colonna lavatrice-asciugatrice e un comodo posto auto in autorimessa.A rendere questa proprietà ancora più esclusiva è l'accesso al decimo piano dell'edificio, dove si trova una piscina interna unica a Locarno, con ampia vetrata a mezzaluna che regala una vista spettacolare sulla città e sulle montagne. L'area benessere comprende inoltre una sauna, una vasca idromassaggio e una terrazza comune sul tetto, perfetta per prendere il sole in pieno centro città godendo al contempo della massima privacy.Un'opportunità rara per vivere nel centro di Locarno con comfort moderni, servizi esclusivi e una splendida vista aperta sulla città e sul paesaggio circostante.Disponibile come residenza primaria o secondaria.*****Mitten im Herzen von Locarno befindet sich diese elegante Wohnung im 7. Wohngeschoss einer gepflegten Residenz. Dank der privilegierten Lage und der Höhe geniessen Sie viel Helligkeit sowie eine schöne, freie Aussicht.Die Wohnung empfängt Sie mit einem praktischen Eingangsbereich, einem Gäste-WC sowie einem Schlafzimmer mit Balkon und einem Badezimmer en suite mit Fenster und Badewanne. Der helle Wohnbereich mit offener Küche öffnet sich zur überdachten Terrasse und schafft so einen idealen Ort zum Entspannen und um die Aussicht zu geniessen.Zur Wohnung gehören zudem ein Kellerabteil, ein privatabteil für Wasch-Trockensäule sowie ein komfortabler Parkplatz in der Tiefgarage.Ein besonderes Highlight dieser Liegenschaft ist der Zugang zum 10. Stock, wo sich ein einzigartiger Innenpool befindet. Die grosse halbmondförmige Fensterfront bietet eine spektakuläre Aussicht auf Stadt und Berge. Der Wellnessbereich umfasst Sauna, Whirlpool und eine gemeinsame Dachterrasse - ideal, um im Stadtzentrum die Sonne zu geniessen und Privatsphäre zu haben.Eine seltene Gelegenheit, im Zentrum von Locarno zu wohnen und von modernem Komfort, exklusiven Annehmlichkeiten und einer wunderschönen offenen Aussicht zu profitieren.Als Erst- oder Zweitwohnsitz verfügbar.

  • Balcony / Terrace
  • Pets allowed
  • Elevator
  • +4
Travel time
-
Marco Tresoldi

Marco Tresoldi

1 / 5
Marco Tresoldi

Marco Tresoldi

  • Parking space
2.5 rooms, 61m², CHF 370,000.–
Via Camon 9, 6556 Leggia

Modern 2.5-room apartment with private garden, open view, and parking included

Residence B - Apartment PPP B1 with private garden and valley viewLocated in the picturesque Val Mesolcina, just a few minutes from Bellinzona, Leggia (GR), a fraction of the municipality of Grono, represents an ideal residential reality for those seeking tranquility, nature, and quality of life.In this context, Residence AVISTA will arise, an elegant residential complex consisting of three blocks with 9 apartments and a single-family house, immersed in greenery and surrounded by woods and mountains, with a splendid view of the valley.The 2.5-room apartment in Block B, located on the ground floor and named PPP B1, is composed of:Entrance with vestibuleSpacious living room with open kitchen and direct access to the terrace and private gardenWindowed bathroom with showerMaster bedroom.The property also includes:Private garden1 parking space in the garageOpen view of the valleyQuiet and residential contextTechnical details:Gres floorsHeating with air-water heat pump, with a dedicated heat pump for each blockConsumption management through dedicated meters for each apartmentSolar panels for the power supply of the common areas and, if available, also the apartmentsEnergy storage systemFloor heatingPreparation for air conditioningParking spaces with preparation for charging columnPVC windows with triple glazing, white inside and anthracite outsideThermal insulation with classic coatGarden with fence in Albertolli stylePurchase conditions:Reservation and deposit equal to 20% of the value of the propertyFinal payment equal to 80% upon delivery of the propertyExpected timeline:Start of work: June 2026Completion of work: June 2028Sales price: CHF 370,000, including 1 parking space in the garage

  • Parking space
Christophe Bonjour

Christophe Bonjour

1 / 12
Christophe Bonjour

Christophe Bonjour

  • Parking space
  • Balcony / Terrace
  • Garage
  • +3
2.5 rooms, 60m², CHF 425,000.–
Route de la Courtaz 29, 1950 Sion

2.5-room apartment for sale in Salins (Lot G02)

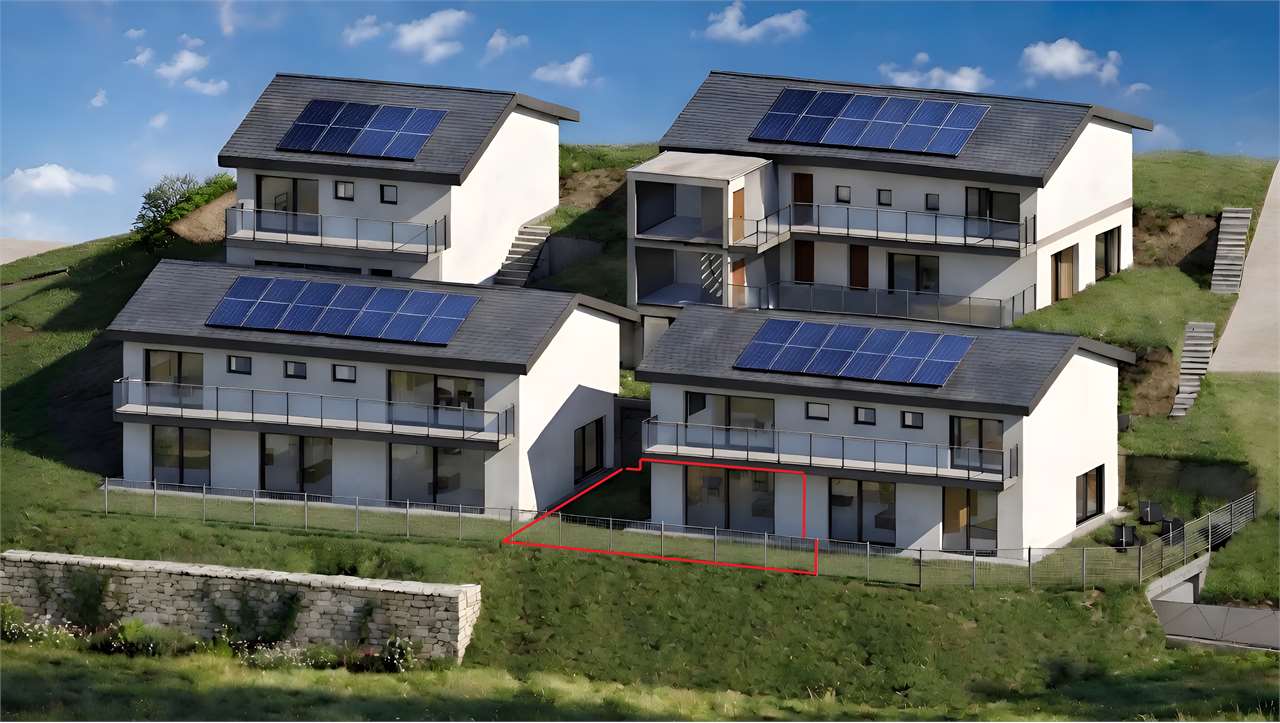


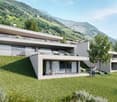
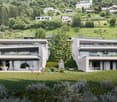
Apartment 2.5 rooms for sale in Salins (Lot G02)Reference: SA-SA-G02DescriptionDiscover this beautiful 2.5-room apartment in Salins, located at Route de la Courtaz 29, in a quiet and privileged residential area, just a few minutes from the city center of Sion.The apartment is part of the new SAORA residence in Salins and benefits from a contemporary architecture in terraces perfectly integrated into the natural slope of the land. Each building is positioned to guarantee intimacy, brightness, and an unobstructed view of the Rhône valley and the Valaisan Alps.Here, you're not just buying an apartment, but a unique living environment that combines nature, panorama, and immediate proximity to the city. Salins offers the tranquility of a sought-after village while benefiting from the complete infrastructure of the Valais capital.Apartment features: • Apartment area: 60 m2 • Terrace: 22.26 m2 • Floor: Ground floor • Private cellar G02 Included • Weighted area: 67.42 m2 • Orientation: North • Number of indoor parking spaces: 1 (No. G12) - CHF 25,000 extra. Highlights • Unobstructed view: Terrace arrangement guaranteeing a permanent panoramic view of the Rhône valley, the city of Sion, and the mountains. • Human-scale architecture: Several small, modern buildings instead of a massive building. • Large terraces: Real outdoor living spaces to fully enjoy the Valais climate. • Optimal brightness: Carefully planned orientation to maximize sunlight. • The living rooms are equipped with large, sliding windows • Personalization of finishes: Choice of floors, kitchens, and sanitary facilities according to allocated budgets. • Existing connections and drains in each apartment for the washing machine • Strategic investment: Sought-after location in immediate proximity to Sion, a sector with high demand. Budgets • Kitchen: Budget of CHF 13,000.- incl. VAT. • Sanitary appliances: Budget of CHF 8,000.- incl. VAT. • Floors (supply) Tiles (living areas/shower/reduced): CHF 45.-/m² incl. VAT. • Floors (supply) Parquet (bedrooms): CHF 60.-/m² incl. VAT. • Kitchen worktop: Made of tiles, budget of CHF 45.-/m² incl. VAT inclusive. Important note: The above budgets are based on the suppliers selected by the architect (LMH Architecture). A change of supplier will result in a reduction of 20% on these amounts.The residenceThe SAORA residence offers 19 PPE apartments in several modern buildings, arranged in a terraced manner on the plot. All apartments have an unobstructed view of the Rhône valley, the city of Sion, and the mountains.It includes: • Common playground of about 512 m2 • Green roofs • Photovoltaic panels on the roof • Private cellars • Covered and outdoor parking spaces • Organized access from Route de la Courtaz The architectural concept prioritizes landscape integration, tranquility, and quality of life.Heating - Sustainability and Energy EfficiencyThe SAORA project relies on cutting-edge technologies to ensure optimal thermal comfort while controlling costs: • Air-water heat pump: An ecological solution using the heat of the air. • Low-temperature underfloor heating: With individual thermostats in each room for precise control of your comfort. • Photovoltaic energy production on the roof: Installation of solar panels to cover part of the electrical energy needs of the residence (elevators, common areas, heat pump), thus reducing PPE costs. • Green roofs: Promoting biodiversity and optimizing the yield of solar panels through thermal regulation. • High-efficiency thermal insulation • Triple glazing Salins: A perfect balance between nature and urban proximitySalins, on the right bank of the Rhône, at an altitude of about 820 meters, offers a privileged residential area dominating the plain and the Alps. • City center of Sion within 5 minutes • Quick access to the A9 highway • Schools, shops, hospitals, and train station nearby • Ski resorts of Nendaz and Veysonnaz within about 30 minutes • Many hiking trails, bisses, and outdoor activities With its sunny microclimate and village atmosphere, Salins represents today one of the most attractive sectors in central Valais.

  • Parking space
  • Balcony / Terrace
  • Garage
  • +3
Travel time
-
Christophe Bonjour

Christophe Bonjour

1 / 12
Christophe Bonjour

Christophe Bonjour

  • Parking space
  • Balcony / Terrace
  • Garage
  • +3
2.5 rooms, 60m², CHF 425,000.–
Route de la Courtaz 29, 1950 Sion

2.5-room apartment for sale in Salins (Lot G01)

2.5-room apartment for sale in Salins (Lot G01)Reference: SA-SA-G01DescriptionDiscover this beautiful 2.5-room apartment in Salins, located at Route de la Courtaz 29, in a quiet and privileged residential area, just a few minutes from the city center of Sion.The apartment is situated in the new SAORA residence in Salins and benefits from a contemporary architecture in terraces perfectly integrated into the natural slope of the land. Each building is positioned to guarantee intimacy, brightness, and an unobstructed view of the Rhone valley and the Valaisan Alps.Here, you're not just buying an apartment, but a unique living environment combining nature, panorama, and immediate proximity to the city. Salins offers the tranquility of a sought-after village while enjoying the complete infrastructure of the Valais capital.Apartment features: • Apartment area: 60 m2 • Terrace: 23.18 m2 • Floor: Ground floor • Private cellar G01 included • Weighted area: 67.73 m2 • Orientation: North • Number of indoor parking spaces: 1 (No. G01) - CHF 25,000 extra. Highlights • Unobstructed view: Terraced arrangement guaranteeing a permanent panoramic view of the Rhone valley, the city of Sion, and the mountains. • Human-scale architecture: Several small, modern buildings instead of a massive building. • Large terraces: Real outdoor living spaces to fully enjoy the Valais climate. • Optimal brightness: Carefully planned orientation to maximize sunlight. • The living rooms are equipped with large, sliding windows • Personalization of finishes: Choice of floors, kitchens, and sanitary facilities according to allocated budgets. • Existing connections for a washing machine in each apartment • Strategic investment: Sought-after location in immediate proximity to Sion, a sector with high demand. Budgets • Kitchen: Budget of CHF 13,000.- incl. VAT. • Sanitary facilities: Budget of CHF 8,000.- incl. VAT. • Flooring (supply) Tiles (living area/shower/toilet): CHF 45.-/m² incl. VAT. • Flooring (supply) Parquet (bedrooms): CHF 60.-/m² incl. VAT. • Kitchen countertop: With tiles, budget of CHF 45.-/m² incl. VAT incl. Important note: The above budgets are based on the suppliers selected by the architect (LMH Architecture). A change of supplier will result in a reduction of 20% on these amounts.The residenceThe SAORA residence offers 19 PPE apartments in several modern buildings, terraced on the plot. All apartments enjoy an unobstructed view of the Rhone valley, the city of Sion, and the mountains.It includes: • Common playground of about 512 m2 • Green roofs • Photovoltaic panels on the roof • Private cellars • Covered and outdoor parking spaces • Organized access from Route de la Courtaz The architectural concept prioritizes landscape integration, tranquility, and quality of life.Heating - Sustainability and Energy EfficiencyThe SAORA project relies on cutting-edge technology to ensure optimal thermal comfort while controlling costs: • Air-water heat pump: An ecological solution using the heat of the air. • Low-temperature underfloor heating: With individual thermostats in each room for precise control of your comfort. • Photovoltaic energy production on the roof: Installation of solar panels to cover part of the residence's electrical energy needs (elevators, common areas, heat pump), thus reducing PPE costs. • Green roofs: Promoting biodiversity and optimizing solar energy yield through thermal regulation. • High-efficiency thermal insulation • Triple glazing Salins: A perfect balance between nature and urban proximitySalins is located on the right bank of the Rhone, at an altitude of about 820 meters, and offers a privileged residential environment dominating the plain and the Alps. • Sion city center in 5 minutes • Quick access to the A9 highway • Schools, shops, hospitals, and train station nearby • Ski resorts of Nendaz and Veysonnaz in about 30 minutes • Many hiking trails, Bisse, and outdoor activities With its sunny microclimate and village atmosphere, Salins represents today one of the most attractive sectors in central Valais.

  • Parking space
  • Balcony / Terrace
  • Garage
  • +3
Travel time
-

Suggested properties for you based on search results

Other interesting objects