
































2335 results - Flats for sale: Switzerland

1 / 10
2.5 rooms66m²CHF 795,000.–
Via Baraggie 24, 6612 Ascona

Ascona - Residenza MileAnna

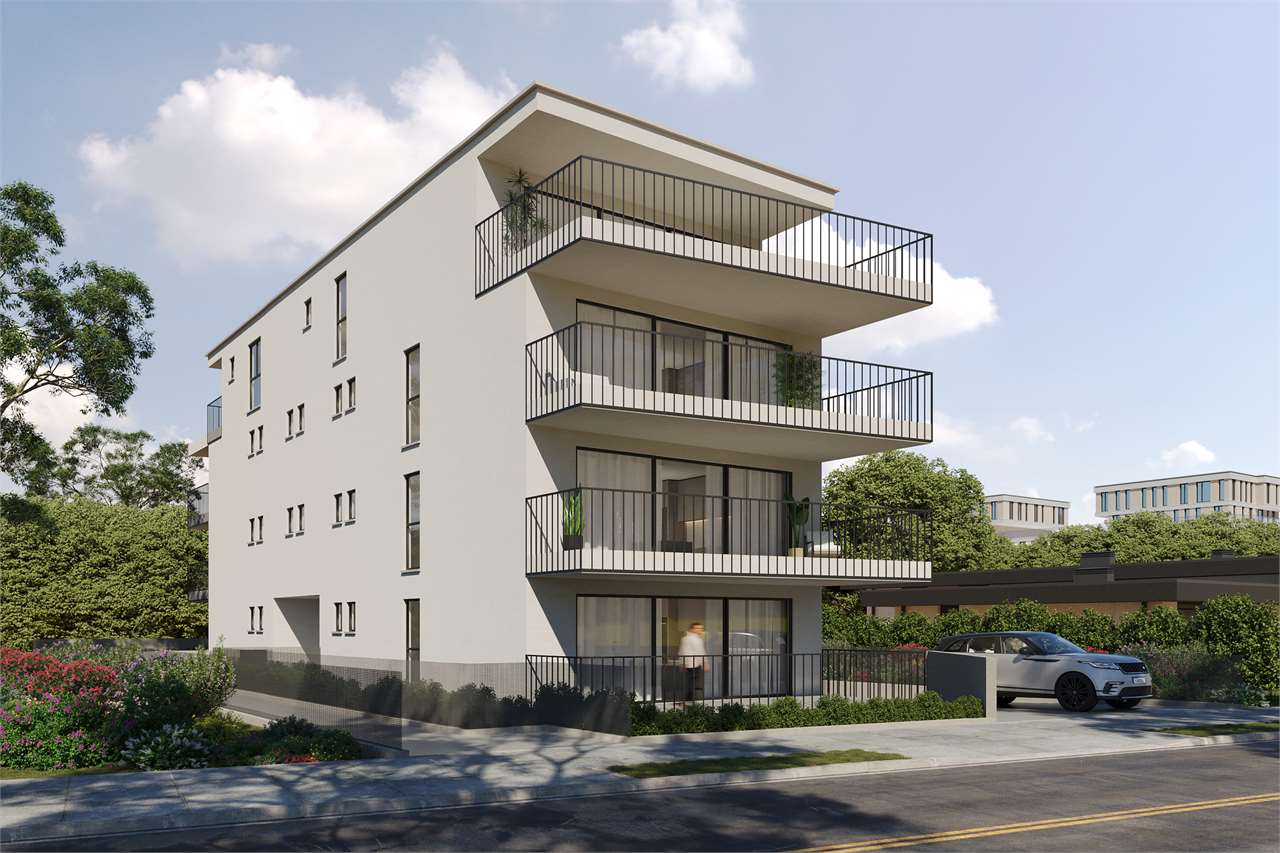
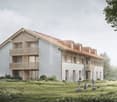
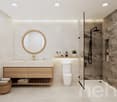
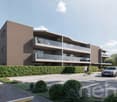
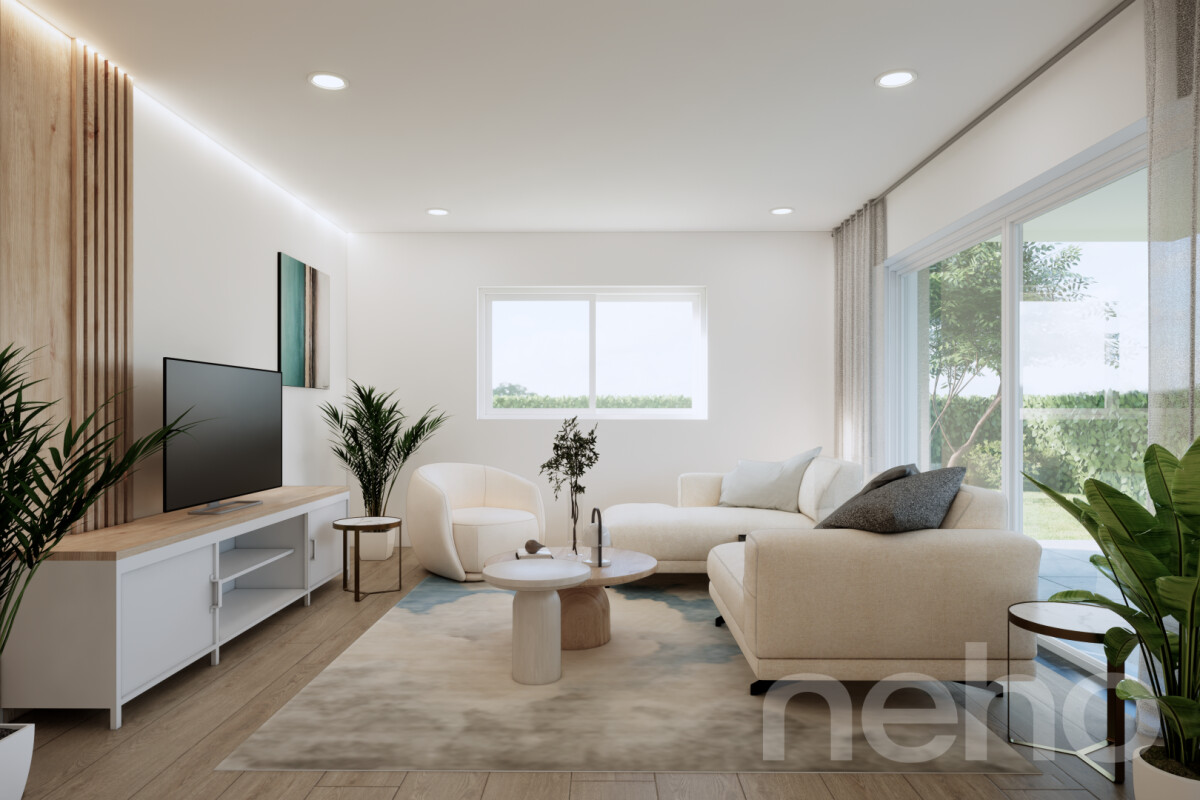
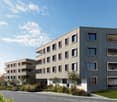
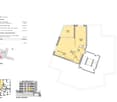
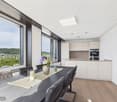
Questo elegante appartamento si trova in una delle zone residenziali più ambite di Ascona e gode di una posizione tranquilla ma, al tempo stesso, centrale. Il lungolago, l'incantevole centro storico, numerosi ristoranti, negozi e tutti i principali servizi sono comodamente raggiungibili a piedi.L'appartamento fa parte delle esclusive Residenze MileAnna, un complesso residenziale moderno e perfettamente curato, composto da soli due edifici con sei appartamenti ciascuno. La qualità della costruzione, il comfort contemporaneo e gli esclusivi spazi comuni contribuiscono a creare un ambiente abitativo particolarmente raffinato e accogliente.Il cuore dell'appartamento è rappresentato dall'ampia e luminosa zona giorno con soggiorno e sala da pranzo, completata da una moderna cucina a vista. Quest'ultima è dotata di una spaziosa isola centrale, elettrodomestici di alta qualità e frigorifero per vini. Le grandi porte-finestre scorrevoli conducono direttamente alla terrazza coperta, ampliando armoniosamente gli spazi abitativi verso l'esterno e offrendo un ambiente piacevole da vivere durante tutto l'anno.La camera da letto, di generose dimensioni, dispone di armadi a muro realizzati su misura e offre ampi spazi contenitivi. Lo spazioso bagno è dotato di una comoda doccia walk-in, mentre un locale lavanderia separato all'interno dell'appartamento garantisce ulteriore praticità.Particolare attenzione è stata dedicata alla qualità e alla scelta dei materiali. L'elegante pavimento in travertino naturale si estende dagli ambienti interni fino alla terrazza, creando un'atmosfera raffinata e armoniosa. Le tende da sole esterne elettriche, l'aria condizionata e l'impianto di aspirazione centralizzato assicurano un elevato livello di comfort quotidiano.I residenti possono usufruire di un curato giardino condominiale con piscina esterna e sauna, ideali per rilassarsi in un ambiente esclusivo. La proprietà comprende inoltre una cantina privata, mentre un posto auto nell'autorimessa, con accesso diretto tramite ascensore a tutti i piani, può essere acquistato separatamente al prezzo di CHF 50'000.-L'immobile è disponibile esclusivamente come residenza primaria.Restiamo a vostra completa disposizione per ulteriori informazioni o per organizzare una visita.Grazie alla nostra ventennale esperienza nel mercato immobiliare, siamo in grado di offrirvi una consulenza professionale e personalizzata.È inoltre possibile visitare la proprietà comodamente anche tramite videochiamata.__________________________________________Diese elegante Wohnung befindet sich in einer der begehrtesten Wohnlagen von Ascona und überzeugt durch ihre ruhige und zugleich zentrale Lage. Die Seepromenade, die Altstadt, zahlreiche Restaurants sowie sämtliche Einkaufsmöglichkeiten und Einrichtungen des täglichen Bedarfs sind bequem zu Fuss erreichbar.Die Wohnung ist Teil der exklusiven Residenze MileAnna, einer modernen und gepflegten Wohnanlage, die aus lediglich zwei Gebäuden mit jeweils sechs Wohneinheiten besteht. Die hochwertige Bauweise, der zeitgemässe Wohnkomfort und die exklusiven Gemeinschaftsbereiche schaffen ein besonders angenehmes Wohnambiente.Das Herzstück der Wohnung bildet der lichtdurchflutete Wohn- und Essbereich mit moderner, offener Küche. Diese ist mit einer grosszügigen Kochinsel, hochwertigen Elektrogeräten sowie einem Weinkühlschrank ausgestattet. Grosse Glasschiebetüren führen direkt auf die gedeckte Terrasse, die den Wohnraum harmonisch nach aussen erweitert und zu jeder Jahreszeit zum Verweilen einlädt.Das geräumige Schlafzimmer verfügt über massgefertigte Einbauschränke und bietet viel Stauraum. Das grosszügige Badezimmer ist mit einer komfortablen, begehbaren Dusche ausgestattet. Für zusätzliche Funktionalität sorgt ein separater Hauswirtschaftsraum mit eigener Waschmöglichkeit innerhalb der Wohnung.Bei der Ausstattung wurde grosser Wert auf Qualität und eine stilvolle Materialwahl gelegt. Der edle Travertin-Natursteinboden erstreckt sich durch die gesamte Wohnung bis auf die Terrasse und verleiht den Räumen eine elegante und harmonische Atmosphäre. Elektrische Aussenstoren, eine Klimaanlage sowie eine zentrale Staubsaugeranlage gewährleisten zusätzlichen Komfort im Alltag.Den Bewohnern stehen ein wunderschön gepflegter Gemeinschaftsgarten mit Aussenpool sowie eine Sauna zur Verfügung, die zum Entspannen in exklusivem Ambiente einladen. Zur Wohnung gehört ausserdem ein privater Keller. Ein Parkplatz in der Tiefgarage mit Liftzugang zu allen Etagen kann für CHF 50'000.- separat erworben werden.Die Immobilie ist ausschliesslich als Erstwohnsitz verfügbar.Für weitere Informationen oder zur Vereinbarung eines Besichtigungstermins stehen wir Ihnen jederzeit gerne zur Verfügung.Dank unserer über 20-jährigen Erfahrung im Immobilienmarkt bieten wir Ihnen eine kompetente und individuelle Beratung.Gerne ermöglichen wir Ihnen auch eine Besichtigung per Videoanruf.

Travel time
-
1 / 10
2.5 rooms54m²CHF 340,000.–
Via Poeta Francesco Chiesa 17, 6833 Vacallo

Modern design and living comfort

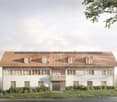
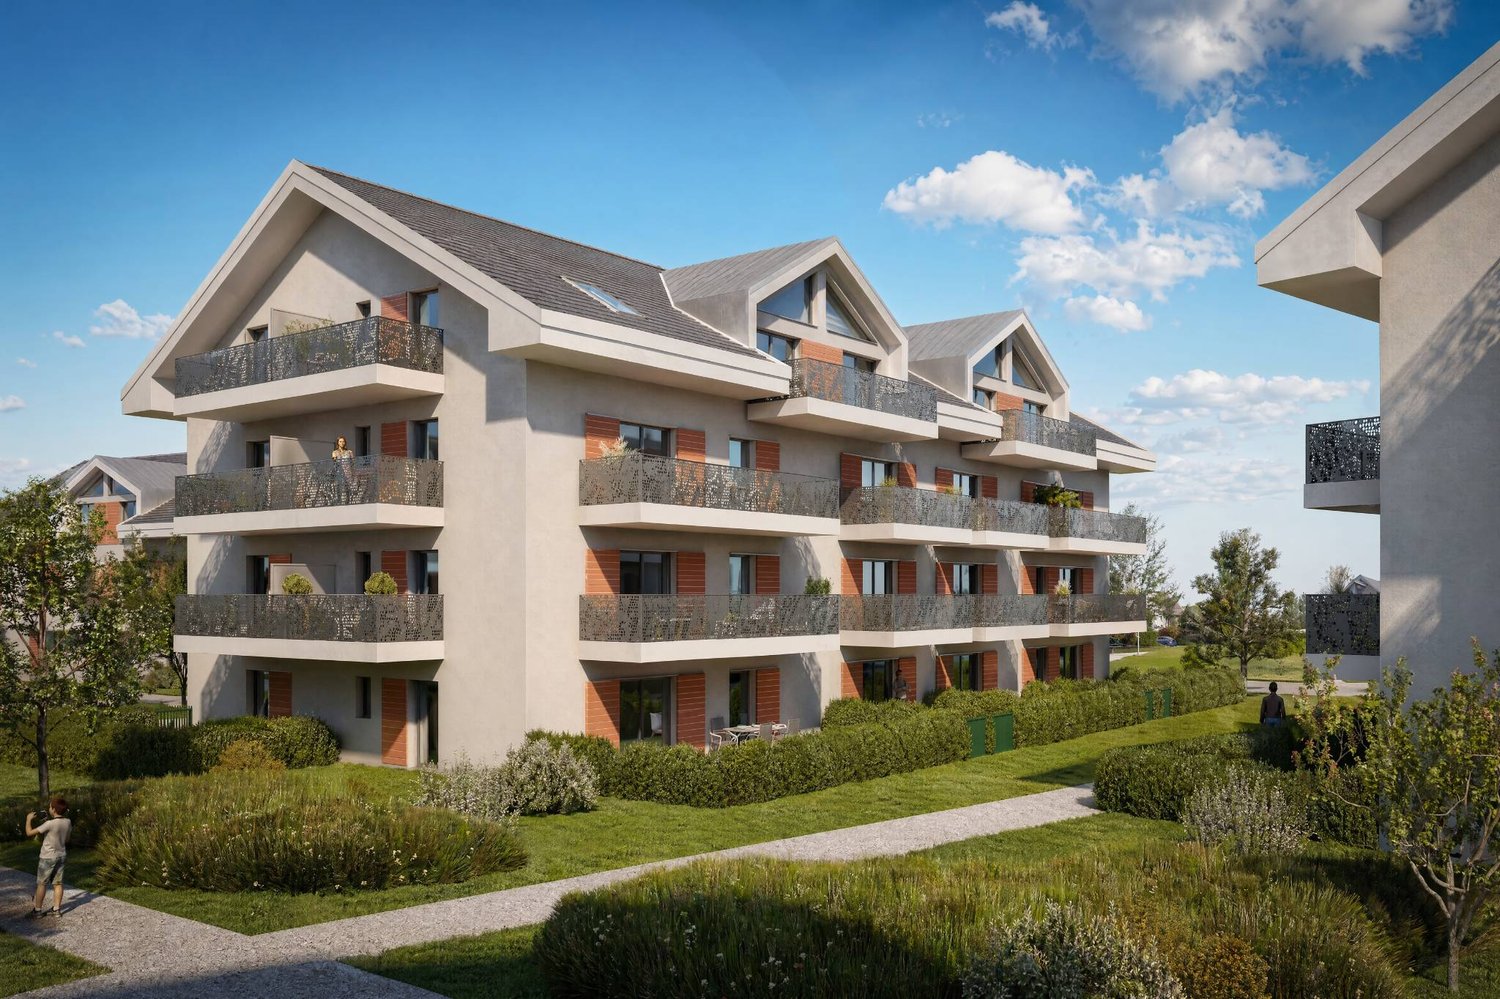
In the heart of Vacallo, the Residenza Tre Noci is born, a modern project where contemporary design, comfort and construction quality blend to offer a superior living experience.Composed of three distinct buildings with eleven apartments each, the residence has been designed to guarantee privacy, brightness, and generous spaces, ideal for those seeking a welcoming and refined home.Each apartment stands out for its high-quality finishes and materials: • Modern and fully equipped kitchens • Bathrooms with elegant design • Armored doors • Windows with triple glazing and motorized louvers • Heat pump heating system Every detail has been carefully designed to provide functionality, efficiency, and daily comfort.Available types • 2.5 rooms | from 48.5 m² to 65 m² | from CHF 290'000.- • 3.5 rooms | from 77.5 m² to 96 m² | from CHF 440'000.- • 4.5 rooms | 112 m² | CHF 650'000.- • Parking space CHF 30'000.- Why choose the Residenza Tre Noci • Modern and harmonious architecture • Quiet and well-served location • Bright and functional spaces • Optimal quality/price ratio • Ideal both as a main residence and as an investment Discover the pleasure of living in a house designed for your well-being. Contact us today to receive more information or to book a private visit to the Residenza Tre Noci.Also, discover our other residential and commercial properties on our website: https://dreieckimmo.ch/

Travel time
-
1 / 13
2 rooms33m²CHF 560,000.–
Herrschaftsweg 23, 3818 Grindelwald

Vacation apartment with spectacular mountain views - a place to linger

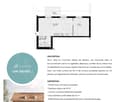
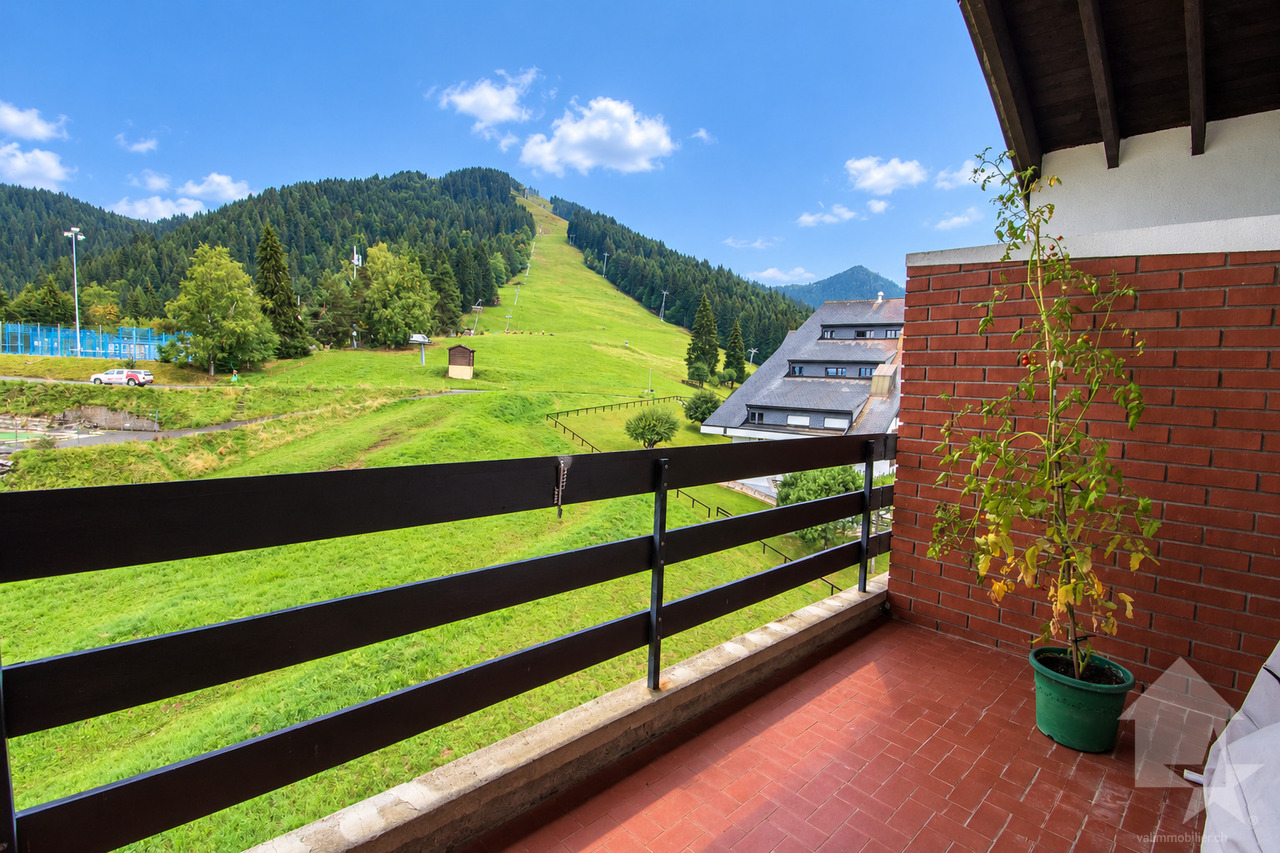
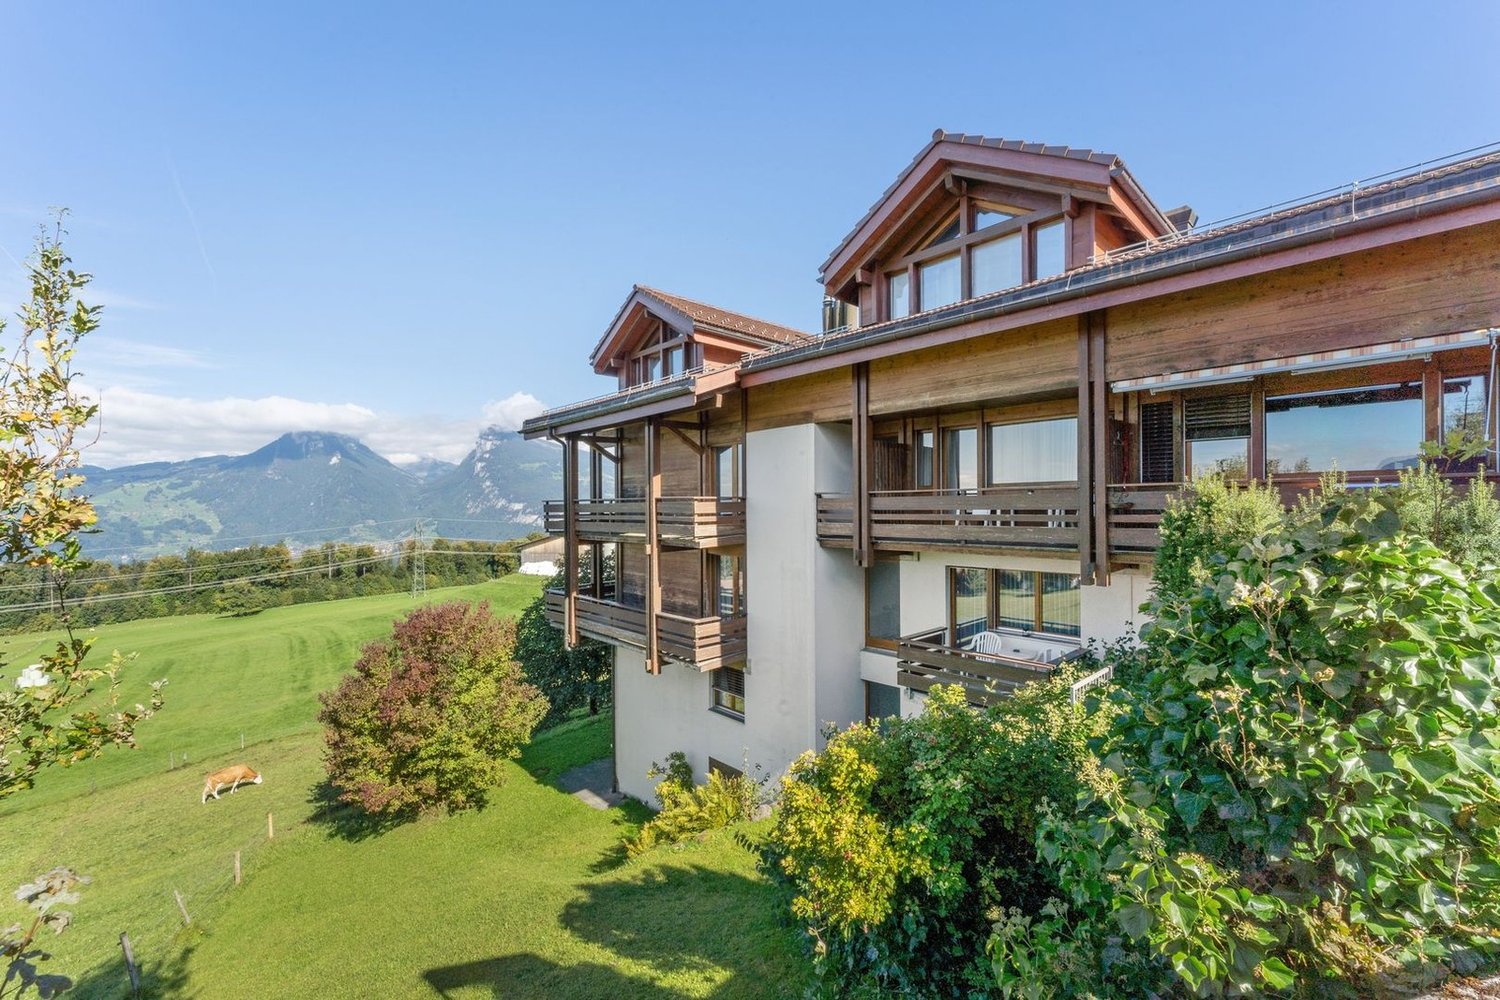
A retreat with a wide view - small, fine, and full of charm.The vacation apartment No. 1 on the lower ground floor of the Sunnehöckli house is for sale. It offers a cozy living-dining area with an unobstructed view of the surrounding mountain world, as well as a separate bedroom that guarantees rest and privacy.Living & Well-beingThe apartment is ideal for relaxing ski vacations or summer stays to escape the heat and enjoy nature in all its beauty.The bathroom was completely renovated in 2016 and presents itself as modern and well-maintained. The kitchen is functional; depending on personal expectations, a gentle refreshment might be sensible.The heating is electric, but should be replaced in the short to medium term. For this future renovation, the renovation fund has been accumulated since 2023/2024.Outdoor areas - sun, rest, and natureThe apartment is south-facing and has a sunny balcony that offers a relaxing, quiet spot with an unobstructed view of nature.The garden seating area (with exclusive use rights) offers a variety of possibilities - as a cozy outdoor area or as a small green oasis for garden lovers.The apartment also includes a small, practical basement.ParkingThe apartment has a private outdoor parking space directly in front of the Sunnehöckli. Guests will also find a convenient spot on the designated visitor parking lot.Usage & RentalThe apartment has always been "finely rented" and primarily used for own use - accordingly maintained and treated with care.Location - pure restThe Sunnehöckli is located in a pure residential area. No bus traffic, no through traffic, no street noise. A place to linger, recharge, and enjoy - perfect for people looking for rest and nature.Have we piqued your interest? We would be happy to show you this vacation apartment in person and look forward to your contact.

Travel time
-
1 / 13
2.5 rooms64m²CHF 695,000.–
Birchweg 42, 8200 Schaffhausen

Modern 2.5-room apartment with terrace for sale in Schaffhausen

Modern owner-occupied apartment in a new building - centrally located in SchaffhausenThis attractive 2.5-room apartment at Birchweg 42 in 8200 Schaffhausen is located on the 3rd floor of a multi-family house built in 2025 with a total of 21 apartments. On approximately 64 m² of living space, you can expect a modern, efficiently organized floor plan with plenty of daylight and contemporary living comfort.The heart of the apartment is the spacious living, dining, and kitchen area with approximately 34.9 m². Large window fronts provide a bright atmosphere, while the sliding doors allow direct access to the approximately 19 m² large, covered terrace. The protected outdoor space extends the living area in a pleasant way and offers space for cozy hours outdoors.The bedroom has approximately 14.0 m² and offers sufficient space for a bed and storage. A practical recess with approximately 4.9 m² creates additional storage space for household appliances and supplies. The room offer is complemented by a approximately 5.3 m² large bathroom and an entrance with approximately 5.4 m² and space for a wardrobe.The equipment corresponds to the standard of a modern new building. Low-maintenance parquet floors, large window areas, and a contemporary room layout create a pleasant living atmosphere. A air-water heat pump provides warmth, and the heat distribution is carried out via a comfortable underfloor heating. An elevator conveniently accesses the floors. The building also includes an underground garage; a parking space is provided for the apartment.The most important key figures: • 2.5 rooms and approximately 64 m² of living space • Approximately 19 m² large, covered terrace • 3rd floor with elevator • Year of construction 2025 • 1 bathroom and practical recess • Air-water heat pump and underfloor heating • Available from 01.10.2026 • Purchase price: CHF 695,000 Schaffhausen combines short distances, good public transport connections, and a wide range of offers for shopping, education, and leisure. The train station, the Rhine, and the Munot are easily accessible. This modern apartment therefore offers an attractive combination of contemporary living, comfortable accessibility, and urban location.

Travel time
-
1 / 13
2.5 rooms73m²CHF 695,000.–
Sonnhalde 8, 6232 Geuensee

2.5-room garden apartment with balcony and spacious garden seating area

This attractive 2.5-room garden apartment combines thoughtful room layout, spacious outdoor areas, and a cozy living feel. With a net living area of approximately 72.5 m², it offers an ideal home for couples, singles with space requirements, or discerning buyers who appreciate living in a green environment.The openly designed living and dining area convinces with generosity and direct access to the outdoor areas. Large window fronts provide plenty of daylight and create a harmonious connection between indoors and outdoors. The adjacent kitchen is functionally planned and fits optimally into the living area.The bedroom offers sufficient space for rest and retreat. The modernly designed bathroom and an inviting entrance area round off the practical floor plan.A special highlight is the private garden with approximately 65 m², supplemented by a spacious balcony with approximately 21.6 m² – perfect for relaxed hours outdoors, social evenings, or a green retreat in the midst of everyday life.This apartment combines living comfort, outdoor space, and quality of life in a convincing way – a home to arrive and feel good.The property was built according to the Minergie standard and is Minergie-certified, which stands for energy-efficient construction and a pleasant living climate.An optional parking space for CHF 35,000.- can be purchased with the apartment. Additionally, three hobby rooms are available in the basement, which can be purchased separately - ideal as additional storage space for the cellar, workshop, or individual use.This garden apartment combines living quality, energy efficiency, and an attractive location - ideal for couples or single persons who want to combine modern living with peace and quiet and a view.NOTE: The fixed sales price was thoroughly verified and confirmed by the Luzerner Kantonalbank, Sursee branch, as part of a bank-side review.For more information on the available apartments:https://www.sonnhalde-geuensee.ch

Travel time
-
1 / 7
2 rooms53m²CHF 590,000.–
Müllackerstrasse 28, 8152 Glattbrugg

Near the airport

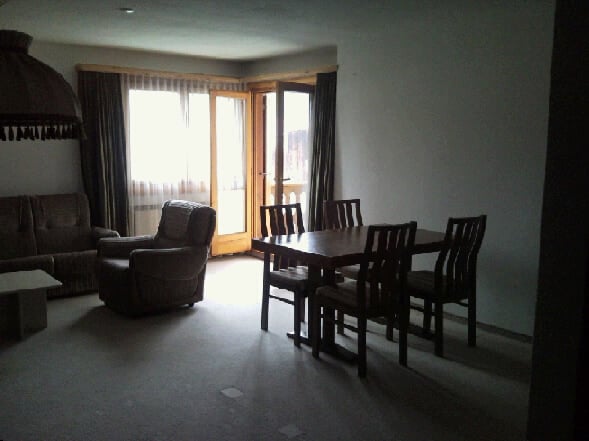
In a central location in Glattbrugg, at Müllackerstrasse 28, a 2-room apartment awaits you, which convinces with its practical room layout and its proximity to all important facilities. The apartment offers excellent connections and short distances in everyday life. The next bus stop "Riethofstrasse" is only a few steps away and takes you to Glattbrugg, Opfikon or directly to Zurich in just a few minutes. Zurich Airport is only about 10 minutes away by car and provides quick national and international connections. Various shopping options, restaurants, and leisure activities can be reached comfortably on foot or by bike. The bright 2-room apartment impresses with a well-cut floor plan: a friendly living/dining area, a separate bedroom, as well as a compact kitchen and a bathroom. The cozy balcony rounds off the offer.2-room apartment on the 3rd floor, approx. 53 m² - Entrance approx. 6 m², with built-in closet - Living/bedroom approx. 21.7 m² and 14.9 m², exit to the balcony approx. 21.7 m² and 14.9 m² - Kitchen approx. 6.3 m², exit to the balcony - Bath/WC approx. 3.6 m² The apartment is rented. An outdoor parking space belongs to the apartment. The parking space is not included in the purchase price. The construction is mostly from the year of construction (1970). Interested in further documents? We will be happy to provide you with the sales documentation and ask you to fill out the contact form.

Travel time
-
1 / 13
2.5 rooms89m²CHF 1,090,000.–
Ofenstrasse 32, 4123 Allschwil

EINZIGARTIGE GARTENRESIDENZ | WOHNEN IN IDYLLISCHER PARKLANDSCHAFT

Dieses aus lediglich zwölf Wohneinheiten bestehende Mehrfamilienhaus liegt rund 50 Meter von der Strasse zurückversetzt - eingebettet in eine parkähnliche Umgebung mit weitläufigen Grünflächen und direktem Anschluss an die Naturschutzzone. Eine aussergewöhnliche Wohnlage, die Ruhe, Privatsphäre und Natur auf einzigartige Weise miteinander verbindet.Die im Jahr 2012 erstellte Liegenschaft überzeugt mit einer zeitlosen Architektur, hochwertiger Bauqualität und einem nachhaltigen Energiekonzept. Fernwärme, eine Solaranlage zur Warmwasseraufbereitung sowie eine kontrollierte Wohnungslüftung nach Minergie-Standard vereinen Wohnkomfort mit zukunftsorientierter Effizienz.Bereits beim Betreten der Wohnung wird deutlich, dass hier Grosszügigkeit und Qualität im Mittelpunkt stehen. Raumhohe Fensterfronten, eine Raumhöhe von rund 2.50 Metern sowie der offene Grundriss schaffen ein lichtdurchflutetes Wohnambiente mit einer aussergewöhnlichen Wohnatmosphäre. Das absolute Highlight bildet der grosszügige, private Garten mit gedecktem Sitzplatz. Er erweitert den Wohnraum ins Freie und schafft eine Rückzugsoase, wie sie selbst bei deutlich grösseren Wohnungen nur selten anzutreffen ist. Abgerundet wird das Angebot durch eine hochwertige Ausstattung mit eleganter Küche inklusive Kochinsel und V-ZUG-Geräten, stilvollen Badezimmern mit Möbeln von talsee sowie zahlreichen durchdachten Details, welche den hohen Qualitätsanspruch dieser Liegenschaft unterstreichen.Ein Tiefgaragenplatz, grosszügige Nebenräume sowie Besucherparkplätze runden dieses attraktive Gesamtpaket perfekt ab. • Exklusive Lage direkt angrenzend an die Naturschutzzone • Parkähnliche Umgebung mit hoher Privatsphäre • Privater Garten mit ca. 66 m² zur alleinigen Nutzung • Gedeckter Sitzplatz mit ca. 24 m² • Lichtdurchflutete Wohnräume dank raumhoher Fensterfronten • Raumhöhe von ca. 2.50 Metern • Offene Küche mit Kochinsel und hochwertigen V-ZUG-Geräten • Zwei stilvolle Badezimmer mit Möbeln von talsee • Kontrollierte Wohnungslüftung (Minergie) • Fernwärme und Solaranlage für nachhaltiges Wohnen • Eigene Waschmaschine und Tumbler in der Wohnung • Einbauschrank im Entrée • Tiefgaragenplatz zzgl. CHF 40'000 • Besucherparkplätze vorhanden This exclusive residential development comprises just twelve apartments and is set approximately 50 metres back from the road, nestled within a park-like environment surrounded by generous green spaces and with direct access to a protected nature reserve. A truly exceptional location where tranquillity, privacy and nature come together in perfect harmony.Completed in 2012, the building combines timeless architecture with outstanding construction quality and a sustainable energy concept. District heating, a solar-assisted hot water system and a controlled Minergie ventilation system provide exceptional living comfort while ensuring long-term energy efficiency. From the moment you step inside, the apartment impresses with its sense of space, natural light and refined finishes. Floor-to-ceiling windows, ceiling heights of approximately 2.50 metres and an open-plan layout create a bright and welcoming living environment with an outstanding feeling of openness. The undisputed highlight is the generous private garden complemented by a covered terrace. Extending the living space outdoors, it creates an exclusive retreat rarely found even in significantly larger apartments, offering the unique feeling of living in your own private home while enjoying the convenience of a modern condominium.The elegant open-plan kitchen with cooking island and premium V-ZUG appliances, stylish bathrooms featuring high-quality talsee furniture, and numerous carefully considered design elements further emphasise the exceptional quality of this residence.A secure underground parking space, generous ancillary storage...

Travel time
-
1 / 9
2.5 roomsCHF 585,000.–
Lyssachstrasse 38a, 3400 Burgdorf

2.5-Room Owner-Occupied Apartment in Aebiguet by the Stream - Modern Living in Burgdorf

Modern living in a prime location in Burgdorf Welcome to your new home in Aebiguet by the Stream, a high-quality new construction project in a central location in Burgdorf. The project is being built on the former Aebi site and offers an ideal combination of urban life and high-quality living.Your new homeThe bright 2.5-room owner-occupied apartment impresses with a well-thought-out floor plan and a living area of around 67 m². The spacious living and dining area with open kitchen creates a welcoming atmosphere and offers direct access to the 13 m² large balcony, the perfect place to relax at the end of the day.A spacious bedroom, a modern bathroom with shower, and a practical laundry room with washing tower provide high living comfort in everyday life. The large window areas let in plenty of daylight and create a pleasant living feeling. Surroundings Aebiguet combines urban life with high-quality living. The Burgdorf train station, shopping facilities, restaurants, cafes, and schools are within a few minutes' walking distance. At the same time, the spacious green areas along the Lyssach stream provide a quiet and natural environment.The surroundings offer, among other things: • Spacious green and meeting areas • Playgrounds and recreation areas • Direct footpath to the train station • Bicycle stands and attractive outdoor facilities • Modern quarter design with a lot of • Quality of stay Advantages • Modern 2.5-room owner-occupied apartment • Spacious balcony with 13 m² • Bright living and dining area with open kitchen • Practical laundry room with washing tower • High-quality interior design • Central location in Burgdorf • Train station, shopping, and leisure activities within walking distance • Attractive surroundings with green spaces and stream

Travel time
-
1 / 6
2.5 rooms63m²CHF 525,000.–
Uttigenstrasse 65, 3661 Uetendorf

Modern new building 2.5-room apartment in Uetendorf

Feel good, live, enjoy... welcome to your new homeFor sale is a 2.5-room apartment on the 1st floor of a modern new building in Uetendorf. With a living area of 63 m², a balcony of 12 m² and a cellar of 4.5 m², this spacious new apartment offers the highest level of comfort on a contemporary level. Thanks to the excellent orientation, you can look forward to plenty of sunlight.The apartment impresses with the following features: • large balcony - ideal for relaxing and enjoying • modern bathroom for maximum comfort • laundry room • parking garage and elevator in the building • wheelchair accessible • construction in owner-occupier standard • solar system and modern materials The Allmend in Uetendorf is characterized by its attractive combination of quiet living and good accessibility. The quarter is located in a grown environment and offers a pleasant living quality with proximity to nature and recreational areas. Extensive green spaces and walking and leisure opportunities are located in the immediate vicinity and invite you to active relaxation. On Uttigenstrasse 65, eight high-quality owner-occupied apartments are being built with a versatile selection of 2.5 to 5.5 room apartments. Each unit has a private outdoor area with a view of the Bernese Alps. The thoughtful orientation of the apartments ensures a high level of privacy. Carefully coordinated materials, colors and floor plans create a pleasant living climate and combine aesthetics with functionality - ideal for demanding living.Have we sparked your interest? We would be happy to send you the sales documentation.

Christoph Studer

Christoph Studer

Geschäftsführer

Travel time
-
1 / 14
2.5 rooms79m²CHF 1,680,000.–
Riedhofstrasse 235, 8049 Zürich

Garden Apartment 001 – Stylish Living with Private Garden

Nestled in a quiet and green residential area in Zürich-Höngg, this exclusive 2 1/2-room garden apartment impresses with its well-thought-out architecture and high living comfort. The spacious garden extends the living space outdoors and invites you to enjoy relaxed hours in a private atmosphere.The openly designed living, dining, and kitchen area with 32 m² forms the heart of the apartment. Large window surfaces provide bright rooms and create a smooth transition between indoors and outdoors. Here, you can enjoy a pleasant living ambiance at any time of the year.A special highlight is the spacious private garden with an area of around 95 m². Whether it's a relaxed breakfast in the morning sun, cozy barbecue evenings with friends, or quiet hours in the green: this outdoor area offers an exceptionally large amount of space in the middle of the city. The garden is complemented by a partially covered seating area of 11 m².The spacious bedroom, two modernly equipped bathrooms, and a practical réduit with its own washing tower offer the highest living comfort in everyday life. The high-quality interior design convinces with noble materials, stylish parquet floors, elegant ceramic coatings, and an exclusive designer kitchen with premium appliances from Miele, Bora, and Quooker.The building complex comprises a manageable seven condominiums and is characterized by its high-quality architecture, a lovingly designed environment, and sustainable energy supply using a geothermal heat pump. Preparation for electromobility is also available.The location in Zürich-Höngg combines nature and city in an ideal way. Shopping facilities, restaurants, schools, kindergarten, and diverse recreational areas are located in the immediate vicinity. The Werdinsel, the Limmat, and the Zürich city center can be reached in a short time.Your advantages at a glance • 2 1/2-room garden apartment • 79 m² living space • 95 m² private garden • Seating area with 11 m² • Spacious living, dining, and kitchen area • Two bathrooms • Réduit with its own washing tower • High-quality interior design • Geothermal heat pump • E-mobility preparation • Attractive and natural living location in Zürich-Höngg A home for all those who want to combine urban living with a private garden and the highest quality of life.Let yourself be impressed by this unique living offer and order the detailed sales documentation. Sascha Rankov and Ramon Hüsser will be happy to present the project to you personally during an individual meeting on site.

Travel time
-
1 / 14
2.5 rooms81m²CHF 1,690,000.–
Riedhofstrasse 235, 8049 Zürich

Exclusive living with balcony and winter garden

This stylish 2 1/2-room apartment combines modern living, high-quality materials, and an excellent location to create a home with special charm. In the quiet and green district of Zürich-Höngg, a residential concept is being created that combines comfort, functionality, and quality of life at the highest level.On 81 m² of living space, you can expect a spacious and bright living, dining, and kitchen area with 37 m². The open room design creates a modern ambiance and offers plenty of space for relaxed hours at home and social evenings with family and friends.The sunny balcony with 13 m² extends the living space outdoors and invites you to linger, relax, and enjoy. The winter garden with 6 m² provides additional living comfort and allows you to use the outdoor areas almost all year round.The spacious bedroom has pleasant room proportions and offers enough space for an individual design. The room offer is complemented by a stylish bathroom, a separate guest toilet, and a practical réduit with its own washing tower. This well-thought-out combination makes the apartment particularly attractive for singles, couples, or discerning professionals.The apartment also sets high standards for interior design. Noble parquet floors, high-quality ceramic coverings, and an exclusive designer kitchen with appliances from Miele, Bora, and Quooker provide a living experience that leaves no wishes unfulfilled. Meanwhile, buyers have the opportunity to design the interior according to their personal ideas.The modern building complex comprises a manageable seven apartments and convinces with its elegant architecture, high-quality environmental design, and sustainable energy supply using a geothermal heat pump. A basic installation for electric mobility is also planned.The location in Zürich-Höngg is one of the most sought-after residential areas in the city. Shopping facilities, restaurants, public transport, and numerous recreational areas are located in the immediate vicinity. The Werdinsel, the Limmat, and extensive green spaces invite you to relaxing walks and various leisure activities. At the same time, you benefit from a quick connection to the Zurich city center.Your highlights at a glance • 2 1/2-room apartment on the 1st floor • 81 m² living space • Spacious living, dining, and kitchen area with 37 m² • Sunny balcony with 13 m² • Additional winter garden with 6 m² • Spacious bedroom • Bathroom and separate guest toilet • Réduit with its own washing tower • High-quality interior design with individual participation • Geothermal heat pump and underfloor heating • Preparation for e-mobility A home for all those who are looking for generosity, modern architecture, and the highest living quality in one of the most popular Zurich residential districts.Let yourself be convinced by this unique residential offer and order the detailed sales documentation. Sascha Rankov and Ramon Hüsser will be happy to present the project to you personally during an individual meeting on site.

Travel time
-
1 / 41
2.5 roomsCHF 895,000.–
Schlossweg 5, 1796 Courgevaux

Modern ausgebaute 2.5-Zimmer-Duplexwohnung mit einzigartiger Wohnqualität, gemütlicher Loggia, Einstellhallenplatz und vielfältigen Annehmlichkeiten im Schlosspark

Ihr neues Zuhause in der alten Ziegelei im Schlosspark Manche Gebäude erzählen ihre Geschichte bereits auf den ersten Blick. Die ehemalige Ziegelei des Schlossparks Courgevaux gehört dazu. Historische Mauern, sichtbare Holzbalken und sorgfältig erhaltene Bauteile verleihen der Duplexwohnung bis heute ihren unverwechselbaren Charakter.Durch die behutsame Sanierung entstand ein Wohnraum, der Geschichte und modernen Komfort verbindet. Die gemütliche Loggia erweitert den Wohnbereich und lädt dazu ein, den Blick ins Grüne und die besondere Atmosphäre des Schlossparks zu geniessen. Ergänzt wird die Wohnung durch die Qualitäten des Schlossparks mit seiner Parkanlage, gemeinschaftlichen Begegnungsorten und dem Schwimmbecken. Gemeinschaftsräume, Gästezimmer, eine Küchenwerkstatt sowie zwei Elektroautos zur allgemeinen Nutzung machen dieses aussergewöhnliche Wohnkonzept komplett. Ein Zuhause für Menschen, die das Besondere suchen.Highlights • Hochwertiger Ausbaustandard mit nachhaltigen Materialien • Spannende Raumaufteilung mit Einfamilienhausfeeling • Hochwertige, offen gestaltete Küche • Stilvoll ausgebaute Nassbereiche • Waschmaschine in der Wohnung (Badezimmer) • Gemeinschaftliche Räumlichkeiten, drei Gästezimmer «Chambre d'Amis», Parkanlage, • Schwimmbad mit Gegenstromanlage u.v.m. • Homeoffice-Bereiche: zwei separate Büros für ungestörtes Arbeiten • Werkstatt und Skiraum: Praktische Räume zur gemeinschaftlichen Nutzung für Hobby und Sport • Besonderes Wohnkonzept für Menschen mit Interesse an Kunst, Kultur und Gemeinschaft • Traumhafte Parkanlage mit altem Baumbestand • MINERGIE-Standard: Komfortlüftung für ein gesundes Raumklima • Nachhaltiges und effizientes Heizsystem • PV-Anlage - Strom aus Sonnenkraft für einen niedrigen Energieverbrauch • Der jährliche Energiebedarf inkl. E-Mobilität wird durch die hauseigene PV-Anlage auf den beiden Dächern von Scheune (A) und Cottage (B) gedeckt • Zwei Elektroautos zur allgemeinen Nutzung • Ruhige Lage abseits der Hauptstrasse, ca. 10 Min. vom Bahnhof Courgevaux entfernt • Nur einen Steinwurf bis zum Murtensee Der Verkaufspreis setzt sich wie folgt zusammen:Wohnung inkl. Kellerabteil: CHF 895'000.00Einstellhallenplatz: CHF 42'000.00Die gemeinschaftlichen Anlagen im Wert von CHF 160'000.00 sind bereits Bestandteil des Kaufpreises.Möchten Sie mehr über dieses besondere Angebot erfahren?Gerne stellen wir Ihnen unser exklusives Dossier zur Verfügung. Füllen Sie das Kontaktformular aus - Sie erhalten die Unterlagen in Kürze.Zudem erreichen Sie uns telefonisch unter 031 320 10 40 oder per E-Mail an info@brigittesenn.immo. Lassen Sie sich anlässlich einer Besichtigung von diesem besonderen Zuhause begeistern! Wir freuen uns auf Ihre Anfrage. Votre nouveau cocon dans l'ancienne briqueterie du parc du châteauCertains bâtiments racontent leur histoire, séduisent et accrochent le regard par leur authenticité et leur caractère. L'ancienne briqueterie du parc du château de Courgevaux en fait partie. Des murs historiques, des poutres apparentes et des éléments architecturaux soigneusement préservés confèrent encore aujourd'hui à cet appartement en duplex son caractère unique. Grâce à une rénovation respectueuse, un espace de vie alliant histoire et confort moderne, a vu le jour. L'appartement bénéficie en outre des atouts du parc du château, avec ses espaces verts, ses lieux de rencontre communs et sa piscine. Un lieu de vie pour ceux qui recherchent l'exceptionnel.Highlights • Finitions haut de gamme avec des matériaux durables • Agencement captivant offrant l'ambiance d'une maison individuelle • Cuisine haut de gamme ouverte sur le reste de l'appartement • Salles d'eau aménagées avec goût • Lave-linge dans l'appartement (salle de bains) • Espaces communs : trois . chambres d'amis, parc, piscine avec système de nage contre-courant, et bien plus encore • Espaces de télétravail : deux bureaux séparés pour travailler en toute tranquillité • Atelier et local à skis : des espaces pratiques à usage commun pour les loisirs et le sport • Concept d'habitat unique destiné aux personnes intéressées par l'art, la culture et la vie en communauté • Magnifique parc avec des arbres centenaires • Norme MINERGIE Prix de vente indicatifAppartement en duplex CHF 895'000.-Place de parc couvert CHF 42'000.-Les équipements communs, d'une valeur deCHF 160'000.- sont inclus dans le prix d'achatSouhaitez-vous en savoir plus sur cette offre exceptionnelle ?Nous nous ferons un plaisir de vous transmettre notre dossier exclusif. Remplissez le formulaire de contact et vous recevrez les documents dans les plus brefs délais.Vous pouvez également nous joindre par téléphone au 031 320 10 40 ou par e-mail à l'adresse info@brigittesenn.immo.Laissez-vous séduire par cette propriété lors d'une visite ! Nous nous réjouissons de recevoir votre demande.

Travel time
-
1 / 13
2.5 rooms83m²CHF 570,000.–
Strada Regina 15, 6987 Caslano

Bright and charming 2.5-room apartment with garden and patio, never inhabited.

In the lower Malcantone, along the ancient Strada Regina at number 15, the street that separates Caslano from Pura, lies the Residenza Montedoro. Immersed in the tranquility of a carefully designed and reserved residential context, Residenza Montedoro represents a new idea of living: modern, elegant, and designed to offer comfort and quality without compromises. The apartment is already ready to be inhabited and is a new construction with a price of 6'867.- CHF per square meter. Within the residence, we propose a refined 2.5-room apartment, an ideal solution for those who want to live in contemporary, bright, and perfectly optimized environments. The apartment wins over at first glance thanks to a harmonious and functional distribution of spaces. The living area, spacious and welcoming, develops around a modern open-plan kitchen, creating an elegant and convivial atmosphere, perfect for living everyday life with style and simplicity. The bedroom, designed to guarantee privacy and tranquility, offers a relaxing and refined atmosphere, while the bathroom, with modern lines and carefully selected finishes, aims to combine aesthetics and functionality. Within the apartment, there is also a practical, integrated private laundry room, a detail that is increasingly appreciated for the comfort of daily life. A garden and a private patio are available. 1 parking space in the underground garage is available for CHF 40'000.-. Also, from a technical and constructive point of view, Residenza Montedoro stands out for its high standards: premium Schüco windows with high-performance triple glazing, carefully selected materials, and a kitchen equipped with Miele appliances contribute to creating a sophisticated, efficient, and comfort-oriented environment. A convenient, private cellar is included in the property, ideal as an additional storage and organization space. A unique and contemporary solution, perfect both as a main residence and as a valuable investment within a modern residence designed for those seeking quality, tranquility, and an authentic lifestyle in the heart of Malcantone.Details and high-quality finishes The residence was built with particular attention to construction quality and material selection, offering high living standards and solutions designed to guarantee comfort, efficiency, and elegance over time. - High-quality Schüco windows - Windows with high-performance triple glazing and sound insulation - Premium Miele appliances - Private laundry room directly within the apartment - Carefully selected materials and finishes of the highest quality - High living comfort and energy efficiency - Bright rooms thanks to large glass surfaces - Modern design and contemporary architectural lines - Private cellar included - Air-water heat pump with underfloor heating and thermostat regulation.

Travel time
-
1 / 13
2.5 rooms48m²CHF 275,000.–
Via Cava 9A, 6855 Stabio

Sympathische Wohnung an sonniger und ruhiger Lage, ideal als Ferienwohnung oder Festwohnsitz

ImmoTessin.ch - Ihr Makler für Immobilien im Tessin. Am Ende der Beschreibung finden Sie einen Direktlink zur online Dokumentation mit vielen weiteren Informationen, Fotos und einem exklusiven Immobilienvideo dieser Immobilie.Zum Verkauf steht eine sympathische und funktional aufgeteilte 2.5 Zimmerwohnung (Stockwerkeigentum) an sonniger und ruhiger Lage in Stabio an der Via Cava 9a. Die Liegenschaft befindet sich unweit des Dorfkerns sowie des Bahnhofs und bietet damit eine angenehme Kombination aus Wohnqualität und guter Erreichbarkeit.Die Wohnung eignet sich ideal als kostengünstige und pflegeleichte Ferienwohnung im Südtessin, aber ebenso hervorragend als Festwohnsitz für eine Einzelperson oder ein Ehepaar im Ruhestand, welche ein unkompliziertes und praktisches Zuhause suchen.Stabio überzeugt durch seine gute Infrastruktur und seine strategische Lage. Mendrisio mit seinen zahlreichen Einkaufsmöglichkeiten und Restaurants ist in wenigen Minuten erreichbar, ebenso bestehen gute Verbindungen in Richtung Lugano und Italien.Die Wohnung ist wie folgt aufgeteilt: Eingangsbereich, Küche, Wohn- und Esszimmer mit direktem Ausgang auf den Balkon, Schlafzimmer, modernes Badezimmer mit Dusche. Die Räume präsentieren sich praktisch organisiert und ermöglichen eine angenehme Nutzung des vorhandenen Platzes.Zur gemeinschaftlichen Nutzung stehen ein Wasch- und Trockenraum zur Verfügung. Zur Wohnung gehört ein Kellerabteil, kein privater Parkplatz.Die Wohnung präsentiert sich in (sehr) gepflegtem Zustand und kann sofort bezogen werden. Allfällige Renovationen oder Modernisierungsmassnahmen können je nach Geschmack und Bedürfnissen der neuen Eigentümerschaft individuell umgesetzt werden.LINK ZUR ONLINE DOKUMENTATION & IMMOBILIENVIDEO:Unter folgendem Link gelangen Sie direkt zur online Dokumentation mit vielen weiteren Informationen, Fotos und einem exklusiven Immobilienvideo dieser Immobilie: ... anche in italiano

Travel time
-
1 / 13
2.5 rooms65m²CHF 549,000.–
Via Mondino 19, 6933 Muzzano

Muzzano, 2.5 rooms, new construction. Green Horse Residence.

Welcome to Muzzano, in a quiet and particularly appreciated residential context, where modern comfort, living quality, and contemporary design come together in this elegant 2.5-room apartment on the first floor of the new building, available for sale. The property offers a surface area of 78 m², designed with a harmonious and functional distribution of spaces, intended to guarantee bright and pleasant environments for daily living. The interiors include a bright living area, ideal for conviviality and relaxation, a comfortable bedroom, and an elegant and functional bathroom, realized with particular attention to the quality of the finishes. The environments are studied to enhance every space, offering a modern, practical, and welcoming housing solution. A terrace, an ideal outdoor space to relax in the open air, spend quiet moments, or receive friends and family in a reserved atmosphere, completes the property. A private cellar, perfect for guaranteeing additional storage and organization space, completes the offer. This dwelling represents an interesting opportunity in the heart of Muzzano, ideal both as a main residence and as a real estate investment in an increasingly sought-after residential area. Furthermore, the apartment is predisposed for connection to an air conditioning system, to guarantee comfort even in the hottest months. Why choose the Green Horse Residence? The new residence proposes a new way of living, modern and sustainable, immersed in nature without renouncing proximity to Lugano. The structure includes 12 apartments in two buildings, designed to guarantee privacy, tranquility, and residential comfort thanks to cutting-edge technologies and systems with high energy efficiency. Each unit has large outdoor spaces and exclusive terraces, with the possibility of personalizing finishes and interiors. The location is ideal for those who love nature, Lake Lugano, and outdoor activities, while remaining close to transport, services, and schools.The project is located in the prestigious municipality of Muzzano (Piodella area), near Agno and the Collina d'Oro, just a few minutes from the center of Lugano. This location allows you to have all services within reach without having to move towards the center of Lugano, avoiding traffic. Moreover, the municipality is interesting from a multiplier point of view and services. 250 meters away, we find two bus stops, while the FLP train, which connects with the Lugano station without traffic, is just a few minutes from home. NATURE AND RELAXATION The area is famous for its natural landscapes and the tranquility it offers. Just a few minutes away, we find the shores of Lake Lugano and the Lido of Agno, the lake of Muzzano. For sports enthusiasts, there are numerous routes in the woods of Malcantone or the Collina d'Oro, perfect for relaxing walks. In front of the house, we find a bike path. ALL SERVICES WITHIN REACH Just a few minutes from the Residence, we find the Migros Agno shopping center, the elementary and middle schools of Agno, doctors, pharmacies, restaurants, airport, Denner, gas station, car wash, bars, etc.The building is very eco-sustainable and has a low impact on the environment: it is planned to supply a heat pump and photovoltaic panels. The insulation is very performant, with a thermal coat and PVC windows with triple glazing, which will keep the condominium costs very low for everyone. The design is minimalist but warm, sought after, and tailored to human measure.

Travel time
-

Suggested properties for you based on search results

Other interesting objects