

















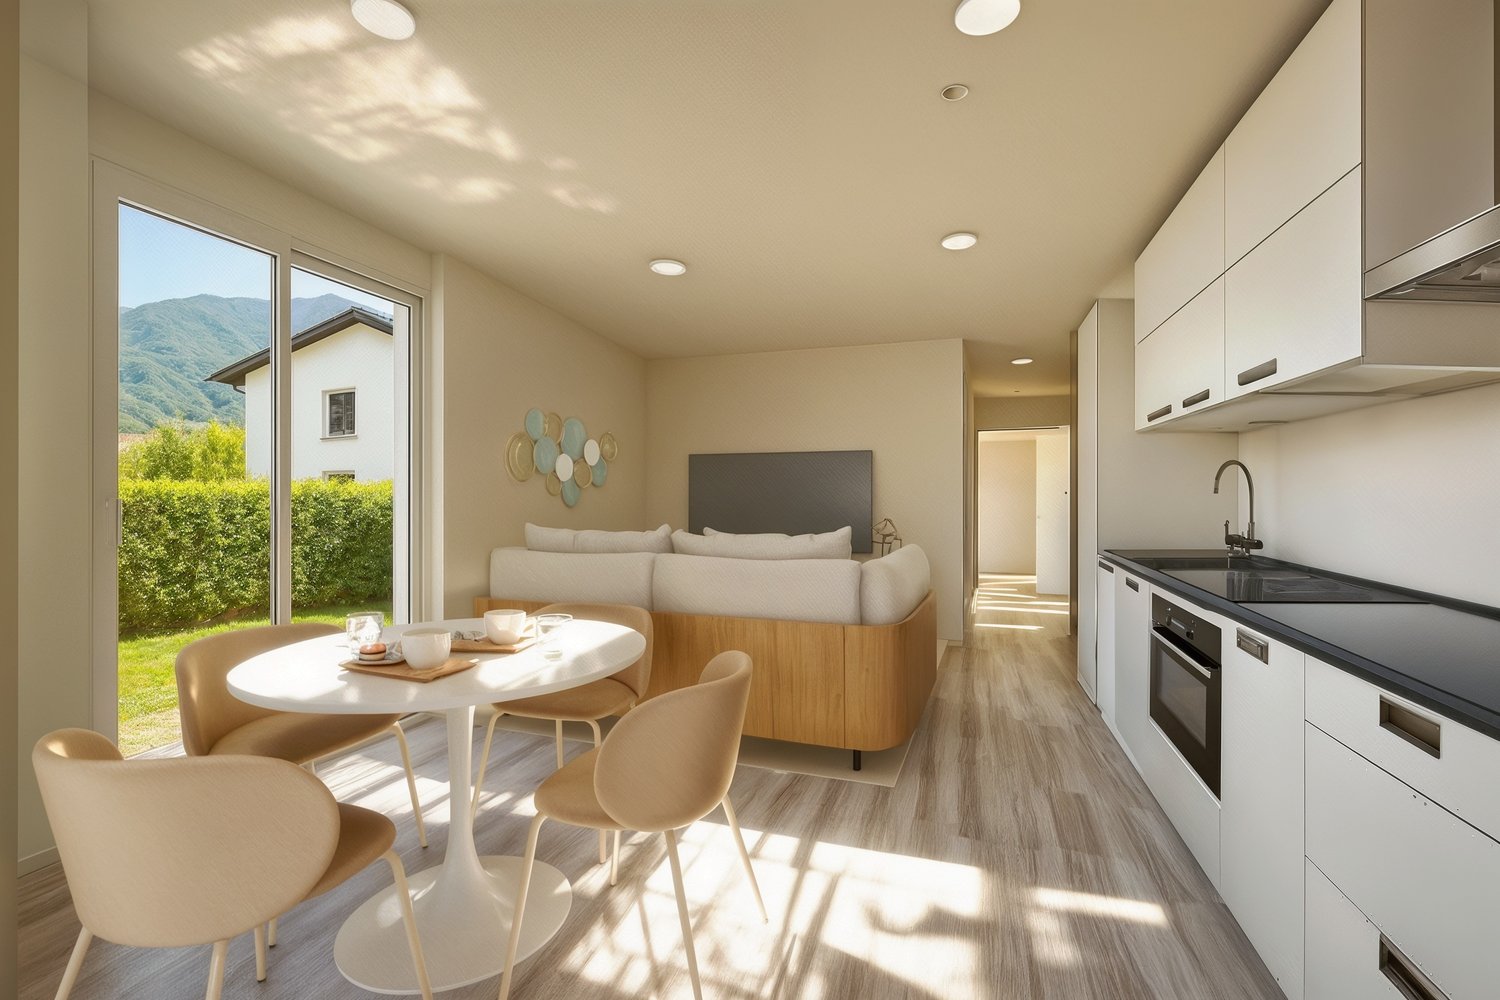
2333 results - Flats for sale: Switzerland

1 / 27
2.5 rooms60m²CHF 485,000.–
Via a la Camana 23, 6827 Brusino Arsizio

Space, light, nature and view of Lake Lugano

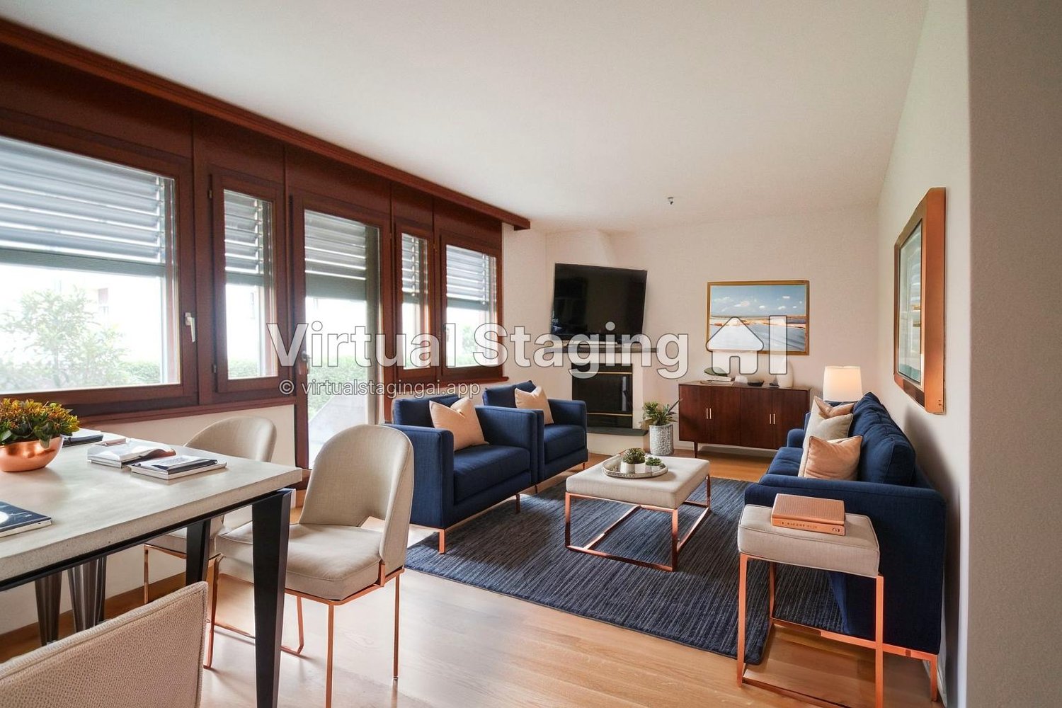
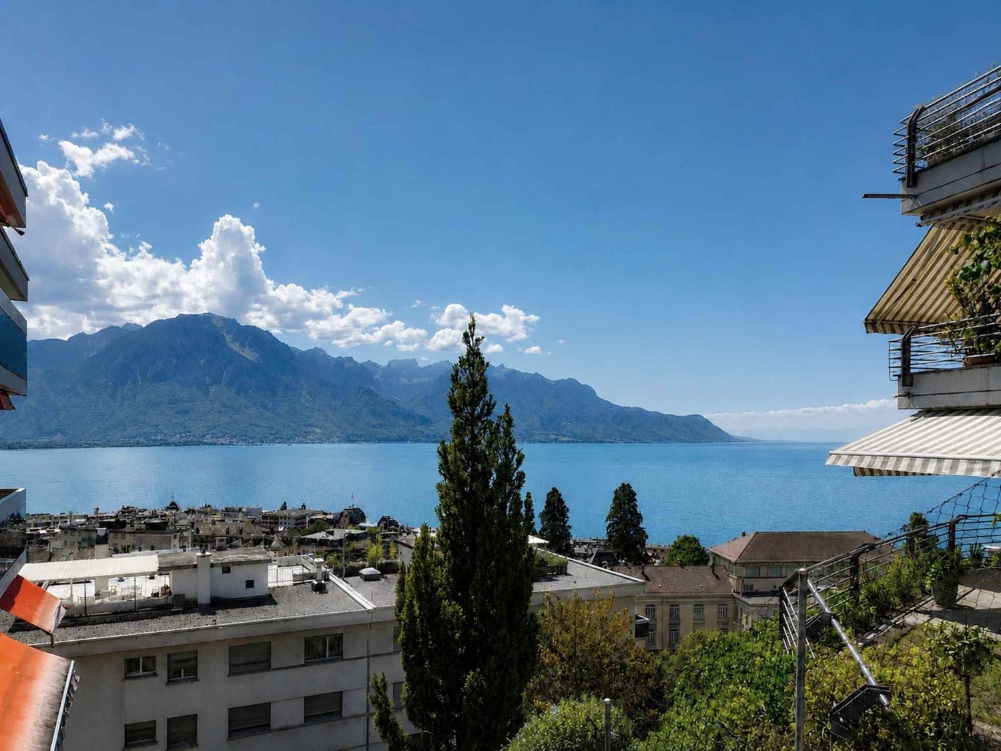
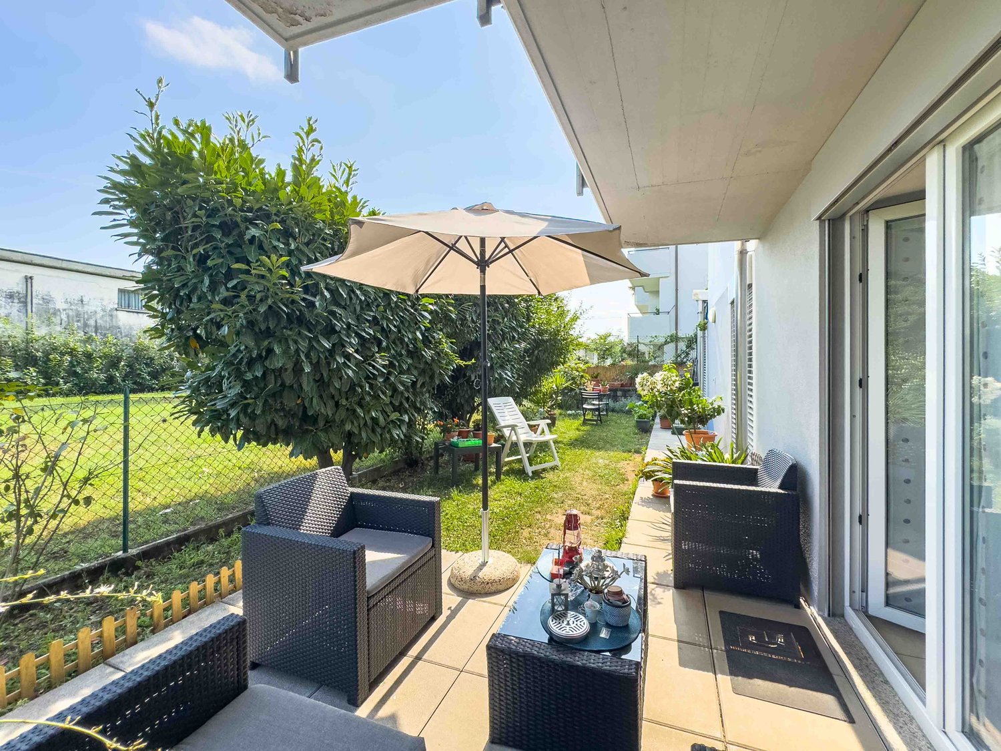
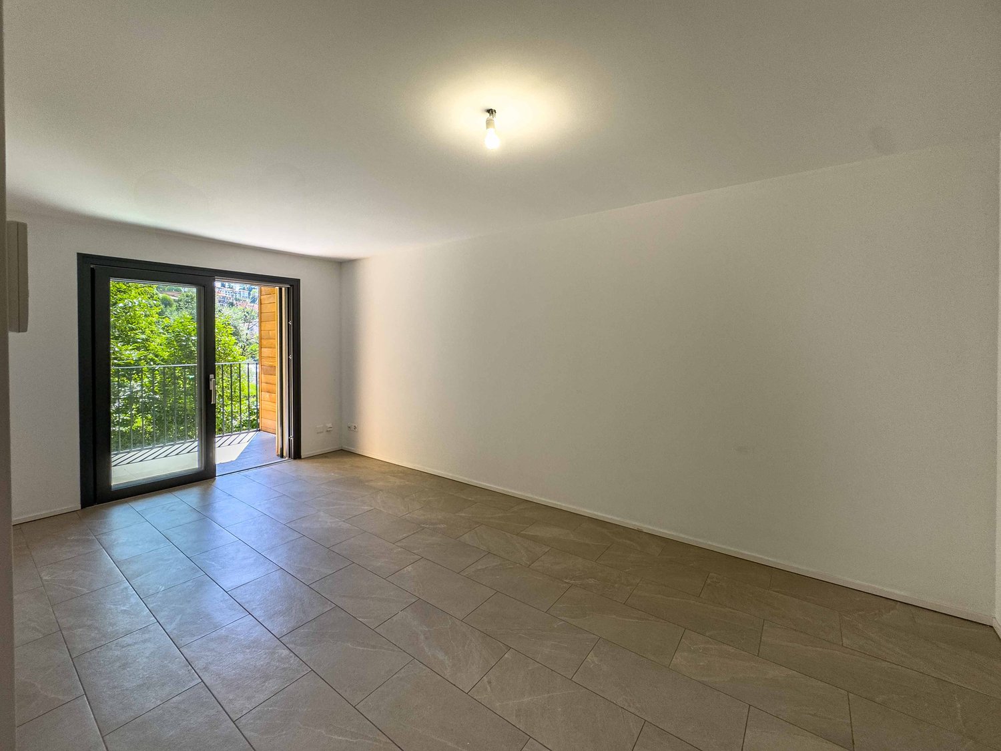
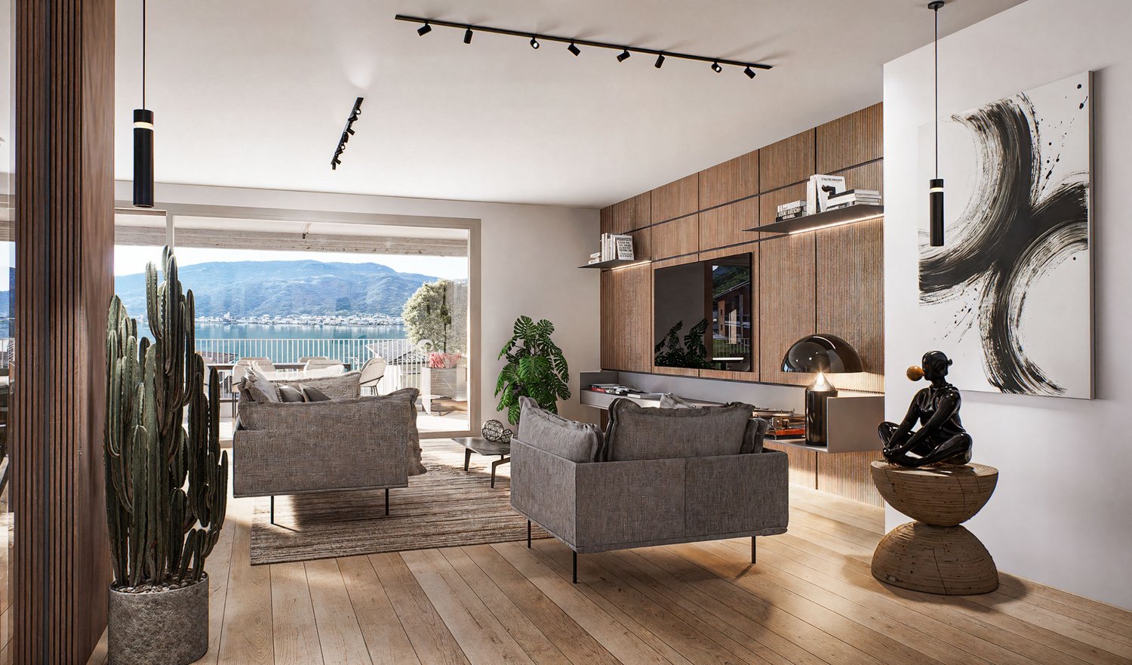
--- REQUEST the LINK to the VIRTUAL TOUR ! --- Also as a SECONDARY RESIDENCE / VACATION HOME. The APARTMENT for sale is located in the famous municipality of BRUSINO ARSIZIO at the foot of MONTE SAN GIORGIO and on the shores of LAGO CERESIO. The LAKE VIEW, with the background of the MORCOTE mountains, is like a postcard.The duplex apartment, partially renovated in 2009, is divided into: • the DINING ROOM with TERRACE overlooking the lake; • the open and bright KITCHEN adjacent; • 1 BEDROOM; • 1 BATHROOM with shower and washing machine; • 1 large and bright LIVING ROOM on the attic floor, also suitable as a multi-purpose space; • 1 preparation for separate WC. The property includes 1 CELLAR, 1 LARGE GARAGE BOX and 2 CONNECTED FREE PARKING SPACES.And to make everything even more interesting: a large OUTDOOR SWIMMING POOL with adjacent lawn and rest area!The municipality of BRUSINO ARSIZIO is 10 minutes from RIVA SAN VITALE, the nearest and largest Ticino municipality. Its location allows you to reach Italy in the municipality of PORTO CERESIO in 5 minutes by car. This allows you to have the main SERVICES within a reasonable distance and to quickly access the INFRASTRUCTURES required by contemporary life. Within a few kilometers, you can find RESTAURANTS, RAILWAY STATION, SCHOOLS, SHOPPING CENTERS, MUSEUMS, PARKS, NATURALISTIC WALKS and much more.

Travel time
-
1 / 13
2.5 rooms56m²CHF 344,000.–
Chemin de Nessert 5, 2108 Couvet

Appt PPE new 2.5 rooms, terrace and garden Campagne Pernod, lot B1

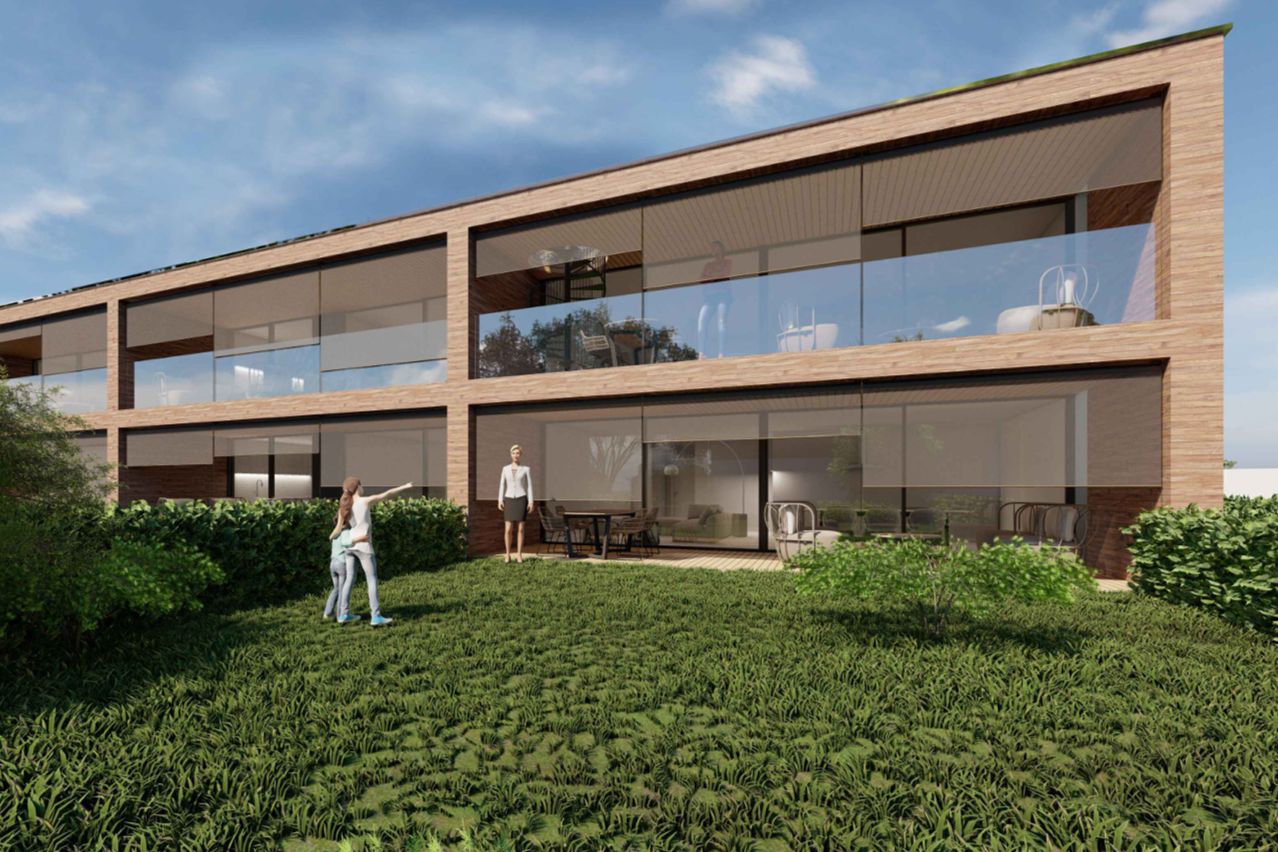
EXCLUSIVITY - CAMPAGNE PERNOD COUVET - NEW APARTMENT IN AN EXCEPTIONAL FRAMEWORK2.5 room apartment - lot B1 on the ground floorThis new apartment, offering a living area of 56 m2 and a weighted area of 58.90 m2, perfectly combines modernity and comfort.It has all the necessary amenities for a pleasant and practical life in the heart of Val-de-Travers (30 minutes by car from Neuchâtel and Boudry).The apartment is distributed as follows: • Entrance hall opening onto the living area • Open, fully equipped kitchen • Living/dining room with patio doors giving access to the private terrace and garden • 1 bedroom • Shower room with pre-equipment for a washing column • Terrace of 8.70 m2 • Private garden of 36 m2 An exceptional framework and a rich heritageIdeally located in an exceptional natural environment, the building is situated in the heart of a green park, adorned with majestic trees that bring calm and serenity.Nearby, an elegant mansion, a true witness to history, enriches this unique framework.Although this property is not for sale, it constitutes a major visual asset, bringing additional prestige and charm to the whole.Modern comfort and ecological commitmentDesigned according to the latest construction standards, this apartment benefits from a realization that combines optimal comfort and respect for the environment. Particular care has been taken to the ecological aspect of the project, with high-performance energy equipment (CECB with notes A and B).The excellent insulation, the connection to the wood heating system with a remote network, as well as the photovoltaic panels will allow to maintain very low PPE charges.The architects have also ensured a harmonious integration of the building into the landscape, with a pentagonal shape offering an intimate terrace without vis-à-vis.

1 / 10
2.5 rooms88m²CHF 490,000.–
Balmstrasse 2, 4584 Lüterswil-Gächliwil

2.5-room renovation condominium with privacy in Lüterswil (Bucheggberg)

Modern living in Bucheggberg The new construction project ZeLuterswile Project overviewIn the idyllic Lüterswil in Bucheggberg, the new construction project Ze Luterswile is being built, a modern residential ensemble with spacious condominiums in a quiet location.The project combines the new construction of a traditional farmhouse with an adjacent multi-family house new building. A total of 14 residential units with different floor plan variants and an unobstructed southern orientation with a free view into the green are being built.The expansion is being carried out according to high-quality construction standards and offers contemporary living quality. All apartments have private outdoor areas, which extend the living space and create a direct connection to the surrounding nature. The visualizations and tours shown represent a comparable apartment in the project and illustrate the intended construction standard. Apartment B6 summarized: 2.5-room condominium Maisonette ground floor, net living area 88.8 m2 New building apartment with balcony 21.3 m2 North orientation with privacy FarmhouseThe existing farmhouse is being rebuilt without losing its original character. The architecture combines the charm of traditional construction with modern living requirements.Thanks to the southern orientation, the apartments benefit from long sunny days and a free view over the Bucheggberg landscape.Seven new apartments are being built in the farmhouse, which differ in apartment size and floor plans, thus covering different living needs. Multifamily houseTo the west of the farmhouse, a modern multifamily house with seven apartments is being built.The apartments impress with a contemporary construction and well-thought-out floor plans for different living requirements.Thanks to the identical southern orientation as the main building, these apartments also enjoy sunny days and a free view of the gentle hill landscape of the Bucheggberg. Project advantages New construction project with a total of 14 condominiums Combination of traditional farmhouse and modern multifamily house Southern orientation with a free view into the green Spacious floor plan variants Private outdoor areas for all apartments Quiet residential location in Bucheggberg Visualizations and project presentationSo that you can already get a realistic picture of the project today, the visualizations and building representations have been modeled with a real view. This way, you can already see how the buildings will harmoniously fit into the surroundings.In addition, visualizations and 3D apartment tours are available, which vividly present the project and the individual apartments.On the directly linked project website, you will also find all digital tours and further information about the new construction project ZeLuterswile. Have we sparked your interest?The construction description, mood pictures, and real material samples make it easier for you to choose your future home.If you have any questions about the interior design, our architect will be happy to advise you. We would also be happy to present the entire project to you in person in our showroom.Arrange a non-binding appointment today. Note:This advertisement is for apartment Farmhouse B6 Maisonette.

Travel time
-
1 / 15
2.5 rooms76m²CHF 540,000.–
Via Boschetto 15, 6883 Novazzano

Large 2.5-room apartment with 19m2 terrace and panoramic view

Apartment number 8 with 2.5 rooms consists of: large living/dining/kitchen area, covered terrace of 19 m2, large bedroom, very large bathroom, laundry room and storage room of 5 m2. The property is completed by the storage room/basement in the autorimessa floor.76 mq SUL, 93 mq commercial.On request, covered parking spaces in the autorimessa are available at a price of CHF 50'000The delivery is planned for the end of 2026Residenza al ParcoIn one of the most exclusive areas in the green heart of Novazzano, in the new residential complex Residenza al Parco with only 10 residential units, we offer very spacious 2.5 and 4.5 room apartments, currently under construction, with the following advantages:- very well-kept residential area, exceptionally quiet, little traffic (30 km/h zone), ideal also for families with children- elevated position, open view of the hills and vineyards with good sunlight all year round- surrounded by a picturesque forest with a variety of well-kept paths, a fitness trail, a playground between the trees in the immediate vicinity of the Residenza- high-quality finishes and possibility of personalization- good construction quality: planning and construction management by the same architect/owner of the property- "green building" concept with solar panels of approximately 60kW, low thermal transmittance and therefore very low monthly condominium fees, CECE certification- good sound insulation- heating with reversible heat pump for cooling;- electrical systems with KNX domotics- laundry rooms/storage rooms integrated into each apartment- 3 outdoor parking spaces and 19 parking spaces in the autorimessa with level access and large maneuvering space- 10 cellars of 7 mq each- provision for electric vehicle charging station- bus stop in the immediate vicinity- wide range of shops and services 5 minutes away by car- proximity to the Italian border- municipal multiplier of 65%- rent-to-buy possibleNO AGENCIES, THANK YOU!

Travel time
-
1 / 16
2.5 rooms80m²CHF 570,000.–
Via Boschetto 15, 6883 Novazzano

Modern and large 2.5-room apartment with panoramic view in Novazzano

Apartment number 9 with 2.5 rooms consists of: large living/dining/kitchen area, covered terrace of 20 m2, large bedroom, very large bathroom, laundry room and storage room of 5 m2. The property is completed by the storage room/basement in the garage floor.80 mq SUL, 97 mq commercial.On request, covered parking spaces in the garage are available at a price of CHF 50'000The delivery is planned for the end of 2026Residenza al ParcoIn one of the most exclusive areas in the green heart of Novazzano, in the new residential complex Residenza al Parco with only 10 residential units, we offer very spacious 2.5 and 4.5-room apartments, which are currently under construction and offer the following advantages:- very well-kept residential area, exceptionally quiet, little traffic (30 km/h zone), ideal also for families with children- elevated position, open view of the hills and vineyards with good sunlight all year round- surrounded by a picturesque forest with a variety of well-maintained paths, a fitness trail, a playground between the trees in the immediate vicinity of the Residenza- high-quality finishes and possibility of personalization- good construction quality: planning and construction management by the same architect/owner of the property- "green building" concept with solar panels of approx. 60kW, low thermal transmittance and consequently low monthly operating costs, CECE certification- good sound insulation- heating with reversible heat pump for cooling;- electrical systems with KNX domotics- laundry rooms/storage rooms integrated into each apartment- 3 outdoor parking spaces and 19 parking spaces in the garage with level access and large maneuvering space- 10 cellars of 7 mq each- provisions for electric vehicle charging stations- bus stop in the immediate vicinity- large selection of shops and services within 5 minutes by car- proximity to the Italian border- municipal multiplier of 65%NO AGENCIES, THANK YOU!

Travel time
-
1 / 13
2.5 rooms58m²CHF 356,000.–
Chemin de Nessert 5, 2108 Couvet

Appt PPE new 2.5 rooms with balcony Campagne Pernod, lot A4

EXCLUSIVITY - CAMPAGNE PERNOD COUVET - NEW APARTMENT IN AN EXCEPTIONAL SETTING2.5 room apartment on the 1st floor - LOT A4Offering all modern amenities, this new apartment benefits from a living area of 58.00 m2 and a weighted area of 62.75 m2. It consists of an entrance opening onto a large and bright living room with doors leading to the balcony, an open, fitted kitchen, a bedroom and a shower room with pre-installation for a washing column. An exceptional setting with a historical advantageThese apartments are set in an exceptional natural framework, in the heart of a magnificent tree-lined park where ancient trees stand. Nearby, a beautiful mansion, a symbol of elegance and history, adds a unique touch to this environment. Although this house is not for sale, it constitutes a major visual asset, offering a prestigious setting and undeniable charm for residents.Comfort and ecological realizationBuilt according to the latest standards of comfort and construction, particular attention is paid to an ecological realization and high energy performance. This will have a direct impact on the PPE charges, which will be very low thanks to the excellent insulation, the connection to the wood-fired heating system with a remote network and the photovoltaic panels. Furthermore, the architects have developed the project to minimize its impact on the current landscape and integrate it harmoniously. The pentagonal shape allows for a more intimate terrace (without direct vis-à-vis).A 20-meter green area in front of the plots is planned to provide as much tranquility as possible.

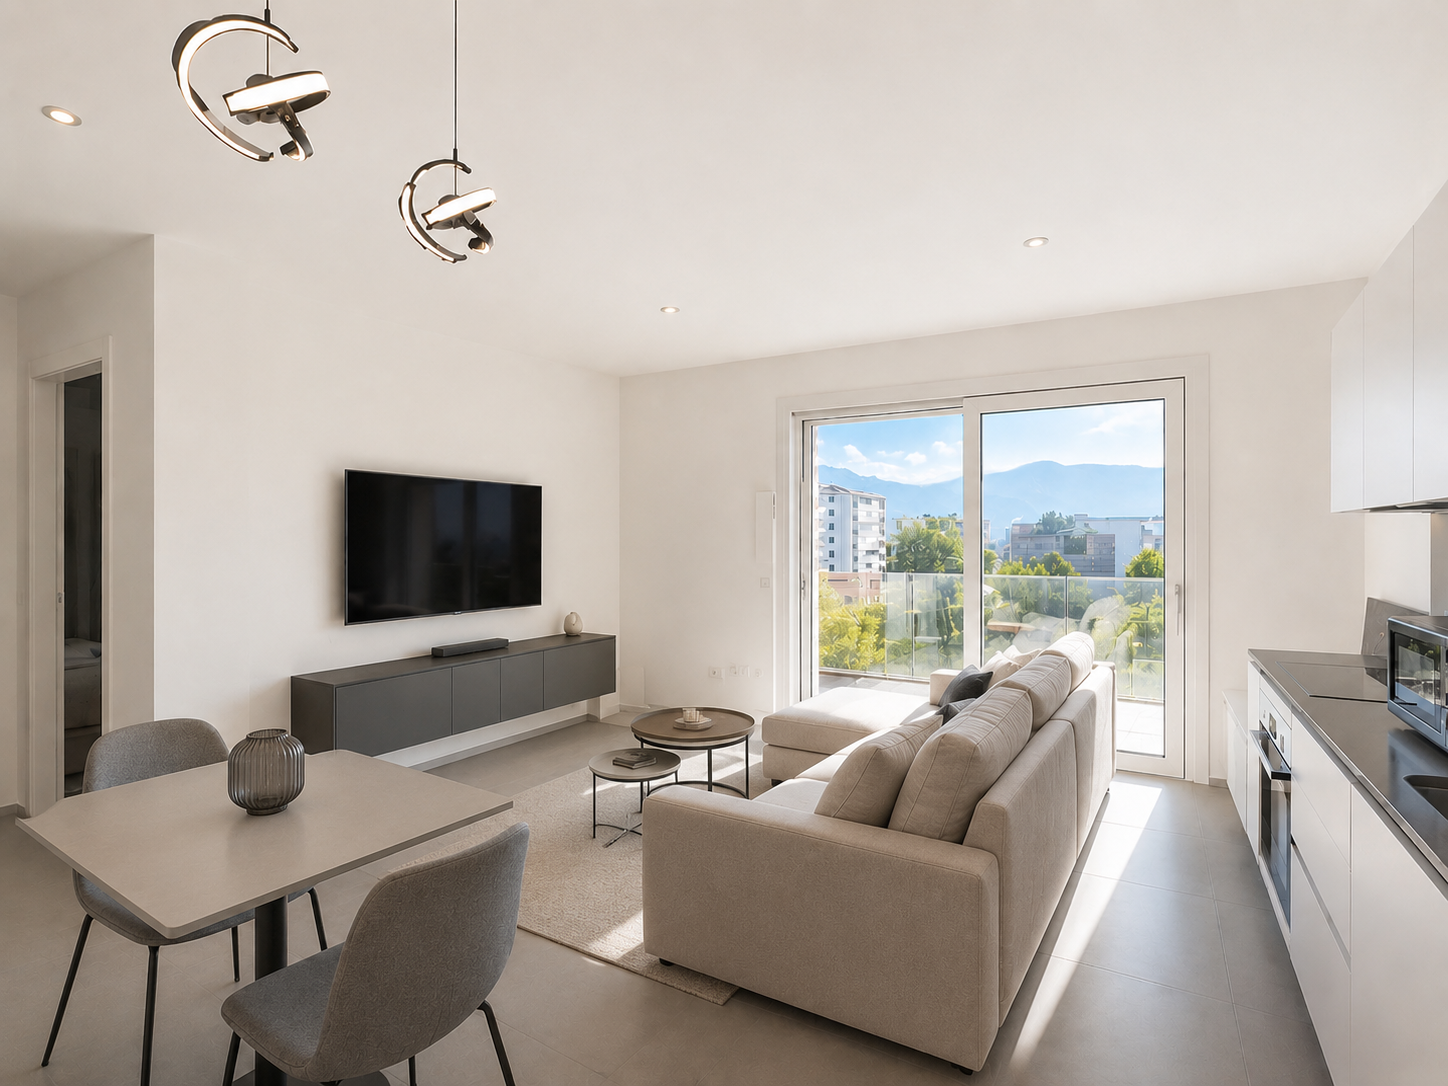
  • Spacious living room with wooden walls and ceiling, large windows, leather sofa, coffee table, and a balcony or terrace visible.
  • Cozy living room with wooden ceiling, leather sofa, shelves, and a large framed mirror on the wall
  • Cozy wooden cabin interior with a dining area, large windows, and a flat-screen TV mounted on the wall. The room has a warm, rustic feel with wooden walls and floors.
  • Open-plan studio apartment with wooden ceiling, hardwood floors, leather sofa, dining table, kitchenette, and mounted TV
  • Wooden cabinets and countertops, black candle holder, decorative figurines, dishwasher, bar stools
  • Cozy bedroom with wooden walls and ceiling, large window with a scenic view, king-size bed with white bedding, wall-mounted artwork, and curtains.
  • Cozy bedroom with wooden ceiling, white bedding, black leather headboard, and wall art above the bed. There appears to be a fireplace or stove in the room as well.
  • Wooden vanity with sink, shelves for towels, shower stall with glass door, washing machine and dishwasher
  • Bathroom with dark tile walls, wooden vanity, toilet, and towel rack
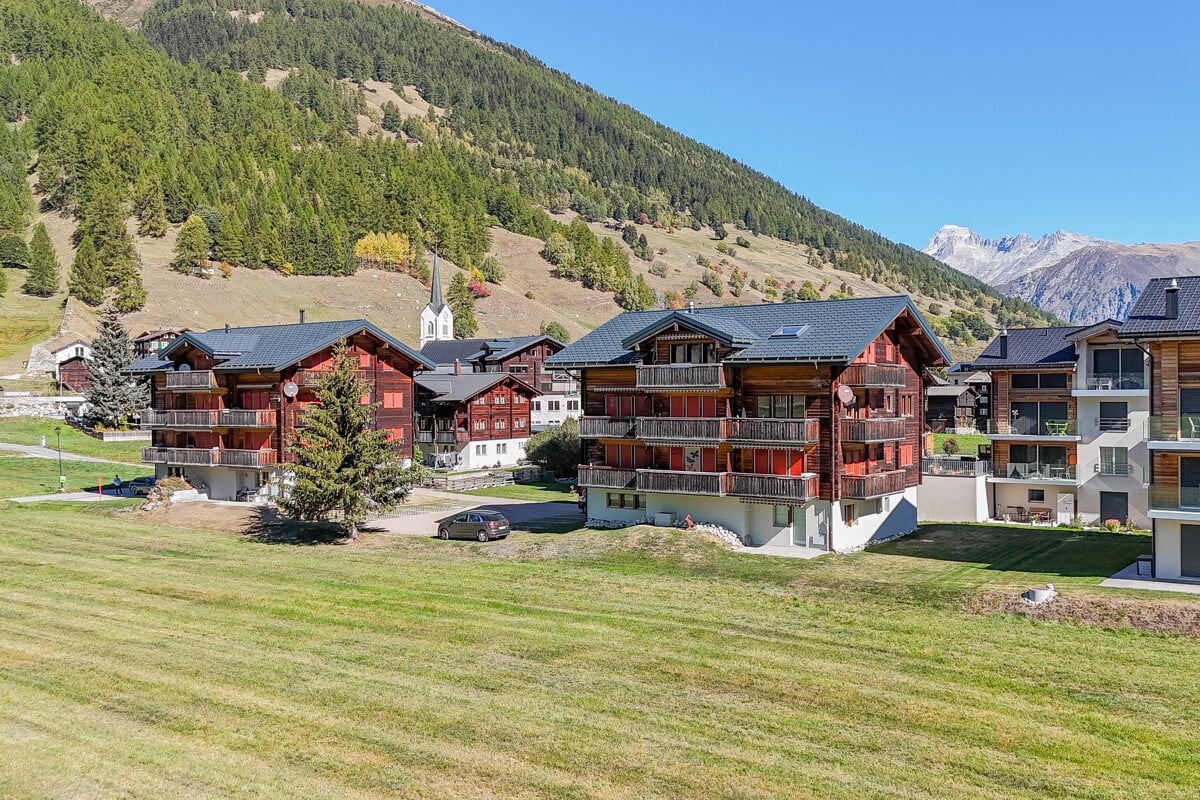
  • Wooden balcony with a view of the mountains and forests in the distance. The balcony has a black railing and is part of a larger building or resort structure.
  • Wooden balcony with railing, overlooking a forested area with mountains in the background under a clear blue sky
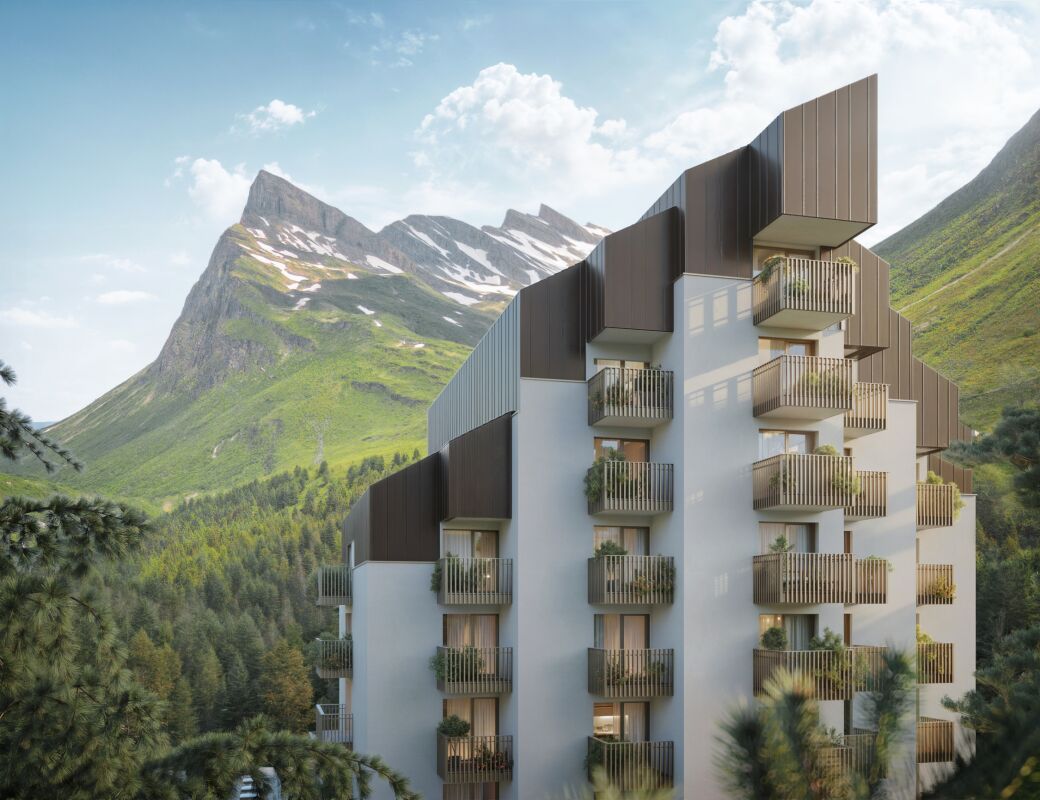
  • The image shows a scenic mountain landscape with a forested valley and distant snow-capped peaks. There are several buildings, likely residential or commercial, nestled among the trees. The sky is clear and blue, with some wispy clouds. Overall, the scene
  • Multi-story apartment building with balconies, surrounded by trees
1 / 14
2.5 rooms34m²CHF 575,000.–
Rue du Pas-de-l'Ours 61, 3963 Lens

Splendid 2.5-room apartment renovated - Spacious and bright - Well-located - Extraordinary view

A few minutes' walk from the center of Crans – Extraordinary viewBeautifully renovated apartment, with a lot of taste (kitchen, bathroom, floors, walls, ceilings, cabinets, etc.) – Very spacious and very bright – Splendid panoramic view of the Valais Alps – Haven of peace and tranquility – Bus stop (free shuttle) in immediate proximity – Less than 5 minutes' walk from the center of Crans, from all amenities, the ski lifts and the Severiano Ballesteros golf course BALCONY : 13 m2 PARKING SPACES : PRIVATE BOX-GARAGE & NUMEROUS COMMON OUTDOOR SPACES FLOOR : ATTIC (5TH FLOOR) SOLD FURNISHED : YES AVAILABLE FOR FOREIGNERS : YES ANNUAL PPE CHARGES : CHF 2’600.- Entrance : Spacious hall – Wall wardrobe in old wood (wardrobe / shelves) – Parquet Living/Dining room : Very spacious and bright room with direct access to the large south balcony – Sofa bed (large pouf / table) – Dresser – TV (on the wall) – Large dining table (4 chairs / bench) – ParquetKitchen : Totally renovated in old wood – Perfectly equipped (microwave / fridge / ceramic hob / oven / small freezer / dishwasher / sink / small table / numerous built-in cabinets) – Separation bar (2 stools) – Parquet South bedroom : Double bed (2 single mattresses) – Wall wardrobe in old wood (shelves) – Nightstand – Direct access to the large south balcony – Parquet Shower room : Totally renovated – Shower (cabin) – WC – Sink – Mirror – Furniture – Medicine cabinet – Heated towel rail – TilingAnnexes : Private cellar – Ski locker – Common laundry room

Travel time
-
1 / 13
2.5 rooms58m²CHF 361,000.–
Chemin de Nessert 5, 2108 Couvet

New PPE apartment of 2.5 rooms with balcony Campagne Pernod, lot B7

EXCLUSIVITY - CAMPAGNE PERNOD COUVET - NEW APARTMENT IN AN EXCEPTIONAL FRAMEWORKApartment of 2.5 rooms - lot B7 on the 2nd floorThis new apartment, offering a living area of 58 m2 and a weighted area of 62.35 m2, perfectly combines modernity and comfort.It has all the necessary amenities for a pleasant and practical life in the heart of Val-de-Travers (30 minutes by car from Neuchâtel and Boudry).The apartment is distributed as follows: • Entrance hall opening onto the living room • Open, fully equipped kitchen • Living/dining room with patio doors giving access to the balcony • 1 bedroom • Bathroom with pre-equipment for a washing column • Balcony of 8.70 m2 An exceptional framework and a rich heritageIdeally located in an exceptional natural environment, the building is situated in the heart of a green park, adorned with majestic trees that bring calm and serenity.Nearby, an elegant mansion, a true witness to history, enriches this unique framework.Although this property is not for sale, it constitutes a major visual asset, bringing additional prestige and charm to the whole.Modern comfort and ecological commitmentDesigned according to the latest construction standards, this apartment benefits from a realization that combines optimal comfort and respect for the environment. Particular care has been taken to the ecological aspect of the project, with high-performance energy equipment (CECB with notes A and B).The excellent insulation, the connection to the wood-fired heating system with a remote network, as well as the photovoltaic panels will allow maintaining very low PPE charges.The architects have also ensured a harmonious integration of the building into the landscape, with a pentagonal shape offering an intimate terrace without vis-à-vis.

1 / 16
  • Parking space
  • Balcony / Terrace
  • Garage
  • +4
2.5 roomsCHF 530,000.–
6600 Locarno

Modern 2.5-room apartment with high-quality finishes in Locarno

We are offering a beautiful 2.5-room apartment for sale in the modern "Residenza V3V6", located in the heart of Locarno's historic center.The residence is situated in a residential area that is convenient and well-served: in the immediate vicinity are nursery and primary schools, the highway exit, several supermarkets, and public transportation, making the location strategic and ideal for daily needs.The apartment, located on the fifth floor of six and served by an elevator, is within a modern and elegant building composed of 23 bright residential units, developed over six levels plus the basement that houses the condominium garage, cellars, and technical rooms.The apartment presents itself with an entrance equipped with a comfortable corridor with custom-made cabinetry, leading to the bright open living area with a kitchen, completely equipped with high-quality appliances.Thanks to the excellent solar exposure and large windows, the rooms enjoy extraordinary brightness, giving a welcoming and refined atmosphere.The spacious covered terrace, equipped with a sunshade, represents an ideal space for outdoor relaxation. The sleeping area hosts a comfortable double bedroom and an elegant windowed bathroom with a walk-in shower, finished with high-level materials.The apartment also has a practical private internal laundry room, a comfortable and functional space. The internal finishes are of superior level: floor in fine Marazzi 60x120 porcelain stoneware, aluminum windows with thermal cut and triple glazing, shading systems with electric slats and sunshades.The heating system is guaranteed by a heat pump with serpent distribution and separate consumption metering, ensuring energy efficiency and contained management costs.A comfortable cellar and a parking space in the garage at a cost of CHF 45,000.- complete the offer.A modern, bright, and exclusive apartment in the heart of Locarno: a unique opportunity not to be missed!IT IS not possible to purchase as a second residence.

  • Parking space
  • Balcony / Terrace
  • Garage
  • +4
1 / 18
  • Parking space
  • Balcony / Terrace
  • Garage
  • +3
2.5 roomsCHF 670,000.–
6921 Vico Morcote

EXCLUSIVE 2.5 ROOMS LAKE VIEW WITH GARDEN AND TERRACE

We are offering for sale an elegant 2.5-room apartment with a splendid lake view in the picturesque setting of Vico Morcote, just a few steps from the lake, ideal also as a second home.The property is located within a historic villa of great charm, composed of only three residential units, completely renovated in 2019.The intervention involved the entire property, with the replacement of windows, floors, and internal layout, offering today modern and functional spaces while maintaining the historic character of the building.The privileged position, surrounded by nature, and the excellent exposure guarantee brightness and tranquility throughout the day.The entrance leads to the bright living area, consisting of a cozy living room with open kitchen, equipped with latest-generation appliances and finished with high-standing materials, with direct access to the extraordinary private terrace of about 95 sqm, from which you can admire a spectacular open view of the lake.The sleeping area includes a double bedroom furnished with a custom-made wardrobe and bed.The internal distribution is completed by an anteroom usable as a study room, equipped with connections for a washing machine, and a modern bathroom with shower.From the terrace, you can directly access a portion of the private garden with a practical tool shed, ideal for outdoor relaxation moments.Available to the condominium residents is also a communal laundry room on the ground floor.The property is completed by a street-level garage, currently used as a hobby room with a lake view, but easily restorable as a garage for CHF 40,000.Alternatively, you can park your car in the external space in front of the garage.A rare and very charming object, immersed in tranquility, with an unparalleled lake view and perfect both as a primary residence and as a second home or investment.

  • Parking space
  • Balcony / Terrace
  • Garage
  • +3
1 / 13
  • Balcony / Terrace
  • Elevator
2.5 rooms60m²CHF 950,000.–
Gotthardstrasse 37, 6353 Weggis

A residential jewel with unparalleled views

In a privileged location directly on Lake Lucerne, this unique 2.5-room attic apartment awaits you over three floors. With a living area of around 60 m² and a spacious terrace area of 41 m², this property offers an exceptional living experience with an unobstructed view of Lake Lucerne and the impressive mountain world. As you enter the apartment, you are greeted by a practical entrance area with a wardrobe. A staircase leads you to the first living floor. Here, a bright living and dining area with a spacious window front awaits you, which offers a spectacular view of the lake and the surrounding mountains. The living area is equipped with a beautiful parquet floor and is complemented by a cozy fireplace, which creates a cozy atmosphere. Also on this floor are the modernized kitchen, a bedroom, and the also renovated bathroom. The successful combination of contemporary comfort and unique views. A further staircase leads you to the upper living floor. This bright room is ideal as a study, guest room, or cozy retreat. From here, you enter the impressive roof terrace - the absolute highlight of this apartment. A covered seating area and a sunshade ensure that you can enjoy the terrace in almost any weather. Whether at breakfast in the morning sun, at a cozy barbecue evening, or relaxing with a glass of wine - the breathtaking view of Lake Lucerne, the Pilatus, the Bürgenstock, and the surrounding mountain landscape makes every moment a special experience. The apartment has double-glazed windows and electric shutters. In the entrance area and on the upper floor, carpeting was laid, whose renewal is offered according to personal taste. The spacious terrace was recently comprehensively renovated and presents itself in a very good condition. Another highlight is the separately accessible basement area on the ground floor, which belongs to the apartment. This includes three basement compartments, a spacious multi-purpose room, and additional cabinets and storage facilities for bicycles. This exceptionally spacious space offer is a rare find in apartments of this size and offers a variety of uses - whether as a hobby room, workshop, or for additional storage space.The apartment does not include a parking space. However, the excellent location offers the best conditions for everyday life: the bus stop is located directly in front of the house, two bathing spots on Lake Lucerne can be reached in just a one-minute walk, and shopping facilities are also conveniently located within walking distance.

  • Balcony / Terrace
  • Elevator
Sven Joss

Sven Joss

Immobilienmakler

Travel time
-
1 / 18
  • Parking space
  • Balcony / Terrace
  • Elevator
  • +4
2.5 rooms52m²CHF 420,000.–
Via Campione 65, 6816 Bissone

Splendido appartamento in residence con piscina e accesso al lago

Bissone, in complesso condominiale che affaccia direttamente sul lago di Lugano, vendiamo in esclusiva un appartamento di 2.5 locali con terrazza, situato al secondo piano servito da due ascensori. L'immobile internamente è suddiviso in un ampio soggiorno con angolo cottura, arredato di cucina completa di elettrodomestici praticamente nuova, camera da letto, servizio e terrazza con un gradevole affaccio sul verde condominiale. Si presenta in buone condizioni interne ed è arredato completamente, pronto per essere abitato. E' inoltre dotato di impianto di aria condizionata, molto utile nella stagione estiva. L'appartamento è inserito in un contesto condominiale dotato di due piscine, una grande ed una per bambini, ampia zona verde adibita a solarium, grottino con area pavimentata, piccola spiaggia privata con accesso diretto al lago di Lugano, possibilità di attracco per barche e posti auto scoperti. Data la vicinanza con la città di Lugano, ed il contesto particolare è ideale sia come casa per vacanze che per investimento a reddito con la possibilità di locazioni di lunga o breve durata.In Bissone, in einer Wohnanlage mit direktem Blick auf den Luganer See, bieten wir exklusiv eine 2,5-Zimmer-Wohnung mit Terrasse zum Verkauf an, die sich im zweiten Stock befindet und über zwei Aufzüge erreichbar ist.Die Wohnung ist innen aufgeteilt in ein geräumiges Wohnzimmer mit Kochnische, ausgestattet mit einer fast neuwertigen Einbauküche mit Elektrogeräten, ein Schlafzimmer, ein Bad und eine Terrasse mit einem schönen Blick auf die Grünanlagen der Wohnanlage.Sie befindet sich in gutem Zustand und ist komplett möbliert, sodass sie sofort bezugsfertig ist. Außerdem ist sie mit einer Klimaanlage ausgestattet, die im Sommer sehr nützlich ist.Die Wohnung befindet sich in einer Wohnanlage mit zwei Swimmingpools, einem großen und einem für Kinder, einer weitläufigen Grünfläche, die als Sonnenterrasse genutzt wird, einer Laube mit gepflastertem Bereich, einem kleinen Privatstrand mit direktem Zugang zum Luganer See, Anlegemöglichkeiten für Boote und nicht überdachten Parkplätzen.Aufgrund der Nähe zur Stadt Lugano und der besonderen Lage eignet sich die Immobilie ideal sowohl als Ferienhaus als auch als Renditeobjekt mit der Möglichkeit von Lang- oder Kurzzeitvermietungen.

  • Parking space
  • Balcony / Terrace
  • Elevator
  • +4
Travel time
-
1 / 10
  • Parking space
  • Balcony / Terrace
  • Garage
  • +3
2.5 rooms58m²CHF 930,000.–
St-Prex, 1162 St-Prex

Appartement neuf avec jardin et accès au lac

Située sur La Côte, la commune de Saint-Prex est réputée pour la beauté de son bourg médiéval, son joli bord du lac et sa proximité immédiate avec les commerces, les transports et les axes autoroutiers. C'est dans ce cadre privilégié que se trouve cet appartement de 2024.Au sein d'une petite copropriété Minergie de seulement huit logements garantissant de faibles charges, ce bien séduit par sa luminosité et son confort moderne.Le séjour avec cuisine ouverte et îlot central s'ouvre sur un superbe jardin privatif de 290 m² orienté sud-ouest. Un portail privatif donne un accès direct au chemin menant au lac, idéal pour vos balades quotidiennes. L'appartement se compose également d'une belle chambre principale, d'un bureau, d'une salle de bains avec coin buanderie et d'un WC séparé.Atout rare et recherché : un projet déjà étudié et chiffré permet de fermer les terrasses bordant les chambres et le bureau avec des baies coulissantes en aluminium. Ces vérandas ajouteraient près de 18 m² de surface, faisant passer le logement de 58 m² à environ 76 m² habitables.Une grande cave vient compléter ce bien.Deux places de parc extérieures sont proposées en sus (CHF 30'000.? l'unité).Adresse exacte disponible après inscription sur neho.ch.VOUS SOUHAITEZ VISITER ? MERCI DE BIEN VOULOIR VOUS INSCRIRE D'ABORD : https://neho.ch/b/1162-26-8Located on La Côte, the municipality of Saint-Prex is renowned for its charming medieval town center, beautiful lakeside, and immediate proximity to shops, public transport, and major highways. It is in this privileged setting that you will find this 2024 apartment.Situated within a small Minergie-certified condominium of only eight units, guaranteeing low running costs, this property impresses with its abundant natural light and modern comfort.The living room, featuring an open-plan kitchen with a central island, opens onto a magnificent 290 m² south-west facing private garden. A private gate provides direct access to the path leading to the lake, making it ideal for your daily strolls. The layout also includes a spacious master bedroom, an office, a bathroom with a laundry area, and a separate guest WC.A rare and highly desirable feature: A fully planned and budgeted project allows for enclosing the terraces adjacent to the bedroom and office with sliding aluminum glass doors. These verandas would add nearly 18 m² of living space, bringing the total living area from 58 m² to approximately 76 m².A large cellar completes this property.Two outdoor parking spaces are available additionally (CHF 30,000 each).Exact address available upon registration on neho.ch.INTERESTED IN VISITING THE PROPERTY? PLEASE REGISTER FIRST : https://neho.ch/b/1162-26-8

  • Parking space
  • Balcony / Terrace
  • Garage
  • +3
Julie Odermatt

Julie Odermatt

Agente immobilière

1 / 14
2.5 rooms95m²CHF 950,000.–
Via Sempione 17, 6600 Muralto

Residenza Grand Hotel Locarno - U3.01

Residenza Grand Hotel Locarno - U3.01 The new Residenz Grand Hotel Locarno is an exclusive project featuring 15 prestigious apartments in various sizes, tailored to meet different living needs. The apartments can be acquired as either a primary or secondary residence.The project is located adjacent to the famous Grand Hotel, combining its historic charm with contemporary architecture, high-quality materials, and first-class living comfort. Nestled in well-maintained green surroundings with views of Lake Maggiore, the residence benefits from a prime location in the heart of Muralto, just steps away from the train station, the lakeside promenade, and the centre of Locarno. This creates the perfect balance between tranquillity, quality of life, and excellent infrastructure.This bright 2.5‑room apartment on the lower ground floor (with level access) is designed to offer functional and comfortable living spaces. The entrance leads into a generous living area, which combines living room, dining area, and modern kitchen in an open-plan layout. Thanks to large window fronts, the apartment is exceptionally bright and offers direct access to the terrace – ideal for al fresco dining or relaxing moments.The master bedroom forms the heart of the sleeping area, complemented by a spacious bathroom with shower and a practical separate laundry room designed to simplify daily routines.Buyers have the option to choose materials and interior finishes individually, tailoring the apartment to their personal taste. The property includes a private cellar and underground parking spaces at CHF 75,000 per space.The project is currently under construction, with completion scheduled for the end of 2027 – offering the opportunity to follow the final construction phases and plan the move-in at a relaxed pace.Key features: • Primary or secondary residence • Central location • New build • Underground parking spaces at CHF 75,000 each • Choice of interior finishes

Travel time
-

Suggested properties for you based on search results

Other interesting objects