
























2367 results - Flats for sale: Switzerland

Adrien Grelaud

Adrien Grelaud

1 / 12
Adrien Grelaud

Adrien Grelaud

  • View
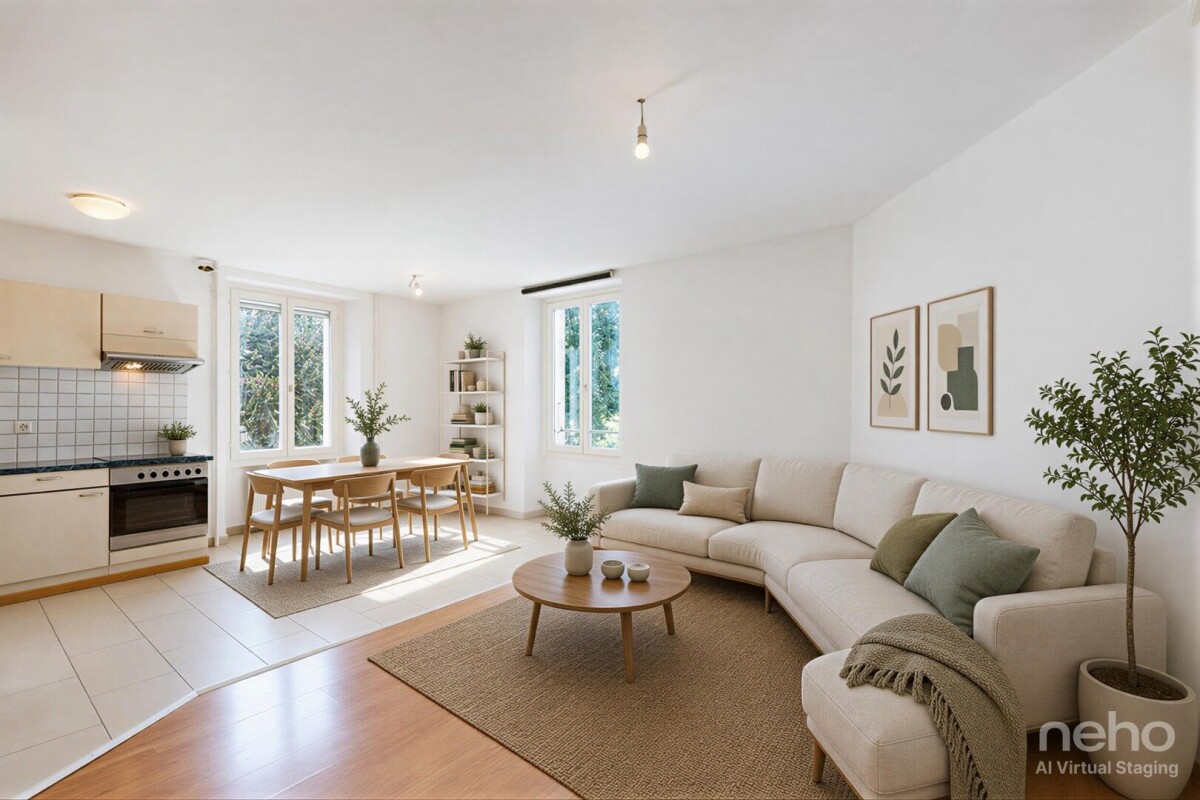
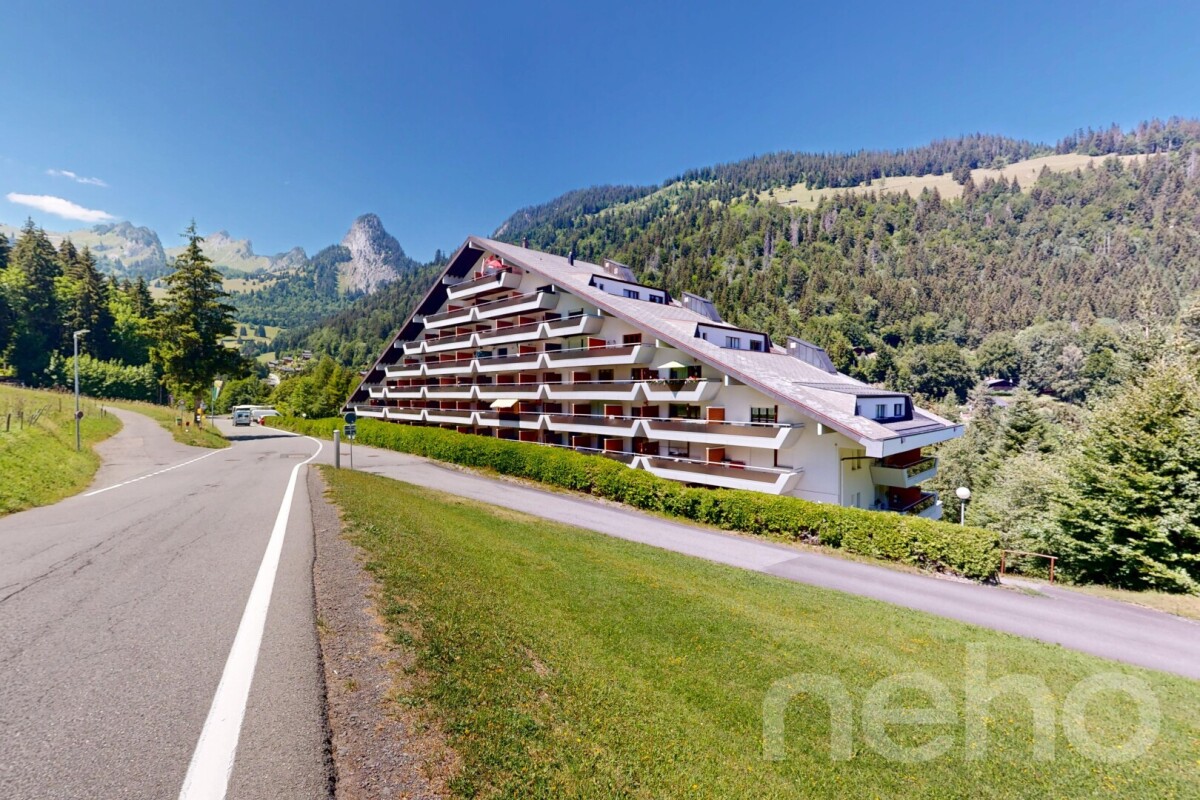
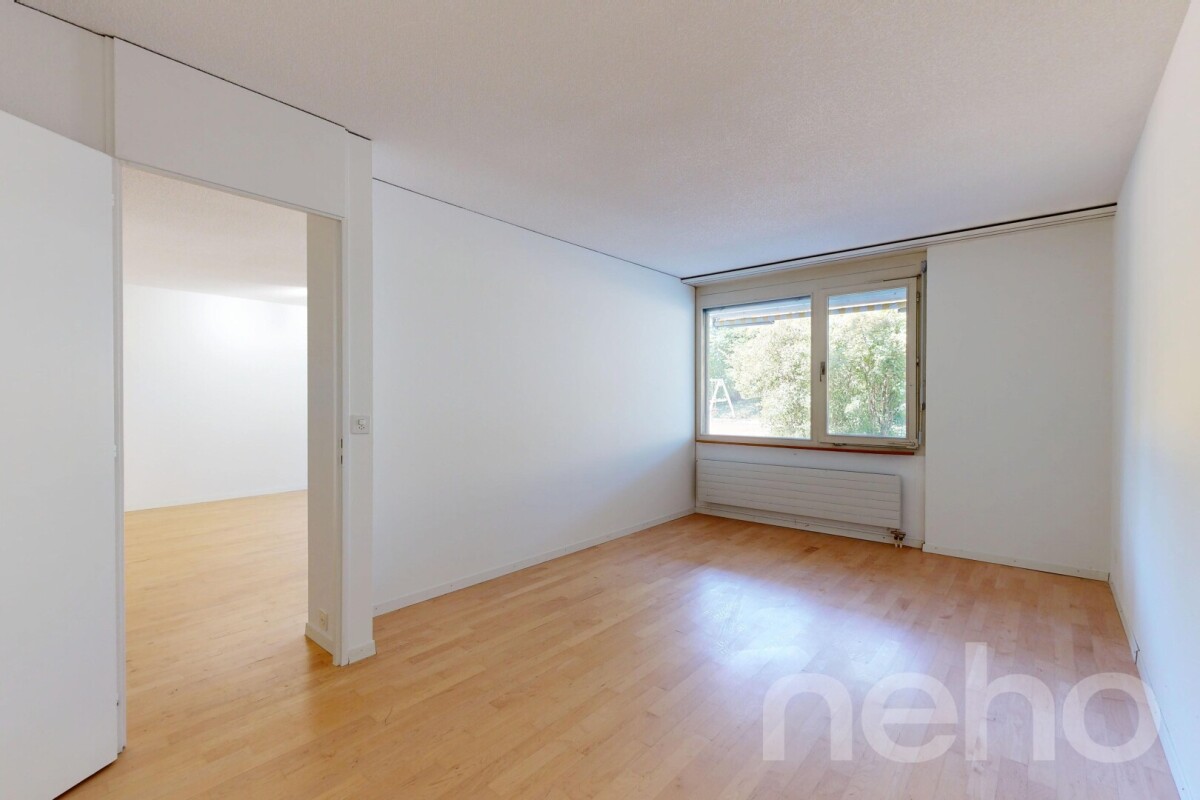
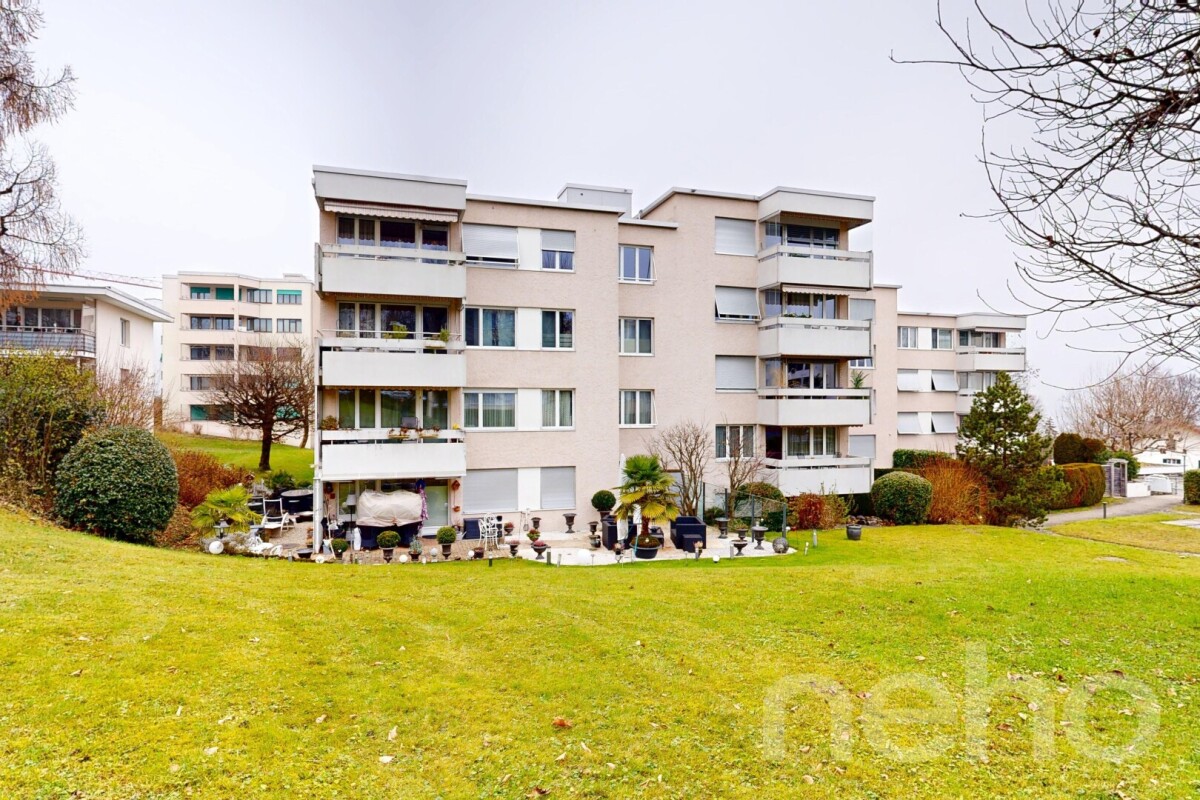
2.5 rooms, 42m², CHF 370,000.–
Clarens, 1815 Clarens

Investisseurs : 2.5 pièces à Clarens, emplacement recherché

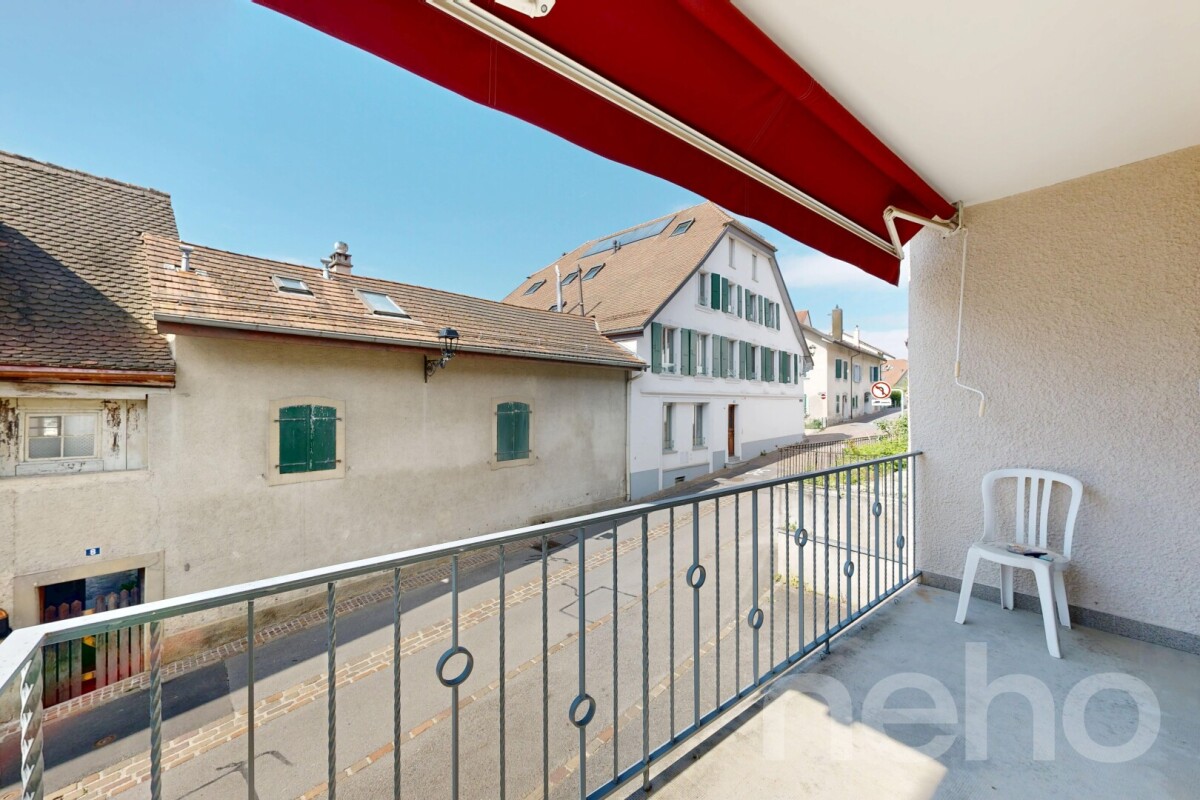
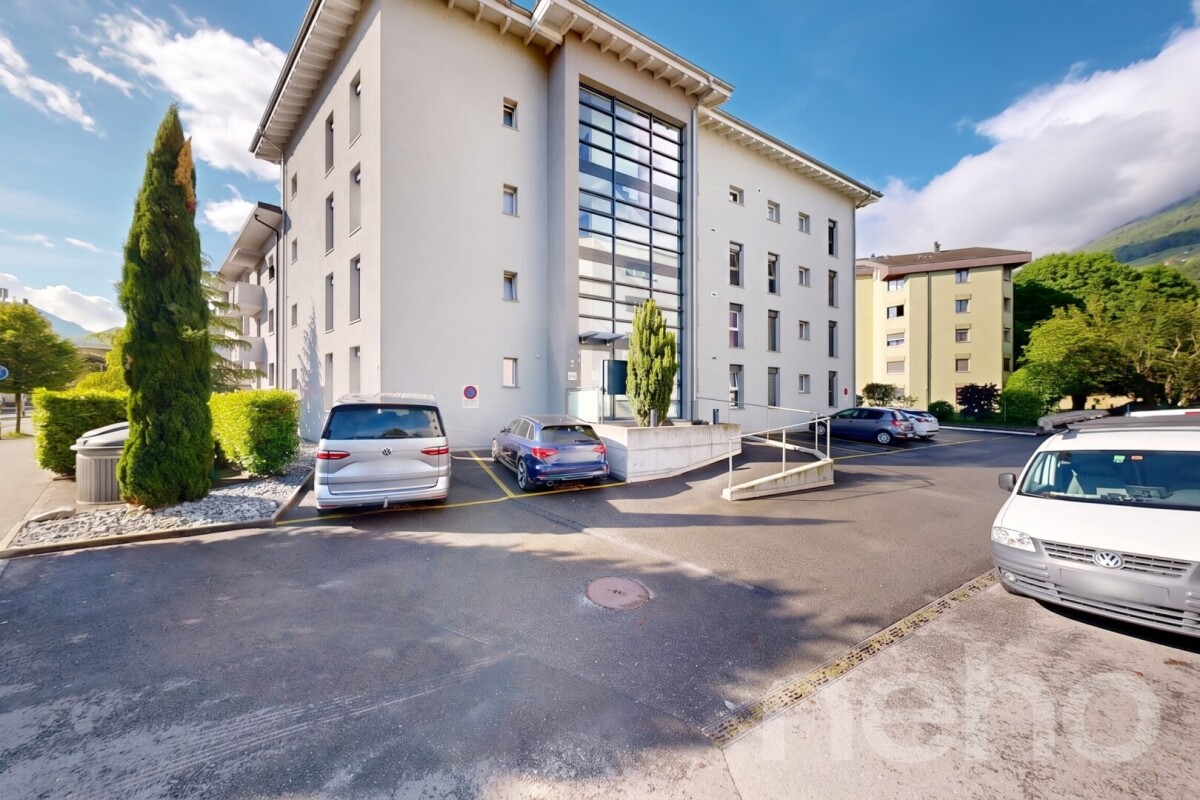
Situé dans le quartier recherché de Planchamp à Clarens, au c?ur de la commune de Montreux, cet appartement de 2.5 pièces séduit par son emplacement calme, sa fonctionnalité et son fort potentiel. Idéal pour un premier achat, un pied-à-terre ou un investissement locatif sur la Riviera vaudoise. Développant une surface d'environ 42 m², le bien propose une distribution optimisée comprenant un hall d'entrée, une cuisine ouverte sur un séjour lumineux, une chambre confortable ainsi qu'une salle d'eau. L'immeuble a bénéficié de rénovations récentes au niveau du bâtiment et des installations, des rafraichissements peuvent être à prévoir dans l'appartement. Implanté dans un environnement résidentiel calme et verdoyant, il bénéficie d'une excellente accessibilité : proximité des transports publics, des axes routiers et des commodités de Clarens et Montreux. Un bien rare sur le marché, offrant un excellent compromis entre localisation, rendement potentiel et qualité de vie.Adresse exacte disponible après inscription sur neho.ch.VOUS SOUHAITEZ VISITER ? MERCI DE BIEN VOULOIR VOUS INSCRIRE D'ABORD : https://neho.ch/b/1815-26-6Located in the sought-after Planchamp district in Clarens, in the heart of the municipality of Montreux, this charming 2.5-room apartment stands out for its peaceful setting, practical layout and strong potential. Ideal as a first purchase, a holiday home or a rental investment on the Vaud Riviera. Offering approximately 42 sqm of living space, the property features an optimized layout including an entrance hall, an open-plan kitchen leading onto a bright living room, a comfortable bedroom and a bathroom. The building has recently benefited from renovations and upgraded technical installations, while some cosmetic refreshing may be considered within the apartment itself. Set in a quiet and green residential environment, the property enjoys excellent accessibility, close to public transport, main road connections and all the amenities of Clarens and Montreux. A rare opportunity on the market, offering an excellent balance between location, investment potential and quality of life.Exact address available upon registration on neho.ch.INTERESTED IN VISITING THE PROPERTY? PLEASE REGISTER FIRST : https://neho.ch/b/1815-26-6In dem beliebten Quartier Planchamp in Clarens, im Herzen der Gemeinde Montreux gelegen, überzeugt diese charmante 2.5-Zimmer-Wohnung durch ihre ruhige Lage, ihre funktionale Raumaufteilung und ihr grosses Potenzial. Ideal als Erstwohnsitz, Ferienwohnung oder Renditeobjekt an der Waadtländer Riviera. Mit einer Wohnfläche von ca. 42 m² bietet die Wohnung eine optimale Aufteilung mit Eingangsbereich, offener Küche zum hellen Wohnzimmer, einem komfortablen Schlafzimmer sowie einem Badezimmer. Das Gebäude wurde kürzlich renoviert und die technischen Anlagen modernisiert. Innerhalb der Wohnung können je nach Wunsch kleinere Auffrischungsarbeiten vorgesehen werden. Die Wohnung befindet sich in einem ruhigen und grünen Wohnquartier und profitiert von einer ausgezeichneten Erreichbarkeit in unmittelbarer Nähe zu öffentlichen Verkehrsmitteln, Hauptverkehrsachsen sowie den Annehmlichkeiten von Clarens und Montreux. Eine seltene Gelegenheit auf dem Markt, die Lage, Renditepotenzial und Lebensqualität ideal vereint.Genaue Adresse verfügbar nach Registrierung auf neho.ch.AN EINER BESICHTIGUNG INTERESSIERT? BITTE ANMELDEN: https://neho.ch/b/1815-26-6

  • View
New building
Oscar Narciandi Vidal

Oscar Narciandi Vidal

1 / 9
Oscar Narciandi Vidal

Oscar Narciandi Vidal

  • Parking space
  • Balcony / Terrace
  • Garage
  • +6
2.5 rooms, 84m², CHF 1,390,000.–
Mozartweg 1, 6052 Hergiswil

Modern 2.5-room new apartment with loggia and stunning views in Hergiswil

At Mozartweg 1 in 6052 Hergiswil, a high-quality 2.5-room new apartment is being built, combining contemporary architecture, sophisticated interior design, and a privileged residential location in central Switzerland. The apartment on the 2nd floor of a modern, five-story new building offers approximately 84 m² of living space and is aimed at people who value privacy, quality, and an exceptional view.Spacious windows flood the rooms with daylight and offer an attractive view of the Pilatus massif. The openly designed living, dining, and kitchen area forms the heart of the apartment – a place for quiet evenings, stylish living, and enjoyable moments with guests.Living quality with substanceThe apartment convinces with a clear, elegant material and spatial concept: • Approximately 84 m² of living space • On the 2nd floor in a modern, five-story new building • Bright living, dining, and kitchen area with open kitchen • Spacious window fronts with attractive Pilatus view • High-quality oak parquet in living and bedrooms • Modern kitchen with quartz composite countertop and quality appliances • Stylish bathroom with floor-level shower and high-quality sanitary ceramics • Practical storage room and separate cellar compartment • Elevator and wheelchair-accessible access • Balcony, loggia according to floor plan • Cable TV and fiber optic connection • Underground parking and parking possibilities for visitors • Underground parking spaces with preparation or possibility for electric mobility, available separately for CHF 50,000.– per space Sustainable, comfortable, and forward-lookingThe new building project combines contemporary living comfort with sustainable energy supply. Geothermal heating, photovoltaic system, and comfort ventilation create a pleasant indoor climate and enable responsible energy use. • Energy-efficient construction in the Minergie standard • Geothermal heating with underfloor heating • Photovoltaic system for self-generated electricity • Comfort ventilation • Fiber optic connection • Modern underground parking with vehicle lift • Preparation or possibility for electric mobility Hergiswil: living where others seek relaxationHergiswil combines the immediate proximity to Lake Lucerne with the impressive panorama of the Pilatus. The municipality stands for high quality of life, natural recreational opportunities, and very good accessibility to Lucerne, Zug, and Zurich.The S-Bahn station "Hergiswil Matt", shopping facilities, restaurants, and local recreation areas are within comfortable distance. Lake Lucerne invites you to swim, sail, and take a walk; hiking and biking trails begin practically in front of the door. At the same time, owners benefit from the tax-attractive location in the canton of Nidwalden.Occupancy and purchase price • Purchase price of the apartment: CHF 1,390,000.– • Occupancy: as of December 31, 2027 • Underground parking space: CHF 50,000.–, available separately • The excavation work has reached the planned bottom of the excavation. The start of the construction work is planned for late summer or autumn 2026. We are happy to provide you with further information and personal advice. Discover a home that uniquely combines impressive mountain panorama, proximity to Lake Lucerne, and modern living quality.📌 pro pensum / Luzernstrasse 30 / 6275 Ballwil / Oscar Narciandi Vidal 📞 +41 79 954 11 16 📧 o.vidal@propensum.ch

  • Parking space
  • Balcony / Terrace
  • Garage
  • +6
Travel time
-
Adrien Grelaud

Adrien Grelaud

1 / 12
Adrien Grelaud

Adrien Grelaud

  • Parking space
  • Balcony / Terrace
  • Garage
  • +2
2.5 rooms, 60m², CHF 195,000.–
Torgon, 1899 Torgon

Charmant appartement de 2.5 pièces avec balcon et 2 salles d'eau

Situé dans la paisible et verdoyante station de Torgon (porte d'entrée suisse du prestigieux domaine skiable des Portes du Soleil), cet appartement lumineux d'une surface totale de plus de 56 m² offre un cadre de vie idéal avec ses 2 salles d'eau. Que ce soit pour une résidence principale, un pied-à-terre à la montagne ou un investissement de rendement, ce bien saura vous séduire par son agencement optimal. Idéalement configuré et sans perte d'espace, ce bien se distingue par sa belle pièce de vie ouverte et ses espaces bien délimités. Il a été entièrement rénové en 2026. En franchissant l'entrée, vous découvrirez : • Un espace de vie convivial : Une vaste cuisine ouverte, dotée d'un généreux plan de travail en "L" (idéal pour un aménagement avec chaises de bar), qui se prolonge naturellement vers un salon chaleureux • Un bel extérieur : Depuis le salon, vous accédez directement à un balcon privatif, parfait pour profiter de l'air alpin, de la vue et des beaux jours. • Un espace nuit : Une chambre, pouvant parfaitement faire office de chambre à coucher confortable ou de bureau. • Des sanitaires pratiques : Le bien dispose d'une salle de bain ainsi que d'un grand WC séparé doté d'une colonne de lavage, un atout confort indéniable au quotidien. Adresse exacte disponible après inscription sur neho.ch.VOUS SOUHAITEZ VISITER ? MERCI DE BIEN VOULOIR VOUS INSCRIRE D'ABORD : https://neho.ch/b/1899-26-6Located in the peaceful and lush resort of Torgon (the Swiss gateway to the prestigious Portes du Soleil ski area), this bright apartment with a total surface area of over 50 m² offers an ideal living environment. Whether as a primary residence, a mountain pied-à-terre, or a rental investment, this property will charm you with its optimal layout. Ideally configured with no wasted space, this property stands out with its beautiful open living area and well-defined spaces. Stepping through the 5.53 m² entrance hall, you will discover: • A convivial living space: A vast 15.04 m² open kitchen, featuring a generous L-shaped worktop (ideal for setting up bar stools), which naturally extends into a cozy 11.68 m² living room. • A beautiful outdoor area: From the living room, you have direct access to a private 6.87 m² balcony, perfect for enjoying the alpine air, the view, and sunny days. • A sleeping area: A 9.78 m² room, which can perfectly serve as a comfortable bedroom or an office. • Practical sanitary facilities: The property features a bathroom (3.68 m²) as well as a large separate toilet (4.40 m²) equipped with a washing column, an undeniable comfort asset for daily life. Exact address available upon registration on neho.ch.INTERESTED IN VISITING THE PROPERTY? PLEASE REGISTER FIRST : h...

  • Parking space
  • Balcony / Terrace
  • Garage
  • +2
1 / 9
  • Parking space
  • Balcony / Terrace
  • Elevator
  • +1
2.5 rooms, 65m², CHF 545,000.–
Via Rinaldo Simen 50, 6648 Minusio

Luminoso 2.5 locali / Helle 2.5 - Zimmerwohnung

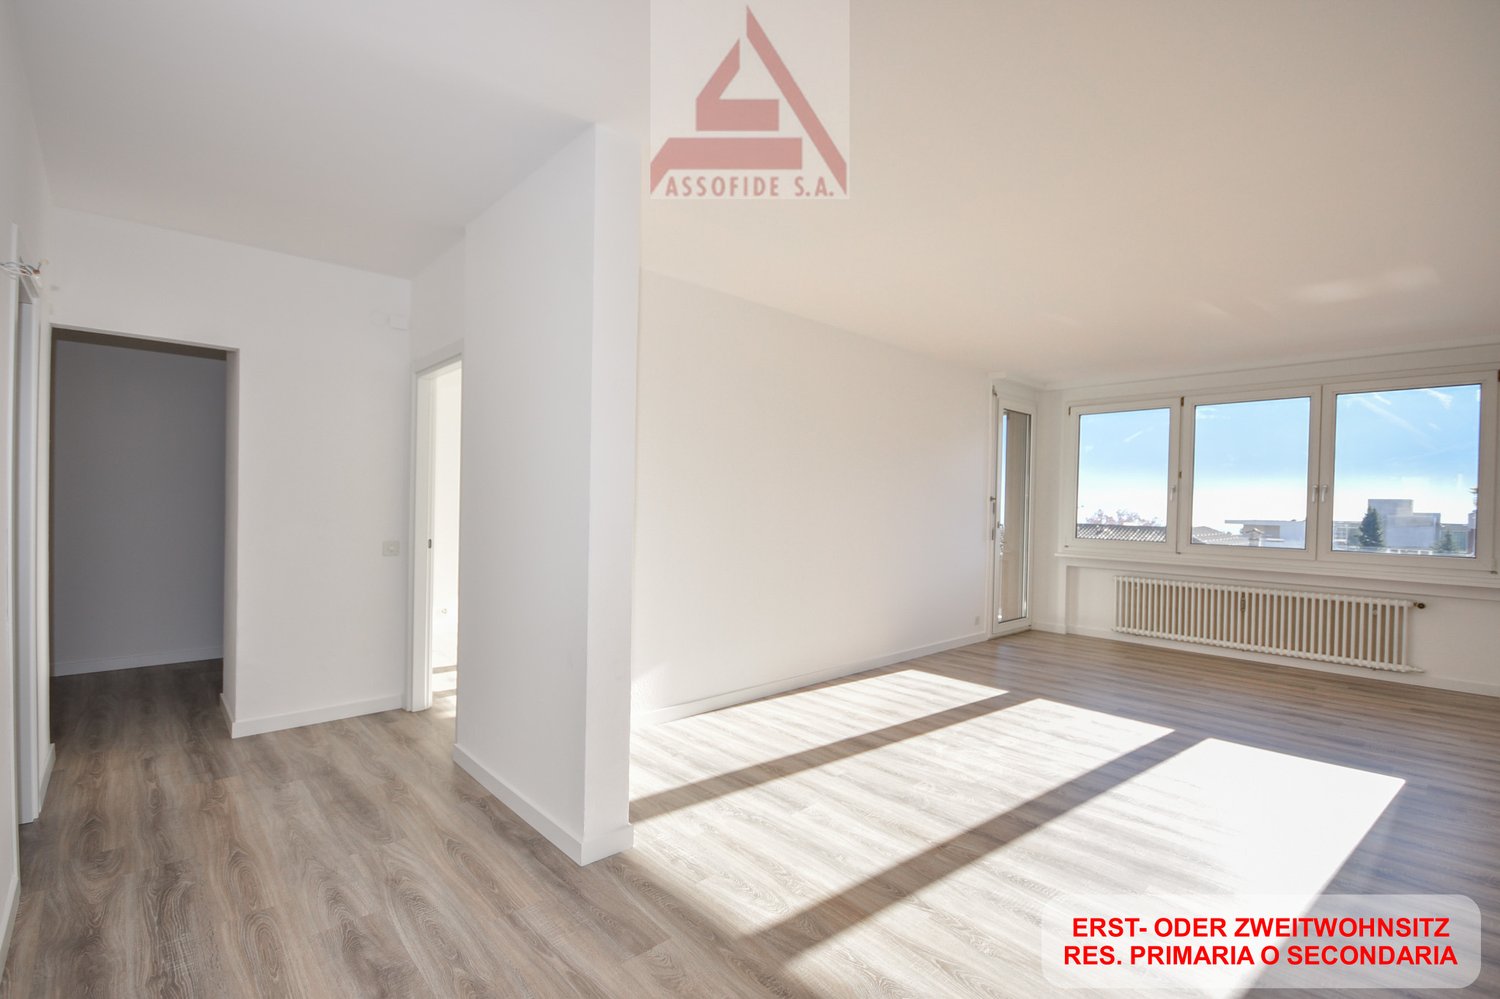
RES. PRIMARIA O SECONDARIA - Appartamento di 2.5 locali al 3° piano, situato in zona molto soleggiata, a pochi minuti a piedi dal lungolago, dalle scuole e da tutte le infrastrutture. Nelle immediate vicinanze si trova la fermata del bus in direzione di Locarno o Bellinzona, mentre la nuova stazione FFS è raggiungibile in 5 minuti a piedi. L’appartamento, spazioso e luminoso, dispone di un balcone coperto con parziale vista sul lago ed è dotato di riscaldamento a termopompa. Al piano interrato si trovano una lavanderia ad uso comune e una cantina, incluse nel prezzo. Possibilità di acquistare un posteggio esterno a CHF 20'000.--.ERST- ODER ZWEITWOHNSITZ - 2.5 - Zimmer Wohnung im 3. Stock, an sehr sonniger Lage, nur wenige Gehminuten von der Seepromenade, den Schulen und sämtliche Infrastrukturen entfernt. Die Bushaltestelle Richtung Locarno oder Bellinzona befindet sich in unmittelbarer Nähe. Der neue SBB-Bahnhof ist in nur 5 Gehminuten erreichbar. Diese geräumige und helle Wohnung verfügt über einen gedeckten Balkon mit teilweiser Seesicht und ist mit einem Wärmepumpe-Heizsystem ausgestattet. Im Untergeschoss befinden sich eine gemeinsame Waschküche und ein Kellerabteil, die im Preis inbegriffen sind. Es besteht die Möglichkeit, einen Aussenparkplatz für CHF 20'000.-- zu erwerben.

  • Parking space
  • Balcony / Terrace
  • Elevator
  • +1
Travel time
-
Alexis Del Sale

Alexis Del Sale

1 / 12
Alexis Del Sale

Alexis Del Sale

  • Parking space
  • Balcony / Terrace
2.5 rooms, 73m², CHF 680,000.–
Bussigny, 1030 Bussigny

Appartement 2,5 pièces ? 70 m², exposition sud, à 10 min de Lausanne

Vous cherchez un appartement à rénover à Bussigny, à deux pas de Lausanne ? Ce 2,5 pièces de 70 m², situé au 1er étage dans un quartier dynamique, bénéficie d'une exposition plein sud offrant une luminosité généreuse toute la journée ? une base idéale pour un projet de rénovation sur mesure. Un bien à fort potentiel, idéalement situé • Exposition sud : clarté naturelle et ambiance chaleureuse toute l'année. • Emplacement central à Bussigny : proximité immédiate des commerces, écoles et transports publics. • Gare de Bussigny à quelques minutes : Lausanne accessible en 10 minutes en train. • Balcon de 5 m² pour profiter de l'extérieur. • 1 place de parc disponible en complément. • Beau potentiel de valorisation grâce à une rénovation à prévoir. Distribution des 70 m²L'appartement se compose d'un espace de vie lumineux, d'une chambre confortable et d'une salle de bains, avec une distribution efficace qui optimise chaque mètre carré. Une belle opportunité pour un projet de rénovation personnalisé, du studio d'investissement à la résidence principale repensée selon vos goûts. Bussigny : un secteur recherché de l'Ouest lausannoisBussigny fait partie du district de l'Ouest lausannois, apprécié pour son excellent réseau de transports (gare CFF, bus TL) et sa proximité avec Lausanne, Renens et Morges. Un secteur qui séduit particulièrement les acheteurs en quête d'un bon compromis entre prix, accessibilité et perspective de plus-value après travaux. Un appartement à rénover à Bussigny, une opportunité à saisirIdéal pour un investisseur ou un acheteur souhaitant personnaliser son intérieur, cet appartement 2,5 pièces avec exposition sud est une occasion rare dans le secteur pour se positionner sur un bien avec un vrai potentiel de valorisation.Adresse exacte disponible après inscription sur neho.ch.VOUS SOUHAITEZ VISITER ? MERCI DE BIEN VOULOIR VOUS INSCRIRE D'ABORD : https://neho.ch/b/1030-26-9Discover this apartment that combines brightness and potential in the heart of a dynamic neighborhood. Thanks to its south-facing exposure, this living space stands out for its natural brightness, creating a warm and welcoming atmosphere.The efficient layout of its 70 m² offers optimal space utilization, allowing for smart use of every square meter.In excellent overall condition, this first-floor apartment features 2.5 well-distributed rooms, including a comfortable bedroom and a modern bathroom. Ideal for those seeking an urban retreat, it also offers unmatched proximity to all essential amenities.Exact address available upon registration on neho.ch.INTERESTED IN VISITING THE PROPERTY? PLEASE REGISTER FIRST : https://neho.ch/b/1030-26-9Entdecken Sie diese Wohnun...

  • Parking space
  • Balcony / Terrace
Tony André

Tony André

1 / 12
Tony André

Tony André

  • Parking space
  • Balcony / Terrace
  • Garage
  • +3
2.5 rooms, 65m², CHF 545,000.–
Châtel-sur-Montsalvens, 1653 Châtel-sur-Montsalvens

An XXL balcony facing the Fribourg Pre-Alps

In Châtel-sur-Montsalvens, in the heart of the Fribourg Pre-Alps, this 2.5-room apartment offers a privileged break between mountains, forest, and lake. Built in 2020, it seduces with its contemporary architecture, its generous terrace, and above all with the feeling of space and calm that one feels from the first moments. Located on the first floor of a recent residence with 14 apartments, the apartment benefits from a south-facing orientation that lets in the light generously throughout the day. From the entrance, the numerous integrated storage spaces provide real functionality. A large annex, currently used as a laundry room, cellar, and pantry, allows for a perfectly organized interior. A modern bathroom with an Italian shower completes this part. Then the space opens up. The living room, dining room, and kitchen form a single, beautiful living space today, designed to prioritize volumes and luminosity. The open kitchen, fully equipped with quality materials, integrates naturally into the whole. The large windows attract the gaze immediately to the surrounding fir trees and reliefs, giving almost the impression that the landscape enters the apartment. The current configuration also deserves to be highlighted: the choice was made to open up the former bedroom to considerably enlarge the living space. For those who wish to regain the traditional typology of a 2.5-room apartment, it is quite possible to recreate an independent bedroom by simply closing off this space with a partition. An interesting flexibility that allows adapting the accommodation to one's lifestyle. But the real coup de coeur is certainly outside. With approximately 32 m², the balcony has particularly generous dimensions for an apartment of this type. Partly covered and preserved from views, it becomes a true additional room as soon as the weather is fine. Dining outside, installing an outdoor salon, enjoying the sun, or simply contemplating the mountains: here, the outside is a full part of everyday life. Comfort is also present. The recent construction requires no work and benefits from underfloor heating powered by an efficient pellet system, allowing for controlled costs. A private parking space in the underground garage completes the property, while visitor spaces are available outside. And then there is Châtel-sur-Montsalvens. Perched at approximately 925 meters above sea level, this small village in the Gruyère region offers a remarkable natural environment while remaining easily accessible. The Montsalvens lake and the Jogne gorge are in the immediate vicinity, while the Moléson and the emblematic landscapes of the Gruyère form the surrounding scenery. Hiking, mountain biking, and excursions into nature begin practically in front of the door. Charmey and its infrastructure are just a few minutes away (shops open on weekends), with the Bains de la Gruyère and winter sports activities. Bulle remains quickly accessible. Public transportation also ensures the connection with the Bulle-Jaun axis, allowing for combining this mountain quality with daily needs. With its recent construction, enormous balcony, luminosity, and location in the heart of a preserved environment, this apartment constitutes a particularly seductive alternative for a single person or a couple wishing to leave urban agitation without isolating themselves. Its typology and location can also present an interest for a rental investment project. A contemporary apartment where one comes as much to seek housing as a living environment. To be discovered during a visit with Neho.Exact address available after registration on neho.ch.YOU WANT TO VISIT ? THANK YOU FOR YOUR...

  • Parking space
  • Balcony / Terrace
  • Garage
  • +3
Katrin Wobmann

Katrin Wobmann

1 / 12
Katrin Wobmann

Katrin Wobmann

  • Parking space
  • Balcony / Terrace
  • Garage
  • +2
2 rooms, 63m², CHF 390,000.–
Olten, 4600 Olten

Centrally located, nature-loving living ? with terrace

This well-maintained 2-room apartment on the ground floor impresses with a net living area of 63 m2 and an attractive combination of central location and natural living feel. The heart of the apartment is the 14 m2 large terrace with a practical recess. From here, you can enjoy the view of the green meadow directly in front of you - an ideal place to relax. The renovated kitchen presents itself as modern and functional. The bathroom has a shower as well as a new washing machine and a new dryer, which provides additional comfort. An elevator accesses all floors and leads comfortably to the parking garage directly under the house. A parking space is already included in the purchase price. Additionally, a private basement compartment is available. The property is located in an extremely central location. Shopping facilities, public transport, as well as the old town and the center of Olten can be reached comfortably within a few minutes' walk. This apartment is ideal for single people or couples who want to combine urban living with a quiet, green environment. Have we piqued your interest? Contact us - we look forward to hearing from you.Exact address available after registration on neho.ch.INTERESTED IN A VIEWING? PLEASE REGISTER: https://neho.ch/b/4600-26-3

  • Parking space
  • Balcony / Terrace
  • Garage
  • +2
Drazen Mijatovic

Drazen Mijatovic

1 / 10
Drazen Mijatovic

Drazen Mijatovic

  • Parking space
  • Balcony / Terrace
  • Garage
  • +5
2.5 rooms, 62m², CHF 625,000.–
Bleicheli Strasse 3, 9055 Bühler

LANDLIEBI – 3.5-room apartment B1 – 82.2 m² garden share incl. seating area

LANDLIEBI – stylish 2.5-room garden apartment in natural BühlerOn Bleichelistrasse in Bühler, "LANDLIEBI" is a high-quality new construction project that harmoniously combines contemporary architecture, natural living, and lasting values.The 2.5-room owner-occupied apartment B1 is located on the ground floor of House B and offers a main usable area of 61.5 m². The well-thought-out floor plan, generous window areas, and carefully coordinated materialization create a bright and cozy living atmosphere."LANDLIEBI" comprises two architecturally carefully designed multi-family houses with a total of twelve owner-occupied apartments. The quiet, natural location combines rural living quality with good accessibility to St. Gallen and Appenzell. Shopping facilities, schools, public transport, and recreational areas are located in pleasant proximity.The most important key figures • 2.5-room owner-occupied apartment B1 • Ground floor, House B • 82.2 m² garden share incl. seating area • 61.5 m² living area • plus 3.8 m² housekeeping room with washing tower • Open living, dining, and kitchen area • Spacious seating area with 20.7 m² • Basement compartment • Purchase price: CHF 625,000.– • Parking space: from CHF 35,000.– extra Discover a home for people who live consciously, appreciate quality, and love being close to nature.We would be happy to send you the detailed sales documentation or arrange a personal consultation.More information on our website!

  • Parking space
  • Balcony / Terrace
  • Garage
  • +5
Travel time
-
Drazen Mijatovic

Drazen Mijatovic

1 / 10
Drazen Mijatovic

Drazen Mijatovic

  • Parking space
  • Balcony / Terrace
  • Garage
  • +5
2.5 rooms, 62m², CHF 625,000.–
Bleicheli Strasse 3, 9055 Bühler

LANDLIEBI – 3.5-room apartment B1 – 82.2 m² garden share incl. seating area

LANDLIEBI – stylish 2.5-room garden apartment in natural BühlerOn Bleichelistrasse in Bühler, "LANDLIEBI" is a high-quality new construction project that harmoniously combines contemporary architecture, natural living, and lasting values.The 2.5-room owner-occupied apartment B1 is located on the ground floor of House B and offers a main usable area of 61.5 m². The well-thought-out floor plan, generous window areas, and carefully coordinated materialization create a bright and cozy living atmosphere."LANDLIEBI" comprises two architecturally carefully designed multi-family houses with a total of twelve owner-occupied apartments. The quiet, natural location combines rural living quality with good accessibility to St. Gallen and Appenzell. Shopping facilities, schools, public transport, and recreational areas are located in pleasant proximity.The most important key figures • 2.5-room owner-occupied apartment B1 • Ground floor, House B • 82.2 m² garden share incl. seating area • 61.5 m² living area • plus 3.8 m² housekeeping room with washing tower • Open living, dining, and kitchen area • Spacious seating area with 20.7 m² • Basement compartment • Purchase price: CHF 625,000.– • Parking space: from CHF 35,000.– extra Discover a home for people who live consciously, appreciate quality, and love being close to nature.We would be happy to send you the detailed sales documentation or arrange a personal consultation.More information on our website!

  • Parking space
  • Balcony / Terrace
  • Garage
  • +5
Travel time
-
Alexis Del Sale

Alexis Del Sale

1 / 12
Alexis Del Sale

Alexis Del Sale

  • Balcony / Terrace
  • Elevator
  • Wheelchair access
2.5 rooms, 99m², CHF 795,000.–
Neuchâtel, 2000 Neuchâtel

Unique 2,5 p. (99 m²) ? Ancien Silo Suchard

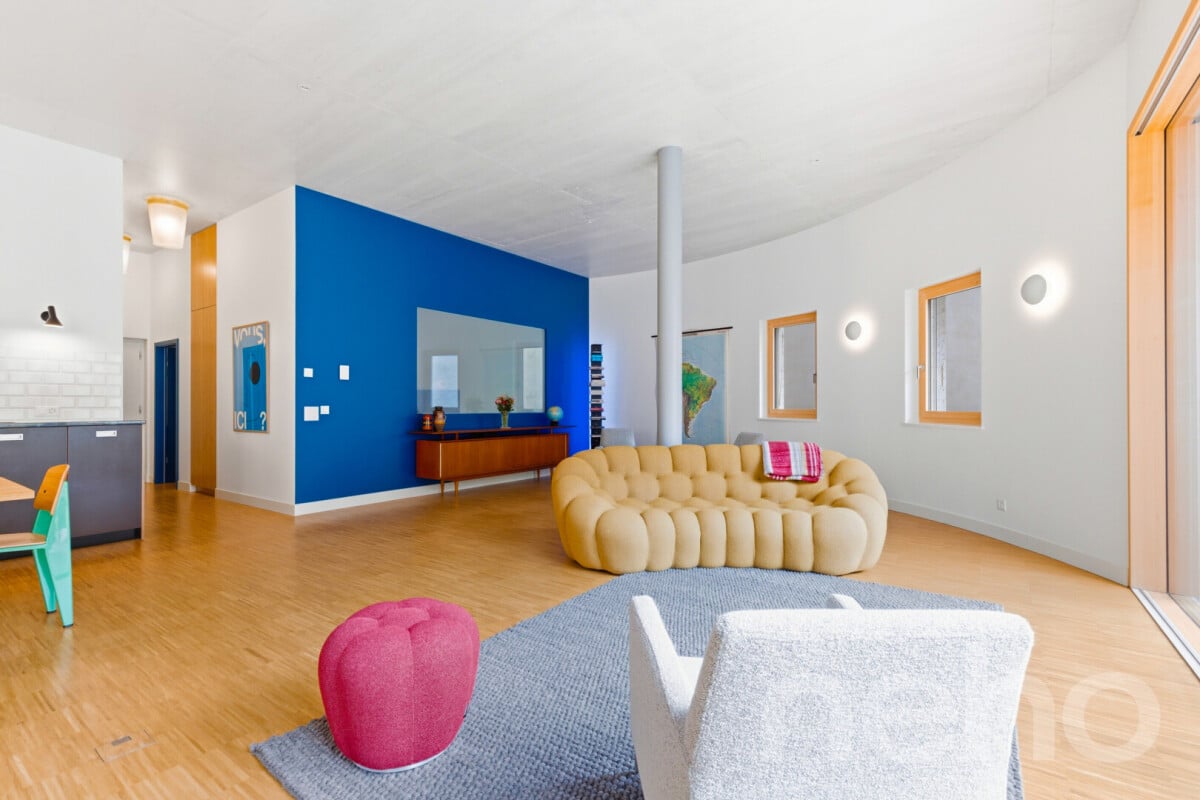
Vivre dans l'Histoire : l'icône industrielle Suchard réinventéeLongez le fil de la Serrières, laissez le tumulte urbain derrière vous, et pénétrez dans un manifeste architectural unique en Suisse. Né de la réhabilitation audacieuse de l'ancien silo à sucre de l'usine Suchard en 2022 par l'architecte André Kuenzy, ce loft de 2,5 pièces déploie 99 m² d'une élégance brute et contemporaine, où les courbes du béton dialoguent avec des lignes épurées pour offrir un cadre réservé aux esthètes. Le volume comme art de vivreDès le seuil franchi au 2ème étage, l'espace saisit par sa verticalité : une hauteur sous plafond spectaculaire de 3,5 mètres amplifie chaque perspective. L'orientation sud-est baigne de lumière la courbure des murs blancs, créant un jeu d'ombres et de clarté saisissant au fil de la journée.Pensée pour les amateurs de grands espaces fluides, la distribution s'articule avec élégance autour d'une cuisine haut de gamme, d'une suite parentale avec salle de bain privative, et d'un WC visiteurs pour le confort des invités. Une terrasse suspendue entre histoire et natureProlongez vos soirées sur la terrasse privative ? un véritable salon d'été à ciel ouvert, face au viaduc historique, pour un contraste visuel saisissant. La perfection géographique : le lac à 3 minutesLe vallon de Serrières offre un microclimat de sérénité à l'esprit "villageois" mais parfaitement connecté : • À pied (3 min) : les rives et la plage du lac de Neuchâtel, pour les rituels matinaux ou les bains d'été. • Mobilité totale : gare de Serrières et accès autoroutiers à proximité immédiate, reliant au centre de Neuchâtel en quelques minutes. Adresse exacte disponible après inscription sur neho.ch.VOUS SOUHAITEZ VISITER ? MERCI DE BIEN VOULOIR VOUS INSCRIRE D'ABORD : https://neho.ch/b/2000-26-17 Living in History: The Suchard Industrial Icon ReinventedFollow the Serrières River, leave the urban hustle and bustle behind, and step into an architectural masterpiece unique in Switzerland. Born from the bold renovation of the former sugar silo at the Suchard factory in 2022 by architect André Kuenzy, this 2.5-room loft spans 99 m² of raw, contemporary elegance, where the curves of the concrete interact with clean lines to create a setting reserved for connoisseurs of beauty. Space as a Way of LifeAs soon as you step through the door on the 2nd floor, the space captivates with its verticality: a spectacular 3.5-meter ceiling height amplifies every perspective. The southeast orientation bathes the curves of the white walls in light, creating a striking interplay of shadows and light throughout the day.Designed for lovers of spacious, open layouts, the floor plan elegantly centers around a high-end kitchen, a master suite with a private bathroom, and a guest restroom for the comfort of visitors. A terrace suspended between history and natureExtend your evenings on the private terrace?a true open-air summer lounge facing the historic viaduct, creating a striking visual contrast.Geographical perfection: the lake just 3 minutes away ...

  • Balcony / Terrace
  • Elevator
  • Wheelchair access
Sandra Birrer

Sandra Birrer

1 / 12
Sandra Birrer

Sandra Birrer

  • Parking space
  • Balcony / Terrace
  • View
2.5 rooms, 90m², CHF 620,000.–
Wirzweli, 6383 Wirzweli

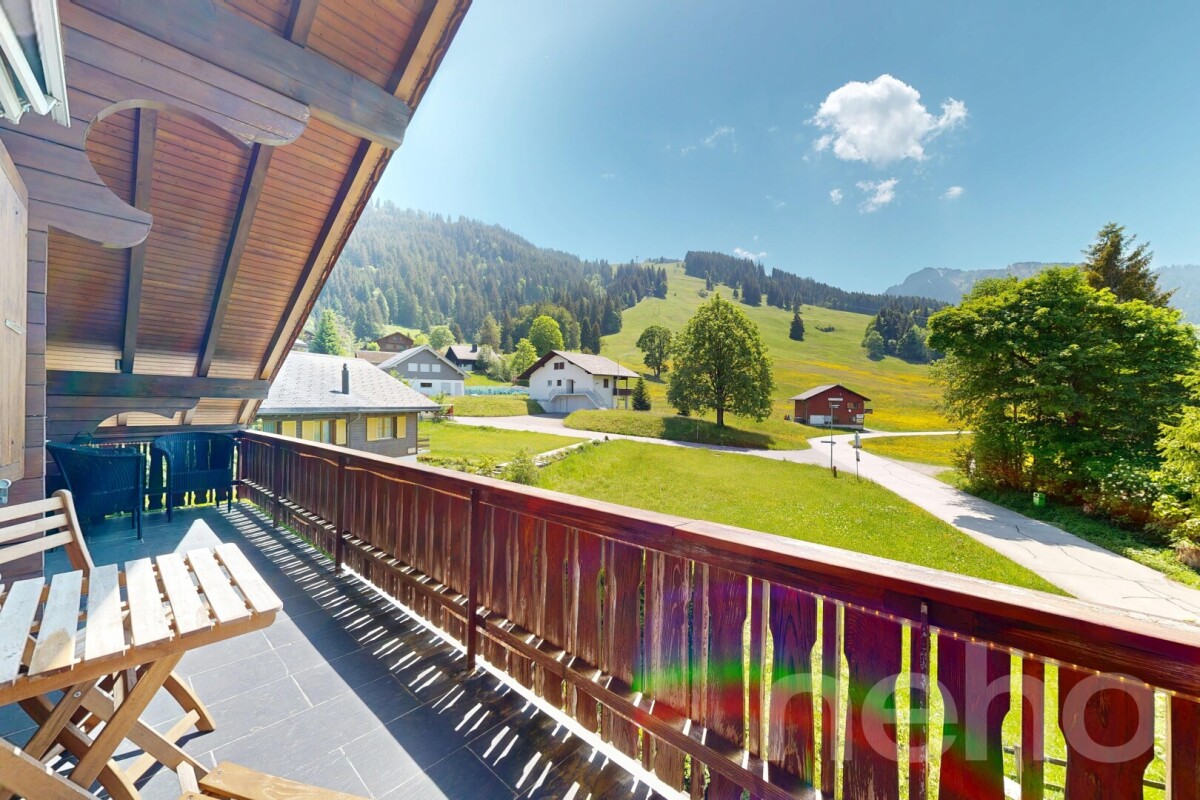
Large 2.5-room maisonette attic apartment in Wirzweli

This attractive and spacious 2.5-room maisonette attic apartment convinces with its modern construction standard and a cozy atmosphere. Whether as a primary residence or as a vacation apartment, you can enjoy peace, nature, and living comfort in a unique mountain world. The apartment has a modern kitchen, a comfortable interior design with a Swedish stove, as well as its own washing machine and dryer directly in the apartment. A basement compartment offers additional storage space, and an outdoor parking space also belongs to the property. The maisonette apartment with gallery creates a special living feeling and gives the apartment additional charm and a bright, friendly living atmosphere. Living where others vacation Wirzweli is located at 1,227 m above sea level on a sunny high plateau in the canton of Nidwalden. The quiet and family-friendly place is known as a natural and vacation spot. Surrounded by an impressive mountain landscape, Wirzweli offers numerous leisure and relaxation opportunities right outside the front door, in every season. The apartment is suitable as both a primary residence and a vacation apartment and offers an ideal retreat for nature lovers, sports enthusiasts, and those seeking relaxation. Thanks to its good accessibility, Wirzweli can be reached both by car and conveniently by train and cable car. At the same time, you benefit from a quick connection to the Lucerne region. A home with a vacation feeling, in the midst of the Central Swiss mountain world. Exact address available after registration on neho.ch. INTERESTED IN A VIEWING? PLEASE REGISTER: https://neho.ch/b/6383-26-1

  • Parking space
  • Balcony / Terrace
  • View
New building
1 / 9
  • Parking space
  • Balcony / Terrace
  • View
  • +4
2.5 rooms, 73m², CHF 580,000.–
Grünenbrach 12, 2556 Scheuren

C2: Charming 2.5-room maisonette apartment in Scheuren – New build 2027

Welcome to your new home! This modern and spacious 2.5-room maisonette apartment in the new building convinces with its high-quality equipment, thoughtful room layout, and a quiet location in the idyllic community of Scheuren. The apartment is located on the top floor of a well-maintained new building.The apartment offers: • Spacious living area: 73.2 m² of living space on two floors with a room height of 2.50 m provide a bright and airy living feeling. • Modern bathroom: Stylish and comfortably equipped for your daily comfort. • Balcony with beautiful view: Enjoy the sunny days on your private balcony with a great view. • Fireplace: A stylish fireplace provides for cozy evenings. • Individual interior design according to your personal wishes • Groundwater heat pump with Free-Cooling-System for pleasant rooms in summer and winter • Lift and wheelchair accessibility: The building is barrier-free and equipped with a lift – ideal for all life situations. • Comfortable parking facilities directly at the building with charging station Location and surroundings: The apartment is located in a quiet and sunny area in Scheuren. The surroundings are pleasantly quiet both during the day and at night. In the summer, you benefit from plenty of sunlight, and in the winter, the sun's radiation is also pleasant. The bus stop Scheuren Schulhaus is just a 7-minute walk away and offers a good connection to public transportThis maisonette apartment combines modern living with a natural and quiet environment. A unique opportunity to secure a comfortable home in a new building in Scheuren.Construction start spring 2027, expected move-in date end of autumn 2028.__Have we sparked your interest? We would be happy to send you the detailed sales documents or arrange a personal consultation.__We look forward to your contact!

  • Parking space
  • Balcony / Terrace
  • View
  • +4
Travel time
-
Morgane Roduit

Morgane Roduit

1 / 9
Morgane Roduit

Morgane Roduit

  • View
2.5 rooms, 75m², CHF 430,000.–
1907 Saxon

2.5 room apartment with finishes to the tenant's liking!

Are you dreaming of a modern apartment in a peaceful and dynamic setting? Discover this spacious 2.5 room apartment on the 1st and last floor of a small building with only 7 apartments, in the charming commune of Saxon.An ideal living environment in SaxonLocated in the heart of Valais, Saxon is a thriving village that combines quality of life, nature, and amenities. • Surrounded by vineyards, orchards, and mountains, Saxon offers an exceptional natural setting. • Thanks to its train station and direct access to the A9 highway, you can reach Martigny in 5 minutes and Sion in 10 minutes. • Between local events, markets, sports activities, and clubs, Saxon is a vibrant community that appeals to both families and young professionals. A new and customizable apartmentEnjoy a modern property with the possibility of choosing your finishes (kitchen, bathroom, flooring...).Main features : • Large, bright living room with balcony access • Open, equipped kitchen • 1 spacious bedroom with over 15 m2 • 1 shower room with WC • Private basement Construction and comfort : • Heating by air/water heat pump and solar panels • Perfect thermal and sound insulation • PVC windows with double glazing • Aluminum blinds, electric in the living room • Bicycle room • 1 covered parking space included Description of the other available apartments in the building:Apartment 001 - 4.5 rooms - 128 m² - ground floor - 755'000.-Apartment 002 - 4.5 rooms - 129 m² - ground floor - 725'000.-Apartment 101 - 2.5 rooms - 70 m² - 1st floor - 430'000.-Apartment 102 - 3.5 rooms - 87 m² - 1st floor - 575'000.-Apartment 103 - 2.5 rooms - 58 m² - 1st floor - 385'000.-Apartment 104 - 3.5 rooms - 90 m² - 1st floor - 585'000.-Expected completion: end of 2026Don't miss this unique opportunity!Contact us for more information or to organize a visit.Find all our ads on www.mawee.chmawee, where it all begins!

  • View

Suggested properties for you based on search results

Other interesting objects