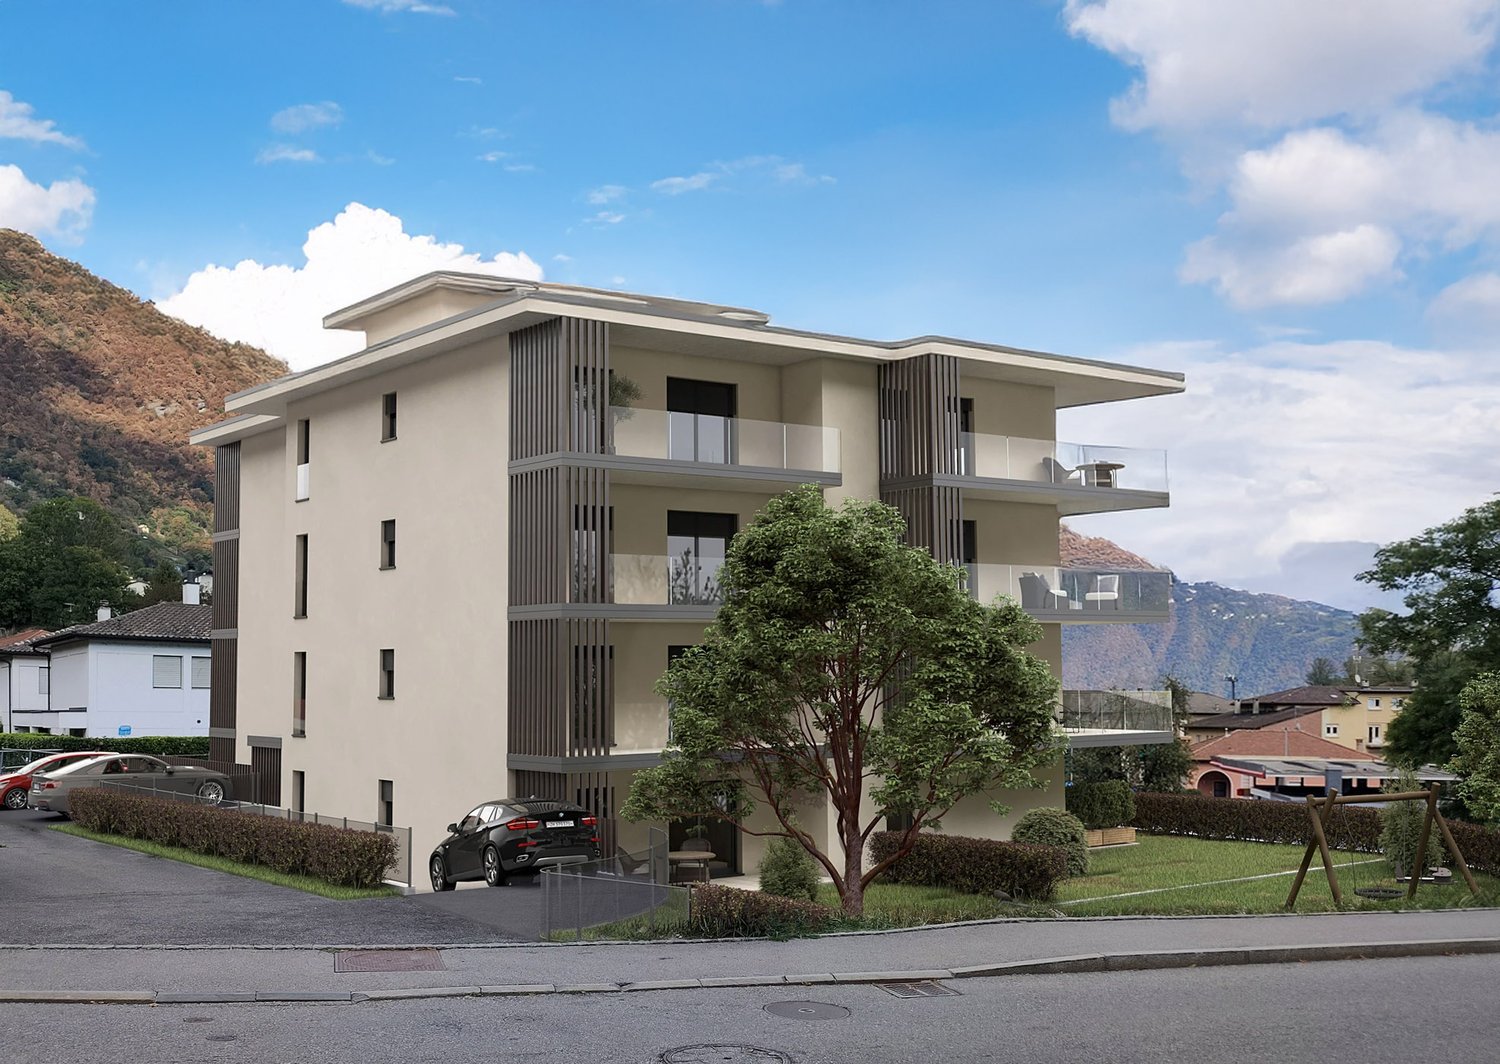
2364 results - Flats for sale: Switzerland

Noa Ruh

Noa Ruh

1 / 12
Noa Ruh

Noa Ruh

  • Parking space
  • Balcony / Terrace
  • View
  • +3
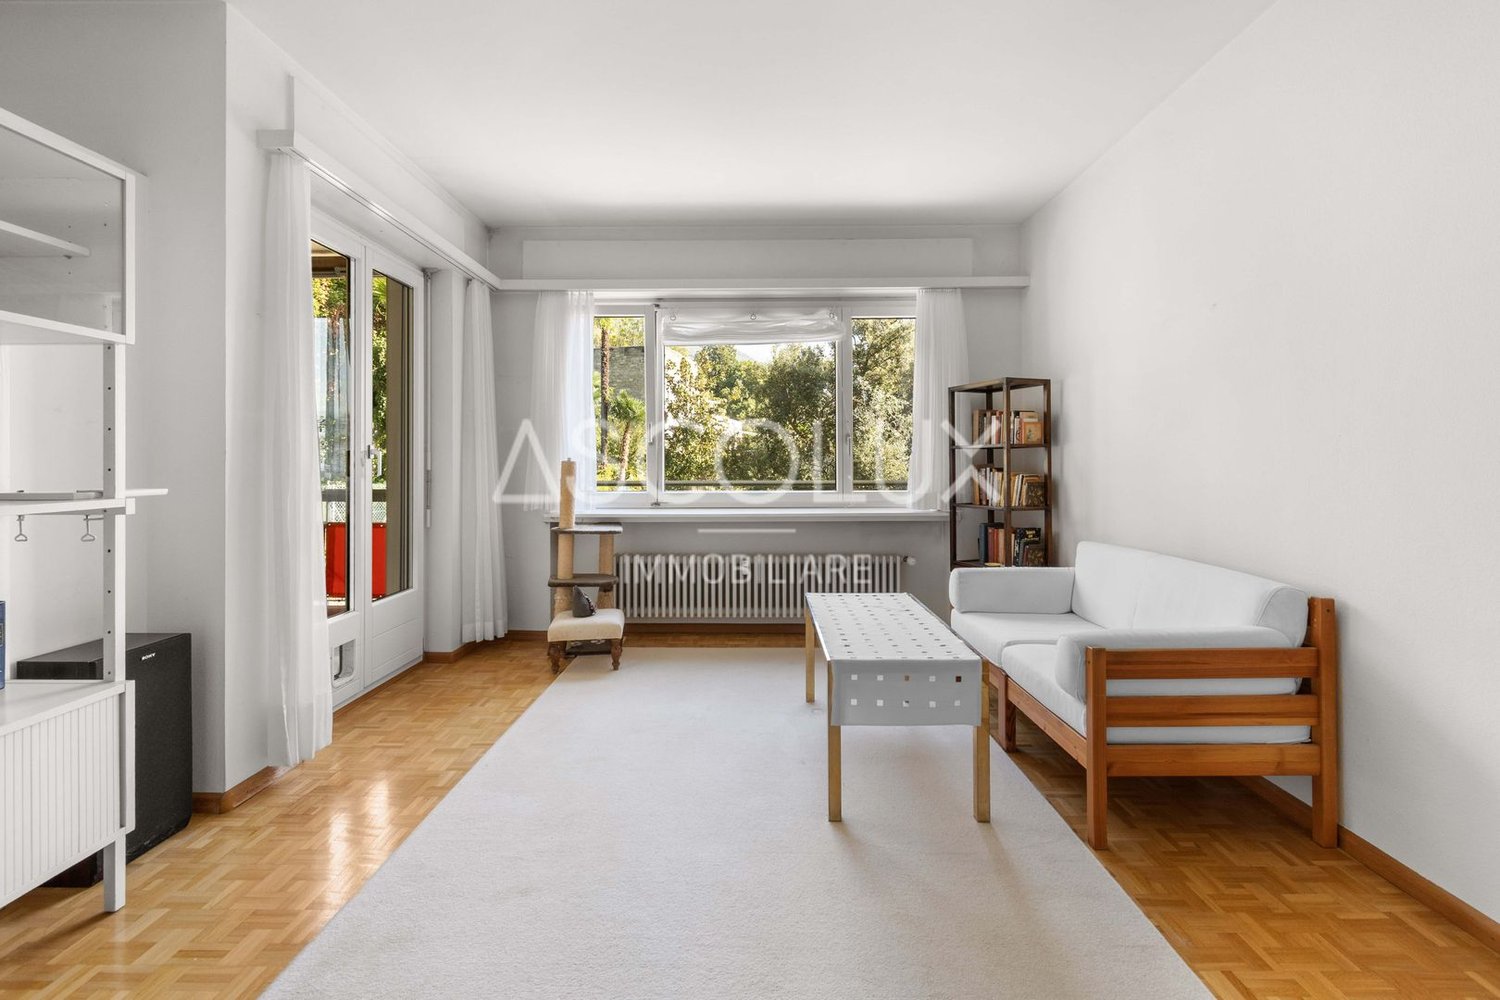
2.5 rooms, 65m², CHF 460,000.–
Via Municipio 6, 6616 Losone

2.5-room apartment, freshly renovated, central in Losone

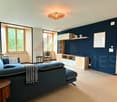
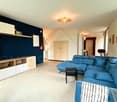
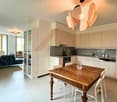
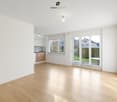
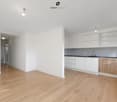
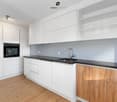
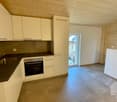
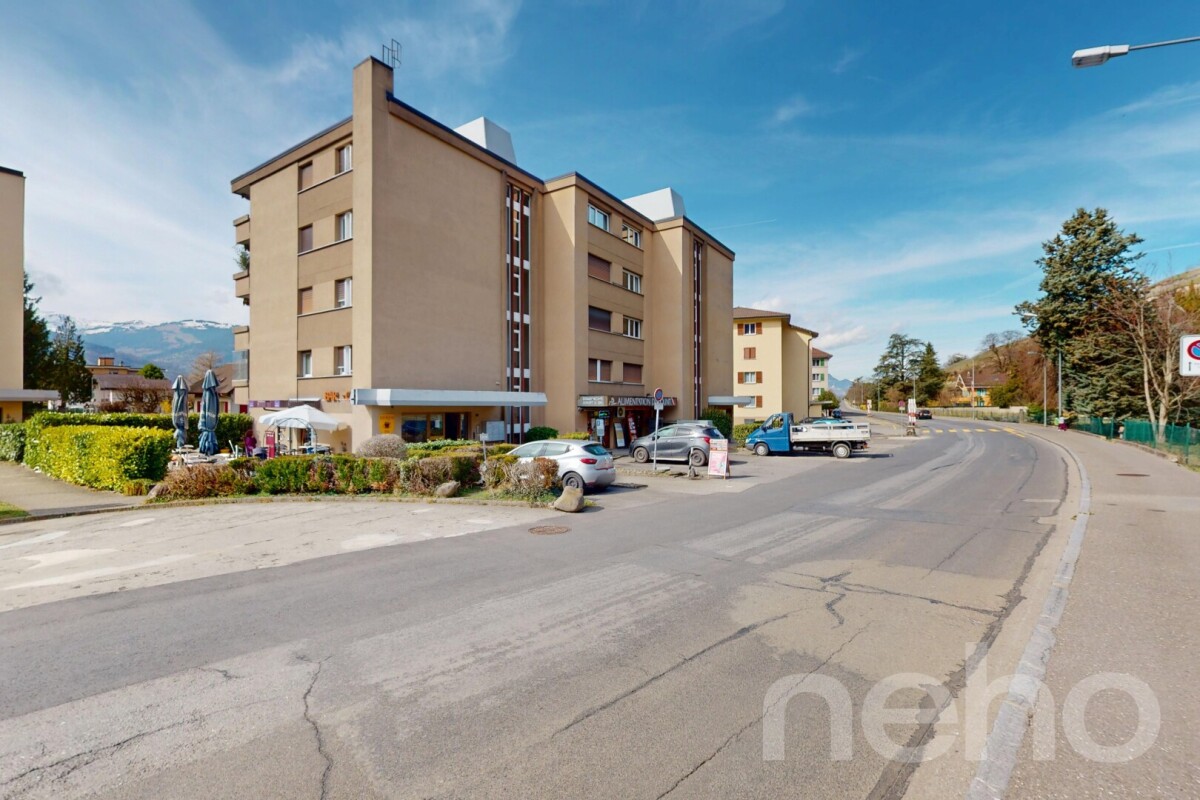
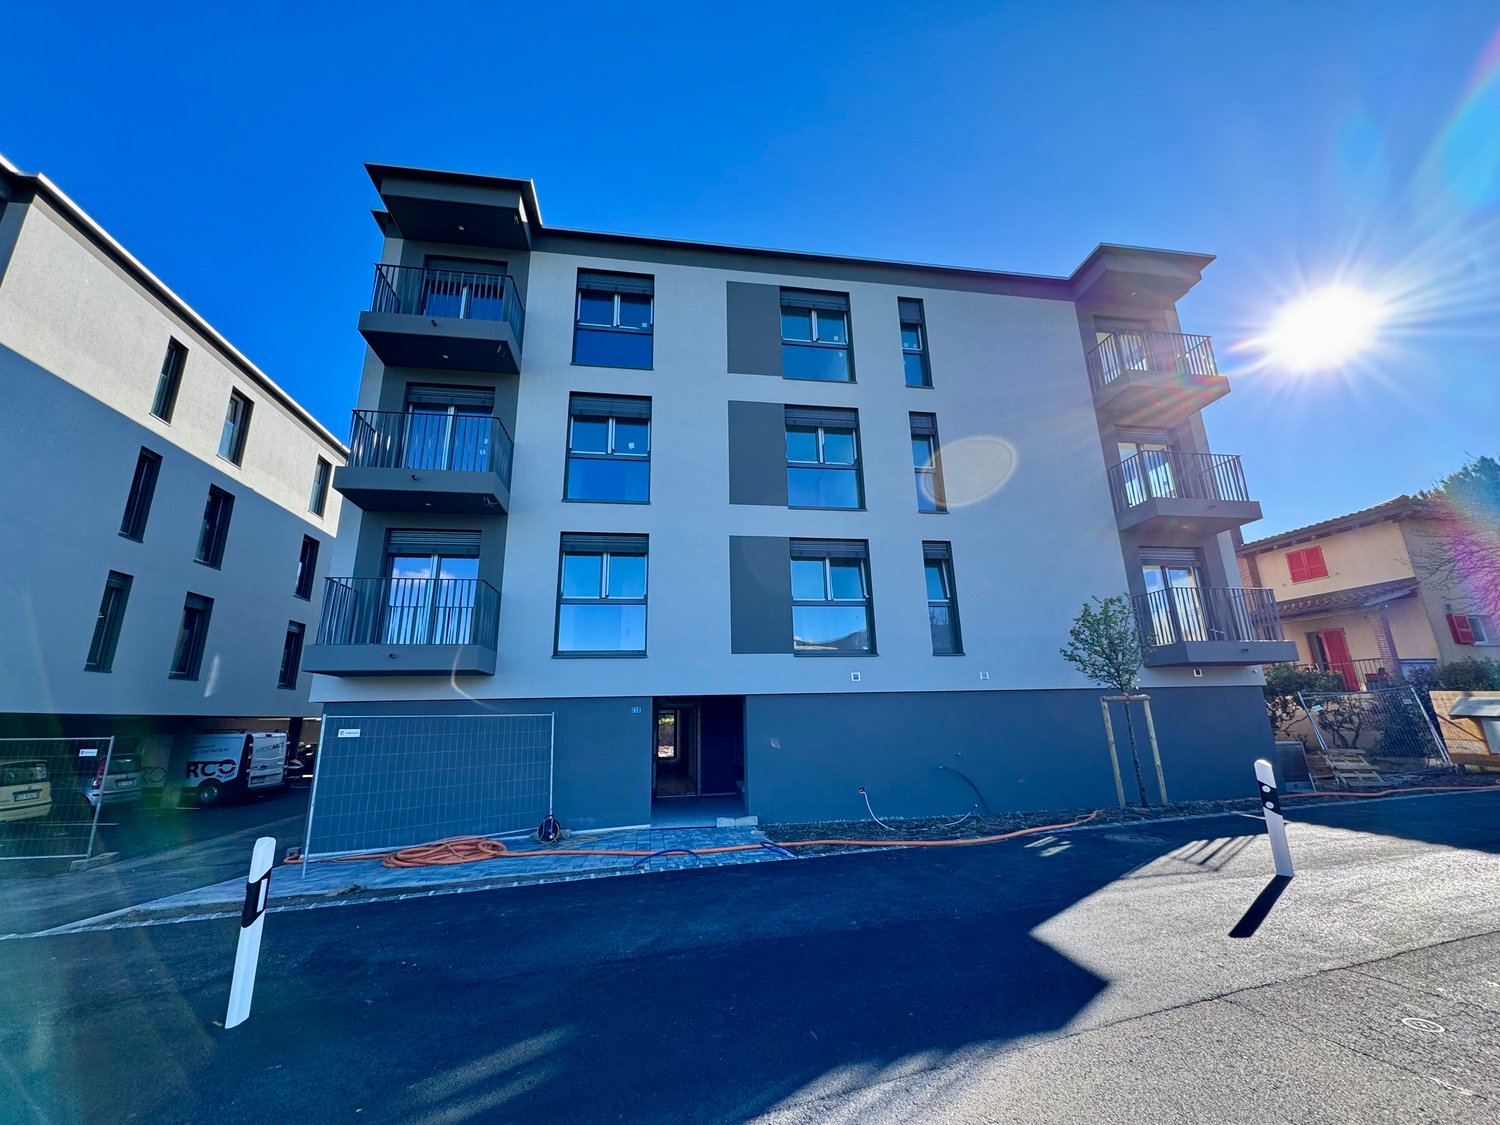
Freshly renovated, central and sunny - ideal for singles, couples or as a second home.On the 2nd floor with elevator, this 2.5-room apartment in Losone convinces with approximately 65 m² of living space and a approximately 10 m² large balcony. • Complete renovation 2026: new kitchen, bathroom, flooring and windows • Bright living/dining area with access to the balcony (markise) and mountain view • Modern kitchen with glass ceramic, oven, low-maintenance surfaces and plenty of storage space • Bathroom renovated in 2026: large-format tiles, ventilation, connection for washing machine/tumbler • Oil heating with radiators; pleasant living climate • 2nd floor, elevator, wheelchair accessible; practical built-in closets • Outdoor parking space included • House built in 1999, 10 units - very well maintained (new roof, facade, shutters, heating); large renovation fund • Central, child-friendly and quiet location: shopping, schools, public transportation (10-15 minute frequency) nearby; Ascona/Locarno in a few minutes; recreation near the Maggia, Lido Ascona, Monte Verità • Suitable as a first or second home as well as a capital investment Purchase price: CHF 460,000Availability: immediatelyAreas & parking: approximately 65 m² living space, approximately 10 m² balcony, 1 outdoor parking space

  • Parking space
  • Balcony / Terrace
  • View
  • +3
Travel time
-
New building
1 / 11
  • Balcony / Terrace
  • Garage
  • Pets allowed
  • +6
2.5 rooms, 95m², CHF 960,000.–
Schulweg 13, 8310 Grafstal

High up: modern attic apartment with special room height

In the heart of Grafstal, the Grastal project is creating a residential ensemble with a total of 27 condominiums, harmoniously combining rural character and modern living.Large windows, private outdoor areas, and harmonious floor plans create a pleasant living feeling. High-quality kitchens (Herzog Küchen AG) with V-Zug appliances, elegant bathroom furniture, and integrated smartphone networking provide comfort and quality in everyday life.With the first sales phase with the houses on Schulweg 7 and 9, construction has started.The 2nd phase consists of the houses on Schulweg 11 + 13. The sale of the 14 condominiums has just started. The construction start is planned for winter 2026/2027.All information about the project and the offer can be found at www.grastal.ch.Our highlights: • 2.5- to 4.5-room apartments with well-thought-out and versatile floor plans • Bright living rooms with spacious balconies, loggias, or garden shares • In the interior design, the project sets a high standard with plenty of room for individuality. Buyers can actively participate in shaping both the floor plan and the interior design - entirely according to their personal ideas • Sustainable energy thanks to geothermal heat pumps and PV systems, smart home networking • Underground parking with preparation for electric mobility • Quiet and yet central location. The Volg store is within walking distance. The schoolhouse and kindergarten are just around the corner. You can reach Effretikon by bus and from there also the cities of Winterthur and Zurich in a short time. • The move-in date for the 1st phase is planned for autumn 2027. This is for the 2nd phase in summer 2028. Would you like to learn more about our diverse offer in Grafstal? Then we look forward to your inquiry, the call to +41 55 610 47 46 or the direct appointment booking under www.grastal.ch.

  • Balcony / Terrace
  • Garage
  • Pets allowed
  • +6
Travel time
-
1 / 11
  • Balcony / Terrace
  • Garage
  • Child-friendly
  • +1
2.5 rooms, 64m², CHF 195,000.–
Sur demande 1, 2316 Les Ponts-de-Martel

2.5 rooms key in hand with private garden and garage included

Magnificent 2.5 rooms completely renovated with private garden and garage in Ponts-de-Martel. You dream of an apartment ready to live in, with a private outdoor space and a peaceful environment? This superb 2.5 rooms completely renovated in 2024 could well be your future crush. Located on the ground floor of a well-maintained small PPE, this 70 m² habitable apartment seduces by its modern comfort, its luminosity, and its pleasant outdoor space. It offers an ideal living space for one person, a couple, or anyone wishing to enjoy a home without work in a calm and green environment. From the entrance, you discover a warm and bright living space. The living room opens onto a modern kitchen, fully equipped, designed to combine aesthetics and functionality. The contemporary finishes and quality materials create an atmosphere that is both welcoming and elegant. The bedroom offers beautiful volumes and a comfortable resting space. The bathroom has also been renovated with care and has the necessary connections for the installation of a washing machine. The real asset of this property lies in its outdoor spaces. The ground-floor terrace and private garden pleasantly extend the living space and offer an ideal setting for enjoying the beautiful days, receiving friends, or simply relaxing in complete tranquility. The highlights - Apartment of 2.5 rooms of about 70 m² - Completely renovated in 2024 - Ground-floor terrace - Private garden - Modern kitchen fully equipped - Spacious and bright bedroom - Renovated bathroom - Private outdoor storage - Private cellar - Private garage of about 13 m² included - Communal bicycle storage - Well-maintained building - Official electrical inspection carried out - Available immediately. Located in the heart of the charming village of Ponts-de-Martel, this apartment benefits from a calm environment while remaining close to the daily amenities. Shops, services, the train station, as well as Car Postal lines are accessible on foot, offering a particularly appreciable comfort of life. The renovated apartments with private garden and garage are rare in the region and particularly sought after. Whether you are looking for your future home or a quality investment, this property represents an opportunity not to be missed. Let yourself be seduced by its charm, its comfort, and its privileged living environment. Contact us today to receive the complete dossier or organize a visit. A single visit could be enough to convince you.

  • Balcony / Terrace
  • Garage
  • Child-friendly
  • +1
Travel time
-
New building
Christophe Berdot

Christophe Berdot

1 / 11
Christophe Berdot

Christophe Berdot

  • Parking space
  • Balcony / Terrace
2.5 rooms, 109m², CHF 450,000.–
Adresse sur demande 1, 1943 Praz-de-Fort

Mélèzia, transformation of a 19th-century barn

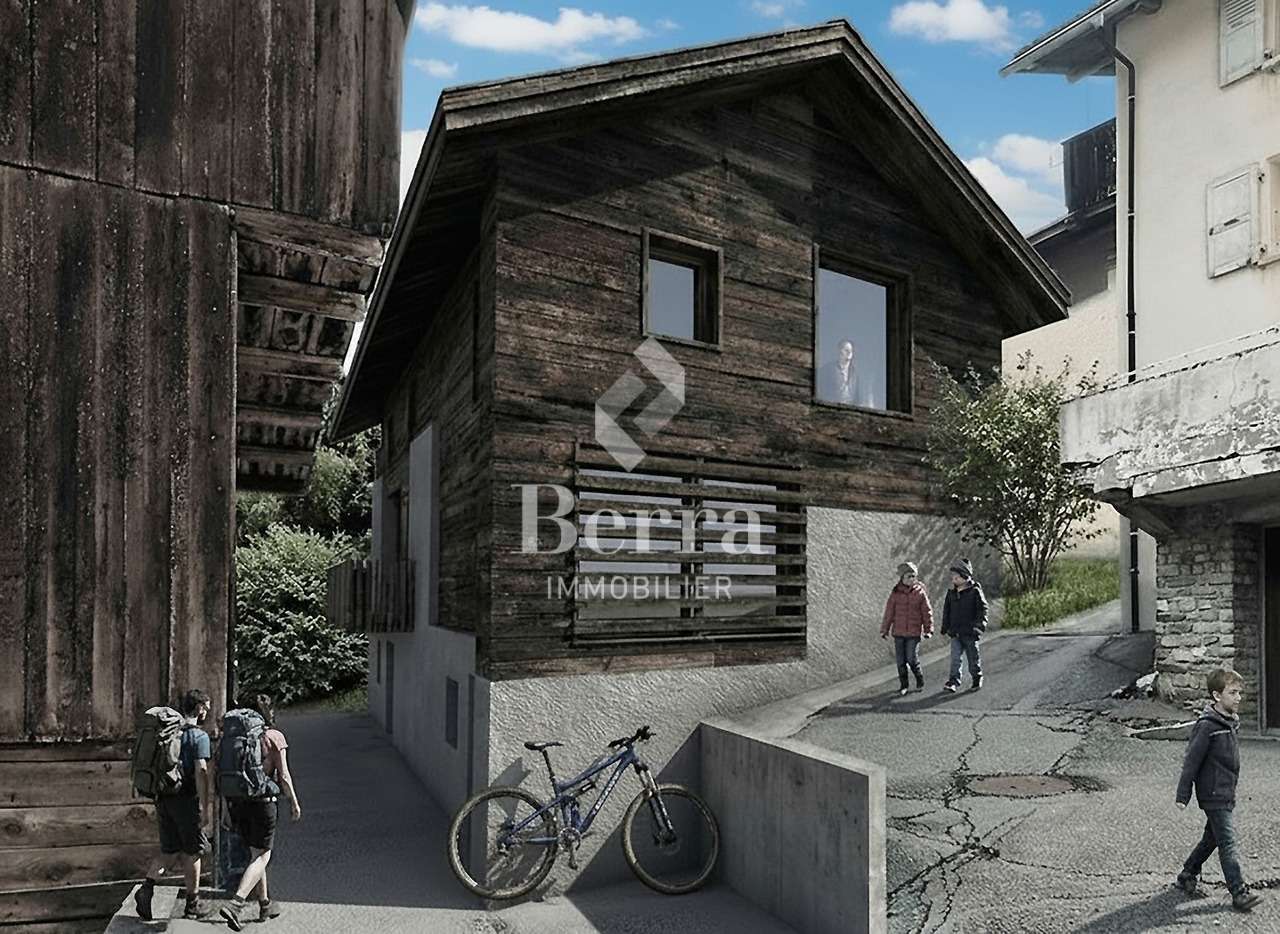
MÉLÈZIA, 19th-century barn-stable in complete transformation, 2 apartments on several levels, a Berra Immobilier exclusivityBuilt in the 19th century in the old town of Praz-de-Fort, in the heart of the Val Ferret, these two adjacent barn-stables are listed in the Inventory of Built Heritage of the State of Valais (notes 4+ and 4) and are the subject of a careful rehabilitation. Two character apartments are being created in a building whose historic timber frame, stone masonry, and original volume are being preserved in their entirety.Project presentationThe building, located at 1,150 meters above sea level in the picturesque Val Ferret in the municipality of Orsières, is situated in the Vieux Bourg zone, on a constructed site of regional importance. The transformation of the two barn-stables aims to be consistent and respectful: removal of elements without quality, conservation of existing openings, addition of glazing in the wooden fillings, and enhancement of the interior partition wall in historic beams. The historic substance of the 19th century is being preserved - volume, apparent massive timber frame, and stone masonry -, enriched by a resolutely contemporary interior architecture and high-end finishes.Each of the two apartments has its own independent entrance and private outdoor spaces. Located in direct connection with the village square and on the path of the Tour du Mont-Blanc, the building benefits from a privileged location in the heart of the historic village.Construction work will start soon - delivery scheduled for 2028.The entire building can also be acquired in its entirety - information on request.Highlights • Two 19th-century barn-stables listed in the Inventory of Built Heritage of the State of Valais - unique authenticity and charm • Stone, wood, and concrete: real materials that tell a story • Historic, apparent timber frame in each apartment • Spacious volumes under historic roofing, zenith light through Vélux • Unobstructed view of the Val Ferret valley to the south (Barn 1) • Large terrace, garden, and balcony for Barn 1 • Garden for Barn 2 • In direct connection with the village square (Barn 2) • Two steps from the path of the Tour du Mont-Blanc • Separate entrances - two completely independent apartments • Available as a unit or in its entirety upon request • 1 covered parking space + 1 outdoor space (Barn 1) - easy parking nearby (Barn 2) • Village of Praz-de-Fort, municipality of Orsières - 1,150 meters above sea level • Primary or secondary residence allowed - foreign buyers eligible • Construction work will start soon - delivery in 2028 Distribution and detailed explanations, list of available units and plans upon request.We are at your disposal to inform you by phone or to receive you by appointment to present this authentic project in all its details.*** All our properties for sale on WWW.BERRA-IMMOBILIER.CH

  • Parking space
  • Balcony / Terrace
Sven Dutoit

Sven Dutoit

1 / 13
Sven Dutoit

Sven Dutoit

  • View
2 rooms, 32m², CHF 410,000.–
Vaud, 1884 Villars-sur-Ollon

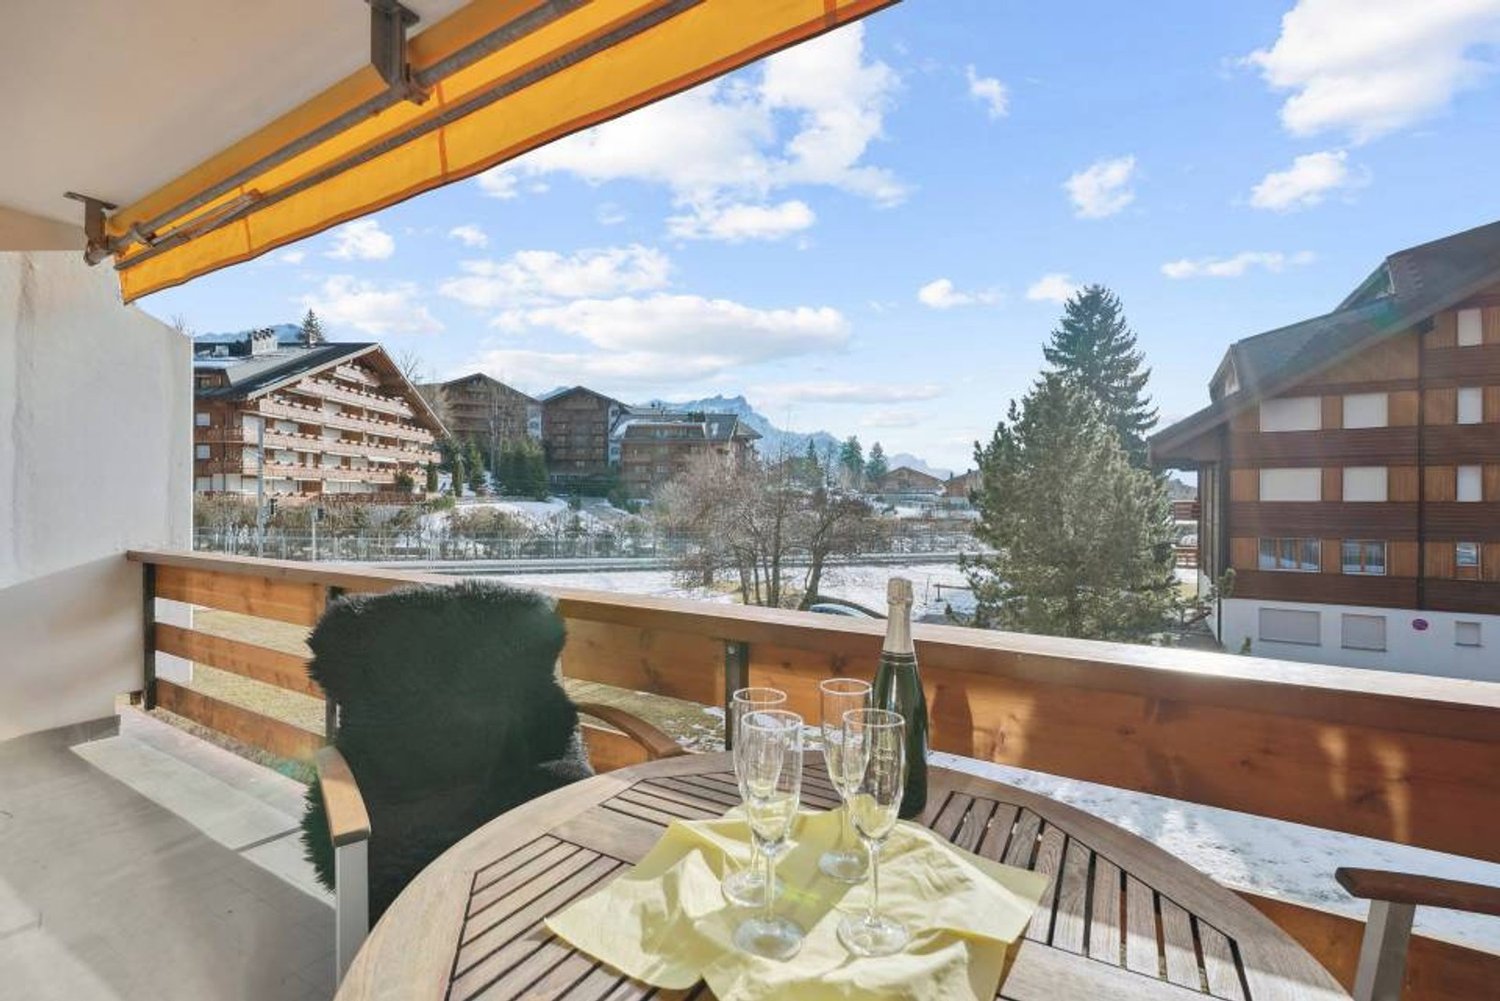
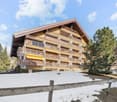
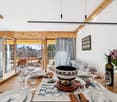
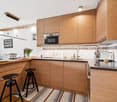
Améthyste 10 - Renovated apartment with balcony in Roche Grises

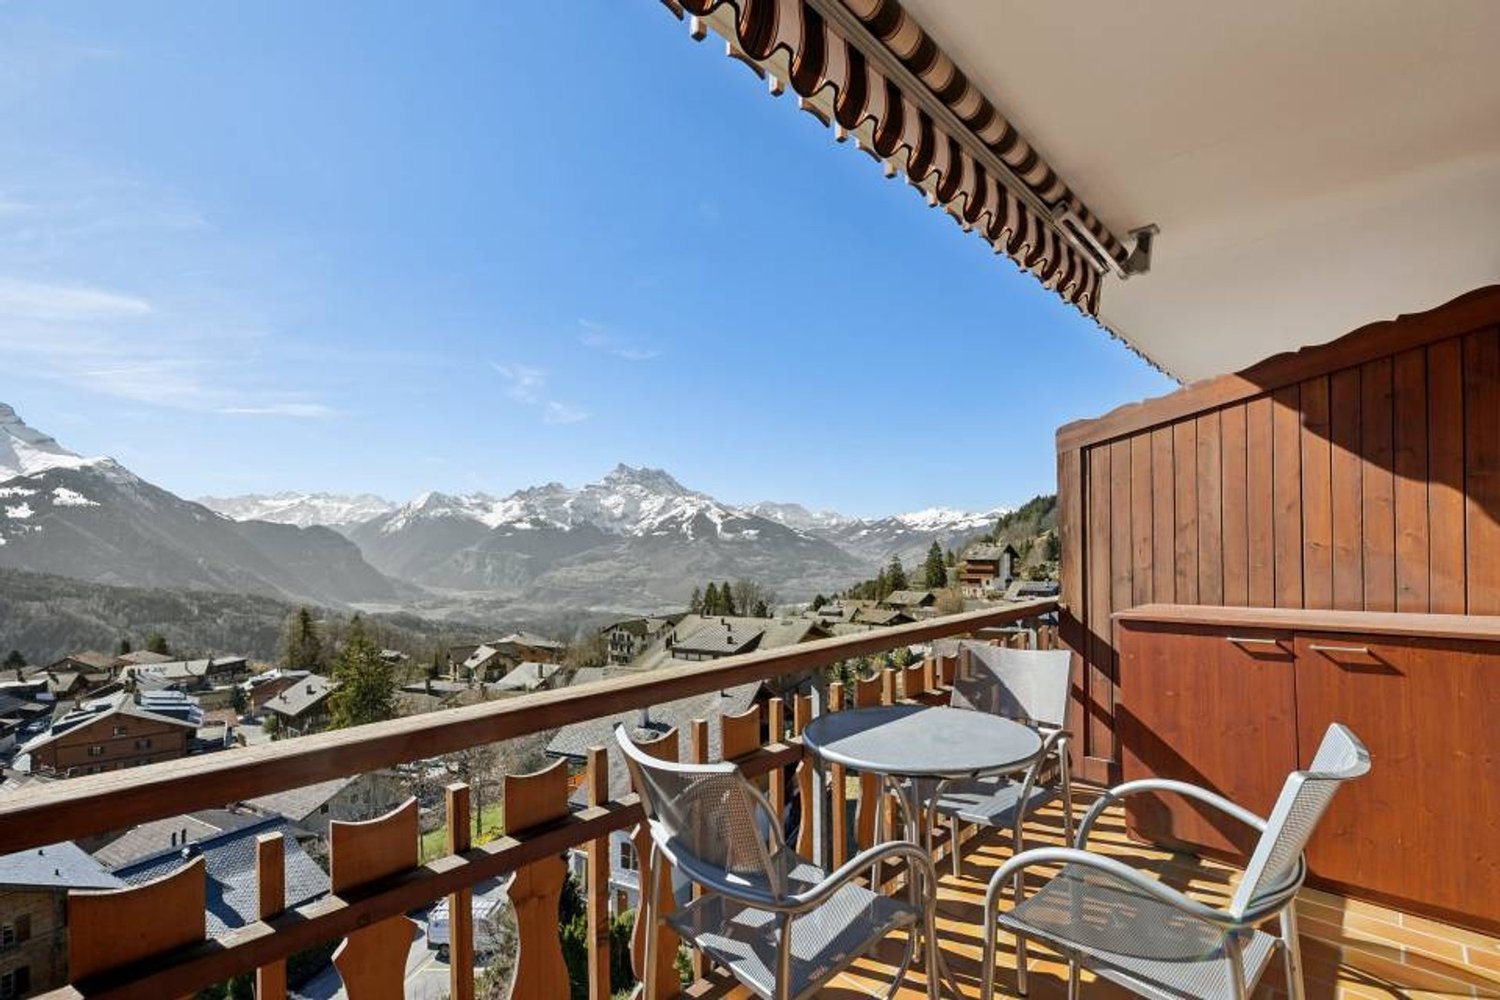
SOTHEBY'S INTERNATIONAL REALTY EXCLUSIVITYIn the heart of the prestigious Alpine resort of Villars-sur-Ollon, recognized for its exceptional natural setting, elegant atmosphere, and top-notch infrastructure, discover this superb 2-room apartment, recently renovated, ideally located in the sought-after Roche Grises sector.Villars is part of a vast ski area linking Villars, Gryon, and Les Diablerets, offering kilometers of varied slopes for all levels, as well as numerous facilities for winter sports enthusiasts. In summer, the resort transforms into a true outdoor paradise with its panoramic hiking trails, mountain bike routes, alpine golf, tennis courts, children's activities, and wellness areas.Just 100 meters from the Roches Grises train station, you have direct access to the ski slopes and the summits of the domain in just a few minutes, providing a particularly fluid and comfortable experience. The lively center of the resort, with its shops, restaurants, international schools, and leisure facilities, is about a 5-minute walk away. The tennis center is also located in the immediate vicinity.Located on the 1st floor of a residence with an elevator, the apartment benefits from a pleasant south-facing exposure, guaranteeing excellent sunlight throughout the day. Its 8 m² balcony/loggia is an ideal outdoor space to enjoy the Alpine panorama.With a living area of approximately 32 m², it consists of a comfortable double bedroom, a bright living room with a double sofa bed, a new modern kitchen with a bar, as well as a fully renovated shower room. The apartment is fully equipped to accommodate 4 people.An outdoor parking space not assigned, reserved for residents of the building, completes this property. A ski room, a private cellar, as well as a communal laundry room are located on the ground floor.Apartment Améthyste 10 is available immediately or with a short-term rental contract over 12 months (guaranteed return on investment). The figures and conditions are available upon request.Visits are possible 7 days a week, according to the vacation rental schedule.

  • View
Francesco Arena

Francesco Arena

1 / 11
Francesco Arena

Francesco Arena

  • Parking space
  • Balcony / Terrace
  • View
2.5 rooms, 58m², CHF 460,000.–
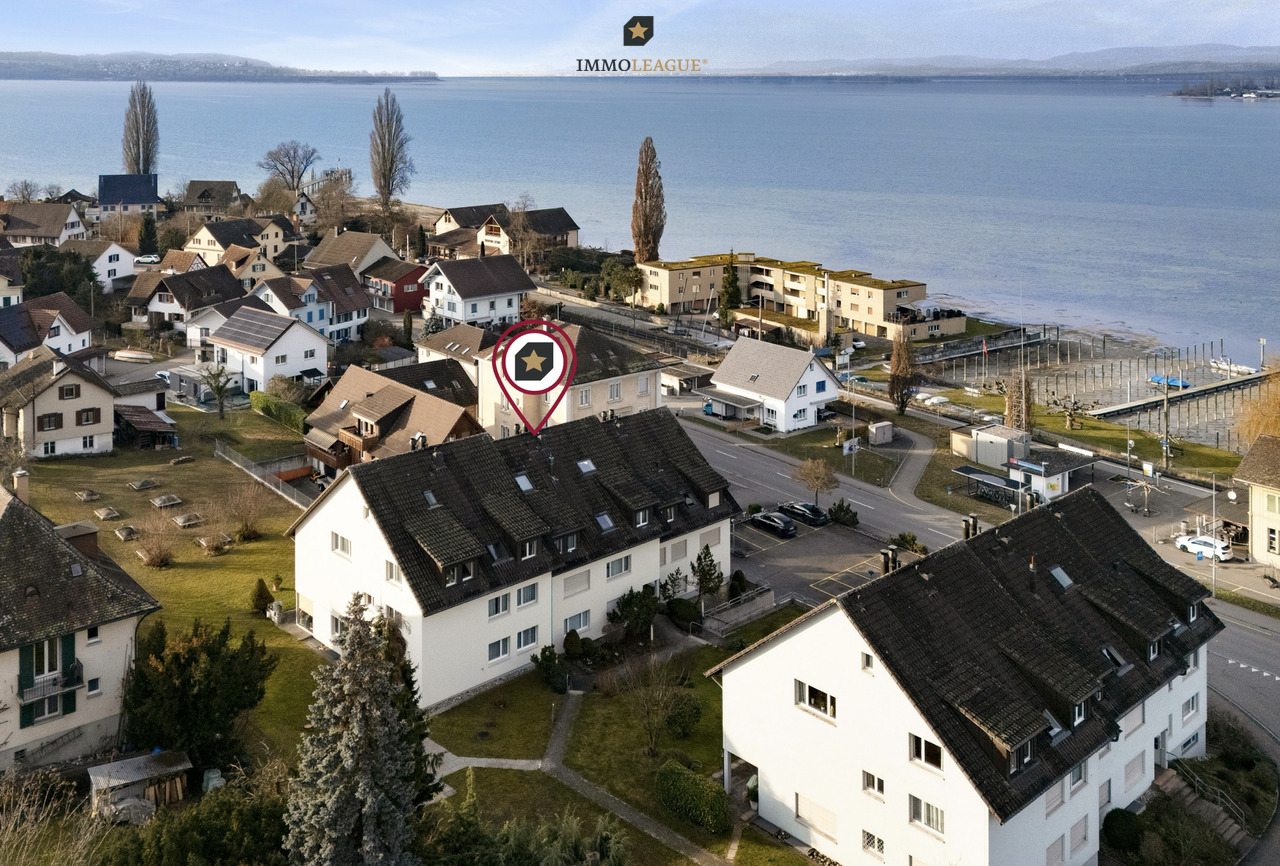
Hauptstrasse 30, 8268 Mannenbach-Salenstein

Stilvoll Wohnen in Seenähe mit charmantem Gartensitzplatz.

Charmante 2.5-Zimmer-Gartenwohnung in begehrter Seelage.Diese modern ausgebaute 2.5-Zimmer-Gartenwohnung überzeugt durch ihre traumhafte Lage in unmittelbarer Seenähe und eine hohe Wohnqualität. Ob als stilvolles Eigenheim oder als idyllisches Feriendomizil. Hier geniessen Sie Wohnen, wo andere ihre Ferien verbringen.Der grosszügige Wohnbereich bietet viel Raum zum Wohlfühlen und öffnet sich zu einem gemütlichen Aussensitzplatz mit eigenem Gartenanteil. Von hier aus schweift der Blick entspannt in Richtung See, der perfekte Ort, um die Ruhe und die besondere Atmosphäre der Umgebung zu geniessen.Ein eigener Aussenparkplatz gehört ebenfalls zur Wohnung und sorgt für zusätzlichen Komfort. Das Seeufer erreichen Sie in nur wenigen Schritten, ideal für Spaziergänge, Badeausflüge oder einfach, um die Natur zu erleben.Einige Besonderheiten:+ Erstklassige Seelage mit direkter Bahnhofsnähe+ Terrasse und Privatgarten mit Seesicht+ Lichtdurchflutetes Wohnambiente+ Grosszügiger, offener Wohn- und Essbereich+ Umfassend renoviert & modernisiert (2021)+ Moderne, voll ausgestattete Küche+ Modernes, exklusives Badezimmer+ Anschluss für Waschmaschine und Tumbler im Reduit vorhanden+ Grosser Kellerraum+ Manueller Sonnenschutz (Rollläden)+ Ein Aussenparkplatz in Kaufpreis inklusive+ Hohe Wohnqualität in attraktiver LageNutzen Sie diese einmalige Gelegenheit in Mannenbach-Salenstein.Mannenbach-Salenstein liegt idyllisch am Untersee des Bodensees im Kanton Thurgau. Der charmante Ort gehört zur Gemeinde Salenstein und besticht durch seine ruhige Lage, den direkten Seezugang sowie eine beeindruckende Aussicht auf den Bodensee und die Alpen. Dank guter Anbindung, naturnaher Umgebung und hoher Lebensqualität ist Mannenbach-Salenstein ein begehrter Wohn- und Erholungsort.Sie sind an dieser einmaligen Gelegenheit interessiert und wünschen weitere Informationen für Ihre Entscheidungsgrundlage? Dann melden Sie sich gerne bei uns. Wir sind für Sie da. Ihr ImmoLeague TeamSie kennen jemanden, der sich für diese Immobilie interessieren könnte oder benötigen selbst Unterstützung beim Verkauf Ihrer Immobilie?Als zertifizierte und mehrfach ausgezeichnete ImmobilienExperten stehen wir Ihnen mit unserem leistungsstarken Angebot für Ihre Fragen und Anliegen gerne zur Seite. Charming 2.5-room garden apartment in a sought-after lakeside location.This modern 2.5-room garden apartment impresses with its fantastic location close to the lake and high quality of living. Whether as a stylish home or an idyllic vacation home. Here you can enjoy living where others spend their vacations.The spacious living area offers plenty of room to relax and opens out onto a cozy outdoor seating area with its own garden. From here, the view sweeps relaxedly towards the lake, the perfect place to enjoy the peace and quiet and the special atmosphere of the surroundings.The apartment also has its own outdoor parking space for added convenience.The lakeshore is just a few steps away, ideal for walks, swimming trips or simply enjoying nature.Some special features: First-class lakeside location with direct proximity to the train station Terrace and private garden with lake view Light-flooded living ambience Spacious, open-plan living and dining area Extensively renovated & modernized (2021) Modern, fully equipped kitchen Modern, exclusive bathroom Connection for washing machine and tumble dryer available in the reduit Large cellar room Manual sun protection (roller shutters) One outdoor parking space included in the purchase price High quality of living in an attractive locationTake advantage of this unique opportunity in Mannenbach-Salenstein.Mannenbach-Salenstein is idyllically situated on the shores of Lake Constance in the canton of Thurgau. The charming village belongs to the municipality of Salenstein and impresses with its quiet location, direct access to the lake and stunning views of Lake...

  • Parking space
  • Balcony / Terrace
  • View
Travel time
-
1 / 13
  • Balcony / Terrace
  • View
  • Child-friendly
2.5 rooms, 44m², CHF 300,000.–
3972 Miège

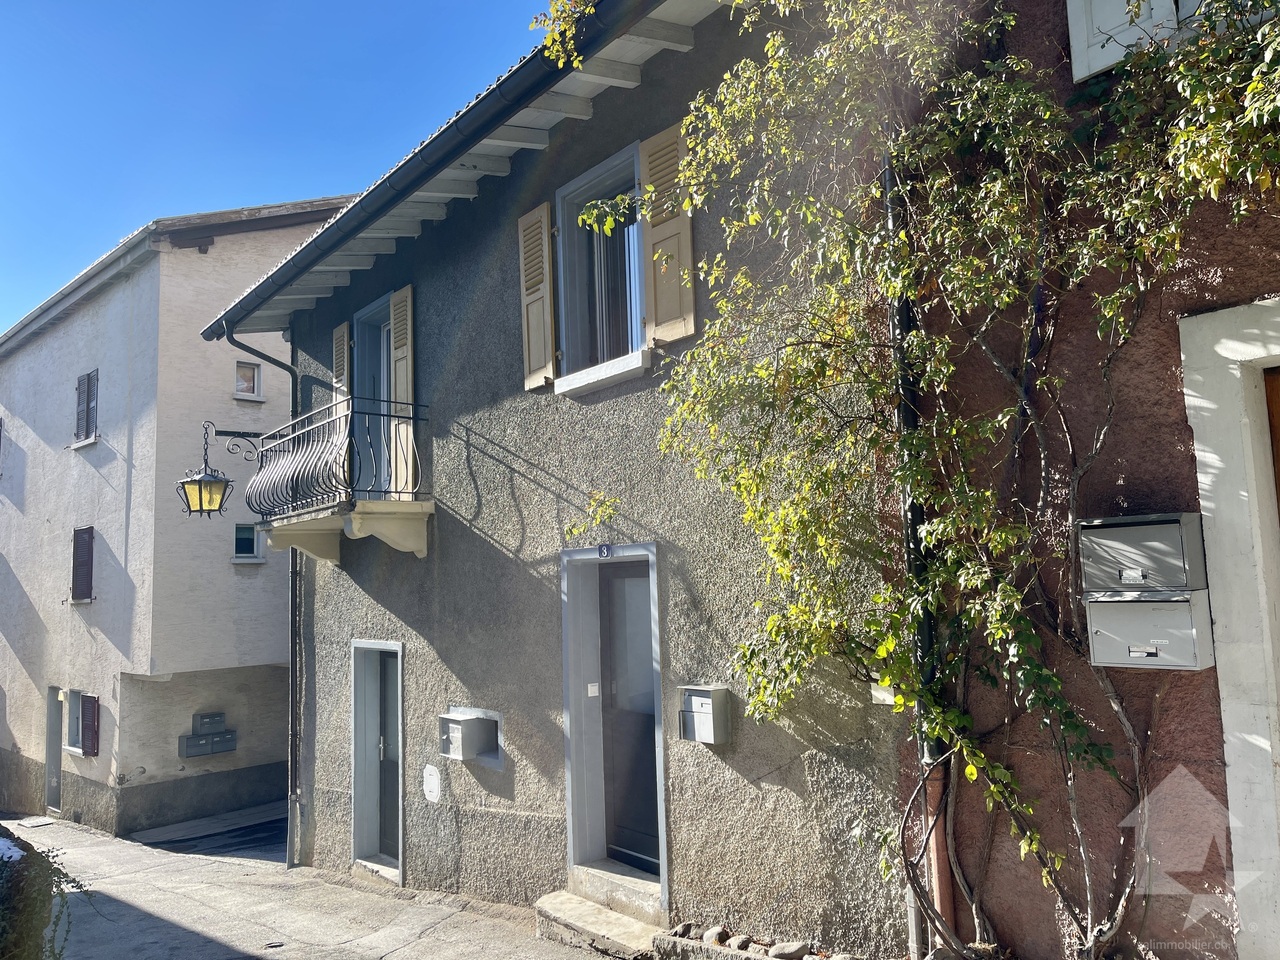
Duplex apartment 2.5 rooms in a fully renovated village house

EXCLUSIVITY VALIMMOBILIERIn a fully renovated village house, comprising 2 duplex apartments, totally independent.Renovation with quality materials, carried out by local companies, with the concern of bringing a certain modernity and taking advantage of the calm and a living space at the back.Duplex of 2.5 rooms of about 44m2 habitable: • A spacious entrance hall where you can leave bicycles, wheelbarrows, ... or create a office corner and intermediate landing of about 10.25m2 • A bedroom with beautiful ceiling height of about 11.35m2 • A bathroom with toilet, sink and shower of about 3.8m2 • A living room with open kitchen perfectly equipped of about 17.5m2 and small balcony on the east side of about 2m2 • A large cellar accessible from the outside This offer is complemented by: • A small garden accessible from the outside. • A common technical room with the heat pump installations There are communal parking spaces available, in immediate proximity.The bus stop is just next door.The village offers all the amenities for a peaceful life.Opportunity for investors, strong demand for rental properties in this sector. All information and photos are available on the website www.valimmobilier.chMiège:Located a few minutes from the town of Sierre and a quarter of an hour from the Crans-Montana Alpine station, the village of Miège benefits from a magnificent landscape as well as a mild and pleasant climate throughout the year, its altitude is around 700 m.The territory of the commune, formed today essentially of vineyards and forests, offers its inhabitants a peaceful life and all the amenities of a dynamic village.The demographic expansion of the village has been important in recent years, everything has been thought out for the reception of families (local shops, restaurant, wine cellars, childcare facilities, sports and leisure clubs, Carnival, transport,...).Miège is now part of the large commune of La Noble Contrée, along with Veyras and Venthône.

  • Balcony / Terrace
  • View
  • Child-friendly
1 / 54
  • Parking space
  • Garage
  • Elevator
  • +3
2.5 rooms, 84m², CHF 1,660,000.–
6613 Porto Ronco

Luxurious 2.5-room apartment in direct lake proximity

Luxurious 2.5-room apartment in direct lake proximity Here, your dream of your own home on Lake Maggiore comes true!This apartment is ideal for people as an alternative to hotel stays, and who would rather live in their own four walls.The charmingly designed "Residenza Mimosa" was created in 2015 with the best materials. It is located in the Porto Ronco district, on a slope with a direct view of the Brissago Islands, and consists of 2 buildings with a total of 5 apartments, which are connected by a Mediterranean-style garden.Here, you can expect a generously cut and perfectly built 2.5-room apartment with two bathrooms, a beautiful terrace with a view of the Brissago Islands, surrounded by olive trees and Mediterranean plants.Access is via the cantonal road directly to the garage, where you can park your car in your own section of the car lift.From here, you can reach the barrier-free apartment via the lift, which takes you directly to the apartment, or via an external staircase.In the immediate vicinity, you will find the "Hotel La Posta" with a restaurant and a beautiful lake terrace, as well as the boat landing stage for lake shipping.On request, the private lake plot of the "Residenza Mimosa" with direct lake access and lounge area can be used for a fee. This is particularly interesting for people who love water sports and appreciate short distances.Division of the property:Access from the private parking garage via the external staircase or by lift directly to the entrance area with cloakroom: • Spacious living room with integrated designer kitchen and access to the terraceSeparate storage room with washing tower and cooling center • Open area with workspace and built-in wardrobe - ideal for use as a home office • Bathroom with rain shower, bench, toilet, and washbasin • Bedroom with separate dressing area, small office area, and "en-suite" shower bathroom • Exit to the terrace with space for the grill, sun loungers, and a cozy dining area with a beautiful lake view • Living room and bedroom are each equipped with air conditioning units • Garden with olive trees and various herbs and plants • Separate stairway to the entrance at street level. Additionally, a communal laundry room and a private basement compartment are available With this apartment, you fulfill your wish for your own home in Ticino. The ideal location is perfect for public transport users who would like to leave their car at home and travel comfortably and congestion-free to Ticino.We would be happy to provide you with detailed documentation and are available to answer any further questions and/or arrange a viewing.Feel warmly welcome to the "Residenza Mimosa" in Porto Ronco.Your Team ZimmermannMore pictures can be found at:https://icasa.ch/2.5-zimmer-wohnung-zu-kaufen-ticino-locarno-ronco-sopra-ascona-6613-porto-ronco-1299865.html

  • Parking space
  • Garage
  • Elevator
  • +3
1 / 7
2.5 rooms, 57m², CHF 335,000.–
Via Fornace 4, 6833 Vacallo

Rental apartment for sale in Vacallo

New 2.5-room rental apartment in Vacallo, in a modern residence of upcoming construction located in a well-served position, just a few minutes from the Italian border and close to Mendrisio and Como.The apartment is a 2.5-room apartment with a good layout, located on the first floor and featuring a bright living area with open kitchen and direct access to the terrace, a double bedroom and a complete bathroom.The finishes are careful and of high quality: modern kitchen, Grès porcelain floors, PVC windows with triple glazing, shading with electrically operated, adjustable slats and underfloor heating with autonomous consumption metering.1 basement is included in the price. 1 parking space in the garage can be purchased for 40,000 CHF, with preparation for electric vehicle charging.The apartment is located within the Modern Residence, a new building composed of 16 residential units. The structure is built using solid and reliable traditional techniques and features solar panels on the roof. The heating system is powered by a heat pump.The common areas include the condominium laundry, technical rooms and garage.Delivery is expected at the beginning of 2027, with the possibility of personalizing the finishes during the construction phase.Vacallo is a well-served location, just a few minutes from the Italian border and close to Mendrisio and Como. An ideal position for professionals who need modern and well-connected housing solutions.MEASURESApartment: 49.56 sqmTerrace: 14.00 sqmCommercial area: 56.56 sqmRef.: V-RB-VAC-MOD-8Other units of different types are available in the same residence.

Travel time
-
1 / 9
2.5 rooms, 66m², CHF 380,000.–
6855 Stabio

🌿 New noble residence – A new way of living is born in Stabio!

2.5-ROOM APARTMENT IN NEW BUILDING - 1ST FLOORDelivery: spring/summer 2026In a central, comfortable and quiet location in the heart of Stabio, a new noble residence is being built, a modern residential complex consisting of three elegant buildings surrounded by greenery, perfect for those seeking quality of life, nearby services and a secure investment.👨👩👧👦 Ideal for own use or rental, thanks to a good price-performance ratio, the high demand for rental apartments in the area and the maximum reliability guaranteed by local operators (builder and promoter).🏡 2.5-ROOM APARTMENT - UNIT 05 - CHF 380,000.- • Covered parking CHF 35,000.– / outdoor CHF 20,000.– All apartments can be customized to individual needs, with gas and photovoltaic systems on the roof, underfloor heating and large common green areas, perfect for families and relaxation.📍 Stabio: livability and connectionsA municipality with optimal services and one of the lowest multiplier rates: • Schools, pharmacies, shops, medical offices • Efficient road and public transport connections • Sports facilities, nature, museums and culture within walking distance 💼 Why buy now?✅ Prices among the most competitive in the Ticino market✅ Good opportunity to rent out the property✅ Complete reliability: all parties involved (builder, promoter and sellers) are local professionals✅ No surprises, direct and transparent communication✅ Modern specifications, well-designed spaces, maximum livability 📞 Don't miss this opportunity: contact us to receive plans, specifications and updated availability.Your future, at home.

1 / 21
2.5 rooms, CHF 790,000.–
Alte Rheinstrasse 77, 8424 Embrach

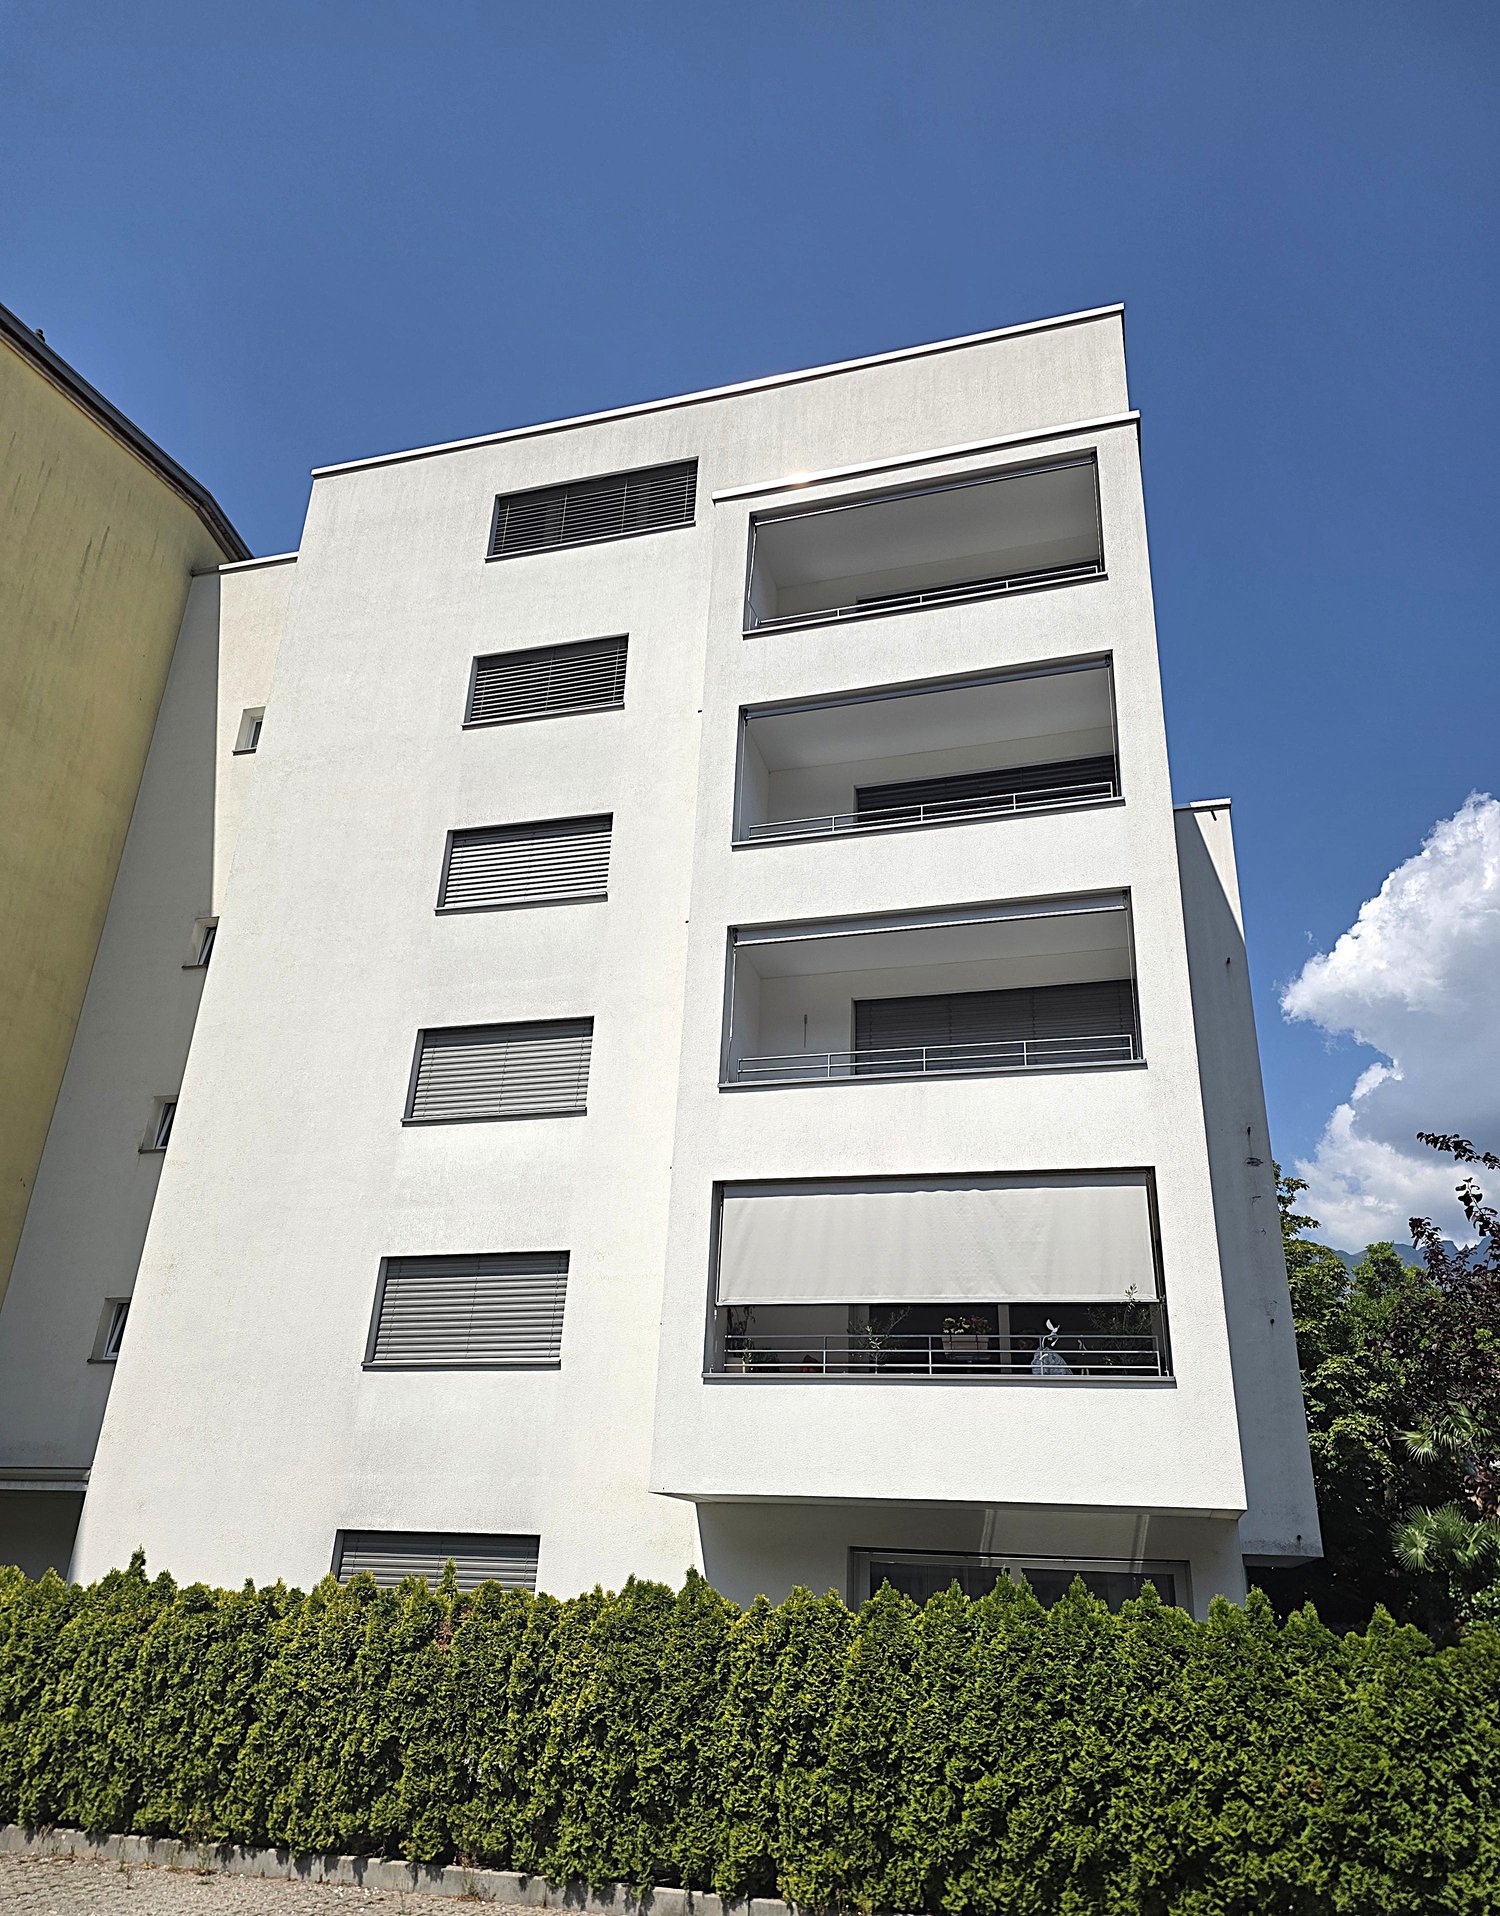
Bank-approved living with a far-reaching view - modern 2.5-room corner apartment in a green area

In a modern development in Embrach, this exceptional 2.5-room corner apartment awaits you in a protected location. The south and west orientation as well as the immediate proximity to the agricultural zone provide a great deal of privacy, optimal sunlight, and an unobstructable, idyllic view into the greenery.High ceilings, generous window fronts, and a well-thought-out floor plan create a bright, open living feeling. The stylish room concept combines modern architecture with timeless elegance.The spacious balcony extends the living area harmoniously to the outside. Here, you can enjoy the sun from the afternoon until the atmospheric sunset in a peaceful atmosphere.The high-quality kitchen with Siemens appliances meets high demands on design and functionality. Within walking distance, good public transport connections combine natural living with optimal accessibility.The sales documents are fully and bank-approved prepared - for a transparent and reliable purchase decision.Note: Individual photos were digitally staged for illustration of possible interior design ideas. This AZ Real Estate offer is characterized by the following advantages: • Attractive location within the development • South/west orientation with evening sun • Large, forward-extended panoramic balcony • Maximum privacy • Direct location on the agricultural and green zone • Proximity to the recreational area • High room height and generous living feeling • Bright rooms with large window fronts • Modern kitchen with Siemens appliances • Bank-approved sales price • Attractive financing offer • Parking space No. 16 available for CHF 40,000 Room program: • Kitchen/living room: 46.5m² • Bedroom: 16.7m² • Bathroom: 4.7m² • Reduit: 2.2m² • Entrée: 5.7m² • Balcony: 11.5m² • Basement (A12): 13.4m² Location:8424 Embrach is located in the Bülach district, in the canton of Zurich. The population in the political municipality of Embrach has changed by an average of +1.9% per year to 10,356 inhabitants over the last five years (as of December 31, 2024). The tax burden is 10.3% (canton: 10.0%). Over the last five years, the municipality has an average annual residential construction activity of 1.5%, while the vacancy rate is currently 0.4% (as of June 1, 2025). Real estate prices have changed by +21.5% over the last five years (canton: +28.4%).Public transport connections: • Direct train connections to Zurich and Winterthur • Bus line 530 with connections to Bülach • Bus line 550 with connections to Dättlikon, Dietlikon, and the Glatt center Highway connections: • In about 15 minutes to the A1 with connections to Zurich, Winterthur, St. Gallen, Bern, Lucerne, and Geneva • In about 15 minutes to the A51/A52 towards Zurich Airport, Oerlikon, Glatt center, and Opfikon Have we sparked your interest?If you are interested, we will be happy to provide you with the sales documentation and show you the apartment during a personal viewing appointment.We look forward to your contact via the portal or directly by phone and are available to answer questions.For more information, visit our website www.azimmo.ch

Travel time
-
1 / 25
2 rooms, 77m², CHF 485,000.–
Via Delle Palme 4, 6600 Muralto

Spacious 2.5-room apartment with parking space included, in a residence with indoor pool and sauna

The location:In a quiet and preferred residential area of Muralto, at Via delle Palme 4, we offer a spacious 2.5-room apartment with renovation needs for sale. The apartment is located on the second floor of the Residenza Fiori.The property convinces with its particularly practical location: all important infrastructures and services are easily accessible on foot. The Locarno-Muralto train station is about 200 meters away, while the Piazza Grande in Locarno is about 500 meters away.The slightly elevated and quiet location offers a pleasant living environment and at the same time the immediate proximity to the center of Locarno and the most important traffic connections.The apartment:The apartment has a living area of approximately 77 m² and offers particularly spacious rooms for a 2.5-room apartment. Additionally, there is the possibility to convert the apartment into a 3.5-room apartment.The rooms include a living area, a kitchen that is also equipped with a washing machine, a air-conditioned bedroom, and a bathroom with bathtub/shower and double sink.Particularly noteworthy are the two terraces with an area of approximately 11 m² and 5.5 m², which pleasantly extend the attractive outdoor area of the living space. From the larger terrace, a partial lake view can also be enjoyed.The apartment also includes a parking space, which is included in the sales price. The residents also have access to the common areas of the residence, including the garden, the indoor pool, and the sauna.Heating is provided by oil heating and heat distribution via radiators.The apartment can only be purchased as a primary residence; acquisition as a secondary residence is currently not possible.The renovations:The apartment is largely in its original condition and is in need of renovation. This gives the future owner the opportunity to modernize and individually design the rooms according to their own ideas and needs.Also, at the level of the condominium, important renovation and renewal work on the common areas of the Residenza Fiori is planned. This includes, in particular, the renovation of the indoor pool and the balconies.The corresponding investments will be financed through the renovation fund and through additional contributions from the condominium owners, spread over several years. The planning of the condominium owners' association thus provides for targeted measures to preserve and gradually renew the common facilities of the residence in the long term.

Travel time
-
1 / 22
2.5 rooms, 74m², CHF 790,000.–
Schlosstalstrasse 219, 8408 Winterthur

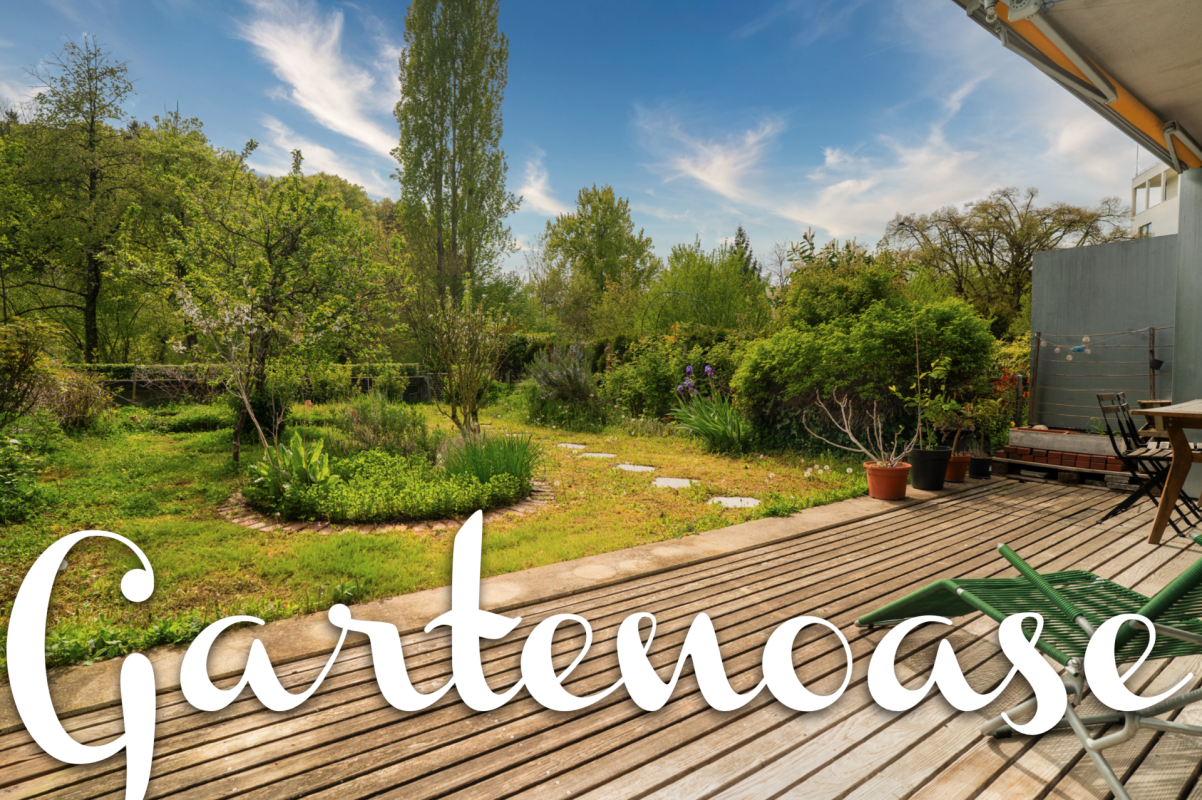
Well-maintained 2.5-room apartment with spacious garden

Floor plan, more pictures, a video and additional information can be found at www.stoehr-immobilien.chThis charming 2.5-room apartment is located in a very special location directly next to the Töss and convinces with a successful combination of comfort, quality and an exceptional outdoor area. The property, built in 2006, presents itself in a well-maintained condition and offers a pleasant, quiet living atmosphere with practical room layout.A special highlight is the south-west facing, 177 m² large garden area, which gives this apartment a great quality of life. The extensive green area creates a relaxing oasis and invites you to enjoy the warm months relaxed in the open air. Whether a cozy breakfast in the fresh air or a quiet end to the day - this outdoor area offers a rare added value and clearly stands out from classic apartment offers.The apartment includes a private laundry room and a lattice cellar.The most important things in brief: • Object type: 2.5-room apartment • Year of construction: 2006 • Net living area: 74 m² • Garden area: 177 m² • One bathroom with shower and bathtub • Auxiliary rooms: laundry room, lattice cellar • Heating: gas via underfloor heating • Photovoltaic system (2023) • Elevator Location:The apartment is located directly on the Töss in Winterthur-Wülflingen. The surroundings offer an ideal mix of urban proximity and natural living. Shopping facilities, public transport and various leisure activities are easily accessible. At the same time, nearby green spaces and walking paths invite you to relax. Detailed distances to schools and shopping facilities can be found in the documentation on our website.We are happy to answer any questions or arrange a viewing. All information is subject to error and omission.Stöhr Immobilien GmbHwww.stoehr-immobilien.ch About Stöhr Immobilien:As an established family business with a branch office in the heart of Winterthur, we combine many years of experience, in-depth expertise and a broad network of relationships with a genuine passion for real estate. Our aim is to sell every property quickly, professionally and with an optimal result.We offer an all-inclusive service with a pure success fee. From the first consultation to marketing and through to the transfer of ownership, we take care of all tasks related to the sale. We take care of every detail with foresight, commitment and a sense of proportion.Our customers appreciate not only our technical competence but also our personal and human support. Thanks to our database with over 7,500 verified interested parties, we can find the right buyer even with a discreet sales wish.We are particularly proud of the numerous 5-star ratings on Google, which reflect our seriousness, quality and great commitment. Every property has its own special story, and we help with heart to write its next chapter.



Travel time
-

Suggested properties for you based on search results

Other interesting objects