


































































2332 results - Flats for sale: Switzerland

1 / 15
2 rooms60m²CHF 395,000.–
Via Camp de la Mezzera 26, 6534 San Vittore

Moderno appartamento in una zona tranquilla a San Vittore con 2 posteggi

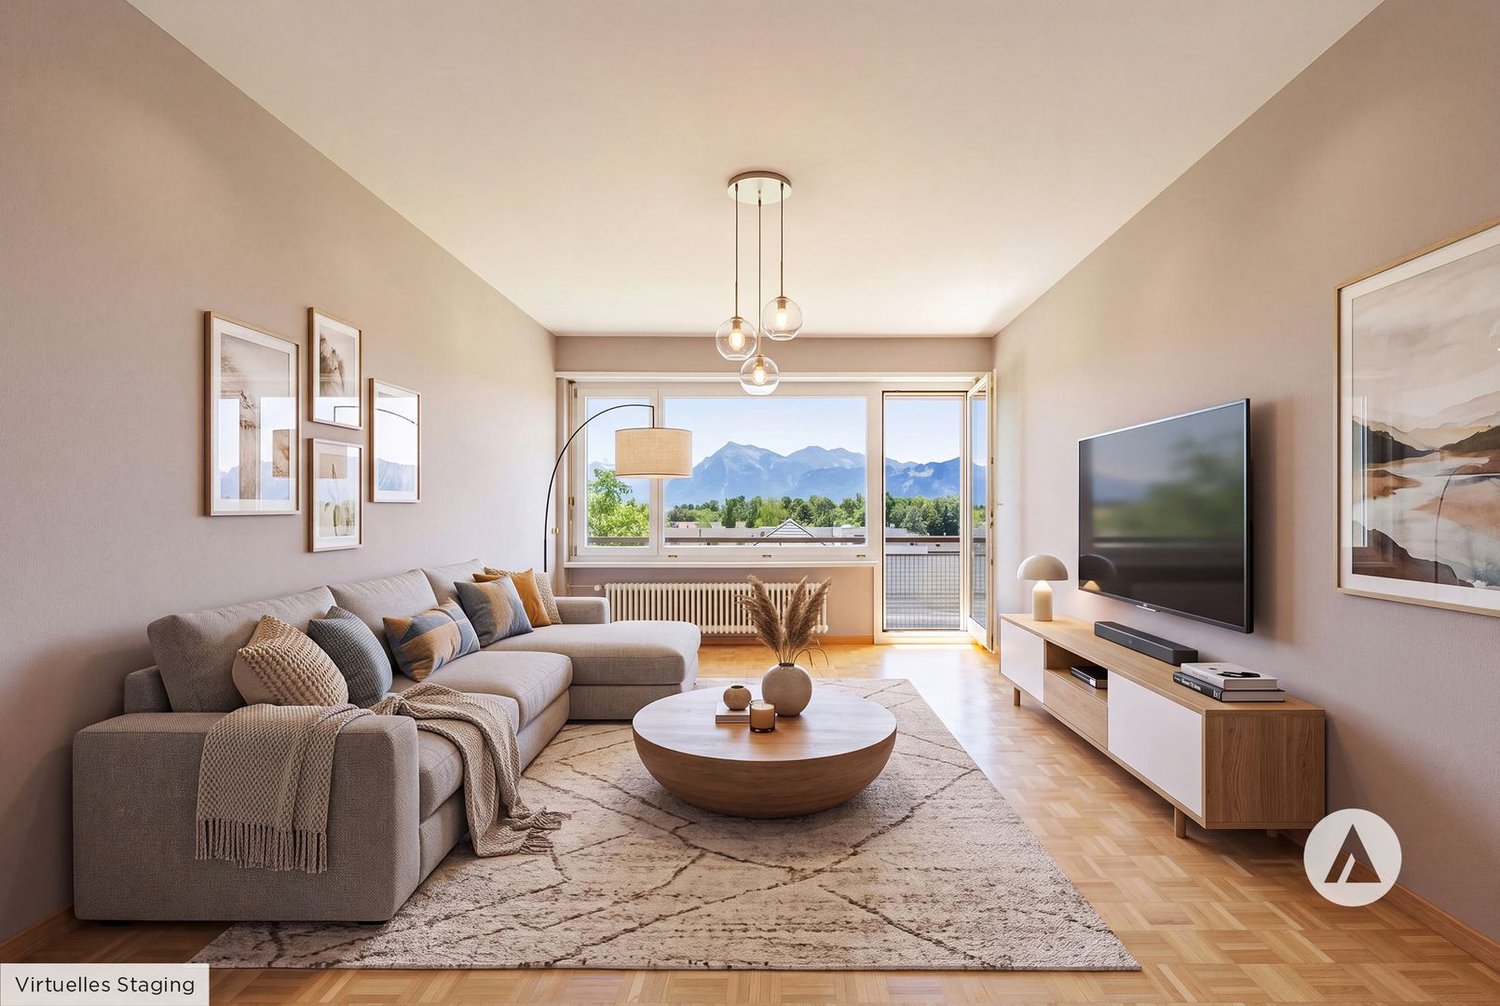
L'appartamento si trova al primo piano di un condominio composto da un totale di 4 appartamenti.Dal parcheggio coperto si accede all'appartamento tramite una scala esterna. All'appartamento è assegnato un ulteriore posto auto all'aperto.La disposizione dell'appartamento è pratica: all'ingresso si trovano ampi armadi a muro. Da qui si accede alla zona giorno open space con cucina e al bagno. La camera da letto è separata dal soggiorno da una grande porta scorrevole; anche da qui si ha accesso diretto al bagno con doccia a filo pavimento, bidet, lavabo e WC.Le finestre a tutta altezza lasciano entrare molta luce e sole nell'appartamento.Negozi, ristoranti ecc. si trovano a Roveredo GR o Castione TI, a soli 3 chilometri di distanza. Bellinzona, con tutti i suoi servizi, dista 10 chilometri.L'appartamento dispone di un proprio ripostiglio in cantina; una lavanderia comune è a disposizione degli inquilini.*****************Die Wohnung befindet sich in der 1. Etage in einem Haus mit insgesamt 4 Eigentumswohnungen.Vom gedeckten Parkplatz erreicht man die Wohnung über eine Aussentreppe. Ein weiterer offenen Parkplatz ist der Wohnung zugeteilt.Das Layout der Wohnung ist praktisch: Im Hauseingang befinden sich grosse Einbauschränke. Von hier aus gelangt man in den offenen Wohnbereich mit Küche und das Badezimmer. Das Schlafzimmer ist vom Wohnraum aus mit einer grossen Schiebtüre getrennt; auch von hier ist ein direkter Zugang ins Bad mit bodenebener Dusche, Bidet, Lavabo und WC.Die bodentiefen Fenster lassen viel Licht und Sonne in die Wohnung.Einkaufsmöglichkeiten, Restaurants etc. sind im nur 3 Kilometer entfernten Roveredo GR oder Castione TI. Bis nach Bellinzona mit allen Annehmlichkeiten sind es 10 Kilometer.Zur Wohnung gehört ein eigenes Kellerabteil, ein Waschkeller steht zur gemeinsamen Nutzung zur Verfügung.San Vittore ist eine politische Gemeinde im italienischsprachigen Teil des Schweizer Kantons Graubünden. Sie gehört zur Region Moesa.

Travel time
-
1 / 13
2.5 rooms72m²CHF 470,000.–
Balmstrasse 2, 4584 Lüterswil-Gächliwil

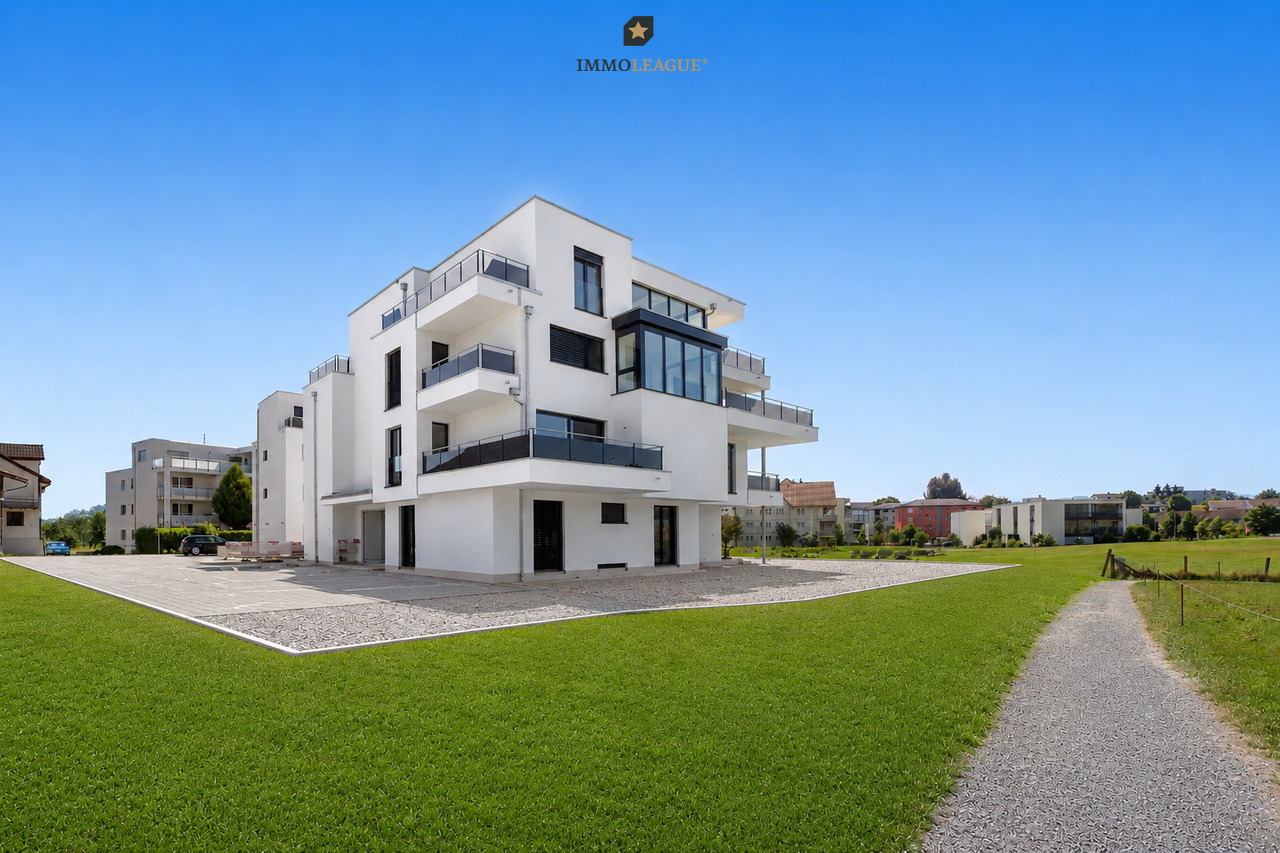
2.5-room new apartment with a far-reaching view in Lüterswil (Bucheggberg)

Modern living in Bucheggberg The new construction project ZeLuterswile Project overviewIn the idyllic Lüterswil in Bucheggberg, a modern residential ensemble with spacious condominiums in a quiet location is being built with the new construction project Ze Luterswile.The project combines the new construction of a traditional farmhouse with an adjacent multi-family house new building. A total of 14 residential units with different floor plan variants and an unobstructed southern orientation with a free view into the green are being created.The expansion is being carried out according to high-quality construction standards and offers contemporary living quality. All apartments have private outdoor areas, which extend the living space and create a direct connection to the surrounding nature.The visualizations and tours shown represent a comparable apartment in the project and illustrate the intended construction standard. Apartment B3 summarized: 2.5-room condominium Ground floor, net living area 72.1 m2 Special use/garden 29.7 m2 and terrace 12.4 m2 South orientation with a far-reaching view FarmhouseThe existing farmhouse is being rebuilt without losing its original character. The architecture combines the charm of traditional construction with modern living requirements.Thanks to the southern orientation, the apartments benefit from long sunny days and an unobstructed view of the Bucheggberg landscape.Seven new apartments are being built in the farmhouse, which differ in apartment size and floor plans, thus covering different living needs. Multifamily houseTo the west of the farmhouse, a modern multifamily house with seven apartments is being built.The apartments impress with a contemporary construction standard and well-thought-out floor plans for different living requirements.Thanks to the identical southern orientation as the main building, these apartments also enjoy sunny days and an unobstructed view of the gentle hill landscape of the Bucheggberg. Project advantages New construction project with a total of 14 condominiums Combination of traditional farmhouse and modern multifamily house Southern orientation with an unobstructed view into the green Spacious floor plan variants Private outdoor areas for all apartments Quiet residential location in Bucheggberg Visualizations and project presentationSo that you can already get a realistic picture of the project today, the visualizations and building representations have been modeled with a real view. This way, you can already see how the buildings will harmoniously fit into the surroundings.In addition, visualizations and 3D apartment tours are available, which vividly illustrate the project and the individual apartments.On the directly linked project website, you will also find all digital tours and further information about the new construction project ZeLuterswile. Have we sparked your interest?The construction description, mood pictures, and real material samples make it easier for you to choose your future home.If you have any questions about the interior design, our architect will be happy to advise you. We would also be happy to present the entire project to you in person in our showroom.Arrange a non-binding appointment today. Note:This advertisement is for apartment Farmhouse B3 EG.

Travel time
-
1 / 15
  • Child-friendly
  • Quiet neighborhood
  • Wheelchair access
2.5 rooms85m²CHF 1,150,000.–
Rütistrasse 10, 8134 Adliswil

Spacious garden apartment with potential - Design your new home according to your wishes

Spacious garden apartment with potential - Design your new home according to your wishes This exceptional ground-floor apartment in Adliswil offers much more than a classic 2.5-room apartment. With its open floor plan, spacious window fronts, and approximately 150 m² garden, it combines a airy living feeling with a lot of development potential.The heart of the apartment is the spacious living, dining, and kitchen area. The open kitchen with cooking island blends harmoniously into the living room and creates an ideal meeting point for everyday life and social evenings. Thanks to the large window areas, the room is flooded with natural light throughout the day and offers a direct connection to the garden.The bathroom has a shower, sink, and toilet and provides a solid basis for individual modernization.Your home - according to your ideasA special added value of this property is the possibility of renovating the apartment according to your personal wishes before moving in.The visualizations shown serve as an example of how the apartment can be modernized and upgraded with an investment framework of up to CHF 50,000.Within this budget, various works can be realized, depending on the standard of execution, including: • Creation of an additional bedroom (conversion into an attractive 2.5-room apartment) • Laying of new floor coverings • Modernization or renewal of the kitchen • Modernization of the bathroom • The apartment has already been freshly painted This creates a modern apartment that is precisely tailored to your needs.Everything from one sourceAbt & Domb takes over the entire planning, coordination, and execution of the renovation work as a general contractor on request. This means you receive your apartment already renovated and can move in directly without additional organizational effort.Of course, we also support you with financing. Together with a bank of your choice, we coordinate both real estate financing and construction financing on request, so that purchase and renovation can be handled comfortably from one source.The most important advantages at a glance • Spacious, open living and dining area • Open kitchen with cooking island • Approximately 85 m² living space • Approximately 150 m² garden area • Bright rooms thanks to large window fronts • Quiet and family-friendly location • Underfloor heating • Carport available optionally • Virtual tour available • Individual renovation possible before moving in • Renovation including additional bedroom already possible with a budget of up to CHF 50,000 • Turnkey execution by Abt & Domb as general contractor • Support with real estate and construction financing This apartment is aimed at buyers who do not simply want to acquire an existing property, but want to take the opportunity to design their future home according to their own ideas - with an experienced partner who accompanies planning, renovation, and financing from one source.Have we sparked your interest? Then we look forward to your non-binding contact!Do you own a property that you would like to have valued? Our valuation is completely free and non-binding for you. Contact us today and start your new home.

  • Child-friendly
  • Quiet neighborhood
  • Wheelchair access
Mirko Abt

Mirko Abt

Geschäftsführer

Travel time
-
1 / 12
  • Parking space
  • Balcony / Terrace
  • View
  • +3
2.5 rooms65m²CHF 460,000.–
Via Municipio 6, 6616 Losone

2.5-room apartment, freshly renovated, centrally located in Losone

Freshly renovated, central and sunny - ideal for singles, couples or as a second home.On the 2nd floor with elevator, this 2.5-room apartment in Losone impresses with approximately 65 m² of living space and a approximately 10 m² large balcony. • Complete renovation 2026: new kitchen, bathroom, flooring and windows • Bright living/dining area with access to the balcony (markise) and mountain view • Modern kitchen with glass ceramic, oven, low-maintenance surfaces and plenty of storage space • Bathroom renewed in 2026: large-format tiles, ventilation, connection for washing machine/tumbler • Oil heating with radiators; pleasant living climate • 2nd floor, elevator, wheelchair accessible; practical built-in closets • Outdoor parking space included • House built in 1999, 10 units - very well maintained (new roof, facade, shutters, heating); large renovation fund • Central, child-friendly and quiet location: shopping, schools, public transport (10-15 minute cycle) nearby; Ascona/Locarno in a few minutes; recreation near the Maggia, Lido Ascona, Monte Verità • Suitable as a first or second home as well as a capital investment Purchase price: CHF 460,000Availability: immediatelyAreas & parking: approximately 65 m² living space, approximately 10 m² balcony, 1 outdoor parking space

  • Parking space
  • Balcony / Terrace
  • View
  • +3
Noa Ruh

Noa Ruh

Immobilientreuhänder

Travel time
-
1 / 12
  • Parking space
  • Balcony / Terrace
  • Garage
  • +5
2.5 rooms75m²CHF 750,000.–
Auf Anfrage 1, 6404 Greppen

Dreamy lake view over Lake Vierwaldstättersee | Exclusive 2.5-room apartment with 35 m² terrace

Arrive, breathe deeply, and enjoy the view every day. In a privileged location above Lake Vierwaldstättersee, this exclusive 2.5-room apartment in the popular Lohrihof in Greppen awaits you. Here, tranquility, nature, and living comfort merge into a unique home. The unobstructed view of the glittering Lake Vierwaldstättersee, the impressive mountain world, and the idyllic landscape of central Switzerland creates a living atmosphere that is hard to find. The apartment was carefully renovated in 2019 and presents itself today in an excellent condition. Noble materials, light-flooded rooms, and a well-thought-out room layout give the apartment a stylish elegance and provide a living experience at the highest level. The heart of the apartment is the openly designed living and dining area. Generous window fronts let in plenty of daylight and perfectly stage the impressive view. The modern kitchen blends harmoniously into the living concept and convinces with high-quality appliances and generous storage space. The elegant bathroom with a double sink and bathtub rounds off the high-quality room offer in style. A special highlight is the approximately 35 m² large terrace. Whether you're having breakfast with a view of the lake, relaxing in the sun, or enjoying a cozy evening with family and friends - this outdoor area will quickly become your personal favorite spot. The well-maintained green area around the property is also available for shared use by the residents and underlines the exclusive living experience. This apartment also leaves no wishes unfulfilled in terms of comfort. A sustainable heat pump with underfloor heating provides a pleasant room climate, the elevator takes you comfortably from the parking garage to the apartment, and a private laundry room as well as a spacious cellar room offer additional comfort in everyday life. Greppen is one of the most sought-after residential communities in the Lucerne region. The tax-friendly community combines natural living with excellent accessibility. You can reach Küssnacht am Rigi in just a few minutes, and the cities of Lucerne and Zug in around 20 minutes by car. Highlights at a glance • Dreamy and unobstructed lake and mountain view • Exclusive location in a quiet and well-maintained quarter • High-quality renovation in 2019 • Spacious terrace with approximately 35 m² • Noble high-gloss granite floor • Light-flooded living and dining area • Modern kitchen with high-quality appliances • Sustainable heat pump with underfloor heating • Elevator directly from the parking garage to the apartment • Private laundry room • Spacious cellar room • Very low construction interest of around CHF 82.- per month • Tax-friendly community in the canton of Lucerne • Parking space available Apartment in this location are a rarity. The combination of unobstructed views, high-quality equipment, spacious terrace, and natural living makes this property an extraordinary opportunity. Whether as a stylish home or as a long-term investment - this apartment combines living quality, comfort, and one of the most beautiful views in central Switzerland. Convince yourself of this special residential offer. We would be happy to send you the complete sales documentation and show you the apartment during a personal viewing. We look forward to your contact.

  • Parking space
  • Balcony / Terrace
  • Garage
  • +5
Travel time
-
1 / 34
  • Elevator
  • Mountain view
  • Swimming pool
2.5 rooms58m²CHF 630,000.–
Via Gabbietta, 6614 Brissago

Elegant holiday apartment with large terrace, community pool, and direct lake access

Elegant holiday apartment with large terrace, community pool, and direct lake access Your own small and fine «Hideaway» on Lago Maggiore.The holiday apartment in the "Villa Aphrodite" is located in the well-maintained Hotelresidenz Sunstar with a Mediterranean park and is situated directly on the lake promenade of Brissago.As the owner, you have the opportunity to use the hotel's outdoor pools and can use the private bathing jetty of the residence with direct lake access.In a sunny and elegant ambiance, you will find a spacious 2.5-room apartment with approximately 58 m² of living space and a large terrace of approximately 22 m² with a view of the beautifully landscaped garden area of the house community.Practical is the barrier-free access via the parking space in the underground garage by lift to the apartment. Alternatively, you can also reach the apartment on the ground floor from the well-maintained entrance area.The apartment is sold fully furnished and is in a very well-maintained condition. It has been constantly well maintained and can be occupied immediately.With little effort, the kitchen and bathroom could be modernized if desired.The furniture is included in the price.Apartment layout on the ground floor (approx. 58m²) • Corridor with built-in wardrobe • Spacious living-dining room with access to the terrace • Bedroom with access to the terrace • Bathroom with bathtub/shower, toilet, and sink • Small practical kitchen with the possibility of connecting it to the living room in the future as part of a renovation. Terrace (approx. 22 m²) • The heart of the apartment... with plenty of space for a large dining area and sun loungers. Here you can enjoy your personal timeout or nice meetings with your friends in a protected area. Laundry room • A community laundry room with a washing machine and dryer is available in the building. • A private basement compartment belongs to the apartment Outdoor area park • Park-like, very well-maintained property with private access through the facility to the lake and the promenade. Bathing jetty - access to the lakeA large bathing jetty with a staircase into the lake is available for the residents of the facility, which is located directly on the lake promenade and can be reached in a few steps from the apartment.Pool usage Hotel SunstarFor the owners and their direct family members, there is the possibility to use the hotel's outdoor pool.In return, the hotel can use the parking space, in case of your absence, for hotel guests.Parking: • In the underground garage (access via Hotel Sunstar), a parking space for your car belongs to the apartment if desired (additional 150,000 CHF). You can also store your bicycles here. Parking spaces are rare and "highly sought after" ...! Location and surroundings:This apartment in a beautiful quiet location is ideal for enjoying the amenities of the various restaurants located directly on the lake promenade of Brissago. From here, you can wonderfully explore Lago Maggiore and nearby Italy by public boat or with your own car.Brissago has a complete infrastructure of shops, service providers, restaurants, banks, post office, etc. A very diverse cultural program and the nearby public transport round off the offer. For sporty ambitious guests, the golf courses in Ascona and Losone, as well as in Italy, invite you to a well-maintained golf round. The nearest boat harbors are in Brissago and Porto Ronco.We would be happy to send you a detailed documentation and are available for further questions and/or a viewing by appointment.Feel warmly welcome in the beautiful "Villa Aphrodite" in Brissago on Lago Maggiore.Your team Zimmermann

  • Elevator
  • Mountain view
  • Swimming pool
Travel time
-
1 / 11
  • Balcony / Terrace
  • View
  • Elevator
  • +1
2.5 rooms76m²CHF 1,400,000.–
Schärenmoosstrasse 76, 8052 Zürich

Modern 2.5-room apartment with skyline flair and far-reaching views

This high-quality 2.5-room apartment in the renowned residential high-rise The Metropolitans combines modern architecture, sustainable construction, and urban living comfort at the highest level. The openly designed living and dining area impresses with generous space and floor-to-ceiling wood-metal windows, providing plenty of daylight and a pleasant living atmosphere. The modern kitchen is elegantly integrated and high-quality equipped. Noble materials, clear lines, and carefully executed details characterize the entire interior design. The bedroom offers a quiet retreat, while the stylish bathroom and separate guest toilet convince with high-quality sanitary facilities. The existing furniture can be taken over optionally for a surcharge. The apartment meets the Minergie standard and has a comfortable floor heating, controlled apartment ventilation, and modern multimedia connections. The offer is complemented by a basement compartment, bike rooms, and the representative, two-story lobby. A special highlight is the communal rooftop terrace with spectacular panoramic views over Zurich to the Alps. An ideal apartment for all those who appreciate high-quality architecture, sustainable technology, and urban living in one of Zurich's most striking residential buildings.INTERESTED IN A VIEWING? PLEASE REGISTER: https://neho.ch/b/8052-26-4

  • Balcony / Terrace
  • View
  • Elevator
  • +1
Vanessa Palinkas

Vanessa Palinkas

Immobilienmaklerin

Travel time
-
1 / 12
  • Parking space
  • Balcony / Terrace
  • Garage
  • +2
2.5 rooms70m²CHF 395,000.–
Rösslistutz 8, 6464 Spiringen

2.5-Room Attic Apartment with Far-Reaching Views in Spiringen

In the idyllic mountain village of Spiringen in the canton of Uri, this bright and modern 2.5-room attic apartment awaits you on the top floor of a well-maintained multi-family house with a lift. On approximately 70 m² of living space, it offers an ideal home for all those who want to combine peace, nature, and comfort. The spacious, light-flooded living and dining area creates a pleasant living atmosphere. The loggia opens up a free view towards Klausen and invites you to relax and unwind. The apartment impresses with a well-thought-out floor plan. A practical storage room provides additional storage space. The bathroom is equipped with a shower bathtub and offers comfort in everyday life. A parking space in the underground garage can be purchased for an additional CHF 30,000. The lift takes you directly from the entrance hall to the apartment door. The location is unique. The house is located directly on the Via Alpina, one of the most famous Swiss long-distance hiking trails. Nature, mountains, and an impressive Alpine backdrop are right outside the front door. At the same time, you benefit from short distances: the village shop, bus stop, and the Ratzi cable car are within a few minutes' walk. This attic apartment combines modern living quality with an Alpine lifestyle and an exceptional location in the middle of nature. An ideal retreat to arrive, switch off, and stay. We look forward to your contact and will be happy to present this special property to you in person.INTERESTED IN A VIEWING? PLEASE REGISTER: https://neho.ch/b/6464-26-2

  • Parking space
  • Balcony / Terrace
  • Garage
  • +2
Manuela Häfliger

Manuela Häfliger

Immobilienmaklerin

Travel time
-
1 / 13
  • Parking space
  • Garage
  • Pets allowed
2.5 rooms85m²CHF 530,000.–
Sottens, 1062 Sottens

DUPLEX DE 2.5 PIÈCES AVEC JARDIN PARTAGÉ DANS UN CADRE CHAMPÊTRE

Ce charmant duplex de 2.5 pièces propose 87 m² habitables nets, dans un cadre paisible et verdoyant. Logé au premier étage d'une petite PPE à l'ambiance conviviale, il séduit par sa clarté, son organisation fluide et l'atmosphère cosy qui s'en dégage.Ce bien fait partie d'une copropriété composée de cinq logements seulement, garantissant intimité et qualité de voisinage. Grâce à son exposition Est/Ouest, l'appartement profite d'un bel ensoleillement qui met en valeur les volumes et les finitions soignées. L'extérieur commun offre un vaste jardin arboré de plus de 2'500 m², bordé par les prairies et les vergers environnants.À l'intérieur, la pièce de vie principale s'organise autour d'une cuisine ouverte avec espace repas, agrémentée d'un poêle, et prolongée par un salon lumineux. À l'étage, une grande chambre et une salle de bains composent l'espace nuit, idéal pour un couple ou un investisseur souhaitant acquérir un bien de qualité dans un environnement protégé.Idéalement situé Route de Peyres-Possens à Sottens, ce logement s'inscrit dans un village d'environ 200 habitants, apprécié pour son calme et son cadre de vie agréable. La commune est desservie par les lignes CarPostal, assurant des liaisons faciles vers Échallens et Lausanne, avec commerces et services accessibles à proximité.L'environnement immédiat constitue un véritable privilège : situé à la lisière du futur parc périurbain du Jorat, le village offre un cadre naturel préservé. L'émetteur emblématique de Sottens, témoin de l'histoire locale, contribue au caractère unique du lieu, entre nature et patrimoine.Ce duplex représente une belle opportunité pour toute personne souhaitant s'installer dans un lieu paisible ou pour un investisseur en quête d'un bien à fort rendement locatif, dans une zone à forte demande.Les visites sont proposées sur rendez-vous, avec une grande souplesse pour convenir à vos disponibilités. Contactez-nous pour planifier votre découverte de ce bien rare.Adresse exacte disponible après inscription sur neho.ch.VOUS SOUHAITEZ VISITER ? MERCI DE BIEN VOULOIR VOUS INSCRIRE D'ABORD : https://neho.ch/b/1062-25-6this delightful 3.5-room duplex offers 87 sqm of net living space in a peaceful, green setting. Situated on the first floor of a small, family-style condominium, it impresses with its brightness, practical layout and cosy atmosphere.The property is part of a PPE with only five units, ensuring discretion and a friendly living environment. With its east-west orientation, the apartment benefits from excellent natural light that enhances the spacious feel and well-maintained finishes. Outside, the shared area includes a large landscaped garden of over 2,500 sqm, surrounded by meadows and orchards.Inside, the main living area features an open kitchen with dining space and a wood stove, extending into a bright lounge. Upstairs, a large bedroom and a bathroom create a comfortable night area, perfectly suited for a couple or an investor looking for a well-located and peaceful property.Ideally positioned on the Route de Peyres-Possens in Sottens, this property lies in a village of around 200 residents, renowned for its peaceful lifestyle and community spirit. The area is served by CarPostal lines, with easy access to Échallens and Lausanne, and everyday amenities are nearby while preserving a sense of calm.The surroundings are a real highlight: adjacent to the future Jorat peri-urban park, the location promises to retain and enhance its quality of life over time. The village is also home to the iconic Sottens radio tower, which adds historical character to this scenic natural setting.This duplex is a great opportunity for those seeking a tranquil lifestyle or an investor looking for a high-potential rental property in a sought-after region.Viewings are by appointment, with great flexibility to suit your availability. Contact us to discover this rare property.Exact address avai...

  • Parking space
  • Garage
  • Pets allowed
Jean-Baptiste Duroc-Danner

Jean-Baptiste Duroc-Danner

Agent local

New building
1 / 11
  • Balcony / Terrace
  • Garage
  • Pets allowed
  • +6
2.5 rooms95m²CHF 960,000.–
Schulweg 13, 8310 Grafstal

High up: modern attic apartment with special room height

In the heart of Grafstal, the Grastal project is being created, a residential ensemble with a total of 27 condominiums that harmoniously combines rural character and modern living.Large windows, private outdoor areas, and harmonious floor plans create a pleasant living feeling. High-quality kitchens (Herzog Küchen AG) with appliances from V-Zug, elegant bathroom furniture, and integrated smartphone networking provide comfort and quality in everyday life.With the first sales phase with the houses on Schulweg 7 and 9, construction will begin. We would be happy to invite you to the groundbreaking ceremony on Fri, August 28, 2026, from 4-6 pm. Join us and take the opportunity to inform yourself on site about the still available apartments in both phases.The 2nd phase consists of the houses on Schulweg 11 + 13. The sale of the 14 condominiums has just started. The construction start is planned for winter 2026/2027.All information about the project and the offer can be found at www.grastal.ch.Our highlights: • 2.5- to 4.5-room apartments with well-thought-out and versatile floor plans • Bright living rooms with spacious balconies, loggias, or garden shares • In the interior design, the project sets a high standard with plenty of room for individuality. Buyers can actively participate in shaping both the floor plan and the interior design - entirely according to their personal ideas • Sustainable energy thanks to geothermal heat pumps and PV systems, smart home networking • Underground parking with preparation for electric mobility • Quiet and yet central location. The Volg store is within walking distance. The schoolhouse and kindergarten are just around the corner. You can reach Effretikon by bus and from there also the cities of Winterthur and Zurich in a short time. • The move-in date for the 1st phase is planned for autumn 2027. This is for the 2nd phase in summer 2028. Would you like to learn more about our diverse offer in Grafstal? Then we look forward to your inquiry, the call to +41 55 610 47 46 or the direct appointment booking at www.grastal.ch.

  • Balcony / Terrace
  • Garage
  • Pets allowed
  • +6
Travel time
-
New building
1 / 13
  • Parking space
  • Balcony / Terrace
  • Garage
  • +5
2.5 rooms101m²CHF 1,190,000.–
Via Sempione, 6600 Muralto

Appartamento 2.5 locali SECONDARIO - Residenza Grand Hotel Locarno

La Residenza – Grand Hotel Locarno è un nuovo ed esclusivo progetto residenziale composto da 15 appartamenti di prestigio, che coniuga il fascino storico del Grand Hotel con un'architettura contemporanea, finiture di alto livello e standard abitativi d'eccellenza. Immersa nel verde e affacciata sul Lago Maggiore, la residenza gode di una posizione privilegiata nel cuore di Muralto, a pochi passi dalla stazione ferroviaria, dal lungolago e dal centro di Locarno. Un contesto unico, dove eleganza, comfort e qualità della vita si incontrano per offrire un'esperienza abitativa esclusiva e un investimento di grande valore.Appartamento -2.01- La Residenza Grand Hotel LocarnoQuesto luminoso appartamento di 2.5 locali situato al piano meno due fuori terra è progettato per garantire ambienti funzionali e confortevoli.L'ingresso conduce alla spaziosa zona giorno di circa 36.25 m², caratterizzata da soggiorno e sala da pranzo in un unico ambiente open space con cucina moderna a vista. Le ampie vetrate garantiscono un'ottima luminosità e un collegamento diretto con la terrazza, ideale per pranzi all'aperto e momenti di relax.La zona notte è caratterizzata dalla camera padronale di 16.3 m².L'appartamento dispone di un ampio bagno completo di doccia ed una zona lavanderia separata, per la massima praticità nella vita quotidiana.Possibilità di personalizzare l'appartamento nella scelta di materiali e finiture.Completano la proprietà una cantina privata.Posteggi in autorimessa disponibili (esclusi da prezzo)Consegna prevista a fine 2027.----------------------------------------------------------------------------------------Die Residenz – Grand Hotel Locarno ist ein neues und exklusives Wohnprojekt mit 15 hochwertigen Eigentumswohnungen. Es verbindet den historischen Charme des Grand Hotels mit zeitgenössischer Architektur, erstklassigen Materialien und höchsten Wohnstandards.Eingebettet in eine grüne Umgebung und mit Blick auf den Lago Maggiore geniesst die Residenz eine privilegierte Lage im Herzen von Muralto, nur wenige Gehminuten vom Bahnhof, der Seepromenade und dem Zentrum von Locarno entfernt. Ein einzigartiges Wohnumfeld, in dem Eleganz, Komfort und Lebensqualität aufeinandertreffen und sowohl ein exklusives Wohnerlebnis als auch eine wertbeständige Investition bieten.Wohnung -2.01 – Die Residenz Grand Hotel LocarnoDiese helle 2,5-Zimmer-Wohnung auf dem zweiten Untergeschoss mit Tageslicht wurde so konzipiert, dass sie funktionale und komfortable Wohnräume bietet.Der Eingangsbereich führt direkt in den grosszügigen, rund 36,25 m² grossen Wohnbereich. Dieser vereint Wohnzimmer und Essbereich in einem offenen Raumkonzept mit einer modernen Küche. Die grossen Fensterfronten sorgen für viel Tageslicht und bieten einen direkten Zugang zur Terrasse, die sich ideal für Mahlzeiten im Freien und entspannte Stunden eignet.Der Schlafbereich umfasst ein grosszügiges Hauptschlafzimmer mit einer Fläche von 16,3 m².Die Wohnung verfügt über ein geräumiges Badezimmer mit Dusche sowie über einen separaten Waschraum mit privatem Waschturm und bietet damit höchsten Komfort im Alltag.Die Wohnung kann hinsichtlich Materialien und Ausstattungen individuell gestaltet werden.Zur Wohnung gehört ausserdem ein privater Kellerraum.Tiefgaragenparkplätze sind verfügbar und nicht im Kaufpreis inbegriffen.Die Fertigstellung und Übergabe ist für Ende 2027 vorgesehen.

  • Parking space
  • Balcony / Terrace
  • Garage
  • +5
Travel time
-
1 / 13
  • Elevator
  • Wheelchair access
2.5 rooms72m²CHF 740,000.–
Lyssstrasse 5, 3322 Urtenen-Schönbühl

Too big a house? Welcome to VIERMOOS

Modern living. Less effort. More quality of life.In the new VIERMOOS construction project in Urtenen-Schönbühl, high-quality 2.5-room owner-occupied apartments are being built for people who value comfort, quality, and a central location.Here, you can enjoy the freedom of a modern owner-occupied apartment without having to worry about gardening, high maintenance costs, or unnecessary space. Instead, you benefit from a well-thought-out living solution for today and tomorrow.The bright living rooms, the high-quality interior design, and the spacious loggias create a home where you can feel comfortable from the very first day.Your advantages at a glance Barrier-free apartments with elevator High-quality construction standard Spacious loggias as extended living space Train station, bus, and shopping facilities within a few minutes' walk Direct connection to Bern Quiet and well-maintained living environment Sustainable construction with state-of-the-art building technology Ownership with long-term value stabilityLiving where everything is within reachVIERMOOS combines urban comfort with high quality of life. Shopping facilities, restaurants, medical care, and numerous services are located in the immediate vicinity.Thanks to the excellent connection to public transport and the highway, you can quickly and easily reach Bern and the surrounding regions.The ideal living solution for the next phase of lifeWhether as a new home after selling a single-family house, as a comfortable apartment for two people, or as a long-term investment in your future, in VIERMOOS you live independently, comfortably, and centrally.Available for occupancy in September 2026Visit our new model apartment and experience the high-quality construction standard personally.Arrange your viewing appointment today.All information and floor plans can be found at http://www.viermoos.chWWW.VIERMOOS.CH VIERMOOSExperience the high-quality construction standard live, visit our new model apartment, and let yourself be inspired. Arrange your personal viewing appointment today! Marc LeuenbergerConsulting & Sales New Building Viermoos079 208 14 91 / marc.leuenberger@remax.chSecure your dream apartment in VIERMOOS before someone else does!

  • Elevator
  • Wheelchair access
Marc Leuenberger

Marc Leuenberger

Broker Owner / Büroleiter

Travel time
-
1 / 13
  • Balcony / Terrace
  • Elevator
  • Wheelchair access
2.5 rooms74m²CHF 760,000.–
Lyssstrasse 1, 3322 Urtenen-Schönbühl

Newly built Viermoos - Living in the best central location of Urtenen-Schönbühl

Welcome to VIERMOOS - Your new home in the heart of Urtenen-SchönbühlIn the center of Urtenen-Schönbühl, VIERMOOS is a modern residential quarter with four stylish buildings. Here, you'll find 39 exclusive condominiums that leave no wishes unfulfilled, perfect for singles, couples, families, and senior-friendly living, as everything is barrier-free and accessible by elevator.Your benefits at a glance: - Top central location: Everything you need is right outside your door - shopping, public transportation, schools, restaurants, the beach, the Solbad & SPA, the golf course, bike routes, and more.- High-quality construction standard: Geothermal heating, photovoltaic system, 2.55m room height, MINERGIE certification with apartment ventilation, eSMART system, V-Zug appliances - here, comfort meets sustainability.- Attractive financing option: 50% payable only upon moving into the apartments from September 2026! All information and floor plans can be found at http://www.viermoos.chWWW.VIERMOOS.CH VIERMOOSThe right home for every lifestyleWhether it's a cozy 2.5-room apartment with a loggia, a spacious 4.5-room apartment with or without a garden, or a 5.5-room apartment, you'll find your perfect home in VIERMOOS. All apartments boast well-thought-out floor plans, bright rooms, and a stylish living ambiance.Living where others vacationThe location of VIERMOOS is unique: The SBB train station Schönbühl and the RBS station are just a few steps away. The popular Shoppyland, cozy cafes and restaurants, as well as schools and kindergartens, are in the immediate vicinity.For relaxation and leisure, you're also well taken care of: The idyllic Moossee with beach, the Solbad & SPA Schönbühl, and the Golfplatz Moossee with 33 holes offer a variety of opportunities for relaxation and sports activities. Bikers will also find their paradise on the trails around the Schwarzkopf and the Bantiger area.Move-in from September 2026! - Visit our model apartment now and soon move into your dream home! Experience the high-quality construction standard live - visit our new model apartment and get inspired. Arrange your personal viewing appointment today! Marc LeuenbergerConsulting & Sales New Building Viermoos079 208 14 91 / marc.leuenberger@remax.chSecure your dream home in VIERMOOS now before someone else does!

  • Balcony / Terrace
  • Elevator
  • Wheelchair access
Marc Leuenberger

Marc Leuenberger

Broker Owner / Büroleiter

Travel time
-
New building
1 / 12
  • Parking space
  • Balcony / Terrace
  • Garage
  • +7
2.5 rooms96m²CHF 635,000.–
Aadorferstrasse 26, 9548 Matzingen

96 m² | 2.5-room garden apartment | First occupancy

96 m² | 2.5-room apartment | New construction project | First occupancy Let yourself be inspired by the furnished model apartment and the project model "Mühliblick". Convince yourself of the quality and imagine what your new home could look like. Arrange a non-binding viewing appointment. At Aadorferstrasse 26 and 28, modern multi-family houses with condominiums from 2½ to 4½ rooms as well as spacious 6½-room single-family houses are being built. In the buildings at Aadorferstrasse 24 and 30, we are realizing rental apartments. Completion is planned from June 2028. Imagine living in a home that perfectly suits your lifestyle - modern, sustainable, and comfortable. That's exactly what our new construction project "Mühliblick" offers. The attractive residential area combines the tranquility and idyll of the rural surroundings with the proximity and amenities of the village center and the train station. The project is being built according to the latest guidelines in the Minergie standard (geothermal energy | deep drilling, building-owned photovoltaic system, and management for electric mobility in the underground garage). This means we are relying on a future-proof construction method that not only increases the quality of life but also protects the environment. Matzingen TG convinces with its excellent geographical location. Thanks to the nearby motorway access A1 feeder (Matzingen | Aadorf) and the regular connections of public transport (SBB | S15 | IC | IR), you can quickly reach the surrounding centers Winterthur - Zurich and Frauenfeld - Wil SG - St. Gallen. The children attend kindergarten, primary school, and secondary school in the village. We would be happy to present the most important points to you in more detail. • The multi-family houses are optimally arranged and sunny. • Modern architecture: thanks to the partially floor-to-ceiling windows, a lot of light enters the living rooms. • The well-thought-out floor plan offers a lot of space for individual living. • Wide, spacious entrance area | corridor with built-in closets | wardrobe • Open kitchen with modern appliances • Spacious living | dining | kitchen • Bathroom | shower | toilet with washing tower (washing machine and dryer) • The apartment has its own basement room. • Sunny, covered seating area with garden share | special use • The buildings are constructed massively and earthquake-proof and achieve excellent sound values - 1A construction - proven Vetter quality. • With the elevator, you can reach the living floor directly and comfortably from the underground garage (wheelchair accessible). • A experienced landscape architect was commissioned for the park-like outdoor design. • Each apartment has its own comfort ventilation. • Minergie: more living quality, good economy, low energy consumption, denser building envelope • Favorable MINERGIE mortgages (ask your house bank) Underground parking space at Fr. 37'500.00 Motorcycle parking space at Fr. 4'500.00 Additional storage room from Fr. 17'500.00 The detailed documentation for this and all other projects can be found at www.vetter.ch. For a non-binding viewing appointment, Stefan Vetter is available at phone 052 369 45 48 or mobile 079 278 55 99.

  • Parking space
  • Balcony / Terrace
  • Garage
  • +7
Travel time
-

Suggested properties for you based on search results

Other interesting objects