


























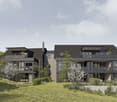














11174 results - Flats for sale with Elevator: Switzerland

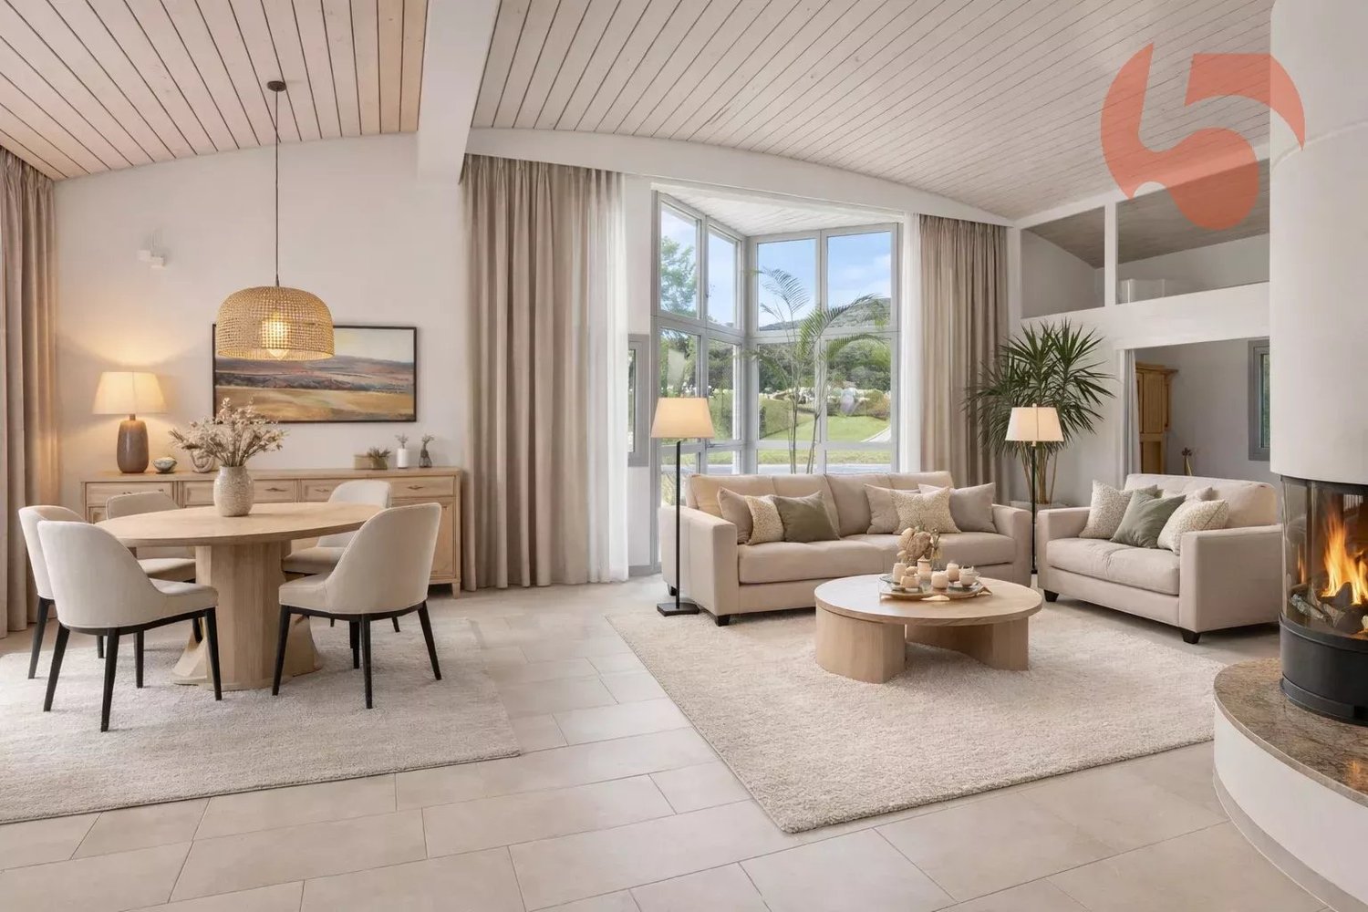
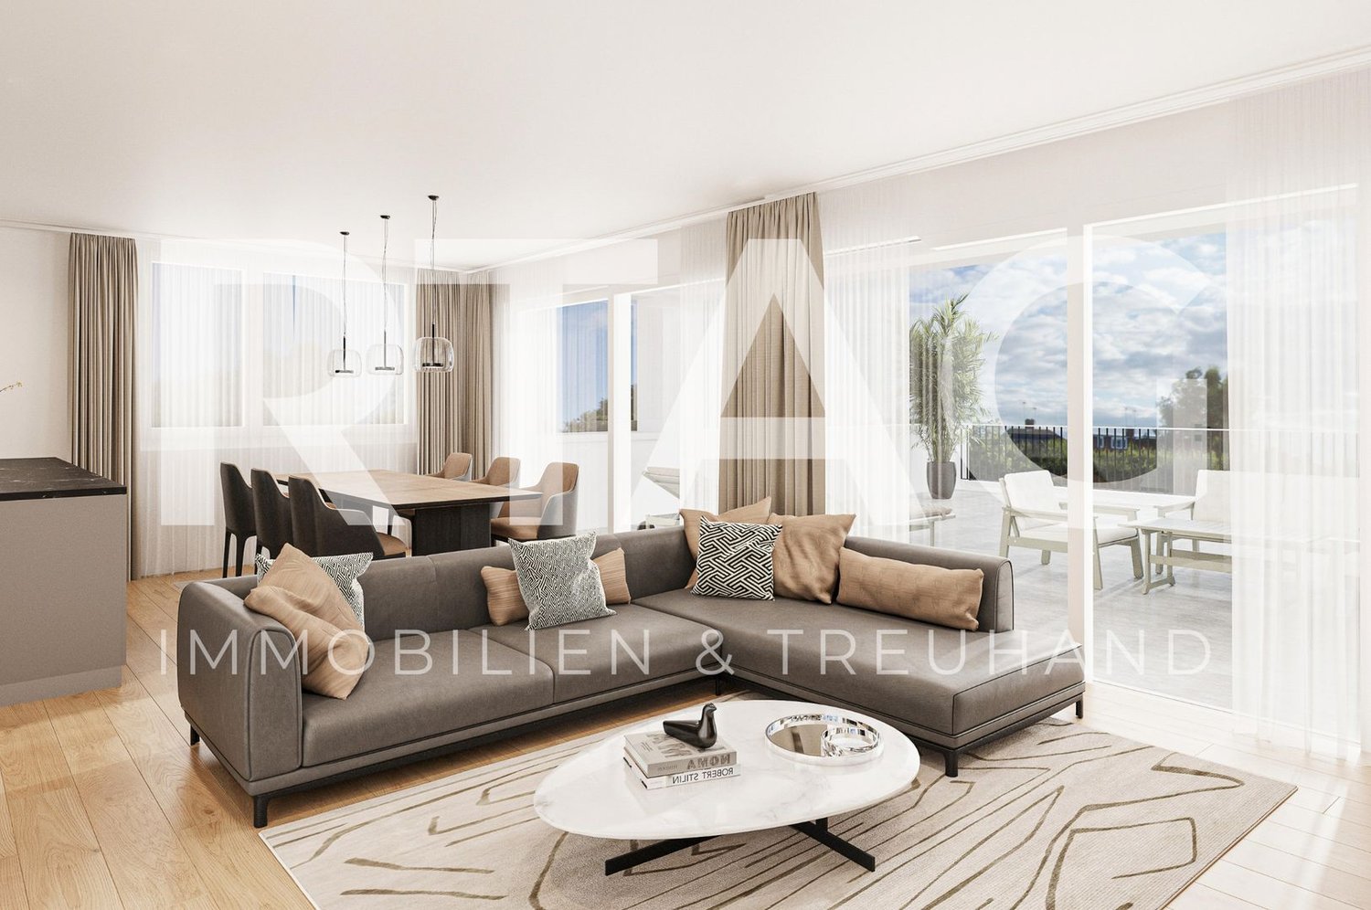
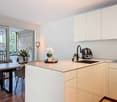
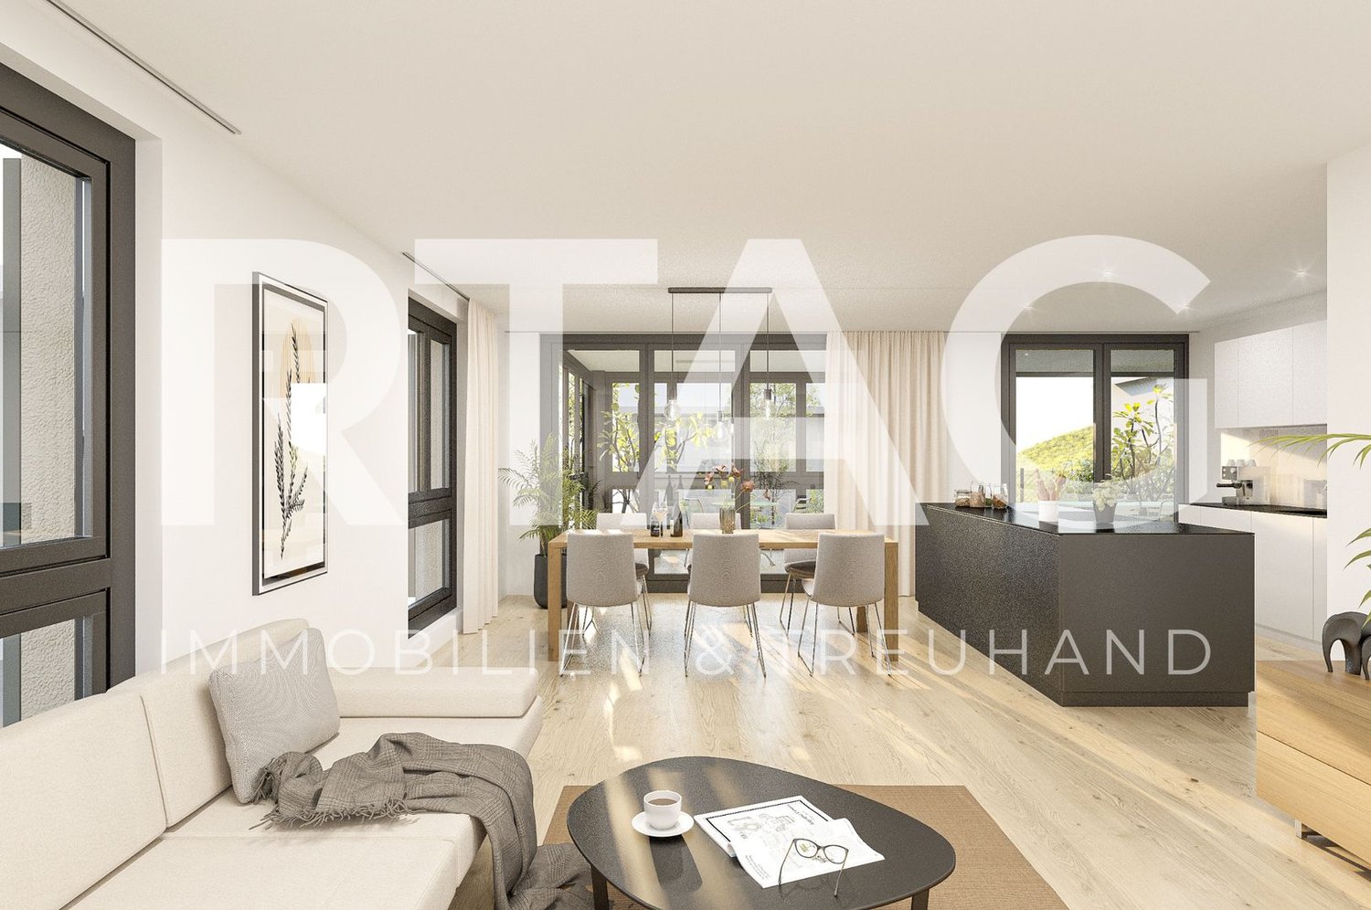
  • Modern living room with a light-colored sofa, glass coffee table, side table with a plant, dining area with a table and chairs, and a kitchen island with stools.
  • Modern two-story house with wooden siding, red-tiled roof, multiple balconies, and solar panels on the roof.
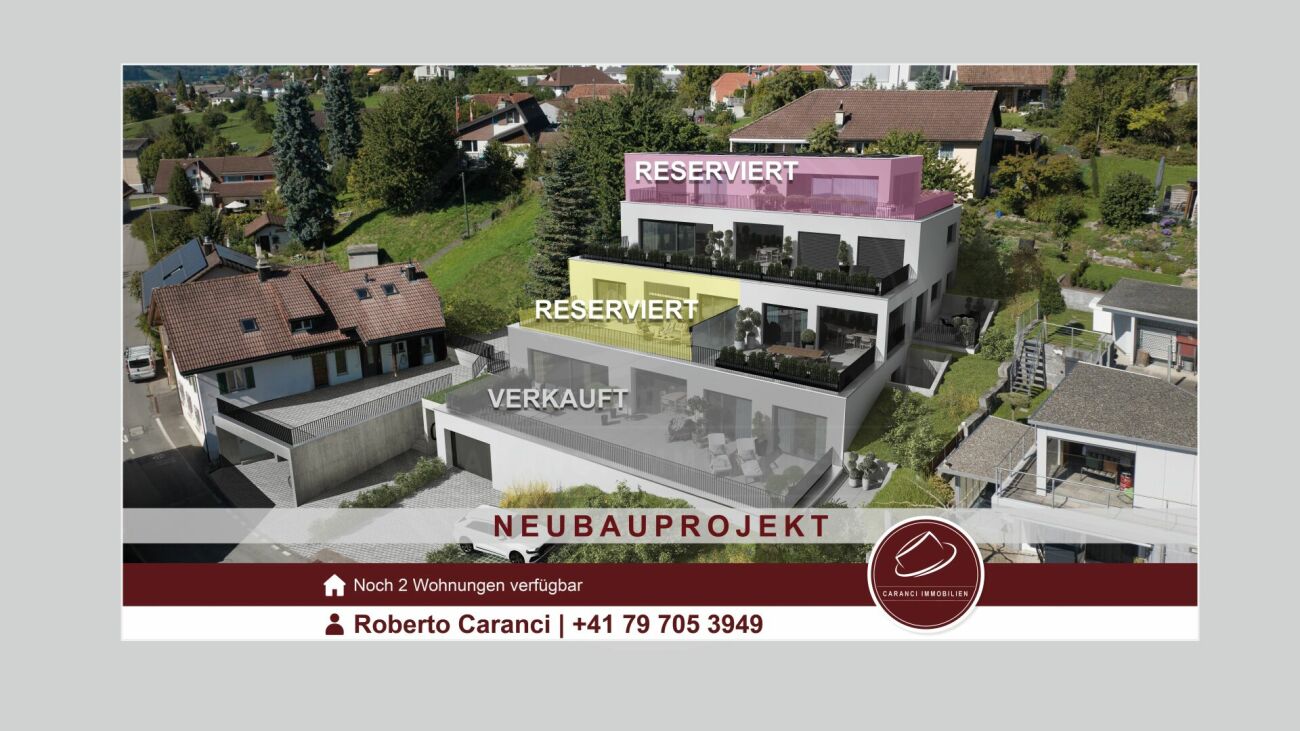
  • Aerial view of a rural village with traditional houses, a construction site, and surrounding green fields and forests.
  • Floor plan of two houses labeled Haus A (4n) and Haus B (4o) with surrounding greenery and parking spaces.
1 / 4
4.5 rooms, 115m², CHF 850,000.–
Top
Weier 4n, 3616 Schwarzenegg

Exclusive 4.5 room new apartment

In the Schwarzenegg (Oberlangengg municipality), the last available 4.5 room owner-occupied apartment in a high-quality new building project with two multi-family houses à 6 owner-occupied apartments each awaits you. The development combines timeless architecture with sustainable construction and well-thought-out floor plans. A home that meets the highest living standards.The bright living rooms with large window fronts create a pleasant living feeling. The spacious balcony is an extension of the living space. High-quality materials, a modern kitchen, stylish wet cells, and a private laundry tower offer the highest living comfort.Technically, the development is also geared towards the future: air-water heat pump, photovoltaic and water softening system, as well as a rear-ventilated wooden facade ensure sustainable and energy-efficient living. The houses are accessible by a personnel lift. A large bicycle room, parking spaces in the garage with preparation for e-mobility, and visitor parking spaces round off the offer.Highlights of the apartment:- Last available 4.5 room owner-occupied apartment- Spacious balcony- High-quality interior design- Private laundry tower, reduction- 2 parking spaces in the garage (included) with preparation for e-mobilityPurchase price:- 4.5 room apartment CHF 780,000.-- 2 parking spaces in the garage à CHF 35,000.- eachPlanned move-in date:- House B: approx. May/June 2027- House A: approx. November 2027Individual design optionsDepending on the construction progress, the buyer can co-determine various materials and equipment options. This creates a home that meets personal ideas and needs.We look forward to presenting this attractive new building project to you in person.Please contact us by phone to arrange a meeting.*Note: The interior and exterior representation in this ad is a KI-generated visualization and serves exclusively for illustration purposes. This may differ from the actual circumstances.

Travel time
-
New building
1 / 11
  • Garage
  • Pets allowed
  • Elevator
  • +5
Price on request
Top
Birrwilerstrasse 63, 5732 Zetzwil

Your loge seat with a far-reaching view

LIVING WITH A FAR-REACHING VIEWExclusive terrace apartments in ZetzwilIn Zetzwil AG, in the Aargau Wynental, five high-quality terrace apartments are being built in different sizes - sunny, close to nature, and yet central. The recreation area with meadows and forests is directly in front of your doorstep. The construction start has been made, and the completion is planned for December 2026.Highlights:Architecture & Quality • Clear, modern architecture • Solid construction & triple-glazed windows • High-quality terraces with Feinsteinzeug plates Sustainable & efficient • Air-water heat pump • Photovoltaic system • Preparation for E-charging station • Floor heating with individual room control Interior design for well-being • High-quality parquet/flooring in living and bedrooms • Flooring in wet cells and in the reduction • Floor-level shower (wheelchair accessible) • Modern kitchen • Own washing tower in the apartment Comfort & Technology • Multi-media connections in all rooms The apartments are perfect for couples, singles, and people who are looking for a quiet, barrier-free, and high-quality home and appreciate the recreation area in close proximity.Prices • From: CHF 1'010'000.- • Underground parking space: CHF 38'000.- Offer: • 1st floor: 4½ room apartment - SOLD • 2nd floor: 3½ room apartment - RESERVED • 2nd floor: 4½ room apartment - CHF 1'010'000.- • 3rd floor: 4½ room apartment - CHF 1'200'000.- • 4th floor: 3½ room attic apartment - RESERVED Interested? Then we look forward to your contact.

  • Garage
  • Pets allowed
  • Elevator
  • +5
Travel time
-
Florence DELAY

Florence DELAY

1 / 13
Florence DELAY

Florence DELAY

  • Elevator
6.5 rooms, 193m², CHF 1,150,000.–
Top
2013 Colombier

Exceptional attic with high-end amenities of 6.5 rooms

Exceptional attic of 6.5 rooms with high-end amenities This attic is the perfect combination of exceptional volumes, high-end amenities, and rare outdoor spaces, where every detail has been designed for comfort, elegance, and light. As soon as you enter, the first impression is immediately stunning: a spectacular living room of 64 m², bathed in light, sublimated by a ceiling height of 4 meters. The space breathes, impresses, and gives a real sense of freedom. Here, you don't just live ... you savor! The central fireplace, visible from the kitchen, dining room, and living room, creates a warm and convivial atmosphere. Perfect for winter evenings or to receive friends with style. The volumes allow you to imagine several ambiances: relaxation area, dining area, cozy living room. Everything finds its natural place. In the extension of the living room, a modular office/library/TV area, which can be opened or closed according to your wishes, to ensure intimacy. The semi-open kitchen is elegant and functional, with generous storage, wooden cabinet fronts, granite countertops, high-quality and recent appliances. At the entrance, a custom-made wardrobe area with closet and shoe rack offers a lot of storage space. The sleeping area is perfectly distributed: - 1 parental suite of 15 m² with large built-in closets and private shower - 2 comfortable bedrooms of 14 m² and 21 m², the latter with a charming mezzanine of 10 m², ideal for a reading corner or play area - 1 fourth bedroom of 16 m², south side, with direct access to the laundry room of 6 m² - 1 practical dressing room of 4 m², perfectly integrated into the apartment - 1 large bathroom, ideal for a family - 1 storage room, offering valuable storage space for daily needs - 1 air-conditioned wine cellar for wine lovers. A rare plus in an apartment - 1 attic of 42.5 m², accessible from the mezzanine Price: CHF 1'150'000.- In addition, 2 parking spaces in the covered garage: CHF 50'000.- Highlights: - Attic with 2 terraces totaling 95 m² - Large net habitable surface area of 193.5 m² - Large volume with 4 m height - Living room of 64 m² - Air-conditioned wine cellar in the apartment - Laundry room in the apartment - High-end and secure accommodation - 2 parking spaces in the covered garage - Excellent access to main roads - Local amenities nearby - South-west orientation Bôle is a charming village that dominates the right bank of Lake Neuchâtel, with the Jura hills in the background, and is part of Milvignes, today the largest wine-growing municipality in the canton. It has about 8,900 inhabitants and offers a special attraction thanks to its harbor, its shores, its campsite, its castle, its vineyard, and its numerous sports and leisure facilities. Location - distances: The nearest important centers by car are: - Neuchâtel: 10 min/9 km - Yverdon: 29 min/33 km - La Chaux-de-Fonds: 25 min/28 km - Lausanne: 48 min/68 km Request the sales brochure, where you will find more information and photos. Don't miss this opportunity! Contact: Florence Delay, Tel: +41 (0)78 624 38 94 Florence DELAY

  • Elevator
Laetitia Wyss

Laetitia Wyss

1 / 13
Laetitia Wyss

Laetitia Wyss

  • Elevator
  • Swimming pool
4.5 rooms, CHF 1,150,000.–
Top
6600 Locarno

Locarno Monti - Eleganza, tranquillità e vista lago mozzafiato

In zona residenziale a Locarno Monti, proponiamo in vendita uno splendido appartamento caratterizzato da ambienti ampi, luminosi e da una spettacolare vista aperta sul lago.L'ingresso si apre su un ampio atrio che conduce agli ambienti della casa. La zona giorno è composta da una cucina separata e da un generoso soggiorno con accesso diretto a una splendida terrazza panoramica, dalla quale si può ammirare una meravigliosa vista aperta sul lago.La zona notte comprende tre spaziose camere da letto, tutte con accesso alla seconda terrazza, ideale per offrire luminosità e continuità tra gli spazi interni ed esterni. Completano l'appartamento due bagni, uno con doccia e uno con vasca.Il condominio mette a disposizione dei residenti piacevoli spazi comuni dedicati al benessere e al tempo libero, tra cui una piscina coperta, un curato giardino condominiale, una sala fitness e una sala hobby perfetta per feste, eventi e momenti di convivialità.Nel prezzo di vendita è incluso un posto auto in autorimessa e una cantina privata.Una soluzione ideale per chi desidera vivere in un contesto residenziale, con ampi spazi, una splendida vista lago e tutti i comfort che rendono speciale la vita quotidiana.**************************************************************************In einer ruhigen Wohnlage in Locarno Monti steht diese attraktive Eigentumswohnung zum Verkauf. Sie überzeugt durch grosszügige, lichtdurchflutete Räume sowie einen spektakulären, unverbaubaren Blick auf den See.Der Eingangsbereich führt in ein geräumiges Entrée, von dem aus sämtliche Wohnbereiche erschlossen werden. Der Wohnbereich umfasst eine separate Küche sowie ein grosszügiges Wohnzimmer mit direktem Zugang zu einer herrlichen Panoramaterrasse, von der aus sich ein beeindruckender, freier Blick auf den See geniessen lässt.Der Schlafbereich verfügt über drei geräumige Schlafzimmer, die alle Zugang zu einer zweiten Terrasse bieten und so für viel Tageslicht sowie eine harmonische Verbindung zwischen Innen- und Aussenbereich sorgen. Zwei Badezimmer eines mit Dusche, das andere mit Badewanne runden das Raumangebot ab.Die gepflegte Wohnanlage bietet ihren Bewohnerinnen und Bewohnern attraktive Gemeinschaftseinrichtungen für Erholung und Freizeit. Dazu gehören ein Hallenbad, eine schön angelegte Gartenanlage, ein Fitnessraum sowie ein Hobbyraum, der sich ideal für Feste, Veranstaltungen und gesellige Anlässe eignet.Im Verkaufspreis inbegriffen sind ein Einstellhallenplatz sowie ein privates Kellerabteil.Eine ideale Wohnlösung für alle, die ein ruhiges und gepflegtes Wohnumfeld mit grosszügigen Räumen, traumhaftem Seeblick und hohem Wohnkomfort suchen.

  • Elevator
  • Swimming pool
  • Raised ground floor house with solar panels on the roof, garage, balconies, multiple windows
  • Residential area with traditional houses, solar panels, trees, fields, mountains in the background.
  • modern design, large windows, balcony with view, wooden floor, white walls, built-in cabinets, kitchen area with dining table, living room with couch, coffee table, pillows, white curtains, ceiling lights
1 / 3
3.5 rooms, 118m², CHF 840,000.–
Top
Rosenweg 20, 4922 Bützberg

Modern apartments with breathtaking Alpine views in Bützberg

CURRENTLY UNDER CONSTRUCTION: Determine the final finish!Discover this exquisite 3.5-room apartment in the heart of Bützberg, a charming town in the canton of Bern. This new apartment, which will be completed in early 2027, combines modern comfort with sustainable construction and offers a breathtaking view of the picturesque surroundings.Highlights of the apartment: • Spacious living area: With 118m² of living space, the apartment offers plenty of room to live and relax. • Open living concept: A bright, open living and dining area with a modern kitchen and large windows that offer a wonderful view of the surrounding landscape towards Schloss Thunstetten and the Alpine panorama. • Sunny terrace: Enjoy the view of the picturesque surroundings from your private terrace. • Sustainability: As a Minergie-P certified building with solar panels on the roof, this apartment sets new standards in terms of energy efficiency. • Barrier-free: The apartment is designed to be wheelchair accessible and has an elevator. • Parking options: The parking garage and additional parking spaces are available. Location and surroundings: • Quiet residential area without through traffic • Excellent connection: Bus stop "Käserei" only 2 minutes' walk away • Coop supermarket within 7 minutes' walk • Sonnhaldestrasse school within 8 minutes' walk • Railway station nearby for convenient commuter connections

Travel time
-
Keck Stéphane

Keck Stéphane

1 / 9
Keck Stéphane

Keck Stéphane

  • Parking space
  • View
  • Elevator
3.5 rooms, 178m², CHF 3,500,000.–
Top
A Montreux, 1820 Montreux

Character apartment on the Quai des Fleurs

Located on the first line of the lake in Territet, this approximately 178m² habitable apartment benefits from a particularly privileged situation on the Vaudois Riviera. The residence is located directly on the magnificent Quai des Fleurs promenade, in a residential environment, while being just a few minutes from the center of Montreux and its amenities.Occupying the 1st floor, the apartment benefits from a large facade open to the lake as well as a terrace of approximately 63m² running along its entire length, offering an unobstructed and dominant view of Lake Geneva and the surrounding mountains. The apartment has retained its original character and is distinguished by generous volumes and a beautiful ceiling height, enhancing the sense of space and brightness.It consists of a large reception area including a double living room and a dining room, forming a particularly spacious and open ensemble on the terrace and the lake. A kitchen, a main bedroom, and a bedroom/office, as well as a bathroom and a shower, complete this property.With its direct location on the lake, its comfortable surface area, and the potential for layout offered by its volumes, this apartment represents a rare opportunity in this sought-after sector of Montreux.This property is aimed at a clientele seeking above all a first-line lake location, a generous surface area offering different layout possibilities, as well as a discreet and privileged residential setting. On the Vaudois Riviera, properties combining location, volume, and potential remain rare, which gives this apartment a solid patrimonial positioning.Apartment price: CHF 3'500'000.-Garage price: CHF 70'000.-Total sale price: CHF 3'570'000.-

  • Parking space
  • View
  • Elevator
Sarah Ferrari Giussani

Sarah Ferrari Giussani

1 / 6
Sarah Ferrari Giussani

Sarah Ferrari Giussani

  • View
  • Elevator
  • Child-friendly
4.5 rooms, CHF 1,176,080.–
Top
Via Campagnola 32, 6877 Coldrerio

COLDRERIO RESIDENZA EIRA, AN EXCLUSIVE RESIDENTIAL PROJECT

COLDRERIO RESIDENZA EIRA, AN EXCLUSIVE RESIDENTIAL PROJECT Residenza Eira interprets a way of living that is reserved, bright, and refined, in one of the most appreciated residential areas for environmental quality and tranquility. The residence is composed of only three exclusive residential units, each with distinctive characteristics, designed to meet different housing needs while maintaining a high standard of comfort and privacy. Typology of apartments: Penthouse with private rooftop Thought for those who desire maximum privacy, large open spaces, and a privileged view, in a residential context of absolute value. Central apartment A balanced and functional solution, ideal for those who seek comfort, quality distribution, and rational habitability. Apartment with private garden Perfect for those who desire direct contact with the outdoor space and a fluid continuity between indoors and outdoors, to live the house also outside. You will like it because Exclusive residential area, quiet and well-valued Only three apartments, for a high level of privacy Bright and well-oriented spaces Sobriety, elegant and timeless architecture Information and visits: At our offices, the complete brochure of the project is available. It is also possible to visit a residential space sample, to directly perceive the atmosphere of the project, the quality of the finishes, and the housing concept that characterizes Residenza Eira. SALES PRICE: 1'176'080.00 CHF

  • View
  • Elevator
  • Child-friendly
Travel time
-
Graham Alexandre

Graham Alexandre

1 / 10
Graham Alexandre

Graham Alexandre

  • Parking space
  • View
  • Elevator
3.5 rooms, 85m², CHF 990,000.–
Top
A Longirod, 1261 Longirod

SUPERB APARTMENT WITH LARGE GARDEN, TERRACE AND VIEW OF THE LAKE AND THE ALPS

Away from any nuisance, in a green and sought-after setting, this charming 3.5-room apartment offers a remarkable quality of life, combining generous outdoor spaces, unobstructed views, and contemporary amenities. Located within a small co-ownership of only six apartments, perfectly maintained and convivial, it guarantees daily calm and serenity.The outdoor spaces are a major strong point of this property. A large terrace and balcony totaling approximately 55 m² harmoniously extend the living areas and allow you to fully enjoy the beautiful days. In addition, a private garden of approximately 120 m², fully fenced and carefully landscaped, offers an intimate and soothing setting. Pergola, hedges, outdoor lighting, and decorative fountain controlled from the inside create an environment that is as pleasant as it is functional, ideal for relaxation as well as for receiving guests.The interior develops a living area of approximately 85 m², with a fluid and optimized layout. The living space, oriented southeast, benefits from beautiful brightness and opens onto an unobstructed view of the countryside, the lake, and the Alps. The open kitchen, with a modern and purified design, integrates perfectly into the dining room and living room, creating a convivial and warm space.The sleeping area consists of two spacious bedrooms, conducive to calm, as well as a contemporary bathroom equipped with an Italian shower. An additional room, currently arranged as a guest toilet with laundry room, has the necessary connections for the installation of a shower, offering the possibility of easily creating a second bathroom.Two basement cellars complete this property and offer appreciable storage spaces. Finally, two parking spaces - one covered and one outdoor (in addition to the sale price) - perfect the comfort of this property.

  • Parking space
  • View
  • Elevator
  • modern kitchen with white cabinets, black countertops, double sink, oven, windows, wooden floor
  • Modern bathroom with marble tiles, a floating vanity, a large mirror, a toilet, and decorative vases with candles.
  • modern bathroom with glass shower enclosure, marble tiles, vanity with mirror, black fixtures
  • Bedroom with a bed, white rug, white walls, wooden floor, white chair, plants, window with curtains, nightstands with lamps and plants
  • L-shaped sofa, white rug, wooden coffee table, candles, white walls, large windows, balcony, plants
  • 2 bedrooms, 2 bathrooms, living room, dining room, kitchen, balcony
1 / 6
3.5 rooms, 103m², CHF 950,000.–
Top
Via Baraggie, 6612 Ascona

Charmante 3.5-Zimmerwohnung in Ascona, 5 Gehminuten vom Zentrum (Zweitwohnsitz)

Elegante 3.5-Zimmerwohnung, komplett renoviert, Obersten Stock.In privilegierter und ruhiger Lage bieten wir eine wunderschöne 3.5-Zimmer-Wohnung mit 103 m² Nettowohnfläche zum Verkauf an. Die Liegenschaft befindet sich in einer verkehrsberuhigten Zone (Tempo 30) an der Via Baraggie, welche direkt ins Zentrum von Ascona führt.Die Wohnung befindet sich derzeit in kompletter Renovation (2026) und wird sich durch hochwertige Ausstattungen sowie ein modernes, elegantes Design auszeichnen. Die Wohnung eignet sich zudem als Zweitwohnsitz.Hauptmerkmale:Nettowohnfläche: 103 m²Zwei Balkone, davon einer beim Wohnzimmer mit Ausrichtung zur Via BaraggieEinbauschränke nach Mass inklusiveInnenausbau & Ausstattung:Designerküche gemäss Renderings, mit hochwertigen Materialen un Siemens-Geräten der SpitzklasseEichenparkett in allen WohnbereichenModerne Designerbäder mit:Hochwertigen Wand- und BodenplattenMatten, weissen SanitärapparatenArmaturen und Accessoires in Gun Metal PVDAnschluss für Waschmaschine und Tumbler, elegant versteckt hinter einer SpiegeltüreLage:Historisches Zentrum (Borgo) in nur 5 Gehminuten erreichbarSeepromenade von Ascona in ca. 10 GehminutenBushaltestellen in 2 Gehminuten erreichbarSehr ruhige, dennoch zentrale WohnlageWeitere Vorteile:Heizung der Liegenschaft kürzlich vollständig erneuertParkplatz verfügbar in nur 2 Gehminuten (CHF 50’000.–)Viele öffentliche Parkplätze in unmittelbarer Nähe mit 2 Stunden kostenlos (Posteggio San Materno)Eine ideale Wohnlösung sowohl als Hauptwohnsitz als auch als Ferienwohnung, in einer der begehrtesten Lagen im Tessin.ITALIANOElegante appartamento all'ultimo piano di 3.5 locali completamente ristrutturato ad AsconaIn una posizione privilegiata e tranquilla, proponiamo in vendita uno splendido appartamento di 3.5 locali di 103 m² netti, situato in una zona residenziale a traffico moderato (zona 30) lungo Via Baraggie, che conduce direttamente al centro di Ascona.L’immobile è attualmente in fase di ristrutturazione completa (2026) e si distinguerà per finiture di alto standing e uno stile moderno ed elegante. L’appartamento può inoltre essere utilizzato come residenza secondaria.Caratteristiche principali:Superficie netta: 103 m²2 balconi, di cui uno sul soggiorno con affaccio su Via BaraggieArmadi a muro su misura inclusiInterni e finiture:Cucina di design come da render, con materiali di pregio ed elettrodomestici Siemens di alta gammaParquet in legno di rovere in tutti gli ambienti principaliBagni eleganti e moderni con:Piastrelle di alta qualitàSanitari bianchi opachiRubinetteria e accessori in finitura Gun Metal PVDPredisposizione per lavatrice e asciugatrice nascosta dietro anta a specchioPosizione:Centro storico (Borgo) raggiungibile in 5 minuti a piediLungolago di Ascona a soli 10 minuti a piediZona estremamente tranquilla ma ben collegataFermate dell'autobus a 2 minuti a piediUlteriori vantaggi:Riscaldamento dello stabile appena messo a nuovoPosteggio disponibile a soli 2 minuti a piedi (CHF 50’000.–)Posteggi pubblici nelle immediate vicinanze con prime 2 ore gratuite (Posteggio San Materno)Una soluzione abitativa ideale sia come residenza primaria che come casa vacanza, in una delle località più ricercate del Ticino.

Travel time
-
1 / 6
  • Parking space
  • Balcony / Terrace
  • View
  • +5
4.5 rooms, 137m², CHF 1,090,000.–
Top
Nöllenstrasse 2, 9443 Widnau

New construction project "HUS Nöllen"

LOCATION • Attractive residential area in the northern part of Widnau • Family-friendly neighborhood • Good sunlight thanks to south-facing orientation • Panoramic views from upper floors • Ideal traffic connection via 2nd class communal road • Optimal traffic connection with highway access in the municipality • Bus stop approximately 100 m away • SBB train station within walking distance OVERALL CONSTRUCTION • Multifamily house with appealing architecture • High-quality construction; low-maintenance building envelope • Eight generously designed condominiums distributed over three residential floors • Diverse range of apartments with 2.5, 3.5, and 4.5 rooms • Sustainable equipment: solar water heat pump with geothermal probe • Photovoltaic system • Two underground parking spaces for each 3.5- and 4.5-room apartment • One underground parking space for the 2.5-room apartment • Four visitor parking spaces and one reserve parking space • Basement compartment for each residential unit • Three storage rooms • Bicycle room • Technical room APARTMENTS • Timeless design: cleverly designed floor plans • Bright rooms with partially floor-to-ceiling windows • Open living, dining, and kitchen area with access to separate pantry • Two bathrooms in 3.5- and 4.5-room apartments • Covered and uncovered terraces or balconies • Garden areas • Outdoor storage room on the ground and upper floors • Low-temperature underfloor heating and cooling [Freecooling] • Individual room temperature control • Decentralized small fans in enclosed rooms • Electric roller shutters in all rooms • Apartment-internal household room with washing tower • Pantry and partially additional storage room in the apartment • Individual interior design according to your wishes OPTIONAL FOR PURCHASE • Underground parking space: CHF 40,000.00 • Storage: from CHF 20,000.00 FURTHER INFORMATION • Planned construction start: spring 2026 • Planned move-in date: summer 2027 Have we sparked your interest? We would be happy to send you our detailed sales documentation and/or answer any questions you may have.

  • Parking space
  • Balcony / Terrace
  • View
  • +5
Travel time
-
1 / 6
  • View
  • Elevator
  • Child-friendly
  • +1
3.5 rooms, 116m², CHF 960,000.–
Top
Hauptstrasse 10, 9436 Balgach

New construction project "Lilly and Heiri"

LOCATION • Central location on Hauptstrasse 10 in 9436 Balgach – easy access to daily needs. • Directly in the village center of Balgach, with short distances to shopping, services, and public transportation. • Very good connection to public transportation; train station and bus connections within short distance. • Schools and educational institutions are located in the nearby area. • Varied leisure activities and recreational areas around Balgach. • Good accessibility to important centers in Eastern Switzerland. • Attractive location for urban, comfortable living in a regional context. OVERALL CONSTRUCTION • New construction project with 8 exclusive condominiums in two stylishly designed houses. • Architecture by Spirig Partner AG with timeless elegance and clear, modern lines. • Strong, independent architectural appearance in the quarter. • High-quality construction standard that combines comfort and value. • Uniquely designed outdoor spaces with special quality of stay. • Spacious, covered terraces with integrated winter gardens for living comfort in every season. • Varied apartment mix from 2.5 to 4.5 rooms – flexible for different life plans. • Highest living quality through above-average floor areas and thoughtful planning. • Environmental design with an emphasis on quality of life and identity of the place of residence. APARTMENTS • Different apartment mix from 2.5 to 4.5 rooms, suitable for singles, couples, and families. • Above-average living areas for a spacious room feeling. • Thoughtful floor plans with high functionality and daylight utilization. • Each unit has a spacious covered terrace/winter garden as an extension of the living space. • High construction standard with careful material selection. • Apartments designed for high quality of stay in every season. • Attractive apartment sizes create flexibility for different housing needs. • Open living and dining areas for modern living. • Good lighting and integration of outdoor spaces into daily life. Have we sparked your interest? We would be happy to send you our detailed sales documentation and/or answer your questions and arrange a viewing on site.

  • View
  • Elevator
  • Child-friendly
  • +1
Travel time
-
1 / 9
  • Elevator
3.5 rooms, 105m², CHF 681,000.–
Top
Via ai Mulini, 6596 Gordola

Gordola New construction apartment 3.5 rooms

The Residenza Ai Giardini is an exclusive residential complex with high energy efficiency, consisting of three buildings in modern and refined design, for a total of 18 apartments.Located in a strategic position, the residence offers an ideal harmony between the tranquility of the surrounding greenery and the convenience of urban life. All main services, including train station, schools, shops, and essential infrastructure, are easily accessible.The design of the Residenza Ai Giardini is distinguished by its elegant architectural lines, warm tones, and natural materials, creating a welcoming and sophisticated atmosphere. The Residence extends over 3,640 sqm, immersed in an oasis of carefully manicured greenery, to guarantee an elegant design. Each apartment is realized with high-quality materials and modern finishes, ensuring a refined and functional style. The rooms are equipped with:- Floor heating for optimal comfort - Adjustable cooling in each room - Large windows for natural light We propose for sale an elegant 3.5-room apartment on the first floor, characterized by spacious and bright rooms, consisting of:- Large living area with direct access to the loggia - Master bedroom with en-suite bathroom - Single bedroom with adjacent bathroom - Hallway with laundry and service area Price: CHF 681'000.00 Covered parking: CHF 45'000.00 Large covered parking: CHF 55'000.00Additional apartments of different types and sizes are available.For information:Hristina 076 276 07 31 or Marco *The photos represent possible furniture solutions (sample apartment) not included in the price*

  • Elevator
1 / 9
  • Elevator
5.5 rooms, 160m², CHF 1,375,000.–
Top
via alla roggia, 6900 Lugano

Apartment 5.5 Rooms in Lugano

In a strategic position in the residential area of Lugano-Viganello, a short distance from the university campus (USI, SUPSI) and the hospital center, we propose for sale an elegant apartment of 5.5 rooms, located on the fourth floor of a residence currently undergoing complete renovation.The property represents a unique opportunity for those who desire a customizable residence, with the possibility of defining finishes, layout, and distribution of spaces. In addition to the standard version of 5.5 rooms, a configuration of 4.5 rooms is also planned, ideal for those who prefer larger rooms and greater living fluidity.The entrance opens onto a spacious living area with a open-plan kitchen, designed to accommodate convivial moments and representation occasions. The bright, covered loggia, spacious and reserved, harmoniously prolongs the living space towards the outside, offering an ideal environment for relaxing or dining outdoors.The current composition includes two single rooms, two double rooms (one with en-suite bathroom), two additional bathrooms, a private laundry room, a hallway, and a practical storage room/pantry.To complete the offer, the following accessories are available:Archive/storage room with bathroom: CHF 20,000Cellar: CHF 5,000Parking spaces in the garage: CHF 75,000 eachCovered outdoor parking space: CHF 50,000The published images and renderings are for illustrative purposes only and do not necessarily represent the final layout of the interiors.A valuable real estate proposal, designed for those who want to live in a modern, exclusive, and modular context, in the heart of one of the most sought-after areas of Lugano.

  • Elevator
  • Living room with beige couch, white coffee table, white rug, and beige armchairs
  • Large windows, balcony with chairs, table, couch with pillows, coffee table, rug, decorative plant, and white walls.
  • Building exterior, lush greenery, hills, farmland, houses, tree-lined forest
  • large balcony, white couch, table, chairs, plants, outdoor table, large windows, city view
  • Sofa, side table, dinning table with chairs, large glass doors
  • Outdoor dining area with table and chairs, couch, plants, rug, sliding glass doors, view of the city
  • modern kitchen with island, granite countertop, stainless steel appliances, white cabinets, dining area with large windows, balcony, view
  • Modern kitchen with island, white cabinetry, granite countertops, stainless steel appliances, wooden flooring, and large windows.
  • modern kitchen with granite countertops, stainless steel appliances, white cabinets, tiled floor, large window
  • modern kitchen with granite countertops, stainless steel appliances, large window with view
  • Dining area with dining table, chairs, wine bottles, wine glasses, cityscape view, painting on wall, carpet, wooden floor
  • floor, large windows, balcony, sliding doors, television, chair, sofa, coffee table, rug, lamp
  • White sink, mirror, soap dispenser, plant, towel rack, tiled wall, electrical switches
  • Modern bathroom with white tiles, free-standing bathtub, under-mount sink, and a large mirror. Small potted plants are on the sink, and there is a rug on the floor.
  • modern shower, glass shower door, white radiator, small window
  • modern corridor with white walls, wooden flooring, recessed lighting
  • wooden floor, white walls, large sliding doors to balcony
  • empty room, wooden floor, sliding glass doors, balcony, white walls, ceiling light
  • Living room, kitchen, 2 bedrooms, 2 bathrooms, terrace
  • Three women sitting on a couch, smiling, with a real estate company logo and contact information.
1 / 20
Large windows, balcony with chairs, table, couch with pillows, coffee table, rug, decorative plant, and white walls.
Building exterior, lush greenery, hills, farmland, houses, tree-lined forest
large balcony, white couch, table, chairs, plants, outdoor table, large windows, city view
  • Balcony / Terrace
  • Garage
  • View
  • +5
3.5 rooms, 108m², CHF 840,000.–
Top
9320 Arbon

Attic apartment with terrace and Säntis view

Discover this modern attic apartment in a Minergie-certified building. A home that harmoniously combines comfort, style, and sustainability.The apartment impresses with its spacious areas, its bright rooms, and the high-quality construction that leaves no wishes unfulfilled. A special highlight are the two large terraces with a total of almost 80 m², which offer you direct access to a spacious outdoor area. From here, you can enjoy a wonderful view of the Säntis and the surrounding area. The open, modern kitchen is fully equipped with high-quality appliances and blends harmoniously into the spacious living area. Two elegant bathrooms provide maximum comfort and are designed with stylish materials. Noble parquet flooring has been laid in the living and bedrooms, while the kitchen and bathrooms are equipped with easy-to-maintain plate flooring.A floor heating system (Arbon district heating) ensures a pleasant room climate, supplemented by controlled ventilation and triple-glazed windows, which provide excellent insulation and fresh air throughout the living area. You also have your own washing machine and dryer at your disposal. The solid concrete construction with a ventilated wooden façade combines aesthetics and functionality.Location & Environment • Only 15 minutes from St. Gallen • Schools and kindergarten in the immediate vicinity (max. 5 walking minutes) • Shopping: Coop, Migros, Lidl only 10 minutes away • Bus stop directly in front of the property Additional Objects • Underground parking spaces available for CHF 34,000.- per space We are very much looking forward to welcoming you in person at one of our Open Days or alternatively to arranging an individual viewing appointment with you. Simply contact us!

  • Balcony / Terrace
  • Garage
  • View
  • +5

Suggested properties for you based on search results

Other interesting objects