8602 results - Flats for sale with Balcony / Terrace, Elevator: Switzerland

Guillaume Evéquoz

Guillaume Evéquoz

1 / 11
Guillaume Evéquoz

Guillaume Evéquoz

  • Balcony / Terrace
  • View
  • Elevator
  • +2
4.5 rooms, 137m², CHF 1,000,000.–
Top
1964 Conthey

Apartment 4.5 rooms - Lot A3 - Les Jardins de Plan-Conthey

NEW PROMOTION "Les Jardins de Plan-Conthey" / DELIVERY autumn 2027LOT A3 / AtticDiscover a new dimension of comfort in Plan-Conthey with this spacious 4.5-room apartment of 137 m2 habitable area with a large balcony of 21 m2 offering an unobstructed view of the Alps and optimal sunlight.This exclusive promotion offers 9 apartments of high standard, judiciously distributed in 3 buildings of human scale.The project is distinguished by its pure design and fluid lines, favoring a perfect integration into a residential area, protected from nuisances. The clear facades, enhanced by wooden elements and large windows, testify to a willingness to modernity and openness to the outside.Each building has been designed to guarantee maximum intimacy (only 3 units per building). The apartments benefit from a contemporary architecture that prioritizes natural light thanks to large windows and panoramic windows.The energy concept of the project is part of a desire for sobriety, thanks to its heating system combining air-water heat pump and photovoltaic panel.All choices are left to the buyer.Book your apartment on plan, which you can then modify in agreement with the architect in charge of the project.The apartment on the 2nd and last floor is distributed as follows: • Entrance hall with storage closet • Bathroom with shower, WC and space for washing machine • Spacious open kitchen to the living room • Living room with large window front leading to the balcony • Balcony facing south • Parental bedroom with private bathroom including shower and WC • Two bedrooms Completing this property: • Cellar In addition to the sale price: • Covered parking space for CHF 20'000.- (2.55 meters wide) • Covered parking space for CHF 25'000.- (2.65 meters wide) Characteristics: • High-quality architectural design with high-end materials • Optimal sunlight • Ceiling height of 2.60 meters • Comfortable budgets for interior design (kitchen CHF 25'000.-) • Ideal location • Heat pump with free-cooling system • Small residence with 9 apartments For all details, visit our website: www.valimmobilier.chThis apartment has a habitable area of 137 m2 (including 1/2 balcony) and a gross internal area of 126.50 m2.Location:Plan-Conthey is a pretty village nestled on the right bank of the Rhone plain, ideally located 5 minutes from Sion and 2 minutes from the highway exit. With its optimal sunlight, the village offers an ideal and peaceful living space. Its harmonious development and the expansion of its infrastructure and services (nursery, school, public transport, shopping centers, sports facilities, etc.) make this municipality an attractive place to live. The main ski resorts in central Valais (4 Vallées, Ovronnaz, Anzère, Crans-Montana...) are about 30 minutes from the municipality.I am at your disposal to arrange a meeting to present this project to you in detail.

  • Balcony / Terrace
  • View
  • Elevator
  • +2
Guillaume Evéquoz

Guillaume Evéquoz

1 / 11
Guillaume Evéquoz

Guillaume Evéquoz

  • Balcony / Terrace
  • View
  • Elevator
  • +2
4.5 rooms, 163m², CHF 1,125,000.–
Top
1964 Conthey

Apartment 4.5 rooms - Lot A1 - Les jardins de Plan-Conthey

NEW PROMOTION "Les Jardins de Plan-Conthey" / DELIVERY autumn 2027LOT A1 / Ground floorDiscover a new dimension of comfort in Plan-Conthey with this spacious 4.5-room apartment of 163 m2 habitable area with a large terrace of 21 m2 and a lawn of 295 m2 offering an unobstructed view of the Alps and optimal sunlight.This exclusive promotion offers 9 high-standard apartments, judiciously distributed in 3 buildings on a human scale.The project is characterized by its pure design and fluid lines, favoring perfect integration into a prized residential area, protected from noise. The bright facades, enhanced by wood elements and large windows, testify to a desire for modernity and openness to the outside.Each building has been designed to guarantee maximum intimacy (only 3 units per building). The apartments benefit from a contemporary architecture that prioritizes natural light thanks to large windows and panoramic windows.The project's energy concept is part of a desire for sobriety, thanks to its heating system combining an air-water heat pump and a photovoltaic panel.All choices are left to the buyer.Reserve your apartment on the plan, which you can then modify in agreement with the project's architect.The ground-floor apartment is distributed as follows: • Entrance hall with storage closet • Bathroom with shower, WC, and space for the washing machine • Spacious open kitchen to the living room • Living room with large window front leading to the balcony • Balcony facing south • Parental bedroom with private bathroom including shower and WC • Two bedrooms The property also includes: • Basement In addition to the sale price: • Covered parking space for CHF 20'000.- (2.55 meters wide) • Covered parking space for CHF 25'000.- (2.65 meters wide) Characteristics: • High-quality architectural design with high-standard materials • Optimal sunlight • Height under ceiling of 2.60 meters • Comfortable budgets for interior fittings (kitchen CHF 25'000.-) • Ideal location • Heat pump with free-cooling system • Small residence with 9 apartments For all details, visit our website: www.valimmobilier.chThis apartment has a habitable area of 163 m2 (including 1/3 terrace and 1/10 garden) and a gross internal habitable area of 126.50 m2.Location:Plan-Conthey is a pretty village nestled on the right bank of the Rhone plain, ideally located 5 minutes from Sion and 2 minutes from the highway exit. With its optimal sunlight, the village offers an ideal and peaceful living space. Its harmonious development and the growth of its infrastructure and services (nursery, school, public transport, shopping centers, sports facilities, etc.) make this commune an attractive place to live. The main ski resorts in central Valais (4 Vallées, Ovronnaz, Anzère, Crans-Montana...) are located about 30 minutes from the commune.I am at your disposal to organize a meeting to present this project to you in detail.

  • Balcony / Terrace
  • View
  • Elevator
  • +2
Guillaume Evéquoz

Guillaume Evéquoz

1 / 11
Guillaume Evéquoz

Guillaume Evéquoz

  • Balcony / Terrace
  • View
  • Elevator
  • +2
4.5 rooms, 137m², CHF 959,000.–
Top
1964 Conthey

Apartment 4.5 rooms - Lot C2 - Les Jardins de Plan-Conthey

NEW PROMOTION "Les Jardins de Plan-Conthey" / DELIVERY autumn 2027LOT C2 / 1st floorDiscover a new dimension of comfort in Plan-Conthey with this spacious 4.5-room apartment of 137 m2 habitable area with a large balcony of 21 m2 offering an unobstructed view of the Alps and optimal sunlight.This exclusive promotion offers 9 high-quality apartments, judiciously distributed in 3 human-scale buildings.The project stands out for its pure design and fluid lines, favoring perfect integration into a prized residential setting, sheltered from nuisances. The clear facades, enhanced by wooden elements and large windows, testify to a desire for modernity and openness to the outside.Each building has been designed to guarantee maximum intimacy (only 3 lots per building). The apartments benefit from a contemporary architecture that prioritizes natural light thanks to large windows and panoramic windows.The energy concept of the project is part of a desire for sobriety thanks to its heating system combining air-water heat pump and photovoltaic solar panel.All choices are at the discretion of the buyer.Reserve your apartment on plan, which you can modify in agreement with the architect in charge of the project.The apartment on the 1st floor is distributed as follows: • Entrance hall with storage closet • Bathroom with shower, toilet, and space for washing column • Spacious open kitchen on the living room • Living room with large window giving access to the balcony • South-facing balcony • Parental suite with private bathroom including shower and toilet • Two bedrooms Completing this property: • Cellar In addition to the sale price: • Covered parking space at CHF 20,000.- (2.55 meters wide) • Covered parking space at CHF 25,000.- (2.65 meters wide) Characteristics: • High-quality architectural design with high-end materials • Optimal sunlight • Ceiling height of 2.60 meters • Comfortable interior design budgets (kitchen CHF 25,000.-) • Ideal location • Heat pump with free-cooling system • Small residence of 9 apartments For all details, visit our website: www.valimmobilier.chThis apartment has a weighted living area of 137 m2 (including 1/2 balcony) and a gross internal living area of 126.50 m2.Situation:Plan-Conthey is a charming village nestled on the right bank of the Rhone plain, ideally located 5 minutes from Sion and 2 minutes from the highway exit. With its optimal sunlight, the village offers an ideal and peaceful living environment. Its harmonious development and the growth of its infrastructure and services (nursery, school, public transport, shopping centers, sports facilities, etc.) make this commune an attractive place to live. The main ski resorts in the central Valais (4 Vallées, Ovronnaz, Anzère, Crans-Montana...) are about 30 minutes from the commune.I am at your disposal with great pleasure to organize a meeting to present this project to you in detail.

  • Balcony / Terrace
  • View
  • Elevator
  • +2
Guillaume Evéquoz

Guillaume Evéquoz

1 / 11
Guillaume Evéquoz

Guillaume Evéquoz

  • Balcony / Terrace
  • View
  • Elevator
  • +2
3.5 rooms, 119m², CHF 866,000.–
Top
1964 Conthey

Appartement 3.5 pièces - Lot B3 - Les jardins de Plan-Conthey

NOUVELLE PROMOTION "Les Jardins de Plan-Conthey" / LIVRAISON automne 2027LOT B3 / AttiqueDécouvrez une nouvelle dimension du confort à Plan-Conthey avec ce spacieux appartement 3.5 pièces de 119 m2 habitables pondérés avec grand balcon de 20 m2 offrant une vue dégagée sur les Alpes et un ensoleillement optimal.Cette promotion exclusive propose 9 appartements de standing, judicieusement répartis dans 3 bâtiments à taille humaine.Le projet se distingue par son design épuré et ses lignes fluides, favorisant une parfaite intégration dans un cadre résidentiel prisé, à l'abri des nuisances. Les façades claires, rehaussées par des éléments en bois et de larges baies vitrées, témoignent d'une volonté de modernité et d'ouverture sur l'extérieur.Chaque bâtiment a été conçu pour garantir une intimité maximale (seulement 3 lots par immeuble). Les appartements bénéficient d'une architecture contemporaine privilégiant la luminosité naturelle grâce aux larges baies vitrées et aux fenêtres panoramiques.Le concept énergétique du projet s'inscrit dans une volonté de sobriété grâce à son système de chauffage alliant PAC air-eau et panneau solaire photovoltaïque.Tous les choix sont au gré du preneur.Réservez votre appartement sur plan, auquel vous pourrez apporter des modifications d'entente avec l'architecte en charge du projet.L'appartement sis au 2e et dernier étage est distribué comme suit : • Hall d'entrée avec armoire de rangement • Salle d'eau avec douche, WC et emplacement pour la colonne de lavage • Spacieuse cuisine ouverte sur le séjour • Salon-séjour avec grande baie vitrée donnant accès au balcon • Balcon orienté sud • Suite parentale avec salle d'eau privative comprenant douche et WC • Chambre Complète ce bien : • Cave En sus du prix de vente : • Place de parc couverte à CHF 20'000.- (2,55 mètres de largeur) • Place de parc couverte à CHF 25'000.- (2,65 mètres de largeur) Caractéristiques : • Conception architecturale de qualité avec matériaux de standing • Ensoleillement optimal • Hauteur sous plafond de 2,60 mètres • Budgets d'aménagement intérieur confortables (cuisine CHF 25'000.-) • Situation idéale • Pompe à chaleur avec système de refroidissement free-cooling • Petite résidence de 9 appartements Pour tous les détails, visitez notre site : www.valimmobilier.chCet appartement possède une surface habitable pondérée de 119 m2 (y compris 1/2 balcon), et une surface habitable intérieure brute de 108,60 m2.Situation :Plan-Conthey est un joli village niché sur la rive droite de la plaine du Rhône, idéalement situé à 5 minutes de Sion et à 2 minutes de la sortie d'autoroute. Avec son ensoleillement optimal, le village offre un cadre de vie idéal et paisible. Son développement harmonieux ainsi que l'essor de ses infrastructures et des services proposés (crèche, école, transports publics, centres commerciaux, équipements sportifs, etc.) font de cette commune un lieu de vie attractif. Les principales stations de ski du Valais central (4 Vallées, Ovronnaz, Anzère, Crans-Montana...) se situent à environ 30 minutes de la commune.Je me tiens avec grand plaisir à votre disposition pour organiser un rendez-vous afin de vous présenter en détail ce projet.NEUES PROJEKT LES JARDINS DE PLAN-CONTHEY / ÜBERGABE HERBST 2027Los B3 / DachgeschossEntdecken Sie mit diesem...

  • Balcony / Terrace
  • View
  • Elevator
  • +2
Guillaume Evéquoz

Guillaume Evéquoz

1 / 11
Guillaume Evéquoz

Guillaume Evéquoz

  • Balcony / Terrace
  • View
  • Elevator
  • +2
4.5 rooms, 137m², CHF 986,000.–
Top
1964 Conthey

Apartment 4.5 rooms - Lot C3 - Les jardins de Plan-Conthey

NEW PROMOTION "Les Jardins de Plan-Conthey" / DELIVERY autumn 2027LOT C3 / AtticDiscover a new dimension of comfort in Plan-Conthey with this spacious 4.5-room apartment of 137 m2 habitable, weighted with a large balcony of 21 m2 offering an unobstructed view of the Alps and optimal sunlight.This exclusive promotion offers 9 apartments of high standing, judiciously distributed in 3 buildings of human scale.The project is distinguished by its pure design and fluid lines, favoring a perfect integration into a preferred residential area, protected from nuisances. The clear facades, enhanced by wooden elements and large windows, testify to a willingness to modernity and openness to the outside.Each building has been designed to guarantee maximum intimacy (only 3 lots per building). The apartments benefit from a contemporary architecture that prioritizes natural light thanks to large windows and panoramic windows.The energy concept of the project is part of a willingness to sobriety, thanks to its heating system combining air-water heat pump and photovoltaic panel.All choices are left to the buyer.Book your apartment on plan, which you can modify in agreement with the architect in charge of the project.The apartment located on the 2nd and last floor is distributed as follows: • Entrance hall with storage cupboard • Bathroom with shower, WC and space for washing machine • Spacious open kitchen to living room • Living room with large window giving access to balcony • Balcony facing south • Parental suite with private bathroom including shower and WC • Two bedrooms Completes this property: • Cellar In addition to the sale price: • Covered parking space at CHF 20'000.- (2.55 meters wide) • Covered parking space at CHF 25'000.- (2.65 meters wide) Characteristics: • High-quality architectural design with high-end materials • Optimal sunlight • Ceiling height of 2.60 meters • Comfortable budgets for interior design (kitchen CHF 25'000.-) • Ideal location • Heat pump with free-cooling system • Small residence with 9 apartments For all details, visit our website: www.valimmobilier.chThis apartment has a habitable surface area of 137 m2 (including 1/2 balcony) and a gross internal habitable area of 126.50 m2.Location:Plan-Conthey is a pretty village nestled on the right bank of the Rhone plain, ideally located 5 minutes from Sion and 2 minutes from the highway exit. With its optimal sunlight, the village offers an ideal and peaceful living space. Its harmonious development as well as the growth of its infrastructure and services offered (nursery, school, public transport, shopping centers, sports facilities, etc.) make this commune an attractive place to live. The main ski resorts in central Valais (4 Vallées, Ovronnaz, Anzère, Crans-Montana...) are located about 30 minutes from the commune.I am at your disposal with great pleasure to organize a meeting to present this project to you in detail.

  • Balcony / Terrace
  • View
  • Elevator
  • +2
1 / 13
  • Balcony / Terrace
  • Elevator
6.5 rooms, 283m², CHF 2,995,000.–
Top
via agli orti, 6900 Lugano

Prestigious panoramic attic with covered terraces - Lugano

For sale is this magnificent attic of 282.5 sqm (6.5 or 7.5 rooms) that occupies the entire floor of a prestigious building in the Lugano-Viganello district, strategically located near the university campus (Supsi, USI) and the hospital center. This luxury residence, with a beautiful open view, stands out for its high-quality finishes, completely customizable to satisfy the most demanding tastes.The attic opens onto a private entrance, with a private elevator that takes you directly inside the apartment. The large living room is ideal for receiving guests in an elegant and comfortable environment. The open, very large and well-equipped kitchen is connected to a large pantry, optimizing space and functionality. The interior is completed by a private laundry room and five bedrooms, one of which is a suite with a private bathroom and a spacious walk-in closet, ensuring privacy and comfort for all occupants.Outside, two large covered terraces and a balcony offer private and panoramic spaces, perfect for relaxing and enjoying the view of the city. These outdoor spaces are ideal for living moments of pure relaxation or for organizing outdoor events in a context of rare beauty.This offer is an unmissable opportunity for those who want an exclusive attic in one of the most sought-after areas of Lugano. With the possibility of customizing every aspect of the apartment, from the interior spaces to the luxury finishes, buyers have the unique opportunity to create a tailored domestic environment, in the name of elegance and comfort.The property also includes a storage room/archive with bathroom, a cellar and numerous parking spaces that can be purchased separately at the following costs:- Room with bathroom on the ground floor 20'000 CHF- Covered parking space in the garage 75'000 CHF/each (possibility 5 or more)- Covered parking space 50'000 CHF/each- Cellar 5'000 CHF

  • Balcony / Terrace
  • Elevator
1 / 13
  • Balcony / Terrace
  • Garage
  • Elevator
5.5 rooms, 250m², CHF 2,550,000.–
Top
Lungo lago Motta, 6815 Melide

4.5-room apartment in Melide with lake view

In Melide, in an exclusive position directly on the lake and just a few steps from the historic center, we propose for sale a charming duplex of new construction, inserted in an elegant and reserved context composed of only two residential units.The apartment, 4.5/5.5 rooms and approximately 250 sqm, develops on the third and fourth (last) floor of the building and is organized as follows:on the lower floor there is the night area, consisting of a spacious master bedroom with walk-in closet, en-suite bathroom, sauna, bathtub, and access to the balcony with lake view, two additional double bedrooms, each with en-suite bathroom, and an area dedicated to washing machine and dryer.On the upper floor, the day area develops, with a large living room, dining area, open kitchen with island, a bathroom with shower, and a charming, habitable terrace with lake view, complete with a whirlpool tub.The layout is indicative: upon request, it is possible to evaluate different distribution solutions of the spaces, allowing to configure the apartment as 4.5 or 5.5 rooms, according to one's needs. The finishes are completely customizable, with a starting level already of very high standing.The property is completed by a garage with four parking spaces at a price of CHF 350,000, an outdoor parking space, and the possibility of purchasing a large garden directly on the lake separately.

  • Balcony / Terrace
  • Garage
  • Elevator
1 / 13
  • Balcony / Terrace
  • Elevator
3.5 rooms, 130m², CHF 765,000.–
Top
Via Monte Gaggio, 6500 Bellinzona

New 3.5-room apartment with balcony

We are offering for sale a modern 3.5-room apartment with a commercial area of approximately 130 m², located in a privileged position in Bellinzona, just a few steps from all major services.The building is situated within an elegant residential complex of new construction, surrounded by greenery and equipped with a large communal park, ideal for those seeking tranquility, comfort, and quality of life in a curated and contemporary context.The apartment stands out for the brightness of the rooms and the functional arrangement of the spaces, designed to offer maximum livability:Spacious entrance with dining area and open-plan kitchen with modern and refined design;Cozy and bright living room with direct access to the terrace;Master bedroom with en-suite bathroom, carefully designed to offer comfort and privacy;Second bedroom, ideal for families, guests, or a study;Main bathroom finished with high-quality materials.The apartment also features a terrace of approximately 15 m², perfect for outdoor meals or moments of relaxation outside.Features and amenities:Private cellar included in the price;Washing machine and dryer included in the price;Parking spaces can be purchased separately at the following costs:Double indoor parking space: CHF 60,000.-Single indoor parking space: CHF 40,000.-Outdoor parking space: CHF 25,000.-An elegant, spacious, and bright apartment, ideal for those seeking modernity, comfort, and construction quality in an exclusive residential context in the heart of Bellinzona.Within the same complex, additional apartments with 4.5, 3.5, and 2.5 rooms are available, with various sizes and configurations.For more information or to schedule a visit:+41 78 746 19 96marco@zenitrealestate.com

  • Balcony / Terrace
  • Elevator
Yves Parvex

Yves Parvex

1 / 11
Yves Parvex

Yves Parvex

  • Balcony / Terrace
  • View
  • Elevator
  • +2
5.5 rooms, 207m², CHF 1,293,000.–
Top
1870 Monthey

Monthey, La Kaazelle 5.5 rooms in an eco-responsible promotion

CONSTRUCTION START IN JULY 2026Valimmobilier SA is pleased to present: La Kaazelle - new eco-responsible promotion in the heart of the city of MontheyThis new construction project of a small building with 15 apartments is located just a few steps from the city center, shops, and schools, between two parks of the city, in a green setting. This new building will be built by recognized entrepreneurs of the region in mixed wood-concrete construction. It benefits from district heating to minimize the costs of the condominium. Each apartment has a loggia or a large terrace as well as a balcony.Ideally located facing a public park, this new promotion offers calm and tranquility as well as optimal sunlight. The living areas are bright and very pleasant with large triple-glazed windows. The building is accessible to people with reduced mobility and will offer its future inhabitants a very pleasant living environment. To facilitate understanding of the project and better project oneself into the spaces, a 3D model is available at the Valimmobilier du Chablais agency in Collombey. It offers a detailed and realistic visualization of the project from different angles, which helps to understand the volumes, spaces, and atmosphere of the future construction.The distribution of apartment A3 is as follows: • Entrance hall of 10.7 m2 with built-in cupboards and space for a washing machine • Bright living room of 57.0 m2 with open kitchen to the living room and access to the balcony and loggia of 17 m2 • 1 bedroom/office of 15.5 m2 adjacent to the living room which could be combined with the living room for more space • 3 bedrooms of 12.7, 14.4, 15.1 m2 • Bathroom of 5.3 m2 • Shower room of 4.8 m2 with direct access from the bedroom or hallway • Balcony-terrace of 54 m2 • Loggia of 11 m2 with storage cupboard (max 130 cm high) • Private south-facing terrace on the roof of 82 m2 Parking space (additional): • 1 x indoor parking space ~ CHF 37,000.- (obligatory, price varies depending on the size and equipment of the parking space) • 1 x outdoor parking space CHF 15,000.- (not obligatory) Annexes: • Private cellar • Common wine cellar • Common room for bicycles and strollers • Common outdoor annex Characteristics: • Balcony, loggia, and roof terrace • Living room with possibility of installing a wood stove • High-quality finishes chosen by the buyers (parquet, sanitary, kitchen, walls white or larch, ...) • 2 minutes from the city center • Floor heating by the Thermorezo system of SATOM • Washing machine in the apartment (supplied by the general contractor) • Elevator and access for people with reduced mobility • Close to shops, schools, amenities, and health center Selling price: from CHF 1,330,000Apartment: CHF 1,293,000Parking spaces: CHF 37,000 indoor ~ depending on sizeCHF 15,000 outdoor (not obligatory)Units of this new promotion (weighted area):Building AUnit 30 - Apartment A0.1 - ground floor - 3.5 rooms - 109.0 m2 - ReservedUnit 31 - Apartment A0.2 - ground floor - 2.5 rooms - 76.5 m2 - ReservedUnit 34 - Apartment A1.1 - 1st floor - 3.5 rooms - 105.7 m2 - ReservedUnit 35 - Apartment A1.2 - 1st floor - 2.5 rooms - 75.0 m2 - ReservedUnit 38 - Apartment A2.1 - 2nd floor -...

  • Balcony / Terrace
  • View
  • Elevator
  • +2
1 / 9
5.5 rooms, 128m², CHF 895,000.–
Top
Auf Anfrage 1, 1950 Sion

Family duplex renovated with charm and comfort in Gravelone

In the sought-after residential area of Gravelone, discover this duplex of approximately 120 m² of gross floor area, entirely renovated between 2020 and 2024. Spread over several levels, it offers a particularly pleasant configuration for a family.This exclusive ImmoSky offer stands out for its main advantages:+ Beautiful, bright living room + 4 bedrooms, including a parental suite with bathroom on the floor+ A bathroom with washing column+ An outdoor parking space with electric terminal (at an additional CHF 20,000.- to the sale price)+ A cellar and a storage roomImportant improvements have also been made to the condominium. The insulation of the exterior envelope and the roof contributes to excellent thermal comfort, both in summer and winter.The installation of solar panels with an RCP system also allows you to benefit from shared energy production, resulting in better control of charges and a more sustainable approach to housing.Outside, residents enjoy a large, secure, and carefully maintained communal garden. A protected play area allows children to fully enjoy the outdoor spaces, while the views of the mountains and the greenery offer a particularly pleasant setting for everyday life.The residential situation allows for a combination of calm and proximity to amenities: schools, shops, and transportation are quickly accessible, making it easier to organize family life.A renovated and versatile duplex, offering beautiful volumes, four bedrooms, and a pleasant residential environment: an ideal property for those looking for a family living space in Gravelone.For any additional information or to organize a visit, contact me! Philippe Boichat +41 79 897 62 23

1 / 13
4.5 rooms, 132m², CHF 2,687,000.–
Top
Im Büelhältli 4, 8704 Herrliberg

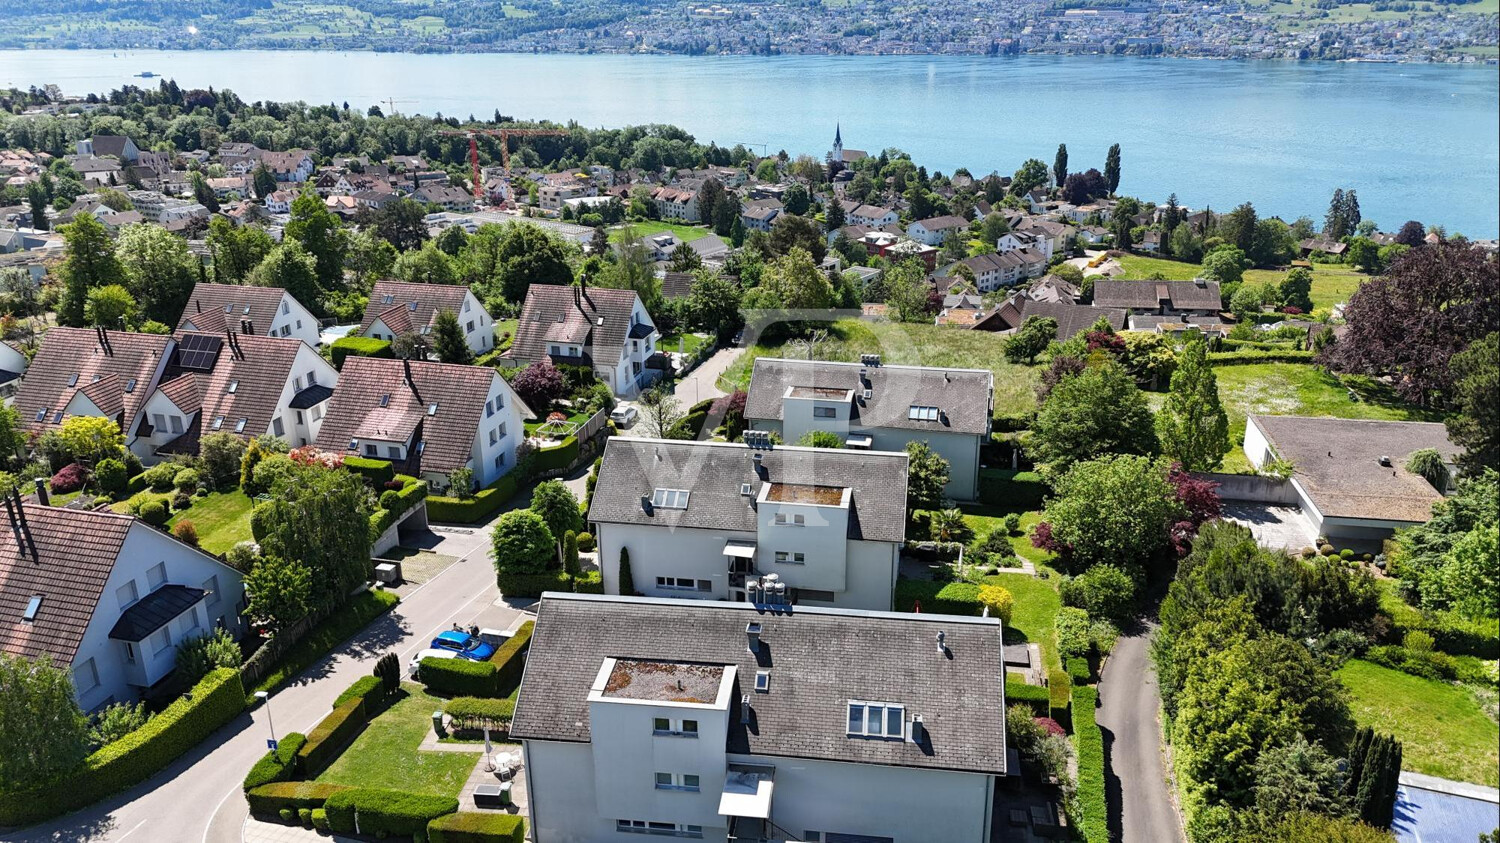
Above the roofs of the Gold Coast: 4.5 rooms with a dreamy view

This well-maintained attic apartment combines spacious living, plenty of privacy, and an attractive location on the sought-after Zürcher Goldküste. On approximately 132 m² of living space, it offers a versatile range of rooms with three separate rooms, two bathrooms, and spacious living areas. Additionally, there are around 26 m² of balcony and terrace space. Thanks to its elevated location, the apartment enjoys an attractive lake view, which is also very well protected in the long term due to the topographical situation. The heart of the apartment is the extensive and bright living area with direct access to the veranda. Generous window surfaces create a pleasant connection between inside and outside and provide a bright, open living feeling. An additional comfort highlight is the direct private lift access to the apartment. Three separate rooms offer versatile usage possibilities as bedrooms, children's rooms, guest rooms, or home offices. The range of rooms is complemented by a separate kitchen, a bathroom, a shower with toilet, and practical storage and auxiliary areas. The special attic apartment character provides a high level of privacy and gives the apartment a pleasant living atmosphere. The good sunlight, south exposure, and existing lake view underline the quality of this attractive living location. The apartment presents itself in a well-maintained and solid condition and is immediately usable. At the same time, it offers interesting opportunities to modernize and develop individual areas according to personal ideas. This makes the property ideal for buyers who want to combine spacious living in a prime location with individual design potential. The apartment includes a large basement compartment and two parking spaces, which further enhance the living comfort.Herrliberg is one of the most sought-after residential communities on the Zürcher Goldküste and stands for high quality of life, excellent sunlight, proximity to Lake Zurich, and very good accessibility to the city of Zurich. The apartment is located in a quiet and sought-after residential area within the community. The well-maintained living environment, the attractive hillside location with south exposure, and the existing lake view create ideal conditions for comfortable living. The infrastructure is also convincing. School and kindergarten are located about 230 meters away. Shopping facilities are reachable in about 576 meters, while Lake Zurich is about 708 meters away. Recreational areas are also within walking distance. The nearest public transport stop is only about 182 meters away and provides a comfortable connection within Herrliberg and to the surrounding communities on the right bank of Lake Zurich and to Zurich. The combination of a quiet living location, lake view, good sunlight, excellent infrastructure, and proximity to Lake Zurich makes this attic apartment an attractive opportunity in one of the most sought-after housing markets in the region.

Travel time
-
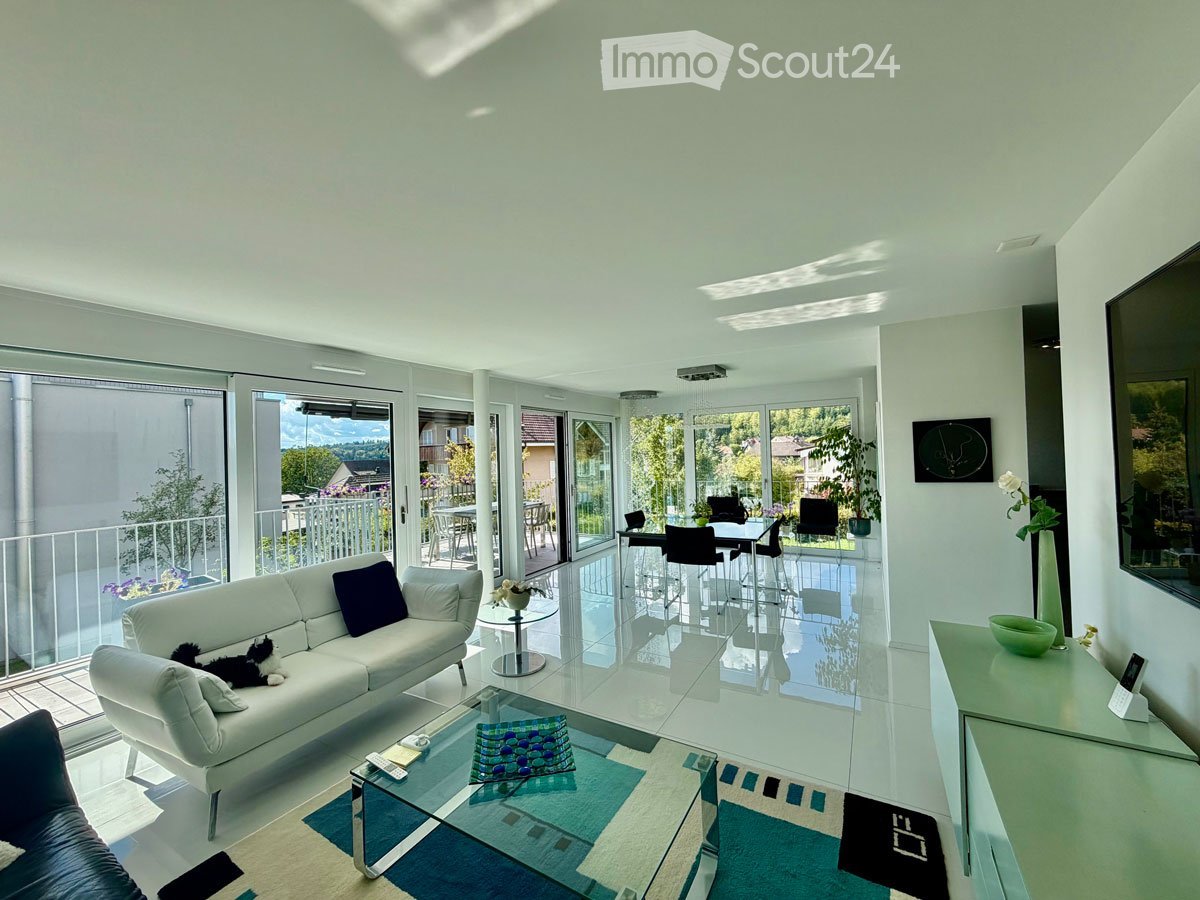
  • Modern living room with white walls, large windows, and a balcony. Features a white sofa, coffee table, dining area with chairs and table, and a TV screen.
  • Modern two-story house with balconies, outdoor seating, and greenery.
  • Modern two-story house with balconies, large windows, and a well-maintained garden area.
  • Modern hallway with white walls, tiled floor, and recessed lighting. Features a small console table with decorative items and framed artwork on the walls.
  • Modern hallway with white walls, tiled floor, and glass wall-mounted shelves. An open door leads to a bathroom with a sink, mirror, and decorative items.
  • Modern bedroom with a large bed, a television on a dresser, a chair with an orange pillow, and a large window with sheer curtains. The room features a sleek, contemporary design with light-colored walls and a tiled floor.
  • Modern bathroom with a white sink, toilet, large mirror, dark cabinet, and a small chair near the door.
  • Modern bathroom with a glass-enclosed shower, sink with mirror, and towel rack. Grey tiled walls and floor, white cabinetry, and various toiletries on the sink counter.
  • Modern office space with a large desk, ergonomic chair, laptop, printer, calendar, picture frame, and a small lamp. Large windows with sheer curtains provide natural light.
  • A furnished room with a round table, chairs, a flower vase, a large window with blue curtains, a picture frame, a cabinet, and an ironing board.
  • Modern living room with large windows offering a scenic view, two sofas, a glass coffee table, a floor lamp, and decorative shelves.
  • Modern living room with white and blue color scheme, large windows, balcony access, sofa, coffee table, chairs, shelves, and artwork.
  • Modern living and dining area with white walls, large windows, and a balcony. Features a blue sofa, white armchair, glass coffee table, glass dining table with black chairs, and a chandelier.
  • Balcony with a table and chairs, overlooking a scenic view of trees and houses.
  • Balcony with a table and chairs, overlooking a modern residential complex with greenery and a clear blue sky.
  • Balcony with a table and chairs, metal railing, and a retractable awning, overlooking a residential area with modern buildings and greenery.
  • Business card for Meier Verwaltungs AG, featuring contact details for Laurent Meier, including mobile number and email address.
1 / 17
4.5 rooms, 112m², CHF 690,000.–
Top
Schulhausstrasse 20, 2552 Orpund

Modern 4.5-room apartment in Orpund – sunny, quiet, and barrier-free

Welcome to this modern 4.5-room apartment on the 1st floor of a well-maintained new building from 2020 at Schulhausstrasse 20 in Orpund. With a spacious living area of 112 m², this apartment offers everything you need – ideal for families, couples, or anyone who values comfortable living in a quiet location.The apartment impresses with its bright, modern room concept with white walls, high-quality flooring, and a stylish entrance area with a built-in wardrobe. The spacious living room with large windows and direct access to the balcony invites you to relax and offers a beautiful view, an open dining and living area completes the picture.Highlights of the apartment: • Year of construction 2020: Modern new building standard with contemporary equipment. • Balcony: With a beautiful view and plenty of sunlight – sun-kissed in both summer and winter. • Wheelchair accessible: Completely barrier-free and accessible by lift. • Parking: Garage and parking space available. • Child-friendly: Perfect for families with children. • Quiet location: Pleasantly quiet during the day and at night. Location and surroundings: The apartment is located in a quiet and well-connected residential area in Orpund. The bus stop Orpund Post can be reached in just 2 minutes on foot. For daily needs, the Coop shopping center is available within 10 minutes on foot. The OSZ Orpund school is within 5 minutes' walking distance – ideal for families.The apartment is managed by Meier Verwaltungs AG and will be available from January 1, 2027. Secure your new home in this attractive, modern property now!The apartment includes a parking space in the garage, which can be purchased for CHF 40,000.00.Broker calls are not desired, thank you.

Travel time
-
  • Modern open-plan living and dining area with a kitchen island, bar stools, sofa, coffee table, and dining table. The kitchen features dark cabinets, a sink, and an oven. The living area includes a sofa, a coffee table, and a TV screen.
  • Modern multi-story apartment building with green and gray facade, large windows, balconies with potted plants and flowers, and a small fenced garden area in front.
  • A modern, well-lit room with a mix of furniture including a wicker chair, a small wooden stool, a large wooden desk, a cabinet, and shelves filled with books and decorative items. The room features large windows with a view of greenery outside.
  • Bright living room with a white sectional sofa, coffee table, armchair, dining area with table and chairs, large windows with curtains, and a floor lamp.
  • Bright, modern open-plan living and dining area with large windows, a wooden dining table with chairs, a kitchen island, pendant lights, and decorative items.
  • Balcony with a glass table, a chair, and a vase of flowers, overlooking a green, tree-filled area with neighboring houses.
  • Modern kitchen with a central island, stainless steel appliances, pendant lights, and a dining area with a table and chairs.
  • Modern kitchen with a large panoramic mural of a mountain landscape, a stainless steel sink, a coffee maker, and a cup on the counter.
  • A modern living room with a grey sofa, a wooden bookshelf filled with books and decorative items, a framed picture on the wall, and an open door leading to a small bathroom.
  • Cozy bedroom with a bed, nightstand, lamp, vase with flowers, and a painting on the wall. Large window with white curtains offers natural light and a view of the street.
  • Modern bathroom with a white sink, large mirror, glass-enclosed shower, and neatly arranged toiletries on shelves.
  • Modern bathroom with a glass-enclosed shower, bathtub, shelves with toiletries, and a hair dryer on the wall.
  • A well-lit hallway with wooden flooring, leading to a laundry area with a washing machine and dryer, and a small bathroom with a bathtub and shelves.
  • Underground parking area with concrete floors and walls, featuring a bicycle rack with two bicycles, a car parked inside, and a gated entrance leading to another section.
  • Modern multi-story building with green accents, garage, and several parked cars in front.
  • Floor plan of a modern apartment featuring a living room, dining area, kitchen, bedroom, and bathroom. The layout includes a central living space with a sofa, coffee table, and dining table, a separate bedroom with a bed, and a compact kitchen and bathroo
1 / 16
4.5 rooms, 101m², CHF 760,000.–
Top
Straubenzellstrasse 20b, 9014 St. Gallen

Modern and high-quality equipment - in a quiet, green environment

High-quality 4.5-room apartment in a quiet location in St. Gallen-BruggenThis well-maintained apartment on the 3rd floor (with elevator) at Straubenzellstrasse 20b impresses with its elegant equipment, well-thought-out room concept, and pleasant living quality. With approximately 100 m² of living space, the property offers an ideal home for couples or families.Equipment and highlights: • Kitchen of the extra class: The modernly designed kitchen is equipped with high-quality Miele appliances (including premium ovens and induction cooktop) as well as a practical coffee station. • Bright rooms: The spacious living area and three bright rooms – flexibly usable as bedrooms, guest rooms, or study/library – offer plenty of space for individual design. • Modern wet cells: Two timelessly and functionally designed bathrooms (including Geberit AquaClean toilet and shower) provide additional comfort in everyday life. • Balcony in the green: The west-facing balcony with a view of the green invites you to relax with afternoon and evening sun. Integrated planters and electric sunshades complete the offer. • Storage space and comfort: Integrated into the apartment is a practical household room with washing machine and dryer. In the basement, a private cellar compartment and an additional lockable built-in closet belong to the apartment. A parking space in the underground garage (No. 10) is also available, which will be sold for CHF 30,000. Location and infrastructure: The apartment is located in a family-friendly, village-like quarter in St. Gallen-Bruggen without through traffic. Shopping facilities (Migros, Coop, Aldi, Lidl, bakery), schools, kindergarten, and daycare, as well as public transport (bus, train) and the motorway connection, are within walking distance. The solid building substance and high foot and sound insulation provide a thoroughly pleasant and quiet living feeling.Key data at a glance: • Living space: approx. 101 m² • Rooms: 4.5 • Floor: 3rd floor (south side, with elevator) • Parking space: 1 parking space in the underground garage (No. 10) is also available, which will be sold for CHF 30,000. • Availability: By arrangement For more information, visit: immoserve.ch/verkauf

Travel time
-
  • Multi-story brick apartment building with multiple windows, balconies, and a small garden area in front.
  • Balcony with wooden railing, striped awning, and view of a green lawn and trees.
  • Empty hallway with tiled floor, light-colored walls, and recessed ceiling lights. Features a closed wooden door on the right and a partially open door leading to another room on the left.
  • Empty room with white walls, dark grey wood-like flooring, a large window with white frame, and a white radiator below the window.
  • Empty room with tiled floor, white walls, fireplace with wooden mantel, large windows with wooden frames, and a sliding glass door leading to a balcony.
  • Empty room with tiled floor, white walls, fireplace, and large windows with a view of greenery outside.
  • Cozy bedroom with a large bed, nightstands, a chair, a small table, lamps, a picture frame, and plants. Large windows offer a view of greenery outside.
  • Modern living room with a beige sofa, coffee table, dining table, chairs, fireplace, and large windows offering a view of greenery outside.
1 / 8
2.5 rooms, 75m², CHF 610,000.–
Top
Lindenbuckweg 5, 8306 Wangen-Brüttisellen

2.5 Room Apartment in Brüttisellen

The 2.5-room apartment is located on the upper ground floor (1st floor) of the house Lindenbuckweg 5 and can be reached by lift or staircase. The floor plan is clearly structured: from the entrance with cloakroom, you enter the spacious, open living and dining area with fireplace and access to the covered balcony. The separate kitchen with window and small glazed annex (winter garden) as well as the bedroom and bathroom with bathtub complete the room offer.Highlights of the apartment: • Compact, sought-after size: With around 61 m² of net living space and a functional floor plan, the 2.5-room apartment is ideal for single people, couples, and older people – and as an investment object, it is easily rentable. • Living room with fireplace: The open living and dining area with fireplace forms the center of the apartment and offers space for living, eating, and cozy evenings by the fire. • Covered balcony overlooking the greenery: The approximately 10 m² large balcony with sunshade opens onto the lawn and tree population of the building – a quiet outdoor space without street noise. • Modern kitchen: The bright built-in kitchen with dark cover, glass ceramic, and oven is modernly equipped; the small glazed annex at the kitchen window serves as a winter garden and additional storage space. • Lift, cellar, and underground parking space: The apartment is accessible by lift. A cellar room and the parking space in the underground garage belong to it – from the parking hall, you can enter the apartment dry-shod. • Well-maintained property: Solid construction with visible masonry, thermally insulated building envelope, and continuously renewed building parts (heating 2007, pipes 2010, skylights 2018, windows and shutters 2018-2020, locking system 2019). • Garden pavilion: The residents of the property have the opportunity to use the spacious garden pavilion with its own kitchen and toilet for private parties. Note: The furnished photos were generated using AI. The apartment itself is unfurnished!

Travel time
-
  • tiled floor, metal railing, balcony, view of the city and mountains
  • 3 storey building, grey walls, balconies, modern style
  • Aerial view of a building with a balcony, surrounded by trees, mountains, and a road with parked cars.
  • Unfurnished Room. An empty room with white tiles, white walls, and a glass door leading to a balcony. There is a sink and cabinets in the kitchen area.
  • Unfurnished Room. Empty room with white walls, gray tiled floor, and a kitchen area with cabinets and a sink.
  • empty room, wooden floor, white walls, large window with blinds
  • empty room, white walls, wooden floor, window with blinds
  • Bathroom with white tiles, white sink, white toilet, glass shower enclosure, window
  • empty room, white walls, ceiling light, electrical outlets, small table
  • tiled floor, red door, white walls, staircase, fire extinguisher
  • Empty hallway with tiled floor and white walls, two doors visible, one of which is closed and the other is open
  • An underground parking lot with a concrete ceiling, white columns, and marked parking spaces. A white car and a scooter are parked inside the lot.
  • Floor plan with two bedrooms, a bathroom, a living room, a kitchen, and a salon.
1 / 13
3.5 rooms, 85m², CHF 475,000.–
Top
Rue des Fléoles 1, 2800 Delémont

Apartment with 3.5 rooms and a view of the entire valley, south-east facing, 14 years old, 2 vehicle spaces

Discover this superb 3.5-room apartment of 85 m² located on the 2nd floor of a modern 3-story building in a contemporary style, in the higher neighborhood of Mexico in Delémont. Built in 2012-2013, this bright apartment offers a pleasant living space with an unobstructed view. It is situated in the southwest of the building comprising 8 apartments. The south-facing terrace is usable all year round. The apartment includes: • Modern kitchen: L-shaped kitchen equipped with quality appliances, shelves, cabinets, and dishwasher. Tiled floor and sink as well as large workspaces. • Balcony with a view: Private outdoor space with an unobstructed view, 14 m², breathtaking view of the mountains. • Bright living areas: Benefiting from excellent sunlight. • Included amenities: 1 covered parking space and 1 garage with an automatic door. • Basement on the lower floor, 10 m². • 2 internal storage rooms in the apartment, indoor washing machine. • An organization in PPE with respectful owners, internal administration, renovation account with a balance of 39,000.-. The takeover of the share is free of charge. Privileged location: This apartment is located in the heart of an area with small buildings and villas at the top of the city. The bus stop is 50 meters from the building and guarantees access to the train station in 5 minutes, which is easily accessible by public transport. Access to the building is regulated by a remote-controlled door. With its elevator, its careful finishes, this apartment represents an opportunity in a peaceful and well-served living space. Ideal for a small family, a couple, or even a single person looking for an open living space, 800 m from the old town and shops. The apartment, including the covered parking space and the garage, represents 2 separate PPE lots sold for a total of 475,000.- francs. The buyer can sell the closed garage (automatic door) without further obligations, as this lot is separate; garages are in demand.

Travel time
-
  • Modern two-story house with solar panels on the roof, surrounded by trees and greenery, with a parking area nearby.
  • Panoramic view of a cityscape with residential buildings, trees, and distant mountains under a partly cloudy sky.
  • Plot layout for residential buildings with pathways, green spaces, and parking areas.
  • Main Floor: Kitchen/Dining, Terrace, Living, Bathroom, Office, Terrace, 2 Bedrooms, Terrace, Bathroom, Kitchen/Dining
  • 4 floors, W1 has 1 room, W2 has 2 rooms, W3 has 1 room, W4 has 2 rooms, W5 has 3 rooms, Lift, Stairs, Autolift
  • Attics, technical room, auto lift, motor and veloroom rooms
  • Modern staircase with wooden steps and a metal handrail, leading to an open area with recessed lighting and a view of another room.
  • Modern interior view of a corridor with geometric, angular ceiling design and soft lighting.
  • Empty hallway with white walls, a skylight ceiling, and a staircase under construction with wooden railings and metal supports.
  • Empty hallway with white walls, carpeted floor, and a circular skylight showing a blue sky.
  • Empty room with large glass sliding doors leading to a balcony, concrete floor, and visible cityscape view.
  • Empty room with large glass sliding doors leading to a rooftop terrace, concrete floor, and modern white ceiling.
  • Modern balcony with large glass windows, concrete floor, and a view of trees and mountains.
  • Modern rooftop terrace with concrete floor, glass railing, and a small lounge chair in the corner. The view shows a cityscape with trees and buildings under a partly cloudy sky.
  • Glass-enclosed balcony with a panoramic view of a cityscape, trees, and distant hills under a partly cloudy sky.
  • Bathroom with large mirror, white sink, white toilet, modern fittings, skylight, wooden cabinet, tiled wall
  • white brick wall, fireplace with fire, pile of wood, bowl
  • modern kitchen with large white central island, black cabinets, open space with large windows leading to terrace, ovens and sink in corner, minimalist design
  • modern kitchen with island, floor-to-ceiling windows, marble countertops, stainless steel appliances, and ample natural light
  • Modern architecture with a raised ground floor, glass balconies, concrete driveway
  • modern house, glass walls, open terrace, raised ground floor, brick walls
  • modern house with terrace, brick walls, glass walls, trees in the background
  • walk-in closet with white shelves, drawers, marble floor, skylight
  • empty hallway with shower, statue, beige flooring, white walls
  • glass door, treadmill, cushioned yoga mat, sliding glass door, outdoor potted plant, wooden wall paneling, wooden floor
  • dark wooden cabinets, wood floors, glass modern art piece, black piano, plant on counter
  • Modern bathroom with large windows, walk-in bathtub, double vanity, and open shelving
  • Modern white building, concrete construction, glass railings on terraces, surrounded by greenery, located in a forest area
  • Modern design house, white exterior, glass balcony, gated entrance, surrounded by greenery
  • Modern house with open living space, glass walls, chandelier, fireplace, wooden couch, dining table
  • Fireplace, sofa, table, candles, laptop, tiles floor
1 / 31
7 rooms, 216m², CHF 3,850,000.–
Top
Kirschtalrain 6, 4102 Binningen

Exklusive 7-Zimmer-Attikawohnung in Binningen - Neubau mit Minergie P-Standard

The apartment building on Kirschtalrain comprises five high-quality condominiums, an underground garage with nine parking spaces, five spacious cellars, a large drying room, and two additional visitor parking spaces outside.The third-floor penthouse is truly one of a kind: 216 m² of net living space, a 178 m² wraparound terrace, and a 28 m² covered outdoor seating area. Every room enjoys breathtaking views of the adjacent forest and an unobstructed panorama beyond.The apartment's efficient room concept, high-quality materials, and clearly structured floor plan allow for flexible use that can adapt over time. Construction is nearing completion, yet there is still time to personalize the interior finishes.Low running costs come courtesy of thoughtful energy design: an in-house photovoltaic system, a geothermal heat pump, Minergie-P certification with comfort ventilation, and sustainable façade materials.We offer everything from a single source — architecture, interior design, and construction management — with no external interfaces. The result: top construction quality at a fixed, worry-free turnkey price.You can view a video of our latest reference project here: vimeo.com/748666856/f20ca28f6eI look forward to hearing from you, and would be glad to show you the project on site at any time.Kind regards,Wolfgang LamontDas Mehrfamilienhaus am Kirschtalrain umfasst fünf hochwertige Eigentumswohnungen, eine Tiefgarage mit neun Stellplätzen, fünf geräumige Kellerräume, einen großen Trockenraum und zwei zusätzliche Besucherparkplätze im Freien.Das Penthouse im dritten Stock ist wirklich einzigartig: 216 m² Netto-Wohnfläche, eine 178 m² große umlaufende Terrasse und ein 28 m² großer überdachter Sitzbereich im Freien. Jeder Raum bietet einen atemberaubenden Blick auf den angrenzenden Wald und ein unverbautes Panorama darüber hinaus.Das effiziente Raumkonzept der Wohnung, die hochwertigen Materialien und der klar strukturierte Grundriss ermöglichen eine flexible Nutzung, die sich im Laufe der Zeit anpassen lässt. Der Bau steht kurz vor der Fertigstellung, doch es bleibt noch Zeit, die Innenausstattung individuell zu gestalten.Niedrige Betriebskosten sind dem durchdachten Energiedesign zu verdanken: eine hauseigene Photovoltaikanlage, eine Erdwärmepumpe, die Minergie-P-Zertifizierung mit Komfortlüftung sowie nachhaltige Fassadenmaterialien.Wir bieten alles aus einer Hand – Architektur, Innenarchitektur und Bauleitung – ohne externe Schnittstellen. Das Ergebnis: höchste Bauqualität zu einem festen, sorgenfreien Schlüsselfertigpreis.Ein Video zu unserem neuesten Referenzprojekt kannst du dir hier ansehen: vimeo.com/748666856/f20ca28f6eIch freue mich darauf, von dir zu hören, und würde dir das Projekt jederzeit gerne vor Ort zeigen.Freundliche GrüsseWolfgang Lamont


Travel time
-

Suggested properties for you based on search results

Other interesting objects