


















139 results - Flats for sale with Balcony / Terrace, Elevator: Switzerland

New building
1 / 7
1.5 rooms, 47m², CHF 980,000.–
Premium
Robert-Seidel-Hof 73, 8048 Zürich

Letzte 1.5-Zimmer-Wohnung mit Loggia im Seidelhof73

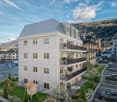
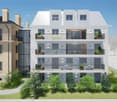
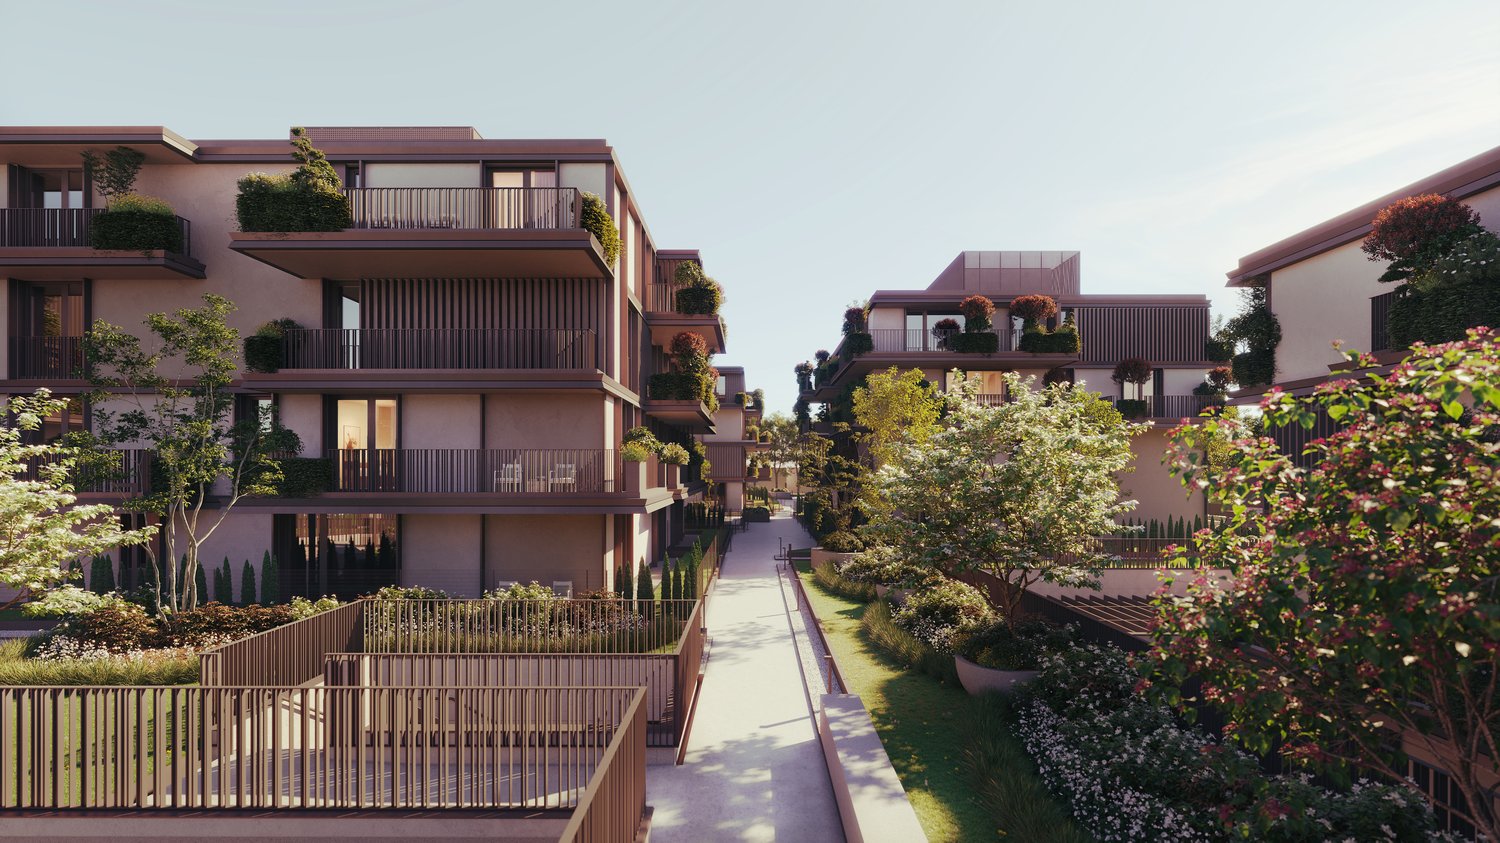
Letzte verfügbare 1.5-Zimmer-WohnungUrban wohnen mit Stil - Seidelhof73Am Robert-Seidel-Hof 73 in Zürich-Altstetten entsteht mit dem Seidelhof73 ein modernes Mehrfamilienhaus mit 15 Eigentumswohnungen. Das Projekt richtet sich an Menschen, die das Stadtleben schätzen und gleichzeitig Wert auf Ruhe, Qualität und eine durchdachte Architektur legen.Highlights auf einen Blick • 15 moderne Eigentumswohnungen • Lichtdurchflutete Grundrisse mit klarer Raumstruktur • Loggia • Individuell gestaltbarer Innenausbau innerhalb Budget • Hochwertige Küche mit V-ZUG Geräte • Eigener Waschturm • Elektrische Storen & Markisen • Glasfaseranschluss • Photovoltaikanlage auf dem Dach • Vorbereitung für E-Mobilität (Power-to-Parking) • Lift, rollstuhlgängig Top Lage in Zürich-Altstetten • Bahnhof Altstetten ca. 8 Min. (600m) zu Fuss • Migros, Coop, Denner, Restaurants, Schulen & Sportangebote in direkter Umgebung • Nähe zu Limmat, Quartierparks und Erholungsgebieten • Sehr gute ÖV-Anbindung in die Innenstadt & Zürich-West Seidelhof73 steht für durchdachtes Wohnen an gut angebundener Lage – hochwertig, persönlich und zukunftsorientiert. Die Verkaufspreise sind Bankgeprüft. Die Baubewilligung wurde erteilt und der Bezug für Winter 2027 geplant.Gerne senden wir Ihnen die detaillierte Dokumentation oder vereinbaren einen persönlichen Beratungstermin. ------------------------------------------------------------------------------------------Last available 1.5-room apartment Urban Living with Style – Seidelhof73At Robert-Seidel-Hof 73 in Zurich-Altstetten, Seidelhof73 is a modern residential building comprising 15 condominium apartments. The project is designed for those who appreciate vibrant city life while valuing tranquillity, refined living and thoughtful architecture.Key Highlights • 15 modern condominium apartments • Light-filled layouts with clear, well-structured floor plans • Loggia • Customisable interior finishes within the allocated budget • High-quality kitchen with V-ZUG appliances • Private washer and dryer in every apartment • Electric blinds and awnings • Fibre optic connection • Photovoltaic system on the roof • Prepared for e-mobility (Power-to-Parking infrastructure) • Lift, wheelchair accessible Prime Location in Zurich-Altstetten • Altstetten train station approx. 8 minutes (600 m) on foot • Migros, Coop, Denner, restaurants, schools and sports facilities nearby • Close to the Limmat river, neighbourhood parks and recreation areas • Excellent public transport connections to the city centre and Zurich-West Seidelhof73 represents carefully designed living in a well-connected location – refined, personal and future-oriented. The sales prices have been verified by the bank. The building permit has been granted, and occupancy is scheduled for winter 2027.We would be pleased to send you the detailed documentation or arrange a personal consultation.

Travel time
-
Vincent Pannatier

Vincent Pannatier

1 / 14
Vincent Pannatier

Vincent Pannatier

  • Balcony / Terrace
  • Garage
  • Elevator
  • +2
1.5 rooms, 35m², CHF 299,000.–
Top
Rue de l'Hôpital 12, 1920 Martigny

PPE Romande XXV - Lot 103 - Ground Floor Studio

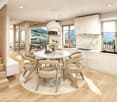
A new residence will soon be built in Martigny. The building permit has been granted and construction is scheduled to begin after the first sales.The property benefits from a privileged location, in close proximity to all amenities: schools, shops, restaurants, public transportation, and sports and cultural facilities. Its strategic location also allows for quick access to ski resorts, Lake Geneva, and international routes.The building will enjoy a beautiful western exposure or a breathtaking view of the La Bâtiaz castle.The residence will offer apartments ranging from 1.5 to 4.5 rooms, suitable for both a main residence and an investment. Several interior layout options have been studied, offering great flexibility in organizing spaces and allowing for customization according to individual needs and lifestyles.The residence has been designed according to modern standards and will feature quality amenities such as triple-glazed windows, motorized shutters, photovoltaic panels, and secure access. Basements and cellars complete the project.Thermal comfort will be ensured by a floor heating and cooling system with individual metering for each apartment.A real estate project that combines construction quality, sustainability, and living comfort in Martigny...TOTAL PRICE OF THE PROPERTY, INCLUDING AN INDOOR PARKING SPACE AND A CELLAR: CHF 359,000.-To obtain a complete dossier or to organize a meeting on site or in our offices, please do not hesitate to contact us.MartignyA place of passage, encounters, history, and culture, Martigny is a "large" small town with human dimensions, situated at an altitude of 475 meters.Winter sports and summer sports in a perfect environmentThe most famous and beautiful tourist attractions in the world, with direct access to the Grand St. Bernard and the Mont Blanc mountain range.World-class ski resorts (Verbier, Zermatt, Chamonix, Crans-Montana) less than an hour from Martigny.Water sports on Lake Geneva, less than half an hour from Martigny.Many sports facilities, including five golf courses within an hour of Martigny.A stimulating cultural lifeThe region offers a variety of cultural opportunities. You can find all kinds of concerts, music festivals, and a rich palette of art events, not to mention the excellent wines and local cuisine.In addition to hosting major international exhibitions by artists such as Klee, Degas, Gauguin, and Modigliani, the Fondation Pierre Gianadda in Martigny is also an important participant in the Tibor Varga Festival, which hosts world-class musicians every year.

  • Balcony / Terrace
  • Garage
  • Elevator
  • +2
Travel time
-
1 / 7
  • Balcony / Terrace
  • Garage
  • View
  • +3
1.5 rooms, 42m², CHF 490,000.–
Top
Via Caselle 48B, 6644 Orselina

Incantevole appartamento con vista / Bezaubernde Wohnung mit Aussicht


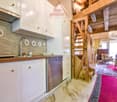
RES. PRIMARIA O SECONDARIA - In una posizione privilegiata a Orselina, questo accogliente appartamento conquista fin dal primo sguardo per il suo carattere e per la splendida vista che offre sul Lago Maggiore e sul paesaggio circostante. Gli interni, caratterizzati dall’uso del legno, sono impreziositi da dettagli dal fascino tradizionale. L’atmosfera che si respira è intima e familiare, ideale per chi desidera un piccolo rifugio dove sentirsi subito a casa. Il vero protagonista è il panorama: dal balcone lo sguardo spazia liberamente sul lago, regalando una sensazione di apertura e tranquillità che accompagna ogni momento della giornata. Un piccolo gioiello ad Orselina, capace di conquistare con la sua atmosfera unica e una vista di cui innamorarsi ogni giorno. Completano questa imperdibile offerta una pratica cantina e un posteggio in autorimessa.ERST- ODER ZWEITWOHNSITZ - Diese gemütliche Wohnung in bester Lage in Orselina besticht auf den ersten Blick durch ihren Charme und den traumhaften Blick auf den Lago Maggiore und die umliegende Landschaft. Die mit viel Holz gestalteten Innenräume werden durch liebevolle Details mit traditionellem Charme bereichert. Die intime und behagliche Atmosphäre macht die Wohnung zu einem idealen Rückzugsort für alle, die einen Besonderen Ort suchen, an dem sie sich sofort zu Hause fühlen. Das eigentliche Highlight ist jedoch das Panorama: Vom Balkon aus schweift der Blick ungehindert über den See und schenkt ein Gefühl von Weite und Ruhe, das jeden Moment des Tages begleitet. Diese Immobilie ist ein kleines Juwel in Orselina, das mit seiner einzigartigen Atmosphäre und einer Aussicht, in die man sich jeden Tag neu verlieben kann, zu begeistern weiss. Abgerundet wird dieses unverzichtbare Angebot durch einen praktischen Keller und einen Parkplatz in der Tiefgarage.

  • Balcony / Terrace
  • Garage
  • View
  • +3
Travel time
-
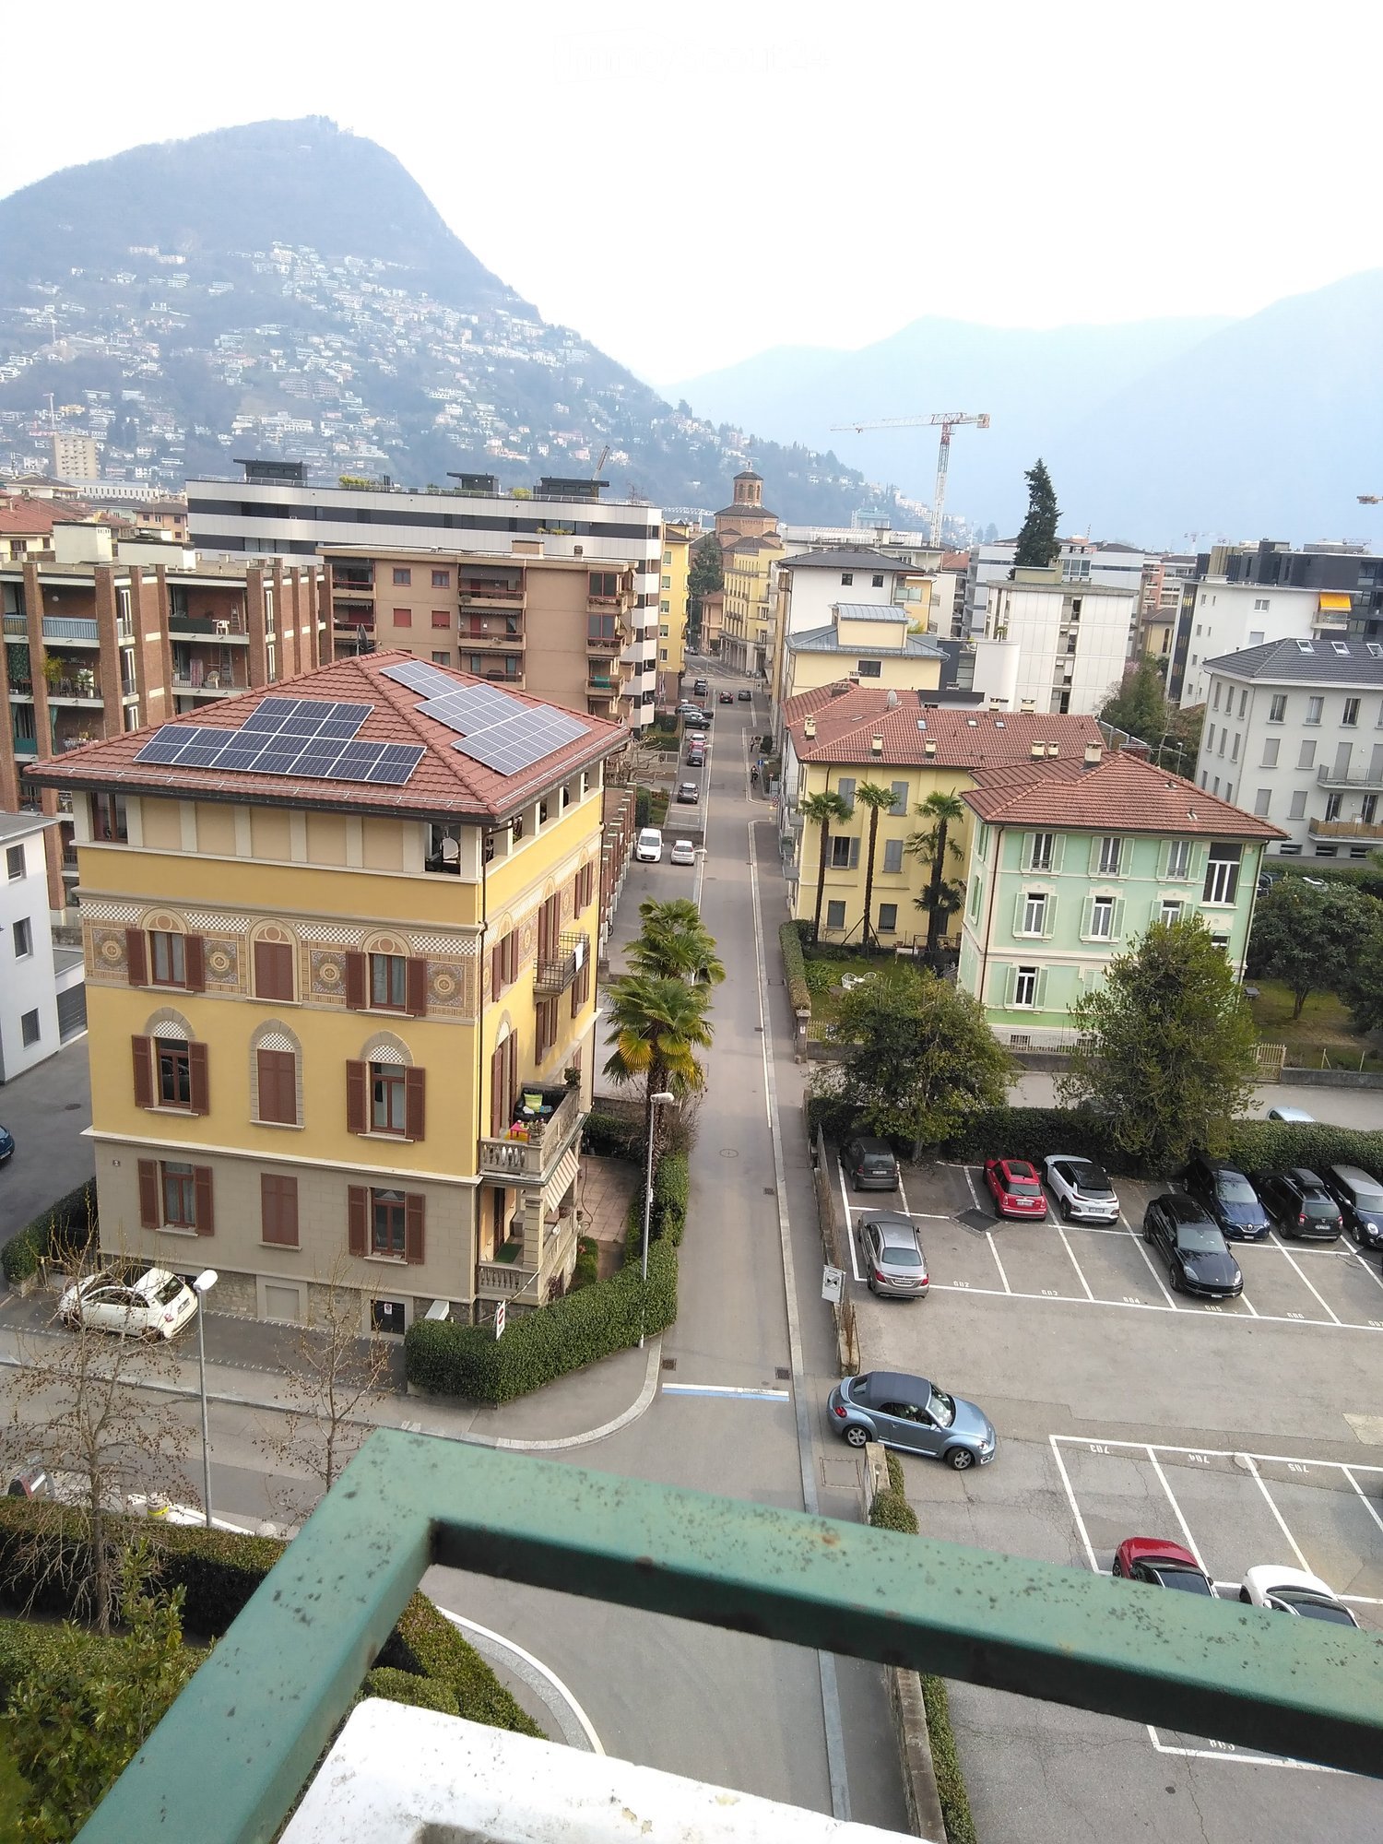
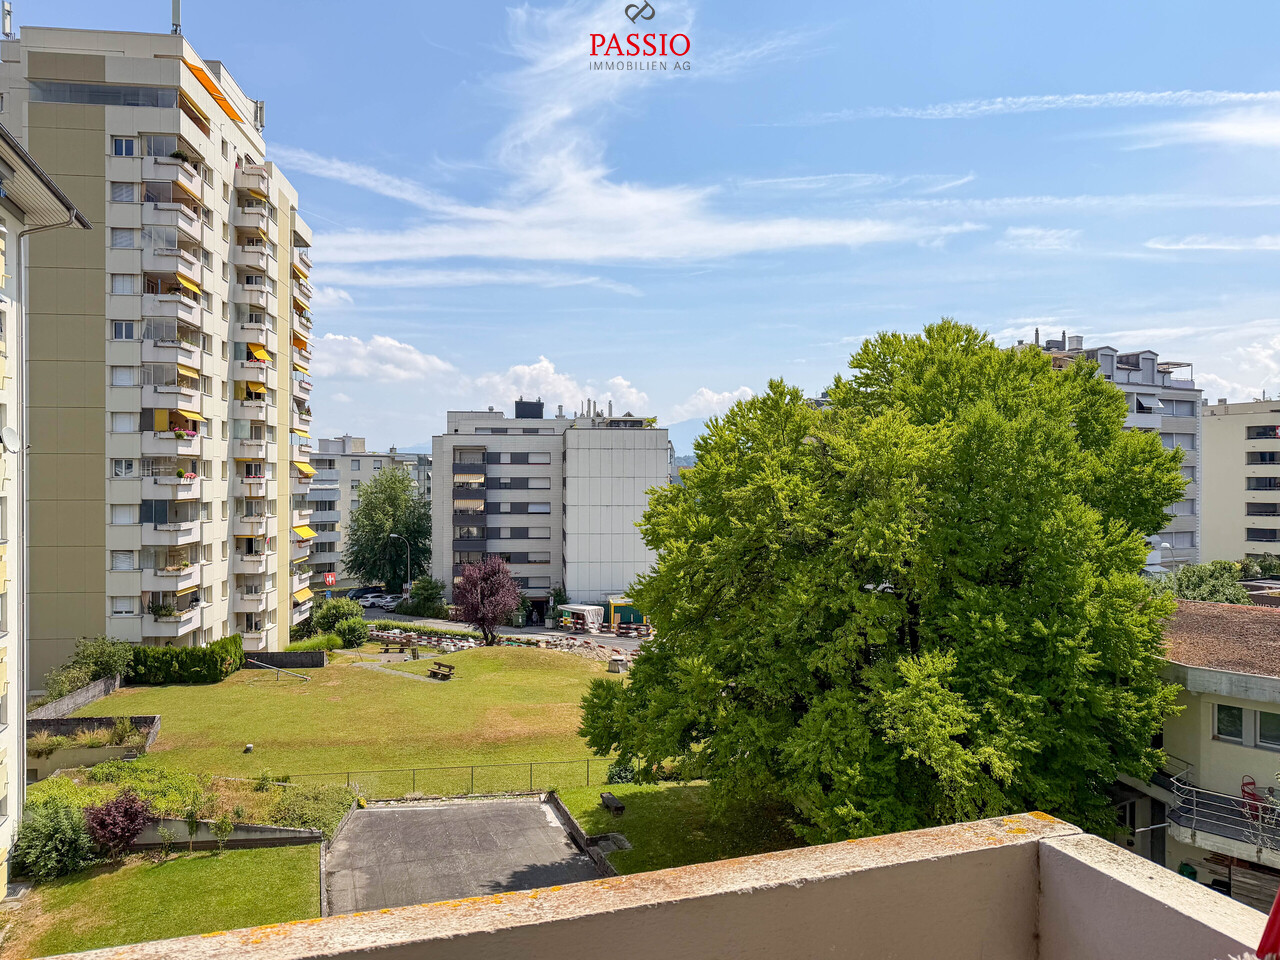
  • View from a balcony showing a street lined with buildings, parked cars, and a distant mountain range.
  • Modern kitchen with white cabinets, stainless steel oven, induction cooktop, and open refrigerator. Wooden floor and a single chair visible.
  • Modern kitchen with white cabinets, marble countertops, and stainless steel sink.
  • Dining area with a black table, two black chairs, and a wooden cabinet with glass doors.
  • Modern kitchen with white cabinets, a black dining table, and two chairs with patterned cushions. An oven and refrigerator are visible, along with a wooden display cabinet.
  • Modern kitchen with white cabinets, stainless steel appliances, a black dining table with four chairs, and a wooden floor.
  • A furnished room with a wooden floor, a bed with a decorative headboard, a nightstand with a lamp, a wardrobe with mirrored doors, a small table, and a patterned chair.
  • Modern bedroom with wooden flooring, a bed with a black metal frame, a nightstand, a chair, and a large mirror on the wall.
  • Minimalist bedroom with wooden flooring, a single bed with a white mattress, a nightstand with a lamp, and a small table with a lamp.
  • Balcony with patterned tile flooring, white walls, metal railing, and a scenic city view with buildings and mountains in the background.
  • Balcony with patterned tile floor, white cabinet, metal railing, and adjacent building windows.
  • Balcony with patterned tile floor, two black plastic chairs, and an open door leading to an interior space.
  • Balcony with patterned tile floor, two black plastic chairs, sliding glass door leading to interior, white cabinet visible on left.
  • A partially furnished room with wooden flooring, white curtains, a black chair, and a black table.
  • A small, well-lit room with wooden flooring, a sofa, a bed, a small table, and a hanging lamp. The room features large windows with white curtains and a television on a stand.
  • A small bedroom with a single bed, a chair, a small table, and a lamp. The room has wooden flooring and large windows with white curtains.
  • A small, modern living space with a black sofa, decorative pillows, a white dresser, and a television on top.
  • A wooden door with a silver handle and lock is closed, set in a wooden-framed doorway. The surrounding walls are light-colored, and the floor is made of dark wood.
  • Empty room with wooden wardrobe and a hanging light fixture. The floor is tiled, and the walls are painted white.
  • Modern bathroom with a bathtub, glass shower enclosure, and a washing machine visible in the corner.
  • Modern bathroom with a white sink on a washing machine, chrome faucet, toothbrush holder, and a glass shower enclosure visible in the background.
  • Modern bathroom with a white sink, chrome faucet, mirror, and toilet. Dark grey tiles and a sleek design.
  • Modern bathroom with a white sink, chrome faucet, toothbrush holder, soap dish, and a white washing machine.
  • Floor plan of the 5th floor showing living room, kitchen,2 bedrooms, 2 bathrooms, and2 balconies.
1 / 24
1.5 rooms, 44m², CHF 440,000.–
Top
Via Antonio Vanoni 25, 6900 Lugano

Lugano city center: 1.5 rooms fully renovated, 5th floor with balcony — renovated building

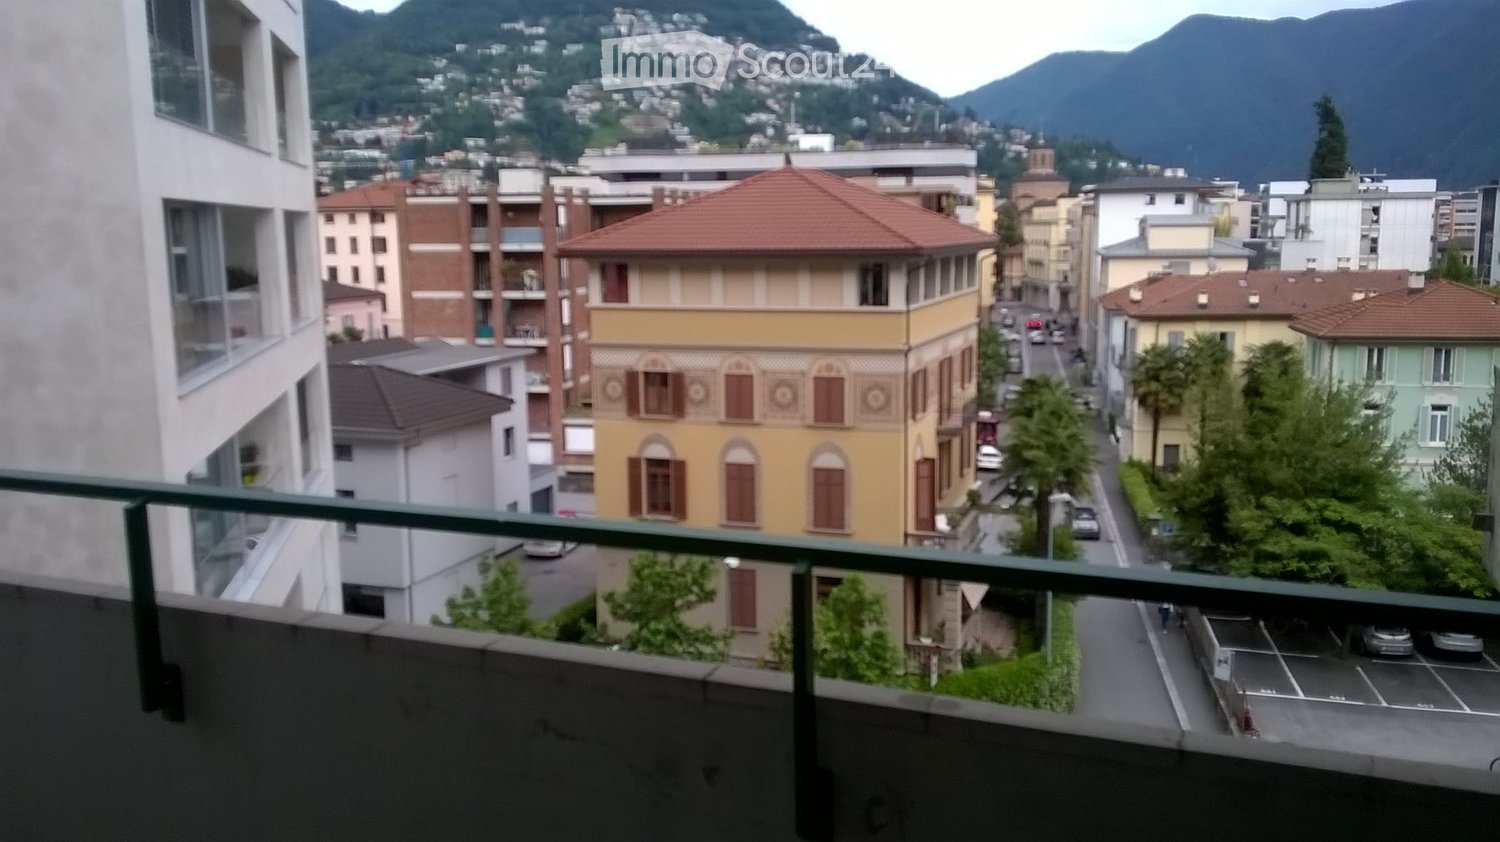
Apartment of 1.5 rooms of 44 m² with balcony of about 9 m², located on the 5th floor with elevator in the building on Via Vanoni 25, just a few minutes' walk from the center of Lugano, the USI, and all services.The apartment was fully renovated in 2021 and is in impeccable condition: new kitchen with dishwasher, renovated bathroom with washing machine, recent finishes in all rooms. It consists of entrance, bathroom, kitchen, and large living/bedroom with direct access to the balcony. The elevated position on the 5th floor guarantees great brightness, tranquility, and a beautiful open view of the city and the mountains. The shutters are electrified.The building was also fully renovated in 2025, with an investment of over one million francs: complete renovation of the roof and facades, new elevator, new condensing heating system, complete replacement of pipes and drain columns, adaptation of the electrical system, fireproof apartment doors, video intercom.Currently rented furnished at CHF 1'200.– per month. Common laundry room with washing machine and dryer available to tenants in addition to the washing machine in the apartment. Low condominium fees. Public and communal parking spaces nearby.Video of the apartment: https://www.dropbox.com/scl/fi/3nfxvmq2d5g5gsl3w0ayc/VID_20210705_142337.mp4?rlkey=a09o5ir9rsz7u34w387h226gv&dl=0Visits by appointment.

Travel time
-
  • Balcony overlooking a city street with colorful buildings, parked cars, and distant mountains.
  • A modern living room with a grey sofa, colorful cushions, a small table with a TV, and a fan near the window.
  • A small, modern living room with a grey sofa, wooden bench, nightstand, and lamp.
  • A modern living room with a beige sofa, a small table with a television, a nightstand with a lamp, and a dining area with a table and chairs.
  • A small, well-lit room with tiled flooring, a white table with two chairs, a standing fan, a television on a small stand, and a cup on the stand.
  • A narrow hallway with tiled flooring, white walls, and a single door at the end. A hanging light fixture with a red shade illuminates the space.
  • Modern kitchen with wooden cabinets, white oven, sink, and countertop.
  • A small, modern bedroom with a bed, a small table with a screen and lamp, and a hanging decorative light fixture.
  • Bathroom with a white sink, faucet, and a white washing machine below it.
  • A small bathroom with beige tiled walls and floor, featuring a toilet, a towel rack, a toilet paper holder, a toilet brush, a mirror, and a small bowl on the shelf.
  • A narrow, empty hallway with white walls and tiled flooring, featuring a light switch on the left wall.
  • Balcony with tiled floor and green metal railing, overlooking a cityscape with buildings and parked cars.
  • Floor plan of a one-room apartment with a terrace, including a living room, kitchen, bathroom, and corridor.
1 / 13
1.5 rooms, 33m², CHF 375,000.–
Top
Via Antonio Vanoni 25, 6900 Lugano

Lugano city center: studio apartment with balcony in a completely renovated building — furnished rental with income

Apartment with 1.5 rooms (33 m²) with balcony of 8 m² on the 3rd floor with elevator in the building on Via Vanoni 25, just a few minutes' walk from the center of Lugano, the USI, and all services.The building was completely renovated in 2025 with an investment of over one million francs: complete renovation of the roof and facades, new elevator, new condensing heating system, complete replacement of pipes and drainage columns, adaptation of the electrical system, fire-resistant apartment doors, video intercom, and new locking system.The apartment is in good condition: internally renovated in 2007, with PVC windows with double glazing, it consists of an entrance, bathroom with shower (partially renovated in 2018), and living/bedroom with open kitchen and exit to the balcony. The south/east exposure guarantees optimal lighting for the entire day and a beautiful open view. Washing machine in the apartment; common laundry room with washing machine and dryer available to tenants.Currently rented furnished at CHF 1'100.– per month, the property generates immediate income and is therefore particularly suitable for investors: the rental continues with the new owner, without costs for finding tenants or vacancy periods.Low condominium fees. Public and municipal parking spaces in the immediate vicinity.Video of the apartment: Video 1: https://www.dropbox.com/scl/fi/ketob9dsbk03rt9fjihg5/VID_20211018_175524.mp4?rlkey=2a7ha1vcvyz0ykpt9vdis0m6q&dl=0Video 2: https://www.dropbox.com/scl/fi/7x3larj4e4bwrejay7u50/VID_20211018_175721.mp4?rlkey=83bmjc7tuvb1v06mn1t0l93gc&dl=0Viewings by appointment.

Travel time
-
  • {"type": "Kitchen", "objects": ["cabinets", "sink", "faucet", "coffee maker", "teapot", "fridge", "induction stove", "fridge", "fridge", "fridge", "fridge", "fridge", "fridge", "fridge", "fridge", "fridge", "fridge", "fridge", "fridge", "fridge", "fridge"
  • A modern, furnished room with a wooden table, two chairs, a television, a floor lamp, a cabinet, and decorative items including a picture frame and a small statue.
  • Modern bathroom with white tiles, a large mirror, a sink with a modern faucet, a toilet, a bathtub, and a towel rack with orange towels.
  • Cozy bedroom with a double bed, patterned bedding, a table lamp, and large windows offering a scenic mountain view.
  • Balcony with a view of a forested mountain range, featuring a white cushion and a decorative snowflake ornament hanging from the ceiling.
  • Balcony with a scenic mountain view, featuring a small table with glasses and a decorative centerpiece.
  • Balcony with a scenic mountain view, featuring a small round table with a checkered tablecloth, two wine glasses, a book, and a decorative item.
  • A scenic view of a snow-covered mountain range and a village below, with a balcony in the foreground.
  • Bedroom with a large window overlooking a snowy mountain landscape, featuring a bed with a plaid blanket and a deer figurine on the windowsill.
1 / 9
1.5 rooms, 27m², CHF 760,000.–
Top
Promenade 73, 7270 Davos Platz

Stylish 1½-room apartment (can be combined with adjacent 1½-room apartment) on the promenade in Davos Platz

Your personal retreat in the Grisons mountains! In an attractive location on Promenade 73 in Davos Platz, this beautiful, renovated 1½-room apartment (second home) with 27 m² of living space awaits you. The tasteful furnishings, modern living comfort, and breathtaking mountain views make this apartment a special gem. Enjoy the impressive Davos mountain world from the balcony. Central location with excellent connections The apartment is located on the popular Promenade in Davos Platz. Shopping facilities, shops, and restaurants are in the immediate vicinity and can be easily reached on foot. The ski area can be reached by bus in just a few minutes. Davos offers a diverse range of leisure activities throughout the year, from skiing and snowboarding in winter to hiking, biking, and relaxation in the beautiful mountain world in summer. The highlights at a glance • 1½ rooms (expansion potential with adjacent 1½-room apartment combinable) • 27 m² of living space • High-quality renovation • Tasteful furnishings • Modern fitted kitchen • Stylish bathroom with bathtub • Balcony (5 m²) with breathtaking mountain views • Including parking space in the underground garage (parking lift system) • Central location on Promenade 73 • Shops, restaurants, and bus in the immediate vicinity • Ski area can be reached by bus in just a few minutes • If required, the complete furnishings can be taken over and it is immediately ready for occupancy. We look forward to your contact and would be happy to show you this special gem in person during a viewing.

Travel time
-
Daniela Trindade

Daniela Trindade

1 / 13
Daniela Trindade

Daniela Trindade

  • Balcony / Terrace
  • View
  • Elevator
  • +2
1.5 rooms, 41m², CHF 339,000.–
Rue de l'Hôpital 12a, 1920 Martigny

RESIDENCE LA ROMANDE - Studio in immediate proximity to amenities

In the heart of Martigny, discover a new high-end building whose construction will start very soon. The building permit is already in force, guaranteeing the realization of this unique project.Why Martigny?The dynamic and welcoming city of Martigny offers all amenities in close proximity: schools, shops, restaurants, sports and cultural facilities. Located at the crossroads of the Alps, it allows for quick access to ski resorts, Lake Geneva, and the neighboring countries of Italy and France. Between nature, culture, and gastronomy, it offers an exceptional living environment.A unique panoramaThis building will have a breathtaking view, one of the most beautiful in Martigny.We offer you this studio on the ground floor, with a balcony, ideal for relaxation moments. The interior finishes are entirely customizable, according to your tastes, desires, and needs. You have the opportunity to create your tailor-made home, a living space that resembles you and where you will feel truly at home.The building also has garages and cellars in the basement, for optimal comfort in everyday life.Apartment layouto Welcome entrance with cloakroom areao Shower room with WC and sinko Bright living room with access to the balconyo Modern kitchen open to the living room(The apartment layout can vary according to your wishes and needs - everything is customizable.)Some advantages of this modern residence, designed for your comfortThis new construction combines elegance and quality through high-end services:Some advantages of this modern residence, designed for your comfortThis new construction combines elegance and quality through high-end services:The building • Motorized shutters for optimal comfort • Oak wood windows with triple glazing insulation • Photovoltaic panels for better energy efficiency • Secure access via electronic lock, code keypad, and videophone Parking • Access ramp equipped with traffic lights (outside 1st basement, 2nd basement) • Electric garage door with remote control and code keypad • Pedestrian entrance Cellars • Adjustable shelves on two walls • Electrical outlets (including one triple connected to the apartment's meter) Outdoor facilities • Automatic irrigation of green spaces • Common, grassy, and secure playground area Heating & cooling • Heating via remote heating with distribution through the floor and thermostat in each room • Individual heating meter for each apartment • Cooling ensured by heat pump or recovery of water from the Meunière, distributed through the floor with thermostat Hot water • Production via remote heating • Individual hot water meter per apartment Balconies & loggias • Loggias with oak wood slat cladding • 1 outdoor faucet • 1 waterproof 230V outlet Customizable interiors • A generous budget for your choice of interior finishes to create a space that resembles you Your dream apartment is waiting for you!Don't miss this unique opportunity to offer your family an incomparable living space, where you will create your most beautiful memories.Detailed information...

  • Balcony / Terrace
  • View
  • Elevator
  • +2
Travel time
-
Vittorio Ackermann

Vittorio Ackermann

1 / 13
Vittorio Ackermann

Vittorio Ackermann

  • Parking space
  • Balcony / Terrace
  • Elevator
  • +2
1 room, 28m², CHF 370,000.–
Route d'Yverdon 2, 1033 Cheseaux-sur-Lausanne

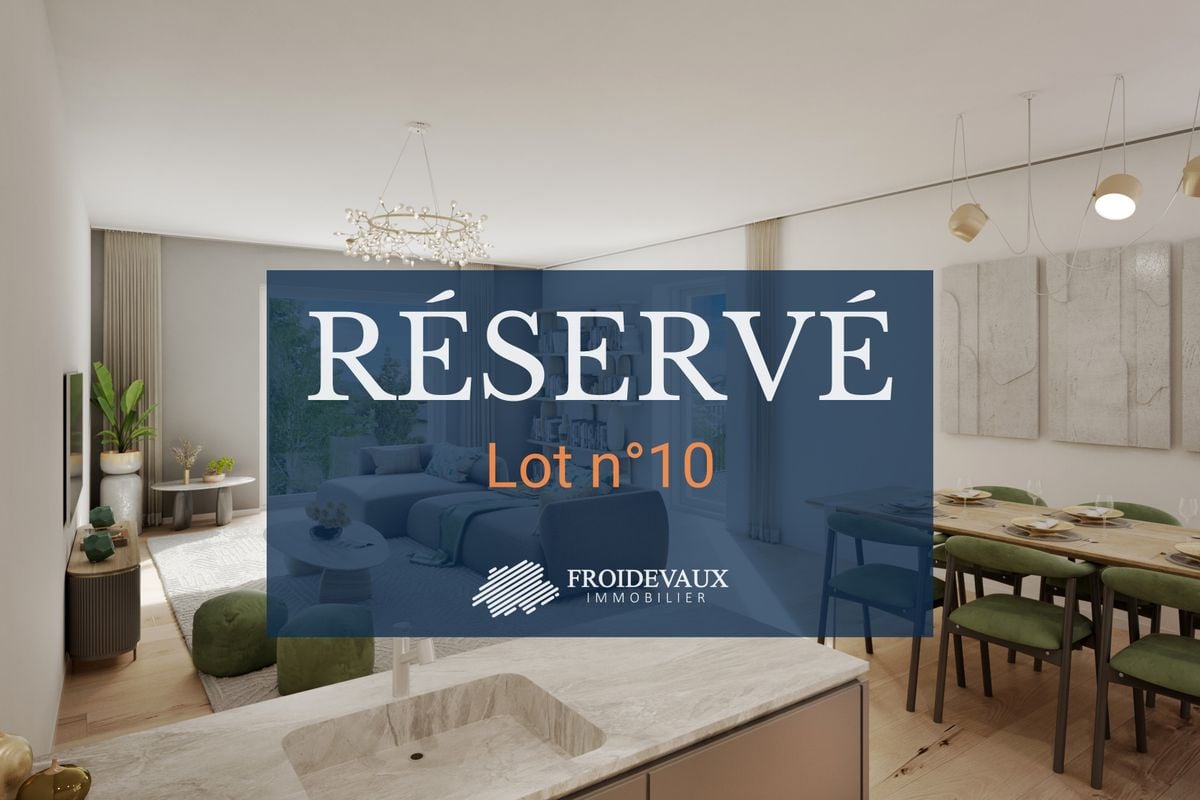
Lot n10 - A new studio in the heart of Cheseaux-sur-Lausanne

AN EXCLUSIVITY FROIDEVAUX IMMOBILIER SA!https://residence-oria.ch/Discover this new studio, located on the 2nd floor of the Oria Residence at Route d'Yverdon 2 in Cheseaux-sur-Lausanne.With a PPE area of 32.6 m², this apartment offers a functional design, an east-facing location, and a privileged position in the heart of Cheseaux-sur-Lausanne.Features: • Livable area: 28.3 m² • Sales area: 32.6 m² • Balcony: 8.6 m² • 1 room • 1 shower room • Location: 2nd floor • Orientation: East • New construction • Key handover planned for: summer 2028 • Geothermal heat pump • Sales price: CHF 370,000.- A functional new studioIt offers optimal comfort and a cleverly designed area with functional spaces.The quality of a new building also allows for the use of current standards in terms of comfort, quality, and energy efficiency.A high-performance energy technologyThe Oria Residence is equipped with a geothermal heat pump that exploits the natural heat present in the subsoil.This technology uses renewable energy and contributes to a controlled energy consumption, while limiting dependence on fossil fuels.An ideal location in the heart of CheseauxThe Oria Residence offers a privileged location in the immediate vicinity of shops, services, schools, and public transport.Points of interest: • LEB station: approx. 230 m (Lausanne in 15 minutes) • Bus 54: approx. 200 m (Renens station in 20 minutes) • La Galipette kindergarten: approx. 50 m • Marais-Billet college: approx. 180 m • La Plantaz primary school: approx. 300 m • La Chamberonne primary and secondary school: approx. 450 m • Shops (Coop, butcher, baker, pharmacy, and bank): approx. 50 m • A9 Lausanne-Blécherette highway exit: approx. 5 km • A1 Cossonay highway exit: approx. 5 km The LEB, located just a few minutes' walk away, allows easy access to Lausanne, while the main road axes ensure excellent accessibility to the entire region.A beautiful opportunity in new constructionWith its 32.6 m² sales area, its location on the 2nd floor, and its high-performance energy equipment, this new studio represents a beautiful opportunity, both for a single person and in the context of a real estate investment.The Oria Residence thus offers a modern and functional living environment, ideally located in the heart of Cheseaux-sur-Lausanne, with a key handover planned for summer 2028.

  • Parking space
  • Balcony / Terrace
  • Elevator
  • +2
Travel time
-
Franck Chesaux

Franck Chesaux

1 / 10
Franck Chesaux

Franck Chesaux

  • Parking space
  • Balcony / Terrace
  • Elevator
  • +2
1.5 rooms, 44m², CHF 259,000.–
Rue du Stade 18, 1904 Vernayaz

PPE STADIUM II

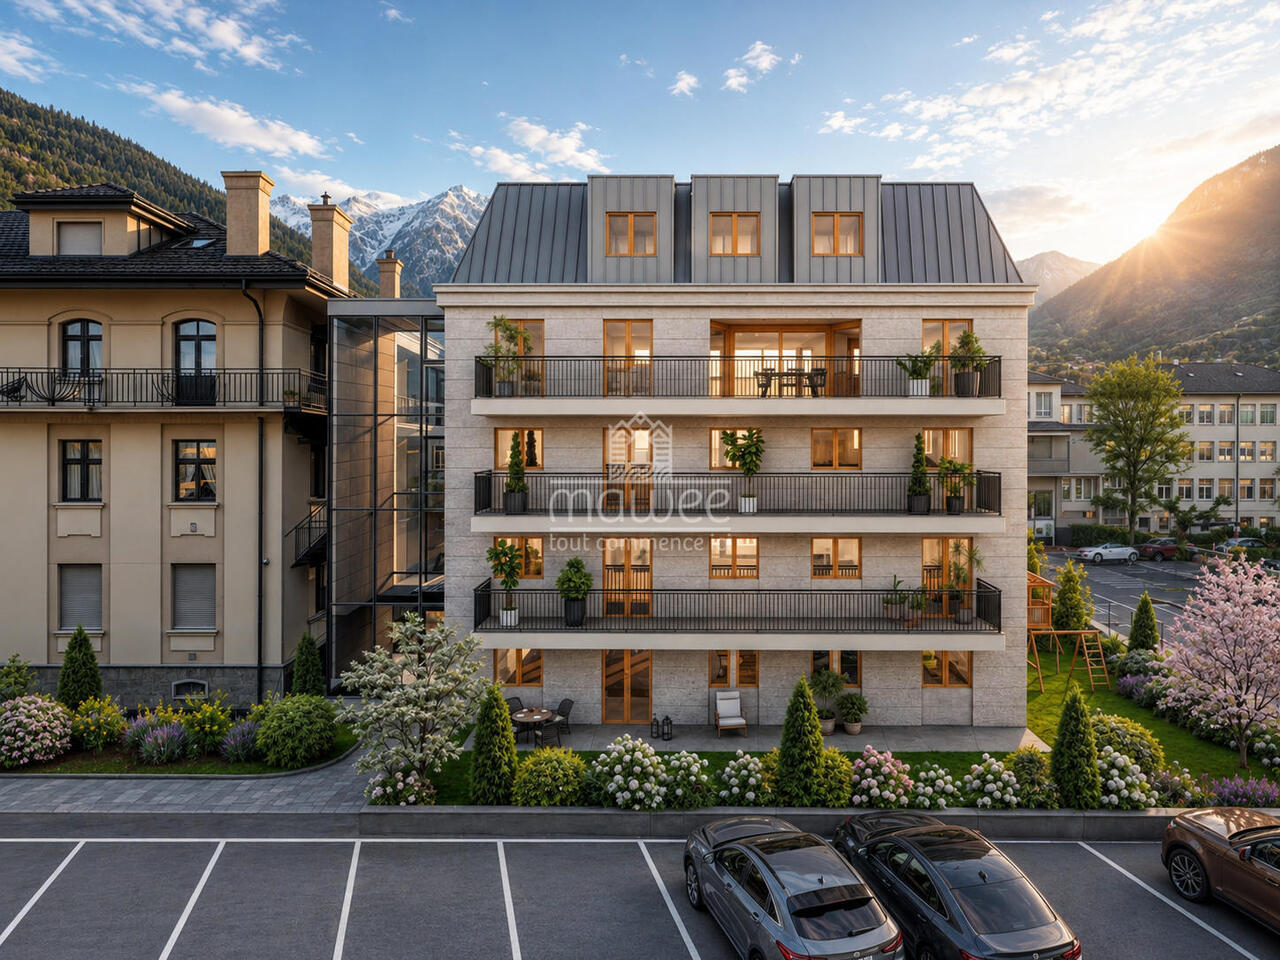
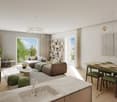
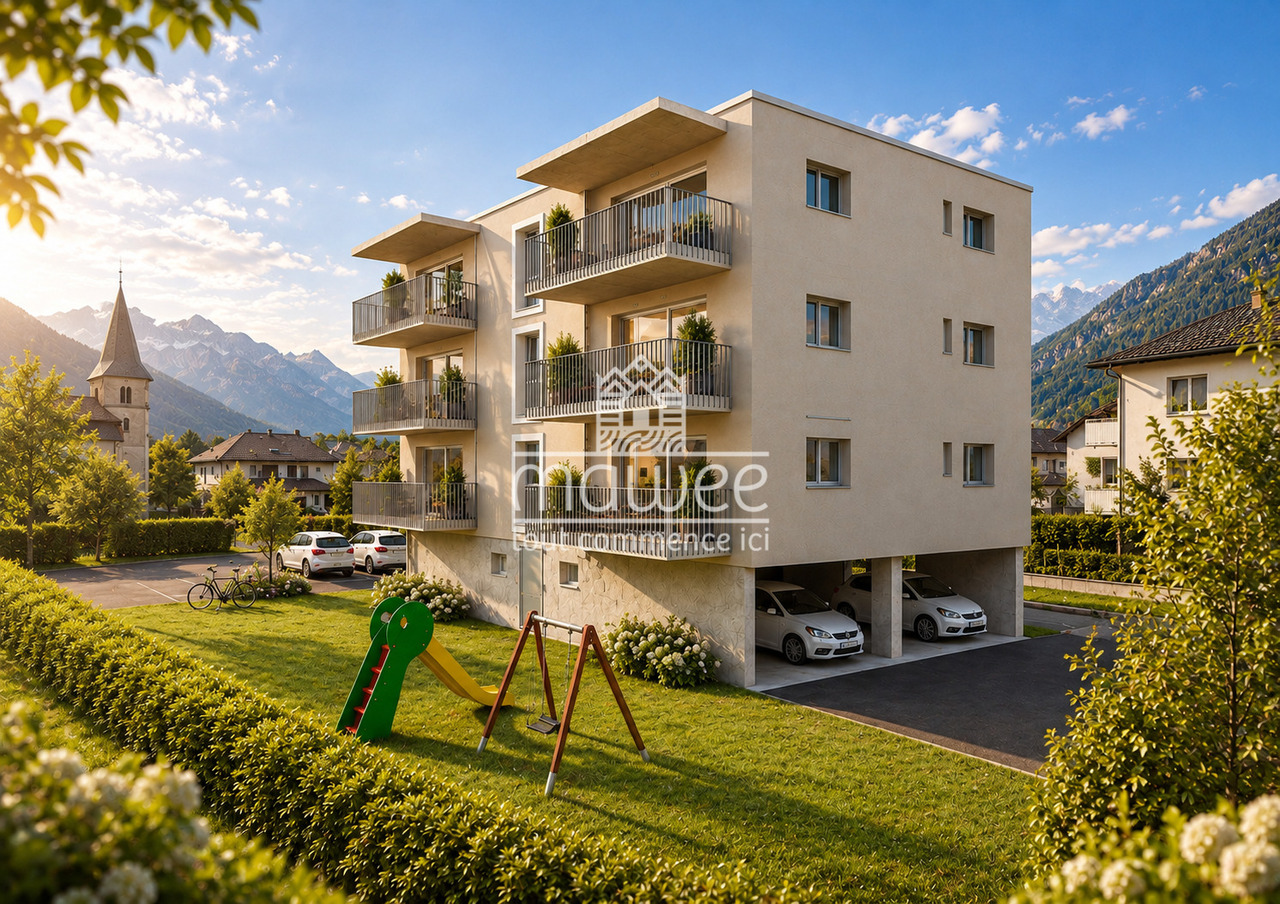
PPE STADIUM II - SPACIOUS 1.5 ROOM NEW WITH BALCONYDiscover PPE Stadium II, a new residential development in Vernayaz, ideally located just a few minutes from Martigny.Composed of only 9 apartments, from 1.5 to 3.5 rooms, this human-scale residence combines contemporary architecture, modern comfort, and energy efficiency.THE ACCOMMODATIONWith its 43.86 m², this spacious 1.5-room apartment stands out for its particularly generous surface area for its typology. Its configuration also offers the possibility of considering a layout in a small 2.5-room apartment, with the creation of a separate sleeping area, according to the buyer's needs.It also benefits from a pleasant balcony of 8.13 m².It consists of: • A spacious living room with open kitchen of 28.70 m² • A shower room with WC • A balcony of 8.13 m² • A private cellar This same typology is also available on other floors of the residence.THE HIGHLIGHTS • New construction • Generous surface area of 43.86 m² • Possibility of layout in a small 2.5-room apartment • Residence with only 9 apartments • Beautiful, bright living room • Balcony of 8.13 m² • Functional layout and optimized surfaces • Floor heating with air/water heat pump • Photovoltaic panels • Windows with triple glazing • Slatted blinds • Lift • Construction conforming to accessibility standards for people with reduced mobility • Possibility of customizing certain interior finishes according to the budgets provided for in the construction description • Practical location in Vernayaz, close to Martigny and the main communication axes PARKINGMandatory covered parking: CHF 22,000.- extra.Outdoor parking: CHF 10,000.- extra, subject to availability.A great opportunity to acquire a new, modern, and modular apartment in an ideally located municipality in the heart of Valais.Contact us to receive the complete sales dossier and discover the different units available.Also find all our real estate ads on mawee.ch.Mawee - It all starts here!

  • Parking space
  • Balcony / Terrace
  • Elevator
  • +2
Travel time
-
Vincent Pannatier

Vincent Pannatier

1 / 14
Vincent Pannatier

Vincent Pannatier

  • Balcony / Terrace
  • Garage
  • Elevator
  • +2
1.5 rooms, 41m², CHF 339,000.–
Rue de l'Hôpital 12, 1920 Martigny

PPE Romande XXV - Lot 001 - Ground Floor Studio

A new residential building will soon be built in Martigny. The building permit has come into force and the start of construction is planned after the first sales. The property benefits from a privileged location, in the immediate vicinity of all amenities: schools, shops, restaurants, public transport and sports and cultural facilities. The strategic location also allows for quick access to ski resorts, Lake Geneva and international routes. The building will benefit from a beautiful west-facing view or an unobstructed view of the Bâtiaz Castle. The residence will offer apartments ranging from 1.5 to 4.5 rooms, suitable for both a main residence and an investment. Several interior layout variants have been studied, offering great flexibility in the organization of spaces and allowing for customization according to individual needs and lifestyle. Designed according to contemporary standards, the property will feature high-quality amenities such as triple-glazed windows, motorized blinds, photovoltaic panels and secure access. Garages and cellars in the basement complete the project. The thermal comfort will be ensured by a floor heating and cooling system with individual metering for each apartment. A real estate project that combines construction quality, sustainability and living comfort in Martigny... TOTAL PRICE OF THE OBJECT, INCLUDING AN INDOOR PARKING SPACE AND A CELLAR: CHF 579,000.- To obtain a complete dossier or to organize a meeting on site or in our offices, do not hesitate to contact us. Martigny A place of passage, encounters, history and culture, Martigny is a "large" small town with human dimensions, located at an altitude of 475 meters. Winter sports and summer sports in a perfect environment The most famous and beautiful tourist attractions in the world, with direct access to the Grand St. Bernard and the Mont Blanc mountain range. World-class ski resorts (Verbier, Zermatt, Chamonix, Crans-Montana) less than an hour from Martigny. Water sports on Lake Geneva, less than half an hour from Martigny. Many sports facilities, including five golf courses within an hour of Martigny. A stimulating cultural life The region offers a variety of cultural opportunities. You can find all kinds of concerts, music festivals and a rich art scene, to name a few examples. In addition to hosting major international exhibitions by artists such as Klee, Degas, Gauguin and Modigliani, the Fondation Pierre Gianadda in Martigny is also an important participant in the Tibor Varga Festival, which welcomes musicians of world renown every year.

  • Balcony / Terrace
  • Garage
  • Elevator
  • +2
Travel time
-
Yannis Simon

Yannis Simon

1 / 13
Yannis Simon

Yannis Simon

  • Parking space
  • Balcony / Terrace
  • Garage
  • +3
1.5 rooms, 30m², CHF 295,000.–
St. Niklausengasse 7, 6010 Kriens

Exciting capital investment or for self-occupation in a top location!

The well-maintained property is located in a central and yet quiet location in Kriens, with shopping facilities, schools, public transport, and leisure activities within comfortable walking distance. The multi-family house with a total of 28 apartments spans 7 floors and presents itself in a good state of maintenance thanks to ongoing investments.This well-maintained 1.5-room apartment convinces with its central location, a functional floor plan, and a pleasant living atmosphere. It is ideal for singles, commuters, or investors who are looking for a compact apartment in a very well-maintained multi-family house.The property is located in a central location in Kriens, with shopping facilities, public transport, schools, and other important infrastructure within comfortable walking distance. Despite its proximity to the city center, the surroundings offer a pleasant living environment.Highlights of the property:o Very central, central locationo Elevator (renewed in 2022)o Well-maintained surroundingso Continuously renovated and maintainedo Oil heating (2014)o Partially renewed windowso Renewed facades and roof (2014)o Glass wall in the entire staircase will be completely renewed in 2026o Electrical installations with current SINA certificateo 7 garage parking spaces at CHF 30,000.-o 16 outdoor parking spaces at CHF 18,000.-o All staircase windows were completely replaced in 2026.o On request, it is possible to purchase several apartments as a package.Special features:o Very well-maintained conditiono Ideal as a home or investment propertyo Elevator in the houseo Basement compartment includedo The EWL Lucerne plans to supply Kriens with secure, renewable, and local heat by 2028Purchase prices of the respective apartments: • 1.5-room apartments Purchase price: CHF 295,000.- per apartment • 2.5-room apartments Purchase price: CHF 395,000.- per apartment • 3.5-room apartments Purchase price: CHF 565,000.- per apartment • 4.5-room apartments Purchase price: CHF 665,000.- per apartmentCHF 5,000.- per sold apartment will flow into the newly opened renovation fund.Convince yourself and arrange your viewing appointment today.We look forward to your contact!

  • Parking space
  • Balcony / Terrace
  • Garage
  • +3
Travel time
-
1 / 13
  • Parking space
  • Balcony / Terrace
  • Garage
  • +6
1.5 rooms, 50m², CHF 343,340.–
Via Prati 21, 6855 Stabio

1.5 Room New Building / 1.5 Rooms in New Building - Stabio

We offer within the Stabio Garden Living complex apartments with 1.5 rooms in various sizes and orientations in the main residence.Sizes from 50 m²Price from 343’340.- CHFCovered parking for 60'000.- CHFOption of a furniture package.The apartments are located in the center of the district or near the historic core of Stabio. All solutions offer a view of the internal gardens in the pedestrian area and have plenty of space.The residents of Stabio Garden Living can take advantage of services such as package stations, bicycle parking, fitness studio, wellness area, co-working and multi-purpose rooms, indoor and outdoor areas for children, areas for pets and a food court.The district will be fully pedestrianized and equipped with bicycle parking and large green areas. Additionally, security systems will be installed to create a safe gate community.The 10 buildings of the new district will be built according to the energy standards of Minergie and with maximum attention to internal comfort. The layouts of the apartments are designed to optimize the space and orientation and to make them bright and with special attention to the feeling of well-being.The Stabio Garden Living district is located in a strategic position between Italy and Switzerland, central to the nearby lakes and well connected to the train station, from which you can easily reach Lugano, Como, Milan and Malpensa. The apartments are therefore also a safe investment as a rental apartment.Within the complex, apartments are also available in the second residence and commercially, which are sold fully furnished and can also be acquired and rented short-term by non-Swiss citizens.

  • Parking space
  • Balcony / Terrace
  • Garage
  • +6
Travel time
-
Jonathan Pfister

Jonathan Pfister

1 / 9
Jonathan Pfister

Jonathan Pfister

  • Balcony / Terrace
  • Elevator
  • Swimming pool
  • +1
1 room, 26m², CHF 490,000.–
1012 Lausanne

Gem in the heart of Lausanne: Studio with large balcony & pool

The perfect spot for a serene and stylish investment…Welcome to a true urban haven of 26 m², ideally nestled close to the city center of Lausanne. Combining the effervescence of Lausanne life and the calm of exclusive comfort to perfection, this property is a rare opportunity on the current market. The big bonus? The studio is currently rented, ensuring you an immediate return on investment from the moment of acquisition!An XXL outdoor space in the heart of the city The highlight of this studio? Its beautiful 13 m² south-facing balcony. A true additional living space under the open sky, rare for a property of this size in the city center. Imagine yourself having your morning coffee or an evening drink here, enjoying an idyllic setting and optimal lighting."Club Privé" amenities Because a beautiful studio would be nothing without exceptional amenities, the condominium offers a magnificent pool. An absolute luxury to cool off during the warm days without leaving the comfort of your residence.Why is this a unique opportunity? Premium location: All of Lausanne is accessible on foot (shops, transportation, trendy restaurants). Key-in-hand investment: Currently rented, simplified management, and a tenant already in place. Rare amenities: Large balcony + pool, the winning combination for guaranteed patrimonial appreciation.Seize this opportunity to acquire this gem in the heart of Lausanne before it slips away! Contact us today for more information or to organize a visit.

  • Balcony / Terrace
  • Elevator
  • Swimming pool
  • +1
1 / 6
  • Parking space
  • Balcony / Terrace
  • Garage
  • +1
1.5 rooms, 31m², CHF 320,000.–
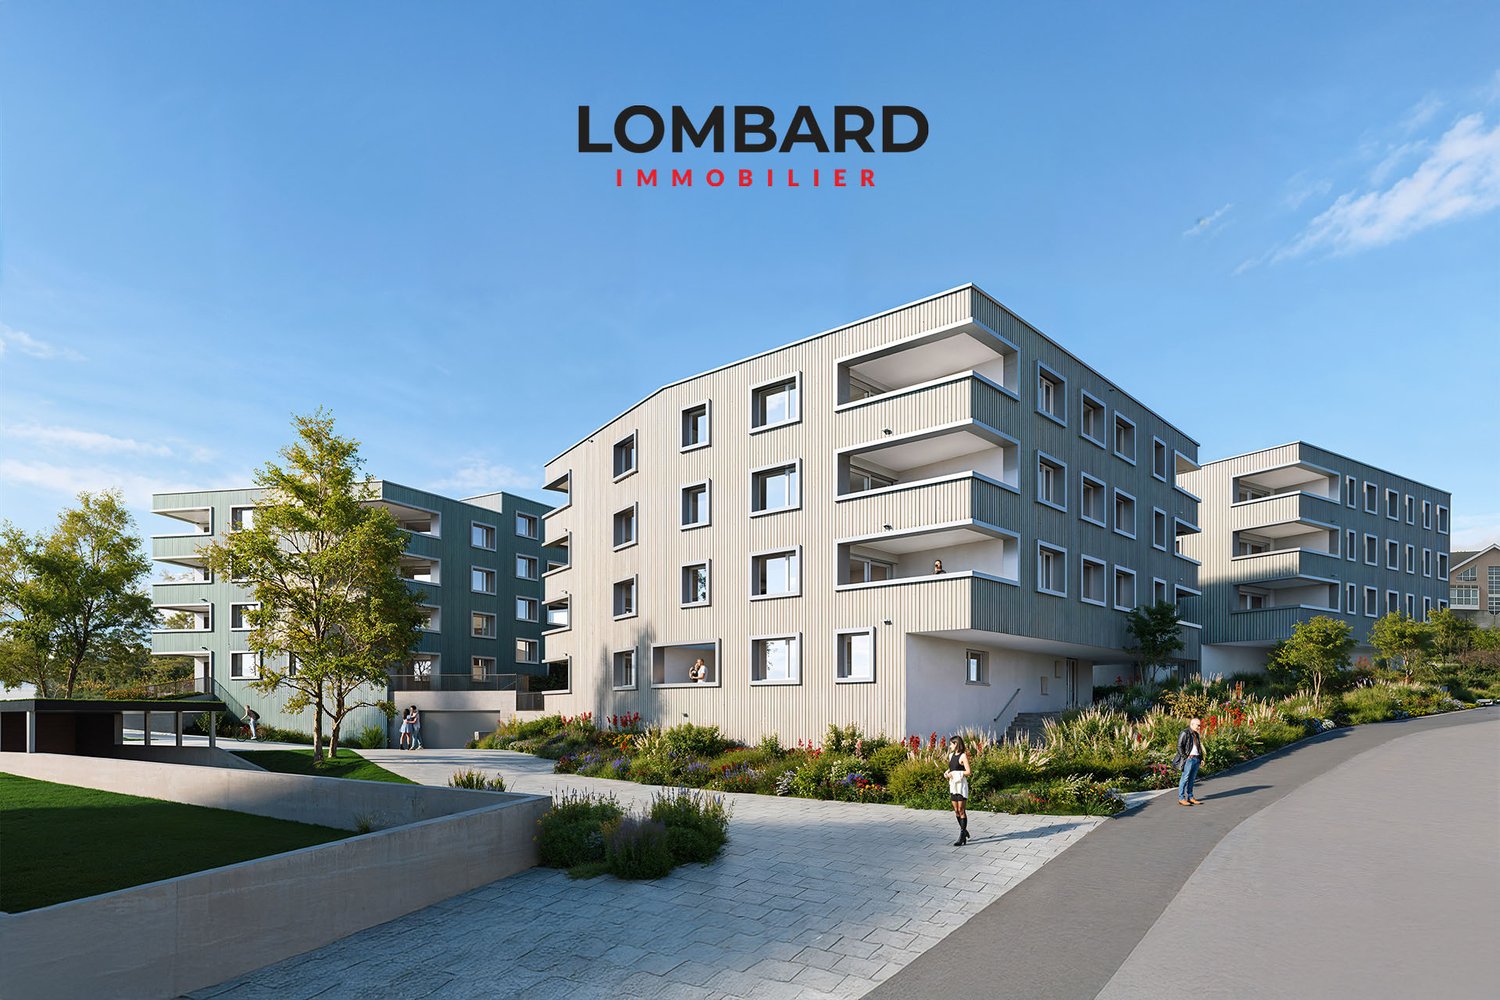
Rue de la Vignette 19, 1530 Payerne

1.5 room studio on the 3rd floor

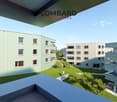
For sale in Payerne, close to all amenities: new 1.5 room studio on the 3rd floor located in a modern building with elevator.Discover the new Le Corrençon promotion, this real estate project is ideally located in Payerne, in the immediate vicinity of the CFF train station, the city center and only 200 meters from the Gymnase intercantonal de la Broye. A strategic and sought-after location, perfect for families, students, commuters and investors.Characteristics of this apartment (G-34) : • 1.5 room studio, 31 m2 living space • Fully equipped kitchen (V-ZUG) • Space for washing columns in the apartment • Storage closets at the entrance of the apartment • High-quality materials and equipment (motorized blinds, triple glazing, fabric blinds, ambient thermostat, etc.) • Nice balcony of 8.5 m2 • Underground parking, bike cellar and private cellar • Eco-friendly heating with free-cooling and photovoltaic panels The building permit has been issued and the construction work has started. The delivery is planned for summer 2027.All finishing choices are left to the buyers.Do not hesitate to contact us at 026 663 14 70 or by email: ventes@lombard-immobilier.ch to obtain more information about this project.---------------------------------------------------------------------Payerne is a charming town in the Broye region, famous for its historic abbey, old town and proximity to the magnificent Lake Neuchâtel.It has an old town with historic buildings, some of which date back to the Middle Ages. You can also find other interesting buildings such as the St. Peter's Church.Payerne is the economic engine of the region with the presence of companies in the fields of technology, computer science and logistics. You will also find all amenities (Coop, Migros, CFF station, banks, medical services, etc.).Payerne has a complete school cycle. It is possible to complete all primary, secondary and gymnasial studies.The town is close to Lake Neuchâtel, the largest lake entirely located in Switzerland, and offers beautiful leisure and water sports opportunities. The surrounding region also offers many hiking trails and bike paths to enjoy nature.Payerne is 30 minutes from Fribourg, 25 minutes from Murten and only 10 minutes from Estavayer. Additionally, residents can reach the A1 highway in about 5 minutes by car from the city center.

  • Parking space
  • Balcony / Terrace
  • Garage
  • +1
Travel time
-

Suggested properties for you based on search results

Other interesting objects