




















5019 results - Flats for sale with Balcony / Terrace, New building: Switzerland

Nathalie Eberhard

Nathalie Eberhard

1 / 8
Nathalie Eberhard

Nathalie Eberhard

  • Balcony / Terrace
  • Elevator
4.5 rooms122m²CHF 965,000.–
Top
Chemin de Closel 9, 2022 Bevaix

Closelia - Last 4.5-room apartment available!

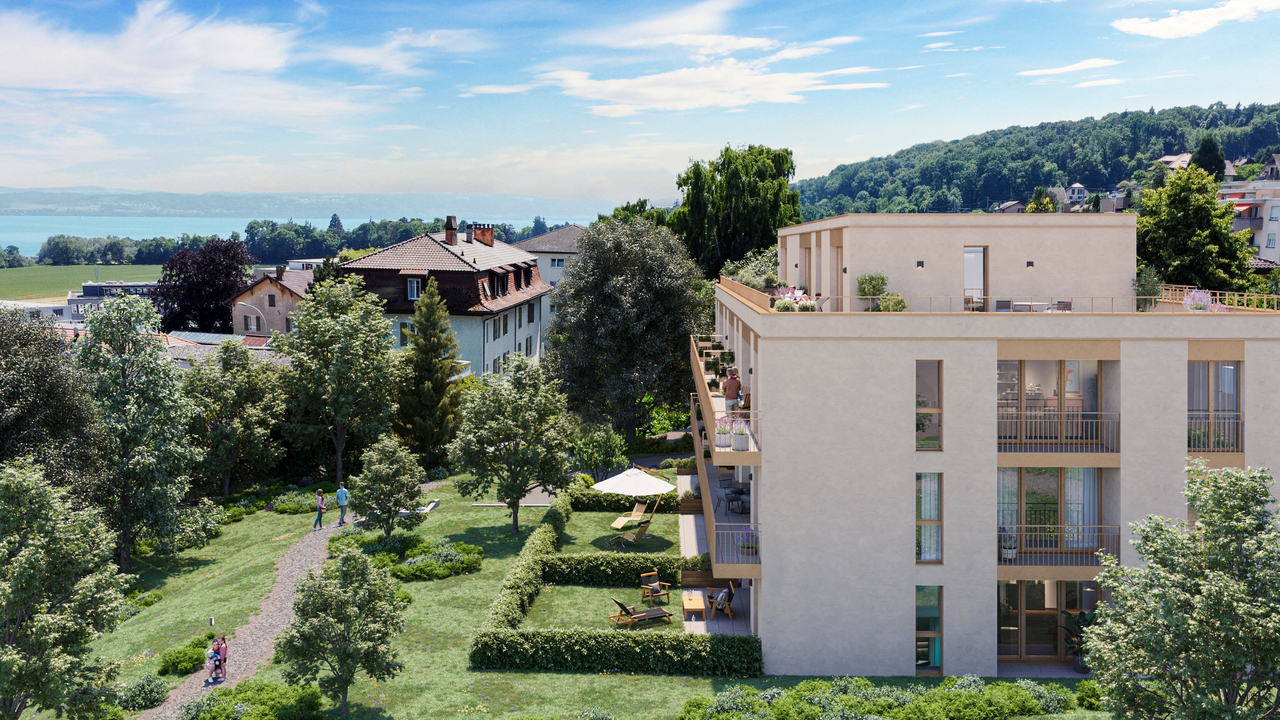
MODERNITY AND SERENITY The project offers a PPE building with 10 apartments, including 2.5 to 4.5 room apartments, perfect for a main residence or as an investment. Each unit benefits from an outdoor space - terrace, balcony, or private garden - in a pleasant and easily accessible residential area. Ideally located near the village center, highway axes, and all amenities, this project combines calm, brightness, modernity, and comfort. APARTMENTS FROM 2.5 TO 4.5 ROOMS The building comprises 10 apartments, from 62 m² to 122 m², available in 2.5, 3.5, or 4.5 room configurations. It also offers a superb 4.5 room attic, with a saleable net area of 134 m², extended by a spacious 84 m² terrace. Each apartment seduces with a carefully designed architecture, a fluid circulation between the kitchen, living room, and bedrooms, as well as generous outdoor spaces, offering a clearance on the surrounding nature and a view of the lake from the 2nd floor. BEVAIX, PEARL OF THE LITTORAL Halfway between Yverdon and Neuchâtel, the charming town of Bevaix stands out for its preserved nature, numerous hiking trails, and cycle paths. It is also rich in historical heritage, with many old buildings and churches dating back to the Middle Ages. In addition to offering exceptional views of Lake Neuchâtel and the Bernese Alps, it allows you to enjoy a wide range of water sports at your leisure. BETWEEN JURA AND LAKE SHORE Overlooking the lake, in a residential neighborhood, the apartments benefit from a calm and peaceful environment. The nearby cities, notably Neuchâtel and Yverdon-les-Bains, with their shops, restaurants, schools, and infrastructure, are easily accessible in just 10 to 20 minutes by car.

  • Balcony / Terrace
  • Elevator
Travel time
-
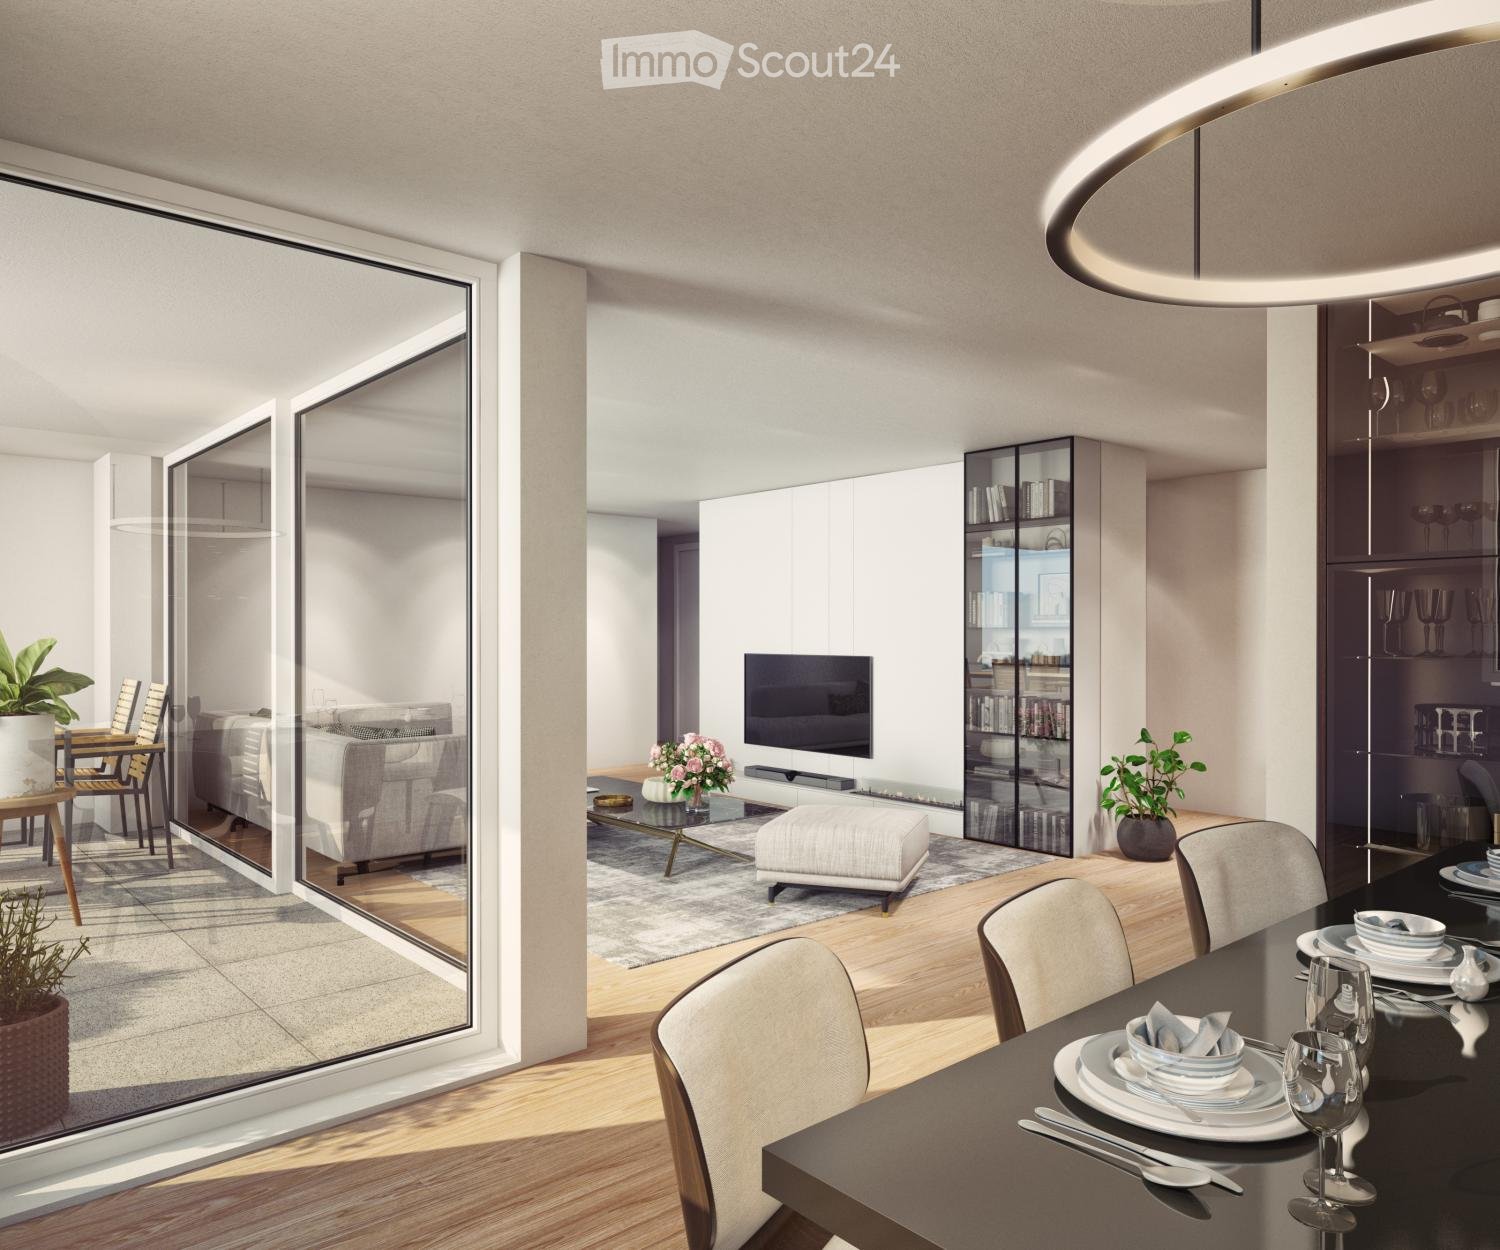
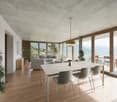
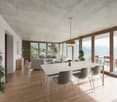
  • kitchen island, large dining table, chairs, wooden floors, modern lighting, large windows
  • glass sliding doors leading to balcony, modern interior, large windows, sliding doors, gray sofa, wooden coffee table, television
  • modern white exterior, large windows, balcony, outdoor furniture
  • white multi-story apartment building, balconies, garden, playground
1 / 4
5.5 rooms195m²CHF 1,180,000.–
Top
Schulhaustrasse 27a, 3940 Steg VS

Modern Attic / 5.5-Room New-Build Apartment with Minergie Standard in Steg VS

Discover this exclusive attic apartment / 5.5-room apartment in a brand-new, multi-story residential building in Steg VS. This spacious 195 m² attic apartment on the top floor combines modern living comfort with sustainable construction and is Minergie-certified. The apartment impresses with: • Modern living room: Bright rooms with large windows and sliding glass doors that lead directly to the private balcony. • Open kitchen: Contemporary kitchen with kitchen island, large dining table, and wooden floors - perfect for social hours. • Private balcony: Enjoy the view and relax in your own outdoor area with a covered loggia. • Comfortable equipment: Elevator, wheelchair-accessible, and child-friendly design. • Garage and parking: Convenient parking options directly at and in the building. Location and surroundings: The apartment is located in a quiet area and is yet well connected. The bus stop "Steg VS" can be reached in just 3 minutes on foot, and the Steg primary school is only 2 minutes away. For daily needs, a Migros supermarket is available within 5 minutes on foot, and the pharmacy can be reached in 6 minutes. The proximity to the indoor pool and the sports field/recreational facility offers additional amenities in a quiet atmosphere. The building has a playground, making this apartment particularly attractive for families. The sunny location provides plenty of natural light and a feel-good atmosphere. This new-build apartment offers the highest quality of living in one of the most beautiful regions of Valais.

Travel time
-
1 / 12
5.5 rooms140m²CHF 885,000.–
Top
Staldenrain 4, 3419 Biembach im Emmental

5½-room maisonette apartment in beautiful Emmental

Beautiful residential area in the green In 2024/25, two small multi-family houses with 4 residential units each were built in Biembach at Staldenrain 4 and 6. The two houses form a small, autonomous condominium community and share the entire surroundings.In house 4, 2 spacious owner-occupied apartments are for sale today. The apartments offer approximately 140 m² of living space over 2 floors and have a basement and a spacious terrace.The apartments are characterized by a modern and high-quality interior design. The open floor plan, the kitchen with a cooking island and plenty of storage space, as well as two wet cells, offer plenty of space and comfort. The spacious living areas are suitable for both families and couples who value plenty of space and a quiet home.The apartments are currently rented out. The current tenants have already been informed about the upcoming sale. The existing tenancies can be taken over.Parking, consisting of a garage and a forecourt, costs an additional CHF 30,000.The new buildings "in the Stulle" are located at a slightly elevated location on Staldenrain in the idyllically situated Biembach valley of the Hasle b. Burgdorf municipality. Here, you can enjoy the peace and proximity to nature without having to forego good accessibility to the surrounding towns.The next larger towns like Burgdorf and Langnau can be reached by car in around 20 minutes, Bern in around 30 minutes. Hasle is also easily accessible with its range of services and train and bus connections to Burgdorf, Bern, and Thun.Spacious living, modern equipment, and plenty of peace - a home for all those who like to live a little away from everyday life.

Travel time
-
1 / 5
4.5 rooms161m²CHF 1,200,000.–
Top
Via Varrone 15, 6500 Bellinzona

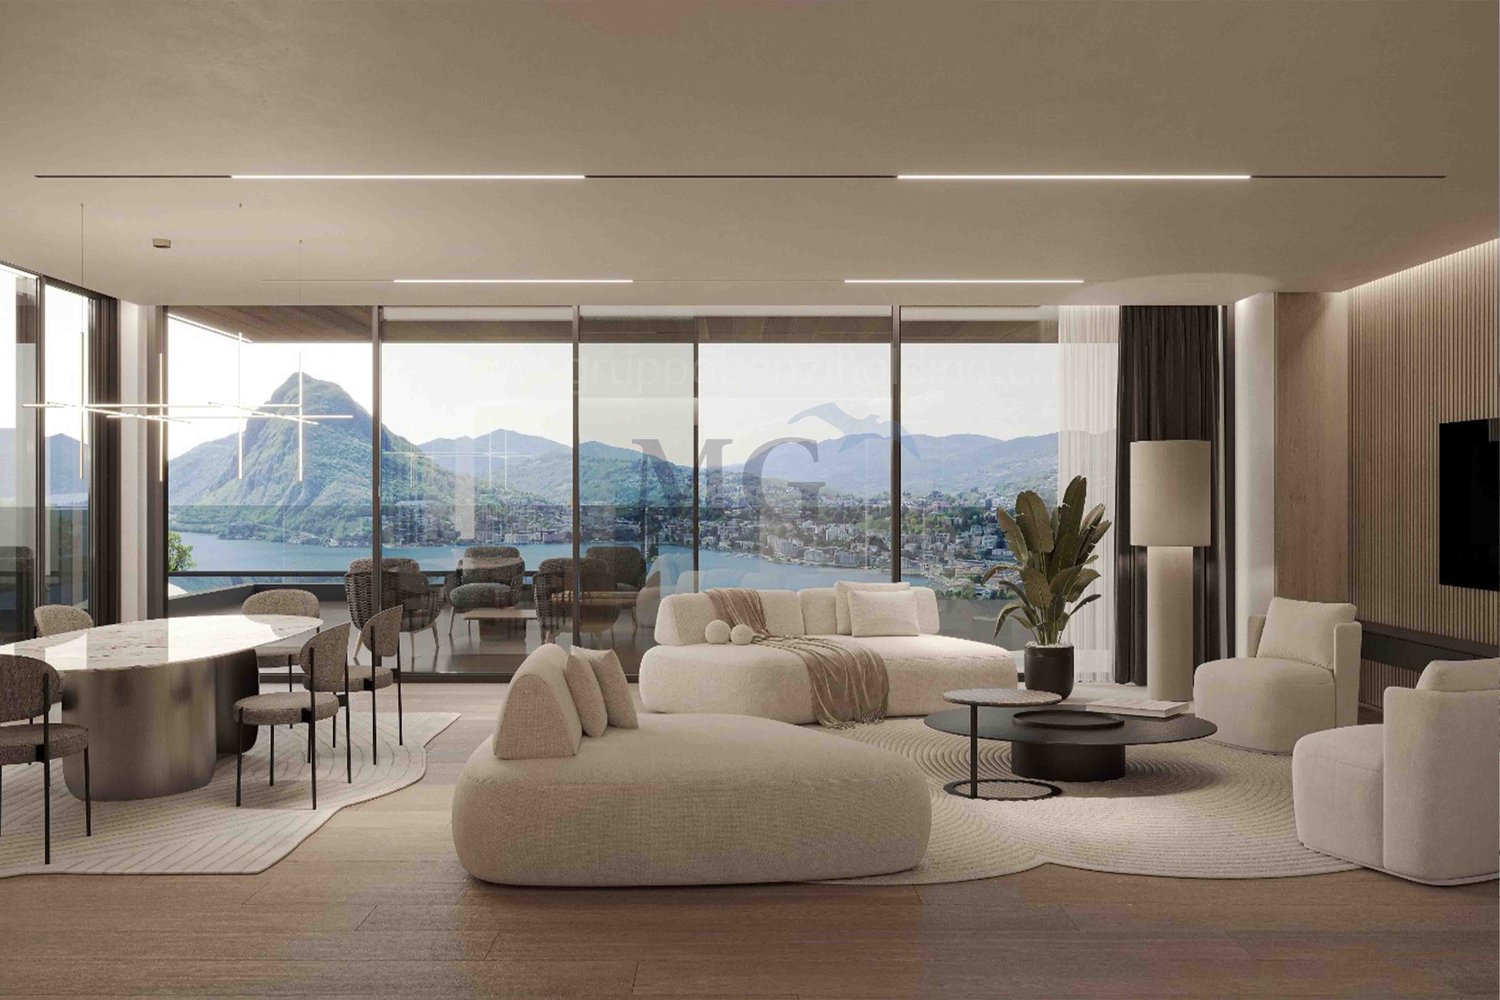
DIRECTLY FROM THE DEVELOPER - Bellinzona - 4.5 room attic with roof-top

PURCHASE DIRECTLY FROM THE DEVELOPER - Bellinzona, Via Varrone 15. The new Gruppo Benzi project comes to life: in Bellinzona, a residential building with 5 apartments, RESIDENZA MARTINA. The new building is located in the Città di Bellinzona district, Via Varrone 15, and is situated in front of the Sacred Heart church. (GERETTA DISTRICT)Favorable proximity to the Bellinzona North and South highways, the train station -- and within walking distance are numerous supermarkets and restaurants, banks, the municipal swimming pool, the sports center, the historic center, and schools of all kinds. The building will consist of a basement, five above-ground floors, and a roof terrace available to the apartments on the 3rd and 4th floors. The basement houses the cellars, the technical room, and the electrical room. From the 1st to 4th floor: four equivalent apartments with 4 ½ rooms. The apartments will consist of a living room with a dedicated kitchen and a generous island, three bedrooms, three bathrooms, and an internal laundry room.The apartments will have a terrace located on the southwest side of the building and will also have two balconies (kitchen - bedroom area).On the 5th floor the roof terrace is available to the apartments on the 3rd and 4th floors. Access is possible for both via the stairwell (and elevator). We are at your disposal for a viewing of the construction site, with the possibility of visiting other constructions designed and built by us in Lugano and surrounding areas to facilitate your identification of the construction quality adopted. For any further information, do not hesitate to contact us.

Travel time
-
  • 3 story building, multiple balconies, large windows, modern design
  • Floor plan with multiple buildings and lots, including a central red-highlighted area
  • Living room, kitchen, 4 bedrooms, 2 bathrooms, balcony, storage room, technical room, parking place
  • Entrance, living room, kitchen, 2 bedrooms, 2 bathrooms, balcony, utility room, storage room, terrace
  • Floor plan of a multi-story building with balconies, staircases, and dimensions.
  • Balconies on each floor, large windows, modern design
  • 3 story building, multiple balconies, windows, entrance
  • Ground floor plan of a commercial building, showing multiple rooms, corridors, and designated areas including offices, storage, and service spaces.
  • Floor plan of a residential building showing multiple rooms, including living areas, bedrooms, bathrooms, and a kitchen, with labeled dimensions and room types.
1 / 9
4.5 rooms107m²CHF 795,000.–
Top
Stationenweg 12, 4616 Kappel SO

Modern 4.5, 3.5, 2.5 rooms. New apartments in Kappel SO

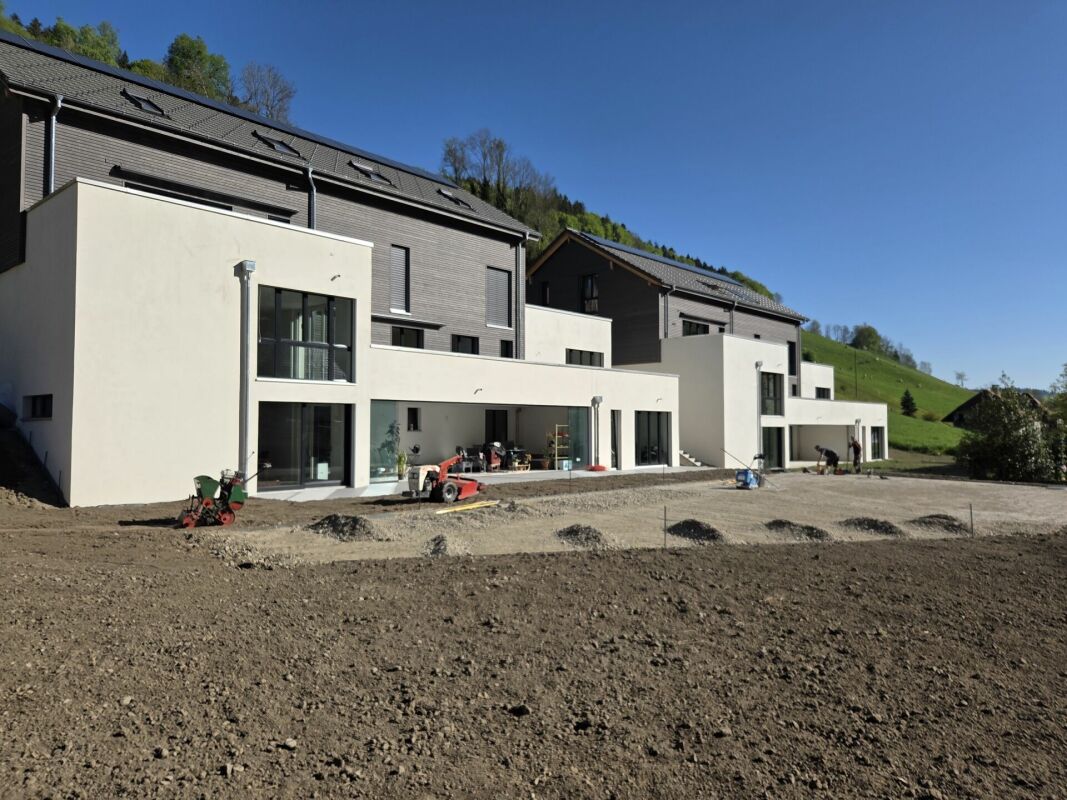
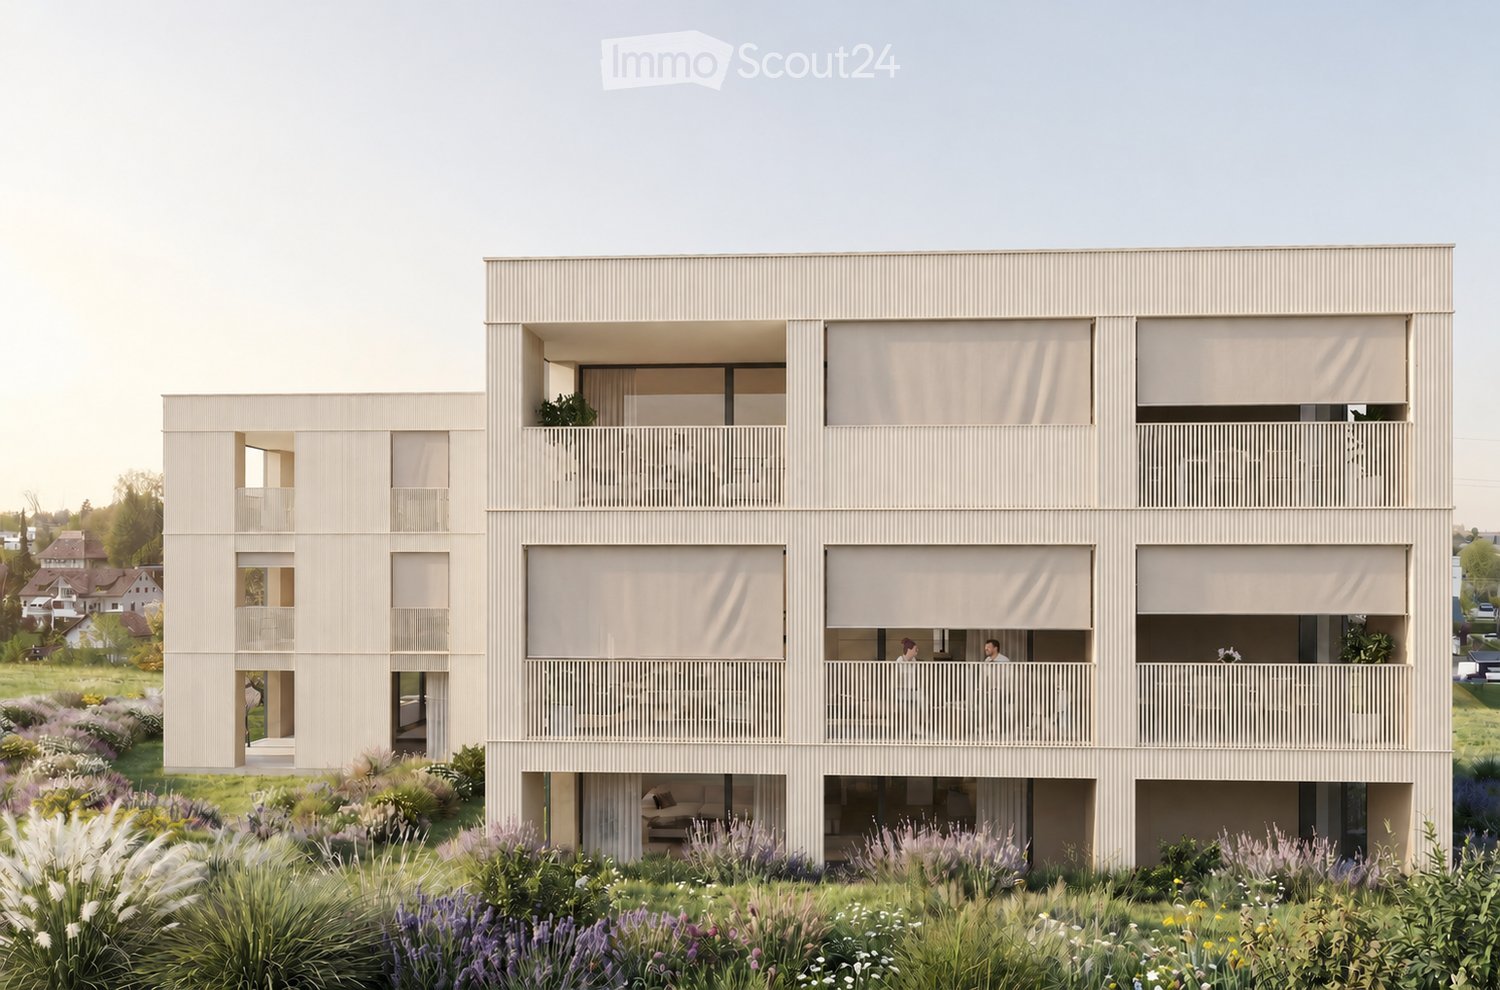
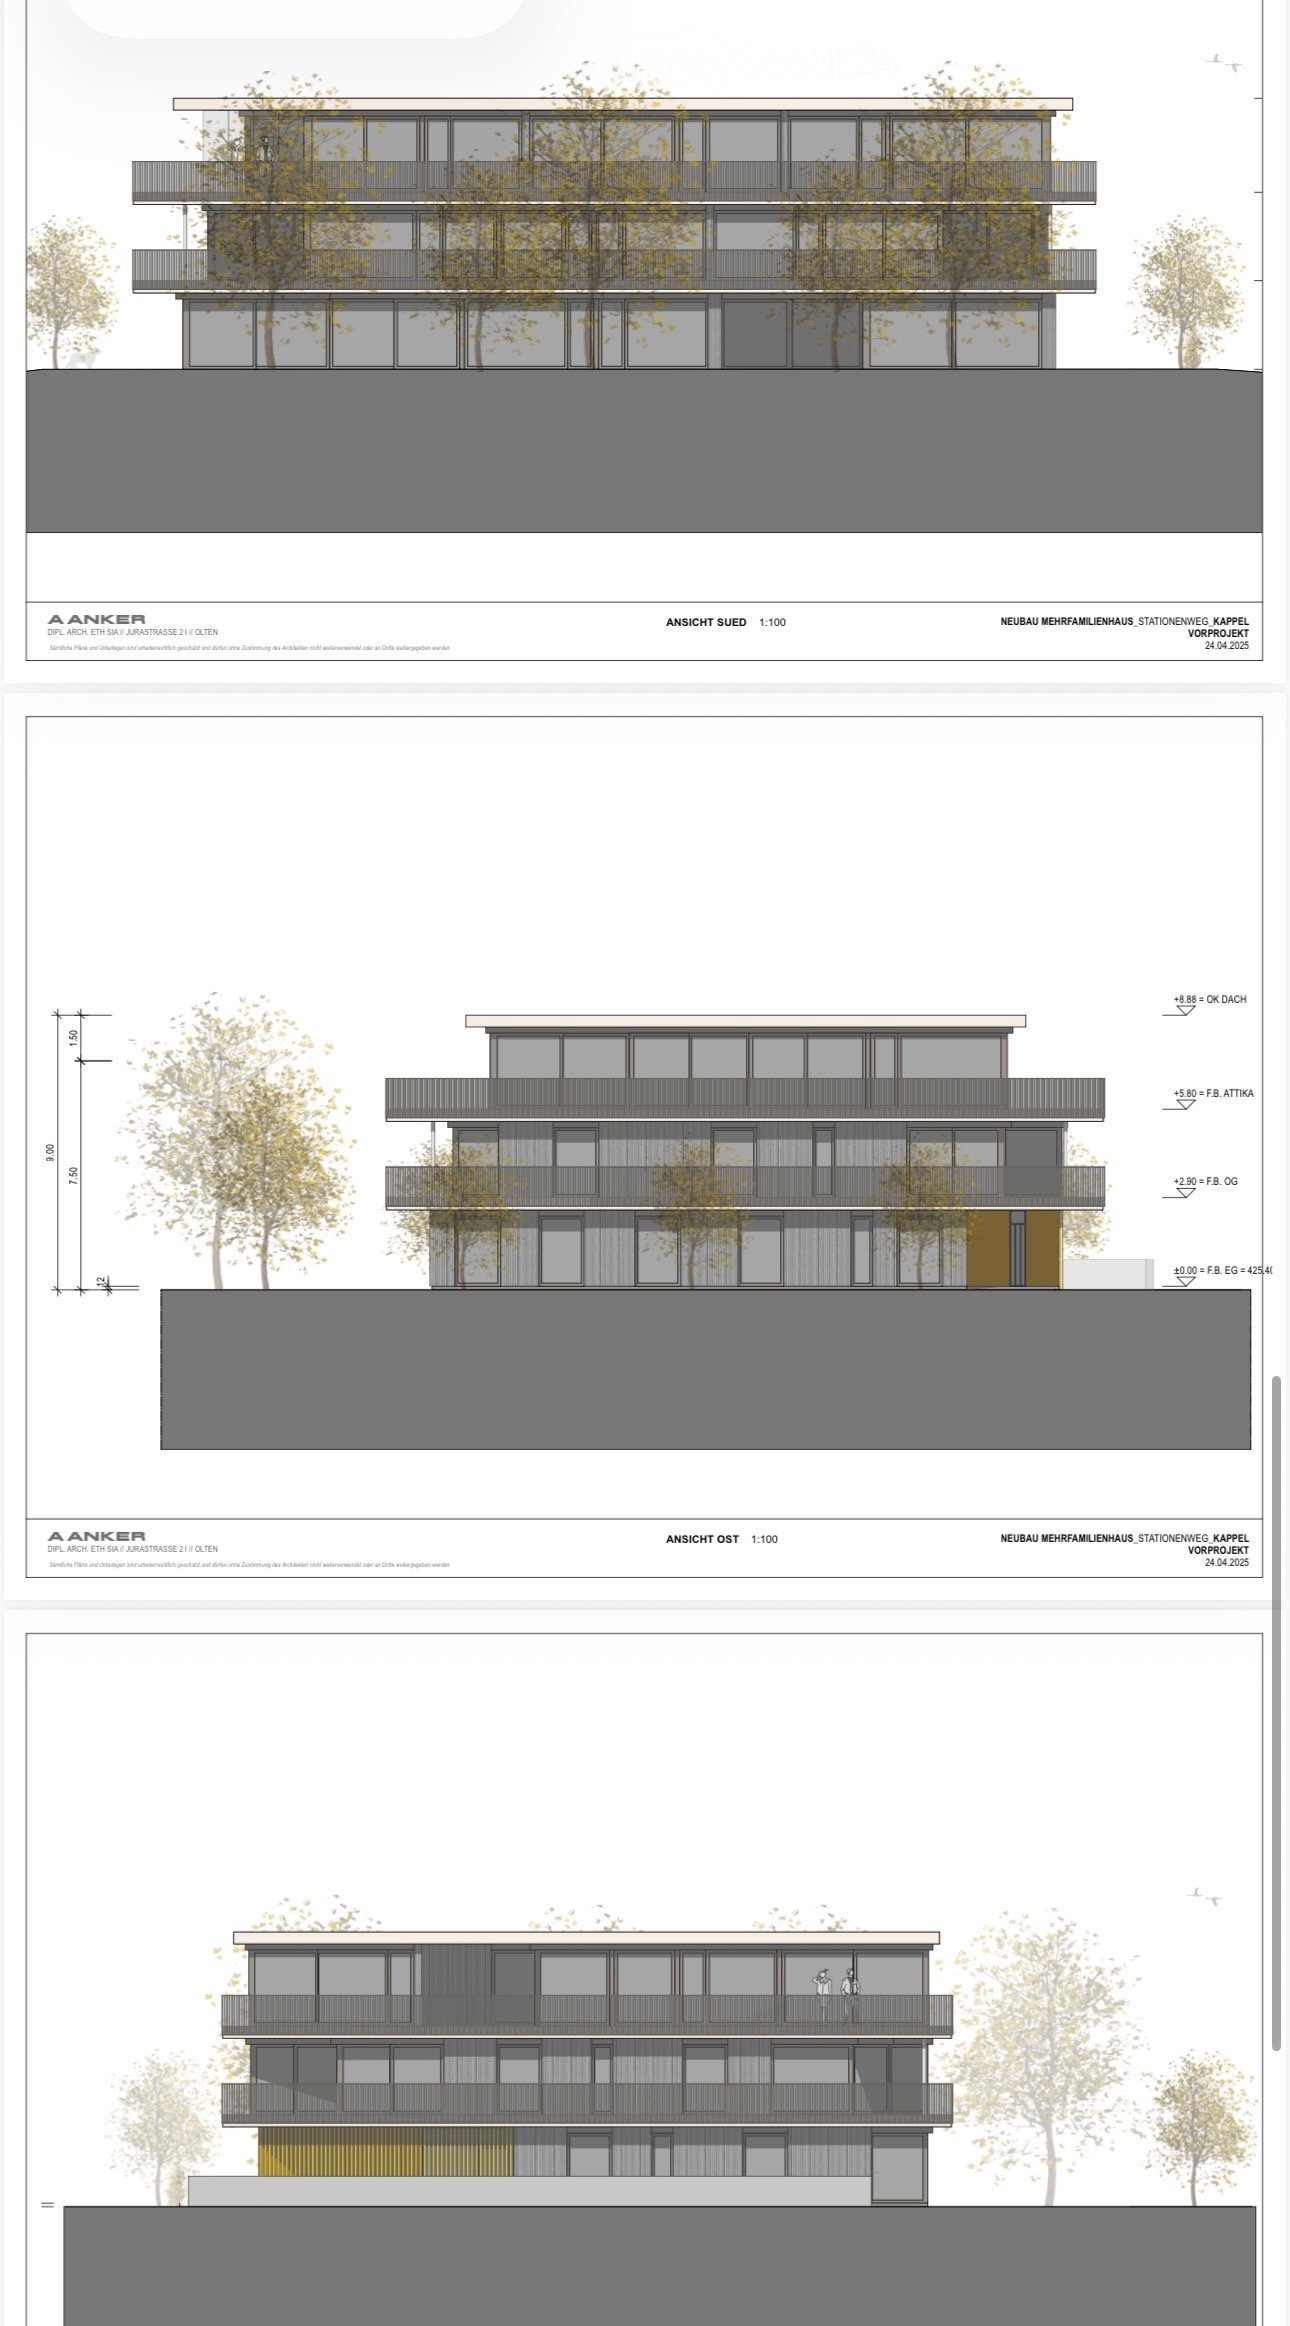
No broker inquiries, as we are the marketers ourselves. Discover these different apartments with various living areas in a brand-new building at Stationenweg 12, in Kappel SO. These modern apartments will be available in winter 2027/2028 and offer the highest living comfort in a quiet residential area.Various sizes and different purchase prices are still available depending on the apartment. Underground parking spaces can be purchased additionally.New building standard: First occupancy in a 2027 completed building with modern equipment • Spacious living room; • Private balcony: Perfect for relaxing and enjoying the sunny location • Garage: Convenient and secure parking space / underground garage. • Barrier-free access: Wheelchair-accessible equipment. Location and connection: The apartment is located in a quiet and sunny area in Kappel SO. The bus stop "Kappel Kreuz" is only 1 minute away on foot, while the Hägendorf train station is reachable within 12 walking minutes. Shopping, bank, post office right outside the door. The location offers a perfect balance between rural tranquility and good traffic connection.This new apartment combines modern living comfort with practical equipment and is ideal for families, couples, or anyone who values contemporary living in a quiet environment. Take the opportunity to become the first occupant in this high-quality new building.For example, ground floor (4.5) CHF 745,000.- Prices on request at 079 689 29 12Other apartments are also continuously reserved.Parking spaces in the underground garage, CHF 30,000.- extraAll prices have been assessed as realistic by the bank. We will also be happy to provide you with further information on financing.

Travel time
-
  • Modern two-story house with white exterior, multiple balconies, and outdoor patio furniture.
  • Modern open-plan living and dining area with a white sofa, coffee table, bar stools, dining table, and chairs. The kitchen features a central island with bar stools, cabinets, and appliances. A pendant light hangs above the dining area, and a large mirror
  • Modern open-plan living and dining area with a fireplace, sofa, coffee table, ottoman, dining table with chairs, and a potted plant. The space features contemporary decor and ample natural light.
  • Modern living room with a large sectional sofa, coffee table, books, dining area with table and chairs, and large windows offering a view of greenery.
  • Modern living room with large windows and a balcony. Features a white sectional sofa, coffee table, ottoman, dining area with chairs and table, bookshelf, and television.
  • Modern bedroom with a large bed, nightstand, table lamp, floor lamp, and a decorative picture frame on the wall. The room features a stylish black and white striped accent wall and warm lighting.
  • A modern two-story house with balconies and a swimming pool in the foreground. Outdoor furniture, including lounge chairs and a sun umbrella, is visible near the pool.
1 / 7
4.5 rooms130m²Price on request
Top
Impasse des Moulins 8, 1726 Farvagny-le-Grand

Apartment for sale on plan in Farvagny-le-Grand

TO SEIZE 2 SPACIOUS APARTMENTS OF 4.5 PIECES ON PLAN ON THE 1ST AND TOP FLOOR (HIGH CEILING), LARGE BALCONY ORIENTED FULL SOUTH, TREE AND STREAM COMPLETE THIS IDYLLIC FRAME IN FARVAGNY-LE-GRAND.For investors, sale in lots or as a unit! (Details on request!!!)Delivery end of 2027 Gibloux (CANTON of Friborg)In a building of 4 apartments in PPE, we offer 2 beautiful and spacious apartments of 4.5 pieces of high standard in a quiet impasse in the center of the village of Farvagny-le-Grand, close to all amenities.2 minutes from the primary school, 10 minutes from the secondary school, shops, TPF transport, 5 minutes from the highway, 17 minutes from Friborg, 16 minutes from Bulle, 36 minutes from Bern, 45 minutes from Lausanne.*** LOT 2 TO SEIZE ***Apartment of 4.5 pieces of approximately 130 m2 on the top floorIt consists of:- Entrance, hall with cloakroom and wall cupboard- WC/Shower for visitors- WC/Bathroom with washing column- Parental suite, dressing room and WC/shower- 2 Bedrooms with additional cupboard- A storage room- Large open living room with kitchen and central island, 50 m2- Large balcony of 23 m2 oriented full south- Large cellar- Garage- 1 Outdoor parking space- Children's playgroundPrice: 925'000.- Fr********************************************************************** LOT 2 TO SEIZE ***Apartment of 4.5 pieces of approximately 130 m2 on the 1st floorIt consists of:- Entrance, hall with cloakroom and wall cupboard- WC/Shower for visitors- WC/Bathroom with washing column- Parental suite, dressing room and WC/shower- 2 Bedrooms with additional cupboard- A storage room- Large open living room with kitchen and central island, 50 m2- Large balcony of 23 m2 oriented full south- Large cellar- 2 Outdoor parking spaces- Children's playgroundPrice: 899'500.- FrDELIVERY END OF 2027!!!Complete file on request.Broker and company PLEASE DO NOT CONTACT!!!So don't wait any longer, your dream apartment is here!

Travel time
-
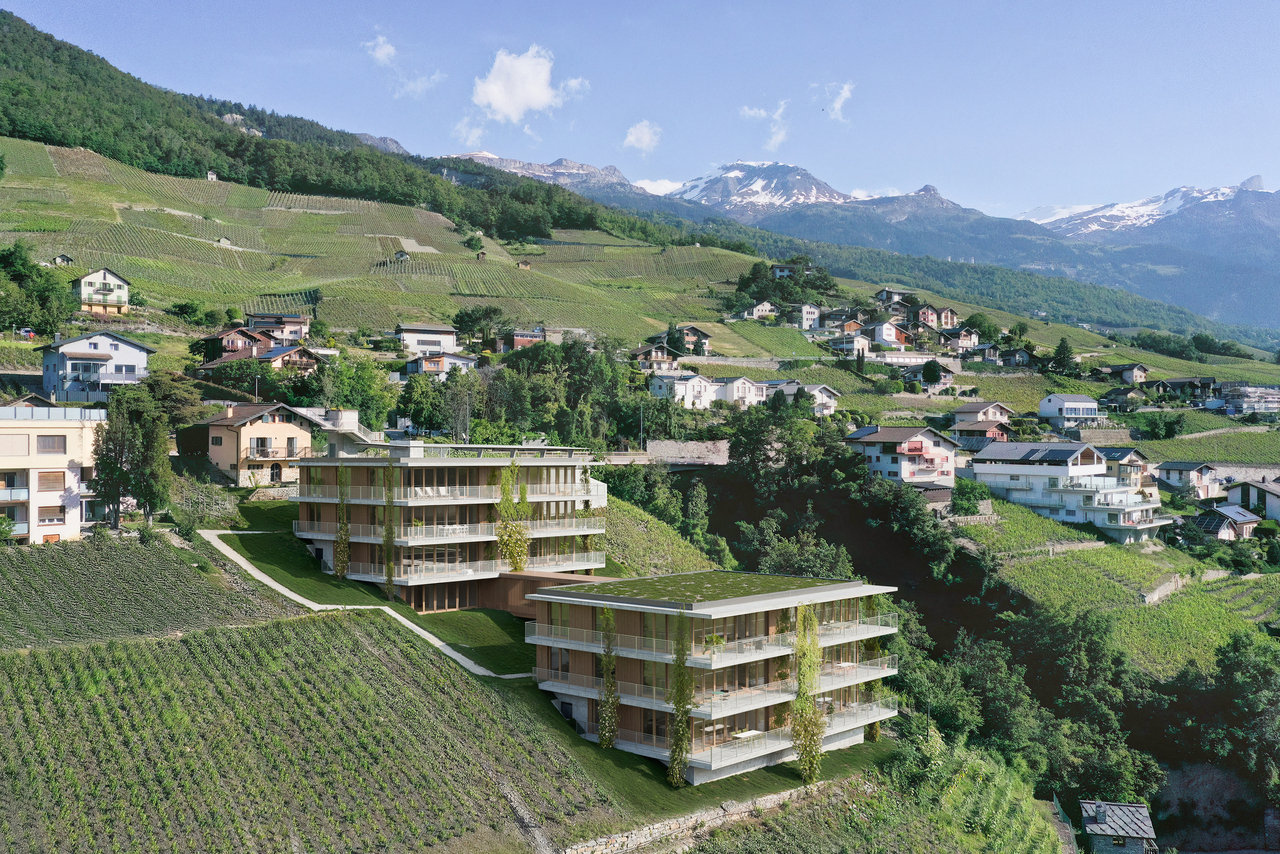
  • Modern multi-story residential building with a contemporary design, featuring large windows, balconies, and a mix of wood and concrete materials.
  • Modern living room with large windows offering a scenic view, featuring a grey sofa, coffee table, side table, bookshelf, and potted plants.
1 / 2
5.5 rooms160m²CHF 1,430,000.–
Top
Hauptstrasse 6, 9042 Speicher

Large 5.5-room apartment 2.02 in Speicher

This elegant 5.5-room owner-occupied apartment on the 2nd floor combines modern living with comfort and privacy. The bright apartment convinces with a well-thought-out room layout, high-quality construction standard, and a quiet location. Ideal for families who want to combine stylish living with comfort.Apartment details:· Living area: 160 m2· Location: 2nd floor· Loggia: two covered loggias with a wide view· Year of construction: The apartments will be ready for occupancy at the end of 2027The spacious living and dining area with open kitchen forms the heart of the apartment. Thanks to large window areas, this area is particularly bright and friendly. Both loggias are accessible from the living and dining area and offer a protected outdoor space with a view of the surrounding greenery and hills.Parent's bedroom with a feel-good factor: The spacious parent's bedroom has an integrated en-suite bathroom with a large shower, toilet, and double sink. The dressing room with large built-in closets offers plenty of space and storage. The connection between the bedroom, bathroom, and dressing room ensures the highest living comfort and creates a private retreat.Bedrooms: In addition to the parent's bedroom, three more rooms are available - ideal as children's rooms, offices, or guest rooms. An additional bathroom has a toilet, sink, and bathtub.Laundry room: in a separate laundry room, there is enough space for the washing machine and dryerUnderground parking: In the underground parking, parking spaces are available for purchase separately.Basement: Each apartment has a separate, locked basement room available in the basement.Location: Quiet and yet centrally located, with good connections to public transport, shopping, schools, and recreational areas in the immediate vicinity.Documents: The floor plan is attached and can be downloaded. Buyer's wishes can still be considered. The visualization may differ from the construction.

Travel time
-
  • Modern living room with large windows offering a scenic view, featuring a grey sofa, coffee table, side table, bookshelf, and potted plants.
  • Modern multi-story residential building with a contemporary design, featuring large windows, balconies, and a mix of wood and concrete materials.
1 / 2
5.5 rooms187m²CHF 1,490,000.–
Top
Hauptstrasse 6, 9042 Speicher

5.5-Room Apartment 2.01 in Speicher

This elegant 5.5-room owner-occupied apartment on the 2nd floor combines modern living with comfort and privacy. The bright apartment convinces with a well-thought-out room layout, high-quality construction standard, and a quiet location. Ideal for families who want to combine stylish living with comfort.Apartment details:· Living area: 187.4 m2· Location: 2nd floor· Loggia: covered loggia 11.2m2 with a wide view· Year of construction: The apartments will be ready for occupancy at the end of 2027The spacious living and dining area with open kitchen forms the heart of the apartment. Thanks to large window areas, this area is particularly bright and friendly. The loggia is accessible from the living and dining area and offers a protected outdoor space with a view of the surrounding greenery and hills.Parent's bedroom with a feel-good factor: The spacious parent's bedroom has an integrated en-suite bathroom with a large shower, toilet, and double sink. The dressing room with 20m2 has large built-in closets. The connection between the bedroom, bathroom, and dressing room provides the highest living comfort and creates a private retreat.Bedrooms: In addition to the parent's bedroom, two more rooms are available - ideal as children's rooms, offices, or guest rooms. An additional bathroom has a toilet, sink, and bathtub. The guest toilet is located right next to the entrance.Laundry room: in a separate laundry room, there is enough space for the washing machine and dryerThe elevator takes you directly from the house entrance or the underground garage to the apartment.Underground garage: In the underground garage, parking spaces are available for purchase separately.Basement: Each apartment has a separate, locked basement room available in the basement.Location: Quietly and yet centrally located, with good connections to public transport, shopping facilities, schools, and recreational areas in the immediate vicinity.Documents: The floor plan is attached and can be downloaded. Buyer's wishes can still be taken into account. The visualization may differ from the construction.

Travel time
-
Christoph Wyder

Christoph Wyder

1 / 3
Christoph Wyder

Christoph Wyder

  • Balcony / Terrace
  • Garage
  • Elevator
  • +2
4.5 rooms117m²CHF 898,000.–
Top
3911 Ried-Brig

Luxury 4.5-room apartments in the midst of nature

This residence combines life close to nature, cutting-edge technology, and sustainability. Surrounded by greenery, it offers a peaceful setting ideal for families and those seeking tranquility.Apartment layout: • Entrance • Master bedroom • Shower / WC • Bathroom / WC • Children's rooms 1 + 2 • Balcony Features: • Bright apartments with open layout, large balconies, and unobstructed views. High-quality natural materials create an elegant and cozy atmosphere. • Certified with Minergie, equipped with solar panels and geothermal probes, the residence ensures ecological living with low additional costs. Charging stations for electric vehicles and modern equipment are included. • A spacious underground parking garage with recreational areas, bike cellar, and each apartment has a connection for a washing machine. A communal laundry room is also available. Location:Located at an elevated level, Ried-Brig charms with its exceptional sunshine, breathtaking views of the Valais Alps, and proximity to nature. This charming village, just a stone's throw from Brig, offers calm, quality of life, and a beautiful balance between countryside and city. Ideal for families, nature lovers, and anyone seeking a unique place to live.Would you like more information or the complete documents? Contact me at c.wyder@valimmobilier.ch and I will be happy to help. I am also at your disposal for a visit on site.

  • Balcony / Terrace
  • Garage
  • Elevator
  • +2

Suggested properties for you based on search results

Other interesting objects