12351 results - Flats for sale with Balcony / Terrace: Switzerland

1 / 12
  • Parking space
  • Balcony / Terrace
  • Garage
  • +4
3.5 rooms, 102m², CHF 735,000.–
Top
8200 Schaffhausen

Modernized and spacious with a chimney in a family-friendly neighborhood

Much has already been done, much can simply be enjoyed: The property was comprehensively renovated in 2023 and presents itself today as bright, open, and well-maintained. The spacious floor plan creates a lot of space for individual living and at the same time offers a pleasant, homely atmosphere.Particularly beautiful is the open living area with the cozy chimney, which provides a special atmosphere, especially on cold days. The spacious room layout and the bright rooms let in a lot of daylight and convey a pleasant feeling of width.The building's electricity was restored in 2023, the oil heating was renewed in 2025, and the windows are triple-glazed. Thus, the object combines the charm of an existing home with important contemporary improvements.For additional comfort, there is a private laundry room with a washing machine and dryer. The bathroom has a shower, supplemented by a separate guest toilet.On the attic floor, an additional attic space is available, which is ideal as a storage space for seasonal items, sports equipment, or much more. A separate garage box can be purchased for CHF 35,000.The property is located in a family-friendly neighborhood with a 30 km/h zone, offering a quiet and pleasant living environment.The following highlights are offered by this property: • New condition • Private laundry room with washing machine & dryer • Building's electricity restored in 2023 • Completely renovated in 2025 • New oil heating in 2025 • Plenty of storage space and practical secondary areas • Bright and spacious floor plan • Additional attic space in the attic • Open, modern living area • Cozy chimney • Bathroom with shower • Separate toilet • Triple-glazed windows • Family-friendly neighborhood • Separate garage box for CHF 35,000 excl. Don't hesitate and schedule a viewing appointment today to convince yourself of this unique offer!

  • Parking space
  • Balcony / Terrace
  • Garage
  • +4
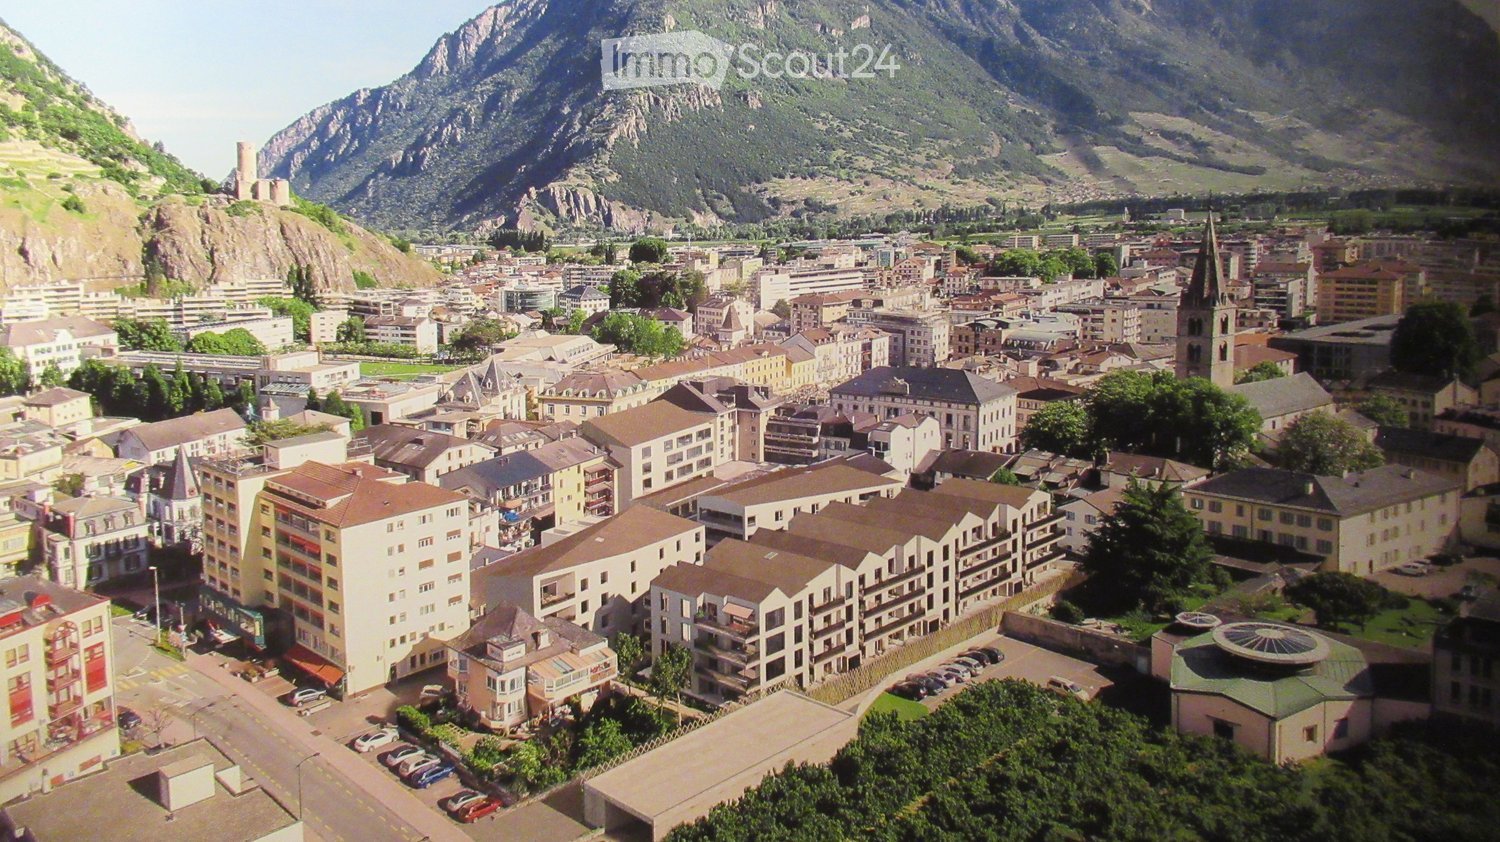
  • Aerial view of a town with many buildings, mountains in the background, and a clear sky.
  • Apartment building with multiple balconies, garden area, and a view of the mountains
  • modern kitchen, black countertops, white cabinets, stainless steel appliances, black stools
  • Bedroom with bed, wooden dresser, TV, flowers, closet, mirror, and framed pictures on the wall.
  • Entrance, living room, kitchen, 3 bedrooms, 2 bathrooms, dressing, balcony
  • modern bathroom with white toilet, white bathtub, white sink, tiled floor, wall-mounted power outlets
  • modern bathroom with glass shower, white sink, black cabinet, tiled floor, mirror
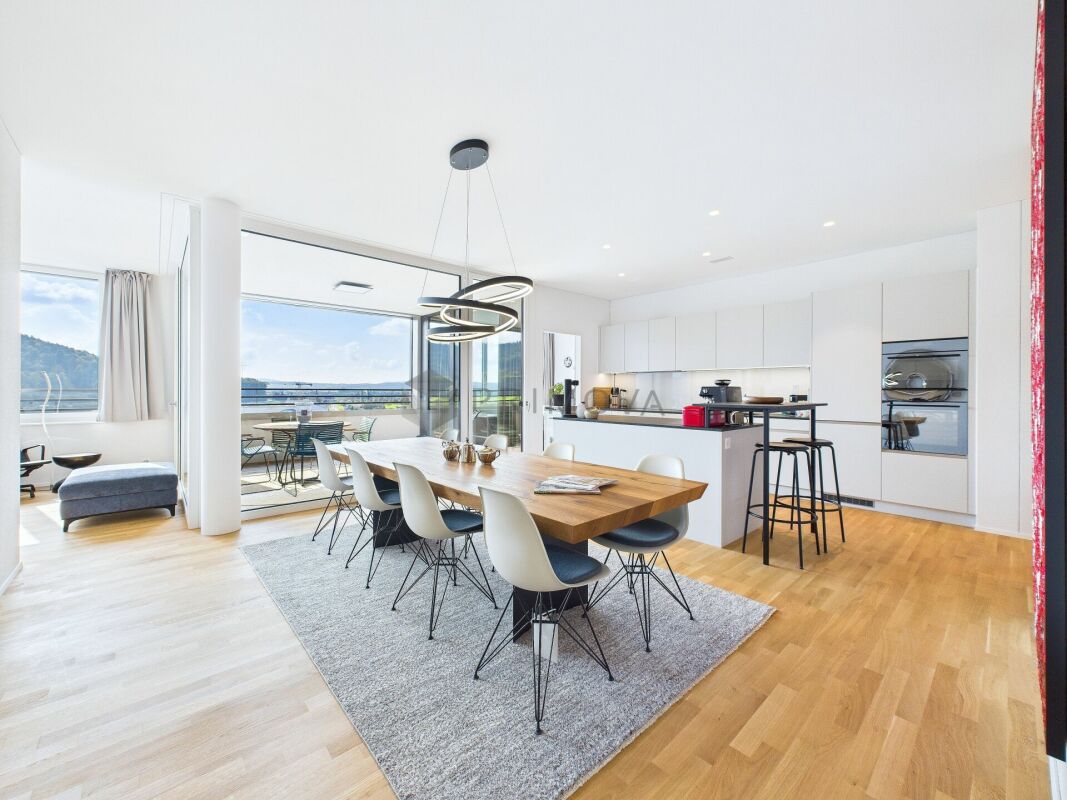
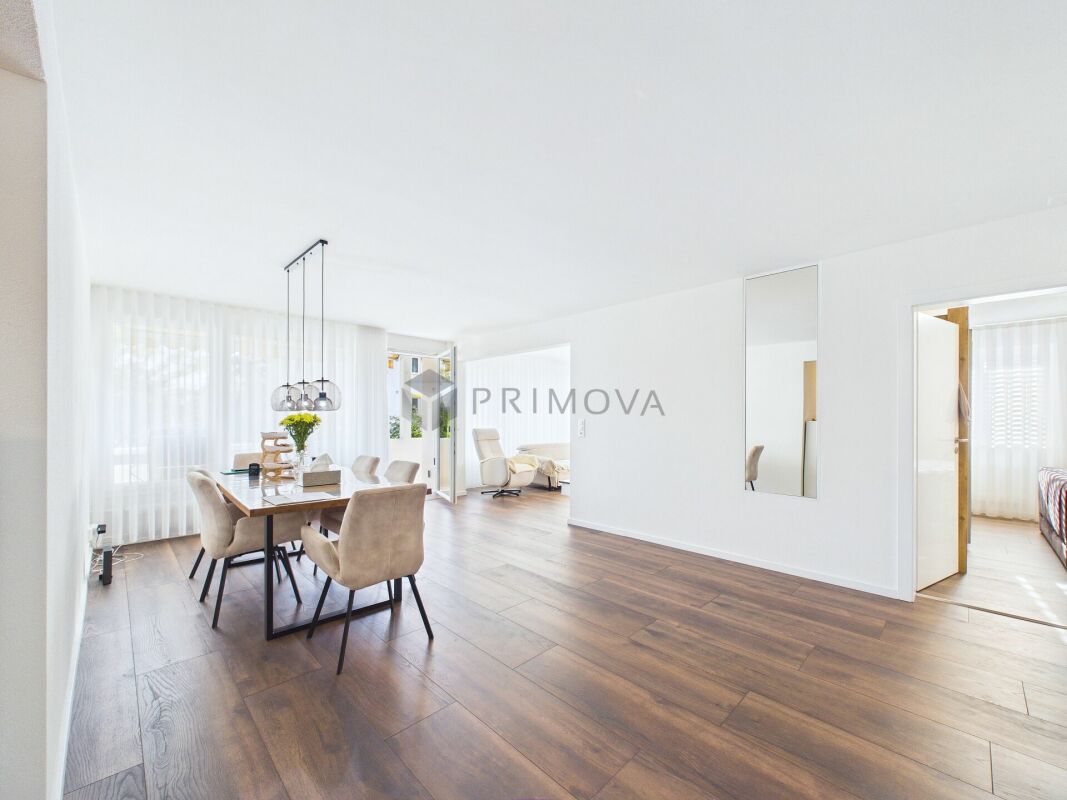
  • Dining room with wooden table, chairs, white curtains, lamp, plant, globe, cabinet, mirror
  • wooden floor, hallway, closet, picture frames, mirror, rug, bench
  • A small room with a white washing machine and a white dishwasher stacked on top of each other, a metal trash bin, and a white laundry basket on top of the washing machine.
1 / 10
4.5 rooms, 116m², CHF 980,000.–
Top
Rue des Morasses 15, 1920 Martigny

Apartment 4/5 in Martigny in the heart of the Citée

Direct from the owner!!!Discover this superb apartment with 4.5 rooms and 116 m² of living space on the 1st floor of a modern, high-quality building constructed in 2021 in the sought-after Les Morasses district of Martigny. This apartment offers an exceptional living space with a breathtaking view of the city and the surrounding mountains.The apartment includes : A spacious living room with open kitchen: A modern living area with large windows offering optimal brightness, a high-quality parquet floor from the "Bauwerk" brand covers all living rooms. A fully equipped kitchen: Appliances from the "Miele" brand in stainless steel, elegant black granite countertops, taupe-colored cabinets, a central island with dining area, steam oven, microwave, dishwasher, fridge, column cabinet, freezer. The value of the kitchen is 50'000 .-Bathroom: 2 bathrooms with an Italian shower. Parental suite: including a bathroom and dressing room. Private balcony: two balconies to enjoy the beautiful view and moments of relaxation outdoors.Private laundry room with washing machine and dryer: in a small room for your daily comfort.Air conditioning: A high-end air conditioning system of the latest generation from the "DAKIN" brand is installed in the main rooms, which will refresh the summer periods.Advantages of the building: Elevator, 2 spaces in the private parking garage (included in the price) equipped with an electric outlet connected to the private meter, and a large cellar are included, access for people with reduced mobility and an environment adapted to families with children with a playground.Privileged location: The apartment benefits from a calm and sunny environment in the summer. Martigny station is only 10 minutes on foot, the "Grandes Marêches" bus stop is 2 minutes away, and you will find a Migros and Denner supermarket 5 minutes on foot, as well as a Sun Store pharmacy. A school is also accessible within 8 minutes on foot. This modern and functional property represents a unique opportunity to live in an exceptional setting in the heart of Valais, combining contemporary comfort and proximity to all essential services.More photos on request.Agencies abstain!!!

Travel time
-
  • Floor plan of a 4.5-room apartment on the first upper floor, featuring a living room, dining room, kitchen, 3 bedrooms, 2 bathrooms, a study, and a terrace.
  • Modern multi-story residential building with balconies, surrounded by a landscaped garden area with swings, a teepee, and parked cars.
  • Modern multi-story residential building with balconies, large windows, and a view of the mountains. Features include a garage, parking area, and landscaped garden.
  • Modern open-plan living and dining area with a grey sofa, coffee table, dining table with chairs, kitchen island, microwave, large TV, floor lamp, and potted plants.
  • Modern bedroom with a large bed, nightstands, wall-mounted lamps, a circular pendant light, a potted plant, and wall art featuring feathers and a dandelion.
  • A well-lit children's bedroom with a bed, nightstand, toy car, and decorative elements like a plant and picture frame. The room features a large window with curtains and a playful theme with hot air balloon decals on the wall.
  • Modern bathroom with a white sink, wooden cabinet, toilet, large mirror, and a glass-enclosed shower area. Includes a small plant and decorative bottles on the shelves.
  • Modern bathroom with white walls, wooden vanity, sink, mirror, shower, and potted plant.
  • Modern bathroom with a white sink, wooden cabinet, large mirror, bathtub, and built-in shelves holding toiletries and small plants.
  • Professional business card for Anna Kachniarz, Sales & Customer Service at Severa Pro AG, located in Gampel. Includes contact details and a QR code.
1 / 10
4.5 rooms, 107m², CHF 563,000.–
Top
Schulhausstrasse 6-8, 3940 Steg VS

Modern 4.5-room new apartment in Steg VS – First occupancy 2027

Welcome to your new home! This modern 4.5-room apartment on the 1st floor of a contemporary new building at Schulhausstrasse 6-8 in Steg VS impresses with its well-thought-out room layout, high-quality equipment, and quiet location in the Valais Rhone Valley. The first occupancy is planned for August 31, 2027.The apartment offers: • Living area: 106.60 m² divided into a living area with kitchen, one bedroom with its own bathroom, two more rooms or offices, a separate bathroom, and a hallway – ideal for couples or small families. • Balcony / Terrace: A private outdoor area invites you to relax and enjoy. • Elevator: The building has a lift for maximum comfort. • Wheelchair accessible: The apartment is barrier-free and suitable for all life situations. • Child-friendly: The complex with a well-maintained garden area and play opportunities offers ideal conditions for families with children. • New building: Modern construction with contemporary standards – everything new, everything for you. Location and surroundings:The apartment is located in a quiet environment – both during the day and at night, it is pleasantly quiet. In the summer, you benefit from plenty of sunlight. The infrastructure nearby leaves nothing to be desired: • Migros – only 4 minutes' walk away • Apotheke Oggier – reachable on foot in 5 minutes • Steg VS bus stop – 5 minutes' walk • Steg primary school – reachable in 7 minutes on foot, ideal for families • Gampel-Steg train station – reachable in 15 minutes on foot This new apartment combines modern living comfort, a family-friendly environment, and an excellent infrastructure – an ideal home for everyone who wants to enjoy the quiet Valais life in a contemporary ambience. Secure your dream apartment now!The apartment is suitable for both people looking for a modern home for themselves and investors looking for a long-term interesting property.More information can be found on our project page:https://www.severapro.ch/

Travel time
-
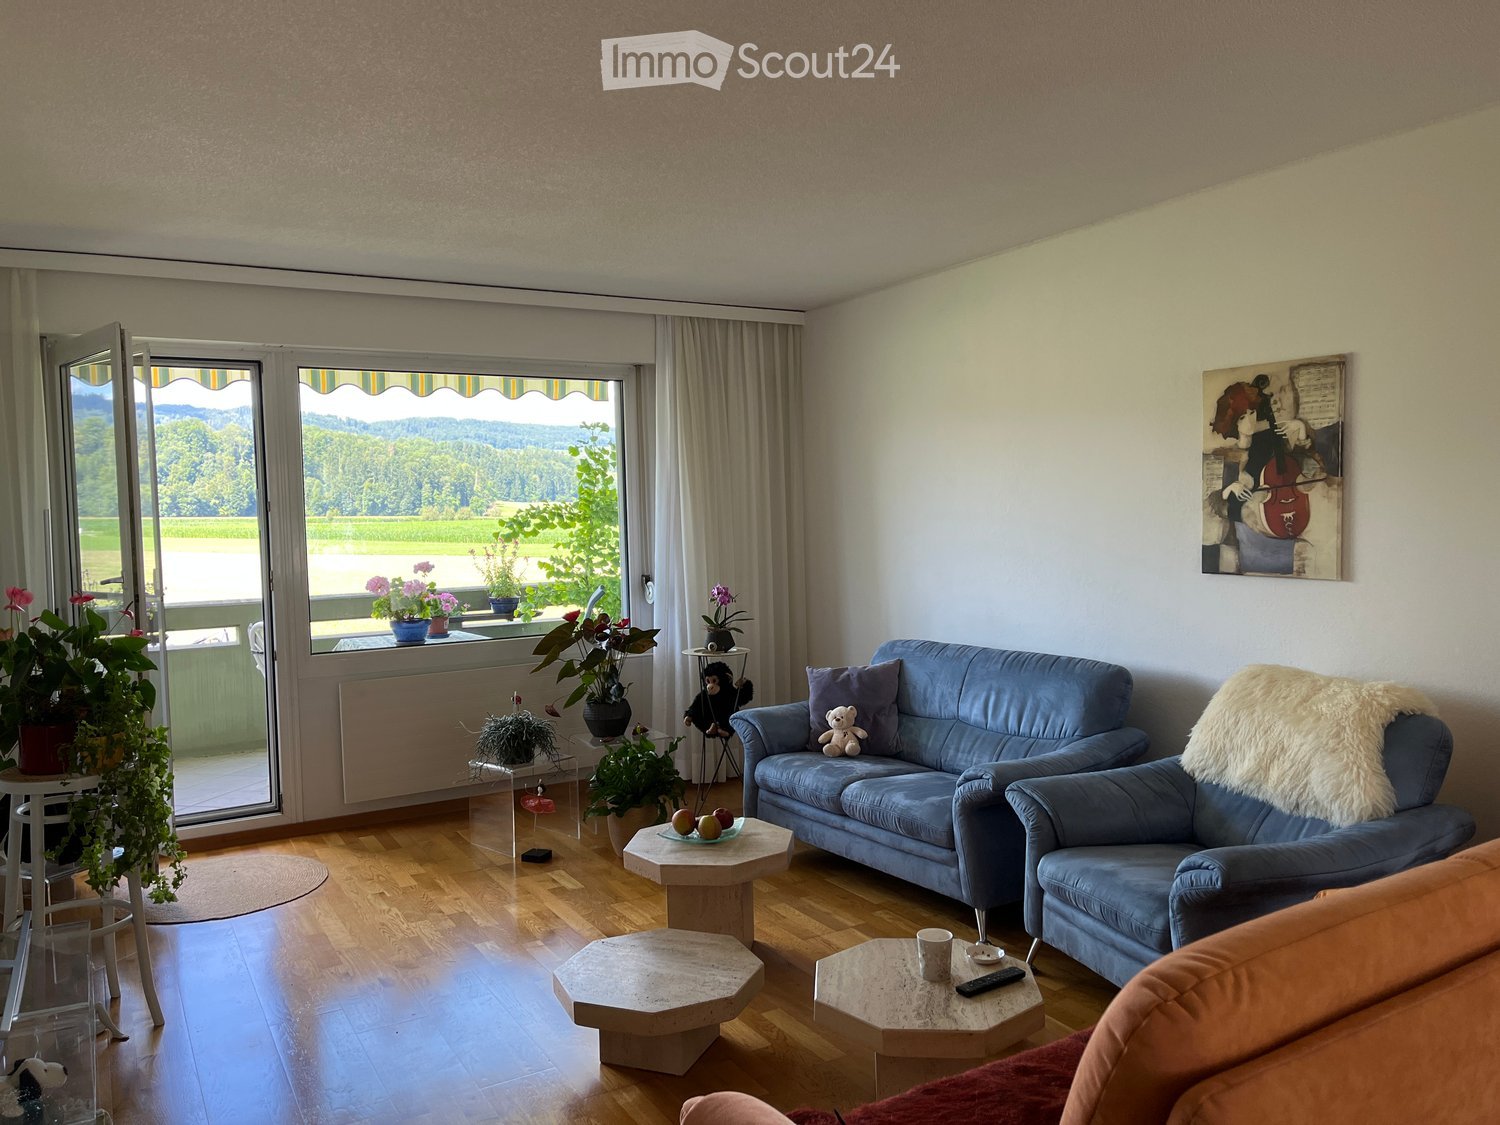
  • Bright living room with wooden flooring, large windows offering a scenic view, blue sofa, armchair, coffee tables, and decorative plants.
  • Dining area with wooden floor, modern pendant light, dining table with chairs, framed picture on wall, and potted plant near window.
  • A well-lit bedroom with a bed covered in a patterned duvet, a small wooden table, a chair, and a large window with sheer curtains. A large picture of hippos hangs on the wall.
  • Cozy bedroom with a single bed, desk, chair, and large windows offering a scenic view. The room features a red carpet, a nightstand with a lamp, and a curtained window.
  • Modern kitchen with light-colored cabinets, tiled floor, and a central island with a table and stool. Appliances include a fridge, oven, dishwasher, and coffee maker. A small plant and a bowl are on the island.
  • Modern bathroom with a sink, mirror, shower, and radiator. Features a wicker basket and a floral shower curtain.
  • Balcony with tiled floor, white railing, overlooking a parking area, green fields, and distant hills.
  • View from a balcony showing a residential area with houses, parked cars, and a green landscape with hills in the background.
  • Modern multi-story residential building with light green facade, multiple windows, and balconies. The building is surrounded by sparse vegetation and a raised ground floor.
1 / 9
4.5 rooms, 99m², CHF 780,000.–
Top
Bruggächerstrasse 10, 8617 Mönchaltorf

Charming 4.5-room apartment with beautiful views in Mönchaltorf

Welcome to this well-maintained 4.5-room apartment on the 1st floor at Bruggächerstrasse 10 in Mönchaltorf with a garage space in the underground garage. With a living area of 99 m², this apartment offers spacious living space for families and all those who appreciate the quiet country life.The apartment convinces with the following highlights: • Bright living room: With wooden floor and large windows, offering a picturesque view – ideal for relaxing on the blue sofa surrounded by decorative plants. • Balcony: Enjoy the sunny summer days on your own outdoor area with a beautiful view. • Garage: A private garage space is available – practical and comfortable. • Charming old building: Characterful hallway with wooden floor, white walls, and vaulted ceiling give the apartment a unique charm. • Child-friendly: The apartment and its surroundings are perfectly suited for families with children. Location and surroundings: The apartment impresses with its excellent infrastructure. The bus stop in the community center can be reached in just 5 minutes on foot. Coop, Denner, bakery, butcher, Chäslädeli, and the community center with post office are also within short walking distance. The recreation area is right outside the door. Schools: kindergarten to high school (without gymnasium) in the community, within short walking distance. The community of Mönchaltorf is rich in clubs with social and sports activities. Further shopping opportunities are available in the city of Uster, which can be reached by bus in 15 minutes and by car in 10 minutes. The city of Zurich can be reached by bus and train via Uster in 25 minutes and by car via Esslingen and Forchautobahn in 20 minutes.This apartment, available from December 1, 2026, or by agreement, combines old-building charm with modern living comfort in an idyllic and quiet location. A rare opportunity for all those who are looking for something special – in the heart of the green Zurich Oberland.

Travel time
-
Enes Sijaric

Enes Sijaric

1 / 11
Enes Sijaric

Enes Sijaric

  • Parking space
  • Balcony / Terrace
  • Garage
  • +4
4.5 rooms, 130m², CHF 1,160,000.–
Top
8957 Spreitenbach

Light-filled. Comfortable. Versatile

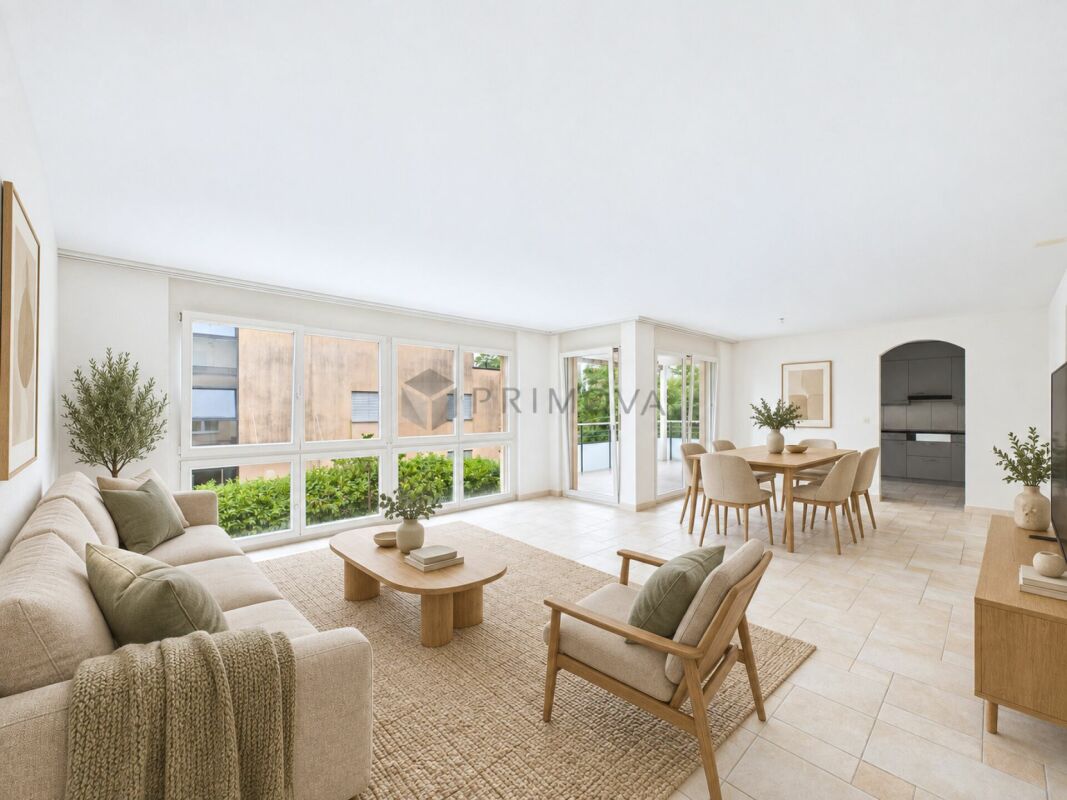
When entering this light-filled oasis, you enter a well-thought-out floor plan that immediately conveys a sense of arrival and security.The floor can be reached absolutely steplessly and comfortably via the passenger elevator, while modern underfloor heating in all rooms always ensures a comfortable room climate.On the left-hand side and straight ahead, three versatile rooms stretch out, which can be ideally designed as bedrooms or children's rooms as well as a quiet home office. One of these rooms also scores with its own small balcony for a short break in the fresh air. For maximum comfort in everyday life, two stylish wet cells provide comfort, one of which is equipped with a bathtub, toilet, and sink for relaxing breaks, while the second wet cell has a practical shower and toilet.The heart of the apartment is the spacious and light-filled living area, where huge window fronts let in daylight and create an open, inviting atmosphere. From here, you can directly access the extensive main balcony, which offers plenty of space to relax.A special feature is the kitchen, which is directly connected to the terrace, making it possible to take lunch and dinner outside in the shortest way to enjoy eating outdoors to the fullest.Please note that we have virtually furnished the pictures. The room layout and room sizes, of course, correspond to the actual conditions.The following highlights are offered by this property: • Spacious approx. 130m² living space • Two balconies with a total of approx. 19m² • Two wet cells (1x with shower & 1x with bathtub) • 1 x underground parking space for CHF 35'000.- excl. • 1 x hobby room for CHF 35'000.- excl. • Own laundry room in the apartment • Visitor parking spaces available • Underfloor heating • Elevator Don't hesitate and arrange a viewing appointment today to convince yourself of this unique offer.

  • Parking space
  • Balcony / Terrace
  • Garage
  • +4
  • Living room with exposed wooden beams, cream-colored sofas, coffee table, cabinet, table lamp, television, fireplace, and chandelier.
  • Bright kitchen with wooden ceiling beams, a round wooden dining table with four chairs, a large wooden cabinet, and a window with a view.
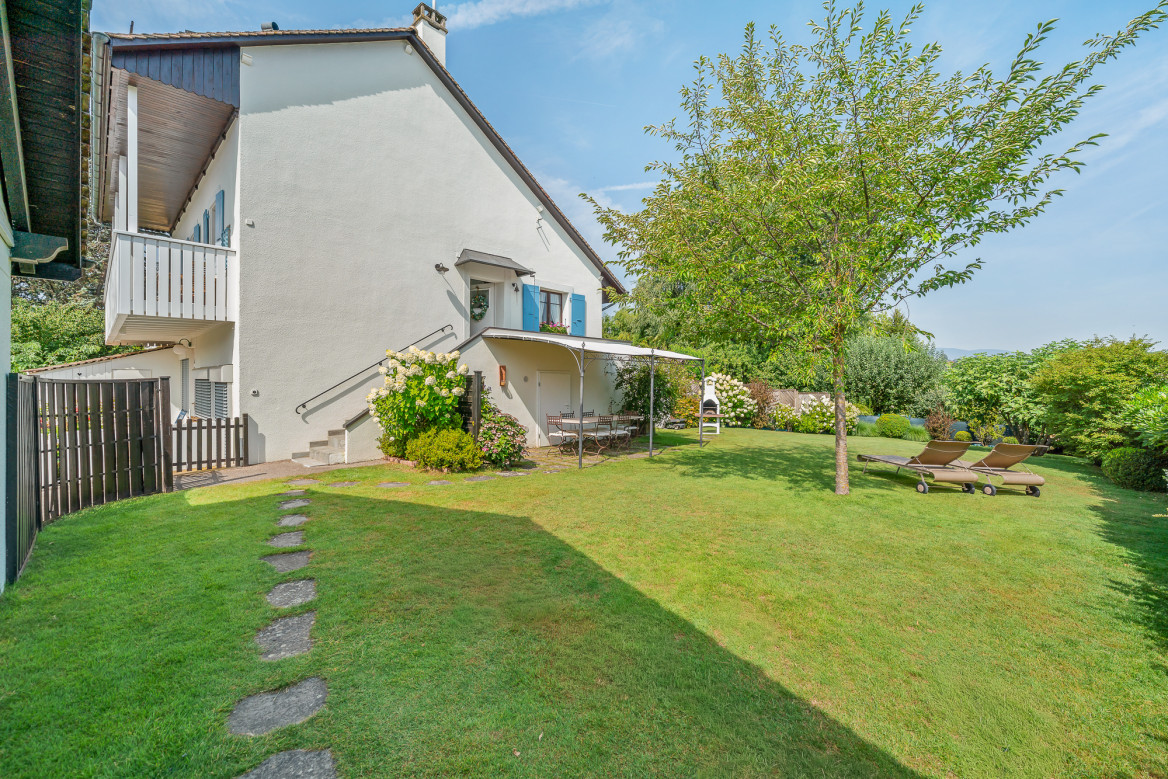
  • Two-story residential building with balconies, large windows, and decorative flower boxes.
  • Modern bathroom with double sink vanity, large mirror, white cabinets, and a visible toilet. Features include a wicker basket, a flower vase, and a pink towel on the floor.
  • Modern kitchen with white cabinets, black countertops, and stainless steel appliances including a sink, oven, and dishwasher. A coffee maker and a cup are placed on the counter.
  • Cozy attic bedroom with wooden slanted ceilings, large window, bed with colorful bedding, nightstand, small table with decorative items, and patterned rugs.
  • Bright living room with exposed wooden beams, a staircase leading to an upper level, a cream-colored sofa, a red armchair, a television on a wooden cabinet, and a potted plant on the floor.
  • A cozy kitchen with a round dining table covered in a floral tablecloth, surrounded by four wooden chairs. The kitchen features white cabinets, a refrigerator, and various kitchen appliances on the counter.
  • Elegant hallway with wooden ceiling, tiled floor, small round table with vase, ornate mirror, artwork, and a glimpse of a yellow armchair in the adjacent room.
  • A small, cozy attic space with wooden walls and a skylight window, furnished with two wicker chairs and a matching wicker table.
1 / 10
4.5 rooms, 140m², CHF 529,000.–
Top
Rue du 23 juin, 2822 Courroux

Spacious 4.5-room duplex apartment in the heart of Courroux

Two parking spaces in the underground garage are included.Located in the center of Courroux, this spacious 4.5-room duplex apartment offers beautiful volumes and an original configuration on the two upper levels of a small PPE with only five apartments.The main level develops 105.2 m². It is complemented by a large, mansard-roofed attic with 77.5 m² of floor space. Considering the attics, the surface area retained for the presentation of the property is approximately 140 m² on both levels.Built in 1987, the building is regularly maintained. The PPE benefits from careful management and has a substantial renovation fund. The apartment has also always been well-maintained.The main level – 105.2 m²It includes: • an entrance hall • a spacious living room with lounge and dining area, with a fireplace • a separate, habitable kitchen with adjacent storage room • two bedrooms • a large bathroom with bathtub, shower, double sink, and toilet • a separate guest toilet • a 7.7 m² balcony • an open staircase leading to the attic The exposed wooden beams and ceilings, as well as the opening to the upper floor, give the living area a warm character and beautiful volumes.The atticThe upper floor offers: • a living/reading area • a mansard bedroom • storage spaces The attic represents a total of 77.5 m² of floor space. Due to the attics, this surface area cannot be fully considered as living space.Annexes and equipmentThe property also has: • a cellar • a private, independent laundry room on the half-landing • two beautiful parking spaces in the underground garage, also offering storage space for bicycles, skis, or other equipment • a heated access ramp to the garage • underfloor heating with electric heating The building does not have an elevator.A central and yet quiet locationThe apartment benefits from a particularly practical location in the heart of Courroux: • shops, including Denner, approx. 100 m away • schools, approx. 200 m away • bus stop, approx. 150 m away Despite the immediate proximity to the village amenities, the building is located in a quiet environment, without direct traffic nearby.A small PPEThe building comprises only 5 apartments and has a water softener installed in 2026.The share corresponding to the apartment is 166 ‰. The PPE is well-managed and has a substantial renovation fund.

Travel time
-
  • Courtyard area with pathways, small trees, and low shrubs between modern apartment buildings.
  • Empty room with tiled floor, white walls, and white kitchen cabinets. A sliding glass door opens to a balcony with a view of a building.
  • Empty hallway with white walls, tiled floor, and white cabinetry on one side. The hallway leads to several doors and has a modern, minimalist design.
  • Empty room with tiled floor and white walls, featuring a large window and a ceiling light fixture.
  • Empty room with wooden flooring and large sliding glass doors leading to a balcony.
  • Modern bathroom with a glass-enclosed shower, toilet, sink, and mirrored cabinet.
  • Empty room with wooden flooring, white walls, and large sliding glass doors leading to a balcony.
  • Modern bathroom with wooden flooring, white tiled walls, a toilet, a sink with a mirror cabinet, and a bathtub with a handheld shower.
  • Modern bathroom with a washing machine, toilet, and wooden flooring.
  • Floor plan of an apartment with two bedrooms, a living room, a kitchen, a bathroom, and a balcony.
1 / 10
3.5 rooms, 90m², CHF 710,000.–
Top
Rue des Frères-Lumière 21, 1723 Marly

New 3.5-room apartment of high standing in Marly – Live in the heart of an exceptional eco-district

Offer yourself a unique living environment in the new, certified eco-district Prairie 5, in the heart of the Ancienne Papeterie in Marly. Nestled between the banks of the Gérine and a magnificent wooded slope, this 3.5-room apartment of 90 m² on the 3rd floor combines modern comfort, nature, and quality of life.The advantages of this property • New apartment of 90.7 m² living space • Spacious balcony (13.6 m²) • Contemporary, high-quality construction (2026) • Underground parking (parking space extra) • Available immediately An environment designed for your well-beingPrairie 5 is more than just a residence: it's a true place of life where everything is accessible on foot. You benefit from a wide range of services and shops directly in the district: • Restaurants and bakery • Local shops • Nursery • Community pool • Medical offices and wellness spaces • Neighborhood house and cultural activities • Eco-point (waste disposal) • Charging stations for electric vehicles • Local product delivery service Facilitated mobilityThanks to the bus line connecting directly to Fribourg station, as well as car-sharing and bike-sharing stations, your trips become simple, quick, and sustainable.An ideal situationThe district benefits from a privileged location in immediate proximity to schools, shops, sports facilities (ice rink, tennis, football, Vita course) and all the amenities of the Marly commune.Live in an environment where contemporary architecture, nature, and quality of life meet.Contact us today to discover this beautiful apartment and make your real estate project a reality.

Travel time
-
  • Multi-story residential building with balconies, chimneys, and multiple windows.
  • Modern living room with a leather sofa, ottoman, armchair, coffee table, fireplace, and decorative items.
  • Modern bathroom with dark tiled floor, white bathtub, toilet, and sink. Features a glass-enclosed shower area with a handheld showerhead, and a shelf with toiletries and a small flower vase.
  • Modern kitchen with white cabinets, granite countertops, and stainless steel appliances including a coffee maker, oven, and sink.
  • Balcony with metal railing, potted plants, and a view of neighboring houses and greenery.
  • View from a balcony overlooking a grassy yard with a small play structure, benches, and surrounding residential buildings.
  • Bright attic room with wooden floors, slanted ceilings, and a skylight window. Features a wooden desk with a laptop, books, and a lamp, a large wardrobe, and a small gray rug.
  • Empty hallway with tiled floor, white closet doors, and a small black doormat near the entrance.
  • {"visible_features": ["Garage"], "type": "Garage", "objects": ["handcart", "vacuum cleaner", "storage boxes", "beer bottles"], "description": "Garage with concrete floor, brick walls, and various stored items including a handcart, vacuum cleaner, storage
  • Bright bedroom with wooden floor, large window with sheer curtains, bed with blue bedding, and a small lamp on a nightstand.
1 / 10
4.5 rooms, 110m², CHF 635,000.–
Top
Ringstrasse 10, 6252 Dagmersellen

Charming 4.5-room apartment with balcony and fireplace in Dagmersellen

Welcome to this well-maintained 4.5-room apartment on the 2nd floor of a multi-story residential building on Ringstrasse 10 in Dagmersellen. The apartment impresses with a spacious living area of 110 m².Highlights of the apartment: • Living room with fireplace: An inviting, modern living room with a stylish fireplace – perfect for cozy evenings. • Balcony: Enjoy the sunny summer days on your own balcony. • Garage: A practical garage space is included in the offer. • Spacious room layout: 4.5 rooms on 110 m² offer plenty of space for the whole family. • Plenty of storage space: Attic compartment (35m2) and basement compartment (14m2) Location and surroundings: The apartment is located in a quiet environment – both during the day and at night, there is pleasant silence. In the summer, you benefit from plenty of sunlight. In the surrounding area, you will find all the important facilities for daily needs: • School: From kindergarten to secondary school, the compulsory school in Dagmersellen is covered. Regional music school and day structures are also available. • Bus stop: Löwen, about 8 minutes walk away. • Dagmersellen train station: 4 minutes walk away • Shopping: Offers from Coop, Migros, Denner, butcher, bakery, drugstore in the village of Dagmersellen, about 8 minutes walk This apartment from 1982 has been continuously maintained and is in good condition, offering an excellent basis for a comfortable home in the idyllic municipality of Dagmersellen in the canton of Lucerne.Ideal for families or couples looking for a quiet and sunny home with good infrastructure.

Travel time
-
Sabrina Tarchini

Sabrina Tarchini

1 / 12
Sabrina Tarchini

Sabrina Tarchini

  • Parking space
  • Balcony / Terrace
  • Child-friendly
6.5 rooms, 163m², CHF 1,475,000.–
Top
1110 Morges

A 9 minutes de Morges : charmante maison en triplex avec jardin

Niché au coeur du paisible village de Colombier, ce triplex aux allures de maison contiguë bénéficie d'un cadre de vie privilégié, où la quiétude de la campagne vaudoise s'associe harmonieusement à la proximité des centres urbains. Situé à seulement 9 minutes de Morges, de sa gare et de toutes ses commodités, ce bien offre un équilibre idéal entre sérénité, praticité et qualité de vie.Entourée de champs et de vergers, la commune séduit par son atmosphère authentique et chaleureuse. Les résidents y profitent d'un environnement à taille humaine, tout en bénéficiant de commodités immédiates : transports publics, auberge communale, boulangerie-épicerie avec salon de thé et vente directe de produits locaux à la ferme.Spacieuse, lumineuse et fonctionnelle, cette habitation séduit par sa distribution harmonieuse et son ambiance résolument familiale. Agrémentée d'une agréable véranda, d'une terrasse et d'un jardin soigné avec espace potager, elle propose de beaux volumes répartis comme suit :Au rez • Une accueillante entrée avec penderie • Buanderie, cave et accès garage Au rez supérieur • Une cuisine habitable entièrement équipée, donnant sur un balcon • Un spacieux séjour/salle à manger donnant sur la terrasse • Un bureau ou chambre d'appoint profitant d'un sauna, donnant sur une véranda (non chauffée) • Un WC visiteurs À l'étage • Trois belles chambres à coucher, dont une avec accès à un balcon • Une salle de bains avec baignoire, lavabo et WC ainsi qu'une salle de douche avec lavabo et WC Dans les combles aménagées • Une grande pièce polyvalente idéale comme salle de loisirs, bureau, espace détente ou chambre supplémentaire Les extérieurs proposent une terrasse et un jardin d'environ 120 m² ainsi qu'un potager de 67 m².Un garage pour deux voitures (en sus.), une place de parc extérieure (en sus.), une cave et un local technique complètent les prestations de ce charmant bien.Eingebettet im Herzen des beschaulichen Dorfes Colombier bietet diese Triplex-Wohnung im Stil eines Reihenhauses ein privilegiertes Wohnumfeld, in dem sich die Ruhe der Waadtländer Landschaft harmonisch mit der Nähe zu städtischen Zentren verbindet. Nur 9 Minuten von Morges, dem Bahnhof und allen Annehmlichkeiten entfernt, bietet diese Immobilie eine ideale Balance zwischen Ruhe, Komfort und Lebensqualität.Umgeben von Feldern und Obstgärten besticht die Gemeinde durch ihre authentische und herzliche Atmosphäre. Die Bewohner genießen hier ein überschaubares Umfeld und profitieren gleichzeitig von unmittelbaren Annehmlichkeiten: öffentliche Verkehrsmittel, ein Gemeindegastlokal, eine Bäckerei mit Lebensmittelgeschäft und Teestube sowie den Direktverkauf lokaler Produkte auf dem Bauernhof.Dieses geräumige, helle und funktionale Haus besticht durch seinen harmonischen Grundriss und sein ausgesprochen familiäres Ambiente. Ergänzt durch eine gemütliche Veranda, eine Terrasse und einen gepflegten Garten mit Gemüsegarten bietet es großzügige Räumlichkeiten, die sich wie folgt aufteilen:Im Erdgeschoss • Ein einladender Eingangsbereich mit Garderobe • Waschküche, Keller und Zugang zur Garage Im Obergeschoss • Eine voll ausgestattete Wohnküche mit Zugang zu einem Balkon • Ein geräumiges Wohn-/Esszimmer mit Zugang zur Terrasse • Ein Arbeitszimmer oder zusätzliches Schlafzimmer mit Sauna und Zugang zu einer Veranda (unbeheizt) • Ein Gäste-WC Im Obergeschoss • Drei schöne Schlafzimmer, davon eines mit Zugang zu einem Balkon • Ein Badezimmer mit Badewanne, Waschbecken und WC sowie ein Duschbad mit Waschbecken und WC Im ausgebauten Dachgeschoss • Ein großer Mehrzweckraum, ideal als...

  • Parking space
  • Balcony / Terrace
  • Child-friendly
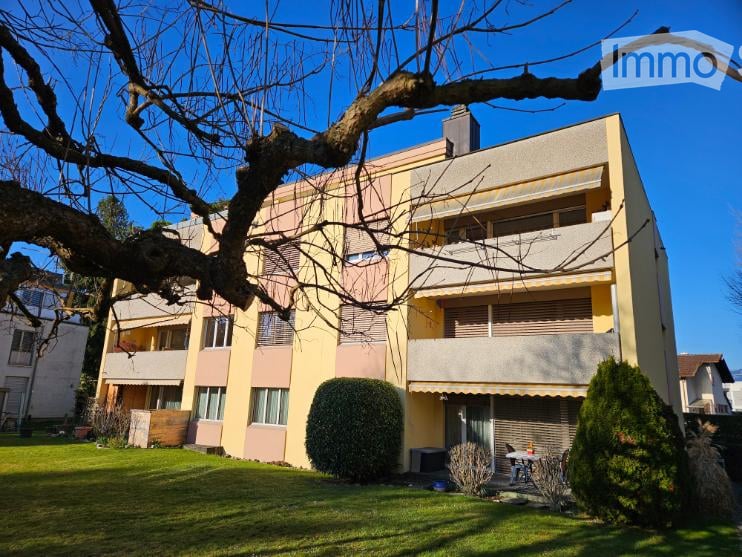
  • 3 story apartment building, yellow and pink exterior, balconies, green lawn, shrubs, tree
  • Balcony with a view of a well-maintained garden with green grass, bushes, and trees, surrounded by buildings and mountains in the distance.
  • wooden floor, white walls, red carpet, wardrobe, wooden bench, door
  • wooden floor, hallway, red carpet, wooden cabinet, closet, picture frames, shelves
  • living room with couches, coffee table, rugs, large windows, picture frames, entertainment center
  • large living room, dining area, wooden dining table, wooden chairs, carpeted floor, wooden cabinet, couch, coffee table, wall art, mirror, ceiling lamp
  • Dining room with wooden table and chairs, red carpet, chandelier, rug, cabinet, windows with curtains, wall art
  • Bathroom with bathtub, sink, mirror, and tiled walls and floor.
  • modern kitchen with white cabinets, tiled floor, black rug, built-in oven, dishwasher, washing machine, sink, window with curtains
1 / 9
3.5 rooms, 95m², CHF 710,000.–
Top
Eisenbahnstrasse 31C, 3604 Thun

Charming 3.5-room apartment in the popular Dürrenast residential area

Discover this beautiful 3.5-room apartment on the 1st floor of a well-maintained building from 1974 on Eisenbahnstrasse in Thun. With 95 m² of living space and a comprehensive renovation in 2017, this property offers modern comfort in a quiet location and immediate proximity to the picturesque town of Thun.The apartment impresses with: • Spacious living room: Bright living and dining area, cozy seating area • Two wet cells: WC/bathtub and shower with washing machine and tumble dryer • Private balcony: With a lovely view of a well-maintained garden and the mountains in the distance - particularly sunny in summer • Practical hallway: With wooden floor, built-in closets, and plenty of storage space • Garage and parking space: For convenient and secure parking Perfect location: The apartment impresses with its quiet location - both day and night it is pleasantly quiet. Yet, you are well connected: The bus stop can be reached in a few minutes' walk, as can the school. Shopping opportunities can be found at a medium distance. The nearby lake with numerous swimming opportunities in the midst of the extensive nature reserve and the train connections make this location particularly attractive.This child-friendly apartment is perfect for families or couples who appreciate quiet living with good infrastructure. The apartment is available immediately.

Travel time
-
  • Balcony with tiled floor, metal railing, overlooking a green park area with trees, a playground, and distant mountains.
  • Empty room with dark tiled floor, large sliding glass doors leading to a balcony with scenic mountain view.
  • Modern kitchen with light wooden cabinets, black countertops, stainless steel sink, and appliances. Large windows offer a scenic view of greenery and a pool area.
  • Modern kitchen with light wood cabinets, black countertops, stainless steel sink, and dishwasher. Large windows offer a scenic view of greenery outside.
  • Empty room with white walls, grey tiled floor, large built-in white wardrobes, and a window with three panes showing a view of neighboring houses and greenery.
  • Modern, minimalist hallway with white walls, dark tiled flooring, and built-in white storage units with sleek metallic handles.
  • Empty room with white walls, grey tiled floor, built-in white wardrobes, and large windows letting in natural light.
  • Modern balcony with large glass sliding doors, tiled floor, and scenic mountain view.
  • Floor plan of a 5.5-room apartment on the 3rd floor, showing living room, kitchen, 3 bedrooms, bathroom, entrance, balcony, and utility area.
1 / 9
5.5 rooms, 149m², CHF 1,900,000.–
Top
Moosmatte 5, 6043 Adligenswil

Dreamy panoramic view & absolute tranquility – spacious 5½-room terrace apartment in Adligenswil Lucerne

Living with a view – quiet, sunny, and close to the cityAt Moosmatte 5 in 6043 Adligenswil, you will find an exceptionally spacious 5½-room owner-occupied apartment with approximately 147 m² of net living space and a roughly 29 m² large sun terrace. The apartment is located on the 2nd floor, is accessible without stairs, and impresses with its rare combination of tranquility, panoramic view, nature, and immediate proximity to Lucerne.29 m² sun terrace with a magnificent panoramic viewA particular highlight is the spacious terrace. It extends the living space outdoors and offers ample space for a lounge, dining table, and plants.From here, as well as from the living area, you can enjoy a beautiful, open view over the green Central Swiss landscape to the mountain world in the direction of Rigi and Pilatus.The terrace was completely renovated in 2023.Spacious living on 147 m²The bright living and dining area with large windows and direct access to the terrace conveys an open and pleasant sense of space.The open kitchen with cooking island, natural stone worktops, and ample storage space blends perfectly into the living area and is ideal as the center of family and social life.Another significant advantage is the exceptional storage space: In all rooms, as well as in the hallway and entrance area, there are spacious, permanently installed built-in closets. This keeps the rooms open and flexibly furnishable.The other rooms are ideal as bedrooms, children's rooms, guest rooms, or home offices.Two bathrooms provide additional comfort. The main bathroom features a bathtub and a double sink.The apartment presents itself in a very well-maintained condition. The floor was renewed in 2018.Quiet and family-friendly locationMoosmatte is located in a very quiet and low-traffic residential area. A playground is directly within the development.Kindergarten and primary school are just a few minutes' walk away. The village center, bus stop, and shopping facilities like Coop and Migros are also easily accessible.At the same time, nature begins practically in front of the doorstep. Numerous walking and recreational areas around Adligenswil offer ideal conditions for leisure and relaxation.Despite the quiet location, you can reach the city of Lucerne with the direct bus connection in about 15 minutes.Highlights• 5½ rooms • approx. 147 m² of net living space • approx. 29 m² sun terrace • Magnificent panoramic view towards Rigi and Pilatus • Very quiet and low-traffic residential location • Bright living and dining area with large windows • Open kitchen with cooking island and natural stone worktops • Spacious built-in closets in all rooms, as well as in the hallway and entrance area • 2 bathrooms • 2nd floor, accessible without stairs • Floor renewed in 2018 • Terrace completely renovated in 2023 • Playground directly in the development • Schools, village center, and shopping facilities easily accessible • Direct connection to Lucerne • 1 parking space in the purchase price included • Additional parking spaces can be rented • Available for occupancy immediatelyPurchase price: CHF 1,900,000.– including a parking spaceThis apartment combines exceptionally spacious living, an impressive terrace with a panoramic view, and a very quiet location with short distances to Lucerne.Viewings are possible by arrangement.Peter Brändle Frankenhof AG +41 79 336 97 97 p.braendle@frankenhof.ch

Travel time
-
  • Modern two-story house with a sloped roof, large windows, and balconies, surrounded by trees and greenery.
  • Modern multi-story building with balconies, large windows, and a scenic mountain view in the background.
  • Balcony with metal railing, overlooking a residential area with houses, trees, and distant mountains.
  • Residential building with a tiled roof, surrounded by trees and greenery, with a clear view of mountains in the background.
  • Empty room with white walls, grey carpeted floor, large sliding glass door, and small window. No furniture or equipment visible.
  • Empty room with exposed concrete walls and floors, large windows, and construction materials scattered around.
  • Empty room with bare walls, concrete floor, and scattered construction materials and boxes. No furniture or appliances present.
  • Empty room with wooden flooring and large windows offering a view of a green lawn, a house, and mountains in the background.
  • Floor plan of a residential building with labeled rooms including kitchen, living room, bedrooms, bathrooms, and outdoor areas with plants and pathways.
  • Floor plan showing basement, ground floor, and first floor layouts with labeled rooms including cellar, storage, technical room, and stairwell.
1 / 10
4.5 rooms, 111m², CHF 1,340,000.–
Top
Schlossstrasse 1 b, 3700 Spiez

Apartment (Ground Floor) in New Building, Schlossstr. 1b, 3700 Spiez - Living in a Preferred Quiet Location

Welcome to your new home in the idyllic community of Spiez in the Bernese Oberland! This new 4.5-room apartment on the ground floor of a modern new building combines contemporary living with the highest sustainability standards and a quiet location. Purchase price of the apartment CHF 1'240'000.- and 2 parking spaces (each CHF 50'000.-) • New Building 2026: Ready for occupancy by arrangement • Living Area: 111 m² • Features: large windows, modern kitchen with cooking island, beautiful living-dining area, two bathrooms, separate laundry room on the floor (washing machine and dryer) • Seating Area: Enjoy the summer days on your own seating area and the additional special use right (75 m² lawn area). • Shared Use: biodiverse designed surroundings and common garden seating area as well as disposal room/workshop. Bird lovers can enjoy the flight shows of the swifts (bird tower on the property) up close in the summer. • Plus-Energy House with PV: Highest energy efficiency and sustainable building for a pleasant living climate and low ancillary costs. • Lift & Wheelchair Accessibility: The building is equipped with a lift with direct access to the apartment and is fully wheelchair accessible – barrier-free living at the highest level. • Garage: two parking spaces (each CHF 50'000.-) belong to the apartment and are included in the price. • Child-Friendly: Ideal for families with children. Location & Environment: • Quiet Location: The apartment is located in a quiet environment – both during the day and at night it is pleasantly quiet. • Lake Proximity: Lake Thun is in the immediate vicinity – perfect for leisure activities and relaxation. • Public Transport: The "Eden" bus stop is about 3 minutes' walk away. Train station on foot 12 minutes This apartment offers a unique combination of modern comfort, sustainability, and a privileged location in Spiez. Secure your new home now in one of the most beautiful places in the Bernese Oberland.


Travel time
-
  • Modern living room with wooden flooring, grey sofa, wooden coffee table, armchair, bookshelf, and decorative picture frames on the wall.
  • Bright living room with wooden flooring, large windows, and a balcony. Features a dark grey sofa, wooden coffee table, two chairs, and a floor lamp.
  • Modern bedroom with a large bed, nightstand, mirror, and a hanging spherical light fixture.
  • Modern kitchen with light wooden cabinets, granite countertop, and built-in oven. A small living area with a sofa and coffee table is visible to the left.
  • Modern kitchen with light wooden cabinets, granite countertop, stainless steel sink, and built-in oven. Shelves and a small dining area visible in the background.
  • Modern bathroom with a white sink, mirror, glass shelves, a shower with a glass enclosure, and a washing machine. Blue tiles on the floor and walls.
  • Modern bathroom with white tiles, blue accents, a green toilet seat, a white sink with a chrome faucet, a large mirror, and a glass shelf holding a small plant and decorative items.
  • Cozy bedroom with a single bed, nightstand, lamp, potted plant, and drawer unit. The room features light wooden flooring and white walls, with a window offering a view of greenery.
  • A modern, well-lit home office with a wooden desk, ergonomic chair, laptop, lamp, small plant, and a wooden cabinet with drawers. The room features light-colored walls, wooden flooring, and large windows with a view of the outside.
  • Balcony with tiled floor, white walls, black railing, and a view of surrounding buildings and greenery.
1 / 10
4.5 rooms, 84m², CHF 529,000.–
Top
Kappelisackerstrasse 117, 3063 Ittigen

4.5-room owner-occupied apartment in Ittigen

Bright 4.5-room apartment with balcony, beautiful view and parking spaceAt Kappelisackerstrasse 117 in Ittigen, a bright and well-maintained 4.5-room apartment on the 3rd floor with 84 m² of living space awaits you.The apartment offers a practical floor plan with spacious, usable rooms and plenty of daylight. The bright living room with large window areas and direct access to the balcony is particularly beautiful. From here, you can enjoy a beautiful, unobstructed view and a pleasant spot to relax.What the apartment offers • 4.5 rooms on 84 m² of living space • 3rd floor with beautiful view • Bright living room with large window areas • Balcony with seating and relaxation area • Practical and family-friendly floor plan • Wooden floor in the living area • Quiet living location • Parking space • Very good public transportation connection • Bus stop Kappelisacker only about 1 minute's walk away • Child-friendly living environment The apartment is located in a pleasantly quiet environment and benefits from plenty of daylight. At the same time, you can quickly get around thanks to the nearby bus stop towards Bern and the surrounding area.The location is also interesting for families: the living environment offers plenty of space and a pleasant atmosphere away from the hectic city traffic.The building dates back to 1975. The apartment was renovated in 2001 and is in a well-maintained condition.Sales price: CHF 529,000.– negotiableThe sale is made directly from private and without broker commission for the buyer.If you are seriously interested, we will be happy to send you the detailed exposé with further information about the apartment and arrange a personal viewing appointment.Private sale – please no broker inquiries.

Travel time
-
  • Modern living room with a grey sectional sofa, coffee table, dining table, chairs, and decorative items including a flower vase and picture frames.
  • Open-plan living and dining area with a grey sofa, wooden dining table, kitchen island, and modern kitchen cabinets.
  • Bright kitchen with white cabinets, wooden island, two white chairs, bowl of fruit, blender, sink, and dishwasher.
  • A clean, tiled hallway with a white cabinet on the right side, a mirror on the left, and an open doorway leading to a bathroom with a toilet and bathtub visible.
  • Modern bathroom with white tiles, a toilet with a wooden seat, a sink, a bathtub with a glass shower enclosure, a wooden cabinet, a bathrobe, and a towel.
  • Bedroom with red accent wall, white bed with blue and white patterned bedspread, nightstand with lamp, small table with items, and a decorative rug on the floor.
  • Cozy children's bedroom with a single bed, dresser, and decorative wall art featuring animals and celestial themes. Includes a small play area with toys and a hanging toy.
  • A well-maintained garden area with a modern white building in the background, surrounded by trees and a scenic mountain view.
  • A scenic outdoor view from a balcony or terrace, showing a cityscape with buildings, a body of water, and distant mountains under a clear blue sky.
1 / 9
3.5 rooms, 80m², CHF 650,000.–
Top
Via Guidino 10, 6900 Paradiso

Bright apartment in Paradiso, 3.5 rooms, surrounded by greenery, renovated and modern.

Bright apartment of 3.5 rooms in Paradiso, overlooking the Panoramic Park For sale is a beautiful apartment of 3.5 rooms of about 80 sqm, located in a privileged position in Paradiso, overlooking the charming Panoramic Park. The property offers an excellent combination of tranquility, greenery, and proximity to the main services. The apartment was completely renovated in 2015 and is in excellent condition. The living room is spacious, welcoming, and very bright throughout the day. The kitchen, modern and functional, was renovated in 2021. The entrance has a practical built-in closet. The sleeping area includes two spacious bedrooms, both with custom-made wardrobes of high quality; one of the bedrooms was recently furnished, less than a year ago. The bathroom is modern and functional, with a bathtub and integrated shower. It is possible to keep part of the existing furniture, making the move easier. The property includes a large basement and the possibility of renting a parking space. The building also has a common garden with a playhouse for children and a barbecue area in the Ticino style. In 2025, the facade and terraces of the building were renovated. The location is particularly convenient: the train station is about 210 meters away, the schools about 240 meters, and the Lugano South highway exit is reachable in just 2 minutes by car. All in a green, quiet, and well-served context. Additional advantage: the tax multiplier of Paradiso is 58%. Strong points • Privileged location, close to the center but surrounded by greenery • Overlooking the Panoramic Park • Very bright apartment • Interiors renovated in 2015 • Facade and terraces renovated in 2025 • Two bedrooms with custom-made wardrobes • Large basement and possibility of renting a parking space • Common garden with play area and barbecue • Tax multiplier of 58%

Travel time
-
Caroline Goldner

Caroline Goldner

1 / 12
Caroline Goldner

Caroline Goldner

  • Parking space
  • Balcony / Terrace
  • Garage
  • +4
4.5 rooms, 121m², CHF 1,140,000.–
Top
5034 Suhr

For all those who want to improve, not downsize, their home.

Pretty much at the top. Pretty exclusive. Those who wish for high-quality living with a view, space, and practicality for everyday life - without having to worry about garden maintenance, stairs, or the upkeep of a large house - will find the perfect solution here: On the 10th floor, you can enjoy privacy, peace, and a far-reaching view over Suhr to the horizon.With 105m² of net living space and a 13m² large loggia, the apartment offers plenty of space - also for guests or personal hobbies. The entrance with practical built-in wardrobe, the open kitchen with cooking island, the floor-to-ceiling windows, and the elegant choice of materials create a stylish living ambiance - yet functional and clearly structured.Two comfortable bathrooms, a private washing machine and dryer, a large basement room, and the elevator directly to the apartment floor offer you exactly the kind of comfort that you have learned to appreciate over the years. And with two optional parking spaces in the underground garage, your car is also well taken care of.The following highlights are offered by this property: • Bright rooms with a panoramic view • Stylish living area & 13m² loggia with wooden grate • Room height 2.80m • 2 modern bathrooms with elegant base units • Design kitchen, kitchen island & glass splashback • 3 spacious and bright rooms • Noble oak parquet creates a feel-good ambiance • Electric shutters, ceiling spots, and multimedia network provide further amenities • Comfort ventilation with gentle cooling function in summer • Photovoltaic system on the roof • In-house fitness studio • 2 underground parking spaces can be purchased for CHF 45,000 each, including 1 charging station for electric vehicles This apartment combines living comfort, far-reaching views, and practicality for everyday life - for people who choose consciously and want to live uncompromisingly. Arrange a viewing appointment now - this apartment will inspire you.

  • Parking space
  • Balcony / Terrace
  • Garage
  • +4
  • Modern two-story house with white exterior, multiple balconies, and outdoor patio furniture.
  • Modern open-plan living and dining area with a white sofa, coffee table, bar stools, dining table, and chairs. The kitchen features a central island with bar stools, cabinets, and appliances. A pendant light hangs above the dining area, and a large mirror
  • Modern open-plan living and dining area with a fireplace, sofa, coffee table, ottoman, dining table with chairs, and a potted plant. The space features contemporary decor and ample natural light.
  • Modern living room with a large sectional sofa, coffee table, books, dining area with table and chairs, and large windows offering a view of greenery.
  • Modern living room with large windows and a balcony. Features a white sectional sofa, coffee table, ottoman, dining area with chairs and table, bookshelf, and television.
  • Modern bedroom with a large bed, nightstand, table lamp, floor lamp, and a decorative picture frame on the wall. The room features a stylish black and white striped accent wall and warm lighting.
  • A modern two-story house with balconies and a swimming pool in the foreground. Outdoor furniture, including lounge chairs and a sun umbrella, is visible near the pool.
1 / 7
4.5 rooms, 130m², Price on request
Top
Impasse des Moulins 8, 1726 Farvagny-le-Grand

Apartment for sale on plan in Farvagny-le-Grand

To be taken 2 spacious apartments with 4.5 rooms on the 1st floor and under the roof (high ceiling), large balcony with south exposure, tree and stream complement the idyllic picture in Farvagny-le-Grand.For investors, sale in lots or as a unit! (Details on request!!!)Completion end of 2027 Gibloux (Canton of Fribourg)In a building with 4 apartments in PPE, we offer 2 beautiful and spacious apartments with 4.5 rooms of high standard in a quiet street in the center of the village of Farvagny-le-Grand, close to all amenities.2 minutes from the primary school, 10 minutes from the secondary school, shops, TPF public transport, 5 minutes from the highway, 17 minutes from Fribourg, 16 minutes from Bulle, 36 minutes from Bern, 45 minutes from Lausanne.*** LOT 2 TO BE TAKEN ***Apartment with 4.5 rooms, approx. 130 m2 under the roof- Entrance, hallway with wardrobe and wall wardrobe- WC/shower for visitors- WC/bathroom with washing machine- Parent's bedroom, dressing room and WC/shower- 2 bedrooms with additional wardrobe- 1 storage room- Large open living area with kitchen and central island, 50 m2- Large balcony, 23 m2, with south exposure- Large cellar- Garage- 1 outdoor parking space- Playground for childrenPrice: 925,000.- Fr********************************************************************** LOT 2 TO BE TAKEN ***Apartment with 4.5 rooms, approx. 130 m2 on the 1st floor- Entrance, hallway with wardrobe and wall wardrobe- WC/shower for visitors- WC/bathroom with washing machine- Parent's bedroom, dressing room and WC/shower- 2 bedrooms with additional wardrobe- 1 storage room- Large open living area with kitchen and central island, 50 m2- Large balcony, 23 m2, with south exposure- Large cellar- 2 outdoor parking spaces- Playground for childrenPrice: 899,500.- FrDELIVERY END OF 2027!!!Full documentation on request.Brokers and companies PLEASE DO NOT CONTACT!!!So don't wait any longer, your dream apartment is here!

Travel time
-
  • Modern living room with large windows offering a scenic view, featuring a grey sofa, coffee table, side table, bookshelf, and potted plants.
  • Modern multi-story residential building with a contemporary design, featuring large windows, balconies, and a mix of wood and concrete materials.
1 / 2
5.5 rooms, 187m², CHF 1,490,000.–
Top
Hauptstrasse 6, 9042 Speicher

5.5-Room Apartment 2.01 in Speicher

This elegant 5.5-room owner-occupied apartment on the 2nd floor combines modern living with comfort and privacy. The bright apartment convinces with a well-thought-out room layout, high-quality construction standard, and a quiet location. Ideal for families who want to combine stylish living with comfort.Apartment details:· Living area: 187.4 m2· Location: 2nd floor· Loggia: covered loggia 11.2m2 with a wide view· Year of construction: The apartments will be ready for occupancy at the end of 2027The spacious living and dining area with open kitchen forms the heart of the apartment. Thanks to large window areas, this area is particularly bright and friendly. The loggia is accessible from the living and dining area and offers a protected outdoor space with a view of the surrounding greenery and hills.Parent's bedroom with a feel-good factor: The spacious parent's bedroom has an integrated en-suite bathroom with a large shower, toilet, and double sink. The dressing room with 20m2 has large built-in closets. The connection between the bedroom, bathroom, and dressing room provides the highest living comfort and creates a private retreat.Bedrooms: In addition to the parent's bedroom, two more rooms are available - ideal as children's rooms, offices, or guest rooms. An additional bathroom has a toilet, sink, and bathtub. The guest toilet is located right next to the entrance.Laundry room: in a separate laundry room, there is enough space for the washing machine and dryerThe elevator takes you directly from the house entrance or the underground garage to the apartment.Underground garage: In the underground garage, parking spaces are available for purchase separately.Basement: Each apartment has a separate, locked basement room available in the basement.Location: Quietly and yet centrally located, with good connections to public transport, shopping facilities, schools, and recreational areas in the immediate vicinity.Documents: The floor plan is attached and can be downloaded. Buyer's wishes can still be taken into account. The visualization may differ from the construction.

Travel time
-

Suggested properties for you based on search results

Other interesting objects