2136 results - Flats for sale with Balcony / Terrace: Switzerland

1 / 5
6.5 rooms, 150m², CHF 1,095,000.–
Feldstrasse 10, 8585 Schönenbaumgarten

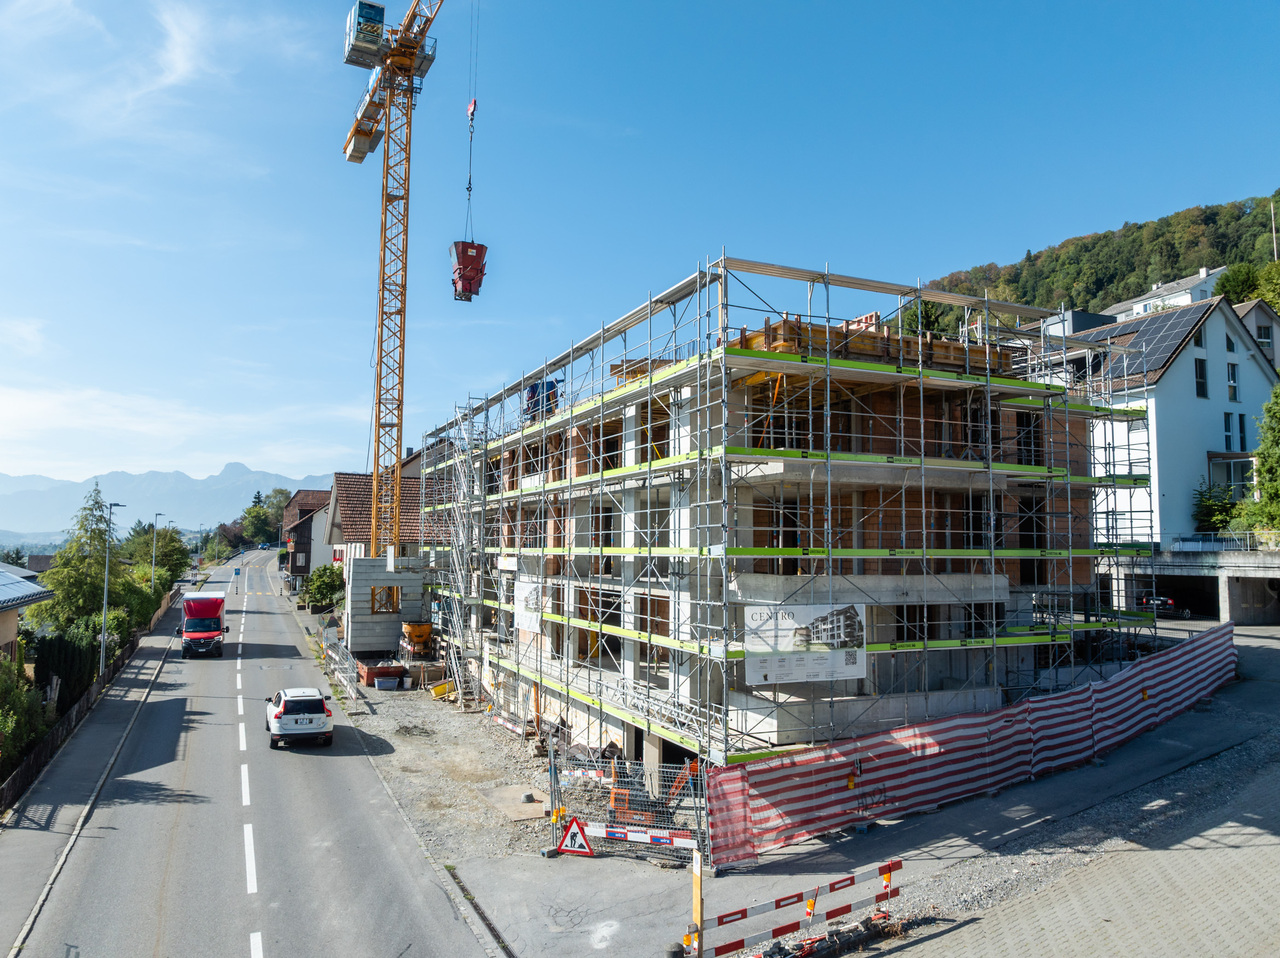
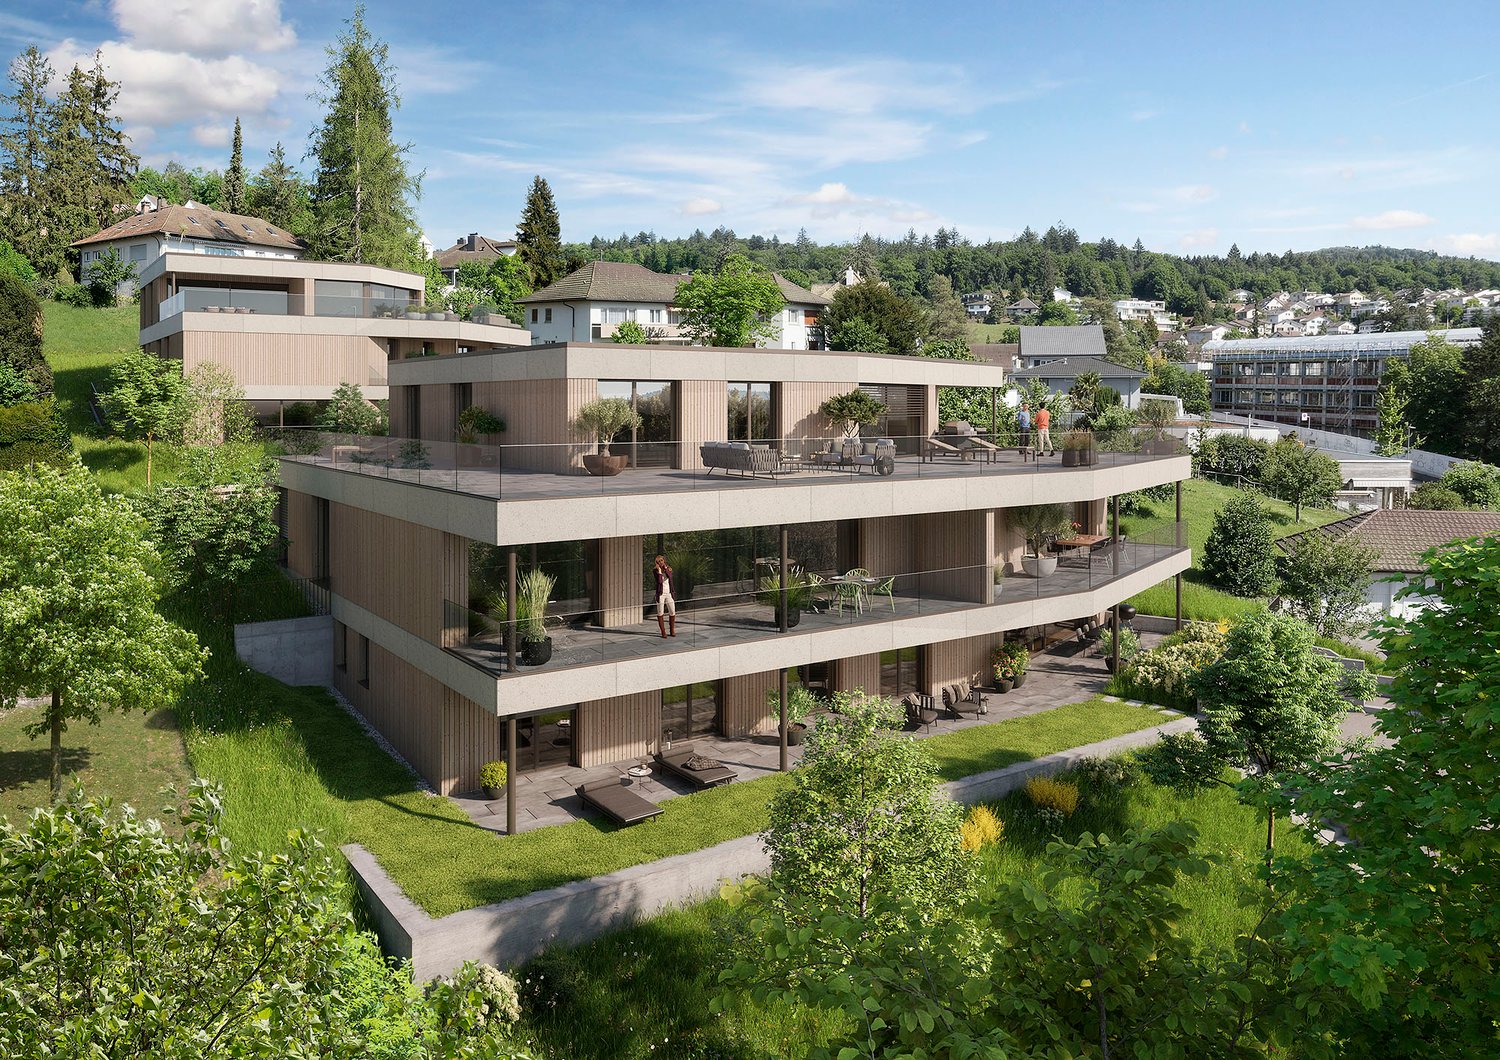
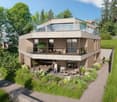
Family-friendly 6.5-room new apartment with lake view - construction has started

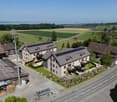
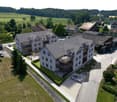
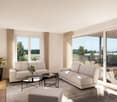
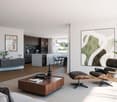
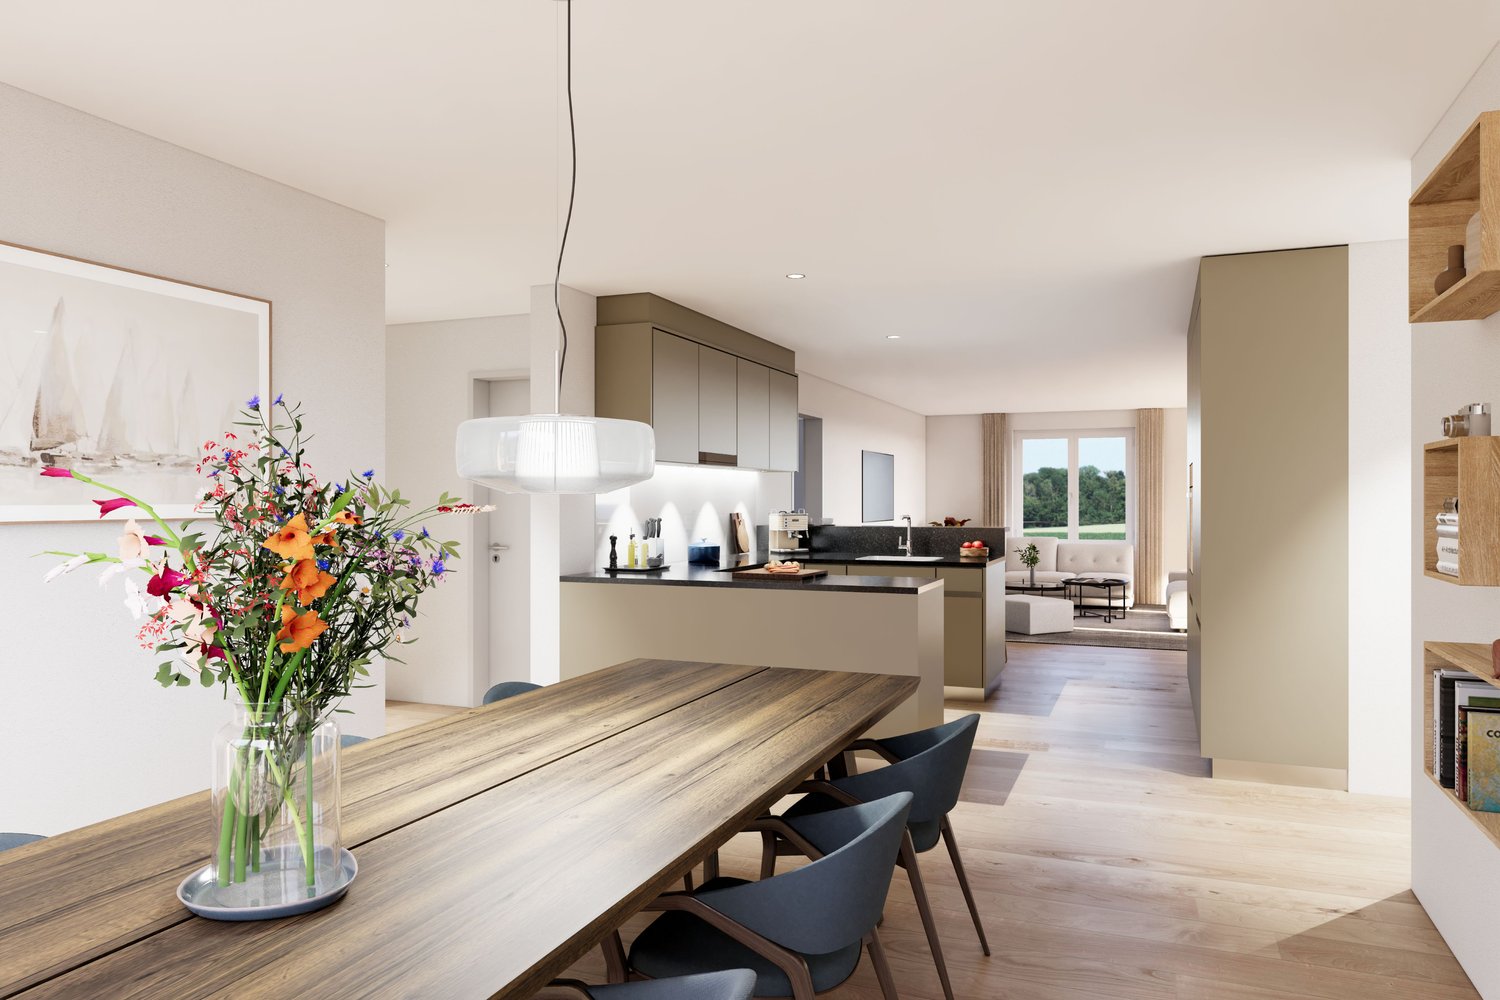
This spacious 6.5-room ground-floor apartment is more than just a place to live – it's a retreat, a center of life, and a place where everyday life becomes quality of life. Living spaceYou can feel the special atmosphere as soon as you enter: the spacious living and dining area with a modern, elegantly integrated kitchen opens up to a bright, airy room. The floor-to-ceiling windows blend the indoor and outdoor areas, creating an open, harmonious living feel. This is where moments are created – from the first coffee in the morning to long evenings with family and friends. RoomsThe five versatile rooms offer space for your personal lifestyle – whether as a quiet bedroom, inspiring home office, or lovingly designed children's room. The rooms appear bright, well-thought-out, and inviting, offering a variety of uses. A spacious laundry room with a window completes this offer. Outdoor areaThe private 134m² outdoor area will quickly become your favorite spot: a place to relax, play, and enjoy. Whether it's warm summer evenings, a breakfast outdoors, or just a moment of peace – here, your home naturally extends into the green, with a beautiful view of the lake. ArchitectureThe high-quality materials, clear architectural signature, and modern construction standard give the apartment a timeless elegance. Embedded in a carefully designed new building project in a quiet location, stylish living is combined with a high demand for comfort, sustainability, and quality of life.An additional basement room and two underground parking spaces can be purchased optionally and perfectly complement this attractive offer. Ready for occupancy in spring 2028. Your advantages at a glance: • Spacious, well-thought-out floor plans • Modern, large living room kitchen • Spacious laundry room with window • Washing tower in the bathroom • Lake view • Insulation in the Minergie-P standard • Ground probe heating and photovoltaic system • Energy-efficient cooling in summer via Freecooling (floor heating) • Underground parking spaces prepared for e-mobility • 5 additional basement rooms and 3 motorbike parking spaces available optionally • Attractive, fair prices (bank-tested) Have we piqued your interest?We look forward to your contact and are happy to provide you with further information or a personal conversation.

Travel time
-
1 / 11
5.5 rooms, 137m², CHF 941,000.–
Thunstrasse 6, 3125 Toffen

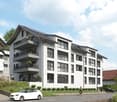
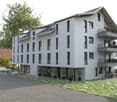
5.5-Room Owner-Occupied Apartment with Terrace and Loggia

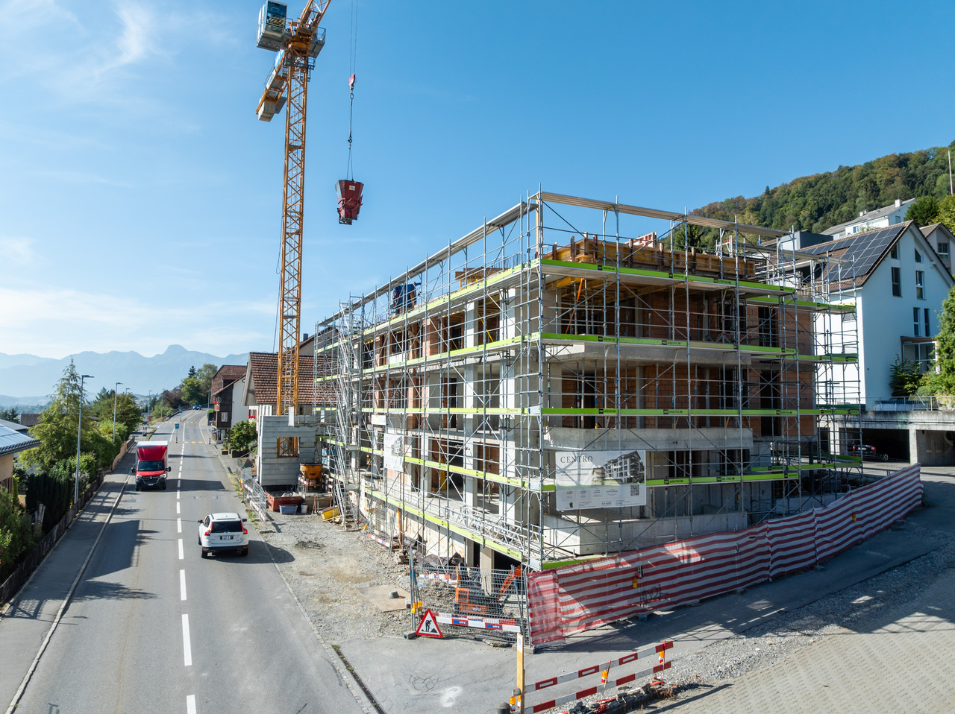
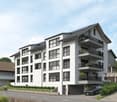
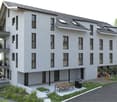
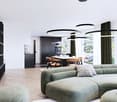
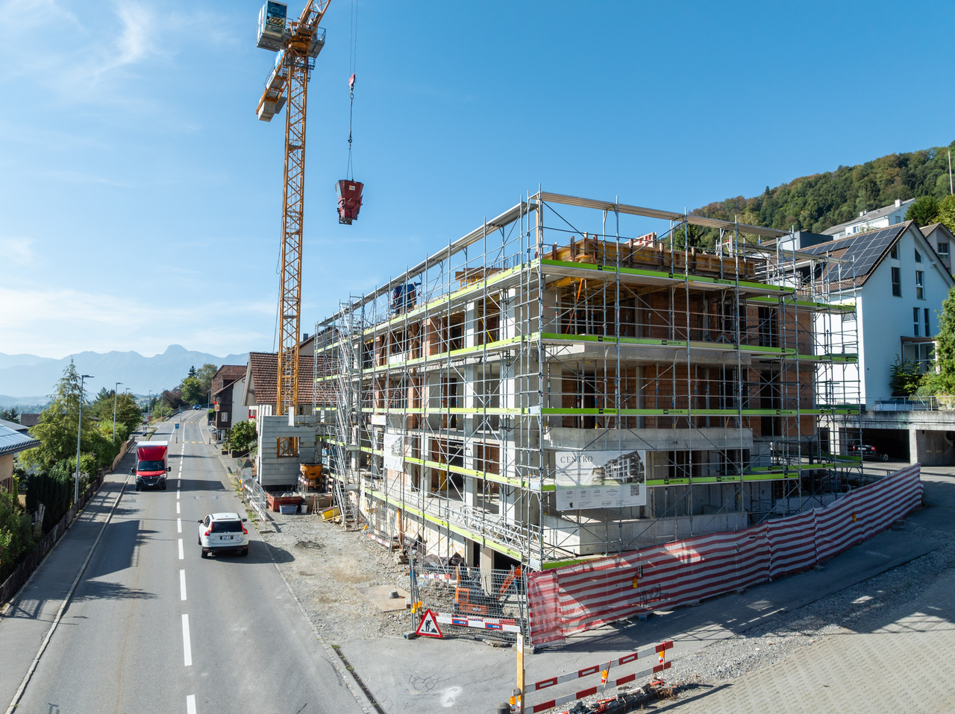
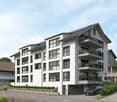
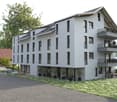
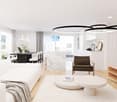
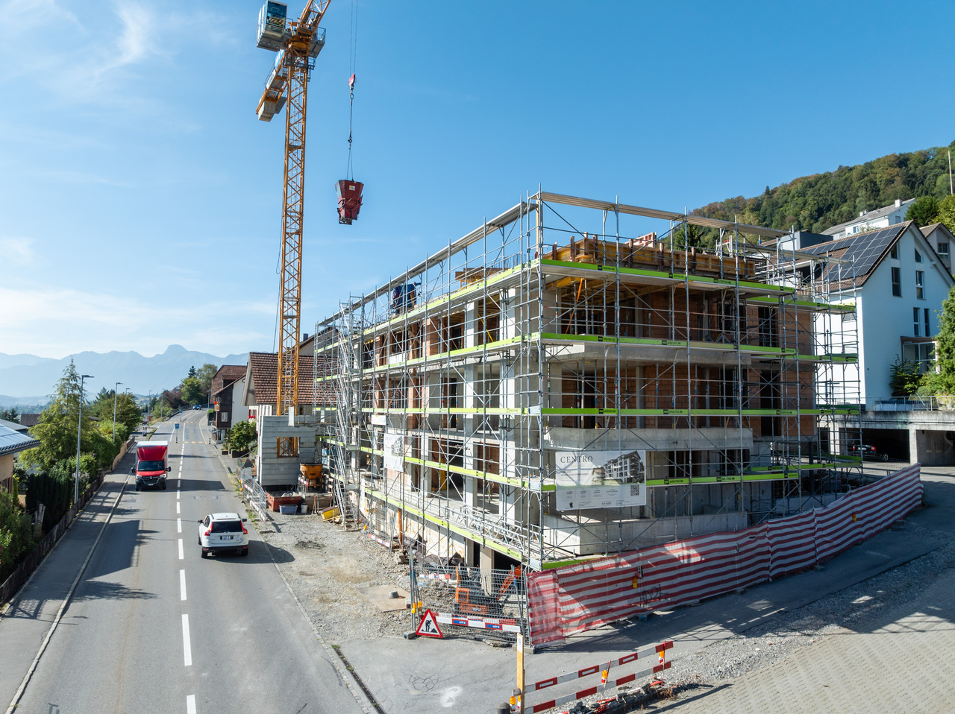
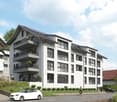
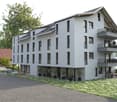
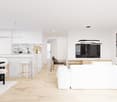
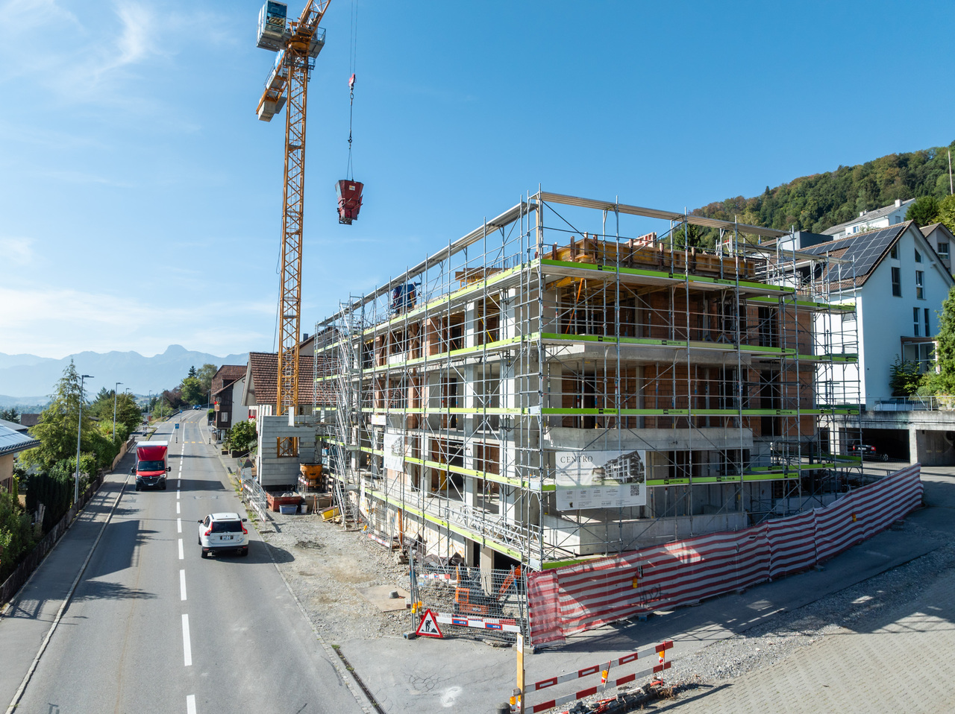
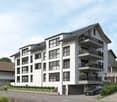
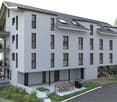
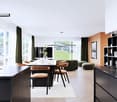
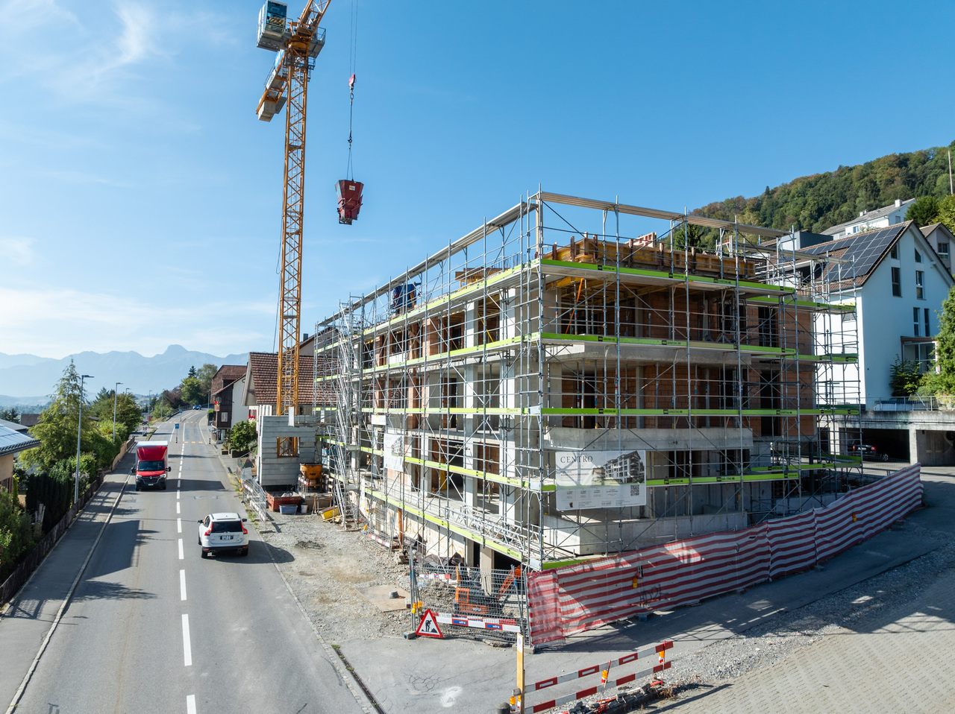
NEW RESIDENCE CENTRO - Construction has started!In a central location in Toffen, in the attractive new construction project RESIDENCE CENTRO, this exceptionally spacious 5.5-room owner-occupied apartment with an elevator on the 1st floor is being built, with a living area of 137.1 m2 (net living area). The apartment impresses with a well-thought-out room concept, a high-quality interior design, and a terrace and loggia (north-facing).The spacious living area, the open architecture, and the floor-to-ceiling windows create a bright and modern living atmosphere with a lot of comfort and quality of life! The private outdoor area with a terrace (north-facing) and loggia, the high-quality equipment, and the central and attractive location in the picturesque Gürbetal make this apartment a value-stable investment in living quality and future - ideal for families or couples with high demands on space, style, and location.Key data on the new building: • 137.1 m2 net living area • Central and family-friendly location in the middle of the village center • High-quality construction with high living comfort (including elegant oak parquet in living and bedrooms) • Shopping facilities, schools, kindergarten, and train station within a few minutes' walk • Bus stop directly in front of the property • Large, floor-to-ceiling windows for bright rooms • Sustainable district heating with underfloor heating • Controlled living room ventilation with heat recovery • Smart Home preparation (KNX) for controlling heating, shutters, and lighting - individually expandable • Parking garage (excl. CHF 35,000.-) The central location allows you and your children to reach public transportation (train and bus), shopping facilities, kindergarten, and primary and secondary school in just a few minutes' walk. The Toffen train station can be reached in about 9 minutes on foot and offers connections to Bern and Thun at 30-minute intervals, connecting you directly to Bern's main train station in just 15 minutes.Contact us if you are interested, and we will be happy to send you the detailed sales brochure and provide you with personal advice.

Travel time
-
1 / 12
5.5 rooms, 137m², CHF 941,000.–
Thunstrasse 6, 3125 Toffen

Spacious 5.5-room apartment with terrace (south) and loggia

NEW BUILDING RESIDENCE CENTRO - Construction has started!In a central location in Toffen, in the attractive new building project RESIDENCE CENTRO, this exceptionally spacious 5.5-room apartment with a lift on the 2nd floor is being built, with a living area of 137.1 m2 (net living area). The apartment impresses with a well-thought-out room concept, a high-quality interior design, and a terrace and loggia.The spacious living area, the open architecture, and the floor-to-ceiling windows create a bright and modern living ambiance with a lot of comfort and quality of life! The private outdoor area with a terrace (south-facing) and loggia, the high-quality equipment, and the central and attractive location in the picturesque Gürbetal make this apartment a valuable investment in living quality and future - ideal for families or couples with high demands on space, style, and location.Key facts about the new building: • 137.1 m2 net living area • Central and family-friendly location in the heart of the village • High-quality construction with high living comfort (including elegant oak parquet in living and bedrooms) • Shopping facilities, schools, kindergarten, and train station within a few minutes' walk • Bus stop directly in front of the property • Large, floor-to-ceiling windows for bright rooms • Sustainable district heating with underfloor heating • Controlled living room ventilation with heat recovery • Smart Home preparation (KNX) for controlling heating, shutters, and lighting - individually expandable • Parking garage (excl. CHF 35,000.-) The central location allows you and your children to reach public transportation (train and bus), shopping facilities, kindergarten, and primary and secondary school in just a few minutes' walk. The Toffen train station can be reached in about 9 minutes on foot and offers connections to Bern and Thun every 30 minutes, and connects you directly to Bern's main station in just 15 minutes.Contact us if you are interested, and we will be happy to send you the detailed sales brochure and provide you with personal advice.

Travel time
-
1 / 11
5.5 rooms, 137m², CHF 941,000.–
Thunstrasse 6, 3125 Toffen

5.5-Room Owner-Occupied Apartment with Terrace & Loggia

NEW BUILDING RESIDENCE CENTRO - Construction has started!In a central location in Toffen, in the attractive new building project RESIDENCE CENTRO, this exceptionally spacious 5.5-room owner-occupied apartment with a lift on the 1st floor is being built, with a living area of 137.1 m2 (net living area). The apartment impresses with a well-thought-out room concept, high-quality interior design, and a terrace and loggia.The spacious living area, open architecture, and floor-to-ceiling windows create a bright and modern living ambiance with a lot of comfort and quality of life! The private outdoor area with a terrace (south-facing) and loggia, the high-quality equipment, and the central and attractive location in the picturesque Gürbetal make this apartment a valuable investment in living quality and future - ideal for families or couples with high demands on space, style, and location.Key facts about the new building: • 137.1 m2 net living area • Central and family-friendly location in the heart of the village • Terrace and loggia (south-facing) • Shopping facilities, schools, kindergarten, and train station within a few minutes' walk • Bus stop directly in front of the property • Large, floor-to-ceiling windows for bright rooms • Sustainable district heating with underfloor heating • Controlled residential ventilation with heat recovery • Smart Home preparation (KNX) for controlling heating, shutters, and lighting - individually expandable • Parking garage (excl. CHF 35,000.-) The central location allows you and your children to reach public transportation (train and bus), shopping facilities, kindergarten, and primary and secondary school in just a few minutes' walk. The Toffen train station can be reached in about 9 minutes on foot and offers connections to Bern and Thun at 30-minute intervals, connecting you directly to Bern's main station in just 15 minutes.Contact us if you are interested, and we will be happy to send you the detailed sales brochure and provide you with personal advice.

Travel time
-
1 / 11
5.5 rooms, 137m², CHF 941,000.–
Thunstrasse 6, 3125 Toffen

5.5-Room Owner-Occupied Apartment with Terrace and Loggia

NEW BUILDING RESIDENCE CENTRO - Construction has started!In a central location in Toffen, in the attractive new building project RESIDENCE CENTRO, this exceptionally spacious 5.5-room owner-occupied apartment with a lift on the 2nd floor is being built, with a living area of 137.1 m2 (net living area). The apartment impresses with a well-thought-out room concept, high-quality interior design, and a terrace and loggia.The spacious living area, open architecture, and floor-to-ceiling windows create a bright and modern living ambiance with plenty of comfort and quality of life! The private outdoor area with a terrace (north-facing) and loggia, the high-quality equipment, and the central and attractive location in the picturesque Gürbetal make this apartment a value-stable investment in living quality and future - ideal for families or couples with high demands on space, style, and location.Key data on the new building: • 137.1 m2 net living area • Central and family-friendly location in the heart of the village • High-quality construction with high living comfort (including elegant oak parquet in living and bedrooms) • Shopping facilities, schools, kindergarten, and train station within a few minutes' walk • Bus stop directly in front of the property • Large, floor-to-ceiling windows for bright rooms • Sustainable district heating with underfloor heating • Controlled living space ventilation with heat recovery • Smart Home preparation (KNX) for controlling heating, shutters, and lighting - individually expandable • Parking garage (excl. CHF 35,000.-) The central location allows you and your children to reach public transportation (train and bus), shopping facilities, kindergarten, and primary and secondary school in just a few minutes' walk. The Toffen train station can be reached in about 9 minutes on foot and offers connections to Bern and Thun at 30-minute intervals, connecting you directly to Bern's main train station in just 15 minutes.Contact us if you are interested, and we will be happy to send you the detailed sales brochure and provide you with personal advice.

Travel time
-
1 / 12
5.5 rooms, 161m², CHF 1,165,000.–
Thunstrasse 6, 3125 Toffen

SOLD: 5.5-Room Maisonette Apartment with Gallery

SOLD!In a central location in Toffen, in the attractive new construction project RESIDENCE CENTRO, this exceptionally spacious 5.5-room maisonette apartment with elevator and gallery on the 3rd floor is being built, with a living area of 161.1 m2 (net living area including gallery). The apartment impresses with advantageous room heights, high-quality architecture, and maximum privacy.The loft-like living and dining area with gallery view creates an impressive sense of space. The additional gallery level expands the living area and offers a variety of uses - ideal as a lounge, studio, for a home office, or as a retreat. The private south-facing roof terrace also offers a beautiful view of the picturesque Gürbetal.Key data for the new building: • 161.1 m2 net living area • 38 m2 gallery level as an additional living, dining, and kitchen area with gallery view and 14 m2 south-facing roof terrace • Master bedroom with dressing room and en-suite bathroom • High-quality construction with high living comfort (including elegant oak parquet in living and bedrooms) • Shopping facilities, schools, kindergarten, and train station within a few minutes' walk • Bus stop directly in front of the property • Large, floor-to-ceiling windows for bright rooms • Sustainable district heating with underfloor heating • Controlled residential ventilation with heat recovery • Smart Home preparation (KNX) for controlling heating, shutters, and lighting - individually expandable • 1-2 parking spaces (excl. CHF 35,000.- per space) The central location allows you and your children to reach public transportation (train and bus), shopping facilities, kindergarten, and primary and secondary school in just a few minutes' walk. The Toffen train station can be reached in about 9 minutes on foot and offers connections to Bern and Thun at 30-minute intervals, connecting you directly to Bern's main station in just 15 minutes.Contact us if you are interested, and we will be happy to send you the detailed sales brochure and provide you with personal advice.

Travel time
-
1 / 11
5.5 rooms, 161m², CHF 1,165,000.–
Thunstrasse 6, 3125 Toffen

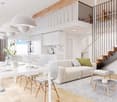
5.5-Room Maisonette Apartment with Gallery and Roof Terrace

NEW BUILDING RESIDENCE CENTRO - Construction has started!In a central location in Toffen, in the attractive new building project RESIDENCE CENTRO, this exceptionally spacious 5.5-room maisonette apartment with elevator and gallery on the 3rd floor is being built, with a living area of 161.1 m2 (net living area including gallery). The apartment impresses with advantageous room heights, high-quality architecture, and maximum privacy.The loft-like living and dining area with gallery view creates an impressive sense of space. The additional gallery level expands the living area and offers a variety of uses - ideal as a lounge, studio, for a home office, or as a retreat. The private north-facing roof terrace also offers a beautiful view of the picturesque Gürbetal.Key data for the new building: • 161.1 m2 net living area • 38 m2 gallery level as an additional living, dining, and kitchen area with gallery view and 14 m2 north-facing roof terrace • Master bedroom with dressing room and en-suite bathroom • High-quality construction with high living comfort (including elegant oak parquet flooring in living and bedrooms) • Shopping facilities, schools, kindergarten, and train station within a few minutes' walk • Bus stop directly in front of the property • Large, floor-to-ceiling windows for bright rooms • Sustainable district heating with underfloor heating • Controlled residential ventilation with heat recovery • Smart Home preparation (KNX) for controlling heating, shutters, and lighting - individually expandable • 1-2 parking spaces (excl. CHF 35,000.- per space) The central location allows you and your children to reach public transportation (train and bus), shopping facilities, kindergarten, and primary and secondary schools in just a few minutes' walk. The Toffen train station can be reached in about 9 minutes on foot and offers connections to Bern and Thun at 30-minute intervals, and connects you directly to Bern's main train station in just 15 minutes.Contact us if you are interested, and we will be happy to send you the detailed sales brochure and provide you with personal advice.

Travel time
-
1 / 15
5.5 rooms, 150m², CHF 1,400,000.–
Lungolago Giuseppe Motta, 6815 Melide

Melide elegant and spacious 5.5 rooms

Melide is located on the shore of Lake Ceresio, in the southern sector of the Canton of Ticino.Melide enjoys a mild climate and a privileged position: immersed in the magnificent pre-Alpine scenario, it is located just 6 km from Lugano and is easily accessible from both north and south thanks to the highway and the railway. The town extends partly along the slopes of Monte Arbostora and partly on a morainic peninsula, unique in its kind, which stretches up to the middle of the lake, in the direction of Bissone.An elegant and modern residence, overlooking the lake and built in 2016, develops on 4 floors above ground and a basement used as a garage, completely tiled.The apartment we propose is located on the second floor and is an elegant and spacious 5.5-room apartment with a lake view.The interiors are divided as follows: entrance/atrium with comfortable, custom-made wardrobes, spacious and bright living-dining room with modern open-plan kitchen complete with all appliances and access to the beautiful covered terrace of 17 m².The sleeping area consists of 2 bedrooms, a bathroom with shower, a small room, and the master bedroom with en-suite bathroom.All rooms are equipped with comfortable and spacious, custom-made wardrobes.Also belonging to the apartment is a private laundry room inside the apartment, a cellar, and two parking spaces in the garage.

Travel time
-
1 / 3
5.5 rooms, 218m², CHF 1,240,000.–
Via R. Leoncavallo 24, 6614 Brissago

Brissago: Exclusive apartment also as a second home!

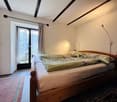
Brissago: Exclusive apartment also as a second home!! Brissago, known for its Mediterranean climate and authentic charm, is one of the most sought-after locations in Ticino. An oasis of peace on Lake Maggiore, just a few minutes from Locarno and the Italian border.Here, a new residential complex is being built in a sunny and strategically favorable location – just a few steps from the lake promenade, restaurants, shopping facilities, and all important services. The elegant, modern complex consists of three separate buildings – Casa Camelia, Casa Sorriso, and Casa Gatti – as well as an exclusive apartment in a former restaurant.This spacious 5.5-room apartment convinces at first glance: warm living atmosphere, high-quality materials, and architectural details that make the difference. • Spacious open-space living area with visible wooden beams • Modern, open kitchen with functional design • 3 bedrooms • 2 bathrooms (one with a bathtub) • Partly level garden area (terrace) – ideal for relaxed hours or family moments The construction work is in the final phase – completion is planned for October 2025. There is still the opportunity to choose the floor coverings (parquet/tiles) individually.Sales price: CHF 1'290'000Underground parking space: CHF 65'000Outdoor parking space: CHF 30'000Contact us at 091 752 25 67 to visit your dream property. If this property does not meet your wishes, you can find all our residential and commercial offers at www.domusdea.ch.

Travel time
-
1 / 4
5.5 rooms, 143m², CHF 1,195,000.–
Hauptstrasse 25, 8489 Wildberg

Attractive attic apartment with well-thought-out room layout and attic

Ehrikon belongs to the municipality of Wildberg (Pfäffikon district) in the canton of Zurich. Ehrikon combines rural tranquility with an excellent connection to the surrounding centers. Nestled in a gentle hill landscape, you can enjoy a natural living environment with high quality of life here.In the midst of this rural and natural environment, 8 high-quality 3.5 to 5.5-room owner-occupied apartments are being built, which combine modern living with rural charm. Whether family, couple, or individual - you will find a home with character and a far-reaching view here.Spacious recreational areas, diverse leisure activities, and the beautiful landscape right in front of the door create a unique living ambiance.The architecture convinces with a modern, rural-inspired formal language that harmoniously blends into the existing environment and is interpreted in a contemporary way. The individual owner-occupied apartments offer spacious floor plans, bright living rooms, and attractive outdoor areas in the form of balconies/terraces or private outdoor areas. On the top floor, there are special two-story apartments with an additional attic, which enable a spacious and individual living experience. All apartments are accessible by elevator.When it comes to interior design, buyers have the opportunity to incorporate their personal wishes and thus actively participate in shaping their new home.The new building will be realized in an ecologically sustainable way with a modern heat pump heating system. The well-thought-out living structure promotes encounter and family-friendliness, while at the same time ensuring sufficient opportunities for retreat and maximum privacy.

Travel time
-
1 / 11
6 rooms, 226m², CHF 1,900,000.–
6926 Collina d'Oro

Spacious duplex apartment with large garden and maximum privacy in Montagnola – Collina d’Oro

In the heart of the renowned Collina d’Oro (Montagnola), just a few minutes from the center of Lugano, we offer for sale an exclusive duplex apartment that combines generous spaces, elegance, and absolute tranquility. Situated in an elegant residence of only 7 units with a shared swimming pool, the property enjoys a private and quiet location, with only one adjoining neighbor and views over the surrounding greenery and pool area.The entrance leads to a bright and spacious living area, featuring a large living room with direct access to the expansive private garden. The separate, modern, and fully equipped kitchen serves as the heart of the home—perfect for those who love cooking and sharing convivial moments in a welcoming and functional environment.A guest bathroom and built-in wardrobes complete the ground floor.The upper floor hosts the sleeping area, consisting of four spacious bedrooms, all with parquet floors and large windows opening onto balconies. The master bedroom has an en-suite bathroom, while a second bathroom serves the remaining three rooms. The interiors are elegant, harmonious, and perfectly laid out to offer comfort and privacy to every family member.The lower level provides direct access to the garage, which includes three indoor parking spaces, as well as a cellar, a storage room, a laundry room, and a shelter room. Outside, an additional parking space is available.The heating system is underfloor, and the entire home is equipped with air conditioning. Surrounded by greenery and maintained with great attention to detail, the residence offers a relaxed and private atmosphere, enhanced by a beautiful shared swimming pool.Three indoor and two outdoor parking spaces are included in the offer.Selling price: CHF 1,900,000.– (including all 5 parking spaces)Ideal as a primary or secondary residence.

1 / 13
5.5 rooms, 207m², CHF 4,150,000.–
Via a La Fontana, 6977 Ruvigliana

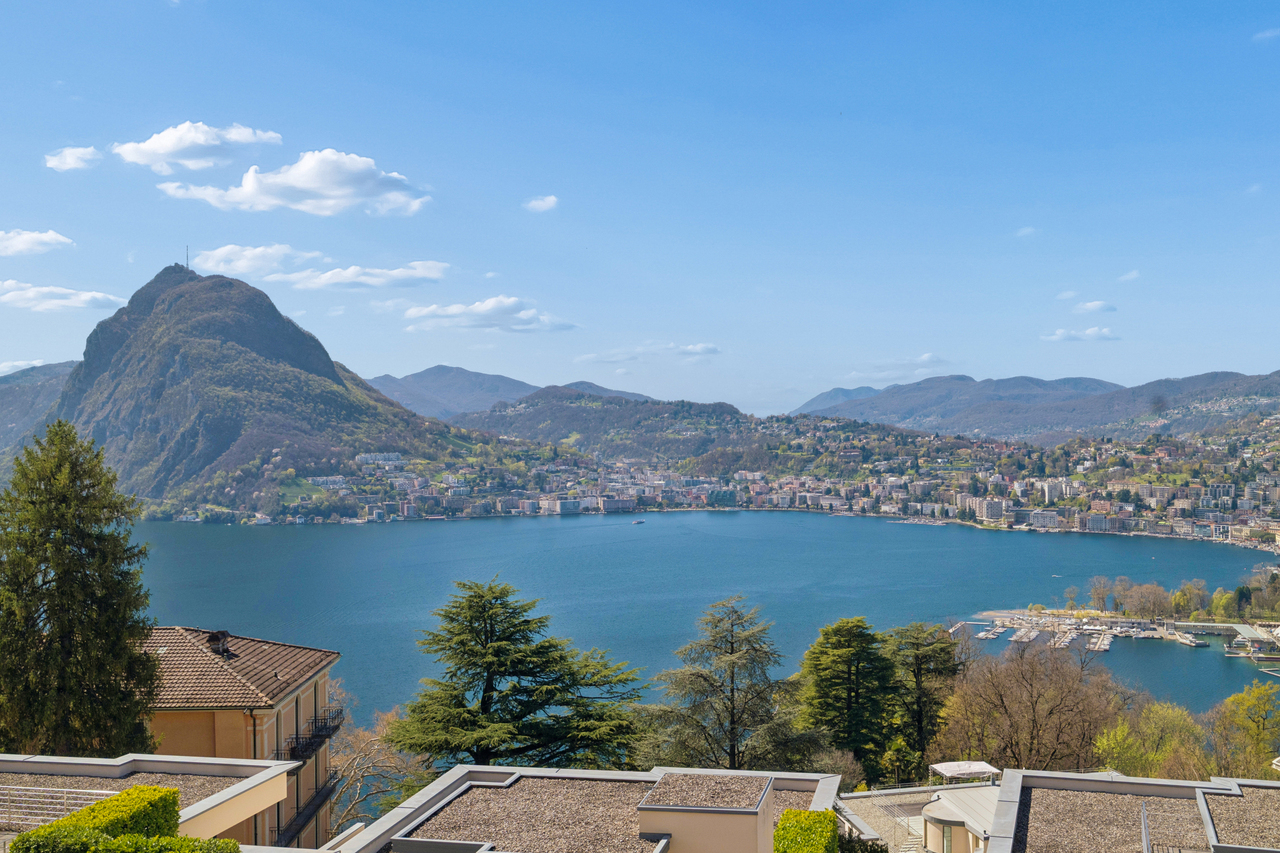
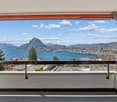
Attico-duplex con vista dominante sul Lago di Lugano

Nel prestigioso quartiere residenziale di Ruvigliana, sulle pendici del Monte Brè, proponiamo in vendita un raffinato appartamento, inserito in un contesto esclusivo e riservato. La posizione, tranquilla e soleggiata con esposizione sud-ovest, regala una straordinaria vista panoramica a 180 sul Lago di Lugano, le montagne circostanti e la città. A pochi passi dai mezzi pubblici e pochi minuti d'auto dal centro di Lugano, la proprietà unisce privacy assoluta e comodità urbana.Situato nell'elegante Residenza Green Park, l'appartamento offre circa 207 mq di superficie abitabile, distribuiti su due livelli, oltre a generosi spazi esterni con una terrazza panoramica di 43mq e una terrazza sul tetto di 94mq con portico. L'unità dispone anche di un spazioso monolocale indipendente di 58mq con bagno- ideale per gli ospiti o come locale multiuso. Completano l'offerta una cantina e un posto auto interno. Bella piscina condominiale esterna a disposizione dei residenti.L'attico-duplex è così suddiviso:livello d'ingresso: entrata accogliente con guardaroba, bagno-ospiti, open space con soggiorno, sala da pranzo, studio e accesso alla terrazza, cucina separata, una camera con bagno en-suite;zona notte - livello inferiore: diversi armadi a muro, generosa camera padronale con bagno en suite e terrazza panoramica, due camere da letto di cui una condivide la terrazza panoramica con la camera padronale, un bagno, lavanderia.Questa proprietà rappresenta un'opportunità rara per chi desidera vivere in una delle zone più ambite di Lugano, immerso nella quiete, con una vista dominante e spazi esterni di grande prestigio. Residenza secondaria possibile. Venduto arredato.Im prestigeträchtigen Wohnquartier Ruvigliana, an den Hängen des Monte Brè, bieten wir eine elegante Wohnung in exklusiver und privater Lage zum Verkauf an. Die ruhige und sonnige Südwestlage bietet einen außergewöhnlichen 180-Panoramablick auf den Luganer See, die umliegenden Berge und die Stadt. Nur wenige Gehminuten von den öffentlichen Verkehrsmitteln und wenige Autominuten vom Zentrum von Lugano entfernt, verbindet die Immobilie absolute Privatsphäre mit urbaner Annehmlichkeit.Die Wohnung befindet sich in der eleganten Residenza Green Park und bietet ca. 207 m² Wohnfläche auf zwei Ebenen sowie grosszügige Aussenbereiche mit einer 43 m² Panorama-Terrasse und einer 94 m² Dachterrasse mit Portico. Das Anwesen verfügt auch über ein geräumiges, eigenständiges Studio mit einer Fläche von 58 m² und eigenem Bad - ideal für Gäste oder als Mehrzweckraum.Ein Keller und ein Innenparkplatz runden das Angebot ab. Den Bewohnern steht ein schöner Aussenpool zur Verfügung.Das Duplex-Penthouse ist wie folgt aufgeteilt:Eingangsbereich: einladende Eingangshalle, Gästebad, open-space mit Wohn- und Essbereich, sowie Büro und Zugang zur Terrasse,, separate Küche, ein Schlafzimmer mit en-suite Bad;Schlafbereich - untere Ebene: mehrere Einbauschränke, ein geräumiges Hauptschlafzimmer mit en-suite Badezimmer und einer Panoramaterrasse, zwei weitere Schlafzimmer (von denen eines die Panoramaterrasse mit dem Hauptschlafzimmer teilt) sowie ein Badezimmer, Waschküche.Diese Immobilie ist eine seltene Gelegenheit für diejenigen, die in einer der begehrtesten Gegenden von Lugano leben möchten, umgeben von Ruhe, mit herrlicher Aussicht und prestigeträchtigen Aussenbereichen. Zweitwohnsitz möglich. Möbliert verkauft.In the prestigious residential area of Ruvigliana, on the slopes of Monte Brè, we offer for sale a refined apartment i, set in an exclusive and reserved context. The location, quiet and sunny with southwest exposure, gives an extraordinary 180 panoramic view of Lake Lugano, the surrounding mountains and the city. Just a short walk from public transportation and a few minutes' drive from the center of Lugano, the property combines absolute privacy and urban convenience.Situated in the elegant Green Park Residence, the...
1 / 13
5.5 rooms, 224m², CHF 890,000.–
3930 Visp

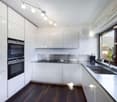
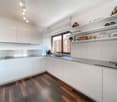
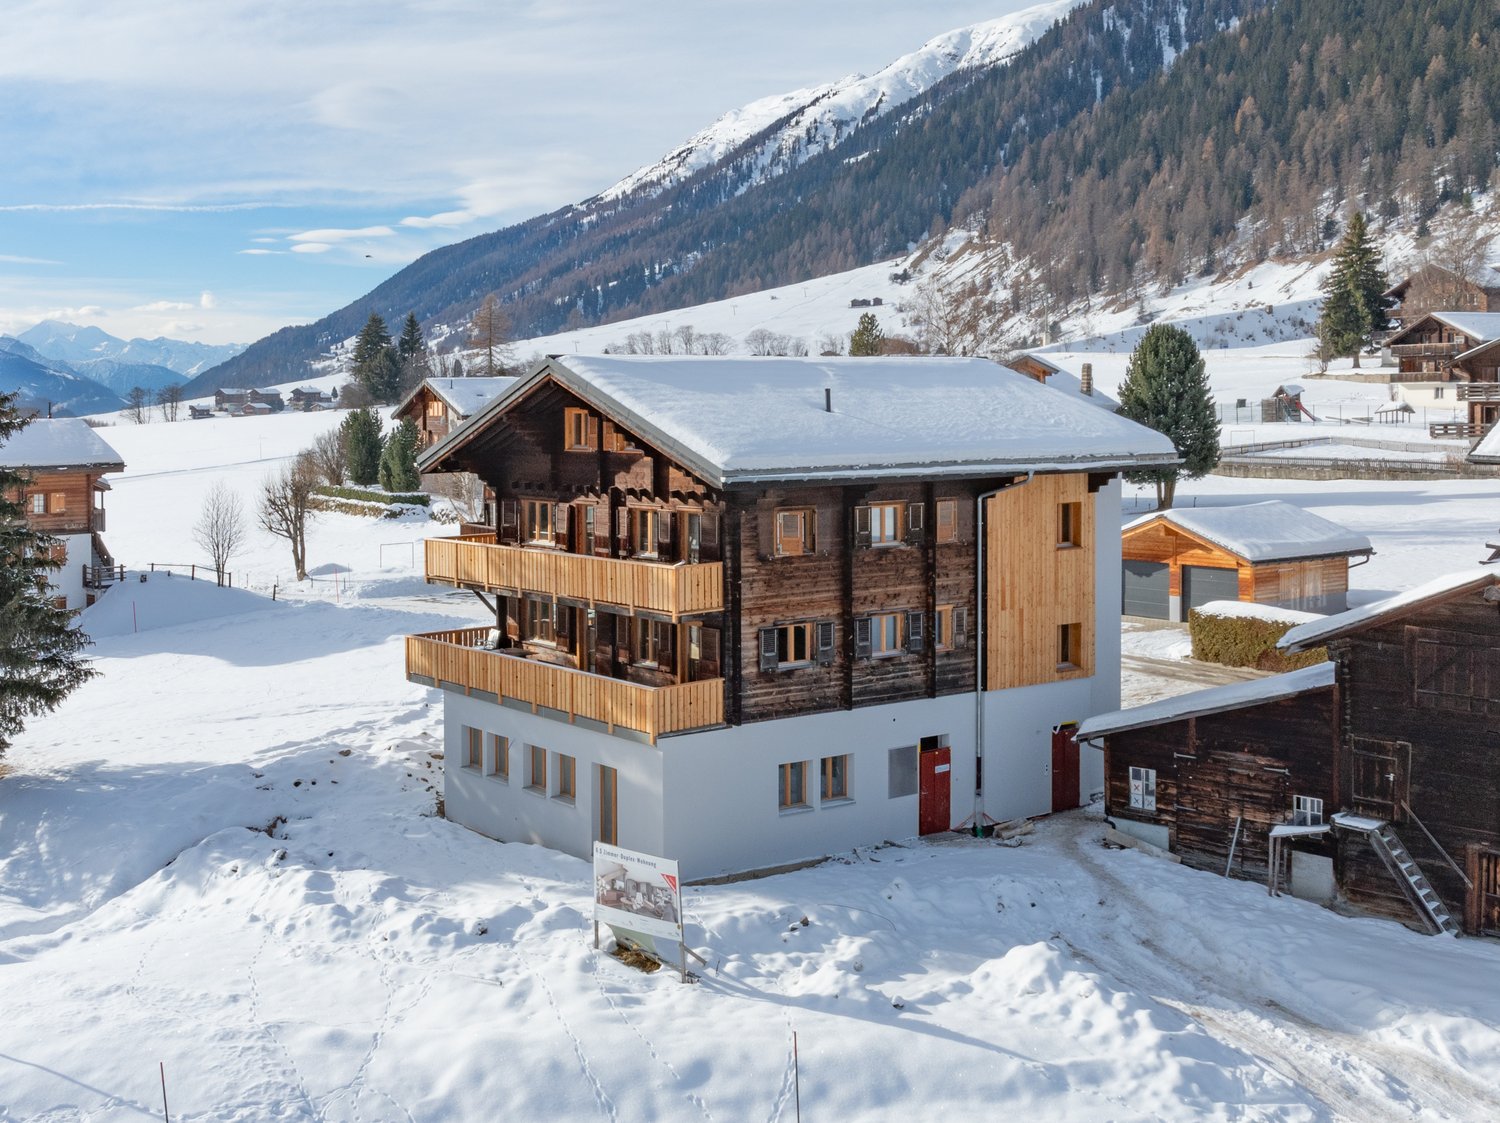
Spacious 4.5-room apartment with studio in ideal location in Visp

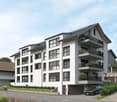
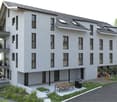
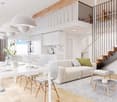
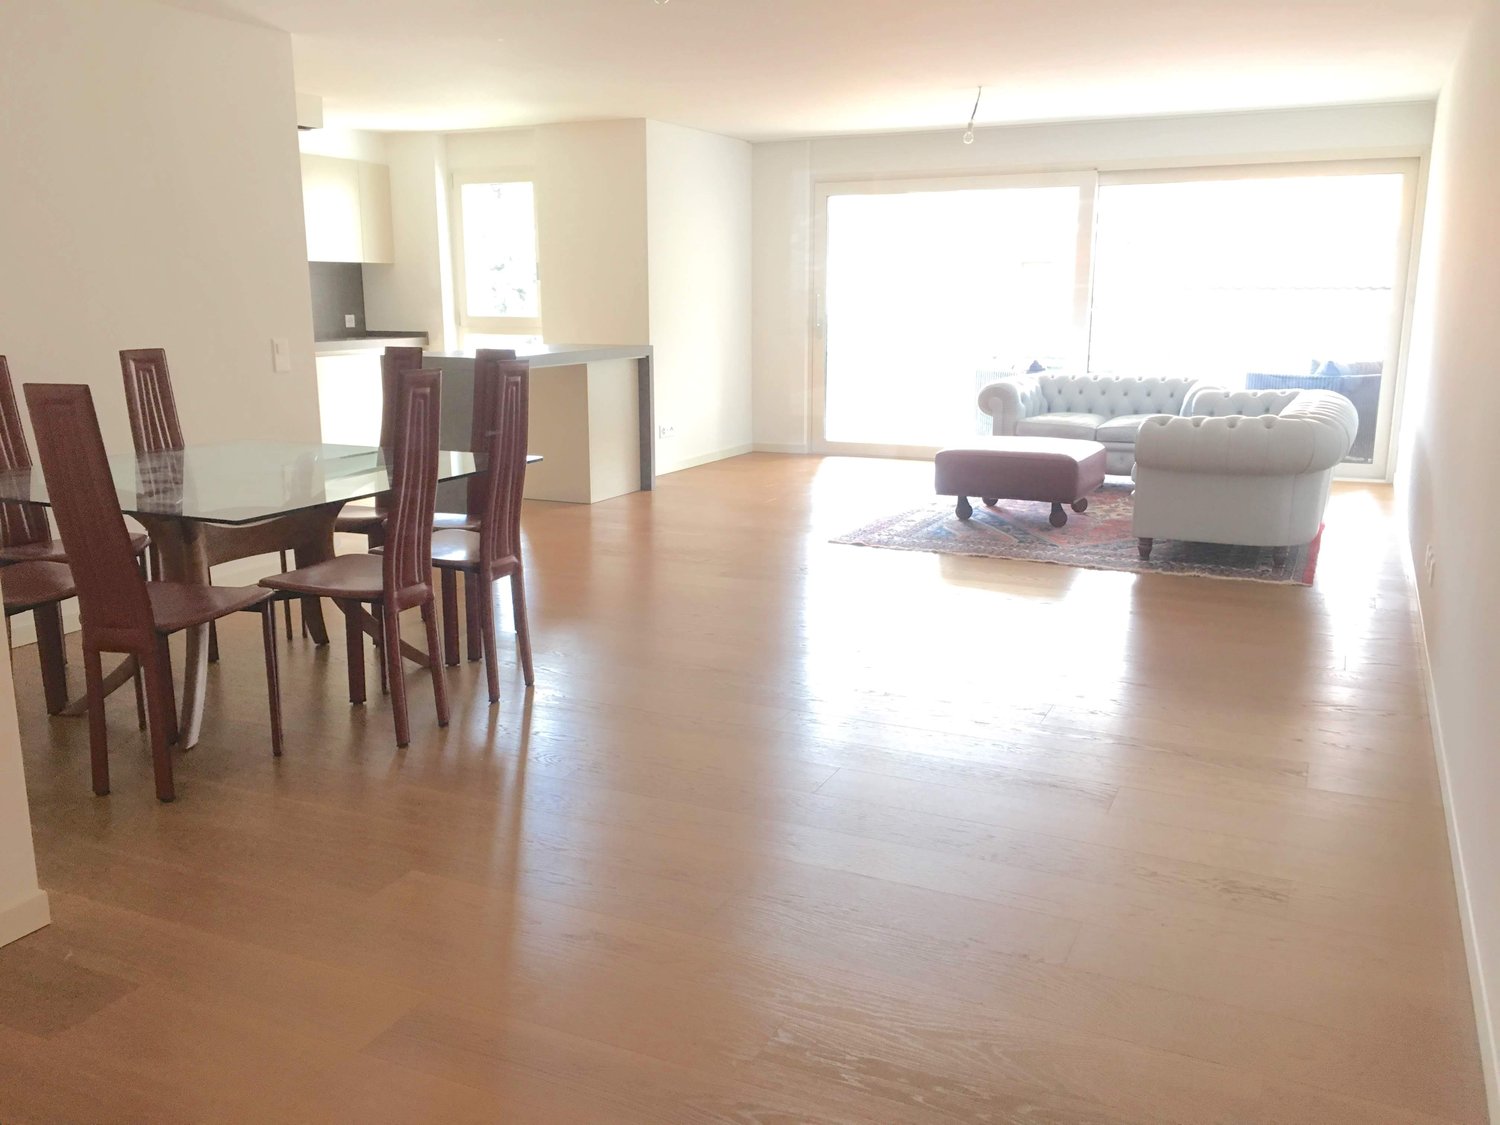
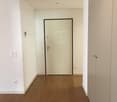
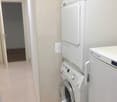
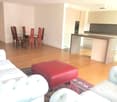
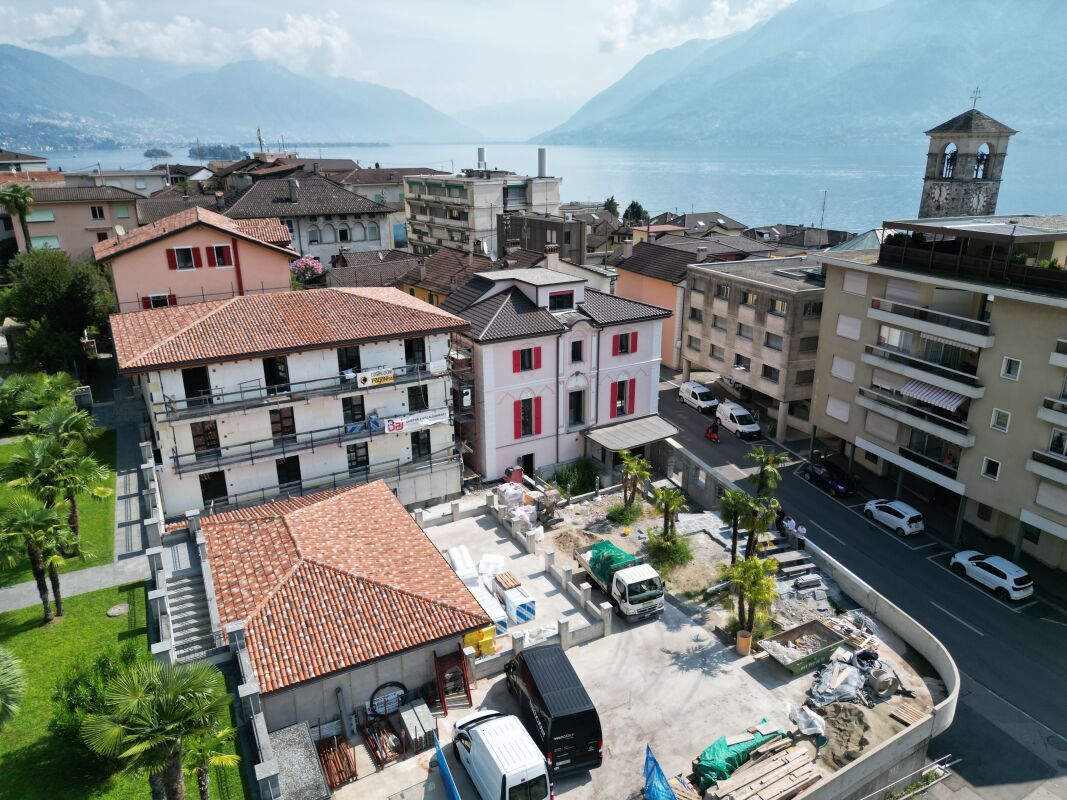
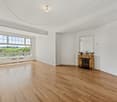
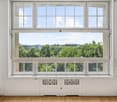
This interesting property in Visp impresses with its excellent location and diverse usage possibilities of the currently two units. The property is suitable for both personal use and as an investment object. Currently, the large 5-room apartment is divided into two residential units: the spacious 4-room apartment is currently rented. In addition, there is a practical 1-room apartment. The photos attached are a staging of the property, they serve as inspiration for possible furnishing. Numerous offers from Visp are within walking distance: the cultural and congress center La Poste with its diverse and attractive program is located at a short distance. In a few minutes, you can reach the train station, shops, and restaurants. The Lonza, the largest employer in the region, is also nearby. Furthermore, Visp offers many leisure activities due to its central location; whether hiking, skiing, biking, or cultural excursions - you will find unlimited options here. A parking space in the garage is included in the purchase price. Additionally, a basement on the ground floor belongs to the property.Visp is located very centrally in the Upper Valais. The good location contributes to the fact that the town has established itself as an attractive workplace and meeting place. Thus, Visp offers many cultural events with the cultural and congress center La Poste. The old town with beautiful cafes and shops is the perfect place to relax and enjoy. Opportunities for football, tennis, ice hockey, and many more can be found in the surrounding area. Spectacle and fun are guaranteed at the home games of EHC Visp. The largest employers in the region are LONZA and the hospital center. Both companies are within walking distance to the apartments. The apartments are located very centrally at Seewjinenstrasse 2 in Visp.

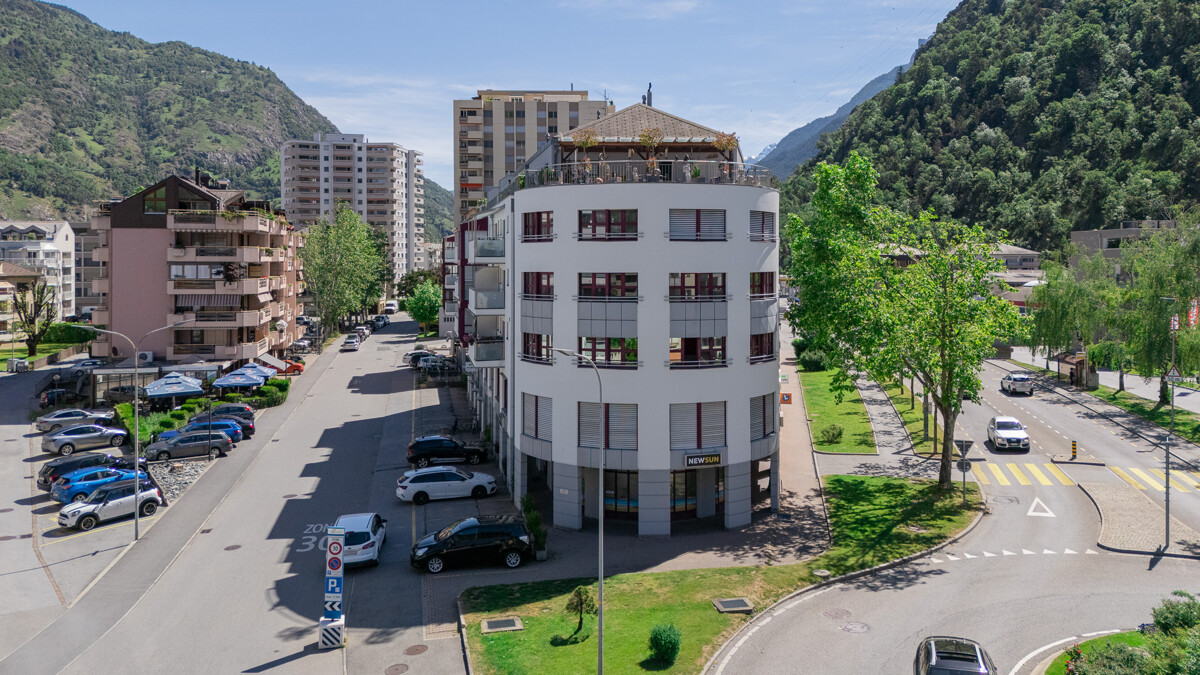
New building
  • outdoor seating area, coffee table, flowerpots, mountain view
  • Multi-story building, multiple balconies, underground garage
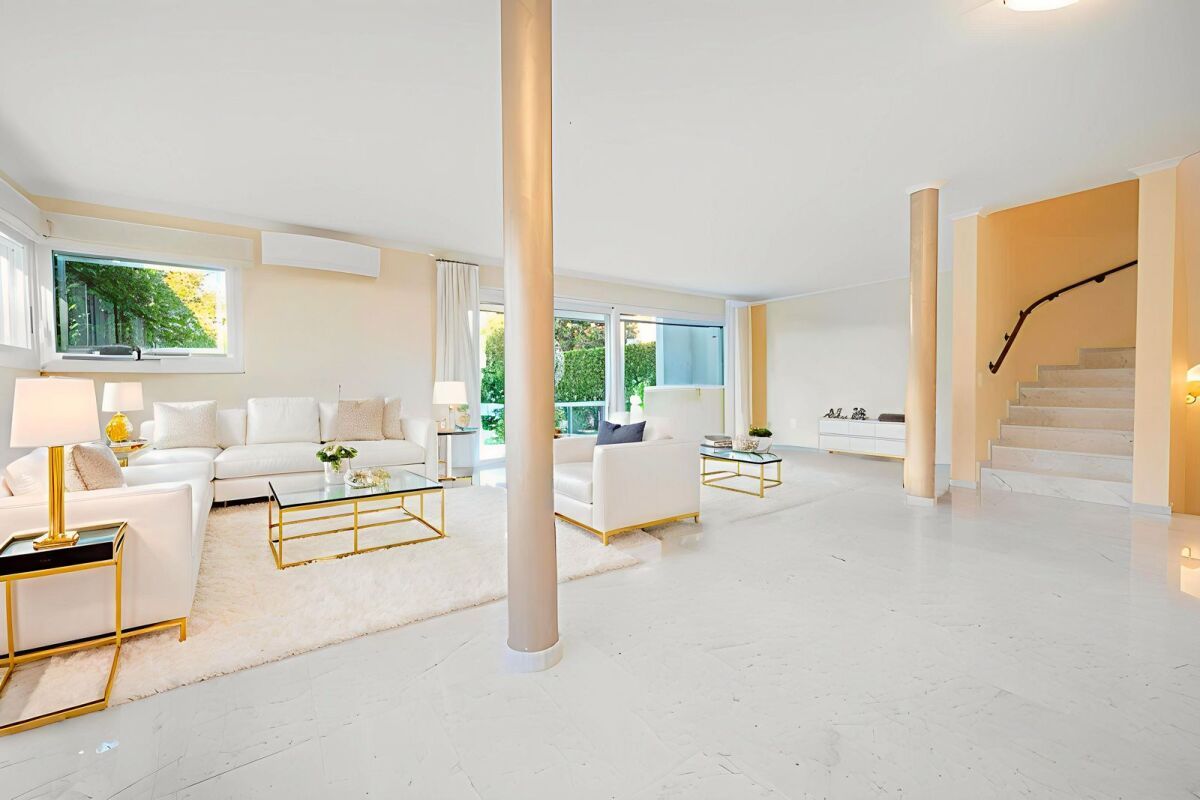
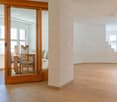
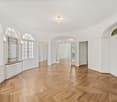
  • Dining and living area with wooden floor, large windows, modern furniture, white walls, central round table, wall-mounted mirror, side table, plant, couch with pillows
  • living room with couch, tables, tv, mirror and art
1 / 4
Multi-story building, multiple balconies, underground garage
Dining and living area with wooden floor, large windows, modern furniture, white walls, central round table, wall-mounted mirror, side table, plant, couch with pillows
living room with couch, tables, tv, mirror and art
5.5 rooms, 214m², CHF 6,759,000.–
Uetlibergstrasse 15, 8045 Zürich

Crown jewel for sale: Exclusive penthouse apartment (200–400 m²) with private terrace, approx. 110 m²

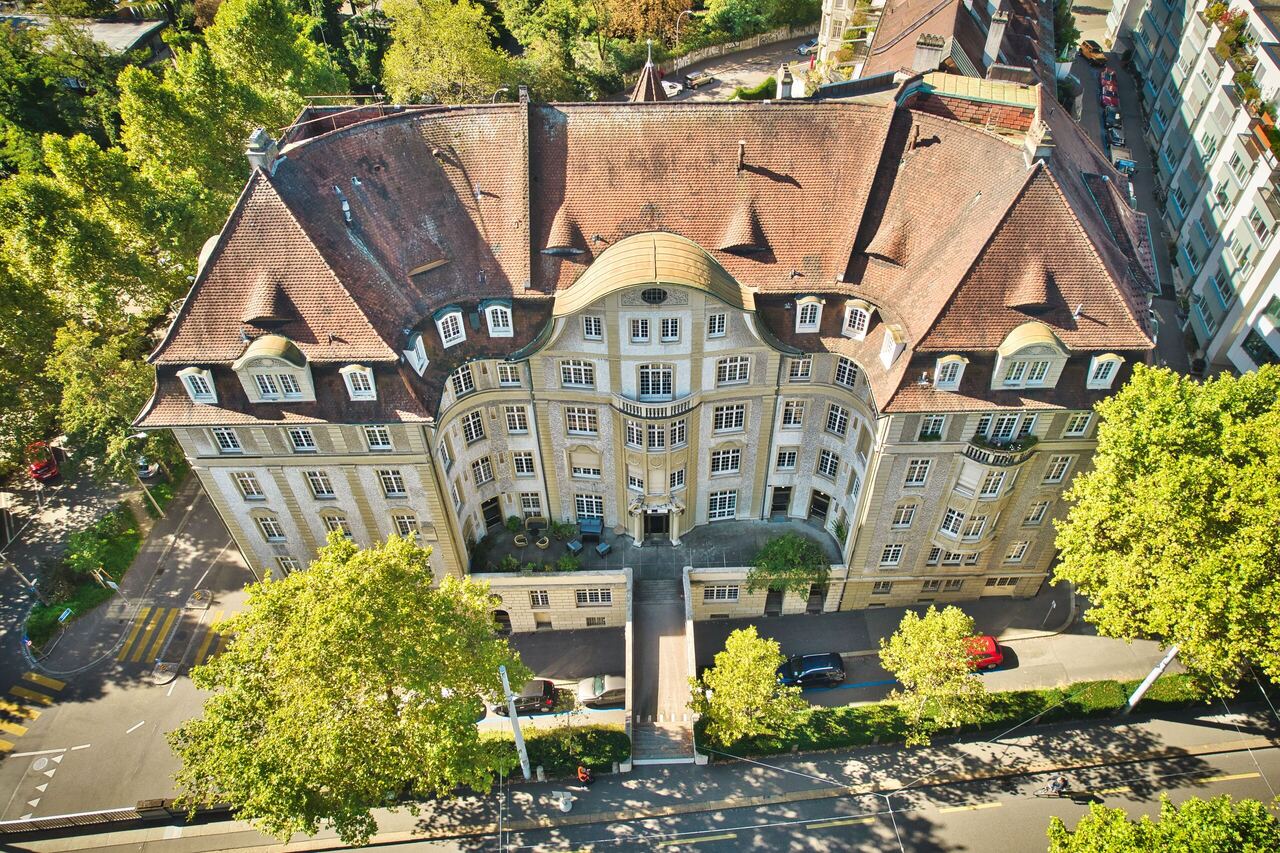
Nestled in one of the most sought-after residential areas for families, at Manesseplatz and just a few minutes from the Uetliberg recreation area, the new construction project Residence XV is being built. It is an elegant multi-family house with an above-average construction standard, combining modern comfort and high-quality equipment.The location offers a quiet and safe environment, ideal for families and individuals, and convinces with its proximity to all important amenities of daily life. Just a two-minute walk away are a Coop, the Metzgerei Keller, and a pharmacy – perfect for quick shopping or small errands.The apartment embodies contemporary architecture, functional simplicity, and high-quality interior design, with floor-to-ceiling windows and French railings, offering the security you desire.The penthouse apartment boasts a spacious roof terrace of over 110 m² – an exclusive retreat with breathtaking views. (Clip on request)Additionally, there is the possibility of purchasing a partial area or the entire floor on the 5th upper floor. This can expand the living area to up to 400 m² and create an exclusive maisonette apartment (duplex). Price upon requestAdditionally, a parking space in the underground garage can be purchased.We would like to point out that the number of rooms and the layout can still be flexibly adapted, as we are currently before construction.

Travel time
-
1 / 13
10 rooms, 671m², CHF 1,980,000.–
Via Furnasse, 6850 Mendrisio

Characteristic Core House with Pool and Garden

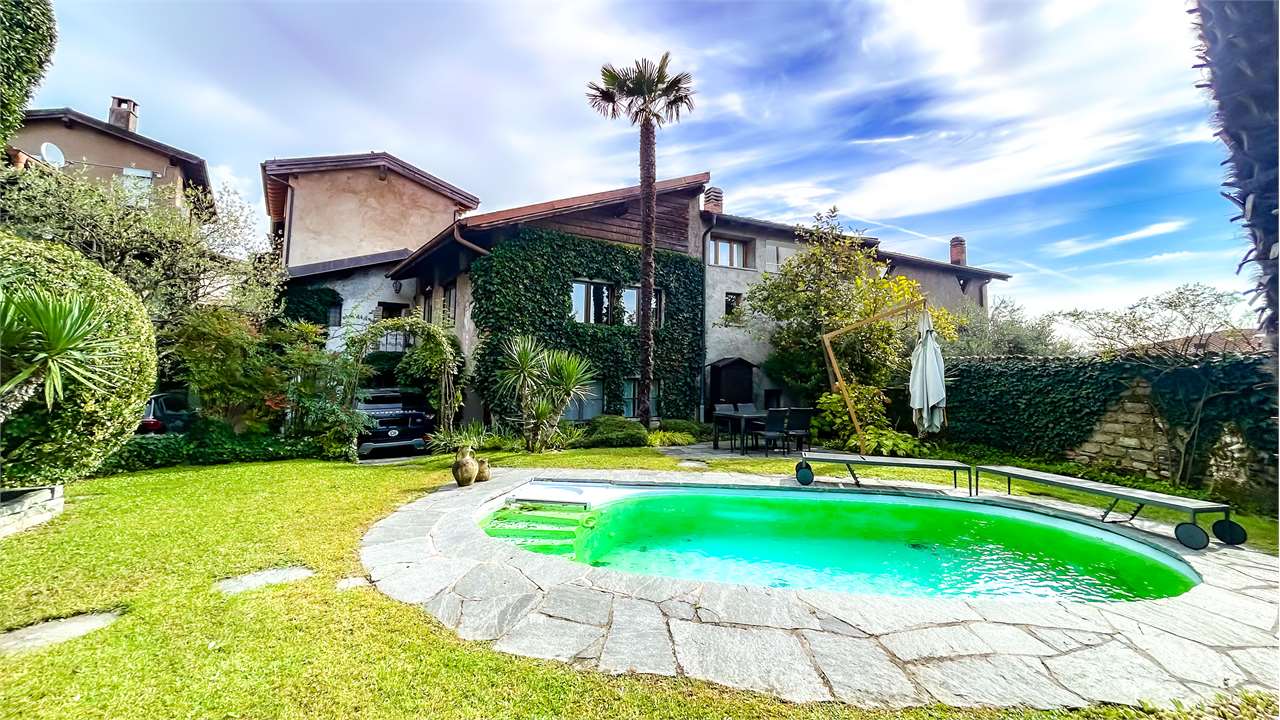
Ligornetto Charming Ticino house with garden, pool, and independent apartment.In the heart of the charming historic core of Ligornetto, in an extremely quiet but well-connected residential area, we propose this charming Ticino house, rich in character and history, for sale.The property stands out for its great charm, offering authentic and welcoming environments, as well as an internal courtyard, an independent apartment, and a manicured garden with a heated pool.Located in a strategic position, just 10 minutes by car from Mendrisio and 5 minutes from the highway exit, it represents the ideal solution for those seeking privacy, space, and comfort, without giving up the proximity to the main services.The main building, dating back to around 1850, has been renovated with great attention to maintaining its original elements. The last renovation, dating back to 2010, allowed for the preservation of unique details such as high ceilings with exposed beams, terracotta floors, period fireplaces, and other valuable architectural elements.The property consists of:-Approximately 360 m² of living space, distributed over three levels in the main house-An independent apartment of 128 m²-Private internal courtyard-Well-manicured garden with heated poolThere is also the possibility, with the appropriate modifications, of transforming a wing of the house into an additional independent apartment, making the property particularly interesting for extended families or those seeking a mixed residential solution.Distribution of spaces Main house:Ground floor:-Welcoming entrance-Spacious living room with fireplace and dining area-Habitable kitchen with splendid fireplace-Pantry-Wine cellar with great charm-Guest toilet-Laundry room-Additional cellarFirst floor:-Master suite with wardrobe and access to a large covered terrace of 39 m²-Second bedroom-Complete bathroom-Second floor:-Additional bedroom-AtticFrom here, it is possible to access the second apartment of 3.5 rooms, consisting of a kitchen with double living room, two bedrooms, and two bathrooms.

1 / 7
9 rooms, 321m², CHF 495,000.–
Comologno, 6663 Comologno

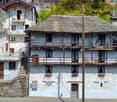
Renovated house with three 3 ½ room apartments with building land

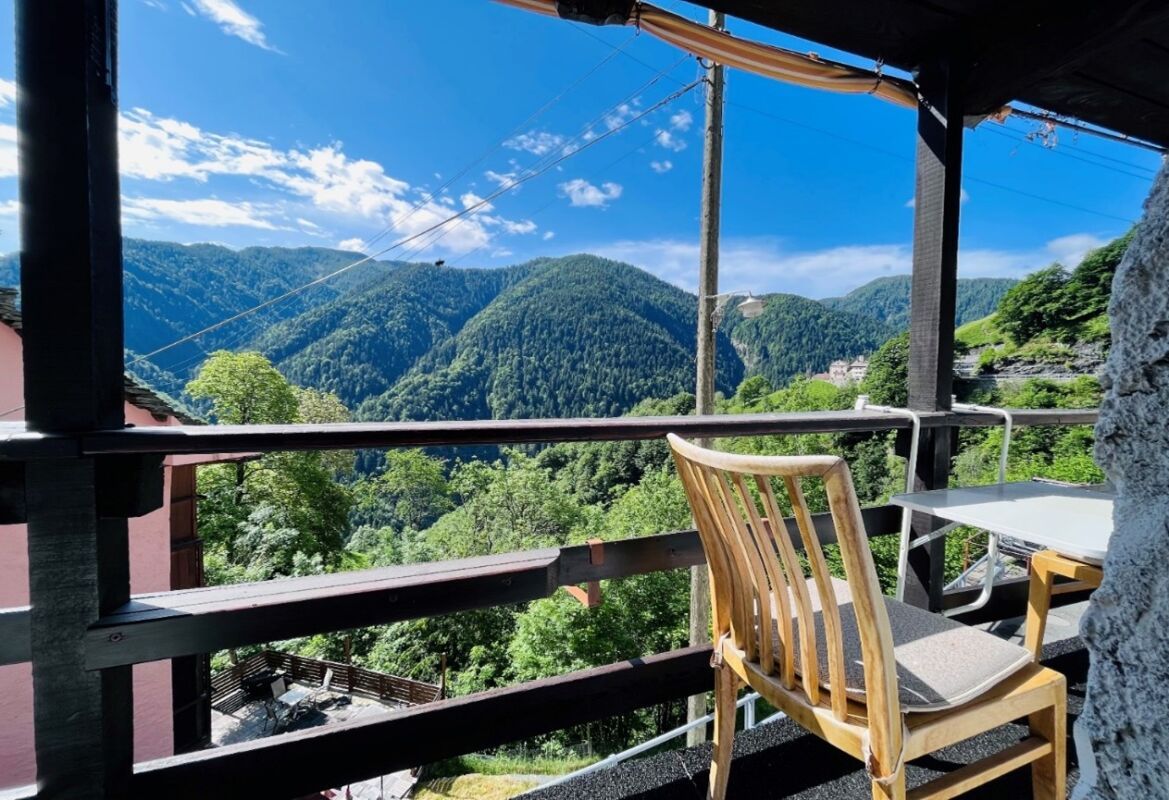
Renovated multi-family house with 3 apartments – Comologno Renovated multi-family house with 3 apartments – ComolognoIn the picturesque village of Comologno in the Val Onsernone, we offer a renovated multi-family house with 3 apartments and a total of 9 rooms for sale.The property was built in 1900 and renovated in 2019. It spans four levels (ground floor plus three residential floors) and has a total area of approximately 321 m². The apartments are divided as follows: • 1st floor: 3-room apartment with entrance hall, bathroom, kitchen, living room, and bedroom • 2nd floor: 3½-room apartment with two bedrooms and open kitchen with dining area • 3rd floor (attic): 3½-room apartment with living room including fireplace and fully renovated bathroom with skylight The property also includes a spacious basement with a technical room on the ground floor, a garden, a pergola, and a rooftop terrace, which are currently used jointly.The house is located in a quiet and sunny area and offers an unobstructed view of the surrounding mountain landscape. Shopping facilities and a restaurant are located in the village. Public parking and the post bus stop are about 50 meters away.The property is suitable as both a second home and an attractive investment opportunity thanks to the division into multiple residential units.Highlights of the property: • 3 apartments / 9 rooms in total • 5 bedrooms / 3 bathrooms • Total area approximately 321 m² • Year of construction 1900 – Renovation 2019 • Oil heating • Joint outdoor areas (garden, pergola, rooftop terrace) • No private parking • Second home possible

Travel time
-

Suggested properties for you based on search results

Other interesting objects