














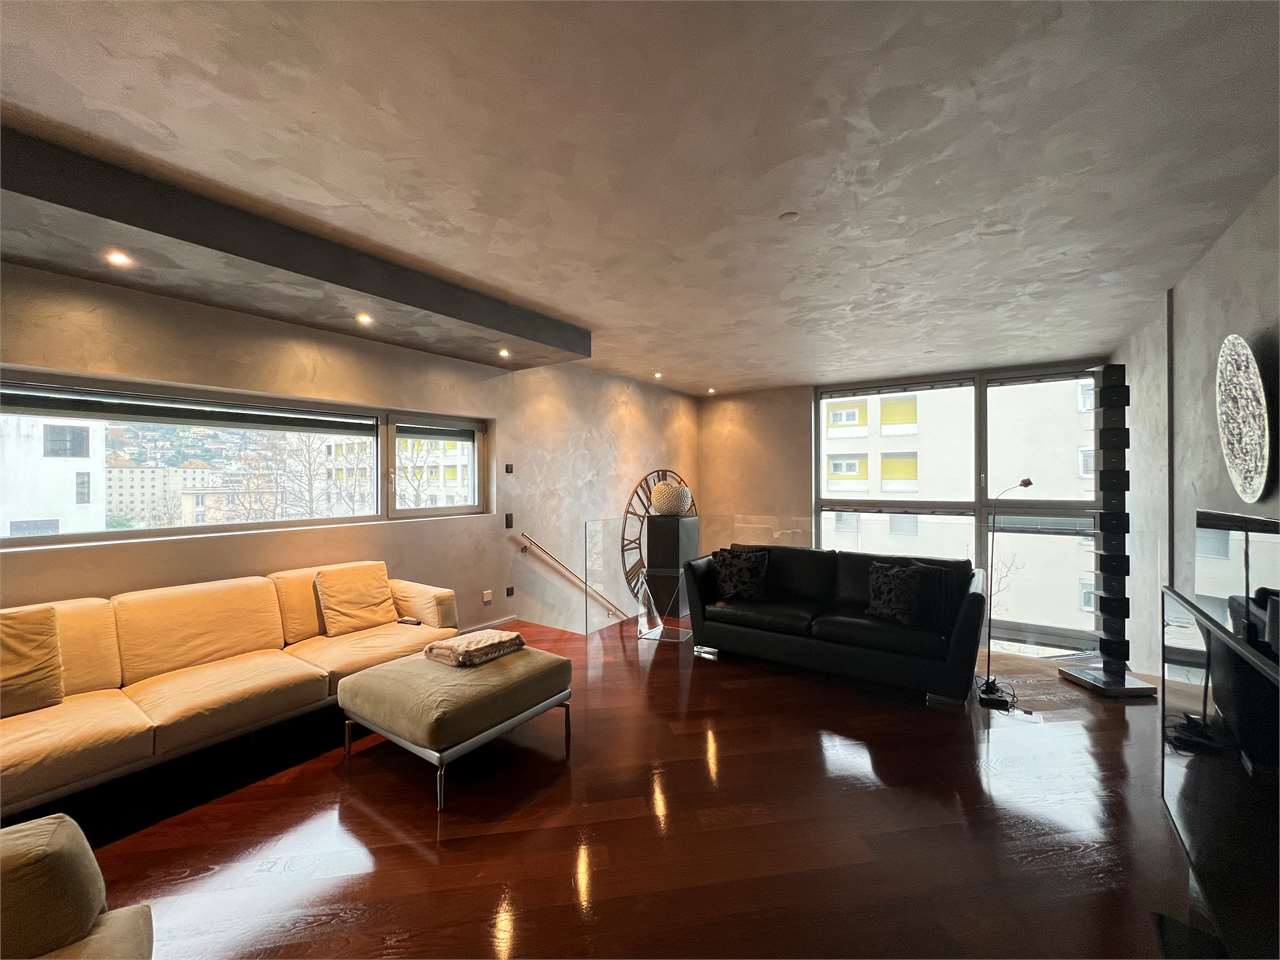












2073 results - Flats for sale with Balcony / Terrace: Switzerland

1 / 11
  • Parking space
  • Balcony / Terrace
  • Garage
  • +1
6.5 rooms361m²CHF 2,720,000.–
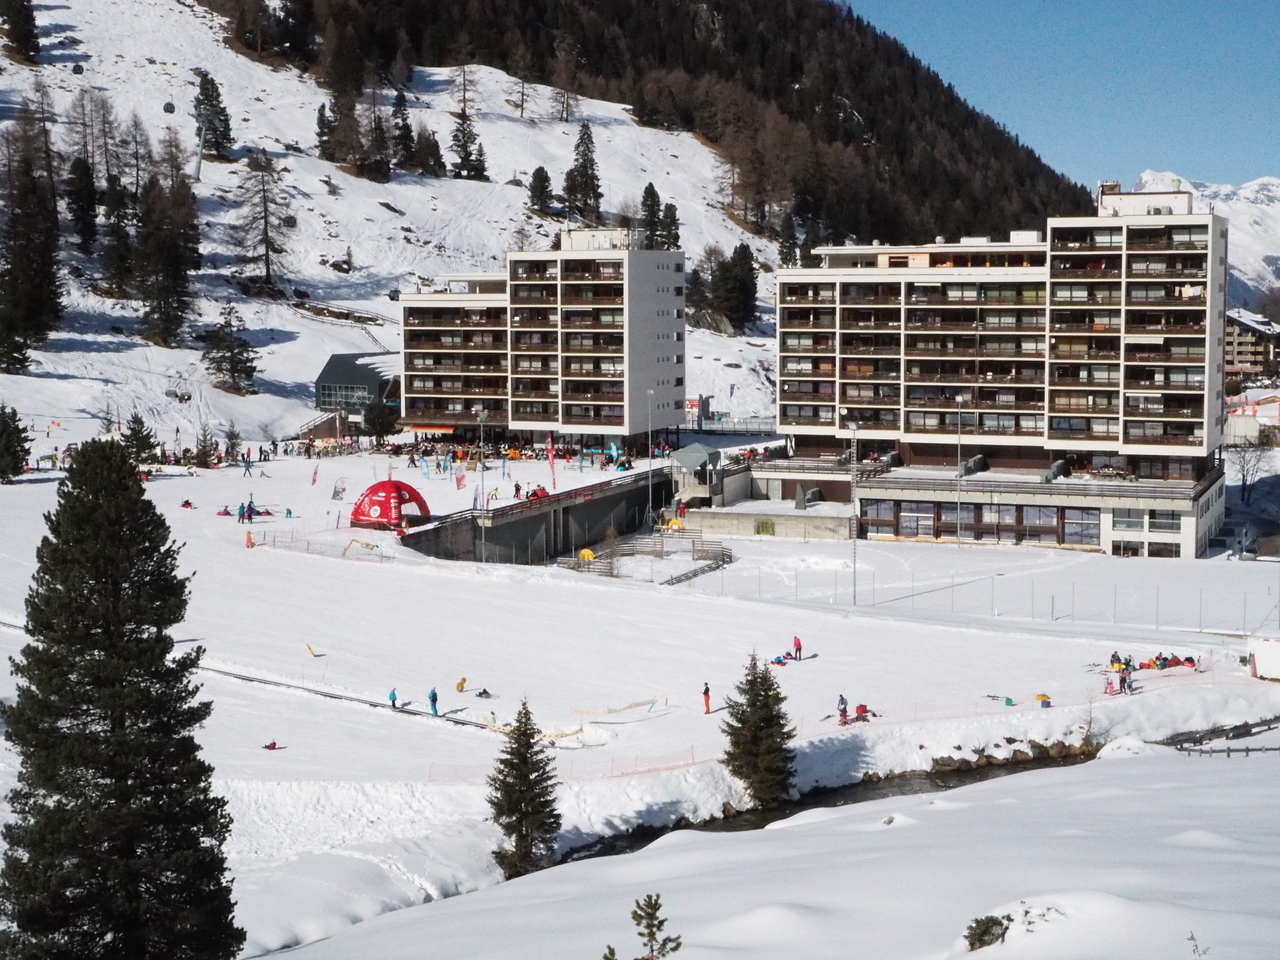
Résidences Rosablanche, 1997 Siviez (Nendaz)

Appartement d'exception sur les pistes de ski dans les 4 Vallées

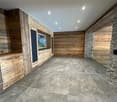
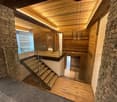
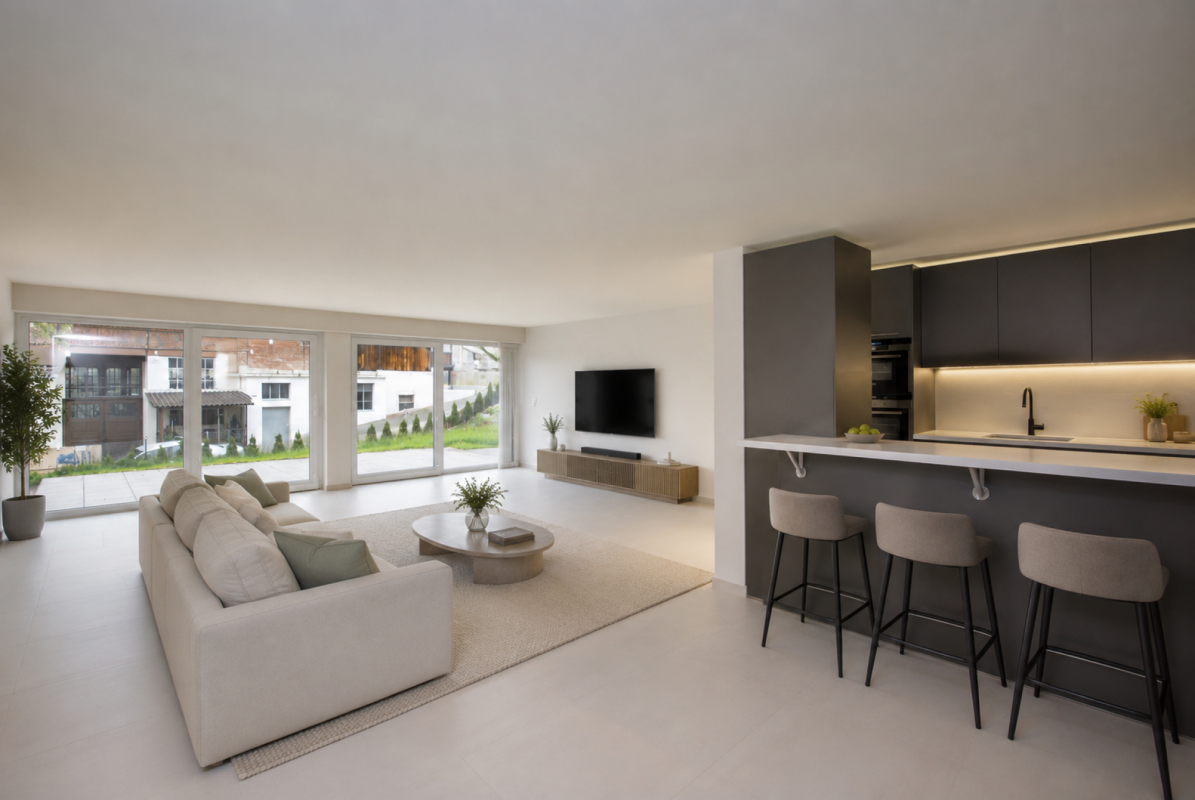
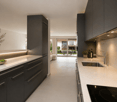
Découvrez un bien rare en résidence secondaire, au coeur des Alpes à Siviez, dans le prestigieux domaine skiable des 4 Vallées. Cet appartement de 5,5 pièces offre une expérience de vie unique, où le luxe, l'espace et la nature se rencontrent dans un cadre exceptionnel.Idéalement situé au coeur des 4 Vallées, à Siviez, il bénéficie d'un accès direct aux pistes, vous permettant de profiter pleinement du domaine skiable dès la sortie de l'immeuble ou de votre terrasse. En toute saison, l'environnement alpin et les panoramas grandioses offrent un cadre de vie privilégié.L'appartement séduit par ses finitions haut de gamme et l'utilisation de matériaux nobles, qui confèrent aux espaces une atmosphère élégante et chaleureuse. La vue sur les montagnes environnantes prédomine dans les pièces à vivre. Un espace spa privé, faisant partie intégrante de l'appartement, vient compléter ce bien d'exception et offre un véritable lieu de détente après une journée en montagne.À l'extérieur, une grande terrasse ensoleillée prolonge les espaces de vie et invite à profiter pleinement du calme et de la beauté du paysage alpin.Ce bien rare réunit tous les atouts d'une résidence de standing en montagne : emplacement exceptionnel, prestations de qualité et cadre naturel incomparable. Une opportunité unique pour vivre la montagne dans ce qu'elle a de plus authentique et de plus confortable.Entdecken Sie ein seltenes Objekt als Zweitwohnsitz im Herzen der Alpen in Siviez, im renommierten Skigebiet Les 4 Vallées. Diese 5,5-Zimmer-Wohnung bietet ein einzigartiges Wohnerlebnis, bei dem Luxus, Weite und Natur in einer außergewöhnlichen Umgebung aufeinandertreffen.Ideal gelegen im Herzen der 4 Vallées, in Siviez, profitiert es von einem direkten Zugang zu den Pisten, so dass Sie das Skigebiet in vollen Zügen genießen können, sobald Sie das Gebäude oder Ihre Terrasse verlassen haben. Zu jeder Jahreszeit bieten die alpine Umgebung und die grandiosen Panoramen einen privilegierten Lebensrahmen.Die Wohnung besticht durch ihre hochwertige Ausstattung und die Verwendung edler Materialien, die den Räumen eine elegante und warme Atmosphäre verleihen. In den Wohnräumen dominiert der Blick auf die umliegenden Berge.Ein privater Spa-Bereich, der Teil der Wohnung ist, vervollständigt diese außergewöhnliche Immobilie und bietet einen echten Ort der Entspannung nach einem Tag in den Bergen.Im Außenbereich verlängert eine große Sonnenterrasse die Wohnräume und lädt dazu ein, die Ruhe und die Schönheit der Alpenlandschaft in vollen Zügen zu genießen.Dieses seltene Objekt vereint alle Vorteile einer Luxusresidenz in den Bergen: außergewöhnliche Lage, hochwertige Leistungen und eine unvergleichliche natürliche Umgebung. Eine einzigartige Gelegenheit, die Berge in ihrer authentischsten und komfortabelsten Form zu erlebenDiscover a rare second home in the heart of the Alps at Siviez, in the prestigious 4 Valleys ski area. This 5.5-room apartment offers a unique living experience, where luxury, space and nature meet in an exceptional setting.Ideally located in the heart of the 4 Valleys, in Siviez, it benefits from direct access to the slopes, allowing you to take full advantage of the ski area as soon as you leave the building or your terrace. Whatever the season, the alpine environment and breathtaking panoramas offer a privileged living environment.The apartment features top-of-the-range finishes and the use of noble materials, creating a warm, elegant atmosphere. Views of the surrounding mountains dominate the living areas.A private spa area, an integral part of the apartment, completes this exceptional property and offers a genuine place to relax after a day in the mountains.Outside, a large sunny terrace extends the living spaces and invites you to take full advantage of the calm and beauty of the Alpine landscape.This rare property combines all the assets of a luxury mountain residence: exceptional location, top-quality amenities and...

  • Parking space
  • Balcony / Terrace
  • Garage
  • +1
1 / 9
  • Parking space
  • Balcony / Terrace
  • View
  • +1
5.5 rooms340m²CHF 5,290,000.–
6900 Lugano

DUPLEX WITH GARDEN IN LUGANO

We are in Lugano, in one of the most exclusive and sought-after areas of the city, where we present a residence that redefines the concept of luxury: a 340 sqm duplex with a private garden of 570 sqm, located in a brand new building, whose completion is scheduled for summer 2027.This is not just a house. It's an architectural masterpiece designed for those who don't accept compromises, who demand the maximum from life and their living space.Access is via a private lift on the first floor, where the living areas are located: an elegant entrance leads to the double living room, dining room, and kitchen, designed as a true masterpiece of design and functionality, equipped with top-of-the-line appliances and intended for those who love to live and receive with style. The first floor also features a studio, two bathrooms, and a beautiful terrace, perfect for relaxation or social gatherings in absolute privacy.From here, you can descend to the ground floor via the lift or private staircase, accessing an atrium that leads to the fitness area and the sleeping area. This level is characterized by large windows that eliminate the boundary between inside and outside, offering direct access to the private garden of 570 sqm: a true park in the heart of Lugano, a privilege reserved for a few. The sleeping area features spacious rooms, design bathrooms made with noble materials, and attention to detail that is perceived in every element.There is also a dressing area that provides direct access to the private pool, making every day an experience in an exclusive resort, dedicated to comfort and well-being.The covered portico of 74 sqm becomes a true outdoor living room, ideal for refined dinners, exclusive receptions, or to enjoy the quiet and nature in absolute seclusion.The floors made of precious materials, the high-level finishes, the signed faucets and sanitary ware, along with tailored lighting, contribute to creating an atmosphere of timeless elegance. The technological systems are state-of-the-art: air conditioning, underfloor heating, complete domotics, and high energy efficiency. The latest generation windows guarantee perfect insulation and absolute silence.340 sqm of living space. 570 sqm of private garden. 82 sqm of terrace. 74 sqm of covered portico. Numbers that speak for themselves, set in an architectural context where Swiss building quality is expressed in its purest, most refined, and exclusive form.This duplex is for those who recognize excellence. For those who don't just look for a house, but a masterpiece to live in.Sales price: CHF 5’290’000.-Parking spaces available for CHF 60’000.-To receive more information or to organize a private viewing, please kindly leave your NAME, SURNAME, and PHONE NUMBER; you will be called back by our consultants as soon as possible.For more information, call us at +41 91 921 24 28 or write to us at +41 78 404 56 75.ViverTI Living in Switzerland

  • Parking space
  • Balcony / Terrace
  • View
  • +1
Adrian Kälin

Adrian Kälin

1 / 13
Adrian Kälin

Adrian Kälin

  • Balcony / Terrace
  • Garage
  • View
  • +1
5.5 rooms195m²Price on request
Wyssgerbistrasse 4a, 6442 Gersau

5.5-room maisonette with unobstructable lake view, Gersau

Above the roofs of Gersau, this like-new maisonette presents itself like a loge above Lake Lucerne: spacious, flooded with light, and with unobstructable lake and mountain views. In a top location, sunny on the south slope, you can enjoy the mild climate of the Gersau Riviera - quiet, protected, and yet close to village life and the shore. • View: Unobstructable panorama over lake and mountains - daily like a holiday. • Location: Elevated, very quiet, and yet just a few steps to the center and the bathing jetty. • Living on two levels: Plenty of privacy, without direct neighbors. • Panorama living: Floor-to-ceiling windows and glass railings for maximum visibility and light. • Outdoor spaces: Deep balcony terrace on the living level plus separate roof terrace with sun from morning to evening. • Cooking & enjoyment: Modern design kitchen with freestanding island and practical recess. • Private retreat: Master area with en-suite bathroom; further rooms flexible for home office, guests, or hobby. • Materials: Noble parquet, Valser ceramics, and natural floor - timeless, high-quality, well-maintained. • Comfort: Elevator directly into the living floor; secure, quiet superstructure. • Energy: Sustainable earth probe heat pump for efficient, pleasant heat. • Parking & storage: Bright underground garage with parking spaces and spacious basement compartment. • Daily life & leisure: Ship and bus within reach, promenade and bathing places nearby; attractive framework conditions in the canton of Schwyz. A home for all those who appreciate the mild climate of Gersau, the top location, and an unobstructable view of water and mountains - stylish, quiet, and with plenty of sun.

  • Balcony / Terrace
  • Garage
  • View
  • +1
Travel time
-
1 / 9
  • Parking space
  • Balcony / Terrace
  • Elevator
5.5 rooms221m²CHF 1,500,000.–
Zentralstrasse 20c, 5610 Wohlen AG

Exclusive 5.5-room loft in Wohlen

Located in the heart of Wohlen and yet pleasantly quiet, this spacious loft apartment with 5.5 rooms (expandable to 7.5 rooms) convinces with 221 m² of living space, high-quality materials, and a south-facing orientation that provides the rooms with plenty of natural light throughout the day.The apartment impresses with an exceptionally well-thought-out room layout and a high-quality living feel. A particular highlight is the impressive room height of 3.20 m, which gives all areas a unique generosity and a airy ambiance.The centerpiece is the spacious, open living and dining area with 66.5 m², which flows seamlessly into the elegant kitchen. From here, you can directly access the sunny, 25 m² large south balcony, ideal for relaxed hours outdoors, a breakfast in the sun, or social evenings. Electric sunshades surround the entire balcony and provide pleasant shade and maximum privacy at all times.The four rooms are cleverly arranged on the opposite side of the apartment, creating a clear separation between living and retreat areas. This ensures peace, privacy, and a pleasant living atmosphere.Two separate bathrooms and two private dressing rooms offer additional comfort in everyday life. The offer is rounded off by practical secondary rooms such as a private laundry room and a réduit, which perfectly complement the well-thought-out overall concept.Clever details such as hidden cable routing in the floor of the living room and numerous power outlets in all rooms show how consistently the apartment was thought through to the end. The bathroom with a whirlpool and existing sauna connections offers genuine wellness quality. Modern lighting solutions, including a high-quality bathroom panel, round off the overall impression.The apartment is heated by a heat pump with comfortable underfloor heating. All rooms are also equipped with electric shutters, which further increase the living comfort and enable optimal light and privacy regulation. The equipment also includes a spacious basement compartment. The offer is rounded off with two parking spaces in the underground garage and a generous number of visitor parking spaces.The apartment presents itself in impeccable condition and is ready for discerning occupants who value quality and comfort.

  • Parking space
  • Balcony / Terrace
  • Elevator
Travel time
-
1 / 9
  • Parking space
  • Balcony / Terrace
  • Garage
  • +3
5.5 rooms174m²CHF 1,695,000.–
Route des Sendys 1, 1273 Arzier-Le Muids

Attique - L'art de vivre entre nature et élégance

Au coeur du village prisé d'Arzier-Le Muids, dans un environnement résidentiel recherché à proximité immédiate de Nyon, la Résidence de l'Ancienne Forge propose un cadre de vie privilégié où calme, nature et confort contemporain se rencontrent harmonieusement.Cette réalisation exclusive se compose de 9 appartements soigneusement conçus, offrant des espaces lumineux, des finitions de qualité et une architecture intégrée avec élégance dans son environnement. Chaque logement a été pensé pour répondre aux attentes d'une vie moderne tout en préservant une atmosphère chaleureuse et authentique.Les appartements du rez-de-chaussée bénéficient de vastes terrasses et de jardins privatifs, véritables prolongements des espaces de vie, idéals pour profiter pleinement des beaux jours dans un cadre verdoyant et paisible.Les appartements en attique séduisent par leurs volumes généreux et leur caractère unique. Leurs combles aménageables constituent un véritable atout, offrant un espace supplémentaire à façonner librement selon vos envies et vos projets de vie.Idéalement située, la résidence bénéficie d'une excellente accessibilité. La gare d'Arzier permet de rejoindre rapidement Nyon et l'ensemble de ses commodités, tandis que l'autoroute se trouve à seulement quelques minutes. Les écoles, commerces de proximité et infrastructures de loisirs viennent parfaire un quotidien alliant confort et praticité.La Résidence de l'Ancienne Forge offre une opportunité rare d'acquérir un bien neuf dans un environnement recherché, où la qualité de vie s'exprime au rythme de la nature, sans renoncer à la proximité des centres urbains.* Certaines images sont des visuels d'illustration non contractuels.Im Herzen des beliebten Dorfes Arzier-Le Muids, in einer begehrten Wohnlage in unmittelbarer Nähe von Nyon, bietet die ,,Résidence de l'Ancienne Forge" ein privilegiertes Wohnumfeld, in dem Ruhe, Natur und moderner Komfort harmonisch miteinander verschmelzen.Dieses exklusive Bauprojekt umfasst 9 sorgfältig gestaltete Wohnungen, die sich durch helle Räume, hochwertige Ausstattung und eine Architektur auszeichnen, die sich elegant in die Umgebung einfügt. Jede Wohnung wurde so konzipiert, dass sie den Ansprüchen des modernen Lebens gerecht wird und gleichzeitig eine gemütliche und authentische Atmosphäre bewahrt.Die Wohnungen im Erdgeschoss verfügen über großzügige Terrassen und private Gärten, die eine echte Erweiterung der Wohnräume darstellen und ideal sind, um die schönen Tage in einer grünen und ruhigen Umgebung in vollen Zügen zu genießen.Die Dachgeschosswohnungen bestechen durch ihre großzügigen Raummaße und ihren einzigartigen Charakter. Ihre ausbaubaren Dachböden sind ein echter Pluspunkt und bieten zusätzlichen Raum, den Sie ganz nach Ihren Wünschen und Lebensplänen gestalten können.Die Wohnanlage ist ideal gelegen und verfügt über eine hervorragende Anbindung. Vom Bahnhof Arzier aus gelangen Sie schnell nach Nyon mit all seinen Annehmlichkeiten, während die Autobahn nur wenige Minuten entfernt ist. Schulen, Geschäfte in der Nähe und Freizeiteinrichtungen runden einen Alltag ab, der Komfort und Praktikabilität vereint.Die "Résidence de l'Ancienne Forge" bietet die seltene Gelegenheit, eine Neubauimmobilie in einer begehrten Umgebung zu erwerben, in der sich die Lebensqualität im Rhythmus der Natur entfaltet, ohne auf die Nähe zu den Stadtzentren verzichten zu müssen.* Einige Bilder dienen lediglich der Veranschaulichung und sind nicht vertraglich bindendIn the heart of the sought-after village of Arzier-Le Muids, in a desirable residential setting just a stone's throw from Nyon, the Résidence de l'Ancienne Forge offers a privileged living environment where tranquility, nature, and contemporary comfort come together harmoniously.This exclusive development consists of 9 carefully designed apartments, offering bright spaces, high-quality finishes, and architecture that blends elegantly into its surroundings. Each residence has...

  • Parking space
  • Balcony / Terrace
  • Garage
  • +3
Travel time
-
1 / 9
  • Parking space
  • Balcony / Terrace
  • View
  • +3
5.5 rooms109m²CHF 930,000.–
Kornquaderweg 8, 7000 Chur

Beautiful 5.5-room apartment on the top floor in a central location in Chur

This bright 5.5-room apartment with 109 m² of living space is located on the top floor of a five-story multi-family house on Kornquaderweg in Chur. The elevated location on the top floor offers a beautiful view of the Grison mountains and plenty of sunshine throughout the day.The apartment is in good, well-maintained condition and can be occupied immediately. No major renovations are planned. The property itself is also carefully maintained: the renewal fund is well-endowed and managed prudently, so the building is continuously renovated.The rooms appear bright, open, and thoughtfully designed. With 5.5 rooms, a bathroom, and a separate toilet, the apartment offers a generous space for families as well as for couples who need additional rooms for a home office or guests. A special plus is the two balconies with a total of 21 m², one of which is directly connected to two rooms. Both invite you to a sunny stay outdoors.An elevator provides comfortable access to the apartment, and the surroundings are also designed to be barrier-free. The offer includes three parking spaces, which represents a significant added value in this central location.This apartment combines a bright home on the top floor with a view, sunshine, and a well-maintained overall condition. An attractive offer for all those who want to live centrally in Chur and at the same time enjoy peace and a wide view.

  • Parking space
  • Balcony / Terrace
  • View
  • +3
Travel time
-
Christophe Andrié

Christophe Andrié

1 / 12
Christophe Andrié

Christophe Andrié

  • Balcony / Terrace
  • View
  • Elevator
5 rooms104m²CHF 570,000.–
1217 Meyrin

Magnificent attic in viager occupied without rent

Very beautiful attic in viager occupied without rentValue of the property: 1'120'000.-You only pay:The bouquet of: 570'000.-Man 75 years old and Woman 73 years oldMEYRIN ? Magnificent attic of 5 rooms in viager occupied without rentLocated in a sought-after residential area of Meyrin, this superb attic of 5 rooms offers a pleasant living space, in immediate proximity to shops, schools, public transport and all amenities.Benefiting from a beautiful brightness thanks to its situation on the top floor, this apartment seduces with its generous volumes and harmonious layout. The open kitchen integrates perfectly into the vast living room and dining room, creating a convivial living space extended by a large terrace of 19m², ideal for enjoying the beautiful days.The sleeping area includes three comfortable bedrooms, a shower room with an Italian shower completely renovated in 2024, as well as a bathroom.This property also has a large cellar, a parking space, with a closed workshop of about 9 m2 adjacent to the basement, included in the price, a lift, a video intercom, an alarm system, electric shutters and underfloor heating with gas, guaranteeing optimal comfort in everyday life.Its location is a real asset, allowing easy access to the center of Geneva, the airport and the main road axes thanks to an excellent network of public transport.Offered in viager occupied without rent, this property represents a rare patrimonial opportunity to acquire a quality apartment in a very sought-after sector, without paying a lifelong rent.The building is in DDP, the annual fee is 3300.-.

  • Balcony / Terrace
  • View
  • Elevator
Jean-Baptiste Duroc-Danner

Jean-Baptiste Duroc-Danner

1 / 11
Jean-Baptiste Duroc-Danner

Jean-Baptiste Duroc-Danner

  • Parking space
  • Balcony / Terrace
  • Garage
5 rooms180m²CHF 2,290,000.–
Thônex, 1226 Thônex

High-end attic with terrace and balcony

Discover this high-end construction project, offering a bright atmosphere and an exceptional living space. This apartment, located on the second floor, benefits from a south-facing exposure, guaranteeing optimal brightness throughout the day. With its 121 m² of living space, this property offers several interior layout options to adapt to your needs:? In 4 rooms, with two beautiful bedrooms and two bathrooms, offering spacious rooms and optimal comfort in everyday life.? In 5 rooms, three layout variants are proposed, allowing for the arrangement of three bedrooms. Each configuration has been designed to optimize living spaces and meet the different needs of future owners.Conceived with quality materials, this living space combines elegance and comfort. The residence is nestled in a quiet and sought-after neighborhood, ensuring tranquility and immediate proximity to all the necessary amenities for your daily life.The attic, located on the top floor, will seduce you with its large balcony, inviting relaxation while offering an unobstructed view of the peaceful surroundings. This THPE project (Très Haute Performance Énergétique) respects the most stringent standards in terms of energy efficiency. Finishes:You will be able to choose the finishes of your floors, kitchen, walls, and bathrooms and thus personalize your interior:Kitchen budget: 55'000.- CHF (supply and installation)Sanitary budget: 40'000.- CHF (supply)Tiling budget: 100.- CHF/m2 (supply)Parquet budget: 140.- CHF/m2 (supply)More information on https://pivert8-thonex.neho.ch/enDo not miss this unique opportunity. Contact us today to plan a visit and discover for yourself the unparalleled charm of this exceptional apartment.Exact address available after registration on neho.ch.YOU WANT TO VISIT? PLEASE REGISTER FIRST: https://neho.ch/b/1226-26-5

  • Parking space
  • Balcony / Terrace
  • Garage
1 / 9
  • Parking space
  • Balcony / Terrace
  • Pets allowed
  • +5
5.5 rooms208m²CHF 699,000.–
Route de Vicques 1, 2830 Courrendlin

Beautiful 5.5-room apartment on the ground floor with terrace

Beautiful 5.5-room apartment on the ground floor with lovely terrace Located in a practical location, this magnificent apartment of over 200 m² on the ground floor offers a comfortable, spacious and well-maintained living space.Very well maintained, it seduces with its generous bright spaces, its beautiful terrace allowing to fully enjoy the outside, as well as its many advantages that bring real comfort to everyday life, including a dressing room in the main bedroom and a laundry room in the apartment.The building benefits from heat pump heating, ensuring comfort and energy efficiency. The finishes and equipment such as for the kitchen and bathrooms are of superior quality, with modern and high-end materials.The apartment benefits from a pleasant environment while being in immediate proximity to all amenities: bus stop, bakery, Coop Pronto, pharmacy, shopping center as well as nursery, primary and secondary schools.The advantages:? Over 200 m² of living space? Apartment in excellent condition? Underfloor heating? Building heated by heat pump? High-end finishes and equipment? Laundry room? Practical and accessible ground floor? Beautiful, pleasant terrace? Dressing room? Bright and well-arranged rooms? Amenities, schools and transport nearby? Convivial and practical living space A property ready to welcome its new owners, with no work to be done.Do not hesitate to contact us for more information or to organize a visit. We will be happy to answer your requests.Non-contractual photos

  • Parking space
  • Balcony / Terrace
  • Pets allowed
  • +5
Travel time
-
1 / 12
  • Parking space
  • Balcony / Terrace
  • Elevator
5.5 rooms185m²CHF 1,654,200.–
Via Beltramina, 6900 Lugano

2556_Lugano, modern 5.5-room penthouse

In a strategic and well-connected location in the heart of Lugano, just 15 minutes' walk from the lakeside, we offer for sale a beautiful modern penthouse of 185 sqm with high-quality finishes and open views, located in a recently built building. The property stands out for the quality of the finishes, the optimal distribution of spaces, and direct access via a private elevator, ensuring maximum privacy and comfort.Distribution of spaces:Day area:Main entrance with direct access from the elevator.Modern, fully equipped kitchen with central island, perfect for convivial moments.Bright, spacious dining room with direct access to the external terrace, ideal for outdoor meals or relaxation moments.Internal design staircase connecting the day area to the upper floor.Upper floor:Large open-plan living area, currently used as a relaxation area, with large windows that guarantee constant natural light.Service area (lower floor):Study/guest room that can be used as an office or guest room.Modern, functional bathroom.Separate laundry room, equipped with washing machine and dryer.Night area (lower floor):Master bedroom with en-suite bathroom, equipped with elegant finishes and access to a private terrazzo, perfect for enjoying quiet moments.Two spacious bedrooms, ideal for families or guests.Main bathroom with large shower and high-quality materials.The property is completed by two covered parking spaces, available for CHF 75,000.- each, and a private cellar for additional storage space.This property represents the ideal solution for those looking for a prestigious residence in the center of Lugano, with spacious, functional rooms, and a strategic location close to all major services, schools, shops, and green areas.Contact us for more information or to arrange an exclusive visit.

  • Parking space
  • Balcony / Terrace
  • Elevator
1 / 9
  • Parking space
  • Balcony / Terrace
  • Garage
  • +5
6.5 roomsCHF 7,100,000.–
Viale Castagnola 35, 6900 Lugano

Penthouse / Attico 6.5 rooms - Private terrace, jacuzzi and 360° lake view (excluding parking spaces)

The penthouse occupies the entire top floor of the residence and spans a commercial area of 343 m². An exclusive solution designed for those who desire privacy, large interior spaces, and a privileged view of Lake Lugano.The living area features a large living room with kitchen and dining area, overlooking the panoramic terrace with a lake view. The large windows create a direct dialogue between indoors and outdoors, bringing natural light into every room.The sleeping area includes a master bedroom with walk-in closet and en-suite bathroom, three additional double bedrooms, and two bathrooms.An internal staircase leads to the attic, from which you can access the exclusive, private terrace with a jacuzzi: a reserved and scenic space from which to enjoy a 360° view of the lake and surrounding mountains.The property is completed by three private parking spaces in the basement, with the possibility of preparing an electric charging column, and a private cellar.Main features • Penthouse / attic 6.5 rooms • Area: 343 m² • Entire top floor • Panoramic terrace with lake view • Exclusive, private terrace with jacuzzi • Lake and mountain view 360° • Large living room with kitchen and dining area • Master bedroom with walk-in closet and private bathroom • 3 additional double bedrooms • 3 bathrooms in total • 2 private parking spaces in the basement • Possibility of preparing an electric charging column • Private cellar

  • Parking space
  • Balcony / Terrace
  • Garage
  • +5
Travel time
-
1 / 12
  • Balcony / Terrace
  • View
  • Elevator
5.5 rooms108m²CHF 1,850,000.–
A Genève, 1202 Genève

Renovated apartment in a high-end residence

In a particularly sought-after residential environment, this beautiful 108 m² apartment offers a living space that combines elegance, comfort, and serenity. Located within a high-end residence, carefully maintained and equipped with an elevator, it seduces from the entrance with the quality of its amenities and its warm atmosphere.Bathed in natural light, the apartment benefits from a partial view of the lake as well as the tree-lined park of the condominium, bringing a sense of space and well-being to daily life. Its two generous balconies, totaling over 20 m², constitute real outdoor extensions, ideal for enjoying the surrounding calm and greenery.The daytime area consists of a vast living room combining a lounge and dining room, with direct access to the balcony, creating a convivial and harmonious space. The independent kitchen, also open to the outside, offers a functional and pleasant setting. The nighttime area proposes a large bedroom with access to the balcony, as well as two additional bedrooms, perfectly adapted to a family or an office layout.A guest toilet as well as an Italian-style shower room, equipped with a washing column, complete this property.The residence offers direct access to the docks and the park's walkways, reinforcing the exclusive character of this property and the quality of life it provides.A rare apartment, ideal for lovers of calm, greenery, and high-quality amenities, in immediate proximity to all amenities.

  • Balcony / Terrace
  • View
  • Elevator
New building
1 / 4
  • Parking space
  • Balcony / Terrace
  • Garage
  • +4
5.5 rooms140m²CHF 1,940,000.–
Eggen, 6006 Luzern

5 ½-room maisonette apartment with garden

Elevated and quietly located, a five-story residential building with attractive condominiums, spacious green areas, and two courtyard areas connected by a passage is being built in Lucerne.This maisonette apartment is particularly convincing due to the well-furnishable rooms, a room height of almost 2.6 m, and a kitchen with a large cooking island. From the living area on the upper floor, you can access the covered seating area directly through a sliding door, where you can enjoy your morning coffee. In total, this apartment has four bedrooms, one of which has an en-suite bathroom.As a buyer, you can co-determine the modern and contemporary interior design. There is the possibility to purchase a parking space prepared for electric mobility.The building will be constructed in the Minergie-P-Eco standard; heating will be done in an environmentally friendly way with geothermal probes, and part of the electricity will be generated with photovoltaic systems.Don't miss out on this offer. Visit our project website. There you will find the still available objects, the brief construction description, and all floor plans. You can also experience panoramic tours of four apartments. Additionally, you will find much more information about the project and your future home.If you are interested in our offer, please fill out the adjacent form completely or contact us directly by phone at the given number.

  • Parking space
  • Balcony / Terrace
  • Garage
  • +4
Travel time
-
Surya Ecabert-Cotting

Surya Ecabert-Cotting

1 / 12
Surya Ecabert-Cotting

Surya Ecabert-Cotting

  • Parking space
  • Balcony / Terrace
  • View
5.5 rooms167m²CHF 1,330,000.–
Pont-en-Ogoz, 1644 Avry-devant-Pont

Villa with terrace and magnificent view of the lake and the Pre-Alps

Located in Avry-devant-Pont, in the municipality of Pont-en-Ogoz, this terraced house, rare on the market, combines the advantages of a contemporary attic and the comfort of a villa, while offering a quality of life without the constraints of outdoor maintenance.This property occupies the entire last floor of a small building with only three apartments, and develops 165 m² of living space on one level, in a peaceful and green setting.Built in 2014 with quality materials, it seduces with its through volumes, omnipresent natural light, and beautiful exteriors.To the south, a long balcony reveals a spectacular and totally unobstructed view of nature, the Pre-Alps, and Lake La Gruyère. To the west, a large semi-covered terrace, surrounded by trees and flower boxes, forms an intimate green cocoon, with a wooden area around the jacuzzi, ideal for relaxing.Transformed into a generous 4.5-room apartment (originally 5.5 rooms), the property houses a parental suite with an integrated dressing room behind the bed and with its own bathroom, all benefiting from direct access to the balcony, for sun-filled mornings facing a breathtaking panorama. Two children's rooms have a common patio terrace and each benefit from built-in closets. The ensemble is completed by a second bathroom, a separate laundry room, a storage room behind the kitchen, and a central living area with a convivial island.Two places in the underground garage (in addition to the price), a cellar, and an outdoor storage room complete the services.With 215 m² of weighted surface area, the possibility of finding a fourth bedroom, and very limited outdoor maintenance, this terraced villa embodies a way of life where elegance, comfort, and serenity come together on a daily basis.If you want to have a full view, don't hesitate any longer and come visit this exceptional property!Avry-devant-Pont is part of the municipality of Pont-en-Ogoz, which includes 3 localities on the left bank of Lake La Gruyère. The village benefits from a bakery, a small tea room, and a dairy. The other necessary amenities can be found in Bulle, about a ten-minute drive away. Avry-devant-Pont offers a kindergarten, an out-of-school reception, and a primary school. Adolescents then attend the Cycle d'Orientation in Riaz.

  • Parking space
  • Balcony / Terrace
  • View

Suggested properties for you based on search results

Other interesting objects