2073 results - Flats for sale with Balcony / Terrace: Switzerland

1 / 11
5.5 rooms134m²CHF 1,250,000.–
3900 Brig

Spacious 5.5-room apartment on the 1st floor, No. A 2.2, ideal for families

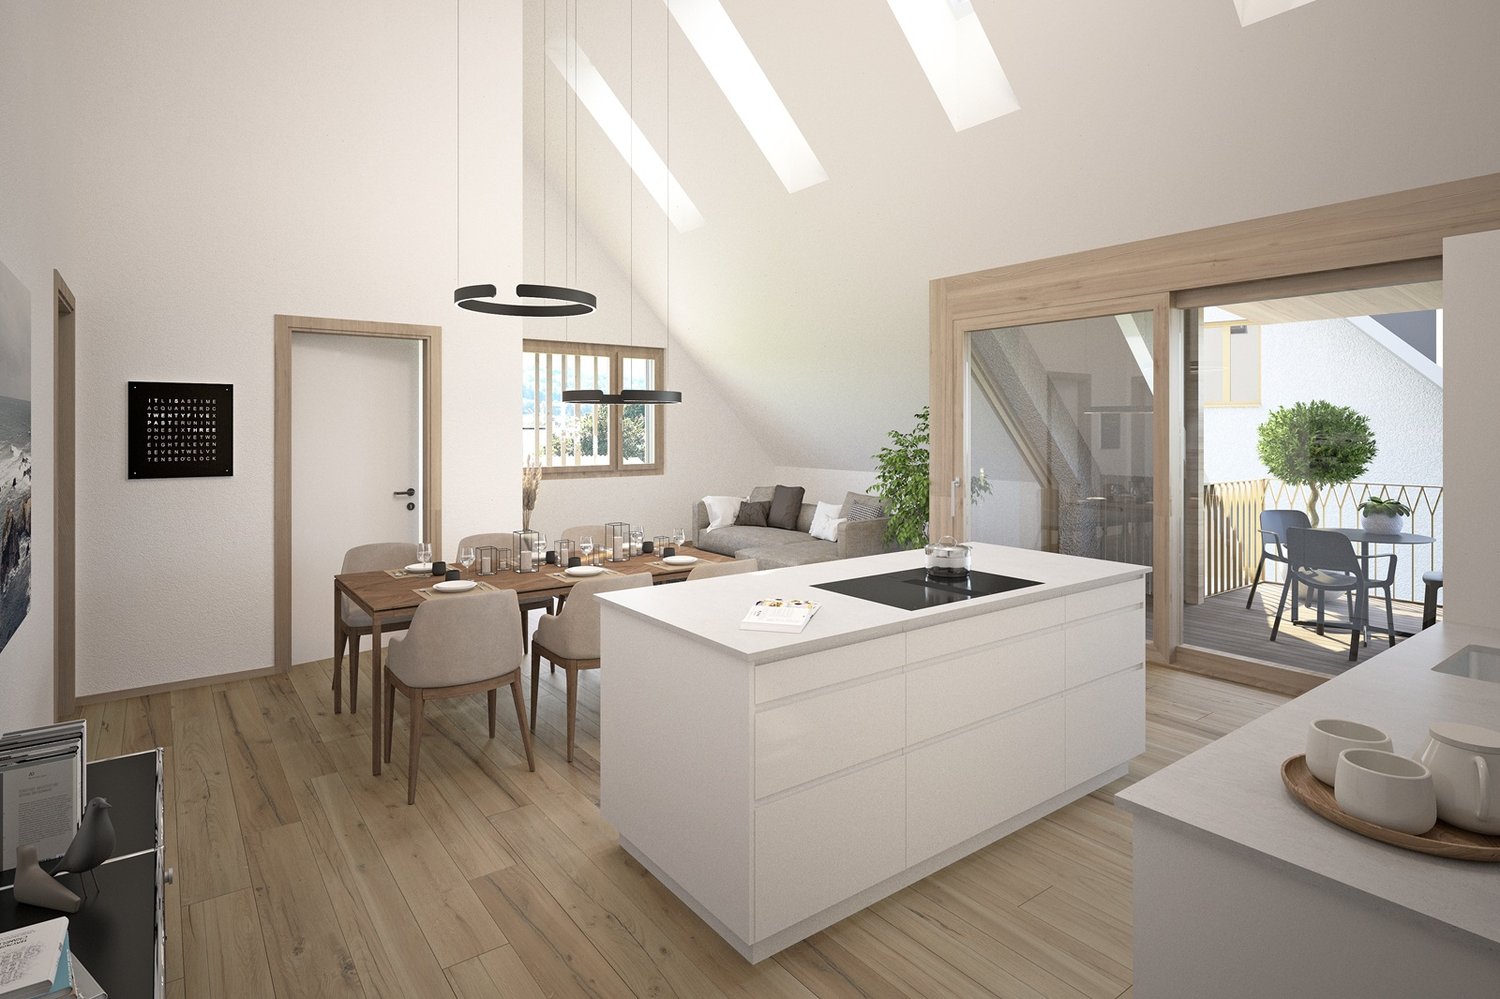
5.5-room apartment, No. A 2.2, 1st floor, Termerweg 65, Brig-Glis Brig-Glis: Living in the heart of the Upper Valais Brig-Glis is considered the economic and infrastructural center of the Upper Valais. The town convinces with its function as a trade, education, and transport hub with direct access to the Simplon area and national and international train connections.At the same time, Brig-Glis scores touristically with its historic old town, the Stockalper Castle, as a cultural landmark, a mild, sunny climate, and a noticeably southern flair. Brig-Glis is a stage stop on the Glacier Express. The town is also an ideal starting point for hikes in the Valais Alpine paradise, numerous snow-sure tourist destinations like Zermatt, the Aletsch Arena, and others. Thermal baths in Leukerbad and Brigerbad, winter sports, summer activities, and year-round tourism. Directly in front of the house, several ski areas open up, a dense network of mountain bike and hiking trails, in the immediate vicinity of the view of 38 four-thousanders, a unique, free mountain panorama that impresses at any time of the year.The multi-family house "Klösterli" is located in an elevated, quiet position on Termerweg 65 and 67. This position combines privacy, views, and proximity to the city in an ideal way.Location advantages at a glance:elevated residential area with unobstructed views of Brigall-day sunshineshort distances to: shopping opportunities, schools & kindergartenspublic transport connectionsleisure and sports facilitiesquiet, well-kept residential area.Apartment A-2.2 - Light, space, and balcony4.5 rooms | 1st floor | Termerweg 65Gross living area: approx. 134.0 m²Price: CHF 1'250'000.-Entry & tour:The entrance leads to a spacious hallway, which opens into the open living, dining, and kitchen area. Large window areas provide a bright room feeling. The balcony extends the living space outward and offers a view of the greenery and the mountain world. The rooms are functionally arranged and allow for flexible use.Special features: spacious living area, balcony with a view, ideal family apartment. Have we convinced you?We look forward to receiving appointment suggestions for a viewing.

1 / 13
7.5 rooms95m²CHF 380,000.–
3905 Saas-Almagell

Two living areas and panoramic Alpine views - 7.5-room flat with the option of a second home in Saas-Almagell

Spacious 7.5-room apartment in Saas-Almagell - Alpine panorama, tranquility, and space to live This impressive 7.5-room apartment awaits you in the idyllic mountain world of Saas-Almagell, combining two residential units into one versatile home. With its bright, open design, quiet location, and fantastic mountain panorama, it offers a living experience that promises relaxation and freedom - perfect as a family residence, second home, or vacation property with investment potential.Living highlights • Plenty of space & light: With generous living space and large windows, you can enjoy bright rooms and a pleasant living environment. • Two living areas: Two separate units with their own entrance, several bathrooms, and living/dining areas - ideal for multiple generations, vacation guests, or a home office. • Breathtaking view: The balcony offers an incomparable view of the surrounding peaks of the Valais Alps. • Individual design: Part of the apartment offers space for your ideas - the kitchen and bathroom areas can be designed as you wish. • Comfort for everyday living: Bathrooms with bathtubs and additional toilet units ensure practical living quality. • Second home possible: Officially approved as a second home - ideal for those seeking relaxation or investors. • Parking space included: An outdoor parking space is included in the offer (by arrangement). SurroundingsSaas-Almagell is a retreat for anyone seeking peace, nature, and authentic Alpine living. Located at around 1,670 meters above sea level, this charming village delights visitors with its unique blend of authenticity and recreational opportunities. In winter, you can enjoy ski slopes and cross-country trails with guaranteed snow, while in summer, hiking and biking routes invite you to take unforgettable tours through the mountains. Restaurants, shops, and local craft businesses cater to your daily needs, while nearby Saas-Fee entices with further attractions.LocationThe apartment is located in a sunny and quiet residential area of Saas-Almagell, just a few minutes from the village center. Shopping facilities, restaurants, and the bus stop are within easy walking distance. Thanks to its year-round accessibility and proximity to the popular holiday resorts of the Saas Valley, you can enjoy alpine tranquility here without sacrificing comfort or mobility.Interested?Contact us for more information or arrange a viewing appointment directly.You can find more attractive properties in Valais at: www.coming-home.ch

1 / 13
6.5 rooms191m²CHF 2,190,000.–
Weinbergstrasse 50b, 8623 Wetzikon

Exclusive living with lake and mountain views

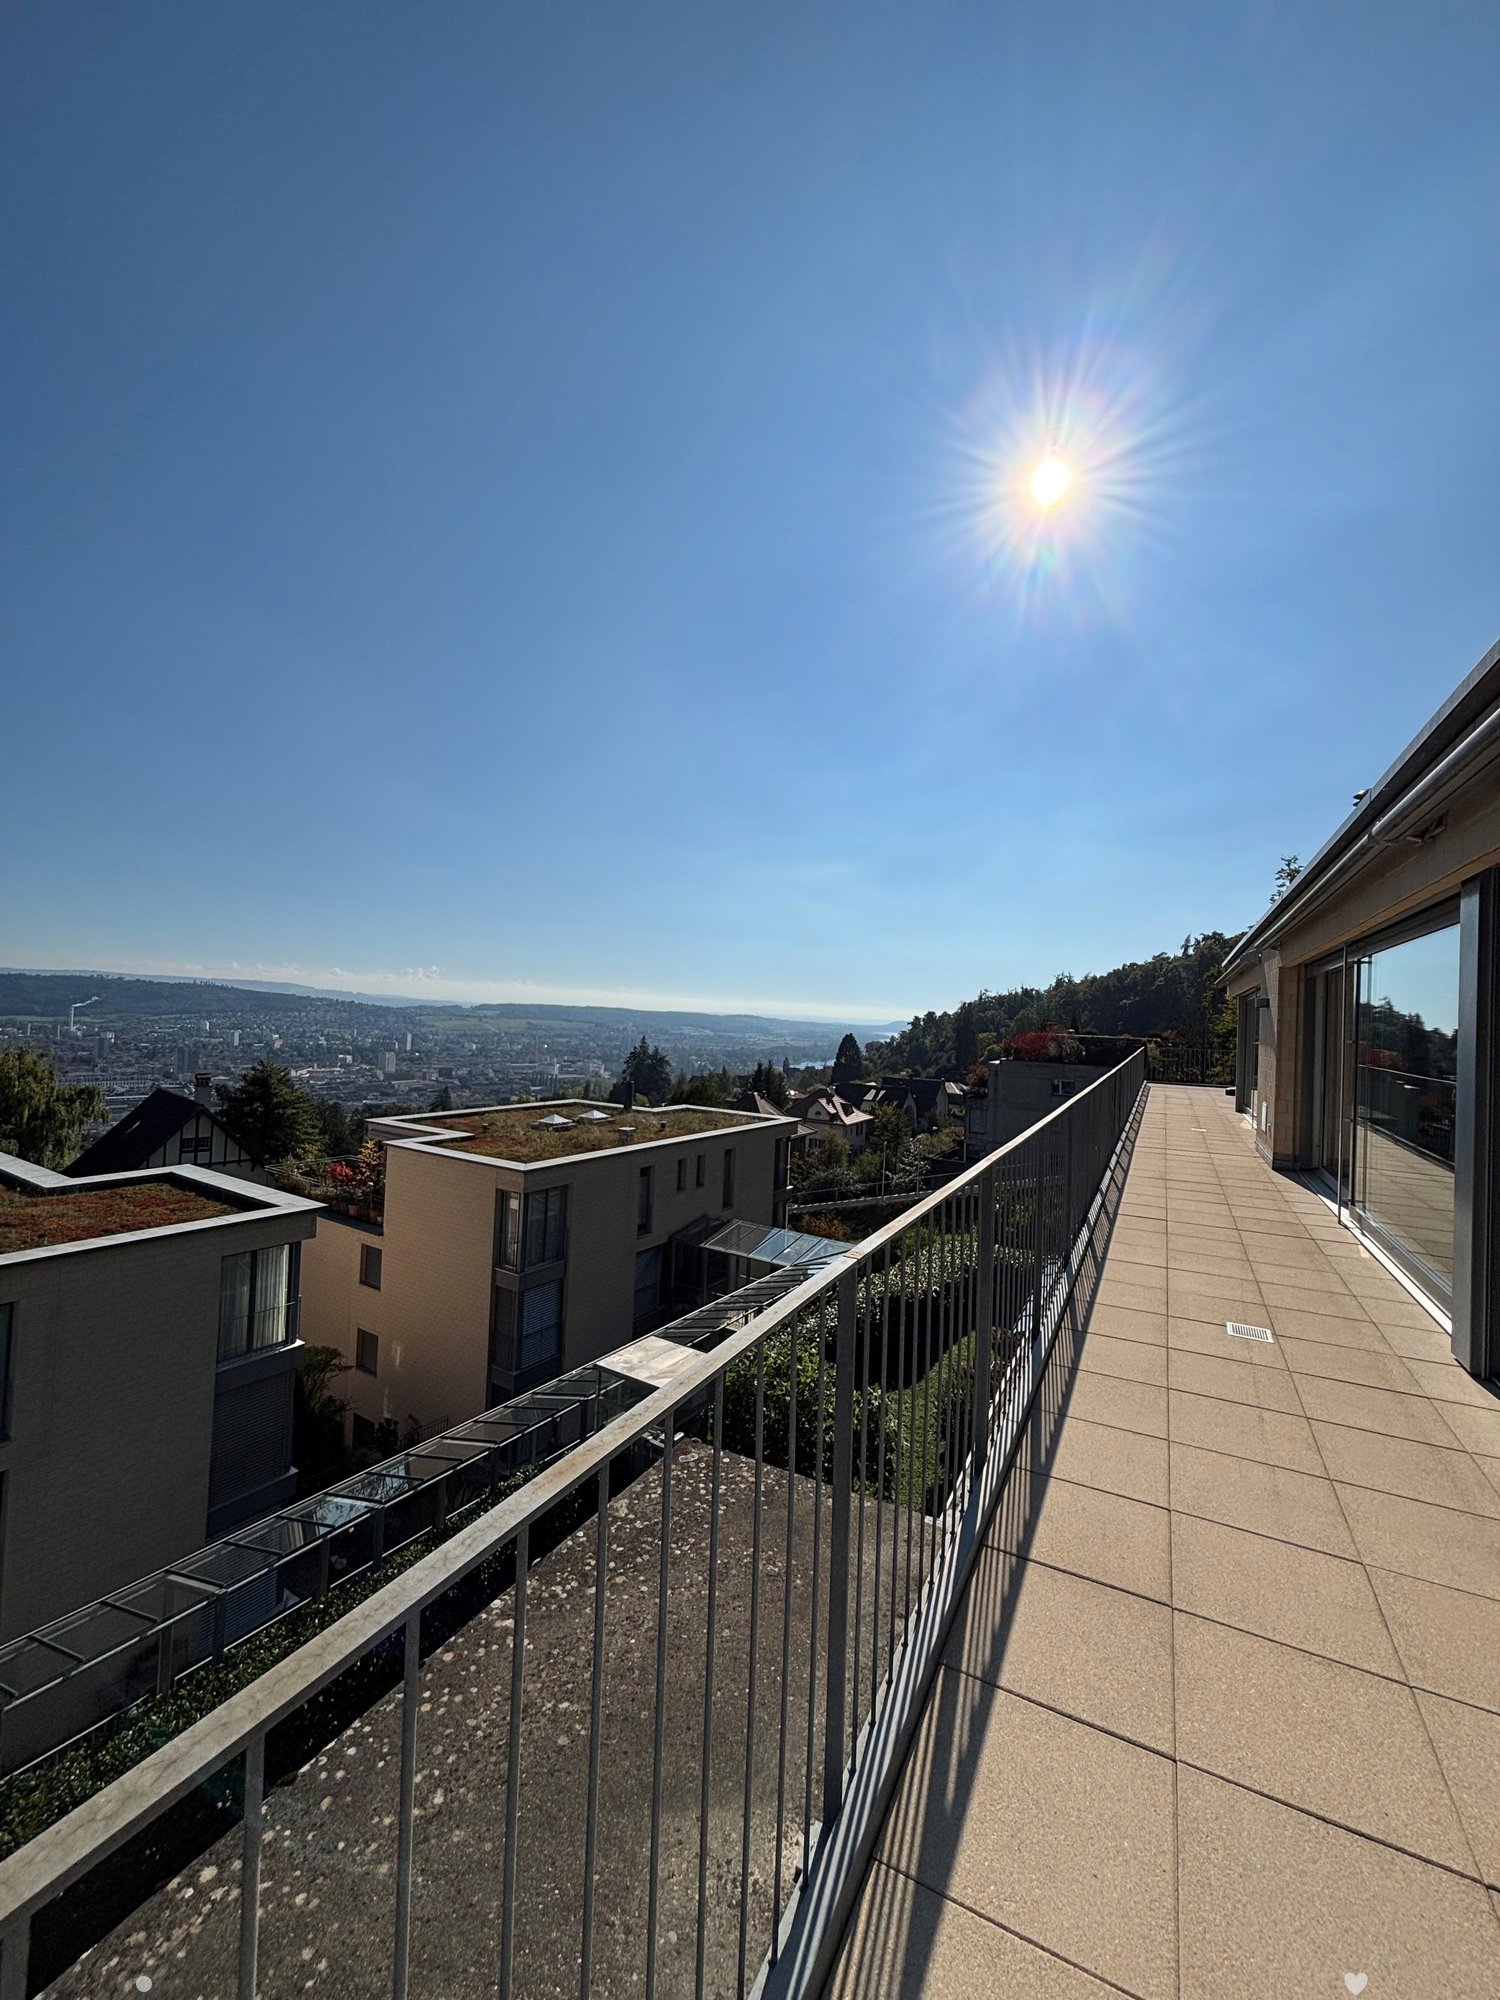
This spacious and bright 6.5-room terrace apartment is located in a sought-after area in the Kempten district. The Weinberg terraced building is situated at the highest point of the Weinberg and Rebhalde quarter, directly on the edge of the forest. Here, tranquility, privacy, and a unique view come together to create a very special living experience. Enjoy the impressive panoramic view over Lake Pfäffikersee and the Üetliberg to the distant Alps. The pleasant neighborhood and the natural surroundings make this place an ideal home for people who appreciate spacious living in the midst of a beautiful environment. Comfort from the moment you arrive: from the underground garage, you can conveniently reach the house entrance with the elevator. On the same floor, you also have access to a cellar and a separate hobby room. The underground garage also includes a practical tire or sports equipment cellar belonging to the apartment. The approximately 191 m² of living space are thoughtfully and generously divided. Right next to the entrance, there is a separate guest toilet. The adjacent wardrobe area has an integrated wardrobe and additional space for individual furniture. The adjacent office offers optimal conditions for a comfortable home office or receiving customers, thanks to the lockable window door to the entrance area. In the rear, built-into-the-hill area, you will find the laundry room and a spacious cellar. The heart of the apartment is the open living and dining area with a fireplace and generous window fronts. An elegant lift-and-slide door leads directly to the winter garden and further to the extensive terrace. Here, you can enjoy the spectacular view of the landscape - a place where you can enjoy special moments at any time of day. The kitchen is currently separated from the dining area but could be easily opened up and converted into a modern, open-plan kitchen if desired. The four additional rooms are all equipped with floor-to-ceiling window fronts, facing south or the terrace, and offer direct access to the outdoors. This makes the terrace a connecting element of the apartment and is accessible from almost every room. For the front bedrooms, there is a bathroom with a shower, sink, and toilet. A practical Reduit complements this living area. In the rear part of the apartment, there is the spacious master area with a bedroom, separate dressing room, and a large bathroom. This bathroom features a bathtub, double sink, shower, toilet, and a window. From this private area, you can directly access your own garden area - an additional outdoor space with a lot of privacy and almost unlimited design possibilities. Whether a swimming pool, playground, trampoline, cozy barbecue area, or an individual garden landscape - here, personal living dreams can be realized. This special terrace apartment combines spacious living, plenty of privacy, diverse usage possibilities, and an unobstructed view in one of the most sought-after locations in Wetzikon. A home for people who are not just looking for an apartment but a place where living, nature, and a wide view come together in a unique way.

Travel time
-
1 / 19
5.5 rooms128m²CHF 625,000.–
Schöntalstrasse 2, 8586 Erlen

Spacious 5.5-room apartment in a family-friendly location in Erlen

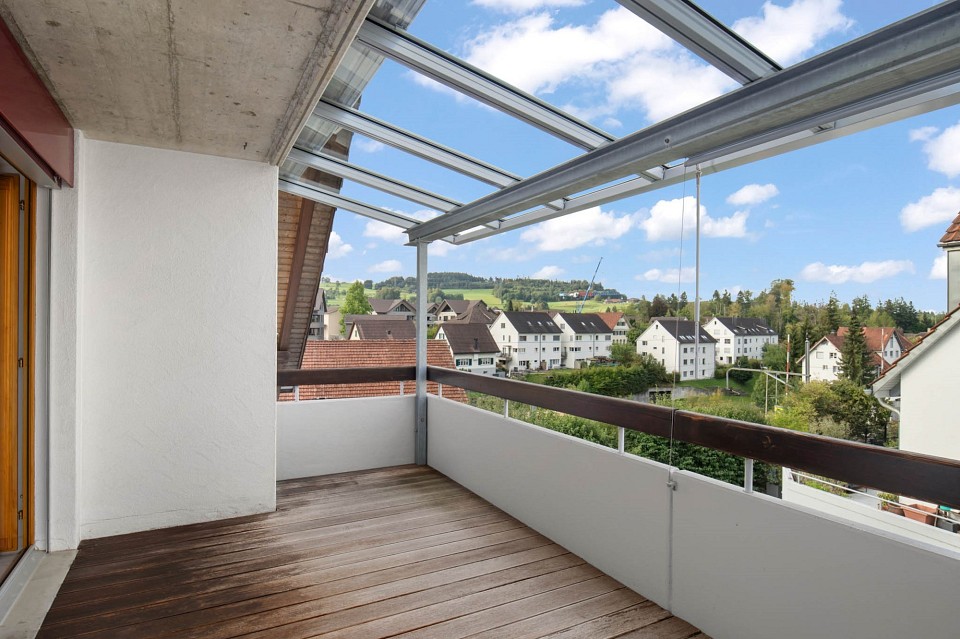
Bright 5.5-room family apartment This spacious and well-maintained 5.5-room apartment in Erlen impresses with a well-thought-out floor plan, plenty of daylight, and a modern, cozy standard of living. It offers ideal conditions for families or couples with space requirements who value comfort, quality, and a cozy home.The heart of the apartment is the bright living and dining area with a spacious window front, which creates a friendly and open atmosphere. From here, you can directly access the balcony, which invites you to linger. The fireplace in the living room underlines the cozy ambiance and provides a warm, inviting atmosphere, especially in the cooler season. The dining area offers enough space for a large table and sociable hours with family and friends.The charming kitchen presents itself in a well-maintained condition with plenty of storage space and spacious work surfaces. Thanks to the well-thought-out arrangement and high-quality built-in appliances, cooking becomes a pleasure. Four well-cut rooms offer flexible usage possibilities as bedrooms, children's rooms, guest rooms, or home offices. The rooms are bright and friendly and can be individually furnished. Whether a children's room, home office, or retreat, every family member finds their own place here.The bathroom impresses with a timeless design and is equipped with a spacious shower and two sinks. A separate toilet provides additional comfort in everyday life. A special highlight of this apartment is the private sauna - your personal wellness area for relaxed moments directly in your own four walls.The apartment is located in a quiet and family-friendly residential area in Erlen. Shopping facilities, schools, and public transport are easily accessible. At the same time, the natural surroundings offer a variety of opportunities for leisure, relaxation, and active hours in the green. An ideal opportunity for all those who want to combine spacious living with comfort and quality of life.Please note that there is no elevator in the building.Plus points at a glance: • 5.5 rooms with a spacious floor plan • bright living and dining area • fireplace in the living room • balcony with direct access • modern, well-maintained kitchen • private sauna • several, flexibly usable rooms • quiet, family-friendly location in Erlen

Travel time
-
1 / 16
5.5 rooms188m²CHF 1,370,000.–
Brühlstrasse 49A, 5018 Erlinsbach

Comfortable living with a panoramic view!

This comfortable 5.5-room terrace apartment in a sunny west-facing location combines generosity, privacy, and connection to nature in an ideal way. On approximately 157 m² of living space, you can enjoy a well-thought-out room concept with direct access to the impressive approximately 170 m² large terrace - from all living and sleeping rooms. Additional 31 m² of versatile usable secondary rooms, directly accessible from the living area, complement the offer in an ideal way.Here, your day begins with sunshine and ends with atmospheric evening hours outdoors. Whether it's a relaxed breakfast, social evenings with friends, or simply peace and a wide view - this terrace will become your extended living space. Additional value is offered by: • Massive oak wood parquet flooring • High-quality built-in closets • Bathroom with tub (whirlpool function) and special shower/steam bath, all made with high-quality natural stone • Windows with 3-fold insulating glazing and insect screens • Electric shutters on all windows • Central vacuum cleaner system • Terrace equipped with two electrically operated sun awnings • Device and technology room on the living level • Separate hobby room • Automatic irrigation system for plants on the terrace • Sustainable air-water heat pump with underfloor heating • Decalcification system • and much more Two parking spaces in the underground garage must be purchased for CHF 60,000 in addition to the apartment. An outdoor parking space can also be purchased on request.The well-maintained and green surroundings, as well as the adjacent local recreation area, underline the high quality of living in this address. So, all in all, an ideal property for people with a sense of location, space, and value consistency.Are you interested? Don't hesitate to ask for our detailed documents and arrange a viewing on site with us! We will be happy to provide you with further information.

Travel time
-
1 / 14
6.5 rooms236m²CHF 3,375,000.–
Laupenstrasse 55, 3008 Bern

Living above the roofs of the city of Bern ... luxurious - spacious - completely renovated

Welcome to Laupenstrasse 55 in Bern. In this completely renovated Art Nouveau house, we are selling four spacious and luxurious condominiums.The building, constructed in 1902, is located near the main train station and city center and boasts a unique charm.The property was completely renovated between 2021 and 2023, down to the smallest detail, and offers four apartments with a luxurious ambiance.The 6.5-room penthouse apartment on the top floor offers you a uniqueness that is hard to find. A real gem! • Spacious living comfort with high-quality materials. • Open, fully equipped kitchen with modern materials, plenty of storage space, and high-quality appliances. • Kitchen - dining - living form a well-thought-out, practical unit with exciting views and an interesting atrium. • The private, large roof terrace lets your gaze wander over the city of Bern and to the majestic Bernese Alps. • The building technology is state-of-the-art and up-to-date. • The property is connected to the environmentally friendly and efficient district heating network of the city of Bern. • All floors and ceilings were equipped with impact and sound insulation before the restored / partially new parquet was laid. • The stucco work on the ceilings shows unique craftsmanship. The detailed solutions in the apartment will delight you. • A practical basement compartment in the basement belongs to the apartment. Let yourself be surprised and take a look at the exciting floor plan over 2 floors! You will find that we have not promised you too much. The impressions give you a first glimpse into your new home.Are you interested in more information or do you have any questions about this unique apartment? We are at your disposal personally. We look forward to your contact.

Travel time
-
1 / 13
5.5 rooms169m²CHF 1,760,000.–
Parkweg 10, 4310 Rheinfelden

Rare residential jewel - 5.5-room attic apartment in the heart of Rheinfelden

A special home to arrive and enjoy This spacious 5.5-room attic apartment in the heart of Rheinfelden convinces with around 169 m² of net living space plus around 111 m² of terrace space, plenty of light, and a well-thought-out floor plan.The direct lift access to the apartment leads to a bright entrance with plenty of space and above-average room height. The heart of the apartment is the open living and dining area with large window fronts and direct access to the impressive, approximately 93 m² large main terrace with southwest orientation. A chimney provides a cozy living atmosphere. There is also a large room that is ideal as a study or library.The modern kitchen is stylishly integrated into the living and dining area and impresses with high-quality appliances from Miele and Siemens, as well as a noble granite countertop.The private area includes three well-cut rooms with versatile use, as well as two bathrooms with daylight. A practical laundry room with a window and its own washing tower with Miele appliances, as well as a separate wardrobe area with built-in closets, complement the room offer. A second terrace with morning sun and a large basement room offer additional value.In the living and sleeping rooms, a high-quality parquet floor provides a warm and elegant atmosphere, while in the kitchen, bathrooms, hallway, entrance area, and secondary rooms, easy-to-maintain, diagonally laid tile floors are used.The apartment, built in 2006, presents itself as largely barrier-free and in a very good and extremely well-maintained condition. A parking space in the underground garage is included in the price, and there is the possibility of purchasing an additional underground parking space for CHF 35,000.Technical equipment and infrastructure • Underfloor heating in the entire apartment • Heat generation since 2024 through district heating (with heat cost optimization through purchase in the Rüchi heat network) • Hot water preparation supported by a solar thermal system • Chimney (Swedish stove) in the living area • 2 sun awnings, each approximately 4 m x 2.50 m, on the main terrace • High-performance fiber optic connection (currently used with up to 10 Gbit/s) • Fly screens on all windows and the terrace door in the bedroom • Preparation for e-mobility at both underground parking spaces (an individual charging station can be installed if required) The most important things in brief • 5.5-room attic apartment with lift directly into the apartment • Year of construction 2006, very good and well-maintained condition • MFH in two buildings with 7 residential units each • Approximately 169 m² of net living space and 18 m² of secondary rooms (14 m² basement room and 4 m² outdoor laundry room with glass door) • Approximately 111 m² of terrace space (93 m² main terrace with irrigation system, 18 m² secondary terrace) • Modern, high-quality kitchen with appliances from Miele and Siemens, as well as a granite countertop • 2 bathrooms (bathtub, toilet, double sink & shower, toilet) • Laundry room with washing tower with Miele appliances and window • Central, well-connected location • 1 parking space in the underground garage included • 1 additional underground parking space can be purchased for CHF 35,000 Click on the link below (video) to get a first glimpse of this attractive apartment:Link to videoHave we sparked your interest?The sales team at Ackermann Immobilien looks forward to your contact and is available to answer questions or arrange a viewing!

Travel time
-
1 / 29
6.5 rooms170m²CHF 1,850,000.–
Seilbahnstrasse 19, 3910 Saas-Grund

Exclusive 6.5-room attic apartment in Saas-Grund

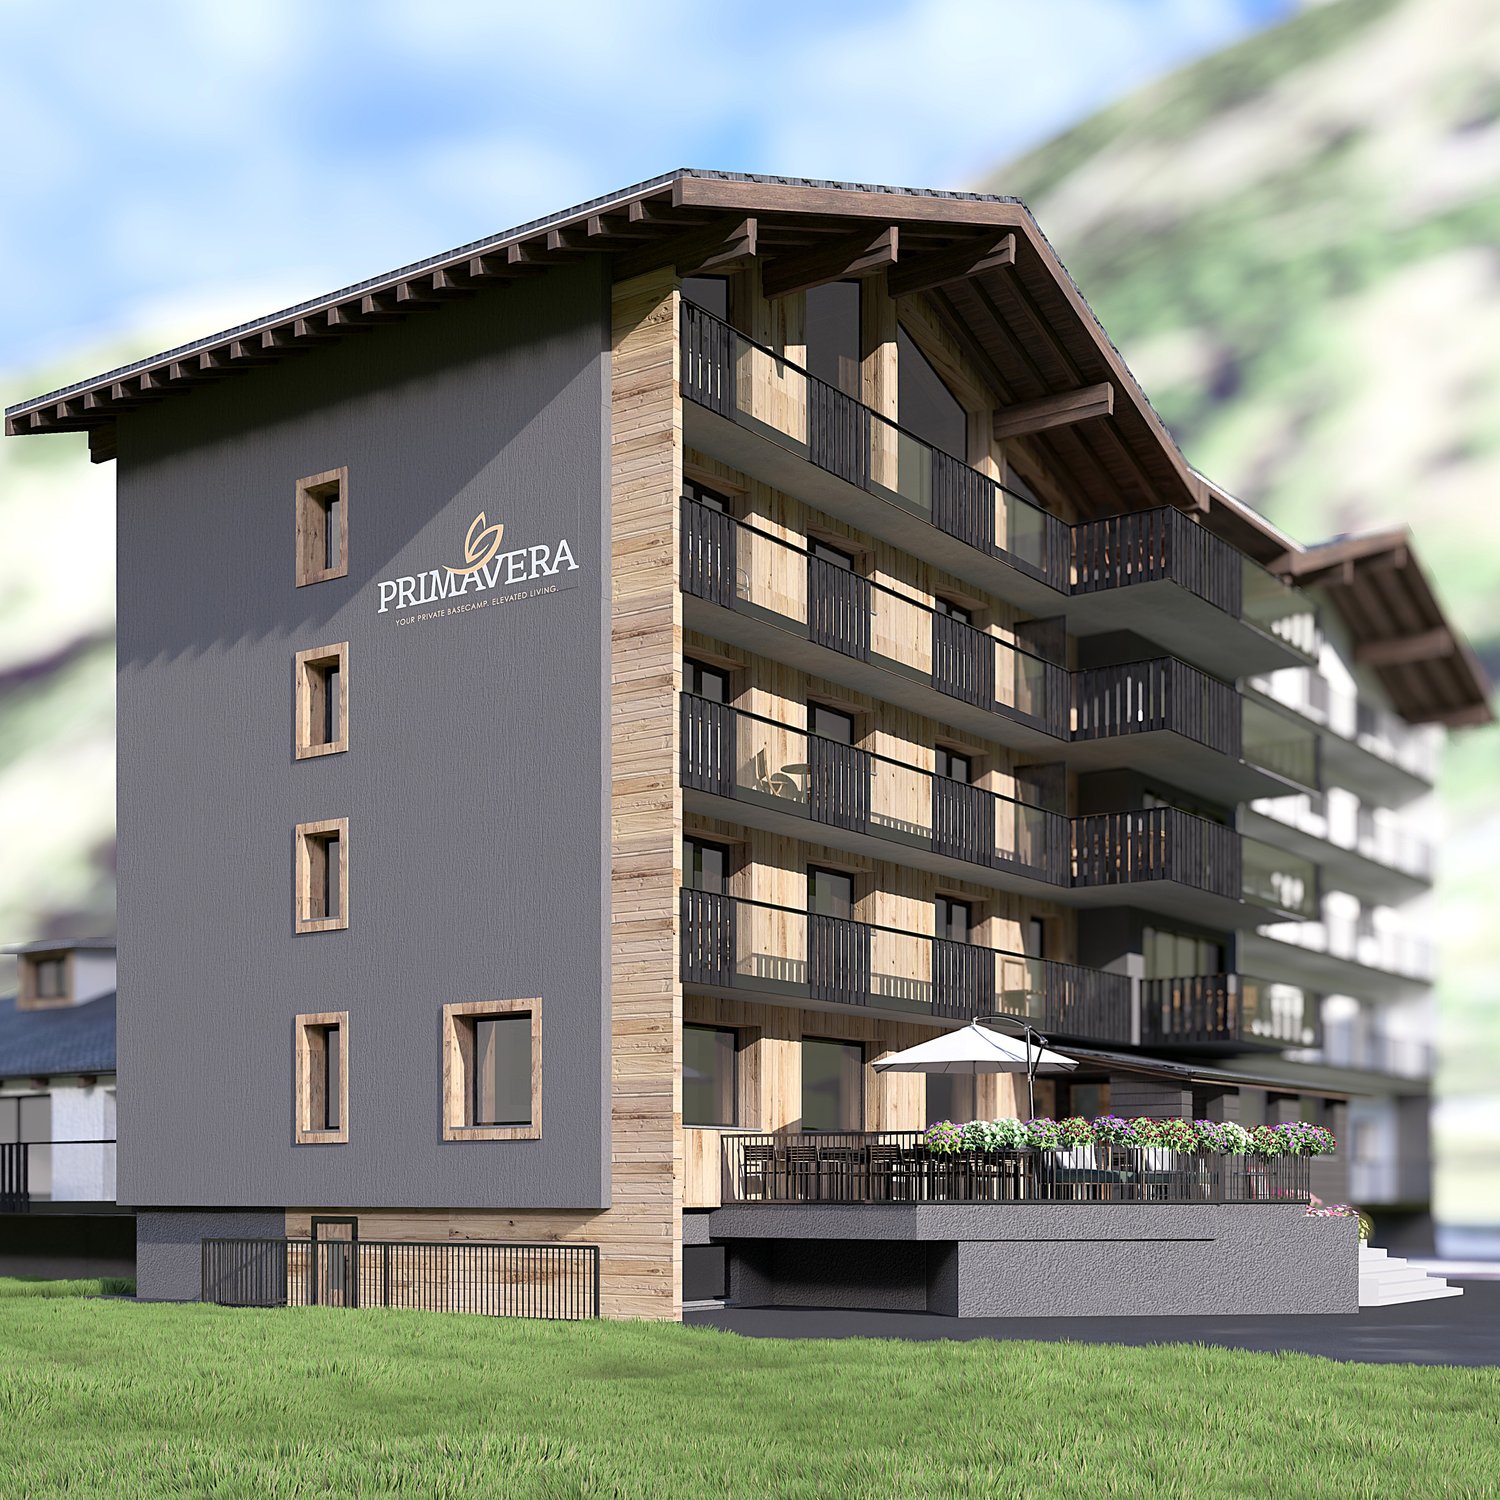
Exclusive 6.5-room attic apartment with 170 m² living space and 26 m² balcony – your retreat in the heart of the Saas ValleyFulfill your dream of living in the mountains. In the new construction project Primavera in Saas-Grund, an exclusive 6.5-room attic apartment with spacious 170 m² living space and a 26 m² large balcony awaits you. Thanks to the elevated location, you can enjoy an impressive view of the surrounding mountain world and numerous hours of sunshine. The apartment can be used as a second home.The open living and dining area forms the heart of the apartment and offers plenty of space for family and guests. High-quality materials, spacious window surfaces, and modern architecture create a bright and stylish living atmosphere. The kitchen and all sanitary facilities can be selected according to your personal ideas and are already taken into account in the planned expansion budget.The building is being constructed as part of a comprehensive renovation and meets the highest standards of quality, comfort, and sustainability. A pellet heating system with underfloor heating, a wheelchair-accessible elevator, private basement compartments, and a lockable ski closet per apartment are also part of the offer, as is a communal wellness area in the basement. Each apartment also has its own washing machine and dryer.The location could hardly be better: located directly at the Hohsaas valley station, you can easily reach mountain railways, shopping facilities, restaurants, pharmacies, and public transport on foot. In the summer, you can expect hiking trails, bike trails, and tennis courts, and in the winter, a versatile ski area and cross-country skiing and snowshoeing opportunities – all practically on your doorstep.

Travel time
-
1 / 14
6 rooms160m²CHF 480,000.–
Corso San Gottardo 54B, 6830 Chiasso

Chiasso center: Spacious 6-room apartment divided into 2 rental units

Interesting rental income investment:In the central and strategic Via di Corso San Gottardo in Chiasso, we offer for sale a large residential unit, currently divided into two bright and comfortable apartments for rent of 2.5 and 3.5 rooms, recently partially renovated.Located on the 2nd floor of an important building with both residential and commercial spaces (thanks to its large commercial spaces on the ground floor), the property is in a particularly convenient and strategic position, thanks to its proximity to the highway exit and the Chiasso train station. Moreover, all major services, shops, schools, and public transport are within walking distance, in the heart of the city.The apartment has a total usable area of approximately 160 square meters and features well-distributed and partially renovated spaces. Currently, it is divided into two independent apartments, accessible from a practical private entrance hall (about 5 square meters) with a convenient wall wardrobe.2.5-room apartment (approx. 55 square meters): • Bright living room with open kitchen and exit to the balcony; • Spacious master bedroom with dressing room and wall wardrobe; • Bathroom with shower. 3.5-room apartment (approx. 100 square meters): • Large entrance hall with practical wall wardrobe; • Bright living room with open kitchen and exit to the main balcony; • Two bathrooms: one with shower and one with bathtub (with possibility of installing a washing machine); • Master bedroom and single bedroom, both with access to the balcony. A cellar is included in the offer, while various parking spaces are available in the underground garage for CHF 150 + VAT per month.The 2.5-room apartment, which is currently free, is offered on the market for CHF 900 (net rent) + CHF 100 (flat rate for expenses), while the 3.5-room apartment has just been rented with an indefinite two-year contract starting from 01.11.2026 for CHF 1,150 (net rent) + CHF 150 (flat rate for expenses).With both units rented, an interesting average return of 4.4% is expected.Extremely versatile real estate solution, ideal for both maintaining the current division into two rental apartments and converting it into a large apartment for personal use. Thanks to its central location and space distribution, it is also suitable for commercial use, such as offices or studios.Location: The town with about 8,000 inhabitants has become an important commercial hub (customs) and a significant financial center due to its strategic border location, with numerous tertiary activities in the region (banks, law firms, and trust companies, insurance companies, etc.). Milan (50 km) and Lugano (27 km) are easily and quickly accessible by both train and car.

Travel time
-
1 / 18
5.5 rooms130m²CHF 970,000.–
Salmsacherstrasse 15A, 8590 Romanshorn

Family-friendly garden apartment in the city center

In a central location, we are selling this unique 5.5-room garden apartment with a spacious floor plan. This modern garden apartment in the "Alte Seilerei Fatzer" residential building in Romanshorn combines urban living with a quiet living environment. The bright living and dining area with a covered loggia and direct access to the private garden creates a special living feeling with a smooth transition between indoors and outdoors. Four bedrooms, including a spacious master area with an en-suite bathroom, offer plenty of space for families, couples, or working from home. Two additional loggias extend the living space and create additional retreats. A laundry room with a washing tower, a basement room, and two underground parking spaces with an e-mobility connection complement this attractive offer perfectly. Shopping facilities, schools, kindergartens, and public institutions are located in the immediate vicinity, making this apartment an ideal home for every stage of life. Highlights: • Family-friendly residential building with private playground • Quiet living location in the center • Modern apartment with MINERGIE certificate • Bright rooms and well-thought-out floor plan • Three loggias with direct access to the garden • Close to the city center and all important infrastructure • Underground parking spaces with charging station • Low maintenance and operating costs thanks to modern technology The underground parking spaces can be purchased for CHF 40,000 + CHF 43,000 IV parking space each. Have we sparked your interest - then we look forward to your contact.

Travel time
-
1 / 20
5.5 rooms180m²CHF 1,950,000.–
Strada di Fulmignano 19, 6977 Ruvigliana

Ruvigliana: Luxurious 5.5-room apartment with enchanting lake view, private garden, and terraces

In the exclusive and prestigious environment of Ruvigliana, a district of the municipality of Lugano on the panoramic Monte Brè, just a few steps from the picturesque Sentiero di Gandria, we offer a prestigious, very spacious 5.5-room apartment for sale, which has a separate room with bathroom and is enhanced by spacious terraces with breathtaking views of Lake Lugano and a comfortable garden for private use.The property is located on the top floor of an elegant building from the 80s, which consists of only 4 apartments and is situated in a dominant and privileged position on the renowned Strada di Fulmignano 19, not far from all important services such as pharmacy, various restaurants, supermarket, and bus stop. This absolutely first-class location is ideal for those who want to live just a few minutes from the center and enjoy all the amenities and services of the city without having to sacrifice peace, privacy, and spectacular views of the lake and surrounding mountains.With a gross floor area of approximately 180 m² (in addition to 46 m² of terraces), the apartment is characterized by a perfect division between living and sleeping areas, spacious and bright interior spaces, high-quality furnishings, and panoramic terraces that make the ambiance unique.The apartment was almost completely renovated between 1999 and 2024 and is divided as follows:• Living area: The living area consists of a large entrance hall with guest toilet and washing machine/tumble dryer column, a separate, luxurious, and well-equipped kitchen with direct access to the comfortable private garden of the house, as well as a dining room with spacious built-in wardrobes. The spacious and representative living room is characterized by an elegant parquet floor, refined walls made of Venetian plaster, a marble fireplace, and large panoramic windows that lead to the spacious terrace with unobstructed views of Lake Ceresio and the Gulf of Lugano. • Sleeping area: From the bright corridor (with skylight), you can access the main bedroom, which has its own bathroom with bathtub, and a second bedroom, both of which have direct views of the second panoramic terrace. The sleeping area is completed by a room/study with a small balcony and wall shelves, as well as another bathroom with shower.In addition to the exclusive use of the apartment, a comfortable, 18 m² large room is available, which is independent of the main living unit, located on the ground floor of the residential building, and equipped with a shower room. It is ideal as a study, office, hobby room, or guest room.The rich offer is rounded off by a cellar, two convenient indoor parking spaces in the garage for CHF 60,000 each (CHF 120,000 for both), and a covered outdoor parking space for CHF 30,000.Large, high-quality apartment, perfect for those looking for a lot of space in a luxurious and relaxed environment, with the possibility of personalizing the interior spaces according to their own taste. So you can feel like you're on vacation all year round.The property can also be sold as a second home (holiday home).Location: Located on the famous Monte Brè, with views of the charming Gulf of Lugano, Ruvigliana offers a perfect balance between quiet residential area and proximity to the city's amenities. Residents benefit from supermarkets, pharmacies, shops, and restaurants in the immediate vicinity, as well as good public transportation connections, making the city center and surrounding districts easily accessible.The hill village also offers numerous green spaces, parks, and panoramic paths, ideal for walking, jogging, or relaxing in nature. Paths like the Sentiero dell'Ulivo or hikes to Monte Brè offer breathtaking views of the lake and surrounding mountains, making Ruvigliana a popular destination for landscape and outdoor activity enthusiasts.Ruvigliana thus combines the peace of a residential area in the midst of nature with the proximity to cultural and historical attractions such as the parish church of San Giorgio and the village of Castagnola with its picturesque lake promenade. It is an environment that allows you to live in a relaxed atmosphere without sacrificing the practicality and comfort of the city, ideal for those looking for a lot of space, unique views, and a balanced, high-quality lifestyle.
Travel time
-
1 / 21
5.5 rooms180m²CHF 1,950,000.–
Strada di Fulmignano 19, 6977 Ruvigliana

Ruvigliana: Luxurious 5.5-room apartment with enchanting lake view, private garden and terraces

In the exclusive and prestigious setting of Ruvigliana, a district in the municipality of Lugano located on the panoramic Monte Brè, a short walk from the picturesque Gandria Trail, we are offering for sale a prestigious 5.5-room apartment of considerable size, equipped with a separate room with bathroom, and enhanced by generous terraces with breathtaking views of Lake Lugano, as well as a comfortable garden for private use.The property is located on the top floor of an elegant building from the 1980s consisting of only 4 flats, situated in a dominant and privileged position along the renowned Strada di Fulmignano 19, a short distance from all the main amenities such as a pharmacy, several restaurants, a supermarket and a bus stop. This highly prestigious location is ideal for those who want to live just a few minutes from the centre, enjoying all the comforts and amenities of the city without sacrificing tranquillity, privacy and spectacular views of the lake and surrounding mountains. With a gross floor area of approximately 180 sqm (plus 46 sqm of terraces), the flat stands out for its perfect division between living and sleeping areas, spacious and bright interiors, high-quality finishes and panoramic terraces that make the environment unique.Renovated almost entirely between 1999 and 2024, the interior is organised as follows:• Living area: The living area consists of a large entrance hall complete with guest bathroom with washer-dryer, a luxurious separate kitchen, well equipped, which enjoys direct access to the comfortable private garden of the house, and a dining room with spacious built-in wardrobes. The spacious and impressive living room features elegant parquet flooring, refined Venetian stucco walls, a marble fireplace and large panoramic windows overlooking the spacious terrace with unobstructed views of Lake Ceresio and the Gulf of Lugano. • Sleeping area: The bright corridor (with skylight) leads to the master bedroom, which has an en-suite bathroom with bathtub, and a second bedroom, both of which open directly onto the second panoramic terrace. The sleeping area is completed by a bedroom/study with a small balcony and built-in shelving, and an additional bathroom with shower.For the exclusive use of the flat, there is also a comfortable 18 m² room, independent from the main living area, located on the ground floor of the condominium and equipped with a bathroom with shower, ideal as a study, office, hobby room or guest room.Completing the rich offer are a cellar, two comfortable indoor parking spaces in the garage available for CHF 60‘000 each (CHF 120‘000 for both) and a covered outdoor parking space available for CHF 30‘000.Large, prestigious apartment, perfect for those seeking spacious accommodation in a luxurious and relaxing setting, with the possibility of customising the interior to suit your taste. To feel like you're on holiday all year round.The property can also be sold as a secondary residence (holiday home).Location: Located on the iconic Monte Brè, overlooking the enchanting Gulf of Lugano, Ruvigliana offers the perfect balance between residential tranquillity and proximity to city amenities. Its residents can enjoy the convenience of supermarkets, pharmacies, shops and restaurants in the immediate vicinity, as well as efficient public transport links that allow them to quickly reach the city centre and neighbouring districts.The hillside village also offers numerous green areas, parks and scenic trails, ideal for walking, jogging or relaxing surrounded by nature. Trails such as the Sentiero dell'Ulivo (Olive Tree Trail) or excursions to Monte Brè offer breathtaking views of the lake and surrounding mountains, making Ruvigliana a popular destination for lovers of the countryside and outdoor activities.Ruvigliana thus combines the serenity of a residential area in contact with nature with proximity to cultural and historical attractions, such as the parish church of San Giorgio and the village of Castagnola with its picturesque lakeside promenade. It is a setting that allows you to live in a relaxing environment without sacrificing urban convenience and comfort, ideal for those seeking spacious surroundings, unique views and a balanced, high-quality lifestyle.

Travel time
-

Suggested properties for you based on search results

Other interesting objects